- 2 Bedrooms
- 1 Bathrooms
- Video tour
- Calculators
- walkscore
Description
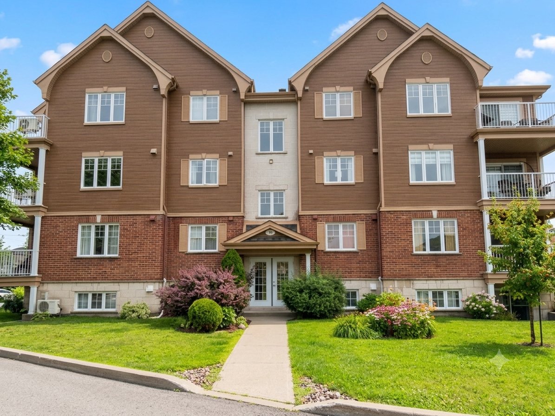
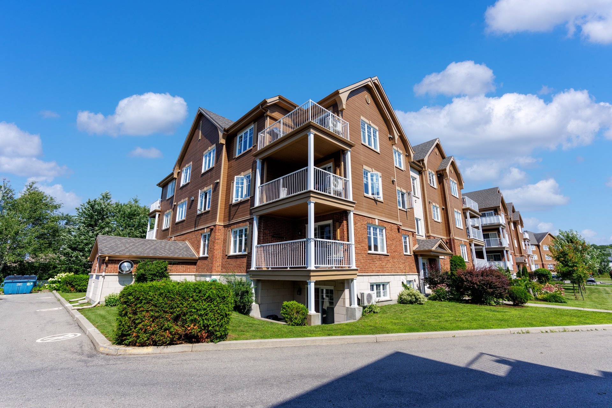
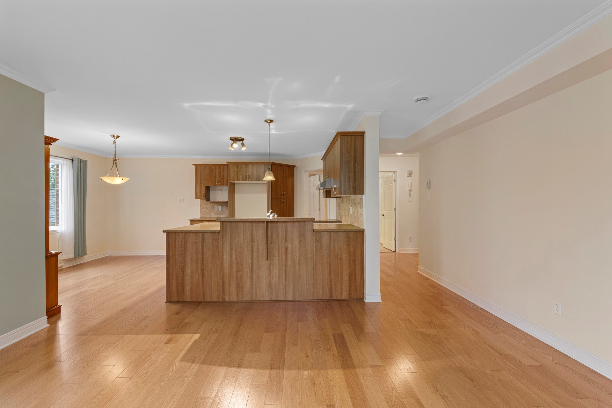
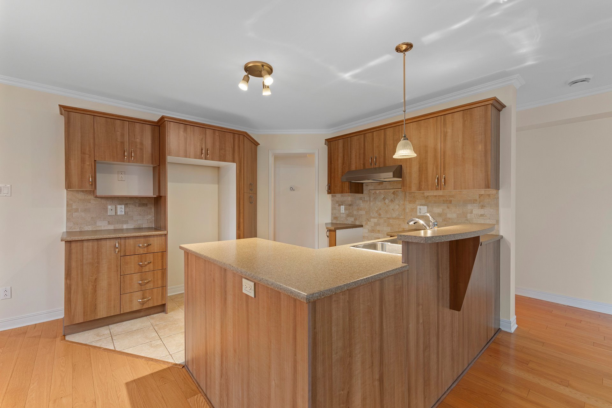
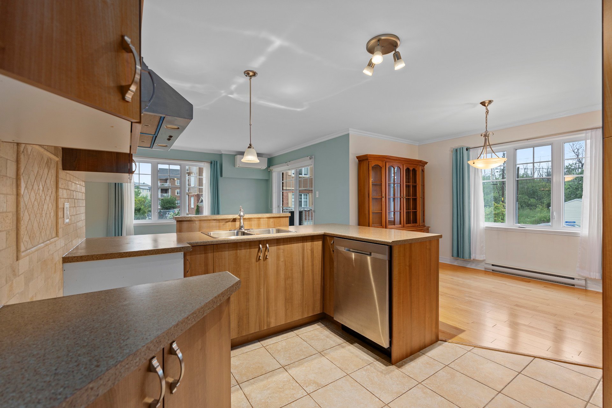
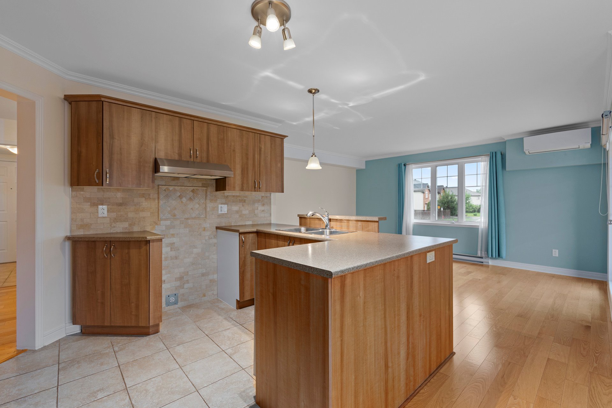
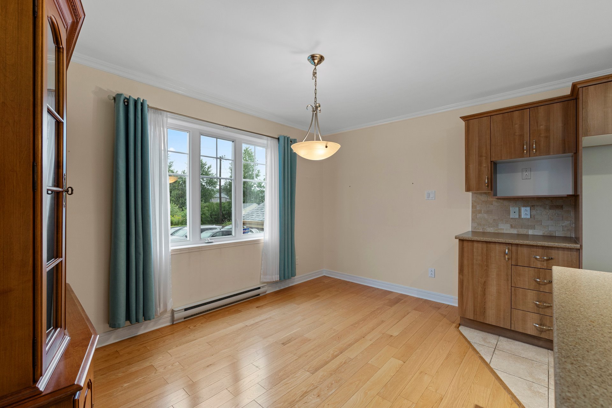
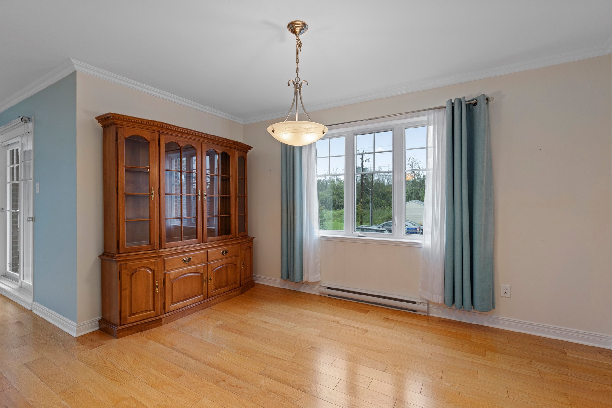
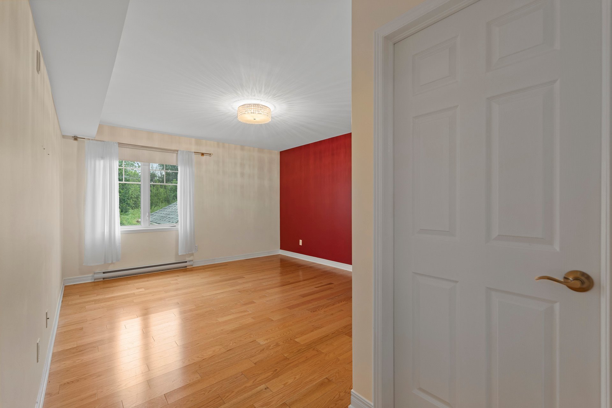
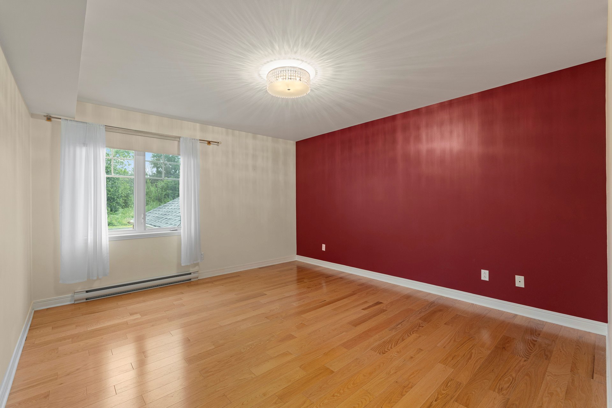
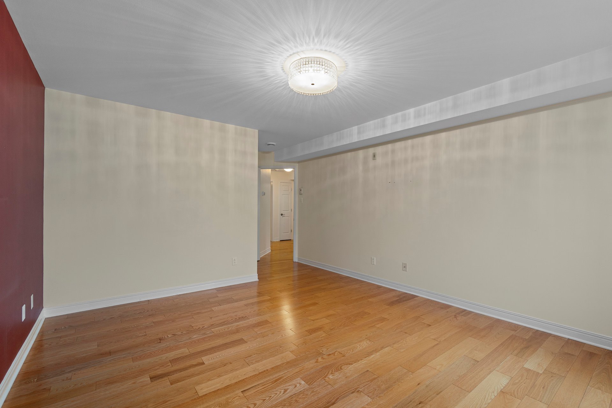
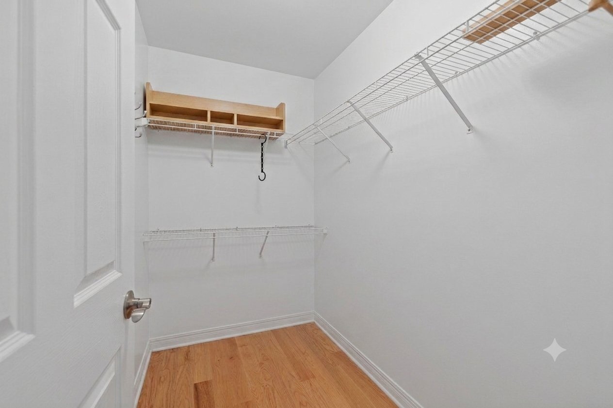
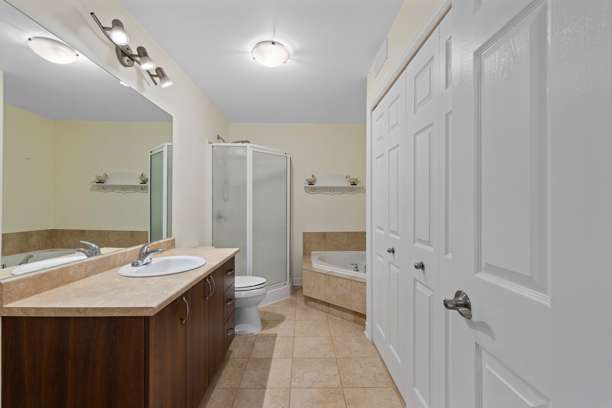
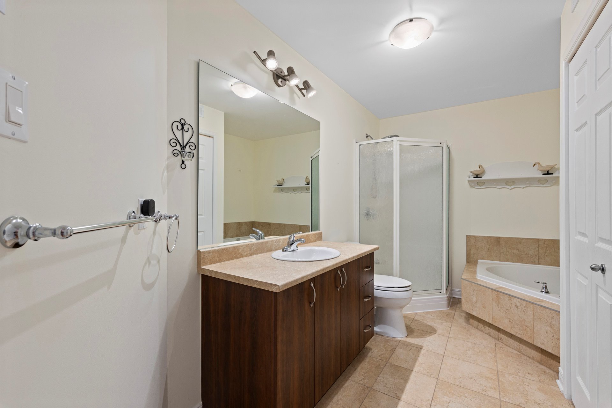
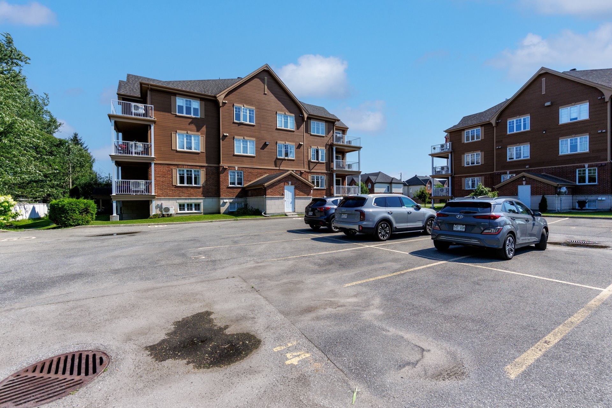
Spacious 1,091 sq. ft. 2-bedroom condo in Pincourt featuring no rear neighbours. The open-concept design maximizes natural light throughout the living and dining areas. Includes a primary bedroom with a walk-in closet and a bathroom with a separate shower and tub. Enjoy a private balcony, in-unit laundry, interior storage, and parking. Prime location minutes from local parks, schools, Highway 20, and the Pincourt train station.
Welcome to Unit 2C at 49 Rue de la Seigneurie, located in a
quiet, sought-after residential enclave of Pincourt. This
bright 1,091 sq. ft. corner unit delivers optimized space,
accessibility, and seamless everyday convenience.
PROPERTY HIGHLIGHTS:
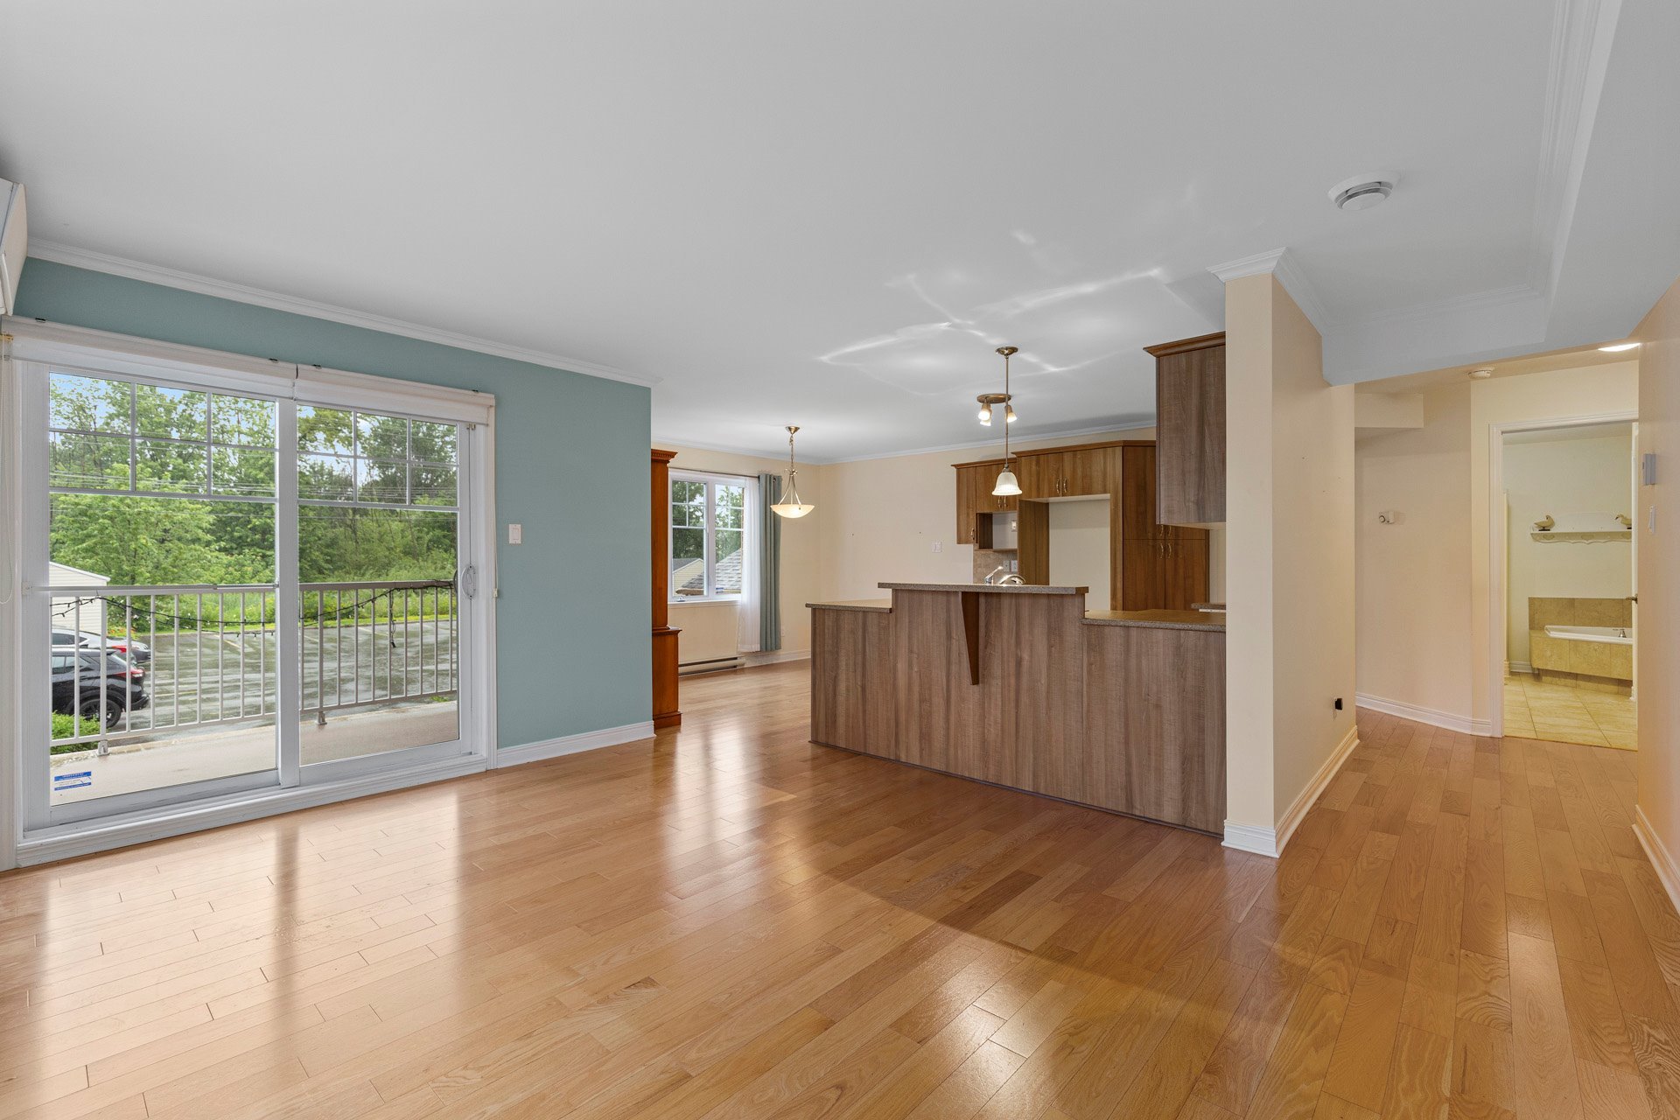
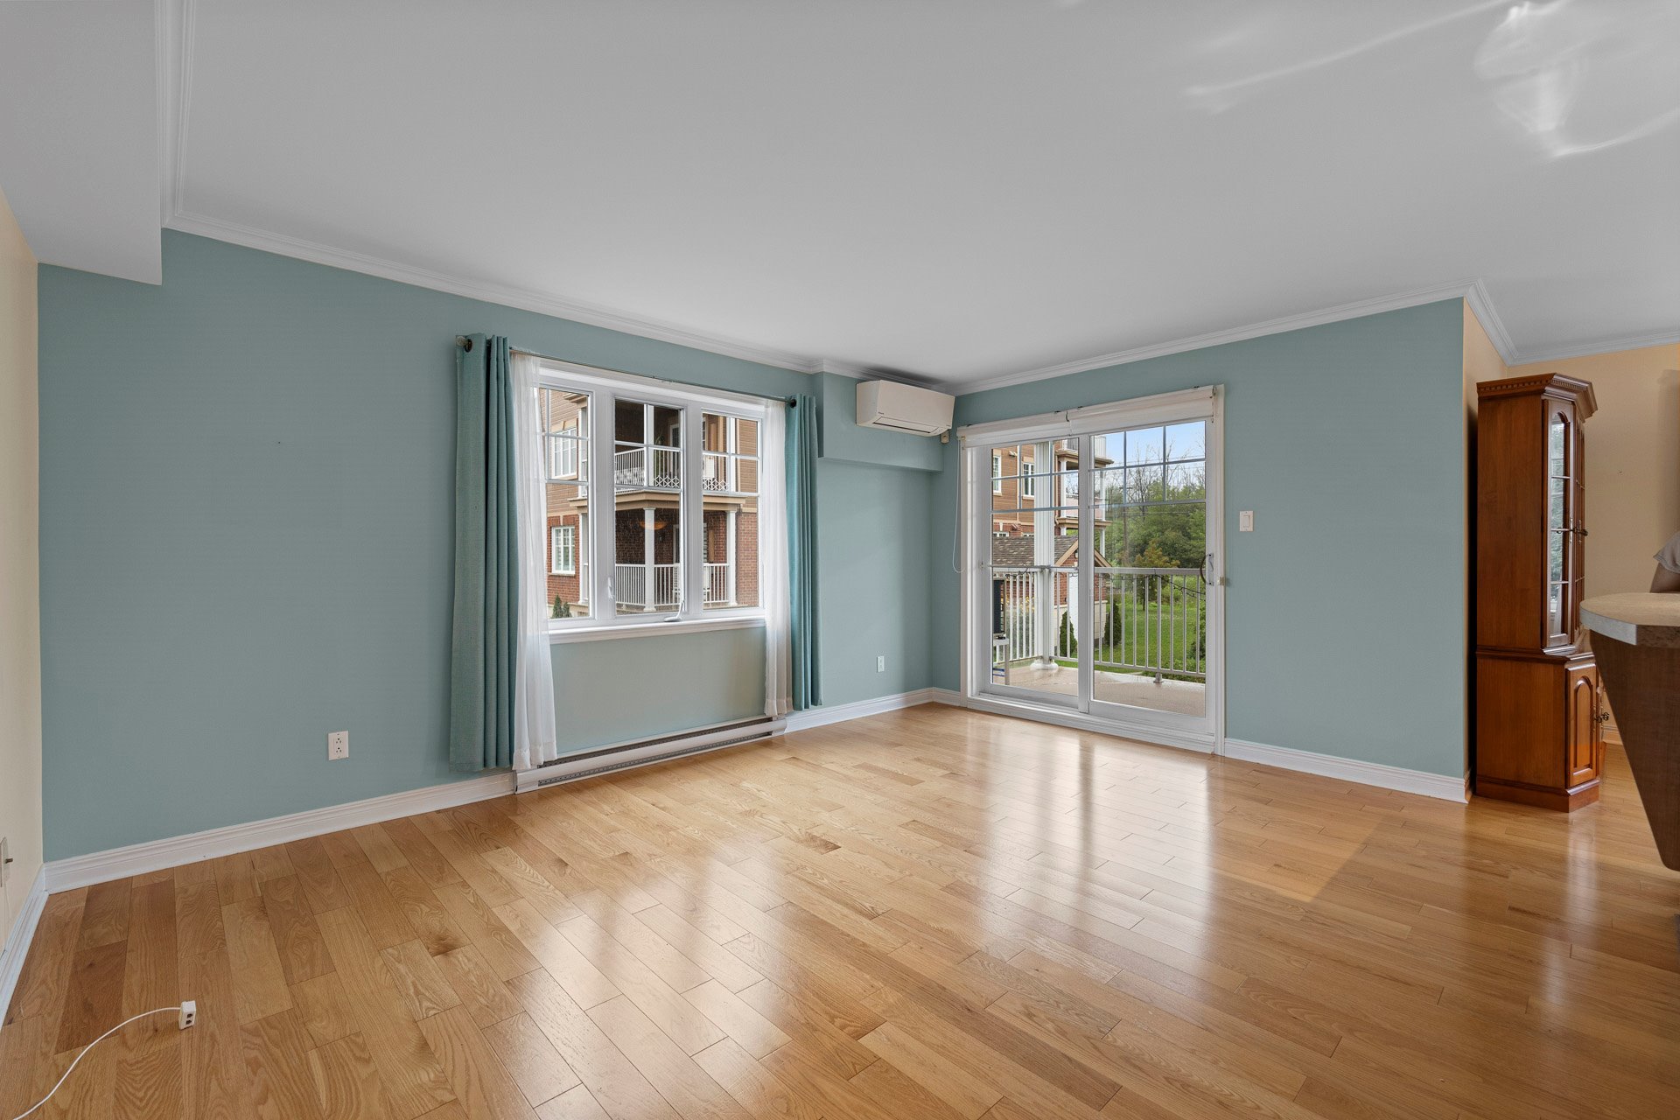
Open-Concept Living Area: Generous north-facing layout
where the living room, dining area, and kitchen blend
effortlessly, maximizing natural sunlight through oversized
windows.
Functional Kitchen: Features a lunch counter and abundant
counter space for easy meal preparation and entertaining.
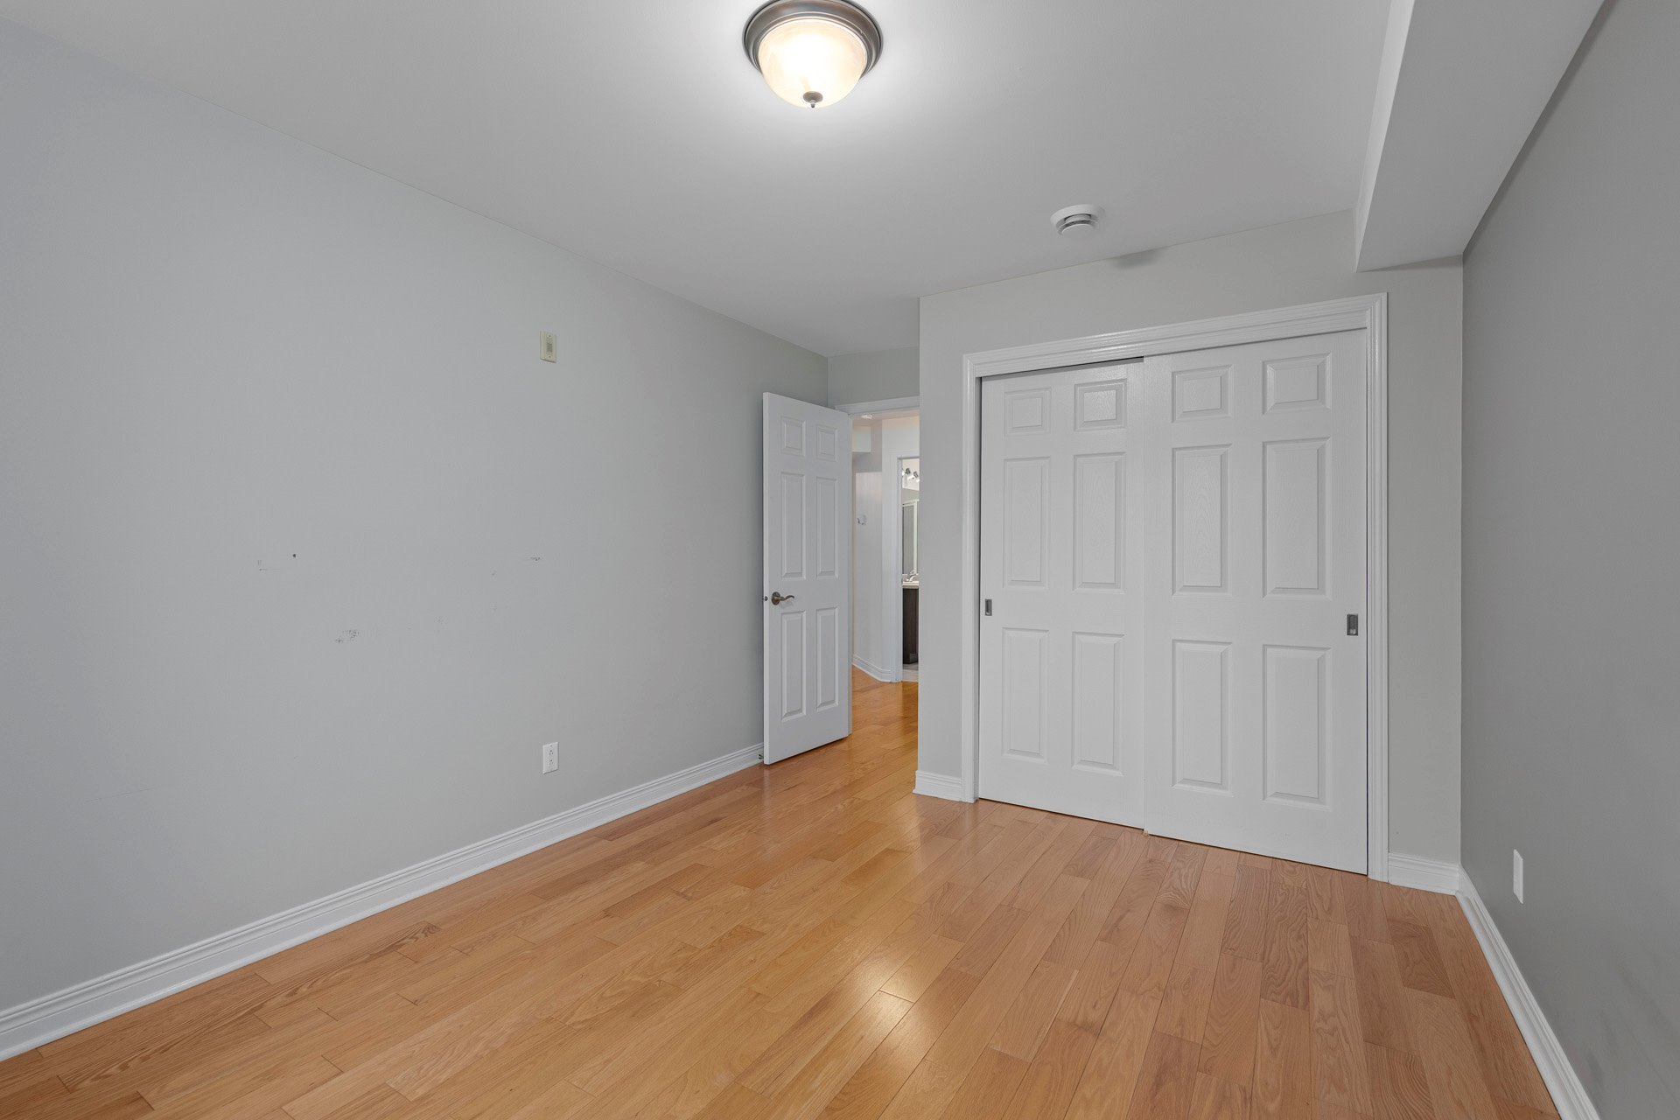
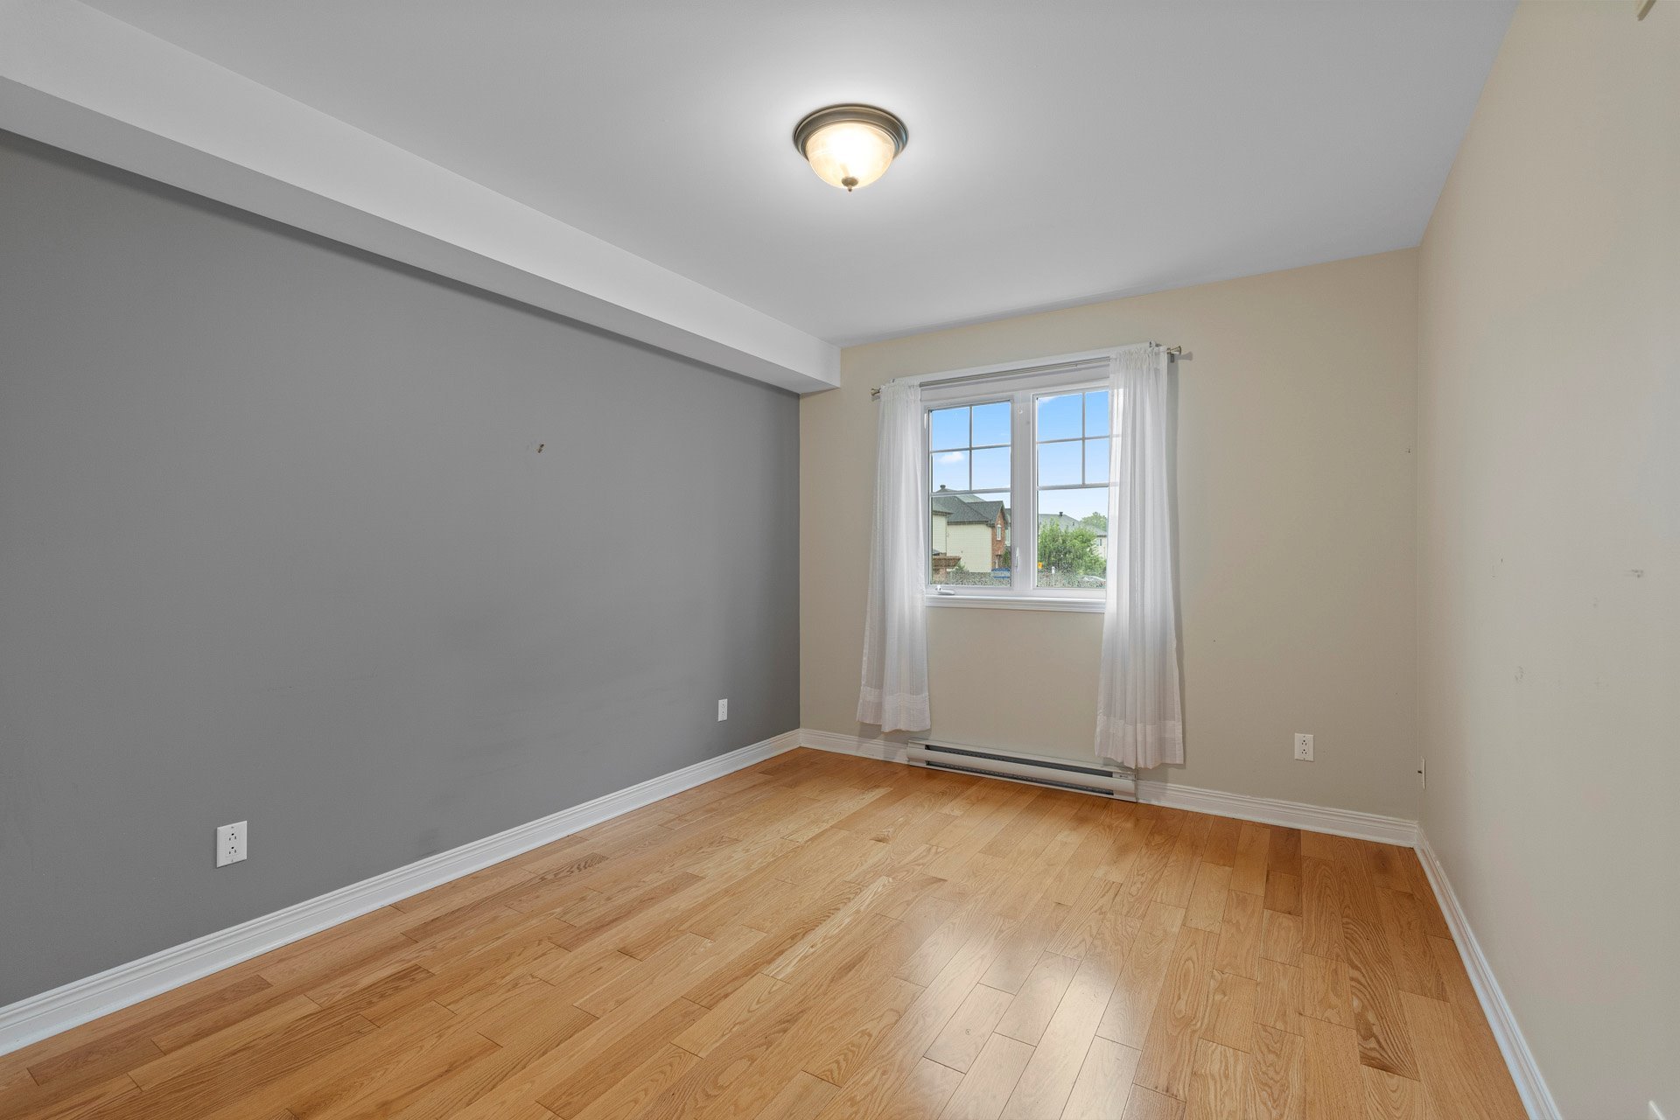
Two Spacious Bedrooms: The primary bedroom includes a large
walk-in closet. The second bedroom offers ideal flexibility
for a home office, guest room, or nursery.
Complete Bathroom: Equipped with a separate glass shower,
deep soaking bathtub, and dedicated in-unit laundry space.
Upgrades & Comfort: Hardwood floors throughout,
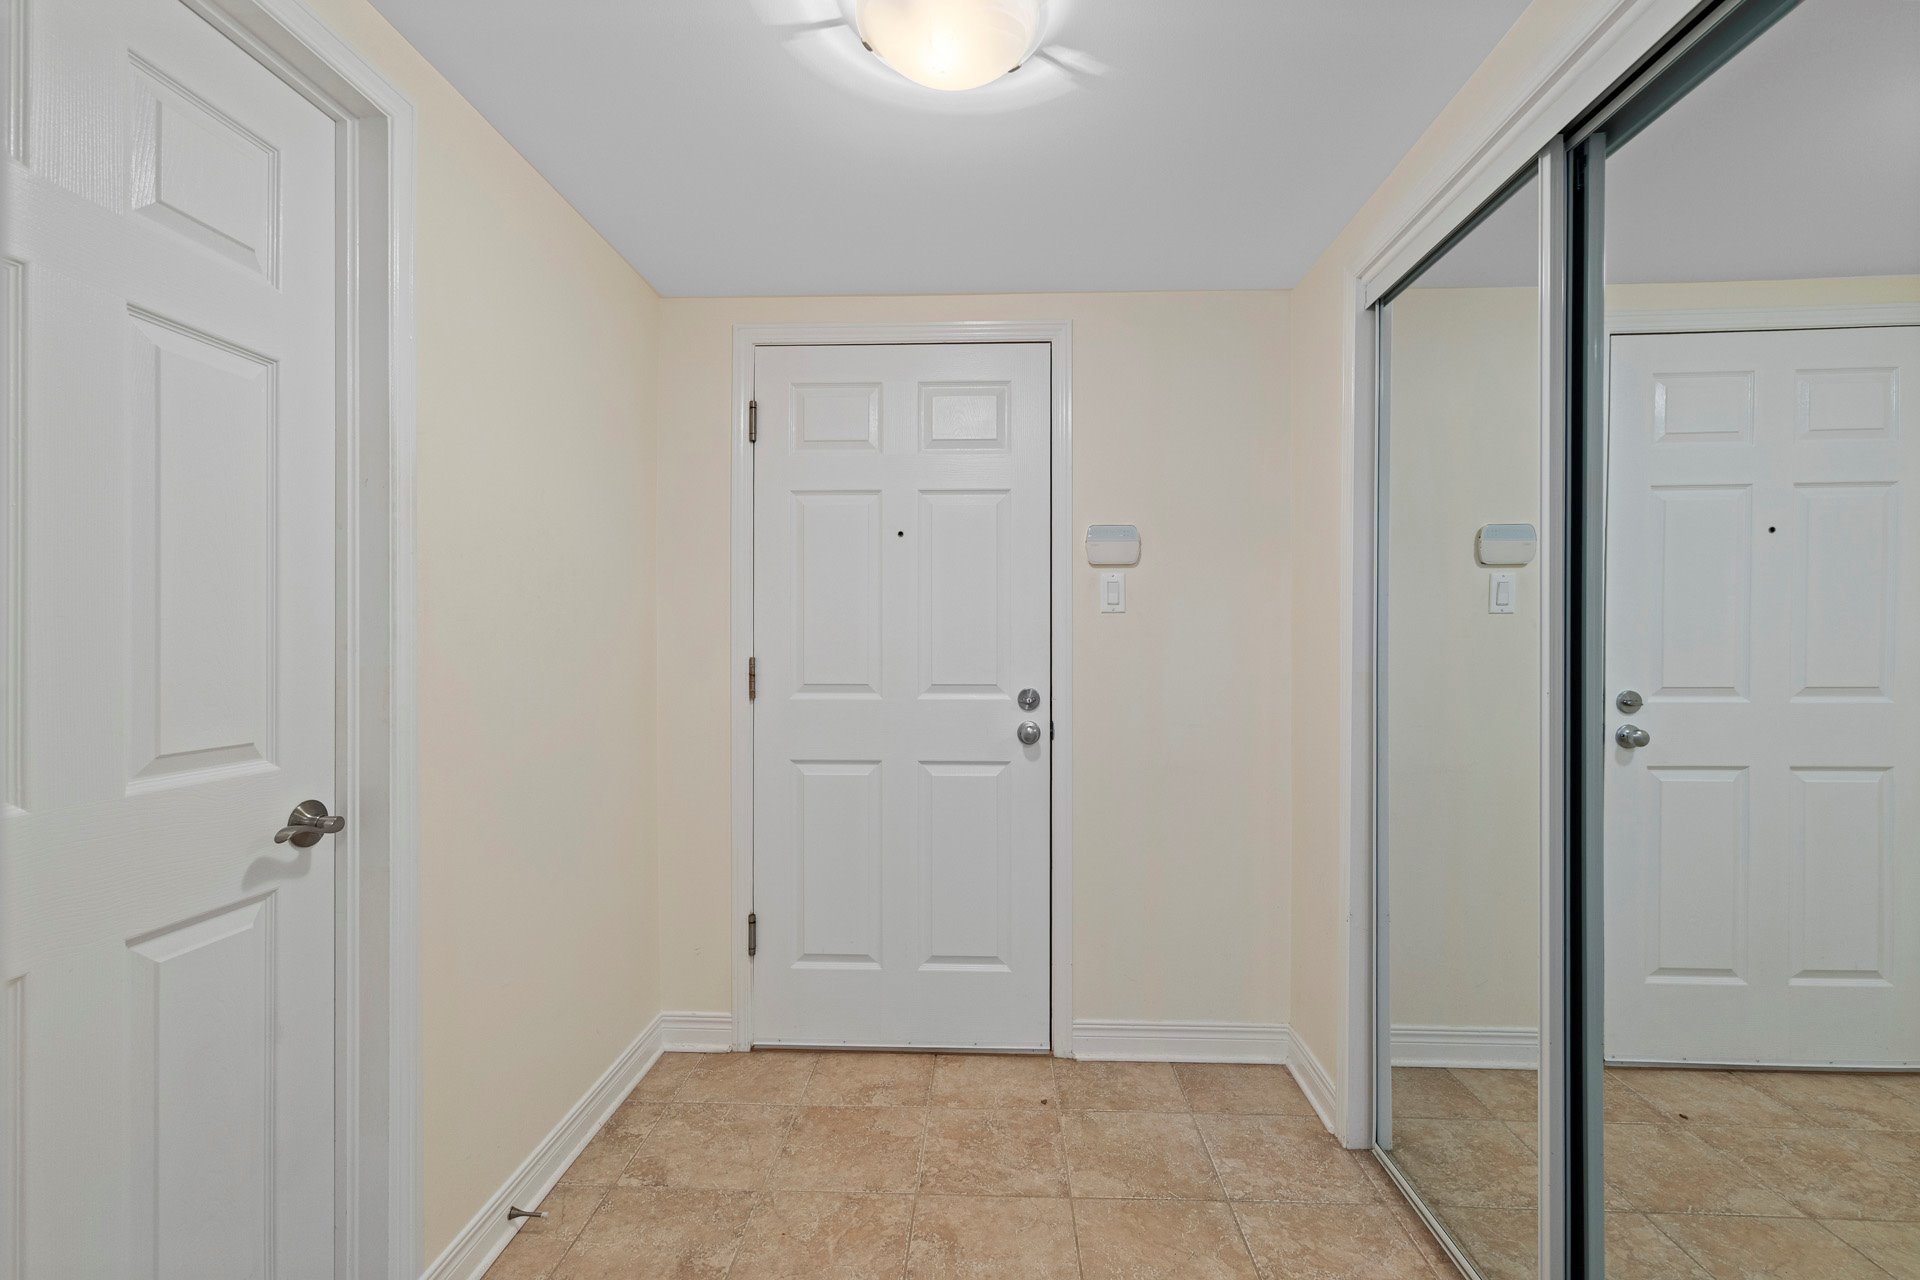
wall-mounted air conditioner, entry closet, and building
intercom system.
BUILDING FEATURES & EXTERIOR:
Accessibility: Well-managed co-ownership equipped with an
elevator and rear ramp access, providing barrier-free entry.
Outdoor Living: Oversized private balcony overlooking a
quiet forest area with no rear neighbours.
Storage & Parking: Dedicated interior storage/utility room
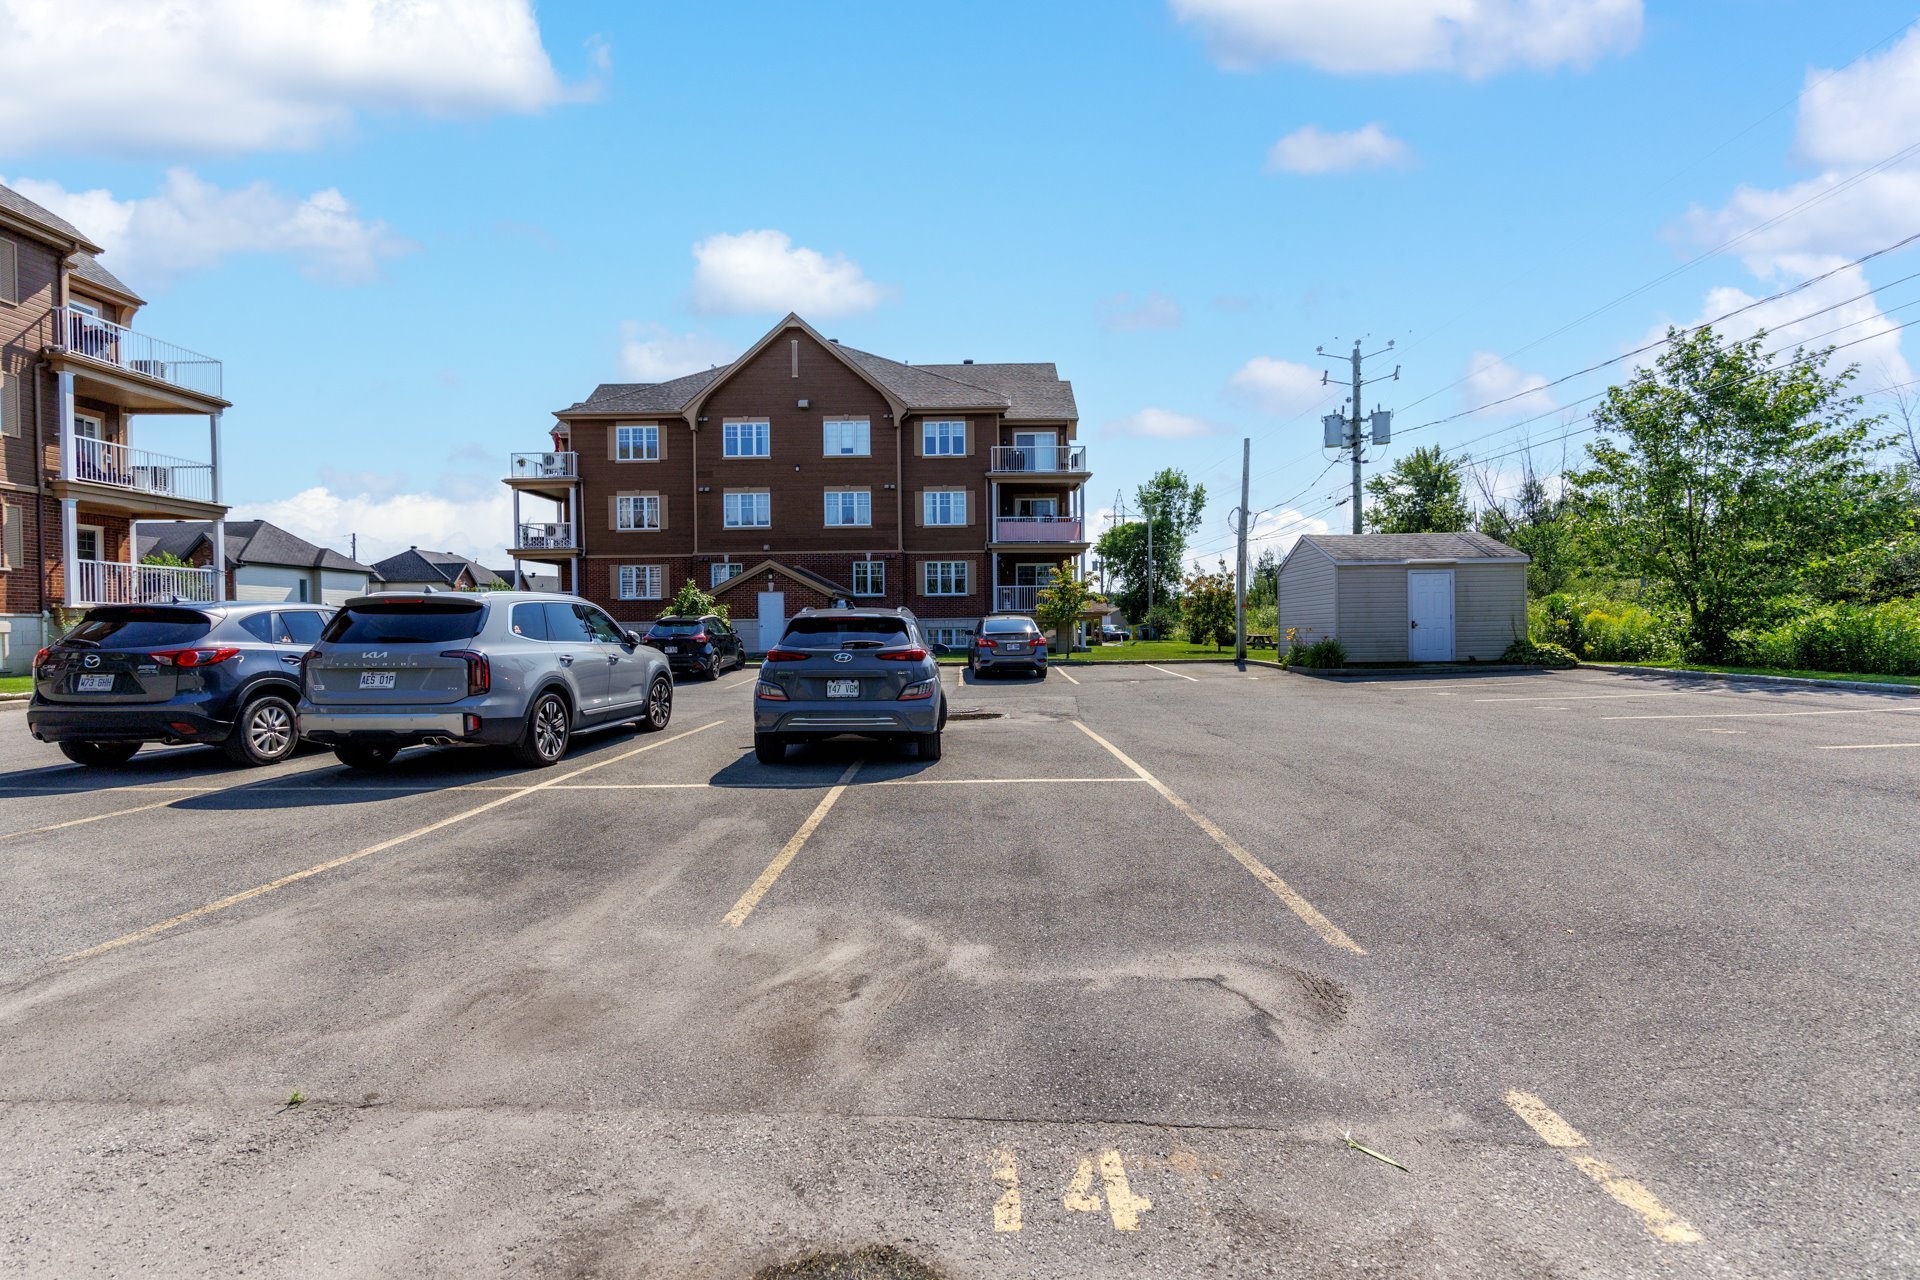
plus an exterior locker. Dedicated parking space included.
LOCATION ADVANTAGES:
2 minutes from Le Chêne-Bleu secondary school.
Minutes from Pincourt train station (direct connection to
Downtown Montreal), Highway 20, local parks, bike paths,
and shopping centres.
Positioned on a peaceful crescent, this property offers an
ideal balance of green space surroundings and suburban
convenience.
Inclusions : Dishwasher, light fixtures, central vacuum, wall mounted heat pump, hot water tank, range hood.
Exclusions : N/A
| Liveable | 101.4 MC |
|---|---|
| Total Rooms | 7 |
| Bedrooms | 2 |
| Bathrooms | 1 |
| Powder Rooms | 0 |
| Year of construction | 2011 |
| Type | Apartment |
|---|---|
| Style | Attached |
| Energy cost | $ 817 / year |
|---|---|
| Co-ownership fees | $ 4224 / year |
| Municipal Taxes (2026) | $ 2624 / year |
| School taxes (2025) | $ 230 / year |
| lot assessment | $ 81000 |
| building assessment | $ 300300 |
| total assessment | $ 381300 |
Room Details
| Room | Dimensions | Level | Flooring |
|---|---|---|---|
| Hallway | 7.11 x 6.10 P | 2nd Floor | Ceramic tiles |
| Kitchen | 11.1 x 10.9 P | 2nd Floor | Ceramic tiles |
| Dining room | 12.10 x 9.9 P | 2nd Floor | Wood |
| Living room | 15.7 x 12.6 P | 2nd Floor | Wood |
| Primary bedroom | 19.1 x 12.6 P | 2nd Floor | Wood |
| Walk-in closet | 8.2 x 4.9 P | 2nd Floor | Wood |
| Bedroom | 14.8 x 9.11 P | 2nd Floor | Wood |
| Bathroom | 13.5 x 8.7 P | 2nd Floor | Ceramic tiles |
| Storage | 6.5 x 6.2 P | 2nd Floor | Ceramic tiles |
Charateristics
| Driveway | Asphalt |
|---|---|
| Proximity | Bicycle path, Cross-country skiing, Elementary school, Golf, High school, Highway, Park - green area, Public transport |
| Heating system | Electric baseboard units |
| Heating energy | Electricity |
| Easy access | Elevator |
| Sewage system | Municipal sewer |
| Water supply | Municipality |
| Parking | Outdoor |
| Zoning | Residential |
| Equipment available | Ventilation system, Wall-mounted heat pump |
Neighbourhood Demographics
marital
age
household income
religion
common languages
education
ownership
child at home
construction date
employment
transportation to work
work location