
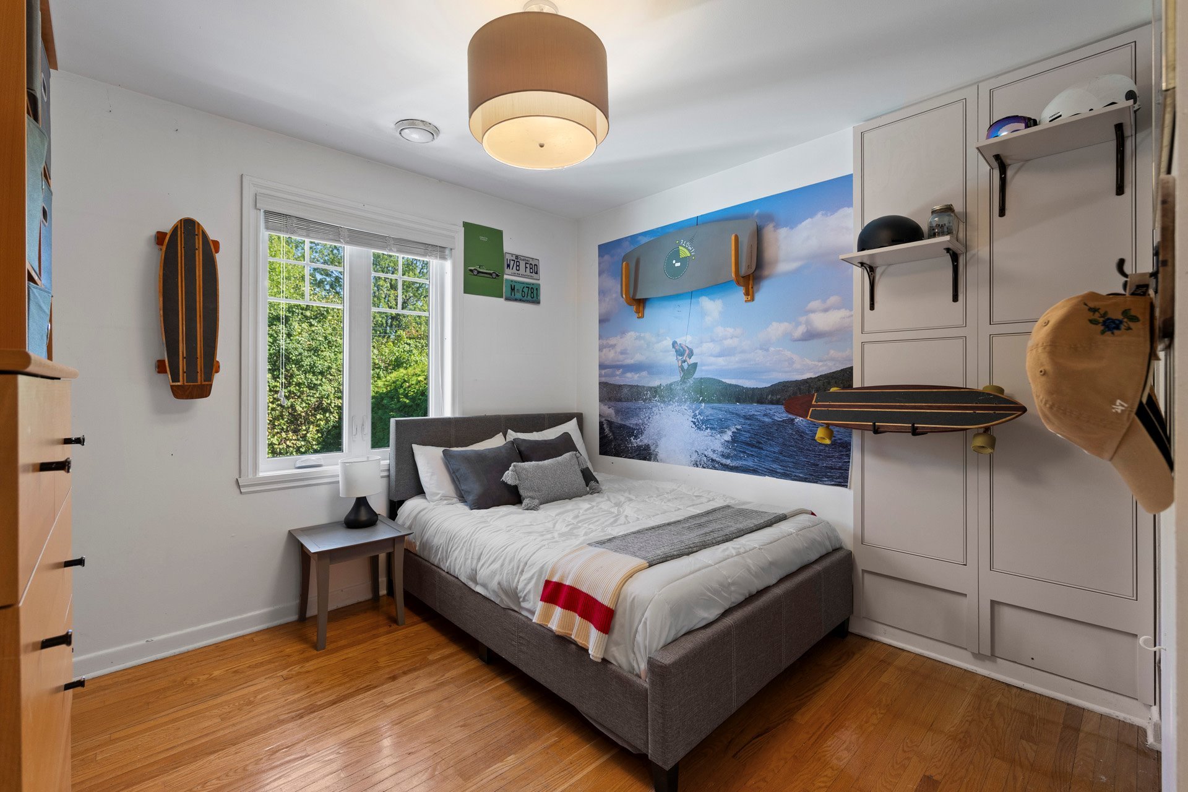
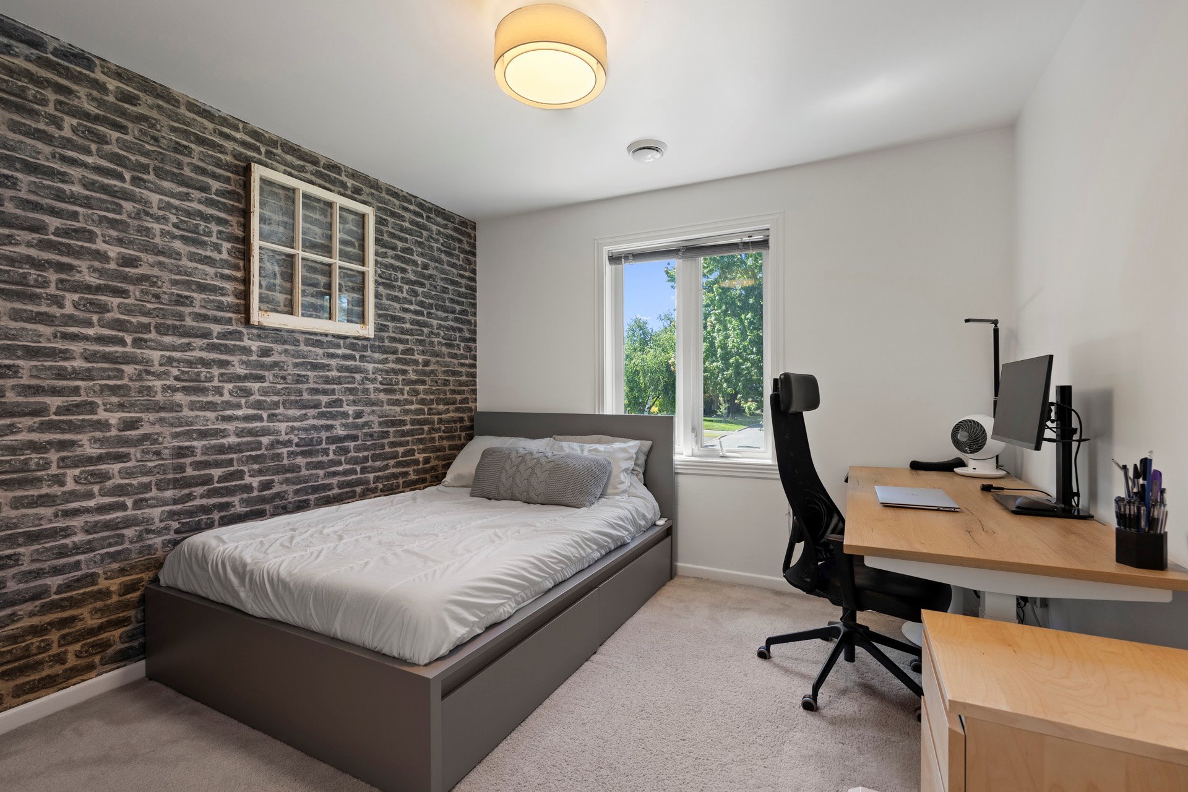
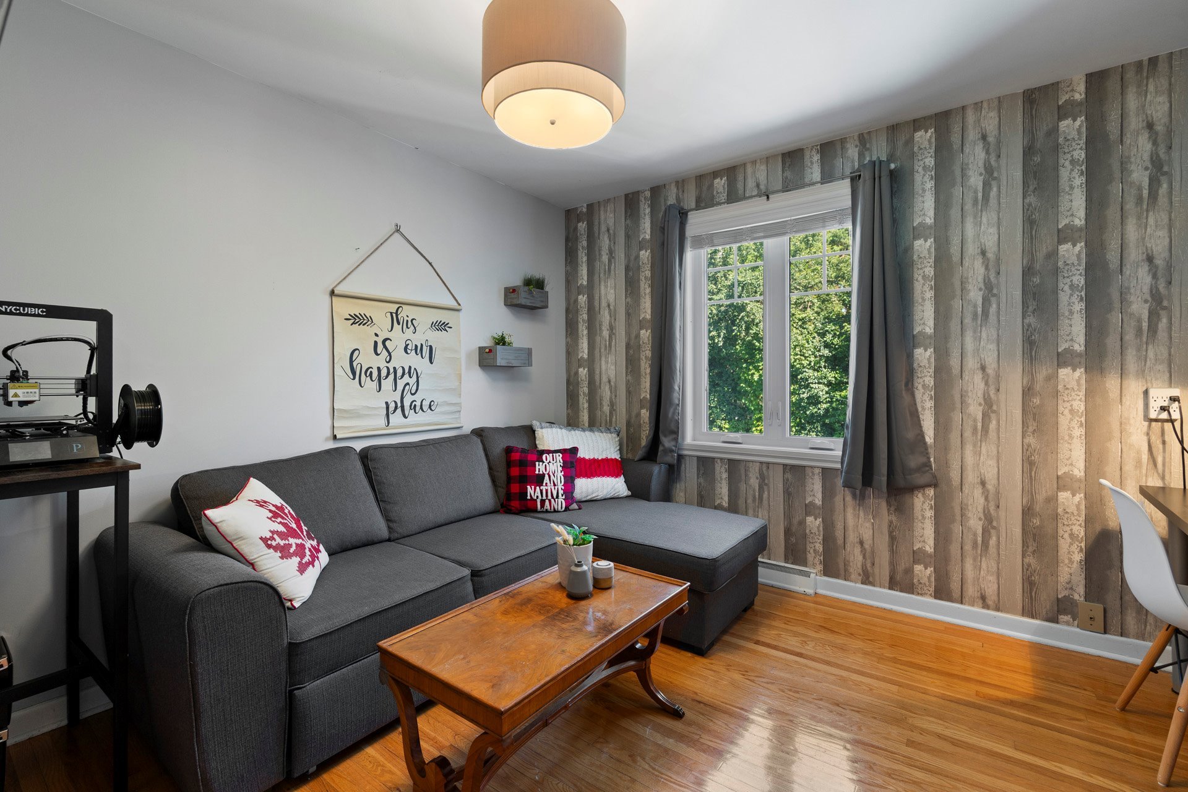
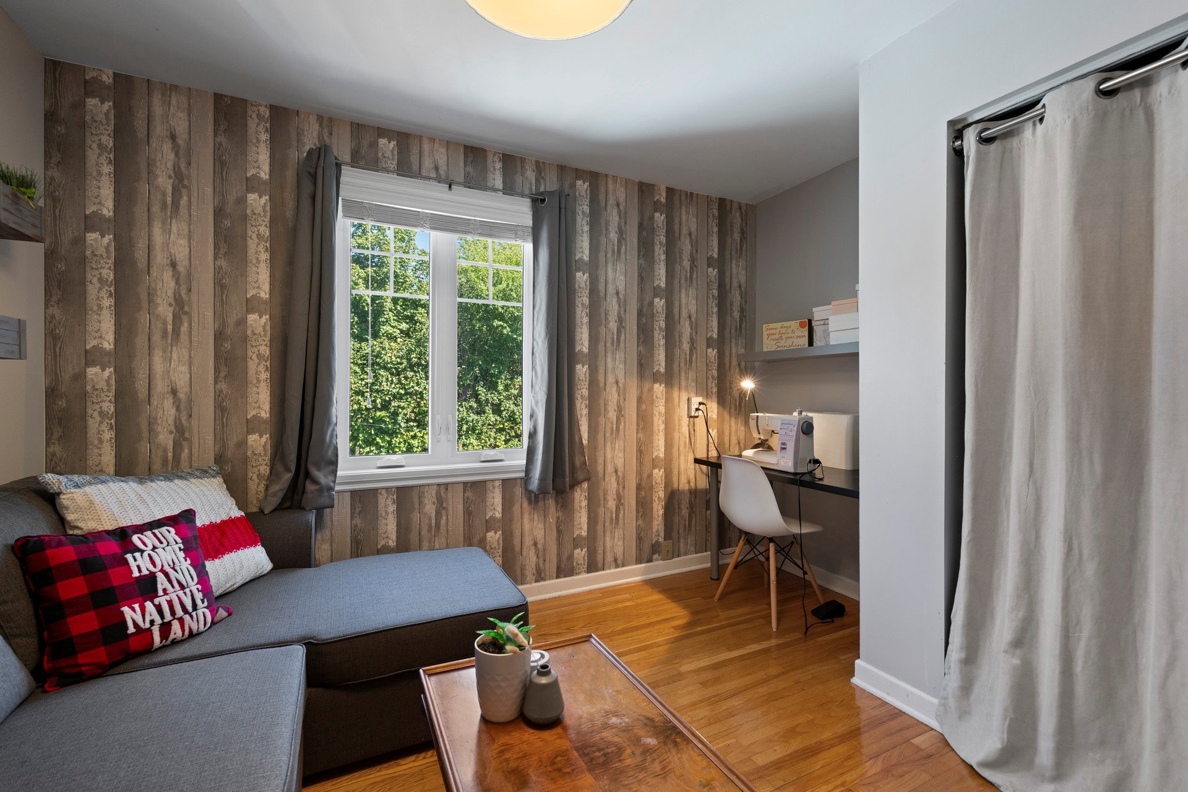
- 6 Bedrooms
- 2 Bathrooms
- Video tour
- Calculators
- walkscore
Description
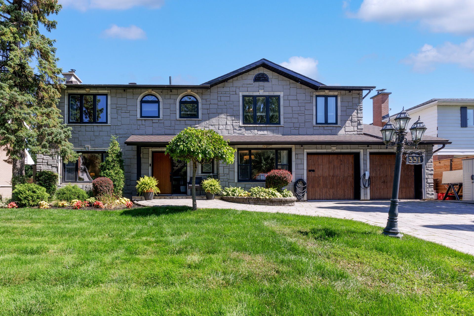
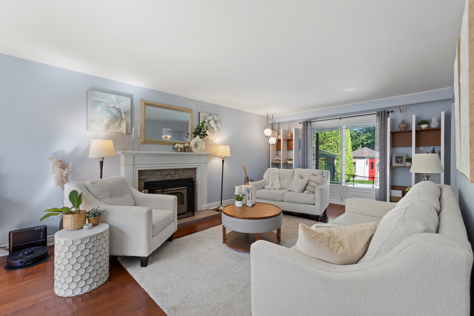
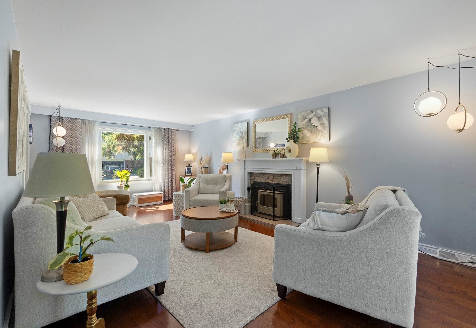
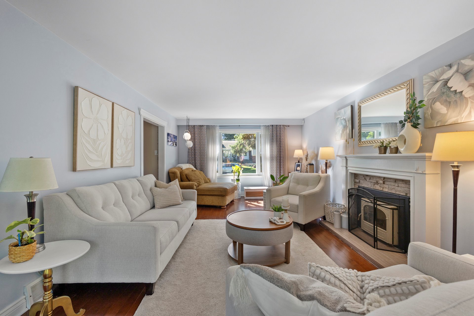
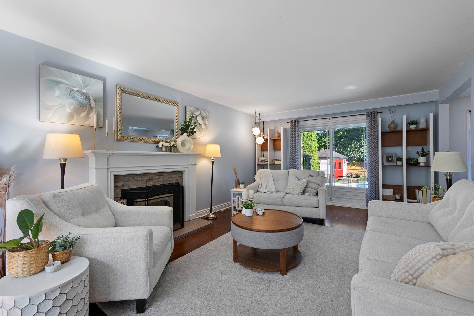
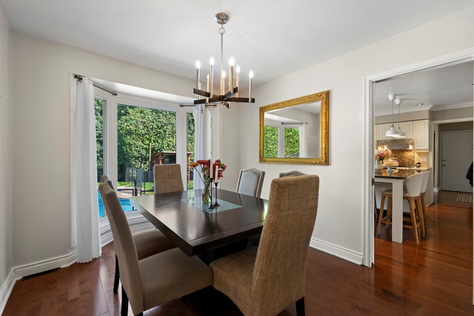
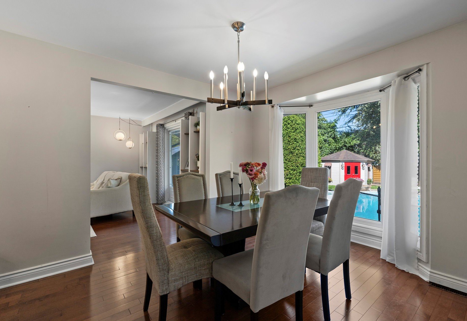
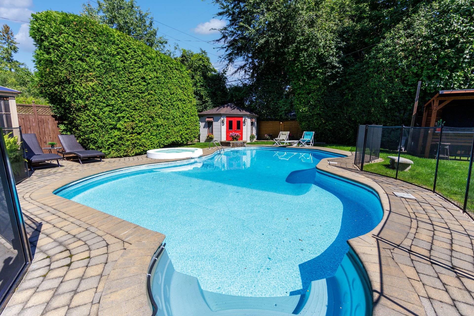
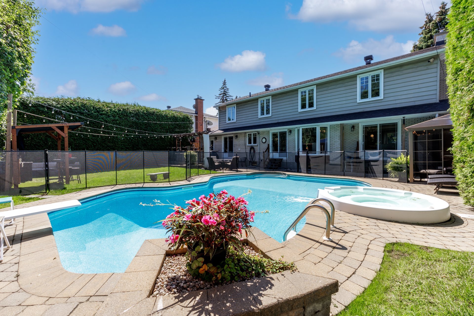
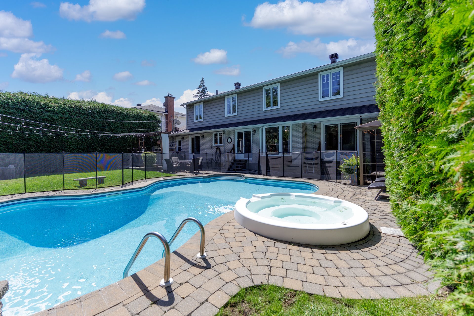
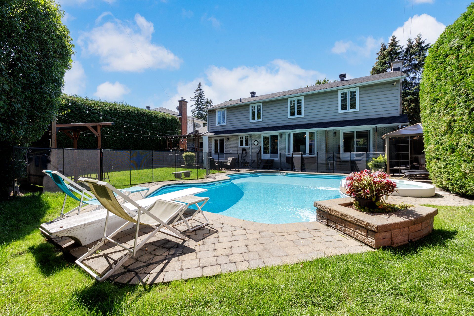
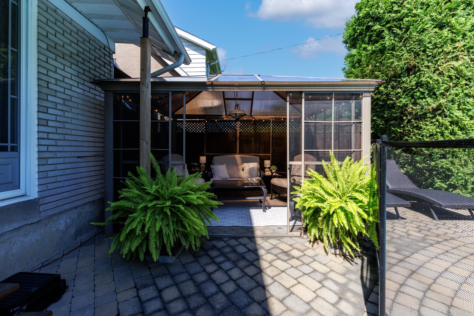
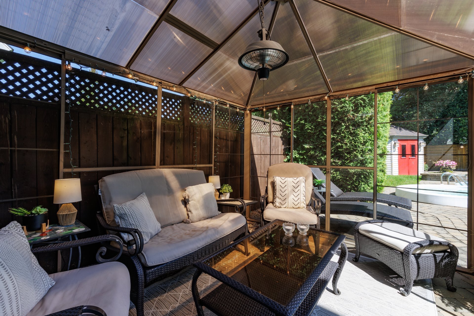
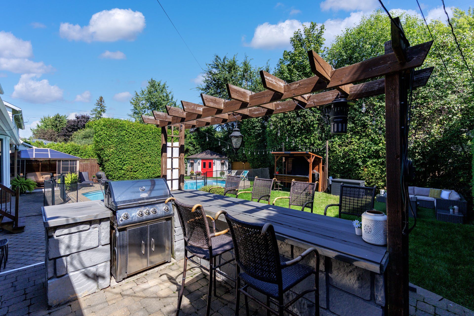
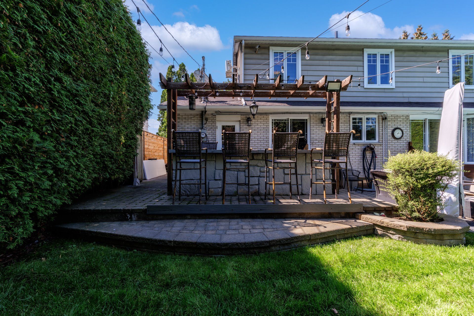
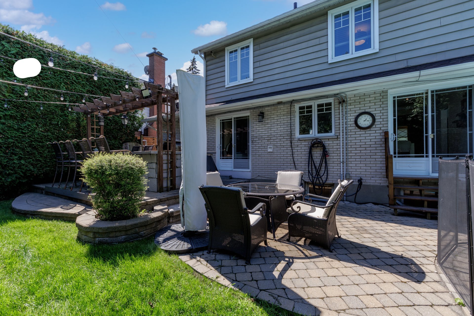
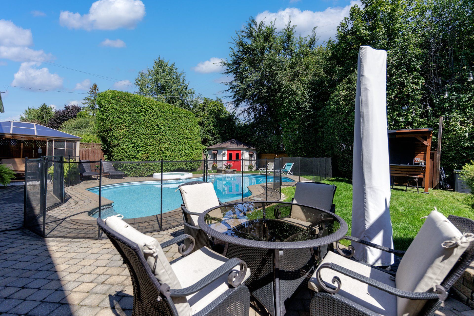
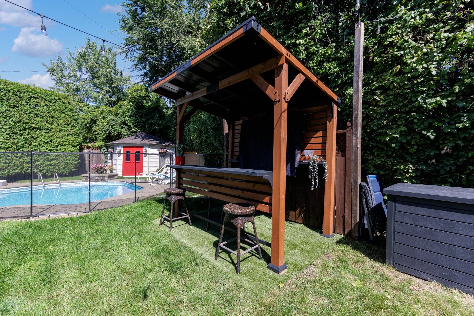
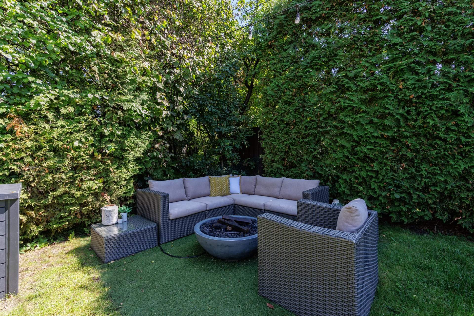
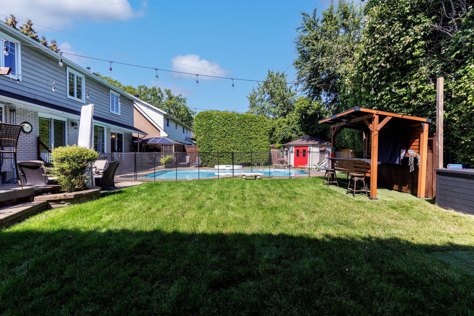
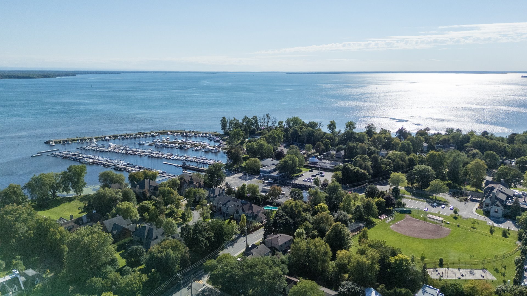
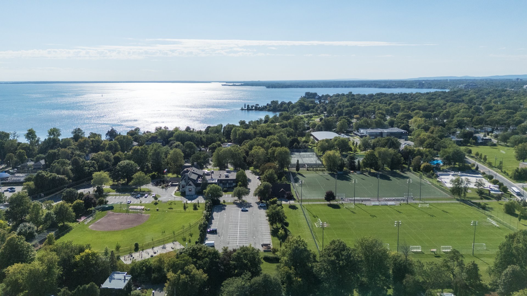
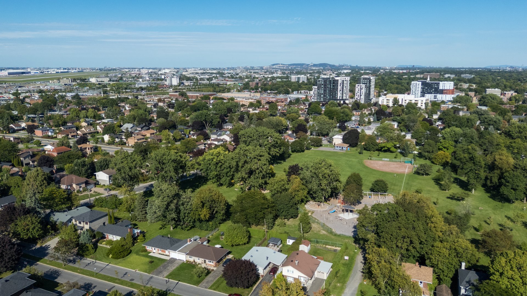
Need space & love to entertain? This spacious, renovated 6-bedroom cottage in Dorval South on a quiet crescent features a 2-car garage & 2.5 bathrooms. The private landscaped yard is a true oasis, boasting a heated inground pool, hot tub, BBQ bar area, & pavi-uni terrace. Major updates include furnace & heat pump (2026), roof (2016), kitchen (2016/2023), & patio doors & most windows (2012). Located steps from train, bus, shops, sports complex, rinks, pools, skate park, library, & lake. Great central location, just 20 minutes to downtown Montreal with quick access to Hwys 20, 520, & 15. LOW TAXES! See addendum for full updates!
Interior Highlights:
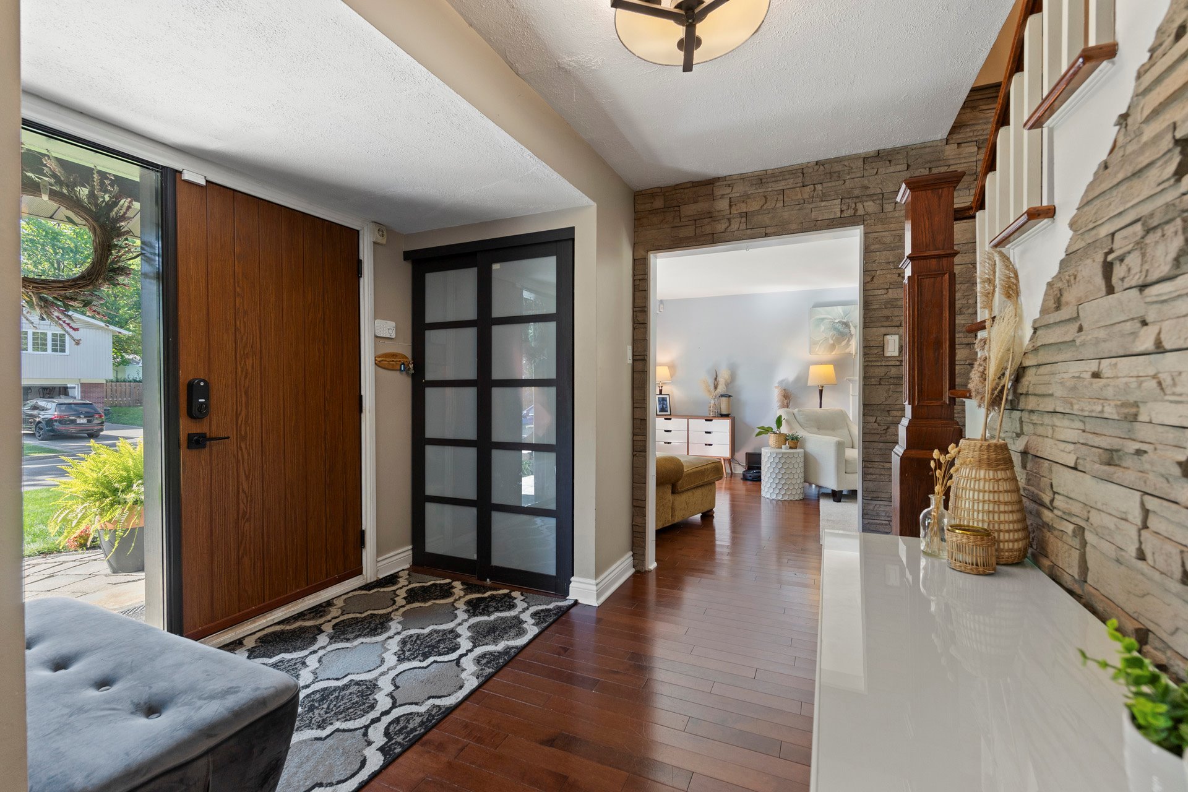
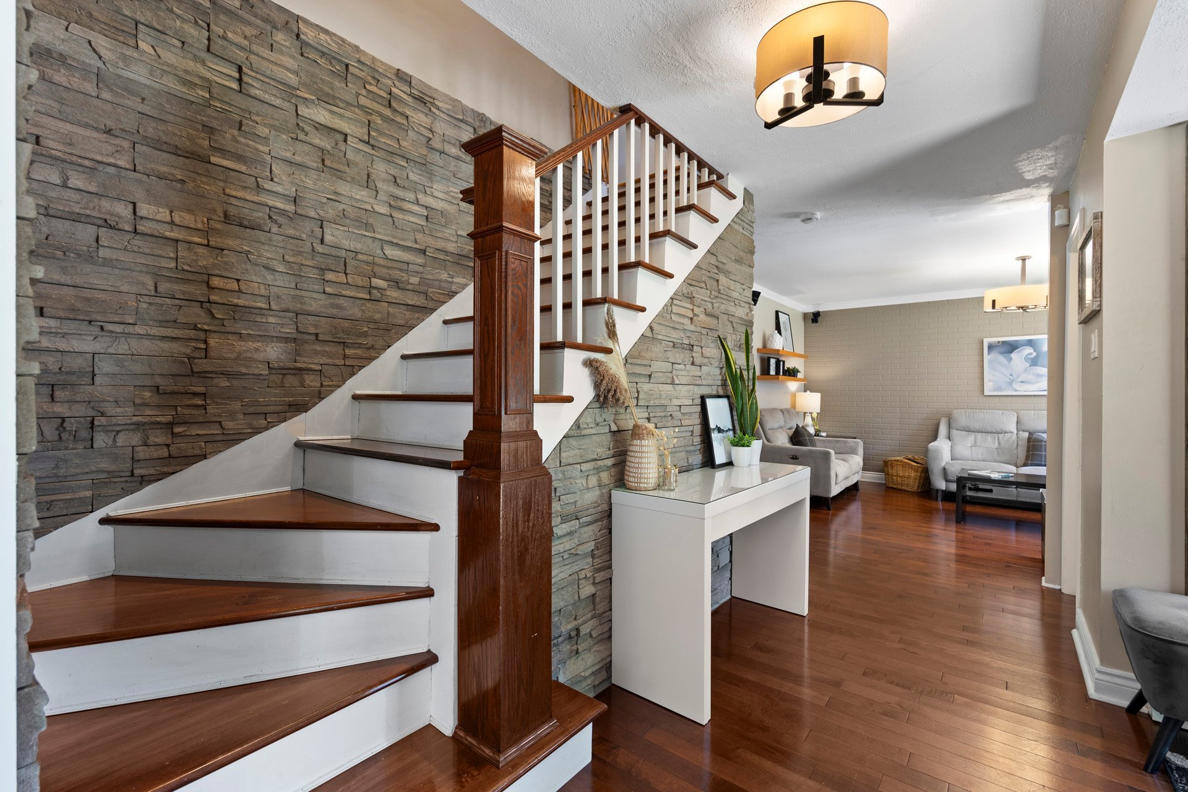
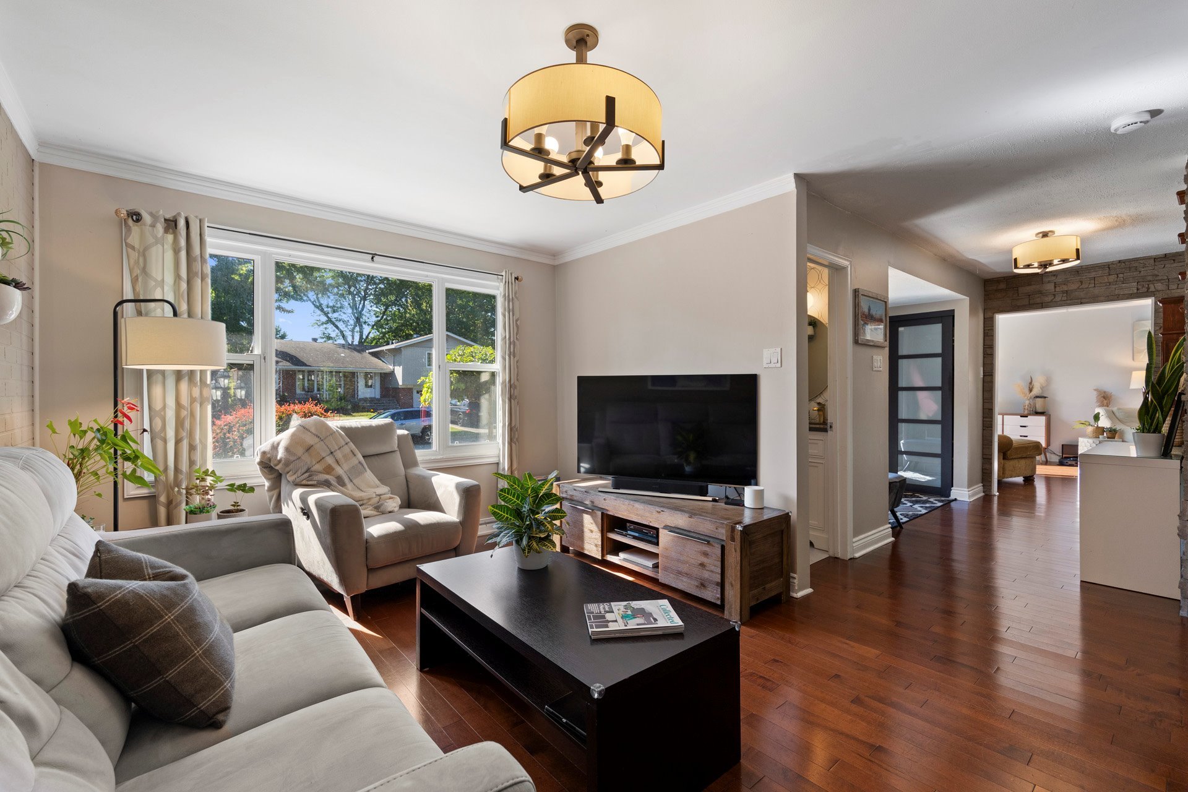
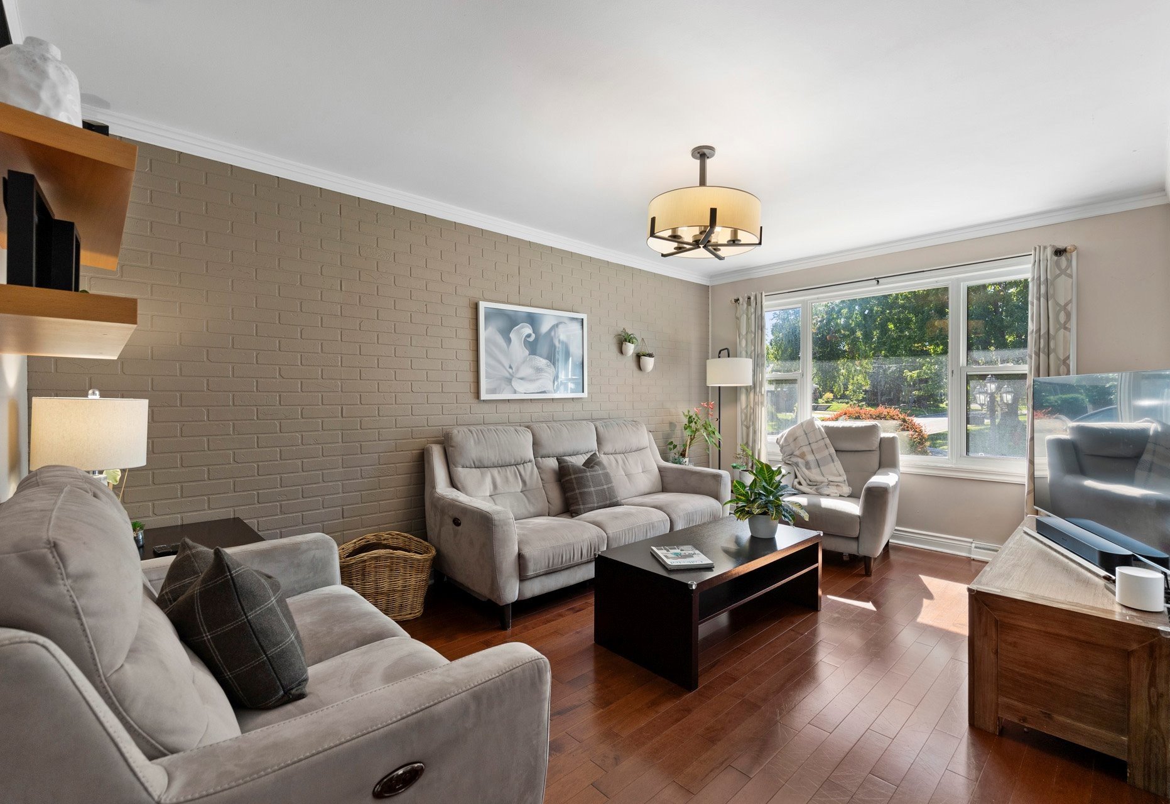
**Main Living:** Light-filled spaces with warm wood
floors-a stylish living room with contemporary decor, a
cozy fireplace with wood stove insert main-floor family
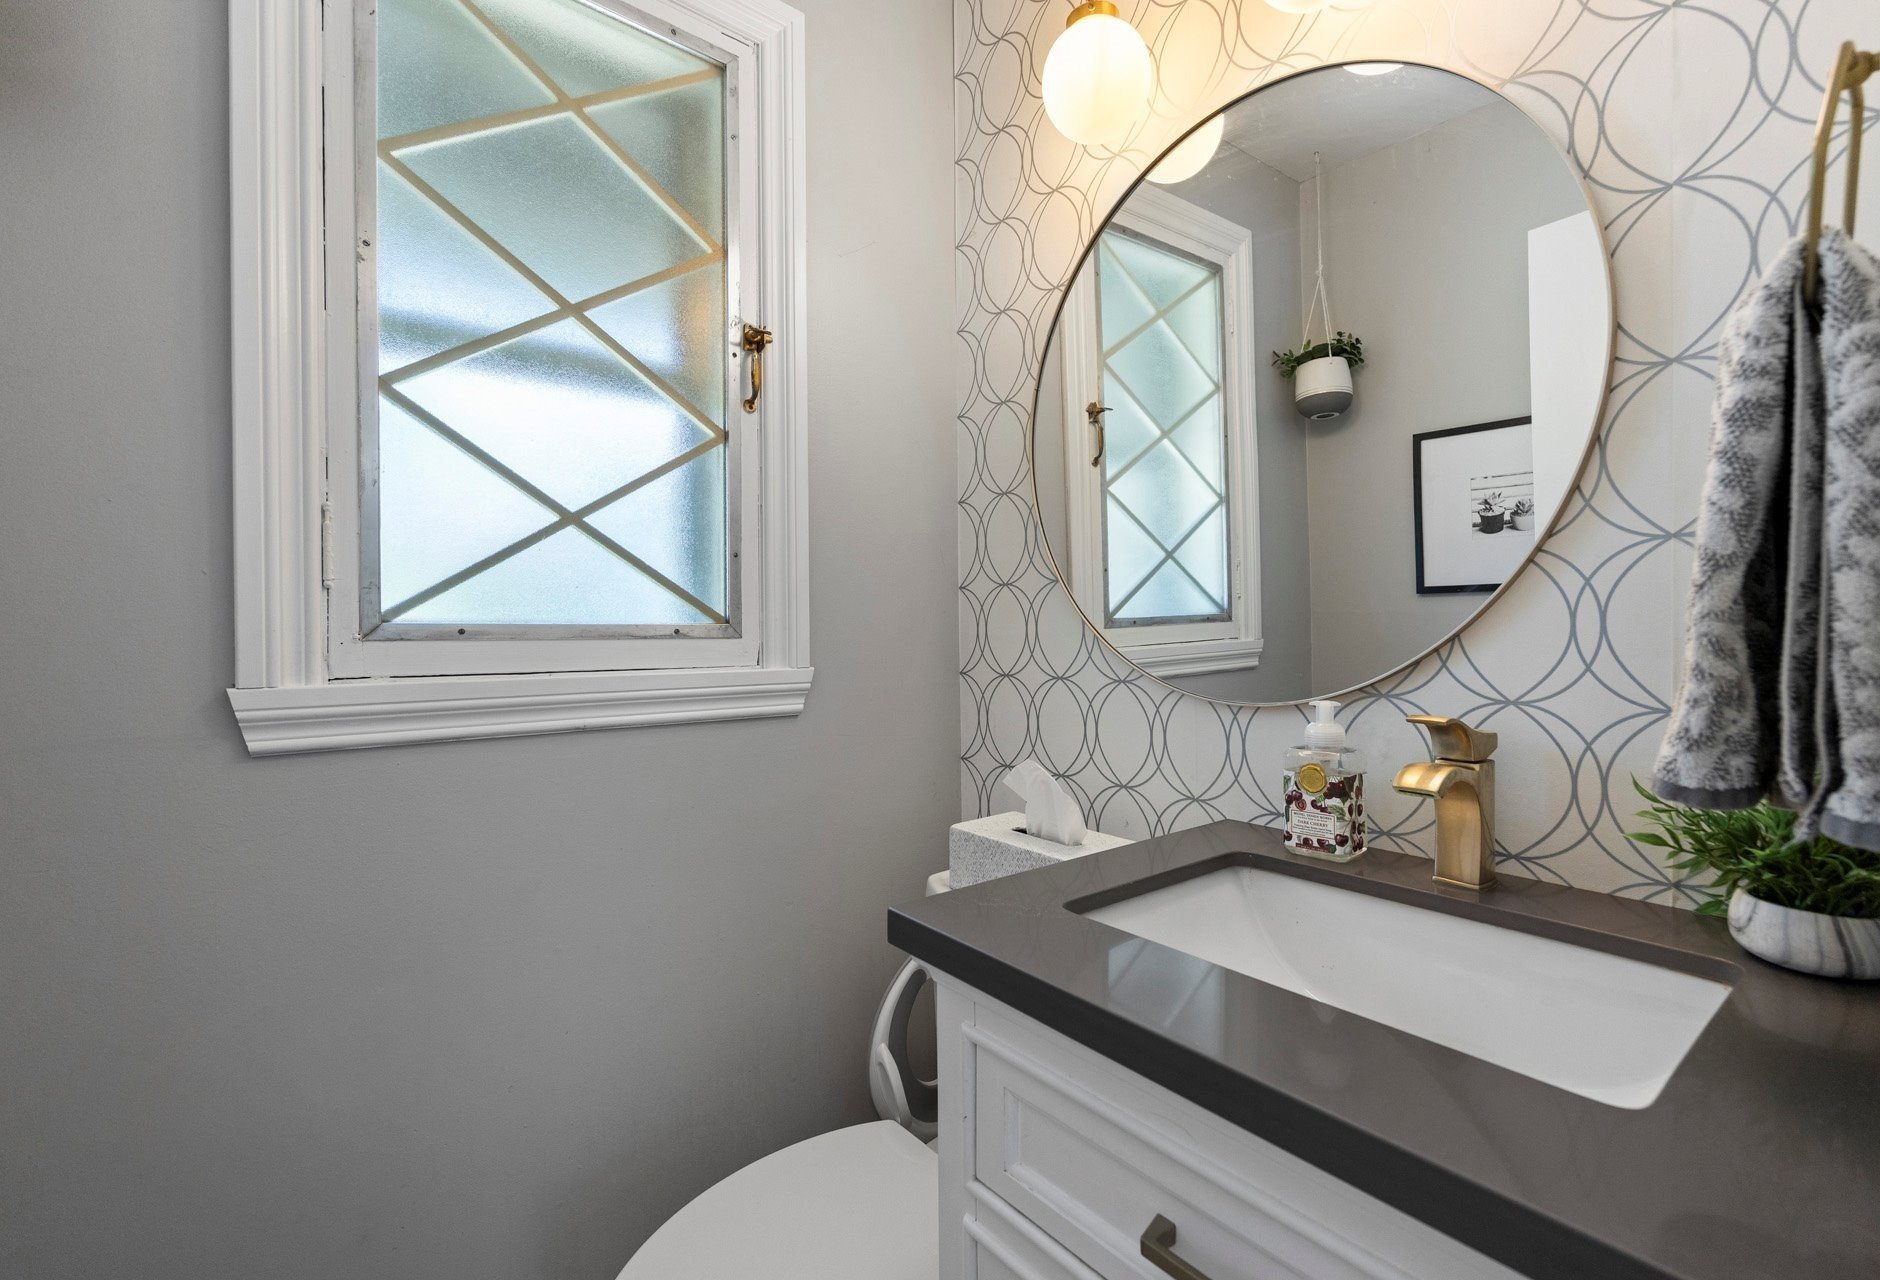
room open to the kitchen, convenient main-floor powder
room, dining room with a bow window overlooking the private
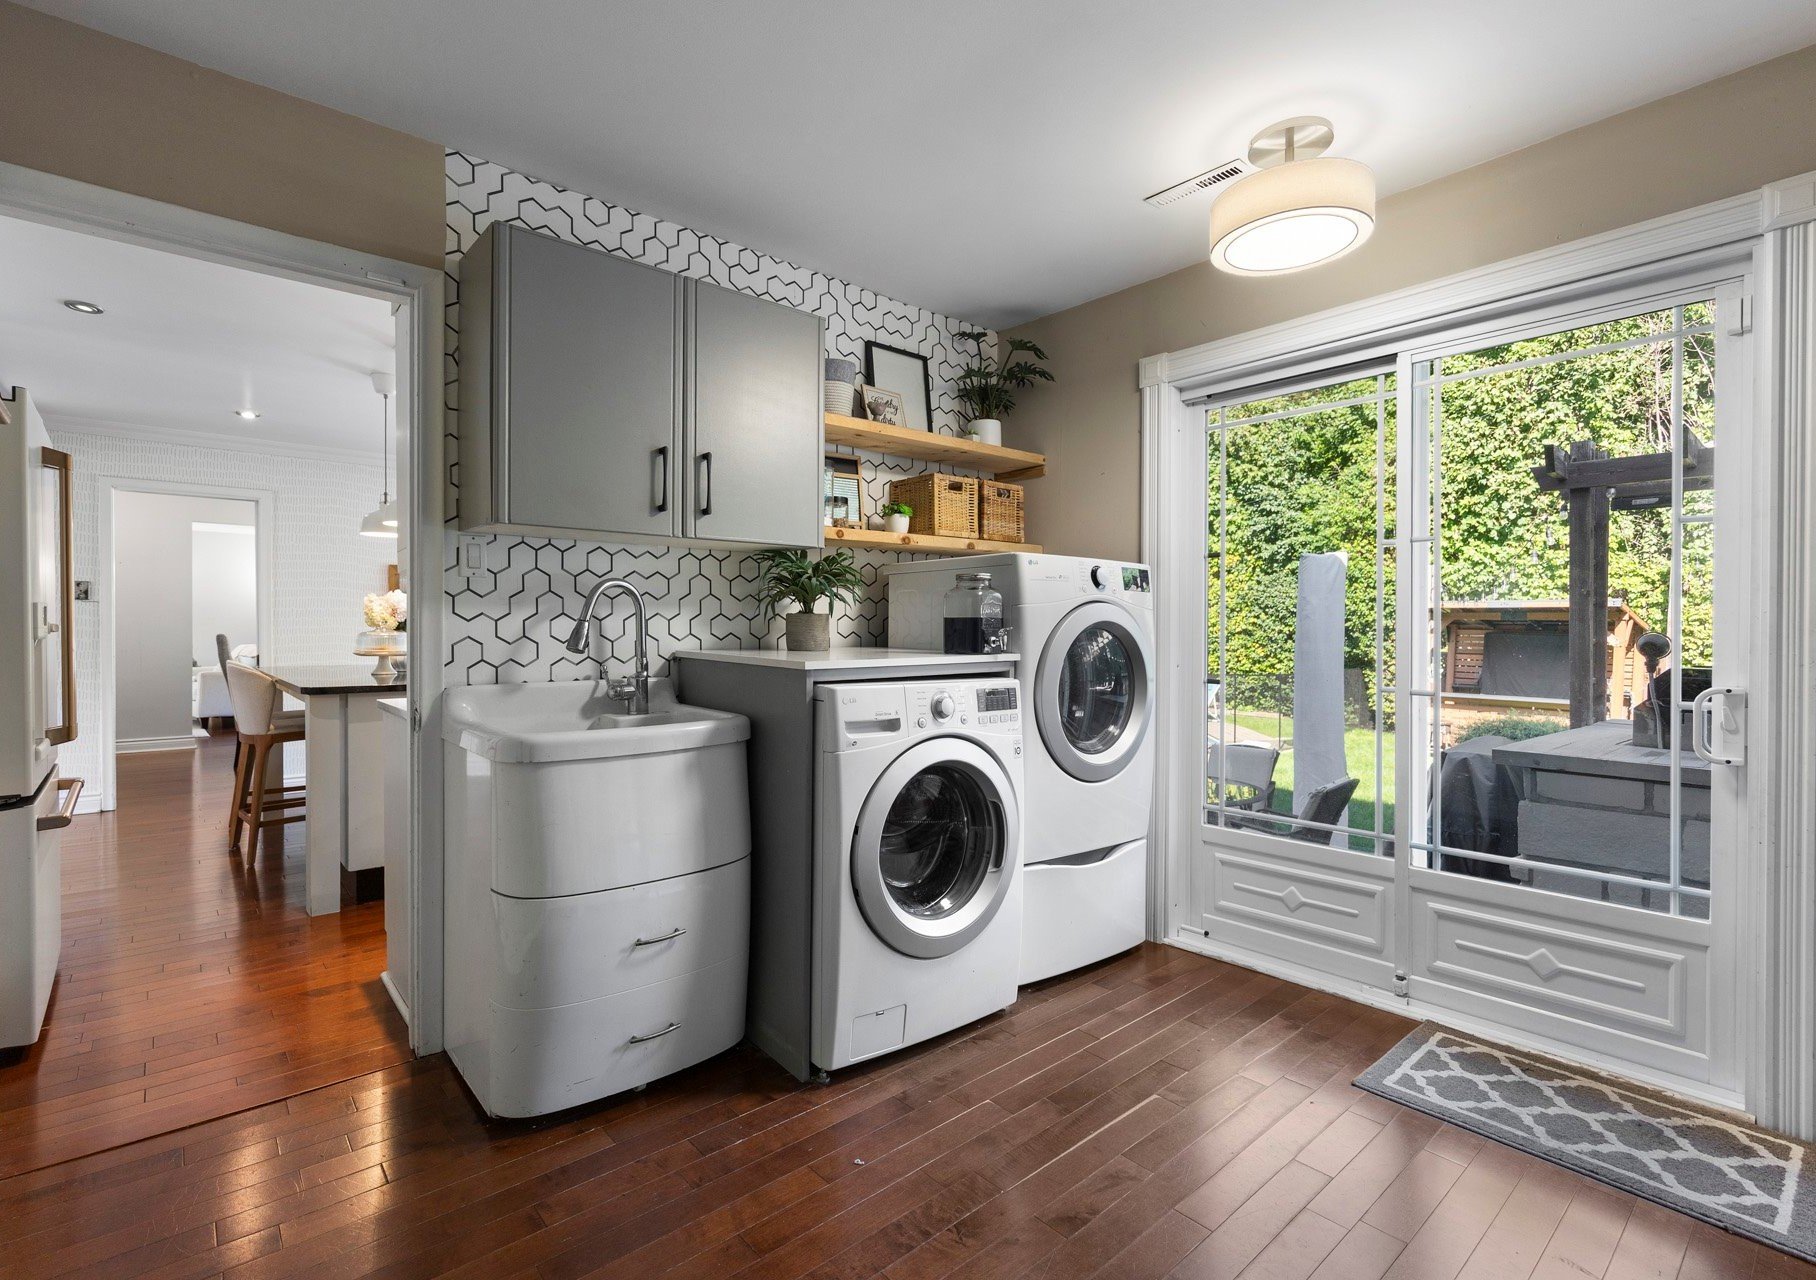
fenced-in yard, and a laundry room with sliding door access
outdoors.
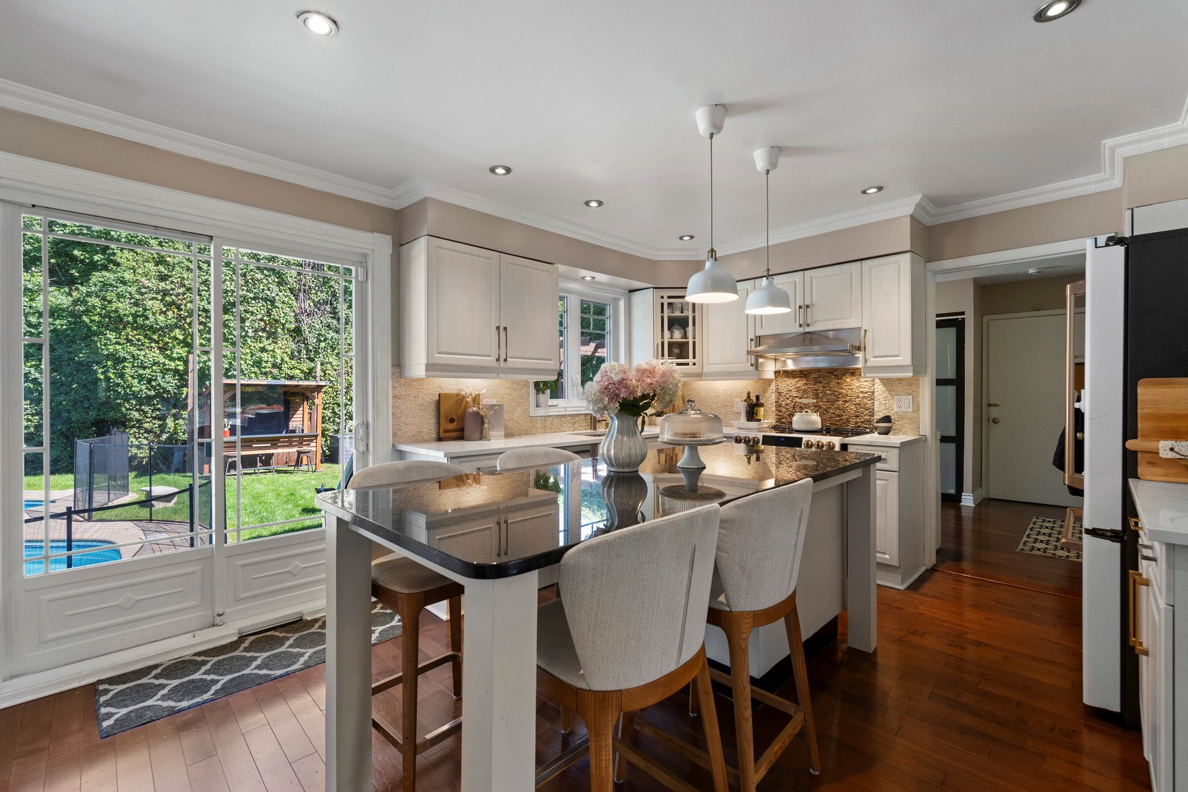
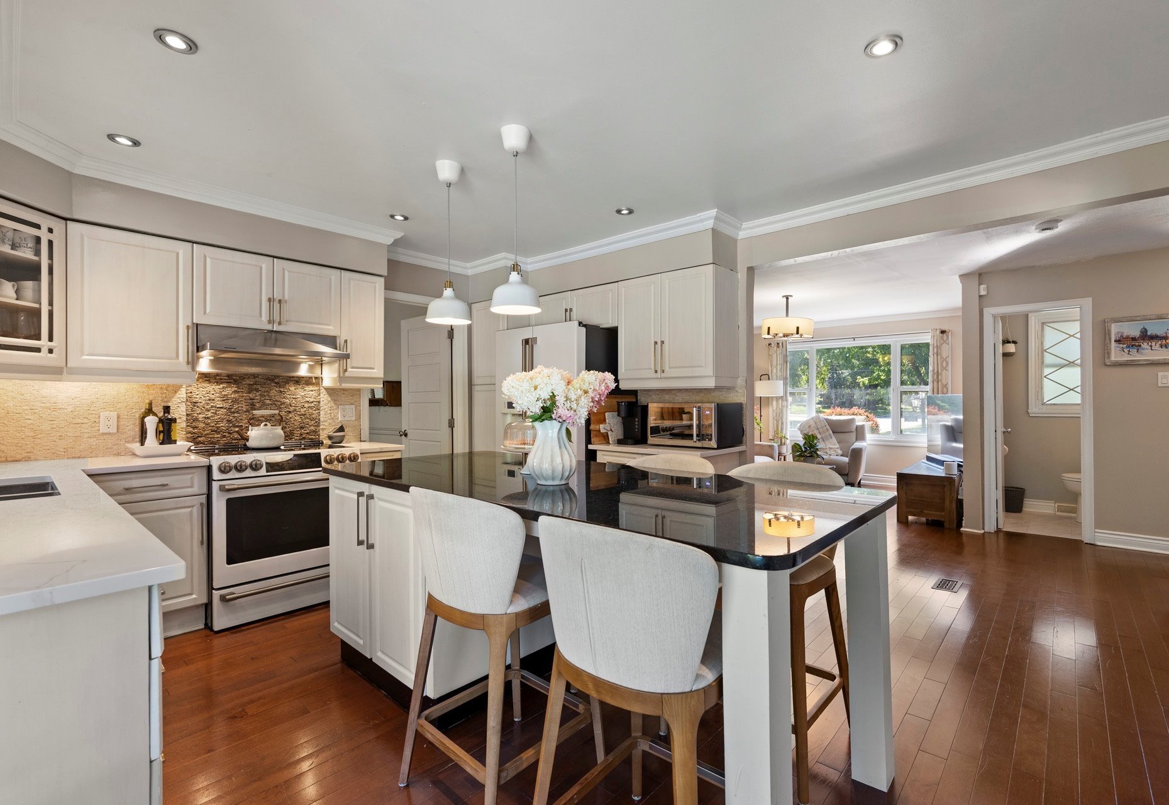
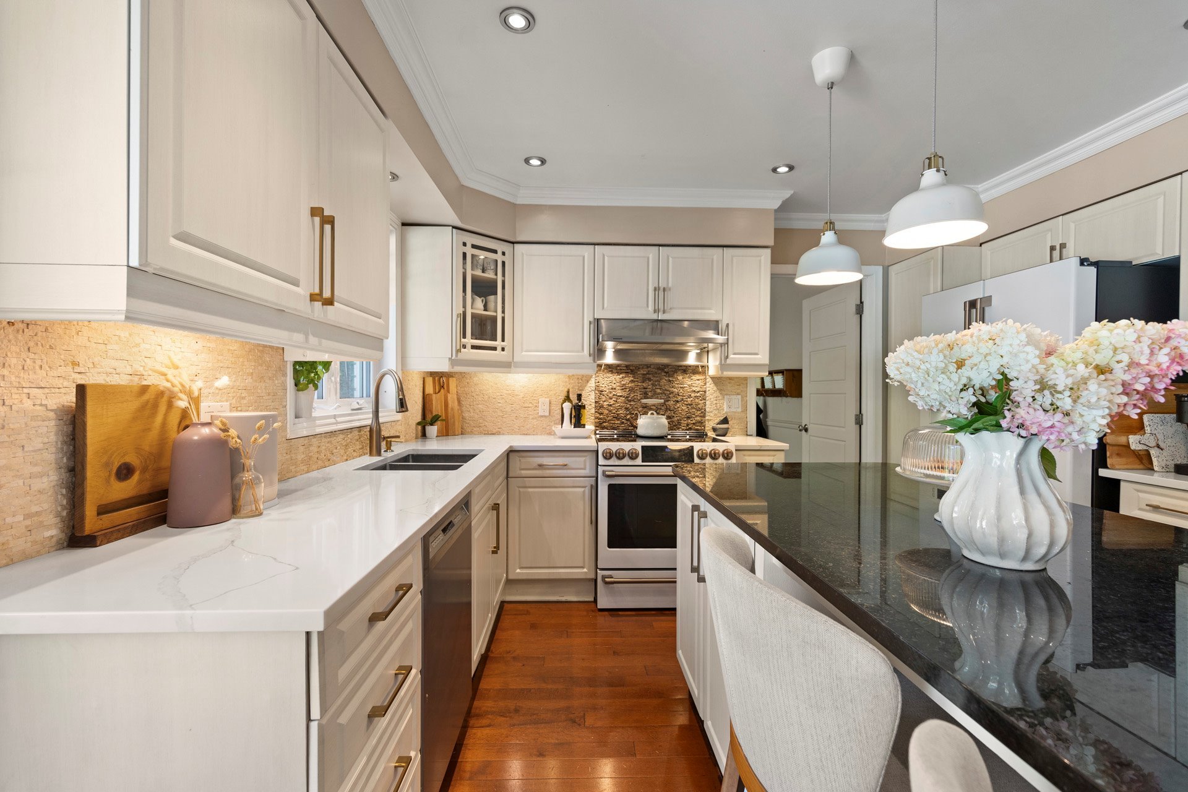
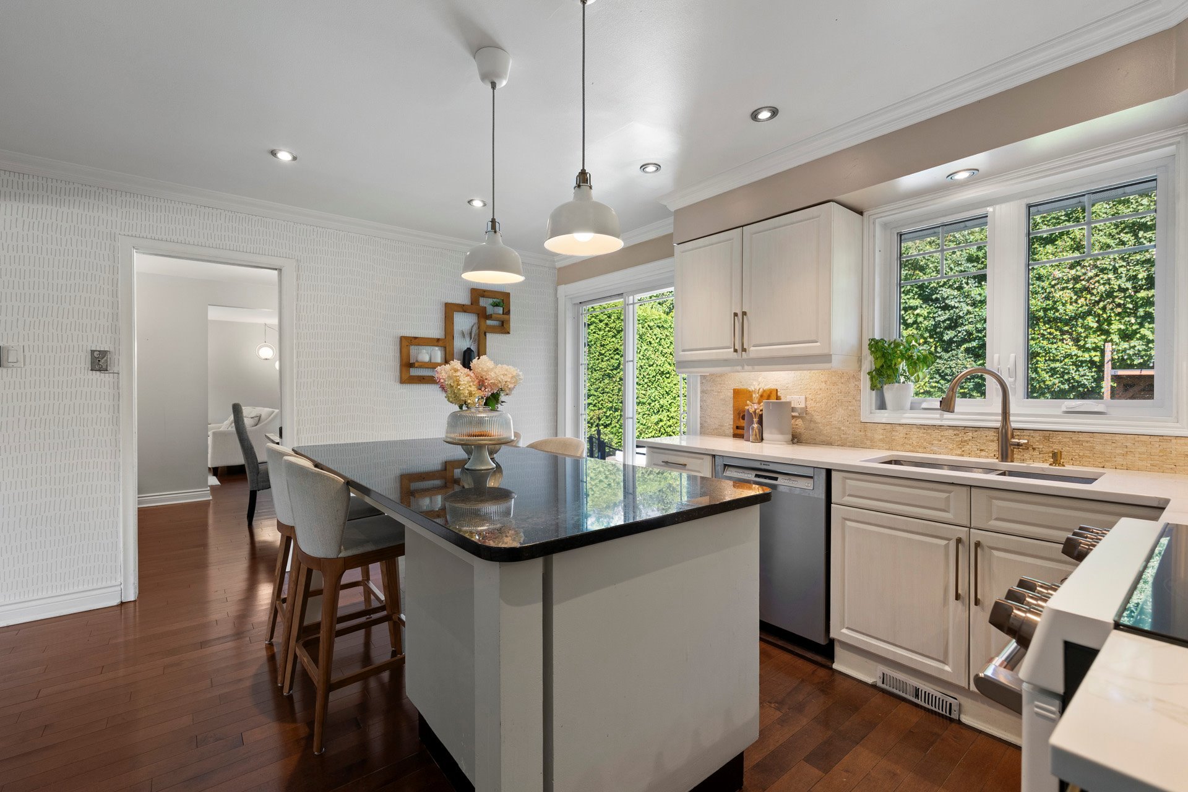
**Updated Kitchen:** Sleek quartz countertops, a beautiful
granite center island, and sliding doors leading straight
out to the yard.
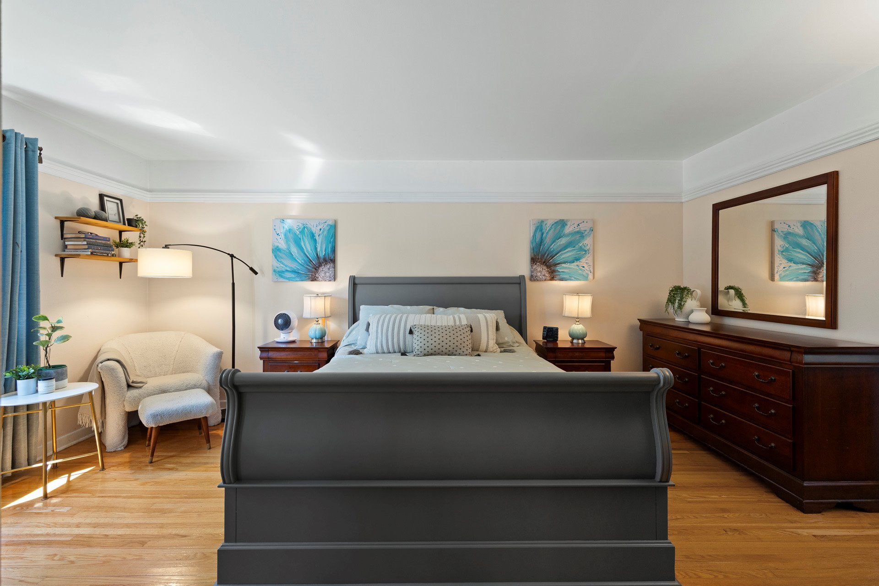
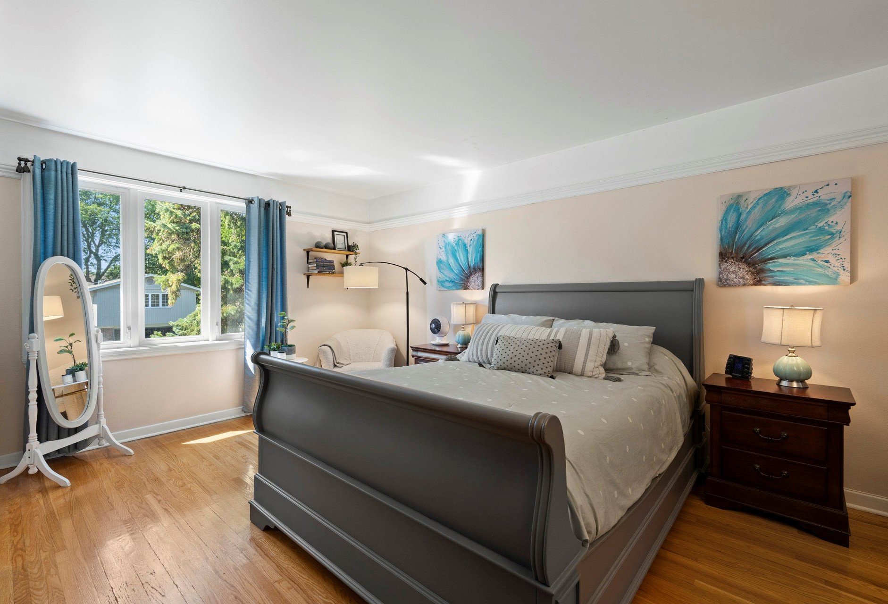
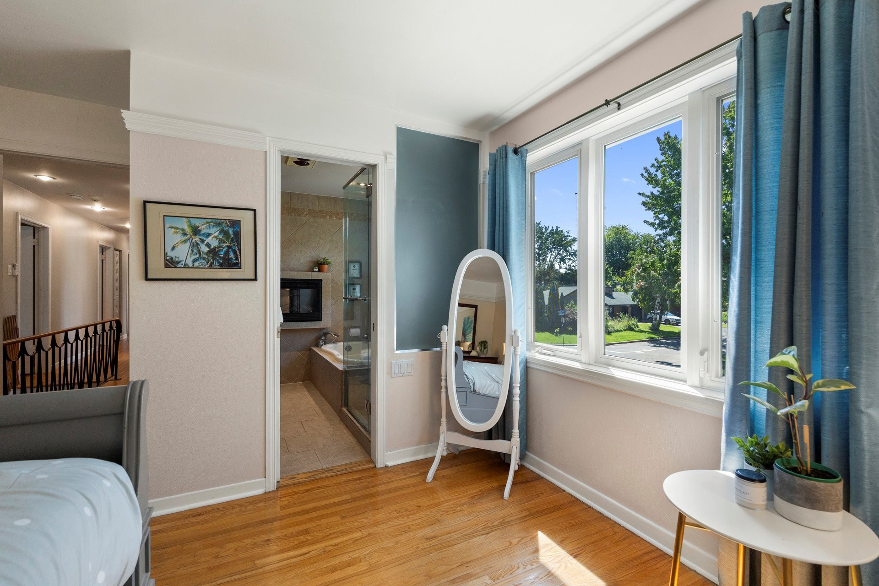
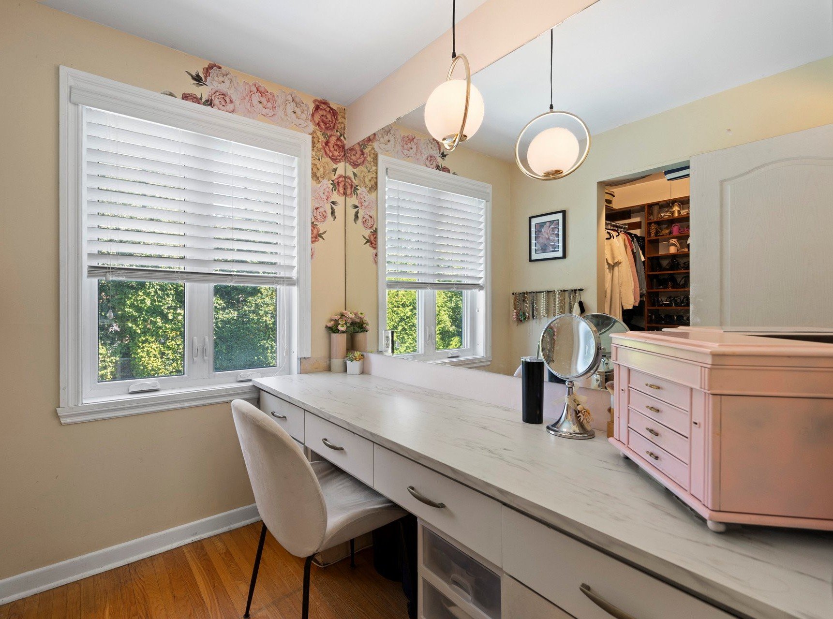
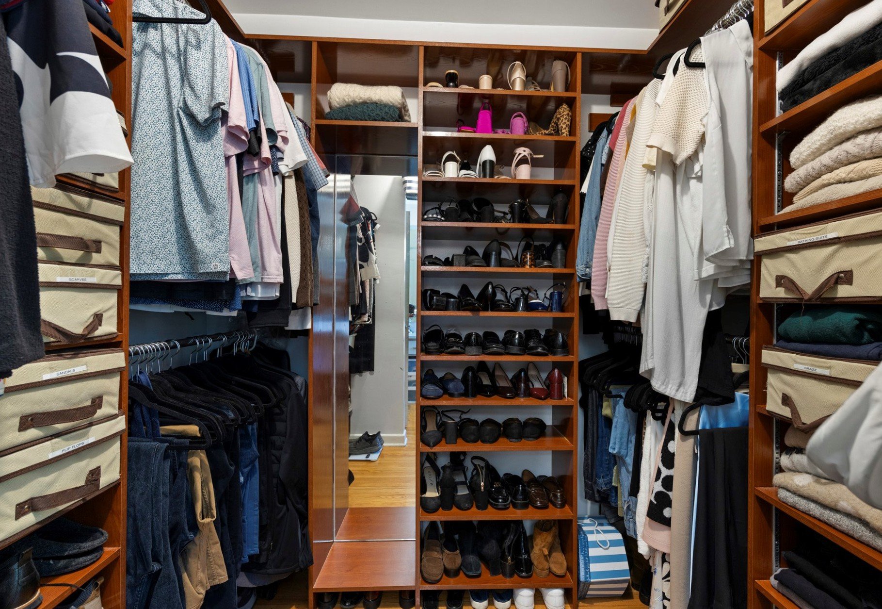
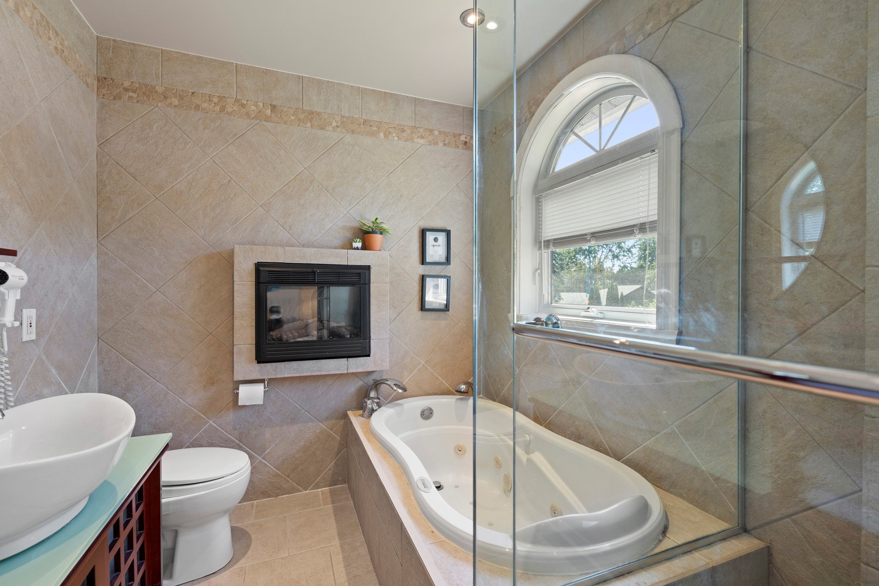
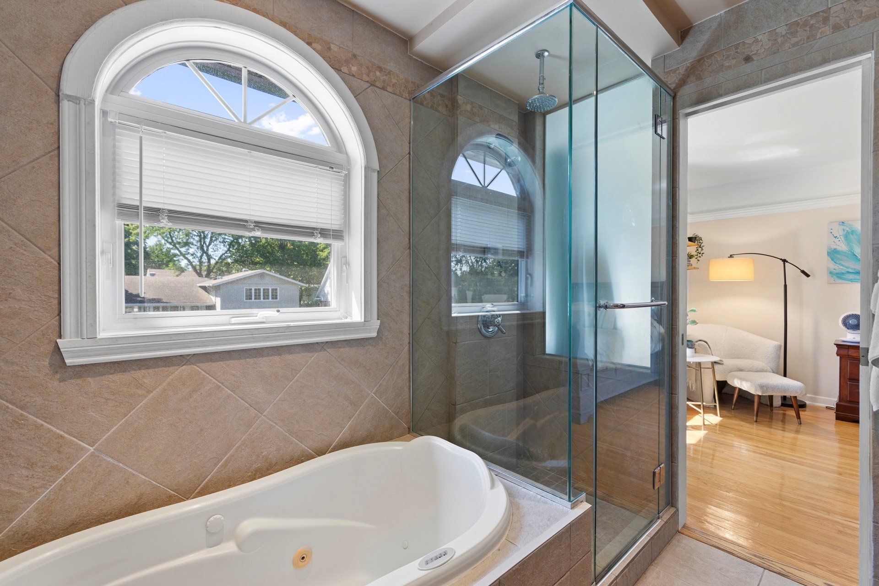
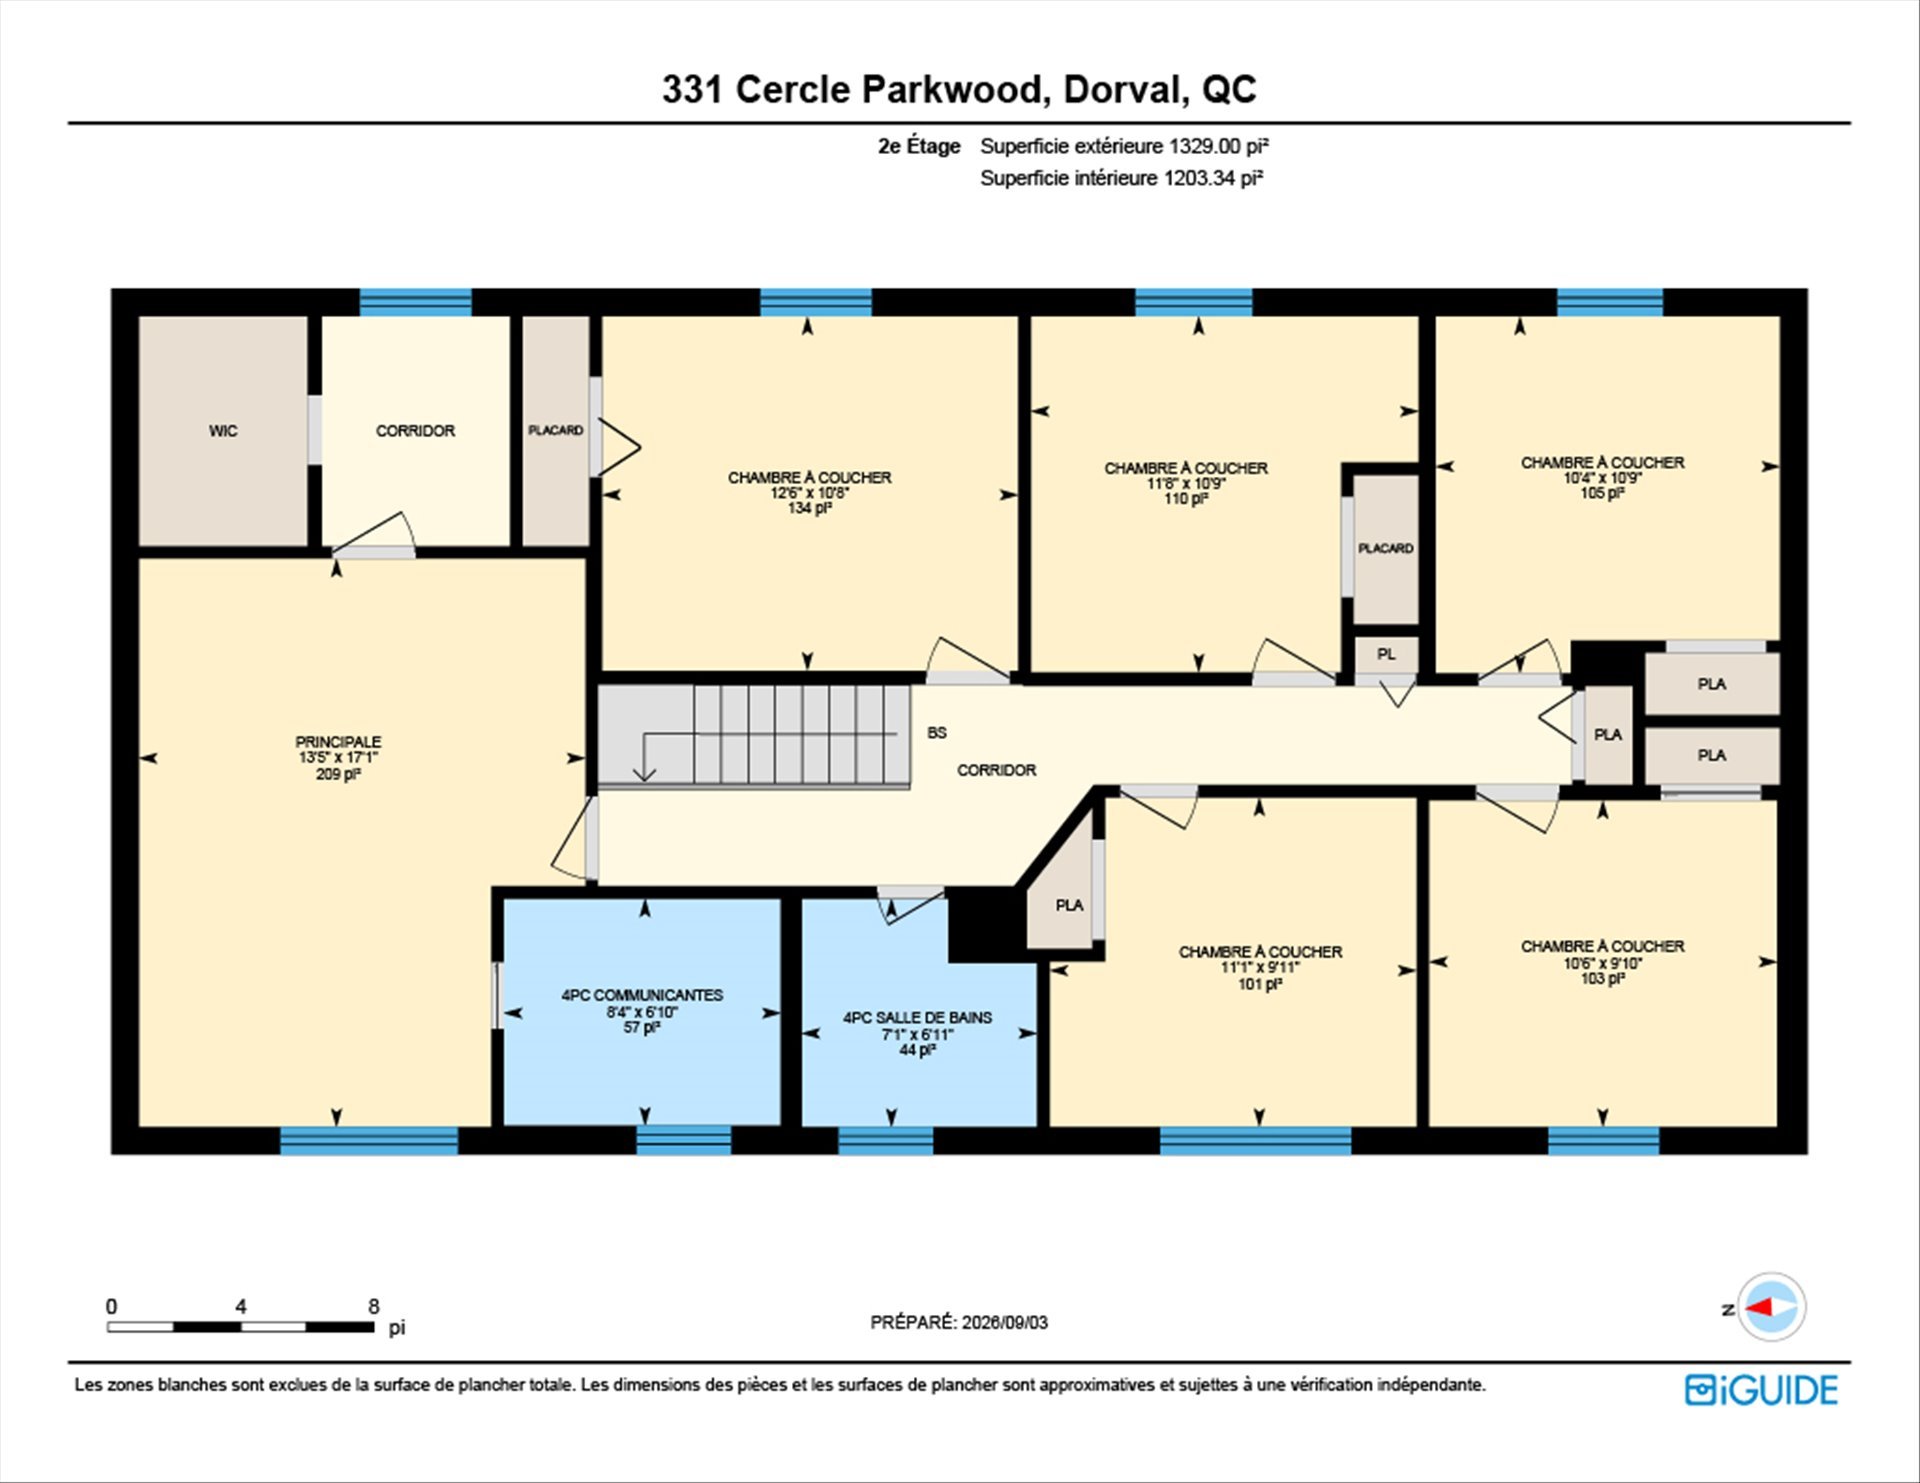
**Primary Retreat:** Features a walk-in closet,and an
ensuite with a cozy electric fireplace, a jet tub and
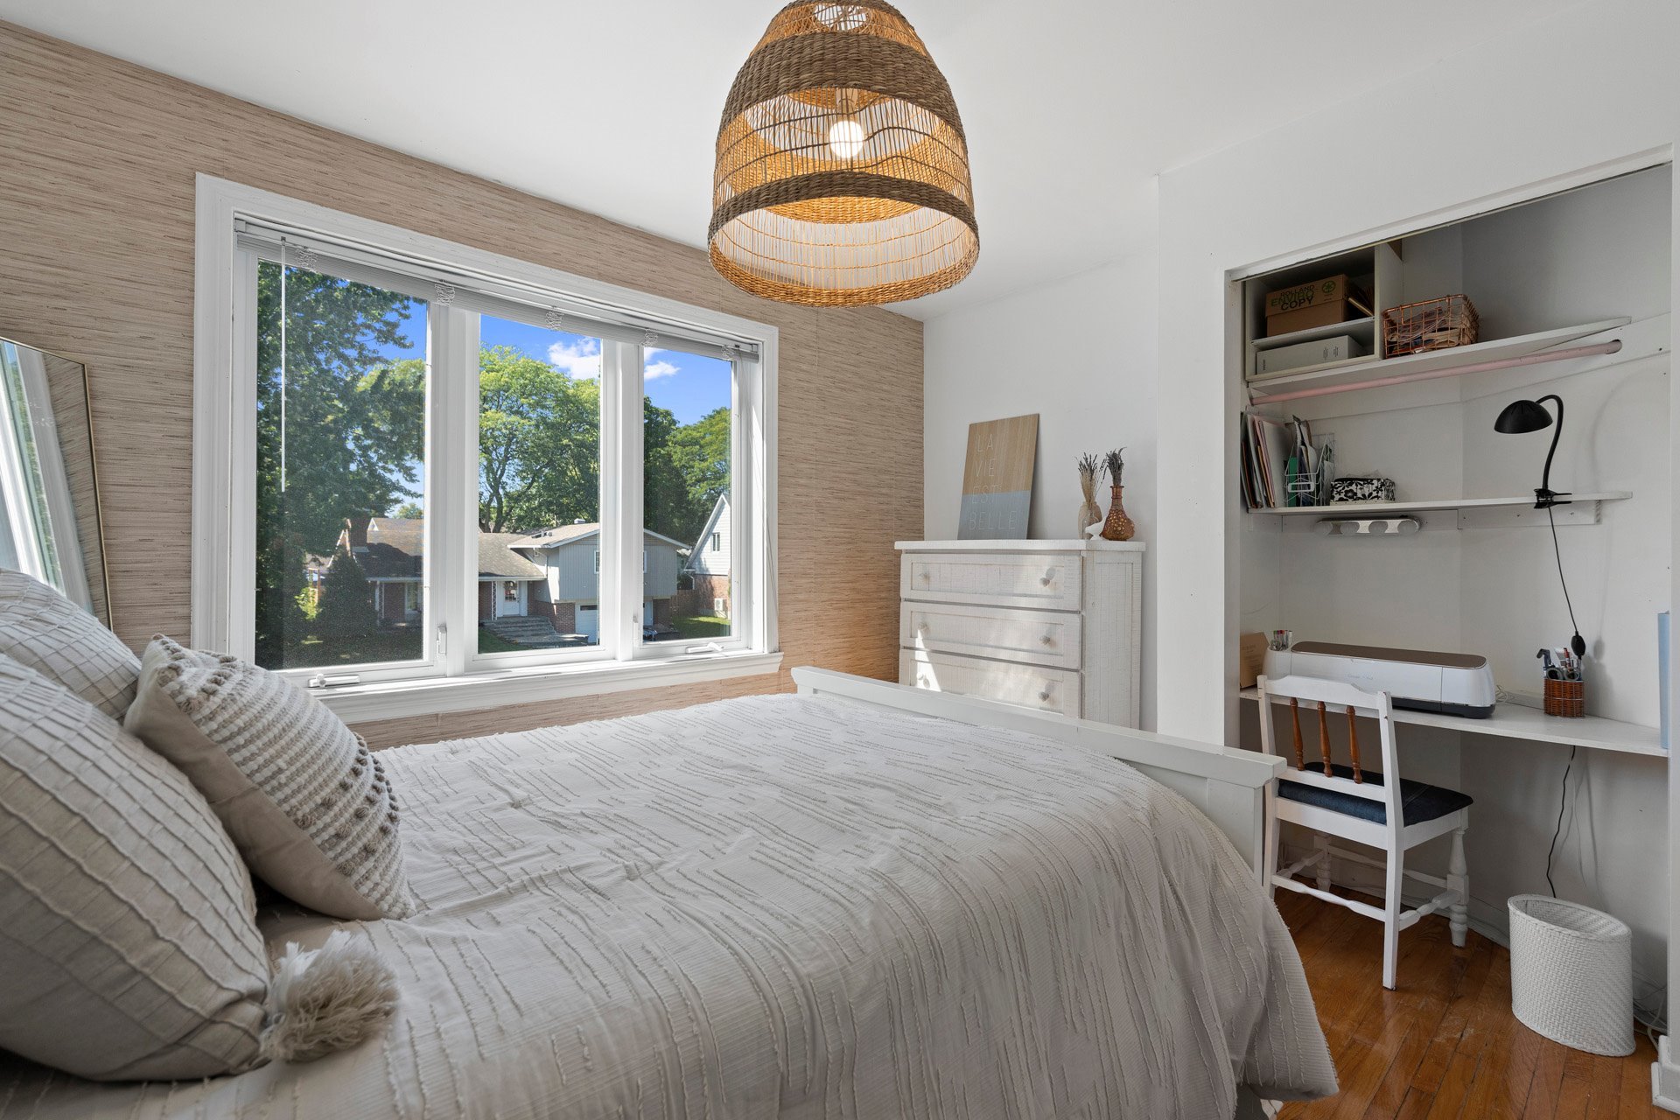
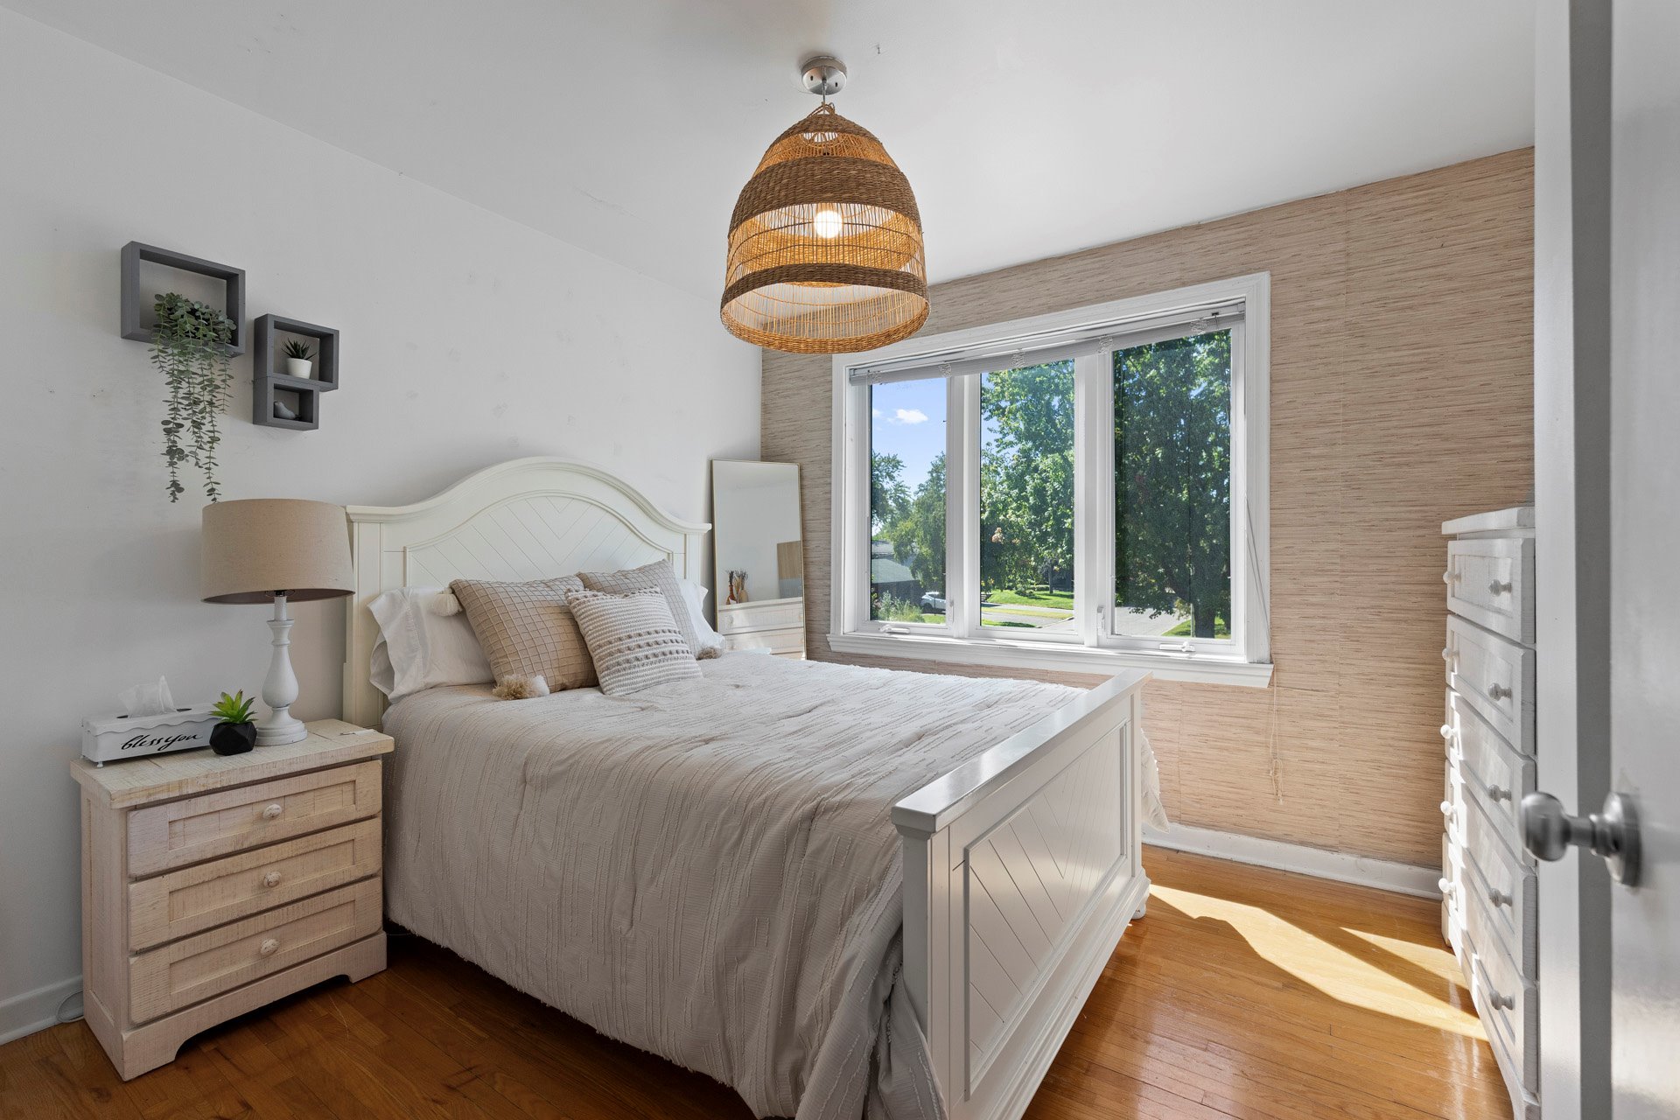
separate shower. 5 other bedrooms plus updated bathroom.
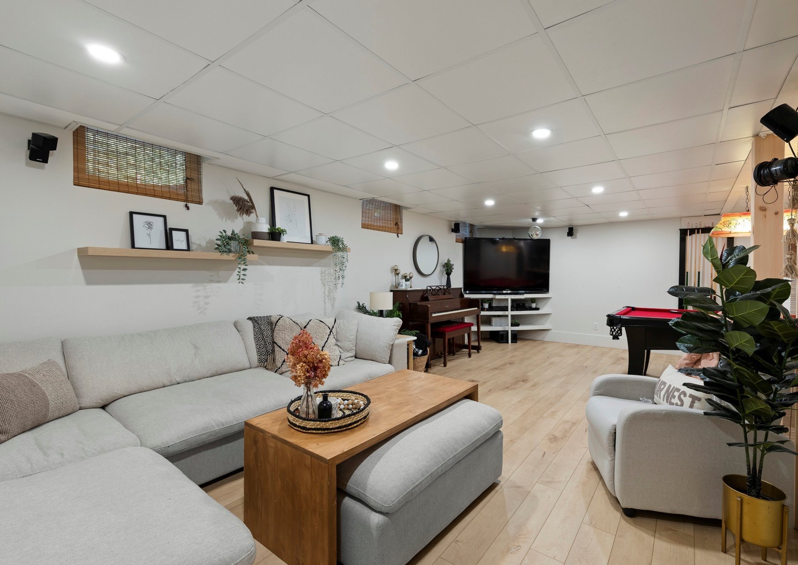
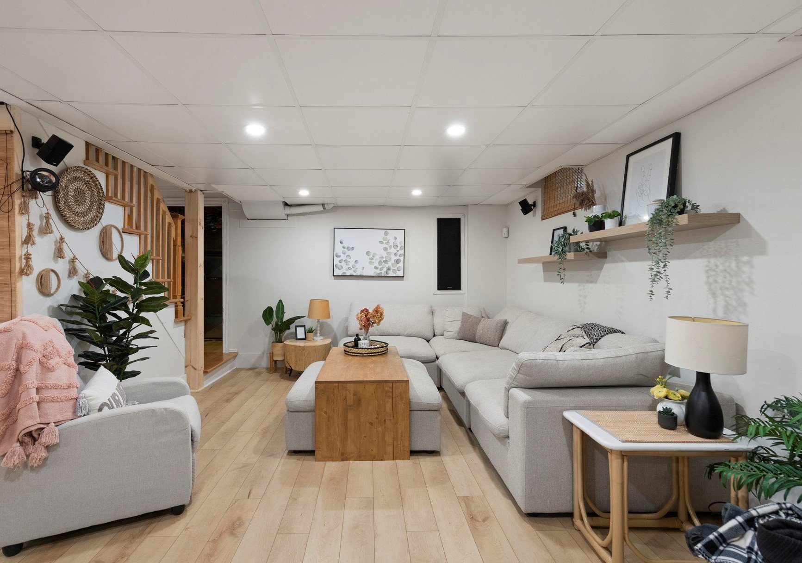
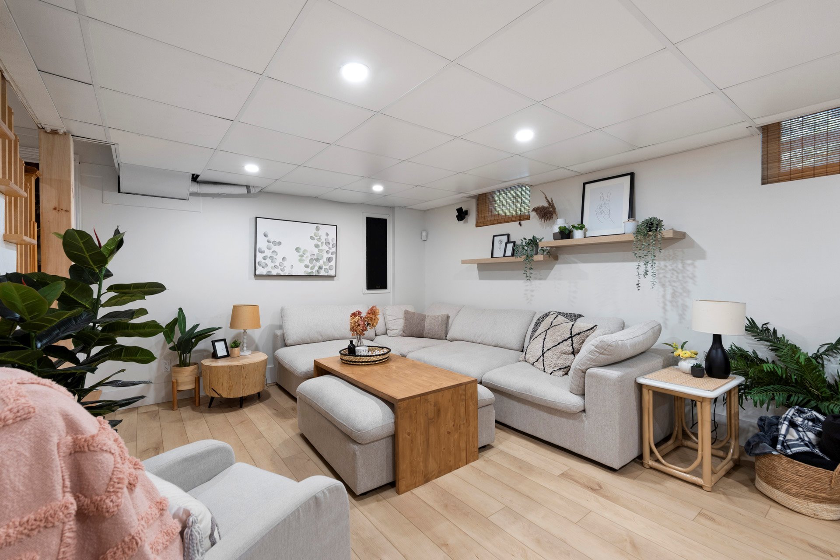
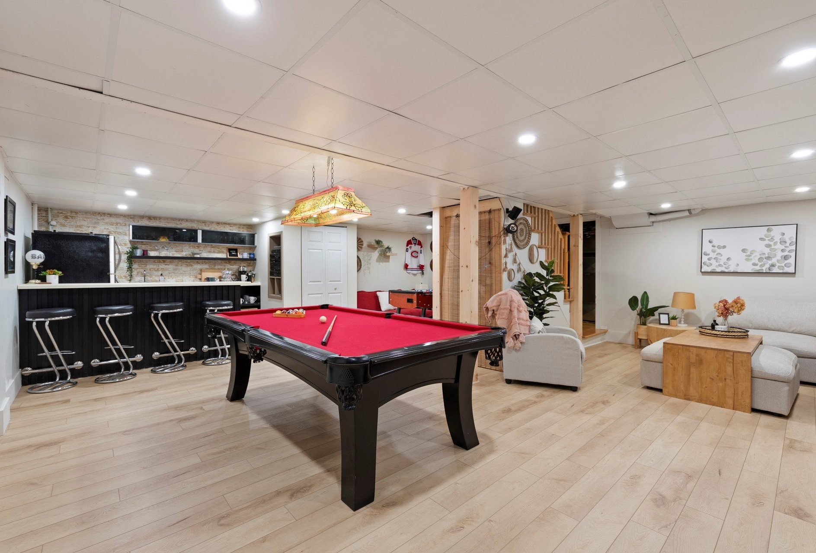
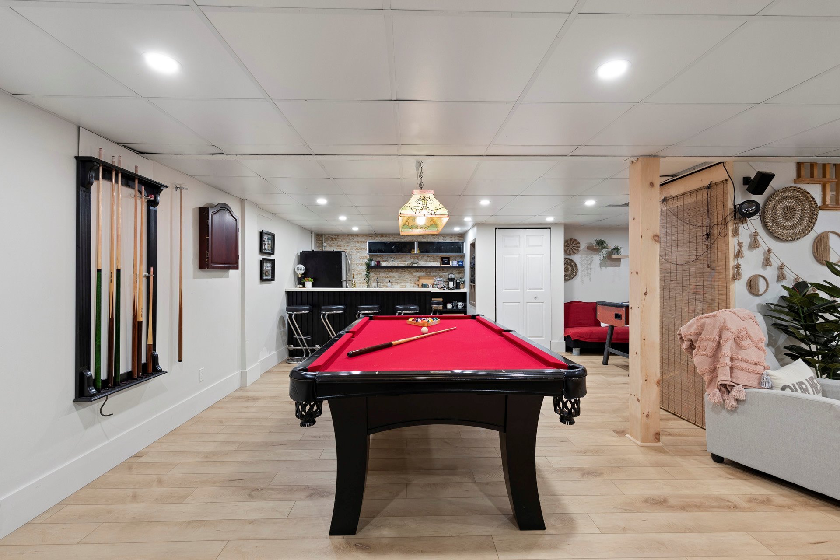
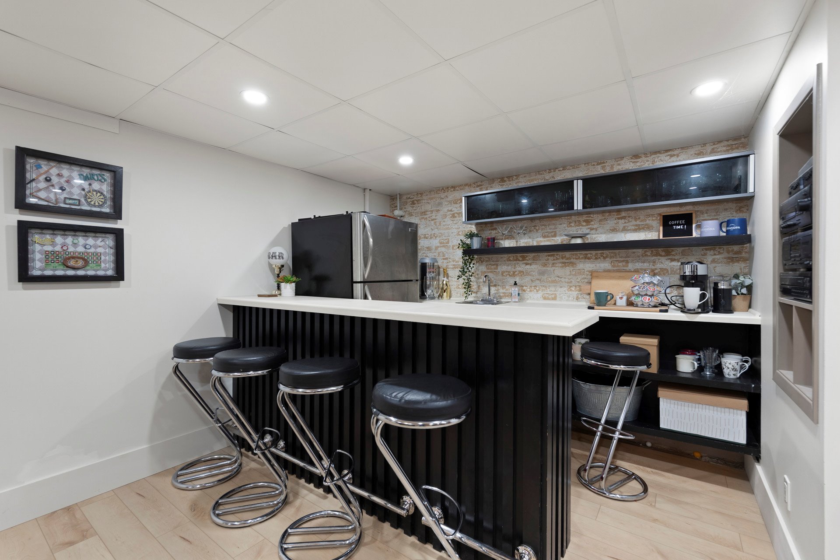
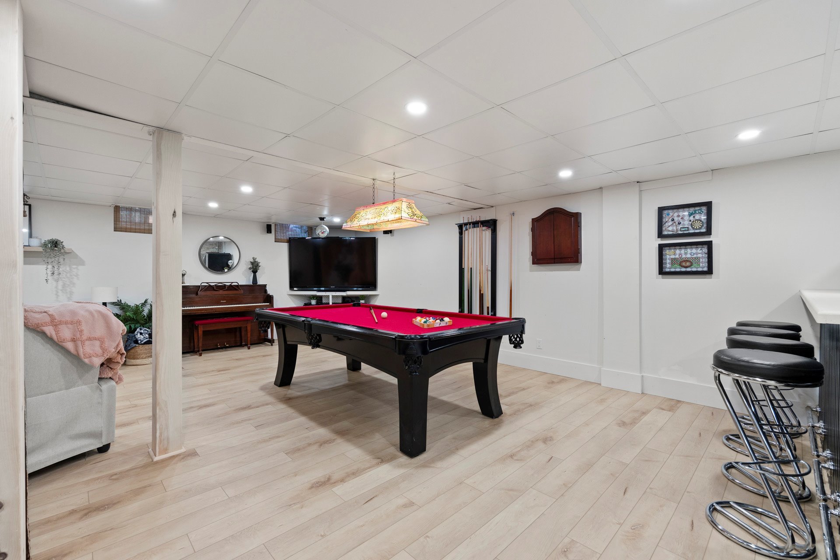
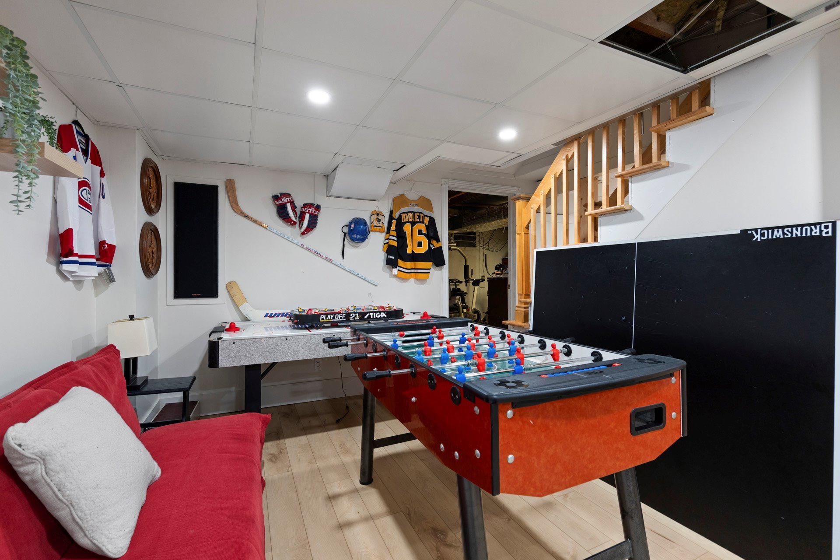
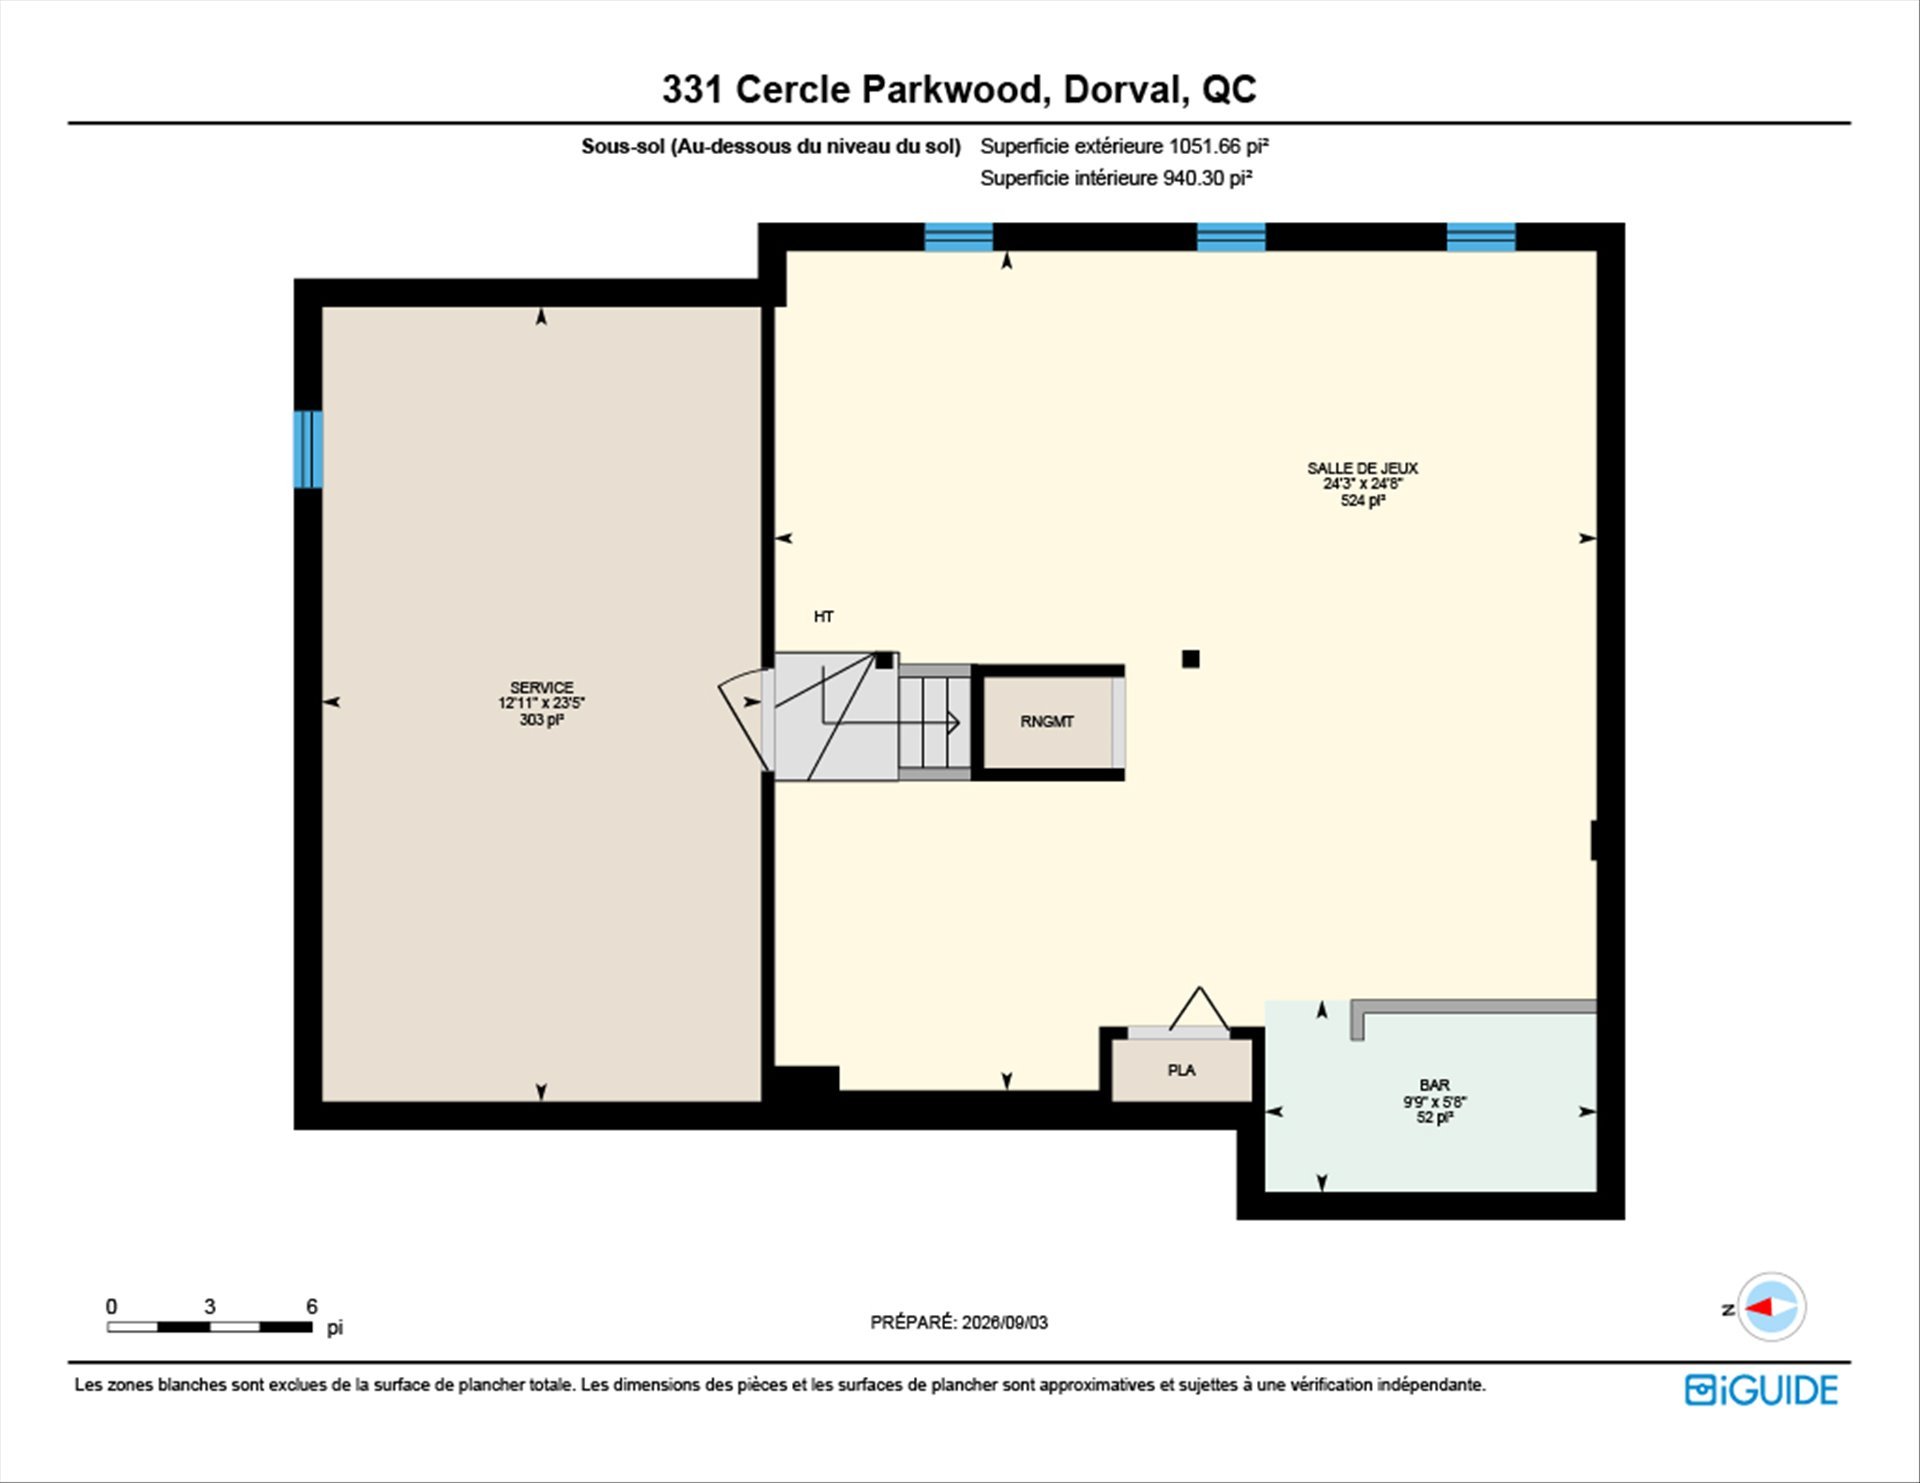
**Versatile Basement:** Fully equipped with a wet bar, lots
of storage space, and endless layout options to suit your
lifestyle-
**Outdoor & Technical Upgrades**
* **Backyard Oasis:** Private, fully fenced yard with a
heated inground pool and integrated hot tub, expansive
pavi-uni stone terrace, a bar area with a built-in BBQ,
plus a second bar in the back.
* **Comfort & Systems:** Upgraded furnace and heat pump,
dedicated cooling, and dual sump pumps with backup battery
protection.
**Curb Appeal:** Eye-catching front stone façade and stone
driveway reflecting true pride of ownership.cozy electric
fireplace.
Nearby schools:
-Ecole Academie St Anne
-Jean XXIII
-Ecole Gentilly
-Dorval Elementary
-Lakeside Academy
-St Thomas High School
Updates:
- 2003: Fireplace insert
- 2005: Inground pool
- 2005: Electrical panel installation; Pool installation
- 2007: Front stone façade
- 2008: Ensuite bathroom
- 2011: New wood floors added on the main level
- 2012: 2 Patio doors and most windows replaced,
excluding the living and family rooms, and basement.
- 2013: Pool thermal pump
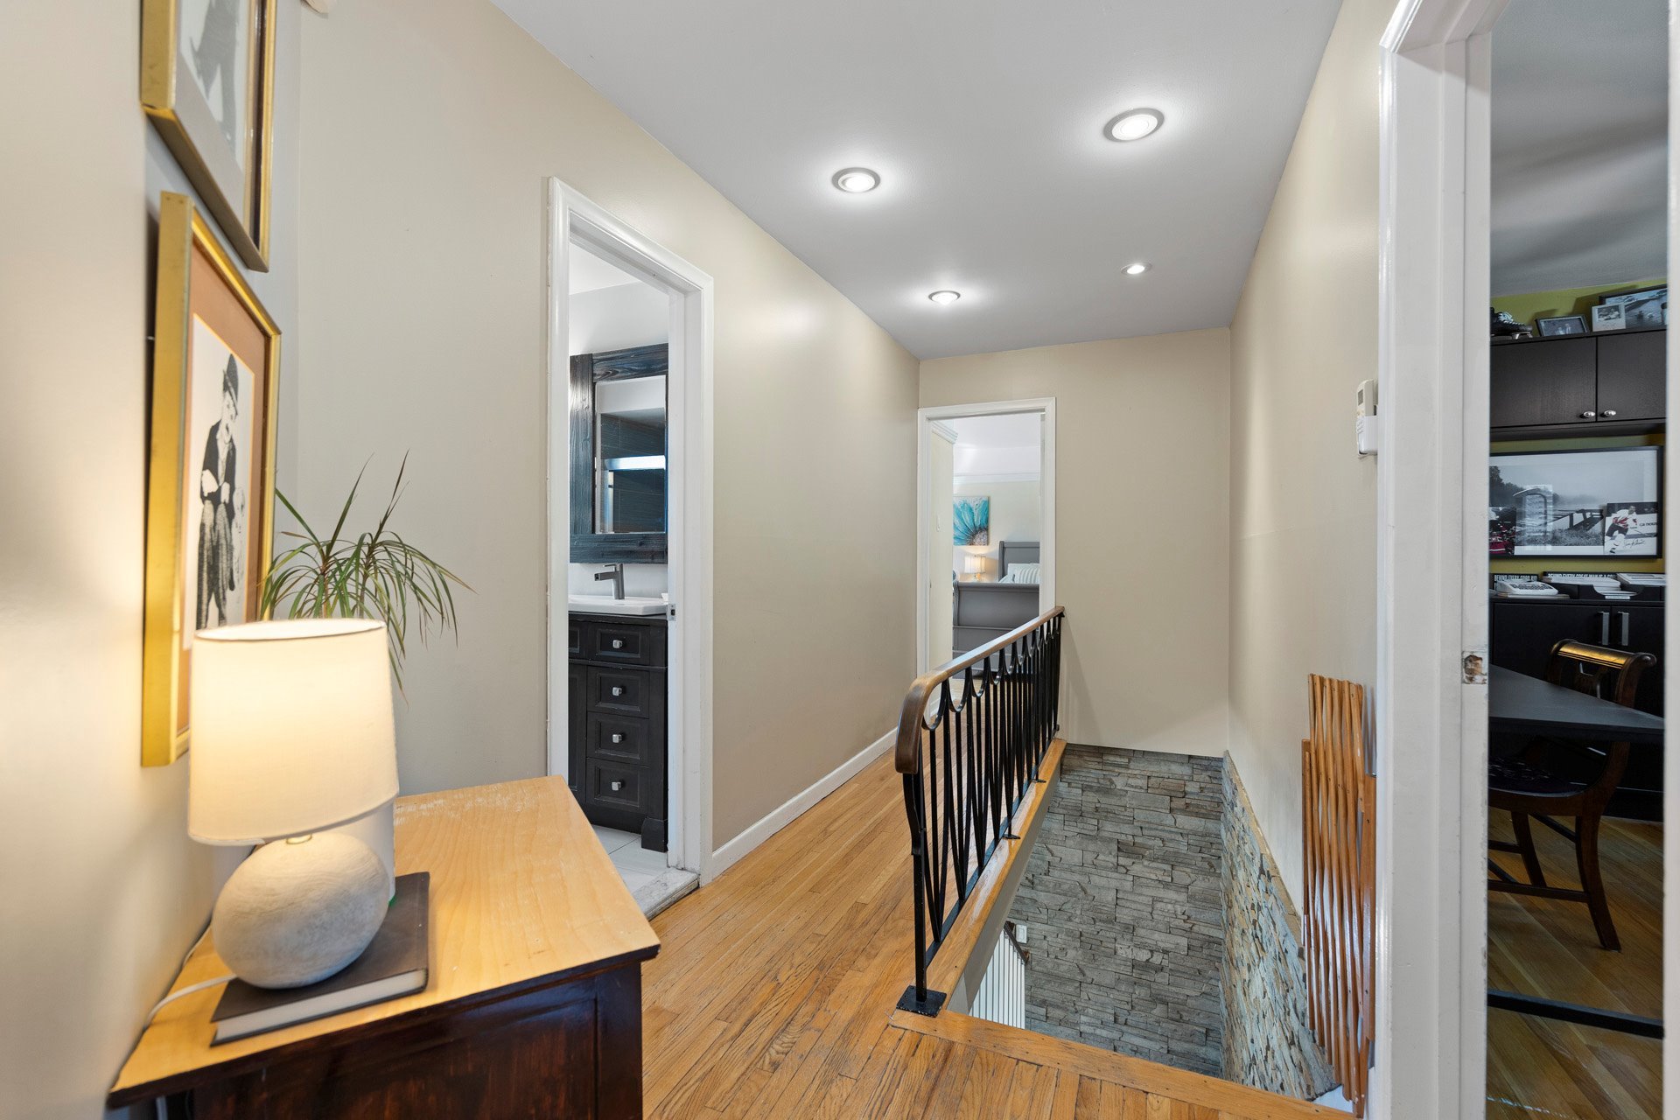
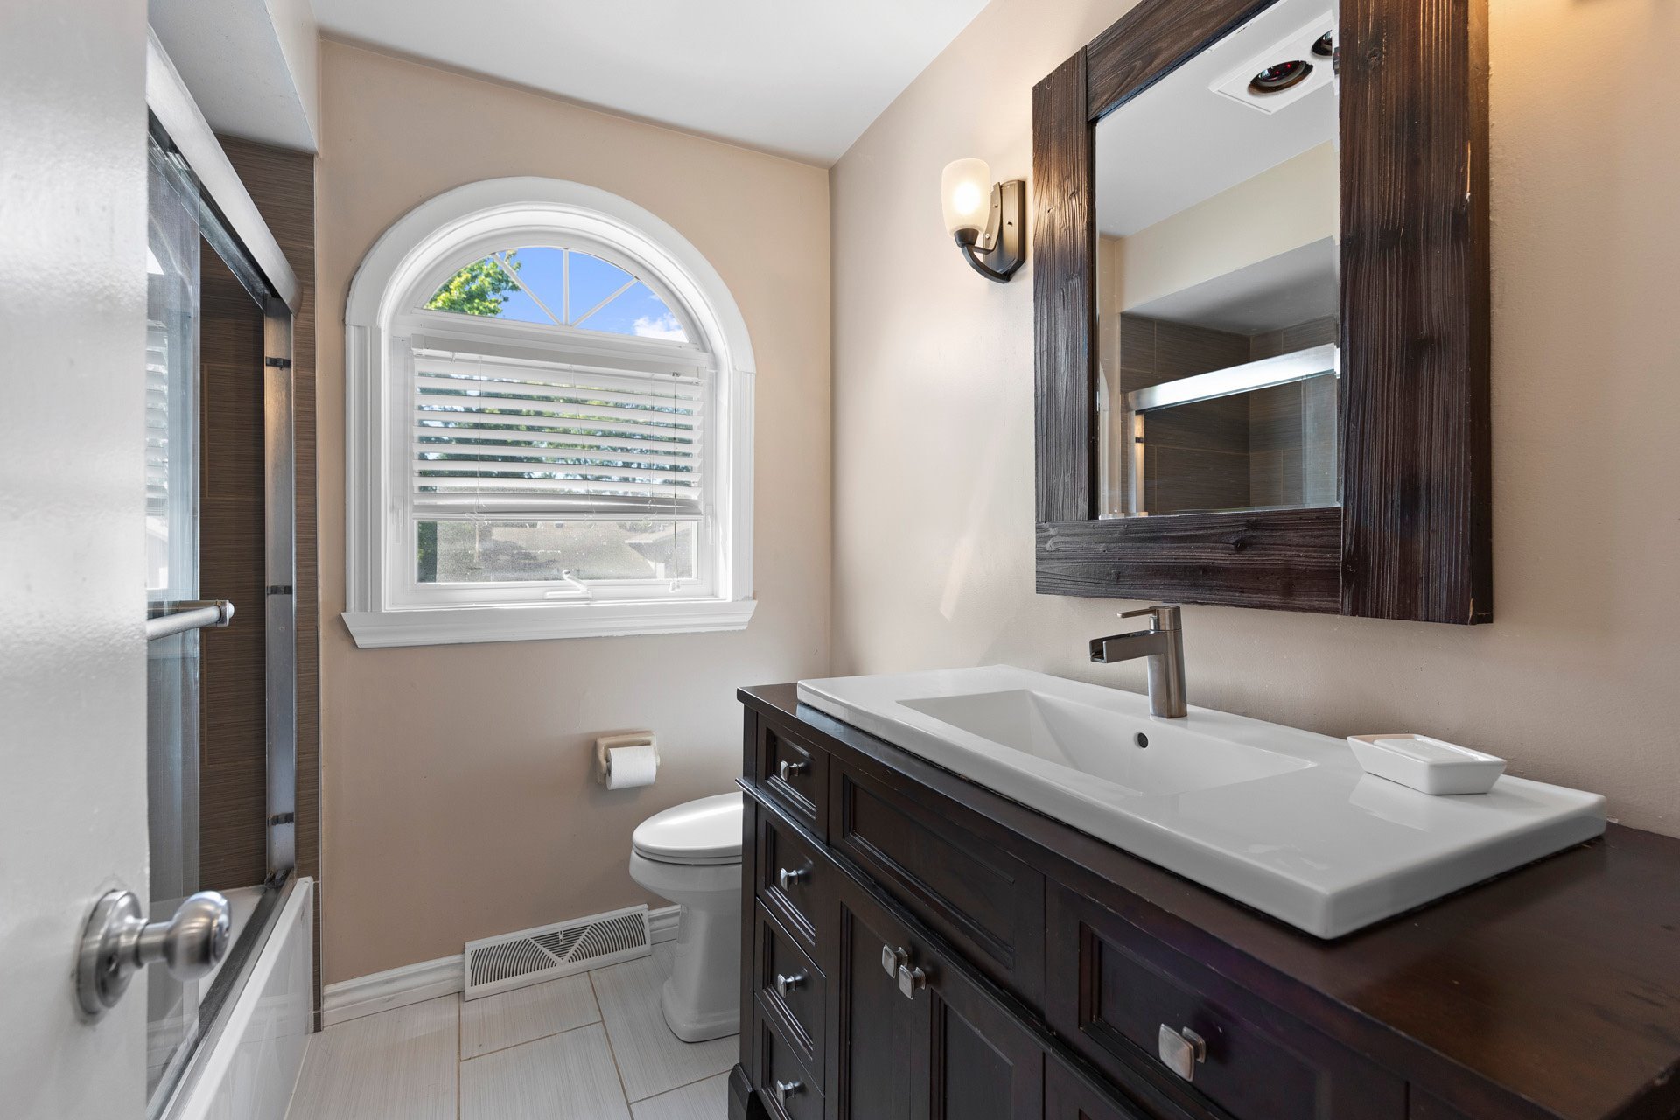
- 2014: Upstairs bathroom
- 2015: Stone driveway
- 2016: Roof replacement
- 2016: Kitchen
- 2020: Wall-mounted AC unit (upstairs bedroom)
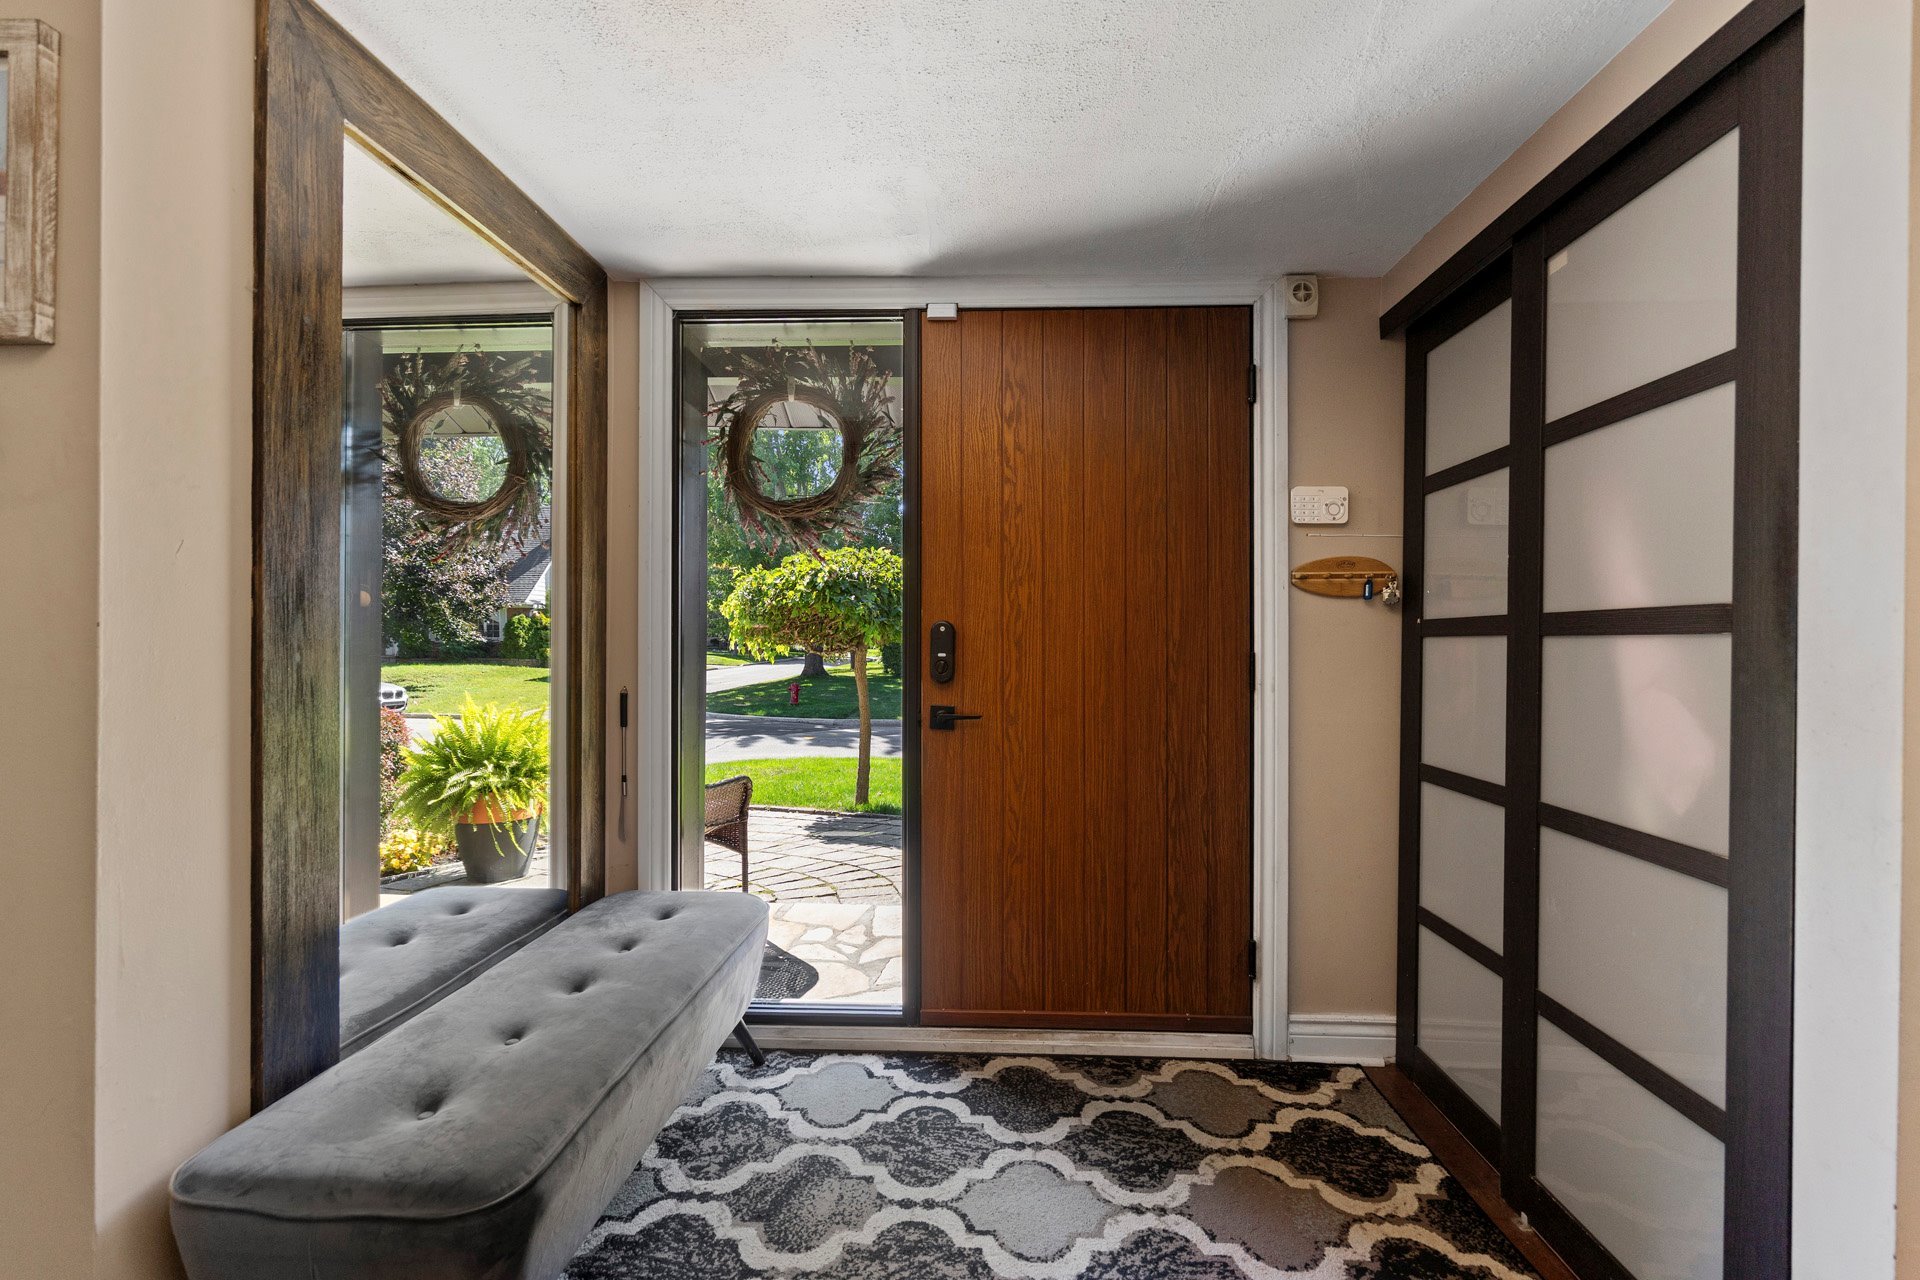
- 2021: Front Door
- 2021: Powder room
- 2023: Kitchen: Installed quartz countertops, as well as
a granite top on the island
- 2025: Water heater; Two sump pumps added with backup
batteries)
- 2026: New furnace and heat pump (heating system)
Inclusions : Dishwasher, all curtains,rods, &blinds,all light fixtures, piano, garage door opener & remote, electric car charger, wood bench, ceiling racking & four plastic shelves in garage, basement fridge, generator, barstools in the basement, pool fence, all pool accessories, cabana, gazebo, outdoor bar & grill with barbeque, two outdoor sheds (north side)
Exclusions : Refrigerator & Stove in kitchen, washer & dryer, refrigerator & freezer in garage, pool table, all wall-mounted televisions - Exterior TV in backyard, office cabinets in bedroom
| Liveable | N/A |
|---|---|
| Total Rooms | 18 |
| Bedrooms | 6 |
| Bathrooms | 2 |
| Powder Rooms | 1 |
| Year of construction | 1963 |
| Type | Two or more storey |
|---|---|
| Style | Detached |
| Dimensions | 9.27x17.88 M |
| Lot Size | 650.3 MC |
| Municipal Taxes (2026) | $ 3780 / year |
|---|---|
| School taxes (2026) | $ 681 / year |
| lot assessment | $ 373900 |
| building assessment | $ 576900 |
| total assessment | $ 950800 |
Room Details
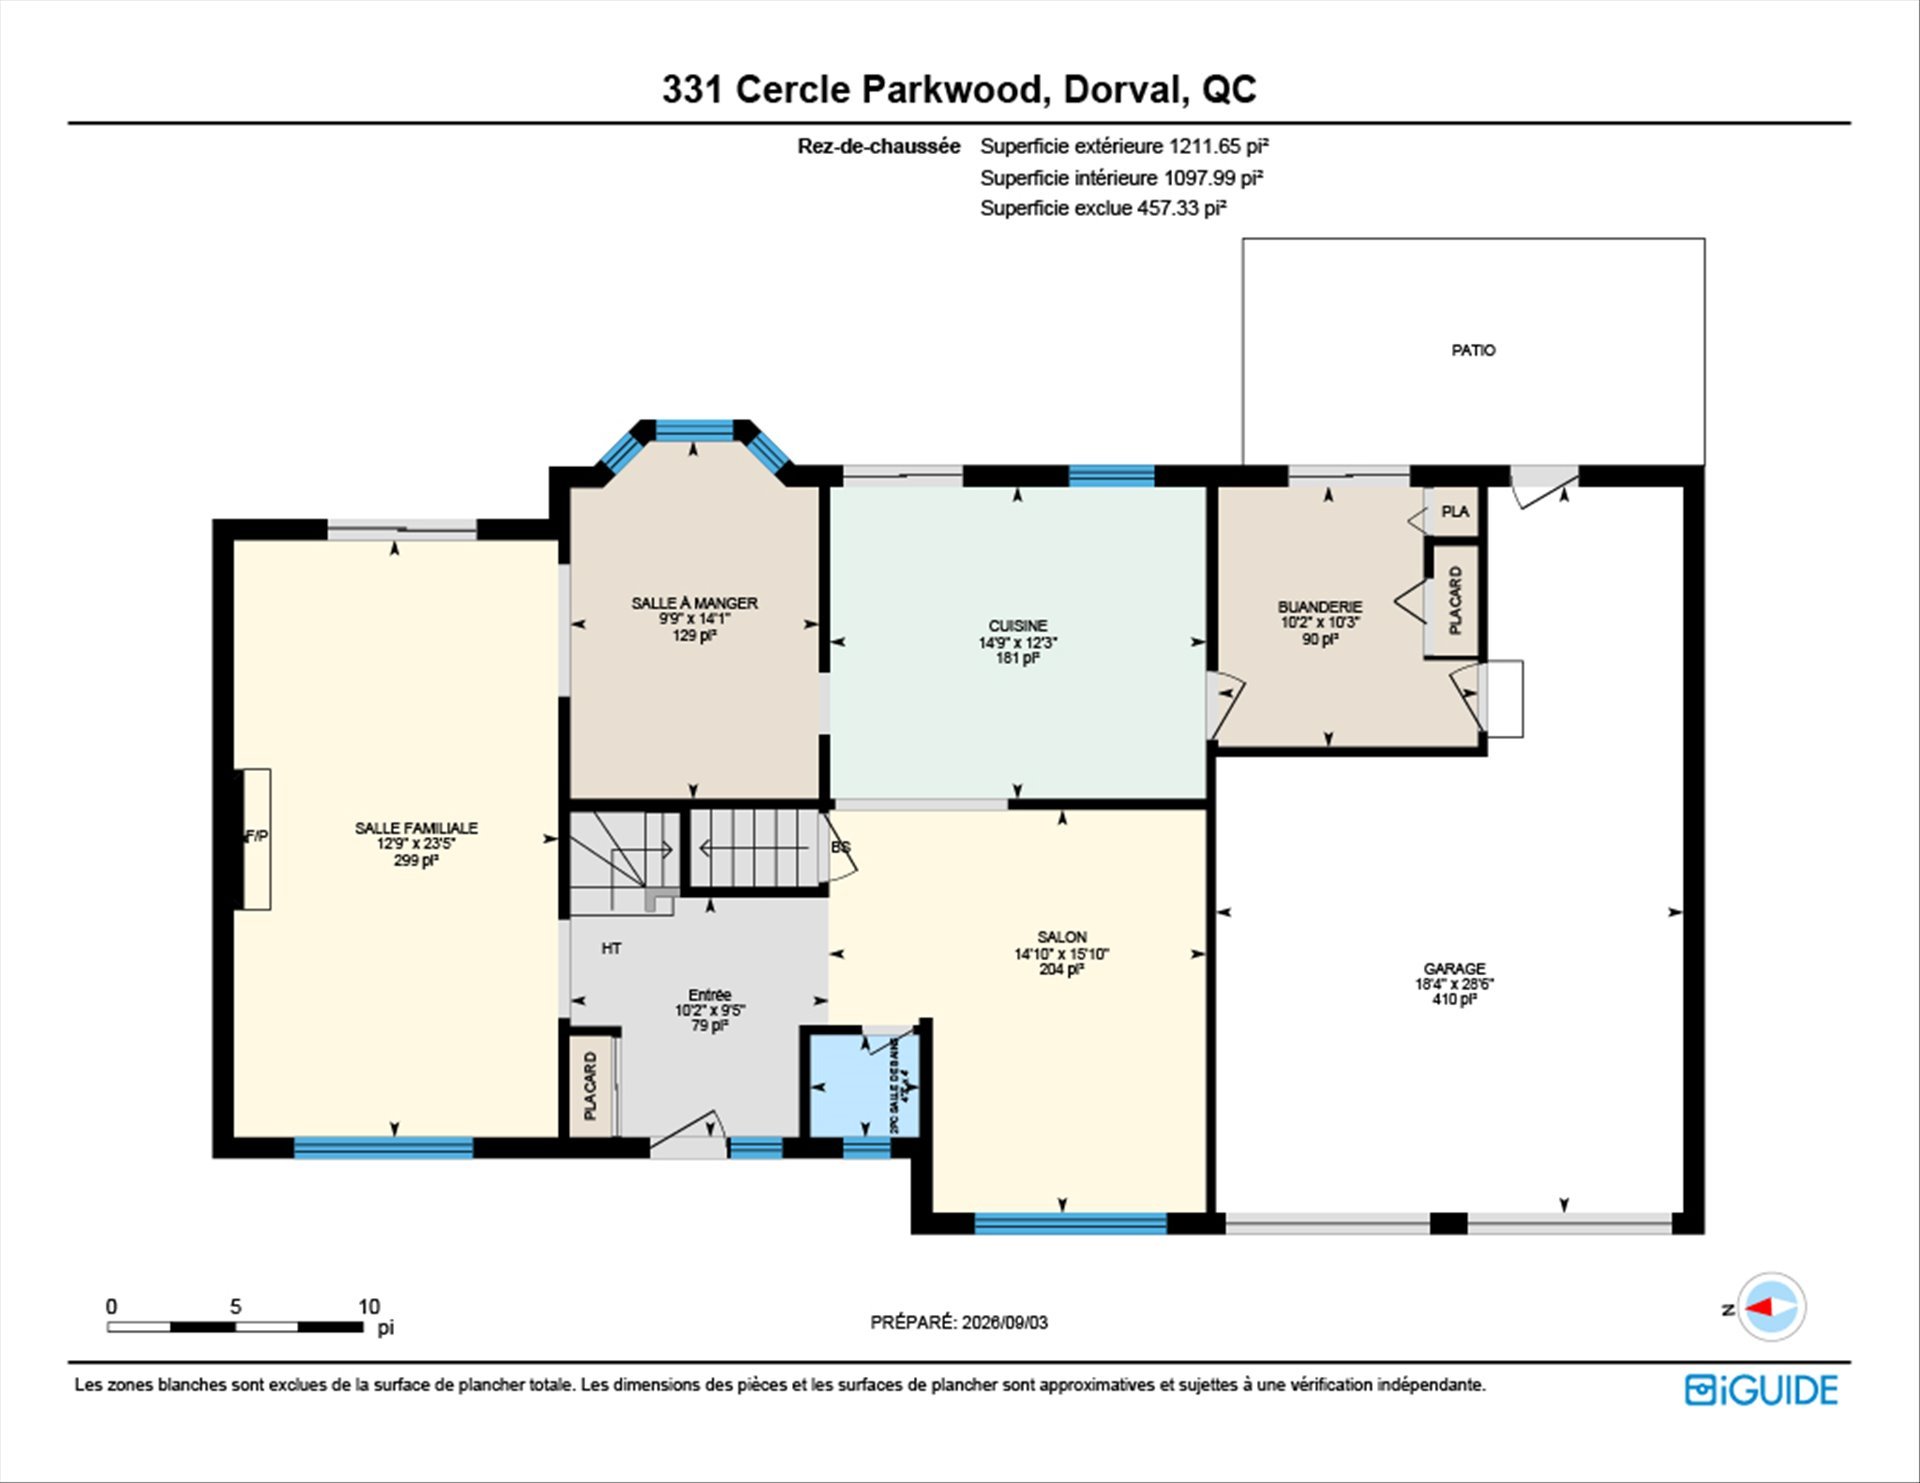
| Room | Dimensions | Level | Flooring |
|---|---|---|---|
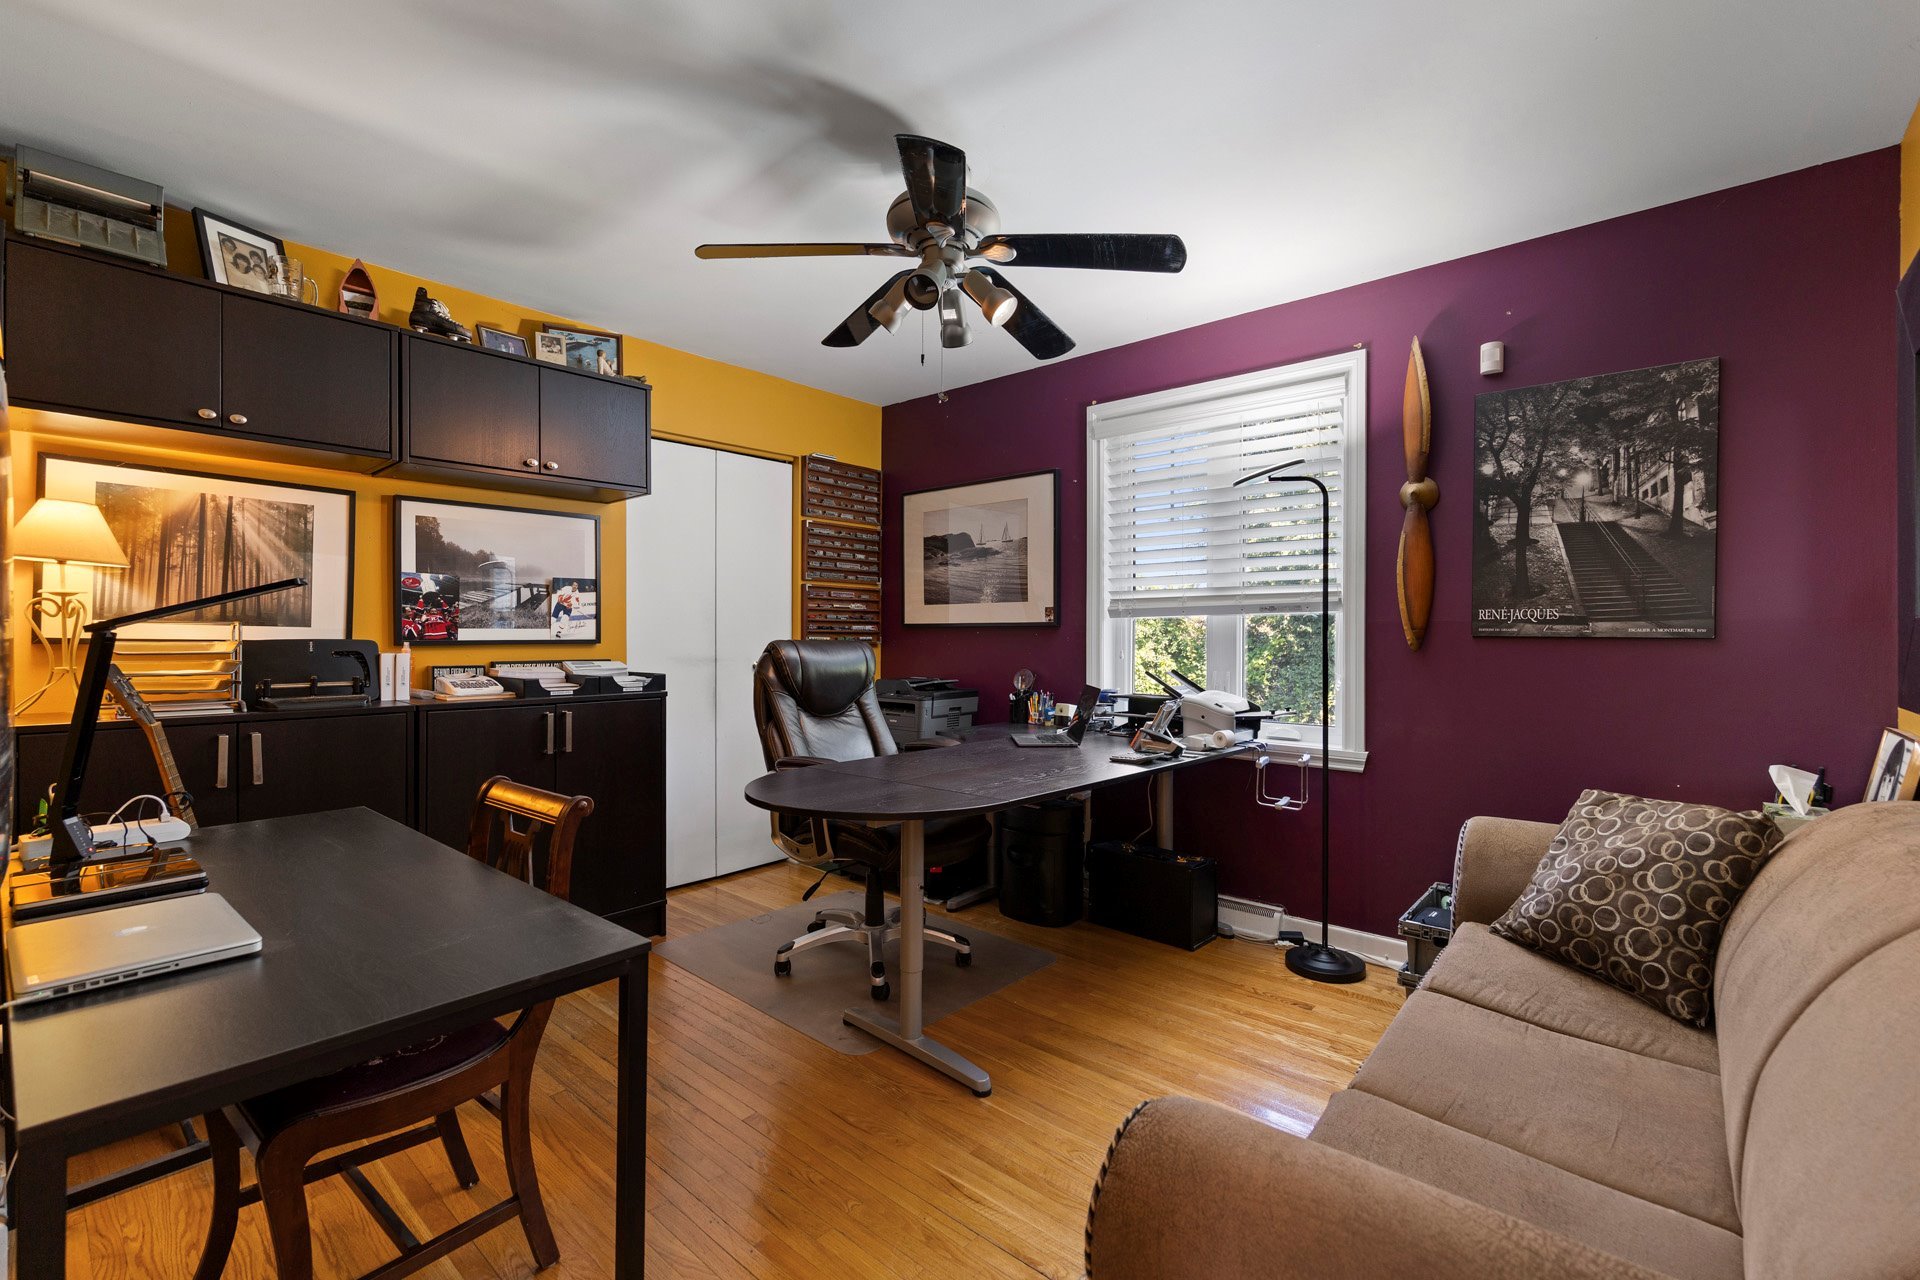
| Living room | 23.5 x 12.9 P | Ground Floor | Wood |
| Family room | 14.10 x 15.10 P | Ground Floor | Wood |
| Kitchen | 12.3 x 14.9 P | Ground Floor | Wood |
| Dining room | 14.1 x 9.9 P | Ground Floor | Wood |
| Hallway | 9.5 x 10.2 P | Ground Floor | Wood |
| Laundry room | 10.3 x 10.2 P | Ground Floor | Wood |
| Washroom | 4.0 x 4.3 P | Ground Floor | |
| Primary bedroom | 17.1 x 13.5 P | 2nd Floor | Wood |
| Bathroom | 6.10 x 8.4 P | 2nd Floor | Tiles |
| Bedroom | 10.9 x 11.8 P | 2nd Floor | Wood |
| Bedroom | 10.8 x 12.6 P | 2nd Floor | Wood |
| Bedroom | 9.10 x 10.6 P | 2nd Floor | Wood |
| Bedroom | 9.11 x 11.11 P | 2nd Floor | Wood |
| Bedroom | 10.9 x 10.4 P | 2nd Floor | Carpet |
| Bathroom | 6.11 x 7.1 P | 2nd Floor | Tiles |
| Playroom | 24.8 x 24.3 P | Basement | Floating floor |
| Bar | 5.8 x 9.9 P | Basement | Floating floor |
| Utility room | 23.5 x 12.11 P | Basement |
Charateristics
| Basement | 6 feet and over, Finished basement |
|---|---|
| Bathroom / Washroom | Adjoining to primary bedroom |
| Proximity | Bicycle path, Cross-country skiing, Daycare centre, Elementary school, Golf, High school, Highway, Hospital, Park - green area, Public transport |
| Equipment available | Central heat pump |
| Heating energy | Electricity |
| Garage | Fitted |
| Parking | Garage, Outdoor |
| Pool | Heated, Inground |
| Sewage system | Municipal sewer |
| Water supply | Municipality |
| Driveway | Plain paving stone |
| Foundation | Poured concrete |
| Zoning | Residential |
| Hearth stove | Wood burning stove |
Neighbourhood Demographics
marital
age
household income
religion
common languages
education
ownership
child at home
construction date
employment
transportation to work
work location

Monika Schumeth
