
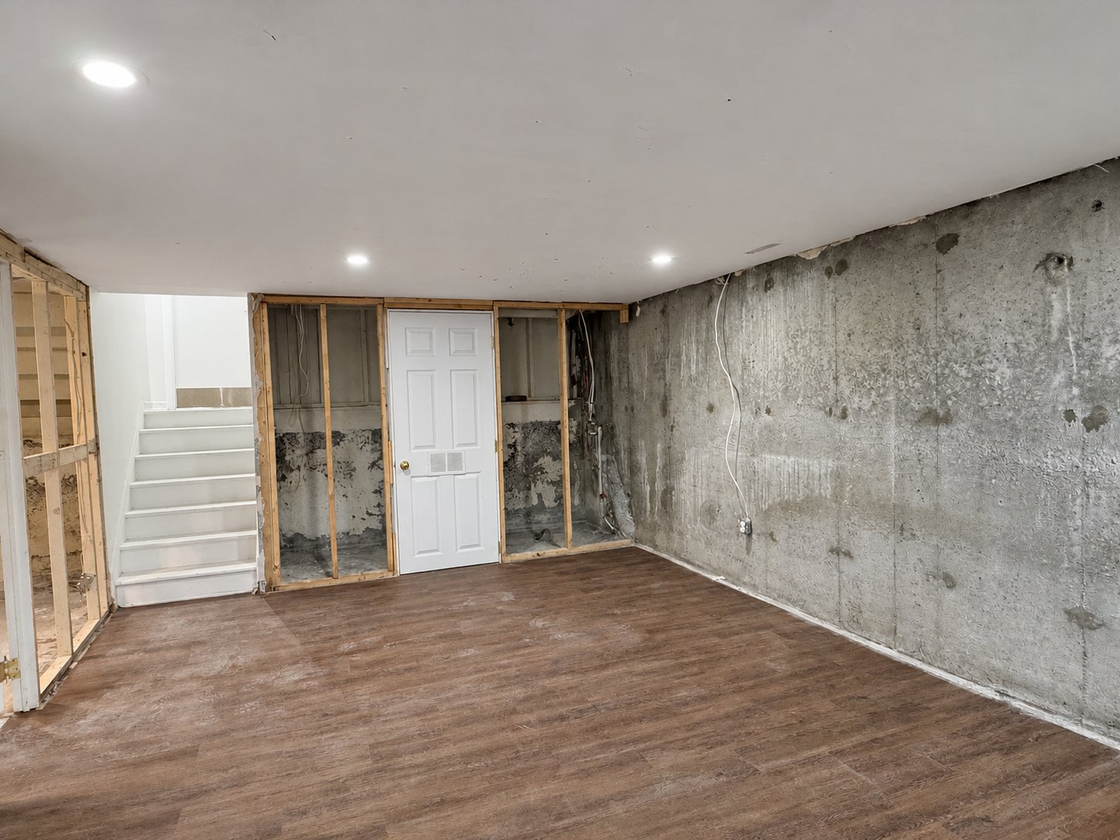
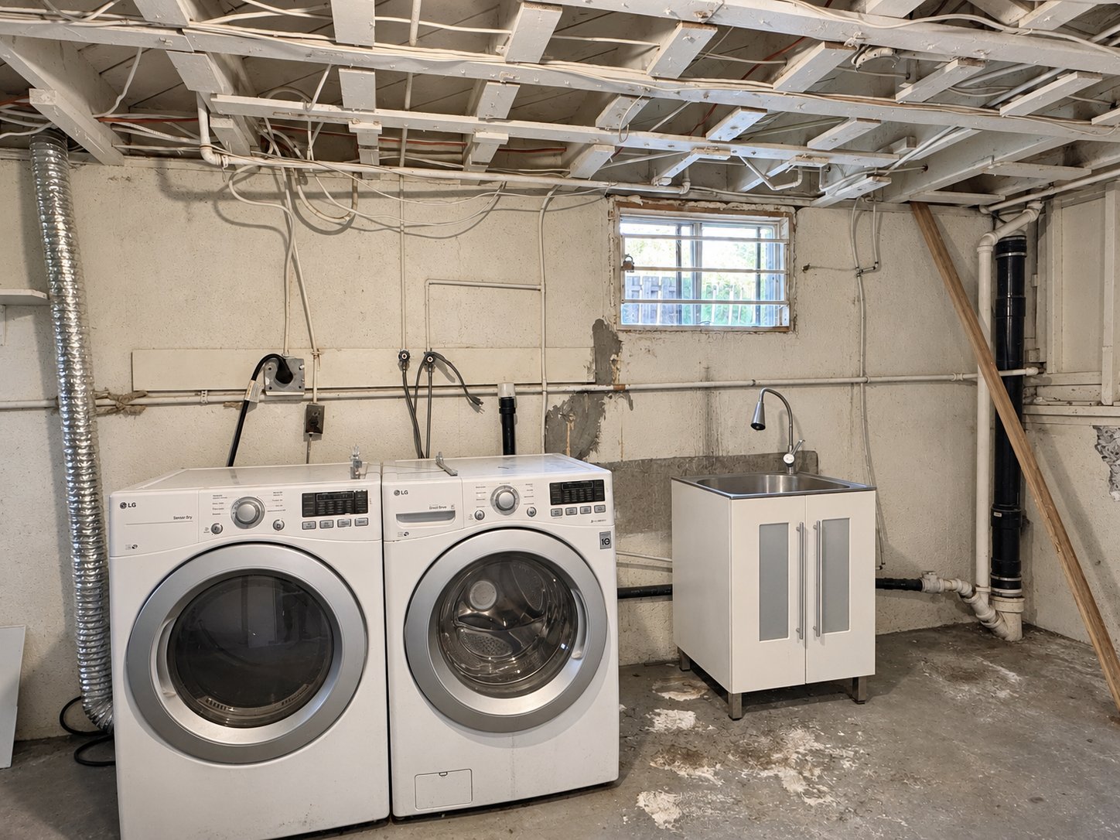
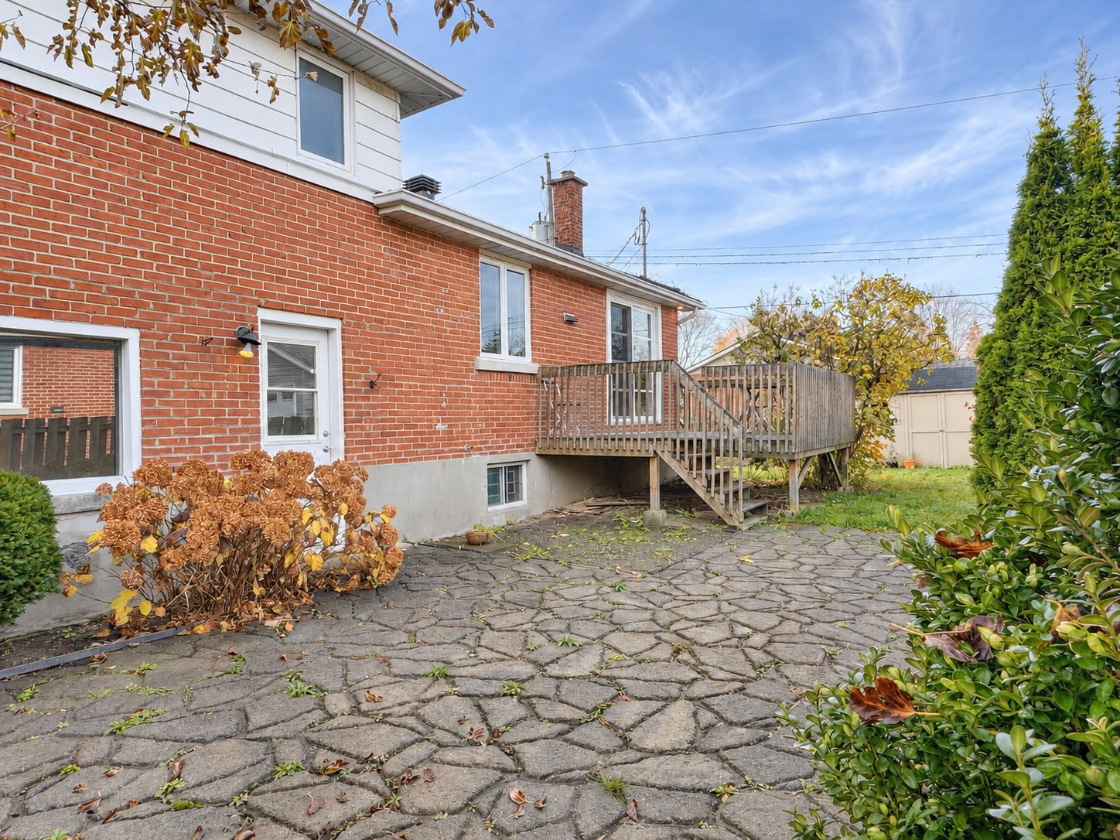
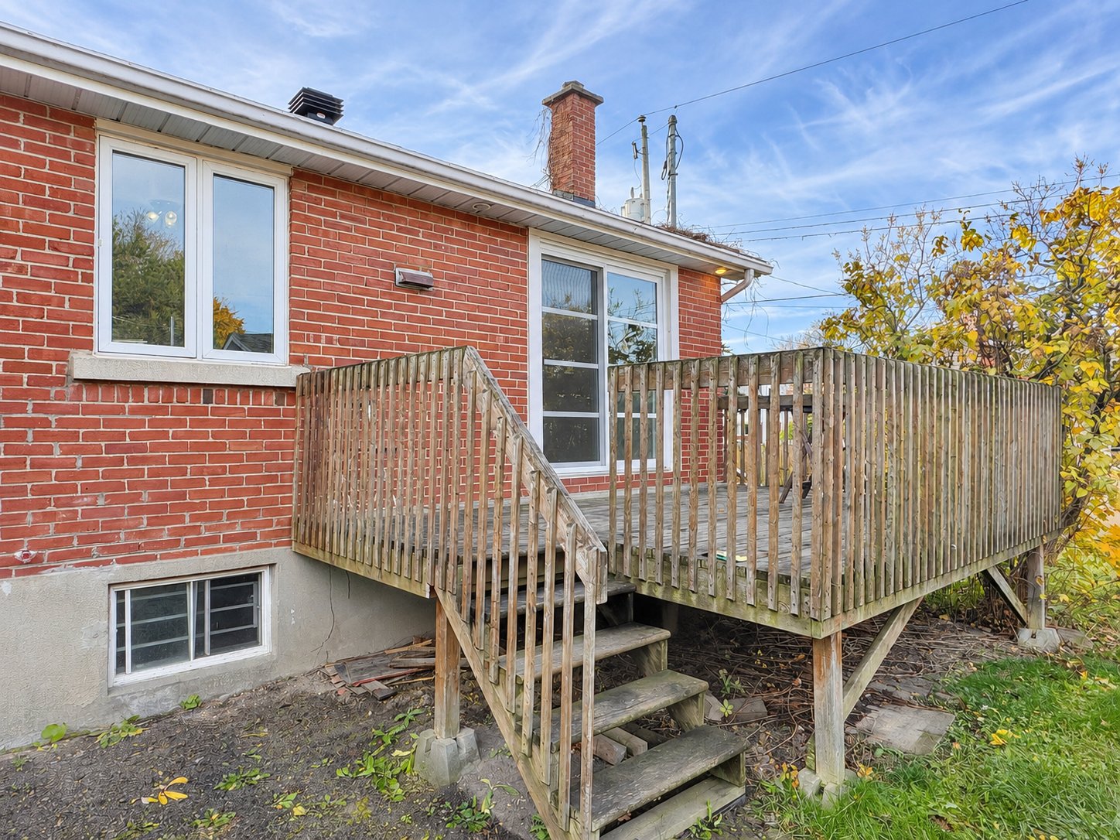
- 3 Bedrooms
- 1 Bathrooms
- Calculators
- 61 walkscore
Description
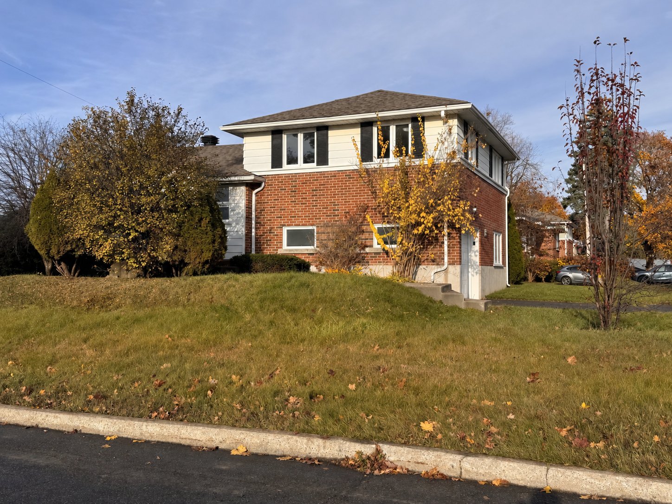
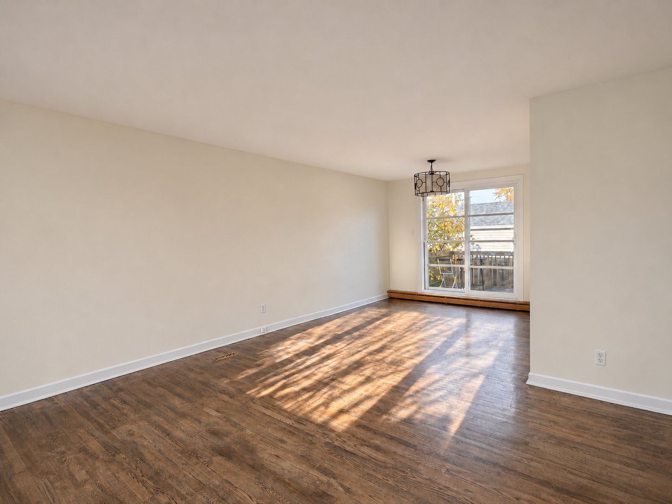
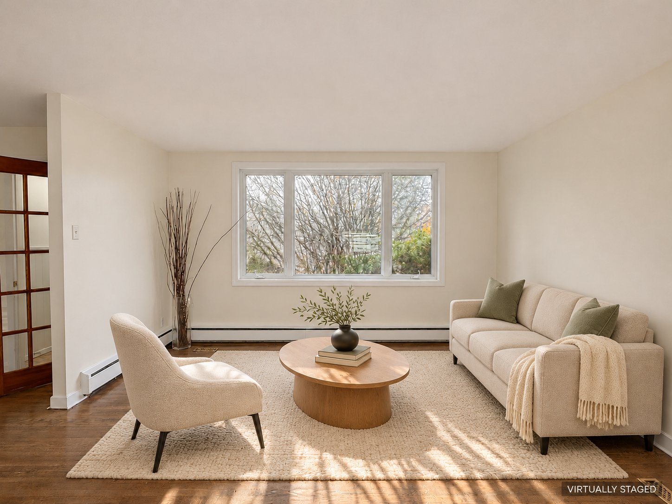
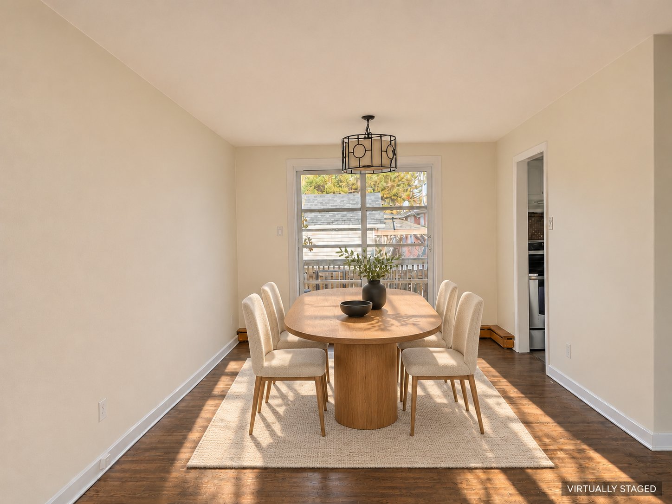
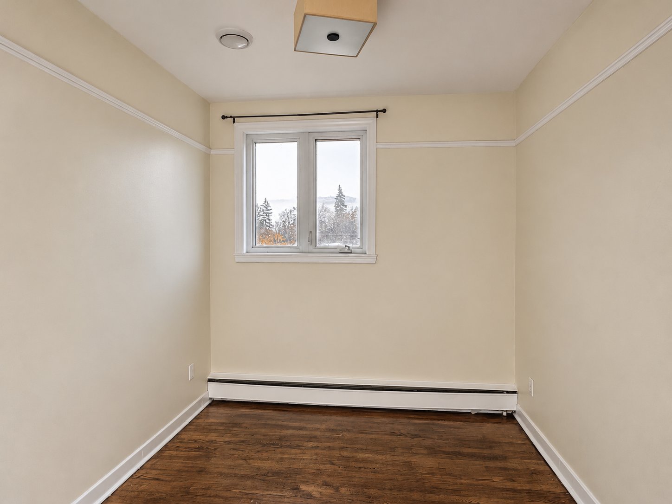
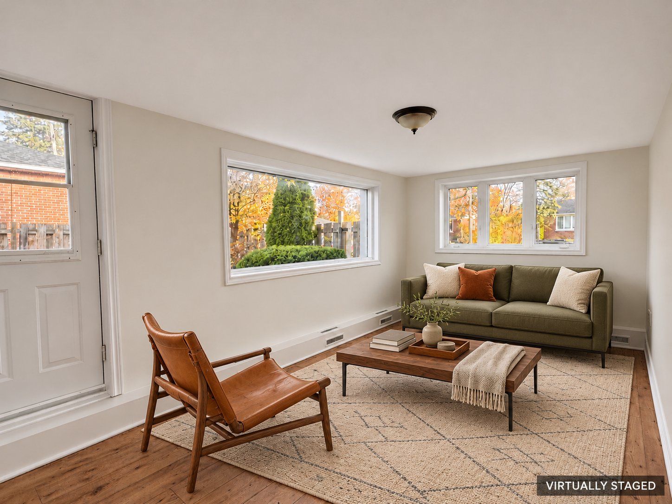
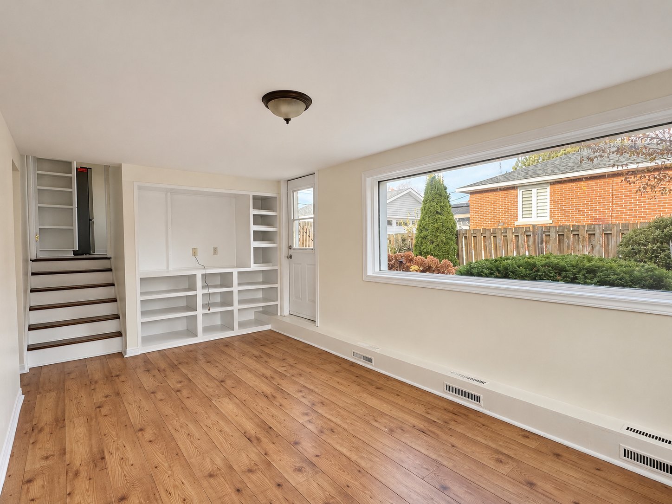
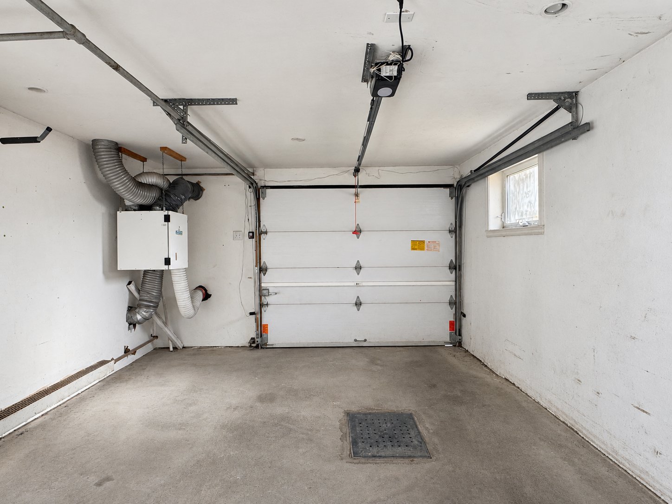
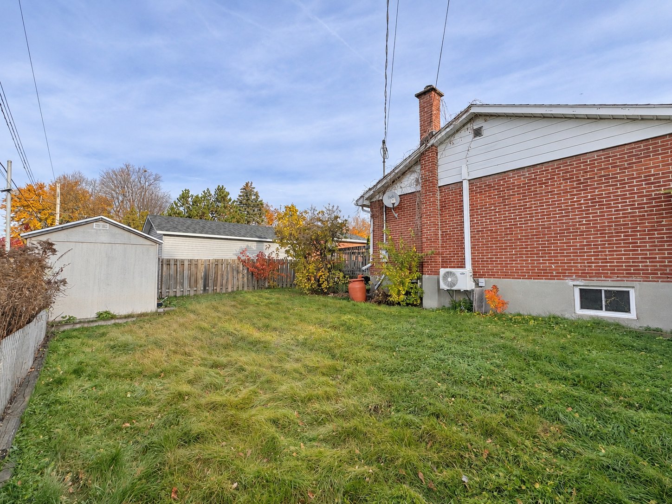
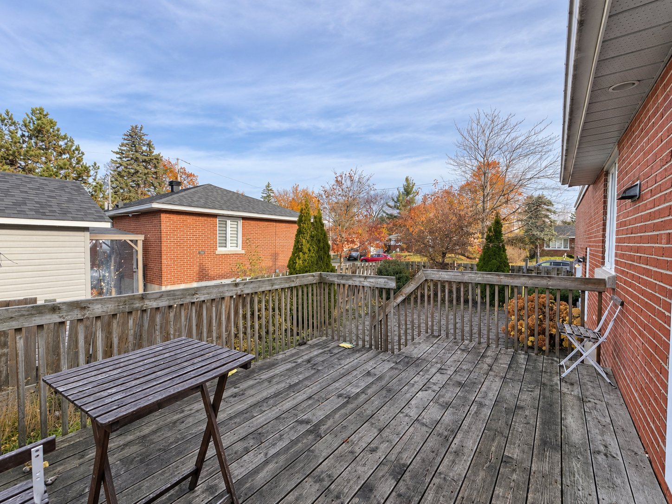
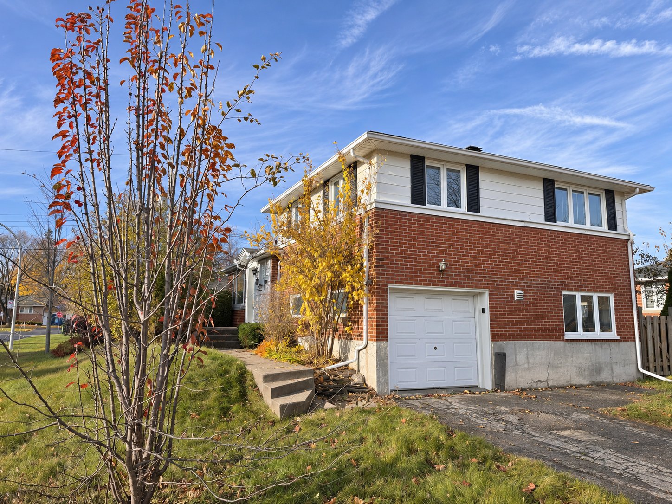
Sun-filled and full of possibility, this detached split-level in Pointe-Claire offers three bedrooms, warm wood floors and inviting living and dining spaces. A bright kitchen, a versatile family room, an integrated garage and a backyard with a deck complete the setting. Set on approximately 6,000 sq. ft., it is a welcoming canvas for your personal style and next chapter. Selected images are virtually staged.
Welcome to 101 Avenue Hurstwood, a detached split-level
with natural light, warm wood floors and room to make it
your own in Pointe-Claire's Central East neighbourhood.
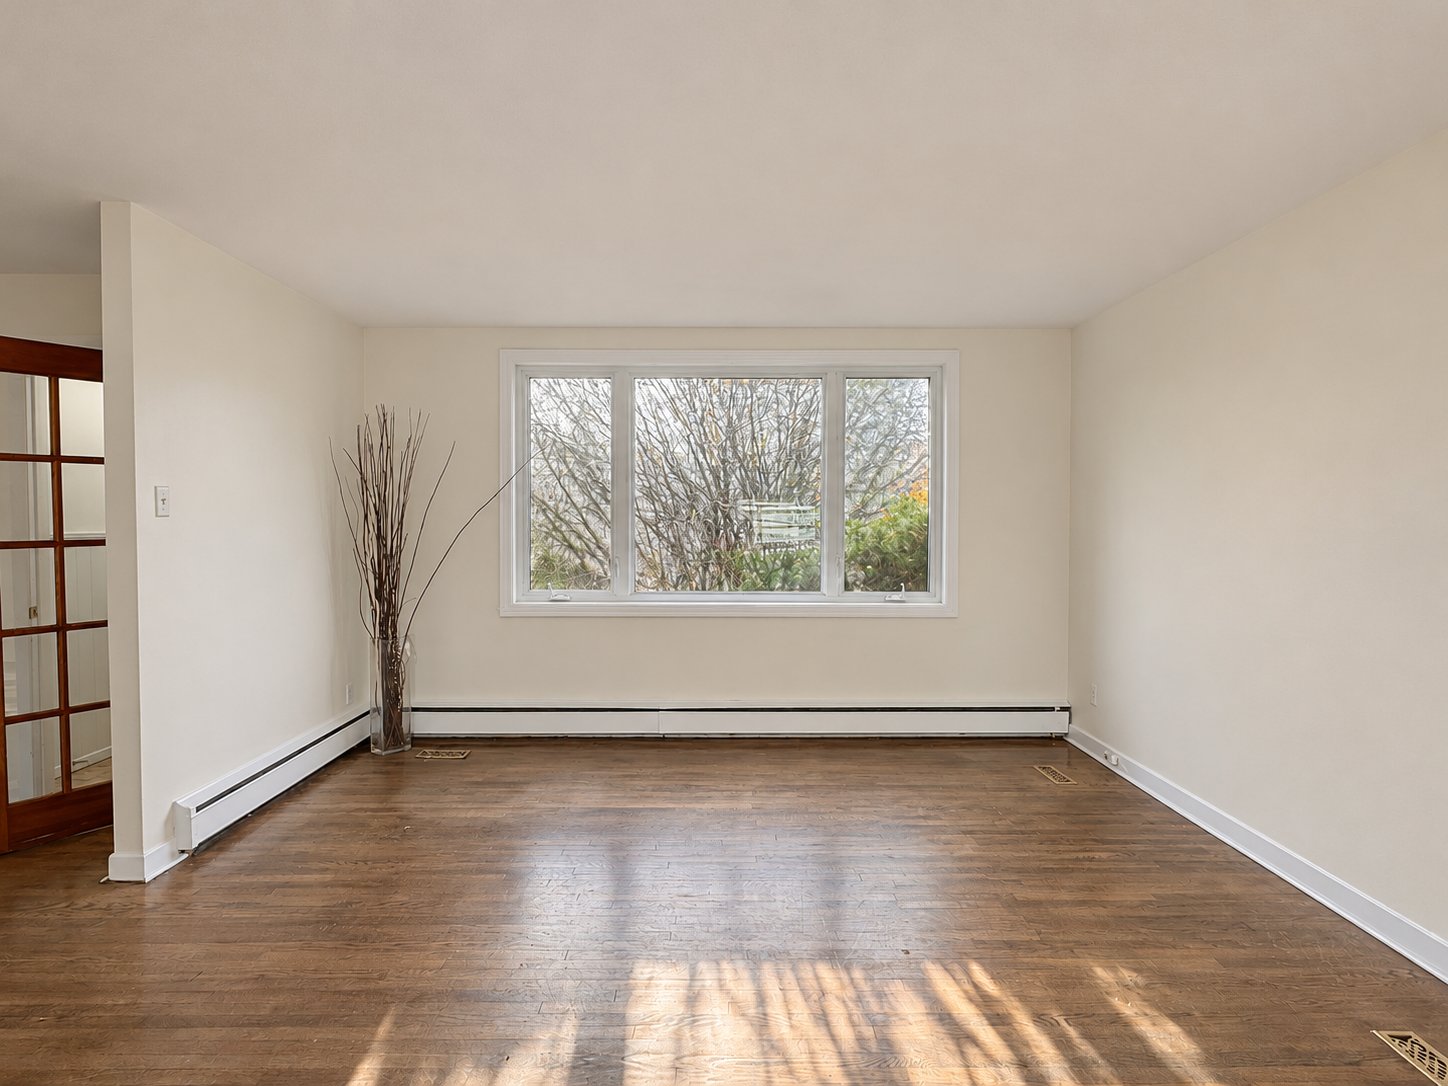
The living room offers a welcoming setting for conversation
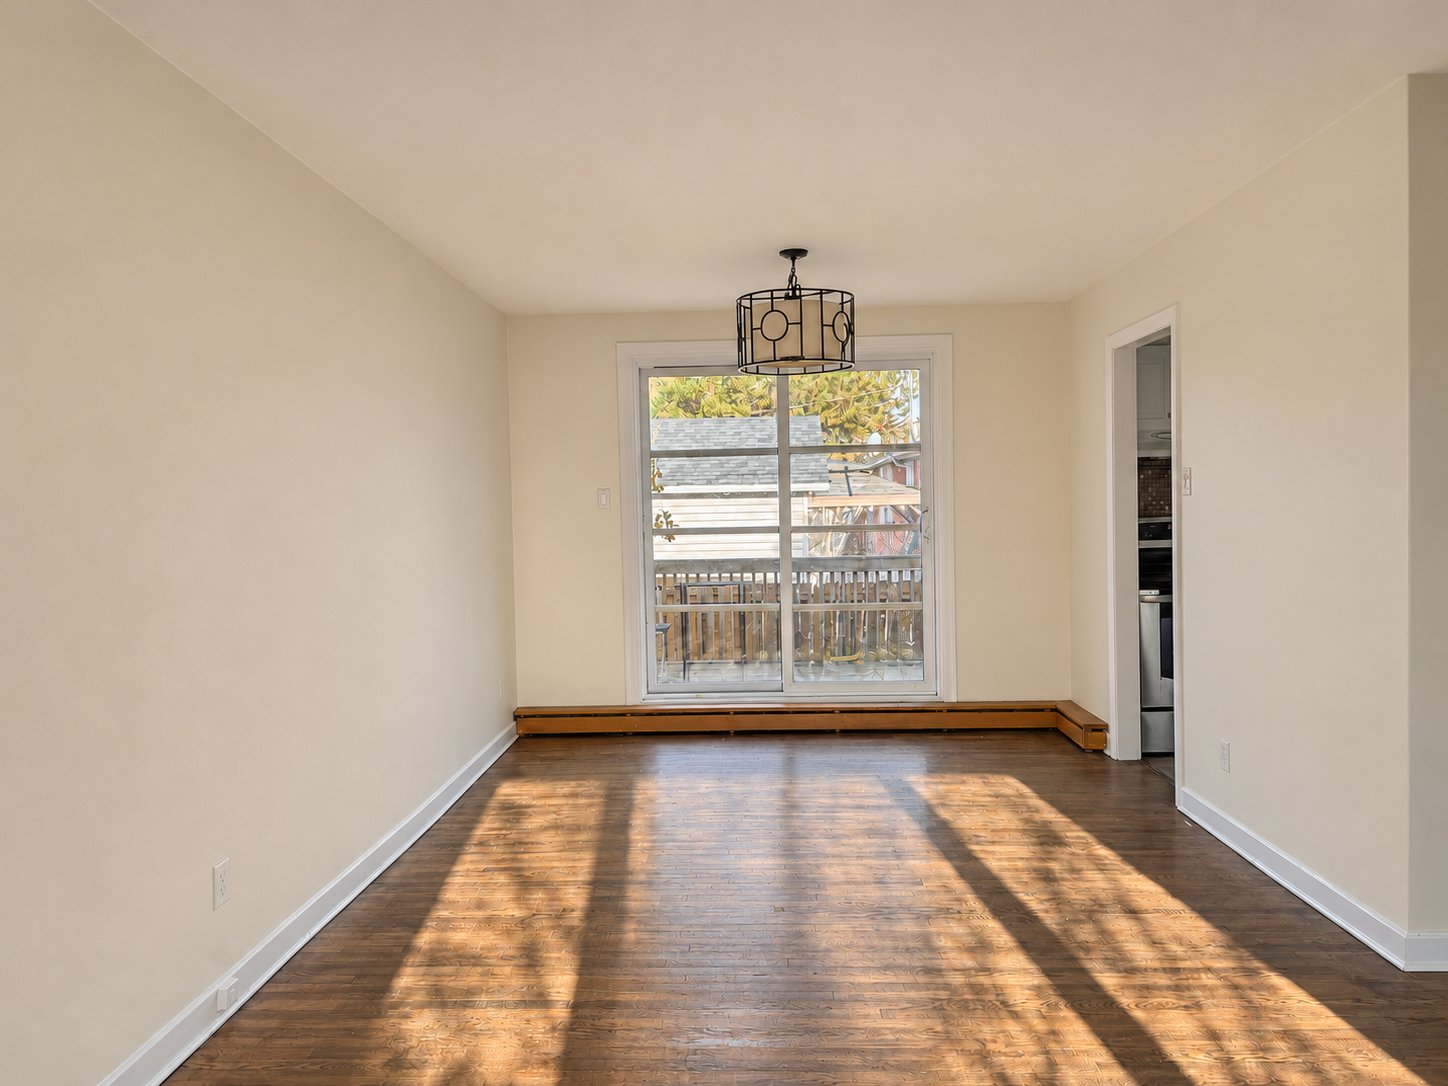
and quiet evenings, while the separate dining room brings
everyone together around the table. Large windows give
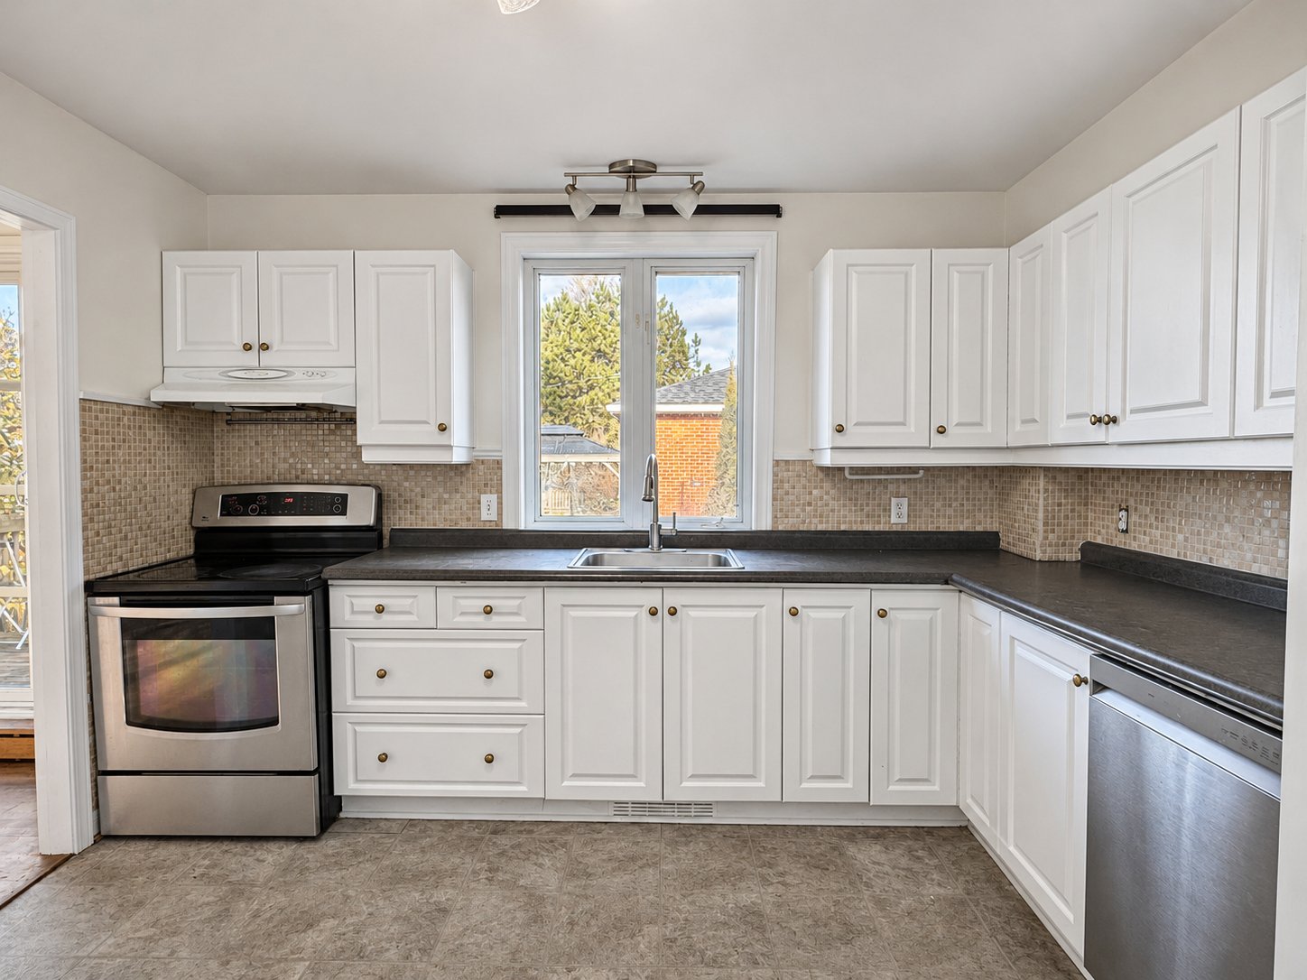
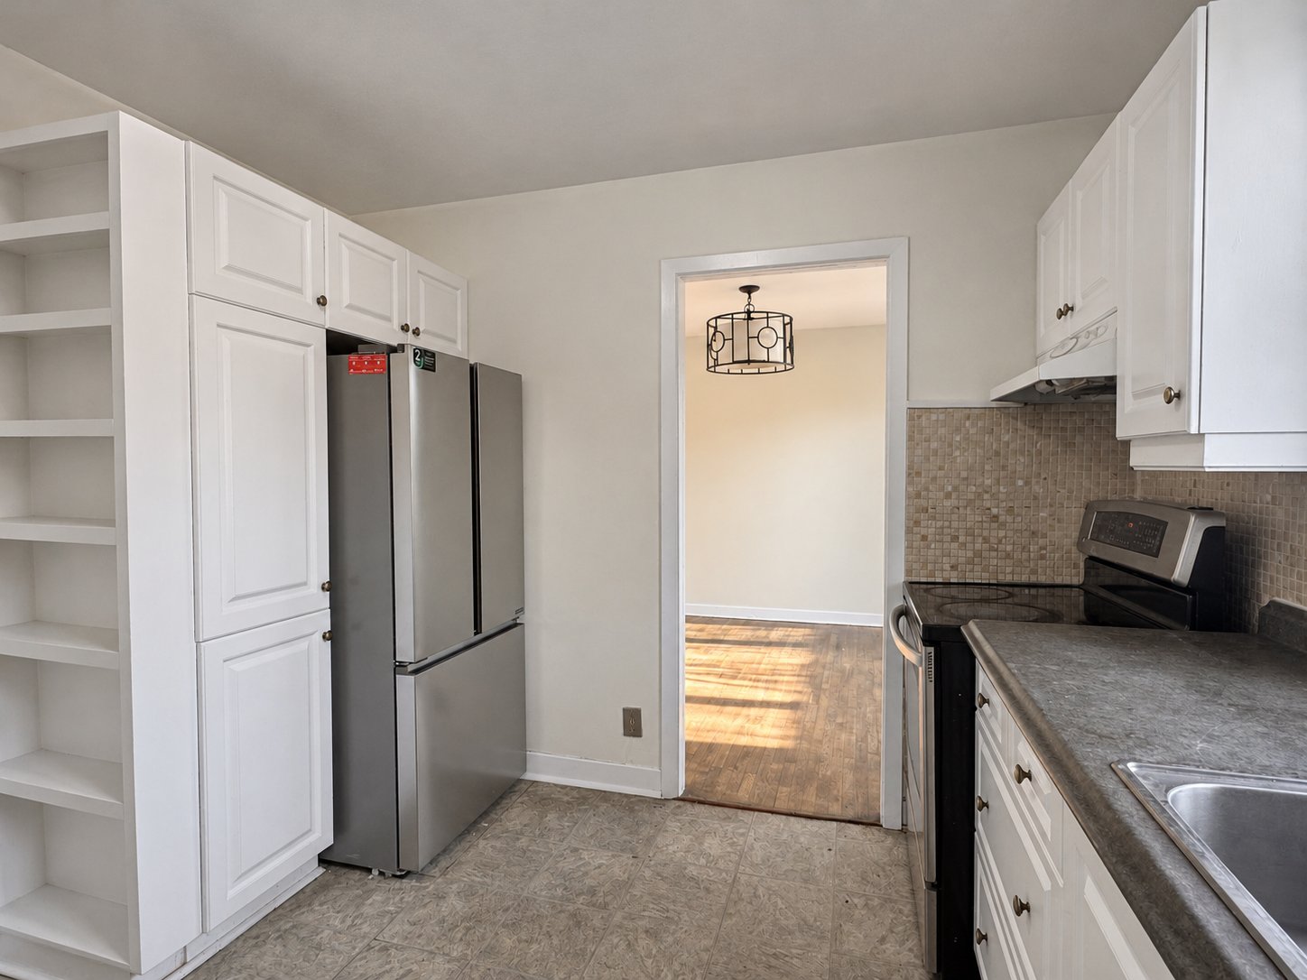
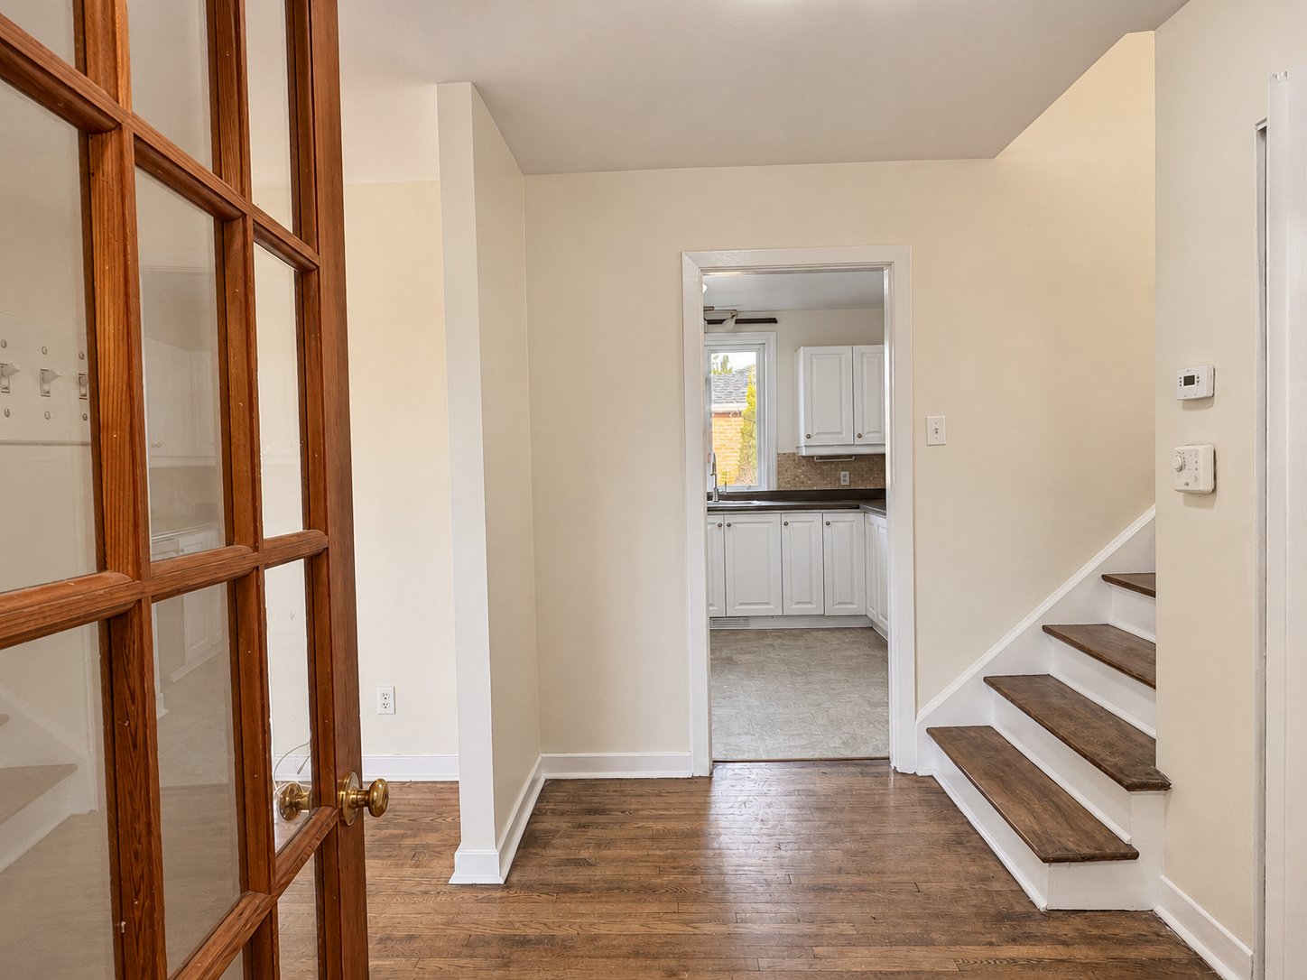
these spaces an airy feel. In the kitchen, white cabinetry
and contrasting counters create a bright, simple backdrop
for everyday life.
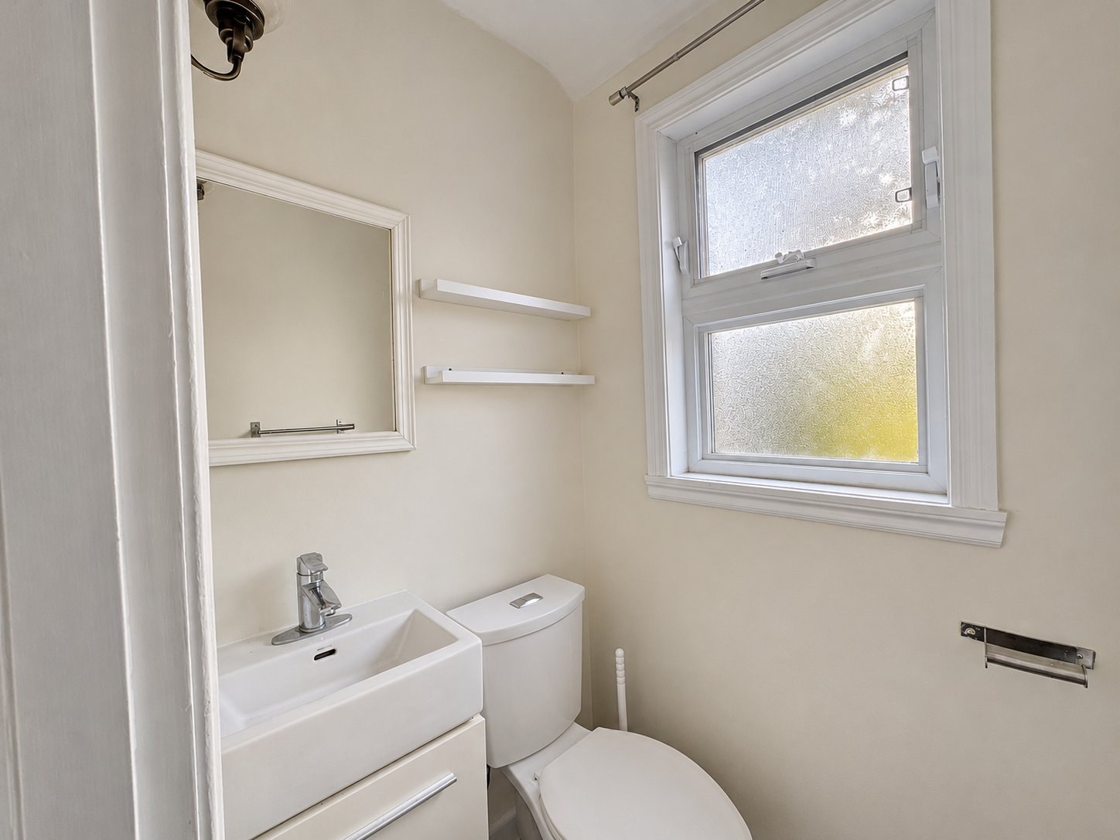
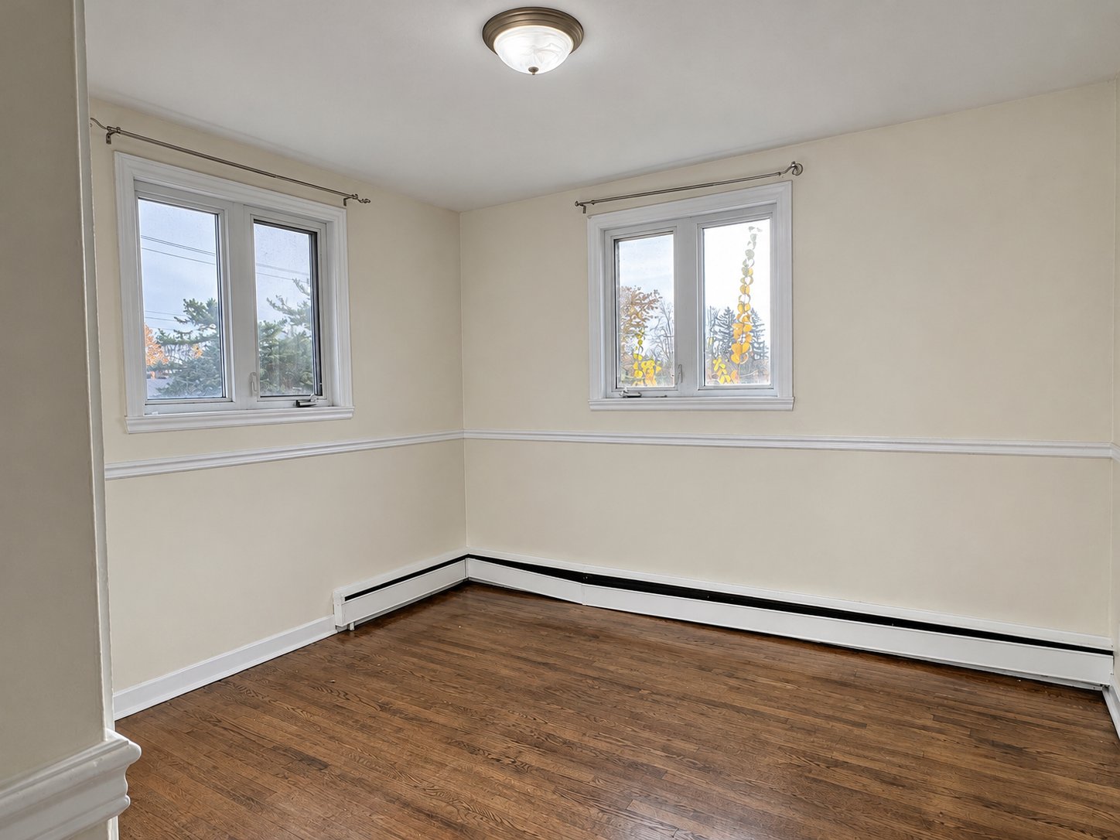
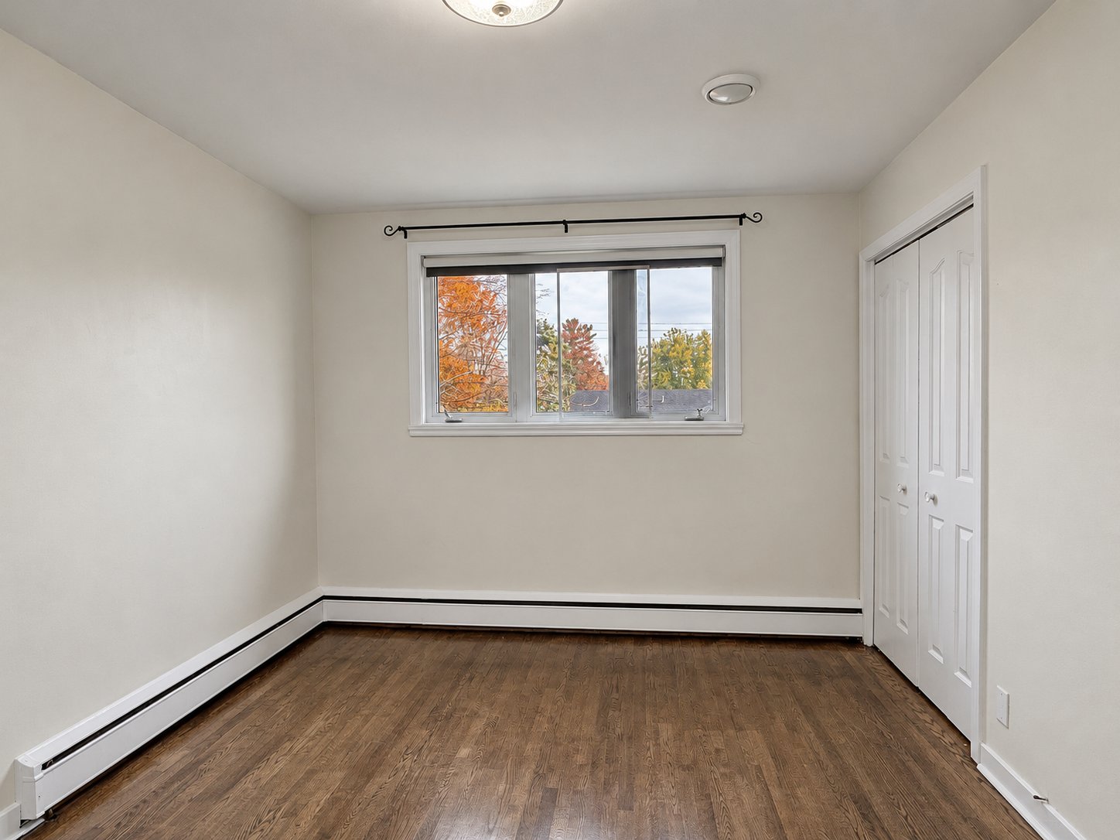
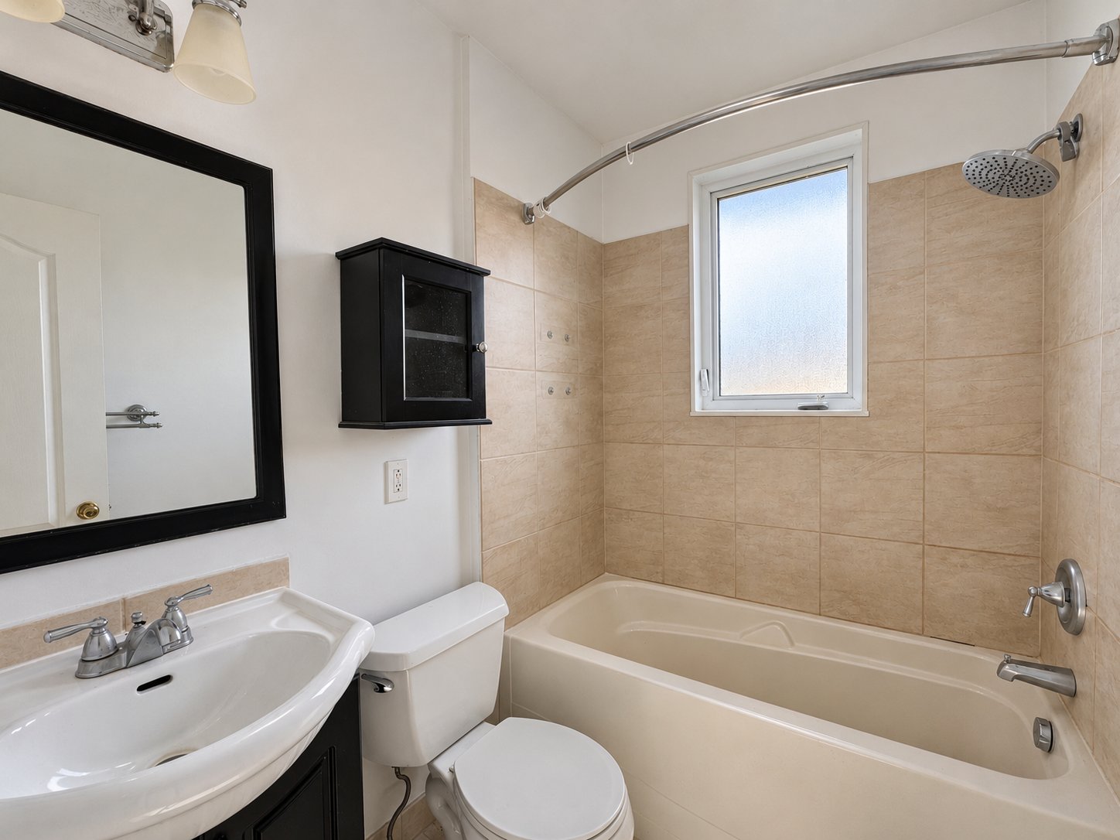
Three above-ground bedrooms, a full bathroom and a powder
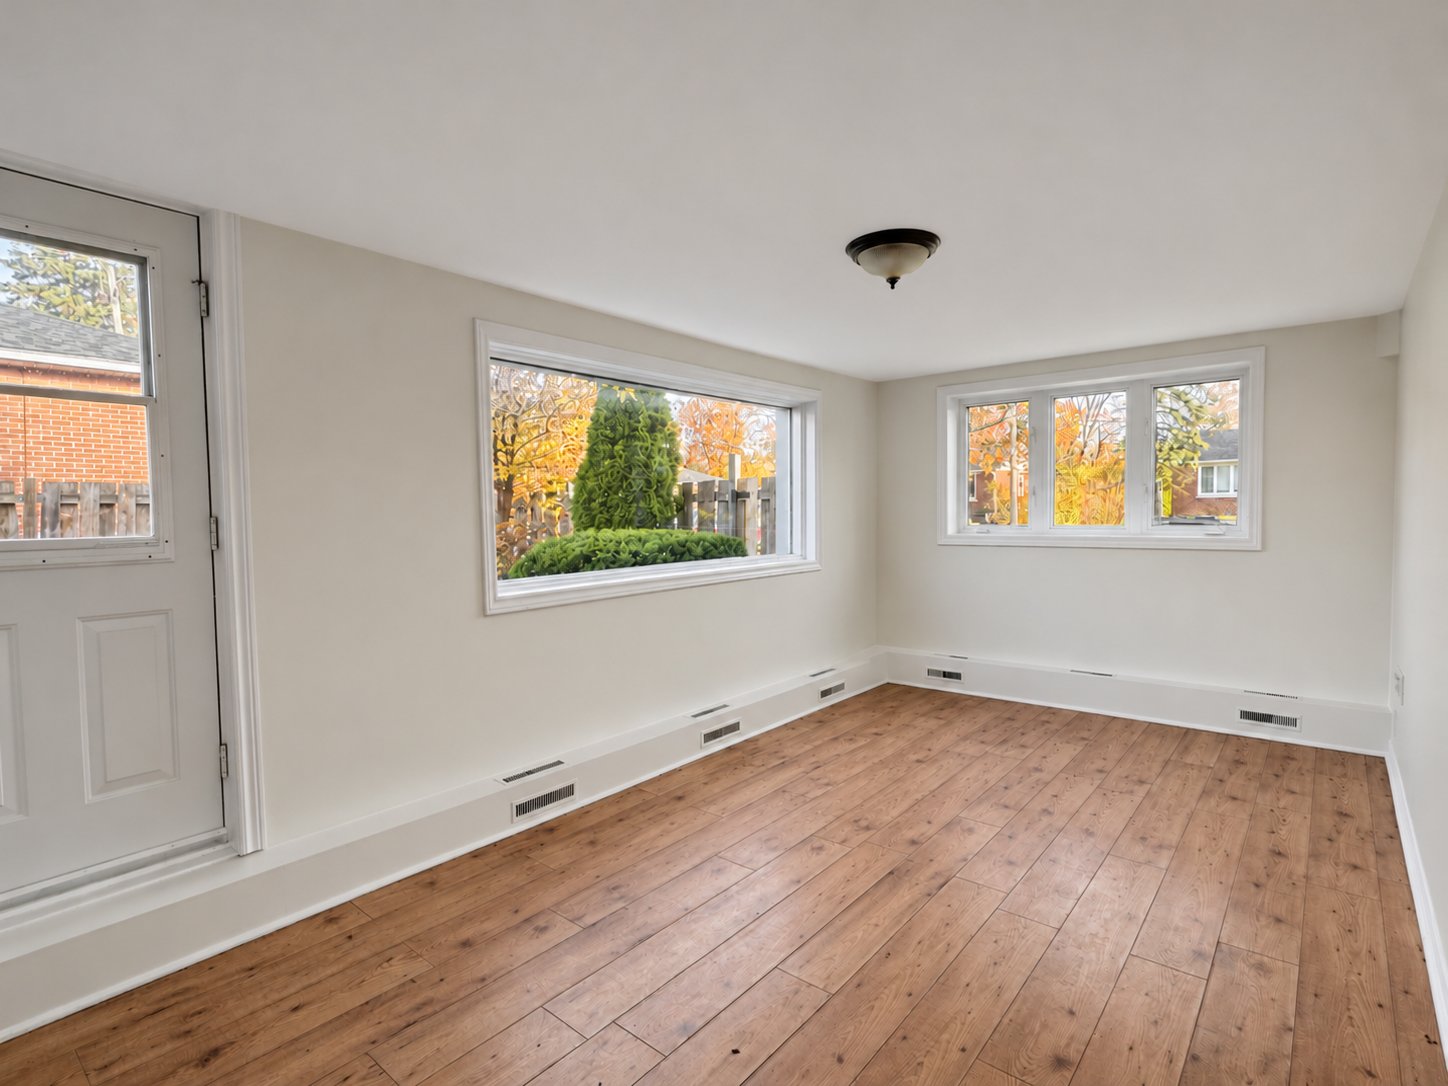
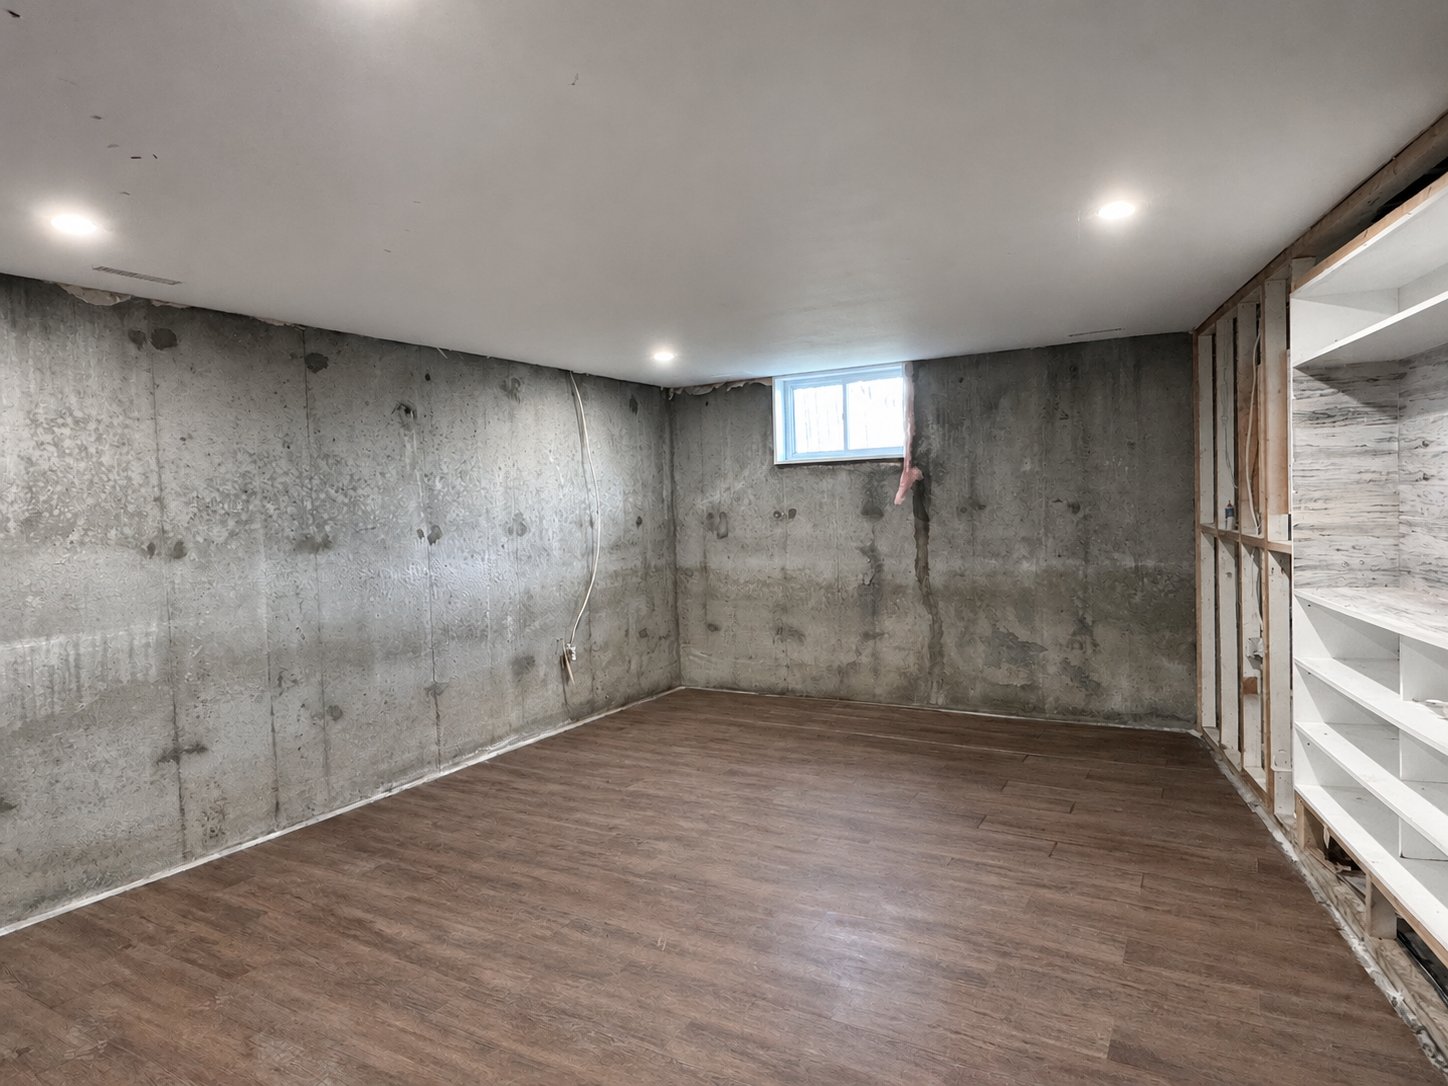
room provide a practical layout. The versatile family room
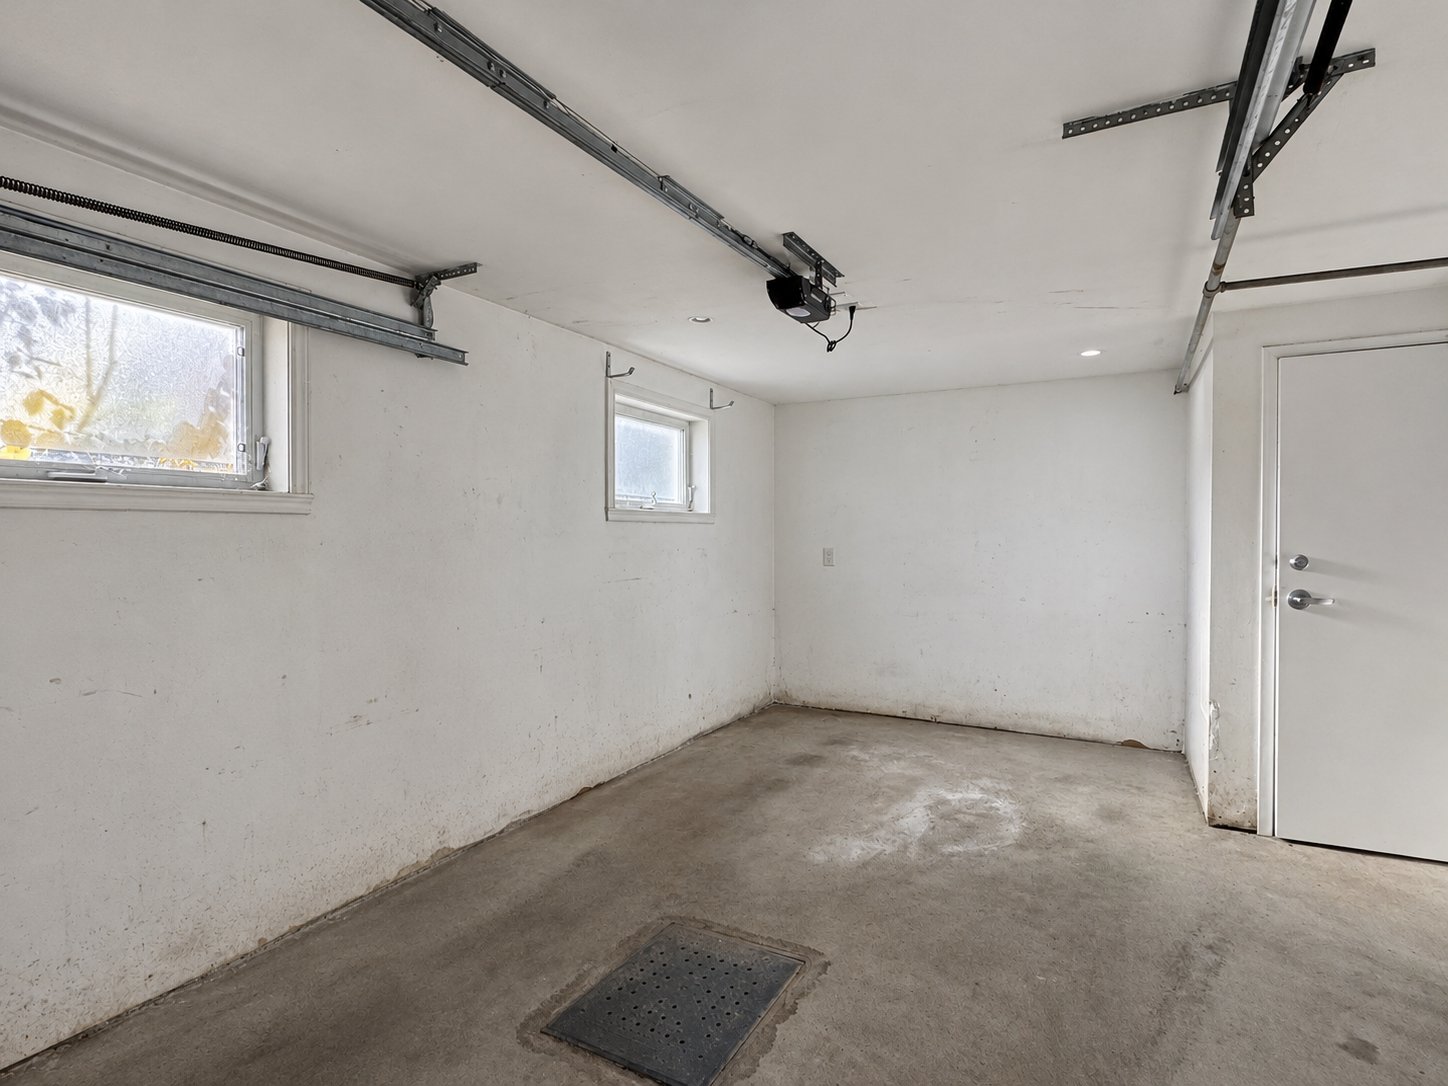
offers another place to unwind, read or gather. An
integrated garage and driveway parking add everyday
convenience.
Outside, the approximately 6,000 sq. ft. lot offers a
backyard and deck for summer meals, a garden or time in the
fresh air. The home's split-level design and distinct
living areas provide an appealing starting point for buyers
who want to bring their own style and ideas to their next
home.
Discover the light, explore the spaces and imagine the
possibilities at 101 Hurstwood.
Selected photos show virtual staging and are immediately
followed by their matching unstaged views. This sale is
made without legal warranty of quality, at the buyer's
risks and perils.
Inclusions : Fridge, stove, dishwasher, washer, dryer.
Exclusions : N/A
| Liveable | N/A |
|---|---|
| Total Rooms | 9 |
| Bedrooms | 3 |
| Bathrooms | 1 |
| Powder Rooms | 1 |
| Year of construction | 1956 |
| Type | Split-level |
|---|---|
| Style | Detached |
| Dimensions | 25.1x44.1 P |
| Lot Size | 5999.8 PC |
| Municipal Taxes (2026) | $ 4500 / year |
|---|---|
| School taxes (2026) | $ 432 / year |
| lot assessment | $ 320500 |
| building assessment | $ 263200 |
| total assessment | $ 583700 |
Room Details
| Room | Dimensions | Level | Flooring |
|---|---|---|---|
| Hallway | 4.11 x 3.11 P | Ground Floor | Ceramic tiles |
| Washroom | 3.10 x 4.0 P | Ground Floor | Ceramic tiles |
| Hallway | 7.0 x 10.4 P | Ground Floor | Wood |
| Living room | 15.0 x 14.7 P | Ground Floor | Wood |
| Dining room | 10.11 x 11.8 P | Ground Floor | Wood |
| Kitchen | 14.4 x 11.5 P | Ground Floor | Linoleum |
| Bedroom | 9.1 x 10.9 P | 2nd Floor | Wood |
| Bedroom | 12.9 x 14.5 P | 2nd Floor | Wood |
| Primary bedroom | 15.10 x 11.7 P | 2nd Floor | Wood |
| Bathroom | 4.8 x 7.9 P | 2nd Floor | Ceramic tiles |
| Workshop | 20.10 x 9.11 P | Basement | Concrete |
| Family room | 19.11 x 13.1 P | Basement | Floating floor |
| Laundry room | 24.6 x 11.11 P | Basement | Concrete |
Charateristics
| Basement | 6 feet and over |
|---|---|
| Siding | Aluminum, Brick |
| Driveway | Asphalt |
| Roofing | Asphalt shingles |
| Window type | Crank handle |
| Equipment available | Electric garage door, Ventilation system, Wall-mounted air conditioning |
| Heating energy | Electricity |
| Garage | Fitted, Single width |
| Parking | Garage, Outdoor |
| Heating system | Hot water |
| Sewage system | Municipal sewer |
| Water supply | Municipality |
| Foundation | Poured concrete |
| Windows | PVC |
| Rental appliances | Water heater |
Neighbourhood Demographics
marital
age
household income
religion
common languages
education
ownership
child at home
construction date
employment
transportation to work
work location