- 3 Bedrooms
- 2 Bathrooms
- Video tour
- Calculators
- walkscore
Description
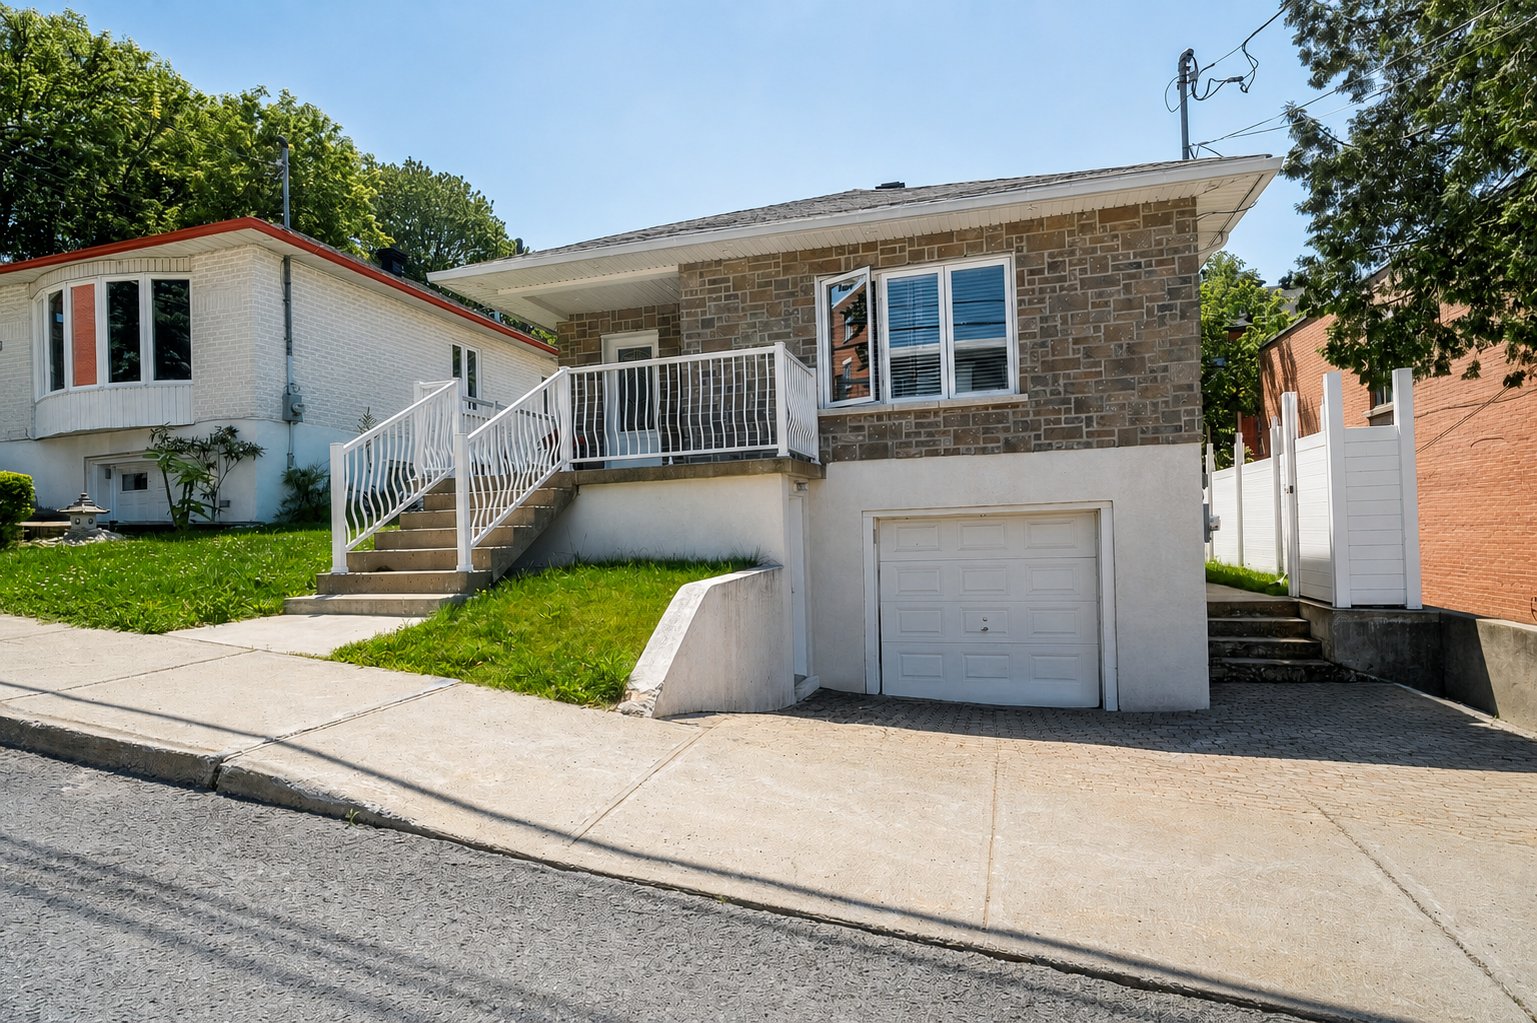
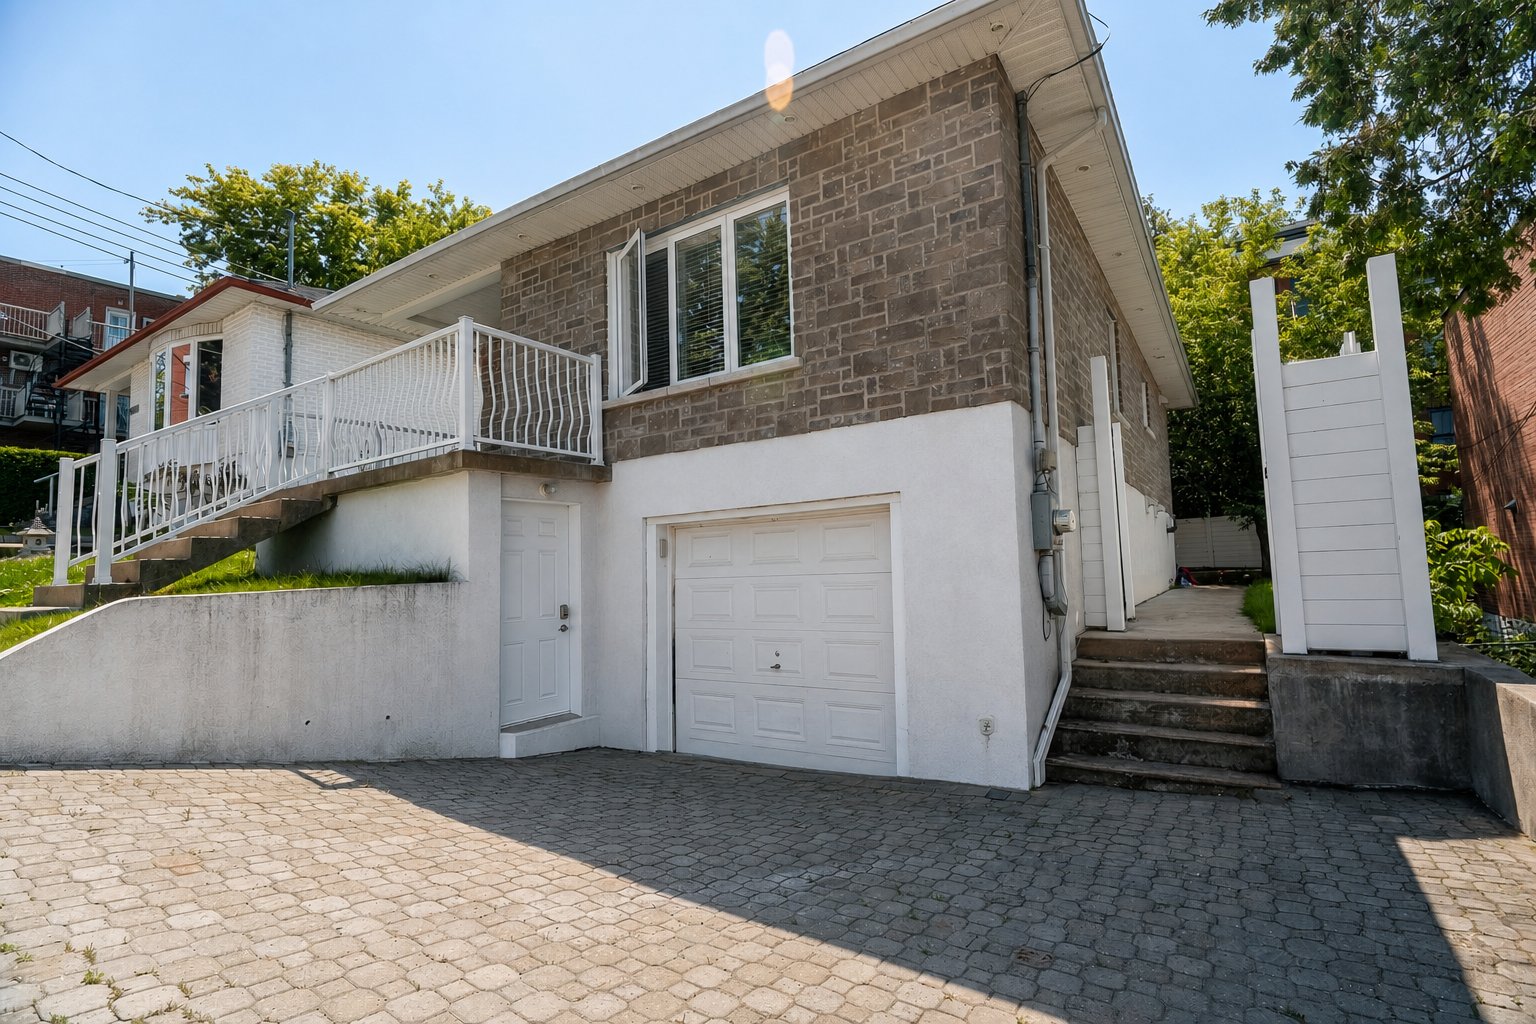
Discover this beautifully renovated home in Montréal-Nord,
ideally located near the river, bike paths, schools, public
transportation, and all everyday amenities.
Completely gutted and rebuilt to modern standards, this
home underwent an extensive renovation between 2012 and
2013. Major upgrades include a complete redesign of the
main floor, new insulation, plumbing, electrical systems,
interior walls, flooring, doors and windows, as well as a
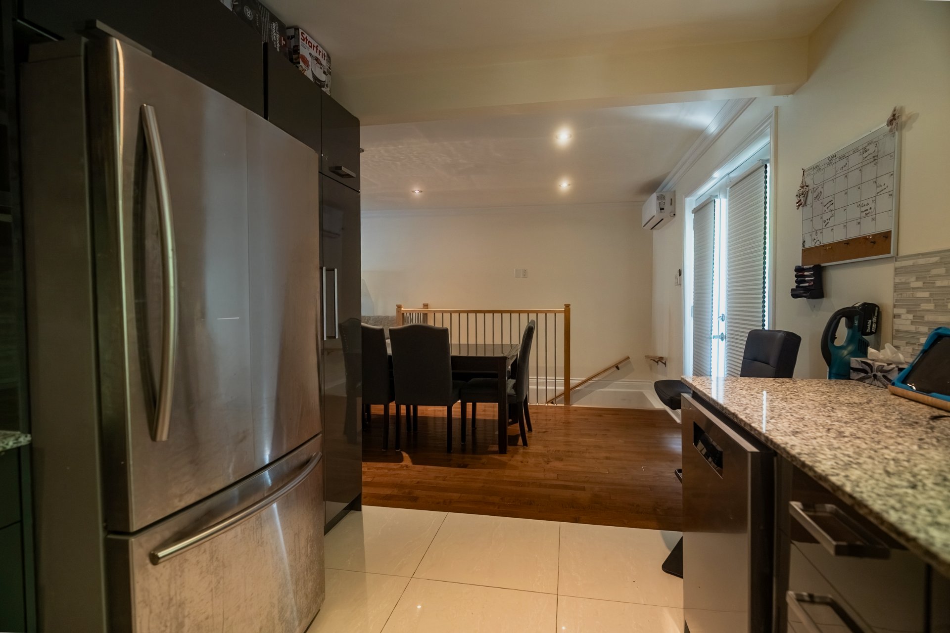
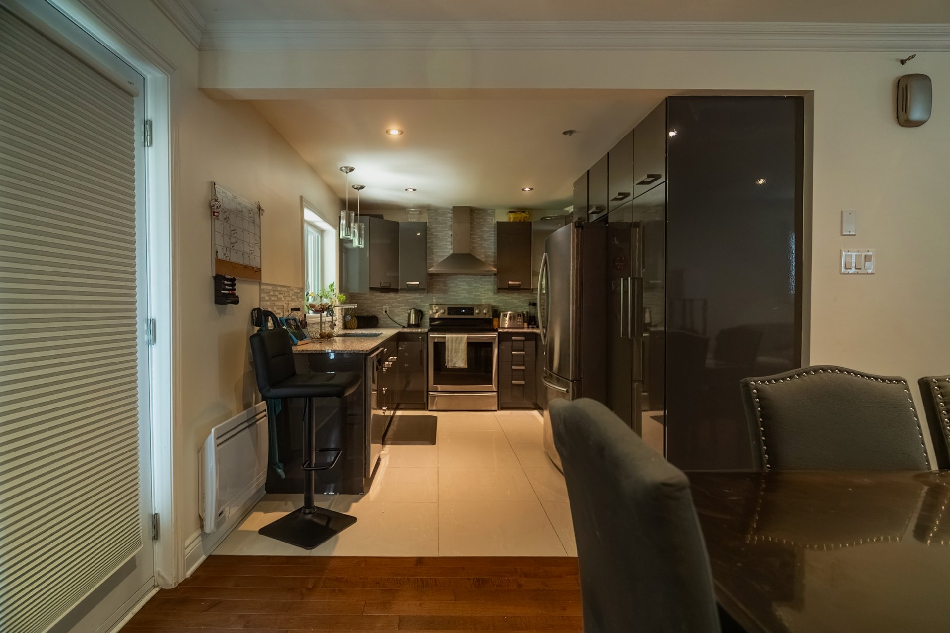
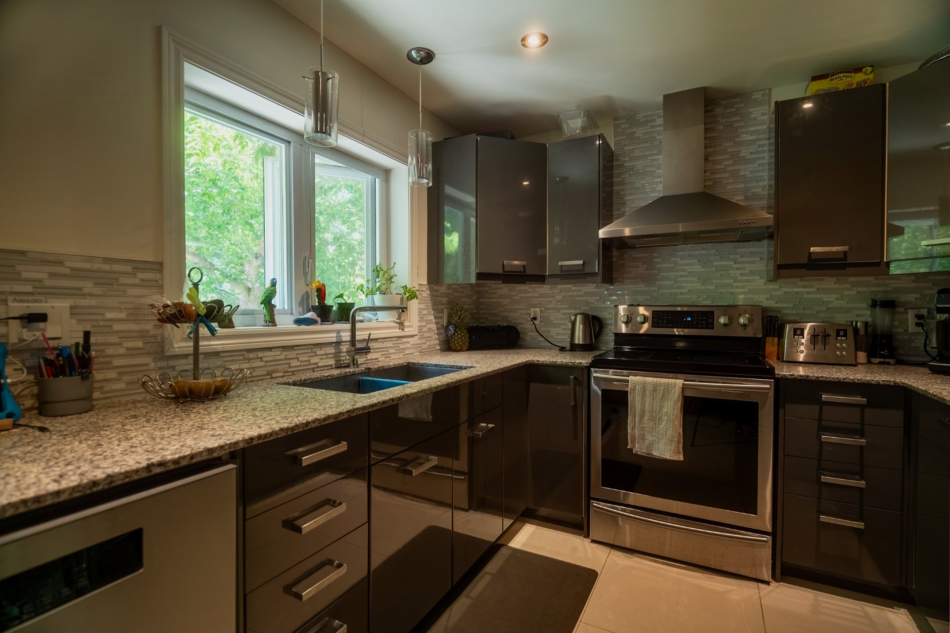
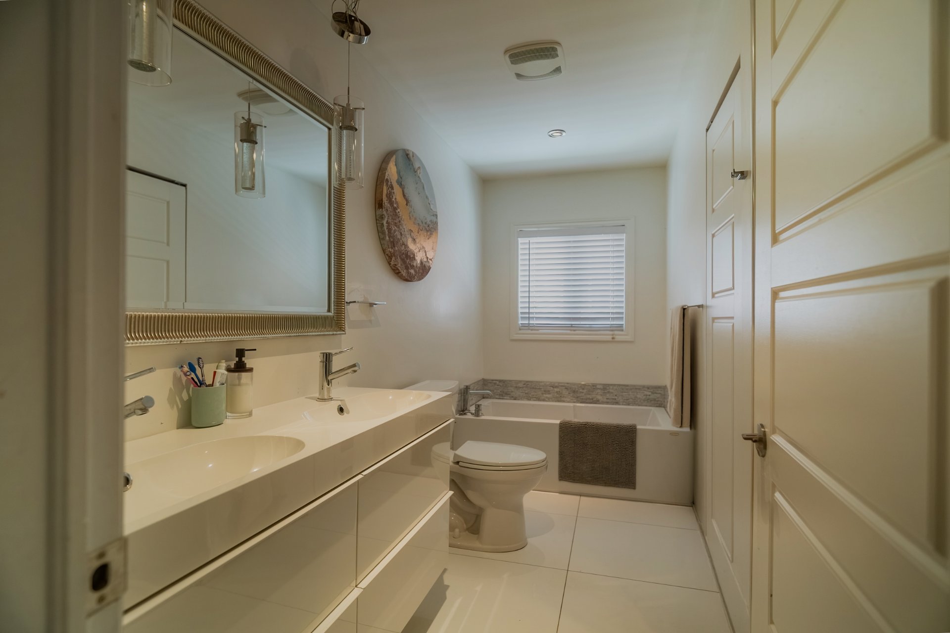
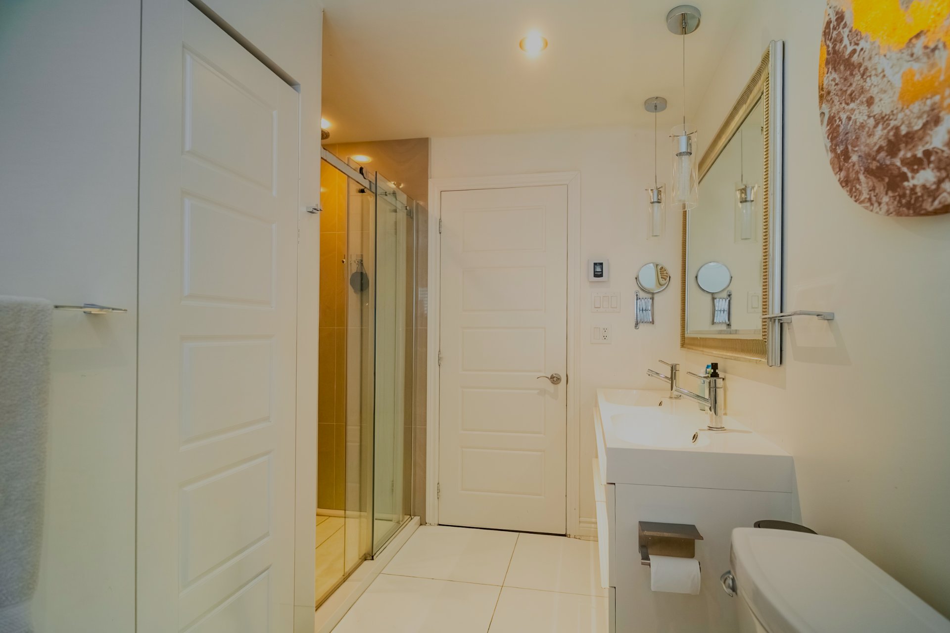
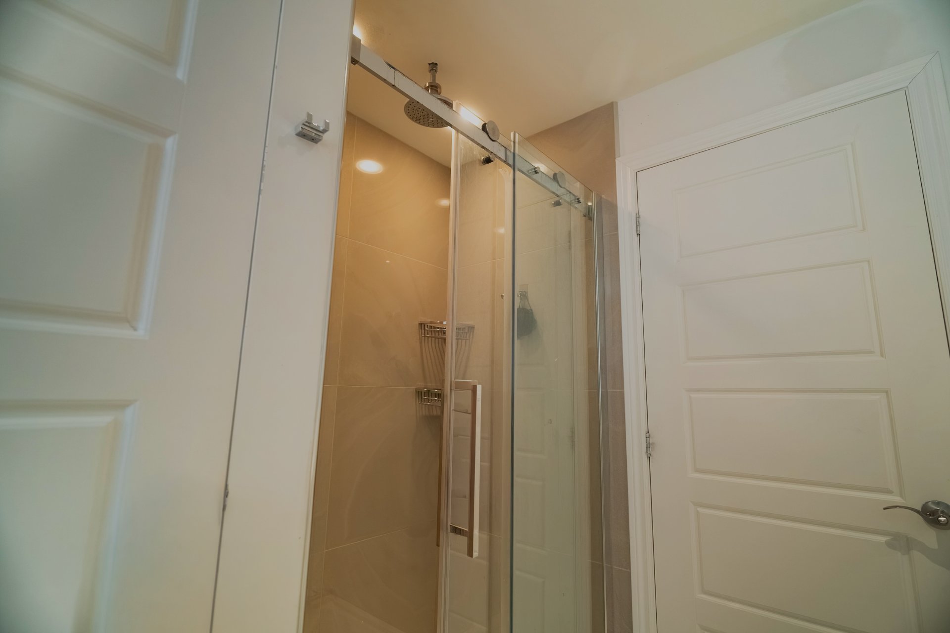
stunning modern kitchen and updated bathrooms.
The improvements continued over the years to ensure the
home remained in exceptional condition. Additional upgrades
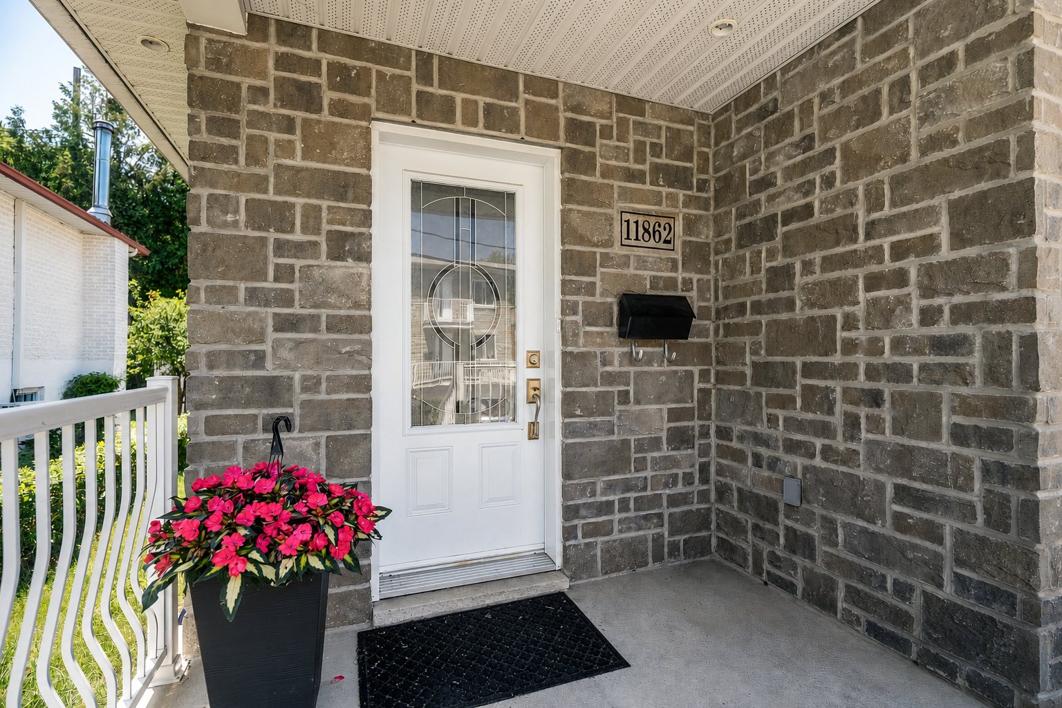
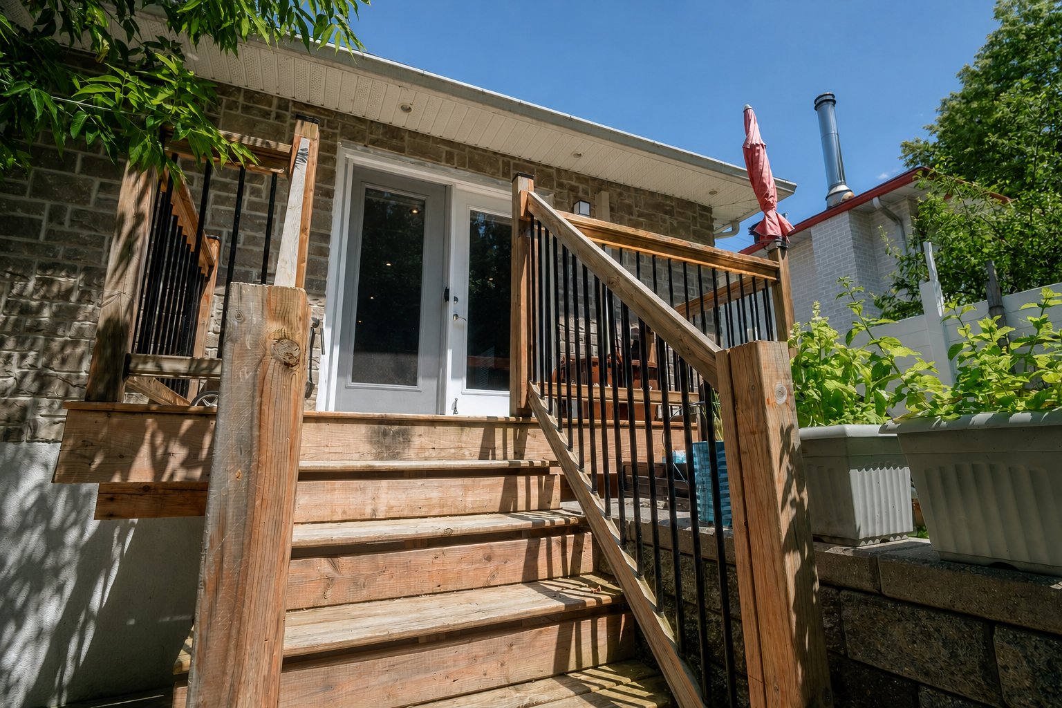
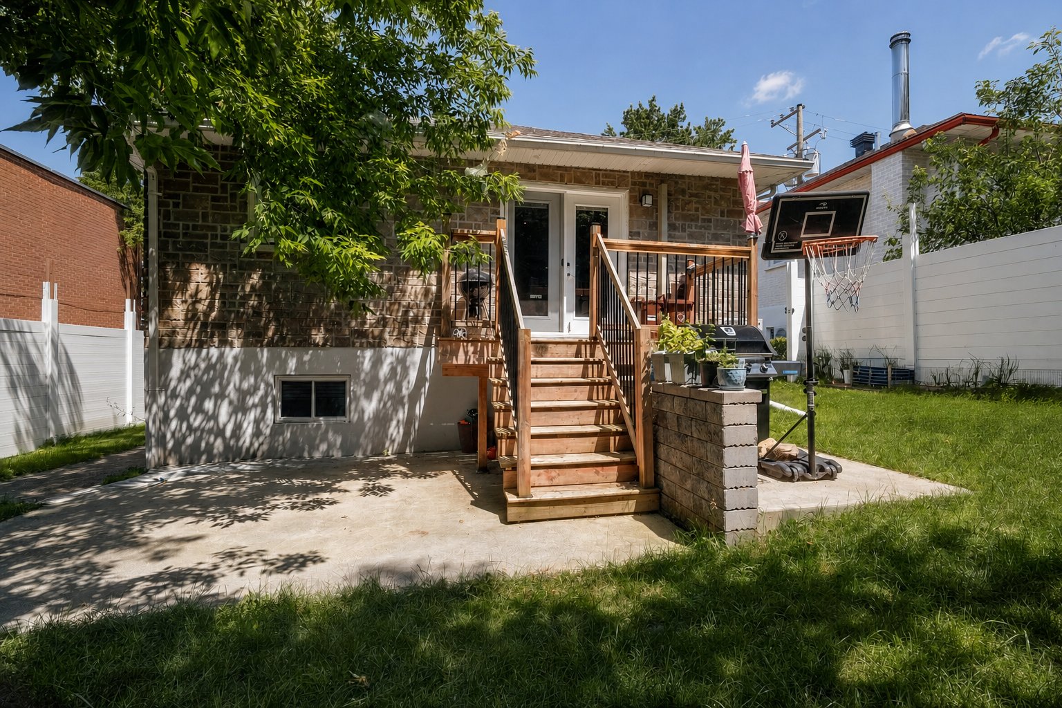
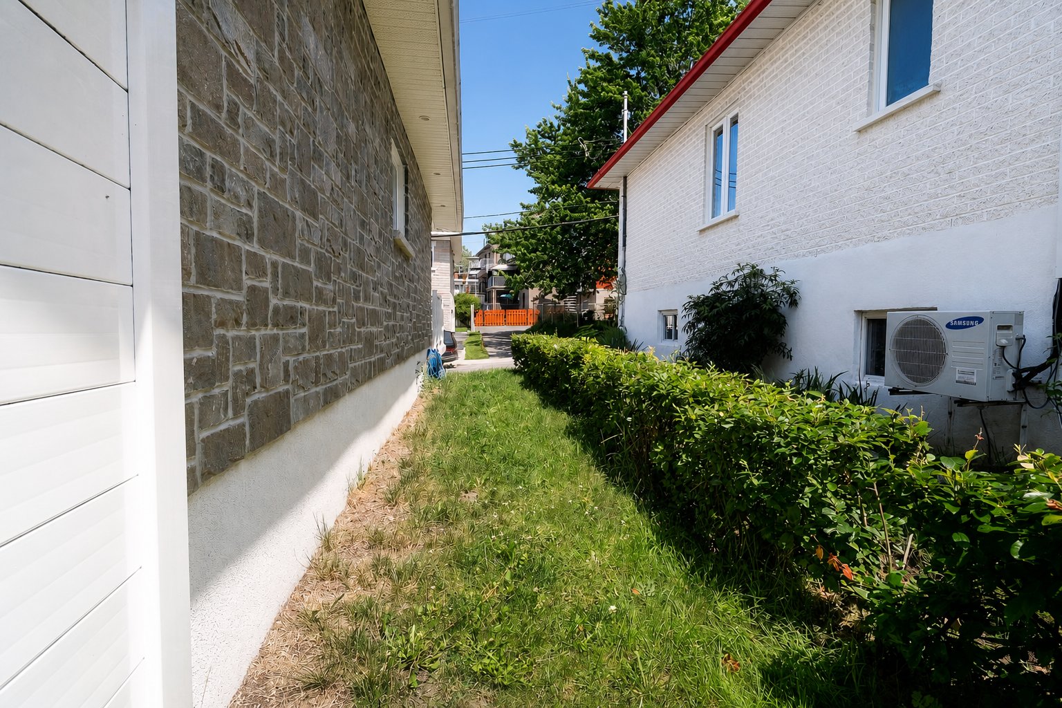
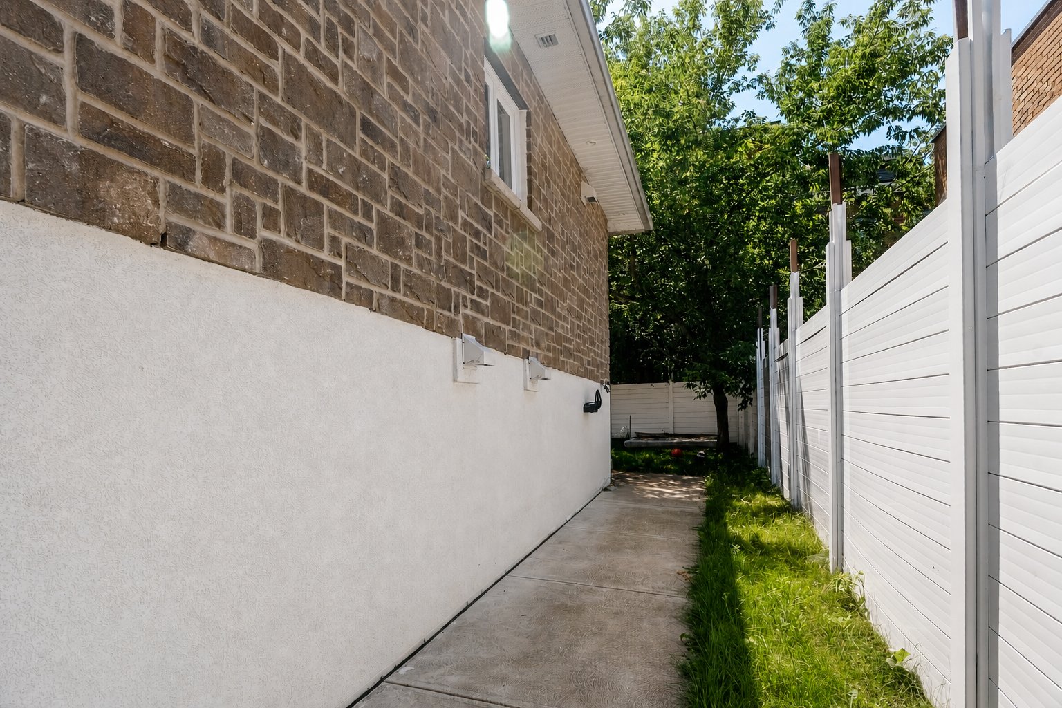
include a new brick exterior (2014), a fully renovated
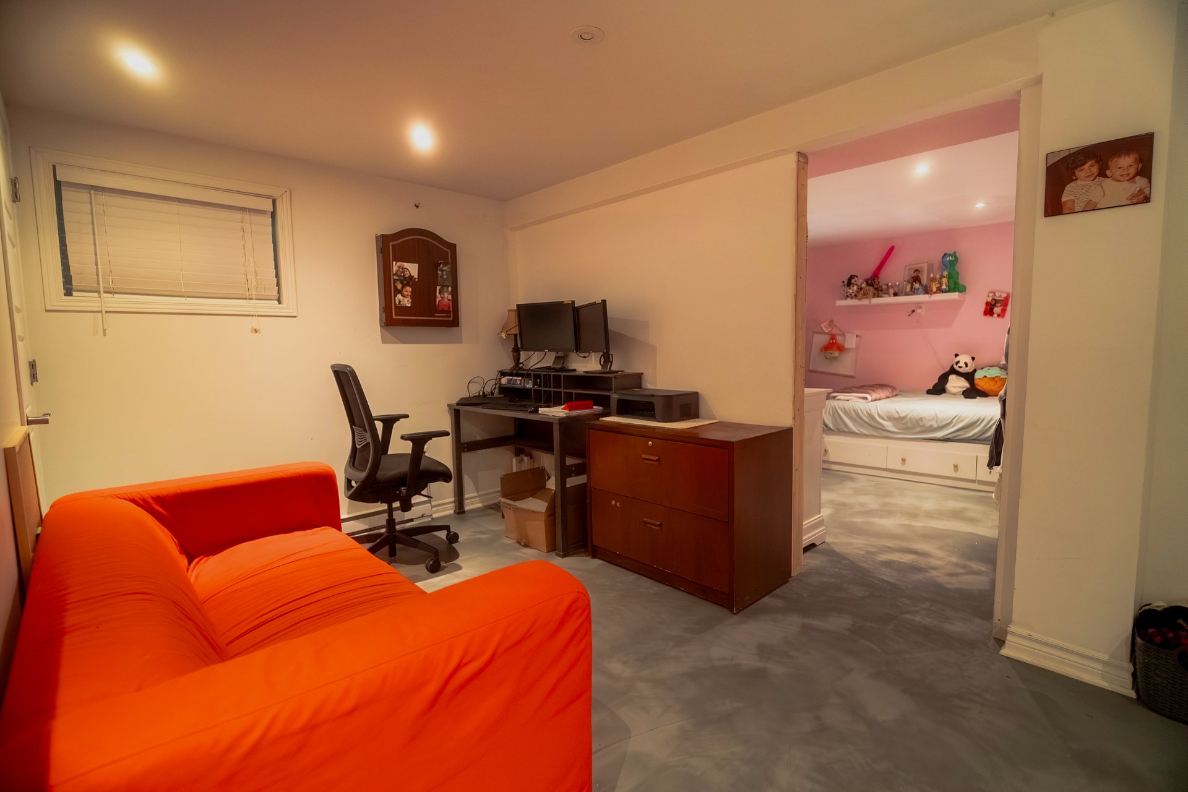
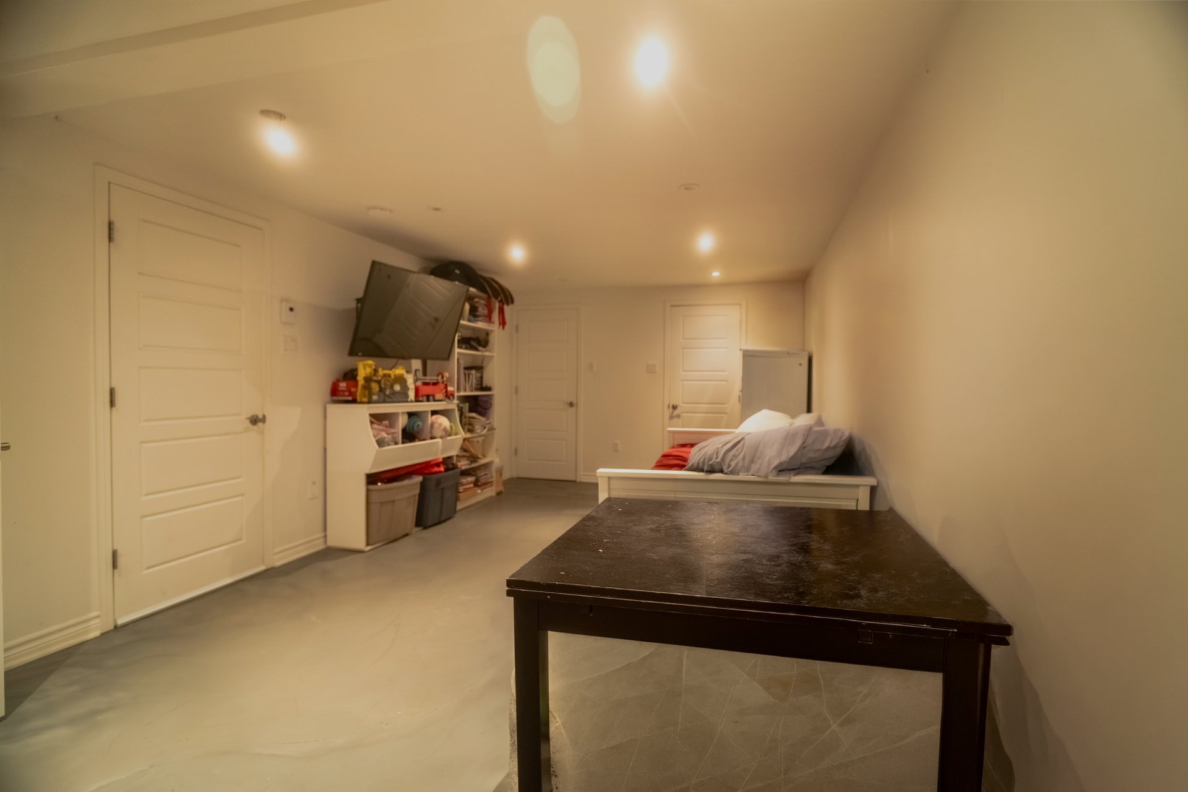
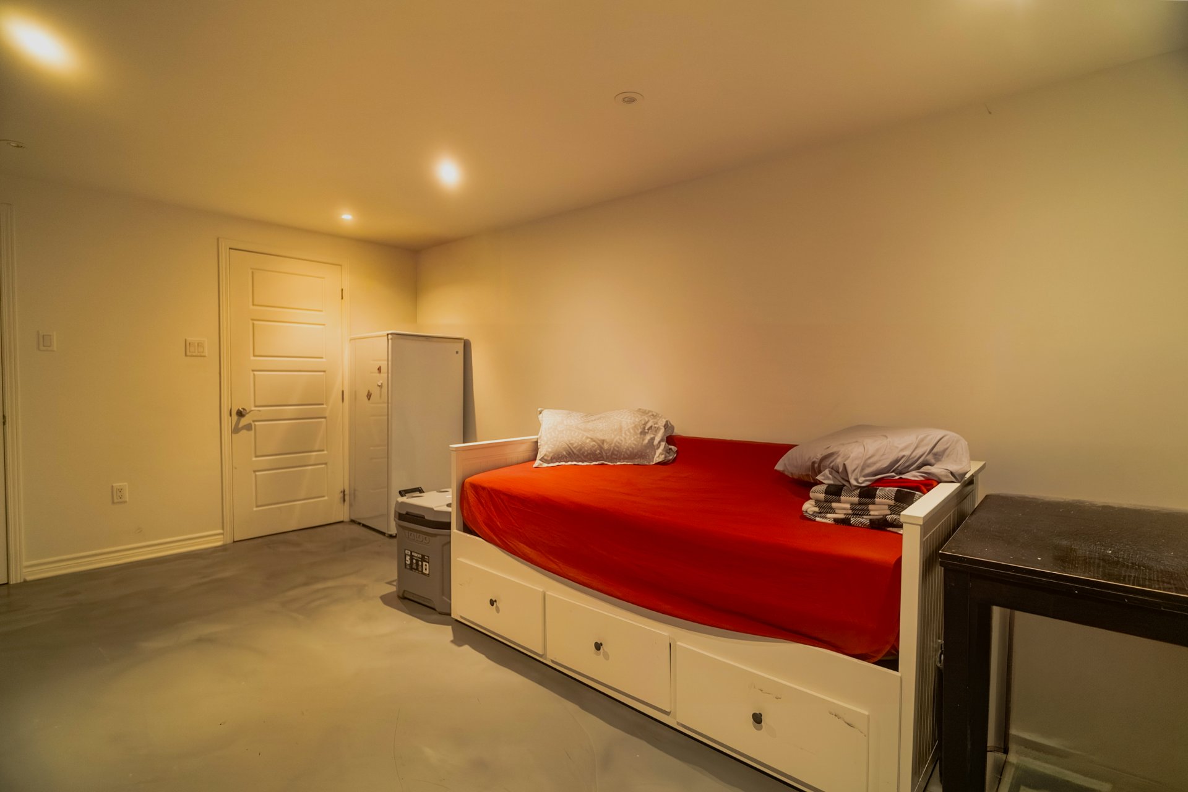
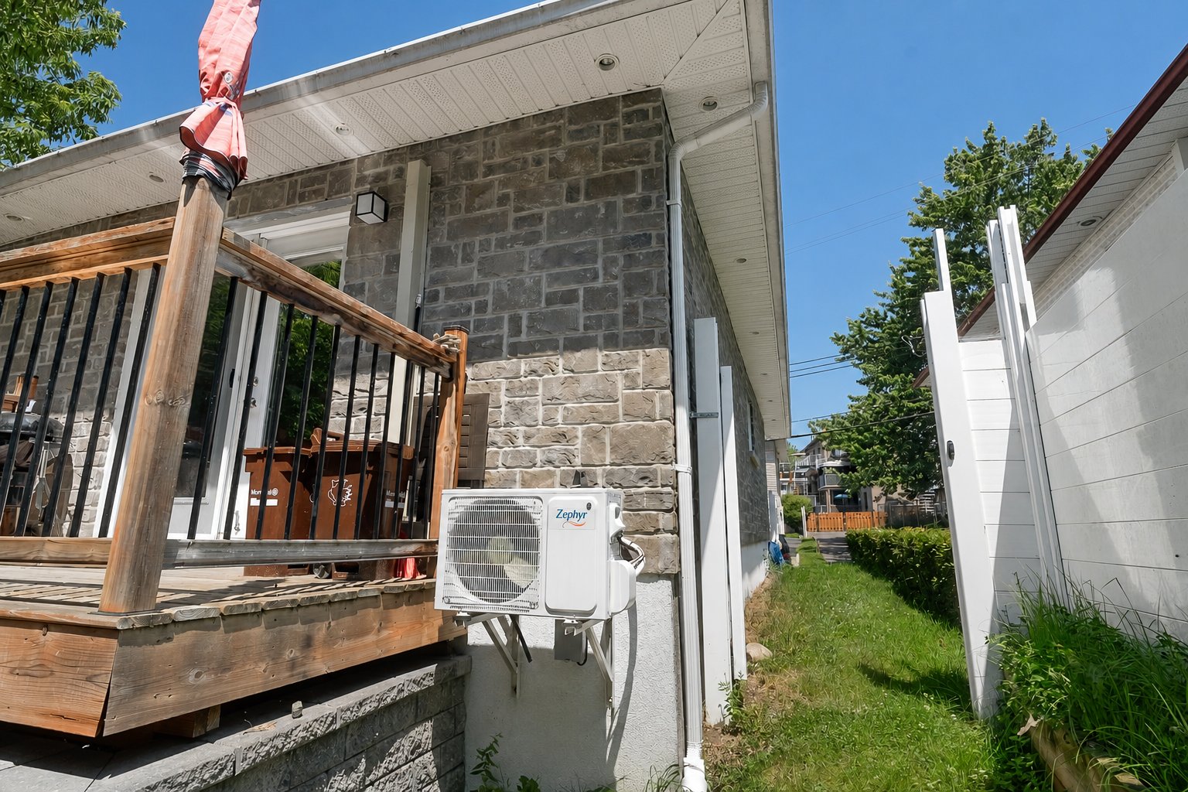
basement (2015), the installation of a wall-mounted heat
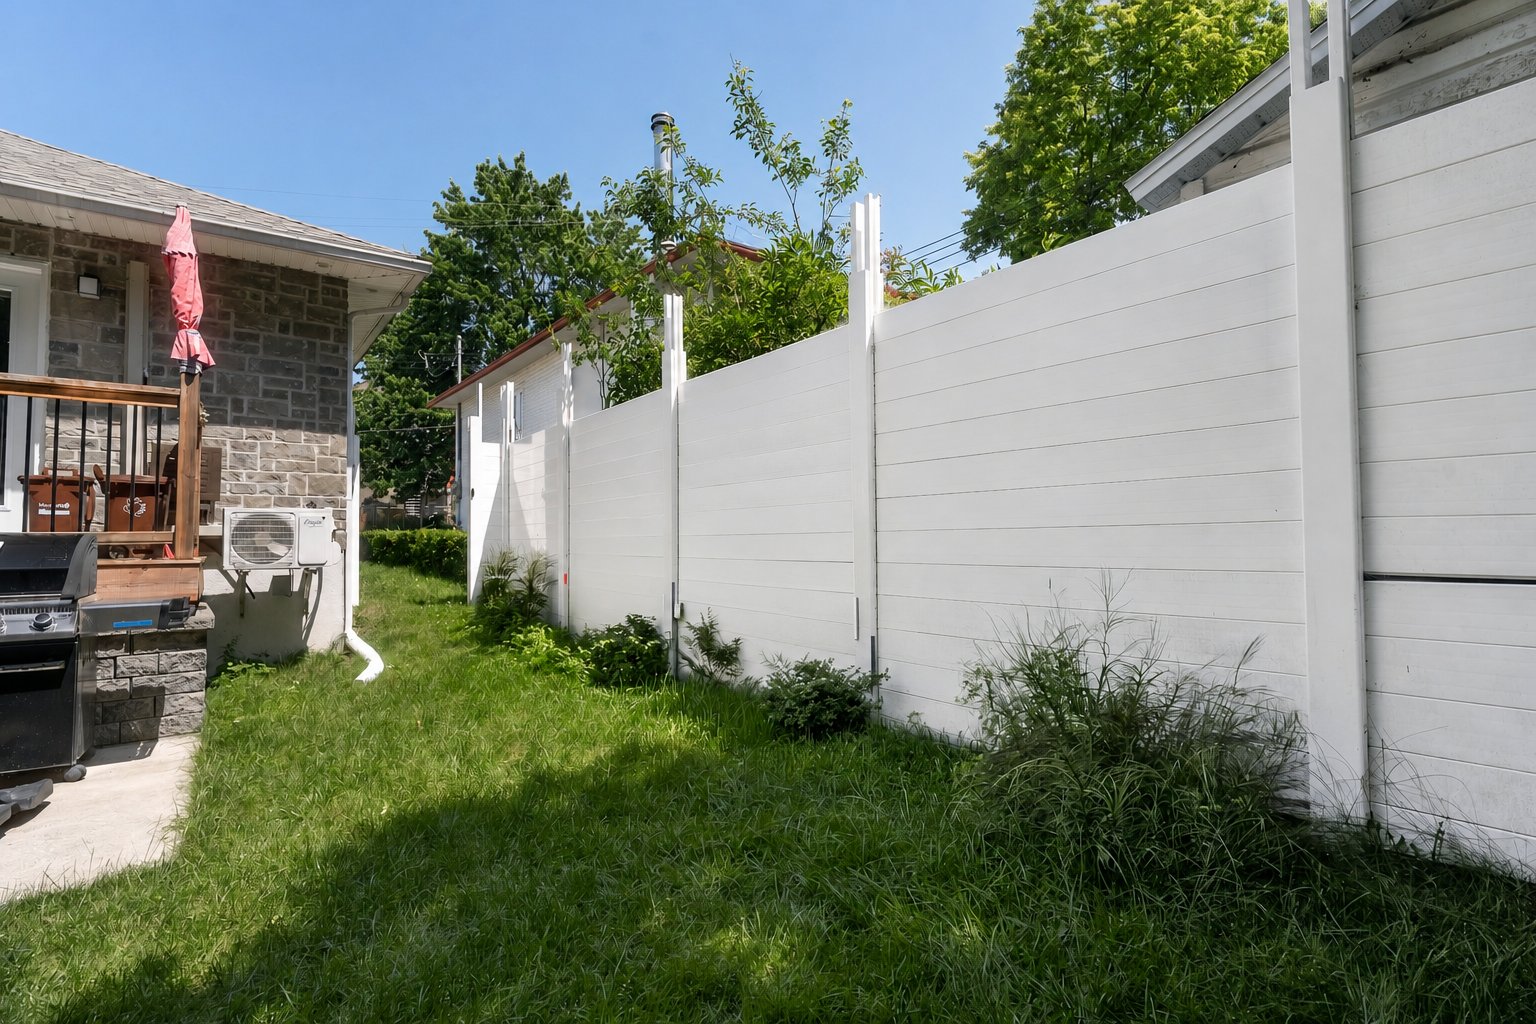
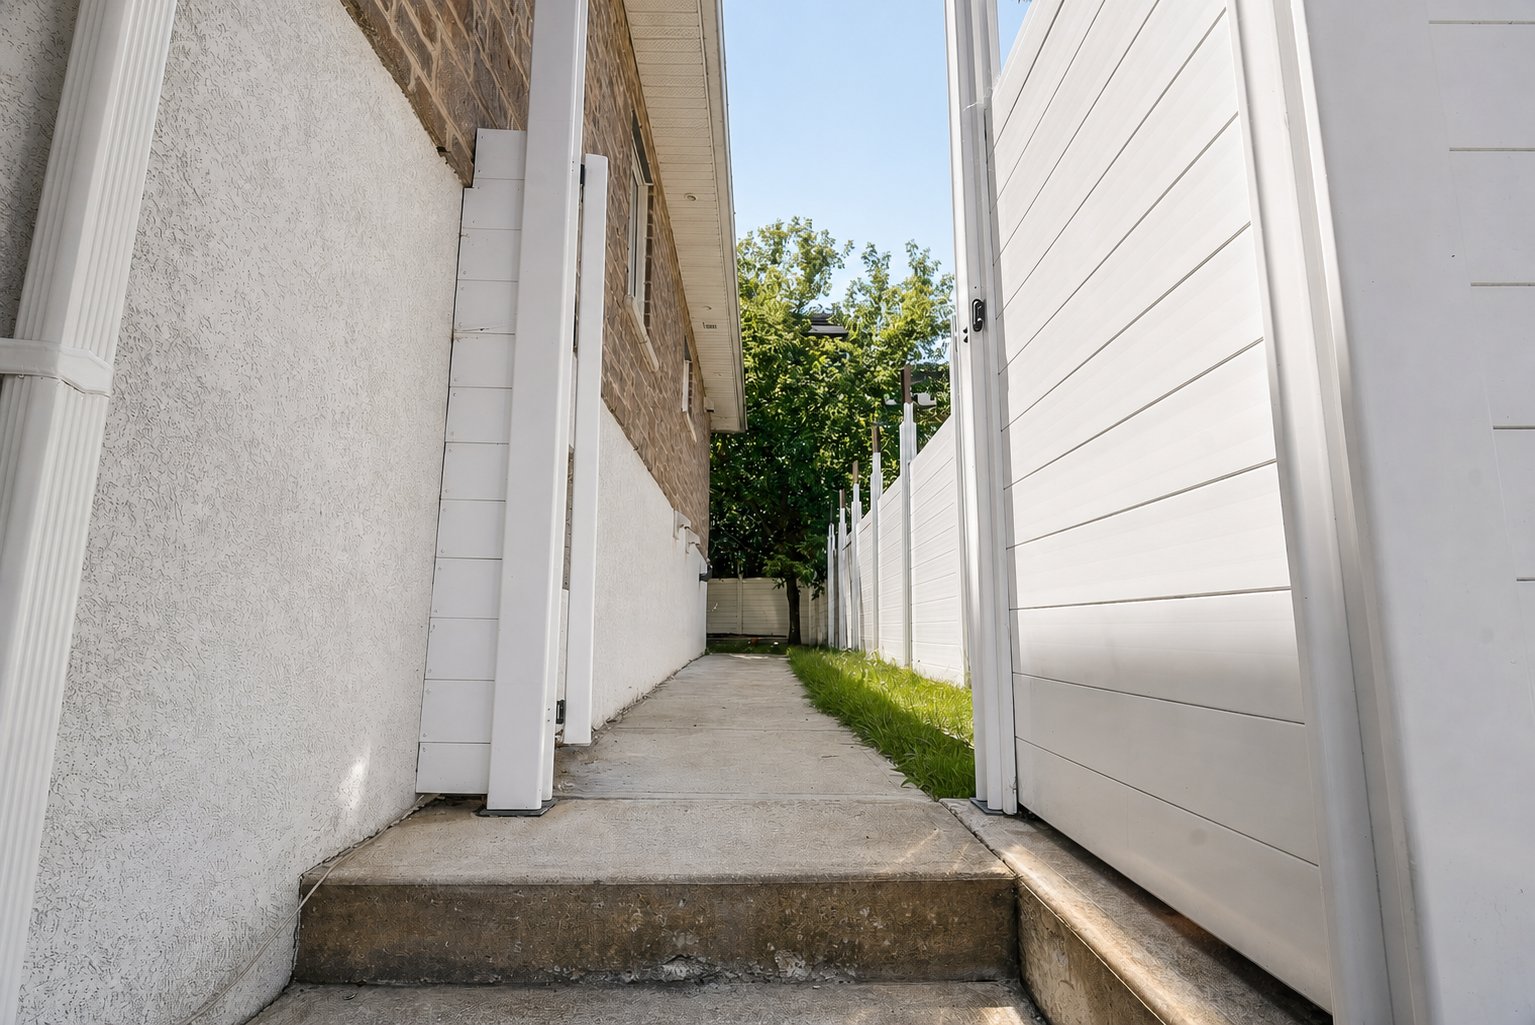
pump (2021), a new fence and concrete backyard base (2021),
and a new roof (2024).
Offering the comfort, efficiency, and peace of mind of a
fully updated home, this move-in-ready property is the
perfect combination of quality craftsmanship, modern
finishes, and an unbeatable location.
Inclusions :
Exclusions : N/A
| Liveable | 1002 PC |
|---|---|
| Total Rooms | 11 |
| Bedrooms | 3 |
| Bathrooms | 2 |
| Powder Rooms | 0 |
| Year of construction | 1956 |
| Type | Two or more storey |
|---|---|
| Style | Detached |
| Dimensions | 40x26 P |
| Energy cost | $ 1990 / year |
|---|---|
| Municipal Taxes (2026) | $ 3246 / year |
| School taxes (2026) | $ 380 / year |
| lot assessment | $ 224900 |
| building assessment | $ 267400 |
| total assessment | $ 492300 |
Room Details
| Room | Dimensions | Level | Flooring |
|---|---|---|---|
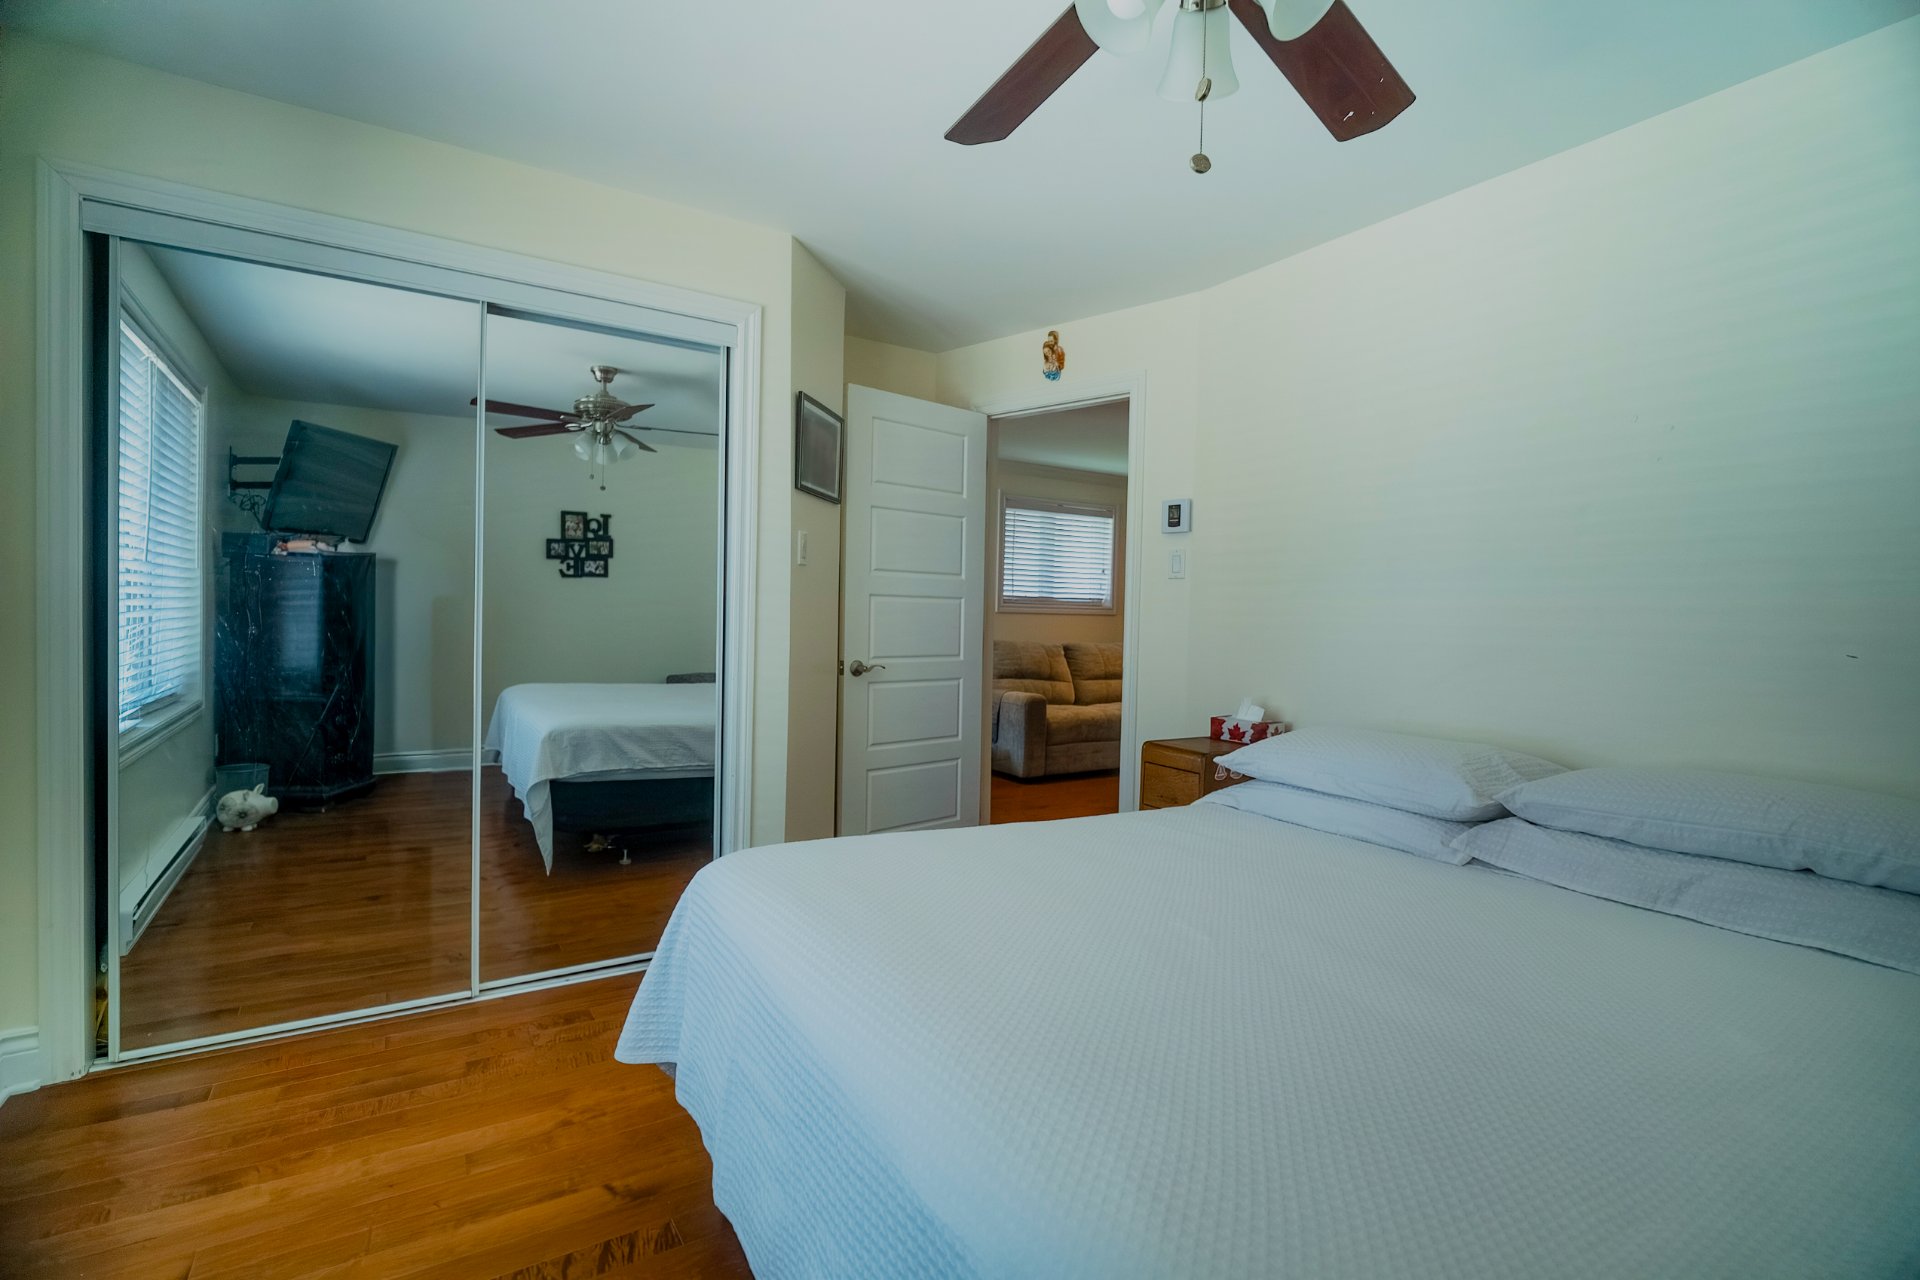
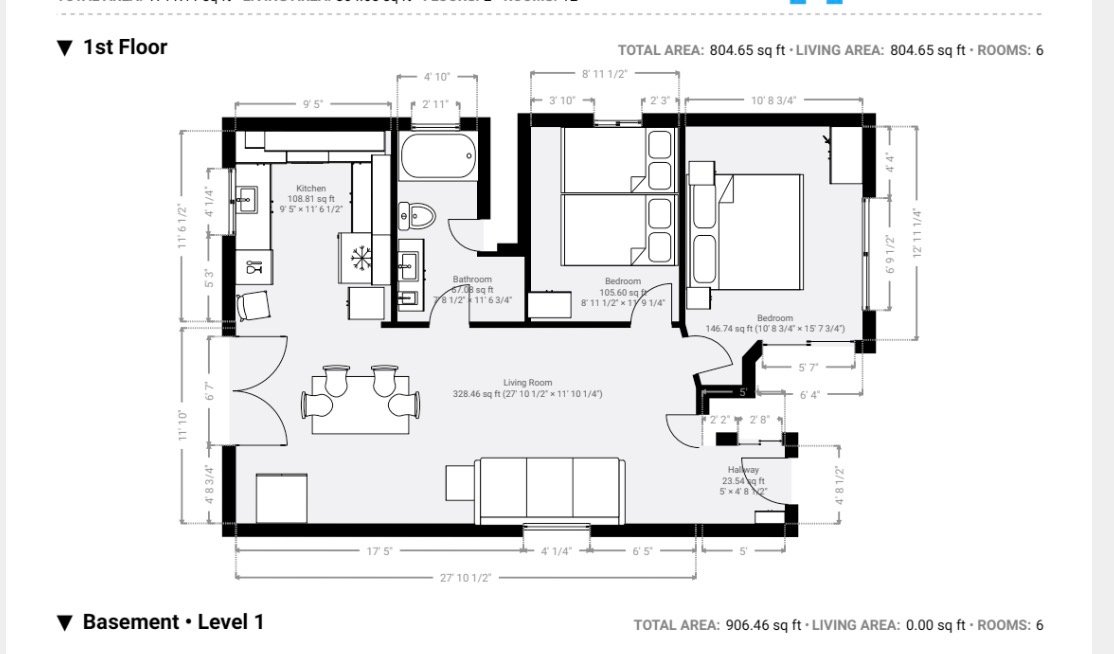
| Primary bedroom | 12.11 x 10.8 P | Ground Floor | |
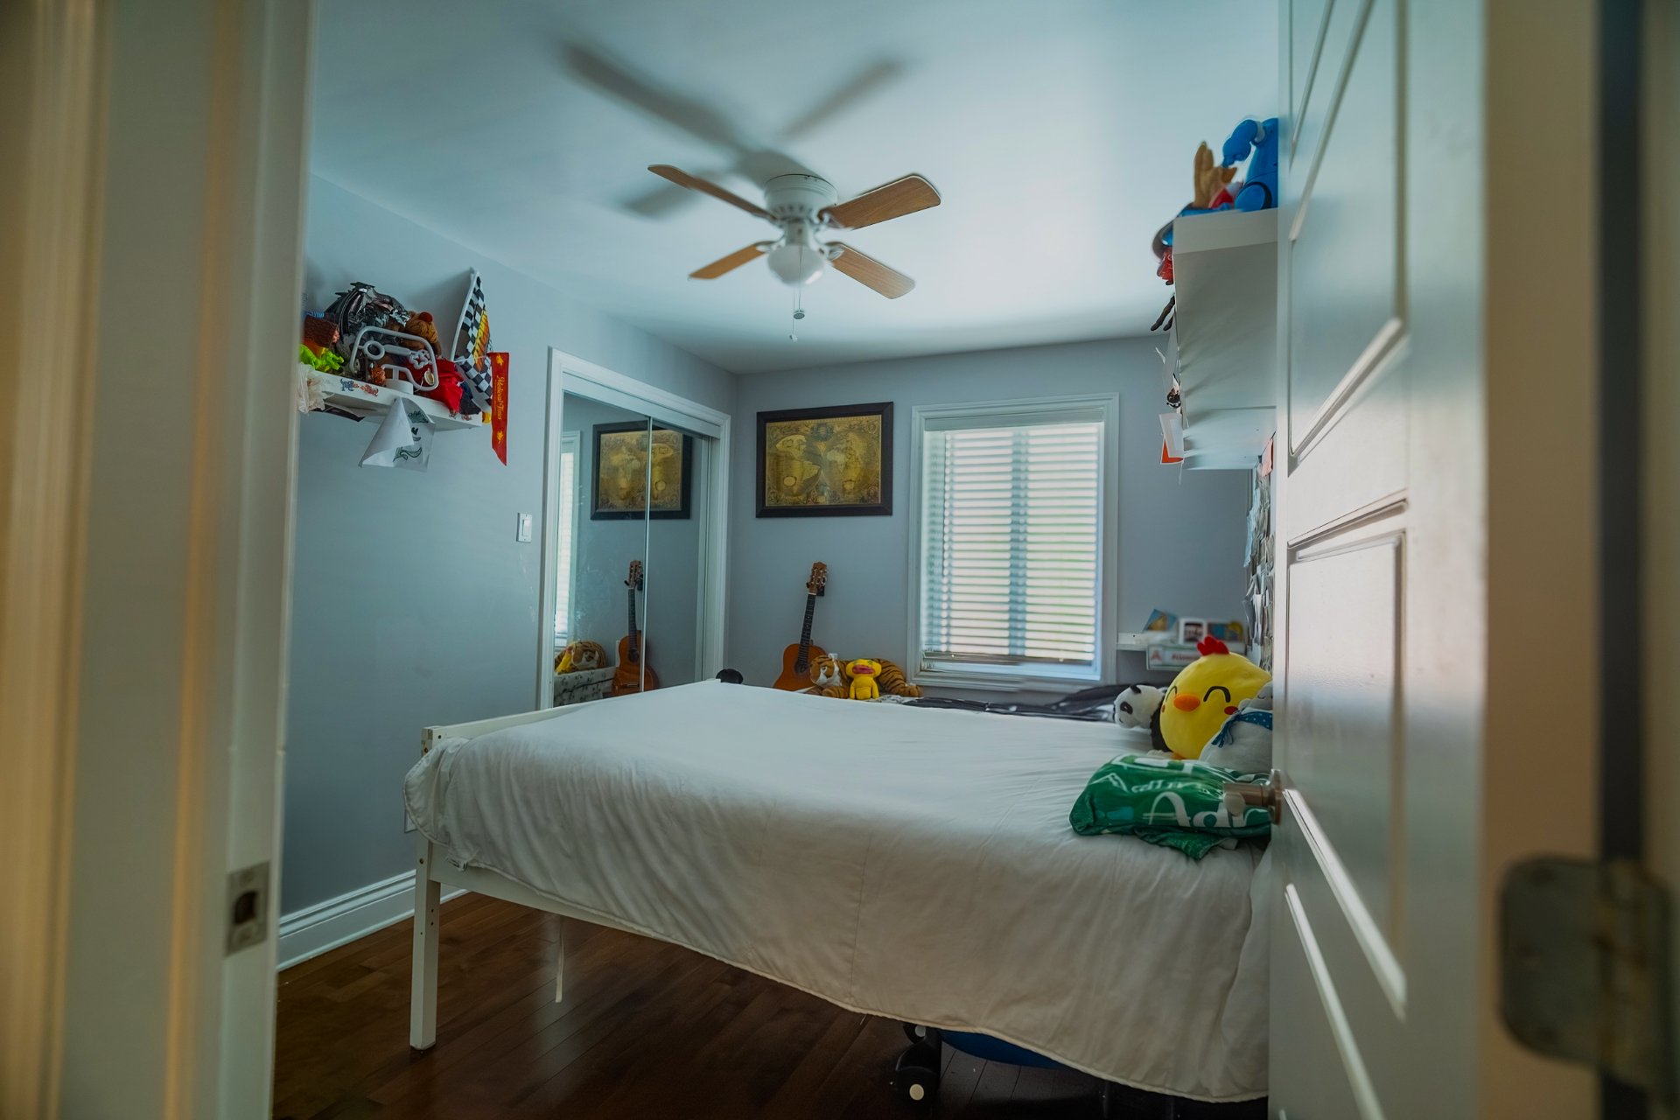
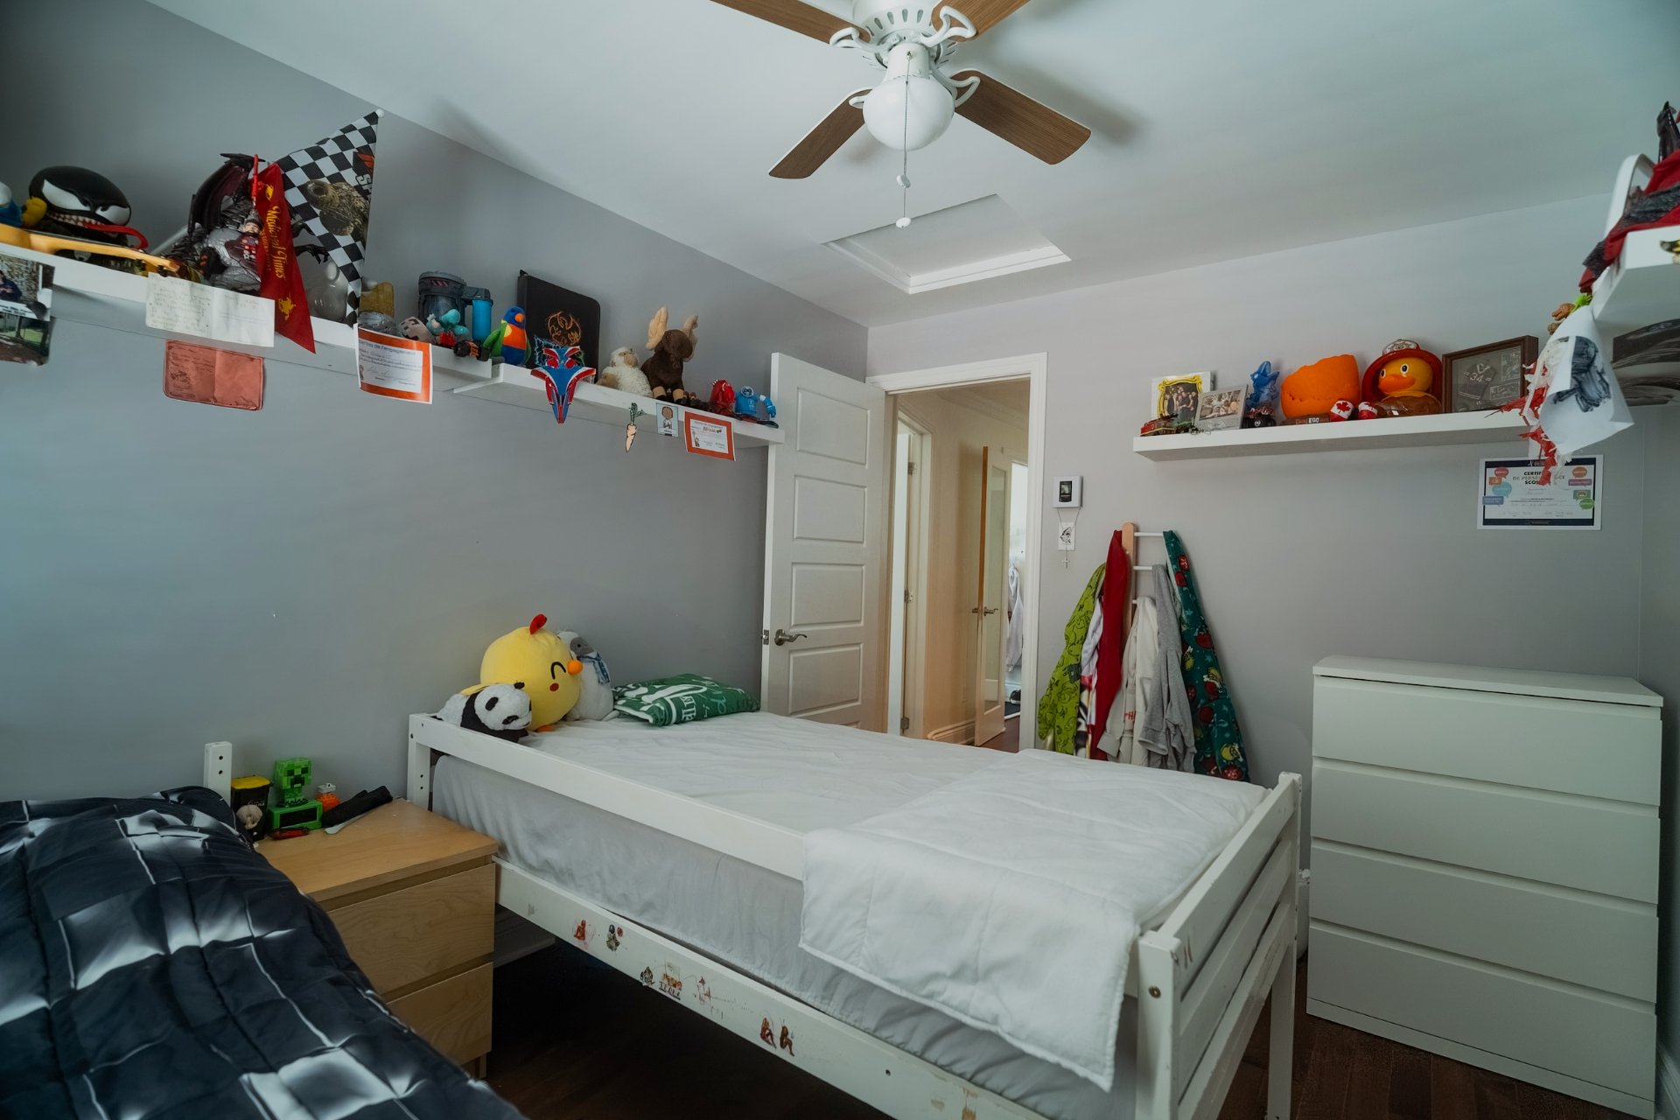
| Bedroom | 8.11 x 11.9 P | Ground Floor | |
| Bathroom | 7.8 x 11.6 P | Ground Floor | |
| Kitchen | 9.5 x 11.6 P | Ground Floor | |
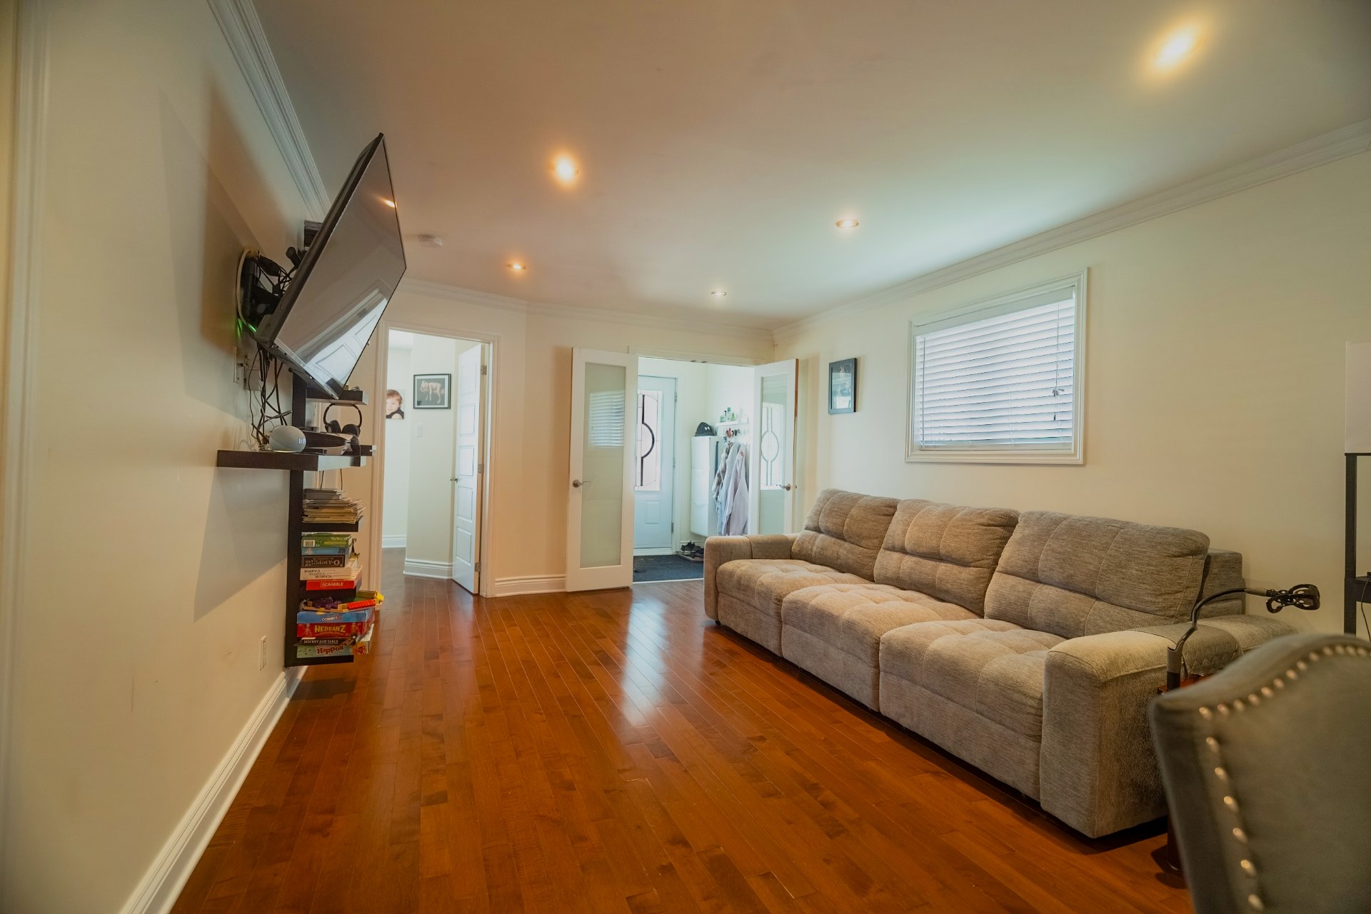
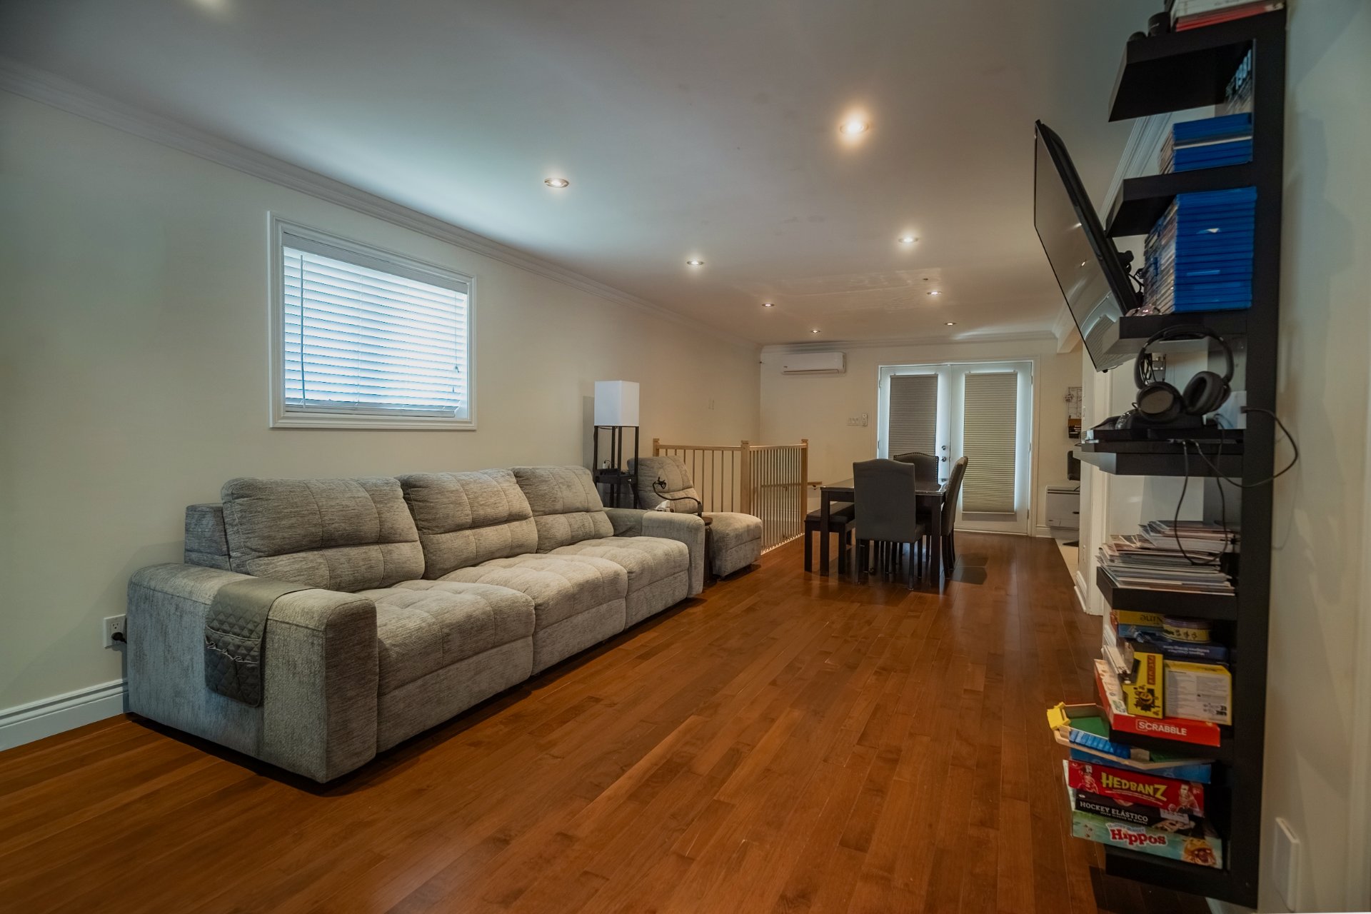
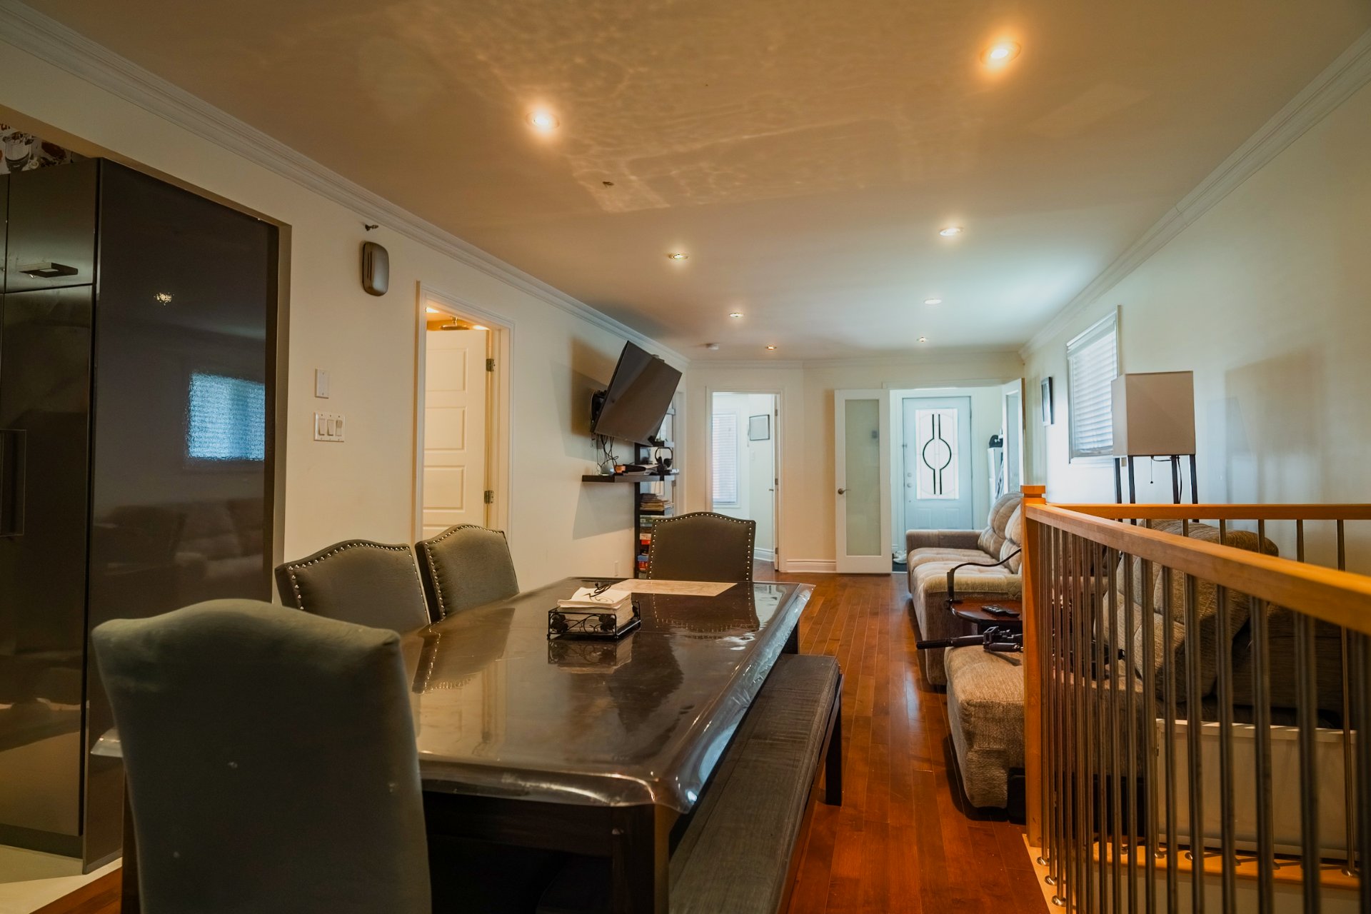
| Living room | 17.11 x 11.10 P | Ground Floor | |
| Dining room | 10.0 x 11.10 P | Ground Floor | |
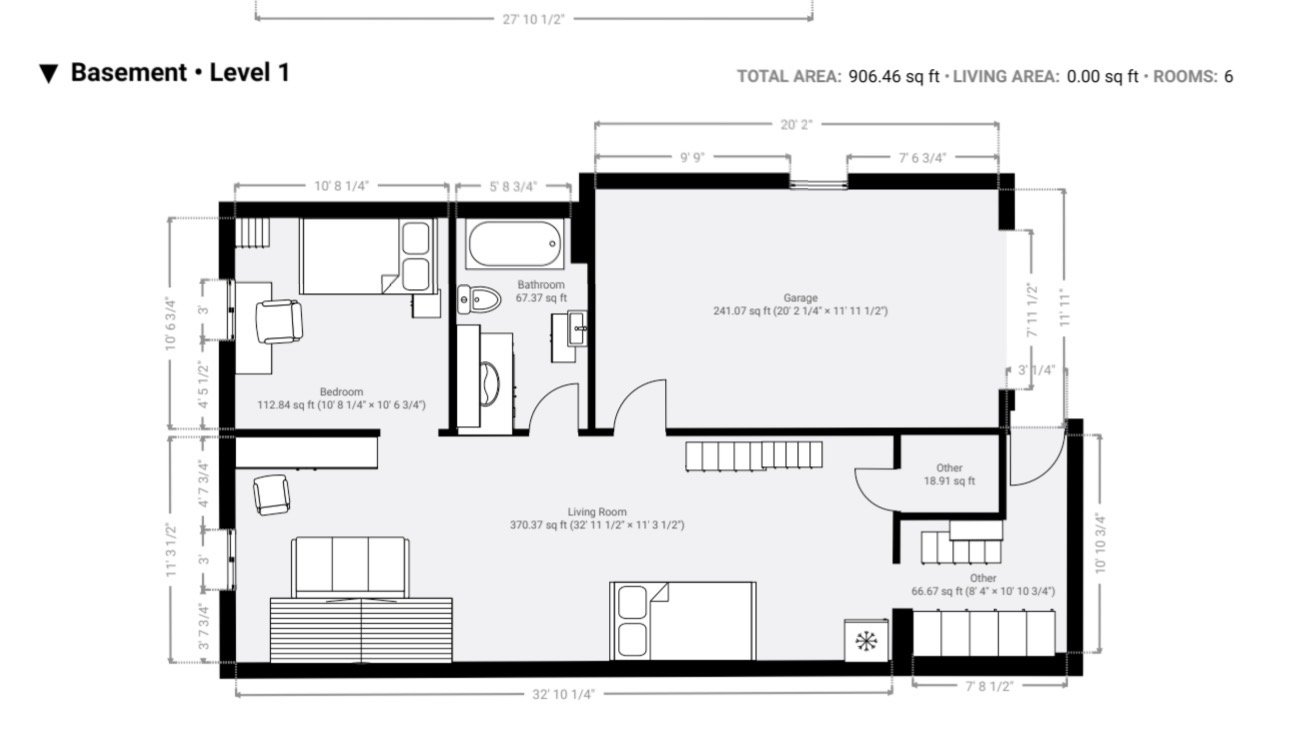
| Family room | 32.11 x 11.3 P | Basement | |
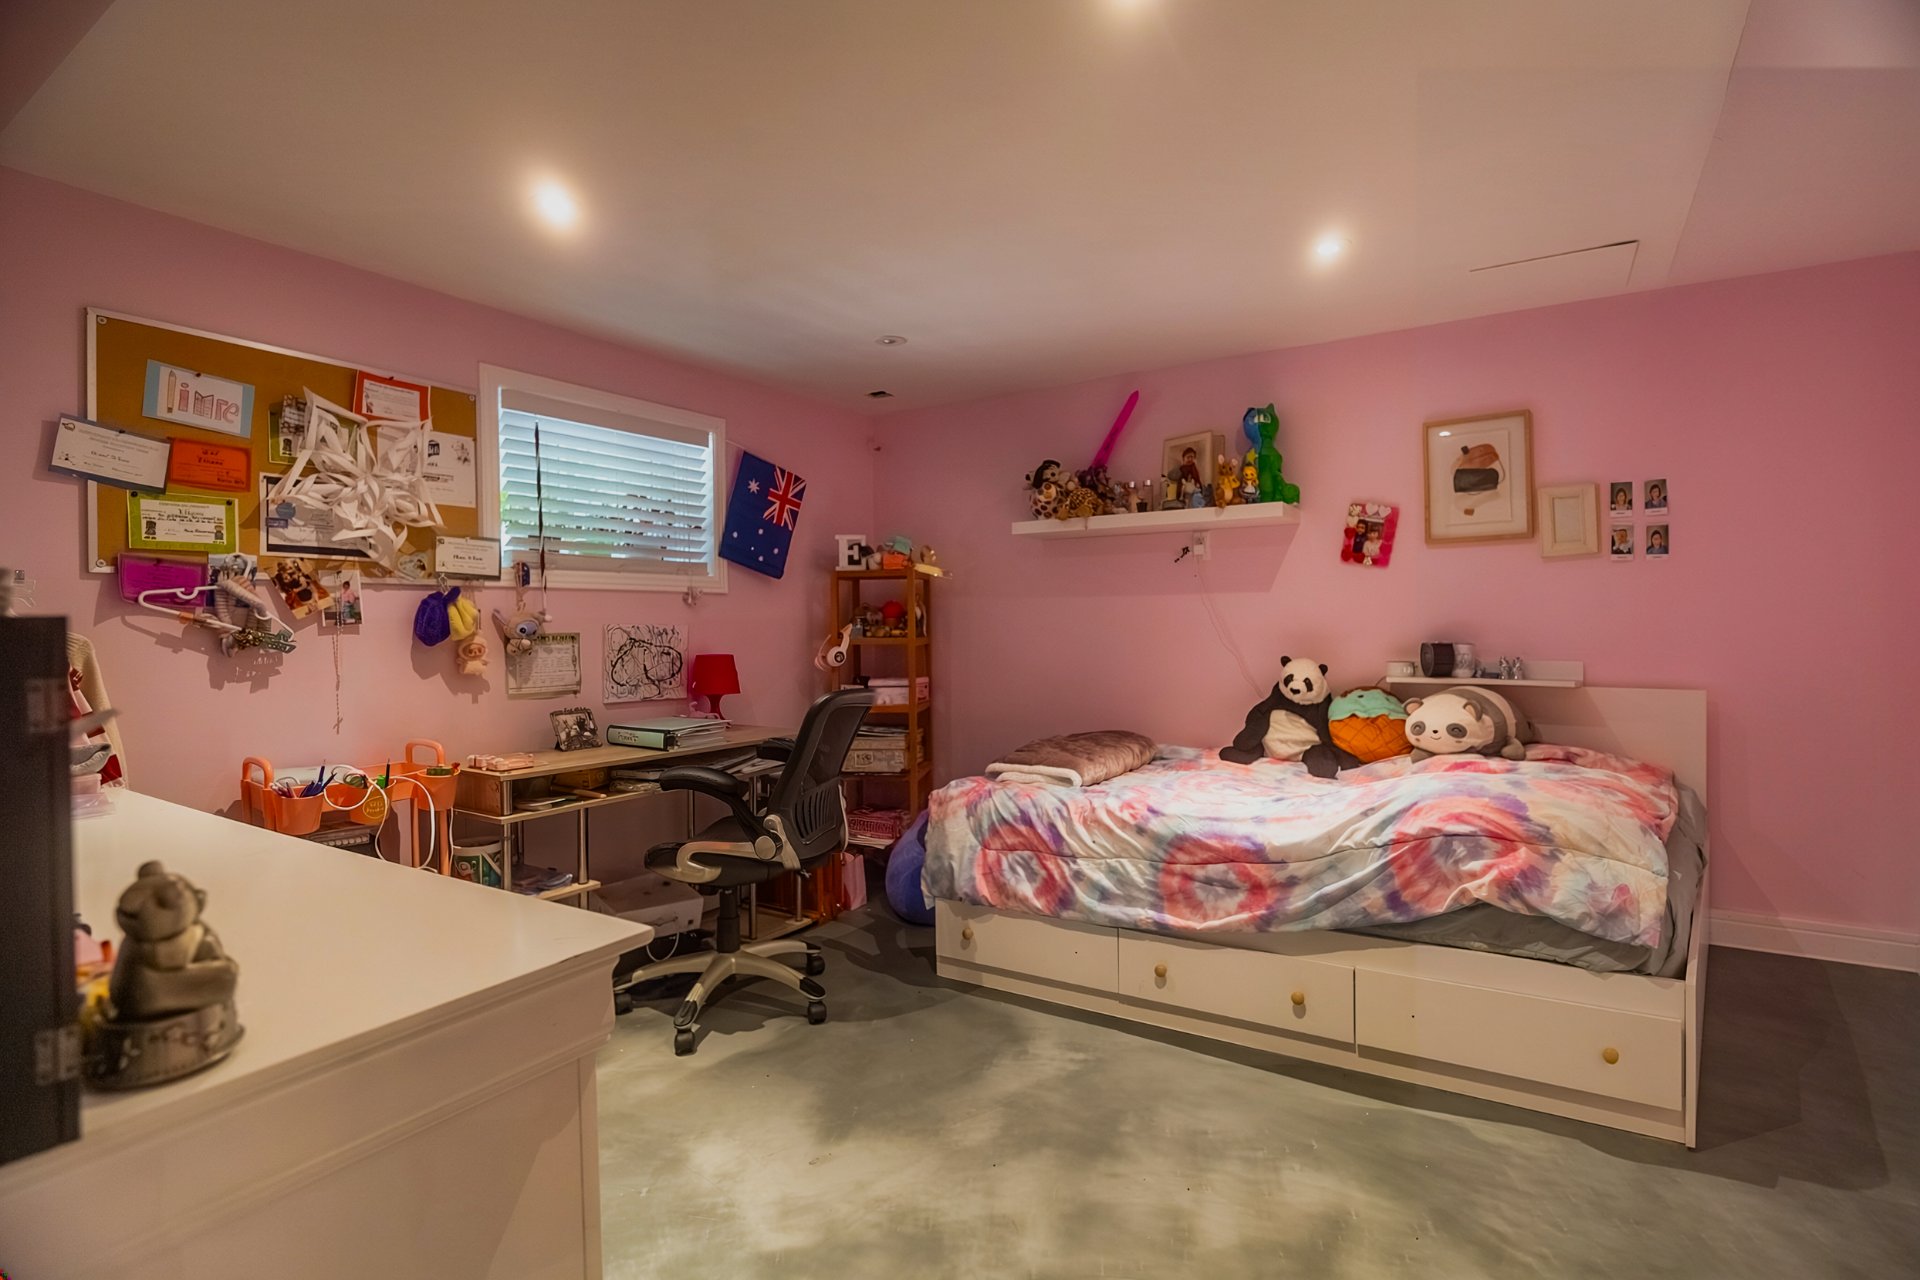
| Bedroom | 10.8 x 10.6 P | Basement | |
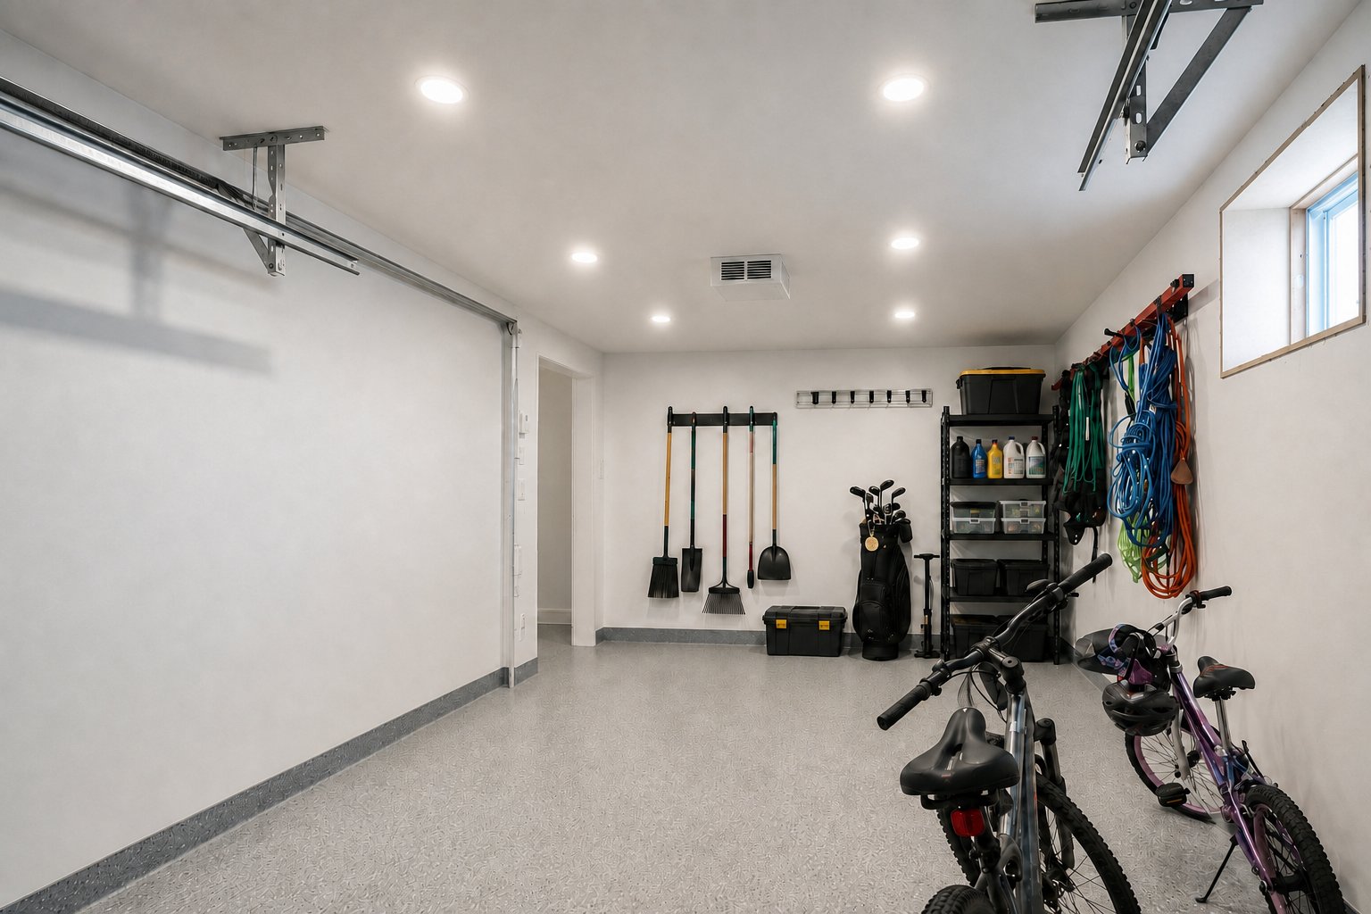
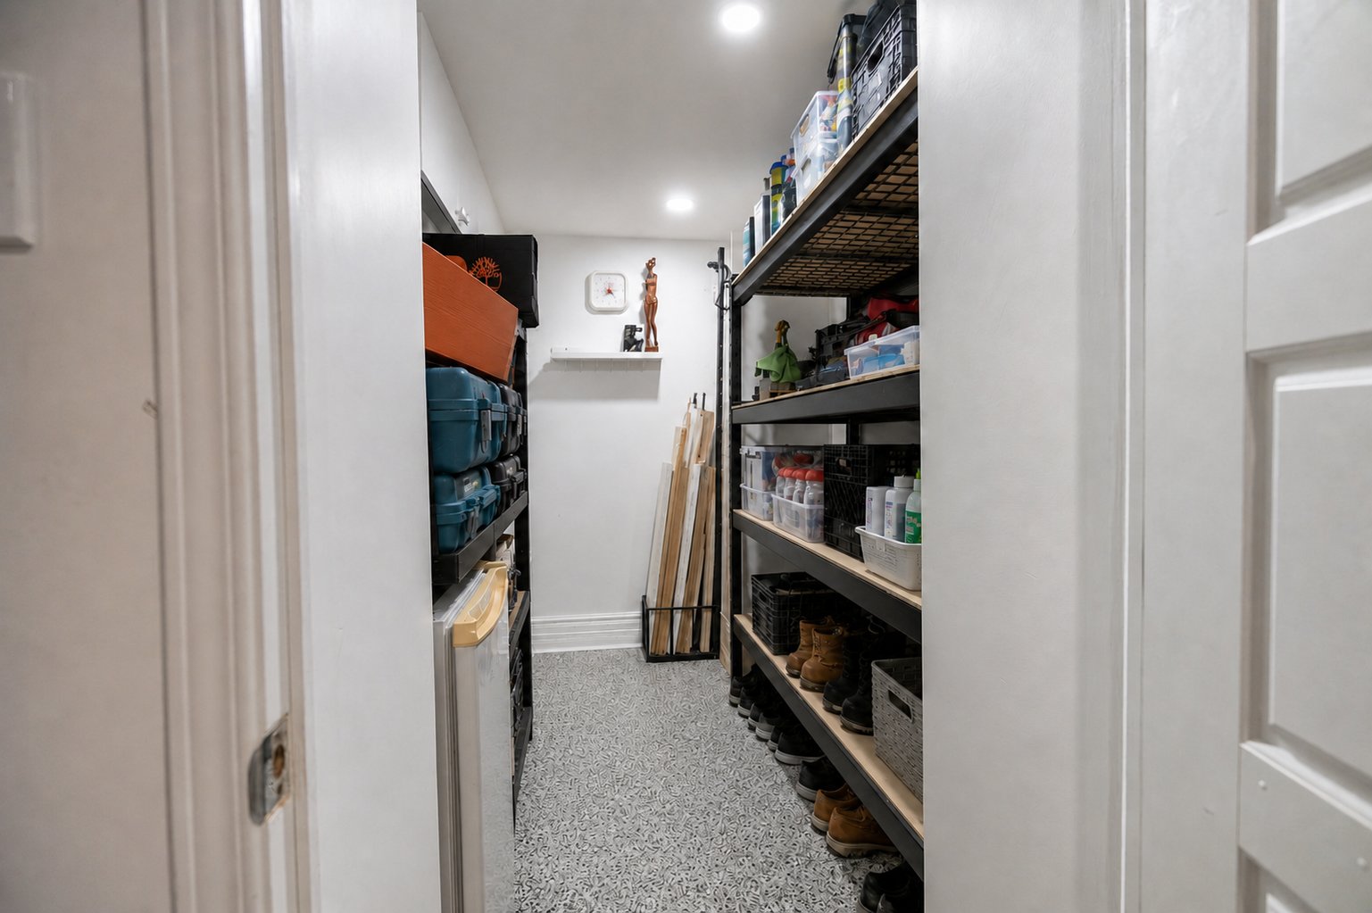
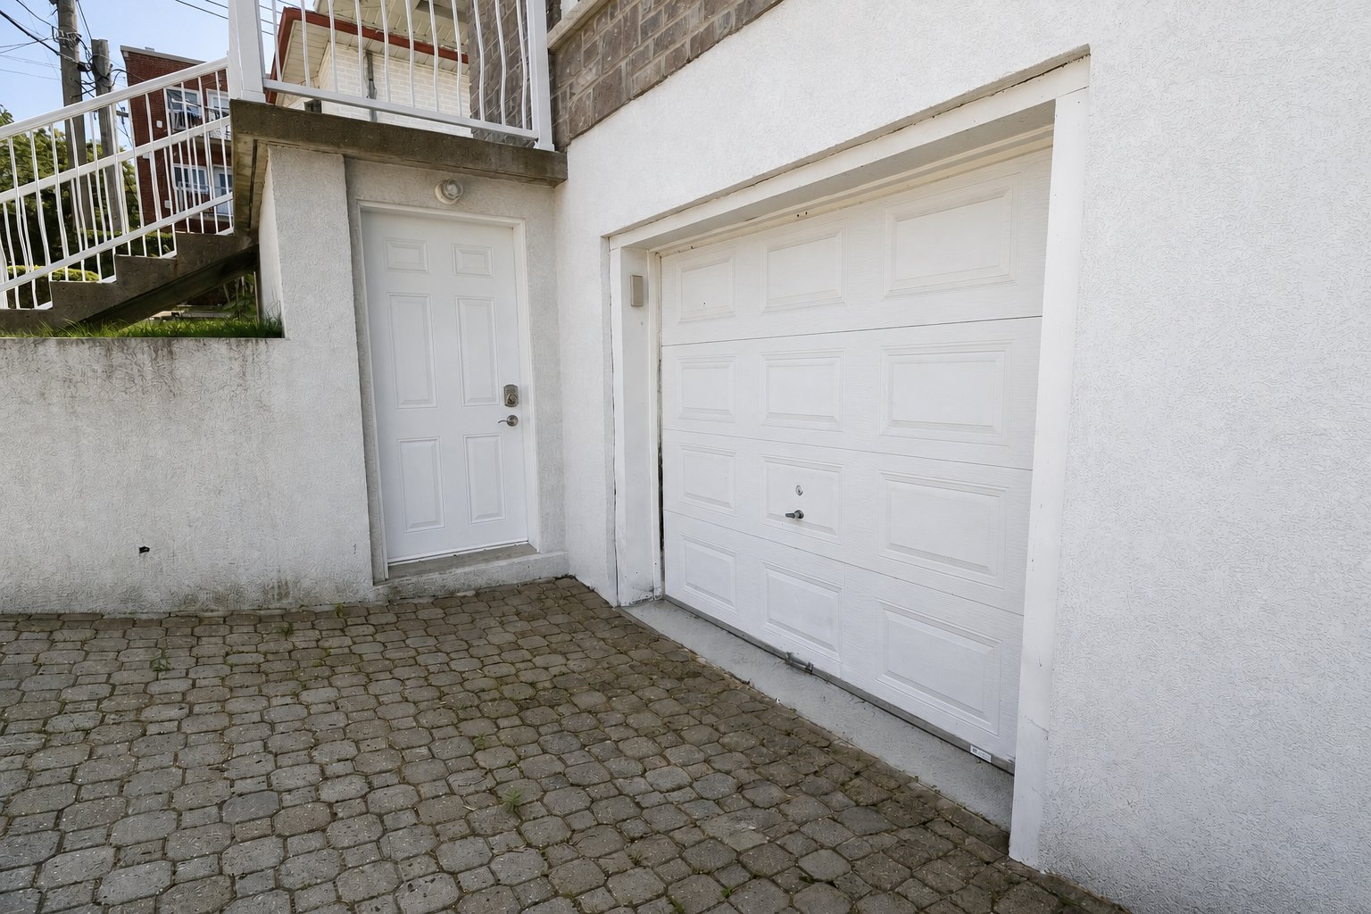
| Garage | 20.1 x 11.11 P | Basement | |
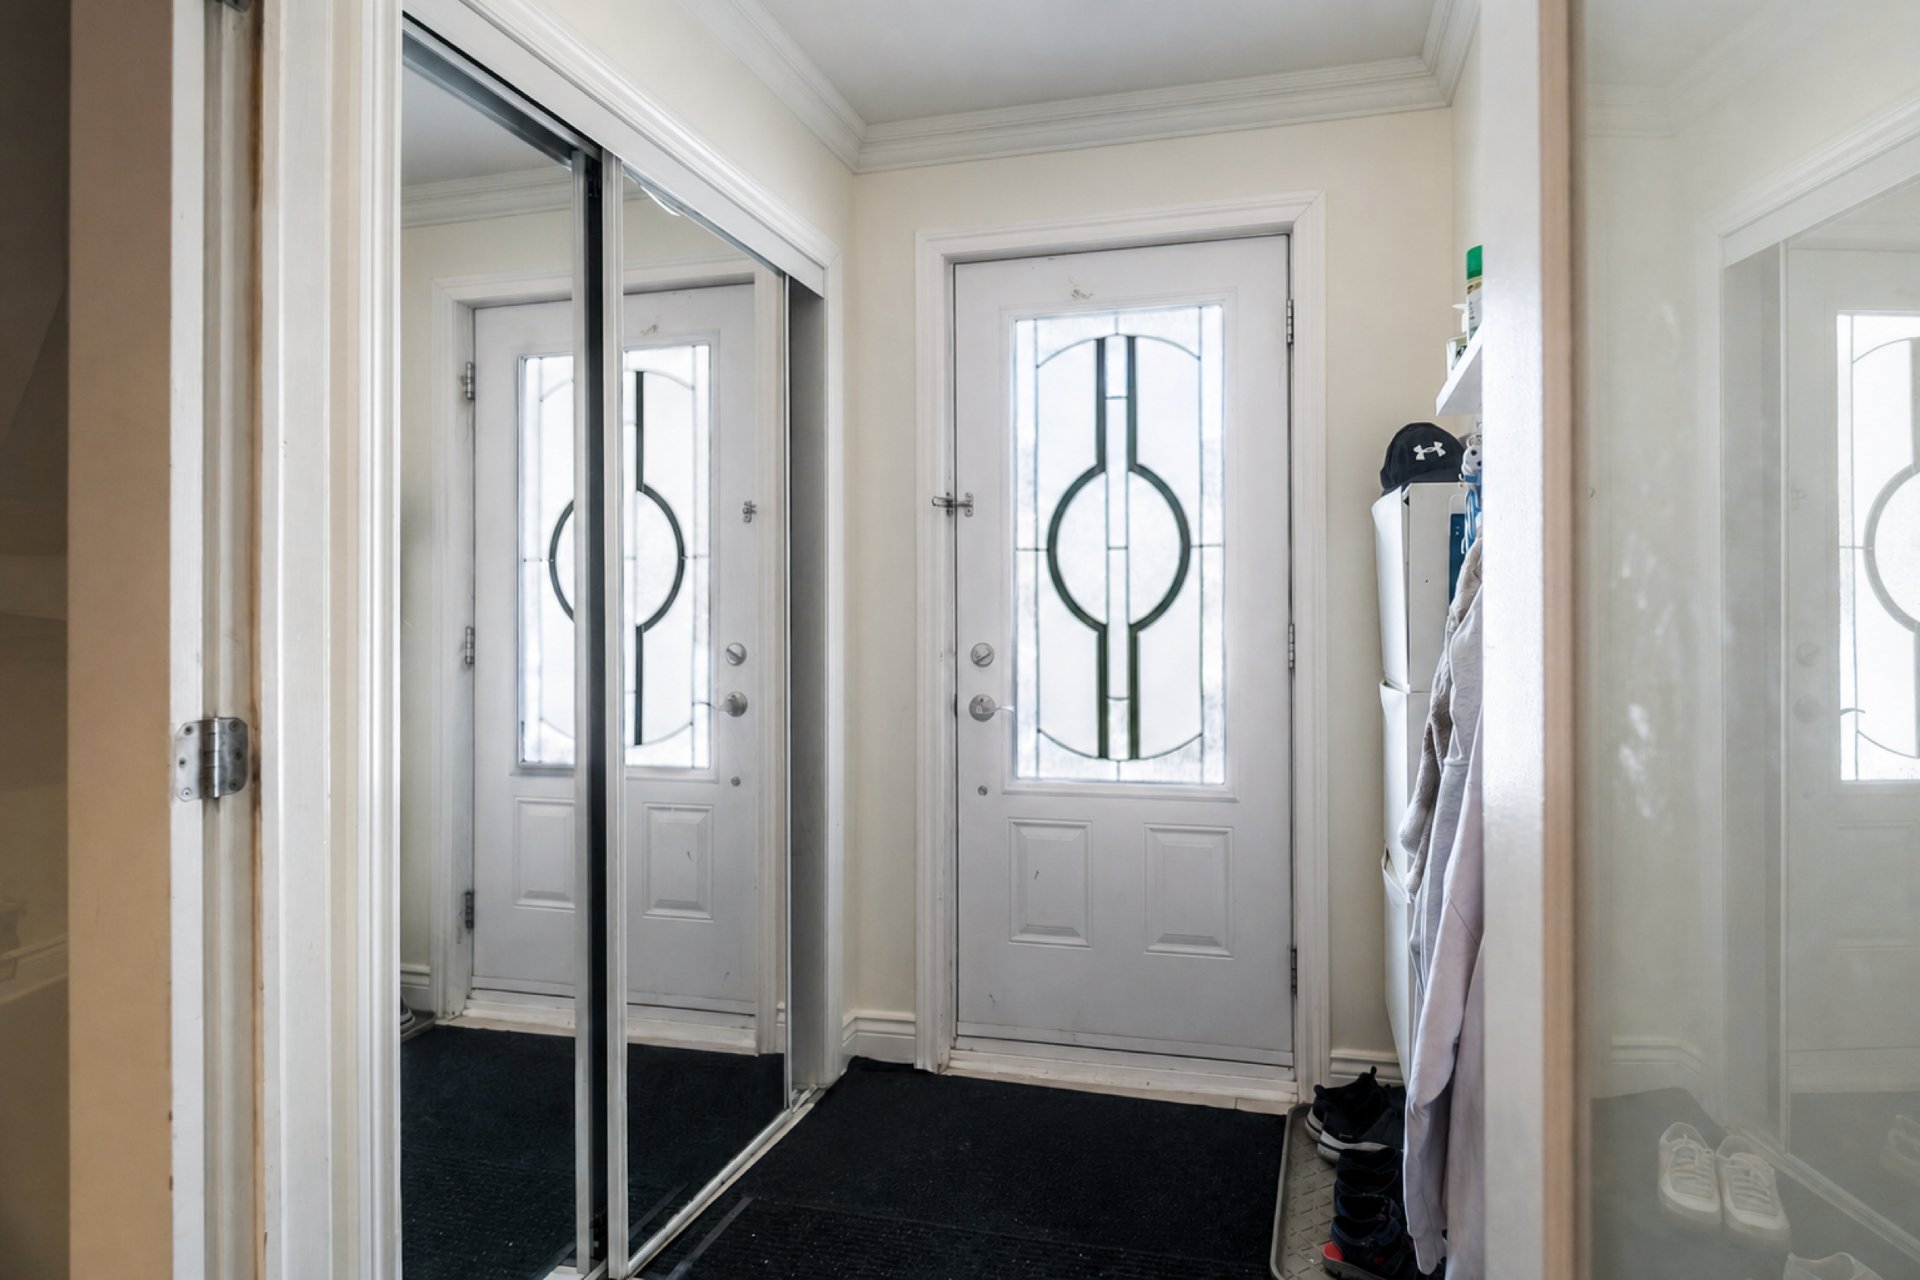
| Entrance | 7.8 x 10.10 P | Basement | |
| Bathroom | 5.8 x 10.6 P | Basement |
Charateristics
| Basement | 6 feet and over, Finished basement |
|---|---|
| Landscaping | Fenced |
| Parking | Garage |
| Sewage system | Municipal sewer |
| Water supply | Municipality |
| Foundation | Poured concrete |
| Zoning | Residential |
| Cupboard | Thermoplastic |
| Equipment available | Wall-mounted air conditioning, Wall-mounted heat pump |
Neighbourhood Demographics
marital
age
household income
religion
common languages
education
ownership
child at home
construction date
employment
transportation to work
work location