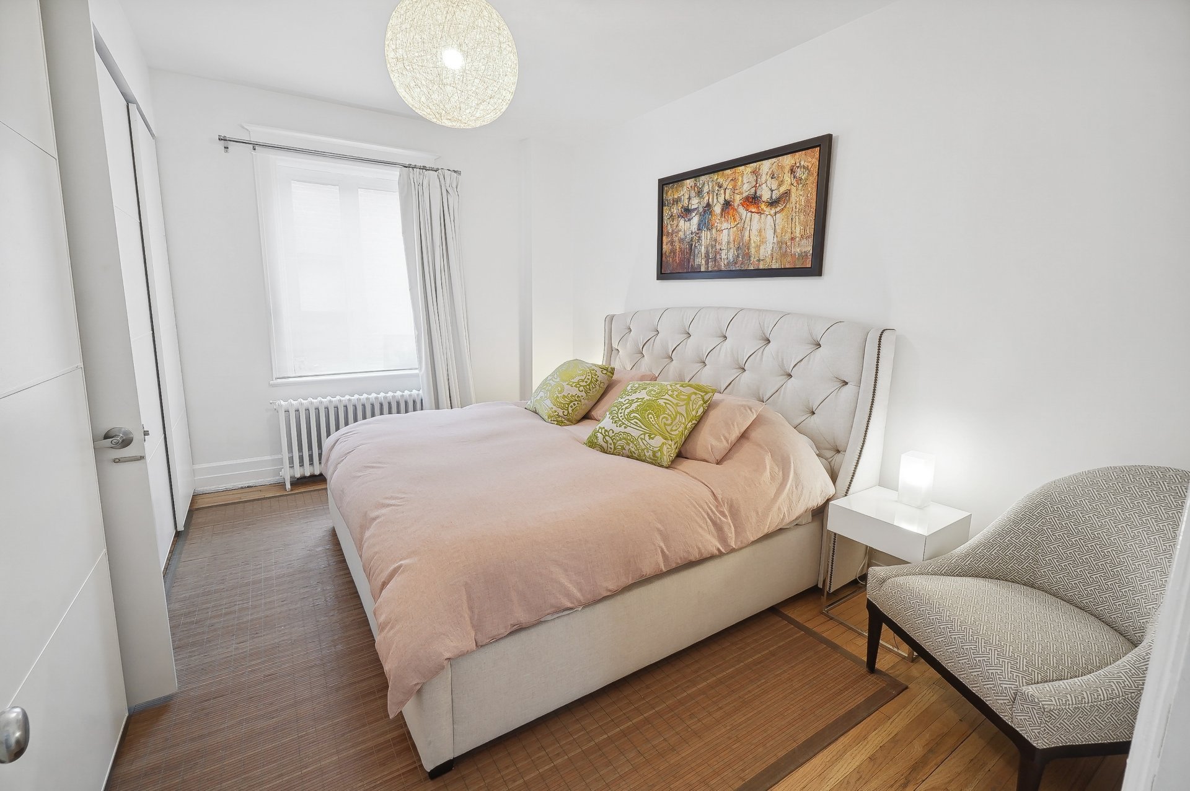
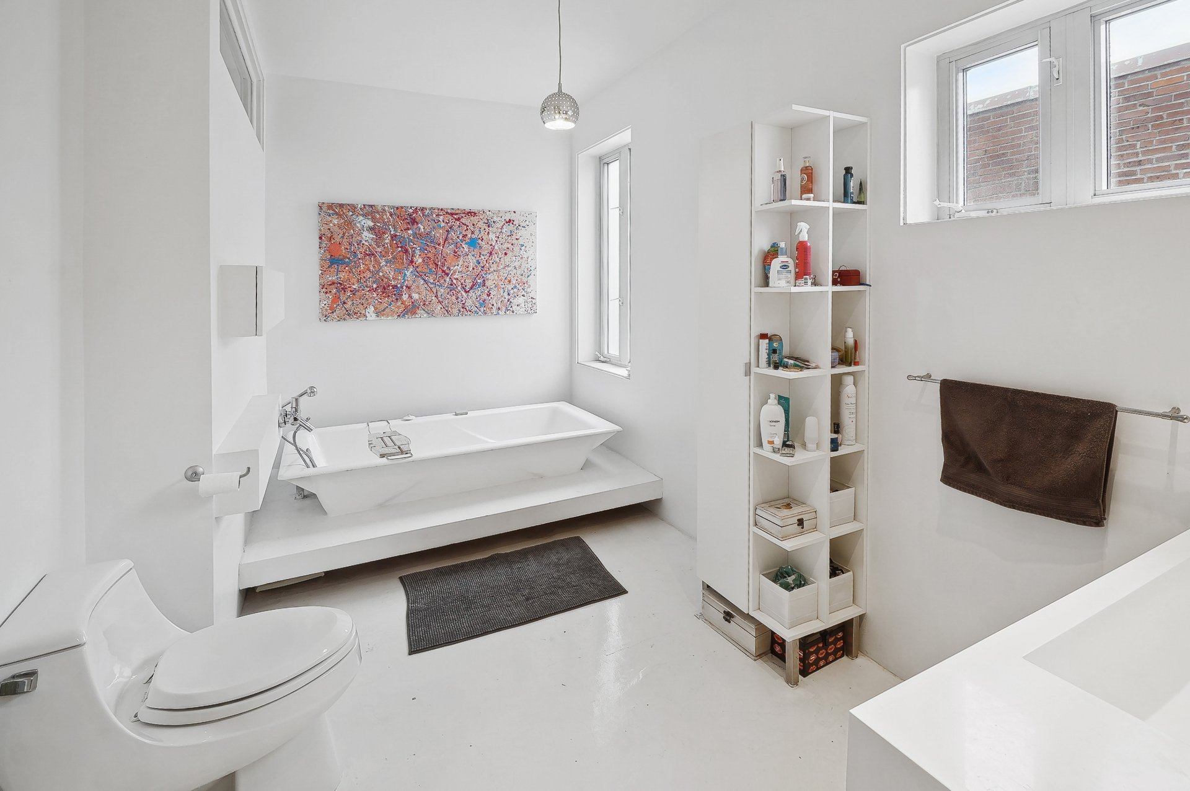
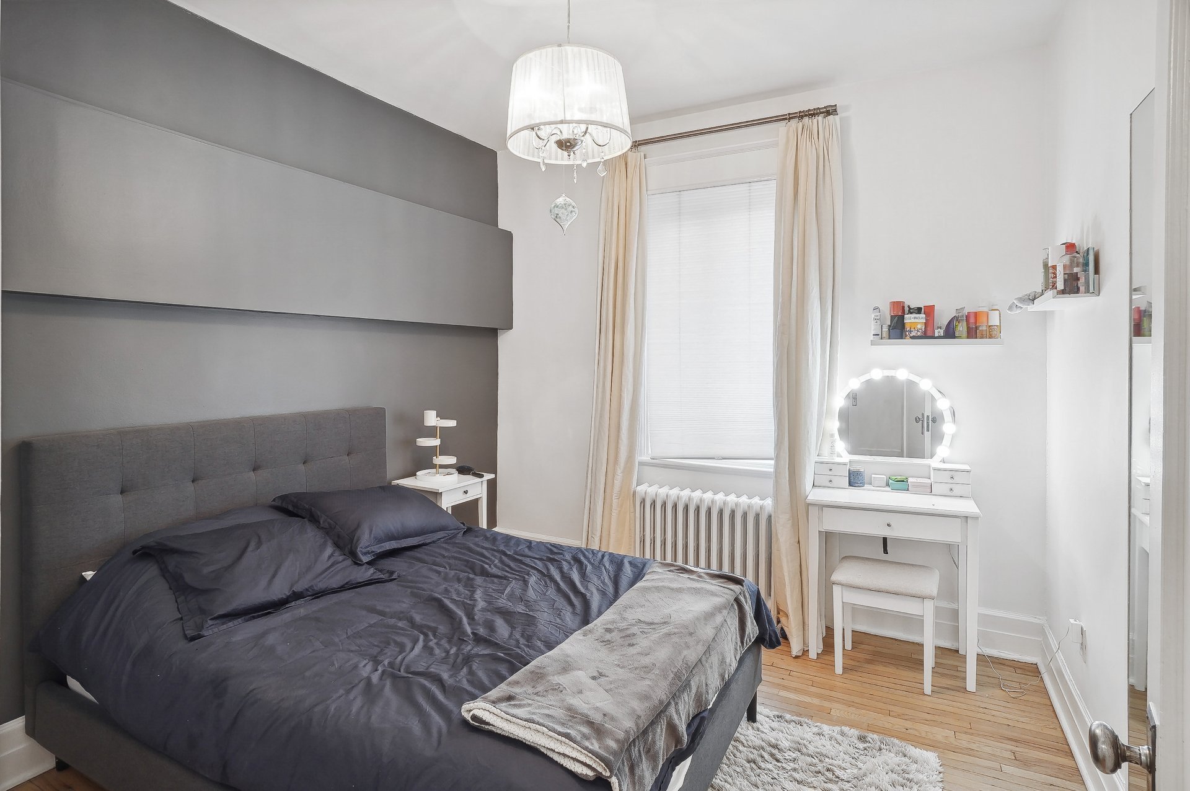
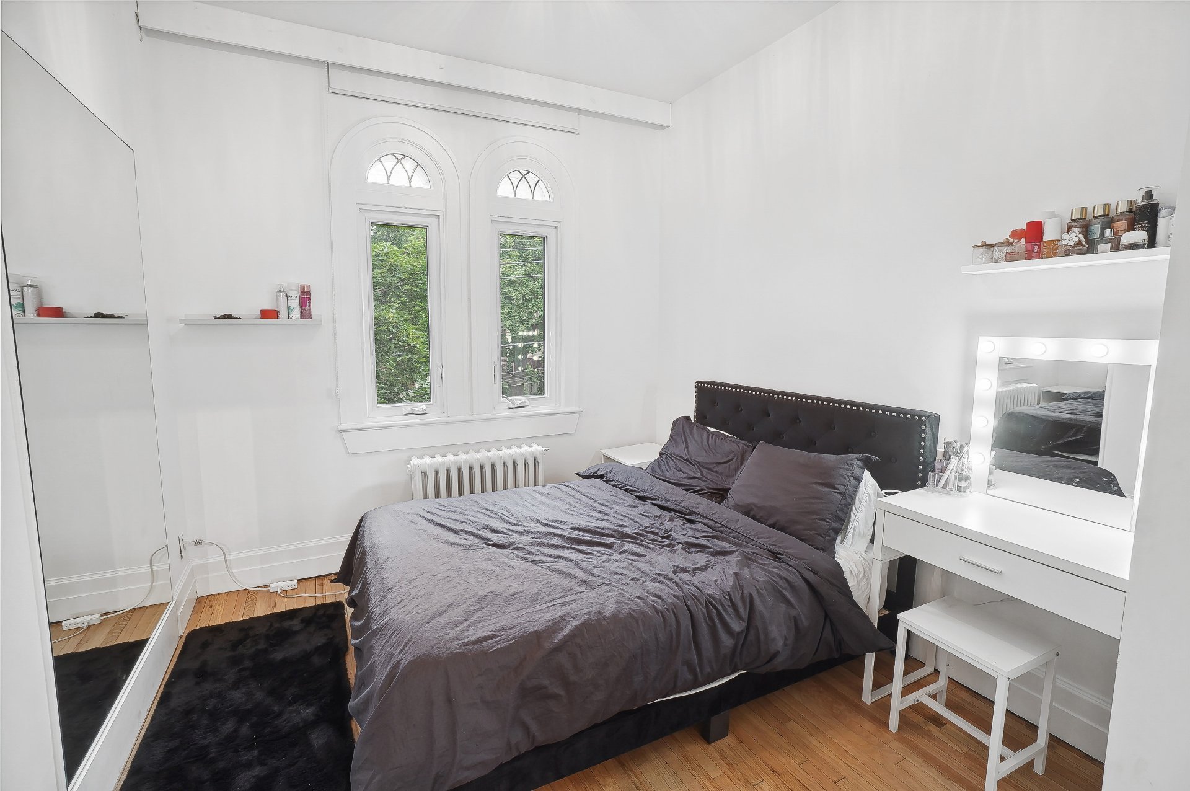
4326 Av. Coolbrook
Montréal (Côte-des-Neiges/Notre-Dame-de-Grâce), Notre-Dame-de-Grâce, H4A3G2Apartment | MLS: 20060418
- 5 Bedrooms
- 2 Bathrooms
- Calculators
- 96 walkscore
Description
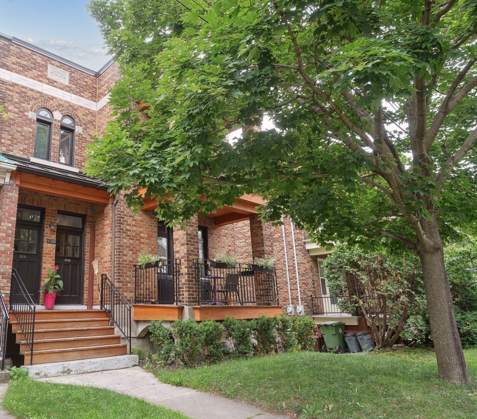
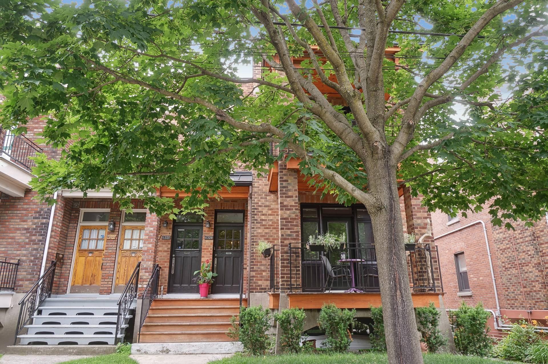
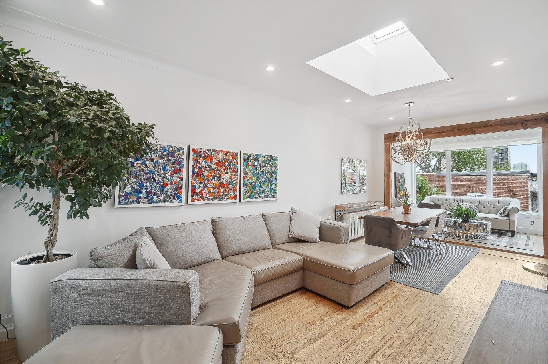
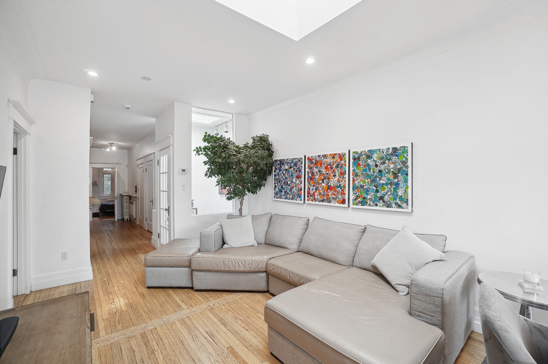
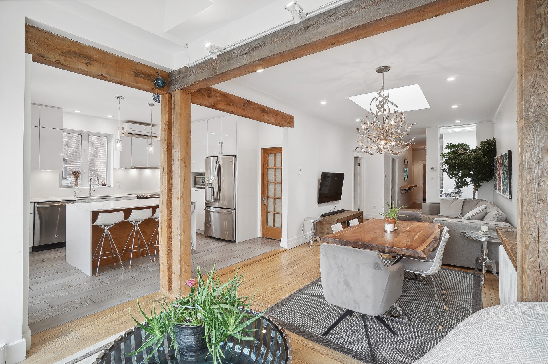
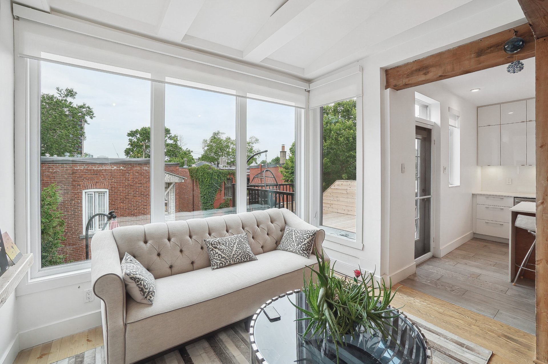
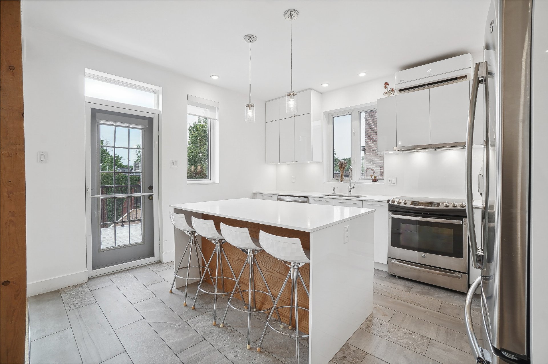
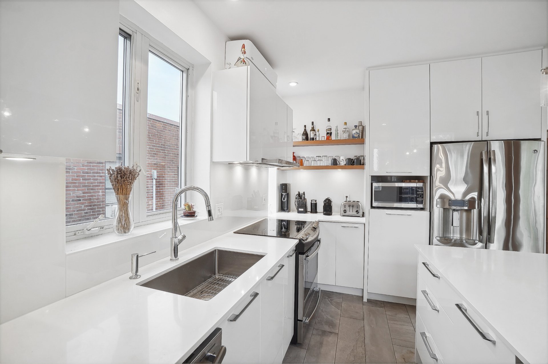
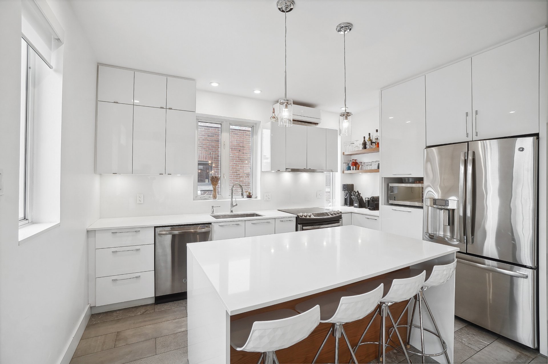
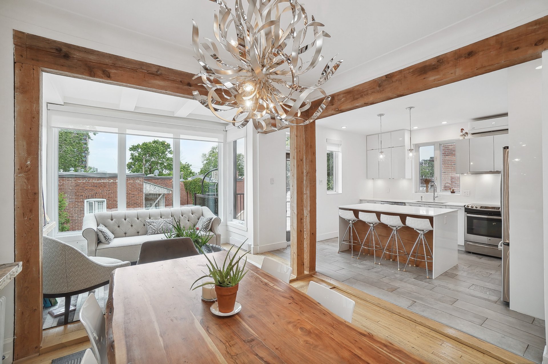
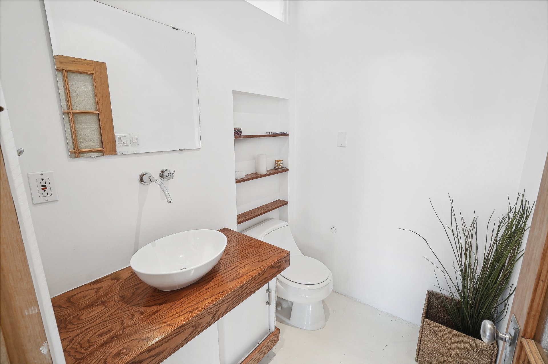
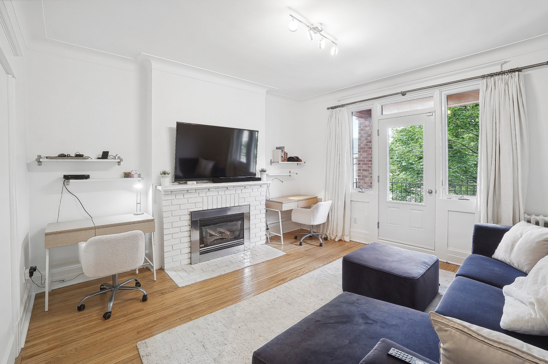
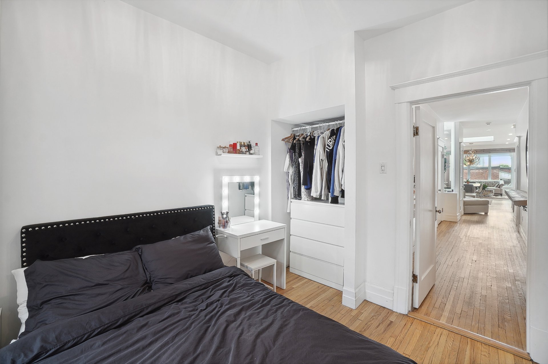
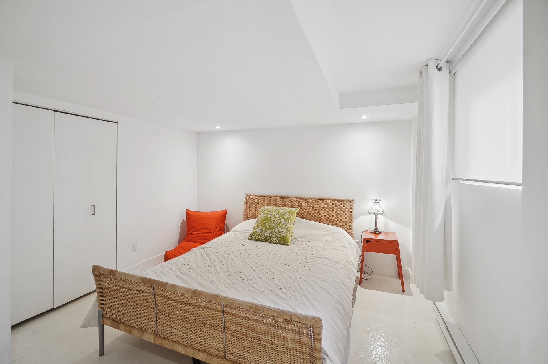
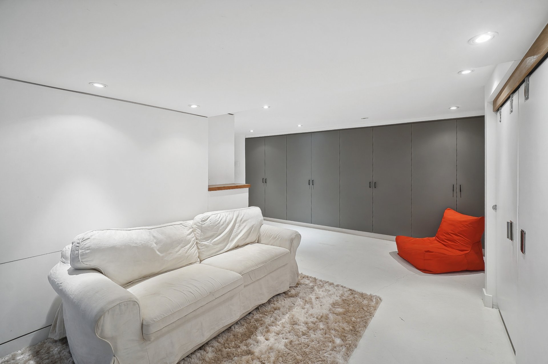
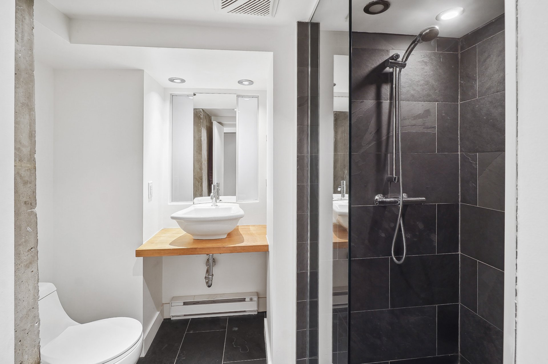
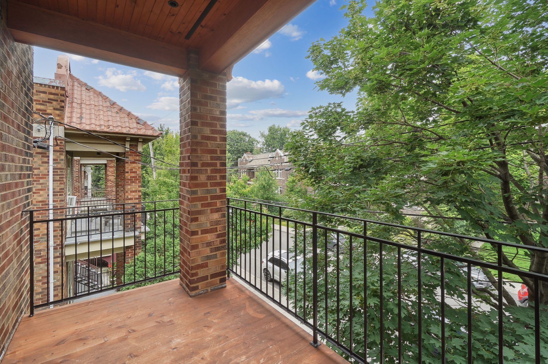
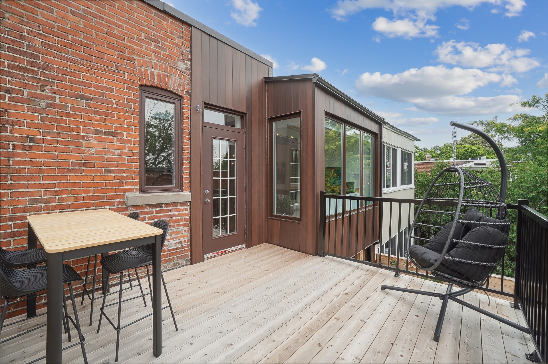
Beautiful, well-maintained upper duplex ideally located in Monkland Village. Owner-occupied from 2017 to 2024. Rented since September 2024. Open-concept layout with abundant natural light. Renovated kitchen and bathroom. Fully renovated basement with bedroom, bathroom, family room, and office space. Ample storage. 200 meters from Villa Maria Metro station. Double garage. Lovely private terrace, fully landscaped in 2024, facing west. Close to all amenities: grocery stores, restaurants, pharmacies, public transportation, and parks are just a few minutes' walk away
Many exterior improvements:
The front balcony was redone
The front windows were replaced
All the back terraces were completely redone and are of
high quality
the facade and side of the building has been redone
(approximately 1/3).
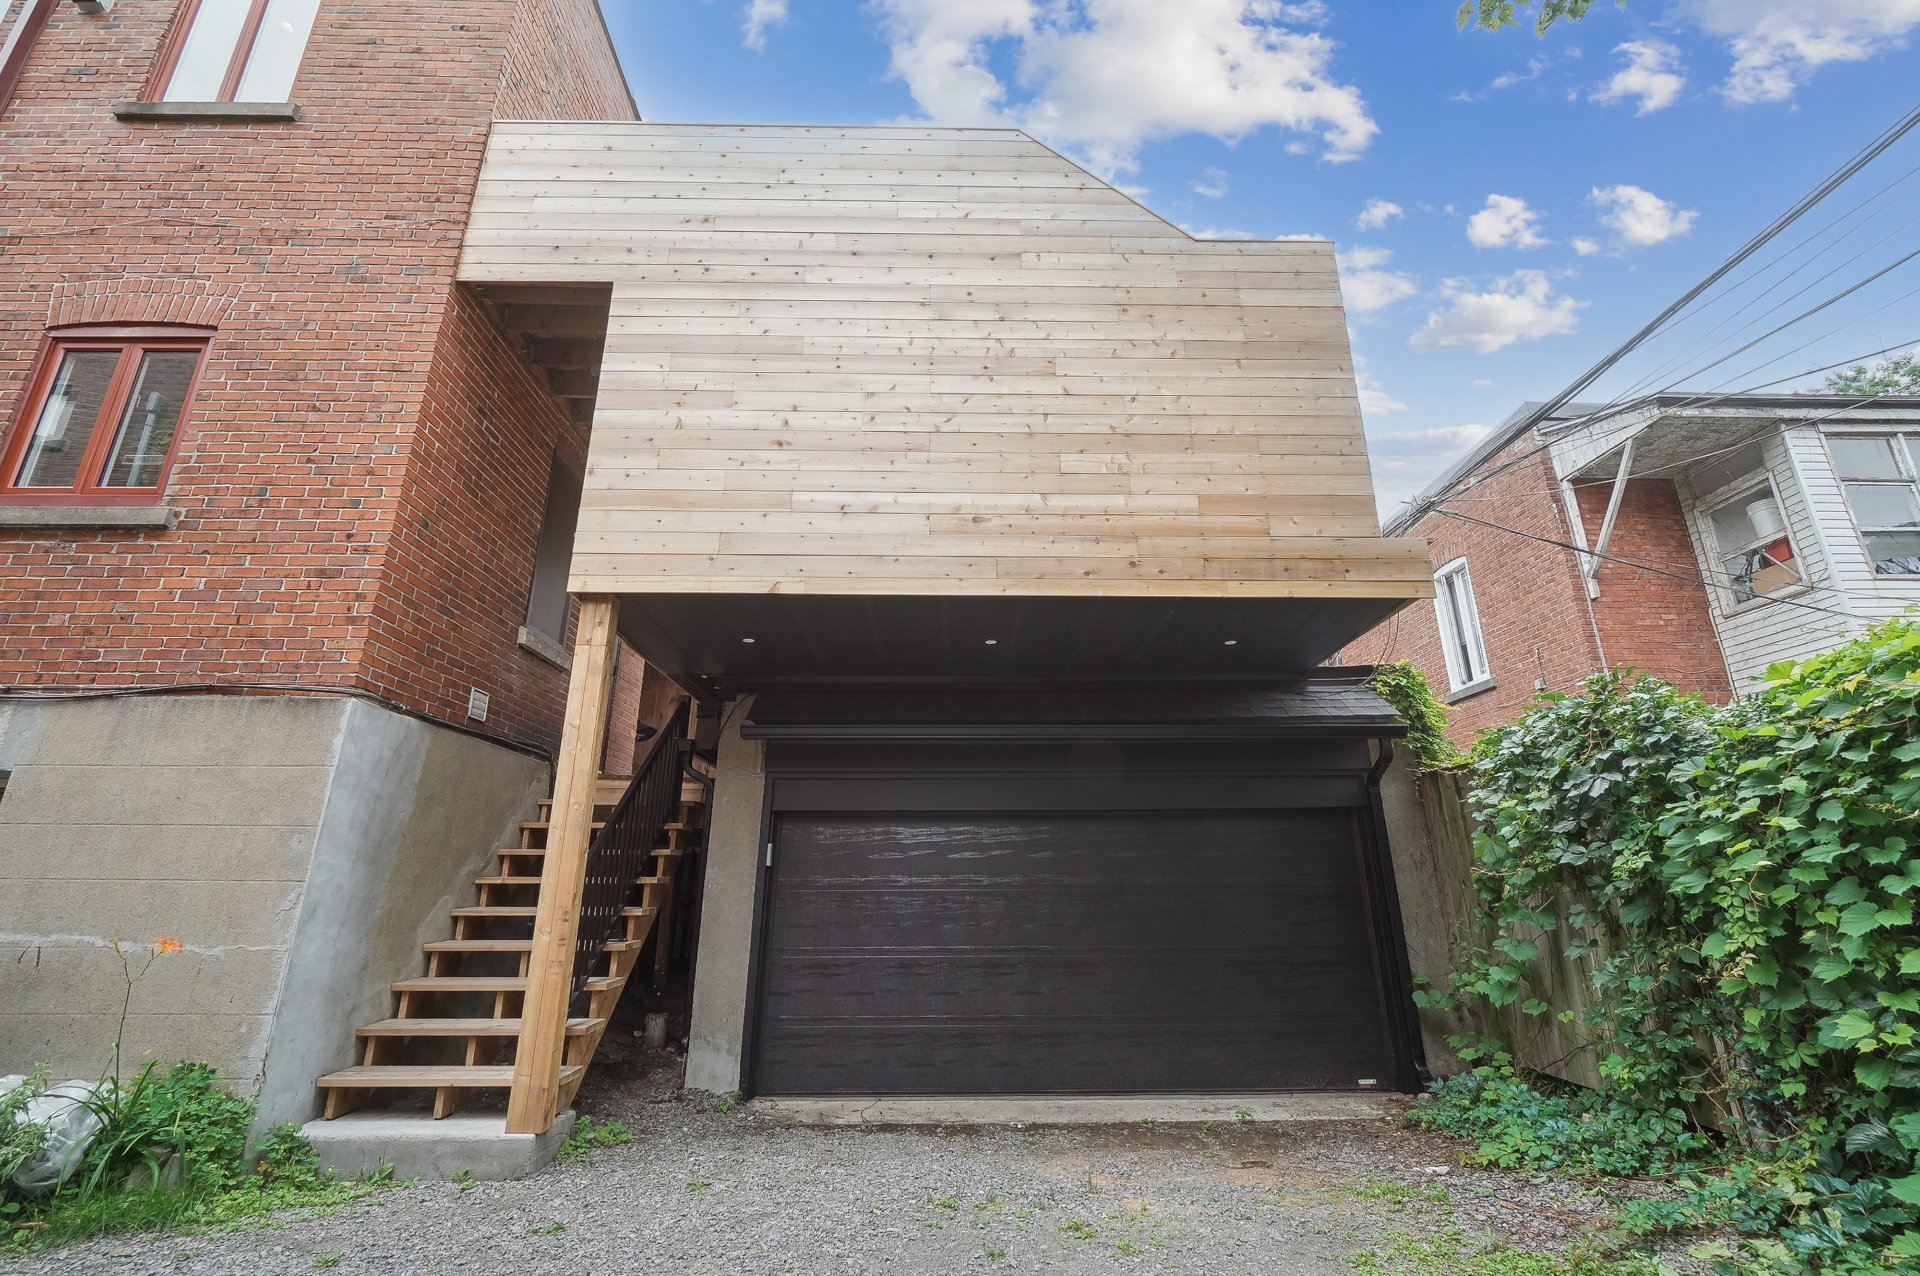
The garage has been restored and its roof replaced.
The front staircase has been completely rebuilt.
There are two heat pump for hot summers.
Important to note: the garage is a small double garage
measuring 18 by 18 feet and is shared with the other owner
The condo is currently rented at $4000 /month until June
30th 2027
A new certificate of location has been ordered
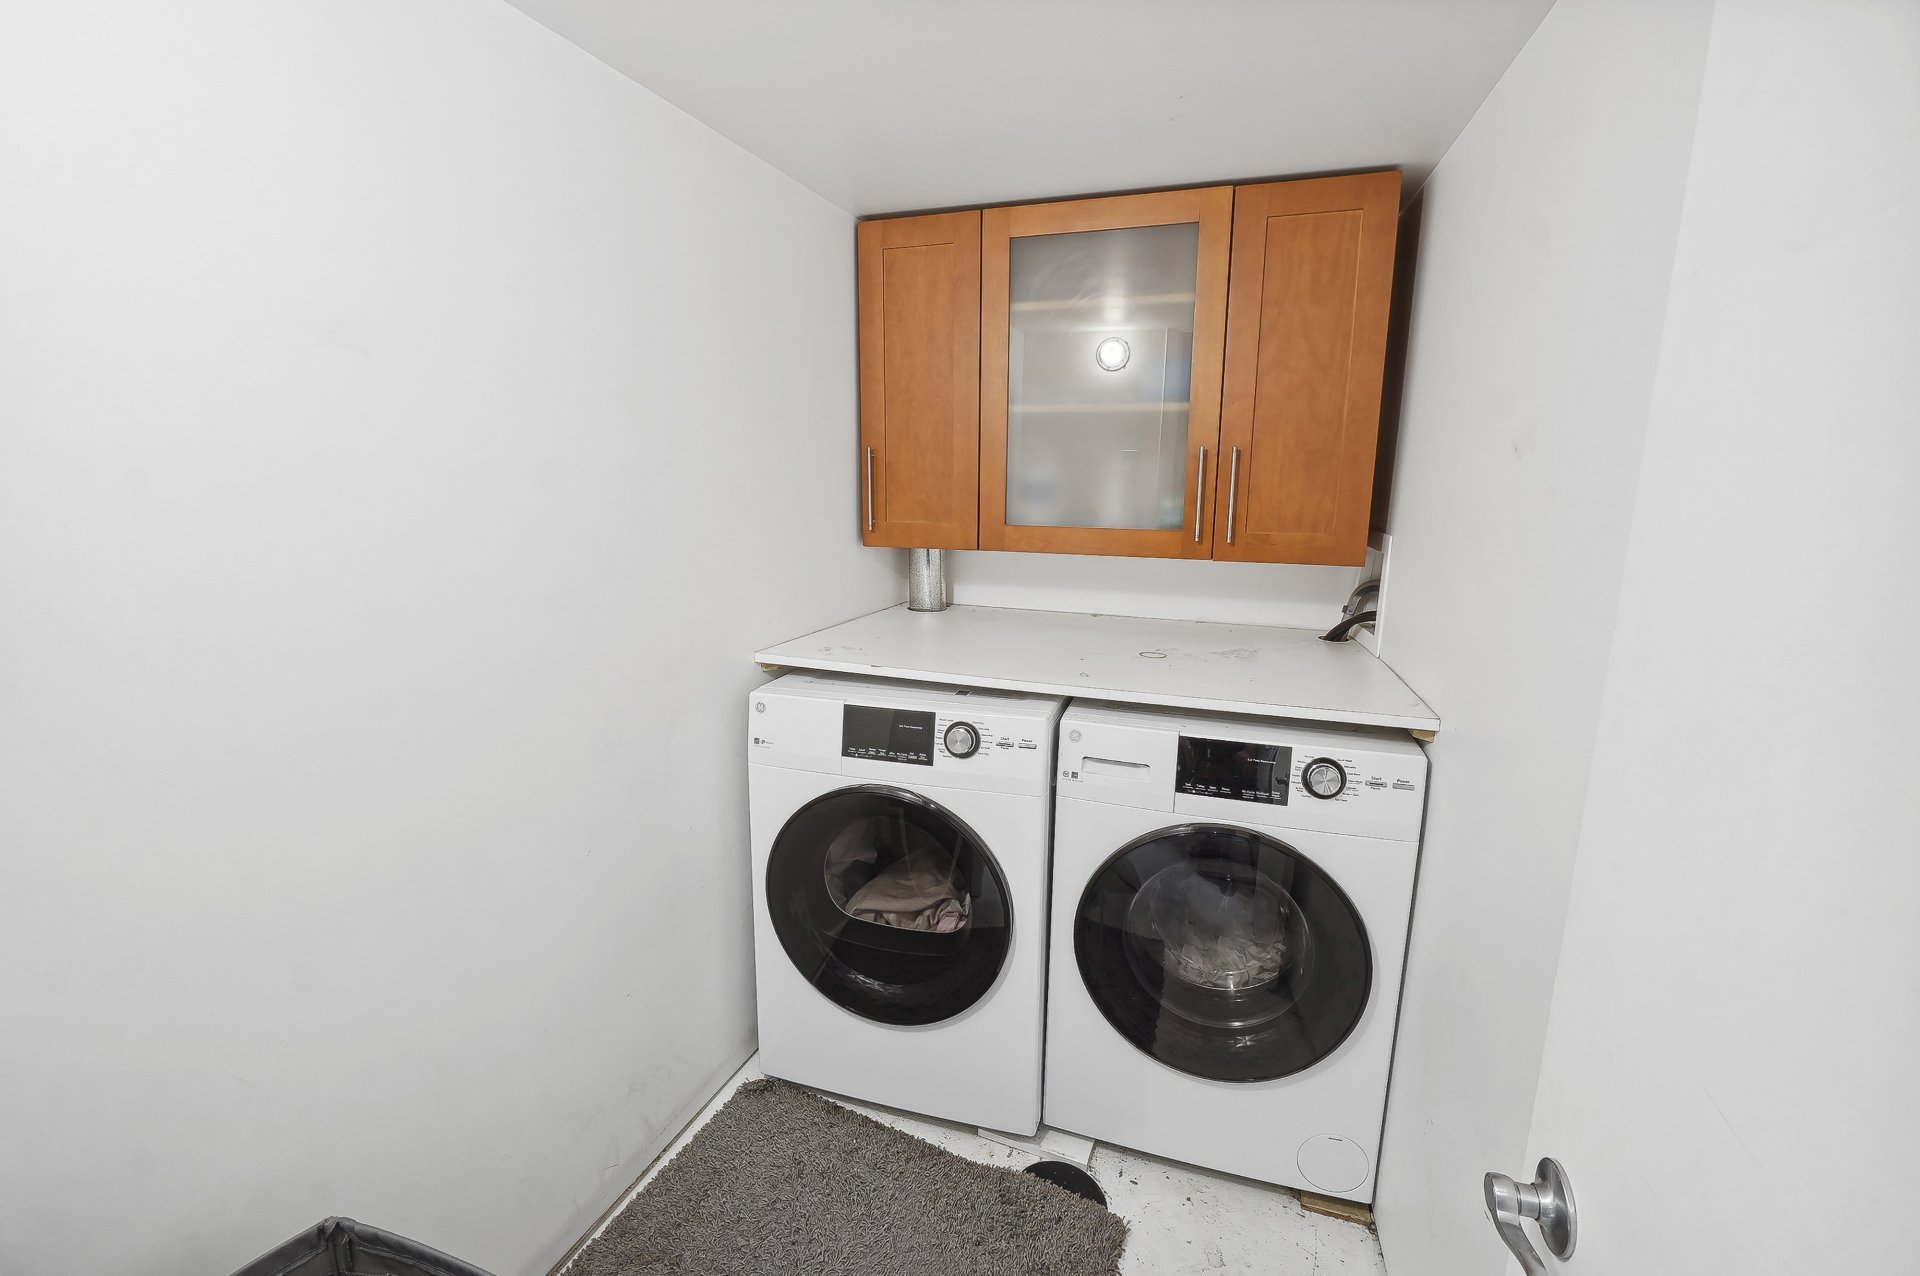
Inclusions : Fridge, Stove, Dishwasher, washer and Dryer, Wine fridge
Exclusions : Chandeliere in master bedroom and dining room
| Liveable | 2000 PC |
|---|---|
| Total Rooms | 14 |
| Bedrooms | 5 |
| Bathrooms | 2 |
| Powder Rooms | 1 |
| Year of construction | 1930 |
| Type | Apartment |
|---|---|
| Style | Semi-detached |
| Dimensions | 60x21 P |
| Co-ownership fees | $ 1 / year |
|---|---|
| Municipal Taxes (2026) | $ 5816 / year |
| School taxes (2025) | $ 650 / year |
| lot assessment | $ 251000 |
| building assessment | $ 705500 |
| total assessment | $ 956500 |
Room Details
| Room | Dimensions | Level | Flooring |
|---|---|---|---|
| Kitchen | 12.0 x 12.0 P | 2nd Floor | Ceramic tiles |
| Family room | 22.5 x 11.0 P | 2nd Floor | Wood |
| Living room | 22.0 x 13.0 P | 2nd Floor | Wood |
| Veranda | 10.2 x 7.10 P | 2nd Floor | Wood |
| Primary bedroom | 14.5 x 9.5 P | 2nd Floor | Wood |
| Bedroom | 10.0 x 10.0 P | 2nd Floor | Wood |
| Bedroom | 10.0 x 9.0 P | 2nd Floor | Wood |
| Bedroom | 11.0 x 11.0 P | 2nd Floor | Wood |
| Ensuite bathroom | 13.0 x 7.0 P | 2nd Floor | Concrete |
| Washroom | 5.10 x 4.8 P | 2nd Floor | Concrete |
| Bedroom | 10.8 x 8.5 P | Basement | Concrete |
| Bathroom | 7.5 x 7.0 P | Basement | Ceramic tiles |
| Family room | 21.0 x 10.0 P | Basement | Concrete |
| Home office | 7.0 x 7.0 P | Basement | Concrete |
Charateristics
| Heating energy | Bi-energy, Electricity, Natural gas |
|---|---|
| Proximity | Bicycle path, Cegep, Daycare centre, Elementary school, High school, Highway, Hospital, Park - green area, Public transport |
| Parking | Garage |
| Hearth stove | Gaz fireplace |
| Heating system | Hot water |
| Sewage system | Municipal sewer |
| Water supply | Municipality |
| Zoning | Residential |
Neighbourhood Demographics
marital
age
household income
religion
common languages
education
ownership
child at home
construction date
employment
transportation to work
work location