- 2 Bedrooms
- 1 Bathrooms
- Video tour
- Calculators
- walkscore
Description
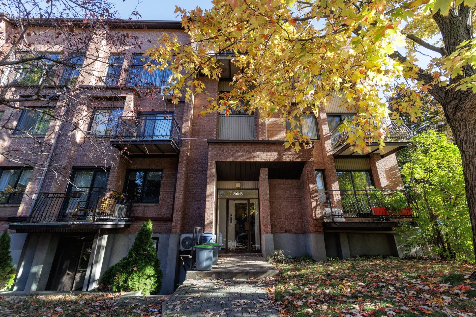
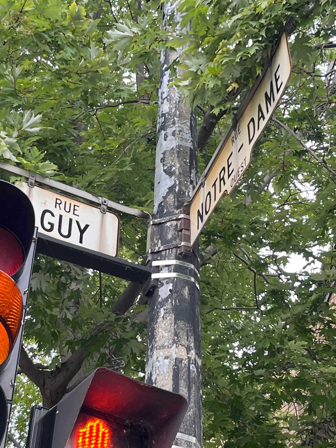
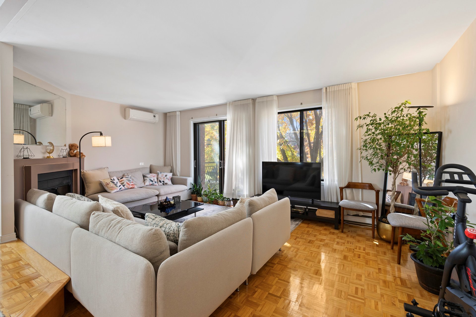
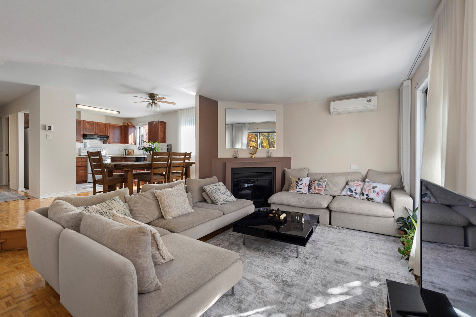
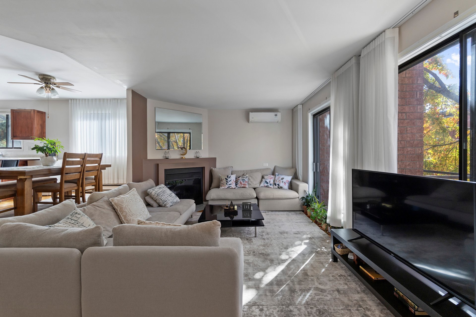
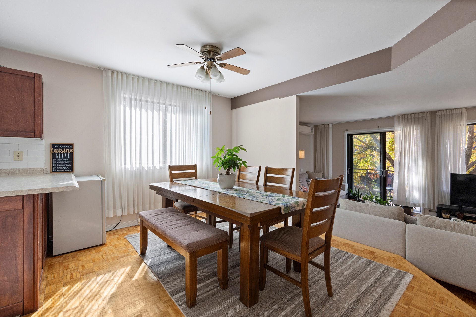
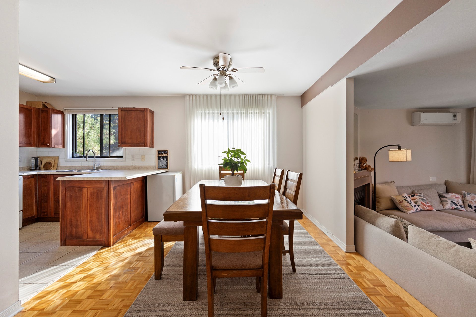
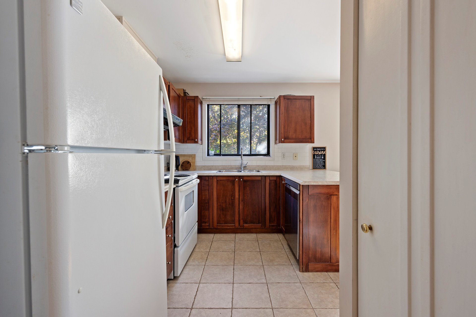
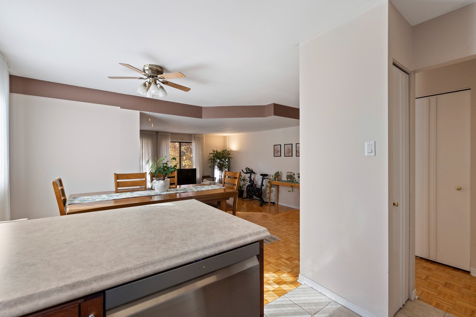
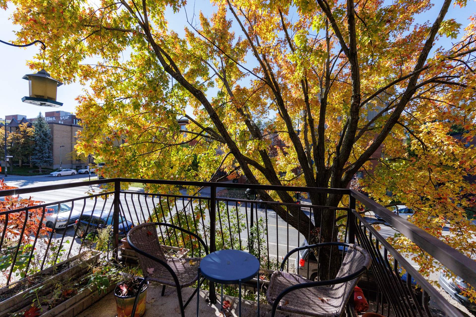
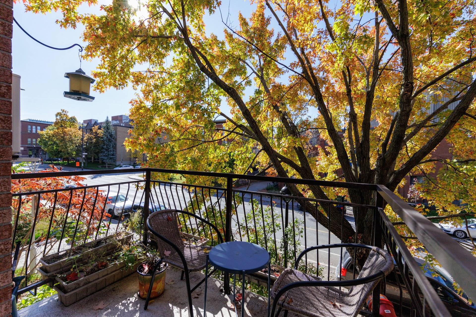
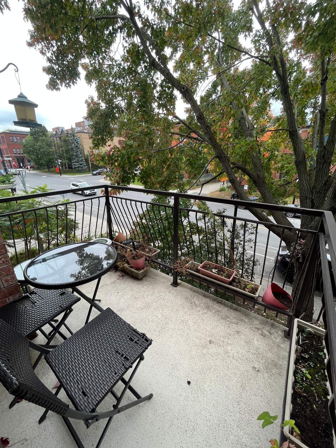
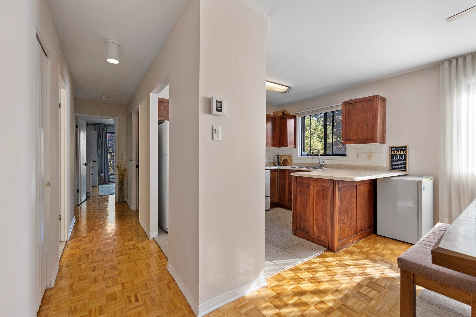
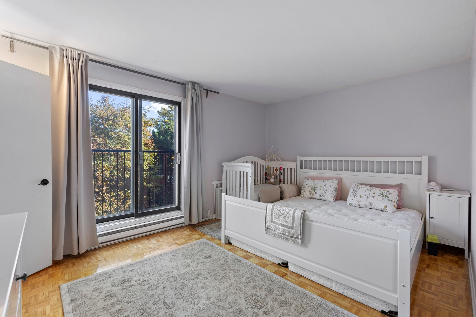
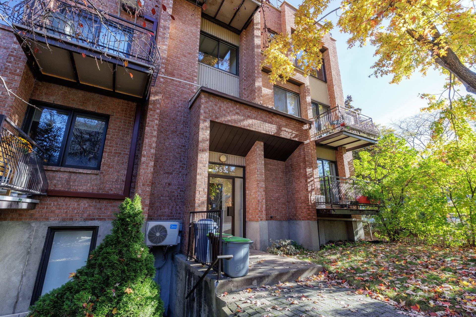
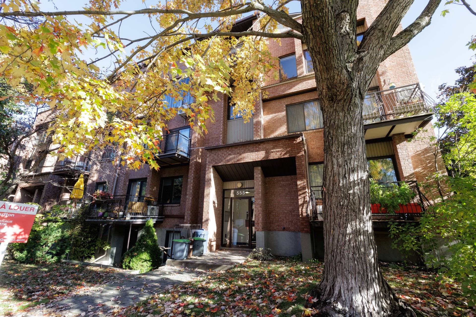
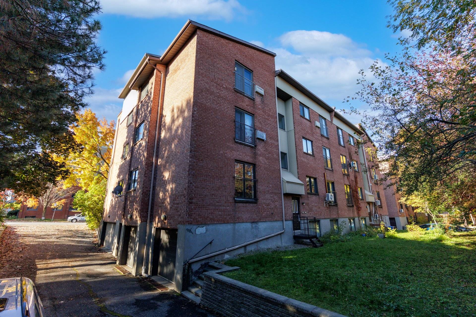
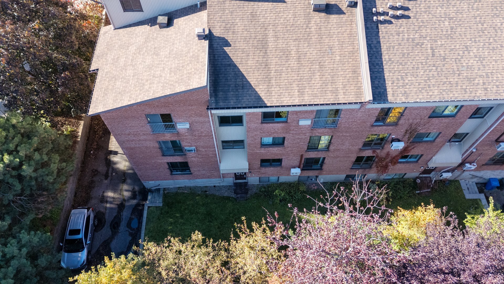
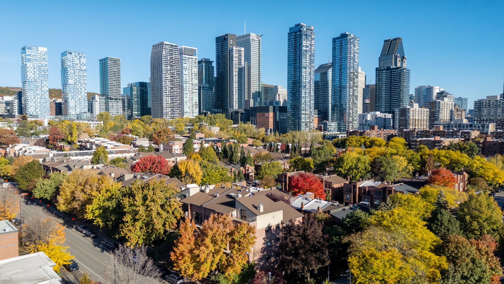
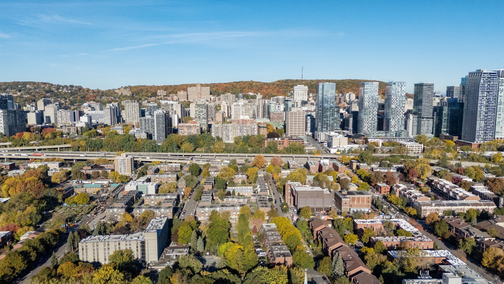
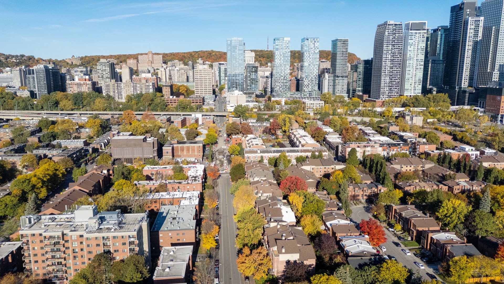
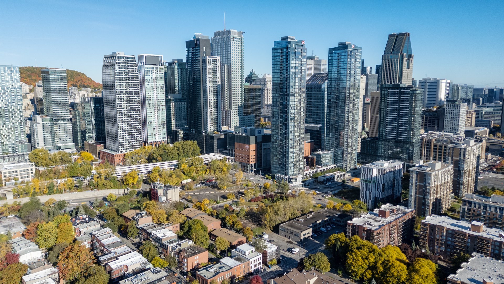
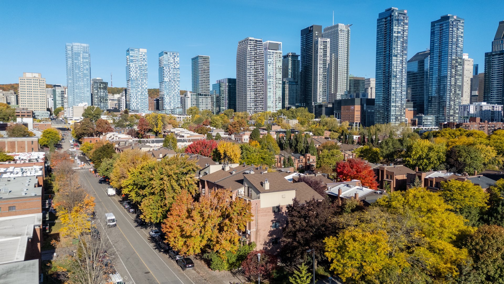
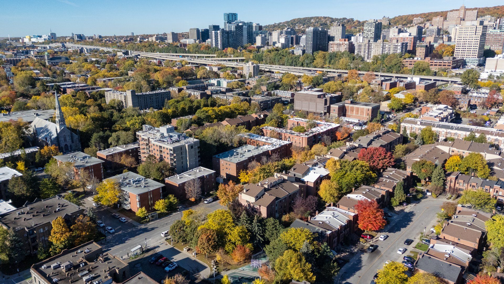
Unbeatable location in the heart of Montreal! Welcome to 555 rue Guy #4, a corner unit condo bathed in natural light, boasting over 1,000 sq. ft. of pristine, open-concept living space. Designed for seamless living and entertaining, this great condo features 2 spacious bedrooms, 1 good-sized bathroom, a private balcony for morning coffees, and the ultimate downtown luxury: 1 interior parking spot. Step outside and immerse yourself in the city's finest-vibrant cafes, world-class dining, the iconic Atwater Market, metro stations/public transit and major highways are all right at your doorstep. Urban living at its finest--don't miss your chance!
An exceptional opportunity awaits in the heart of downtown
Montreal. This light-filled corner condo offers a
sophisticated blend of contemporary elegance, generous
space, and uncompromised urban convenience. Spanning over
1,000 square feet of pristine open-concept living space,
this home is designed to maximize natural light and fluid
living--creating an inviting sanctuary tailored for both
tranquil relaxation and effortless entertaining.
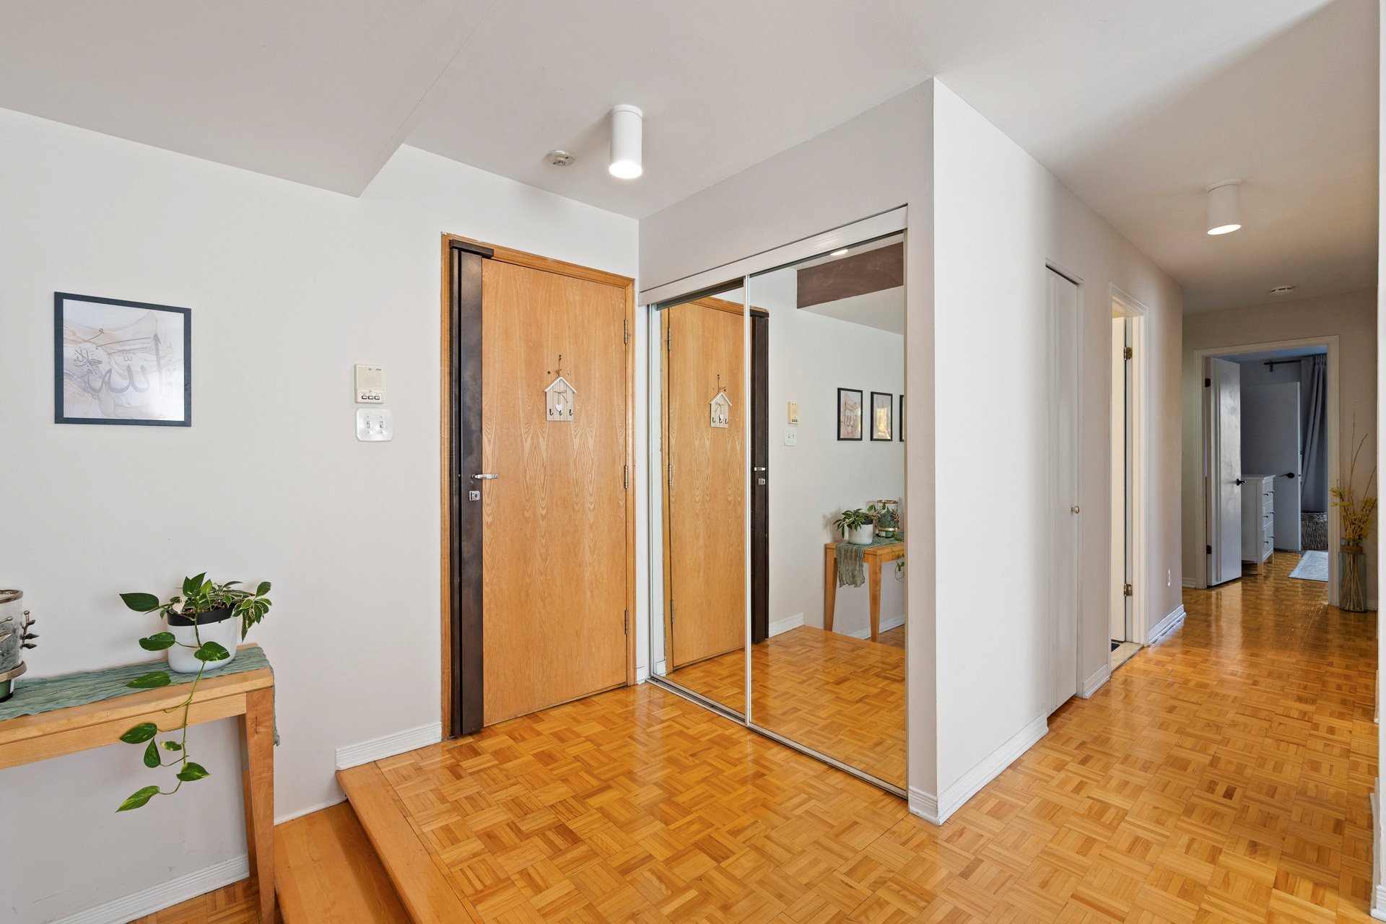
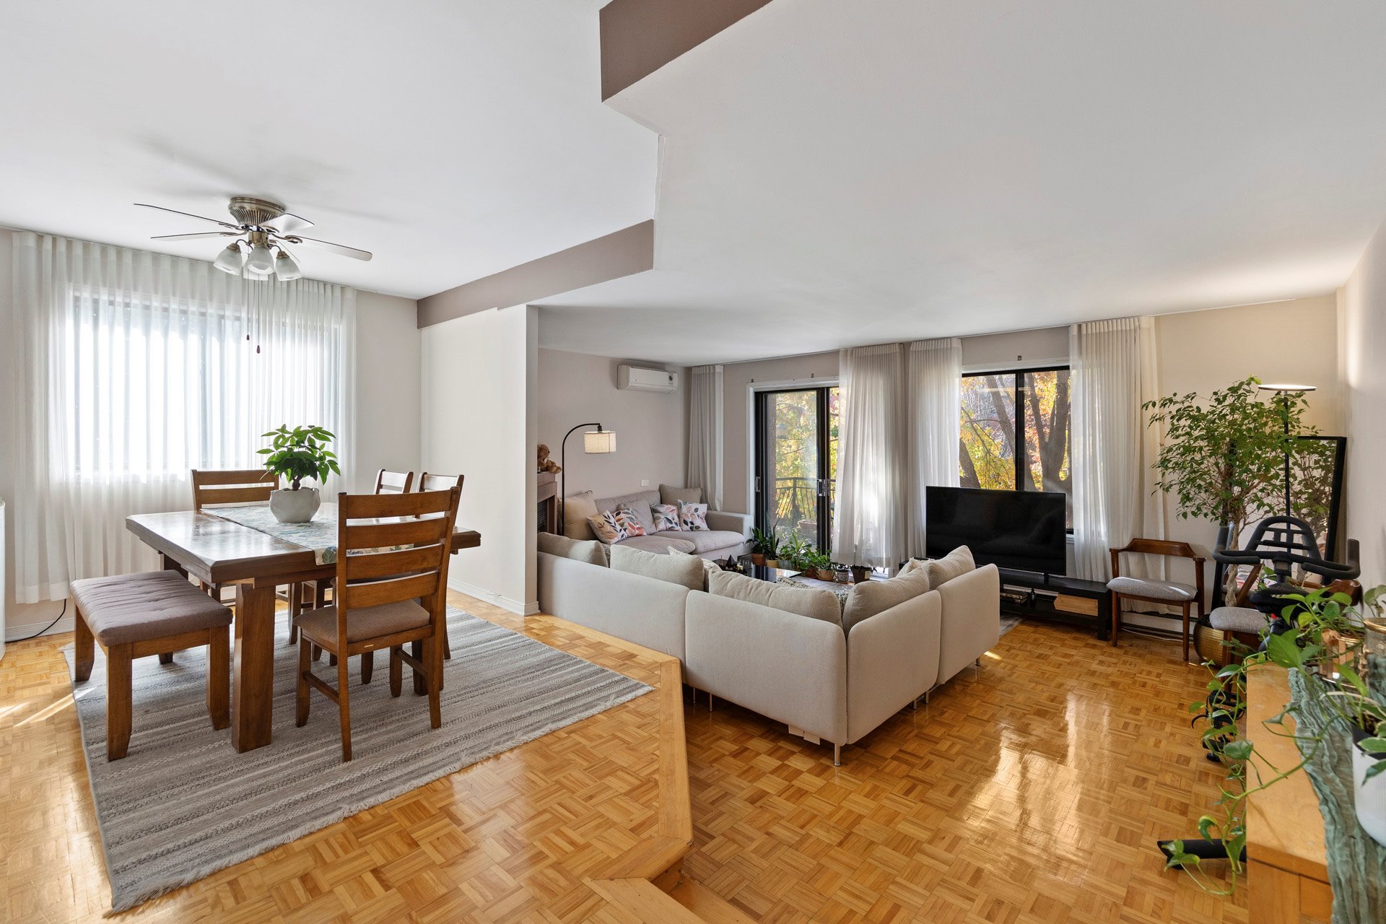
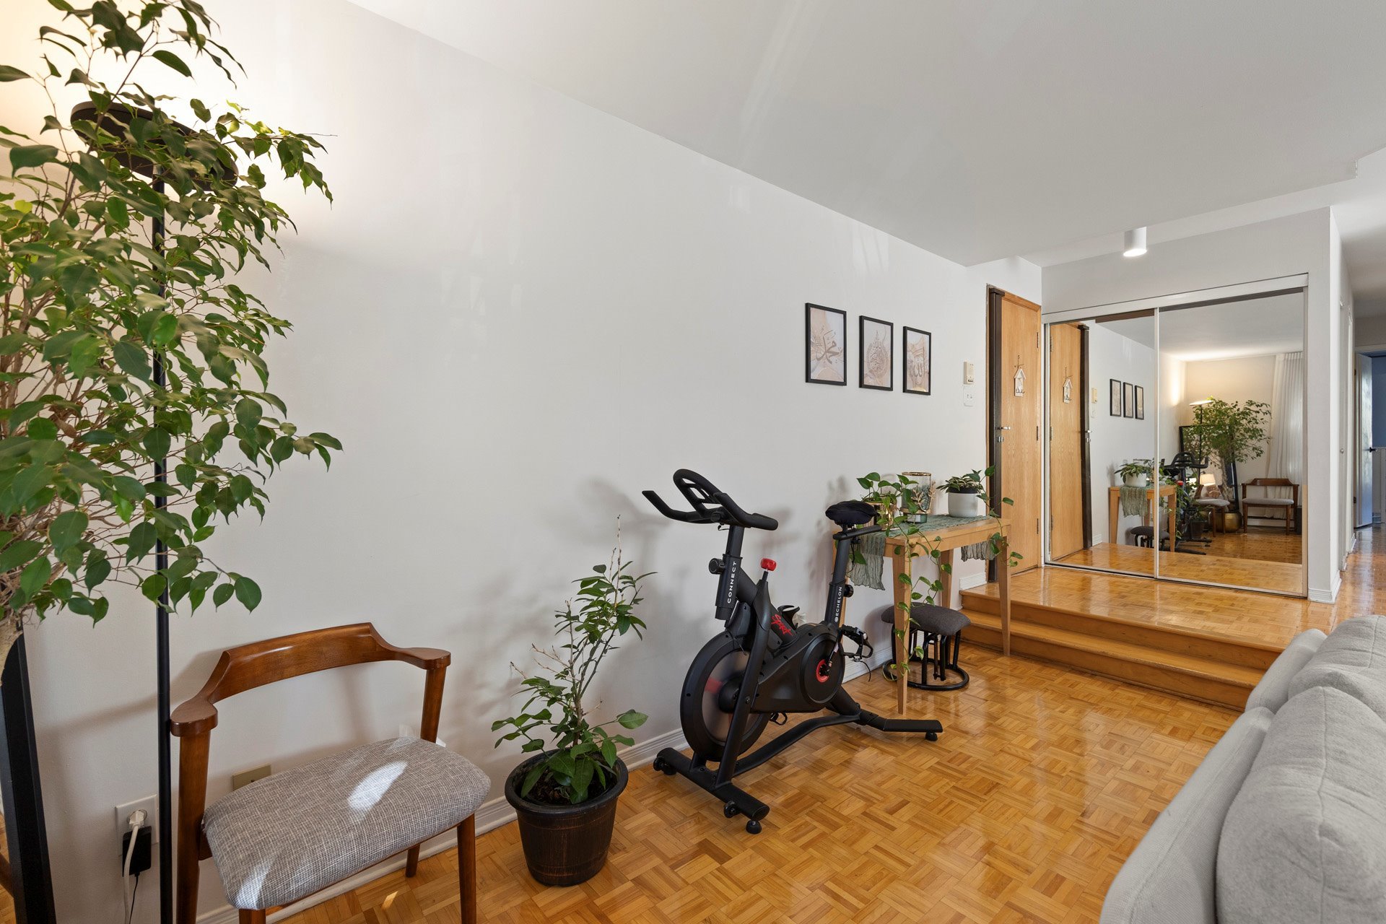
Upon entry, you are greeted by an expansive living and
dining area with windows that flood every corner with warm
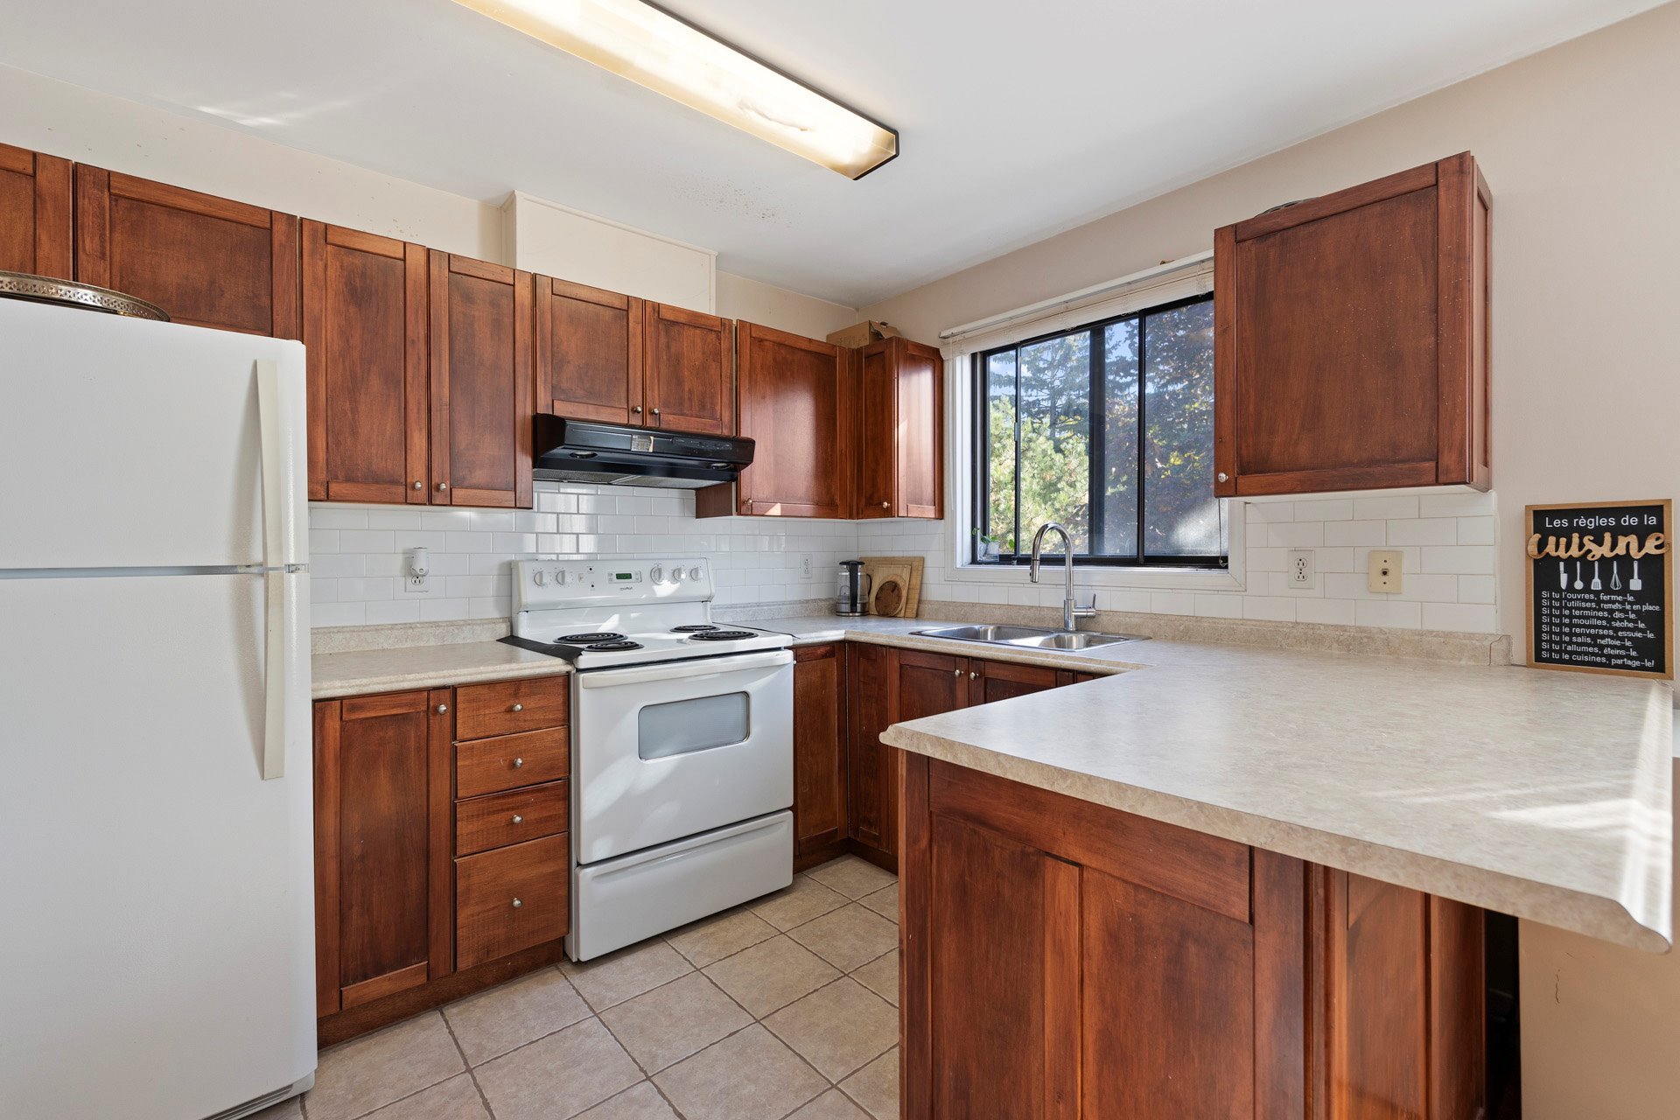
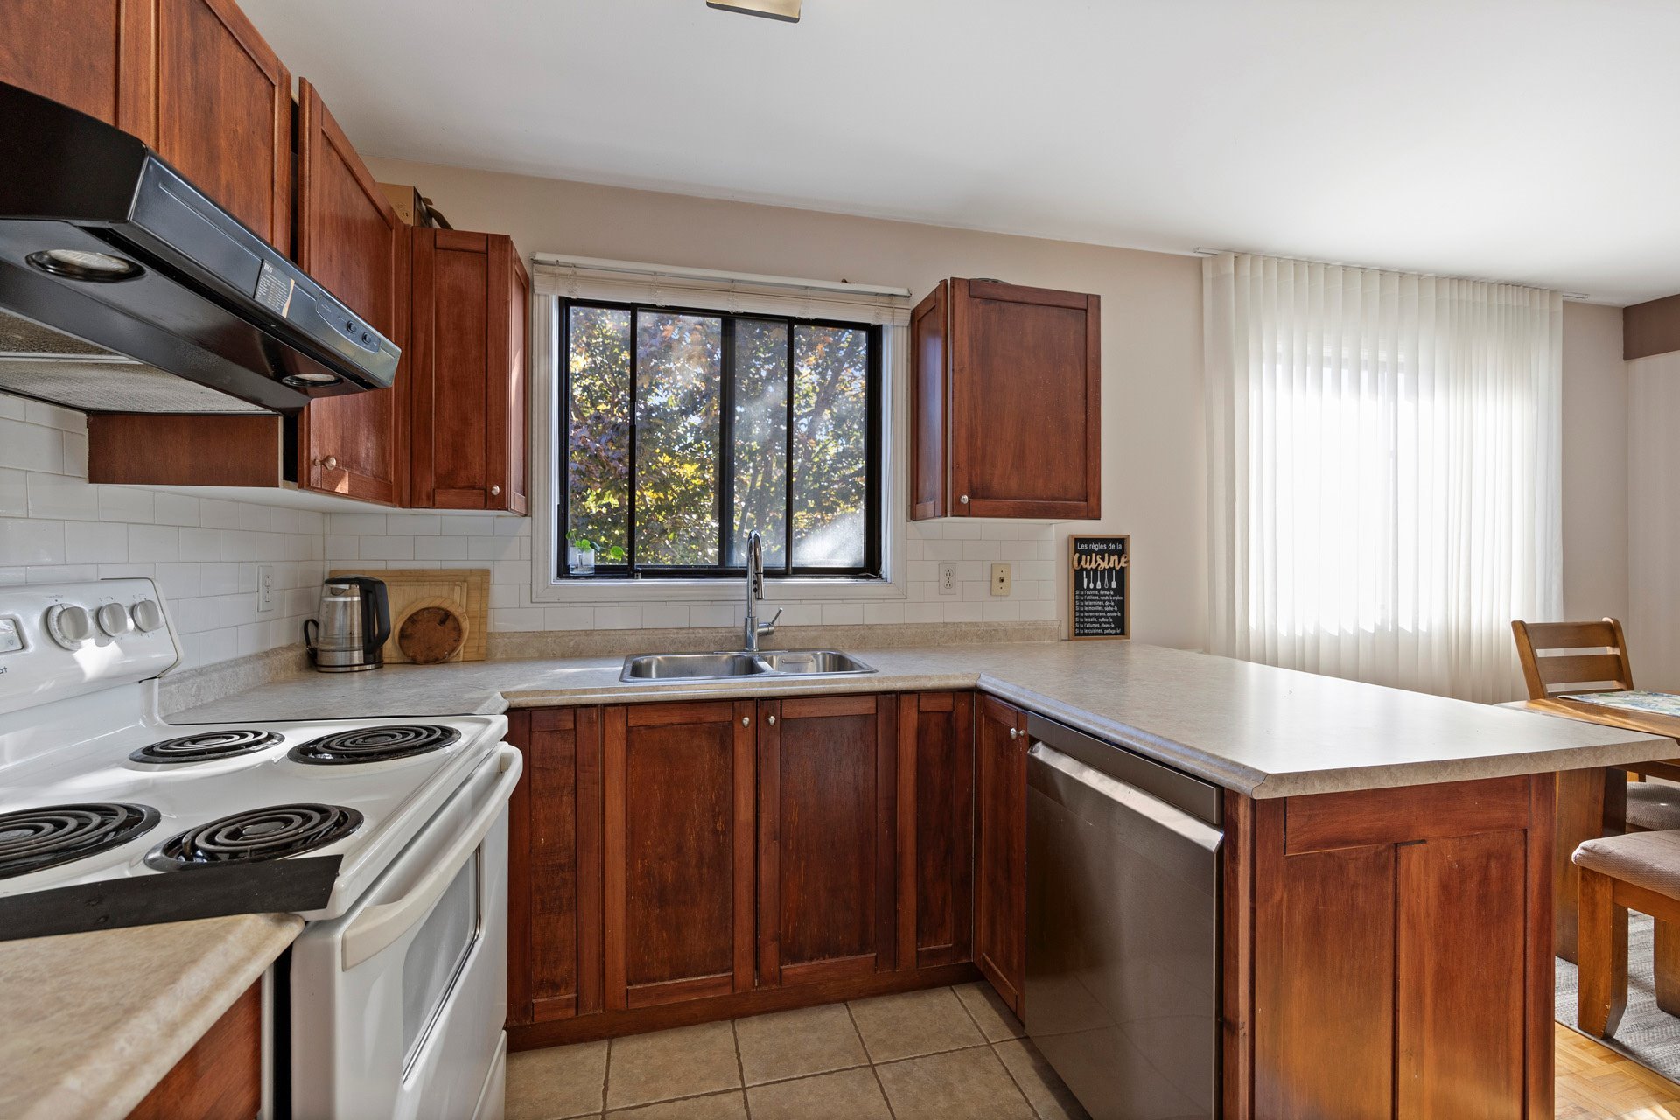
daylight. The seamless transition to the kitchen makes
hosting a breeze, while the private balcony offers a
peaceful retreat for morning coffees or evening relaxation.
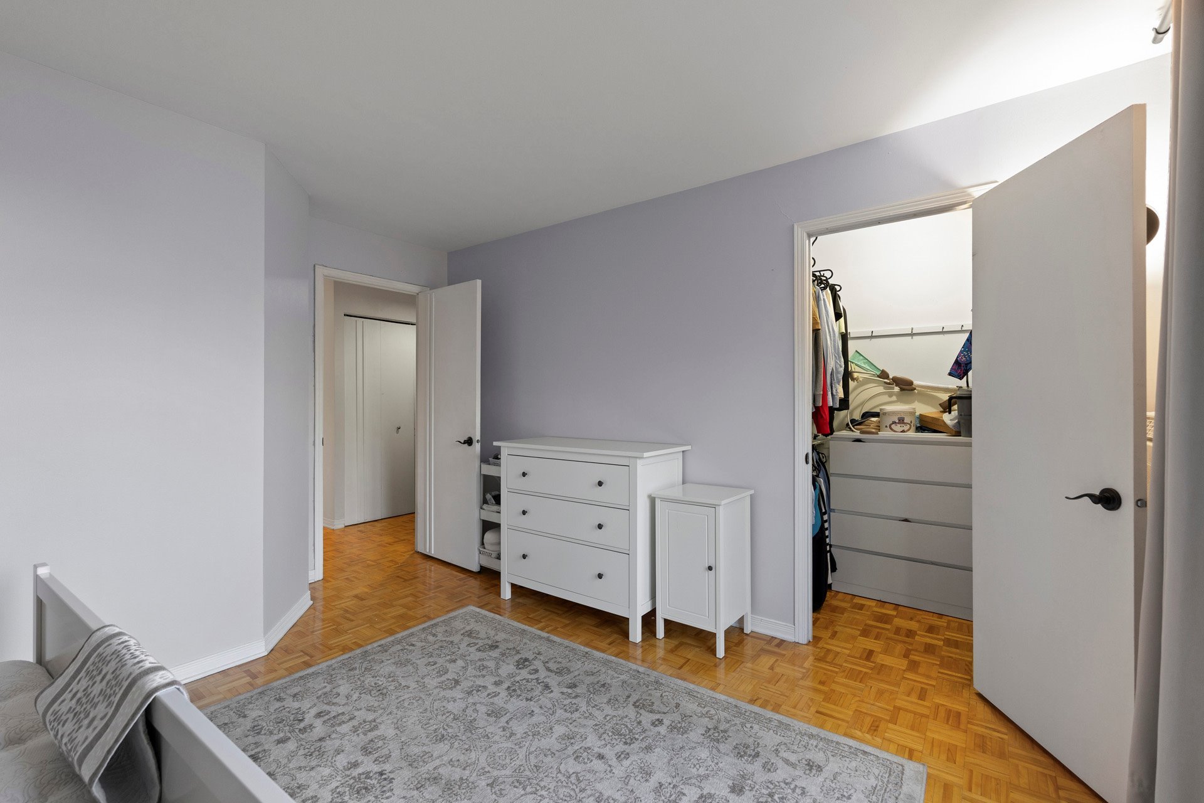
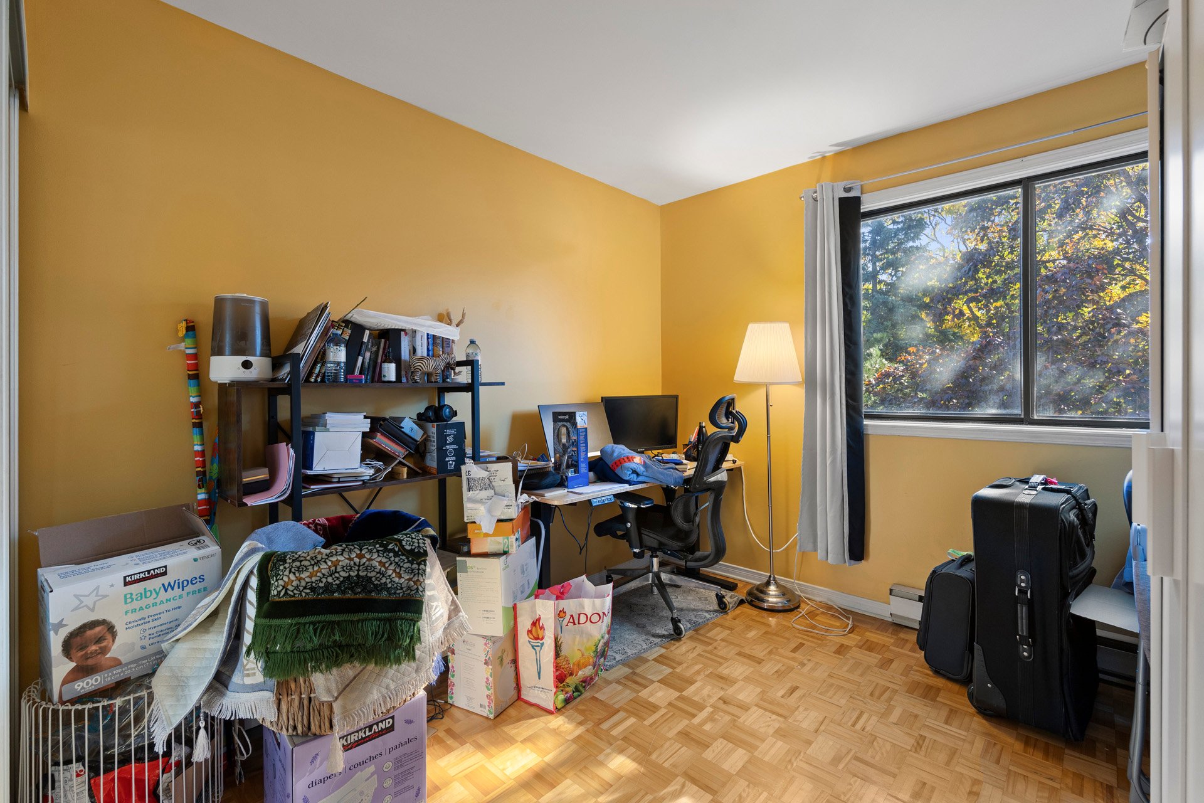
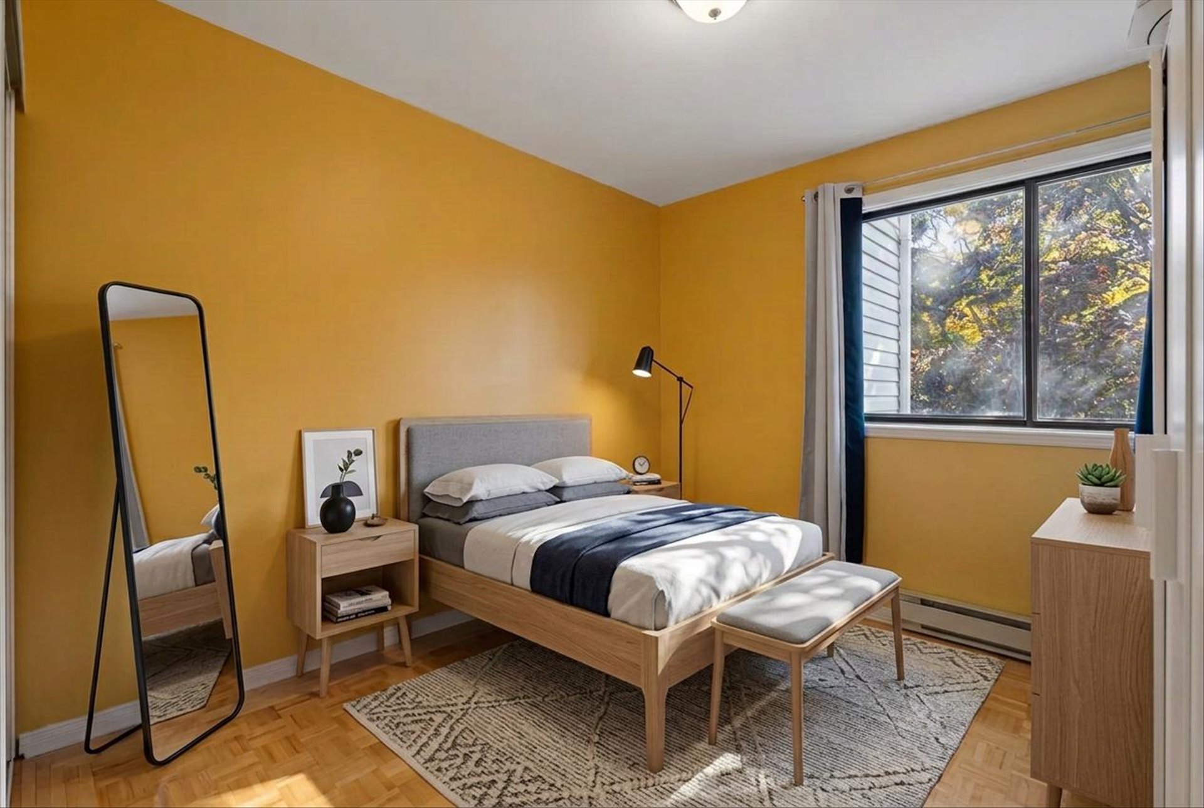
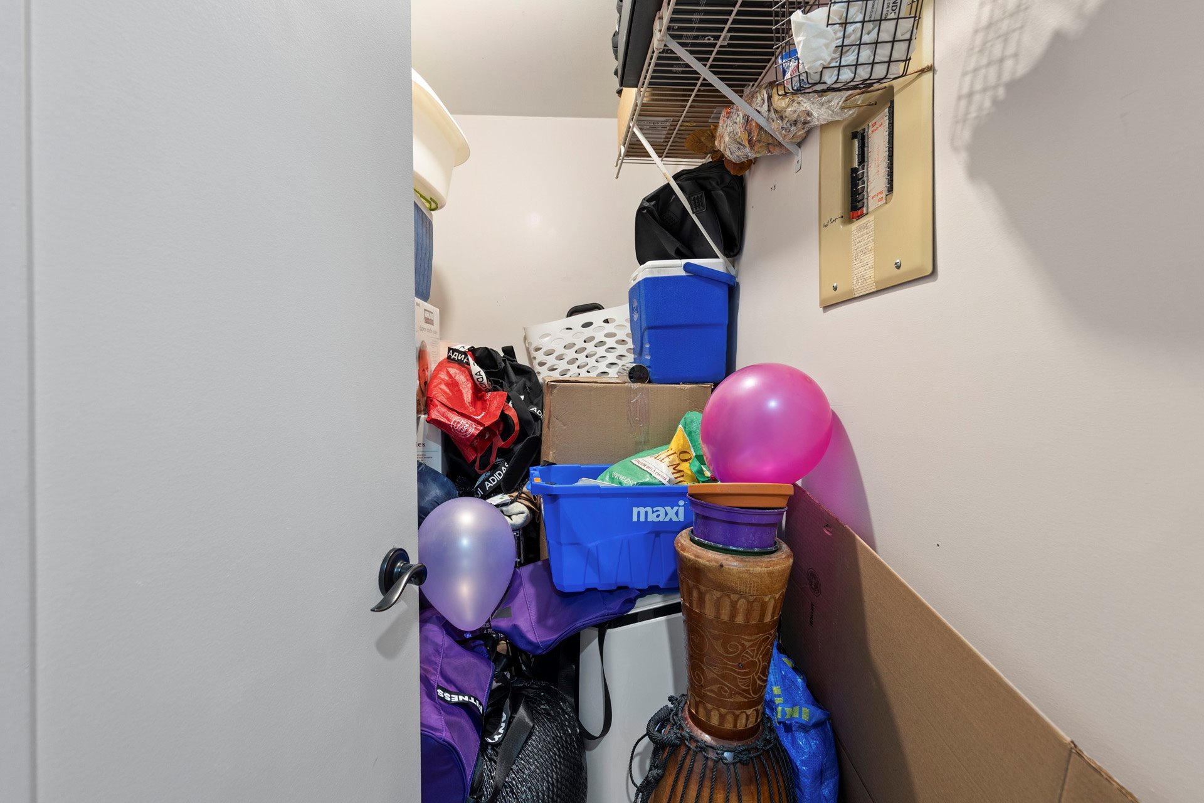
The layout features two spacious bedrooms with generous
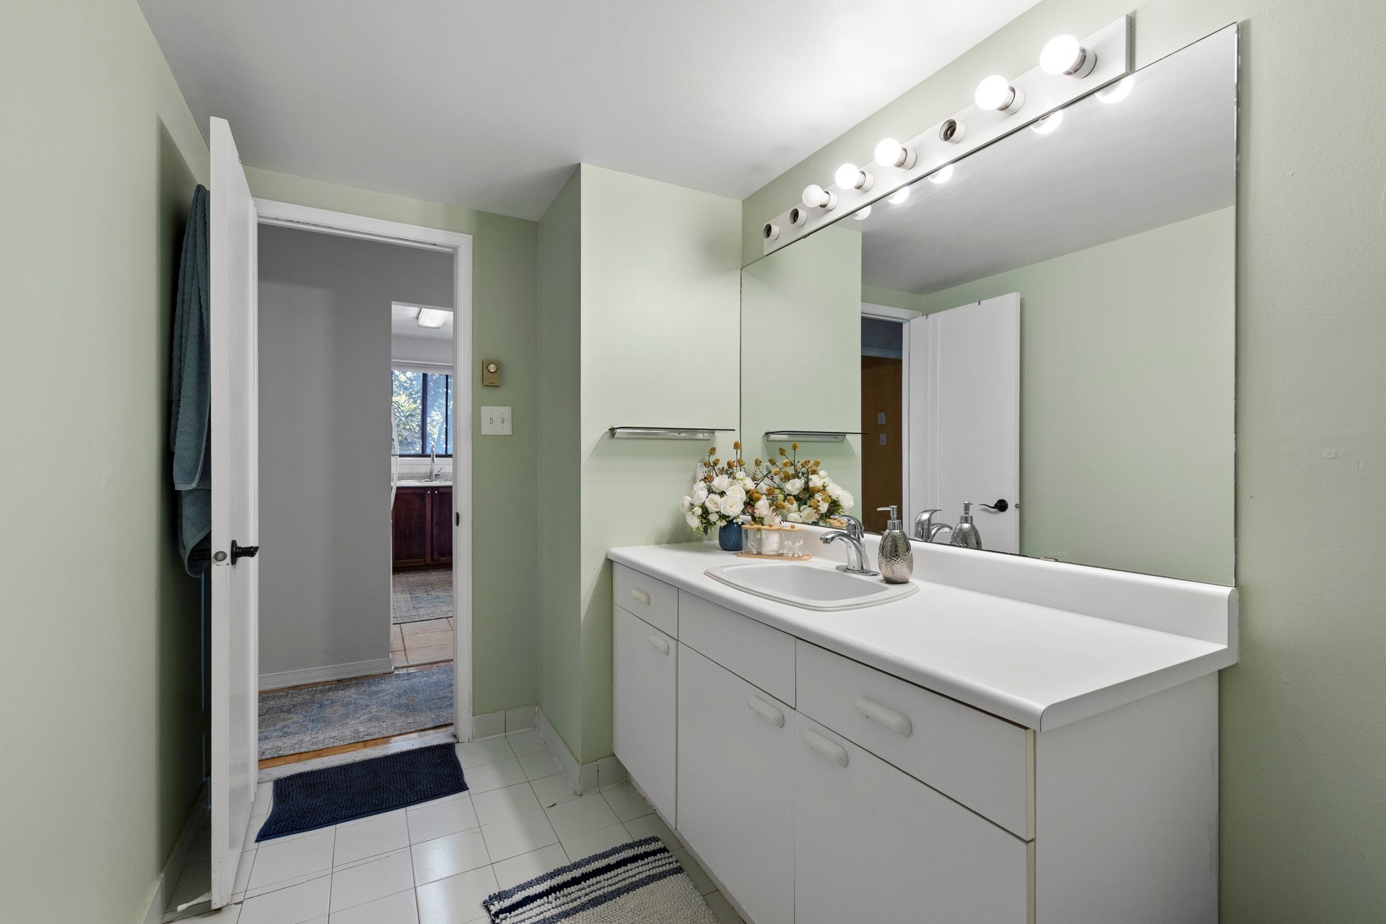
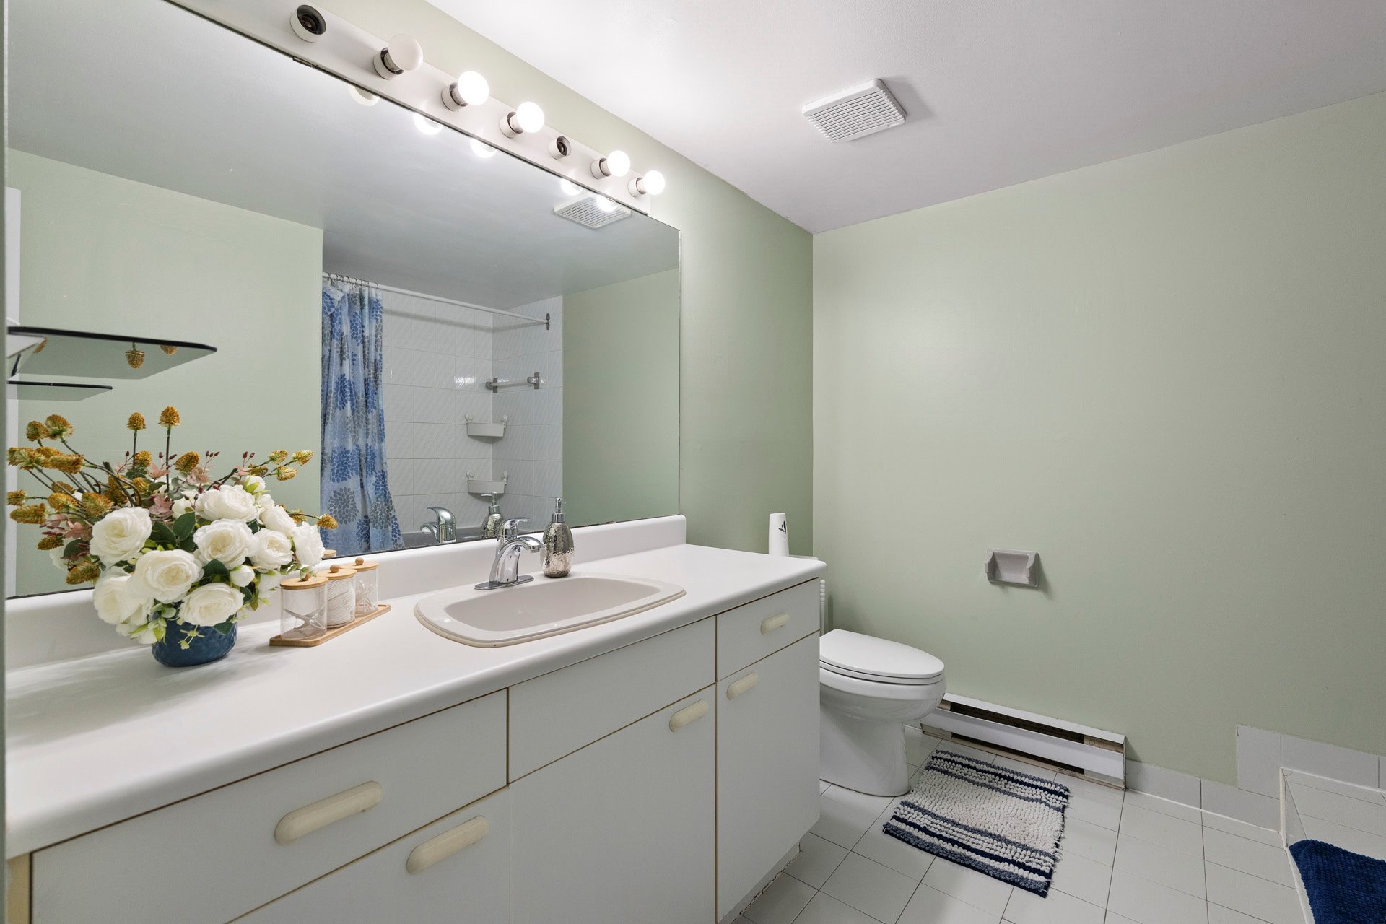
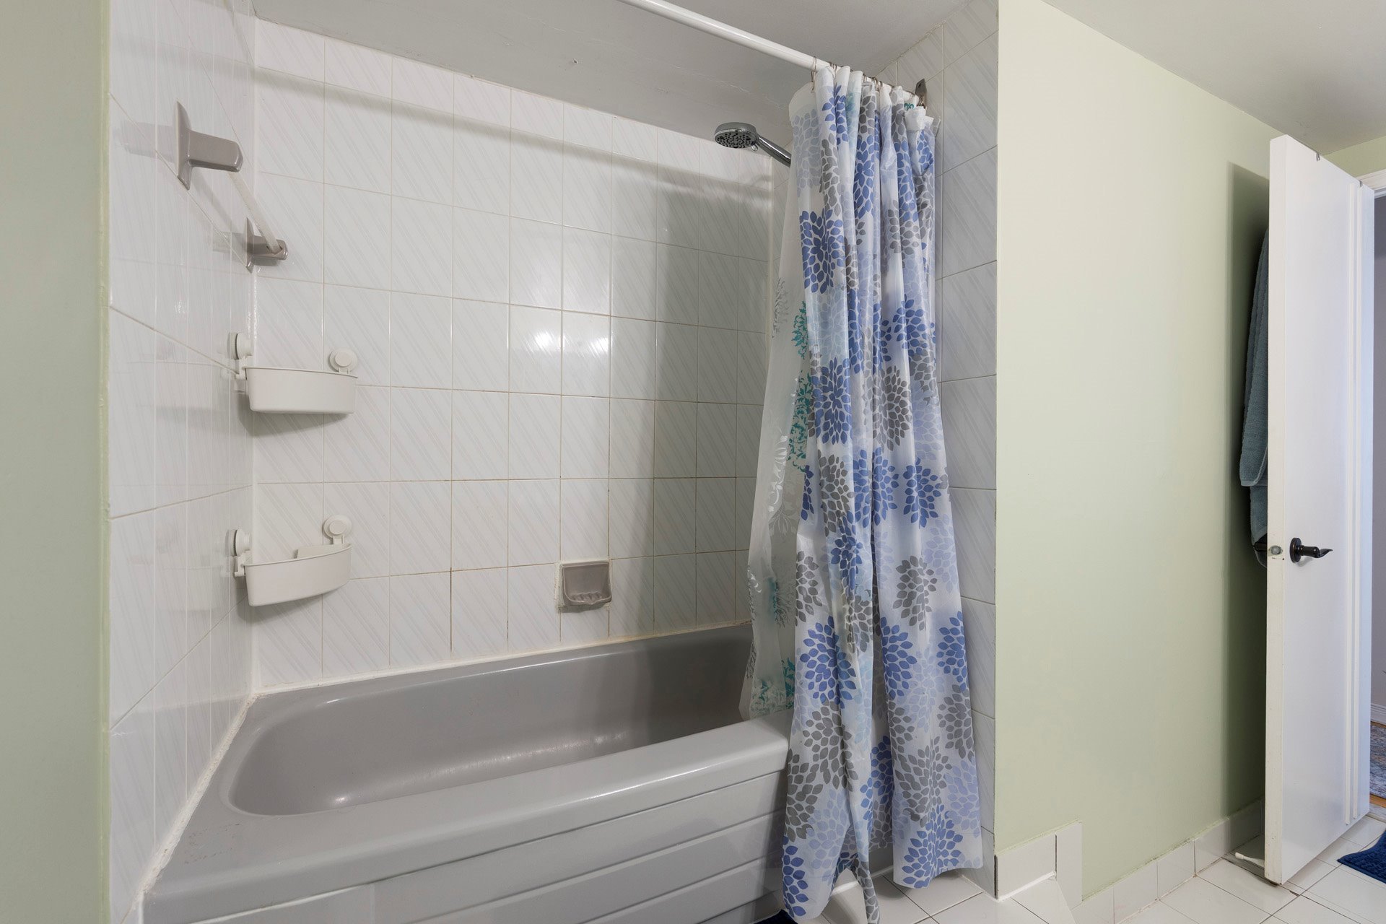
storage, alongside a well-appointed full bathroom designed
for daily comfort. Rounding out this complete urban package
is a highly coveted downtown luxury: a dedicated interior
parking space.
Opportunities of this caliber in such a prime location
rarely remain available for long. Whether you are looking
for your next home or a stellar investment, now is the time
to act. Take the chance today to secure your place in one
of Montreal's most dynamic neighbourhoods before it is gone!
Key Features & Highlights -
Spacious Open-Concept Layout: Over 1,000 sq. ft. of fluid,
living space crafted for flexible living.
Sunlit Corner Unit: windows capture maximum natural light
throughout the day.
Two Private Bedrooms: Generously proportioned with ample
closet space, perfect for a primary suite, guest room, or
office.
Full Bath: Functional, good-sized bathroom equipped with
ample vanity storage
Private Balcony: An intimate outdoor extension of your
living room, ideal for fresh air and urban relaxation.
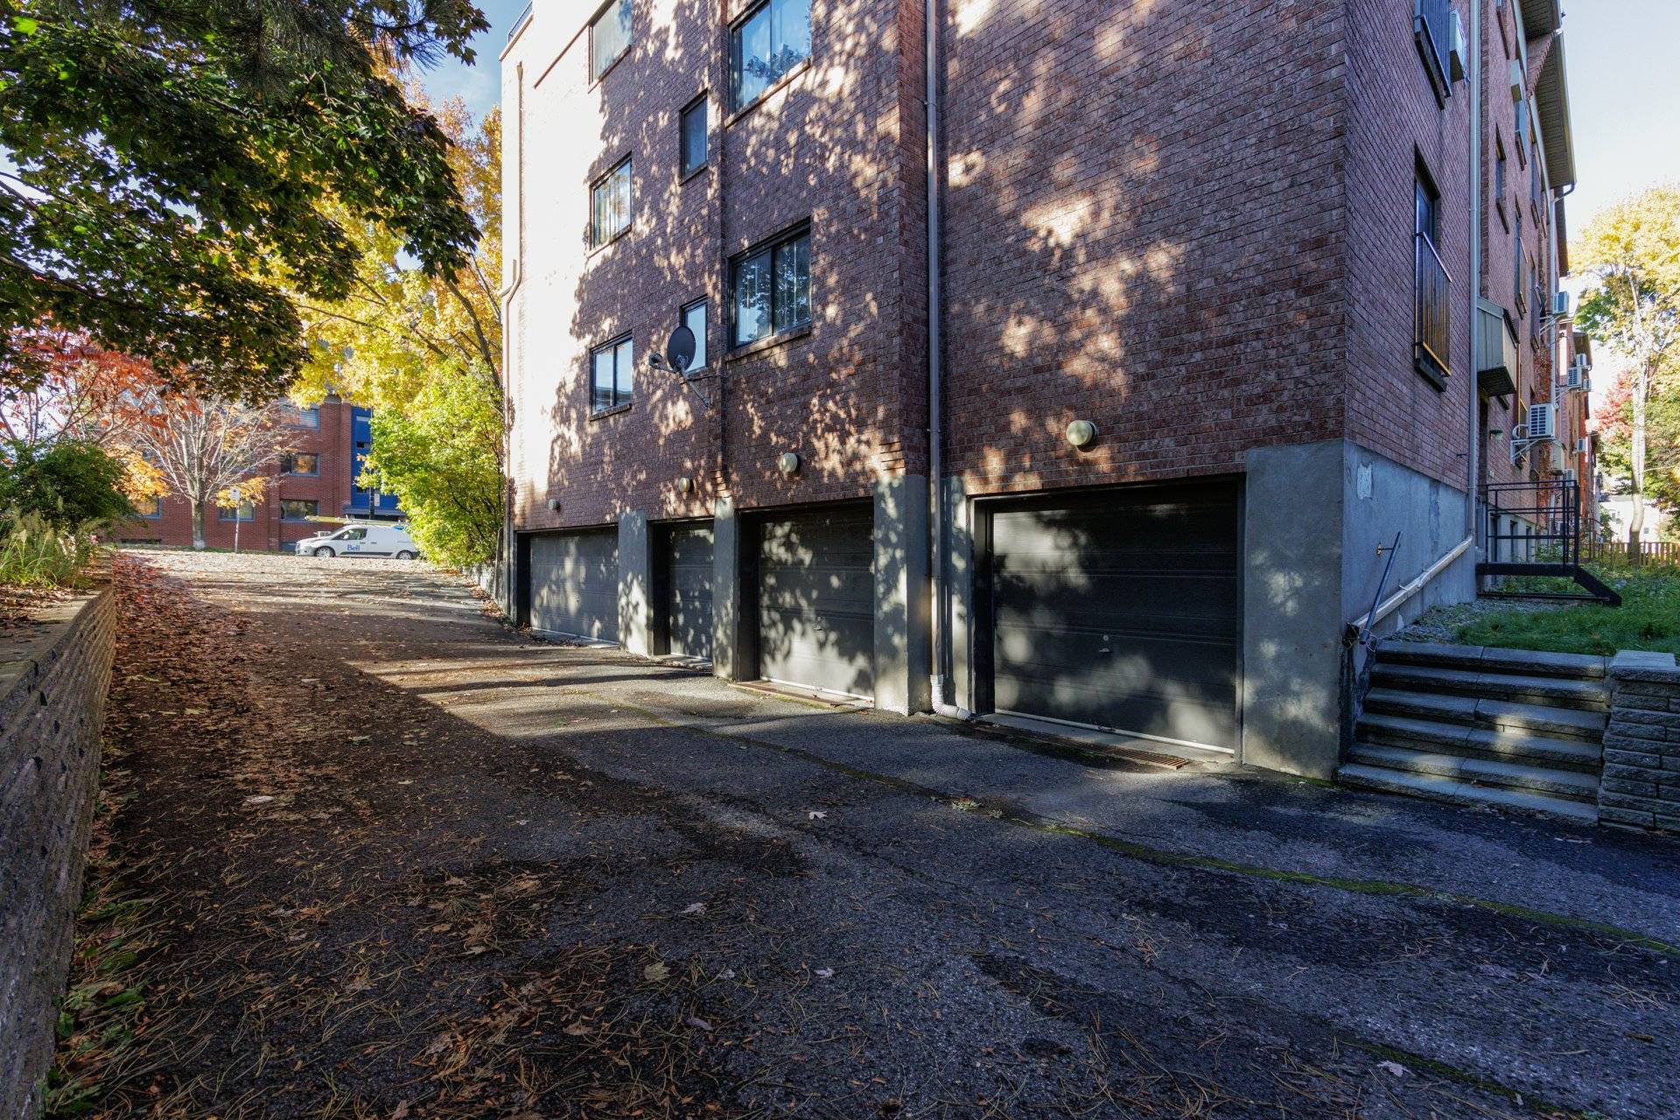
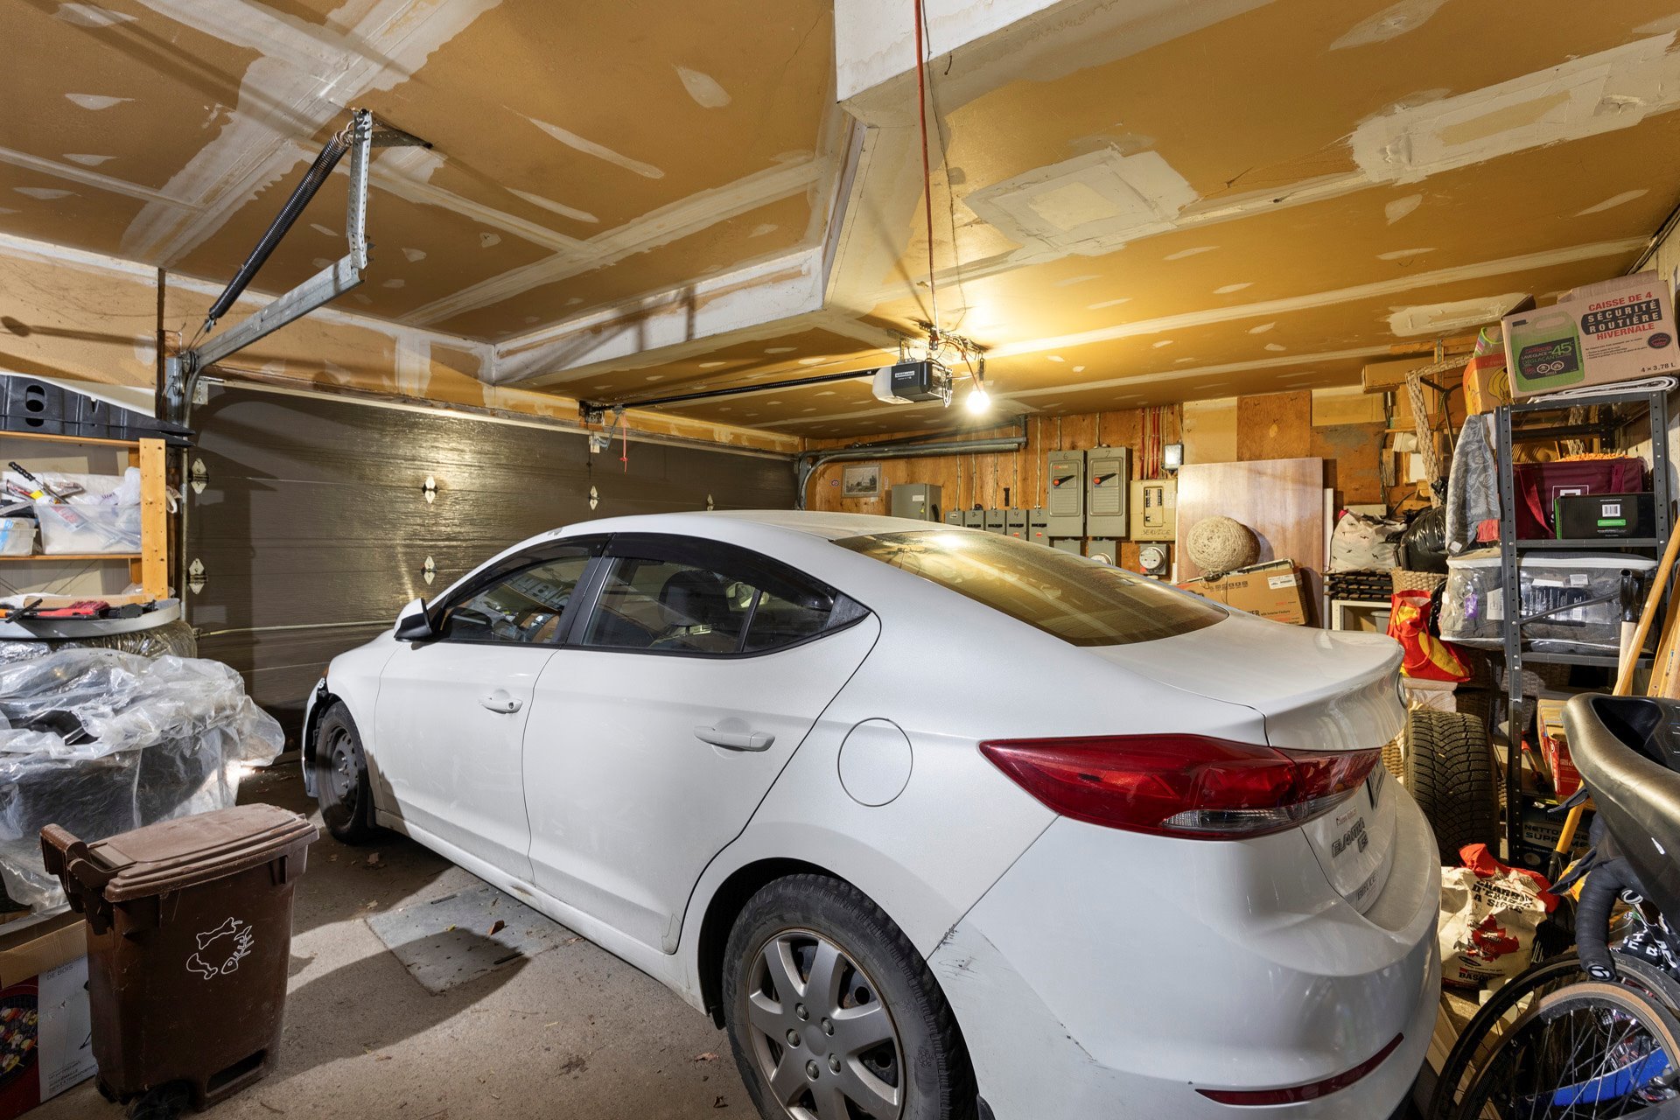
Interior Parking: Includes 1 secure underground parking
space-- an indispensable downtown amenity.
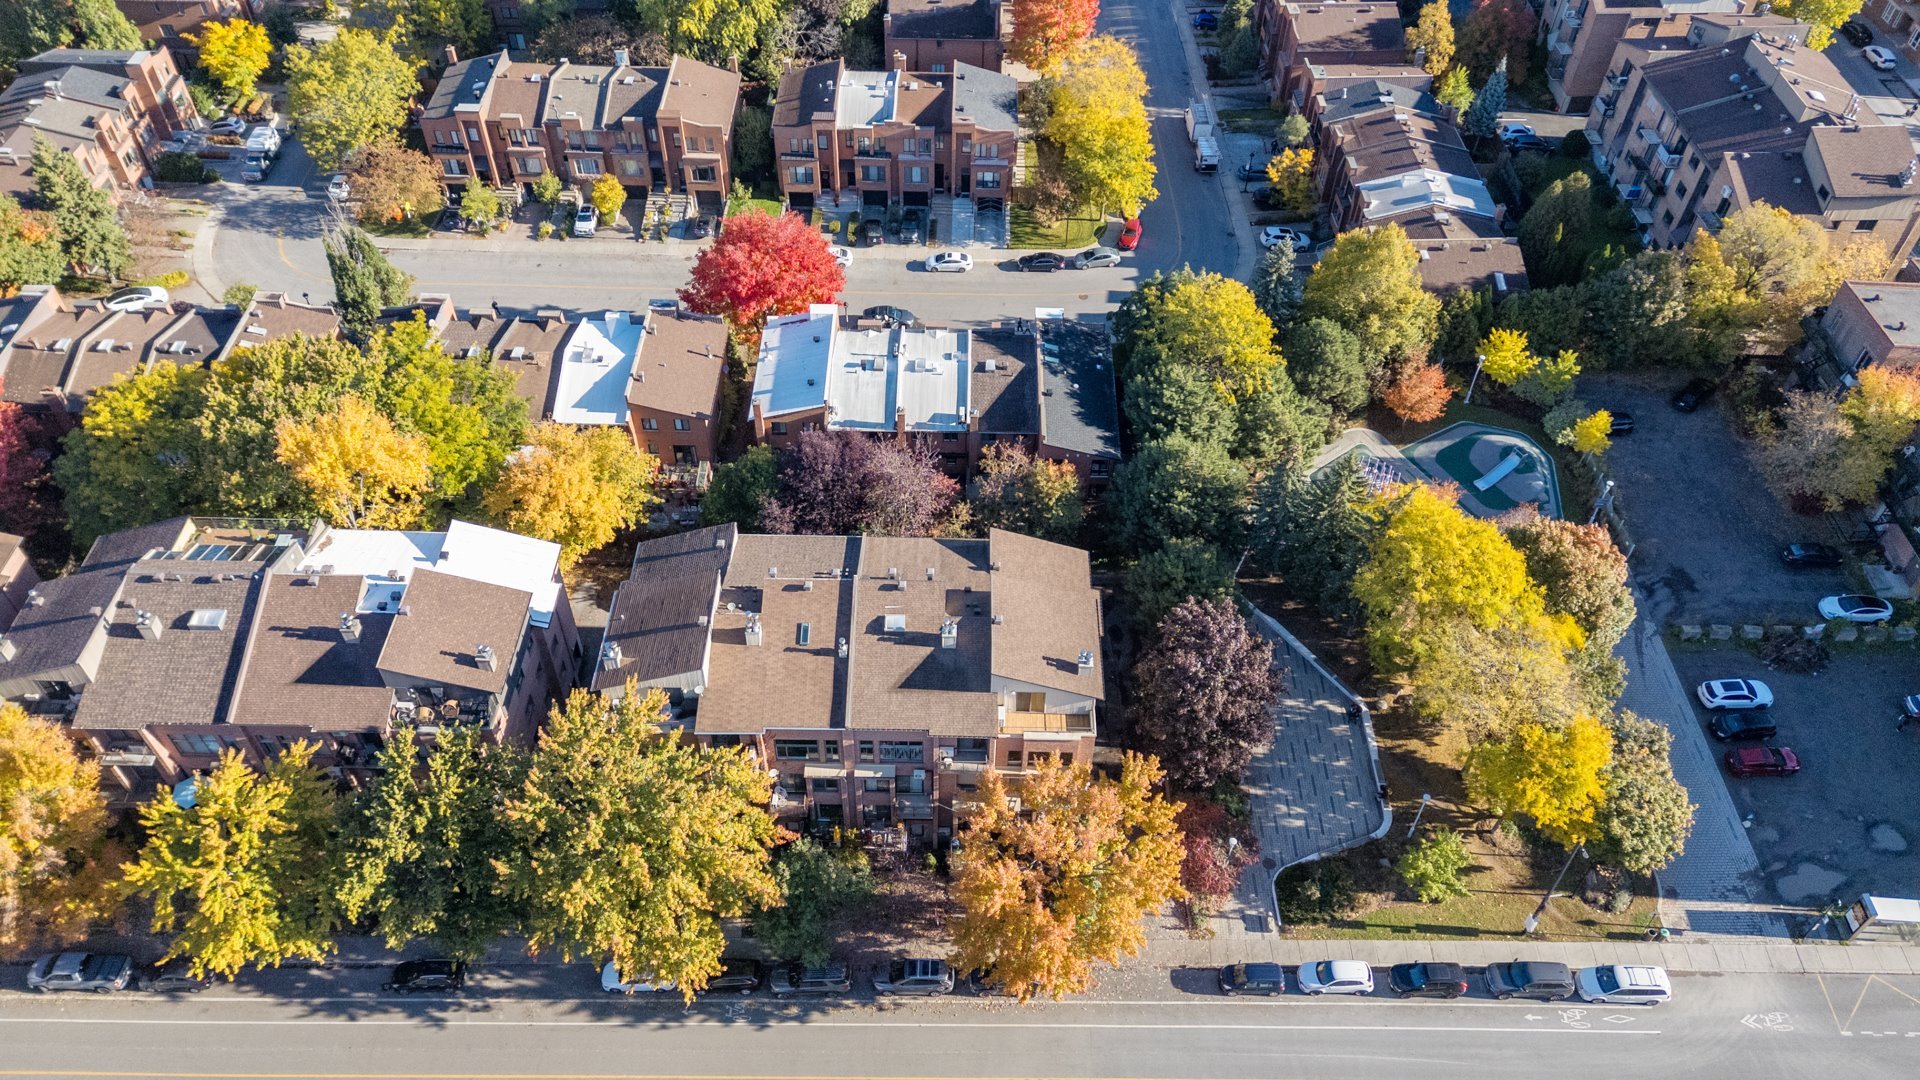
Unbeatable Location -
Atwater Market & Canal: Minutes from fresh local produce,
artisan bakeries, and biking paths along the Lachine Canal.
Dining & Cafe Culture: Surrounded by the city's finest
dining, cafes, and nightlife along Notre-Dame and
Sainte-Catherine.
Transit & Connectivity: Quick access to Guy-Concordia and
Lucien-L'Allier Metro stations, buses, and major highways.
Education, Culture & Lifestyle: A short stroll brings you
to Concordia and McGill Universities, local CEGEPs,
schools, and daycares, as well as downtown's business core,
fine art galleries, renowned museums, and premier shopping.
Don't Wait -- Seize This Opportunity
Turnkey corner units offering over 1,000 sq. ft. and indoor
parking in this area are in high demand. Don't miss your
chance--schedule your private tour today and take the first
step toward making this great condo your own!
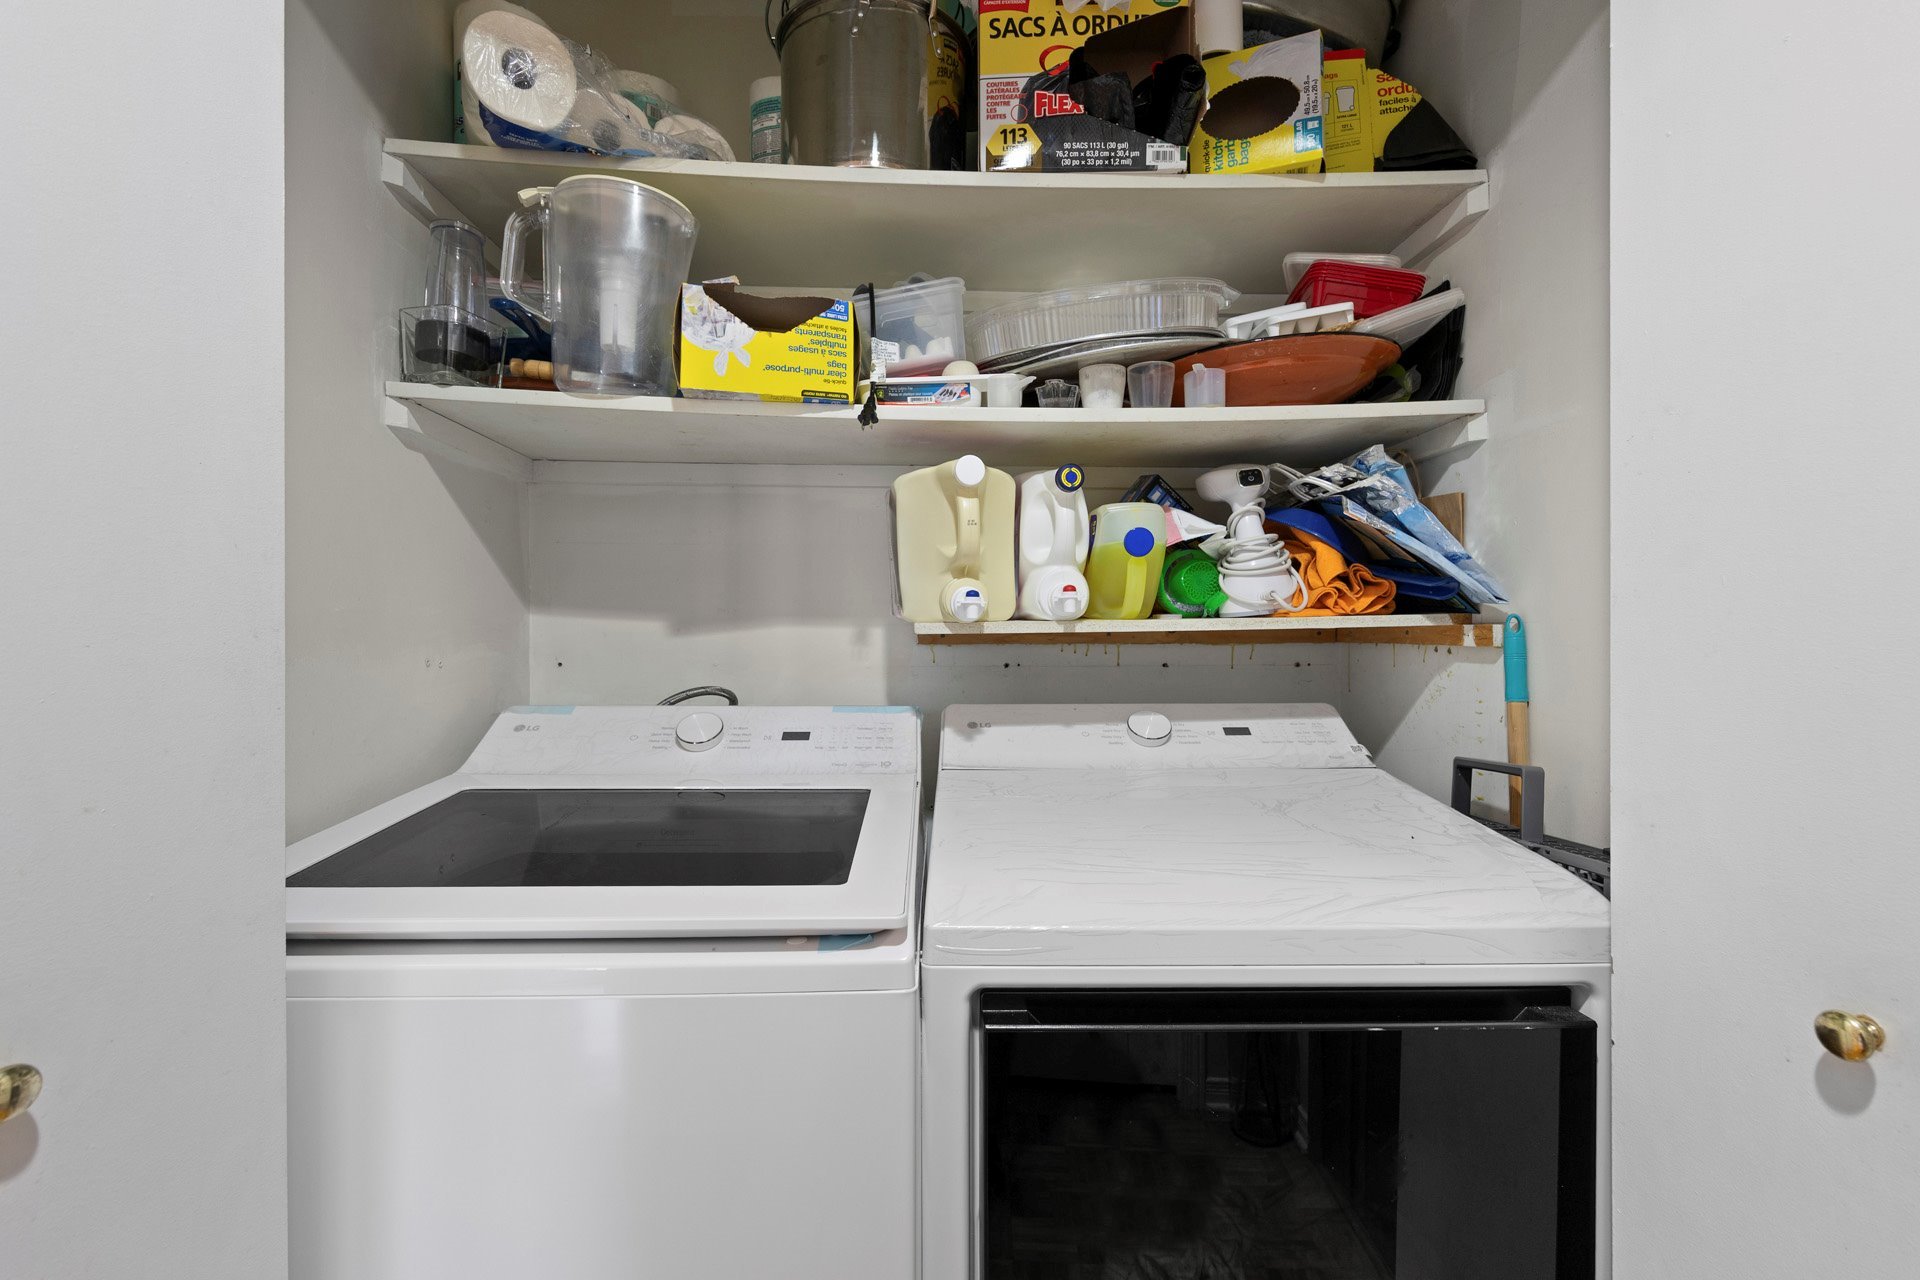
Inclusions : Refrigerator, stove+hood, dishwasher, washer, dryer, light fixtures, window coverings, hot water heater
Exclusions : All tenants' personal effects and belongings
| Liveable | 96.2 MC |
|---|---|
| Total Rooms | 7 |
| Bedrooms | 2 |
| Bathrooms | 1 |
| Powder Rooms | 0 |
| Year of construction | 1988 |
| Type | Apartment |
|---|---|
| Style | Attached |
| Co-ownership fees | $ 2148 / year |
|---|---|
| Municipal Taxes (2026) | $ 2958 / year |
| School taxes (2025) | $ 356 / year |
| lot assessment | $ 185400 |
| building assessment | $ 337400 |
| total assessment | $ 522800 |
Room Details
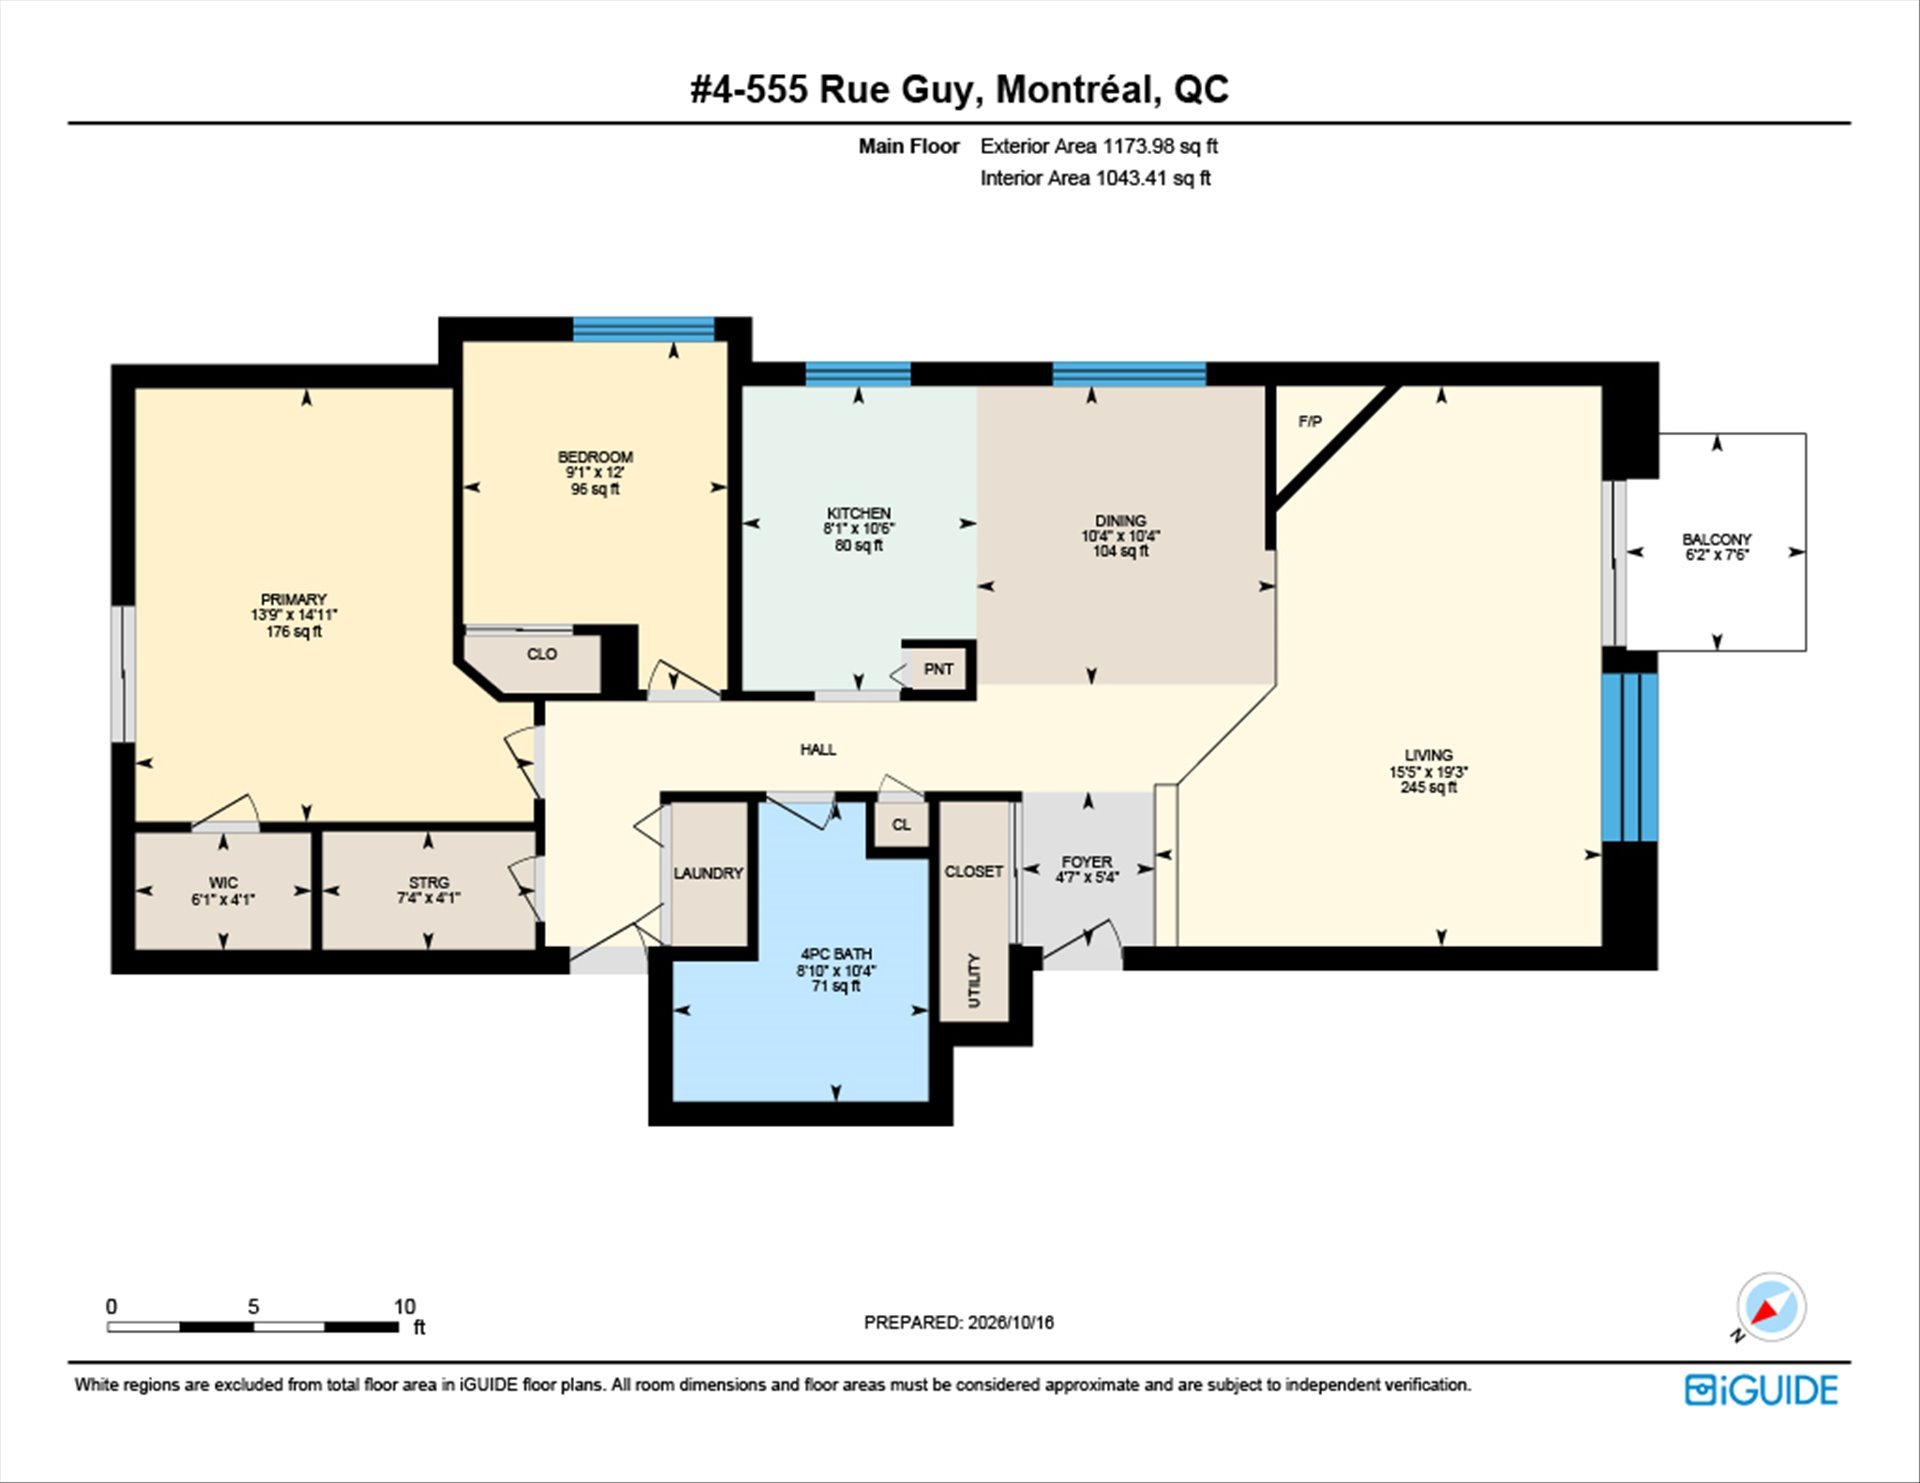
| Room | Dimensions | Level | Flooring |
|---|---|---|---|
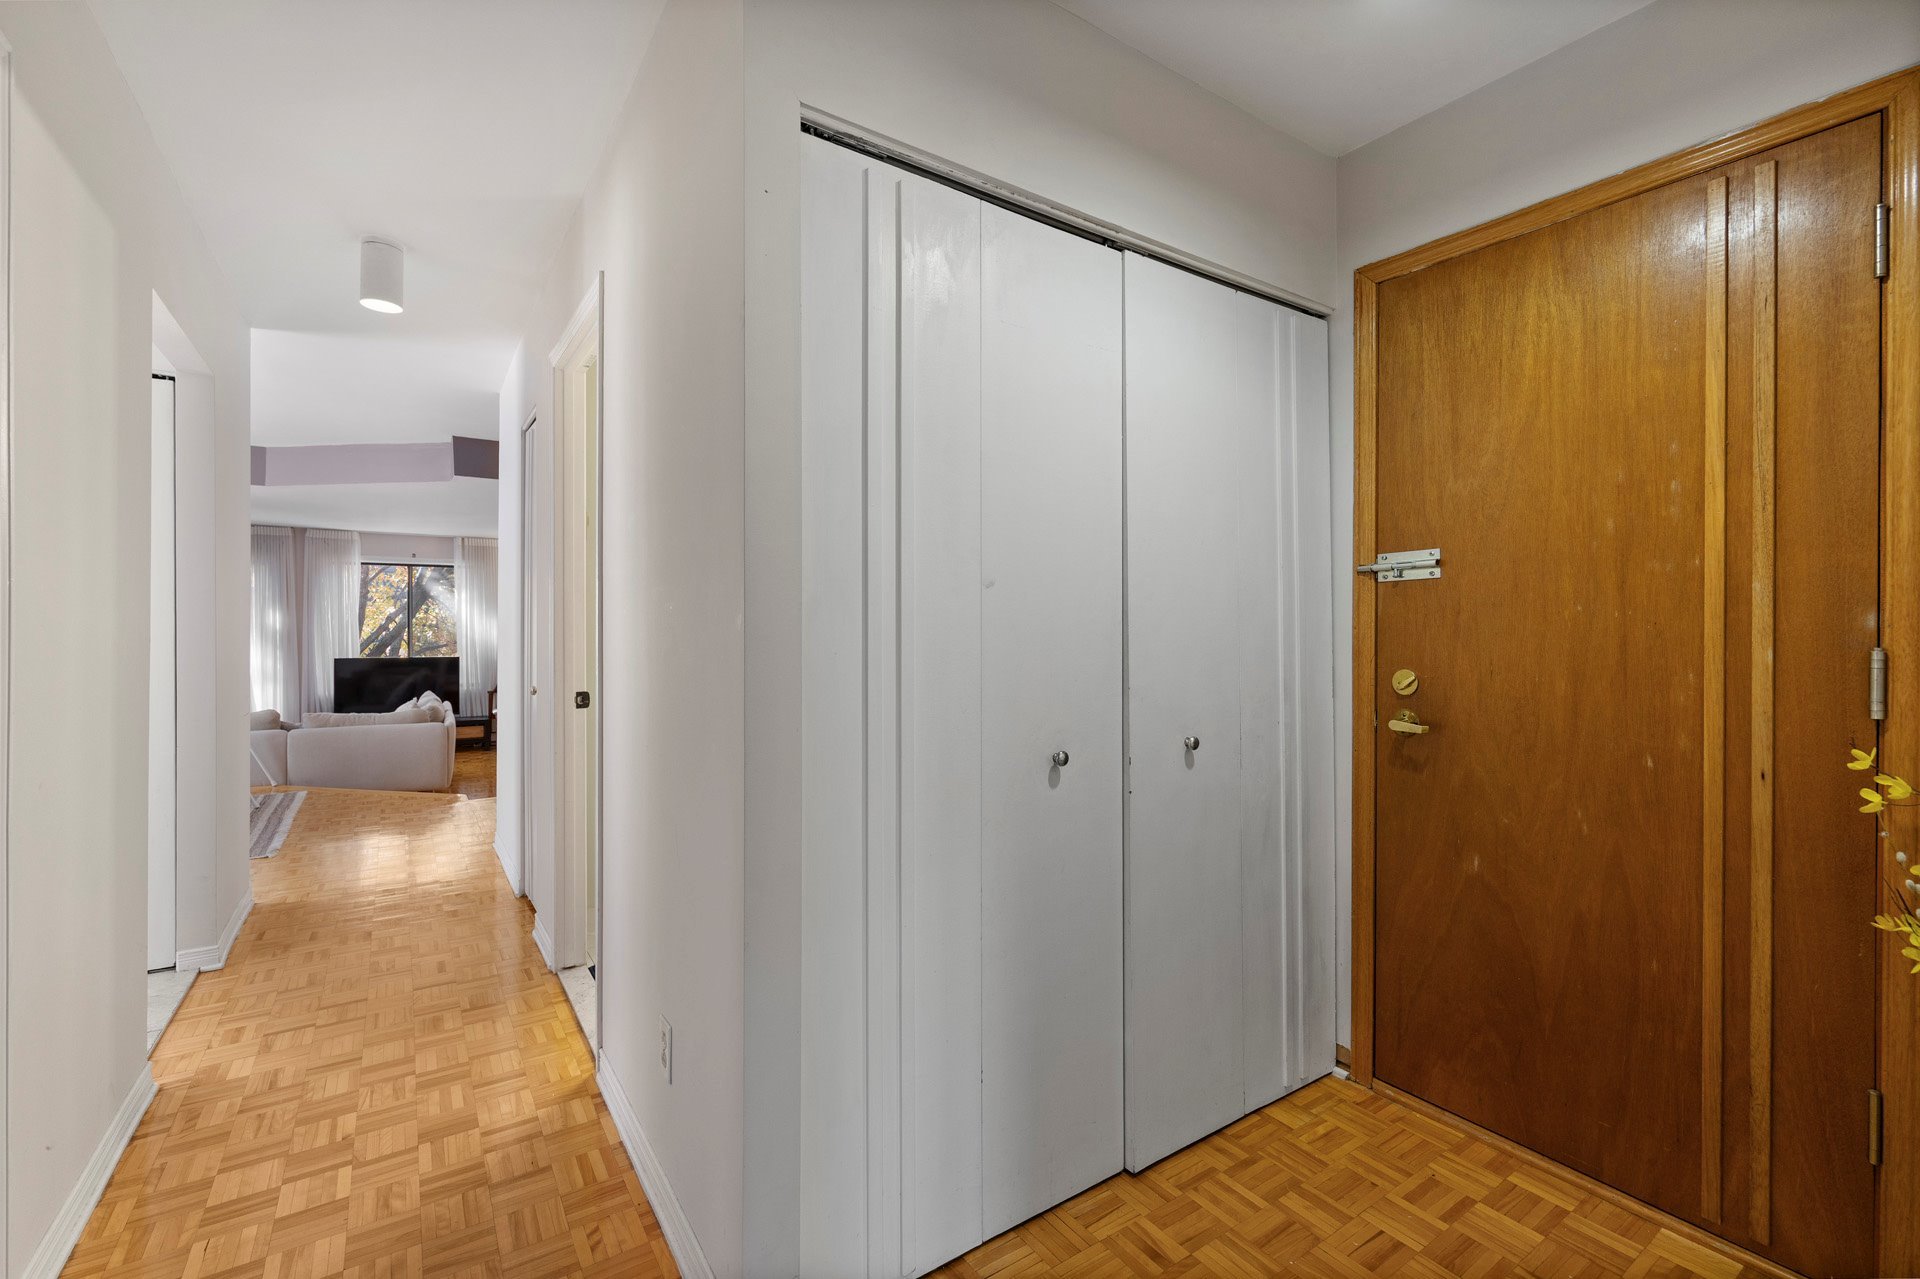
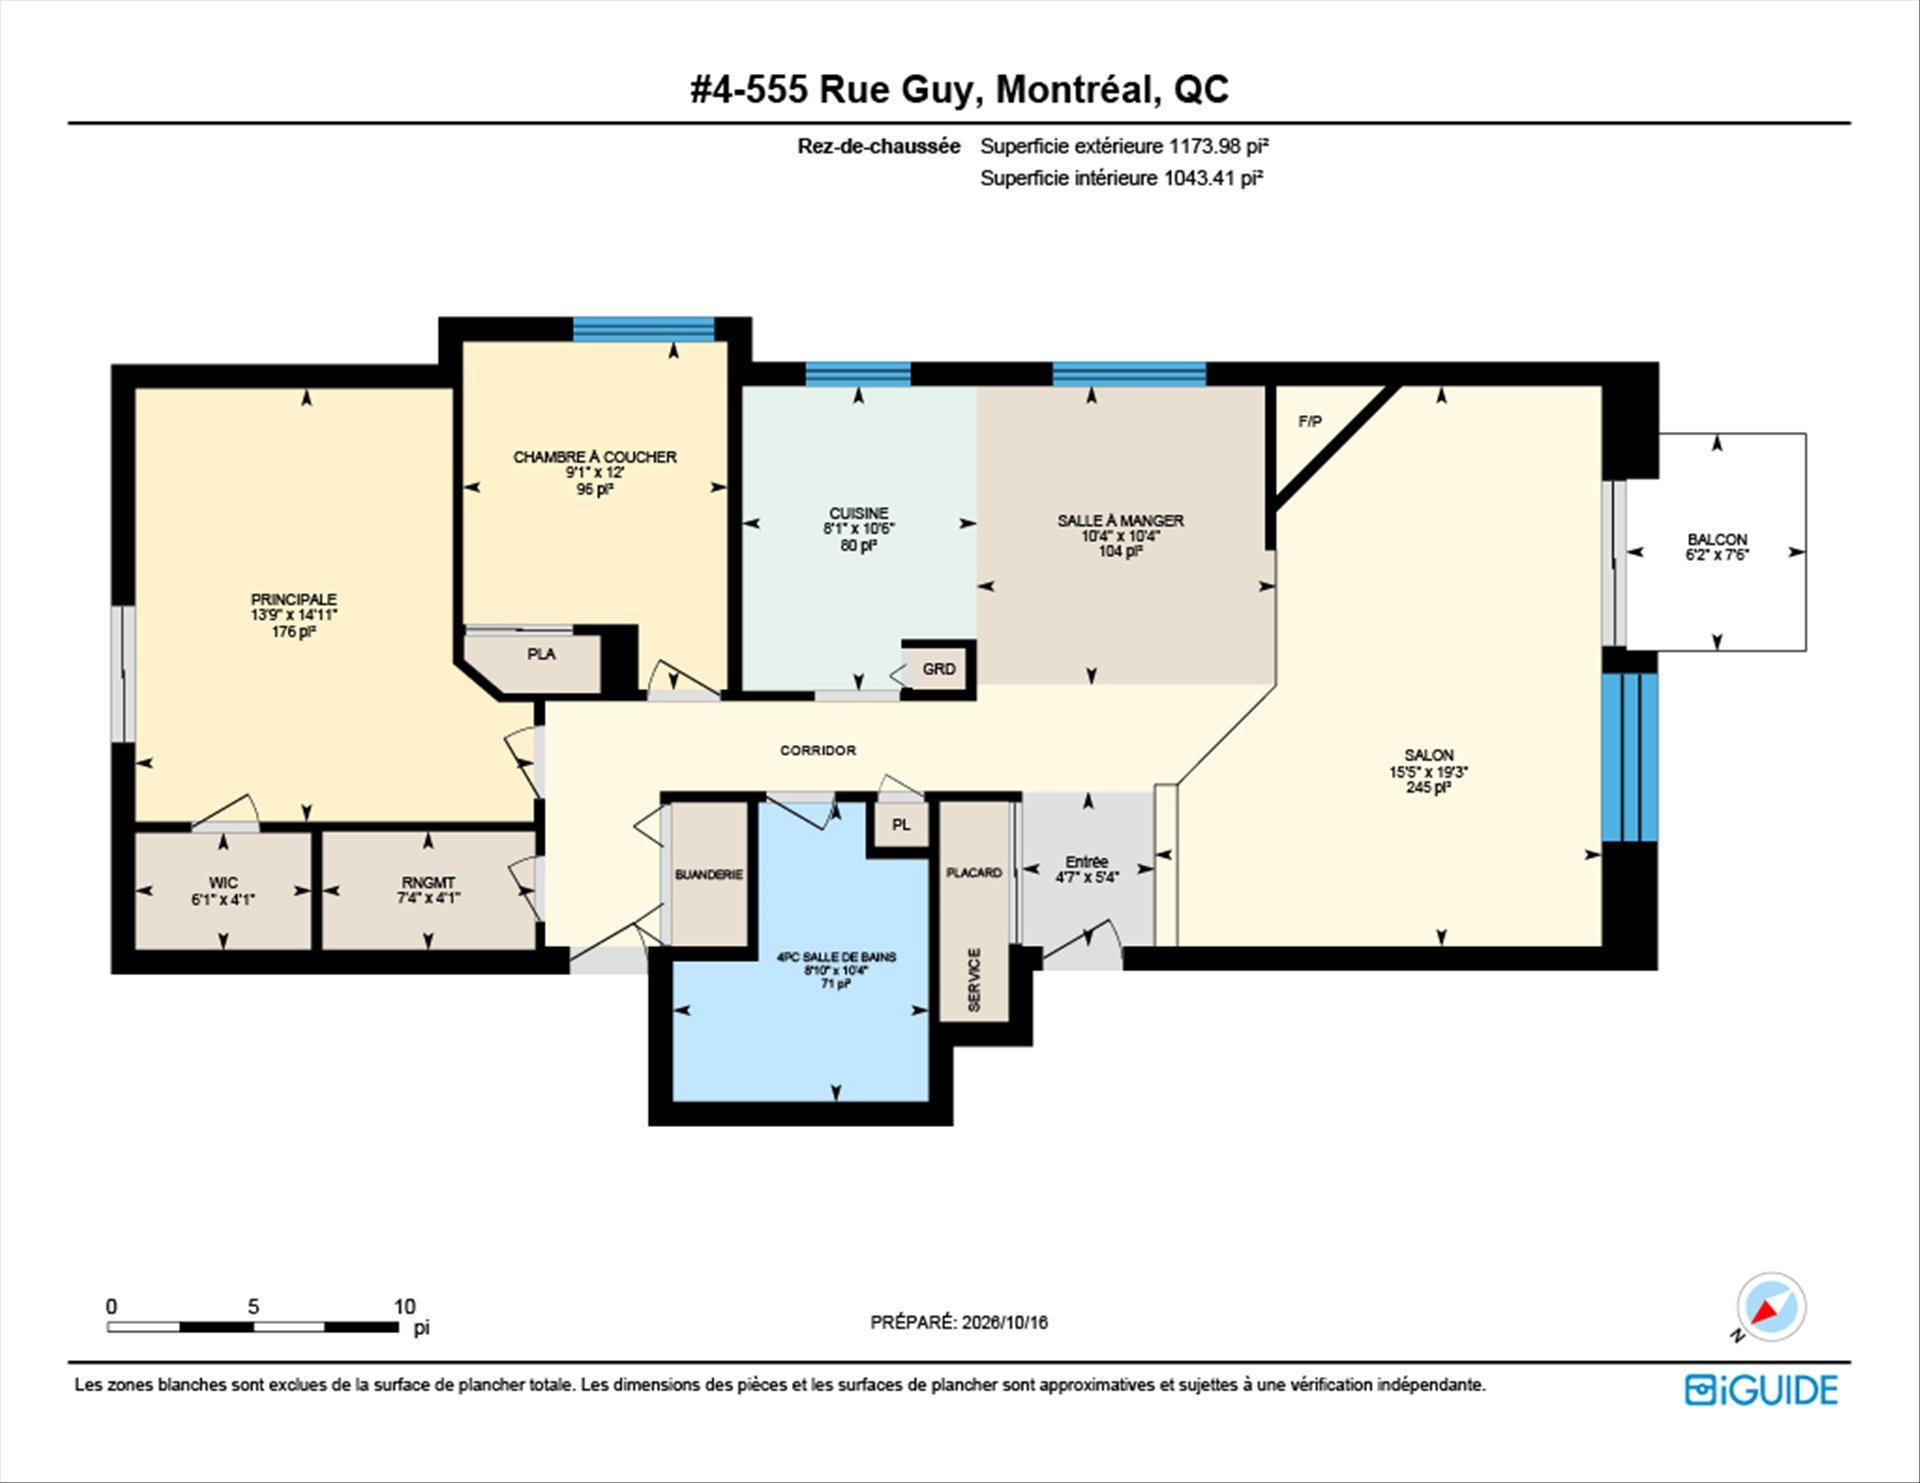
| Entry | 5.4 x 4.7 P | 2nd Floor | Parquetry |
| Living room | 19.3 x 15.5 P | 2nd Floor | Parquetry |
| Dining room | 10.4 x 10.4 P | 2nd Floor | Parquetry |
| Kitchen | 10.6 x 8.1 P | 2nd Floor | Ceramic tiles |
| Primary bedroom | 14.11 x 13.9 P | 2nd Floor | Parquetry |
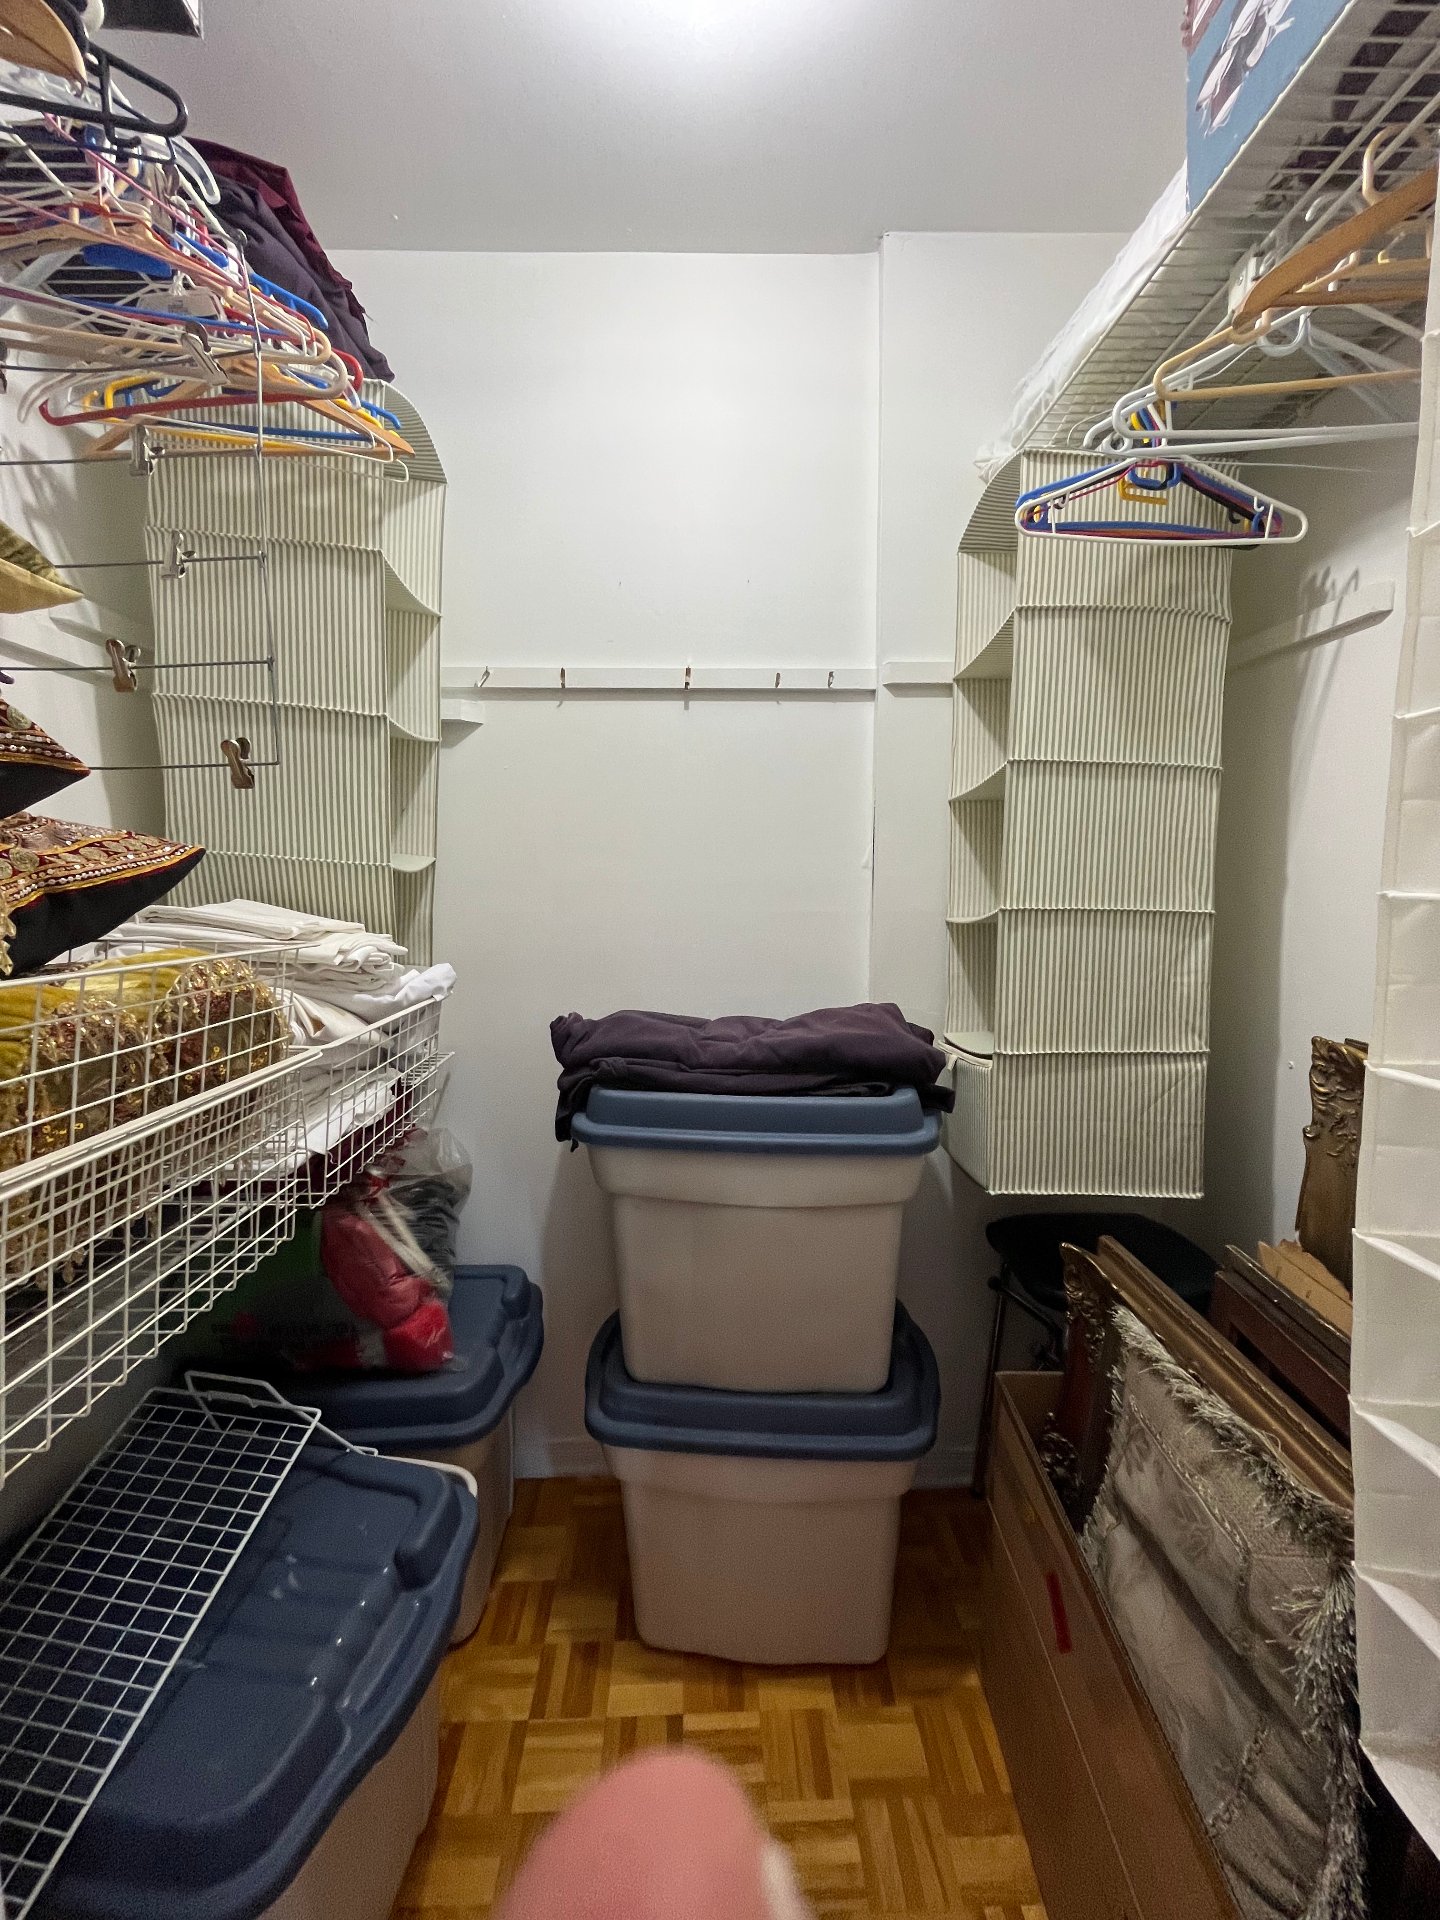
| Walk-in closet | 6.1 x 4.1 P | 2nd Floor | Parquetry |
| Bedroom | 12.0 x 9.1 P | 2nd Floor | Parquetry |
| Bathroom | 10.4 x 8.10 P | 2nd Floor | Ceramic tiles |
| Storage | 7.4 x 4.1 P | 2nd Floor | Parquetry |
Charateristics
| Driveway | Asphalt |
|---|---|
| Garage | Attached, Heated |
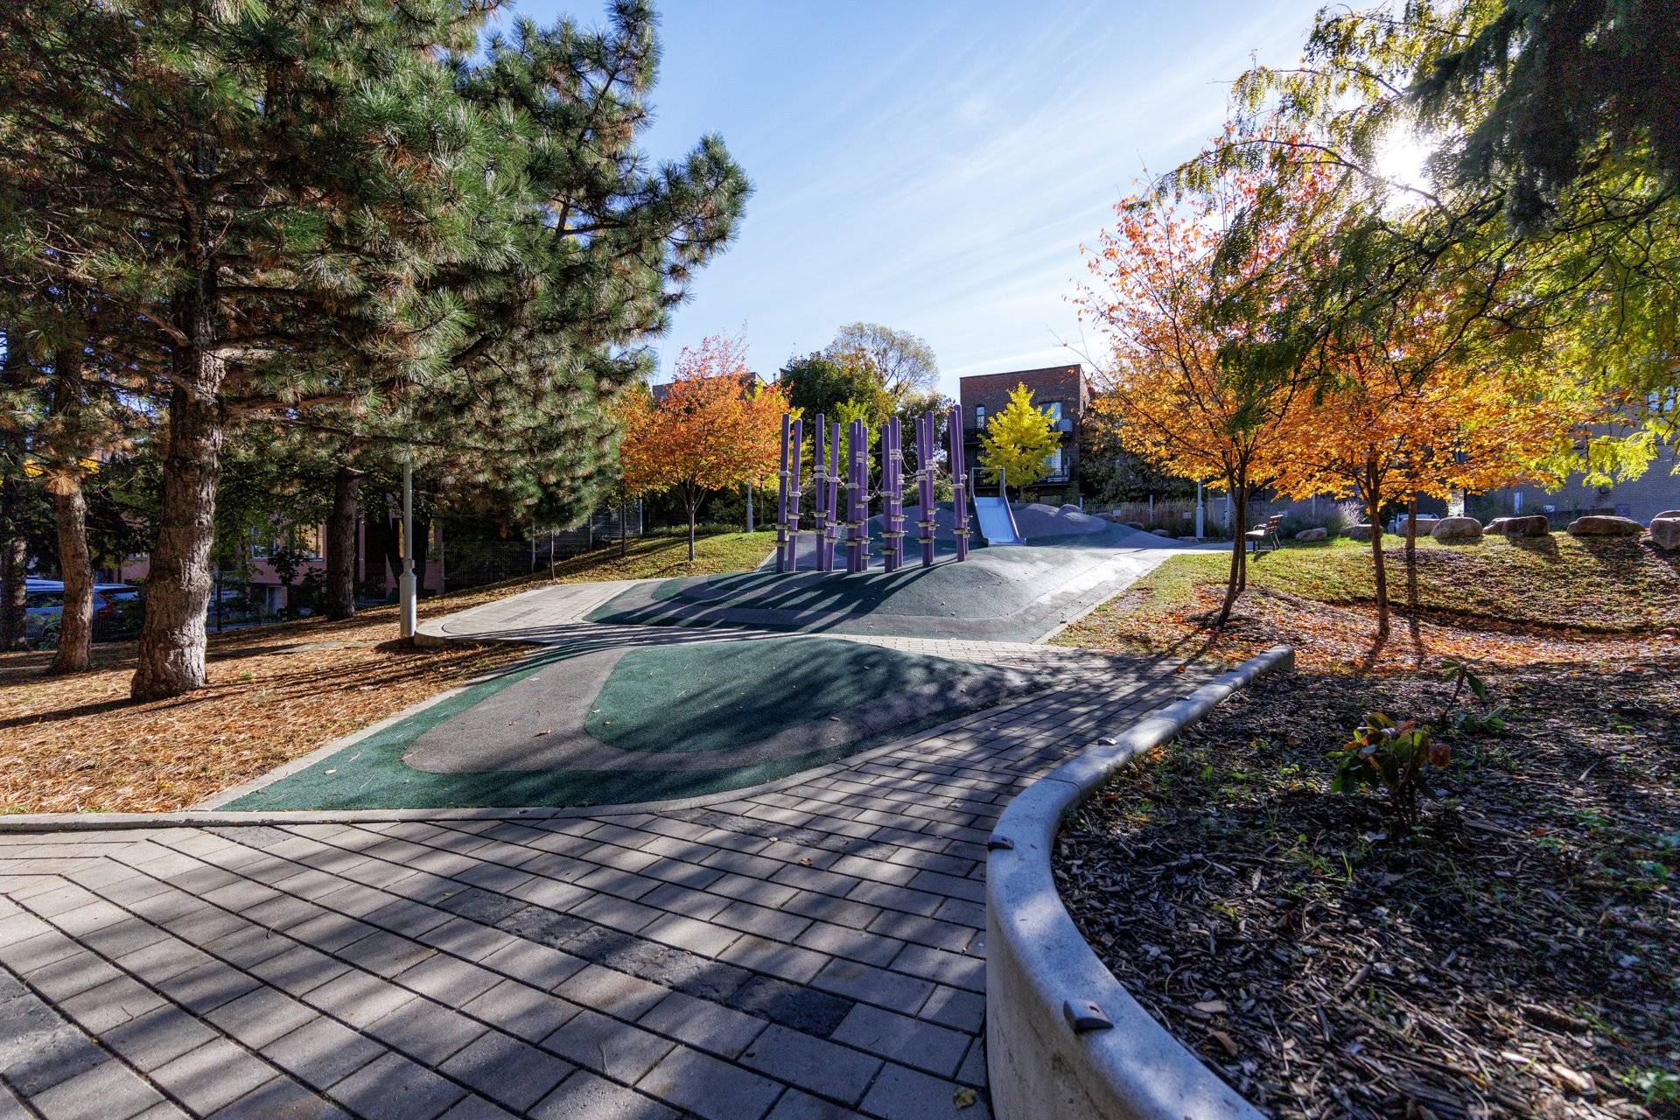
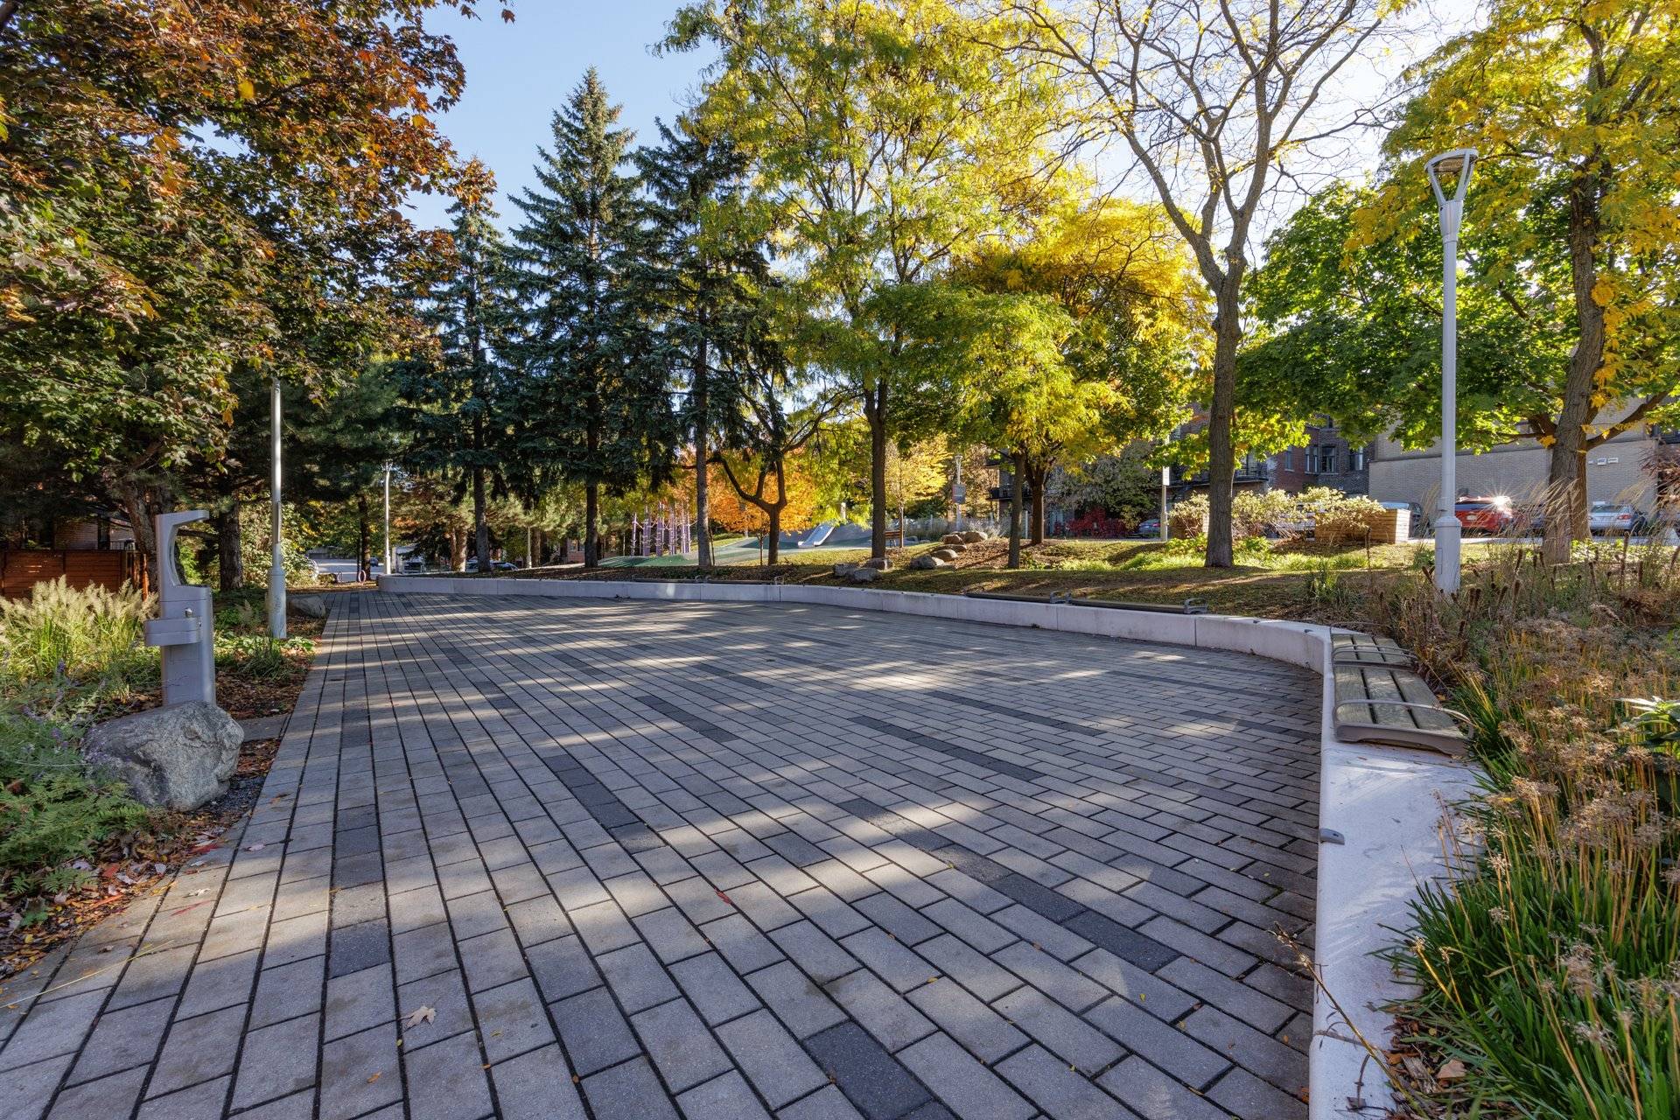
| Proximity | Bicycle path, Cegep, Daycare centre, Elementary school, High school, Highway, Hospital, Park - green area, Public transport, Réseau Express Métropolitain (REM), University |
| Heating energy | Electricity |
| Parking | Garage |
| Sewage system | Municipal sewer |
| Water supply | Municipality |
| Zoning | Residential |
| Restrictions/Permissions | Short-term rentals not allowed |
| Rental appliances | Water heater |
| Hearth stove | Wood fireplace |
Neighbourhood Demographics
marital
age
household income
religion
common languages
education
ownership
child at home
construction date
employment
transportation to work
work location

Bernard Saab