- 2 Bedrooms
- 1 Bathrooms
- Calculators
- 69 walkscore
Description
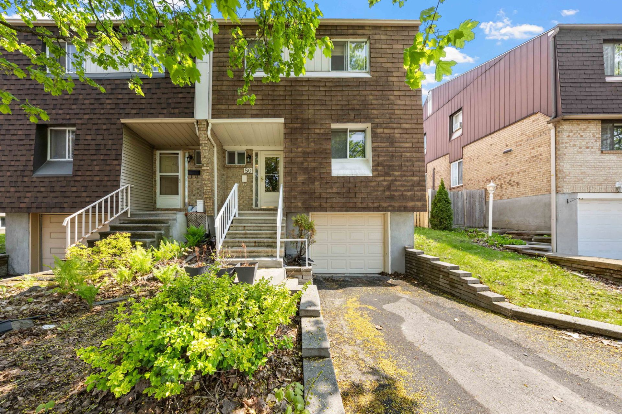
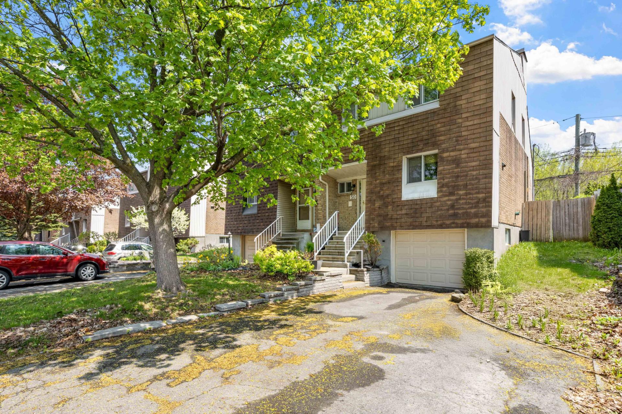
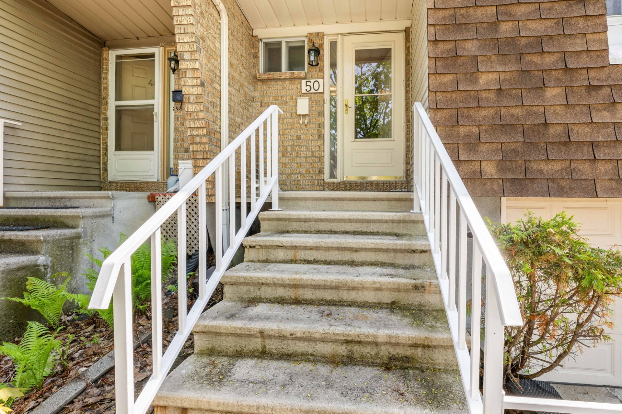
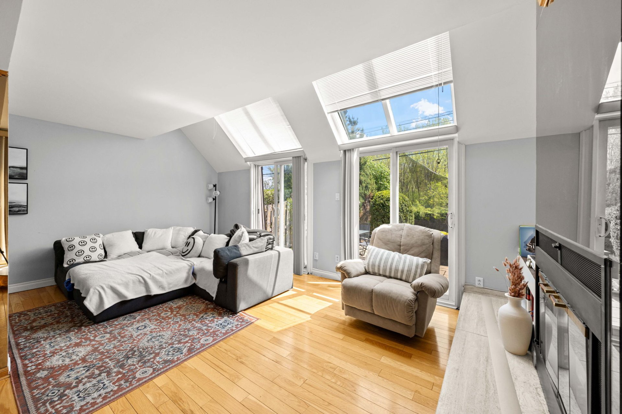
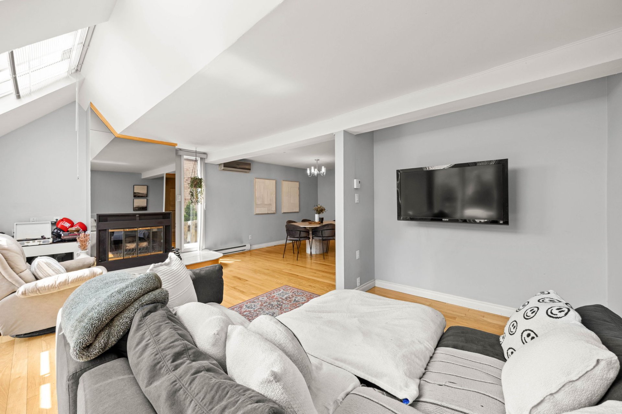
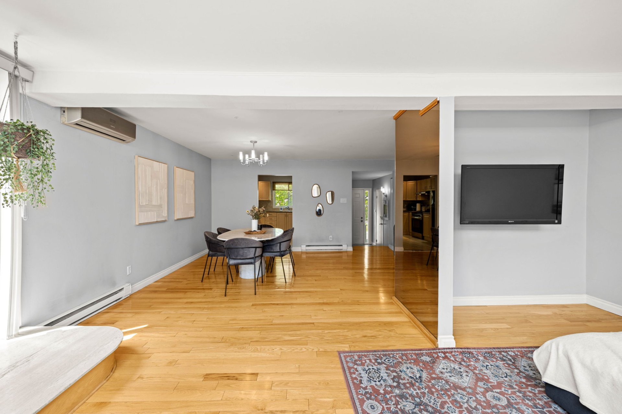
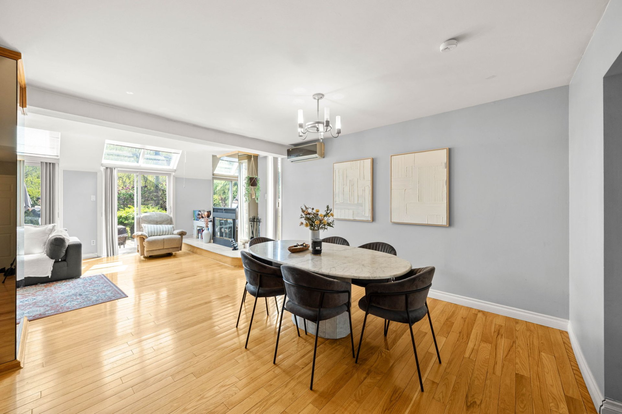
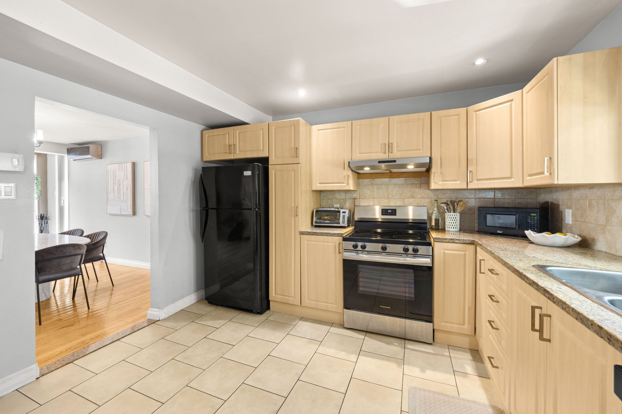
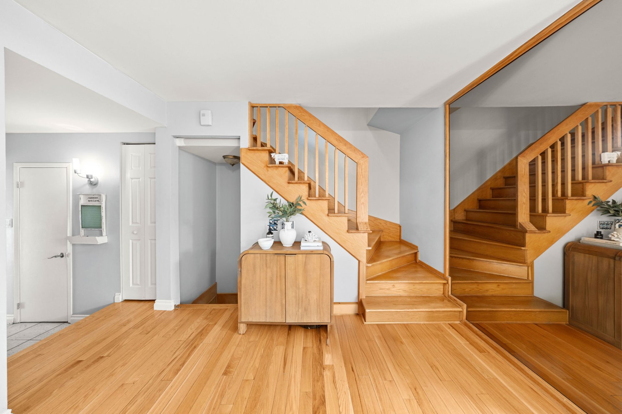
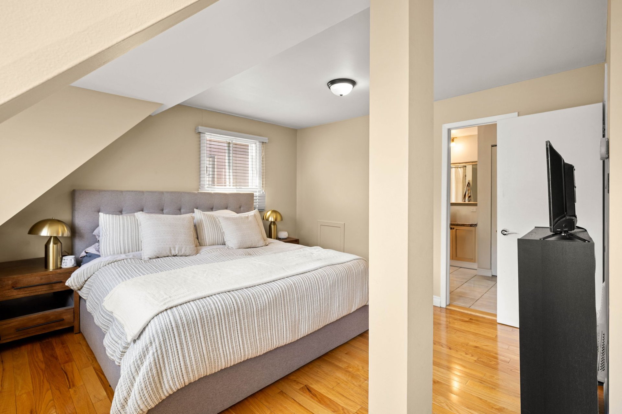
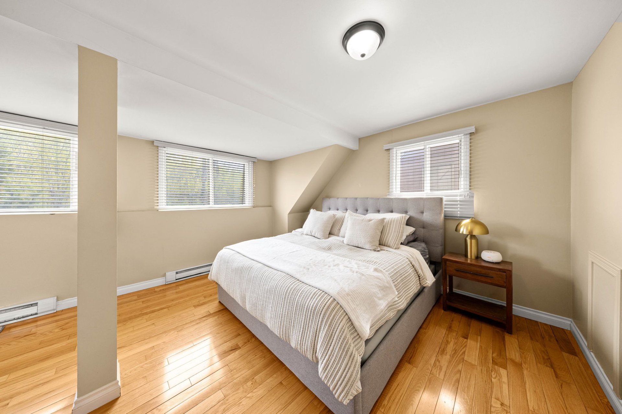
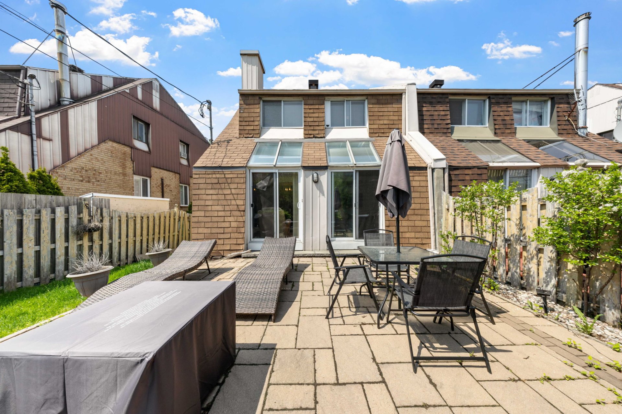
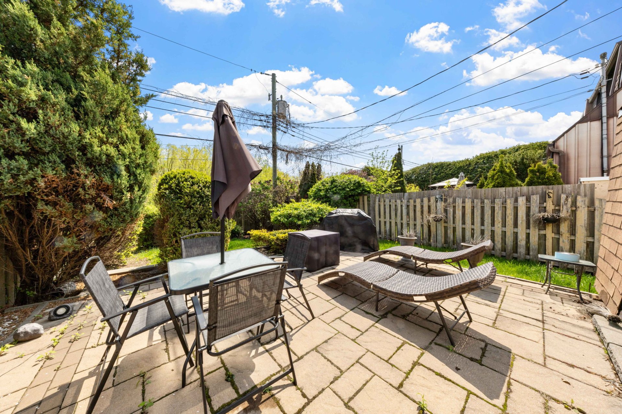
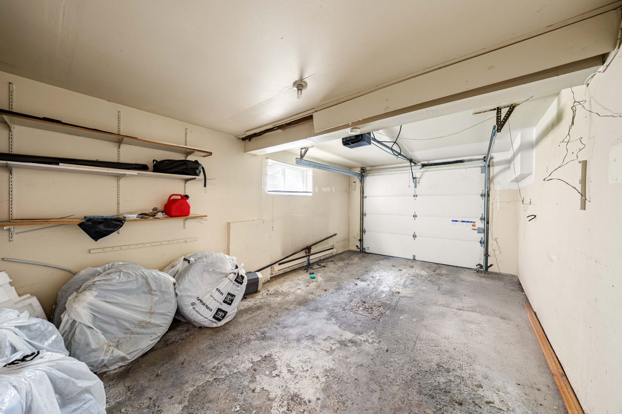
This bright, spacious & ideally located semi-detached home in the heart of Pointe-Claire offers comfortable living with exceptional convenience. The sun-filled living room features skylights & double patio doors that open onto a stone patio and a fully fenced, south-facing backyard, perfect for relaxing or entertaining. The generously sized kitchen offers granite countertops and abundant space, while the primary bedroom features double closets. The finished basement provides additional living space, along with access to the garage. Situated within walking distance of the REM & Fairview Pointe-Claire, schools, public transit, and Highway 40.
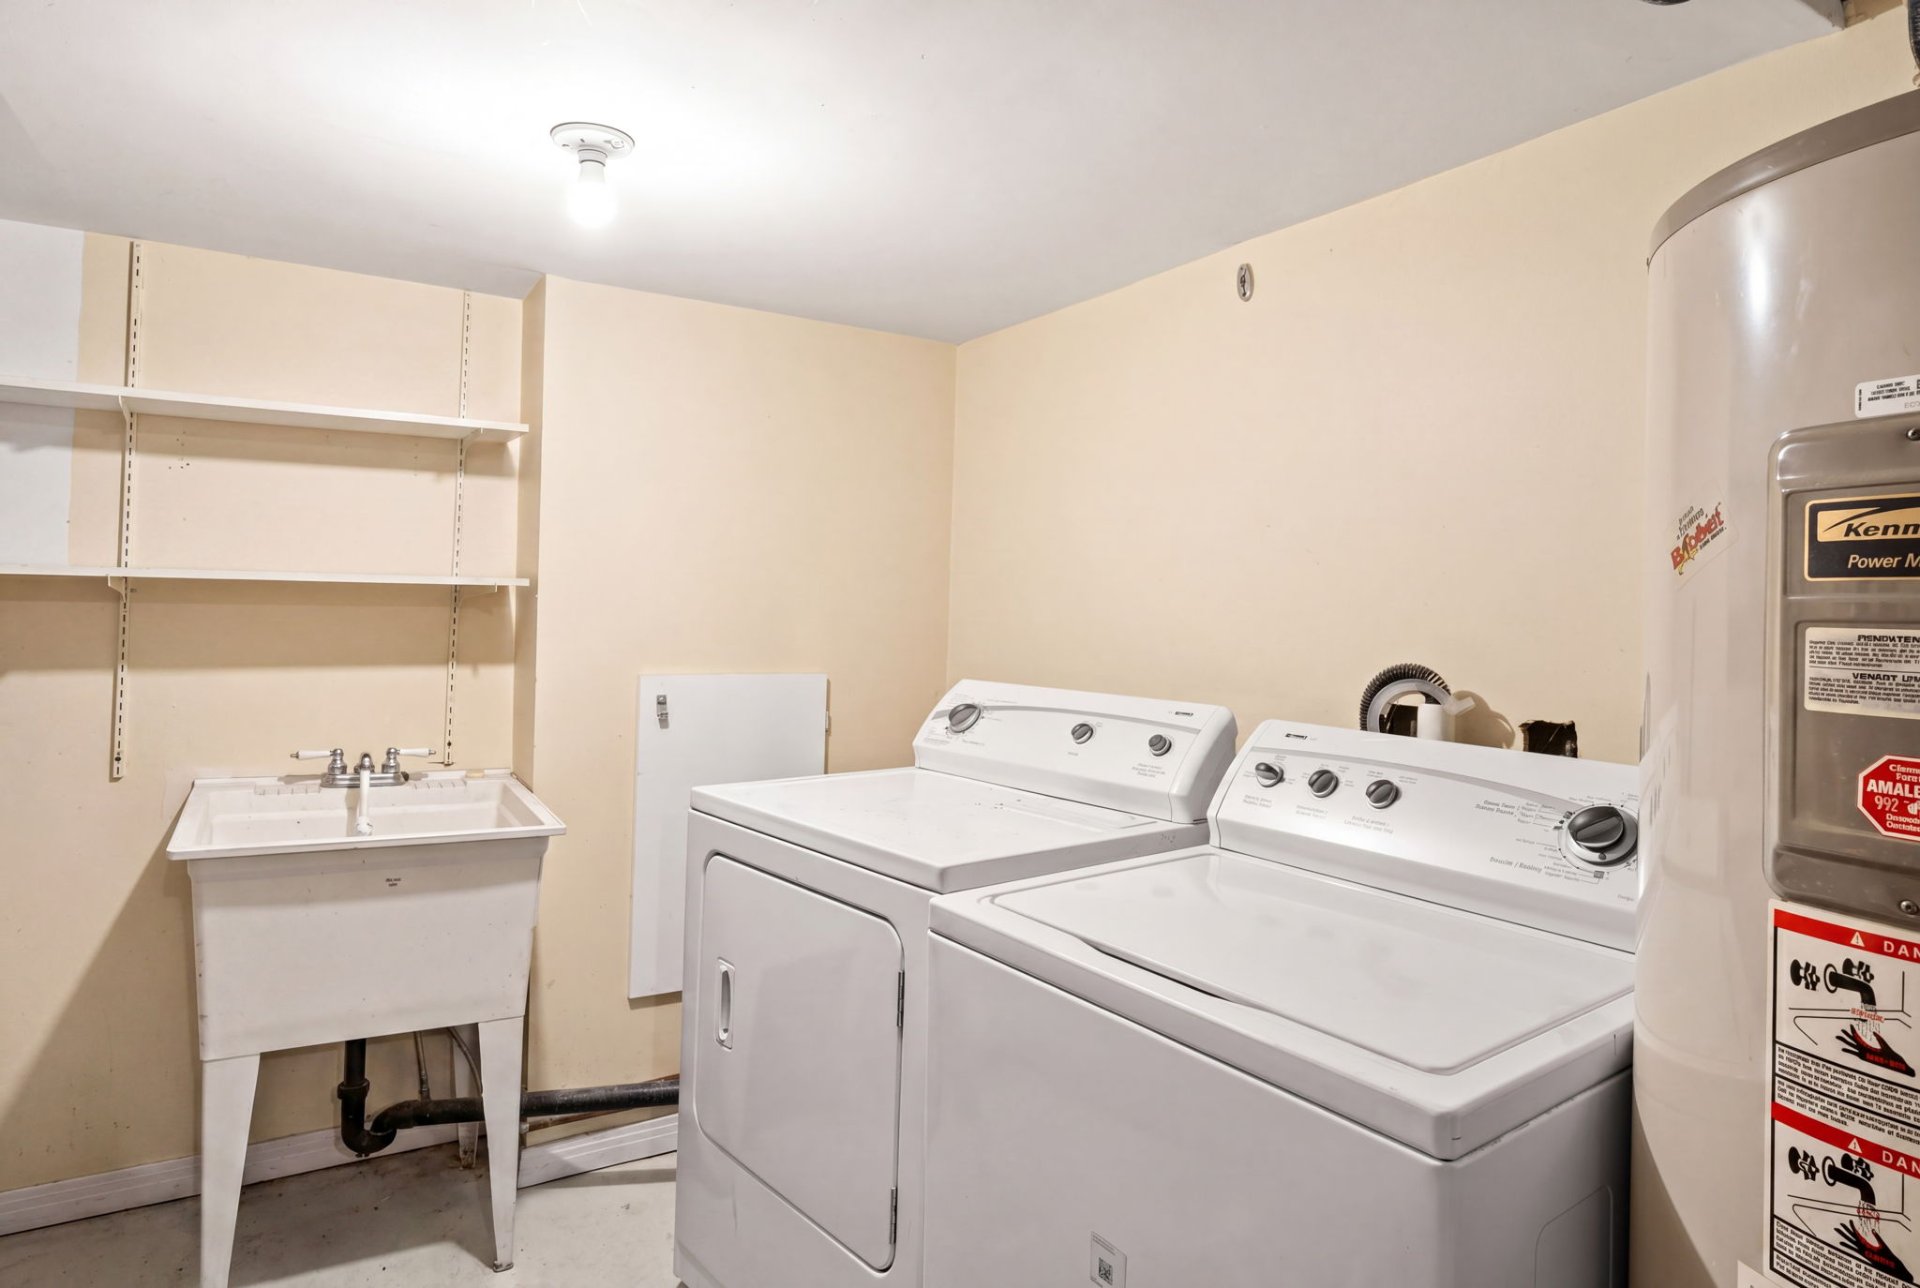
Inclusions : Appliances (fridge, stove, dishwasher, washer & dryer), window dressings
Exclusions : N/A
| Liveable | 1441 PC |
|---|---|
| Total Rooms | 8 |
| Bedrooms | 2 |
| Bathrooms | 1 |
| Powder Rooms | 1 |
| Year of construction | 1984 |
| Type | Two or more storey |
|---|---|
| Style | Semi-detached |
| Dimensions | 37x20 P |
| Lot Size | 3045 PC |
| Municipal Taxes (2026) | $ 4450 / year |
|---|---|
| School taxes (2026) | $ 454 / year |
| lot assessment | $ 212200 |
| building assessment | $ 387000 |
| total assessment | $ 599200 |
Room Details
| Room | Dimensions | Level | Flooring |
|---|---|---|---|
| Living room | 19.5 x 10.7 P | Ground Floor | Wood |
| Dining room | 14.0 x 11.9 P | Ground Floor | Wood |
| Kitchen | 11.10 x 11.5 P | Ground Floor | Ceramic tiles |
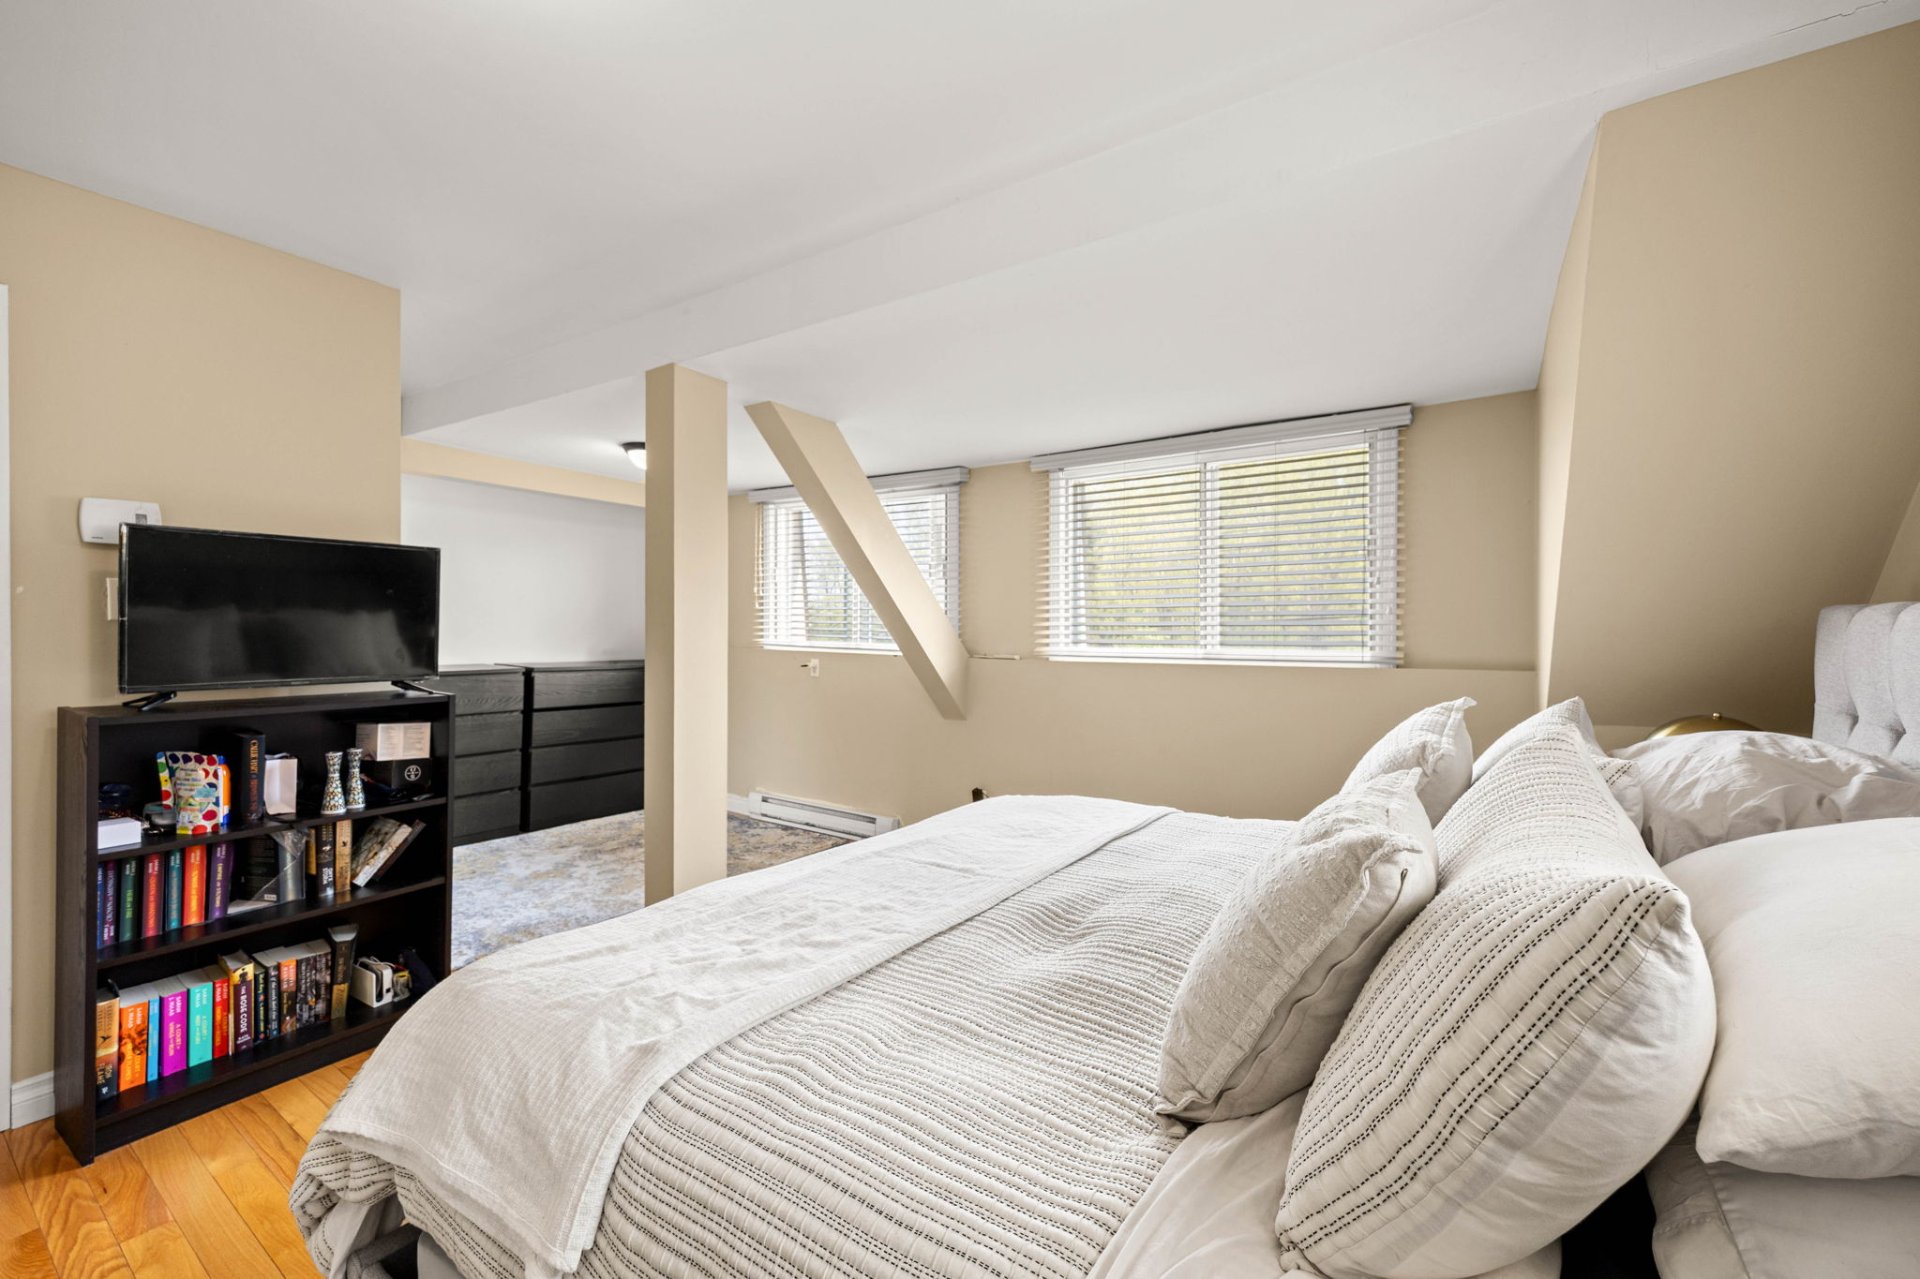
| Primary bedroom | 17.4 x 8.10 P | 2nd Floor | Wood |
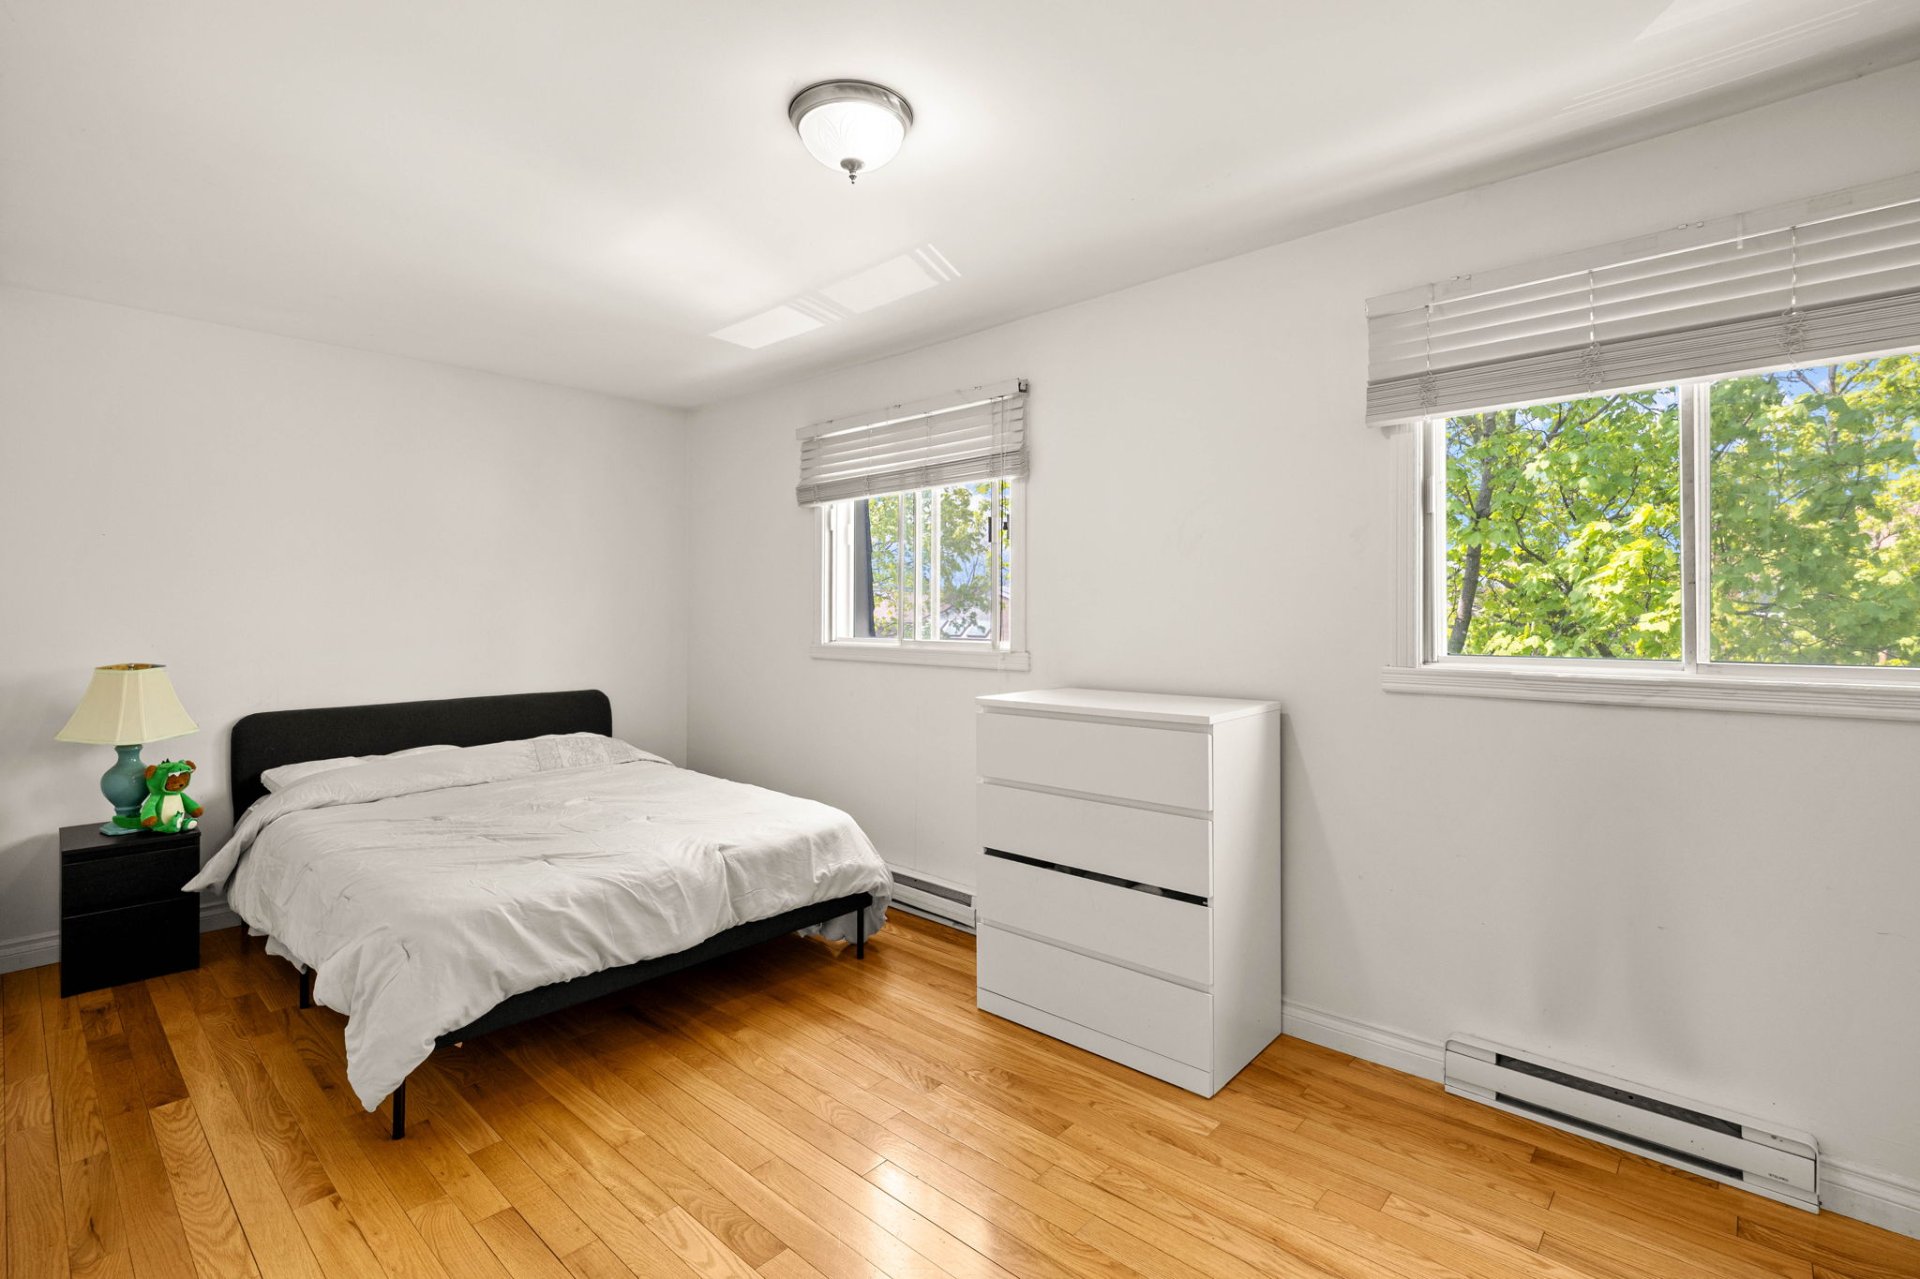
| Bedroom | 14.9 x 11.0 P | 2nd Floor | Wood |
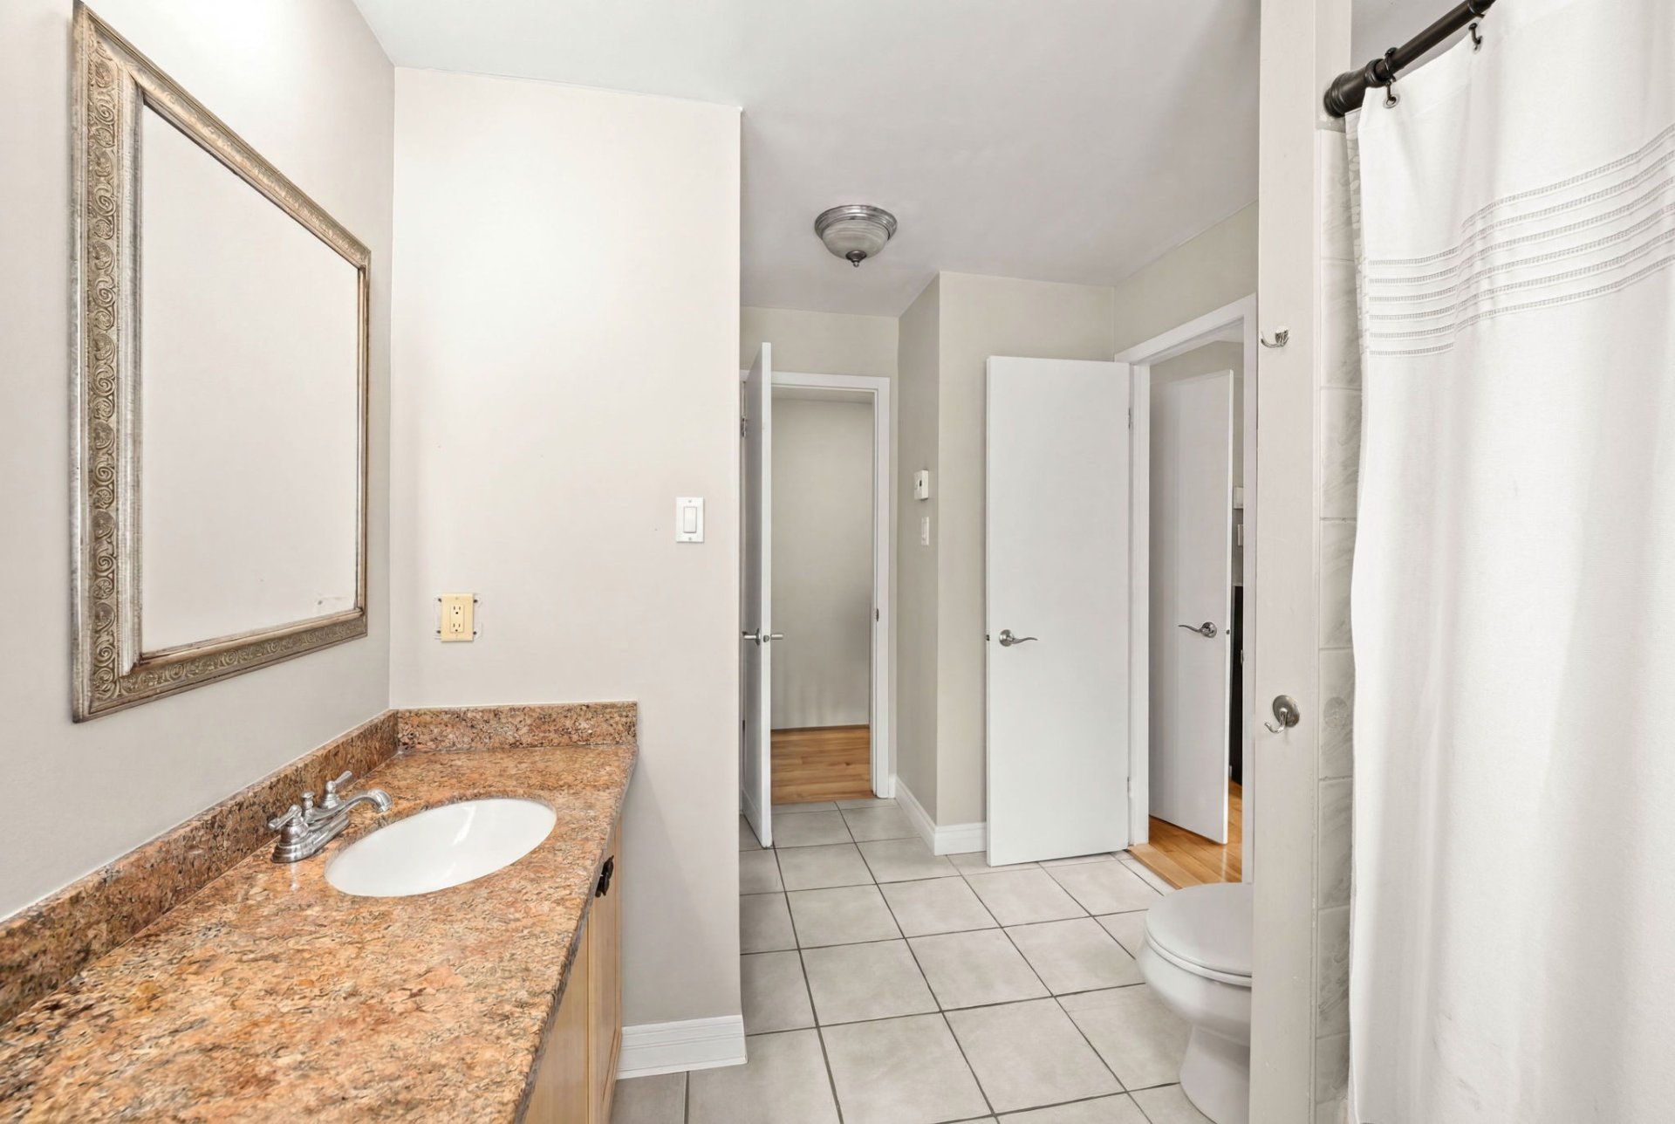
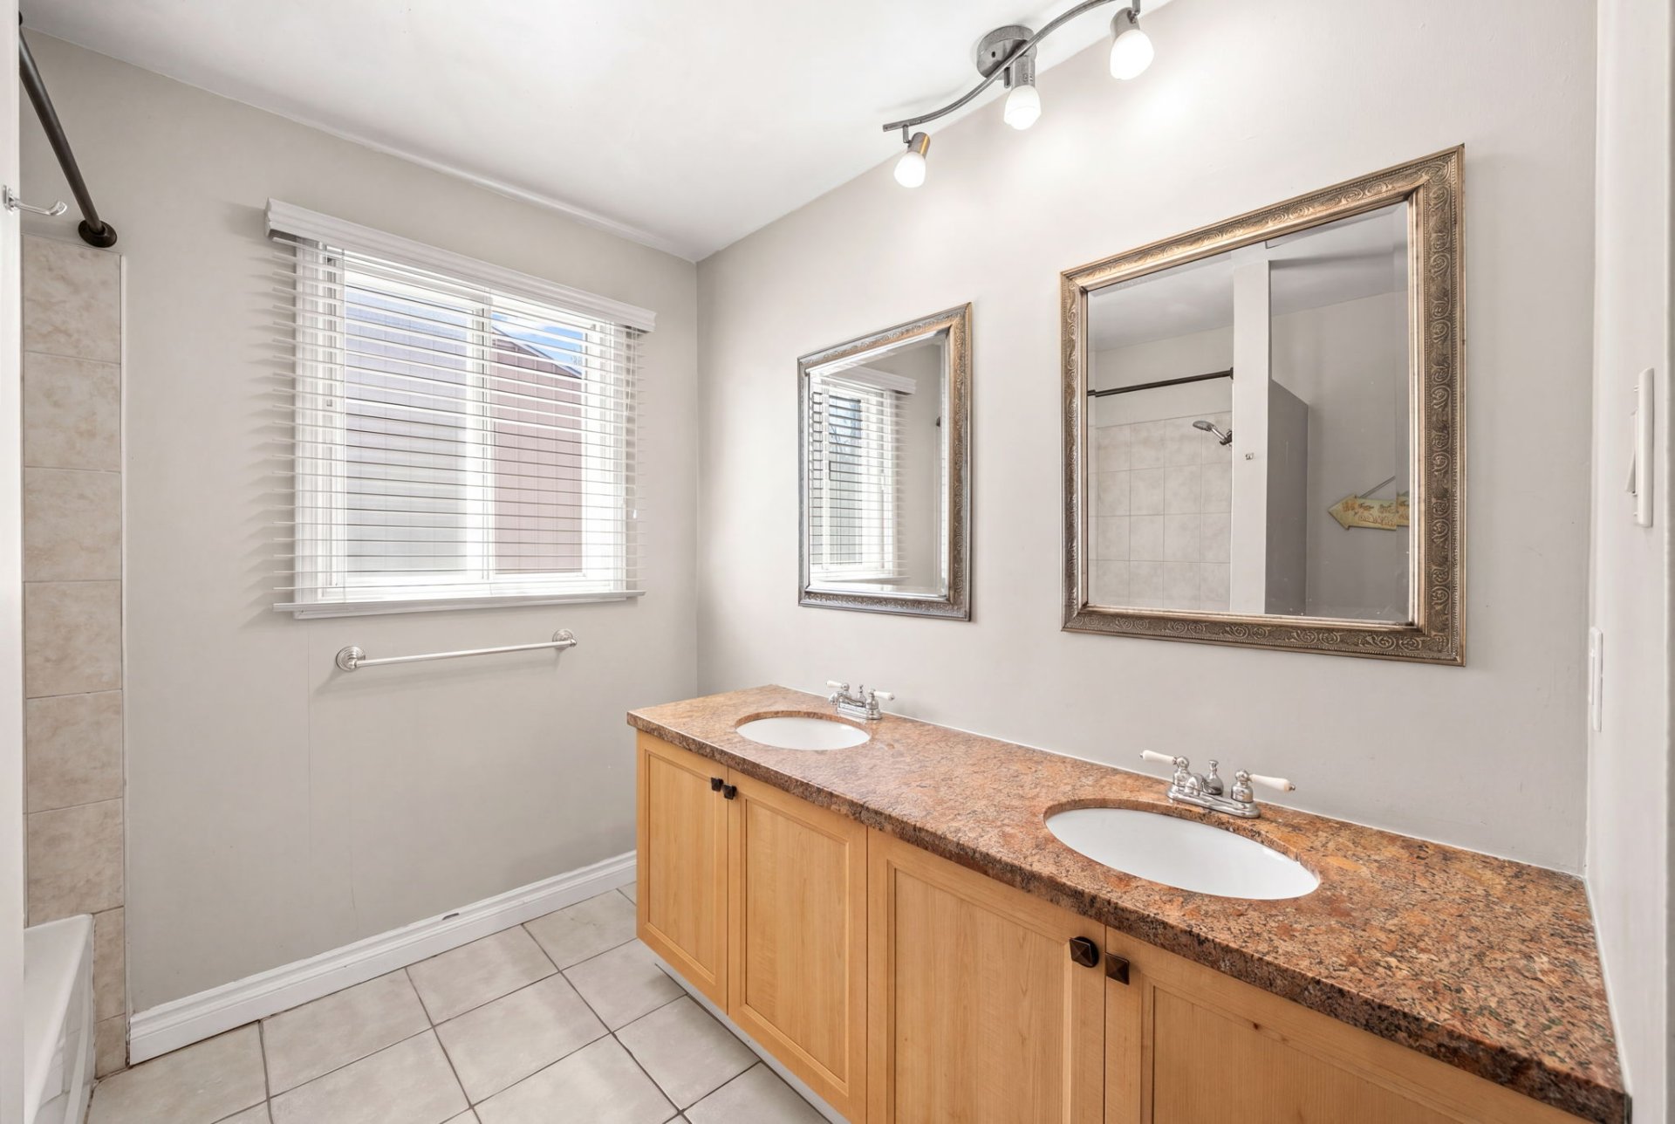
| Bathroom | 11.1 x 12.5 P | 2nd Floor | Ceramic tiles |
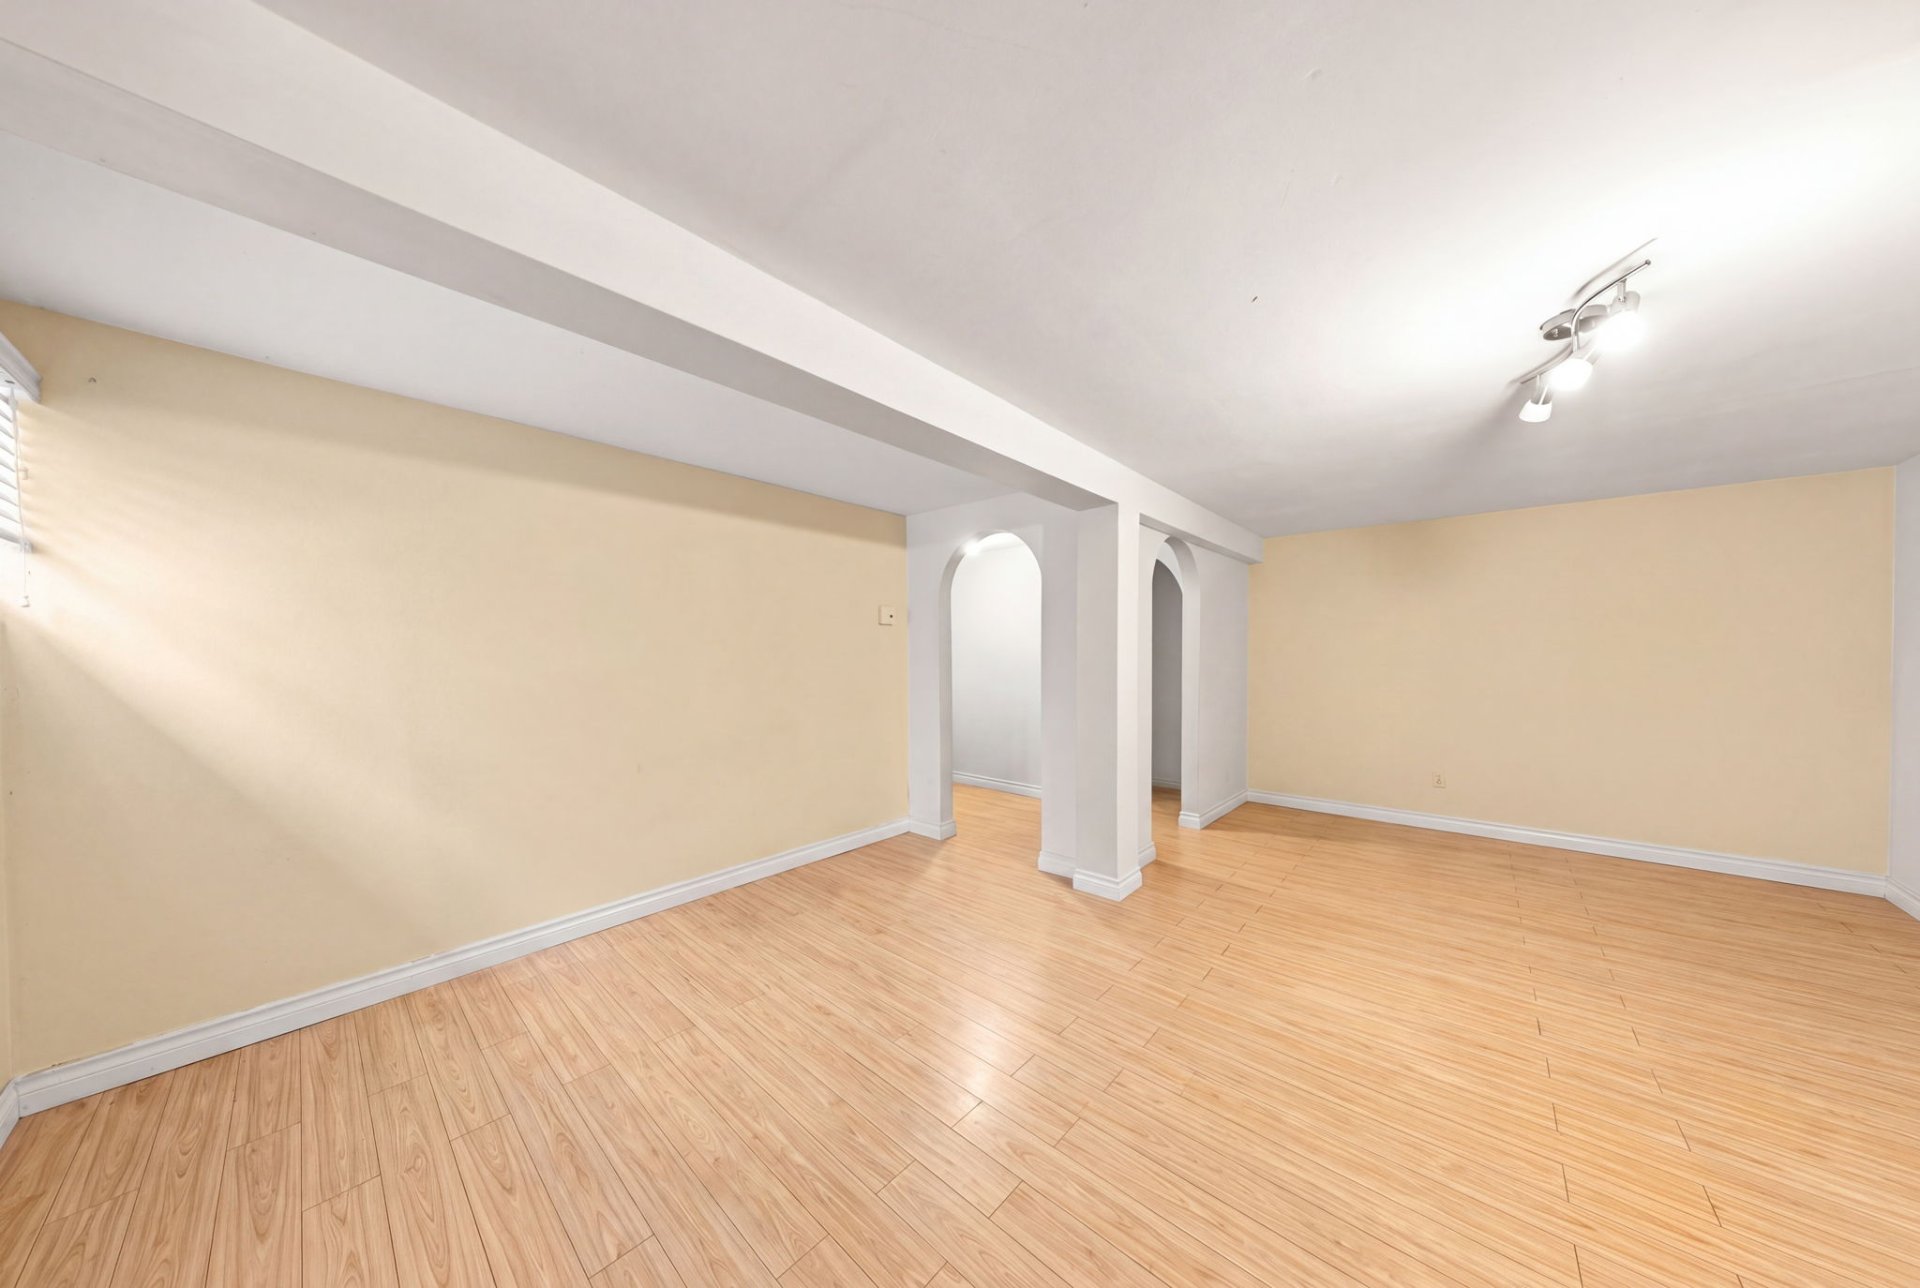
| Playroom | 15.3 x 19.3 P | Basement | Wood |
| Home office | 8.1 x 7.2 P | Basement | Wood |
Charateristics
| Basement | 6 feet and over, Finished basement |
|---|---|
| Driveway | Asphalt |
| Proximity | Bicycle path, Cegep, Cross-country skiing, Daycare centre, Elementary school, Golf, High school, Highway, Hospital, Park - green area, Public transport, Réseau Express Métropolitain (REM), University |
| Garage | Fitted, Single width |
| Parking | Garage, Outdoor |
| Sewage system | Municipal sewer |
| Water supply | Municipality |
| Zoning | Residential |
Neighbourhood Demographics
marital
age
household income
religion
common languages
education
ownership
child at home
construction date
employment
transportation to work
work location