Open House
Sunday, 4 October, 2026
14:00 - 16:00
- 2 Bedrooms
- 1 Bathrooms
- Video tour
- Calculators
- walkscore
Description
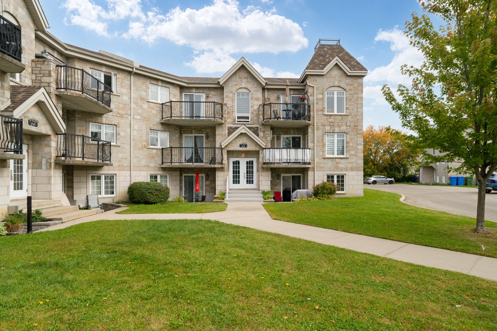
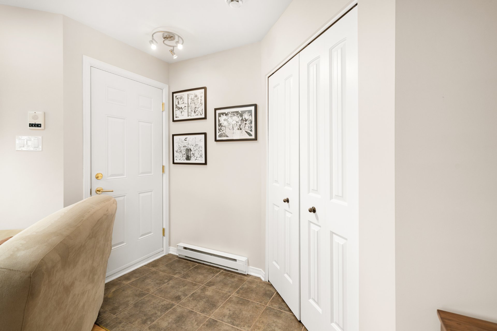
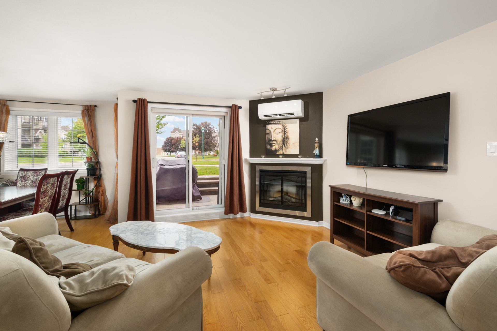
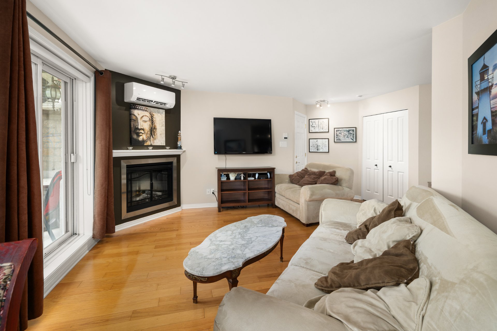
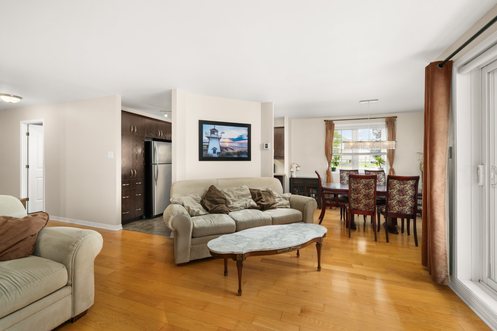
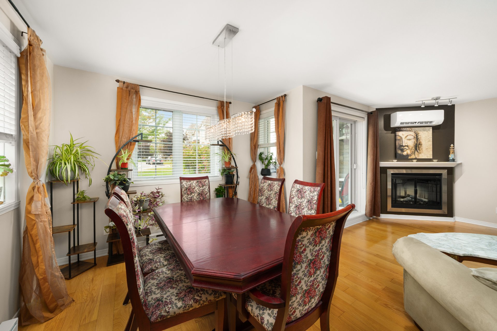
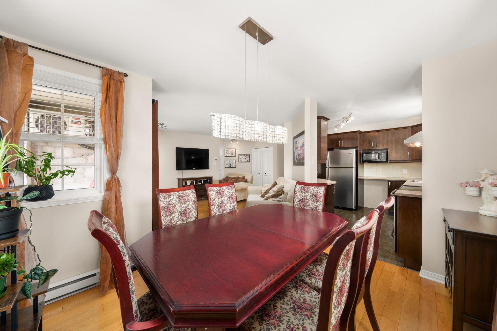
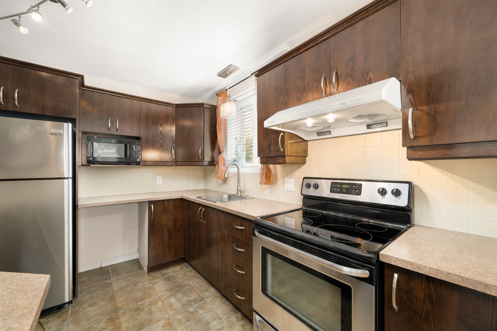
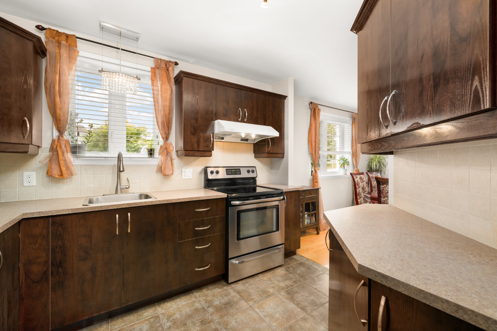
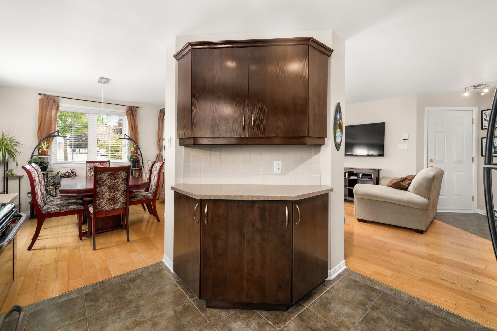
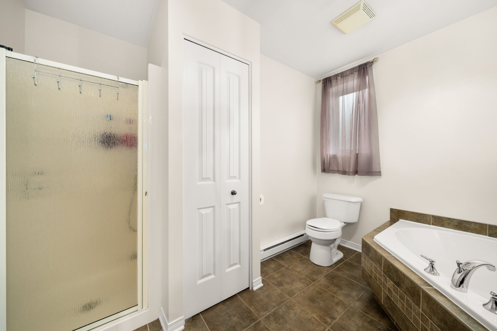
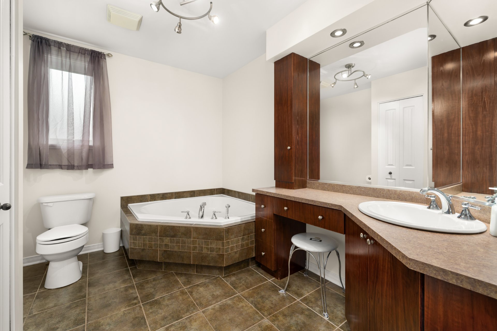
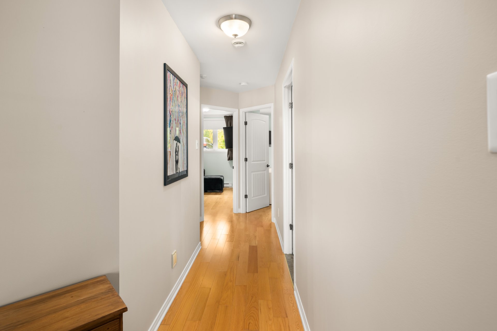
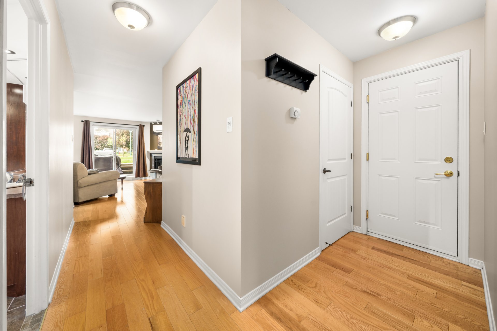
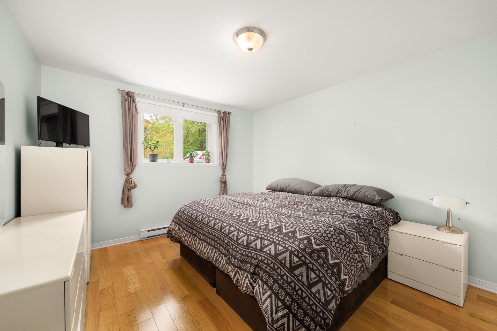
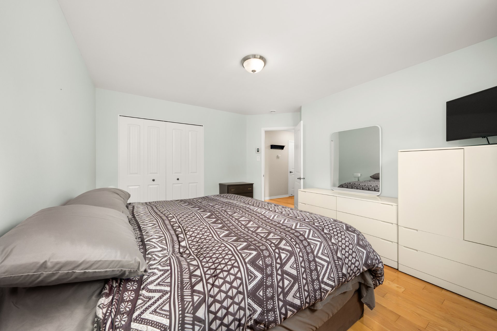
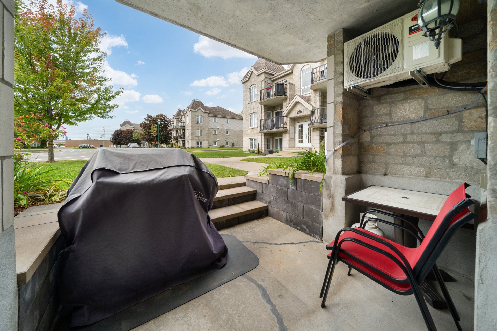
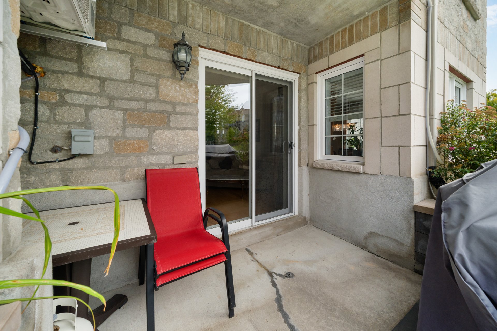
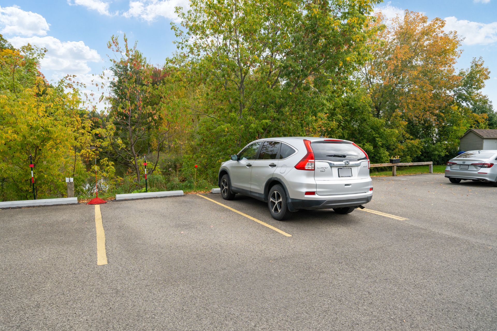
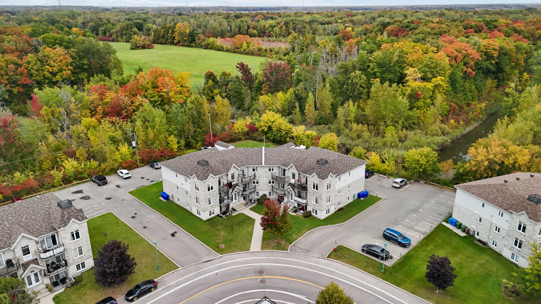
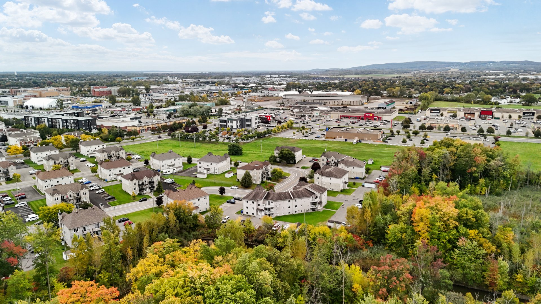
Set in a quiet residential area of Saint-Eustache, this well-maintained 2-bedroom condo offers the ideal balance of peaceful living and everyday convenience. The clean, neutral interior features wood floors and a wall-mounted heat pump. The bathroom offers both a bathtub and separate shower. Enjoy a generously sized terrace, 2 outdoor parking spaces and an exterior storage locker, all close to shops, parks, bike paths, the hospital and quick access to Highway 640.
* Desirable location in a quiet residential area while
remaining close to everyday services
* Quick access to Arthur-Sauvé Boulevard and Highway 640
* Close to Saint-Eustache Hospital
* Easy access to grocery stores, pharmacies, restaurants,
shopping and services
* Near schools, daycares and Saint-Eustache's sports and
aquatic facilities
* Convenient access to parks, green spaces and the city's
cycling network
* Exo public transit available in the area
* Two exterior parking spaces
* Practical exterior storage locker
* Wall-mounted heat pump for year-round comfort
* Clean and well-maintained condominium
* Current condo fees of $300/month, increasing to
$350/month as of November 2026 (and an additional 50$ the
following year)
Inclusions : light fixtures, curtains and rods, blinds, hood, bedroom wall mirror, and shelf
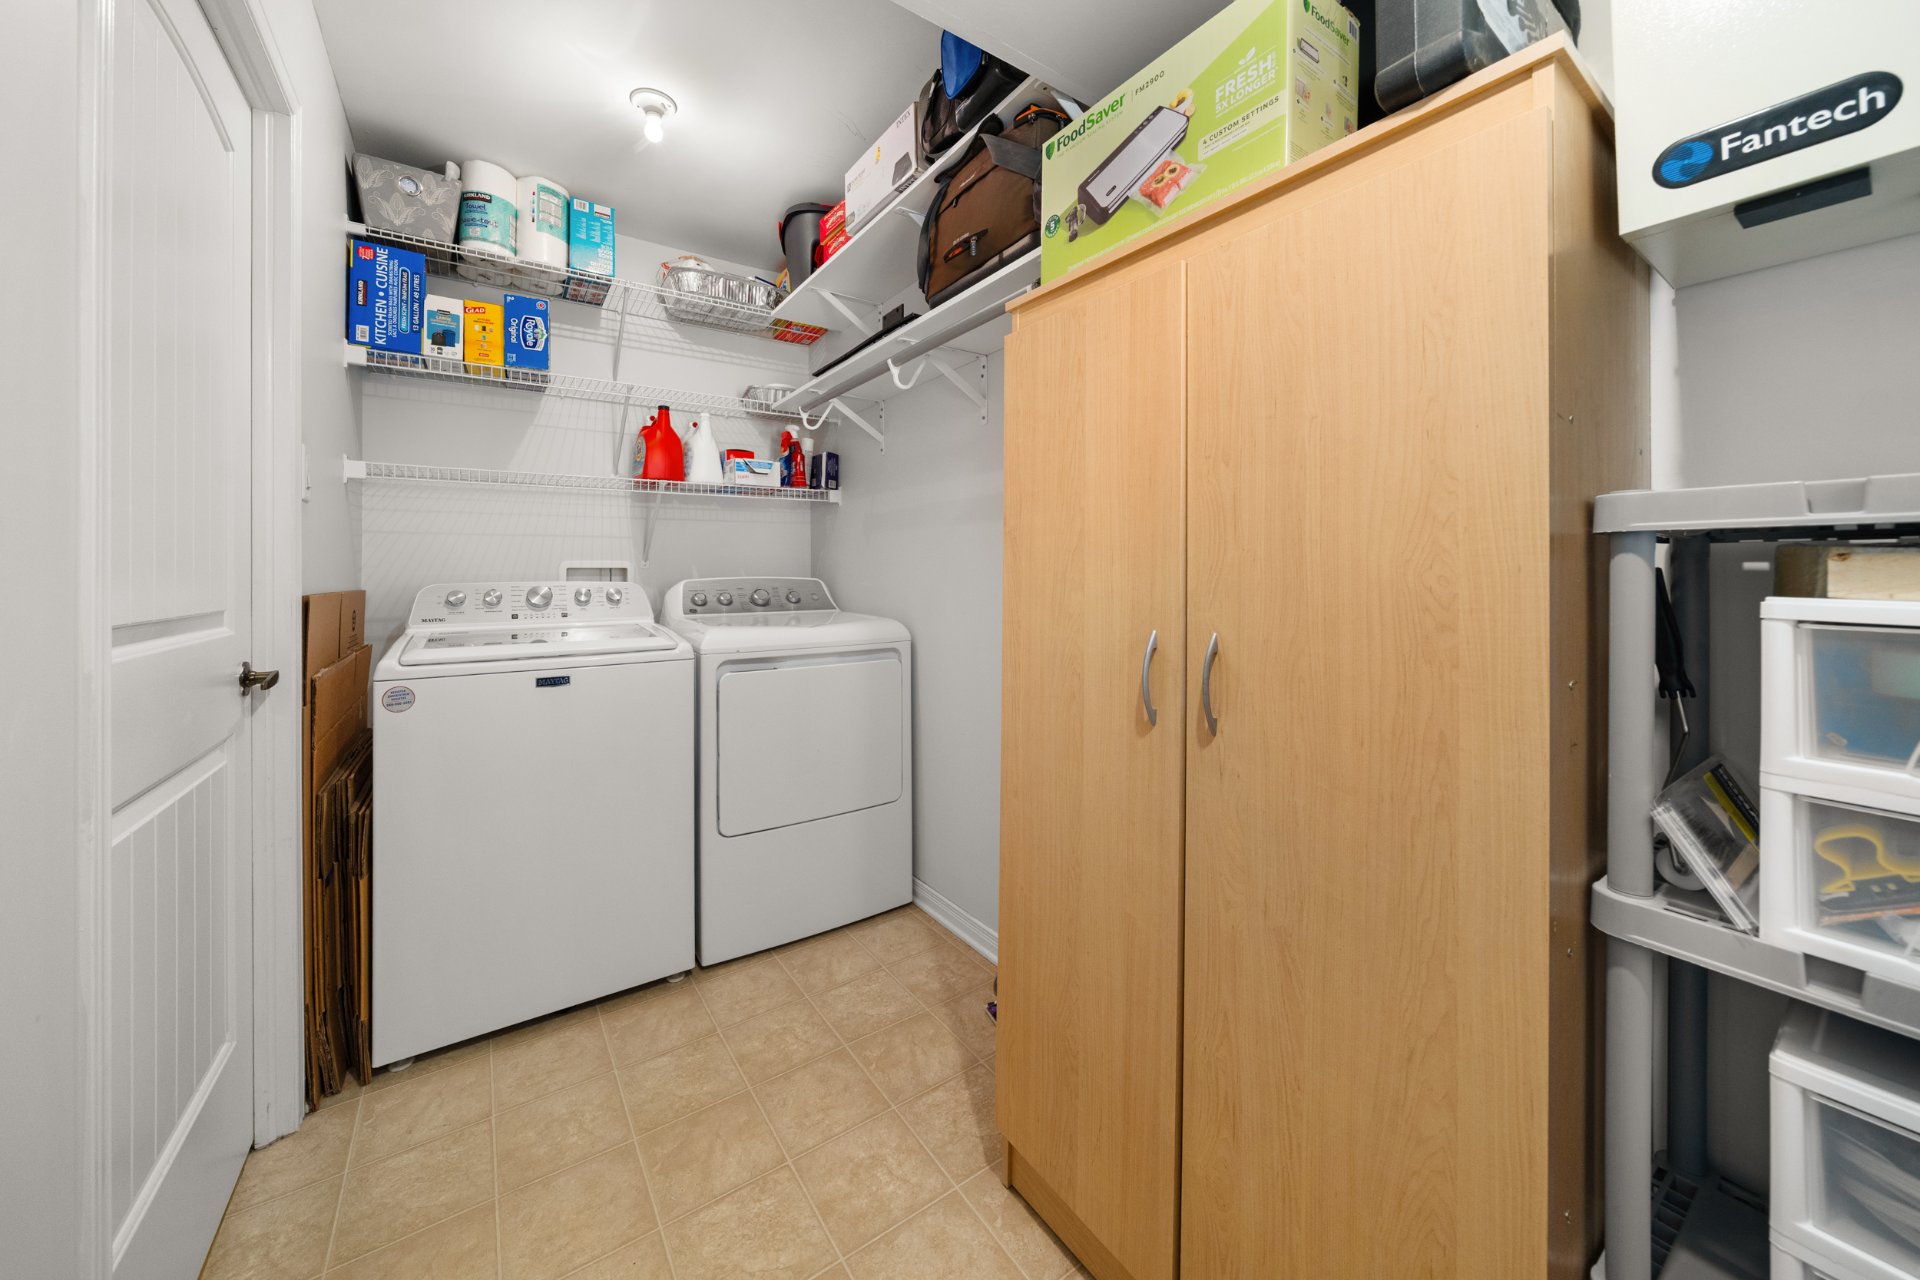
Exclusions : washer, dryer, fridge, stove
| Liveable | 88.9 MC |
|---|---|
| Total Rooms | 7 |
| Bedrooms | 2 |
| Bathrooms | 1 |
| Powder Rooms | 0 |
| Year of construction | 2009 |
| Type | Apartment |
|---|---|
| Style | Attached |
| Co-ownership fees | $ 3600 / year |
|---|---|
| Municipal Taxes (2026) | $ 1714 / year |
| School taxes (2026) | $ 191 / year |
| lot assessment | $ 96400 |
| building assessment | $ 208000 |
| total assessment | $ 304400 |
Room Details
| Room | Dimensions | Level | Flooring |
|---|---|---|---|
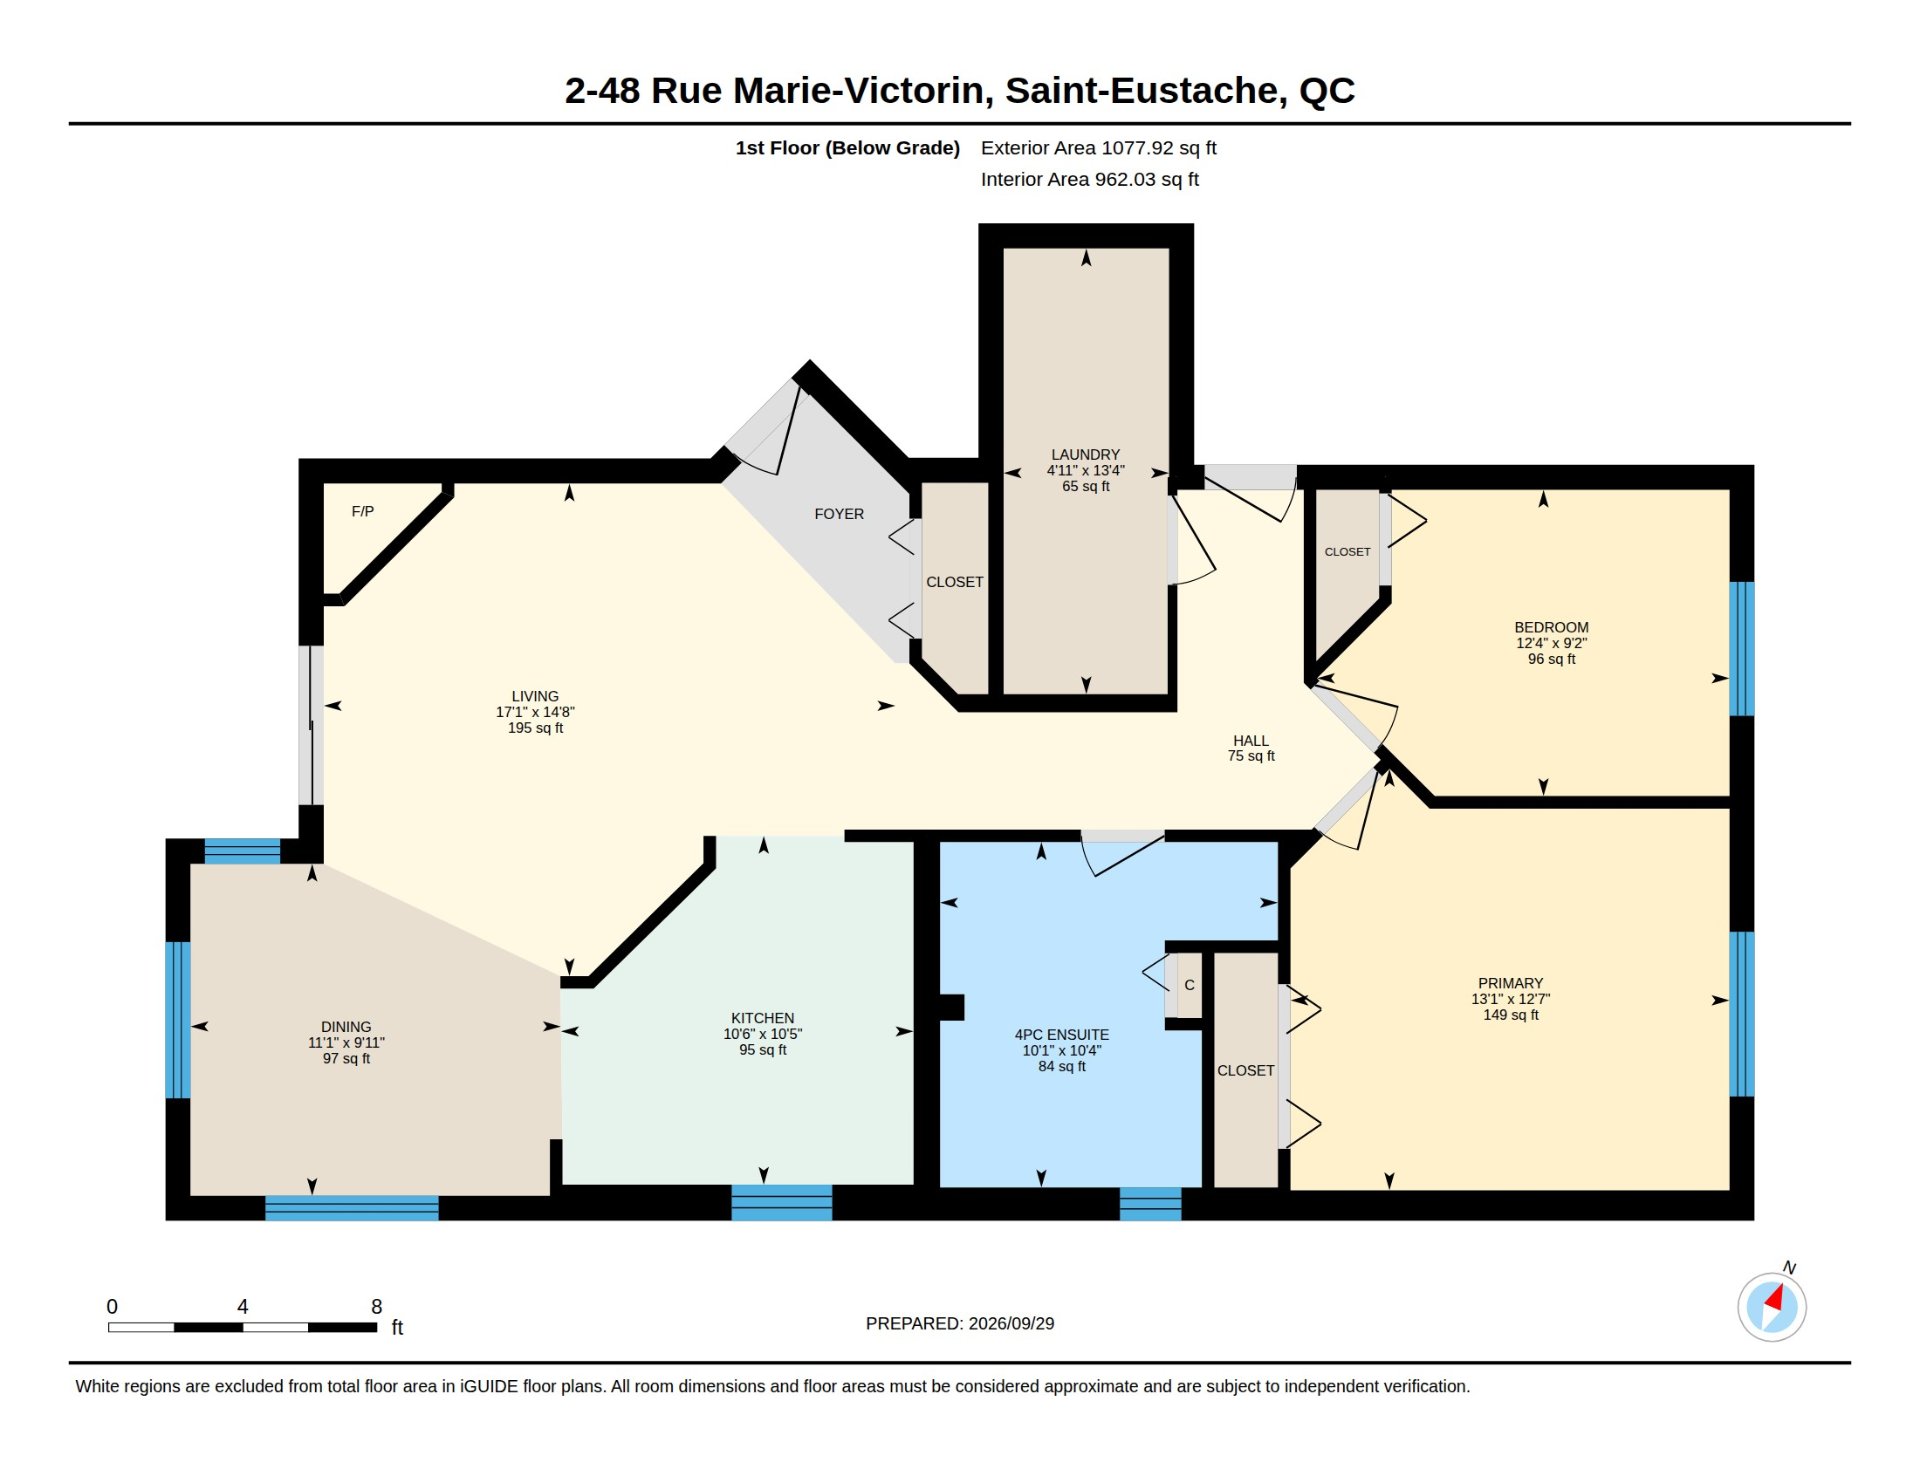
| Living room | 14.8 x 17.1 P | Ground Floor | Wood |
| Dining room | 9.11 x 11.1 P | Ground Floor | Ceramic tiles |
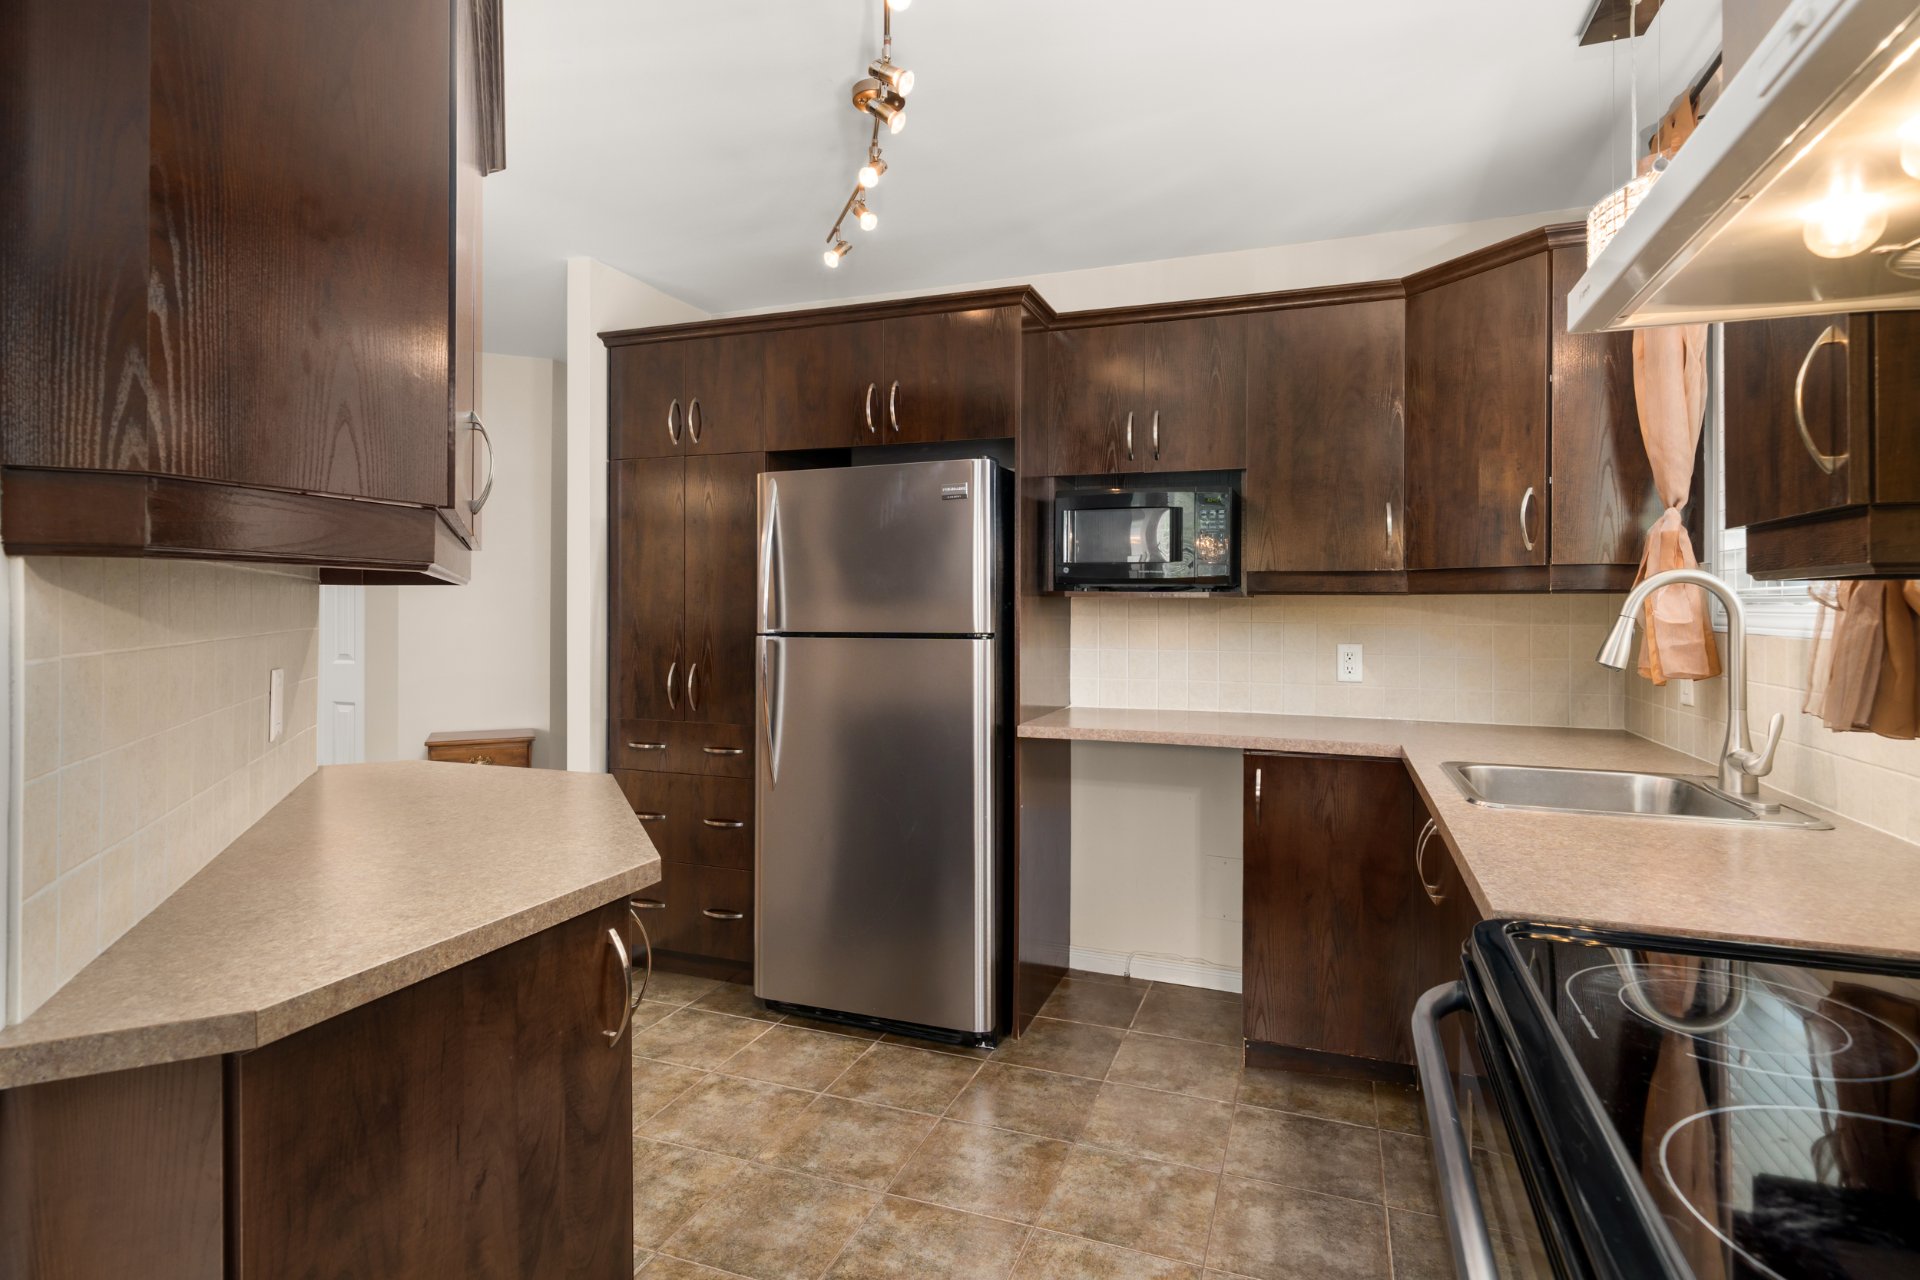
| Kitchen | 10.5 x 10.6 P | Ground Floor | Wood |
| Primary bedroom | 12.7 x 13.1 P | Ground Floor | Wood |
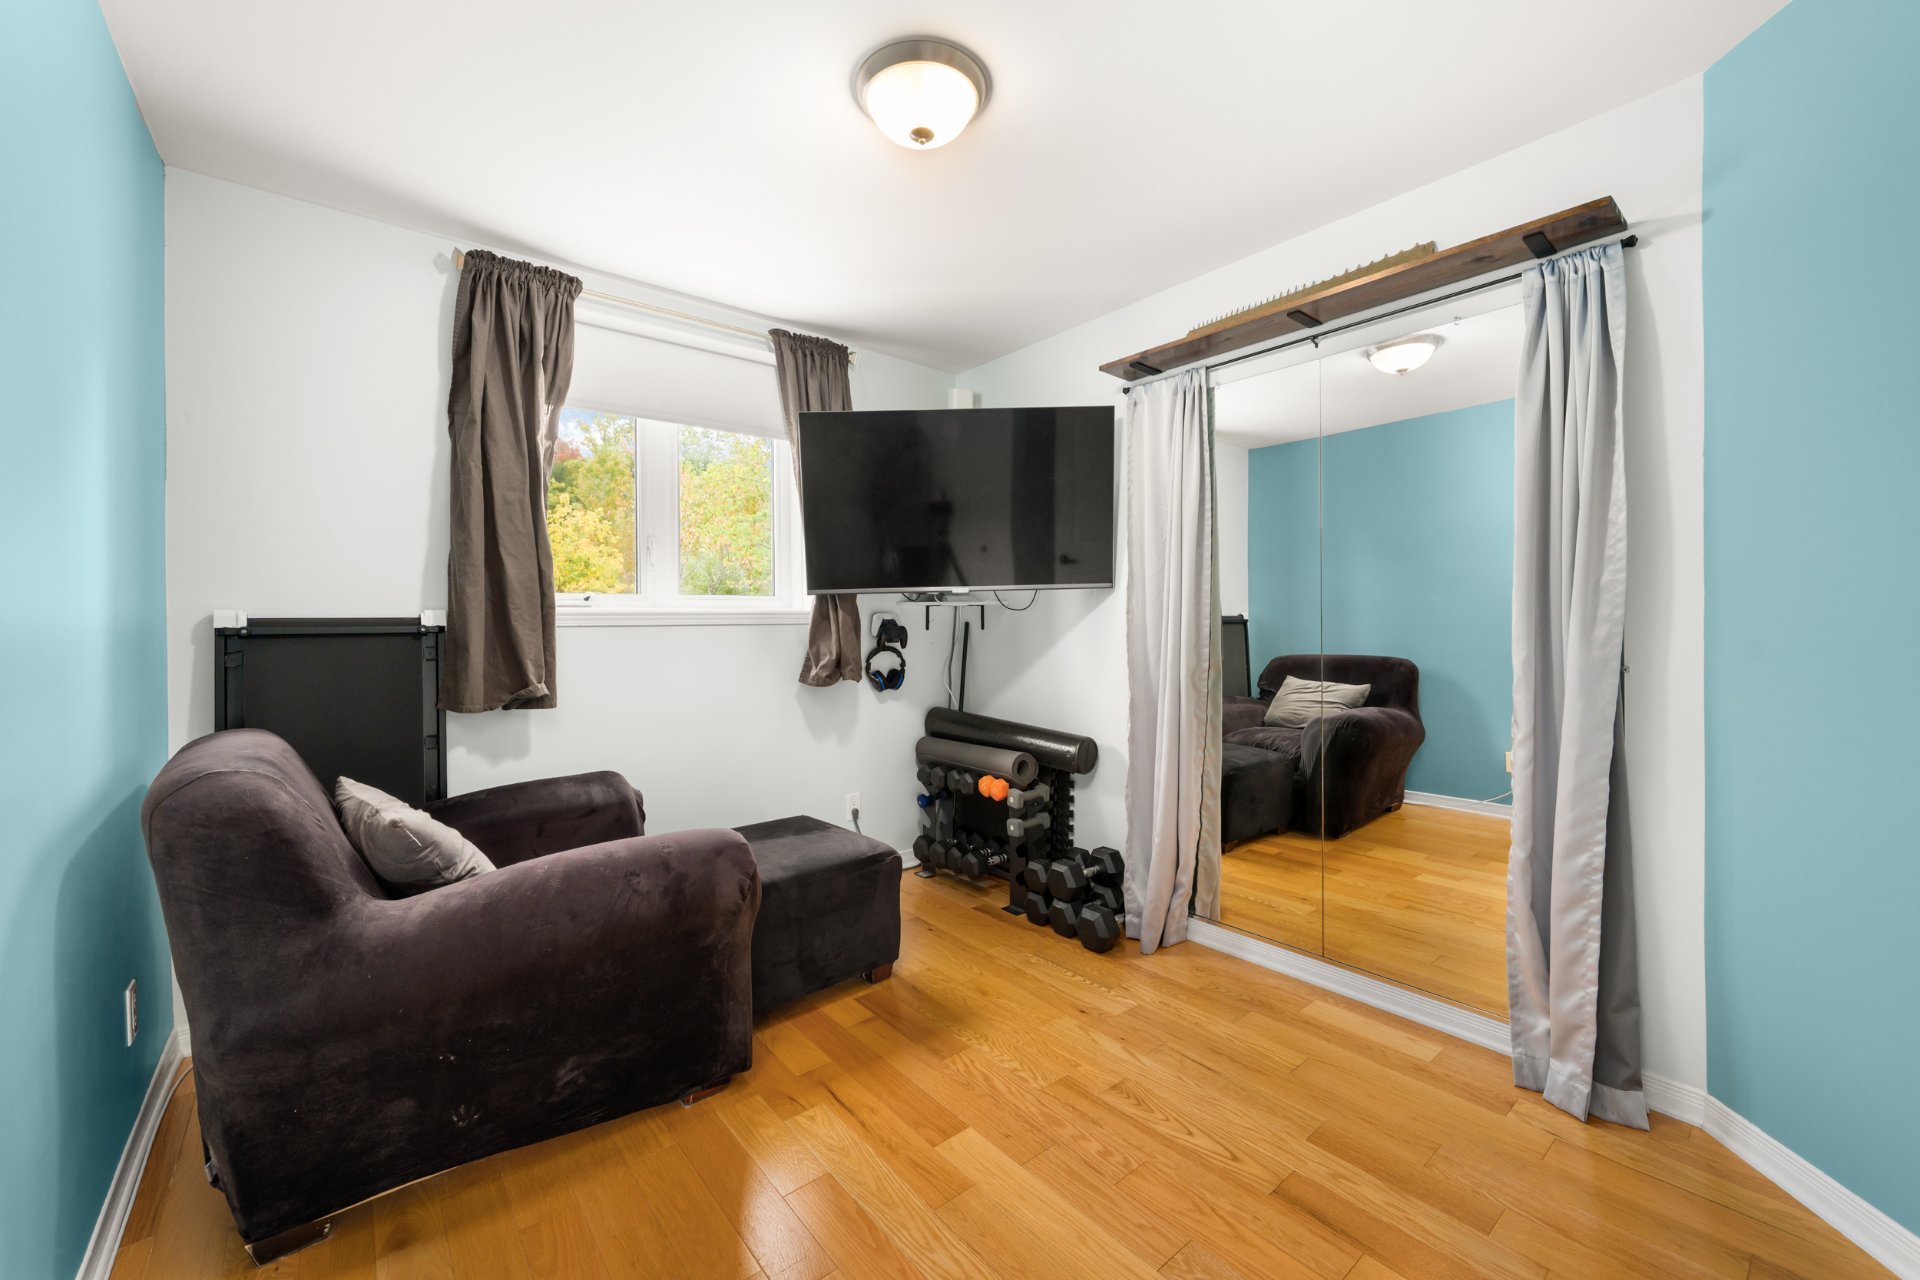
| Bedroom | 9.2 x 12.4 P | Ground Floor | Wood |
| Bathroom | 10.4 x 10.1 P | Ground Floor | Ceramic tiles |
| Laundry room | 13.4 x 4.11 P | Ground Floor | Linoleum |
Charateristics
| Proximity | Bicycle path, Daycare centre, Elementary school, High school, Highway, Hospital, Park - green area, Public transport, Réseau Express Métropolitain (REM) |
|---|---|
| Window type | Crank handle |
| Heating system | Electric baseboard units |
| Heating energy | Electricity |
| Equipment available | Entry phone, Ventilation system, Wall-mounted heat pump |
| Cupboard | Melamine |
| Sewage system | Municipal sewer |
| Water supply | Municipality |
| Distinctive features | No neighbours in the back |
| Hearth stove | Other |
| Parking | Outdoor |
| Restrictions/Permissions | Pets allowed with conditions |
| Zoning | Residential |
| Bathroom / Washroom | Seperate shower |
| Siding | Vinyl |
Neighbourhood Demographics
marital
age
household income
religion
common languages
education
ownership
child at home
construction date
employment
transportation to work
work location

Diana Campbell