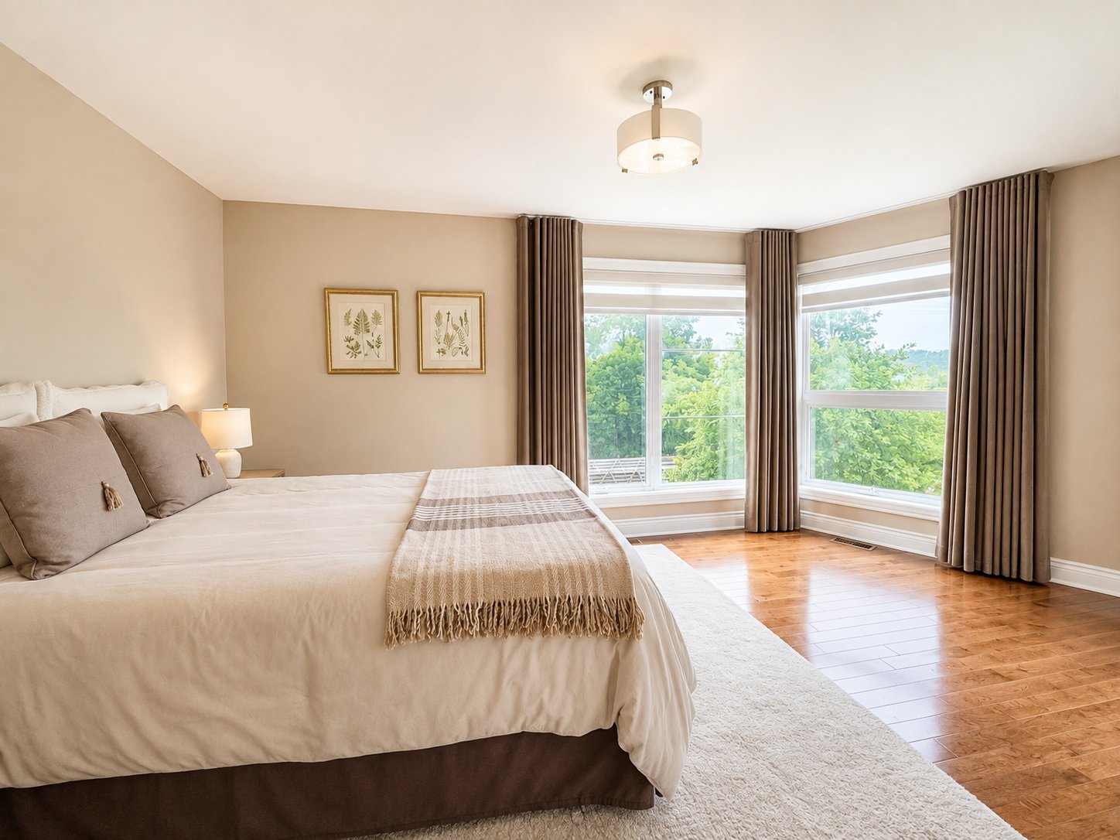
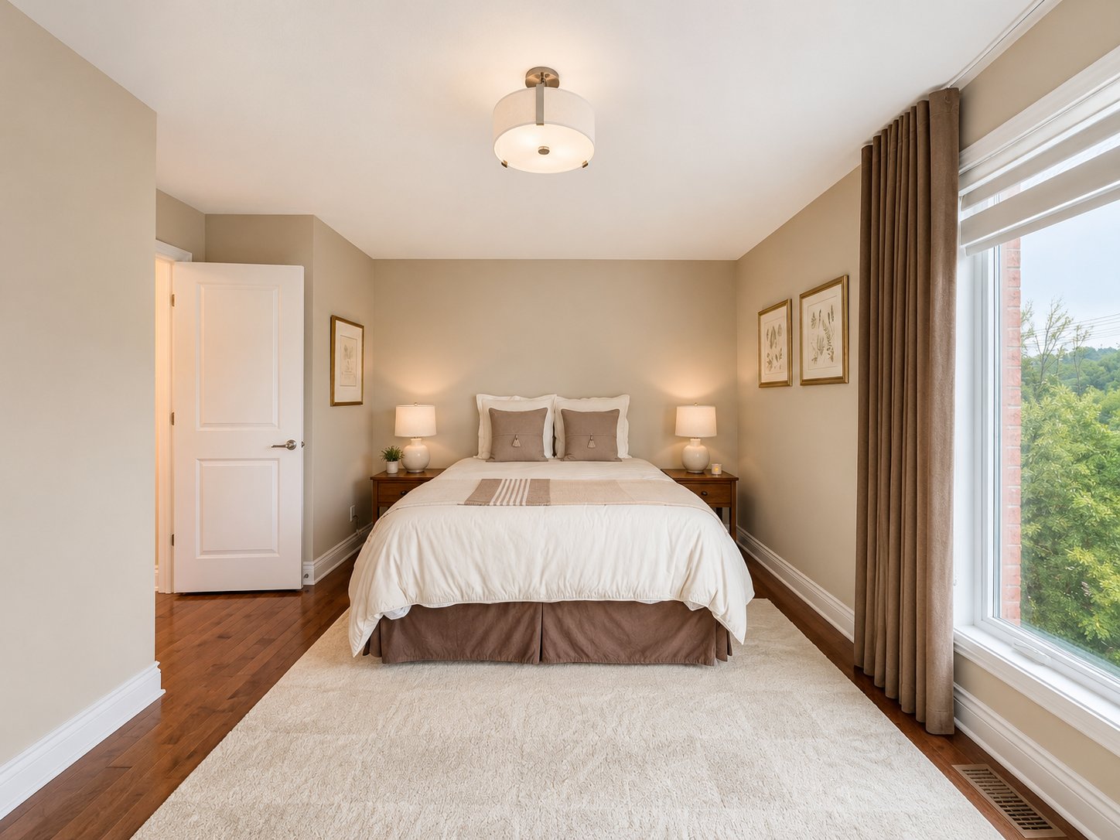
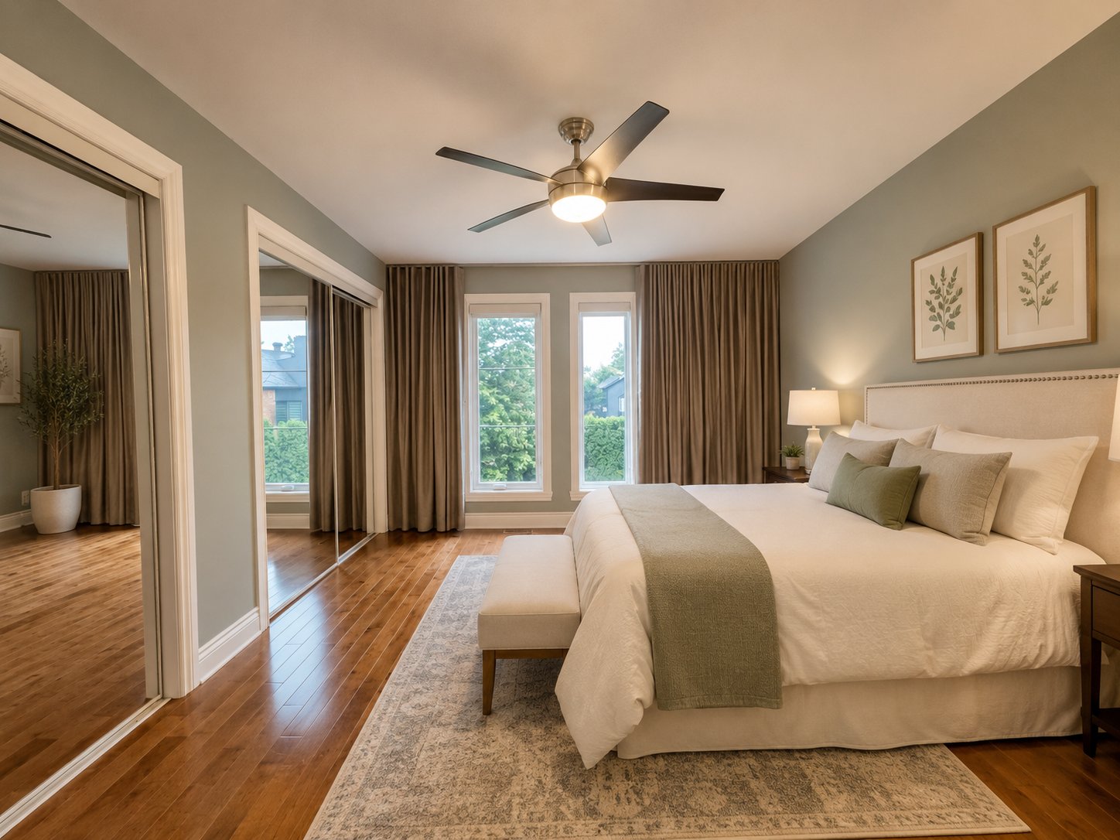
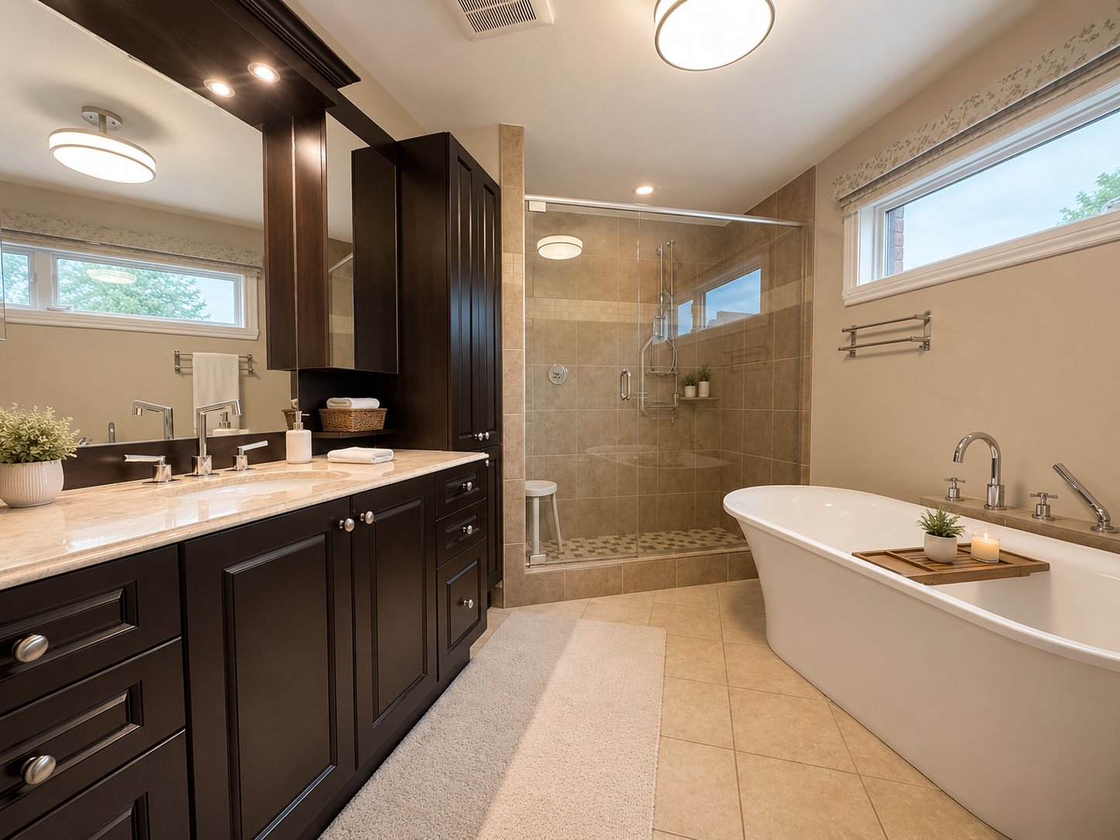
- 3 Bedrooms
- 2 Bathrooms
- Calculators
- 55 walkscore
Description
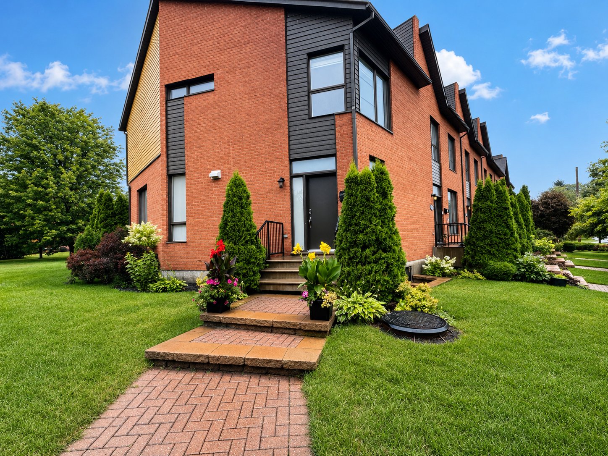
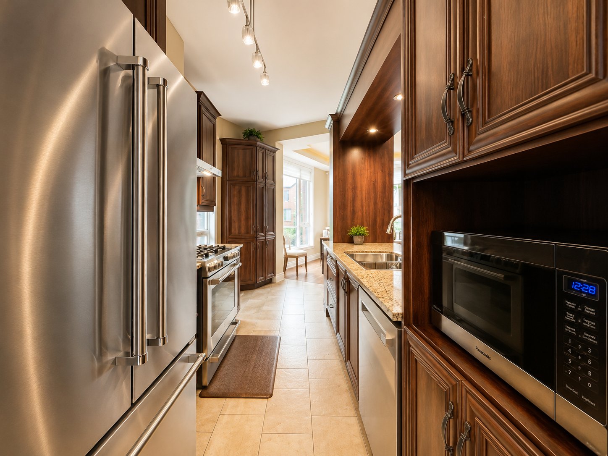
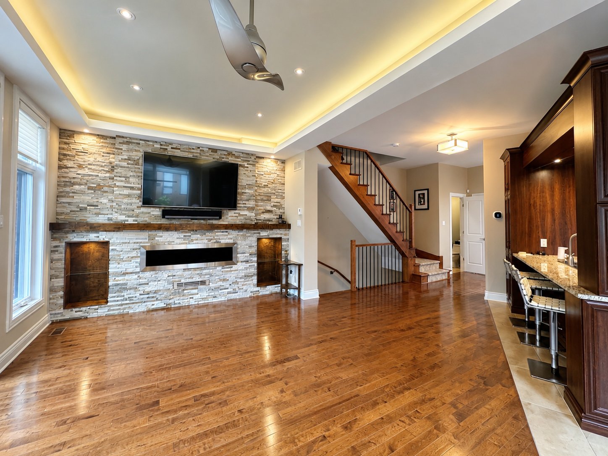
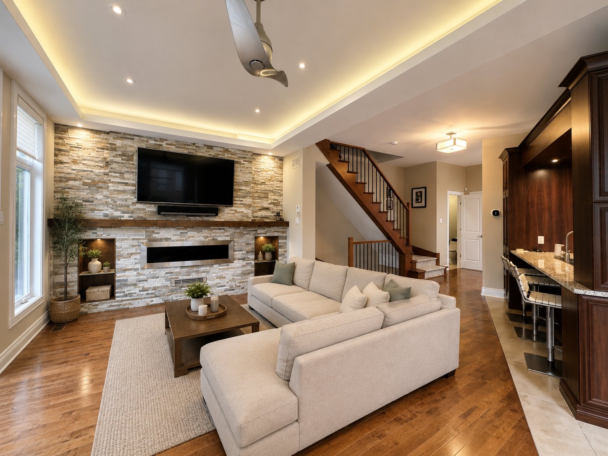
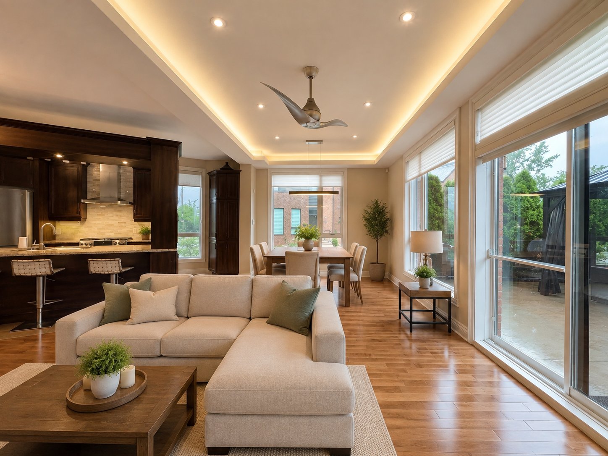
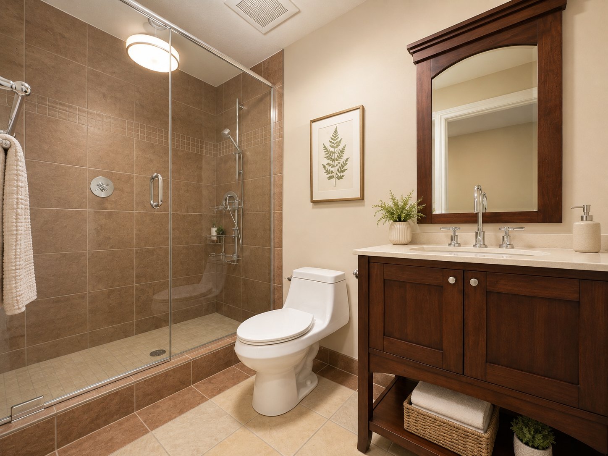
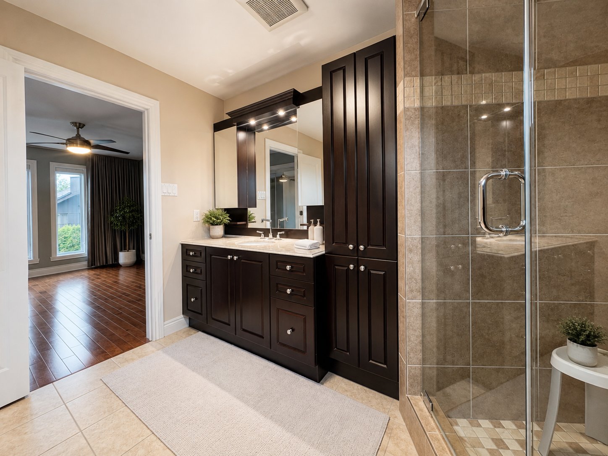
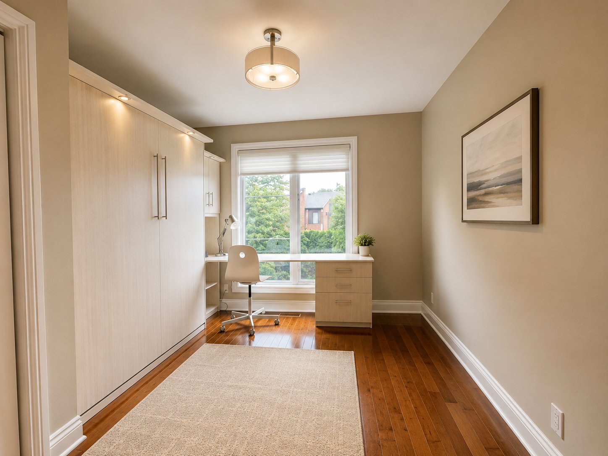
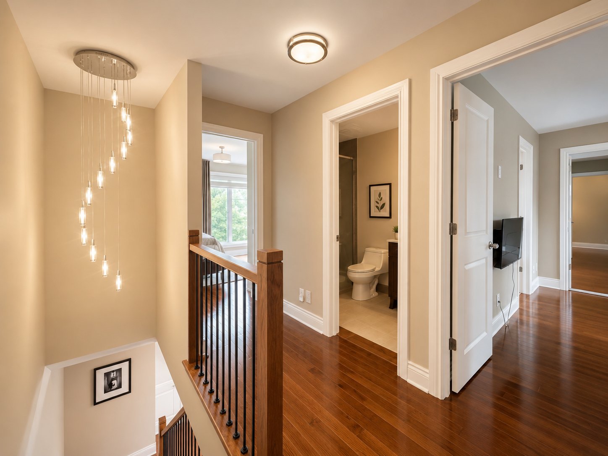
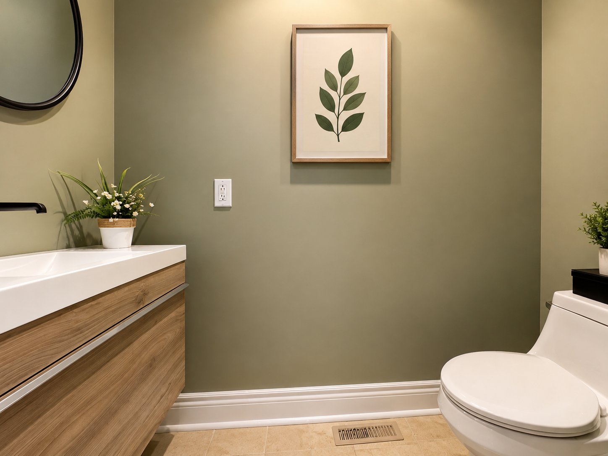
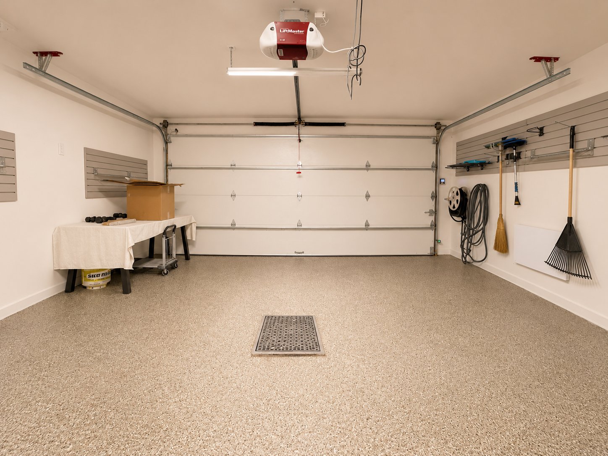
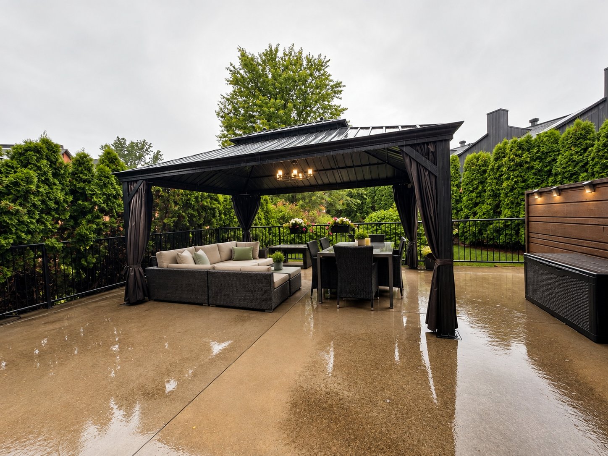
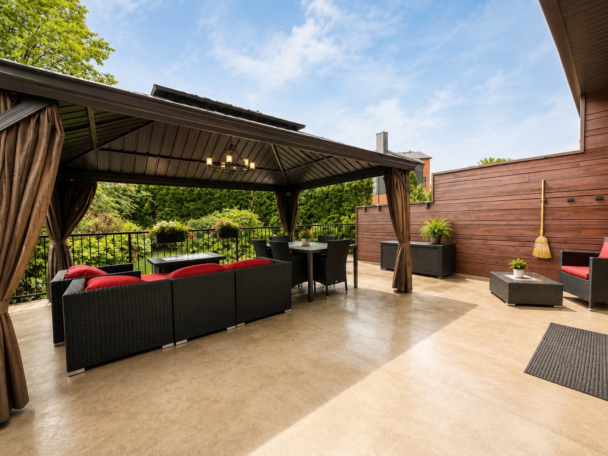
Best buy on the west isLand. Listed at $ 120,000 under city evaluation for quick sale. Beautifully maintained 3 level town house condominium with unique private 2 car garage. New furnace and heat pump. Freshly painted. Large Private Patio 18x18 ft. with Gazebo and all the patio Furniture plus gas bbq. Spacious Rooms, one with a murphy Bed and large primary Bedroom with gorgeous ensuite. High ceilings on main level with many electric blinds for ease of use.
See large list of inclusions to add to the exceptional
value of this property. Vacant and ready for value hunting
buyer. Space to park 2 extra vehicles in the front of
garage.
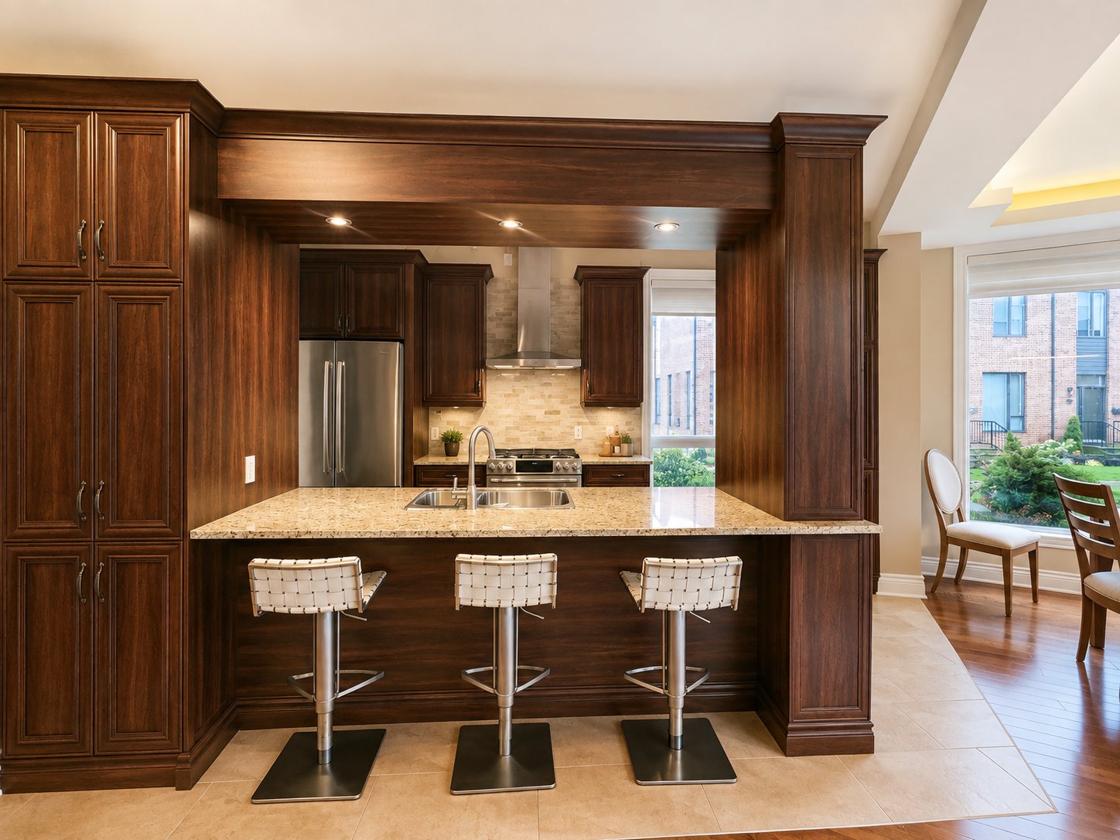
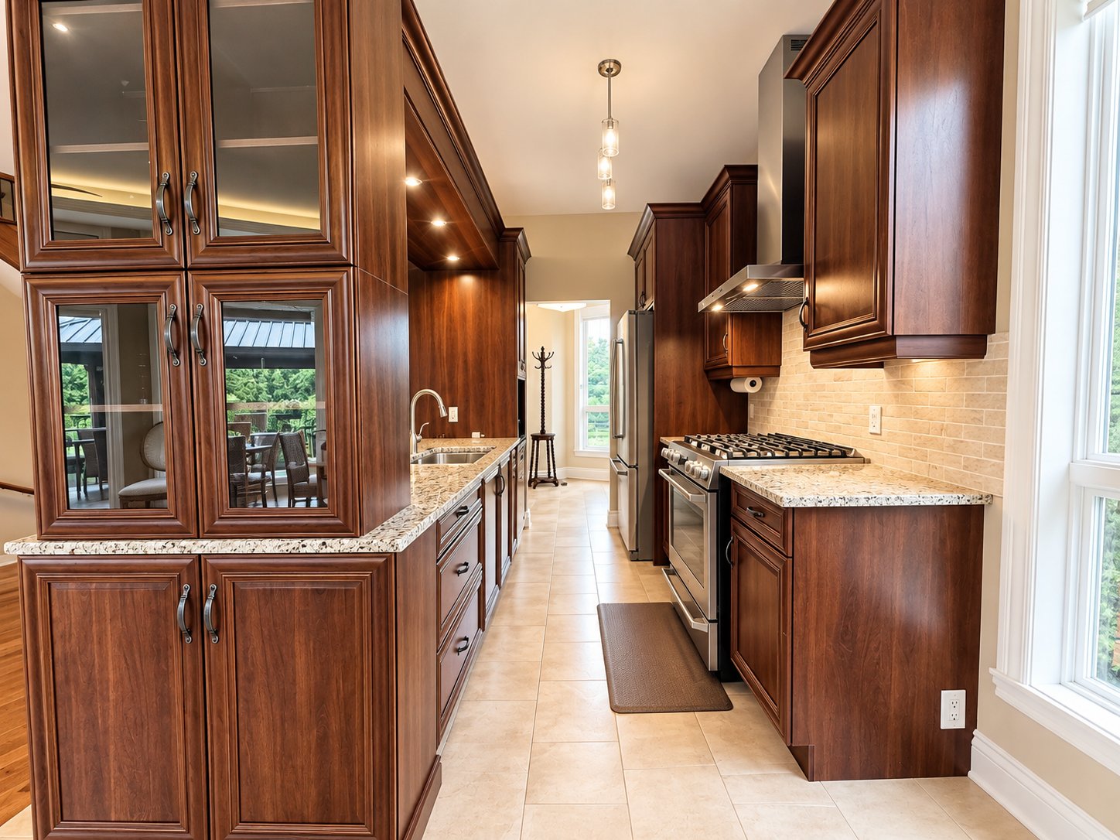
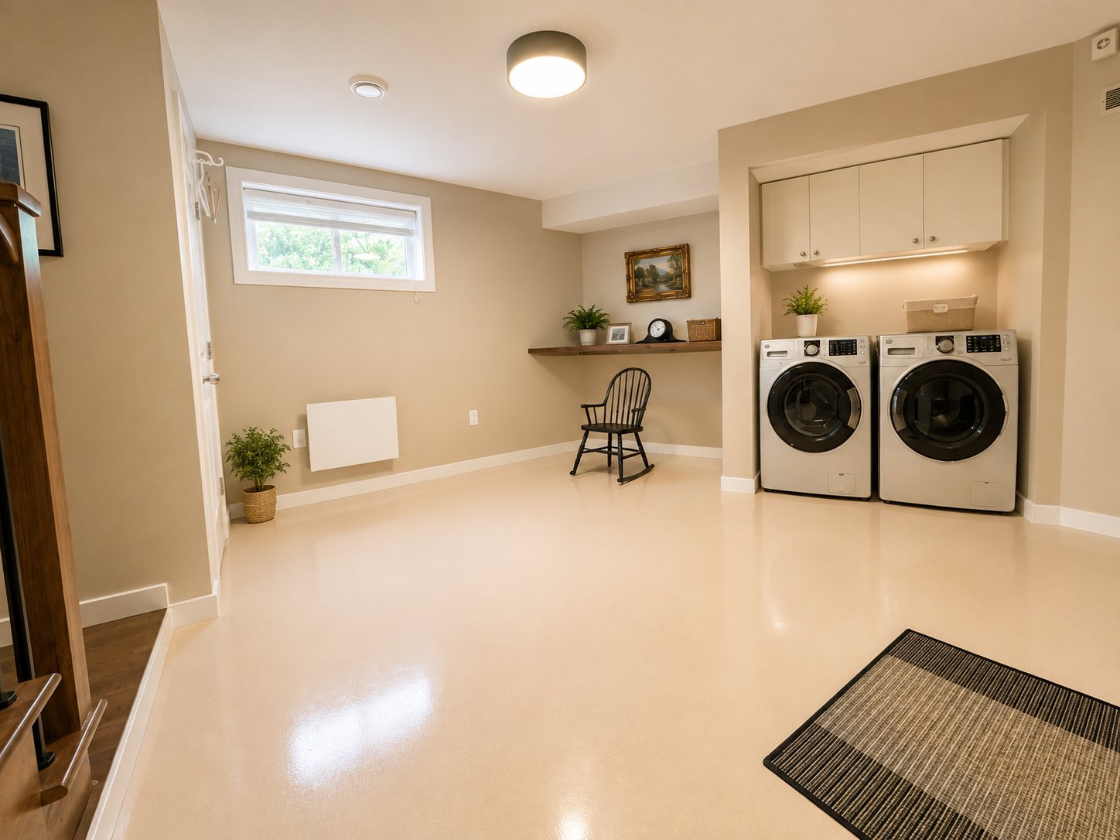
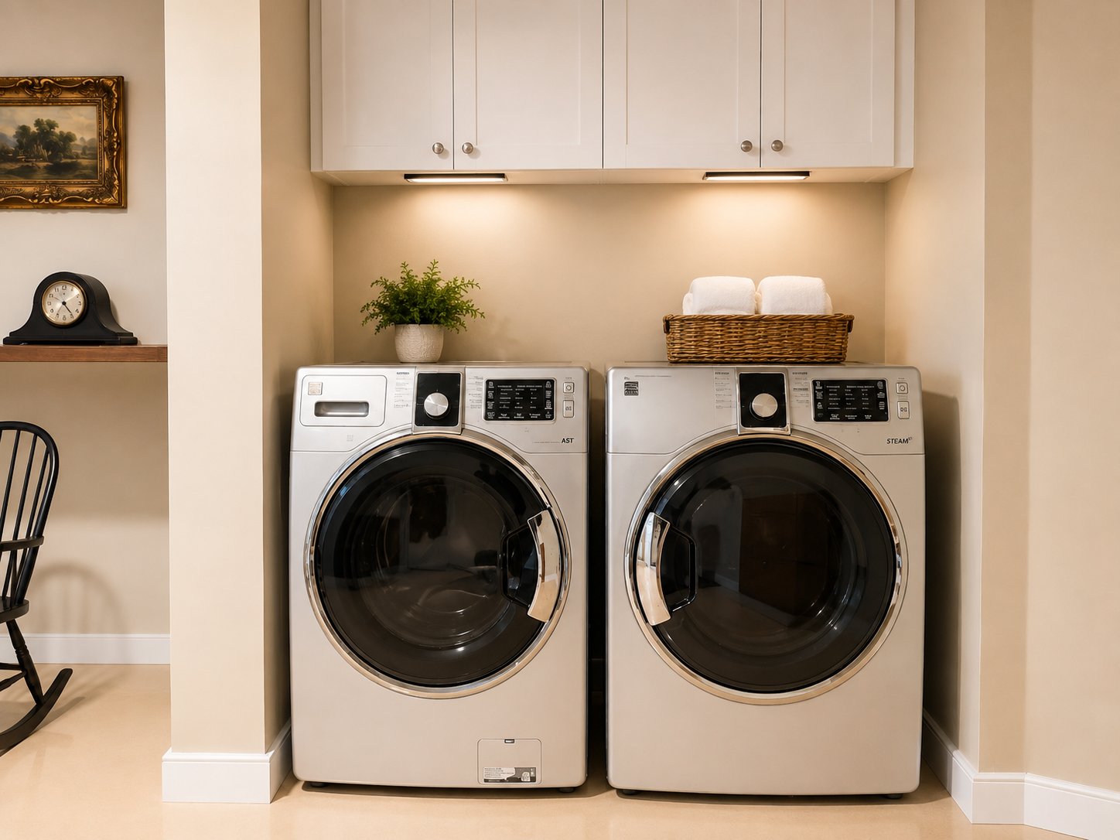
Inclusions : Fridge, dishwasher, gas stove, washer, dryer, TV and sound bar in living room, electric fireplace in primary bedroom, Murphy bed, blinds, patio furnishings including gazebo, dining table, 6 chairs, 3 barstools, sofa, BBQ and fire table.
Exclusions : Curtains in 2nd bedroom, Outdoor storage container.
| Liveable | 1533 PC |
|---|---|
| Total Rooms | 12 |
| Bedrooms | 3 |
| Bathrooms | 2 |
| Powder Rooms | 1 |
| Year of construction | 2012 |
| Type | Two or more storey |
|---|---|
| Style | Attached |
| Dimensions | 7.69x10.3 M |
| Lot Size | 279.17 MC |
| Energy cost | $ 2459 / year |
|---|---|
| Co-ownership fees | $ 7524 / year |
| Other taxes (2026) | $ 220 / year |
| Water taxes (2026) | $ 50 / year |
| Municipal Taxes (2026) | $ 4690 / year |
| School taxes (2026) | $ 570 / year |
| lot assessment | $ 223400 |
| building assessment | $ 547700 |
| total assessment | $ 771100 |
Room Details
| Room | Dimensions | Level | Flooring |
|---|---|---|---|
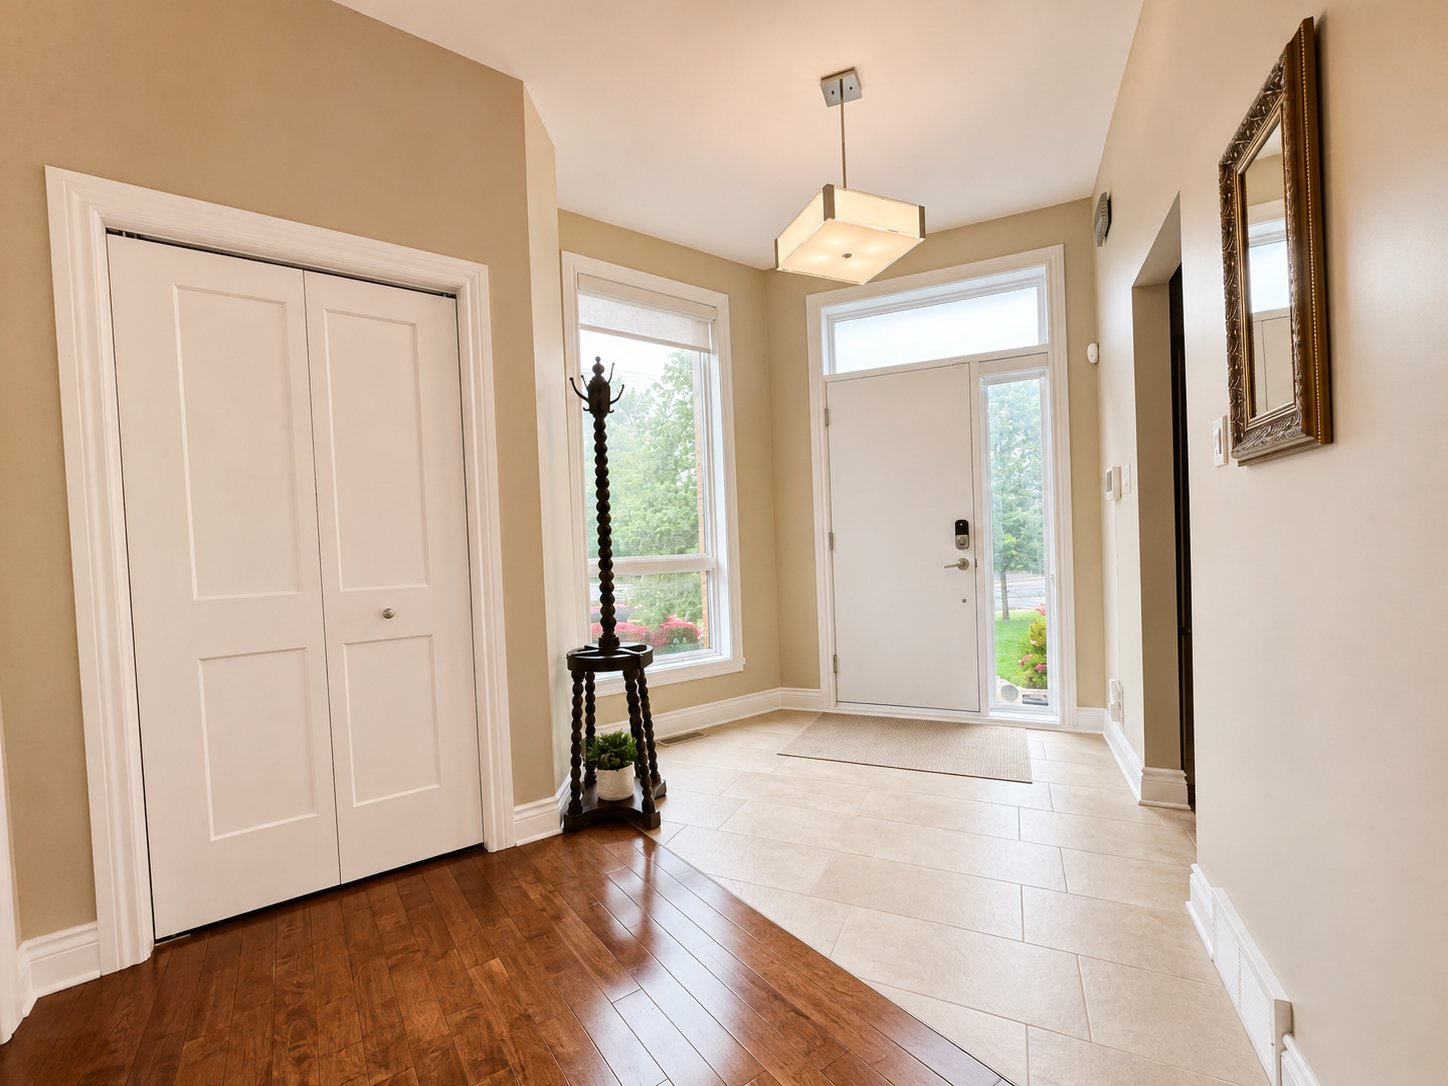
| Hallway | 12 x 8 P | Ground Floor | Ceramic tiles |
| Kitchen | 14 x 9.5 P | Ground Floor | Wood |
| Dining room | 10.9 x 9 P | Ground Floor | Wood |
| Living room | 12 x 11.4 P | Ground Floor | Wood |
| Washroom | 6.8 x 3 P | Ground Floor | Ceramic tiles |
| Primary bedroom | 14.5 x 10.10 P | 2nd Floor | Wood |
| Ensuite | 12.2 x 10.4 P | 2nd Floor | Ceramic tiles |
| Bedroom | 11.1 x 9.9 P | 2nd Floor | Wood |
| Bedroom | 17.3 x 10.3 P | 2nd Floor | Wood |
| Bathroom | 9.5 x 5 P | 2nd Floor | Ceramic tiles |
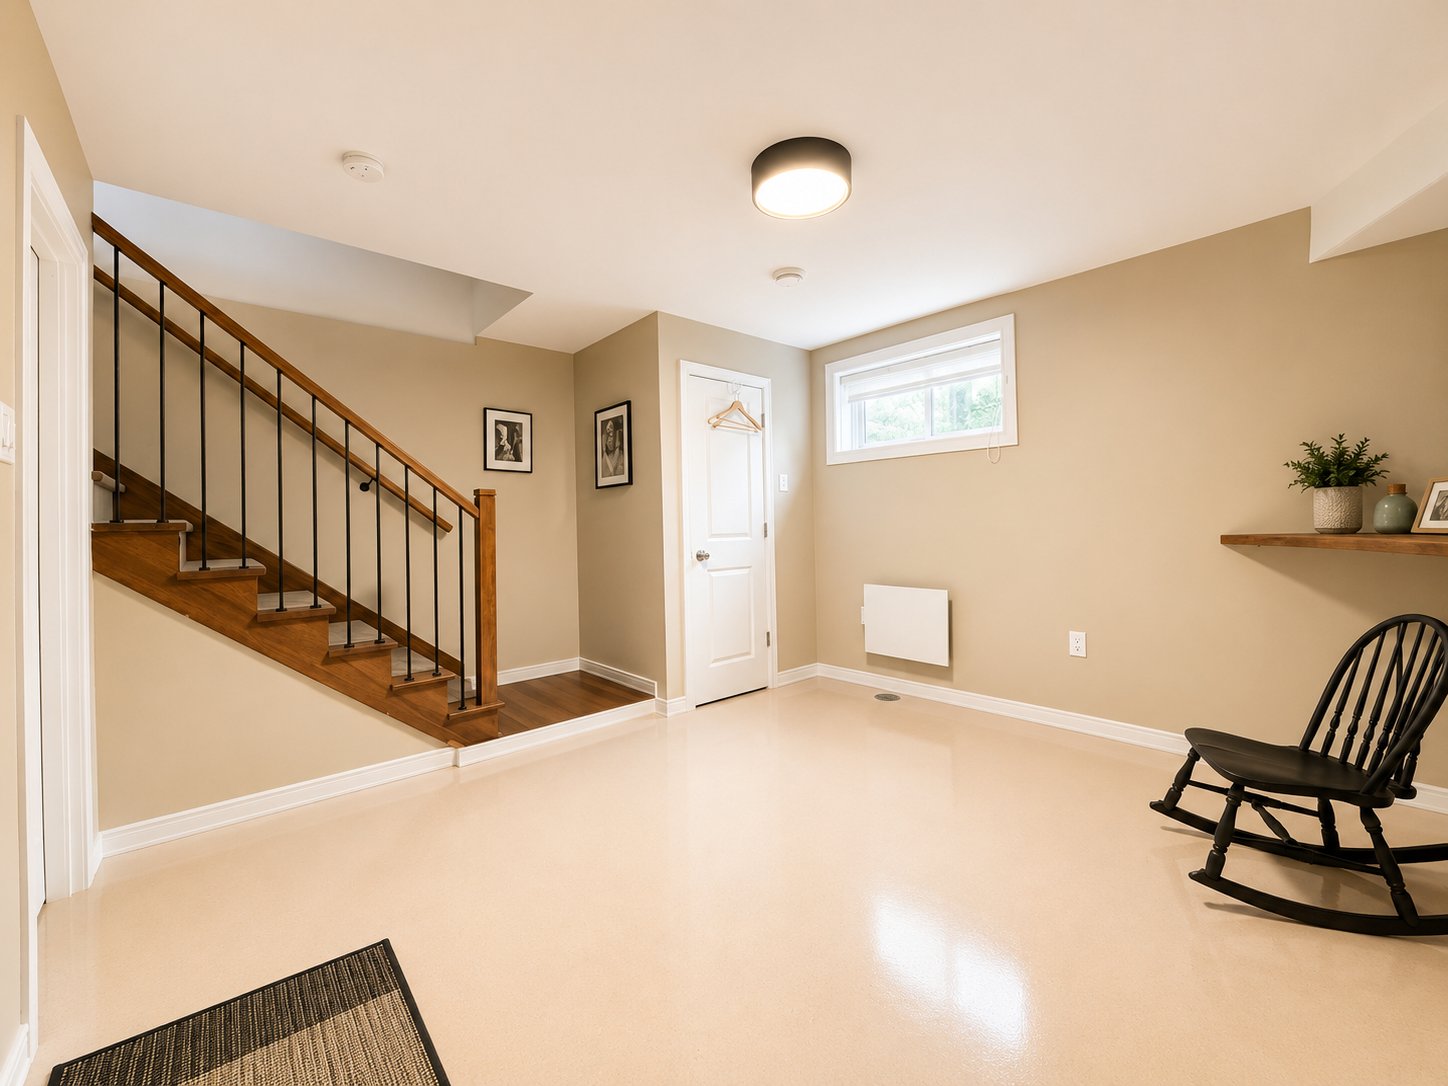
| Family room | 13.10 x 12.4 P | Basement | Epoxy |
| Storage | 15.10 x 4.7 P | Basement | Epoxy |
Charateristics
| Basement | 6 feet and over, Finished basement |
|---|---|
| Bathroom / Washroom | Adjoining to primary bedroom, Seperate shower |
| Heating system | Air circulation, Space heating baseboards |
| Siding | Aluminum, Brick |
| Driveway | Asphalt, Concrete, Double width or more |
| Roofing | Asphalt shingles |
| Proximity | Bicycle path, Cegep, Daycare centre, Elementary school, Golf, High school, Highway, Hospital, Park - green area, Public transport |
| Distinctive features | Corner unit, Wooded lot: hardwood trees |
| Window type | Crank handle |
| Heating energy | Electricity, Natural gas |
| Garage | Fitted |
| Parking | Garage, Outdoor |
| Landscaping | Land / Yard lined with hedges, Landscape, Patio |
| Sewage system | Municipal sewer |
| Water supply | Municipality |
| Hearth stove | Other |
| Windows | PVC |
| Zoning | Residential |
| Cupboard | Wood |
Neighbourhood Demographics
marital
age
household income
religion
common languages
education
ownership
child at home
construction date
employment
transportation to work
work location

Stephanie Clarke