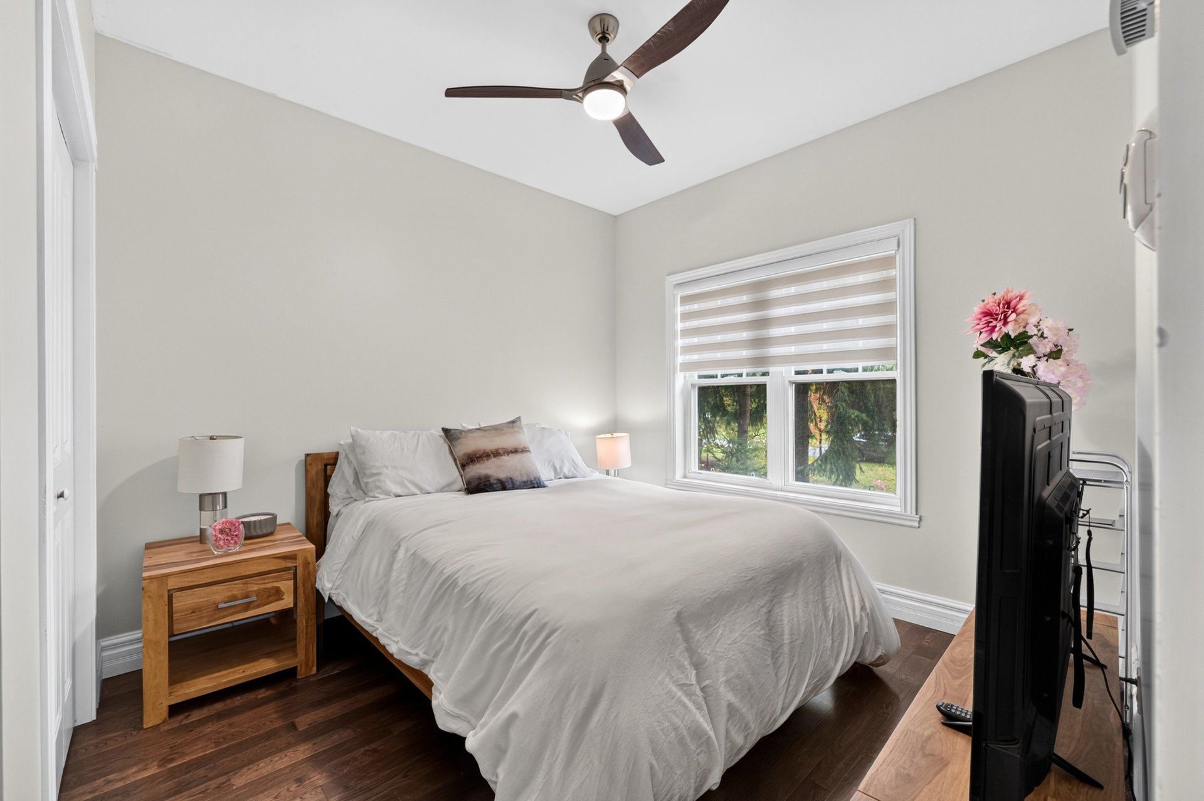
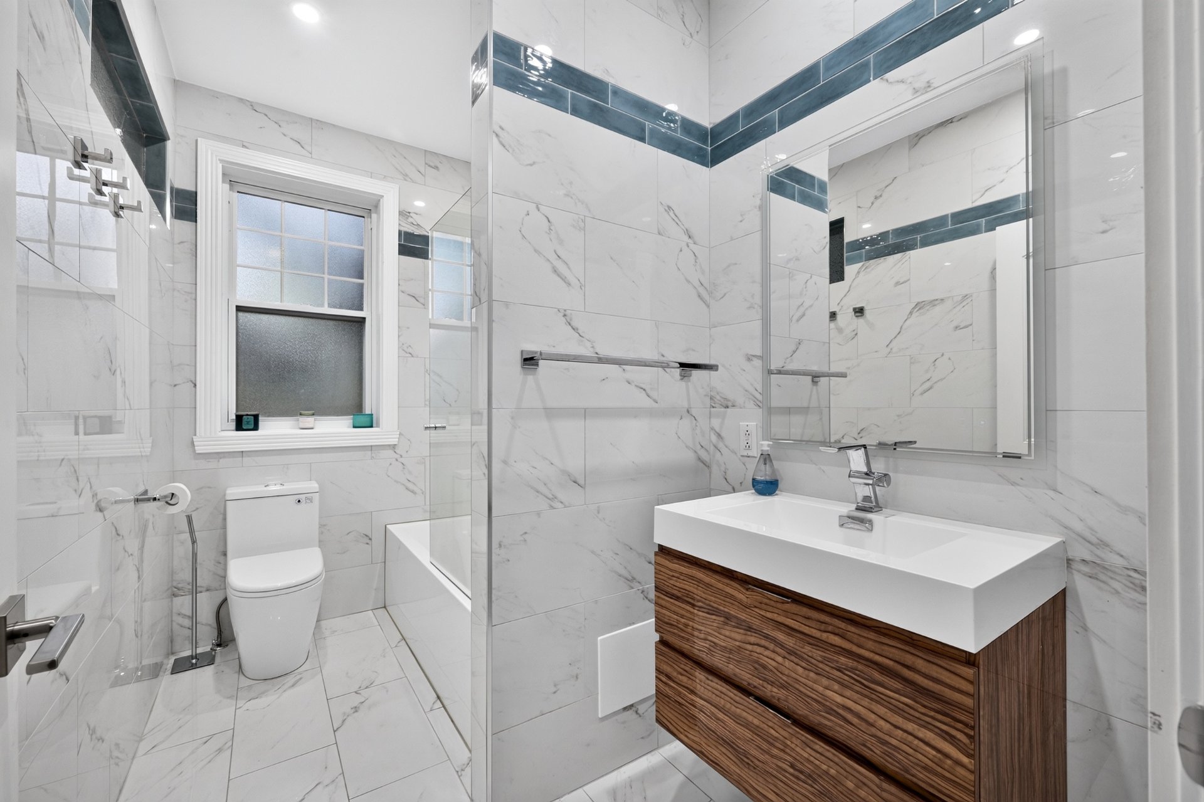
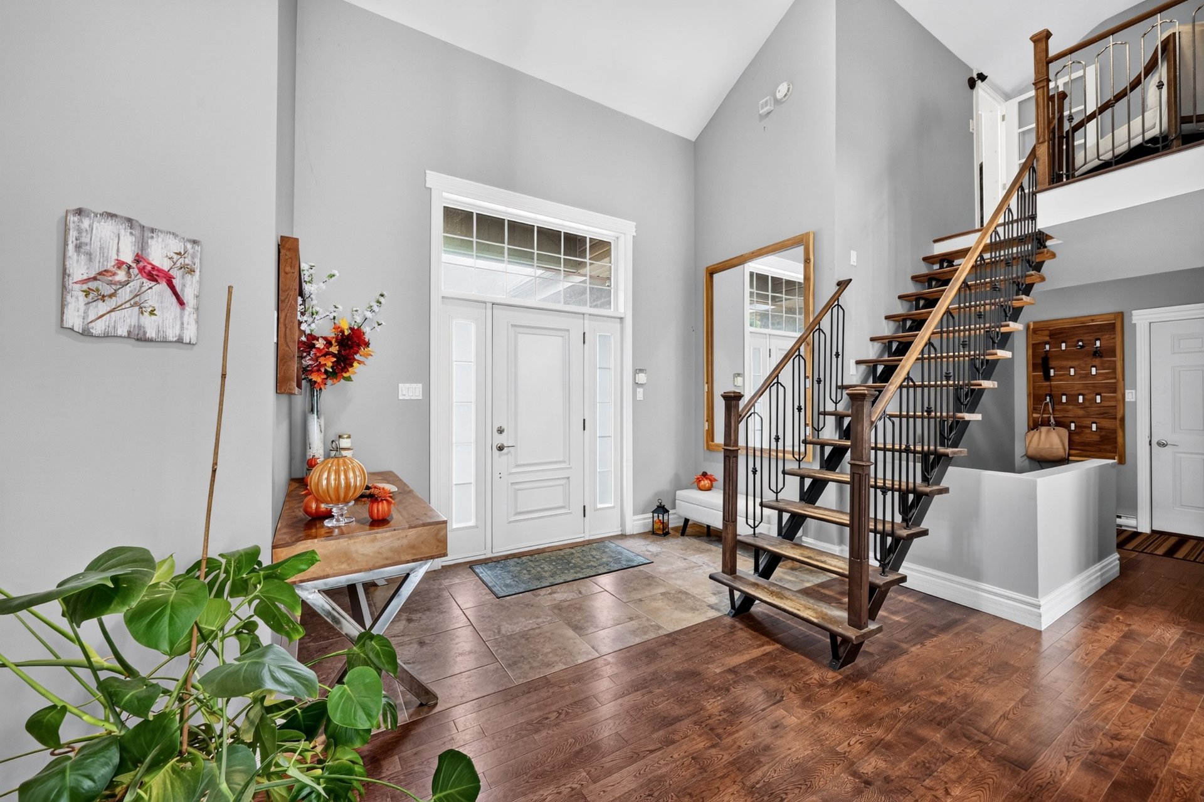
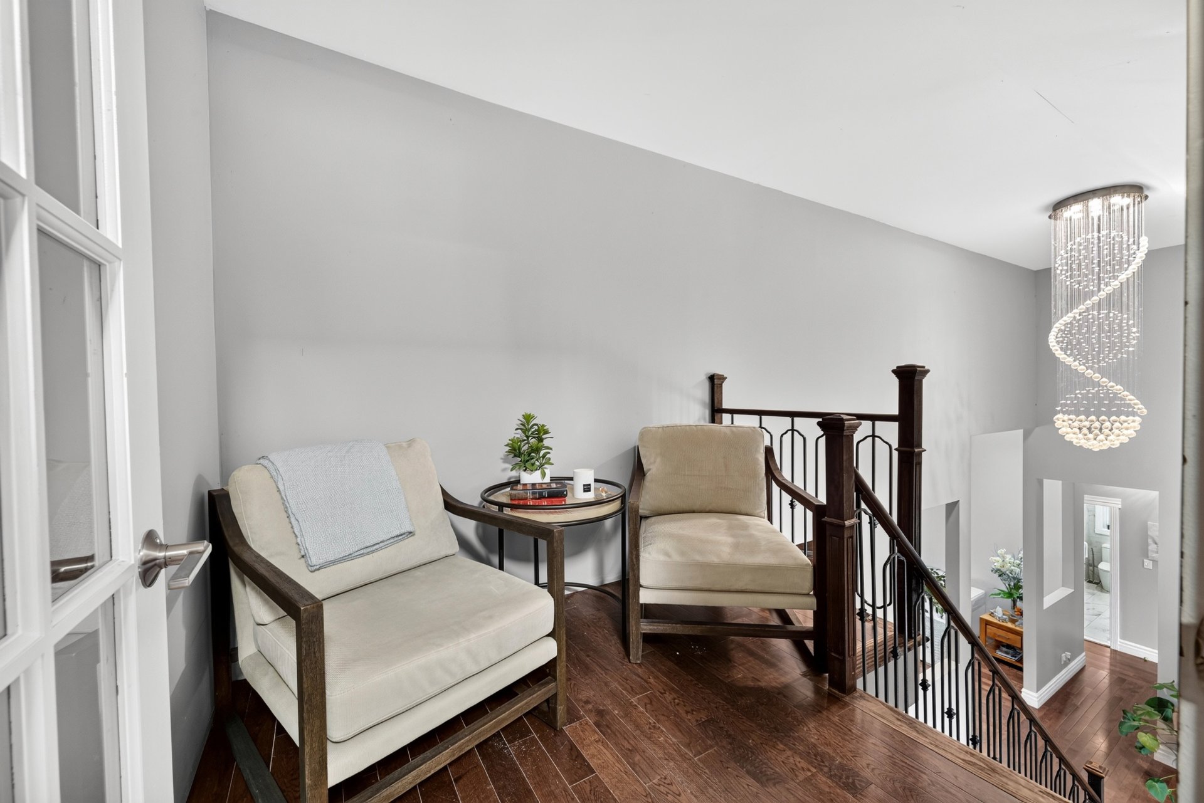
- 4 Bedrooms
- 3 Bathrooms
- Calculators
- 19 walkscore
Description
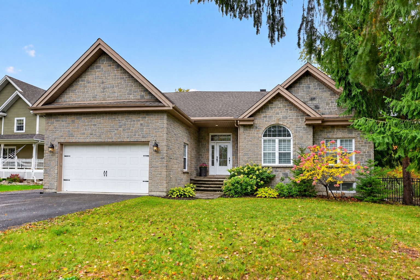
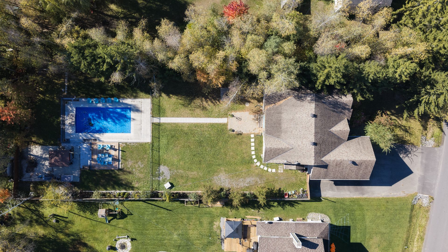
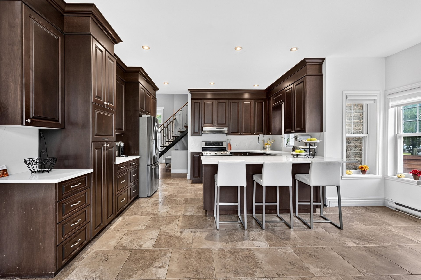
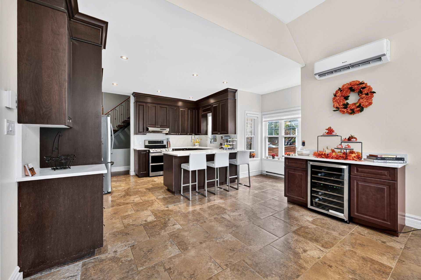
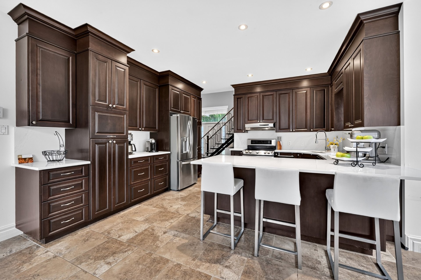
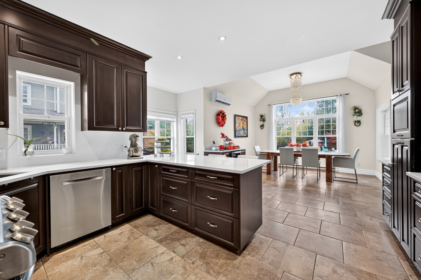
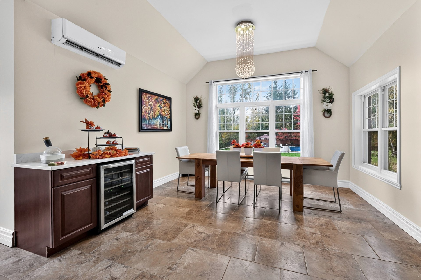
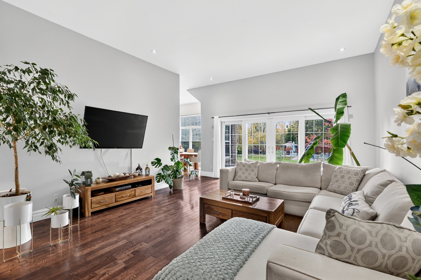
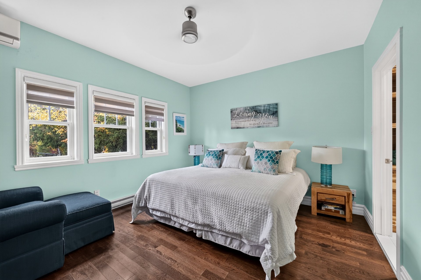
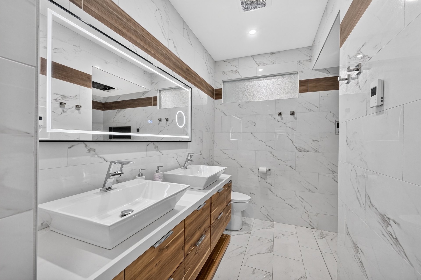
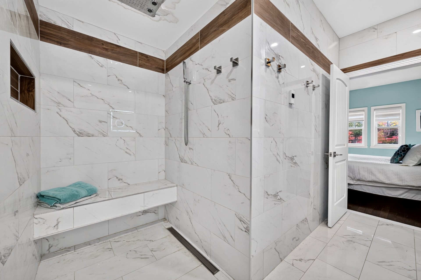
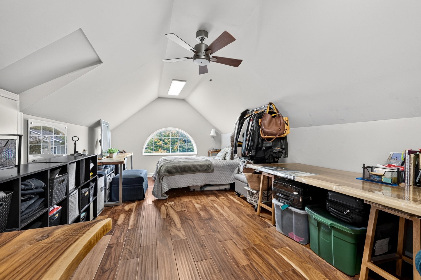
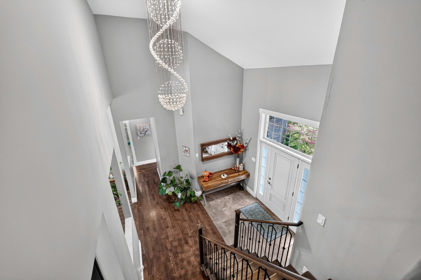
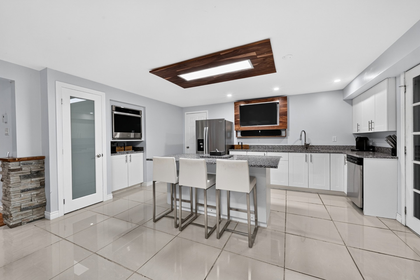
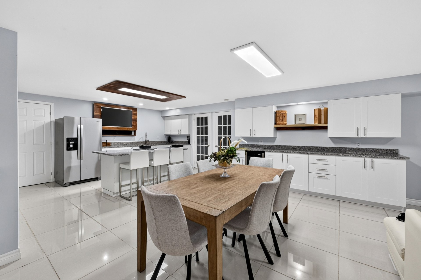
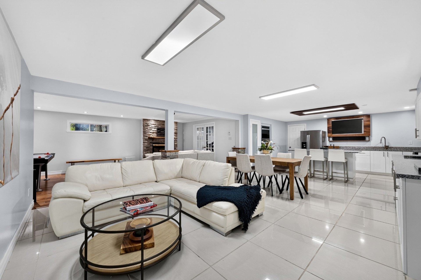
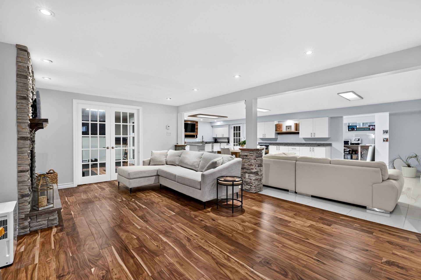
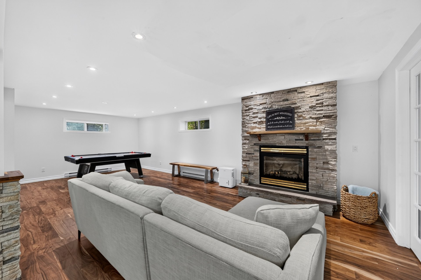
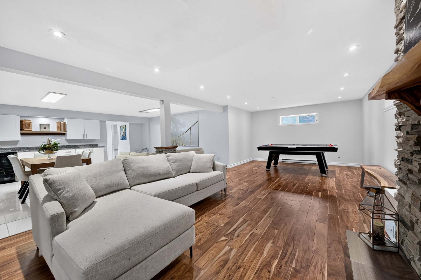
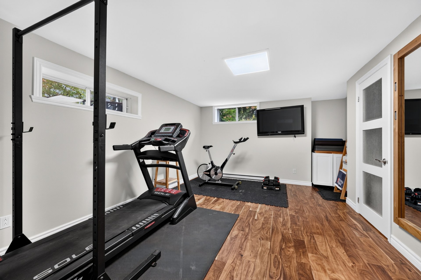
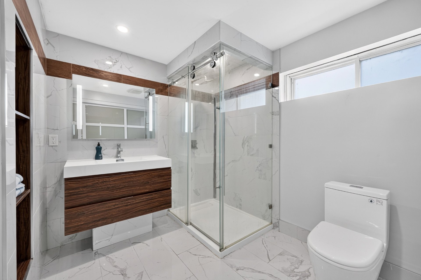
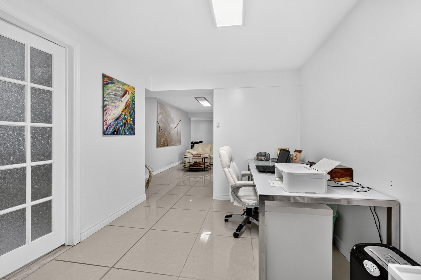
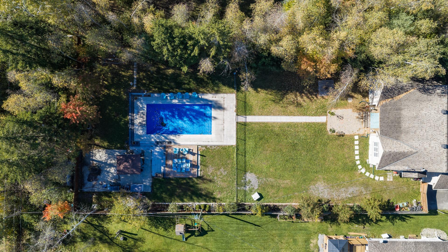
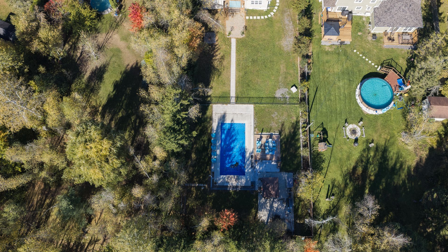
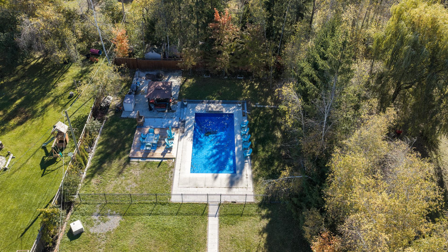
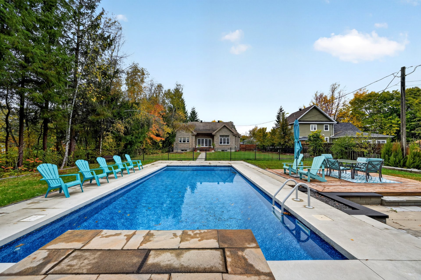
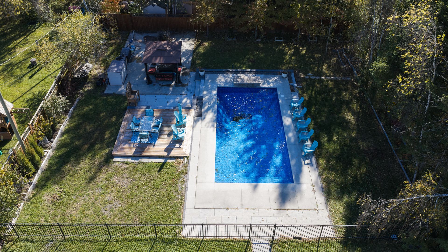
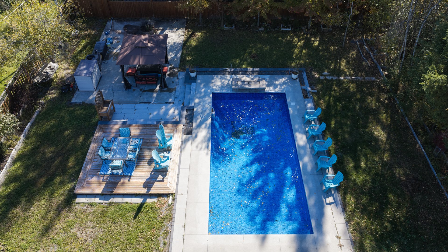
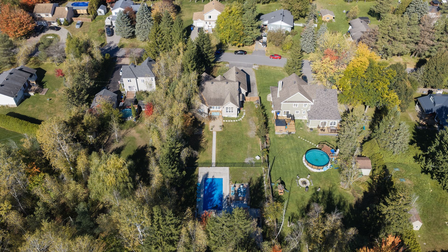
Quality stone bungalow offering exceptional intergenerational living and a spectacular backyard oasis! The main floor boasts vaulted ceilings, a loft-style office, sun-filled living room with expansive patio doors and an updated oversized kitchen and dining area ideal for entertaining. The primary bedroom features a walk-in closet and extra-large walk-in shower. The fully equipped intergenerational suite offers an oversized kitchen, dining area, family room, living room with gas fireplace, bedroom, office and full bathroom with glass shower. Enjoy endless summer entertaining around the gorgeous inground pool with multiple entertaining areas.
Inclusions : Dishwasher-Fridge-Stove-Wine fridge upstairs kitchen. Fridge-Wall mounted oven-Dishwasher-Wine fridge Basement kitchen-Custom Blinds-Electric garage door opener-Alarm (not connected)-Pool access Robot and cover-3 wall mounted Heat pumps-Garage racks-two plastic storage sheds
Exclusions : N/A
| Liveable | N/A |
|---|---|
| Total Rooms | 18 |
| Bedrooms | 4 |
| Bathrooms | 3 |
| Powder Rooms | 0 |
| Year of construction | 2010 |
| Type | Bungalow |
|---|---|
| Style | Detached |
| Dimensions | 13.84x13.69 M |
| Lot Size | 2338.7 MC |
| Municipal Taxes (2026) | $ 5781 / year |
|---|---|
| School taxes (2026) | $ 505 / year |
| lot assessment | $ 199000 |
| building assessment | $ 682000 |
| total assessment | $ 881000 |
Room Details
| Room | Dimensions | Level | Flooring |
|---|---|---|---|
| Kitchen | 20 x 15.3 P | Basement | Tiles |
| Entrance | 11.4 x 5.6 P | Ground Floor | Wood |
| Dining room | 15.3 x 9.8 P | Basement | Tiles |
| Kitchen | 14.4 x 13.7 P | Ground Floor | Ceramic tiles |
| Living room | 25.7 x 13.7 P | Basement | Wood |
| Dining room | 13.3 x 12.2 P | Ground Floor | Ceramic tiles |
| Bedroom | 15.7 x 11.7 P | Basement | Wood |
| Living room | 19.4 x 15.5 P | Ground Floor | Wood |
| Bathroom | 9.7 x 8.7 P | Basement | Tiles |
| Primary bedroom | 13.4 x 12 P | Ground Floor | Wood |
| Home office | 16.7 x 8.8 P | Basement | Tiles |
| Ensuite | 11.4 x 9.8 P | Ground Floor | Ceramic tiles |
| Laundry room | 9.8 x 3.2 P | Basement | Tiles |
| Walk-in closet | 6.7 x 4.4 P | Ground Floor | Wood |
| Storage | 13.1 x 10.2 P | Basement | Tiles |
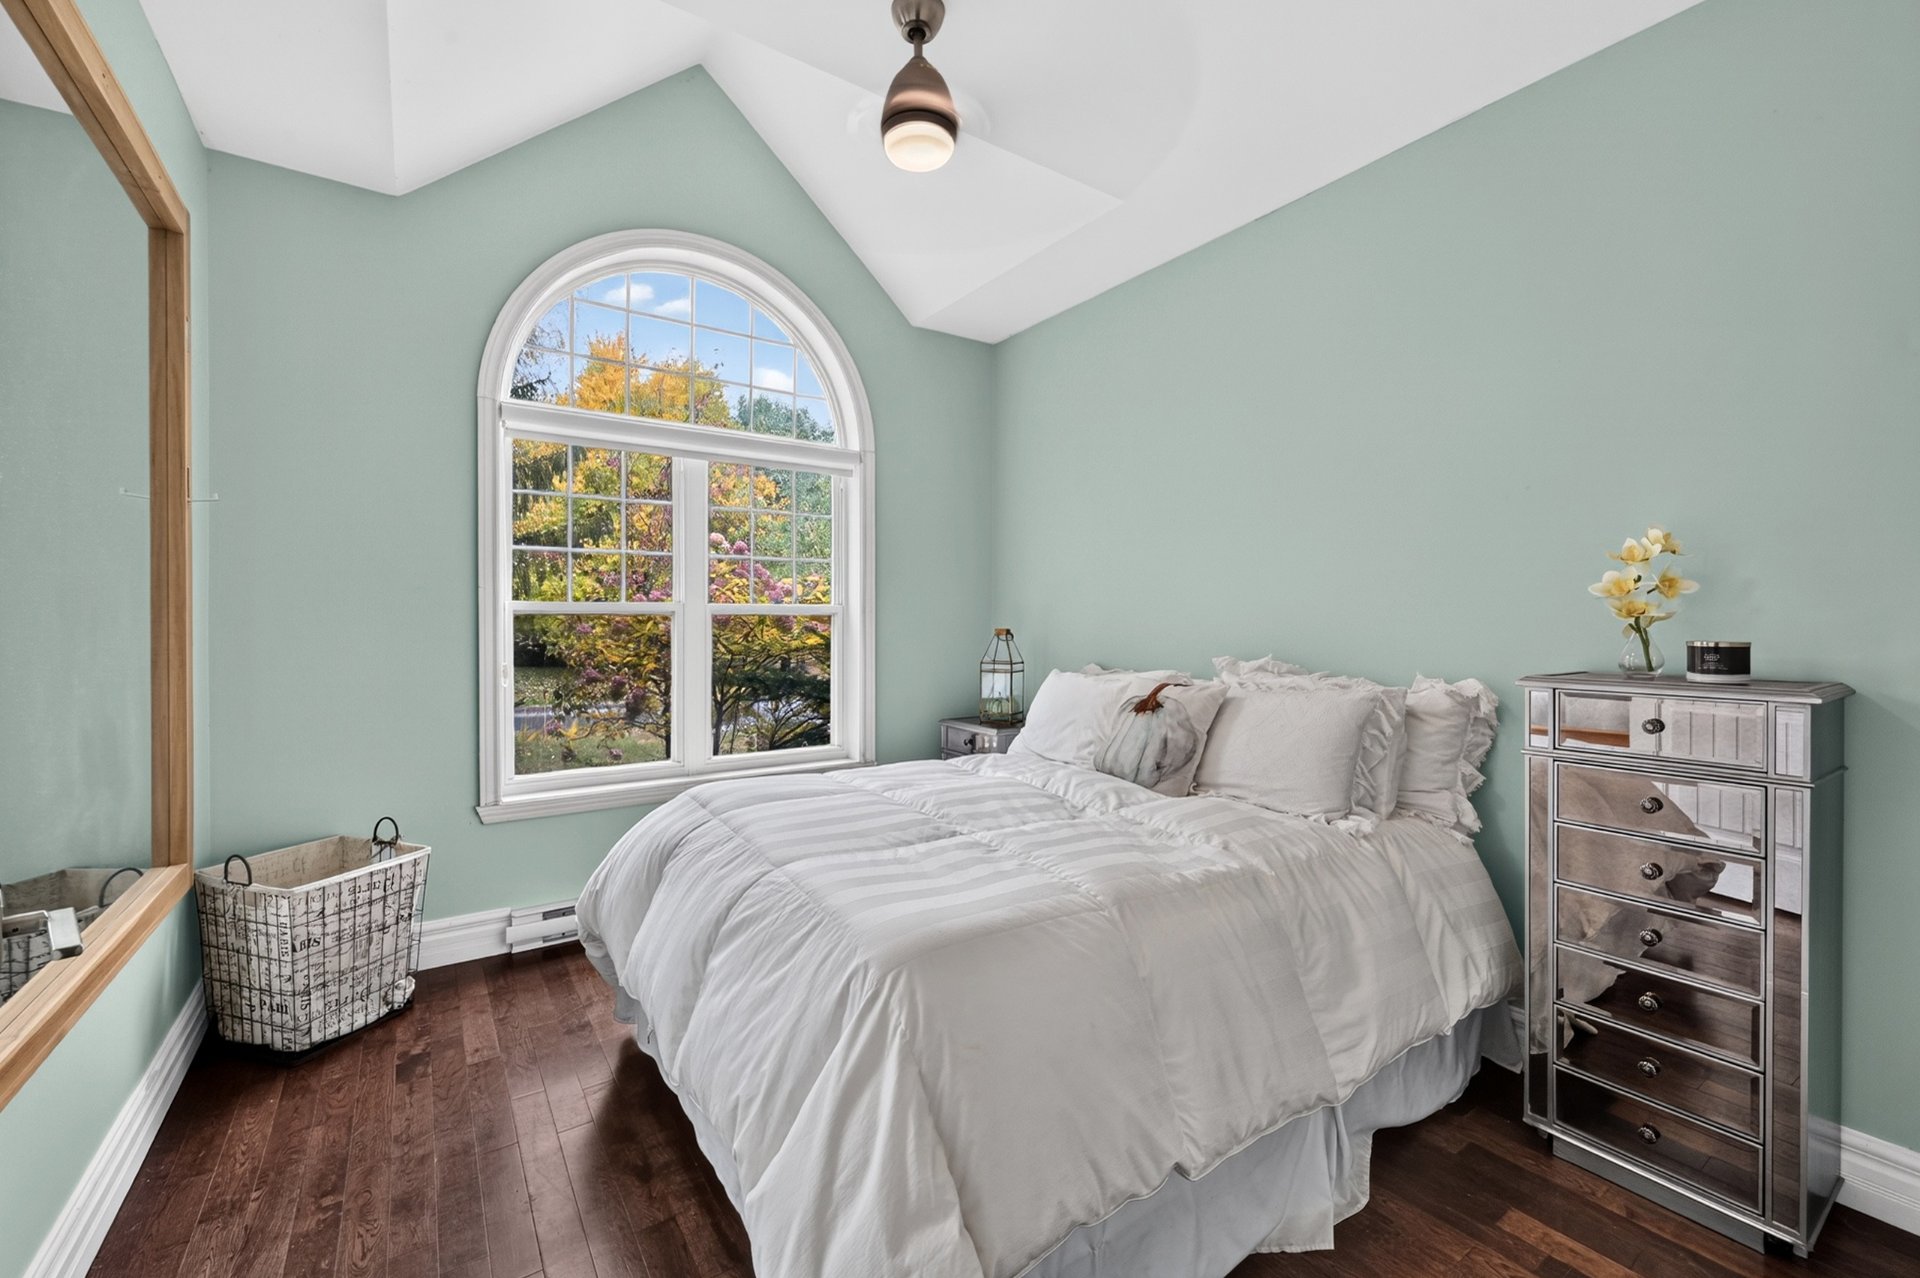
| Bedroom | 11.6 x 10.2 P | Ground Floor | Wood |
| Bedroom | 12.5 x 9.8 P | Ground Floor | Wood |
| Bathroom | 9.8 x 5.6 P | Ground Floor | Ceramic tiles |
| Home office | 21.3 x 11.1 P | 2nd Floor | Wood |
| Kitchen | 20 x 15.3 P | Basement | Tiles |
| Dining room | 15.3 x 9.8 P | Basement | Tiles |
| Living room | 25.7 x 13.7 P | Basement | Wood |
| Bedroom | 15.7 x 11.7 P | Basement | Wood |
| Bathroom | 9.7 x 8.7 P | Basement | Tiles |
| Home office | 16.7 x 8.8 P | Basement | Tiles |
| Storage | 13.1 x 10.2 P | Basement | Cement |
| Laundry room | 9.8 x 3.2 P | Basement | Tiles |
Charateristics
| Basement | 6 feet and over, Finished basement |
|---|---|
| Bathroom / Washroom | Adjoining to primary bedroom |
| Garage | Attached, Double width or more |
| Proximity | Bicycle path, Cross-country skiing, Daycare centre, Elementary school, Golf, High school, Highway, Park - green area, Public transport |
| Heating system | Electric baseboard units |
| Heating energy | Electricity |
| Topography | Flat |
| Parking | Garage, Outdoor |
| Pool | Heated, Inground |
| Distinctive features | Intergeneration |
| Water supply | Municipality |
| Hearth stove | Other |
| Foundation | Poured concrete |
| Zoning | Residential |
| Equipment available | Wall-mounted heat pump |
Neighbourhood Demographics
marital
age
household income
religion
common languages
education
ownership
child at home
construction date
employment
transportation to work
work location