- 3 Bedrooms
- 2 Bathrooms
- Calculators
- 6 walkscore
Description
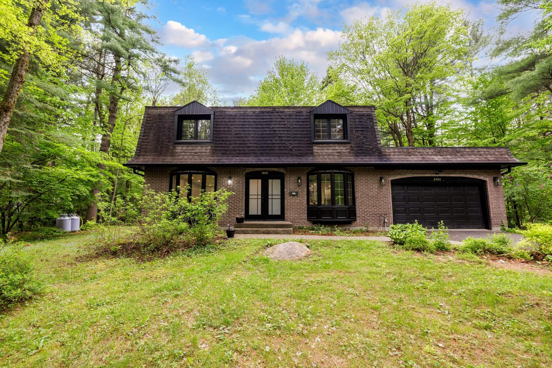
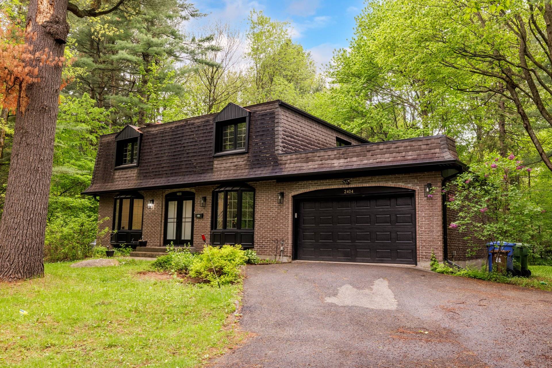
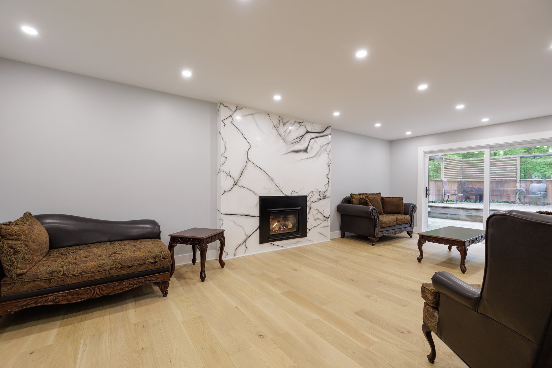
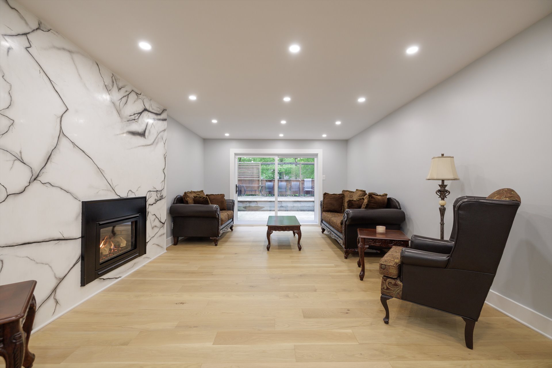
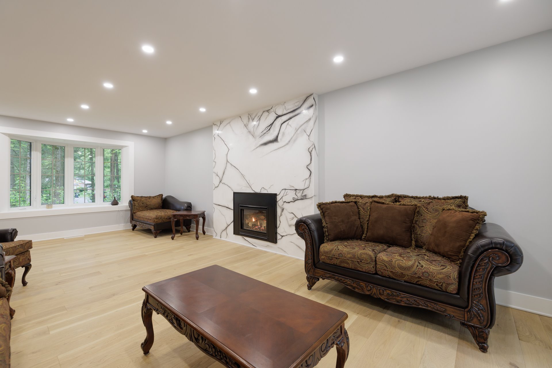
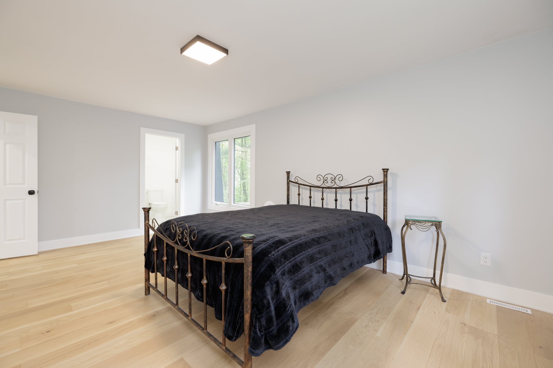
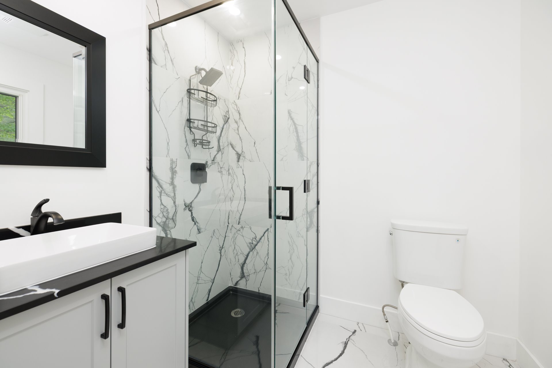
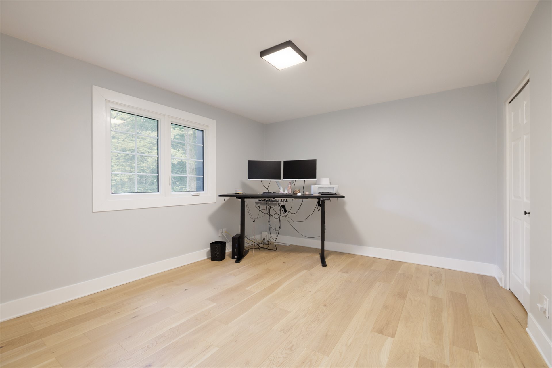
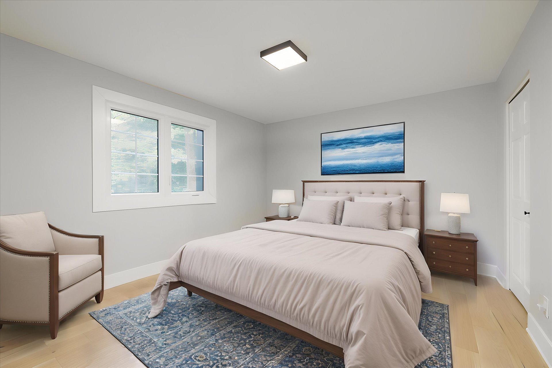
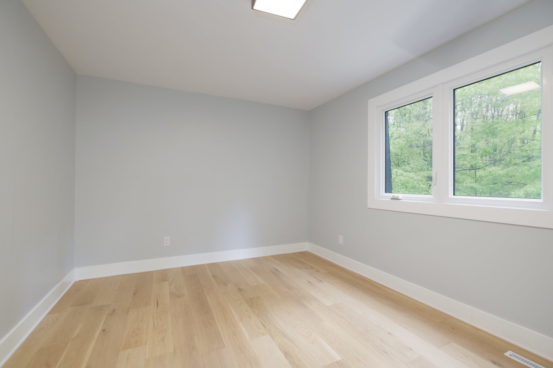
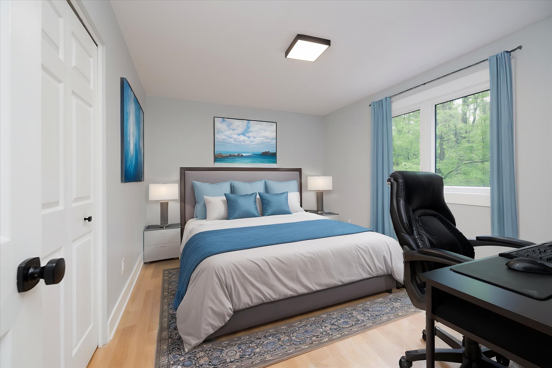
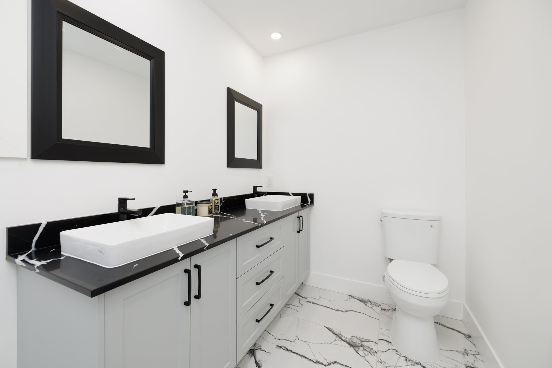
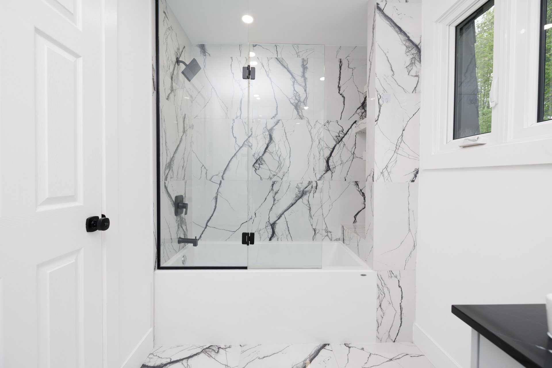
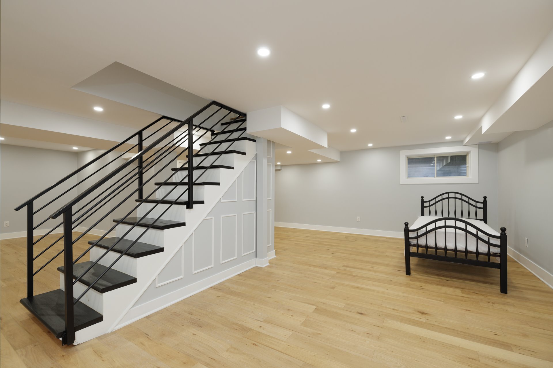
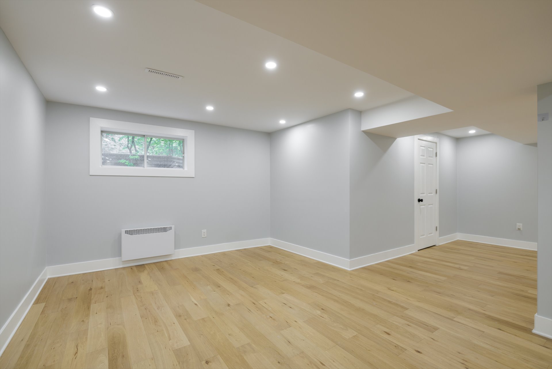
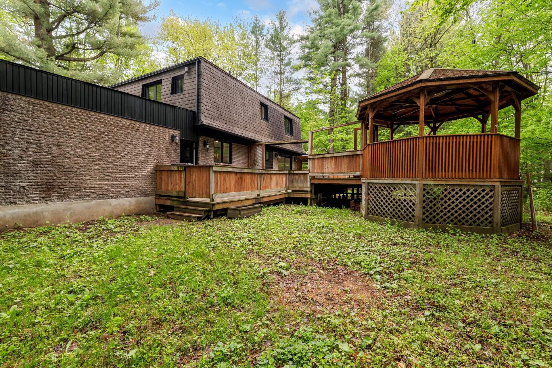
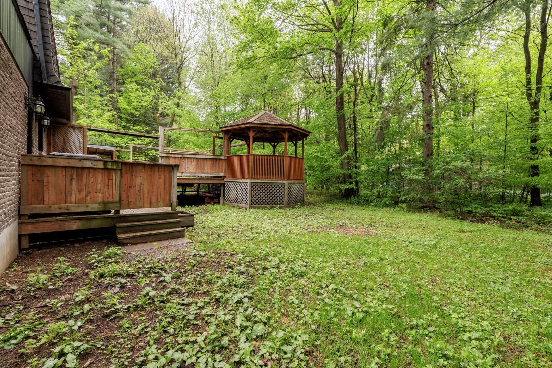
A stunning, fully renovated home located in a quiet, wooded area. With three bedrooms upstairs and two full bathrooms, this spacious property is sure to meet the needs of the whole family. The finished basement features a spacious family room. Located on a roundabout, this home enjoys an enchanting setting, perfect for nature lovers seeking peace and quiet, while still being close to all amenities and just 5 minutes from the highway.
Since purchasing the property, the seller has carried out
numerous renovations. The interior has been completely
refurbished using high-quality materials
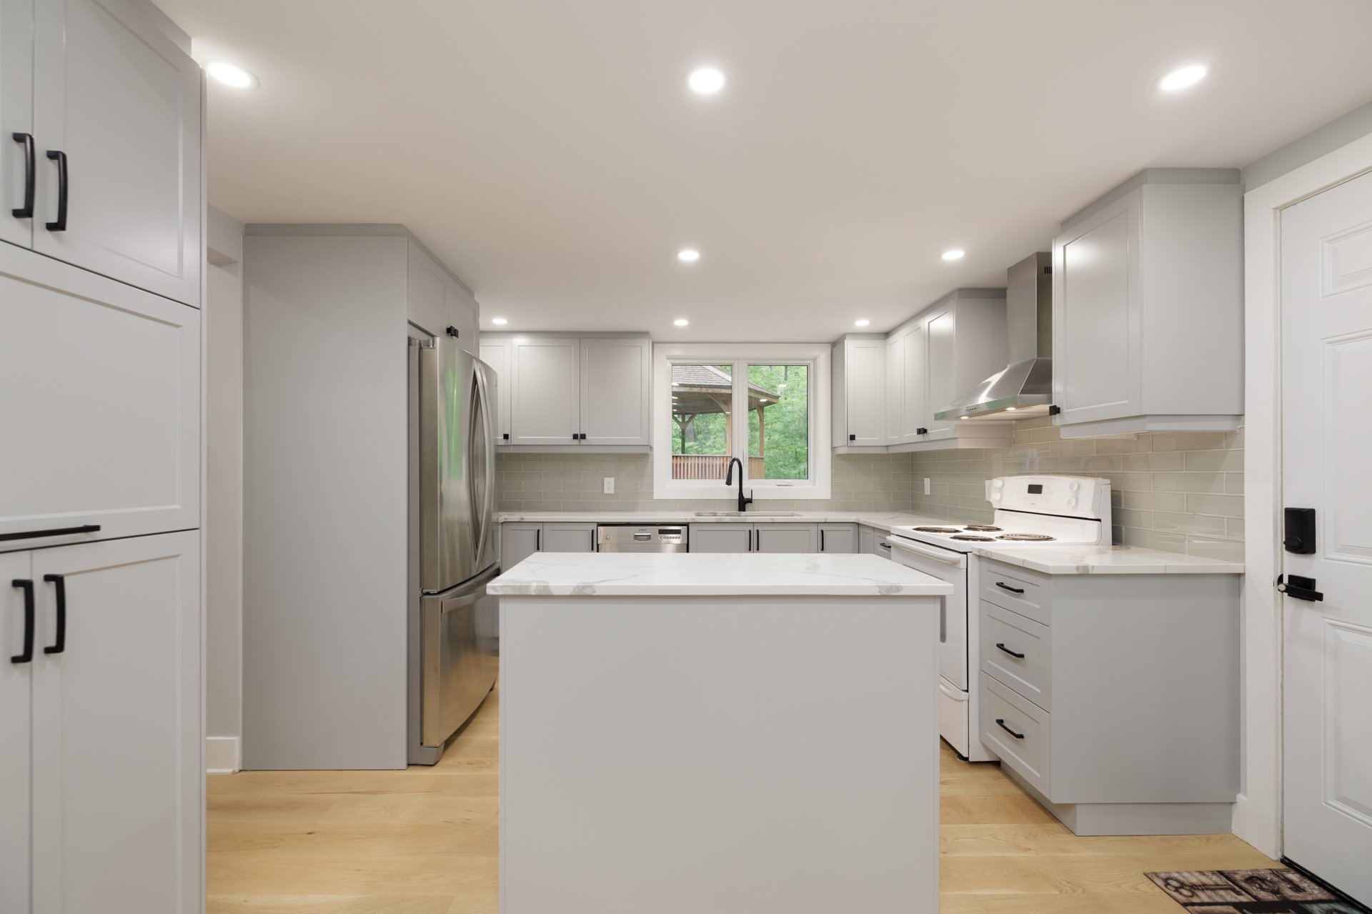
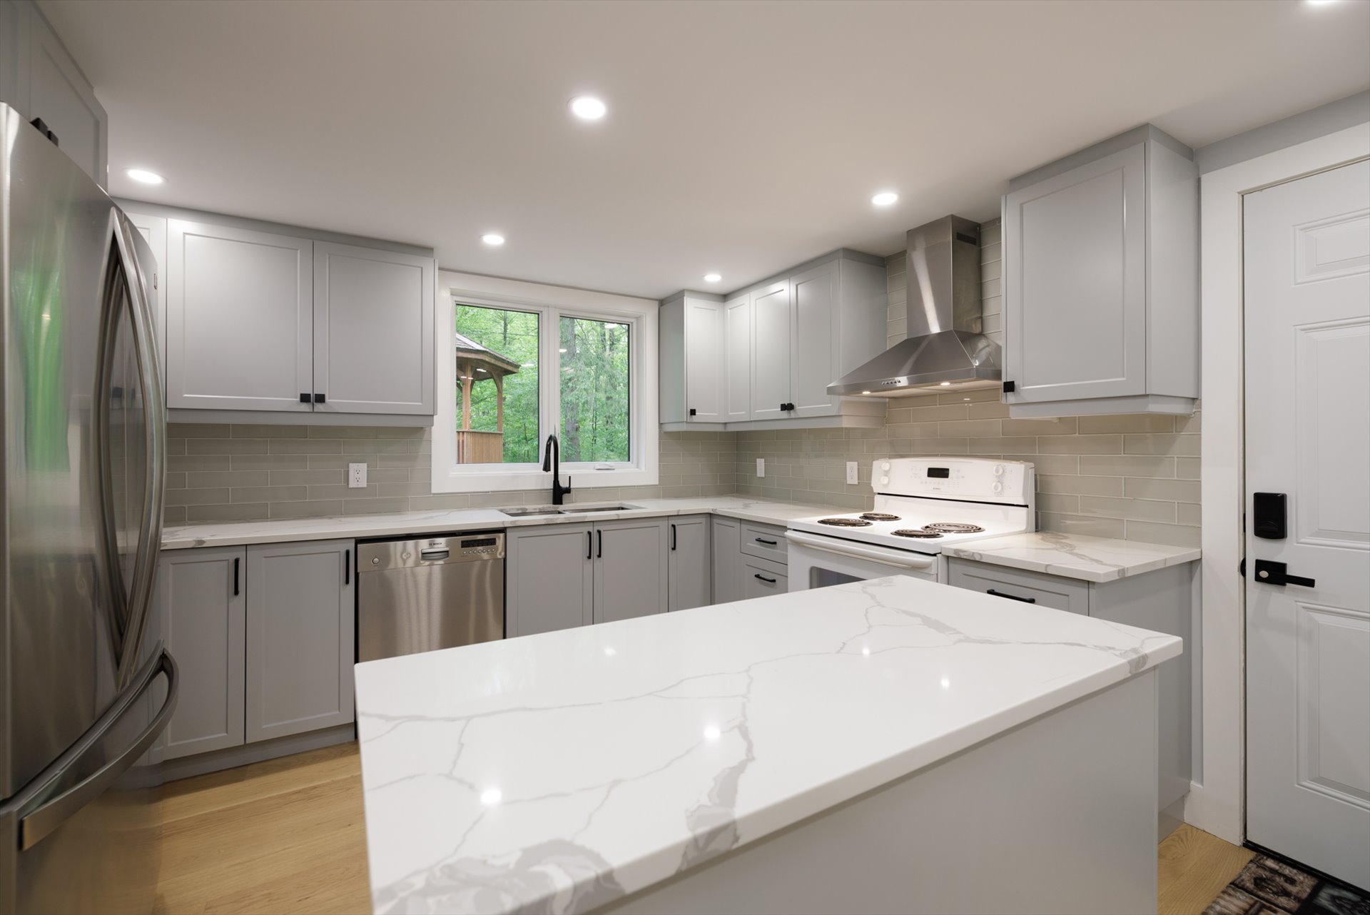
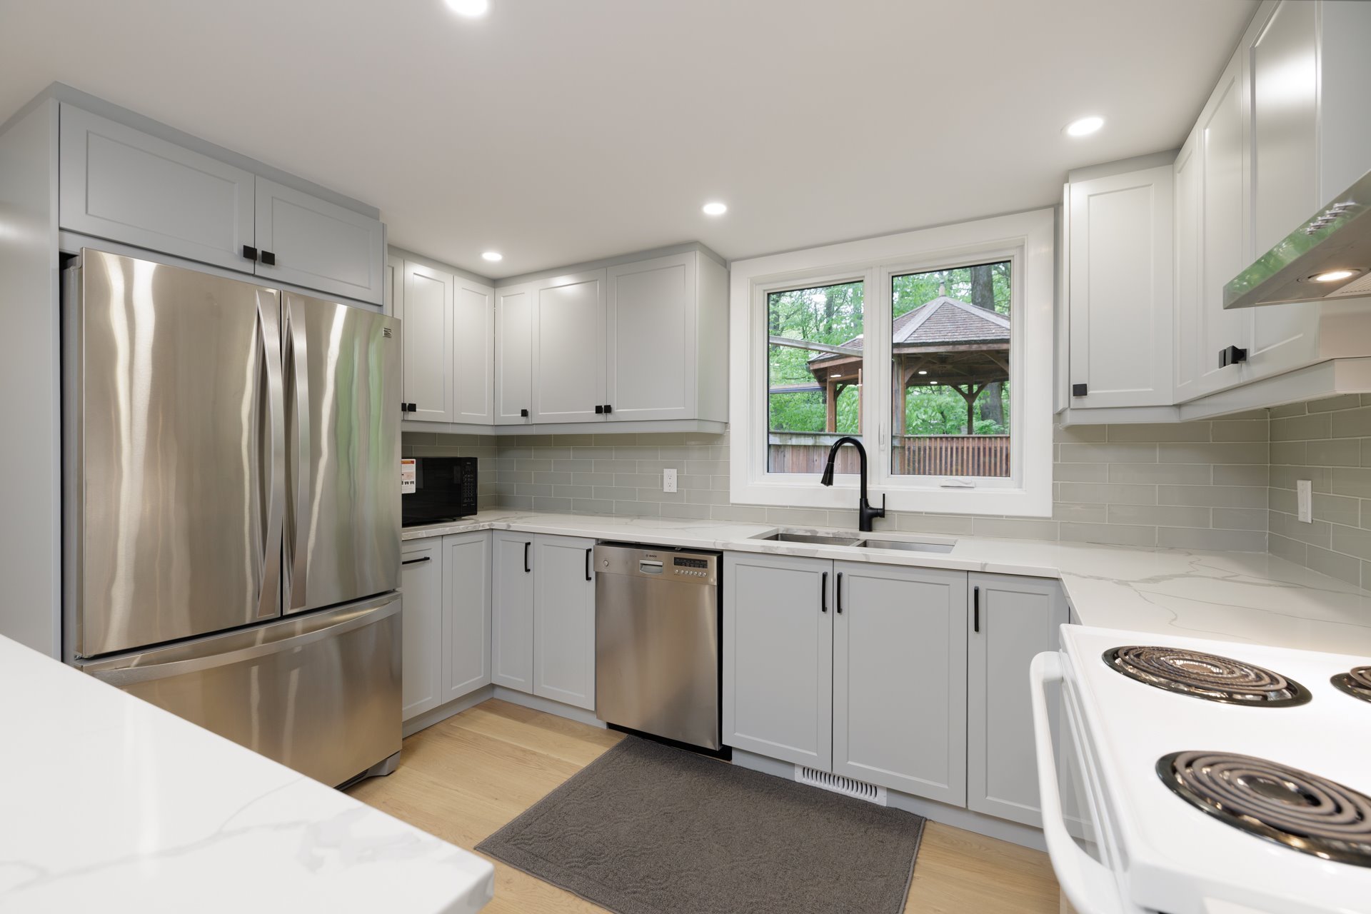
-Complete kitchen renovation
-Quartz countertops
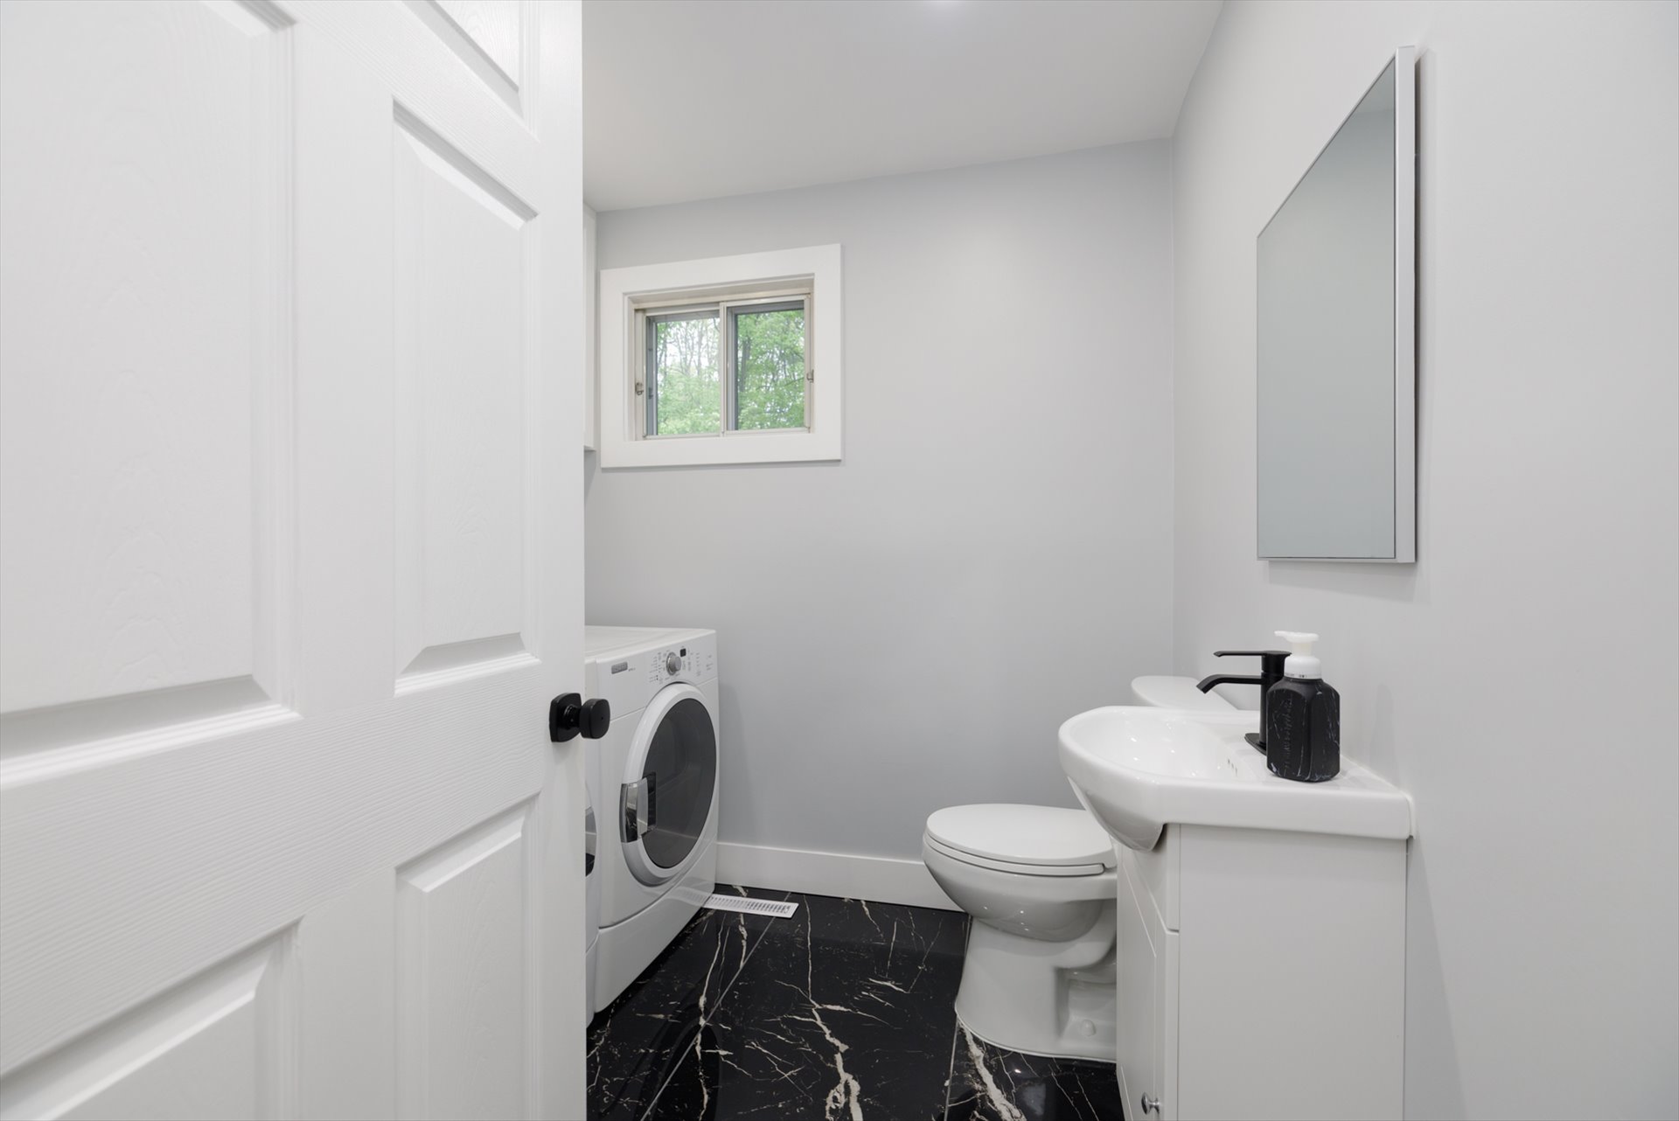
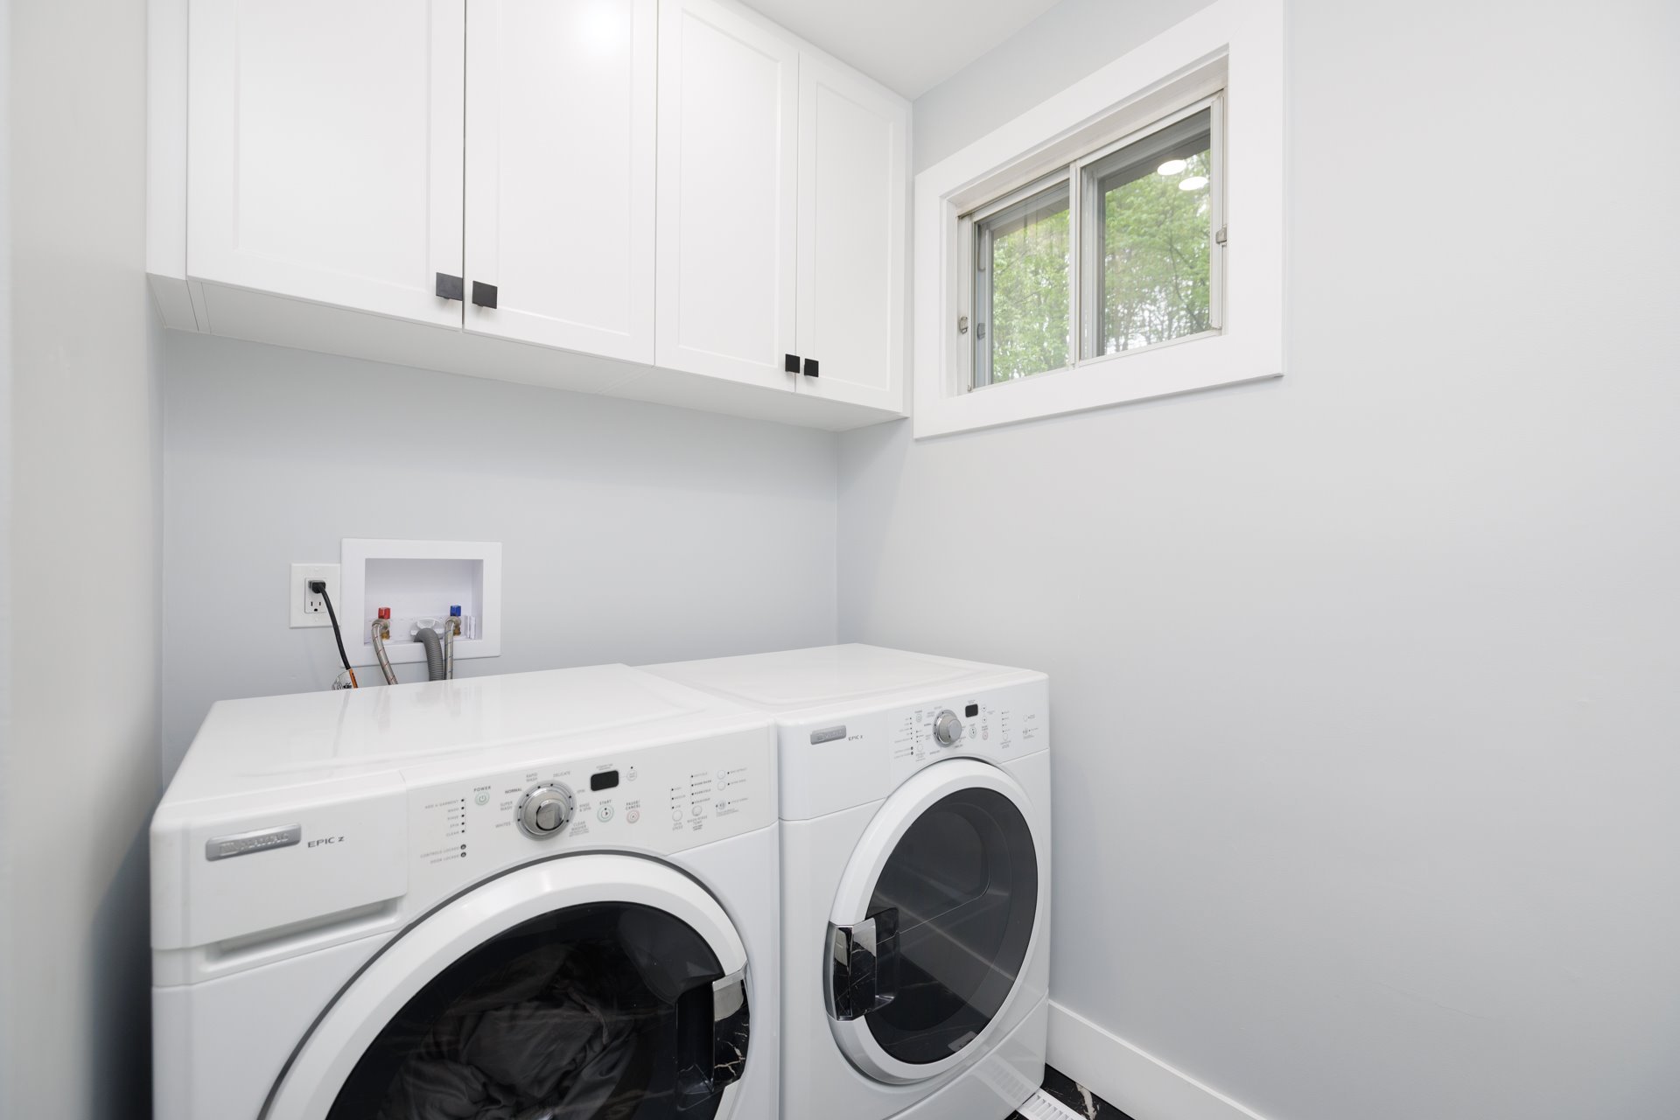
-Complete renovation of the bathrooms and the powder
room/laundry room
-Propane gas fireplace in the living room
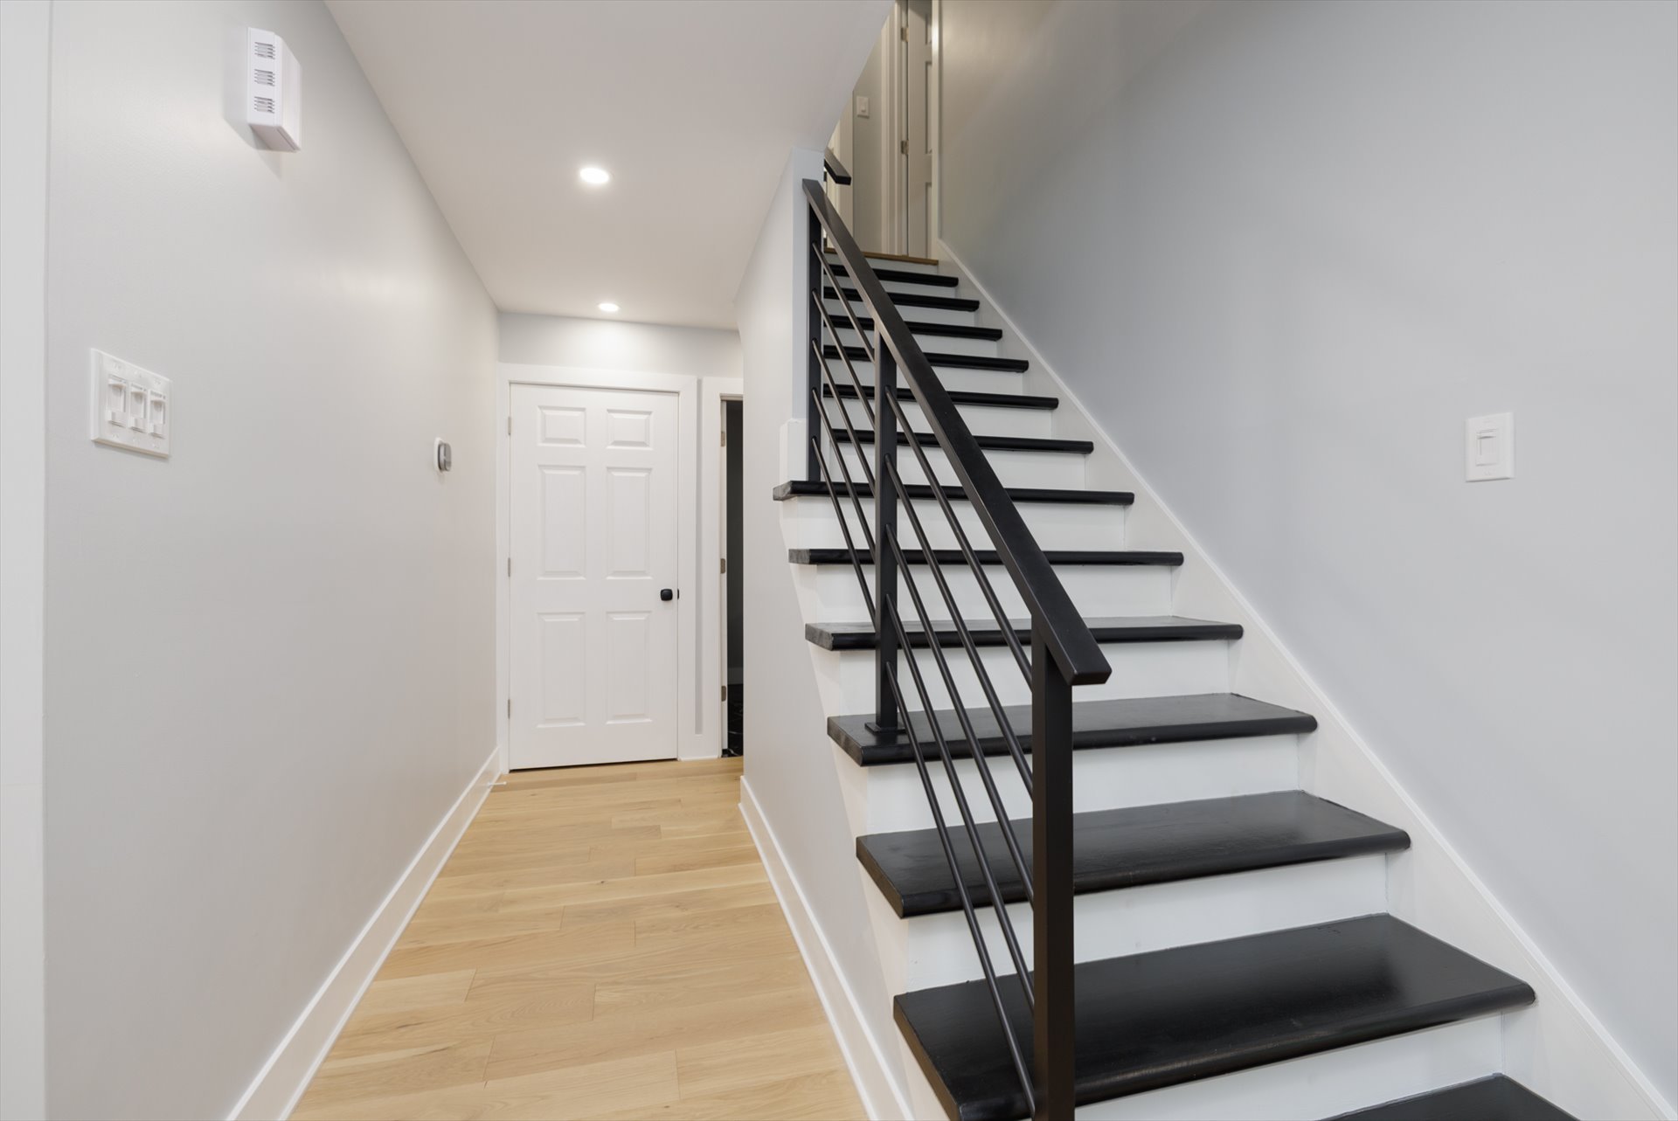
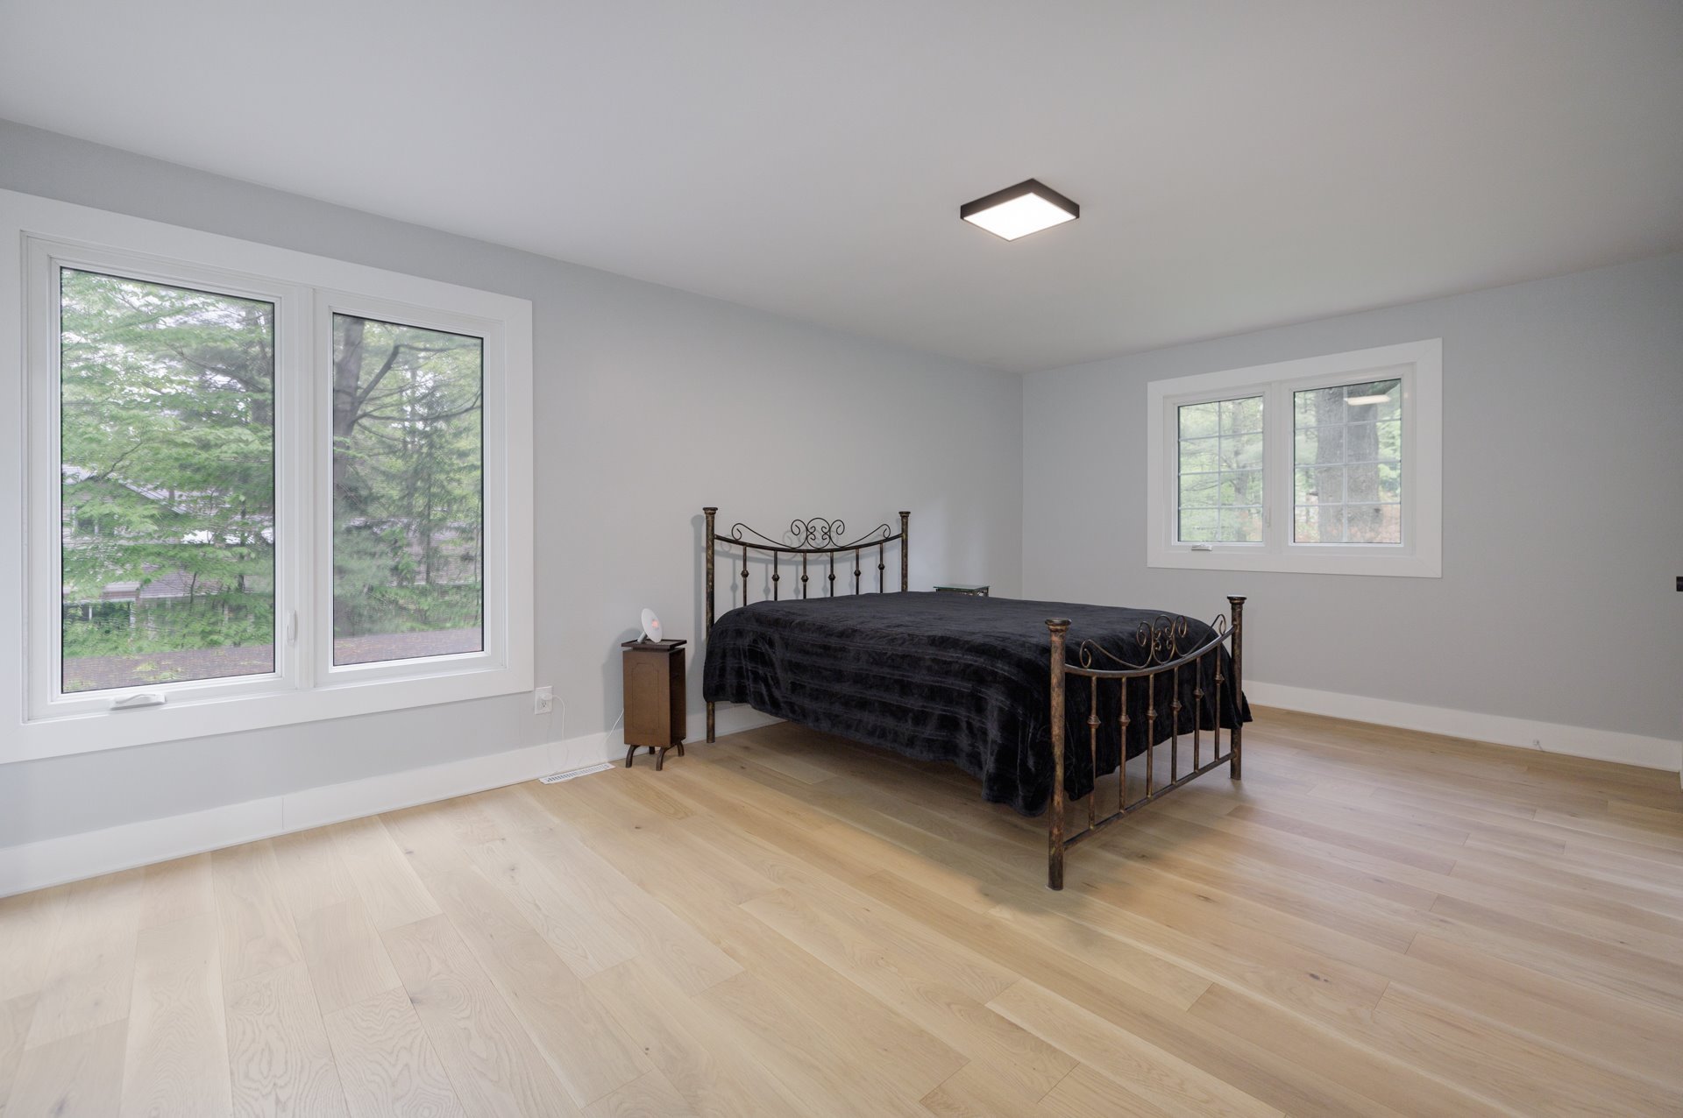
-New flooring installed throughout the house
-Roof repair
-Gutters replaced
-Front door replaced
-Generator added (included)
-Central heat pump added
-New electric furnace
-Water heater replaced
-Cellulose insulation in the attic
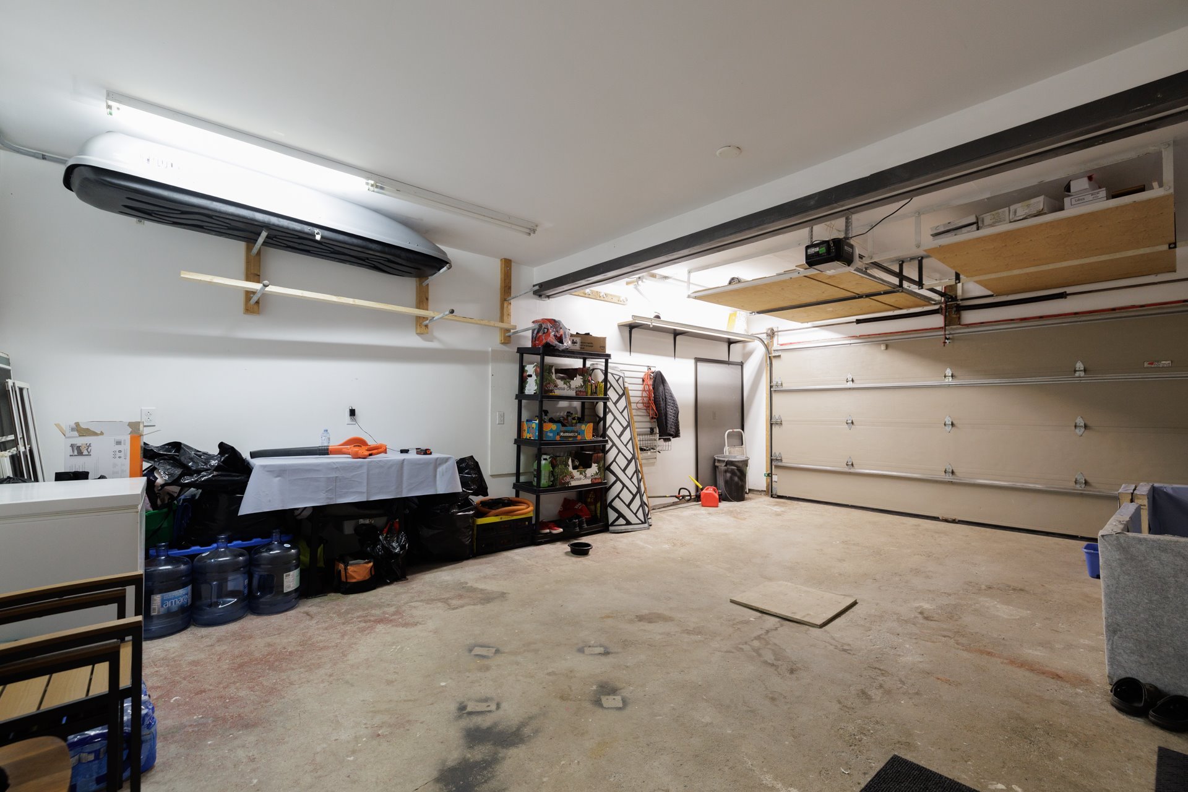
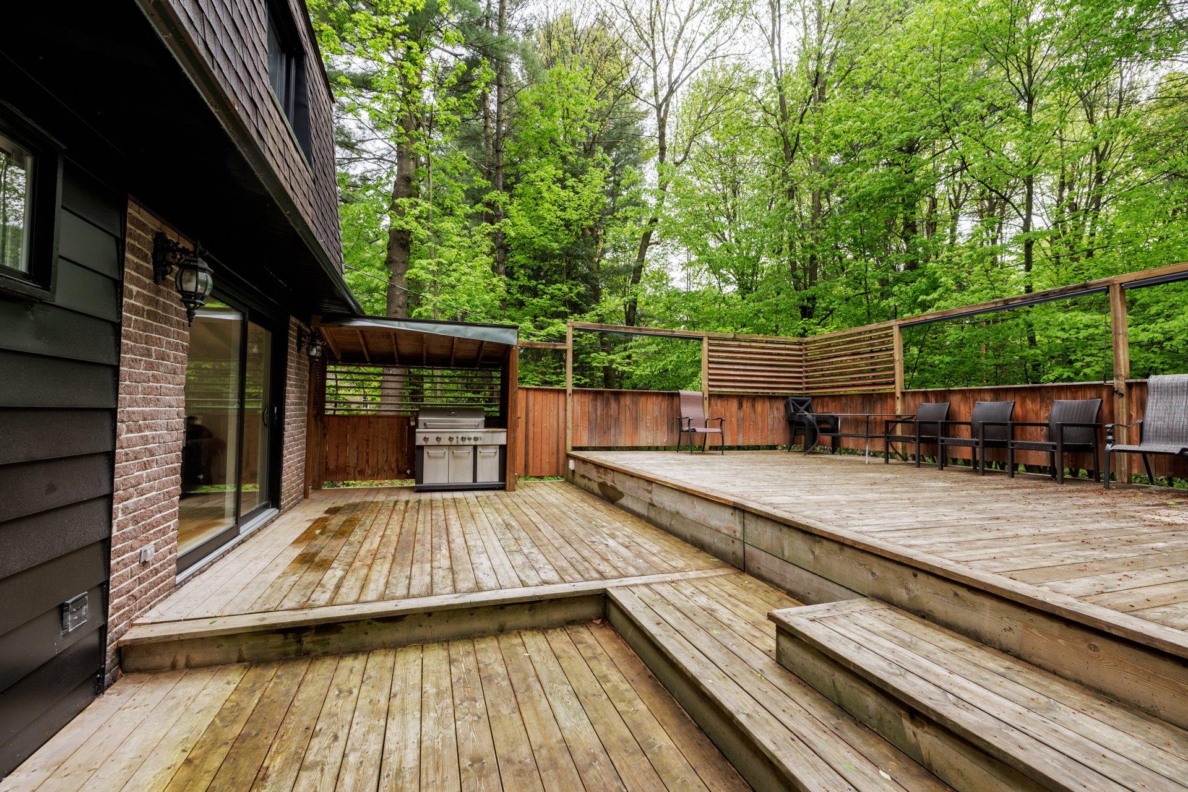
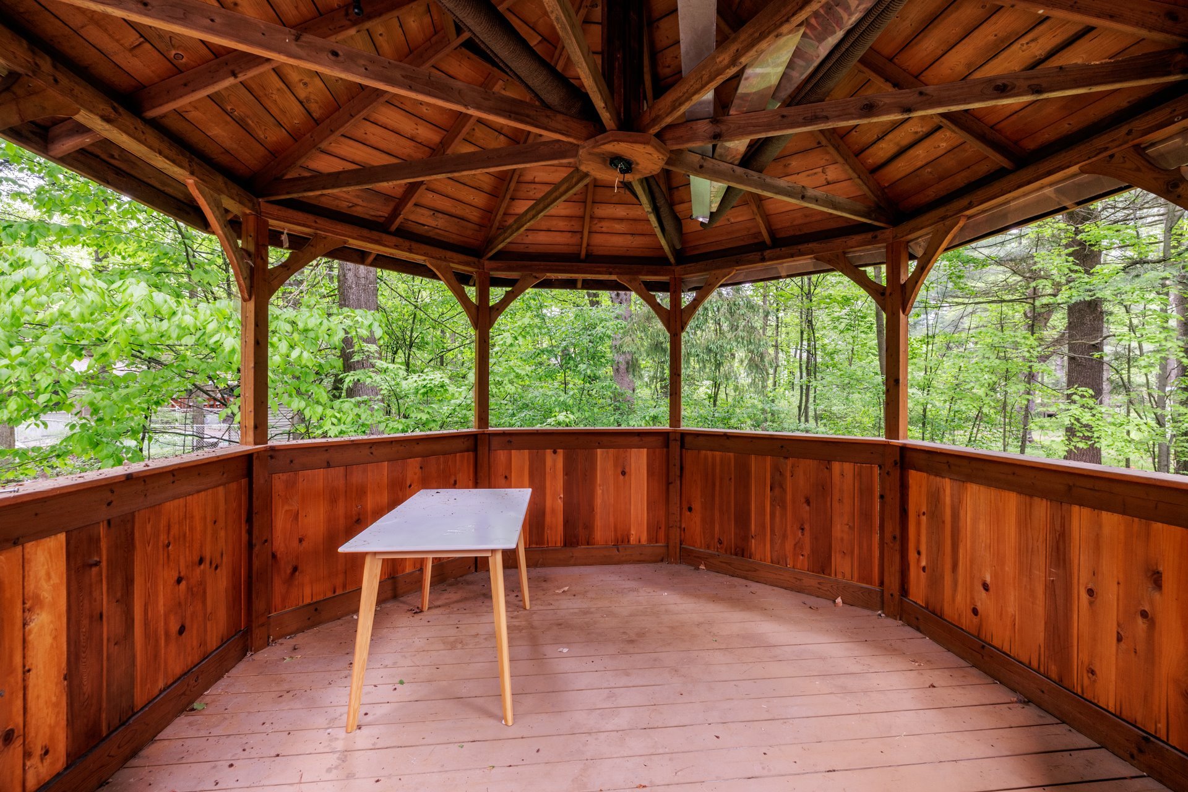
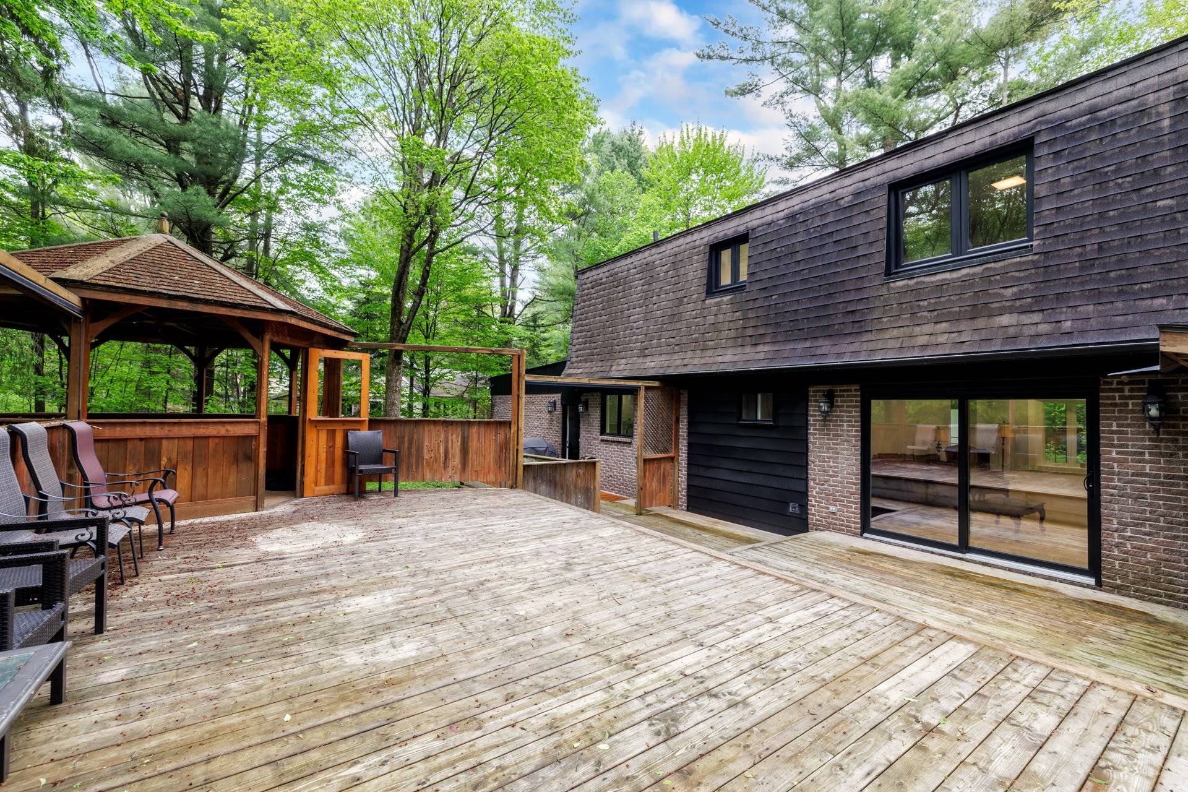
The property features a large back deck and a large garage
attached to the house.
Inclusions : Light fixtures, garage door opener, central heat pump, generator
Exclusions : Dishwasher
| Liveable | N/A |
|---|---|
| Total Rooms | 12 |
| Bedrooms | 3 |
| Bathrooms | 2 |
| Powder Rooms | 1 |
| Year of construction | 1973 |
| Type | Two or more storey |
|---|---|
| Style | Detached |
| Lot Size | 18645 PC |
| Energy cost | $ 2320 / year |
|---|---|
| lot assessment | $ 0 |
| building assessment | $ 0 |
| total assessment | $ 0 |
Room Details
| Room | Dimensions | Level | Flooring |
|---|---|---|---|
| Kitchen | 12 x 11.11 P | Ground Floor | |
| Living room | 24.4 x 13.2 P | Ground Floor | |
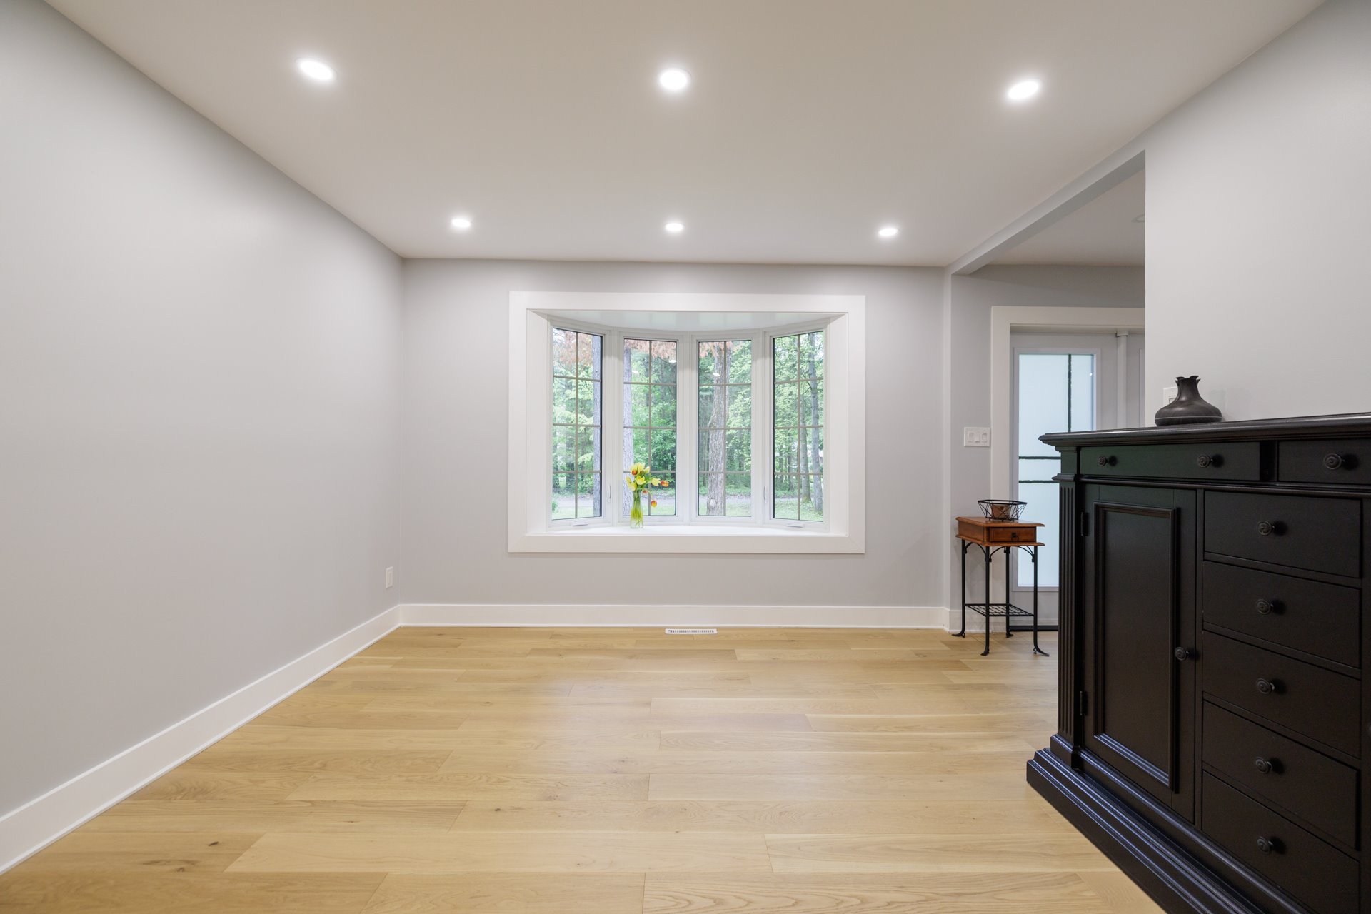
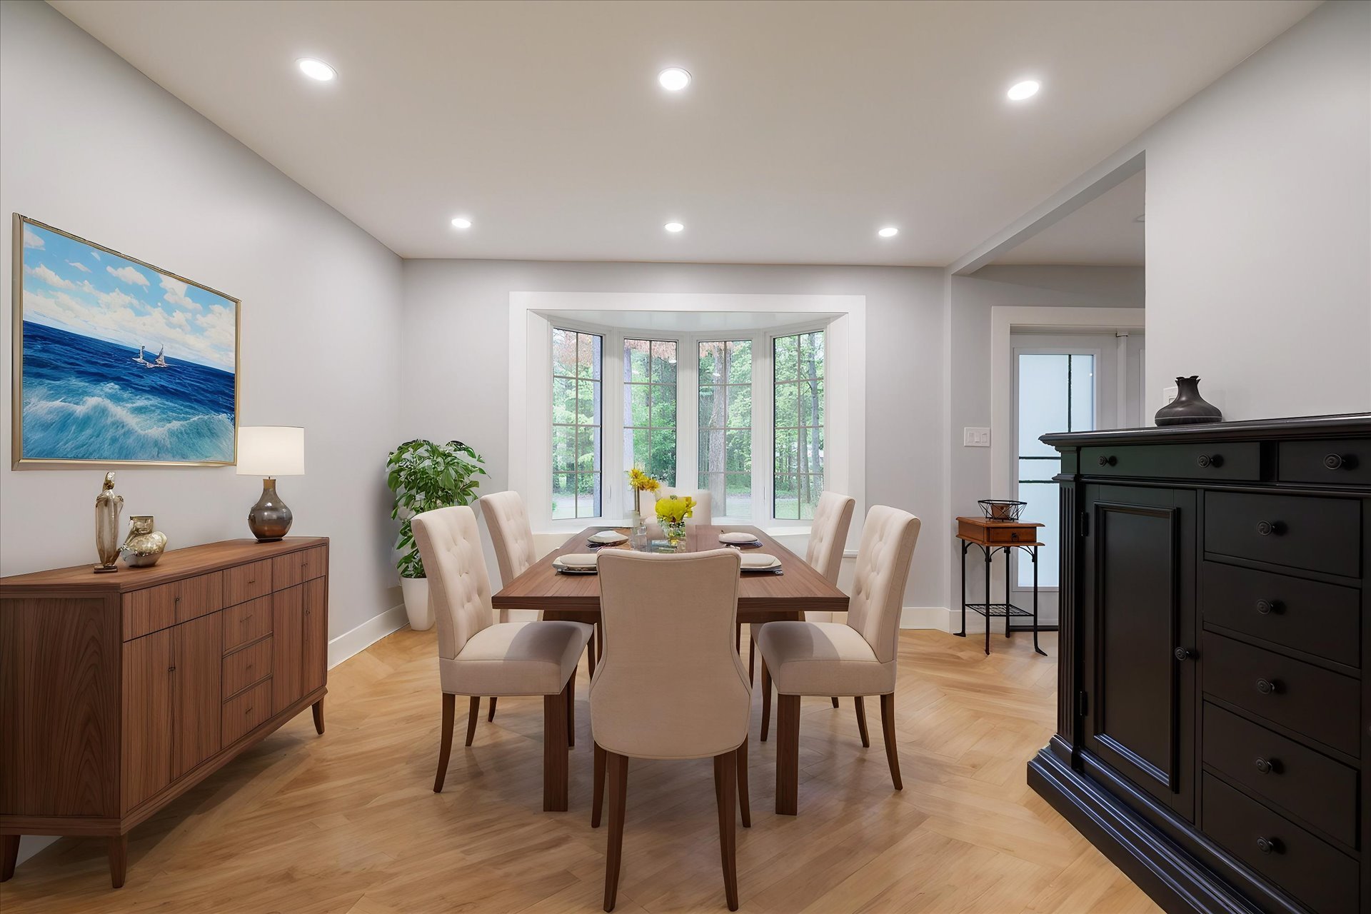
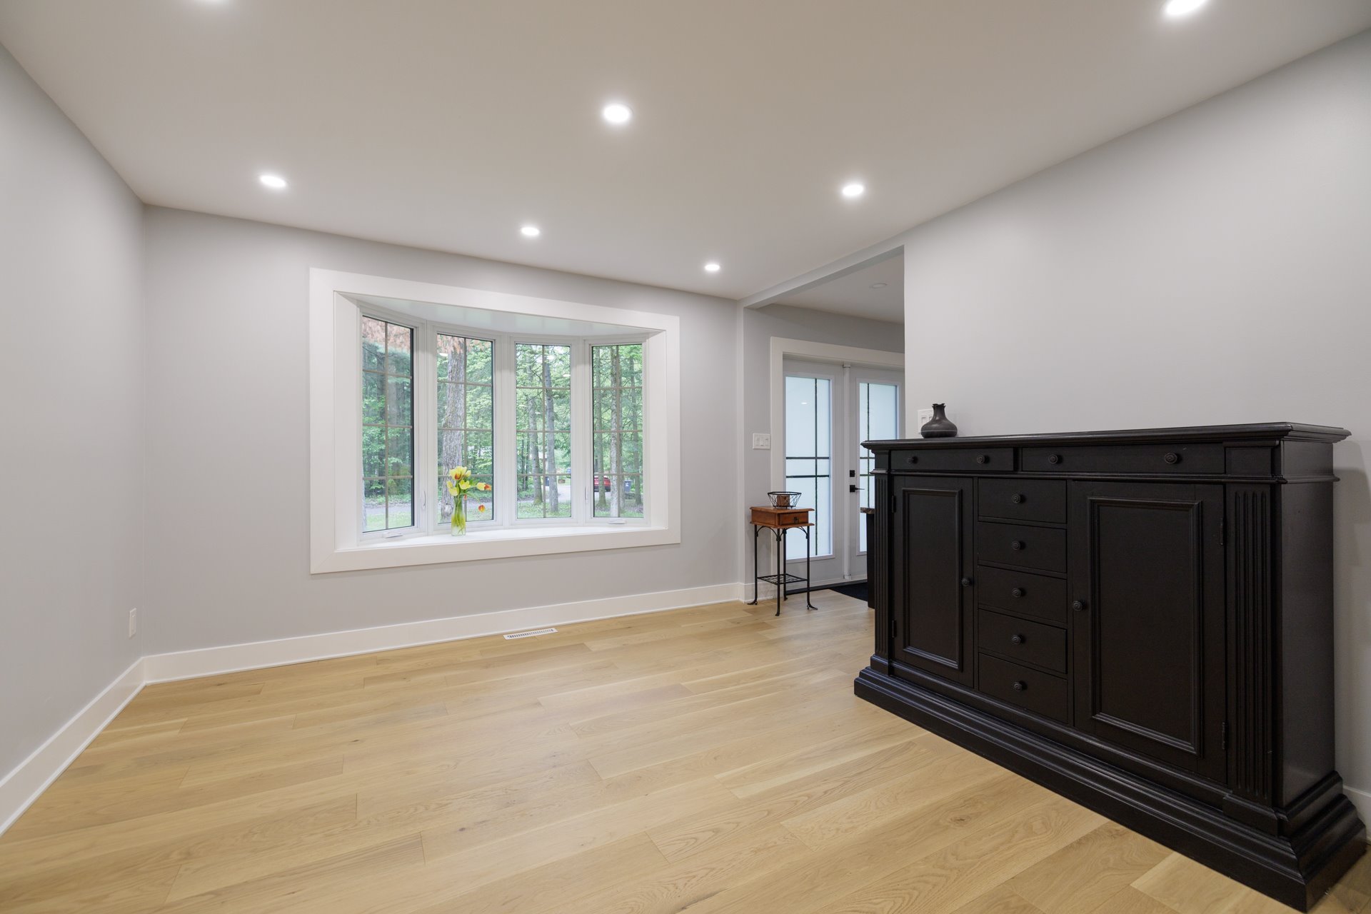
| Dining room | 12 x 11.11 P | Ground Floor | |
| Washroom | 7.5 x 7.1 P | Ground Floor | |
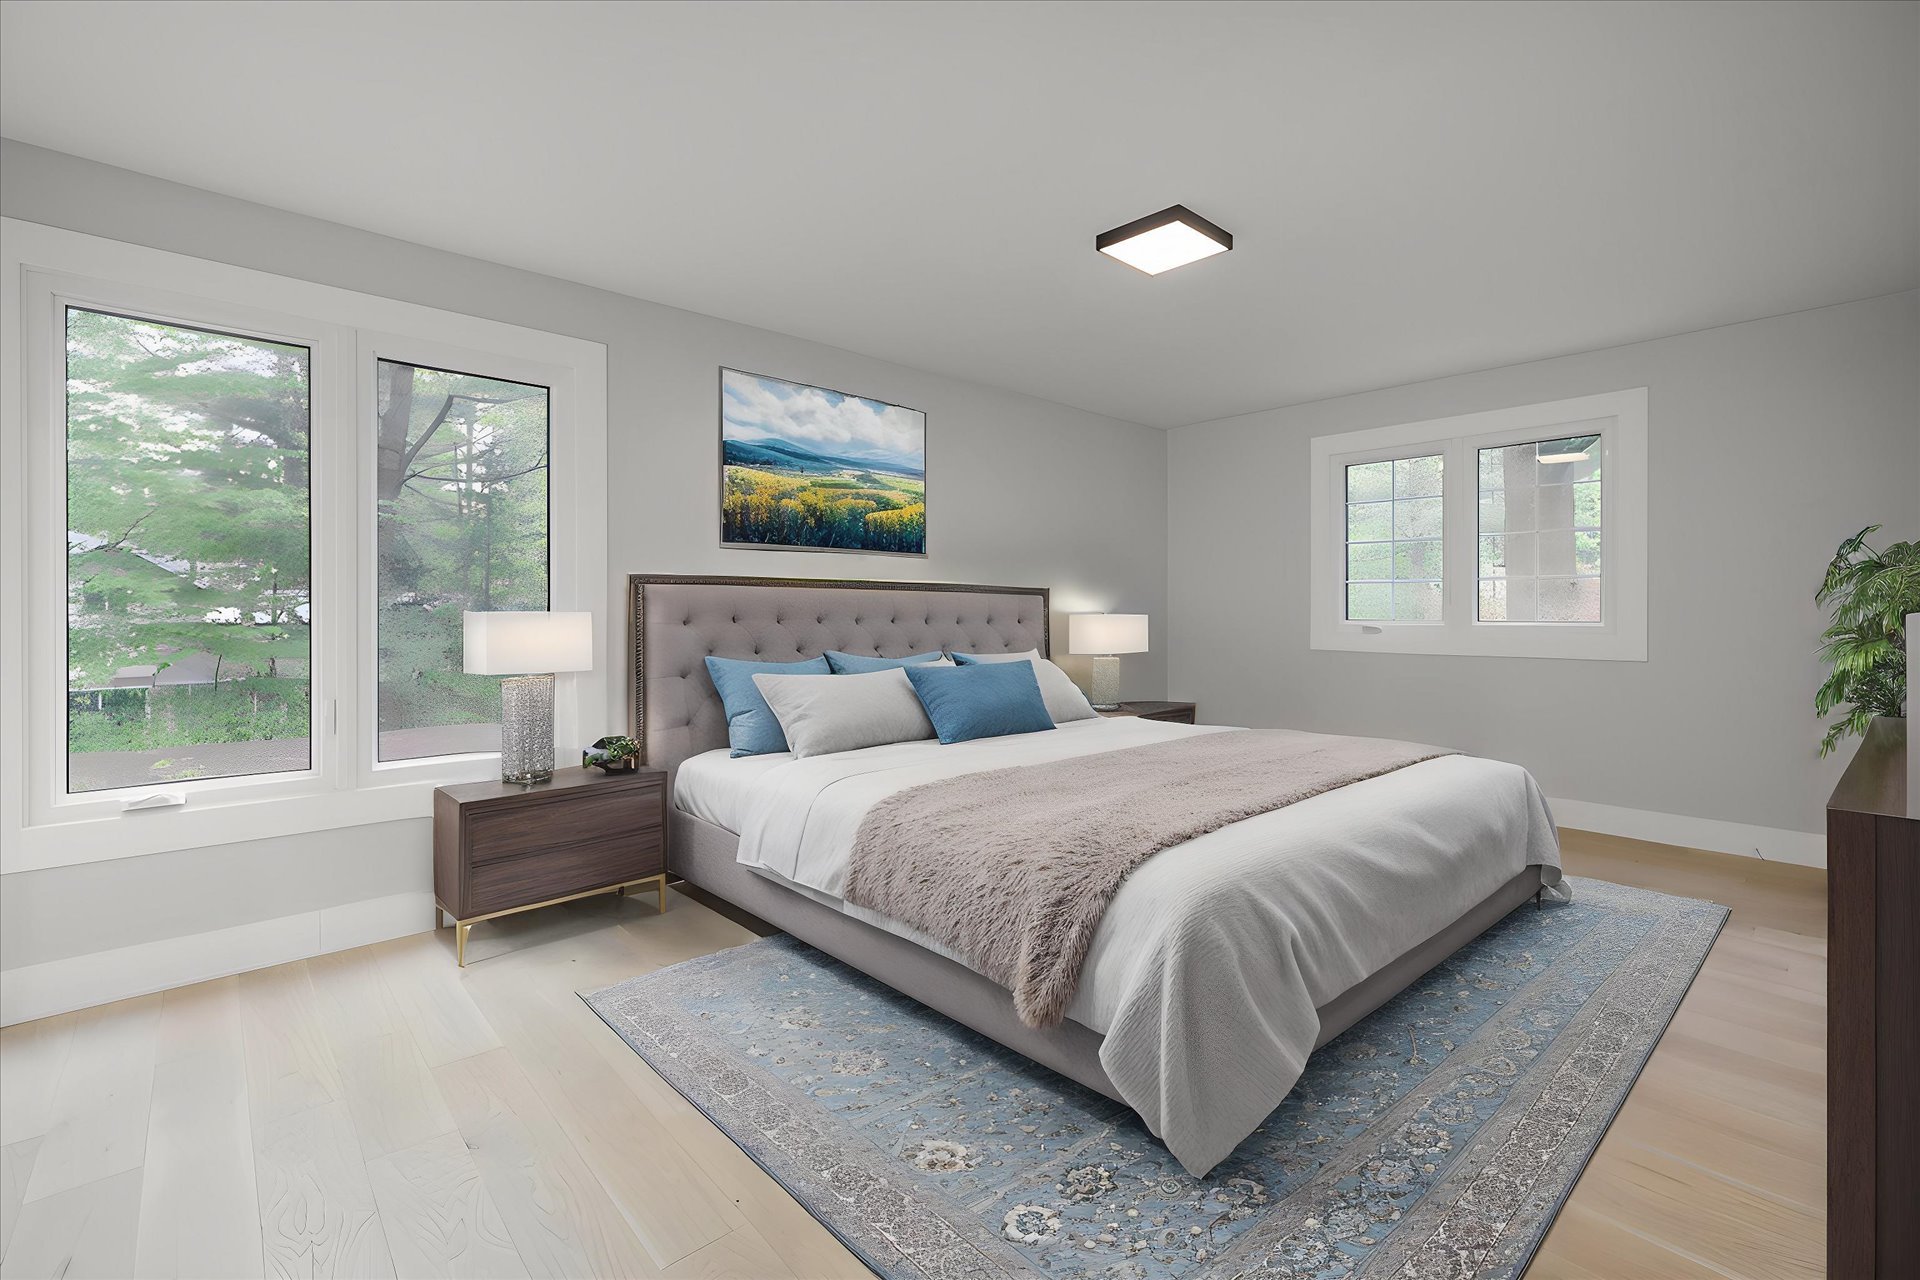
| Primary bedroom | 19 x 12 P | 2nd Floor | |
| Bathroom | 7 x 5.10 P | 2nd Floor | |
| Walk-in closet | 7.7 x 7.4 P | 2nd Floor | |
| Bedroom | 17.9 x 11.10 P | 2nd Floor | |
| Bedroom | 13.7 x 10.7 P | 2nd Floor | |
| Bathroom | 12.2 x 5.11 P | 2nd Floor | |
| Family room | 32.3 x 23.9 P | Basement | |
| 12.10 x 6.6 P | Basement |
Charateristics
| Basement | 6 feet and over, Finished basement |
|---|---|
| Bathroom / Washroom | Adjoining to primary bedroom, Seperate shower |
| Heating system | Air circulation |
| Driveway | Asphalt |
| Roofing | Asphalt shingles |
| Garage | Attached |
| Equipment available | Central heat pump, Electric garage door, Water softener |
| Distinctive features | Cul-de-sac |
| Proximity | Daycare centre, Elementary school, Highway |
| Heating energy | Electricity |
| Topography | Flat |
| Parking | Garage, Outdoor |
| Hearth stove | Gaz fireplace |
| Water supply | Municipality |
| Foundation | Poured concrete |
| Zoning | Residential |
| Sewage system | Septic tank |
Neighbourhood Demographics
marital
age
household income
religion
common languages
education
ownership
child at home
construction date
employment
transportation to work
work location