Open House
Sunday, 27 September, 2026
15:00 - 17:00
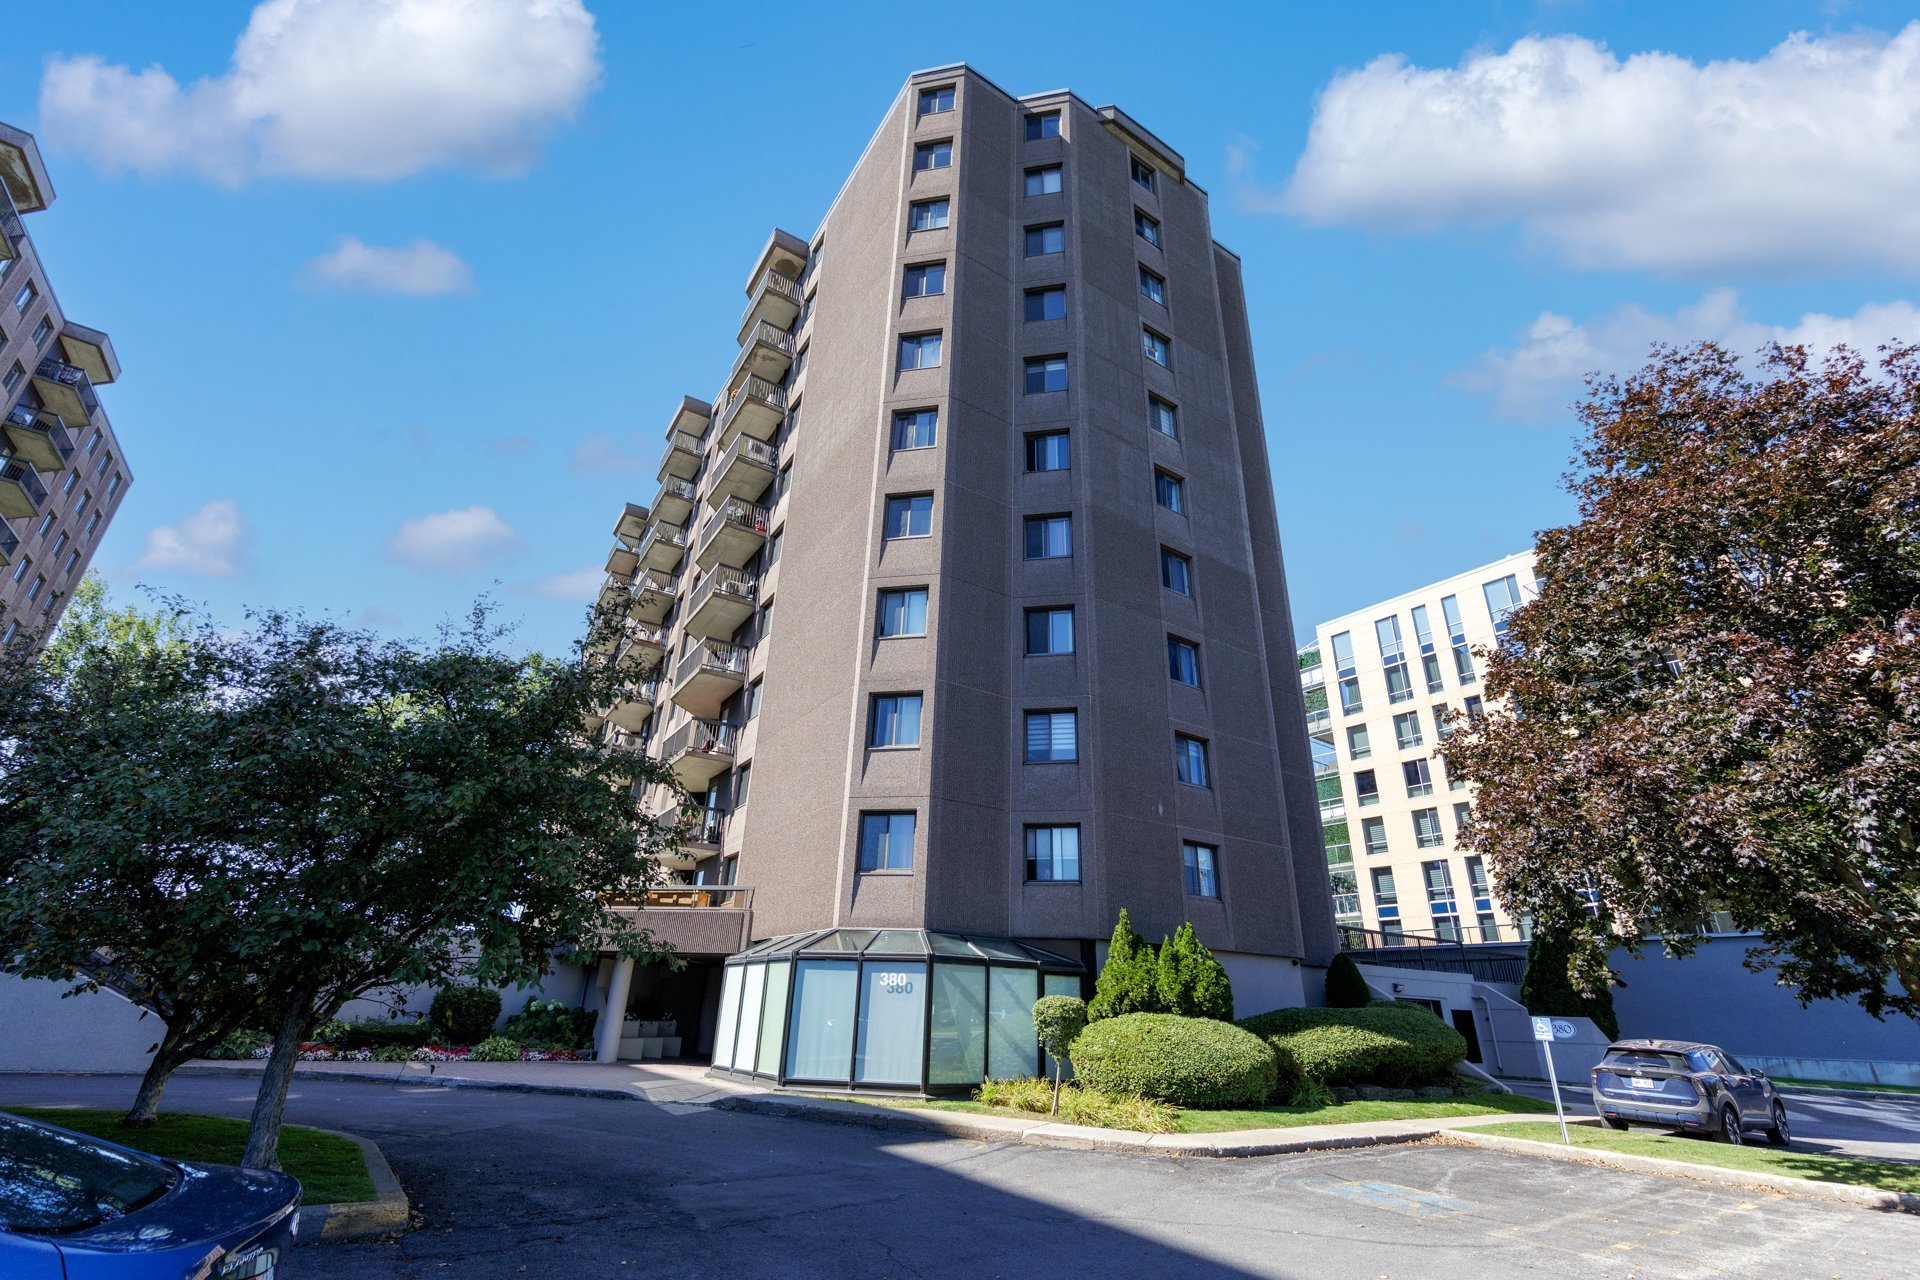
380 Ch. de la Rive-Boisée, apt. 701
Montréal (Pierrefonds-Roxboro), Pierrefonds/Central East, H8Z3K4Apartment | MLS: 22370112
- 1 Bedrooms
- 1 Bathrooms
- Calculators
- 64 walkscore
Description
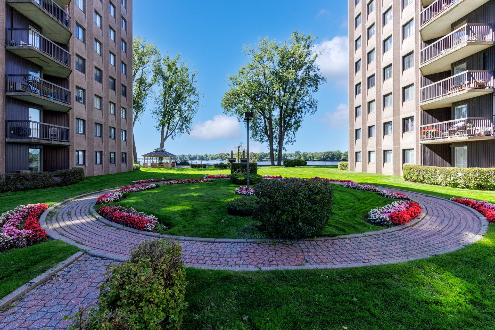
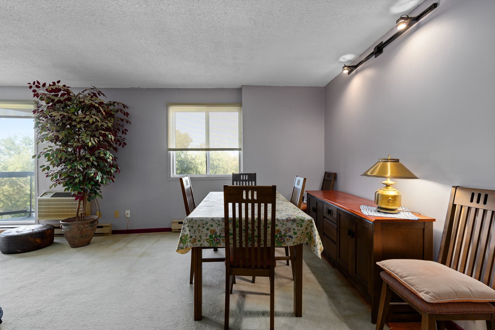
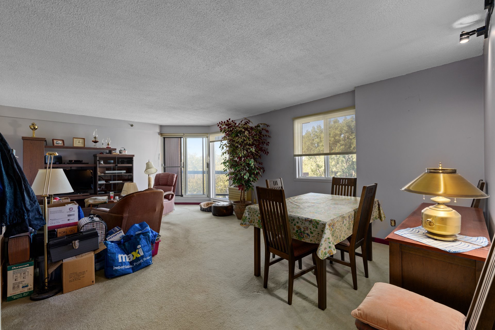
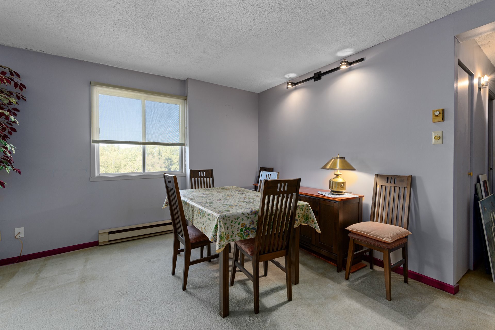
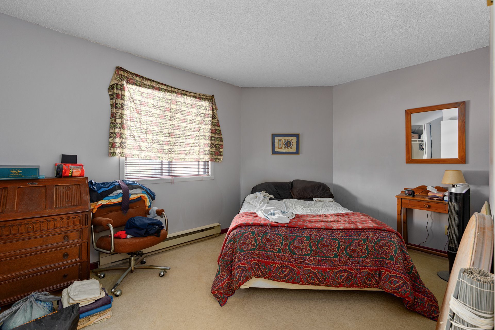
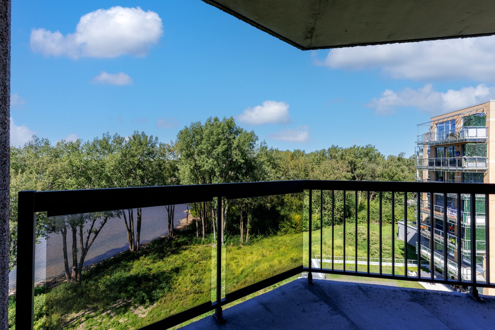
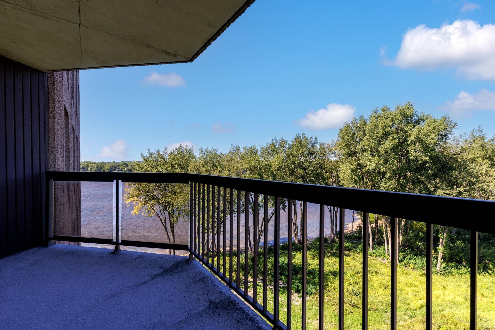
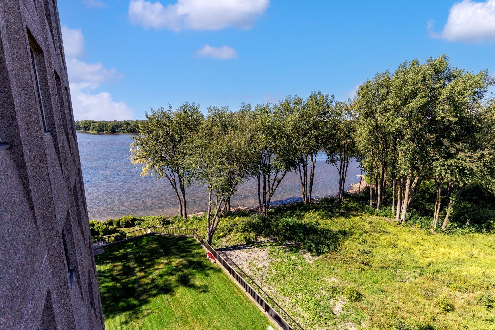
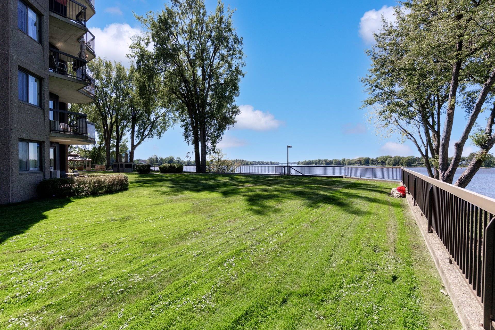
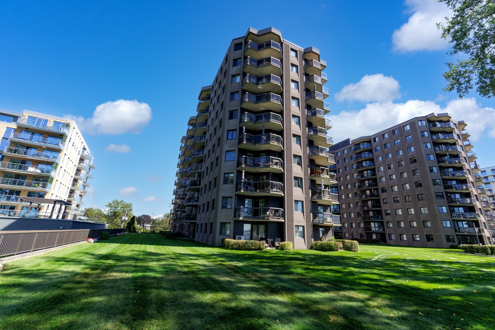
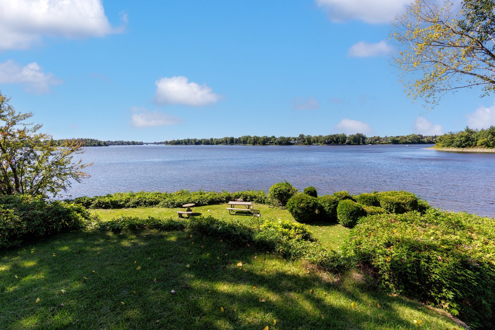
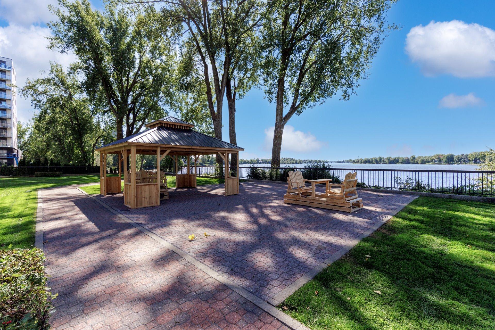
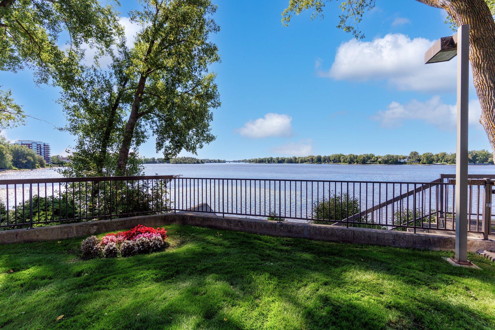
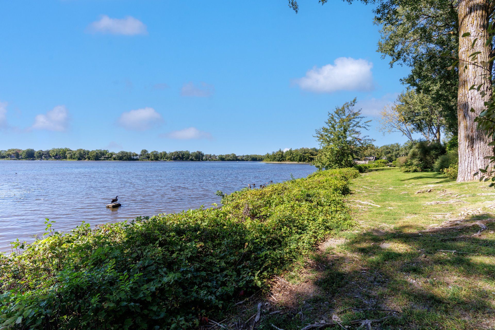
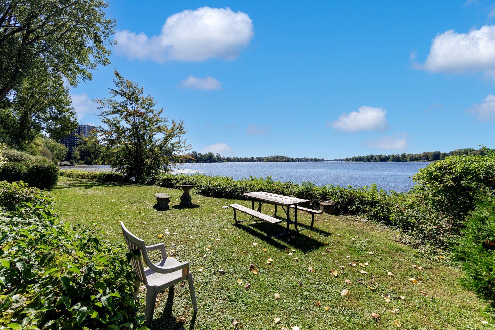
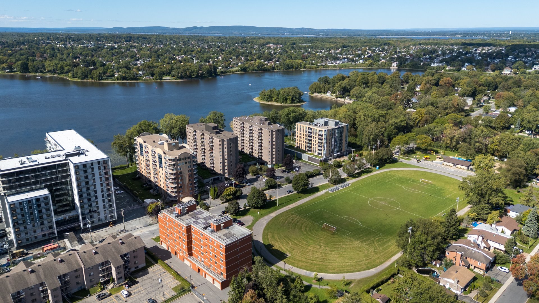
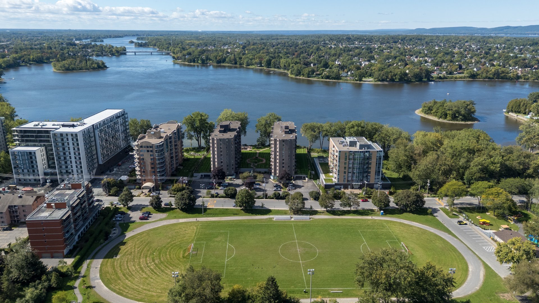
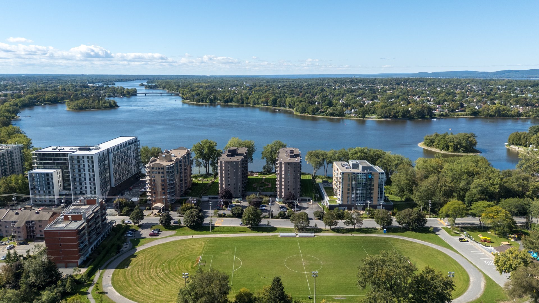
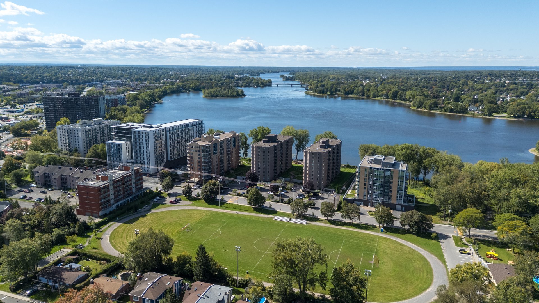
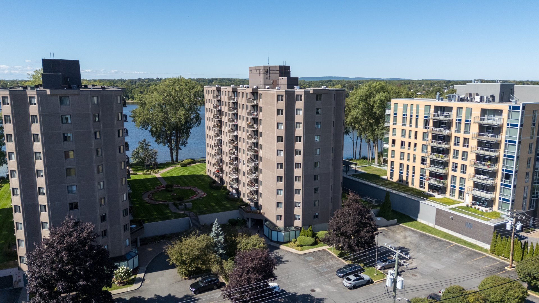
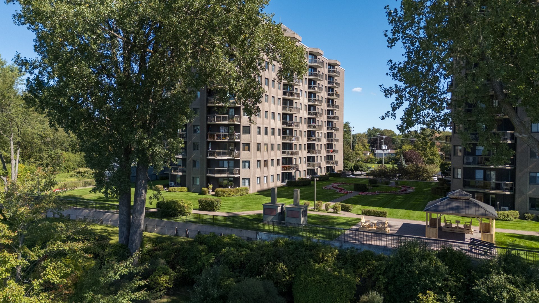
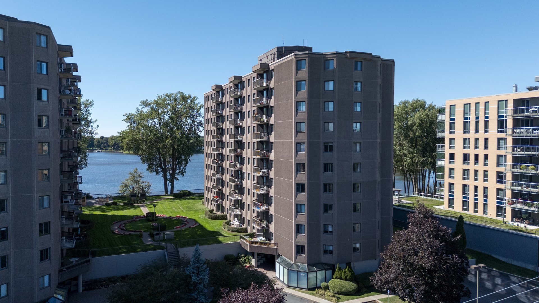
Condo 1-bedroom condo offering 653 sq. ft. of living space and excellent potential, ideally located in a sought-after area. The unit features a functional layout and a balcony offering a beautiful view of Rivière des Prairies. An excellent opportunity for a buyer looking to personalize the space and bring it up to their own taste, while enjoying a prime location.
Prime location close to a variety of services and
amenities. Several parks, bike paths and green spaces are
easily accessible on foot.
Just minutes from shops, restaurants, grocery stores,
pharmacies and essential services. Public transportation is
conveniently located nearby, providing easy access to major
roadways and downtown Montreal.
A pleasant and convenient neighbourhood offering an
excellent balance between tranquility, accessibility and
urban living.
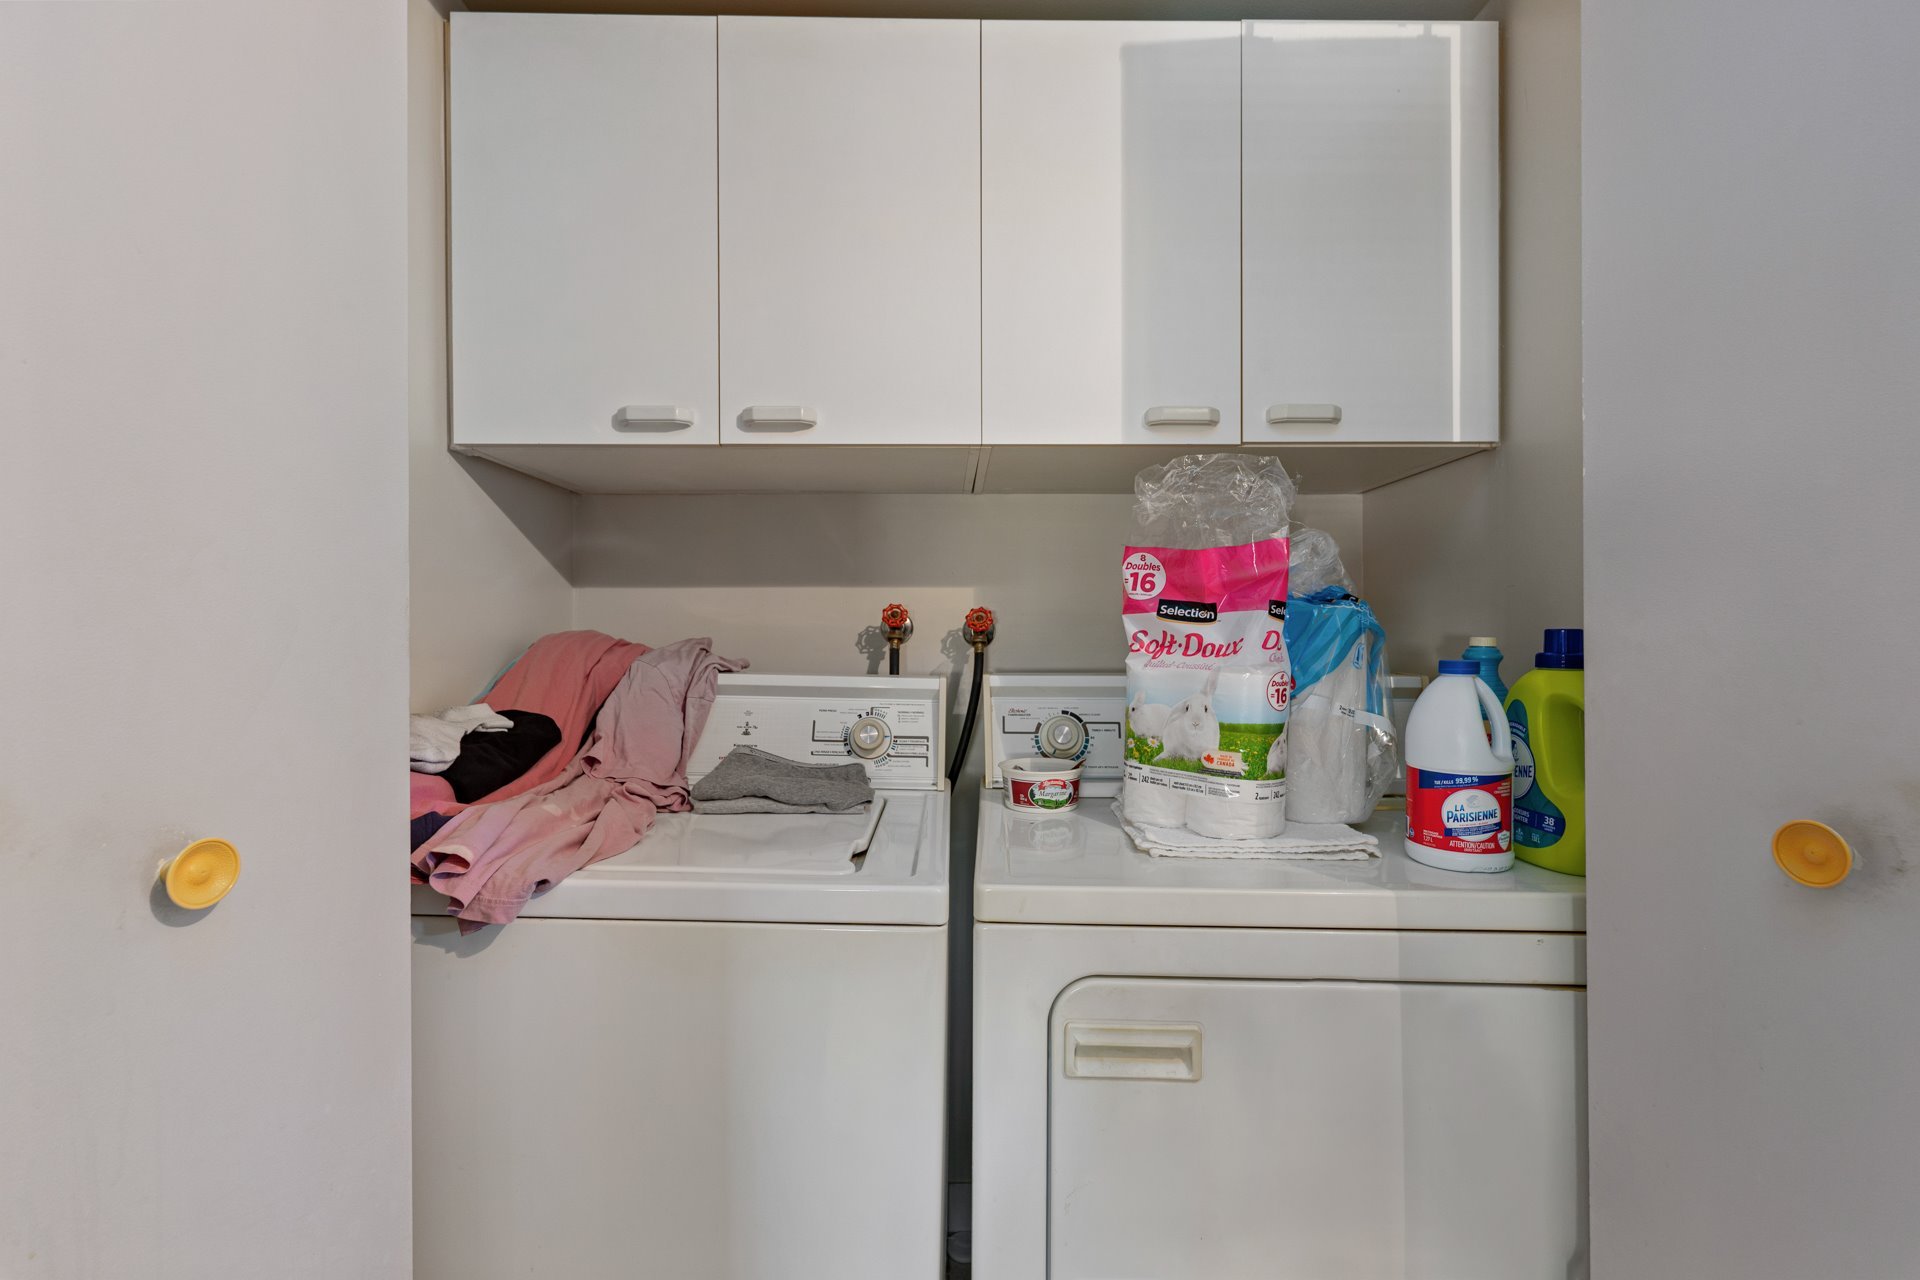
Inclusions : Washer, dryer, furniture and personal effects.
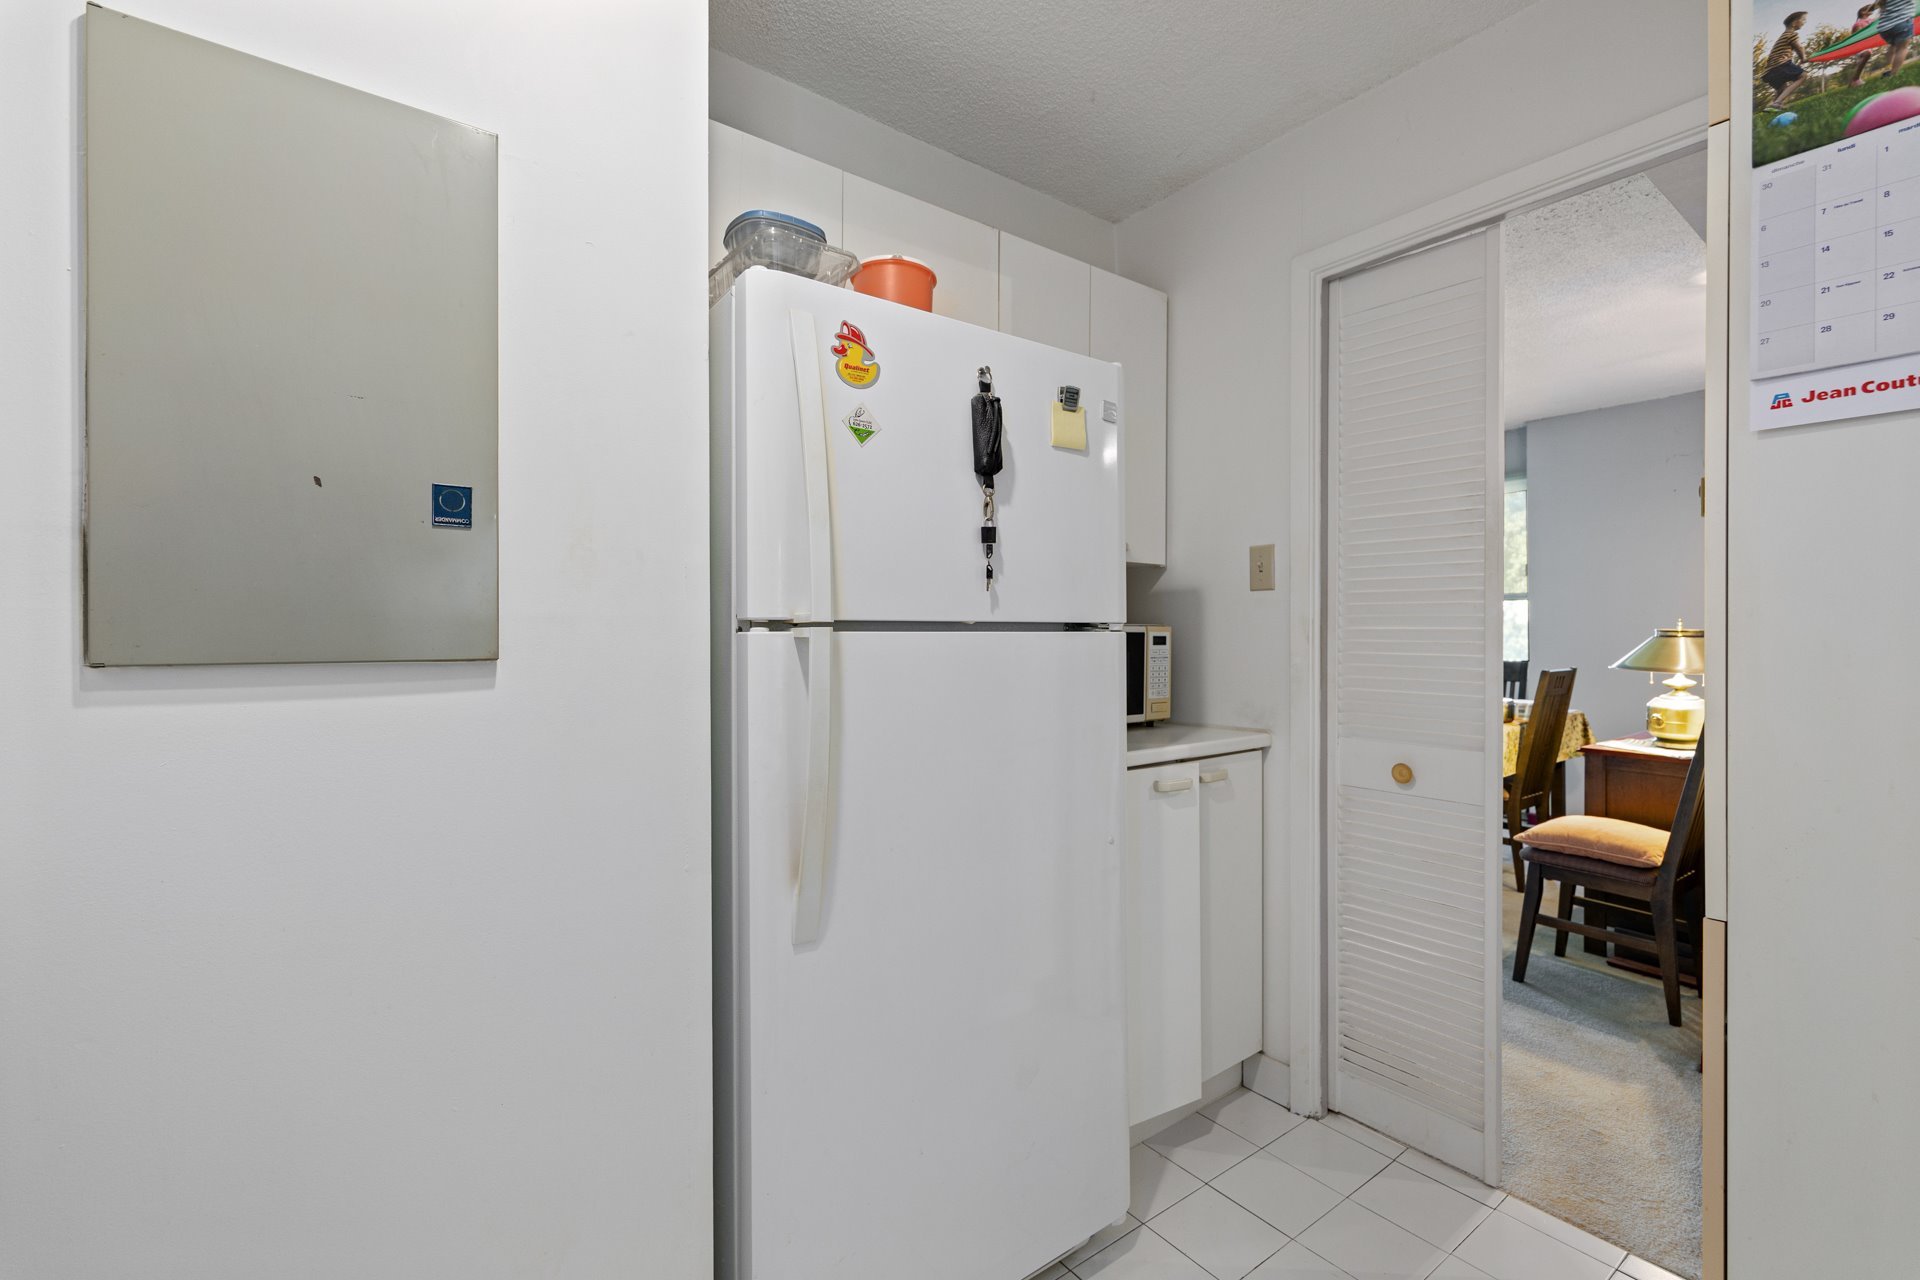
Exclusions : Stove, refrigerator, light fixtures, air conditioning
| Liveable | 653 PC |
|---|---|
| Total Rooms | 7 |
| Bedrooms | 1 |
| Bathrooms | 1 |
| Powder Rooms | 0 |
| Year of construction | 1989 |
| Type | Apartment |
|---|---|
| Style | Detached |
| Energy cost | $ 800 / year |
|---|---|
| Co-ownership fees | $ 3732 / year |
| Municipal Taxes (2026) | $ 1748 / year |
| School taxes (2026) | $ 187 / year |
| lot assessment | $ 36600 |
| building assessment | $ 254500 |
| total assessment | $ 291100 |
Room Details
| Room | Dimensions | Level | Flooring |
|---|---|---|---|
| Hallway | 6.7 x 3.9 P | Ground Floor | Carpet |
| Living room | 14.6 x 14.0 P | Ground Floor | Carpet |
| Dining room | 14.4 x 9.4 P | Ground Floor | Carpet |
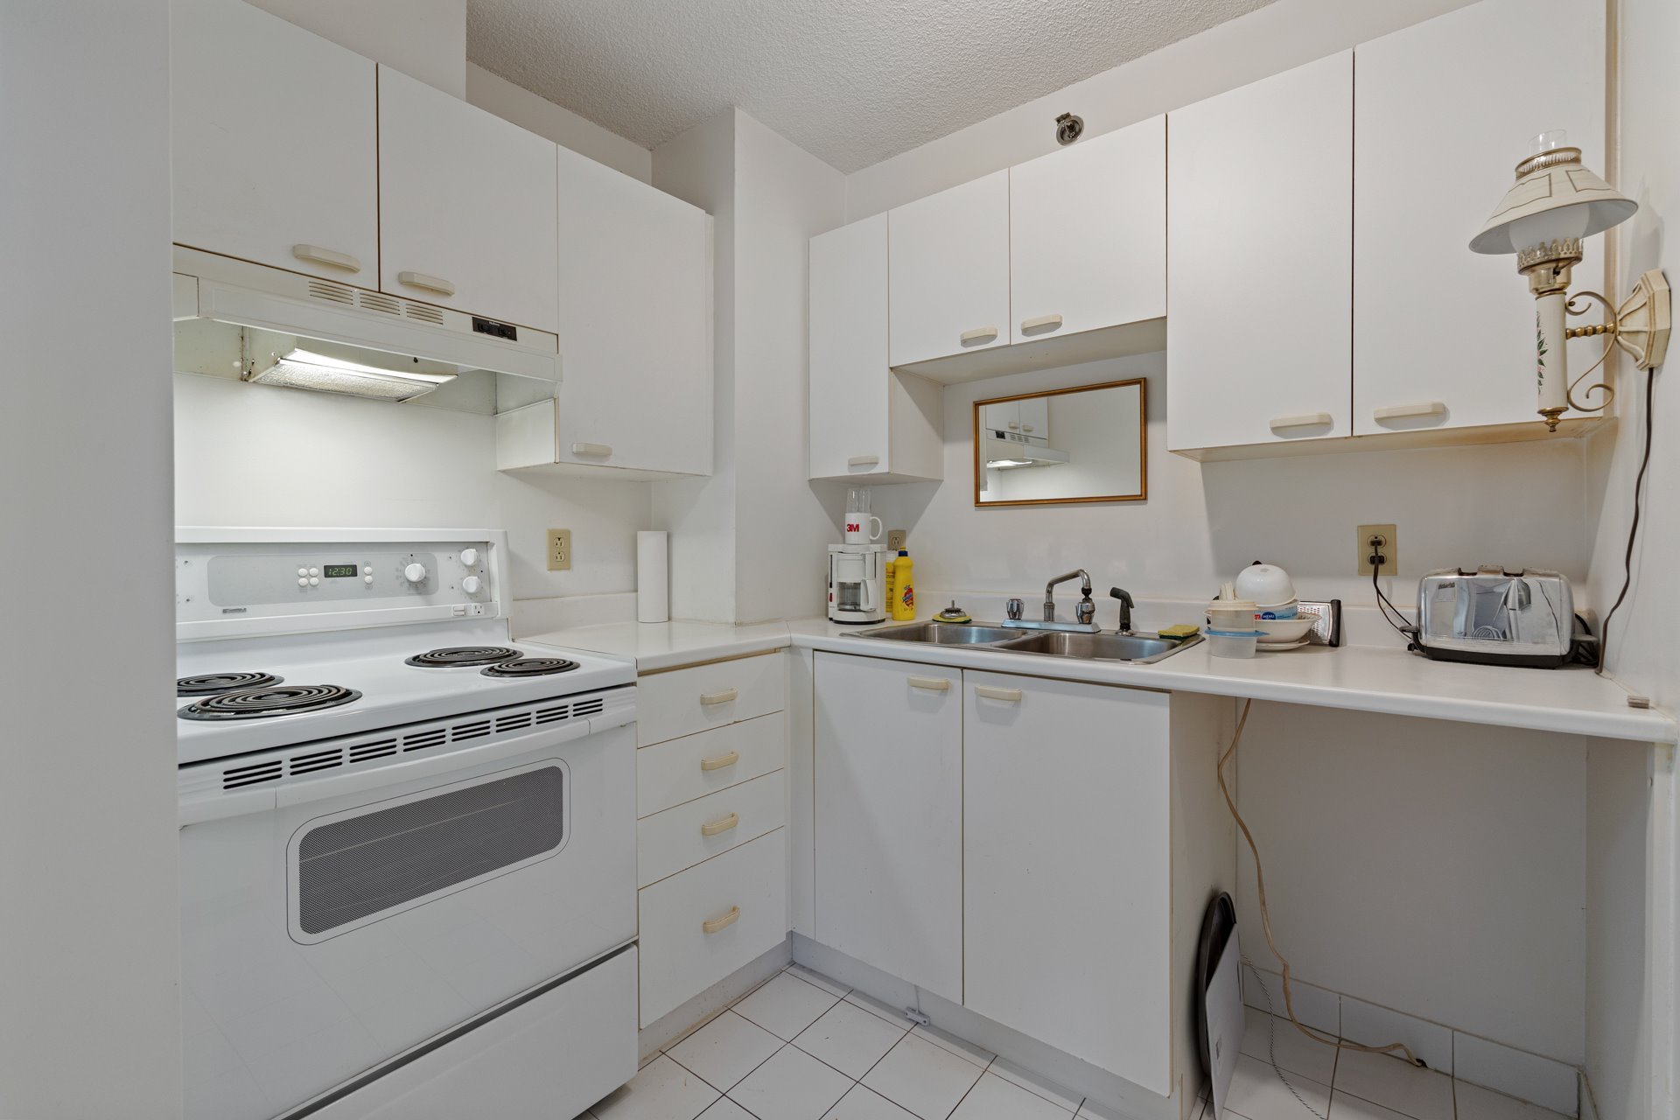
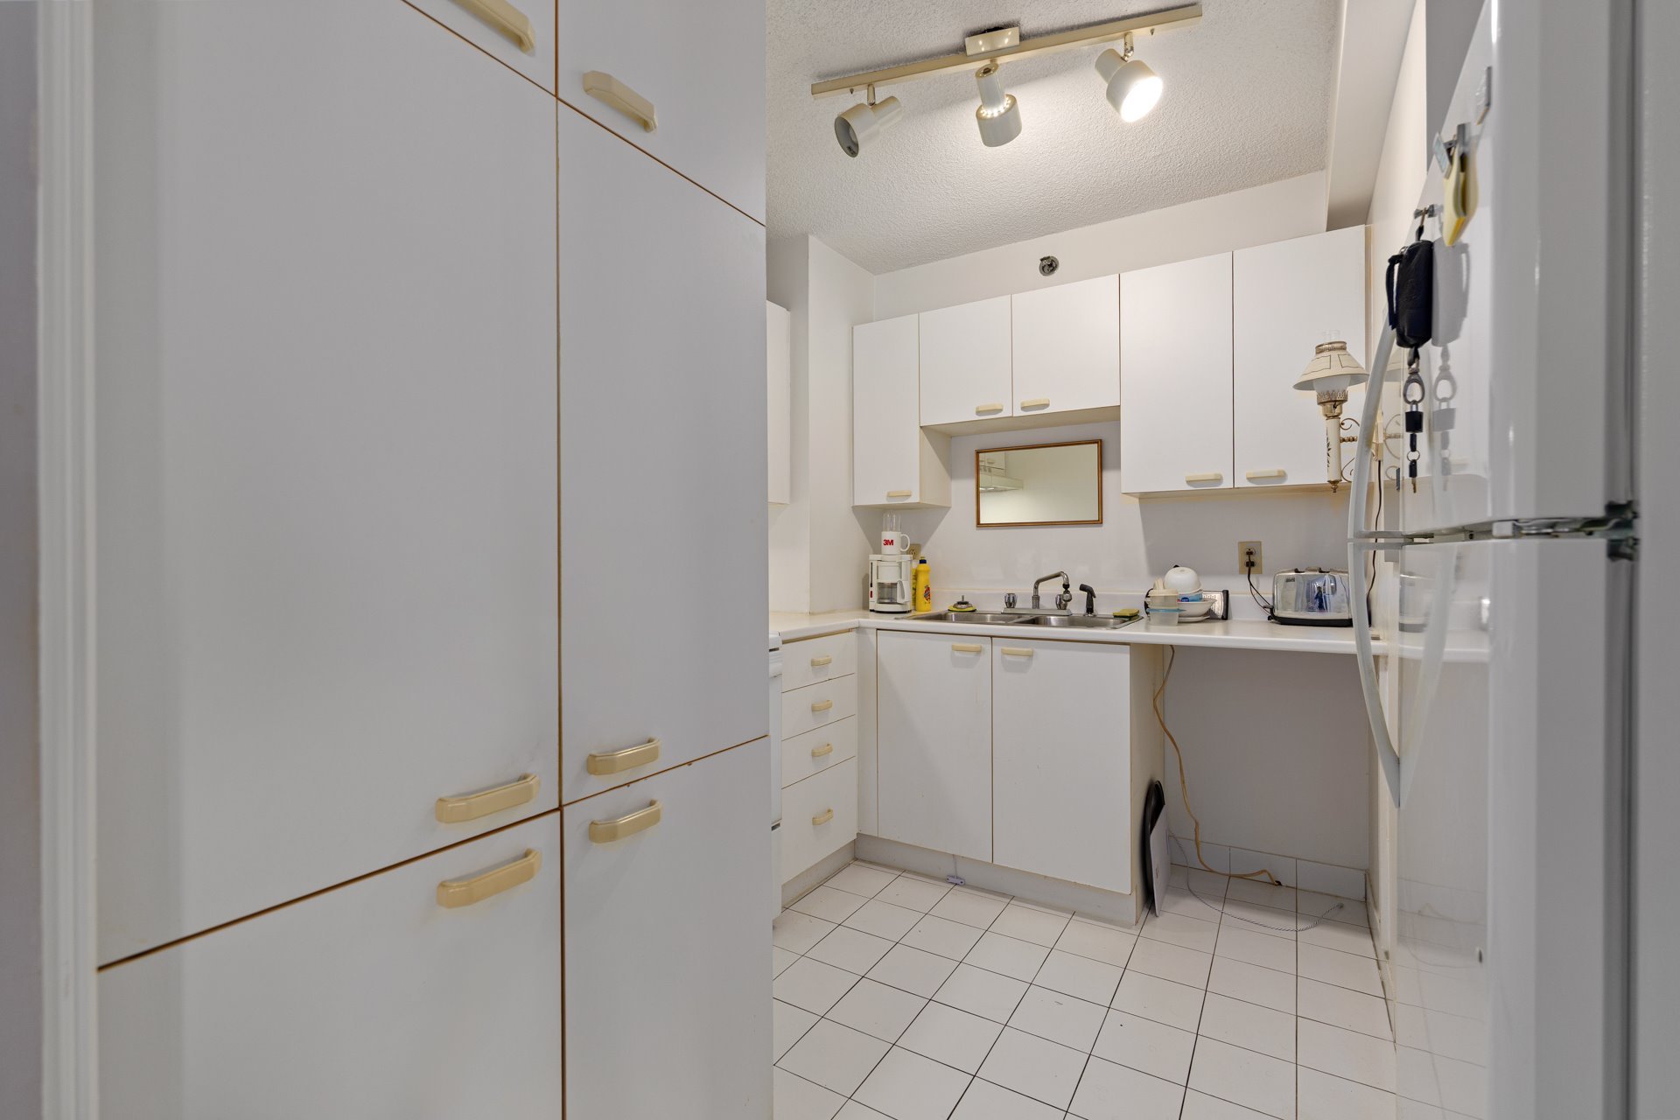
| Kitchen | 9.6 x 9.3 P | Ground Floor | Ceramic tiles |
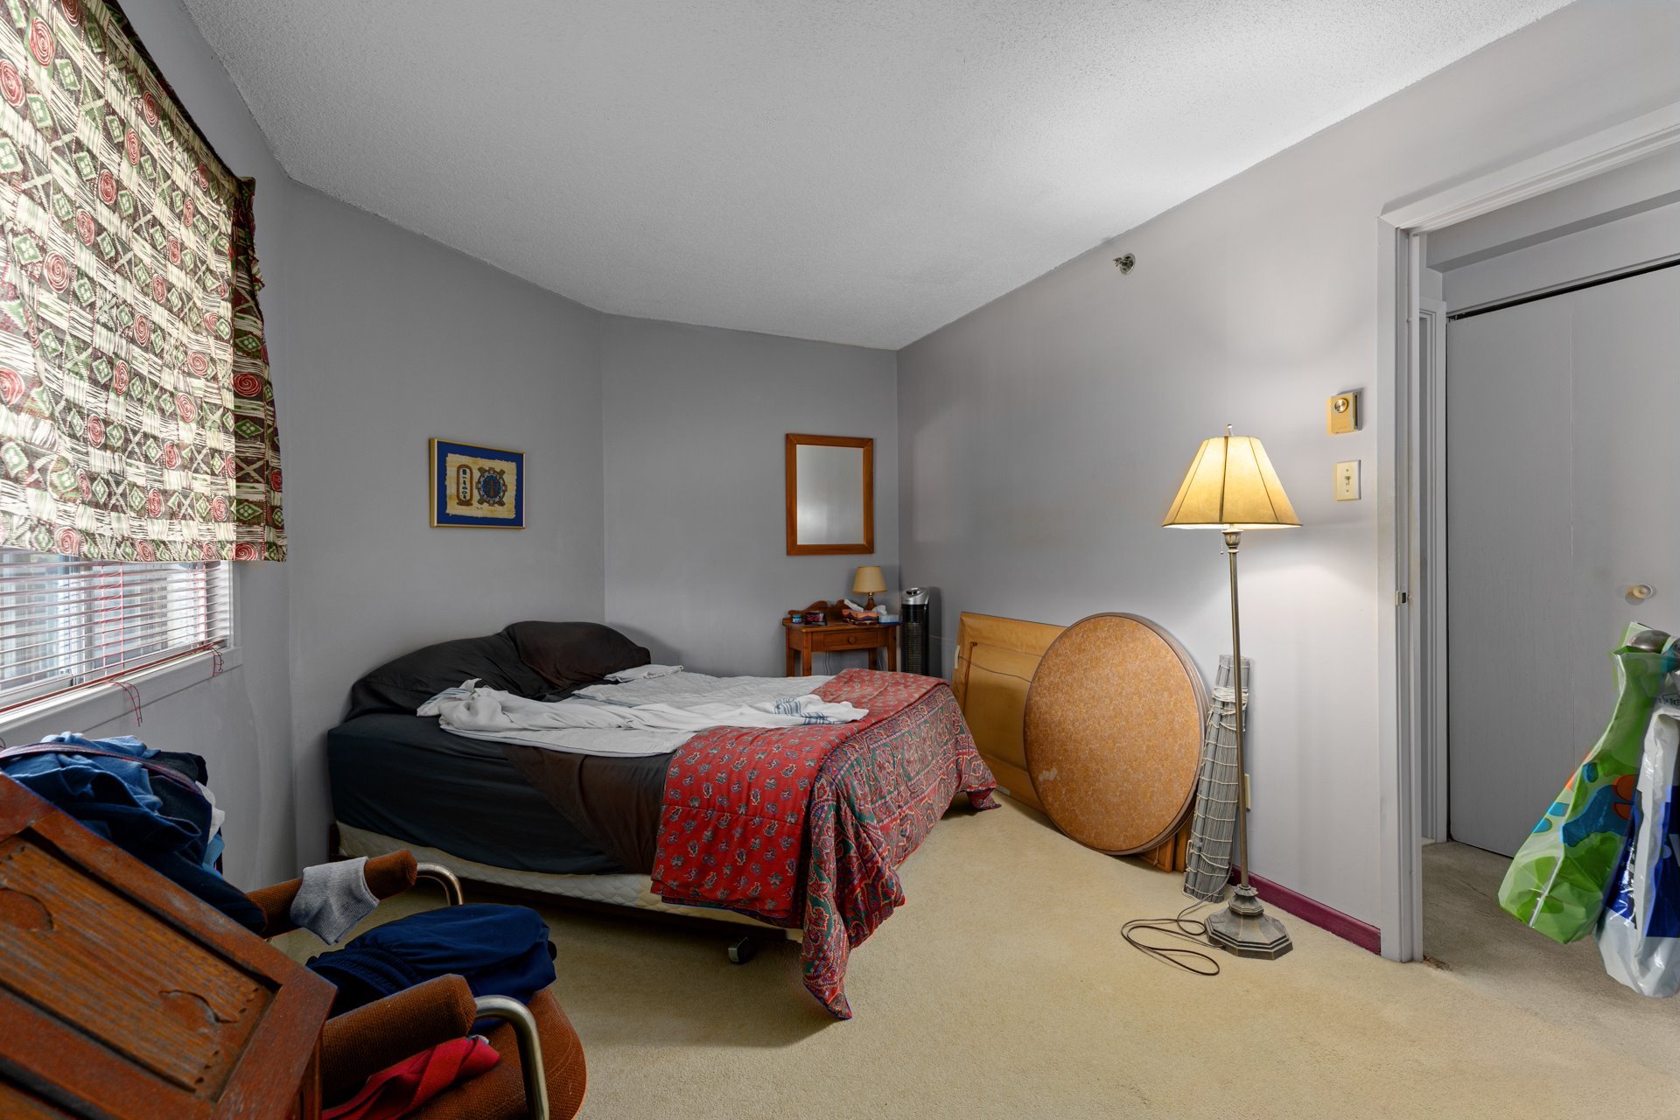
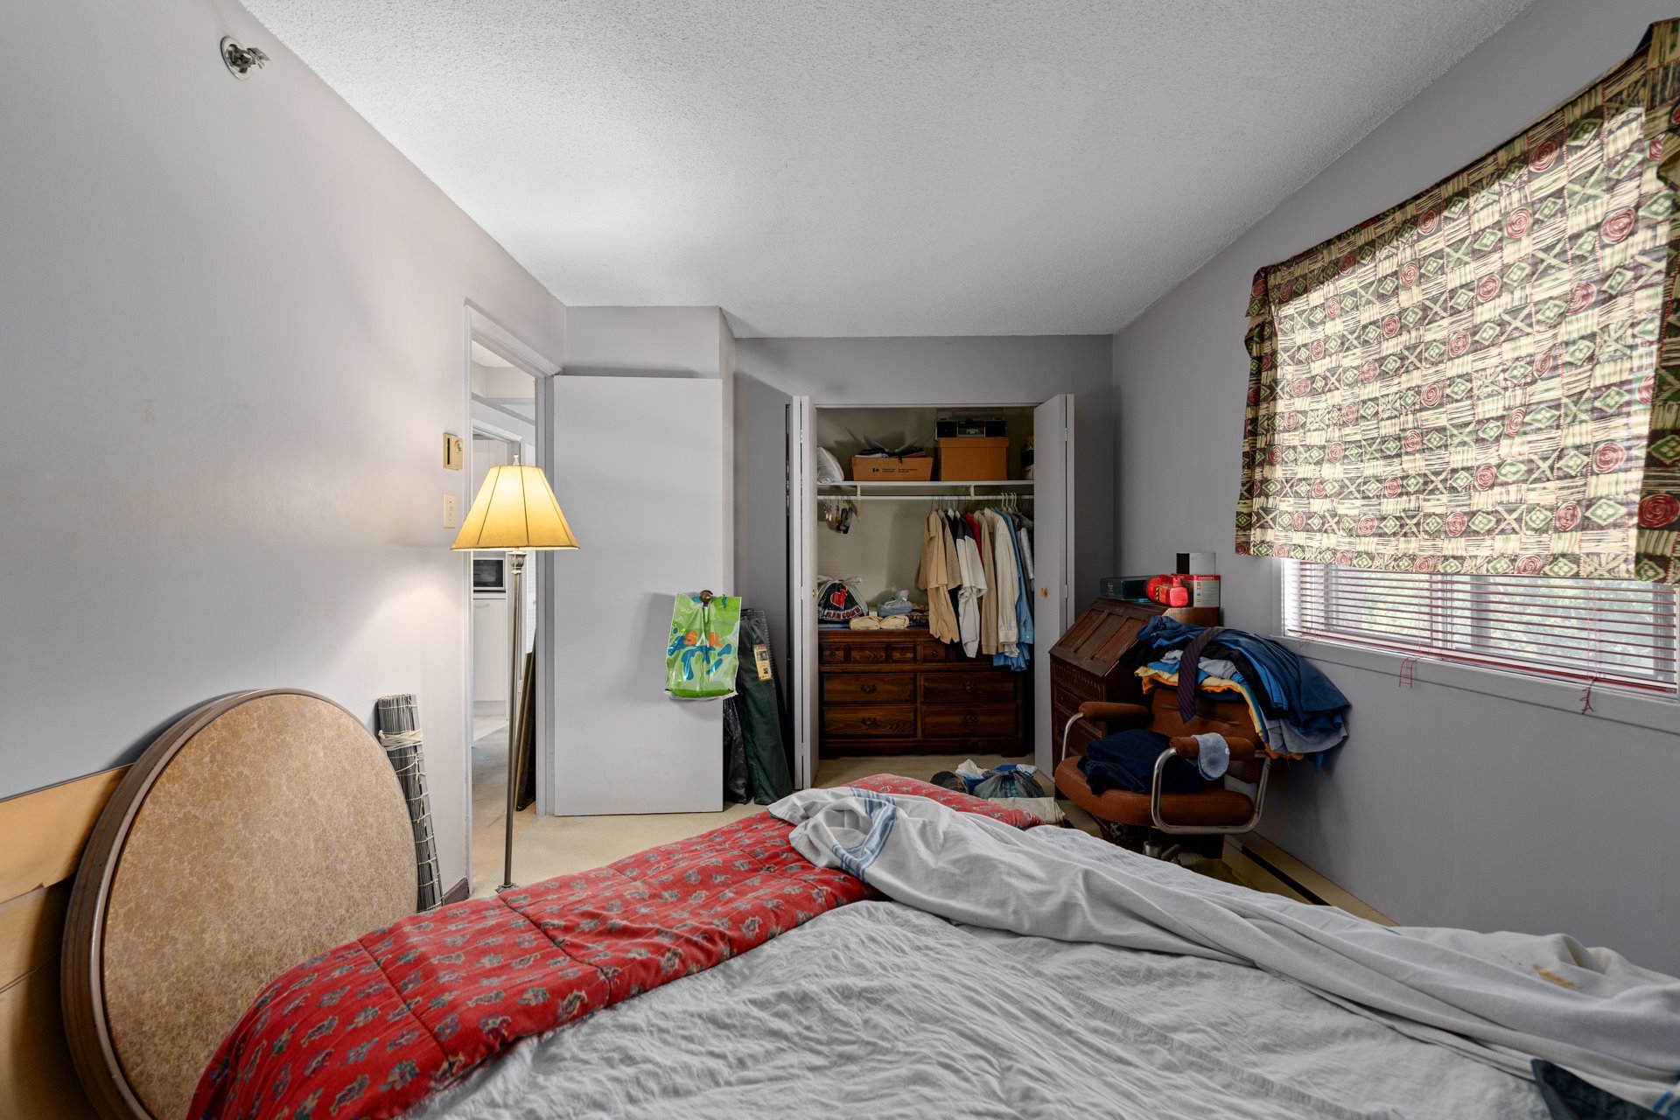
| Primary bedroom | 14.5 x 9.10 P | Ground Floor | Carpet |
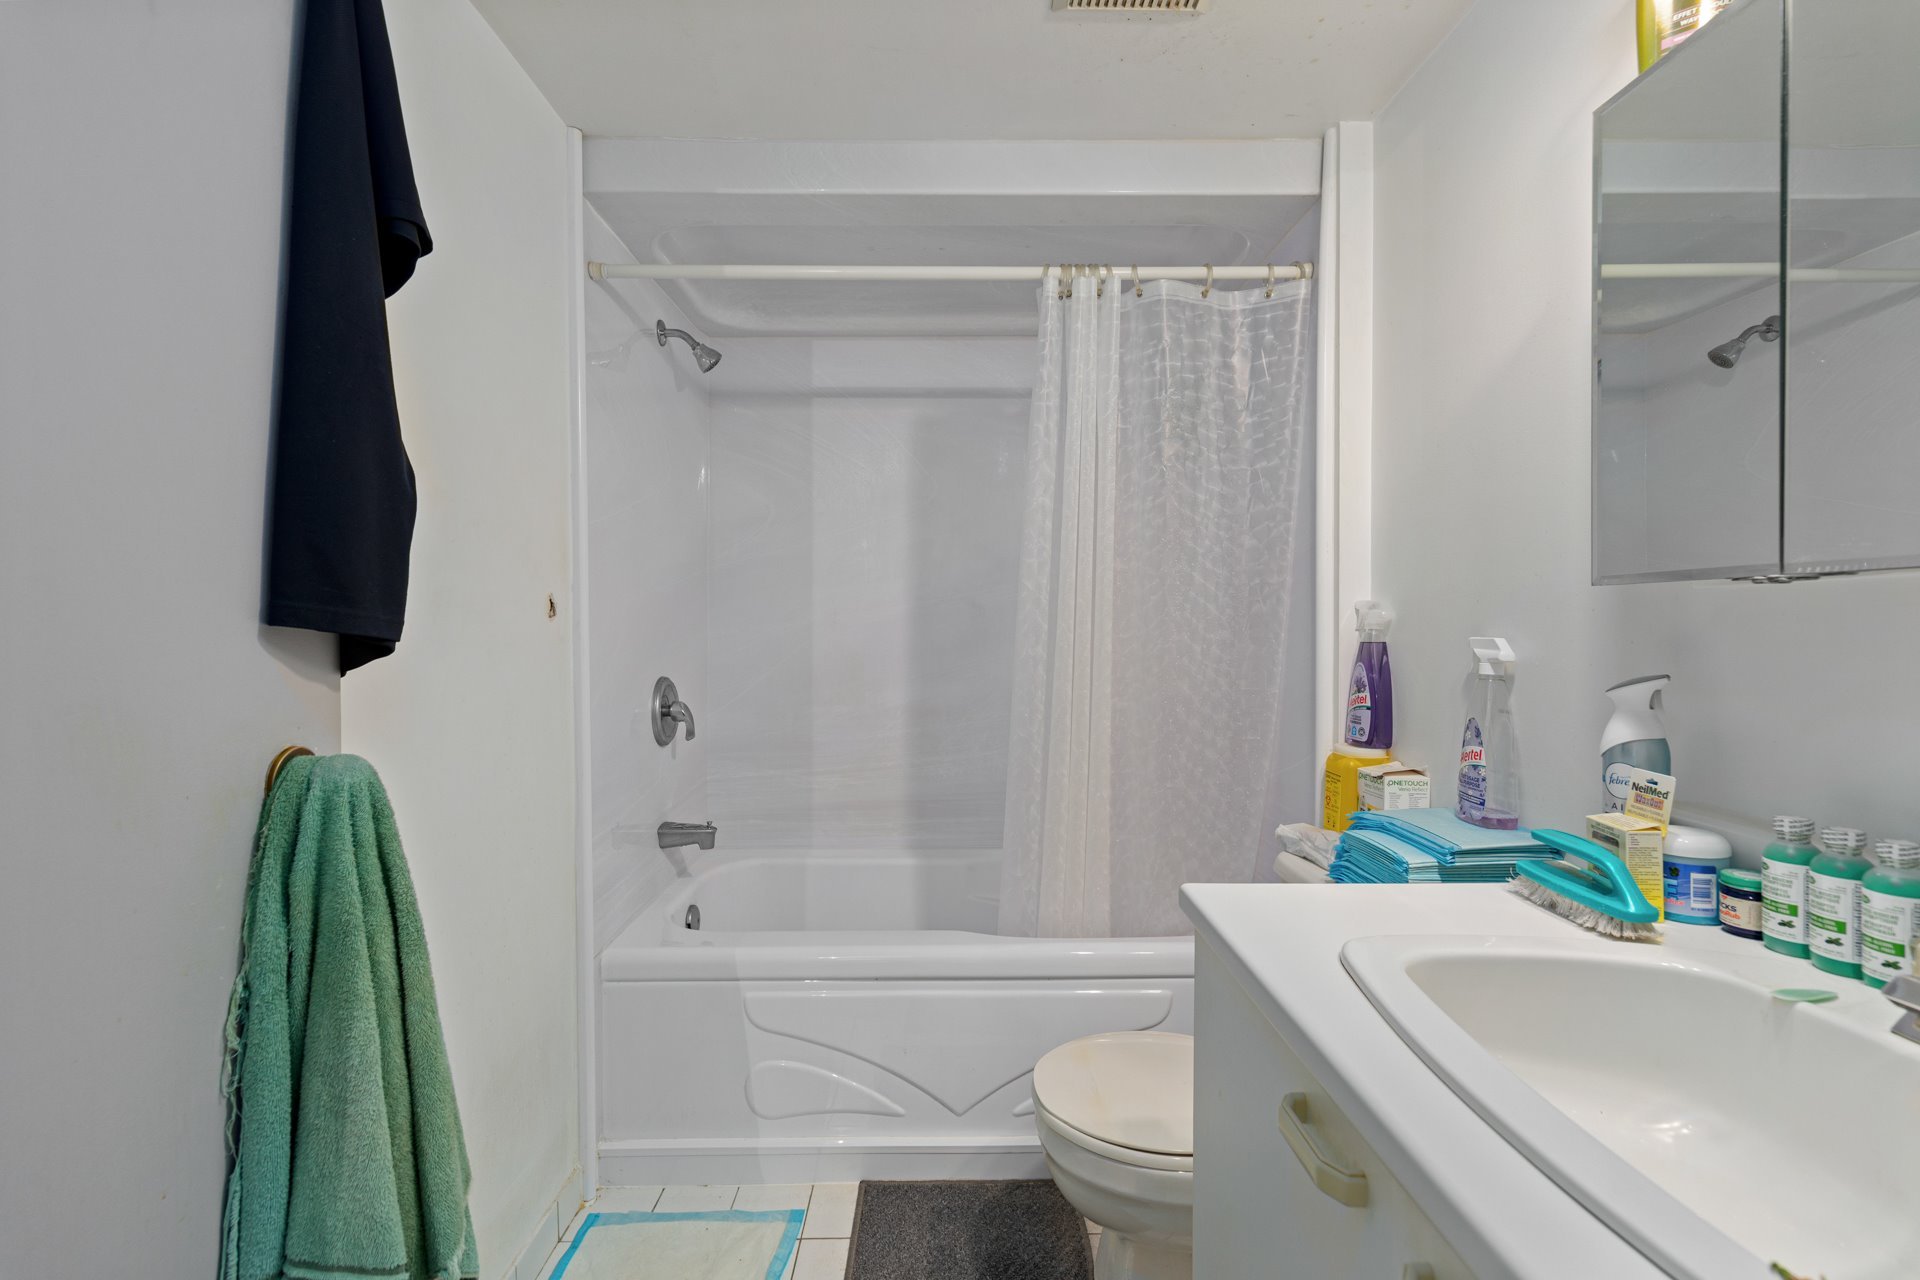
| Bathroom | 8.8 x 5.1 P | Ground Floor | Ceramic tiles |
| Laundry room | 5.0 x 3.1 P | Ground Floor | Carpet |
Charateristics
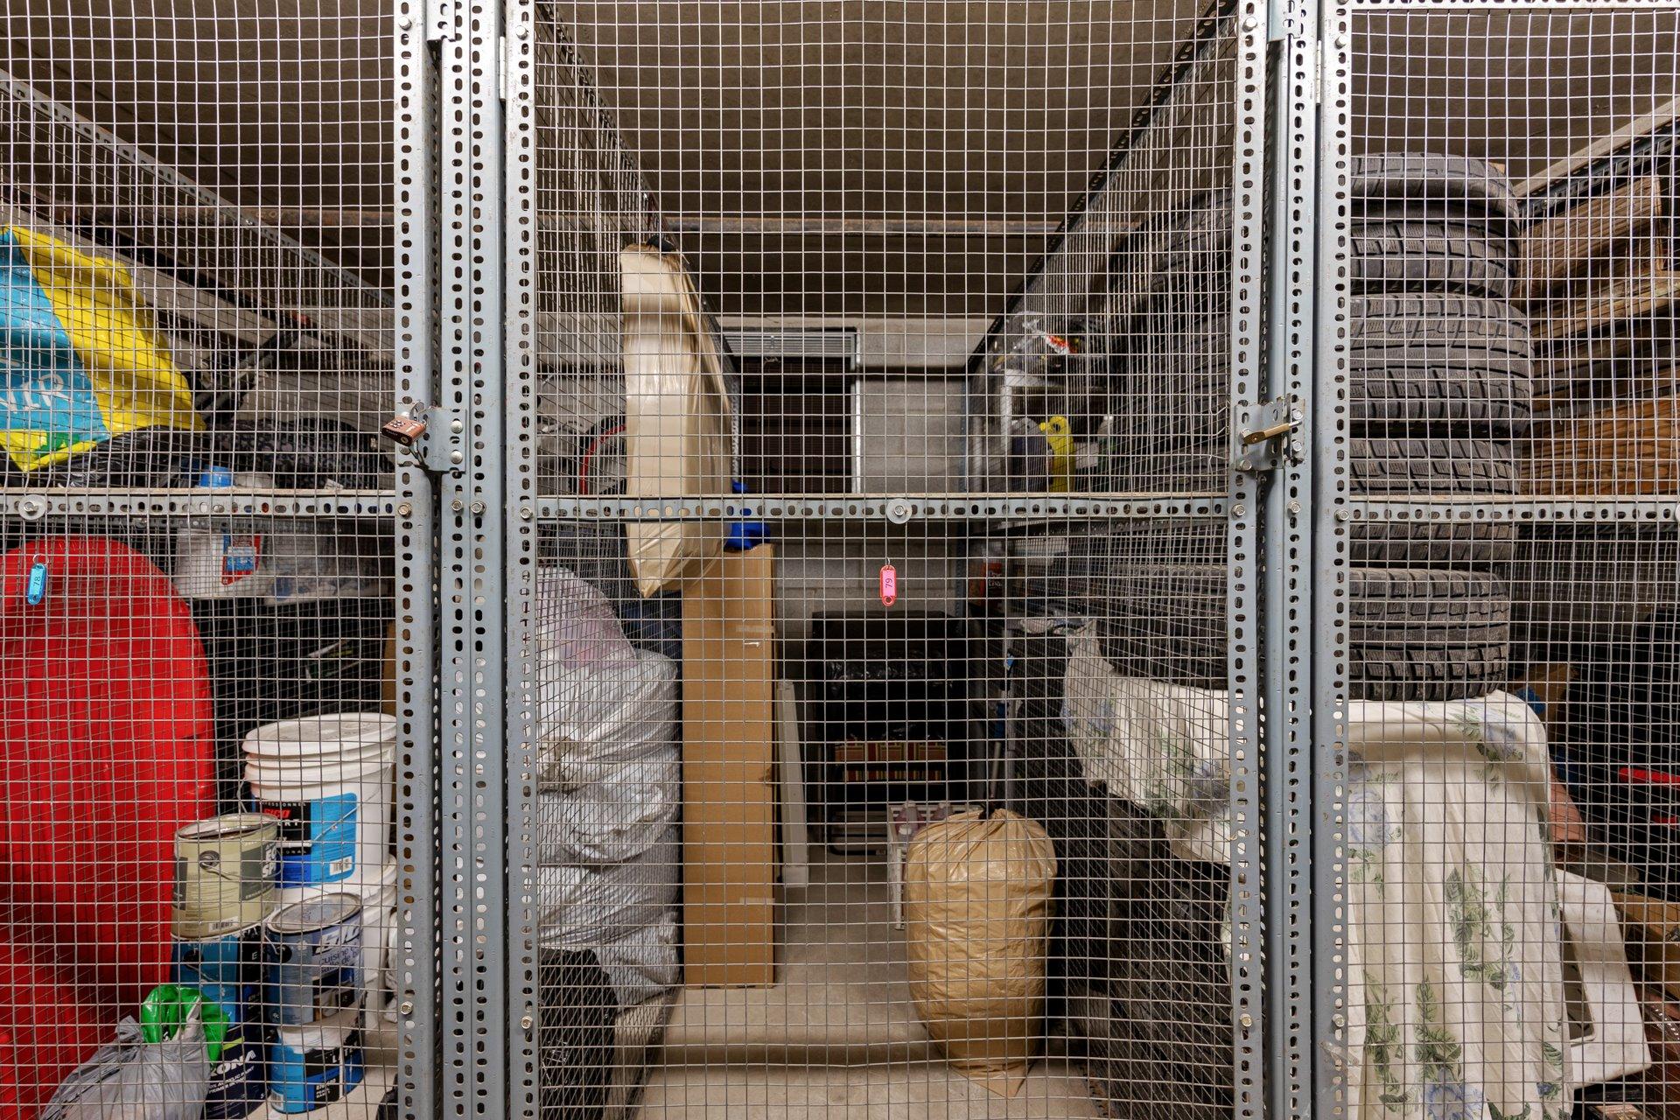
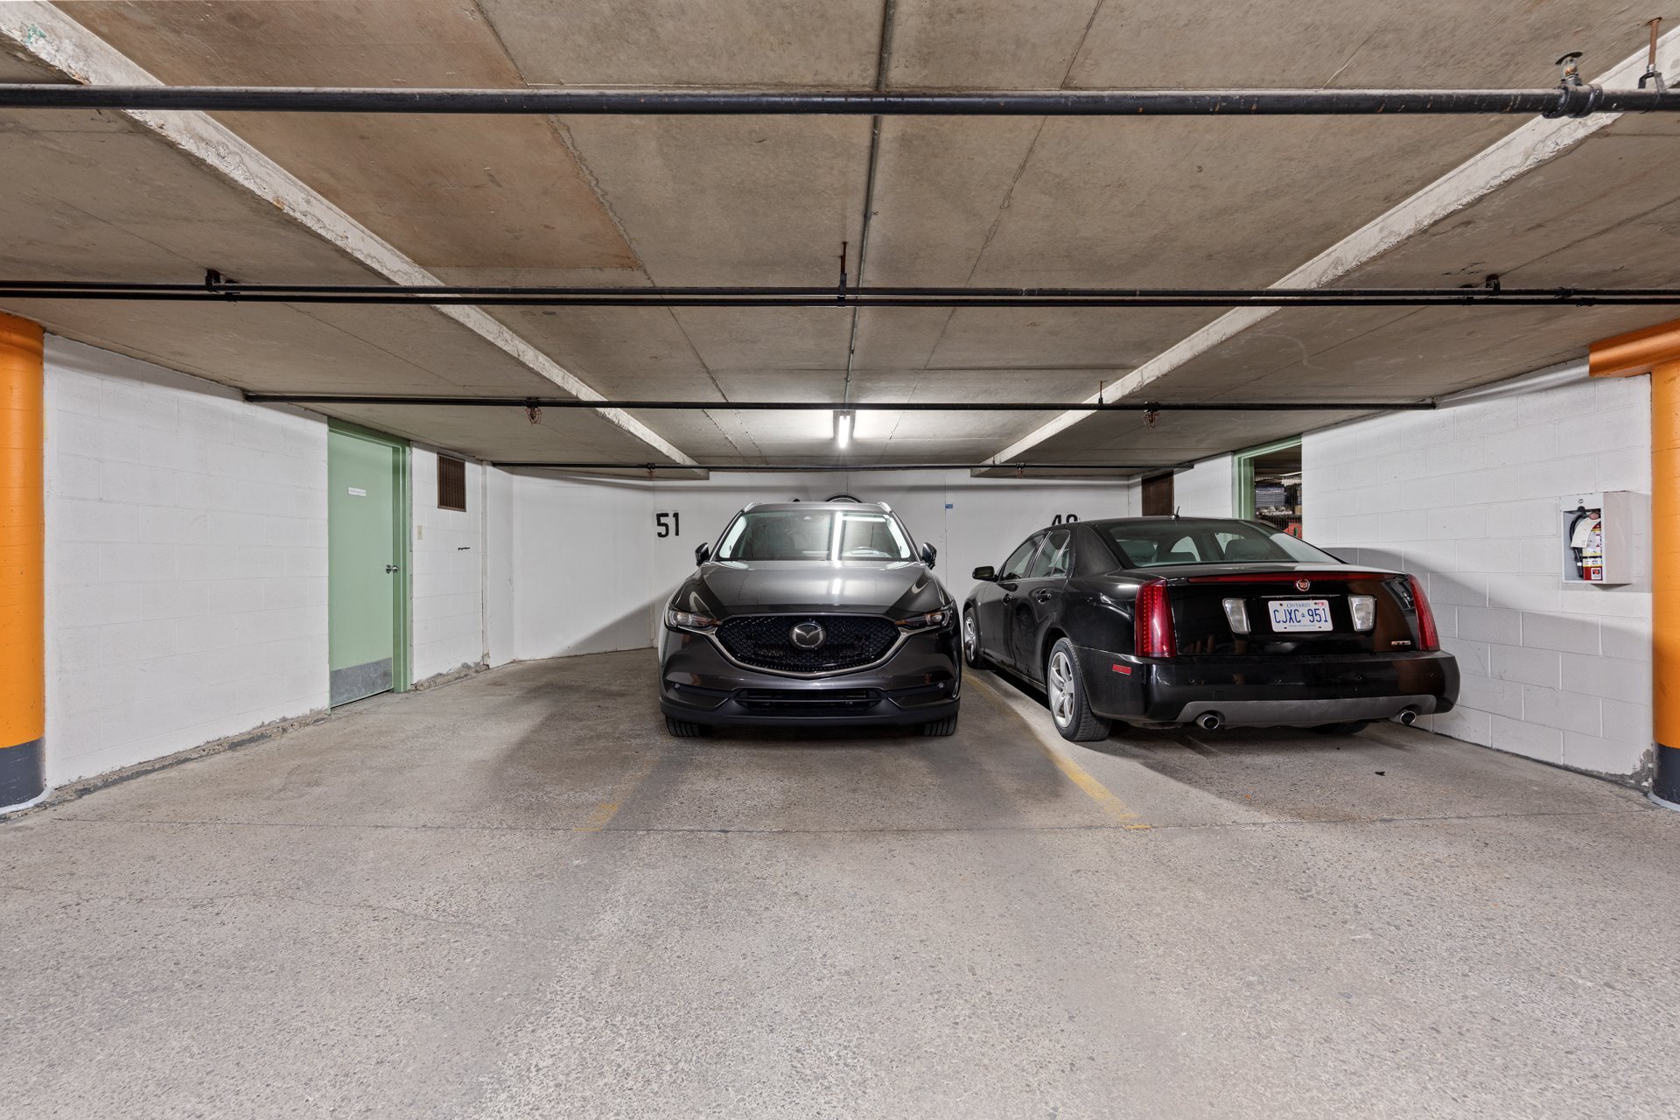
| Garage | Attached, Heated |
|---|---|
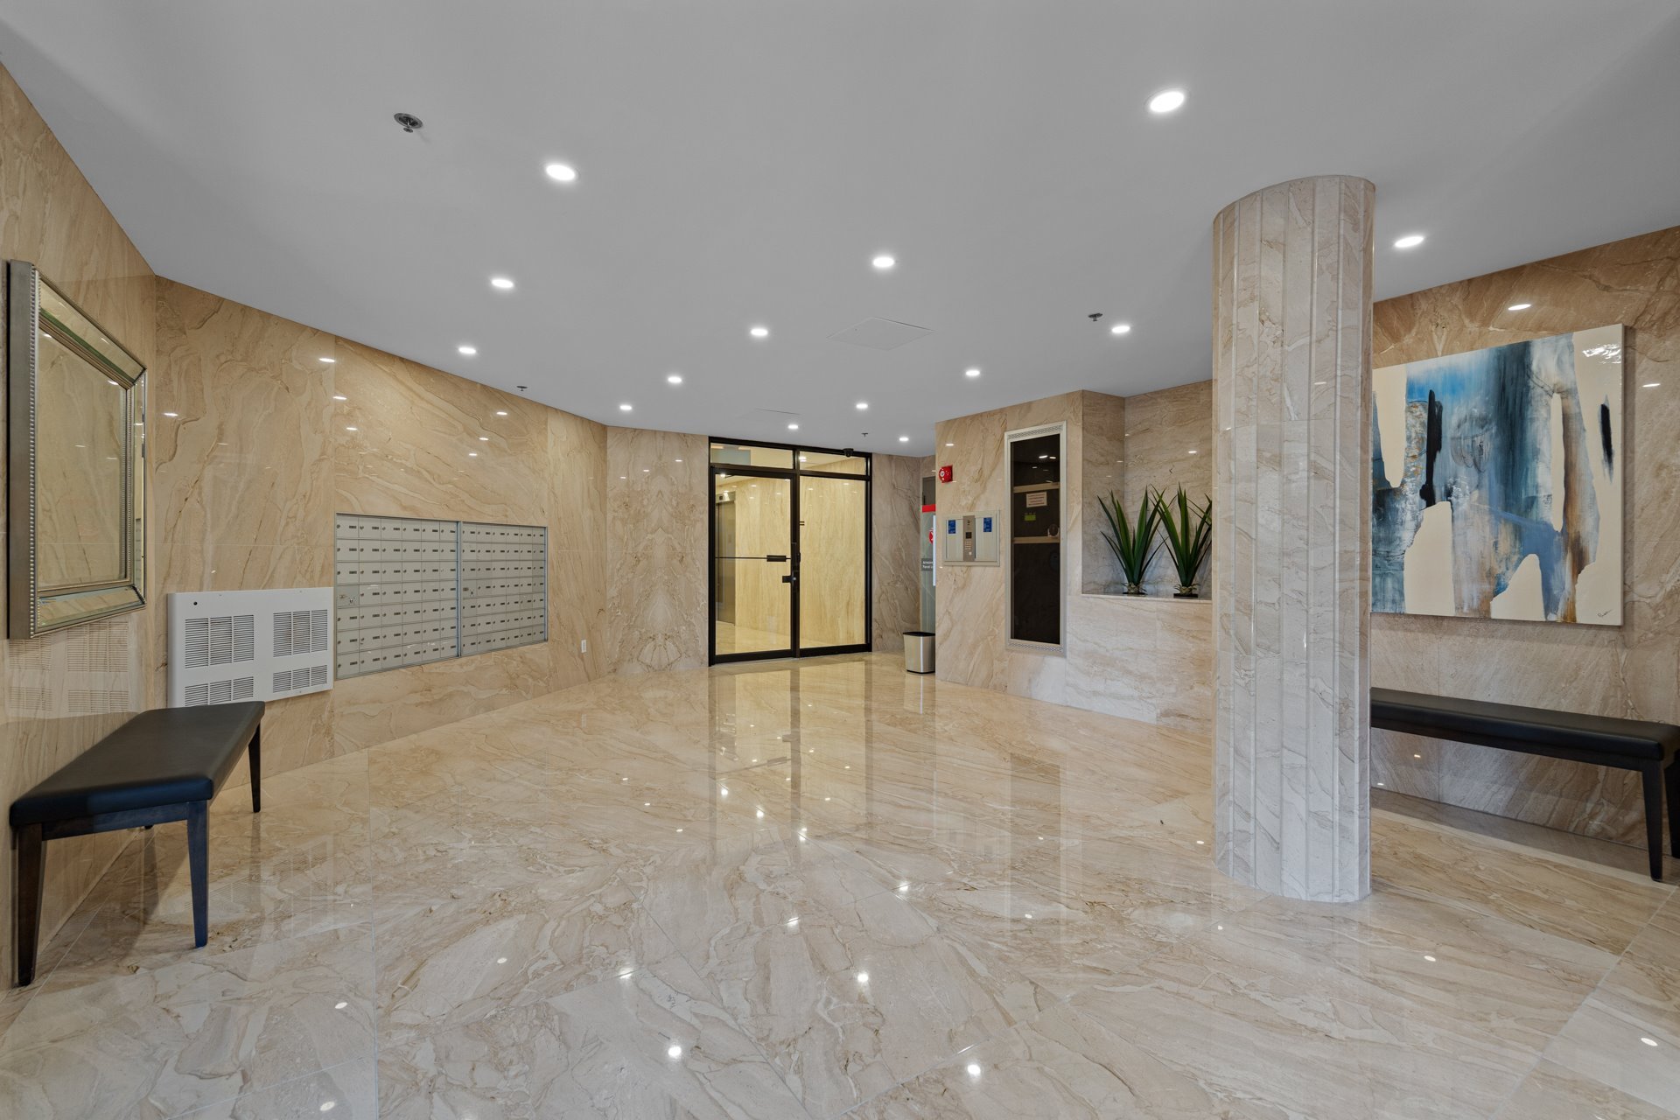
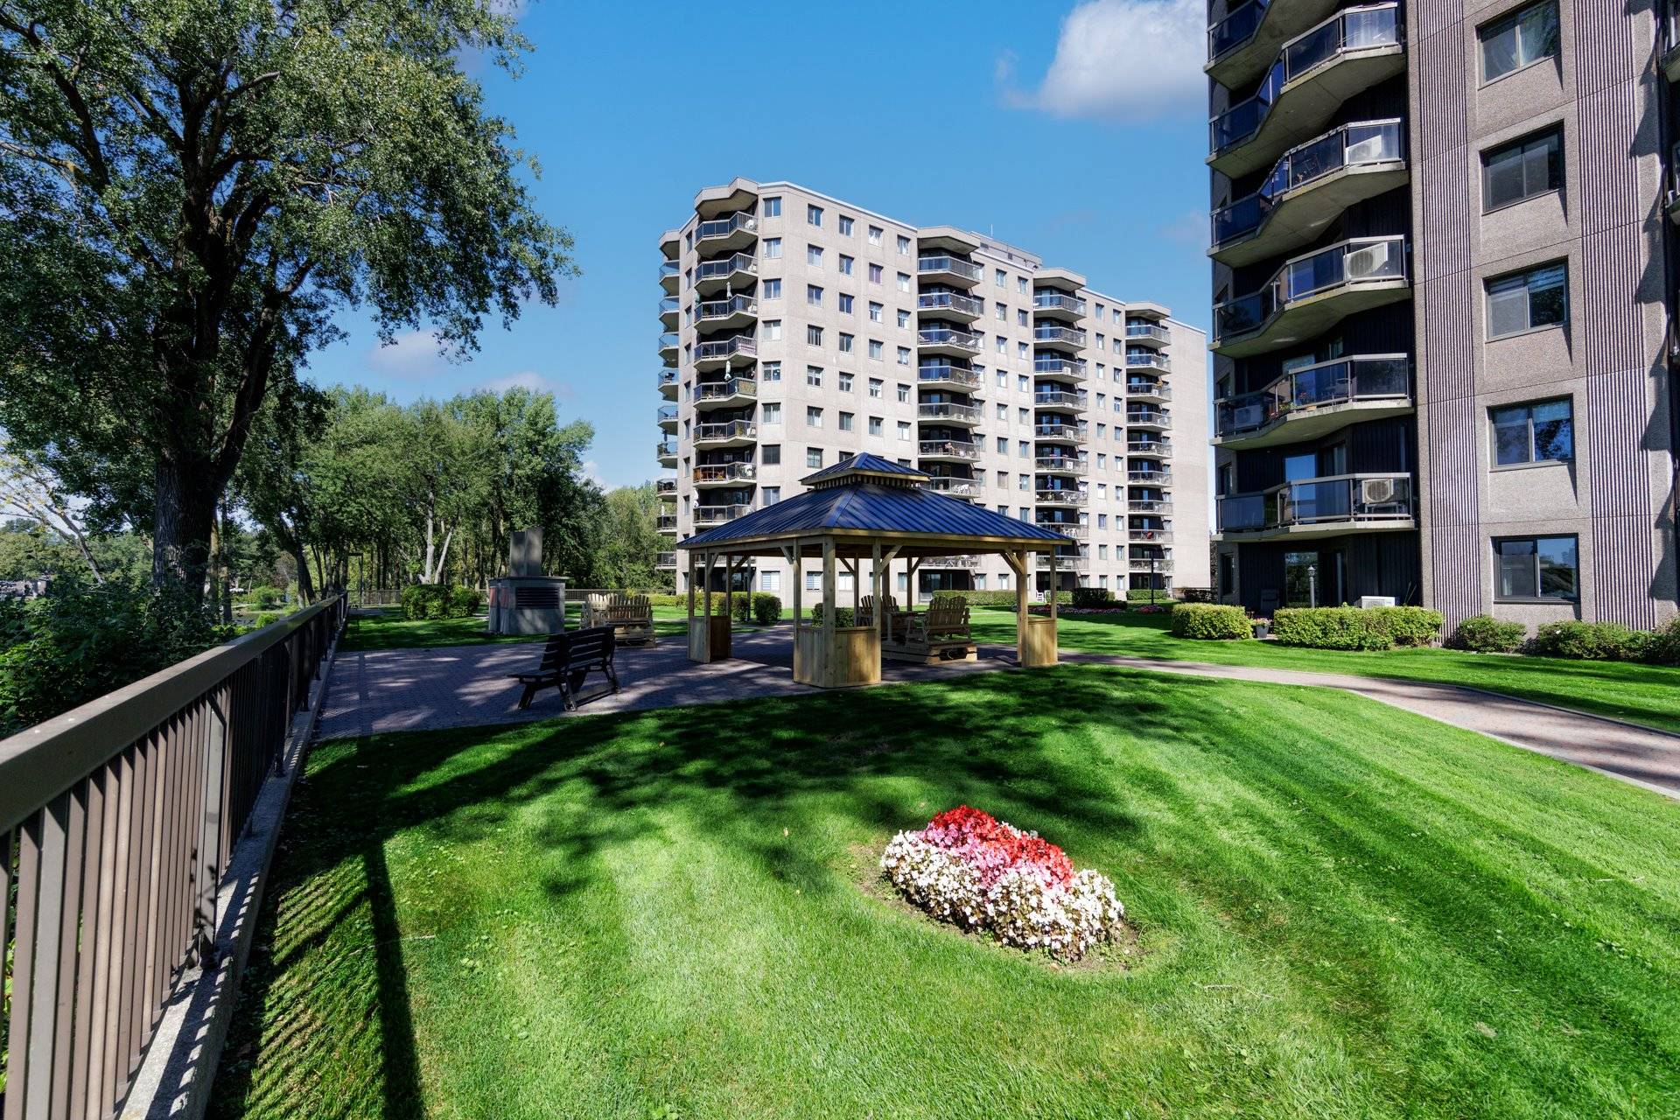
| Available services | Balcony/terrace, Common areas, Garbage chute, Leak detection system |
| Proximity | Bicycle path, Daycare centre, Elementary school, Golf, High school, Highway, Hospital, Park - green area, Public transport, Réseau Express Métropolitain (REM) |
| Heating system | Electric baseboard units |
| Heating energy | Electricity |
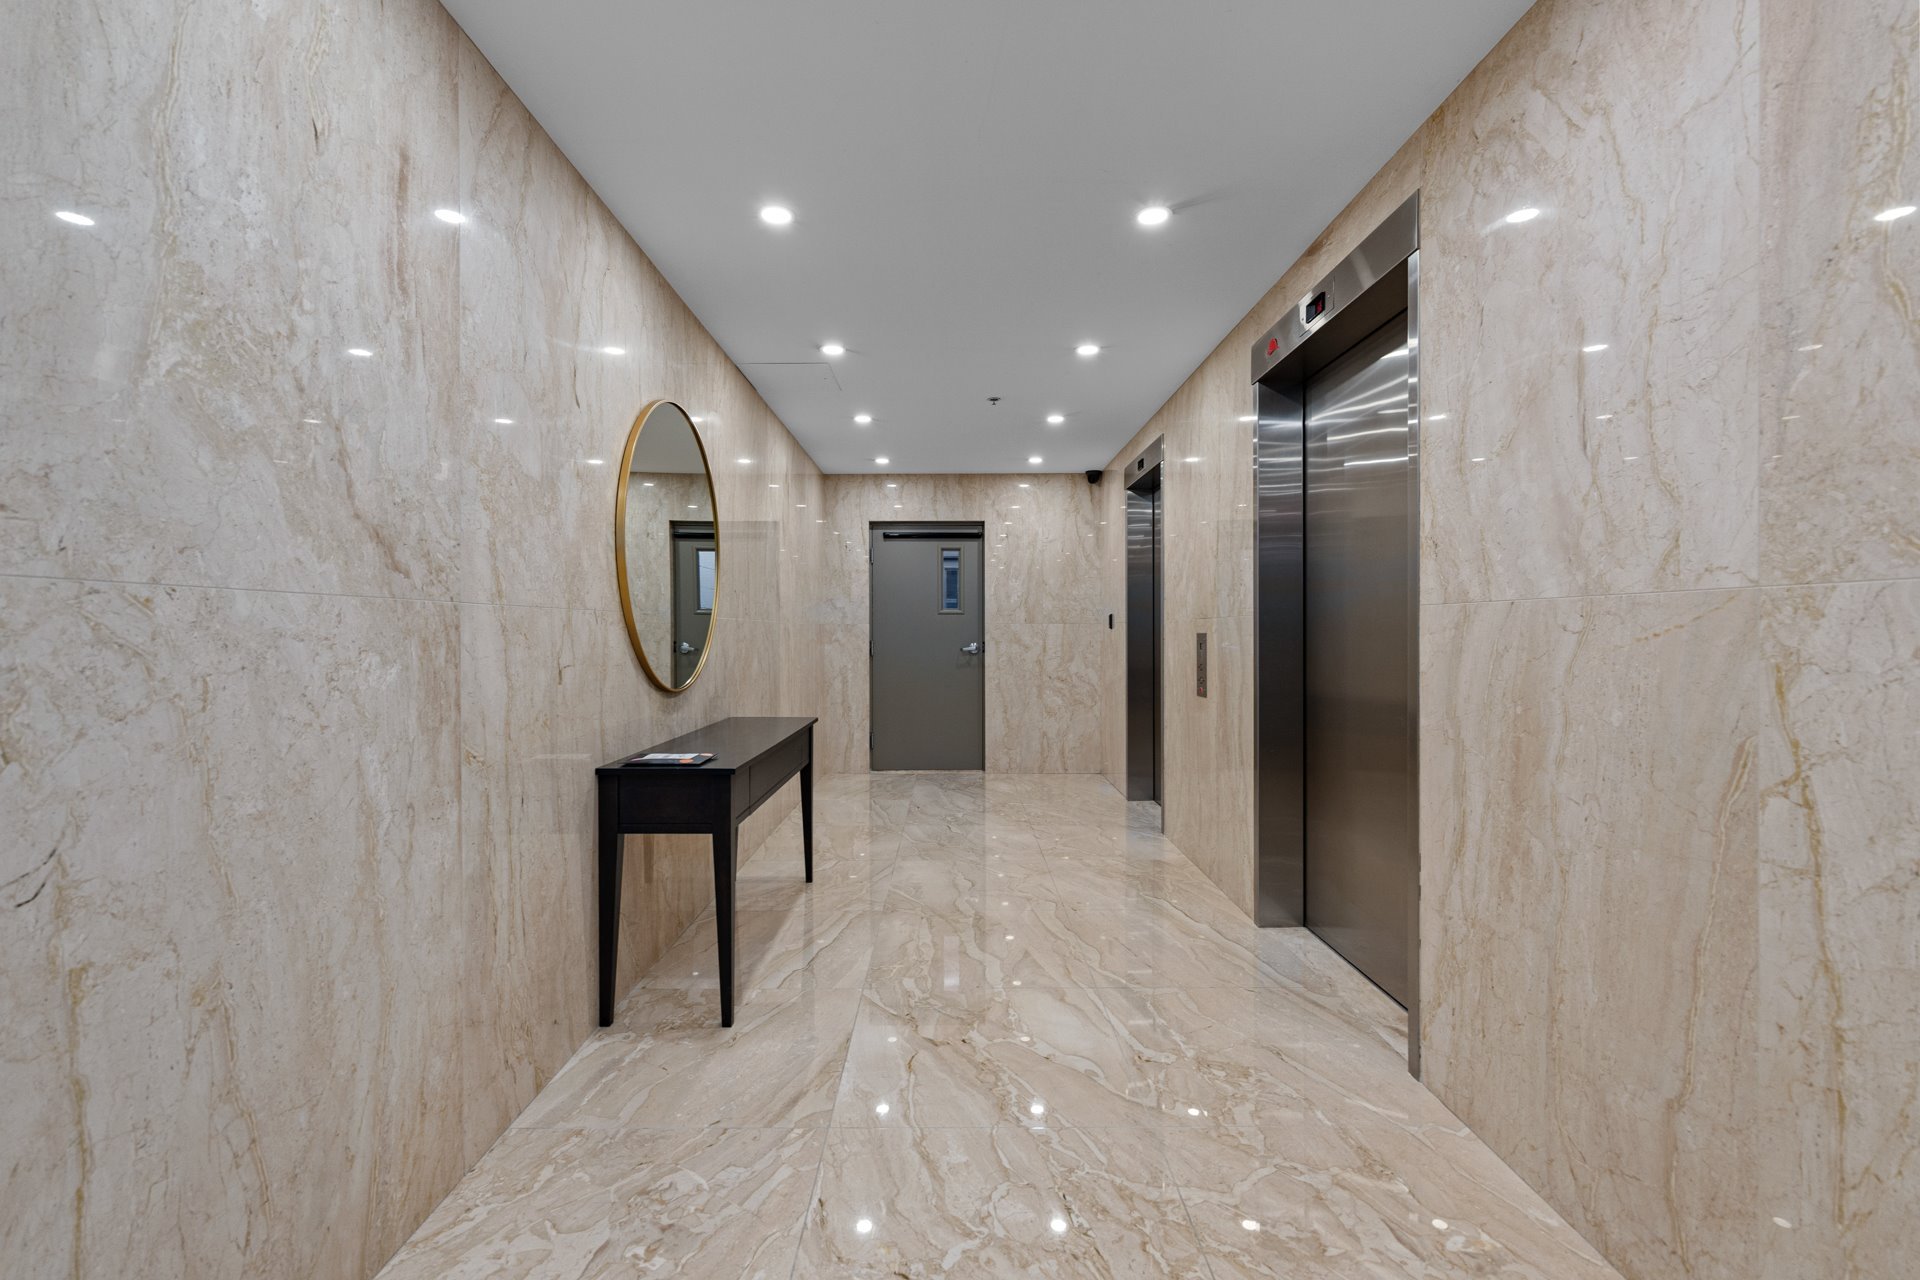
| Easy access | Elevator |
| Equipment available | Entry phone, Private balcony, Wall-mounted air conditioning |
| Parking | Garage |
| Sewage system | Municipal sewer |
| Water supply | Municipality |
| Restrictions/Permissions | Pets allowed |
| Zoning | Residential |
| View | Water |
| Distinctive features | Waterfront |
Neighbourhood Demographics
marital
age
household income
religion
common languages
education
ownership
child at home
construction date
employment
transportation to work
work location