- 2 Bedrooms
- 1 Bathrooms
- Calculators
- 83 walkscore
Description
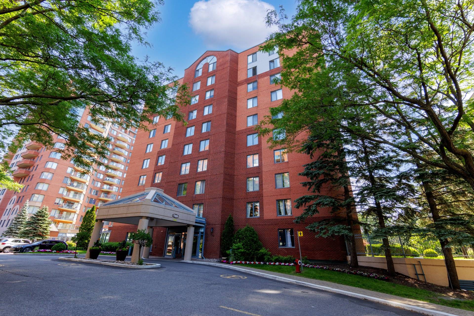
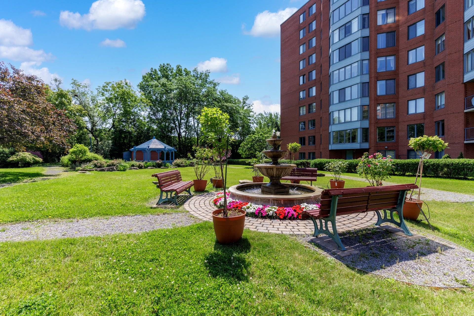
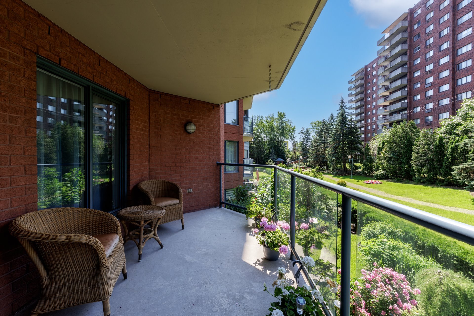
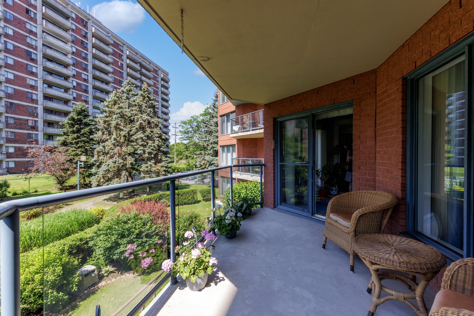
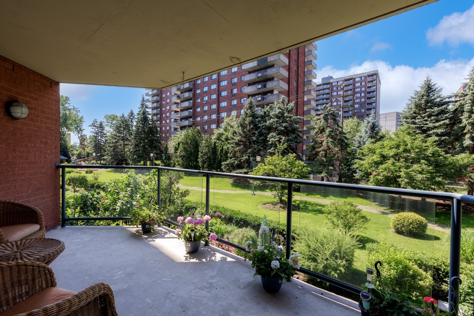
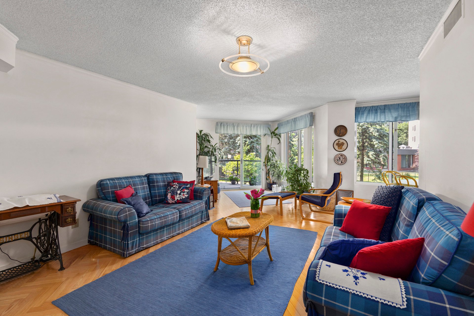
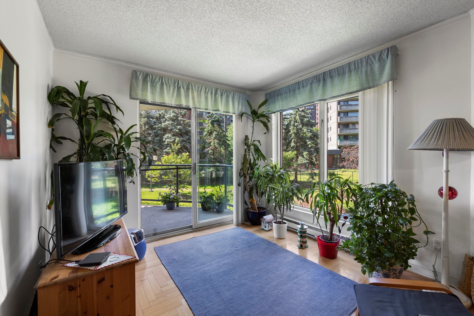
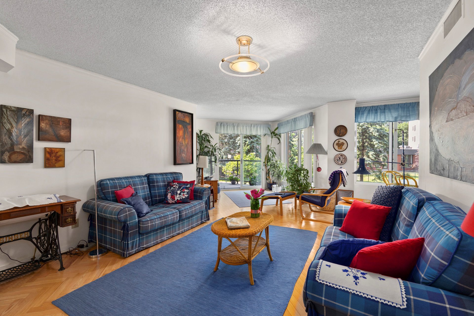
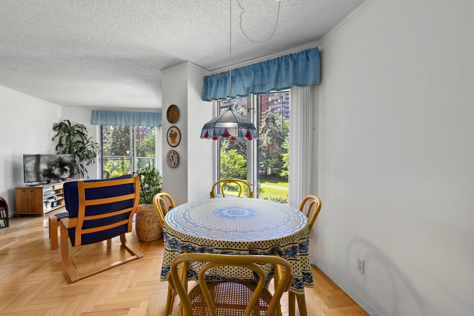
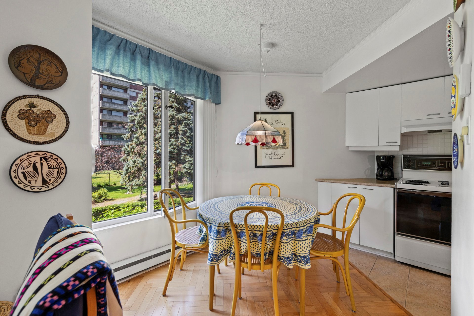
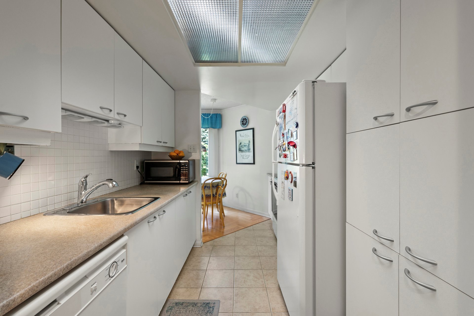
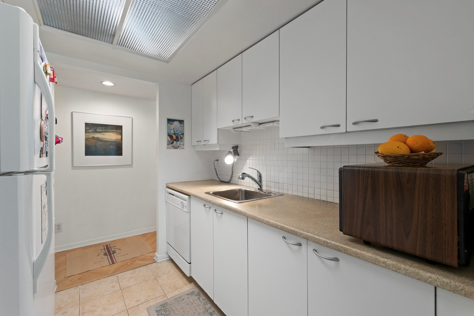
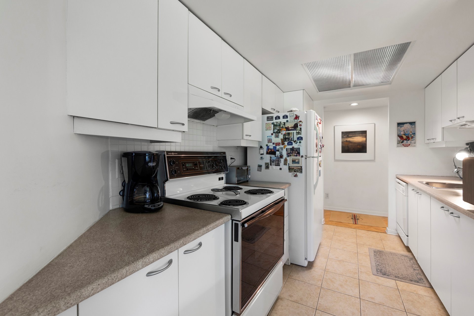
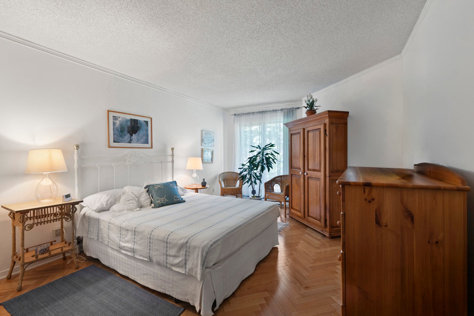
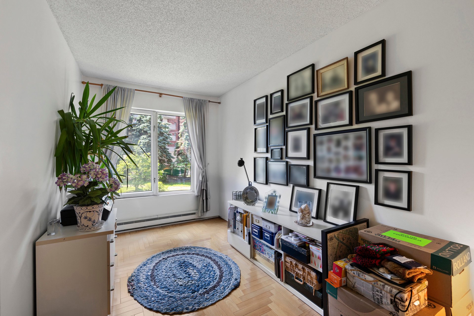
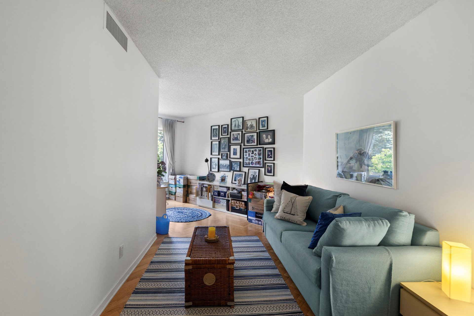
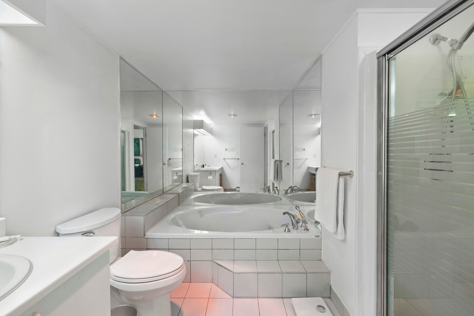
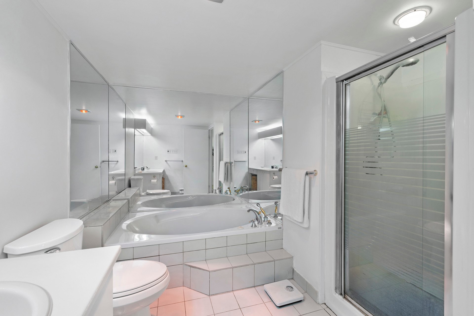
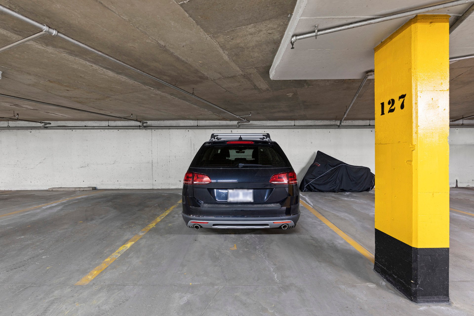
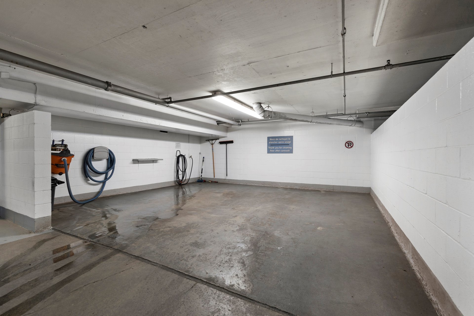
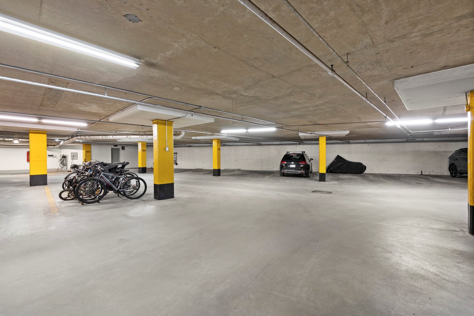
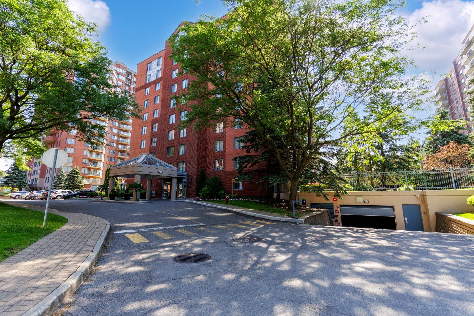
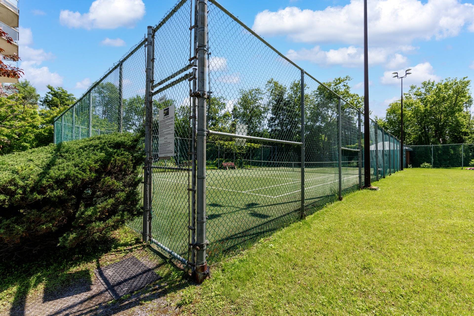
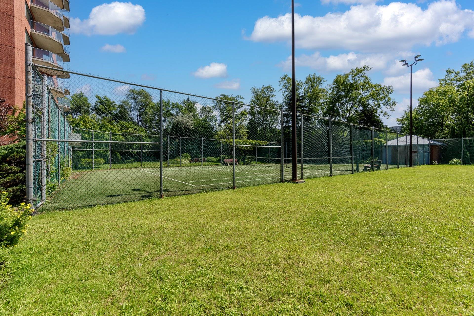
Welcome to 755 Rue Muir, Apt. 203, in Le Royaume des Châteaux de Casson -- Le Baron I. Bright south-facing condo offering 2 bedrooms, 1 bathroom with separate tub and shower, functional kitchen with dinette open to the living room, and a large private terrace. Includes interior garage parking and storage locker. Prime Ville Saint-Laurent location near REM, Du Ruisseau train station, Vanier College, Place Vertu, parks, schools, shops and major highways. Currently leased to a long-term tenant. Occupancy subject to the existing lease.
Inclusions :
Exclusions : all household appliances and the tenant's personal belongings
| Liveable | 95.4 MC |
|---|---|
| Total Rooms | 7 |
| Bedrooms | 2 |
| Bathrooms | 1 |
| Powder Rooms | 0 |
| Year of construction | 1989 |
| Type | Apartment |
|---|---|
| Style | Detached |
| Co-ownership fees | $ 6912 / year |
|---|---|
| Municipal Taxes (2026) | $ 2466 / year |
| School taxes (2026) | $ 280 / year |
| lot assessment | $ 56800 |
| building assessment | $ 361600 |
| total assessment | $ 418400 |
Room Details
| Room | Dimensions | Level | Flooring |
|---|---|---|---|
| Living room | 24.5 x 12.11 P | 2nd Floor | Wood |
| Dinette | 10 x 8 P | 2nd Floor | Wood |
| Kitchen | 13 x 7.10 P | 2nd Floor | Ceramic tiles |
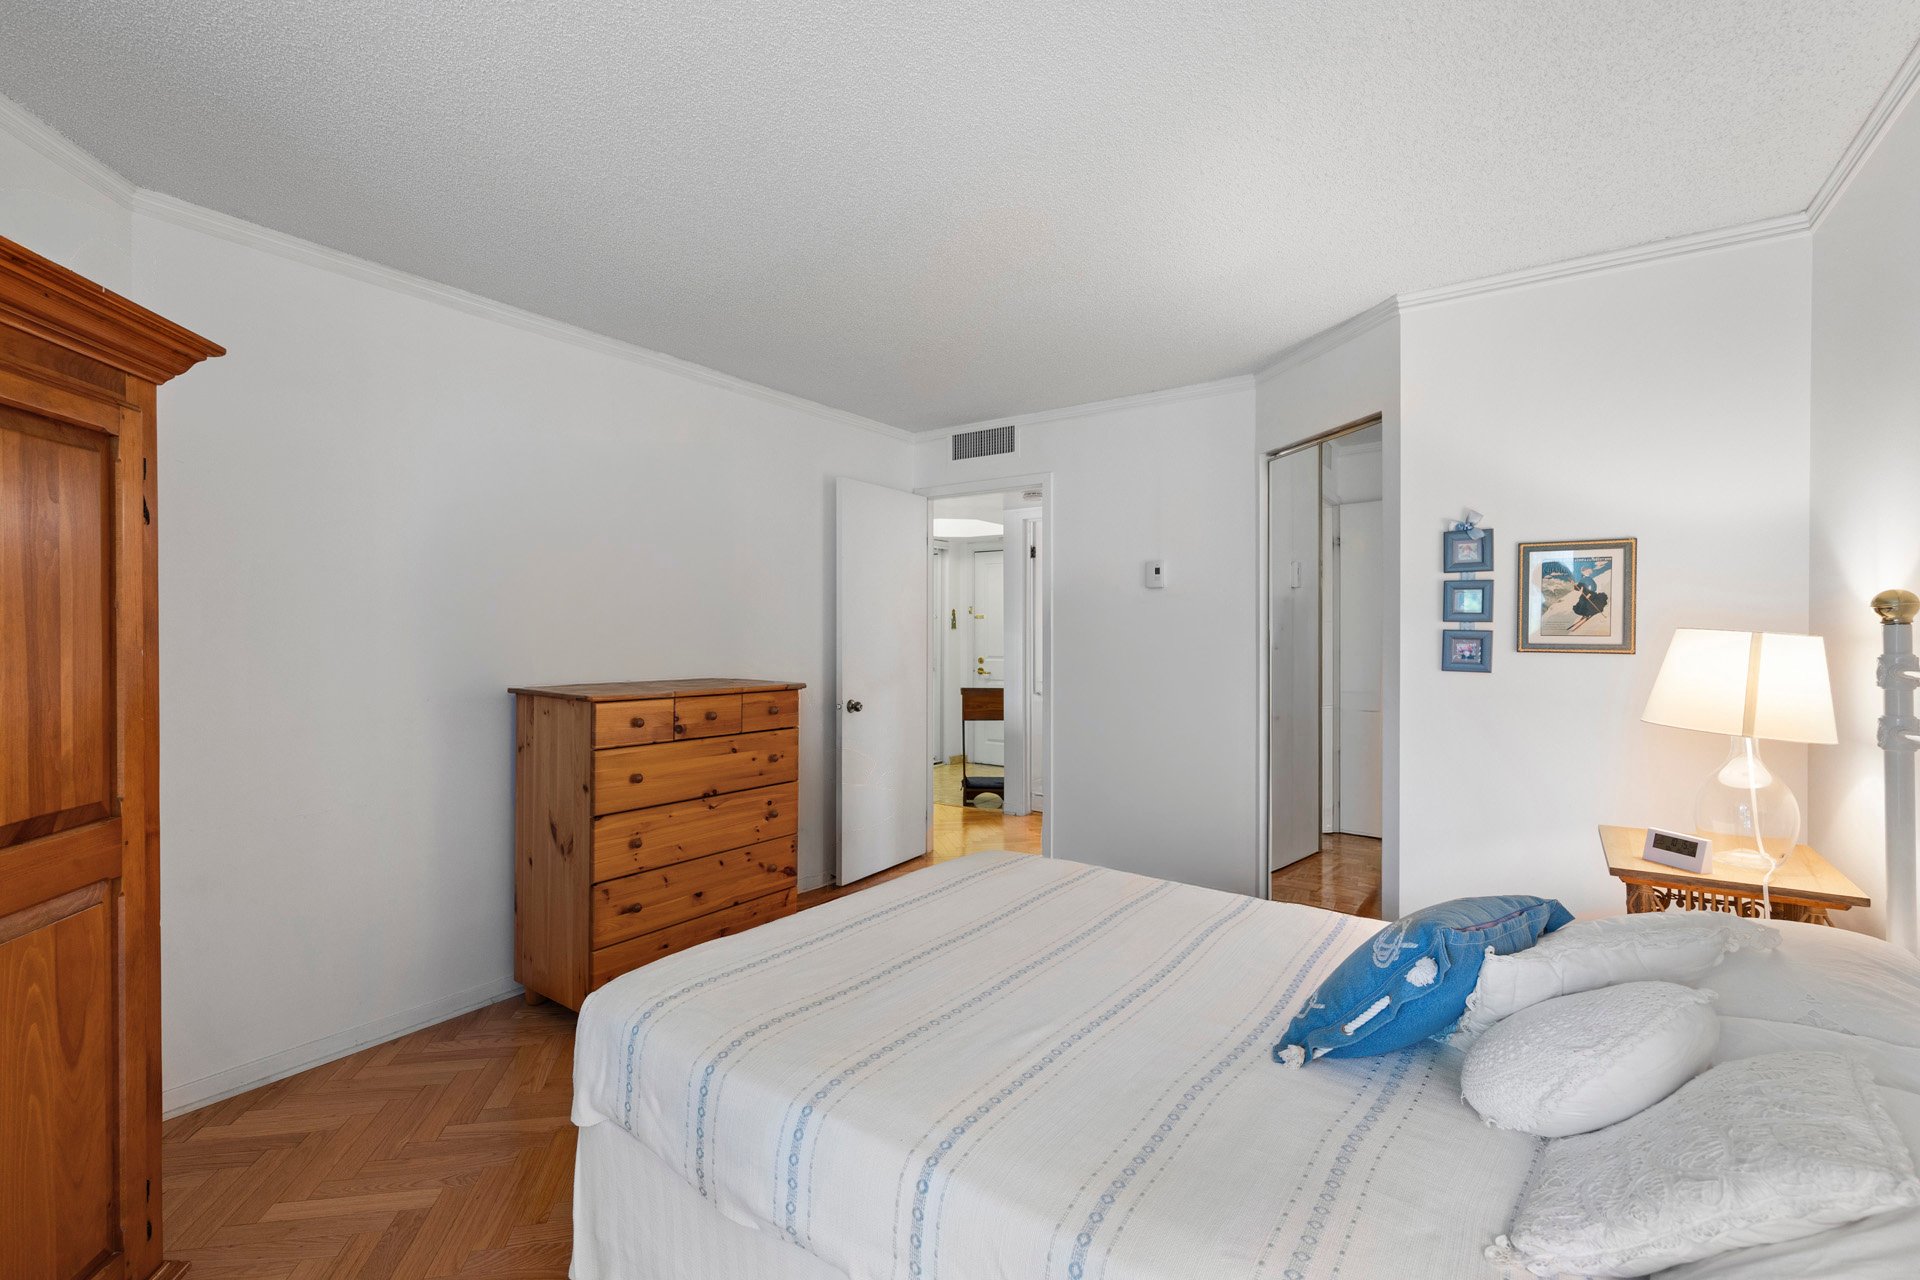
| Primary bedroom | 17 x 11 P | 2nd Floor | Wood |
| Bedroom | 24 x 8 P | 2nd Floor | Wood |
| Laundry room | 8 x 4.10 P | 2nd Floor | Ceramic tiles |
| Bathroom | 11 x 6 P | 2nd Floor | Ceramic tiles |
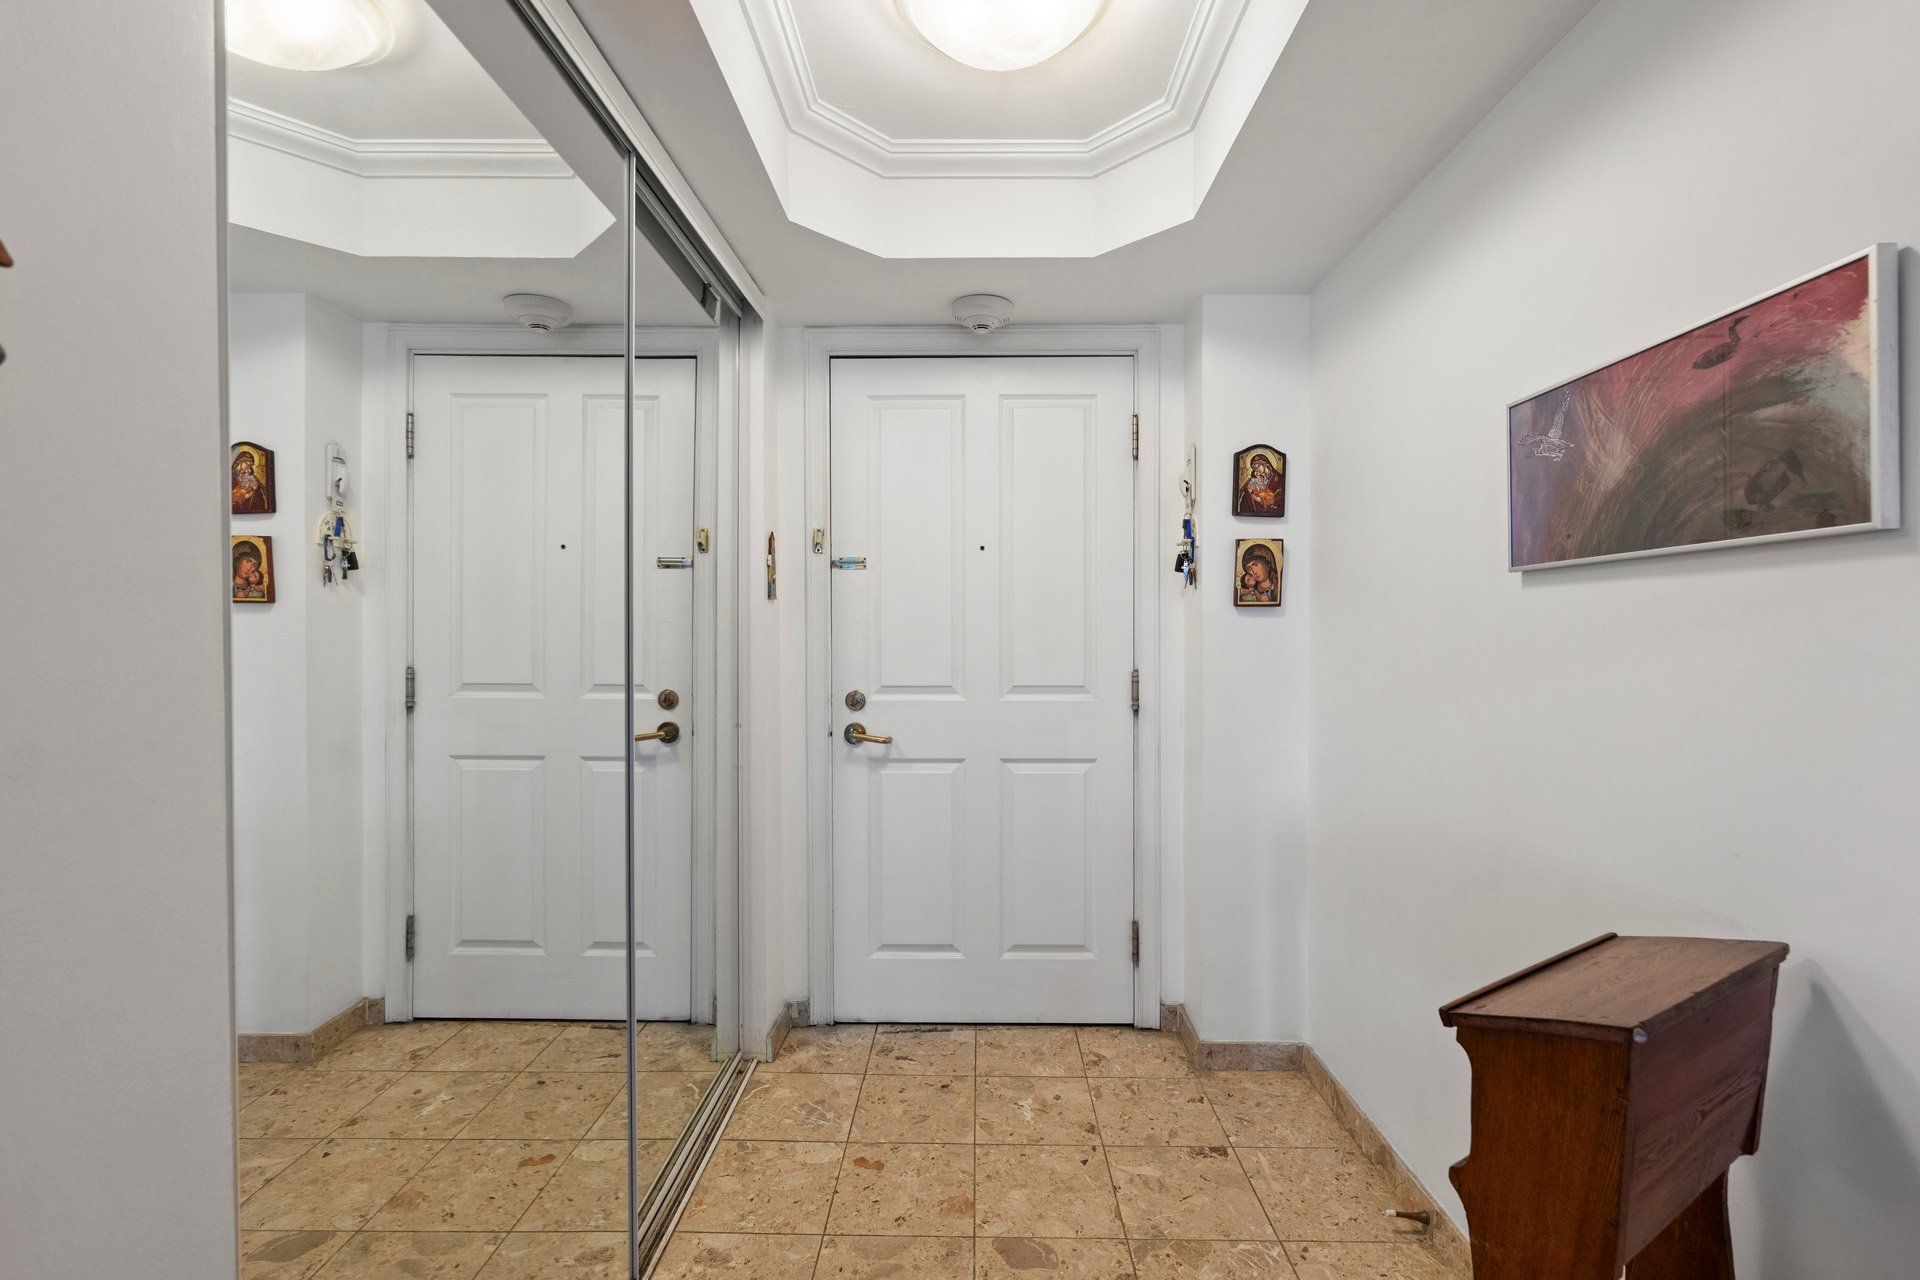
| Hallway | 8 x 4 P | 2nd Floor | Ceramic tiles |
Charateristics
| Proximity | Cegep, Daycare centre, Elementary school, High school, Highway, Hospital, Park - green area, Public transport, Réseau Express Métropolitain (REM), University |
|---|---|
| Equipment available | Central air conditioning, Electric garage door, Entry phone, Private balcony |
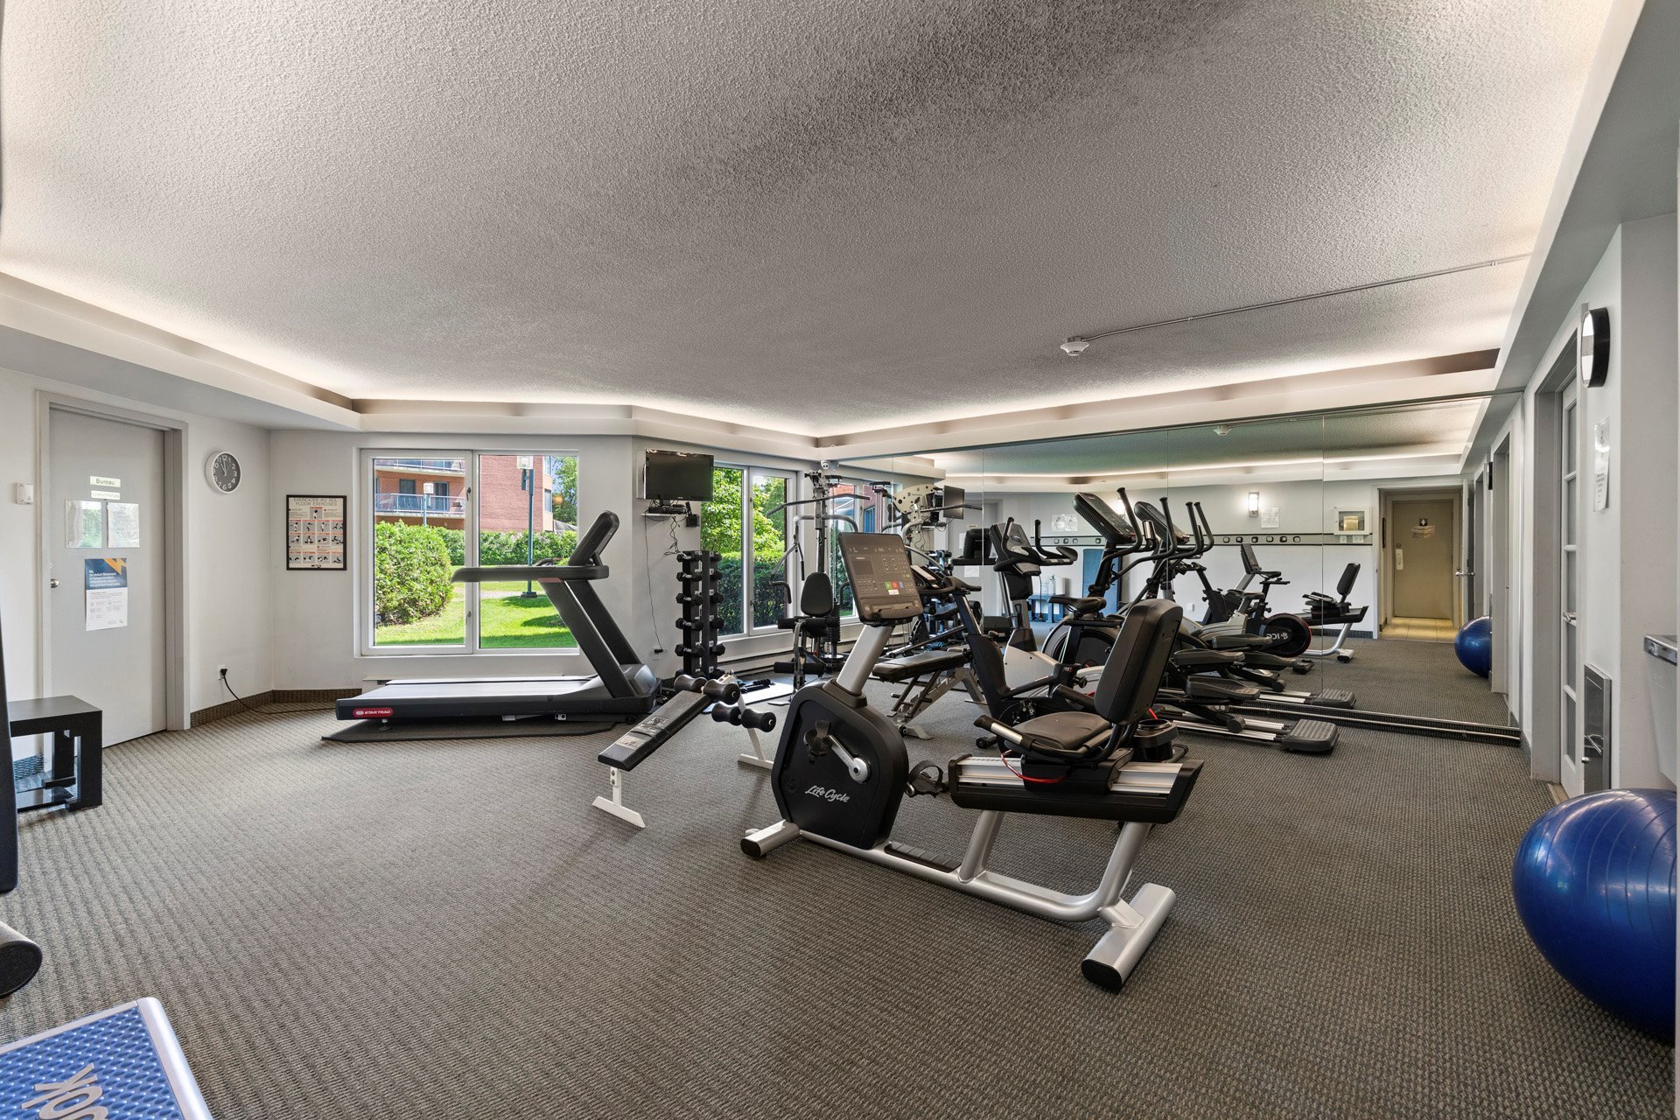
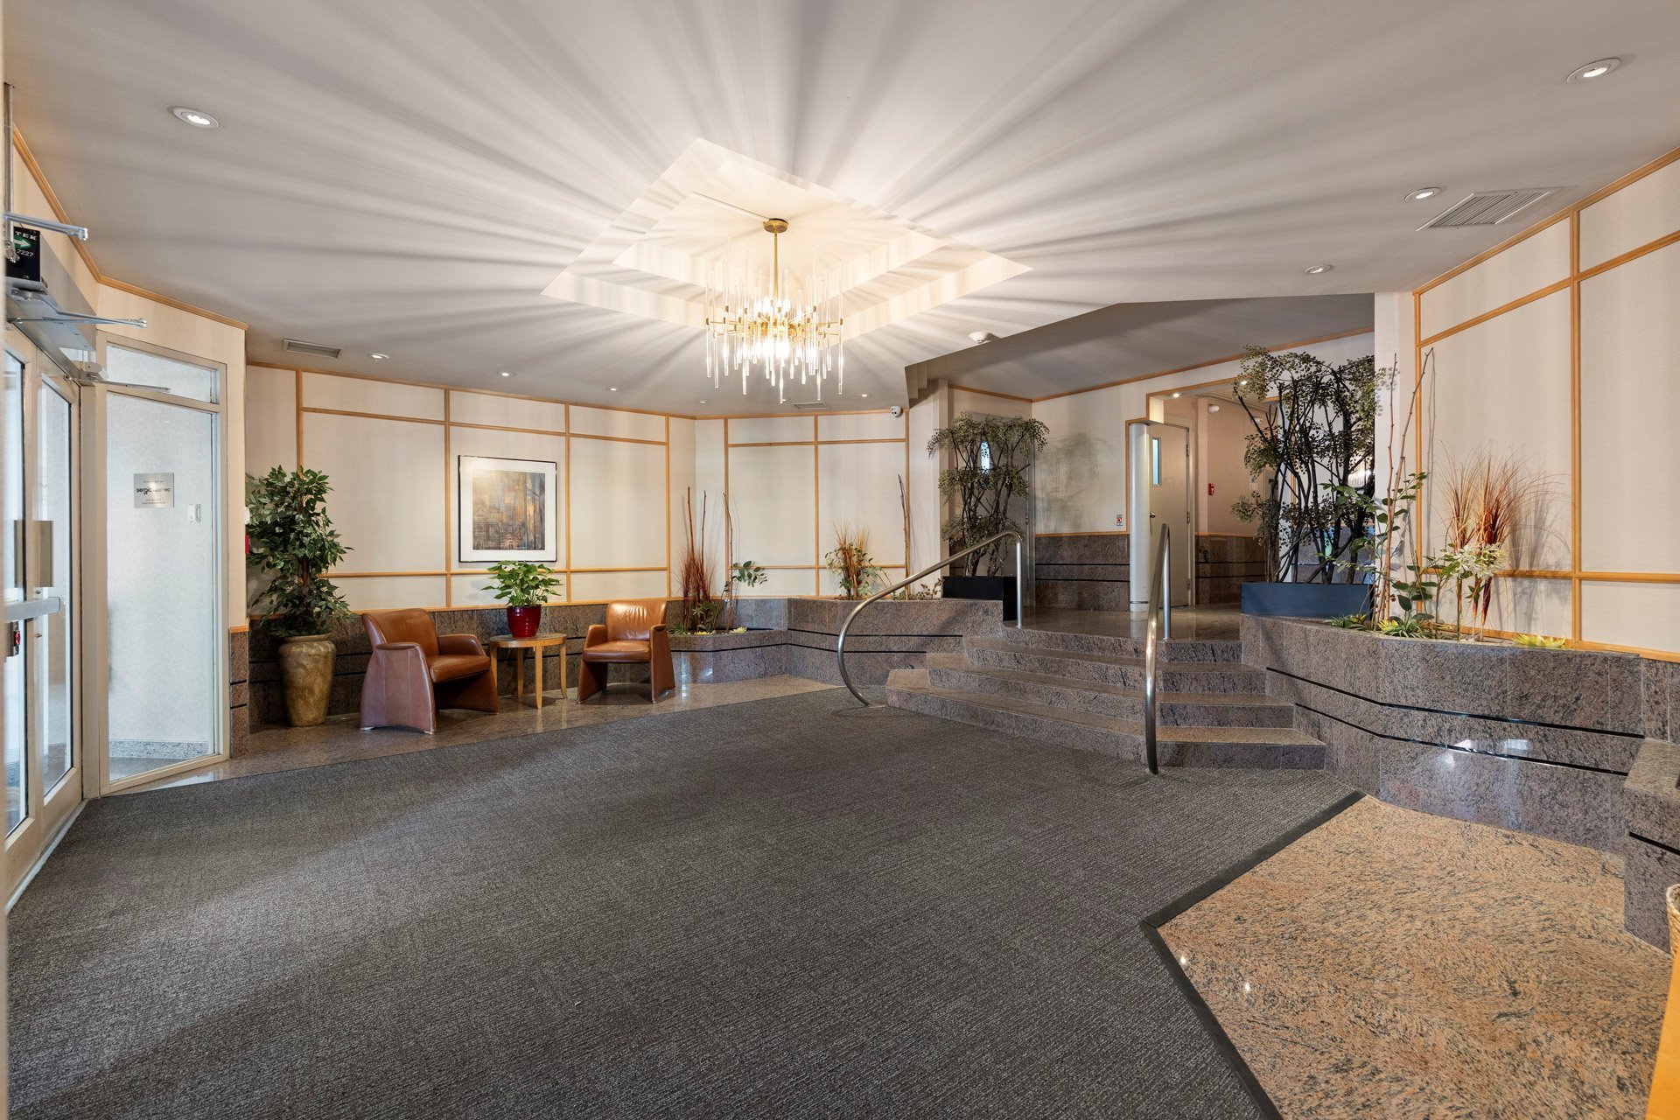
| Available services | Common areas, Exercise room, Garbage chute, Visitor parking, Yard |
| Heating system | Electric baseboard units |
| Heating energy | Electricity |
| Easy access | Elevator |
| Mobility impared accessible | Exterior access ramp |
| Parking | Garage |
| Sewage system | Municipal sewer |
| Water supply | Municipality |
| Zoning | Residential |
| Bathroom / Washroom | Seperate shower |
Neighbourhood Demographics
marital
age
household income
religion
common languages
education
ownership
child at home
construction date
employment
transportation to work
work location