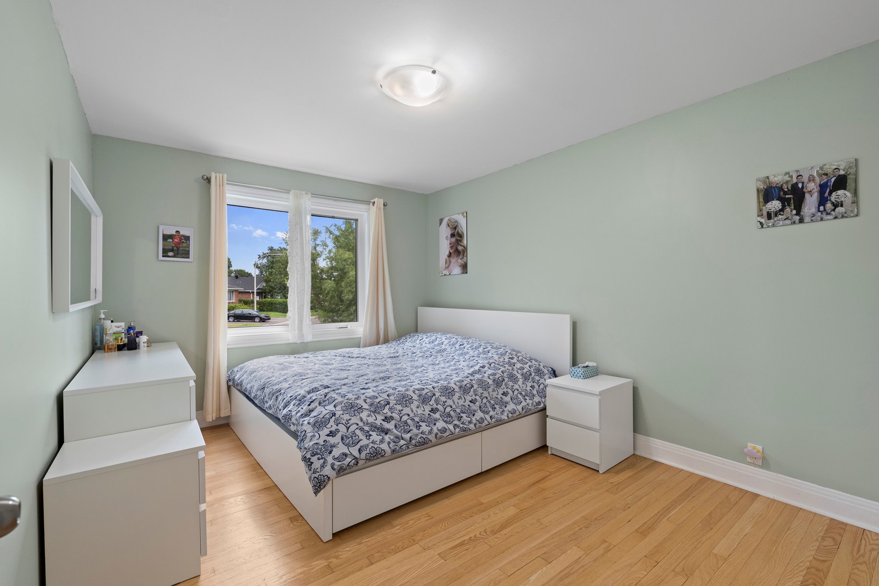
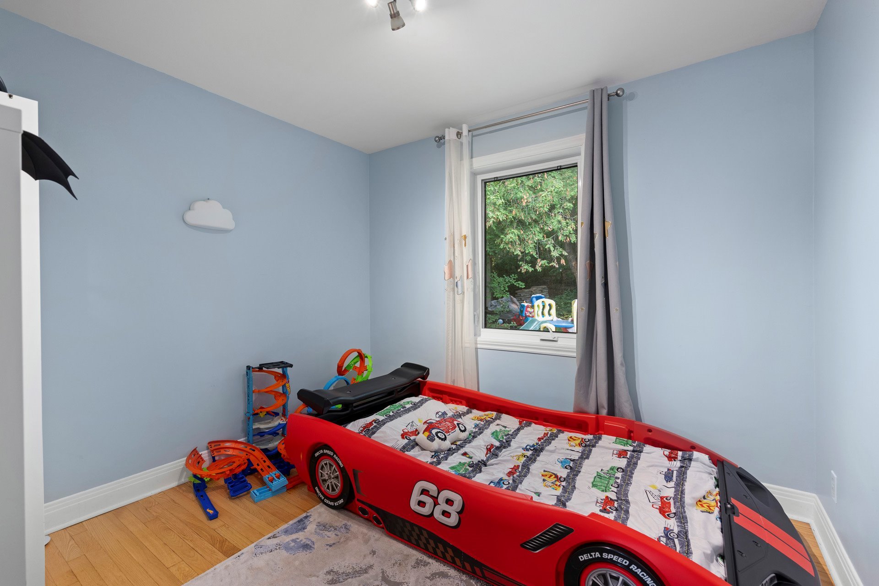
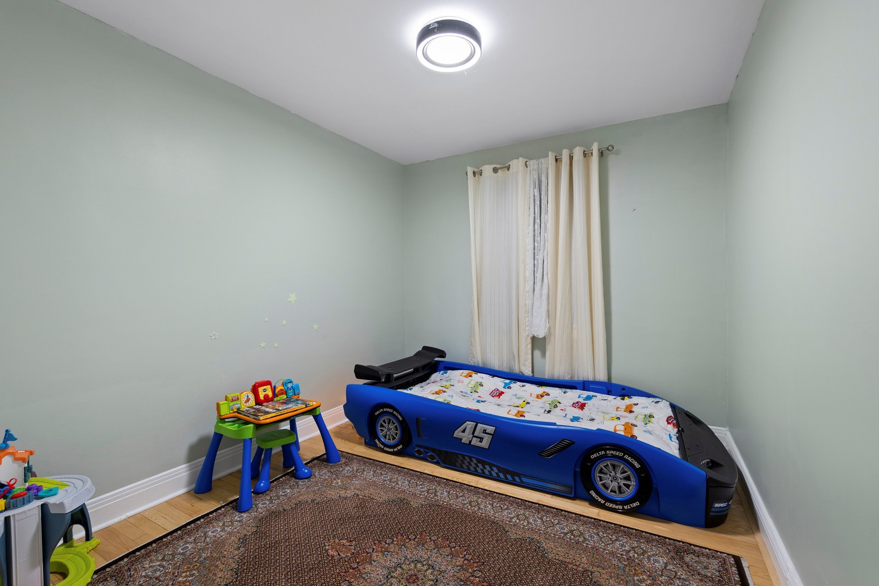
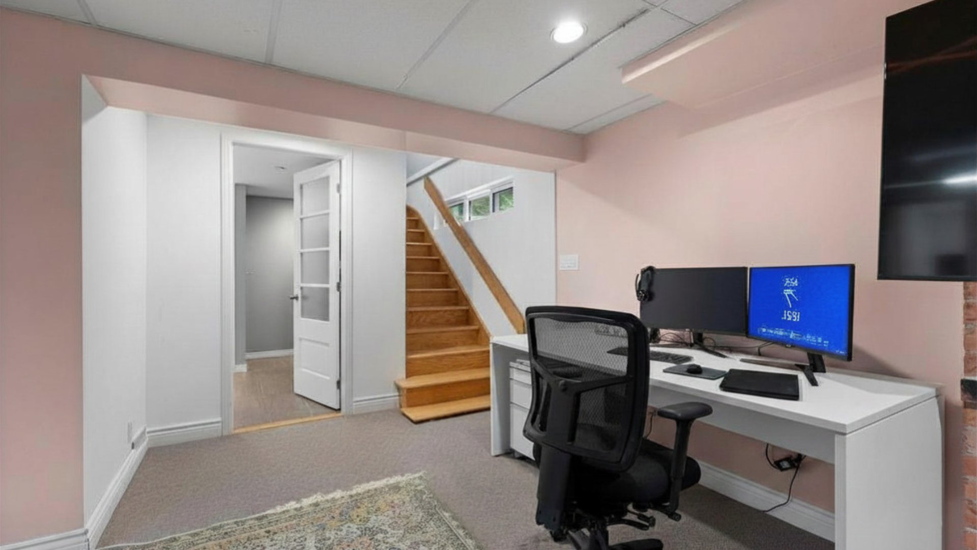
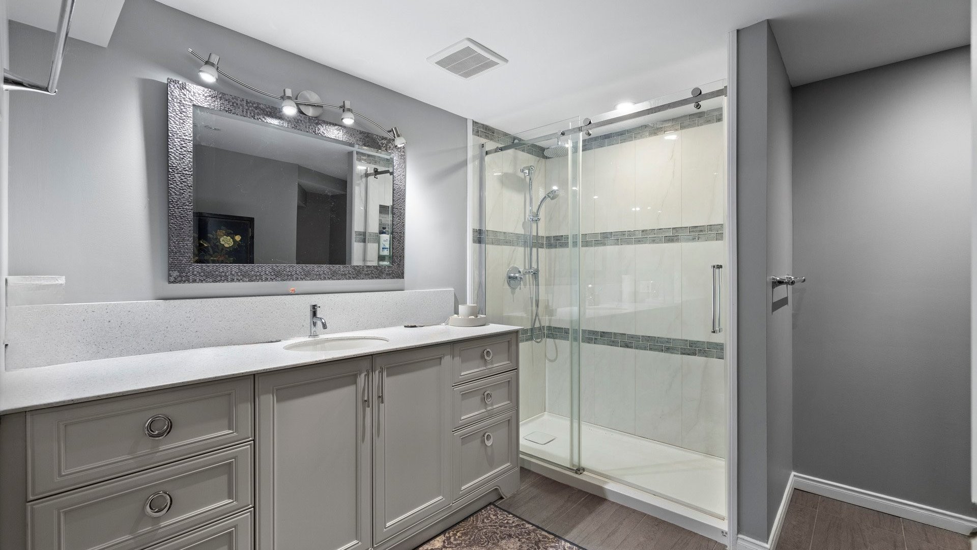
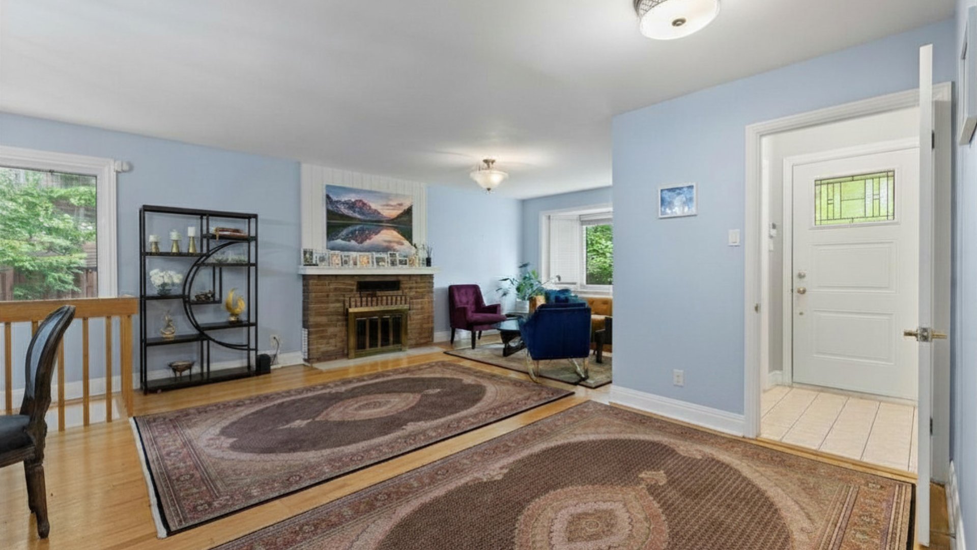
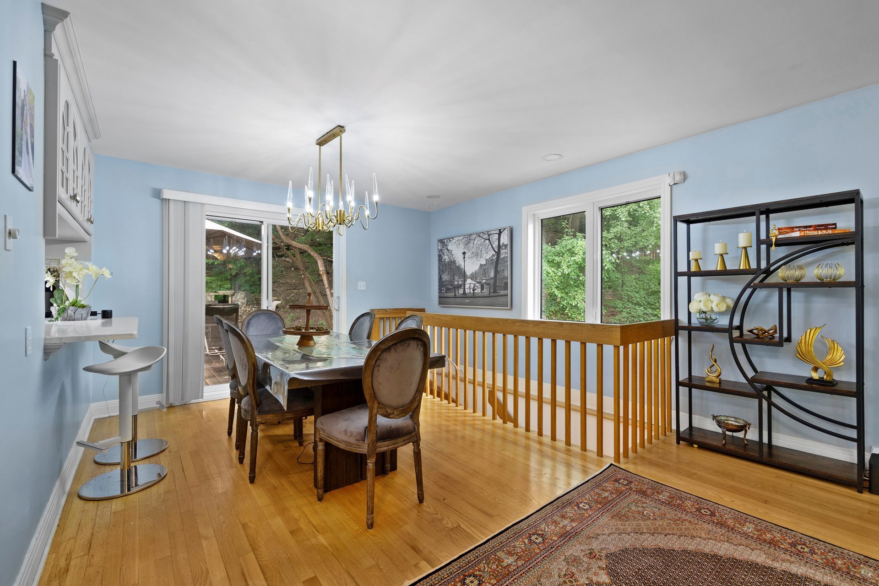
- 3 Bedrooms
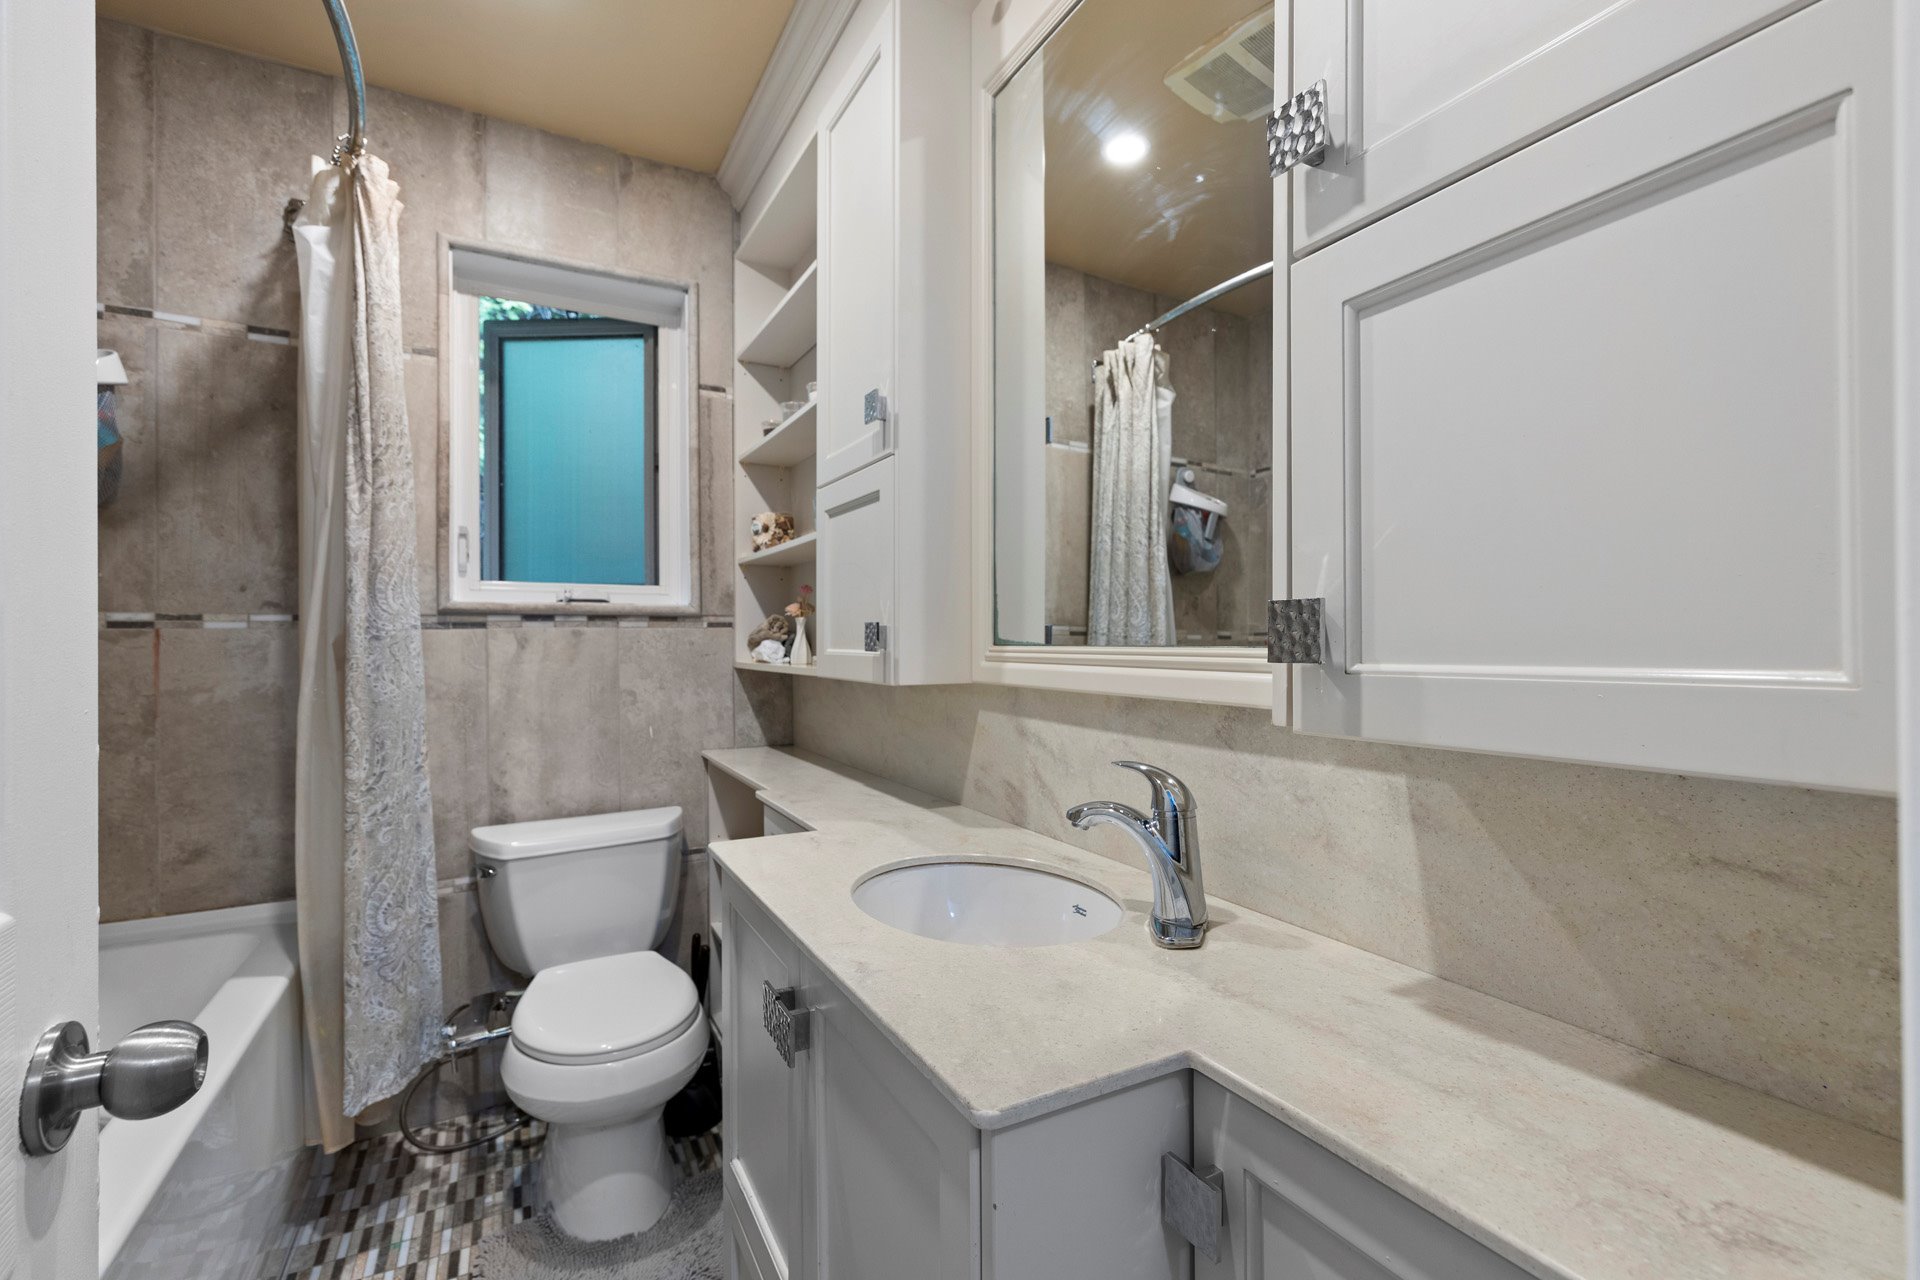
- 2 Bathrooms
- Calculators
- 78 walkscore
Description
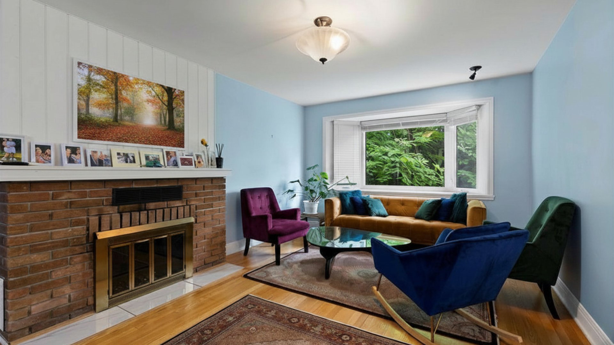
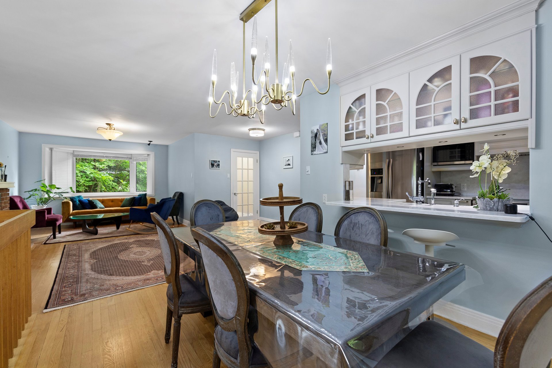
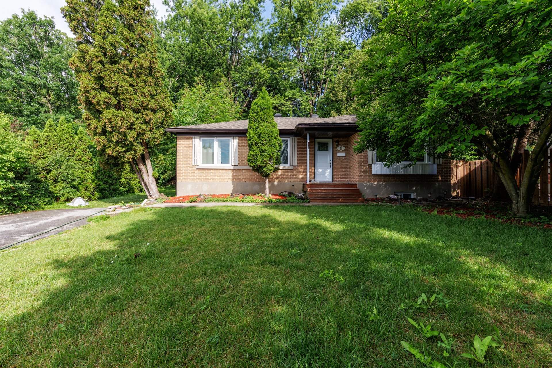
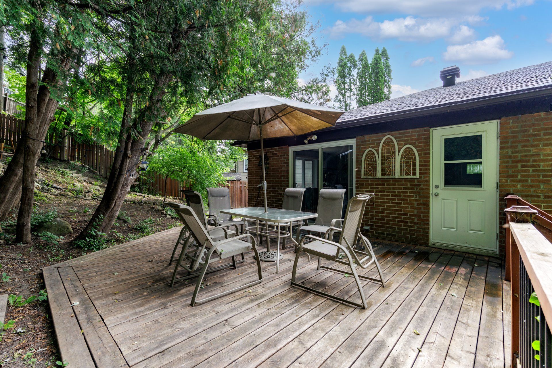
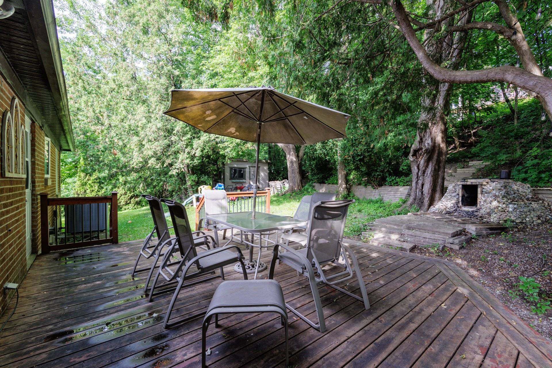
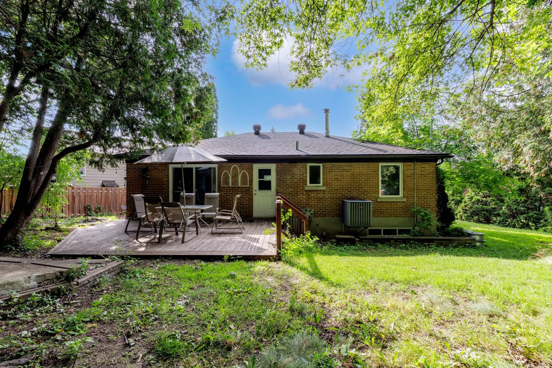
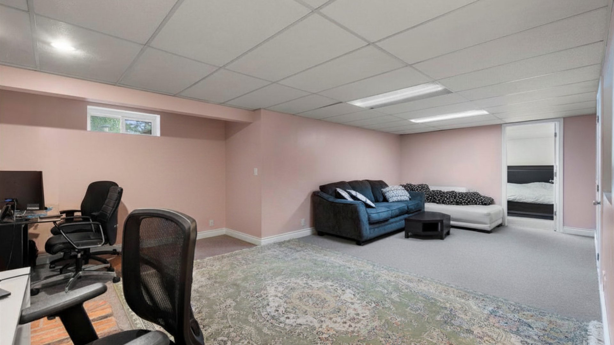
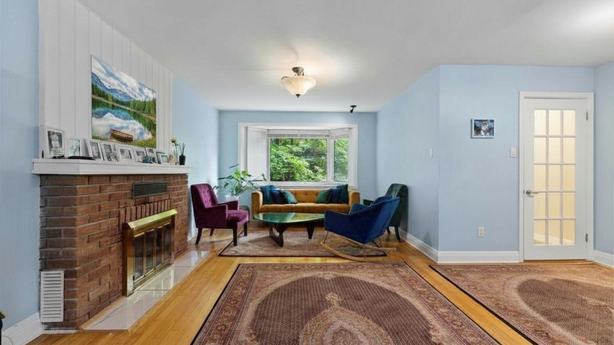
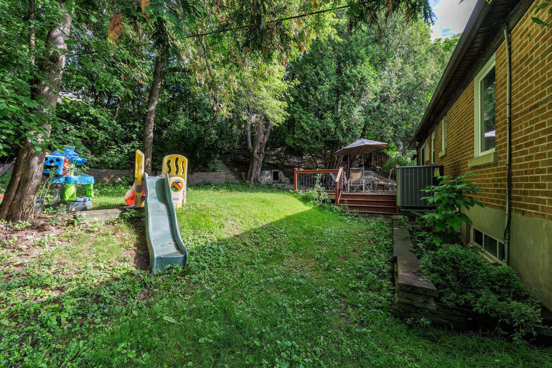
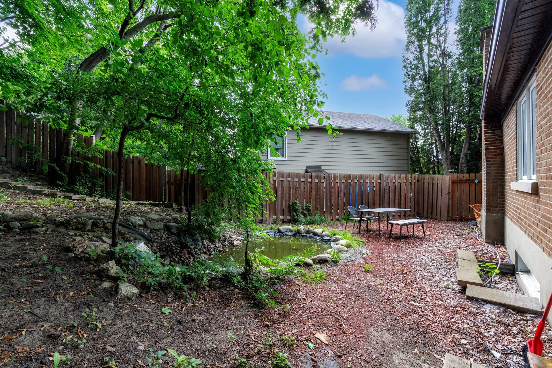
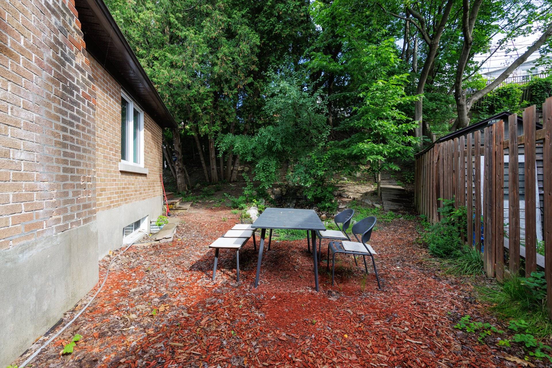
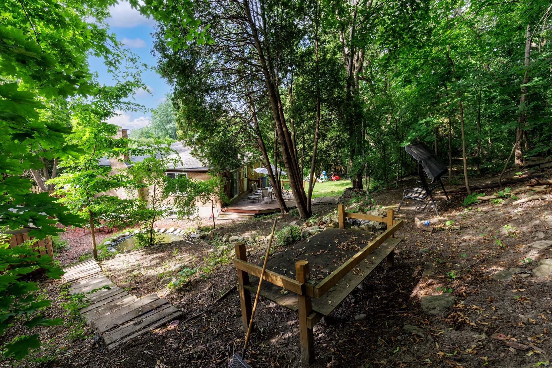
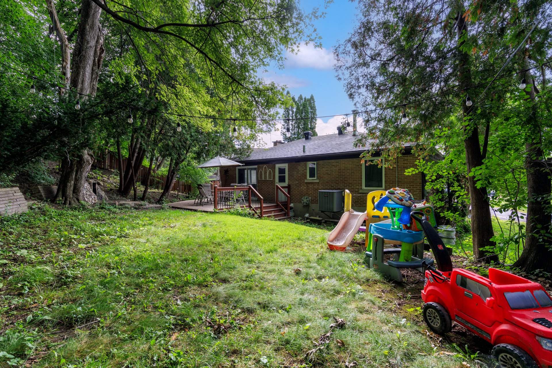
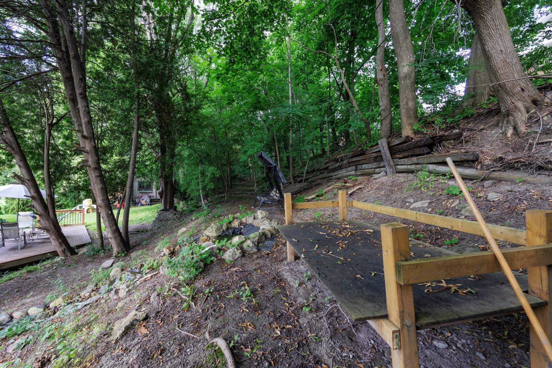
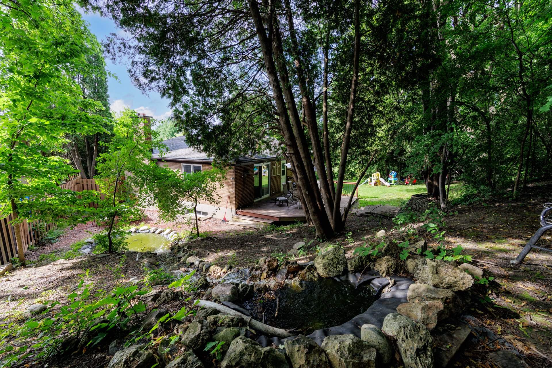
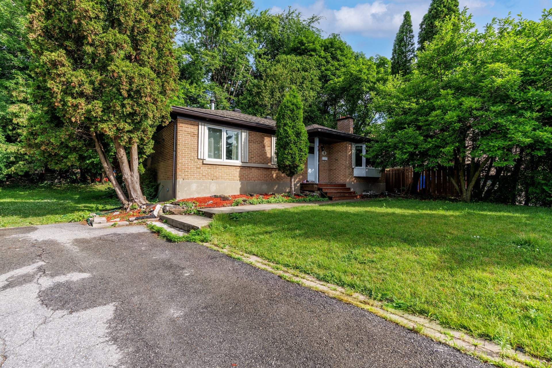
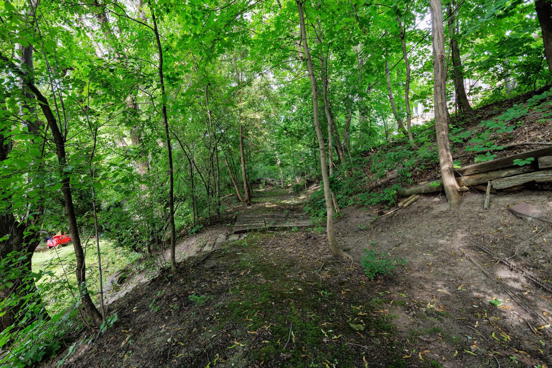
LOCATION LOCATION LOCATION | APPLIANCES INCLUDED | BACKYARD OASIS | 3 BED | 2 BATH | 4-CAR DRIVEWAY | BASEMENT OFFICE | Renovated bungalow on a quiet street in the heart of Pointe-Claire. The bright and inviting main floor features spacious living areas filled with natural light while the generous backyard offers plenty of room for children to play, summer barbecues, gardening, or simply relaxing in your own private outdoor retreat with zen fountain waterfall. Must visit!
Located just minutes from parks, excellent schools, the
Pointe-Claire Village, Fairview Pointe-Claire and Plaza
Pointe-Claire Shopping Centres, grocery store, pharmacy,
bank, commuter train, Lakeshore Hospital, and the Lac
Saint-Louis waterfront, this home offers unparalleled
convenience while maintaining the charm and tranquility of
an established residential neighbourhood.
ENJOY WALKING TO:
- 7 min walk to Cedar Park Train Station
- 9 min walk to Plaza Pointe-Claire (Metro Grocery Story,
Uniprix, TD Bank, medical professionals)
- 20 minute walk to John Rennie High School
- 15 min walk to Terra-Cotta park
ADDITIONAL TERMS & CONDITIONS:
- Strictly no smoking of any kind.
- Mandatory credit and background verifications.
- Tenant insurance of $2M civil liability required.
- Tenant must abide by all rental rules.
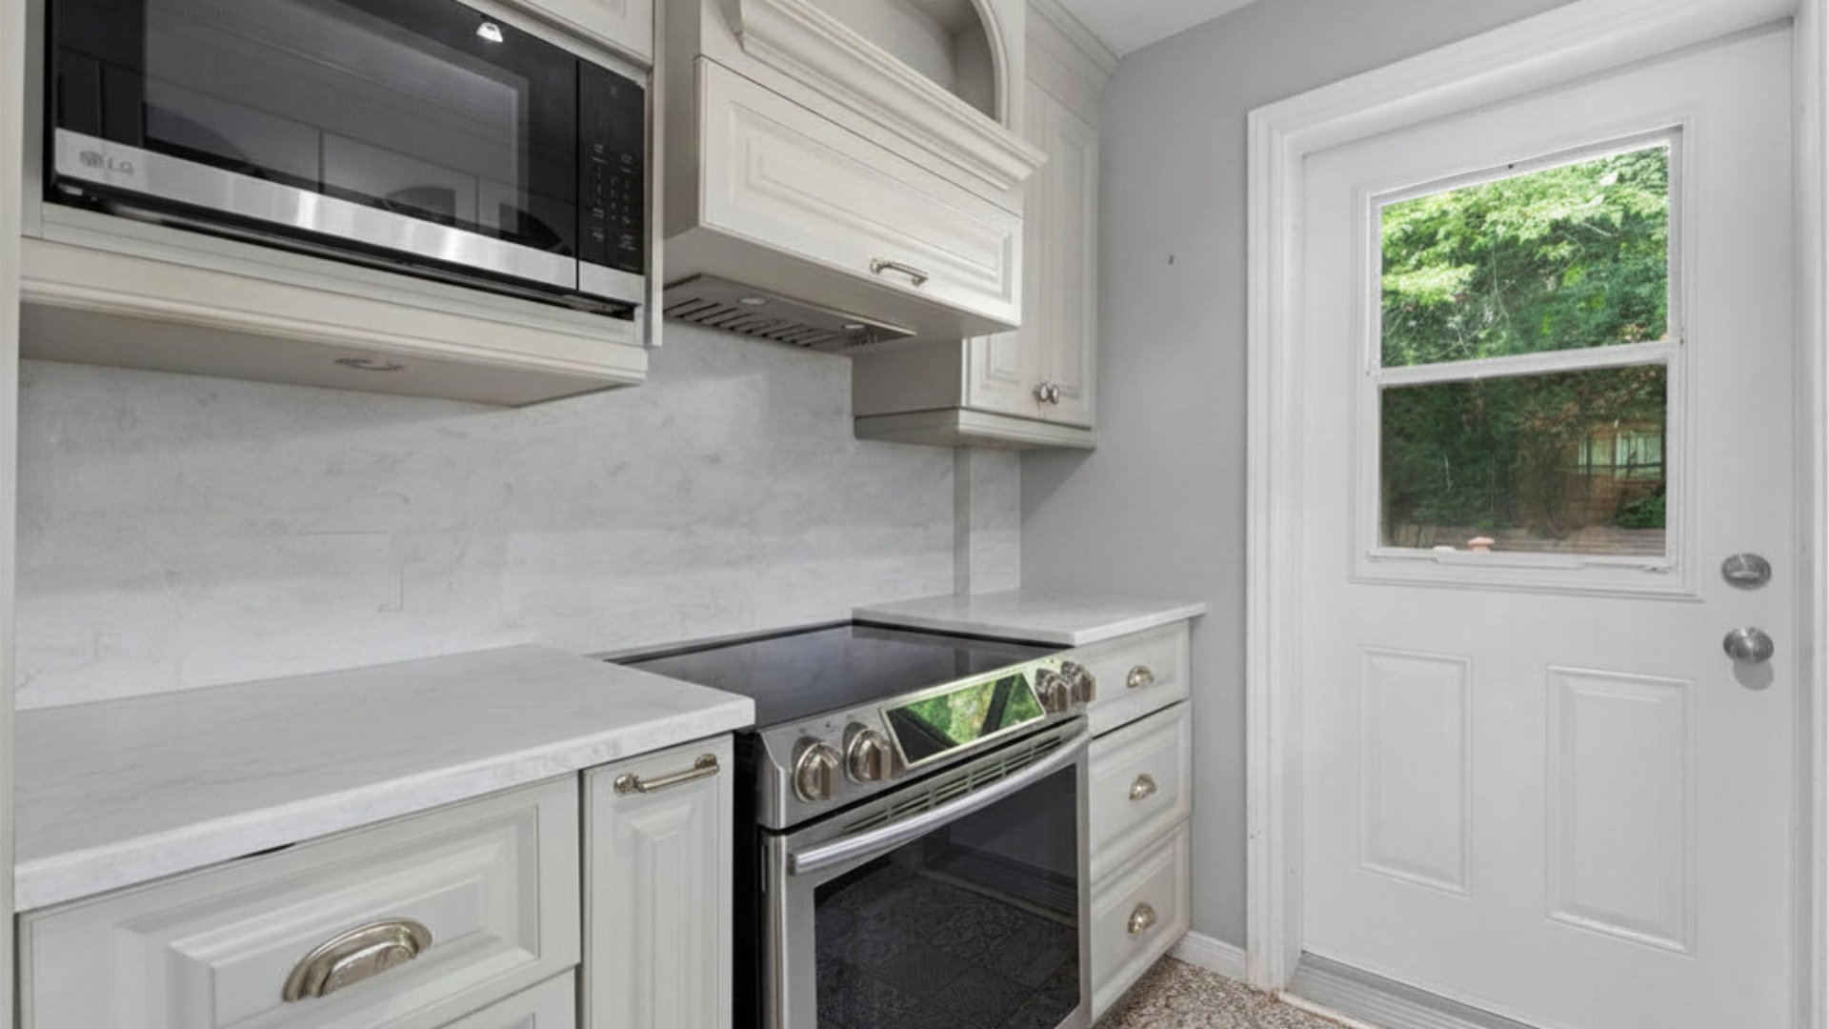
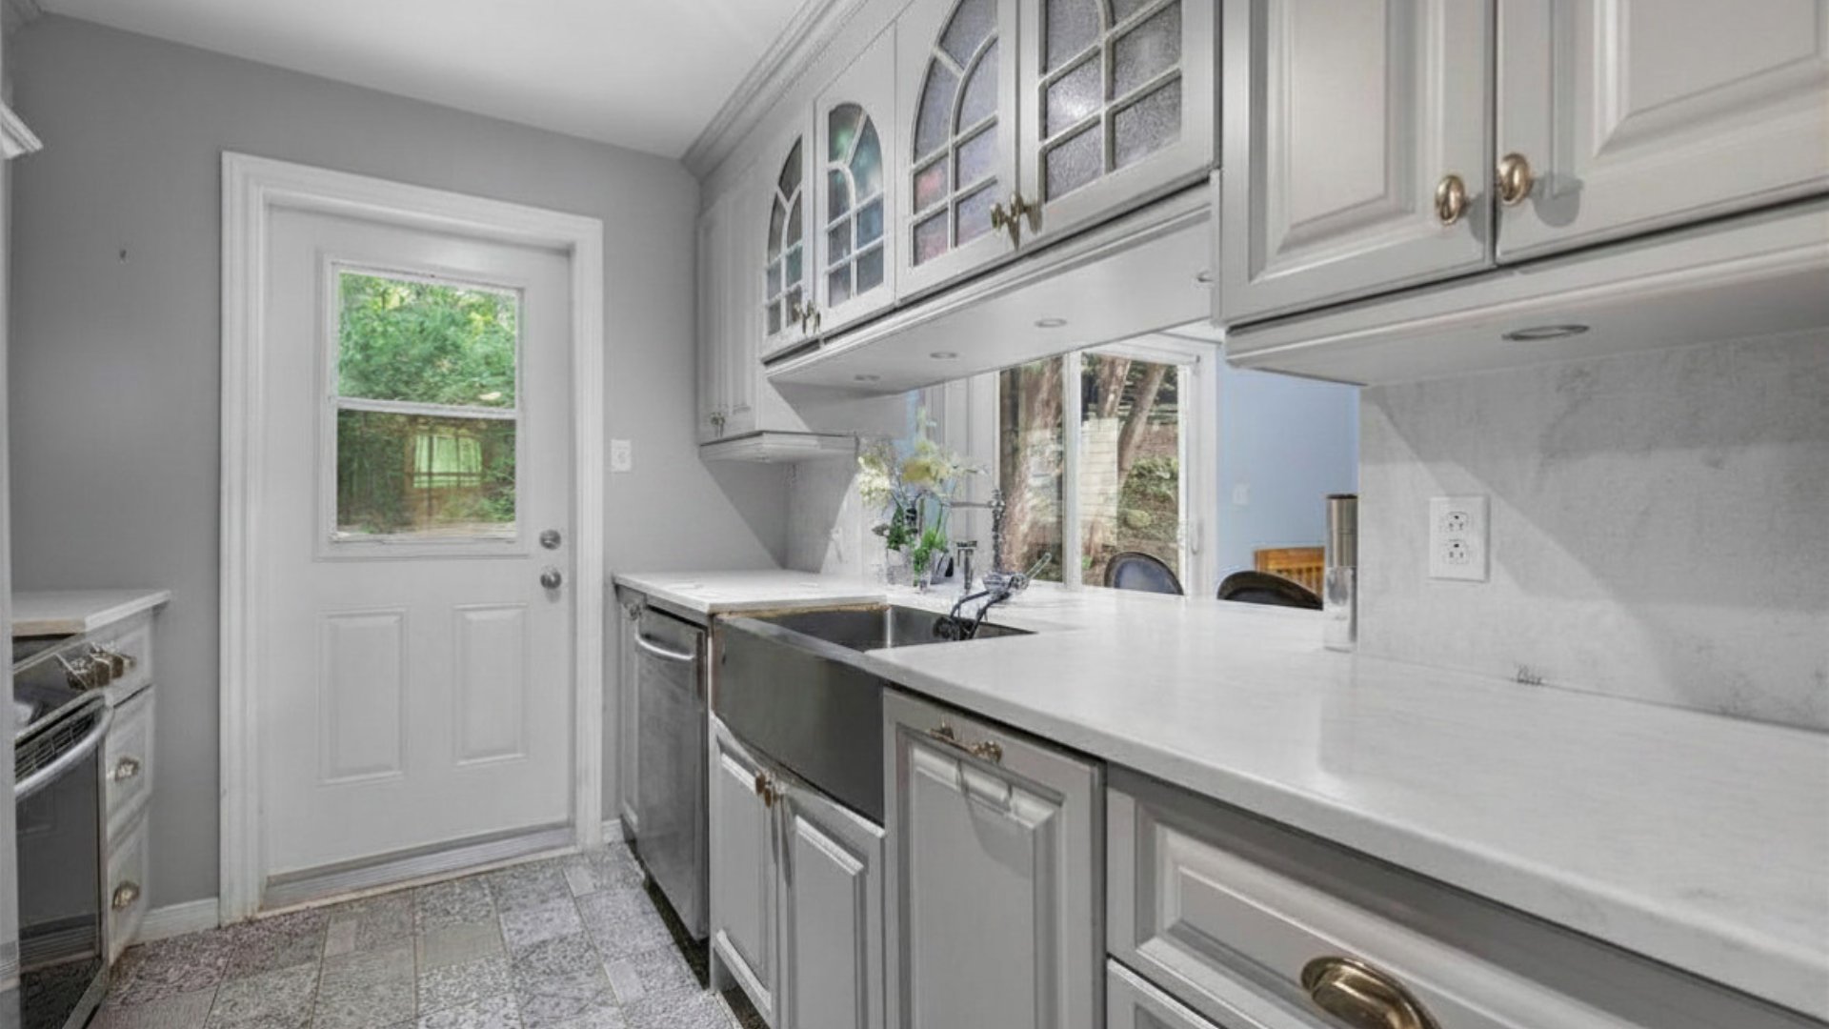
Inclusions : fridge, stove, dishwasher, washer, dryer
Exclusions : tenant liability insurance, lawn care, snow removal, heating, electricity, hot water, internet / tv
| Liveable | 1174 PC |
|---|---|
| Total Rooms | 10 |
| Bedrooms | 3 |
| Bathrooms | 2 |
| Powder Rooms | 0 |
| Year of construction | N/A |
| Type | Bungalow |
|---|---|
| Style | Detached |
| N/A | |
|---|---|
| lot assessment | $ 0 |
| building assessment | $ 0 |
| total assessment | $ 0 |
Room Details
| Room | Dimensions | Level | Flooring |
|---|---|---|---|
| Living room | 11.7 x 16.10 P | Ground Floor | Wood |
| Dining room | 9.4 x 12.11 P | Ground Floor | Wood |
| Kitchen | 7.10 x 9.6 P | Ground Floor | Ceramic tiles |
| Primary bedroom | 9.9 x 9.11 P | Ground Floor | Wood |
| Bedroom | 11.5 x 8.8 P | Ground Floor | Wood |
| Bedroom | 10.2 x 12.8 P | Ground Floor | Wood |
| Bathroom | 8.8 x 9.2 P | Ground Floor | Ceramic tiles |
| Laundry room | 7.6 x 11.2 P | Basement | Linoleum |
| Family room | 24.11 x 15.7 P | Basement | Carpet |
| Bathroom | 8.8 x 9.2 P | Basement | Ceramic tiles |
Charateristics
| Basement | 6 feet and over, Finished basement |
|---|---|
| Heating system | Air circulation |
| Driveway | Asphalt |
| Proximity | Bicycle path, Daycare centre, Elementary school, High school, Highway, Hospital, Park - green area, Public transport |
| Equipment available | Central air conditioning, Partially furnished, Private yard |
| Sewage system | Municipal sewer |
| Water supply | Municipality |
| Parking | Outdoor |
| Zoning | Residential |
| Restrictions/Permissions | Short-term rentals not allowed |
Neighbourhood Demographics
marital
age
household income
religion
common languages
education
ownership
child at home
construction date
employment
transportation to work
work location

Linda Sestock