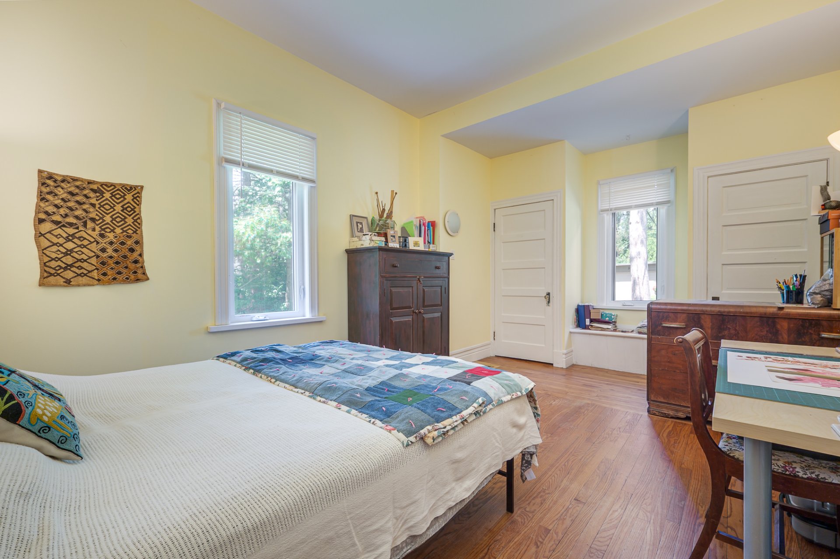
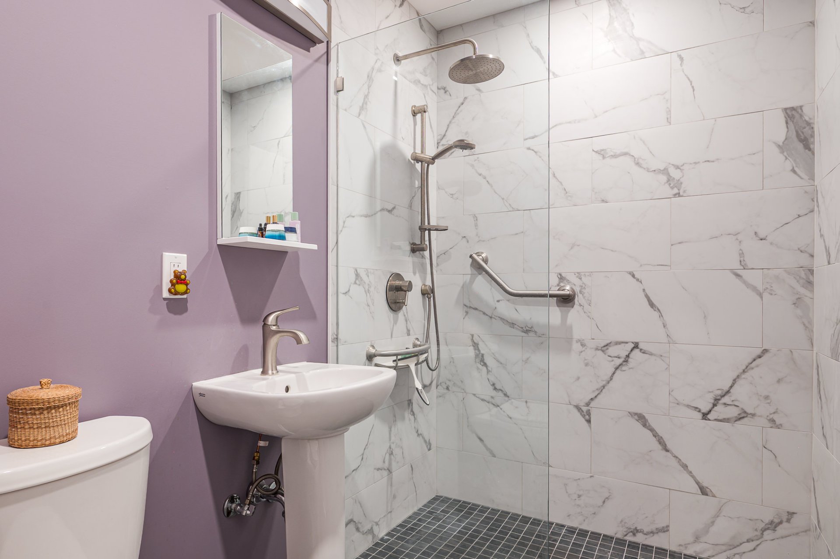
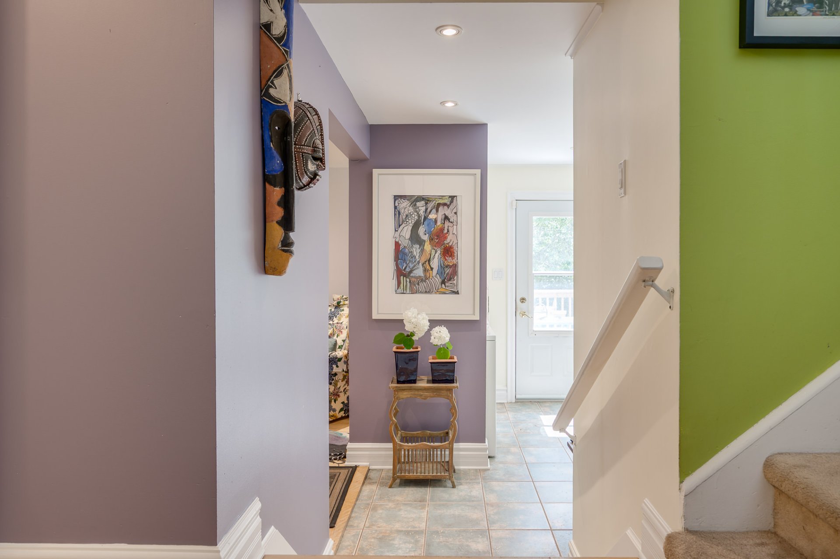
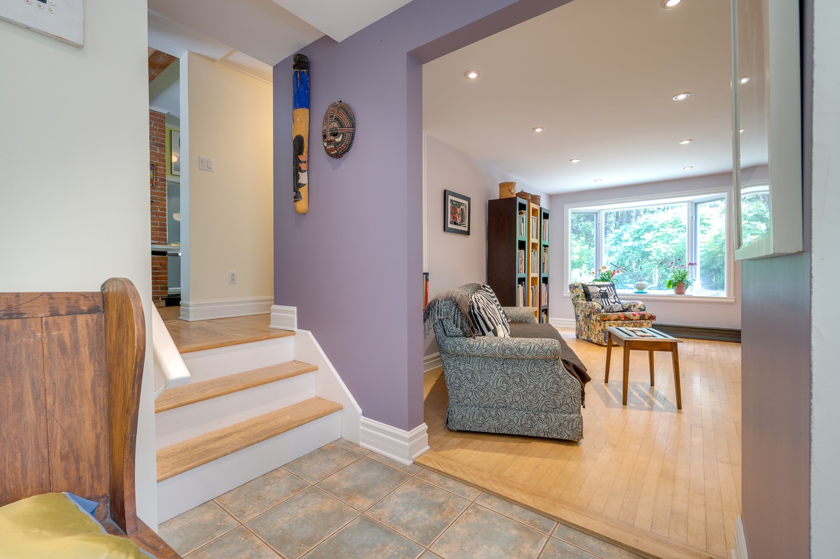
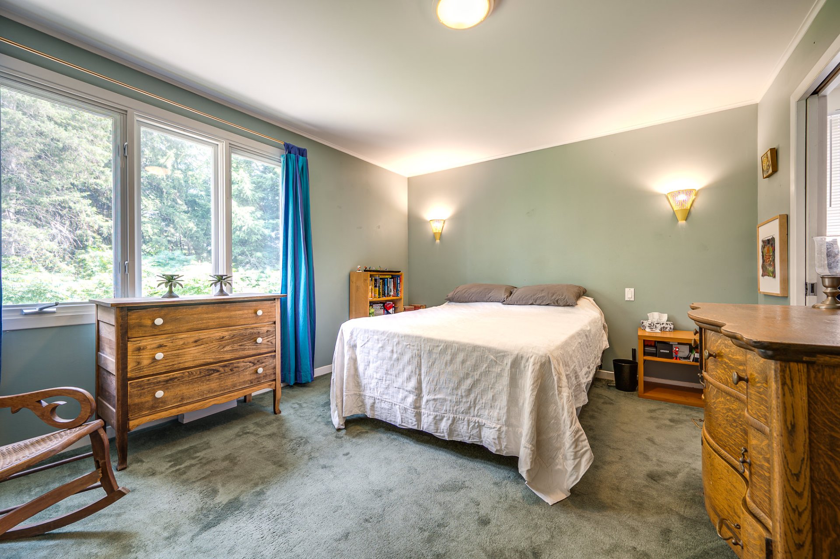
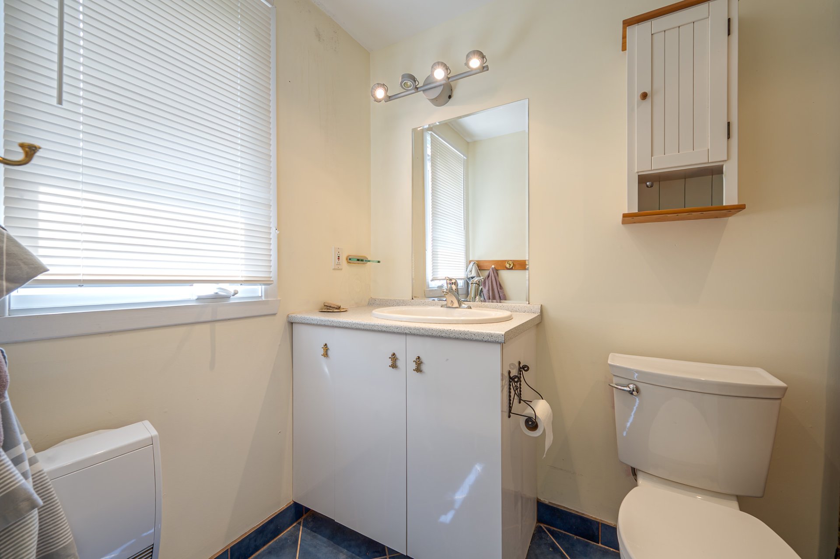
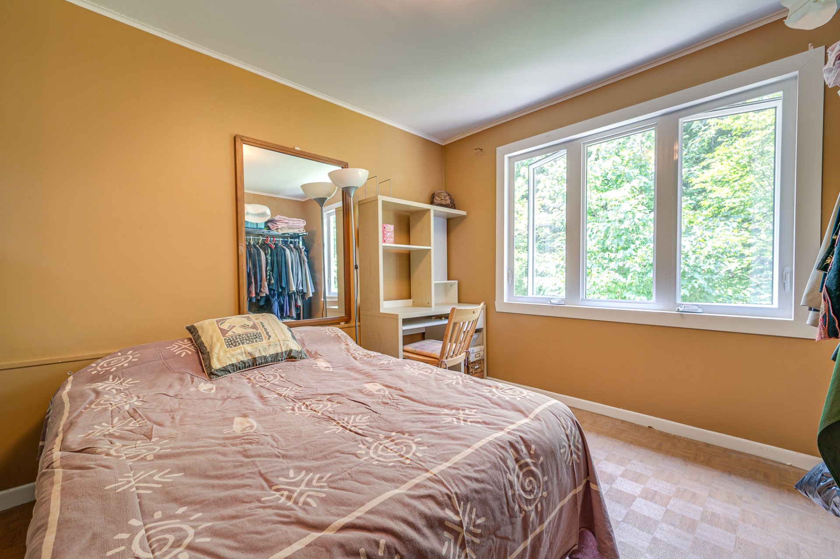
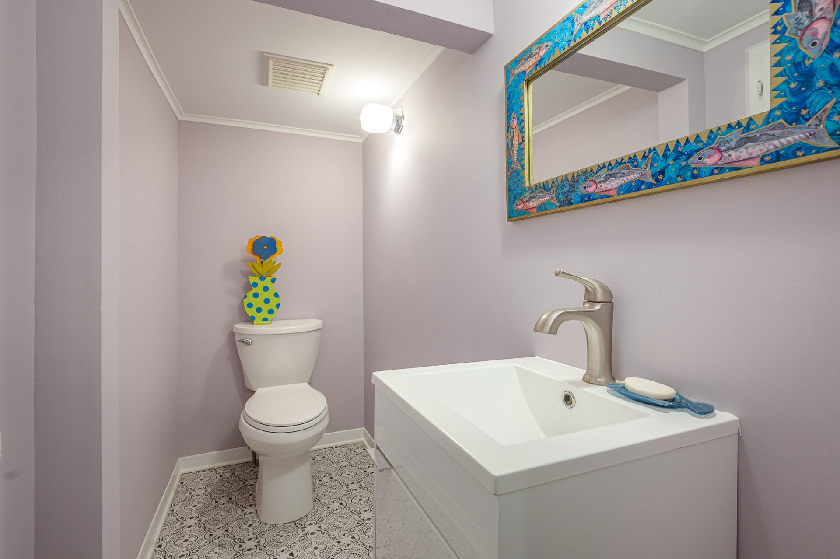
- 3 Bedrooms
- 2 Bathrooms
- Calculators
- 55 walkscore
Description
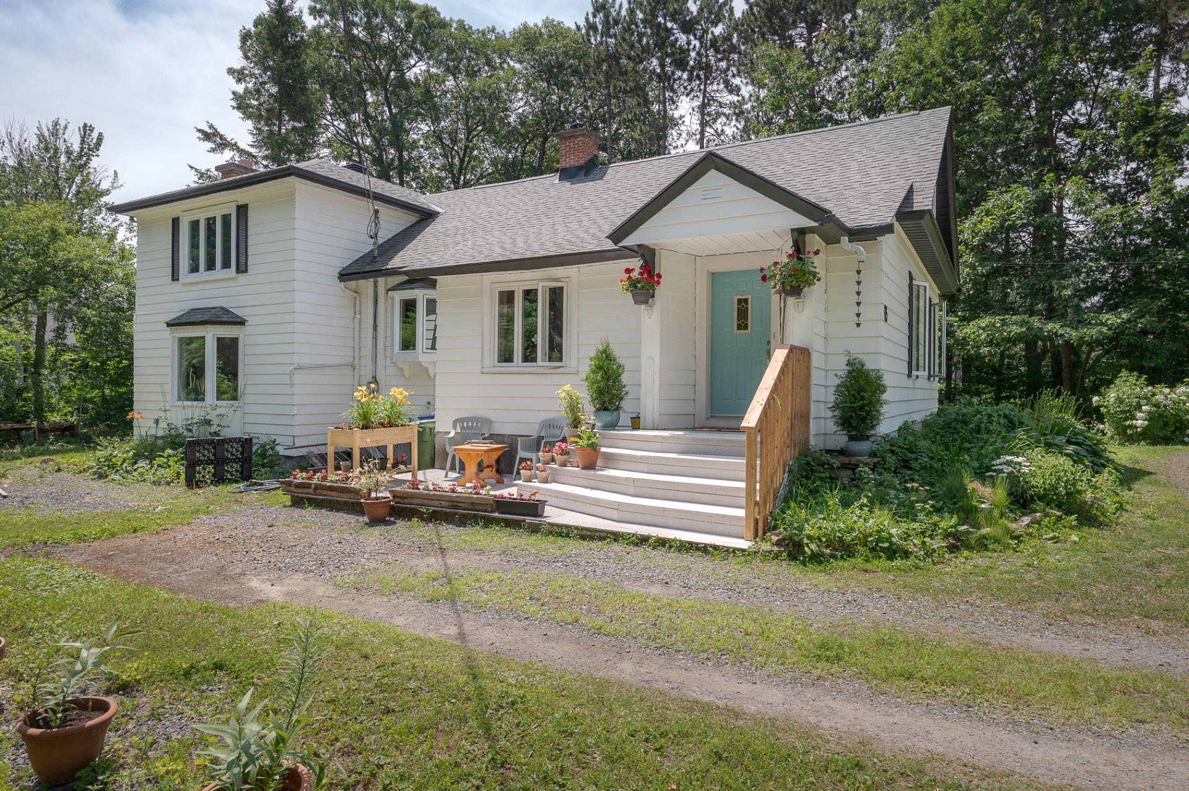
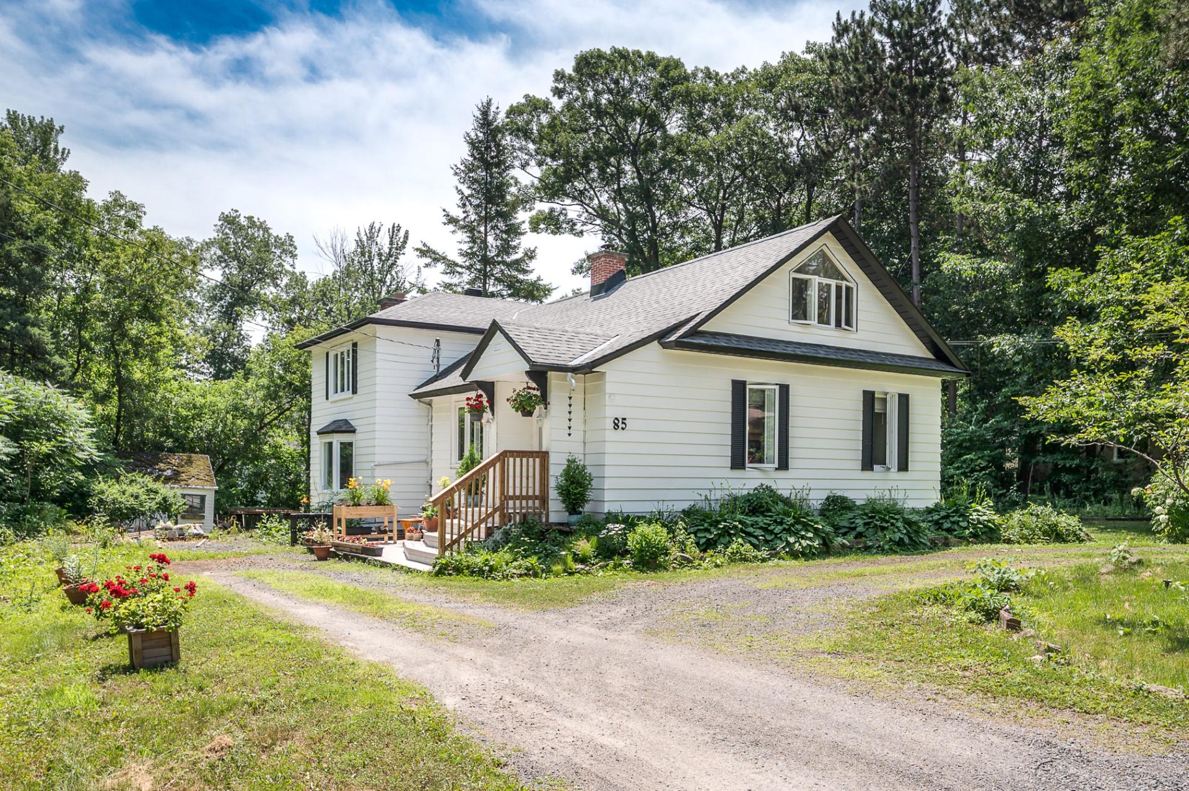
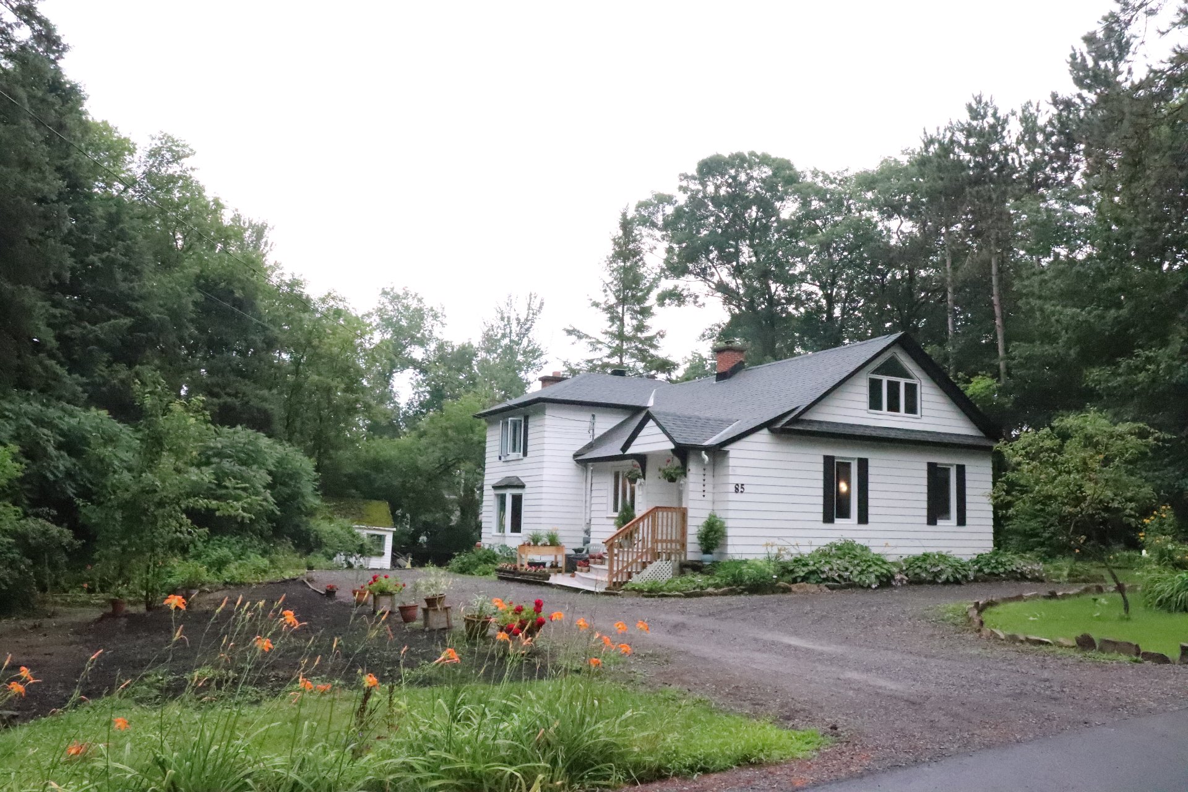
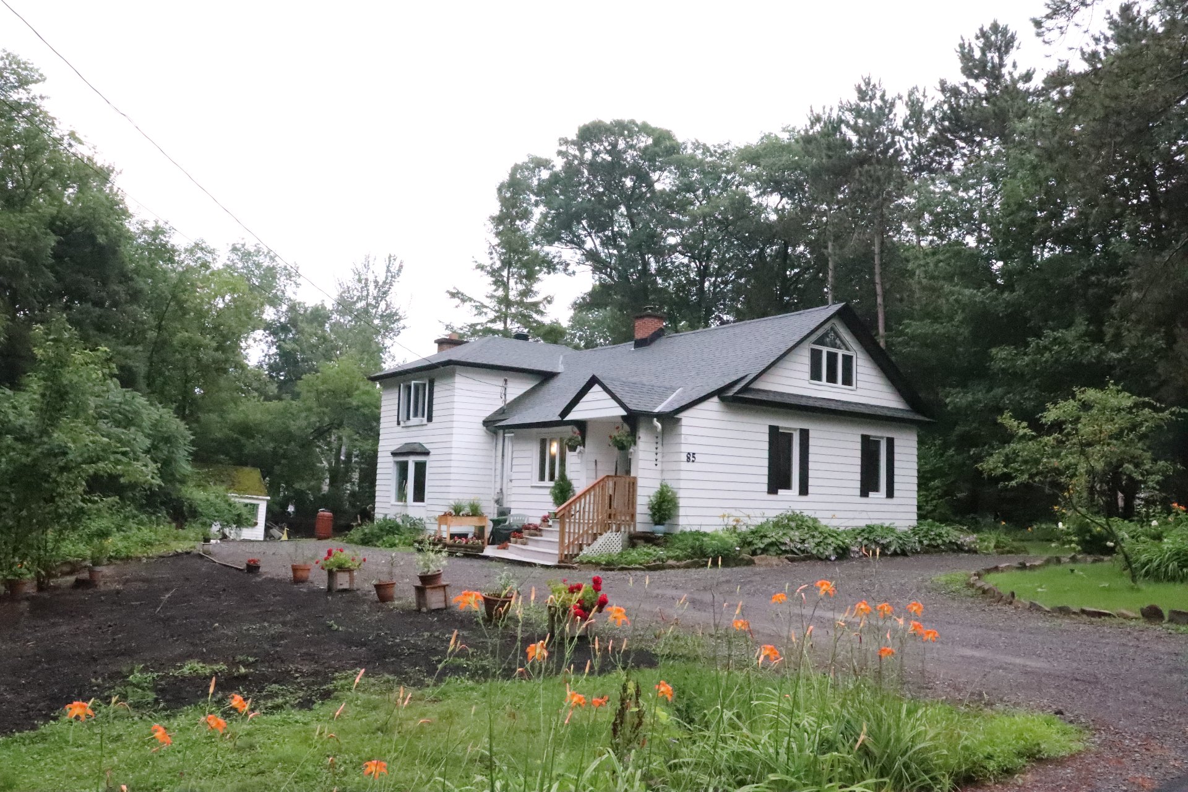
Unique 4 bedroom home with 9' ceilings in the heart of the charming village of Hudson.
Welcome to 85 Maple. This is a charming family home with a
unique layout, and 9' ceilings throughout the main level.
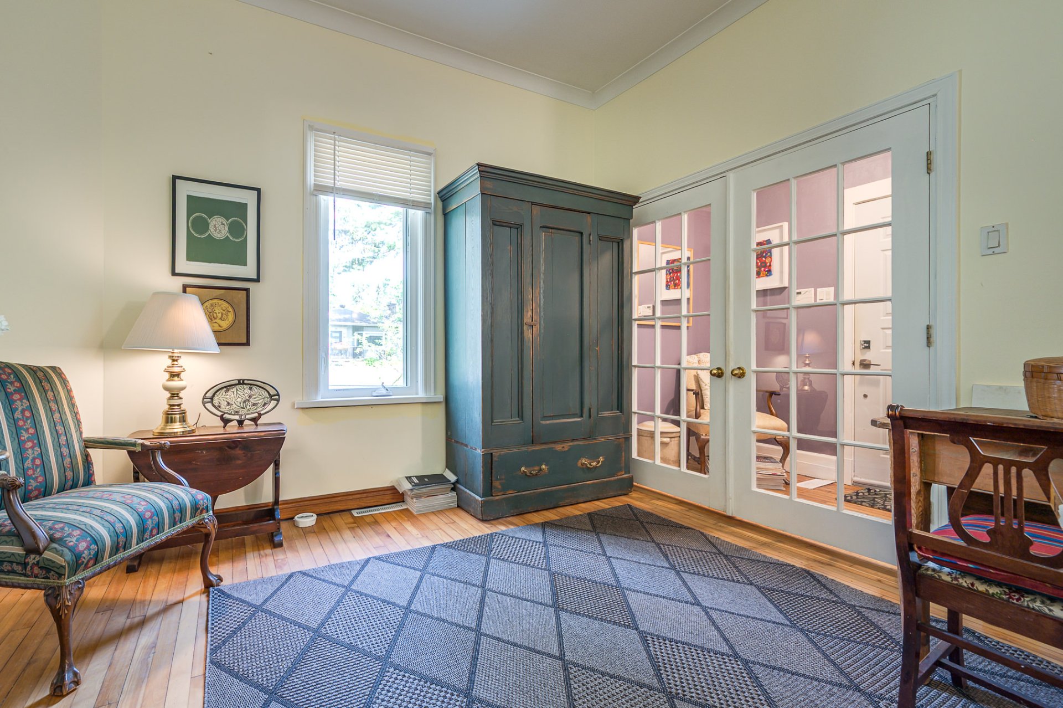
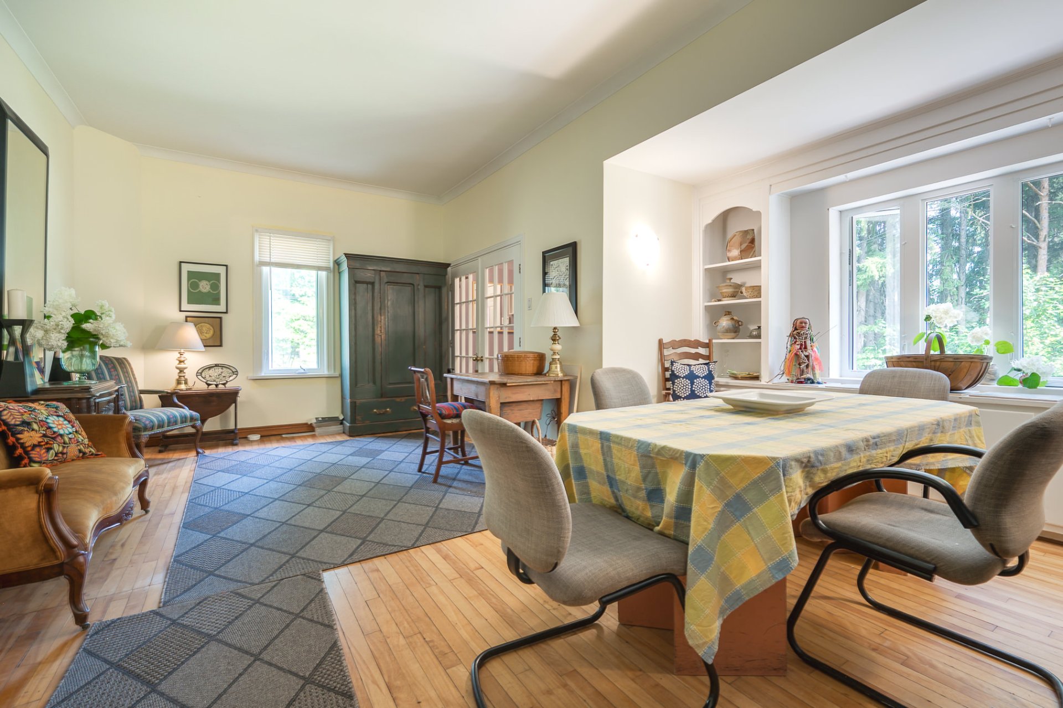
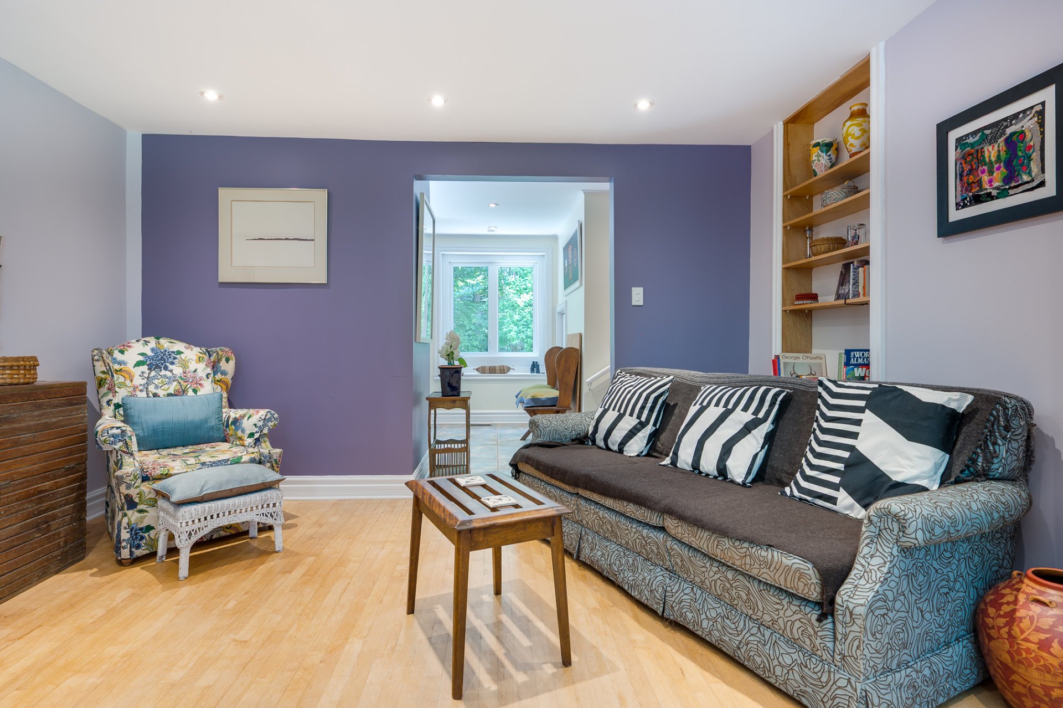
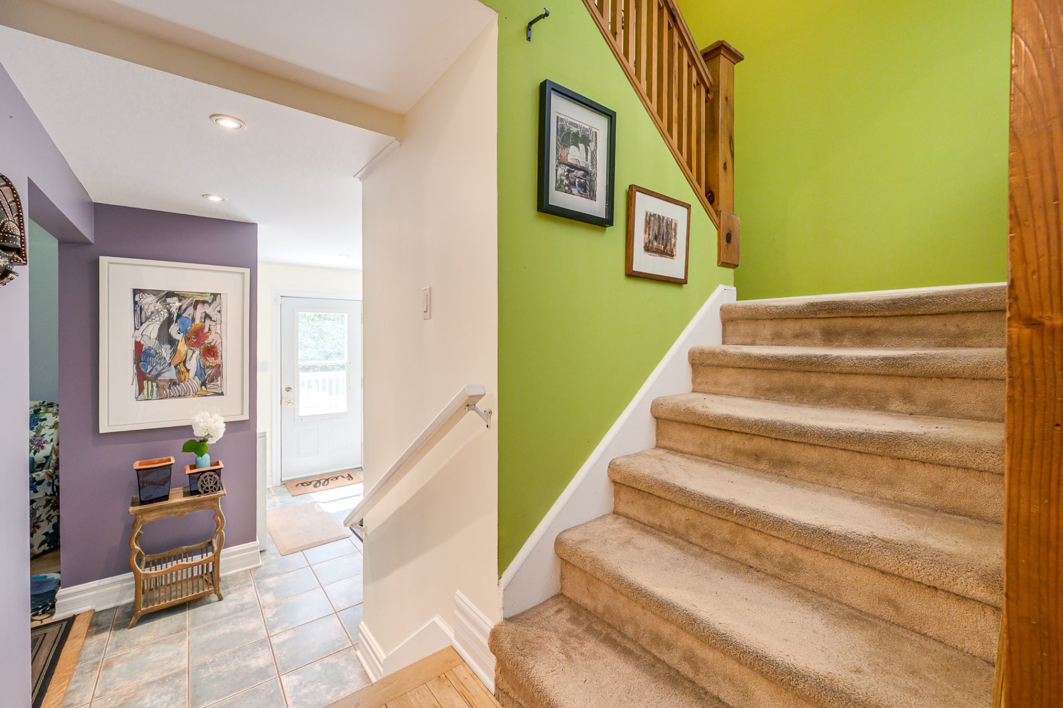
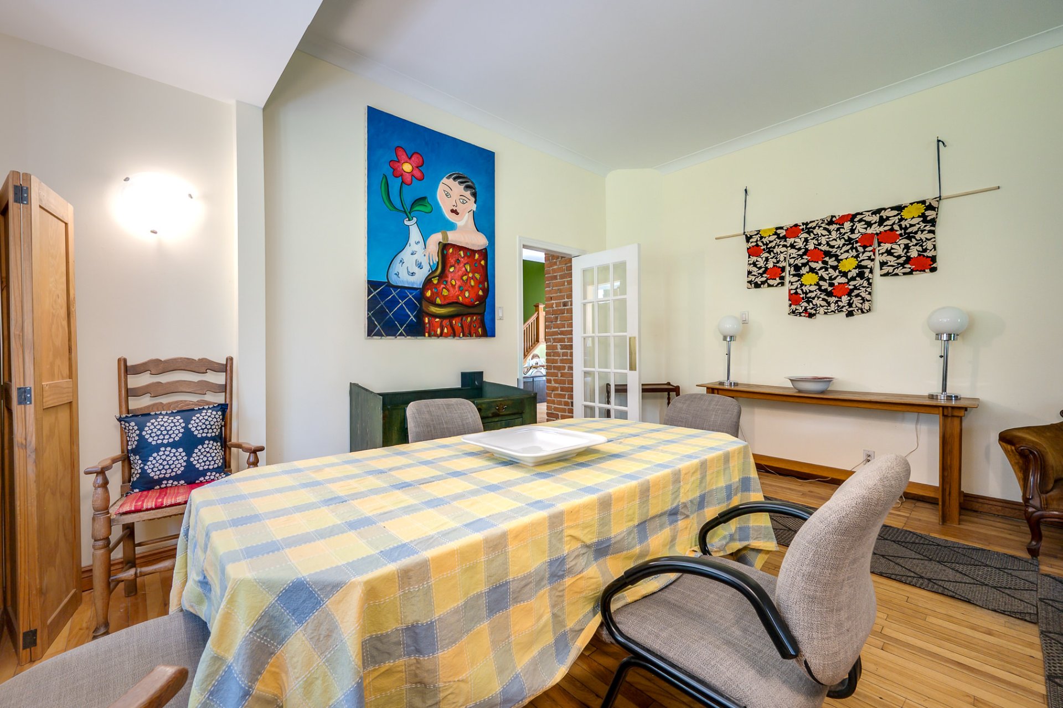
From the entrance hall you enter into the spacious living
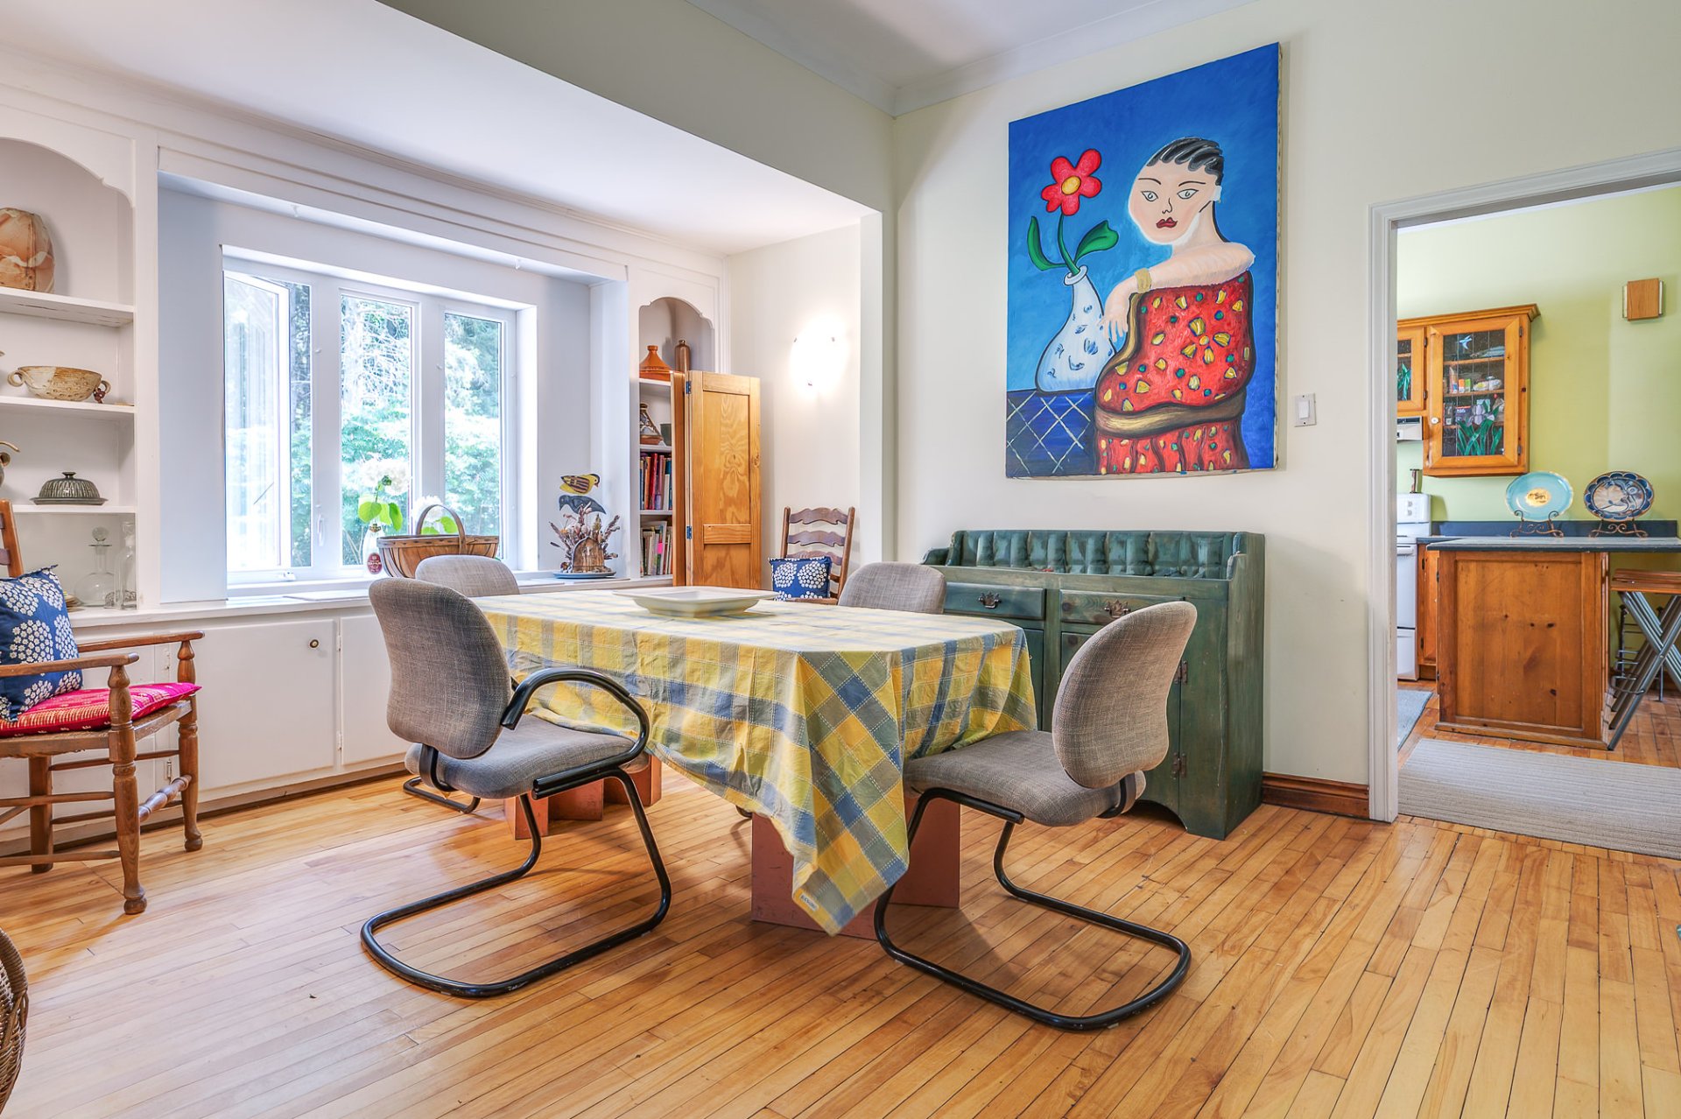
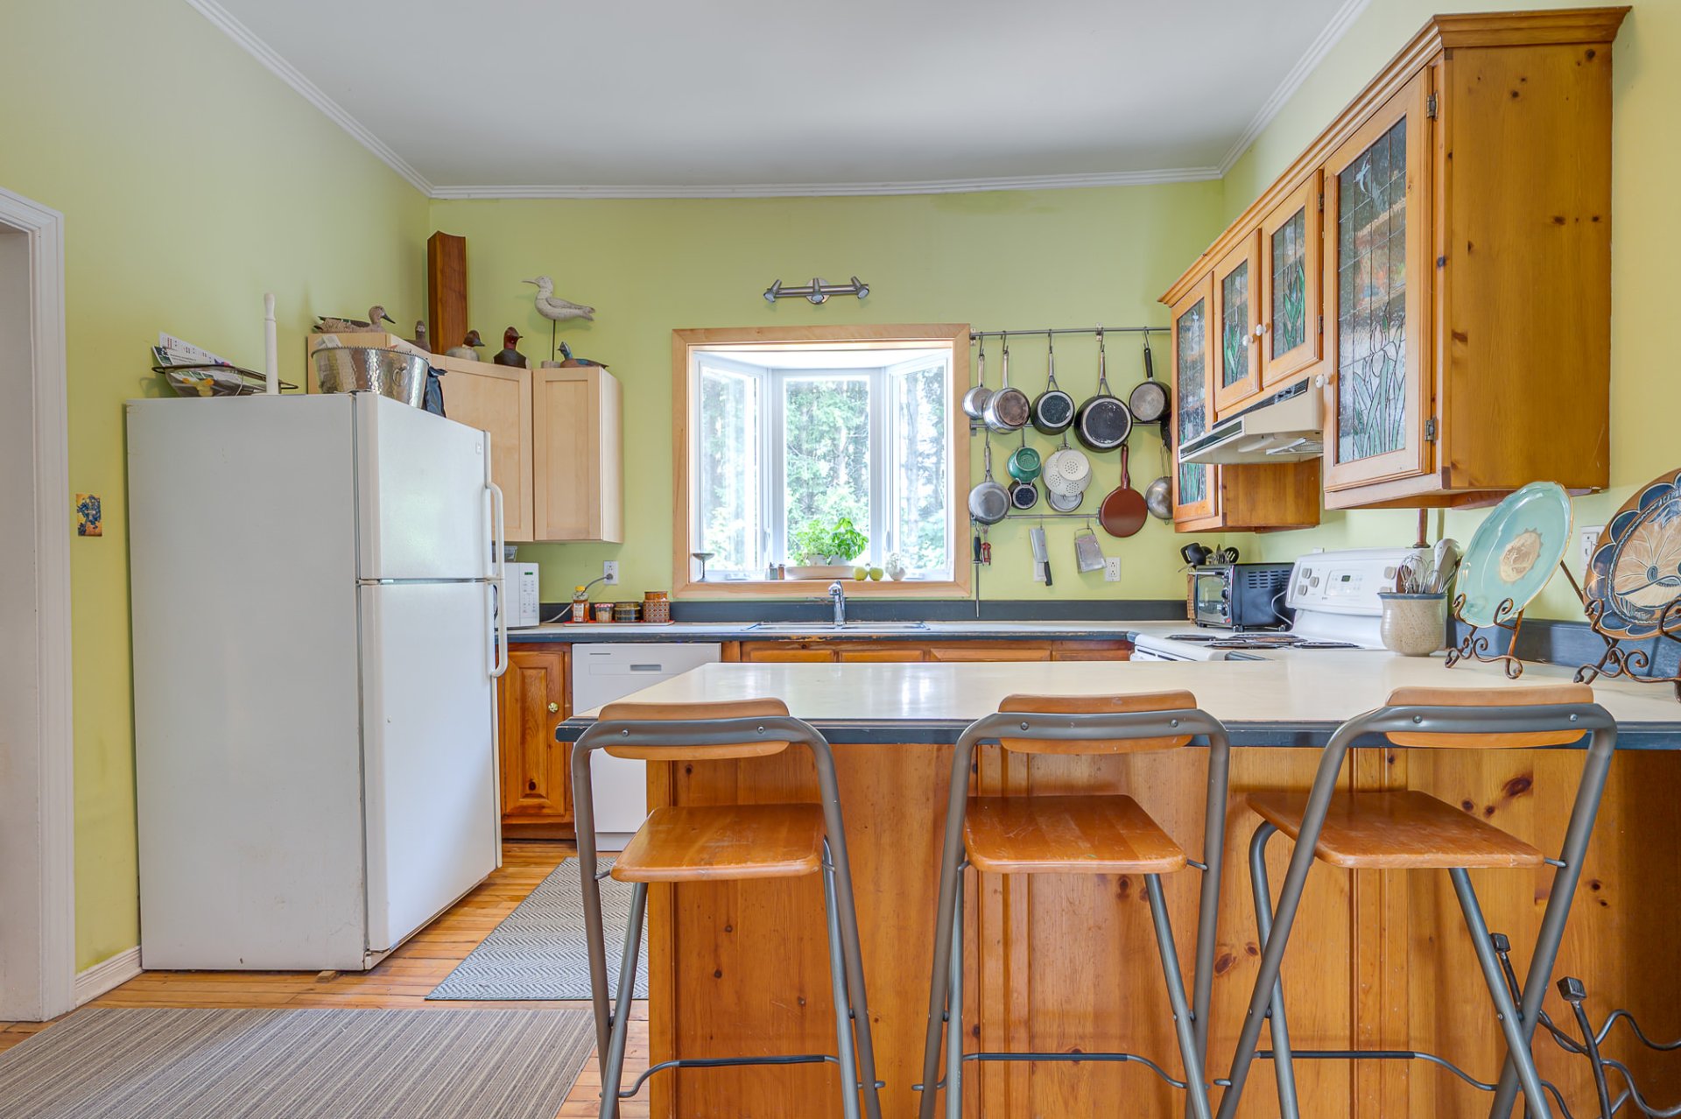
room/dining room with a bay window. The dining room leads
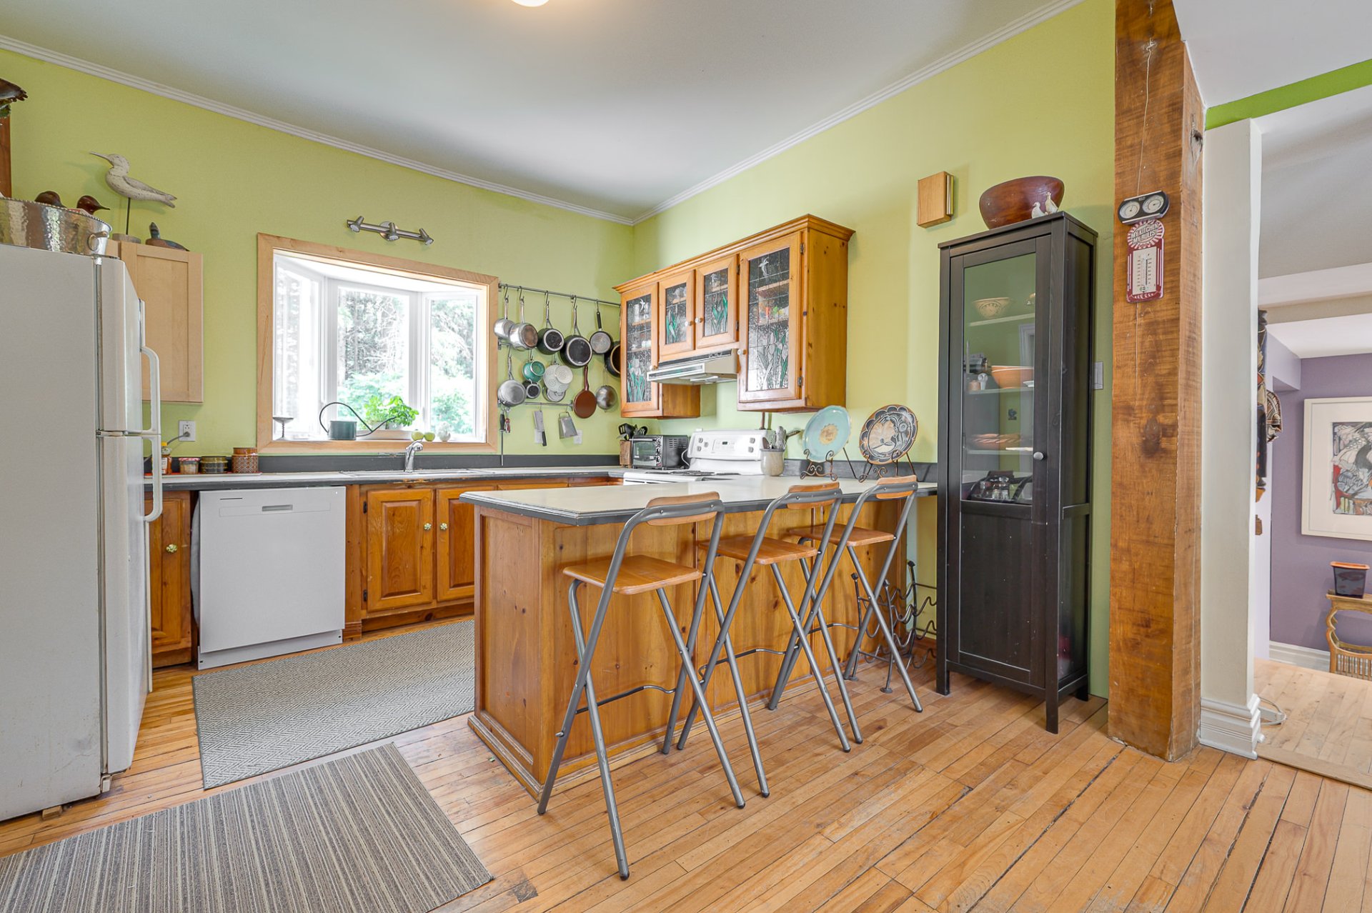
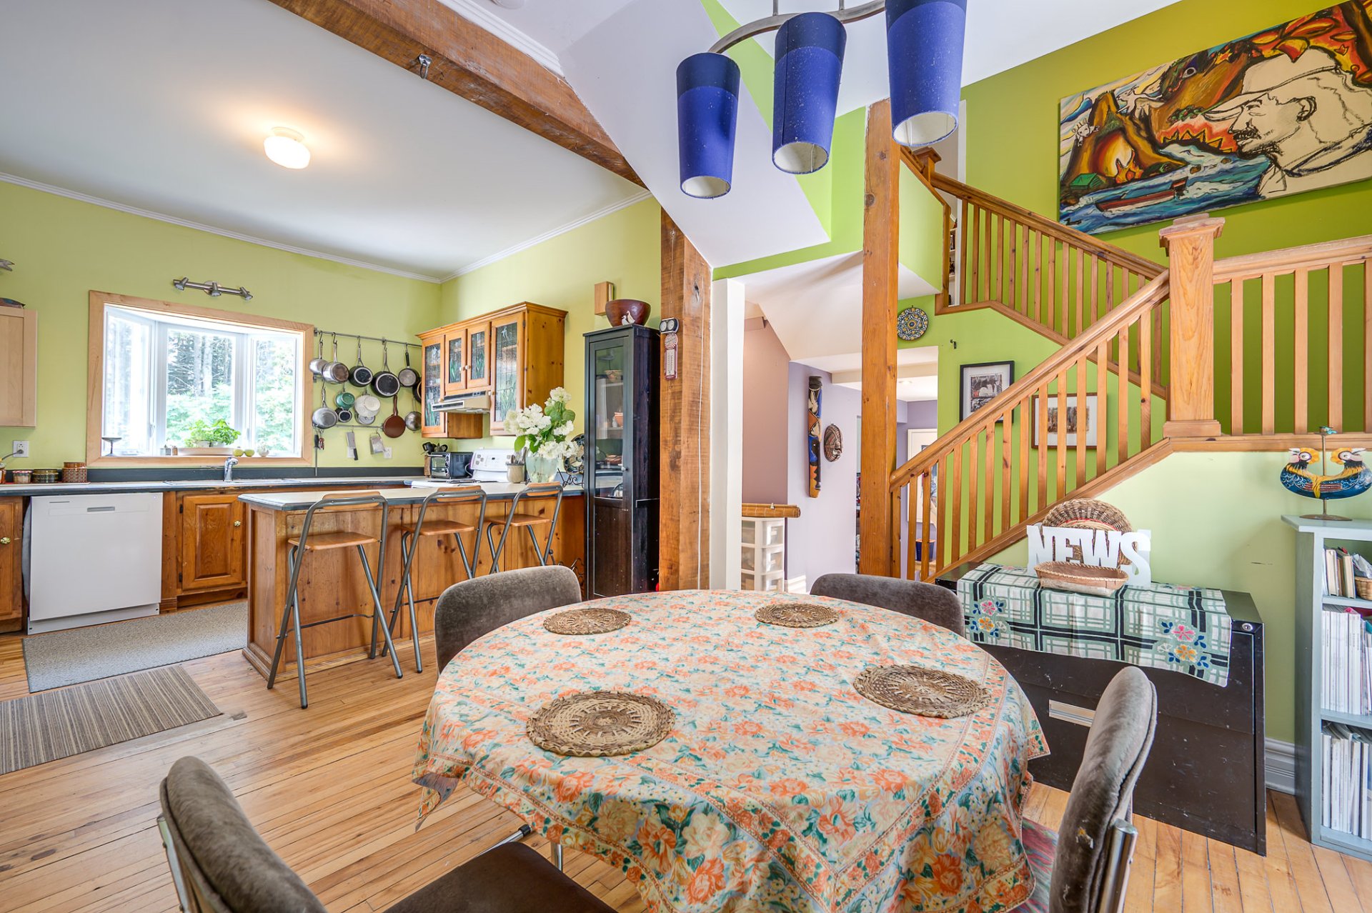
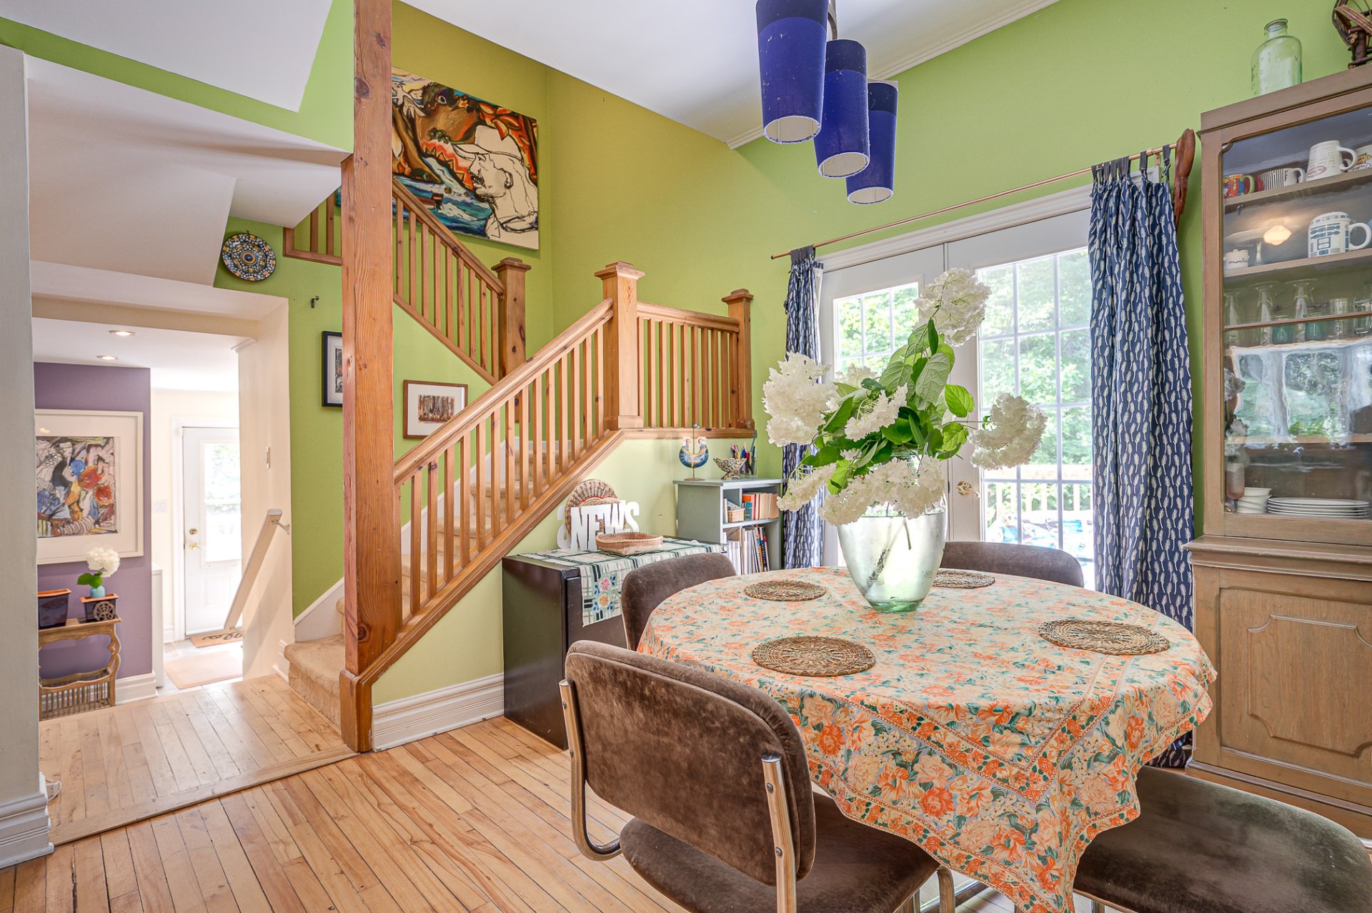
to the kitchen with open concept to the dinette and patio
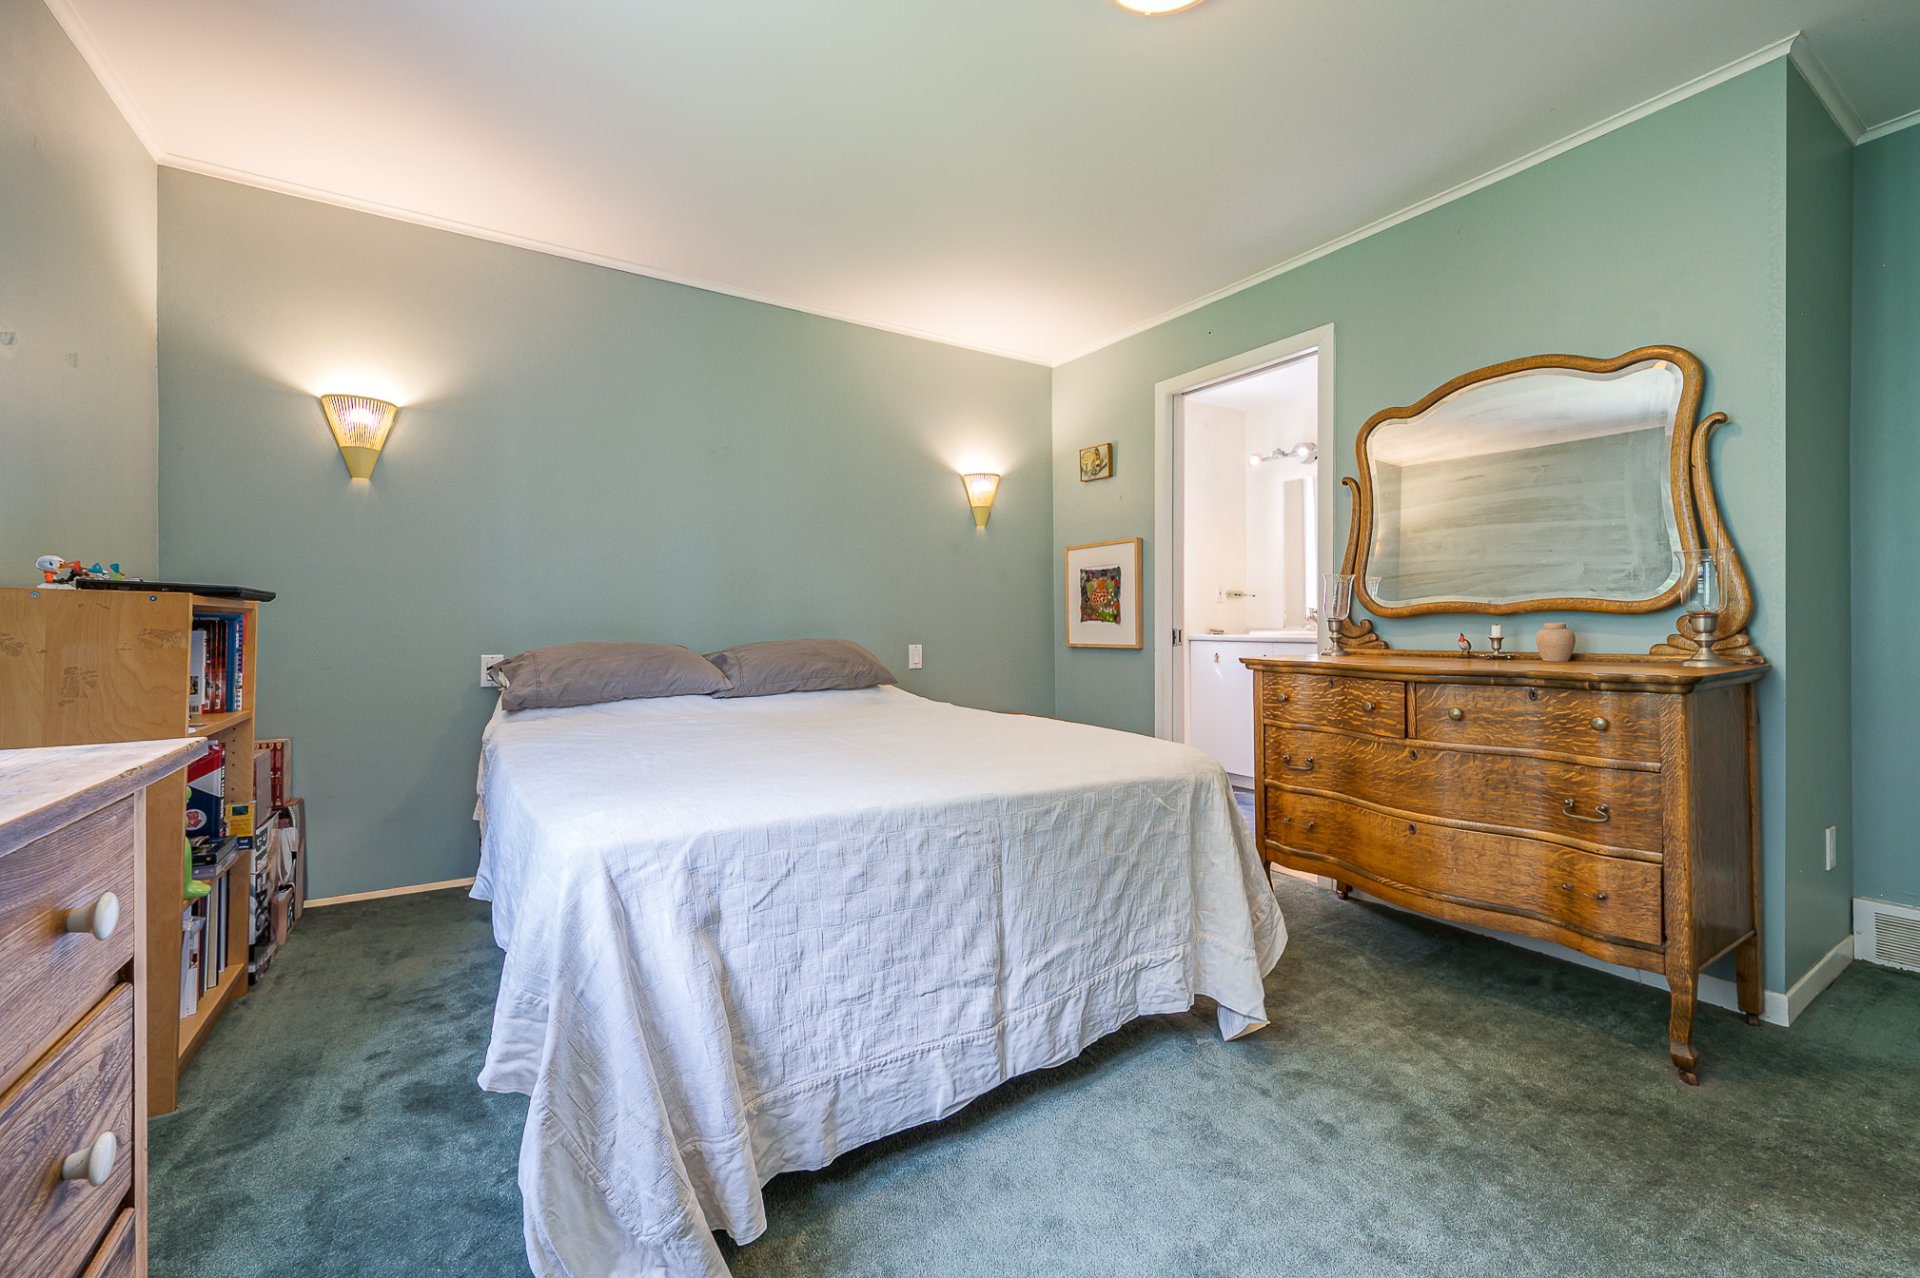
doors to the bright verandah. The primary bedroom is
conveniently located off of the dinette, featuring a
renovated bathroom ensuite.
Beautiful open wooden stairs lead to the second floor with
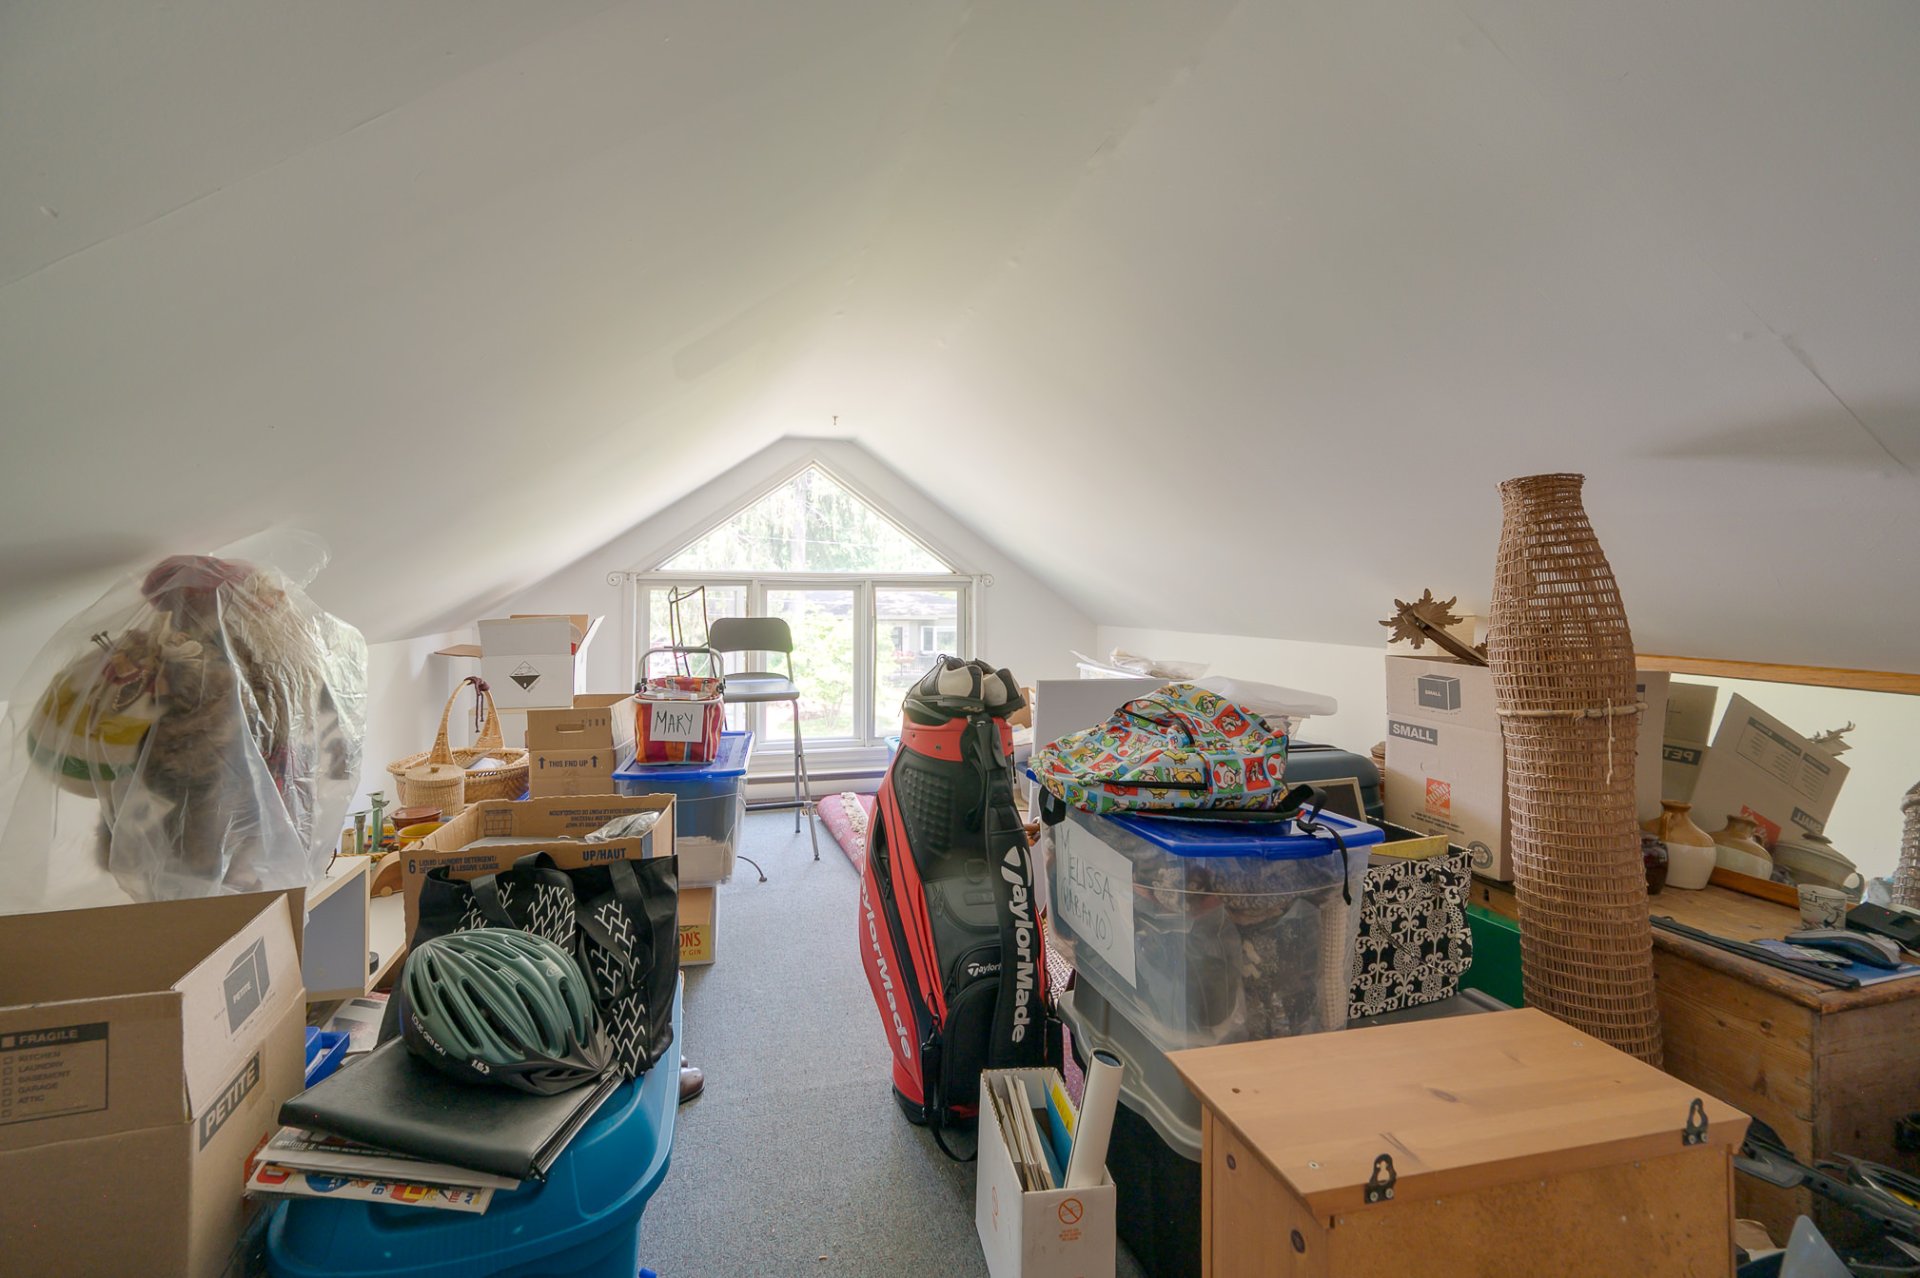
three bedrooms, one with an ensuite, and one large bedroom
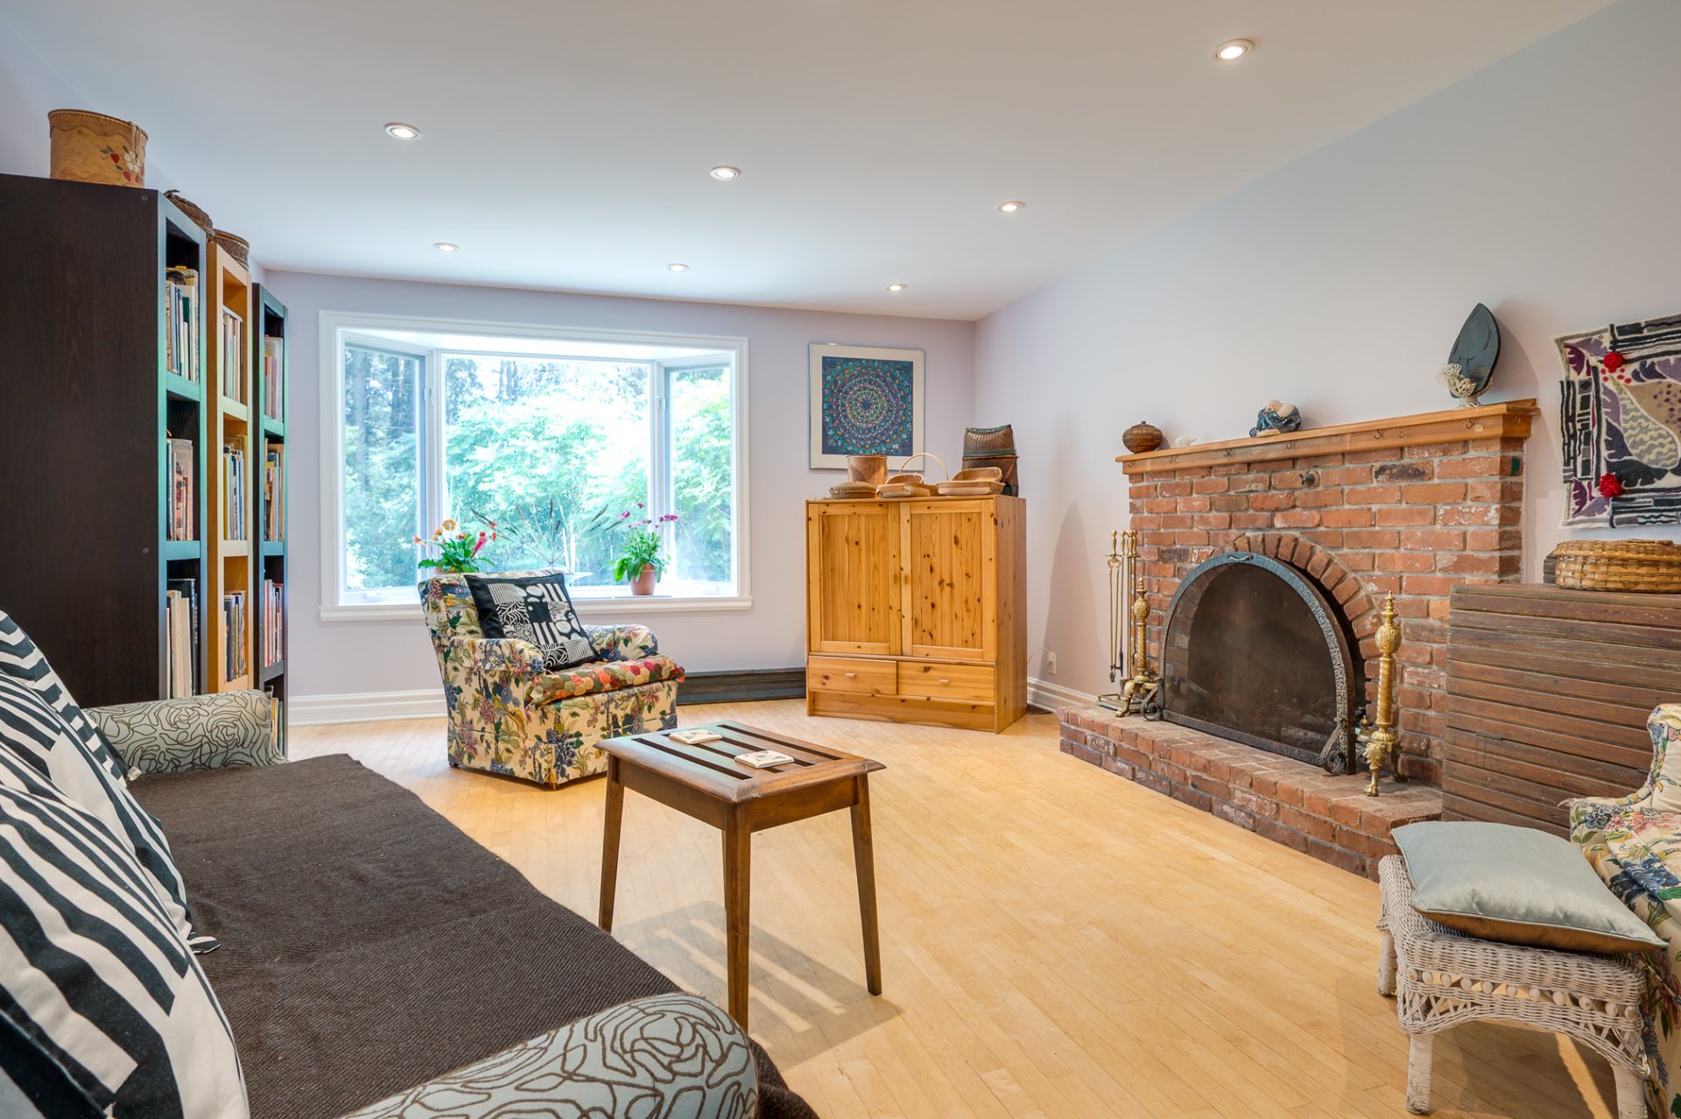
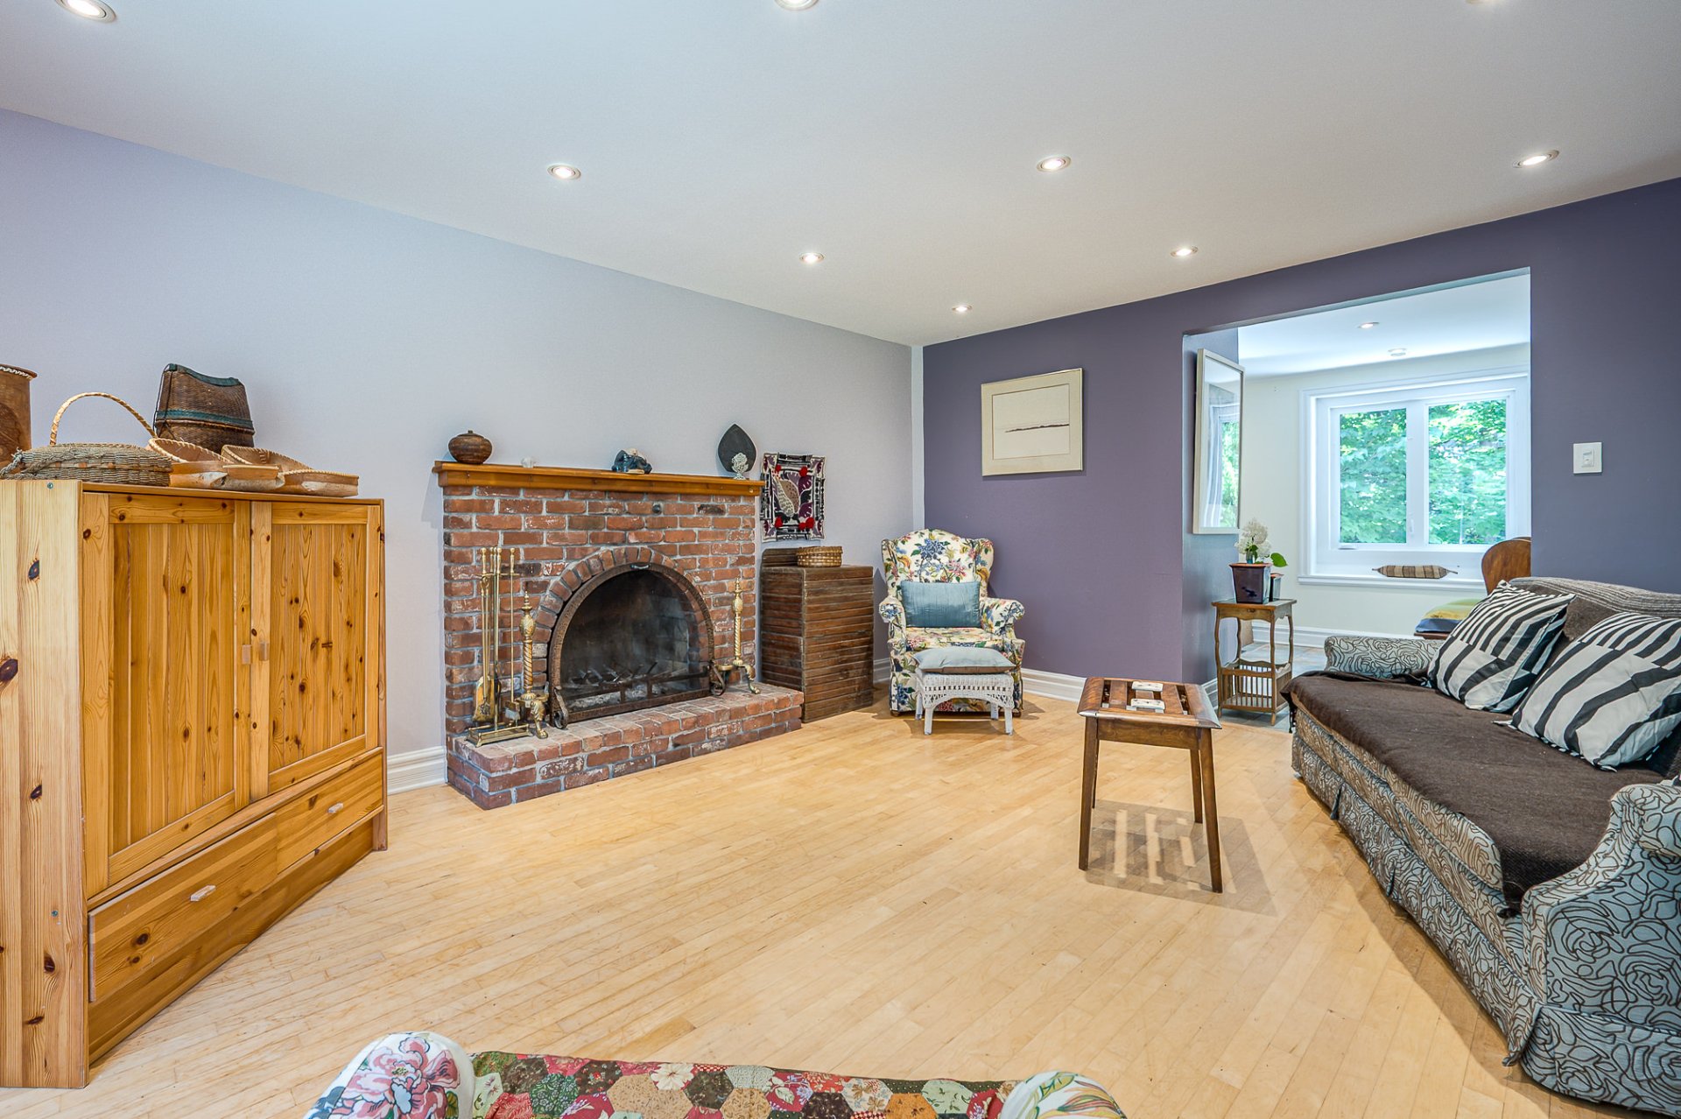
with a sloped ceiling. The cosy family room is on the
lower lever, complete with wood fireplace. The
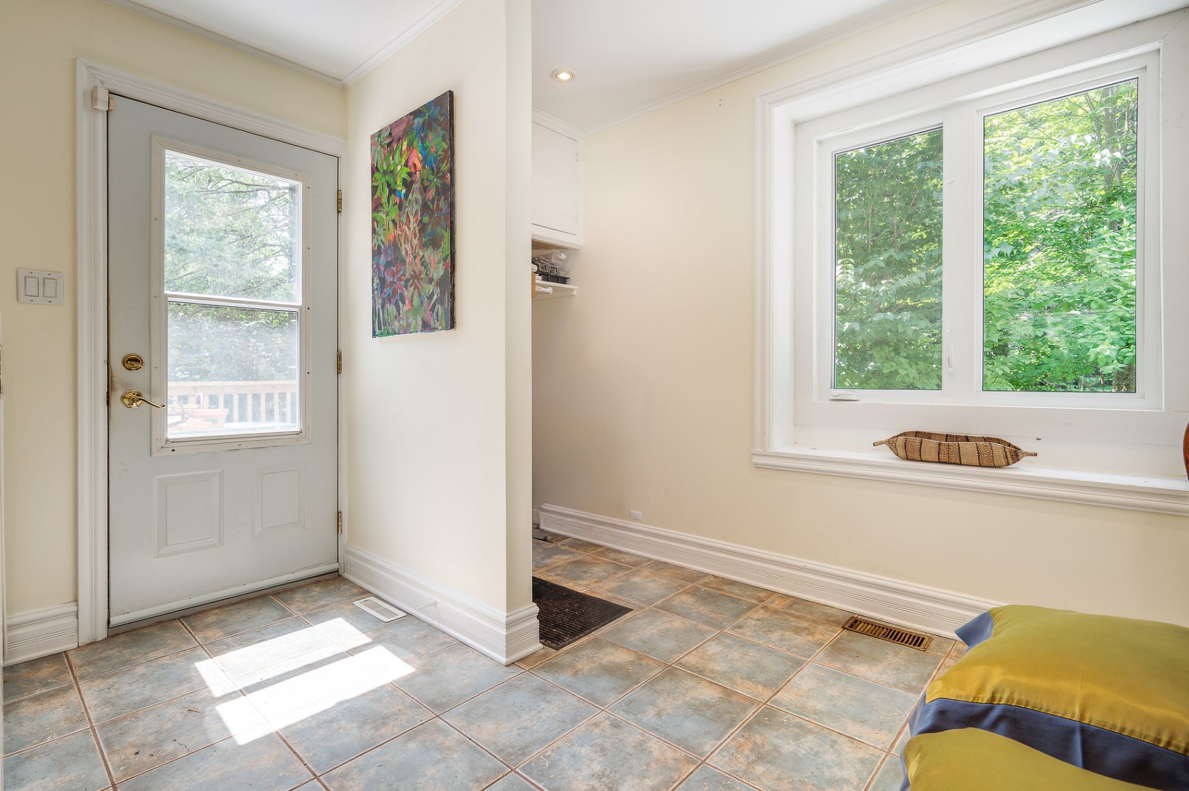
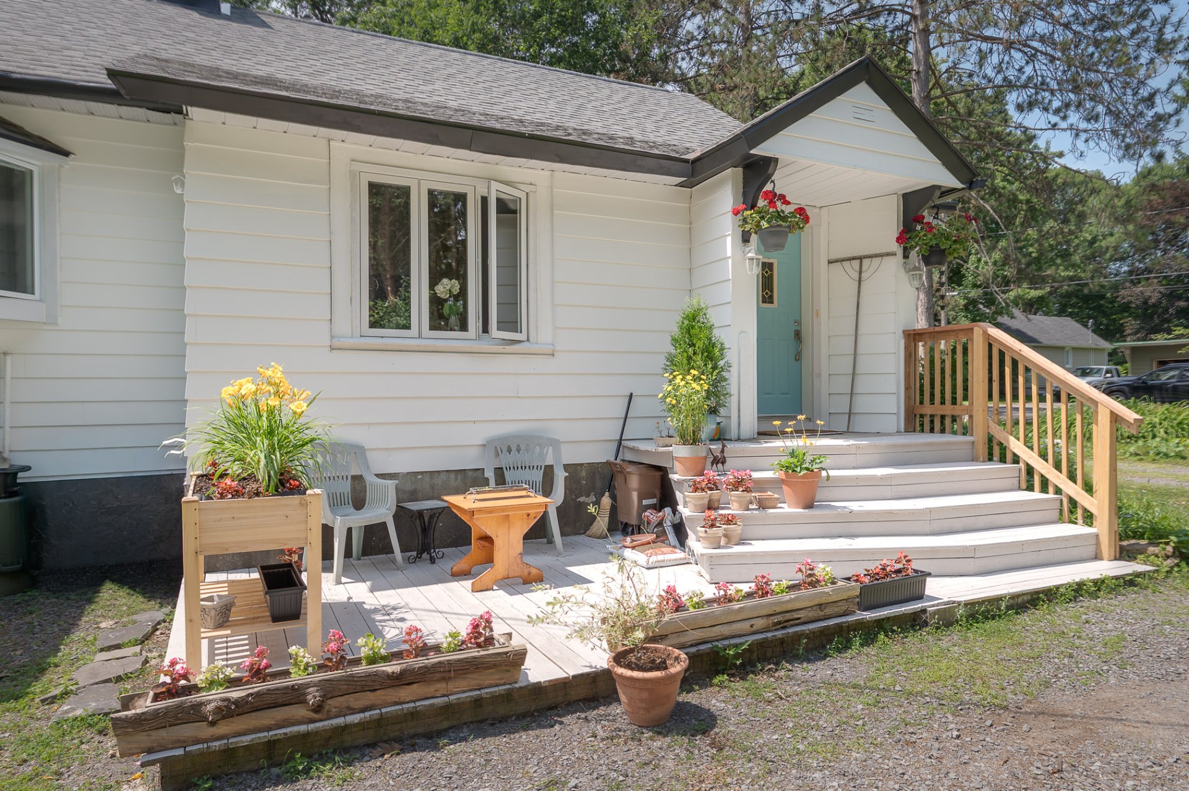
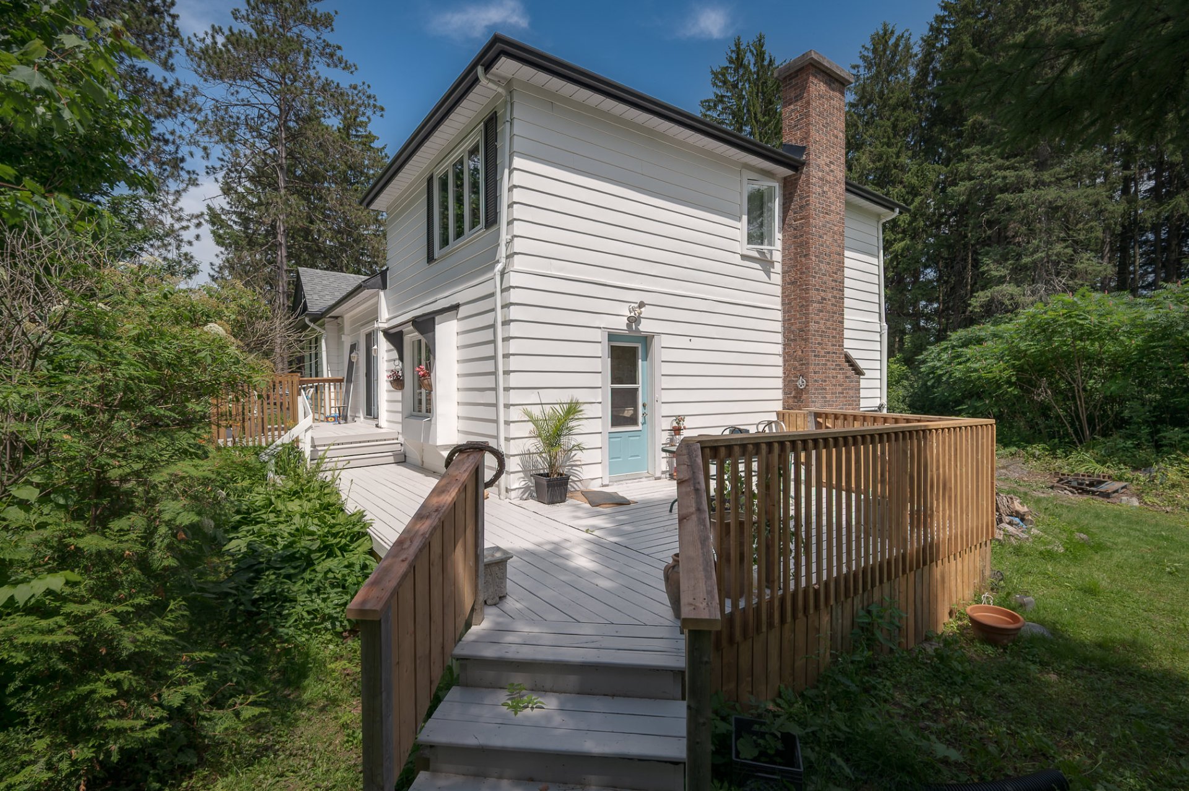
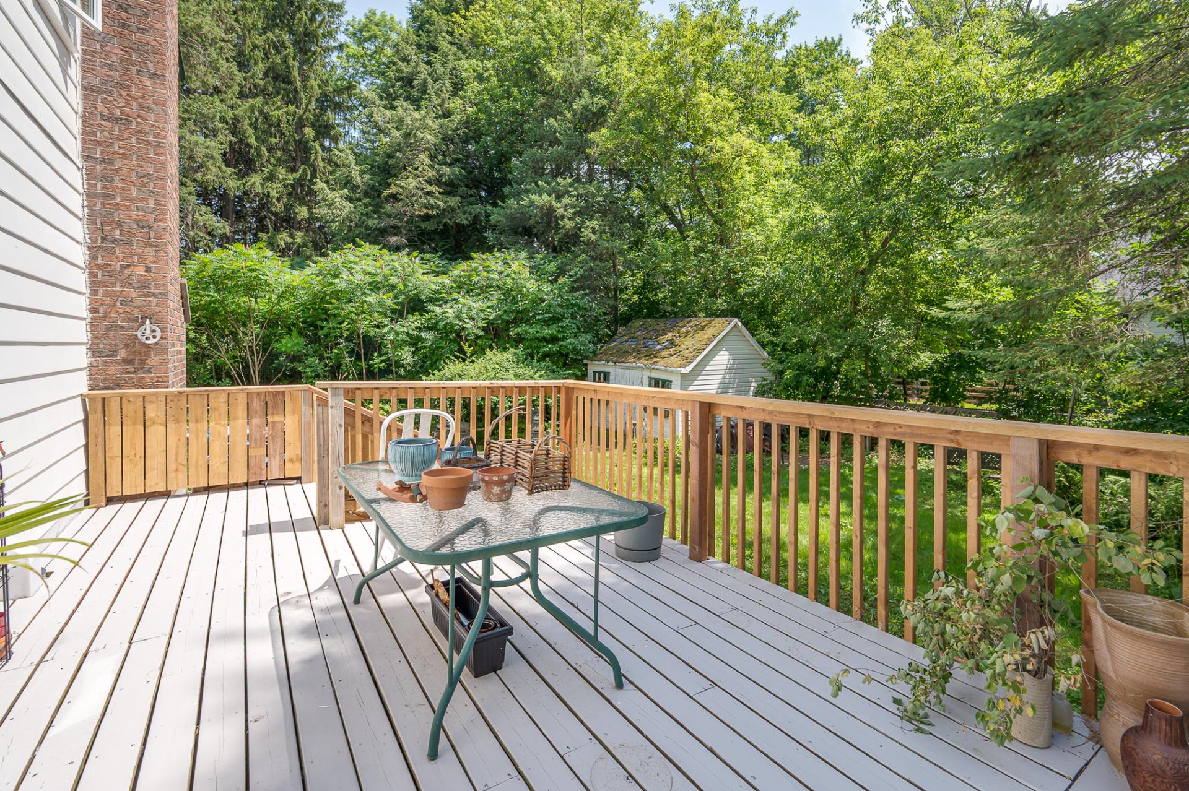
mudroom/laundry area has a back door to the verandah and
back garden.
The grounds have been freshly landscaped with an English
garden theme, complete with lush flowering hydrangea hedge
bordering the crescent driveway;
Renovations include:
2026:
* New electric furnace;
* New central heat pump;
* New window installed in guest bedroom (2nd floor);
* Fully painted exterior;
2024:
* New windows installed in primary bedroom (main floor),
and in ensuite (2nd floor);
* Ensuite bathroom renovated, window removed(main floor);
2022:
New windows in dining room and mudroom/laundry area;
2021:
New roof;
2000:
* Lower level Family room and laundry room completely
renovated;
* New ensuite bathroom on second floor,
* New front and back doors;
* Installed patio doors in dinette;
* Chimney repointed;
* Side deck added;
This is a quiet yet central and desirable location, just 10
minute walk to all amenities: stores, restaurants, schools,
and commuter train.
Easy access to highways 20, 30, and 40.
Please note: Building Inspector must be mutually agreed
upon by both Seller and Buyer;
Come and have a look, this attractive home is a pleasure to
show.
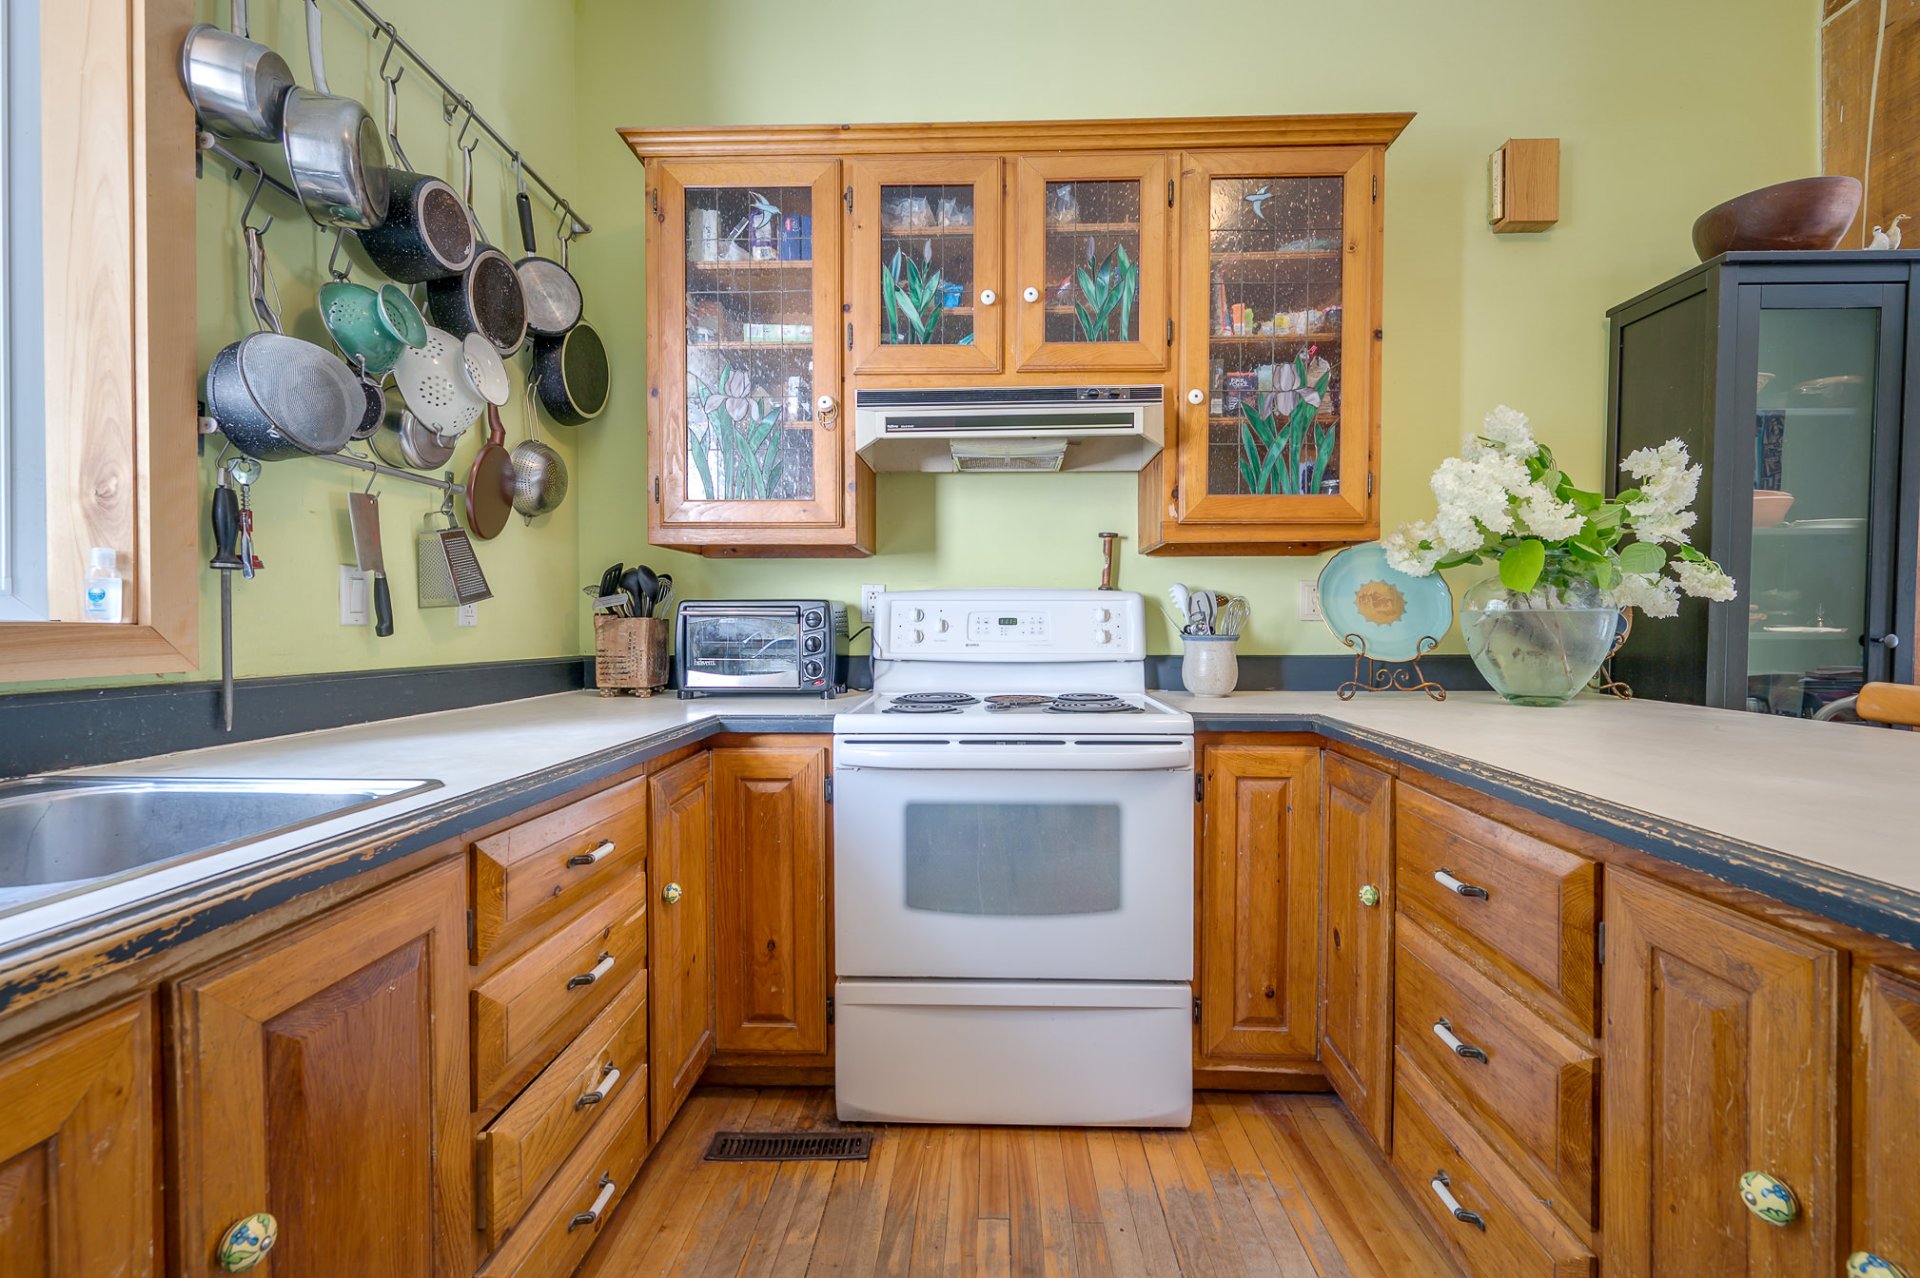
Inclusions : Fridge, stove, dishwasher, washer, dryer, Stained glass cupboard in kitchen, all "As is"
Exclusions : N/A
| Liveable | 231 MC |
|---|---|
| Total Rooms | 13 |
| Bedrooms | 3 |
| Bathrooms | 2 |
| Powder Rooms | 1 |
| Year of construction | 1900 |
| Type | Two or more storey |
|---|---|
| Style | Detached |
| Dimensions | 8.92x14.74 M |
| Lot Size | 1865 MC |
| Municipal Taxes (2026) | $ 4428 / year |
|---|---|
| School taxes (2026) | $ 467 / year |
| lot assessment | $ 245600 |
| building assessment | $ 435800 |
| total assessment | $ 681400 |
Room Details
| Room | Dimensions | Level | Flooring |
|---|---|---|---|
| Entrance hall | 7.10 x 4.9 P | Ground Floor | Wood |
| Living room | 11.7 x 10.10 P | Ground Floor | Wood |
| Dining room | 16.8 x 11.3 P | Ground Floor | Wood |
| Kitchen | 12.6 x 11.5 P | Ground Floor | Wood |
| Dinette | 11.2 x 11 P | Ground Floor | Wood |
| Primary bedroom | 18.3 x 11.11 P | Ground Floor | Wood |
| Bathroom | 7.9 x 4.11 P | Ground Floor | Ceramic tiles |
| Family room | 16.8 x 14 P | Wood | |
| Mudroom | 12.7 x 11 P | Ceramic tiles | |
| Bedroom | 14.4 x 13.8 P | 2nd Floor | Carpet |
| Bathroom | 8.11 x 5.1 P | 2nd Floor | Ceramic tiles |
| Bedroom | 10.11 x 10.7 P | 2nd Floor | Parquetry |
| Bedroom | 34.10 x 10.8 P | Carpet | |
| Washroom | 7 x 3.4 P | Ceramic tiles |
Charateristics
| Basement | 6 feet and over, Crawl space, Unfinished |
|---|---|
| Bathroom / Washroom | Adjoining to primary bedroom |
| Heating system | Air circulation |
| Proximity | Alpine skiing, Bicycle path, Cross-country skiing, Daycare centre, Elementary school, Golf, High school, Highway, Park - green area, Public transport |
| Siding | Aluminum |
| Roofing | Asphalt shingles |
| Equipment available | Central heat pump |
| Heating energy | Electricity |
| Water supply | Municipality |
| Driveway | Not Paved |
| Parking | Outdoor |
| Foundation | Poured concrete |
| Sewage system | Purification field, Septic tank |
| Zoning | Residential |
| Topography | Uneven |
| Cupboard | Wood |
| Hearth stove | Wood fireplace |
Neighbourhood Demographics
marital
age
household income
religion
common languages
education
ownership
child at home
construction date
employment
transportation to work
work location