- 3 Bedrooms
- 2 Bathrooms
- Calculators
- 0 walkscore
Description
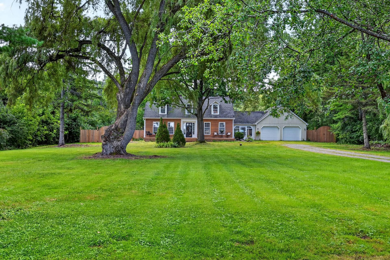
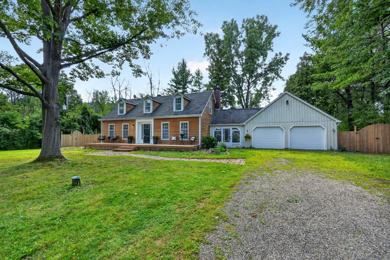
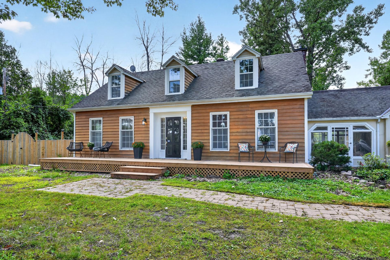
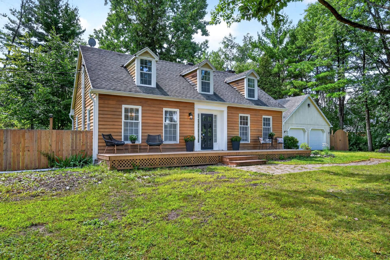
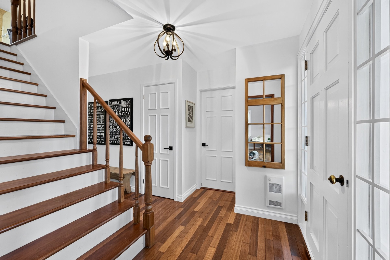
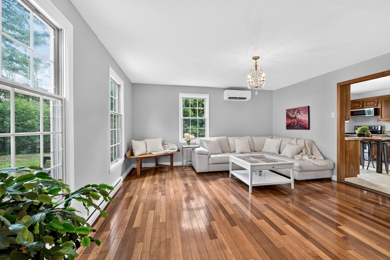
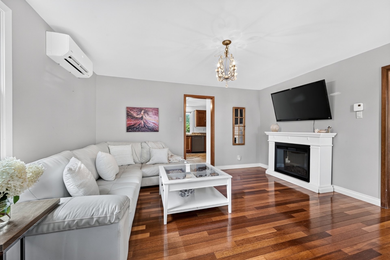
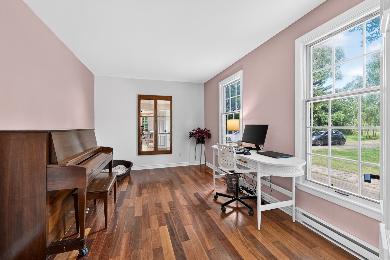
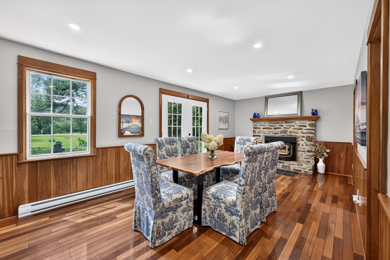
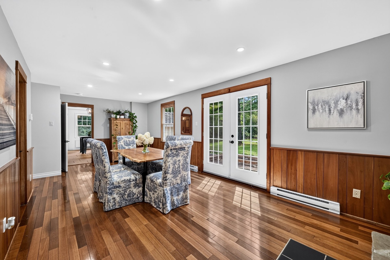
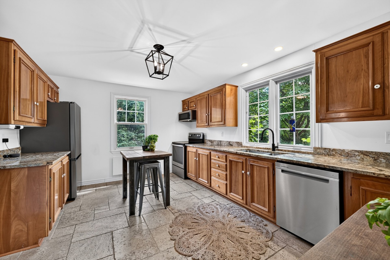
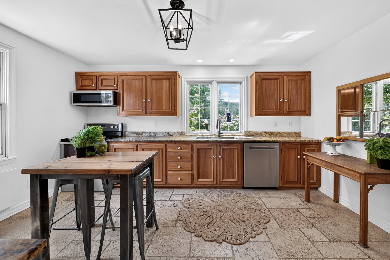
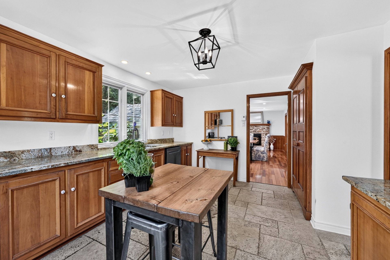
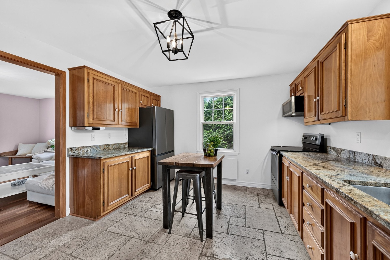
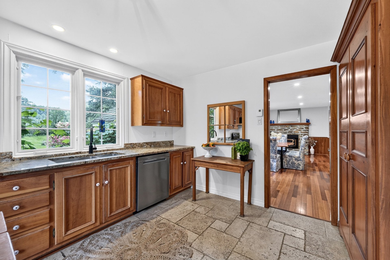
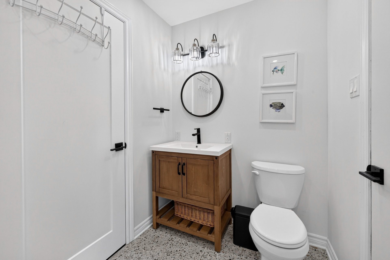
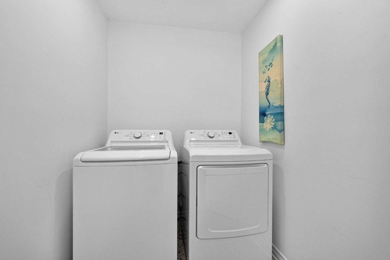
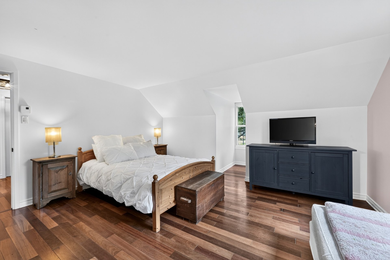
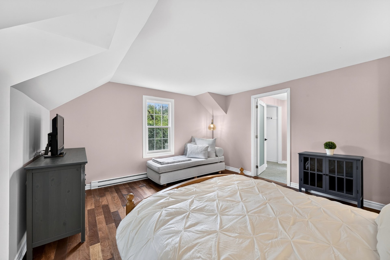
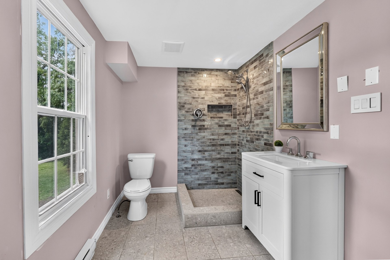
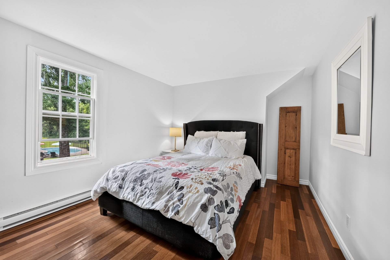
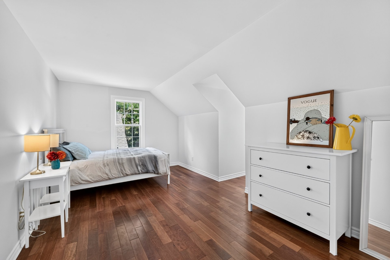
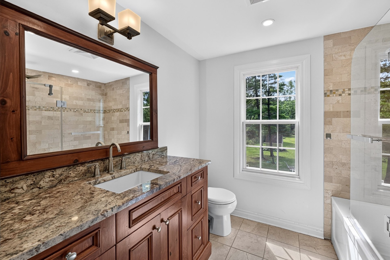
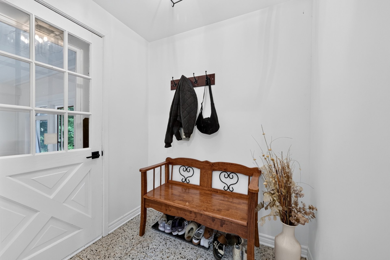
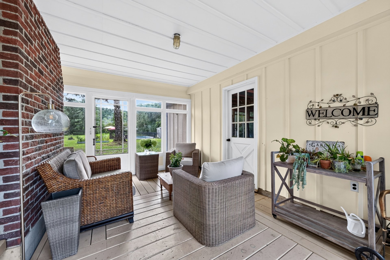
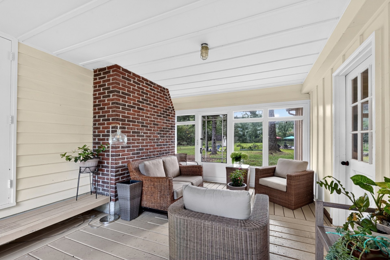
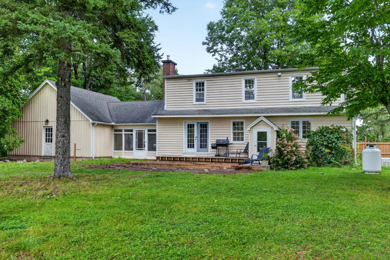
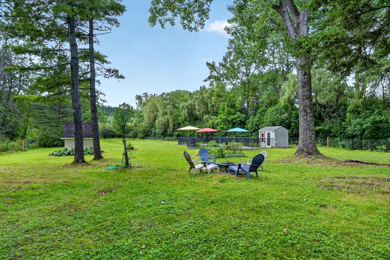
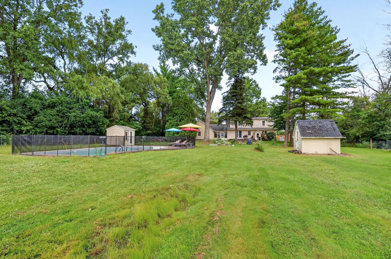
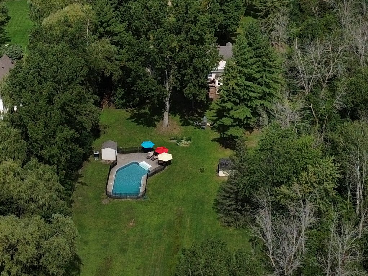
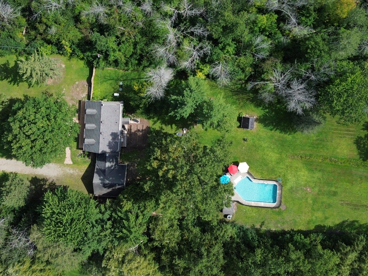
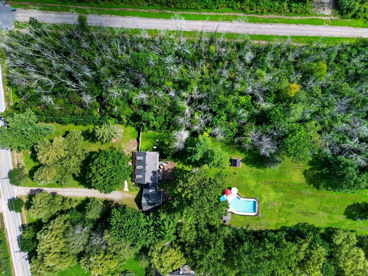
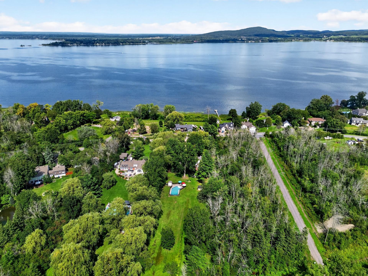
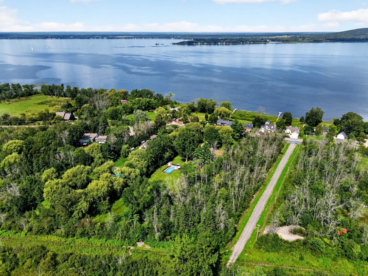
Picturesque Canadiana cottage nestled on an exceptional 84,737 SF private, fully fenced lot and no rear neighbours. Enjoy complete privacy in the backyard, featuring a heated saltwater inground pool--perfect for summer entertaining. The charming interior offers warm wood floors, a spacious kitchen with pantry, separate dining room with fireplace, and a generous living room and office, both with water views. A convenient main floor renovated laundry and powder room. Renovated mudroom leading to a xlarge screened in porch. Upstairs offers three spacious bedrooms. The primary bedroom with new Ensuite and renovated family bathrooms. See Addendum.
List of Improvements
Well serviced and components changed and repaired
Upstairs windows replaced
Trees removed from around the house
Two new sump pumps installed
Baseboards and thermostats changed on first and second
floor
Original Electric panel serviced and new panel installed
for Generator
New Generac Generator installed automatic transfer
Two new wall mounted heat pumps installed
Smoke and CO detectors installed
Backyard fenced
Front wood deck installed
Cement pool deck leveled and cracks repaired
New salt water system installed
New pool liner
New Ensuite bathroom
Hardwood floors installed
Powder & laundry room Renovated
Mud room Renovated
Inclusions : Fridge-Stove-Dishwasher-Microwave-Electric Garage door opener-Generac Generator-2 Wall mounted heat pumps-Inground pool Access
Exclusions : Chandelier in the Livingroom and Ensuite bathroom
| Liveable | N/A |
|---|---|
| Total Rooms | 13 |
| Bedrooms | 3 |
| Bathrooms | 2 |
| Powder Rooms | 1 |
| Year of construction | 1974 |
| Type | Two or more storey |
|---|---|
| Style | Detached |
| Dimensions | 8.64x12.27 M |
| Lot Size | 7872.4 MC |
| Municipal Taxes (2026) | $ 4320 / year |
|---|---|
| School taxes (2025) | $ 495 / year |
| lot assessment | $ 246600 |
| building assessment | $ 473900 |
| total assessment | $ 720500 |
Room Details
| Room | Dimensions | Level | Flooring |
|---|---|---|---|
| Kitchen | 14.9 x 11.8 P | Ground Floor | Tiles |
| Dining room | 23.9 x 11.4 P | Ground Floor | Wood |
| Living room | 15 x 14.9 P | Ground Floor | Wood |
| Home office | 14.4 x 9.6 P | Ground Floor | Wood |
| Washroom | 9.9 x 5.4 P | Ground Floor | Tiles |
| Mud Room | 6.2 x 5.4 P | Ground Floor | Tiles |
| Screened in porch | 15.7 x 12.3 P | Ground Floor | Wood |
| Primary bedroom | 14.9 x 13.3 P | 2nd Floor | Wood |
| Ensuite | 12.9 x 6.8 P | 2nd Floor | Tiles |
| Bedroom | 13.3 x 10.4 P | 2nd Floor | Wood |
| Bedroom | 15.4 x 9.8 P | 2nd Floor | Wood |
| Bathroom | 7.7 x 7 P | 2nd Floor | Tiles |
| Storage | 38.6 x 26.5 P | Basement | Concrete |
Charateristics
| Basement | 6 feet and over, Separate entrance, Unfinished |
|---|---|
| Bathroom / Washroom | Adjoining to primary bedroom |
| Zoning | Agricultural, Residential |
| Proximity | Alpine skiing, Cegep, Cross-country skiing, Daycare centre, Elementary school, Golf, High school, Highway, Park - green area, Public transport, Snowmobile trail |
| Garage | Attached, Double width or more |
| Equipment available | Electric garage door, Private yard, Wall-mounted heat pump, Water softener |
| Heating energy | Electricity |
| Landscaping | Fenced |
| Topography | Flat |
| Parking | Garage, Outdoor |
| Pool | Heated, Inground |
| Distinctive features | No neighbours in the back |
| Water supply | Other |
| Foundation | Poured concrete |
| Sewage system | Septic tank |
| Hearth stove | Wood burning stove |
Neighbourhood Demographics
marital
age
household income
religion
common languages
education
ownership
child at home
construction date
employment
transportation to work
work location