10427 Rue Belmont
Montréal (Pierrefonds-Roxboro), Pierrefonds/East, H8Y2J1Split-level | MLS: 25501217
- 4 Bedrooms
- 1 Bathrooms
- Video tour
- Calculators
- walkscore
Description
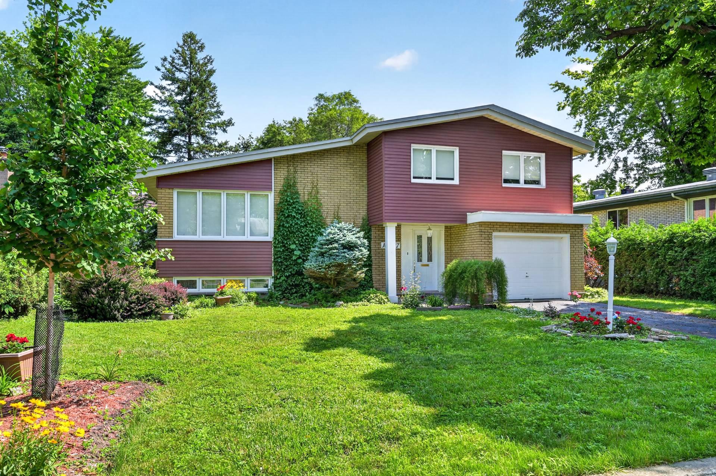
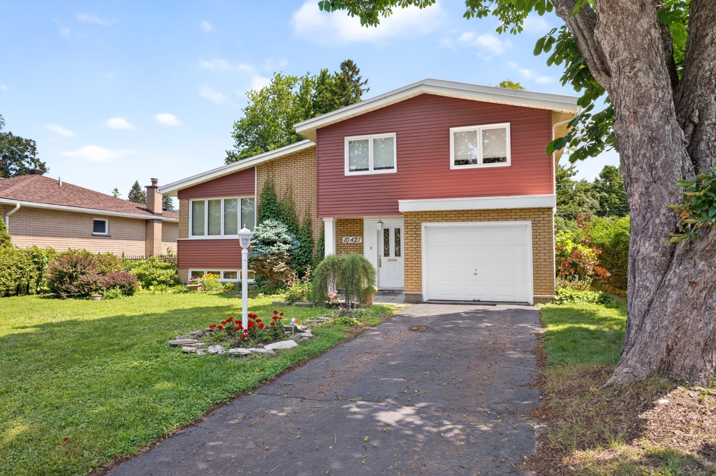
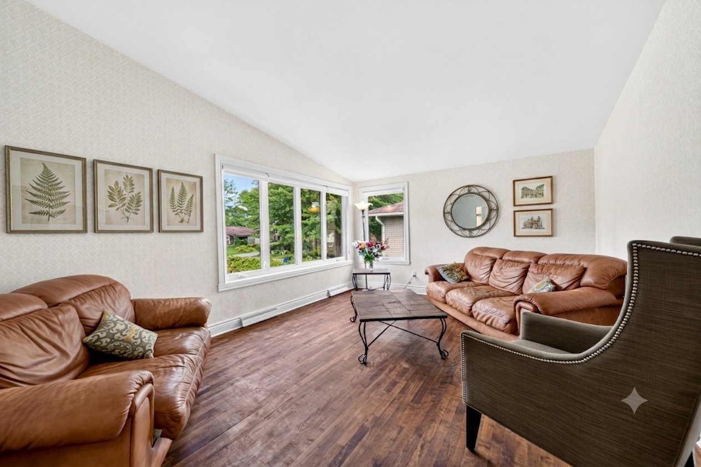
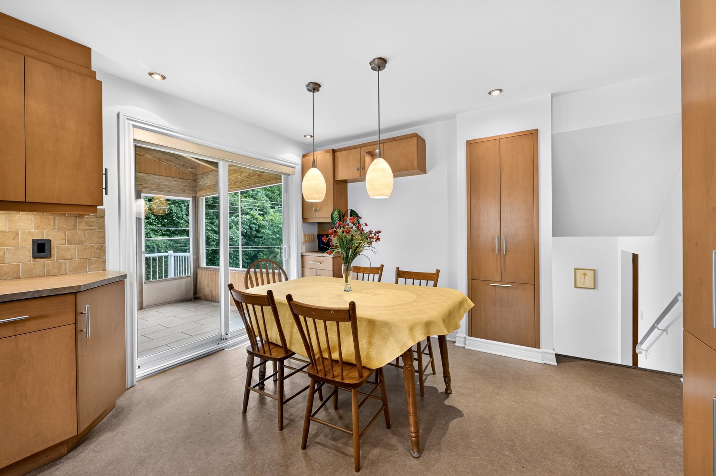
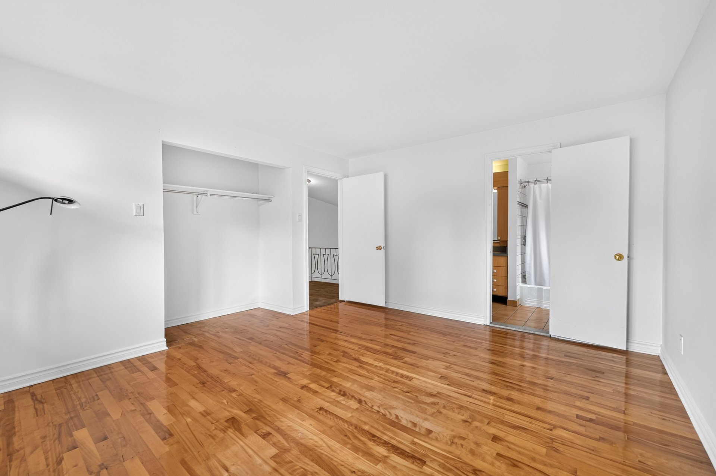
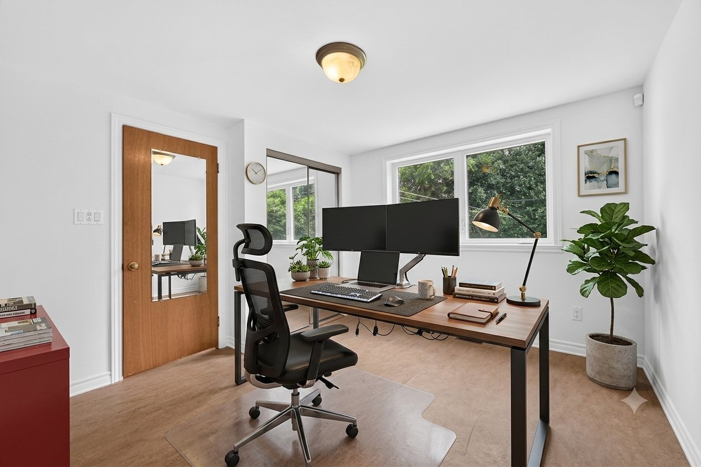
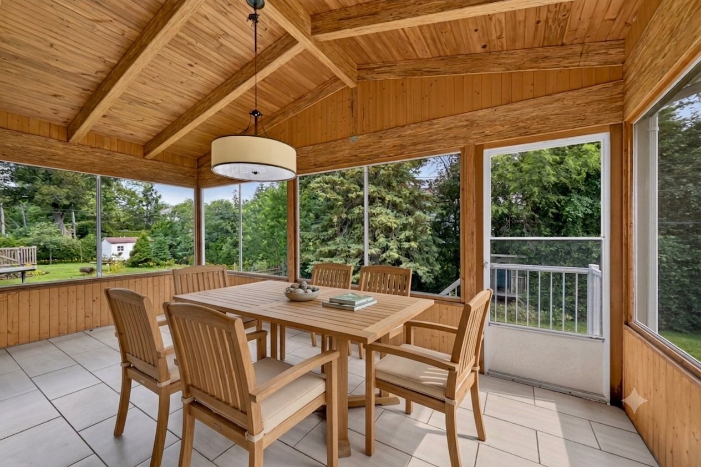
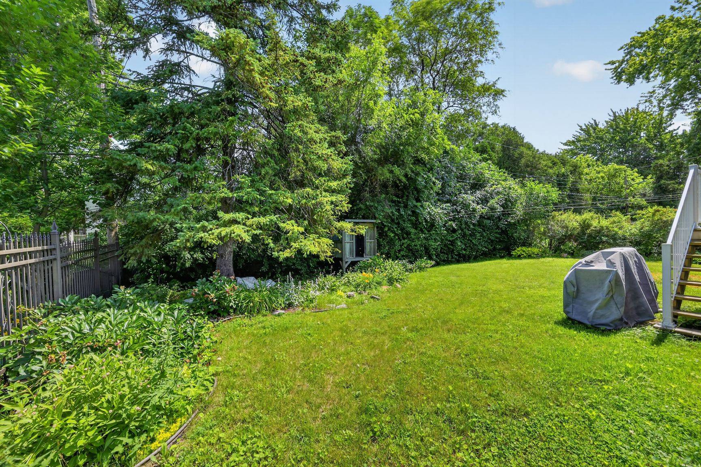
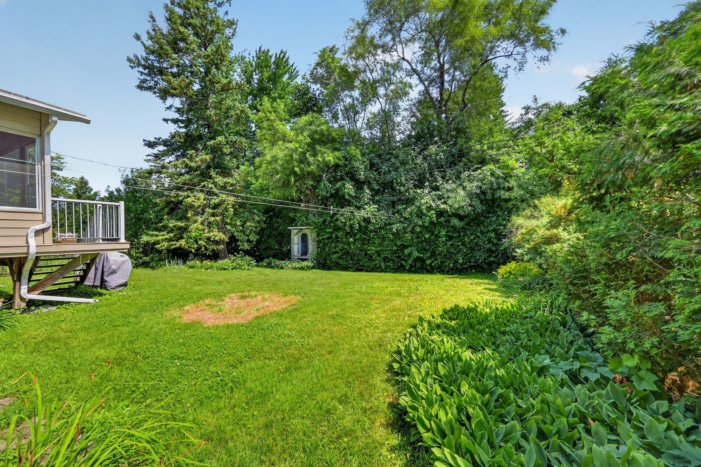
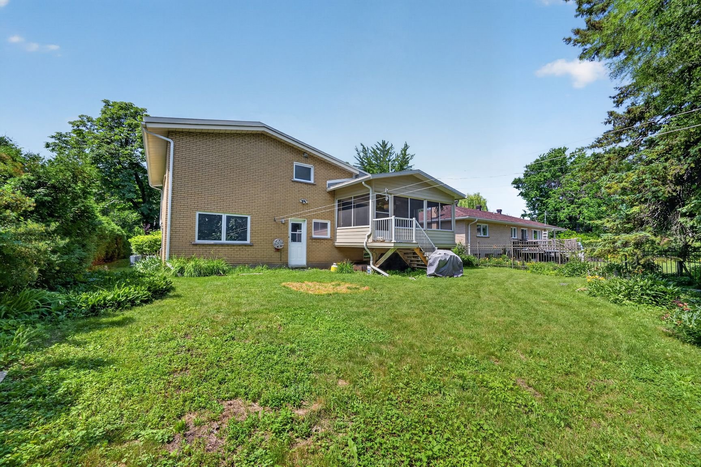
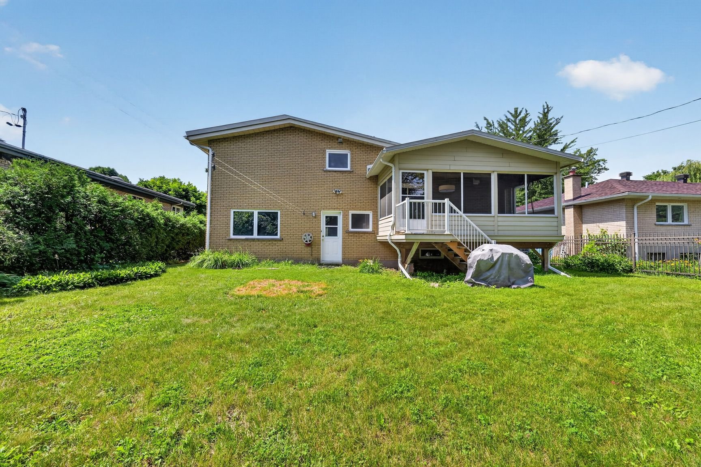
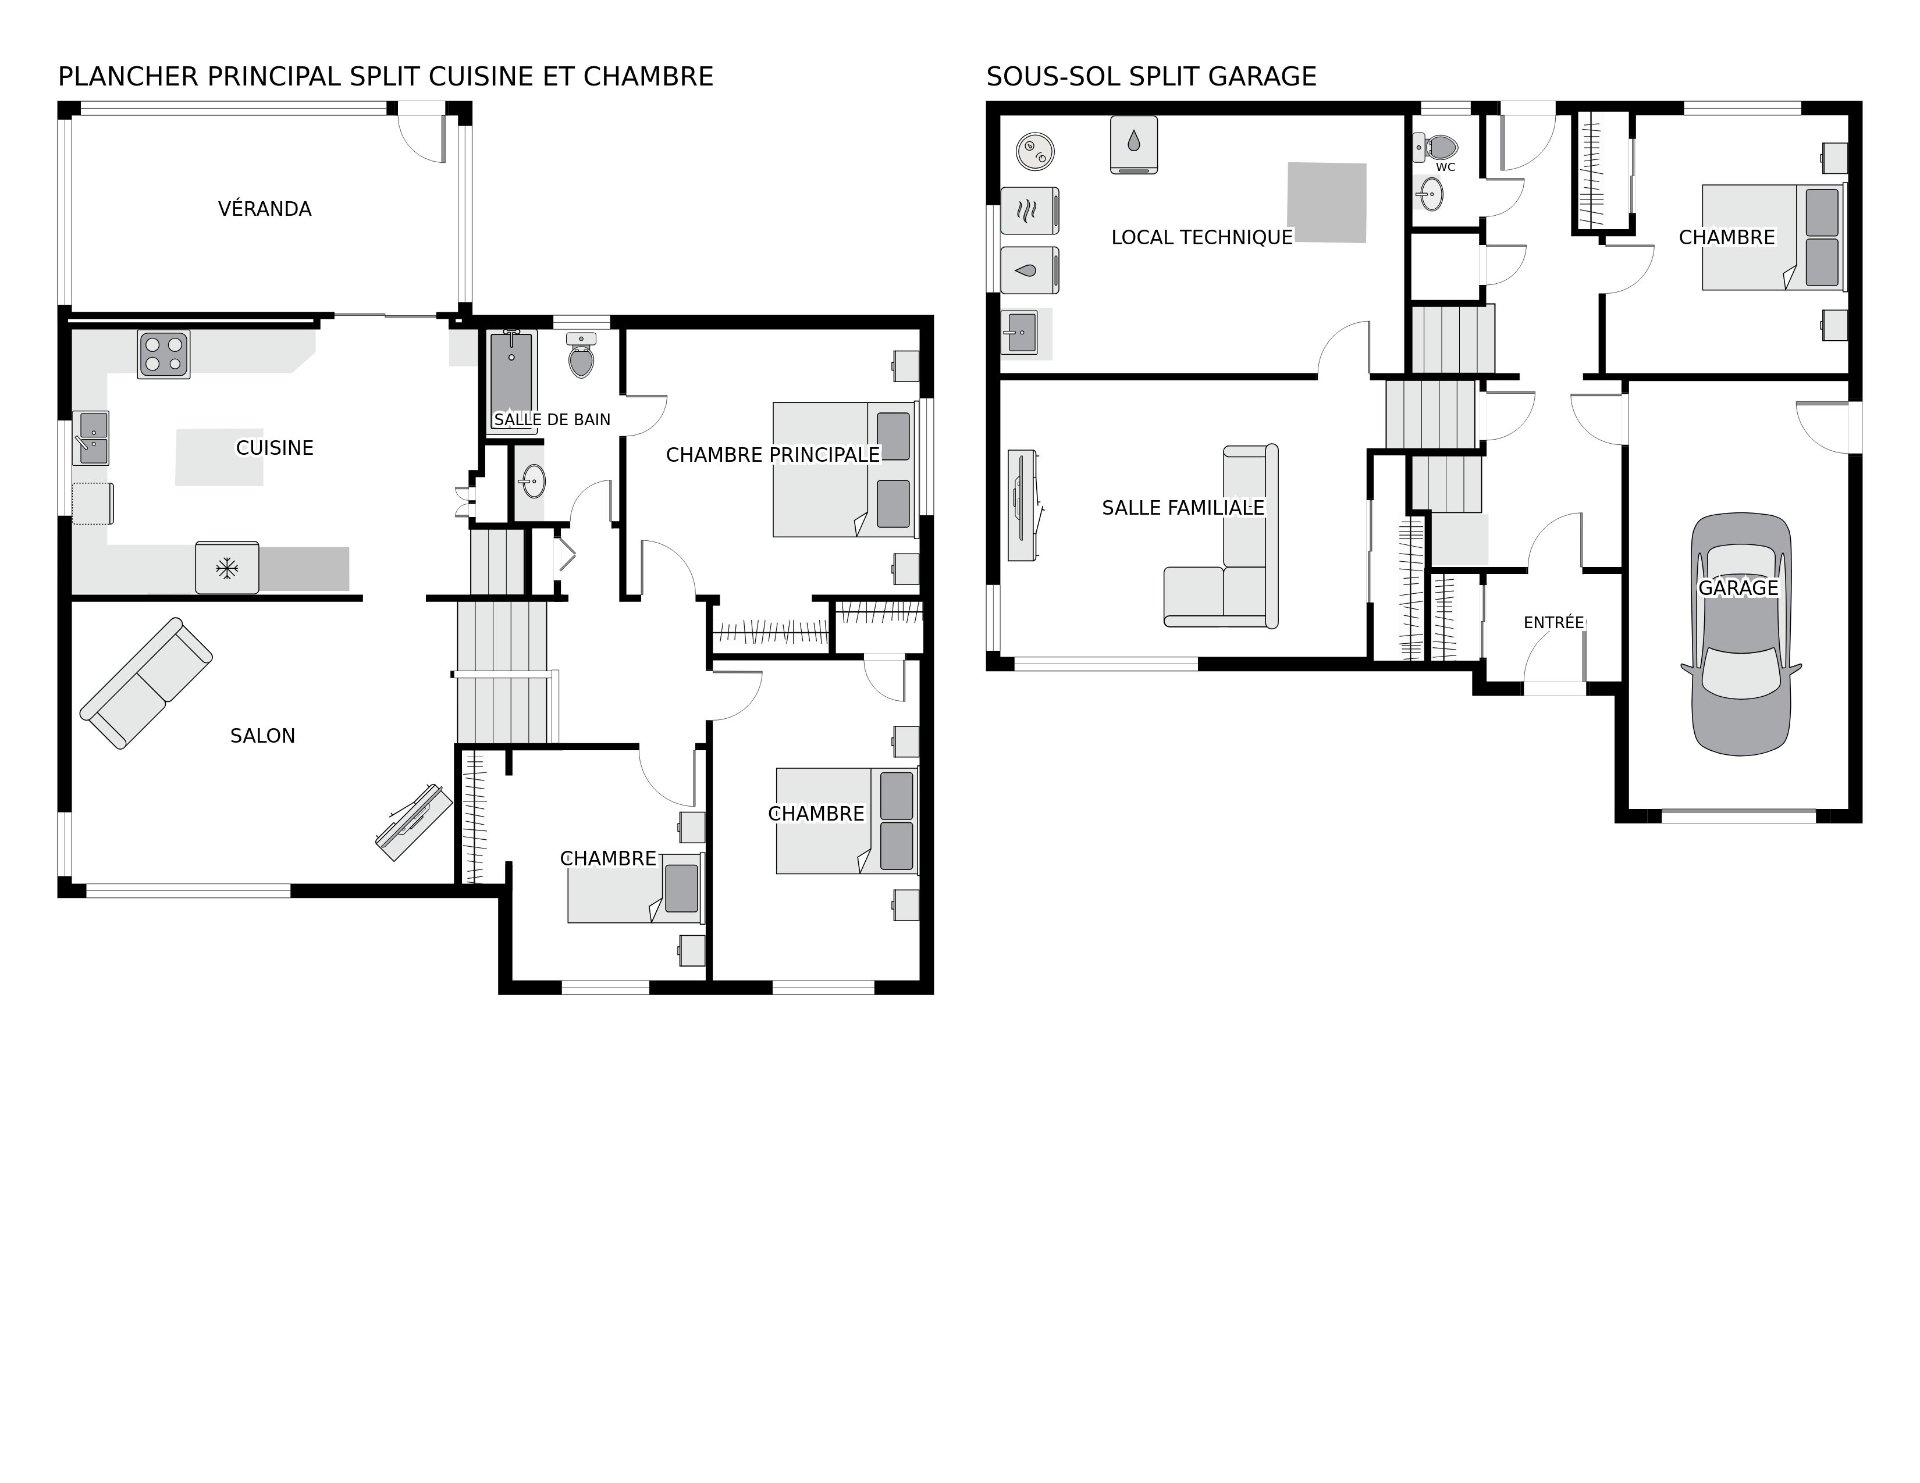
Discover this beautiful, spacious Pierrefonds property, nestled in the heart of a family-friendly neighborhood with mature trees and green spaces. Bathed in exceptional natural light, it captivates with its cathedral-ceiling living room and generously sized rooms. Perfect for your family, it offers 4 above-ground bedrooms (including 3 on the same level) and a cozy 3-season veranda. A central heating and air conditioning system maximizes your everyday comfort. Ideally located near amenities and renowned schools, it is served by two REM stations, connecting you to downtown Montreal in less than 30 minutes. Just unpack and enjoy!
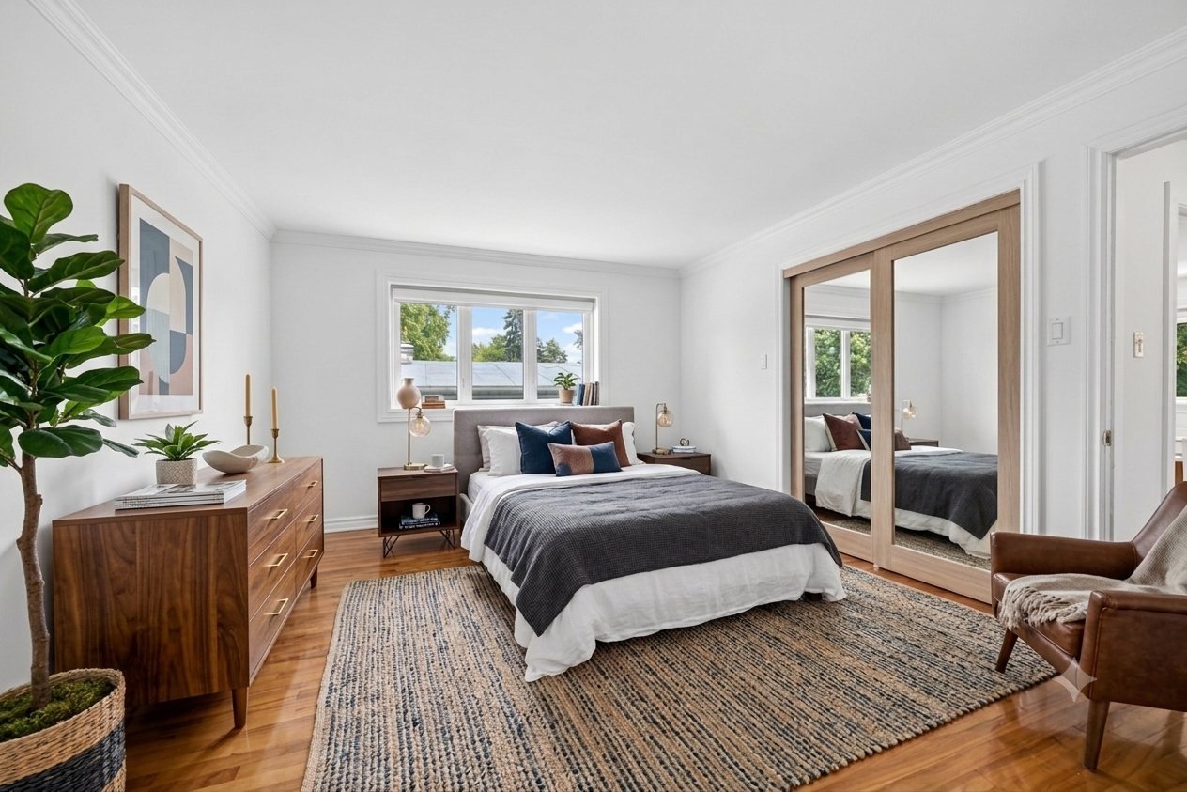
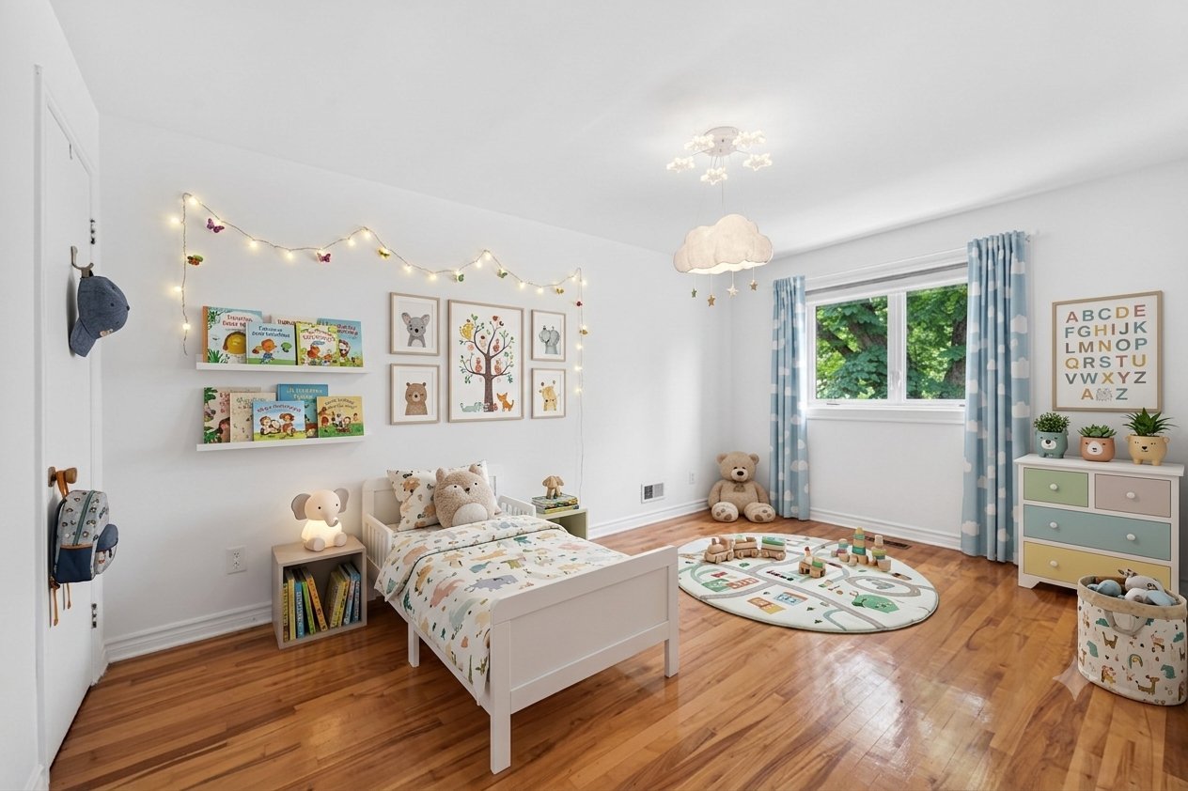
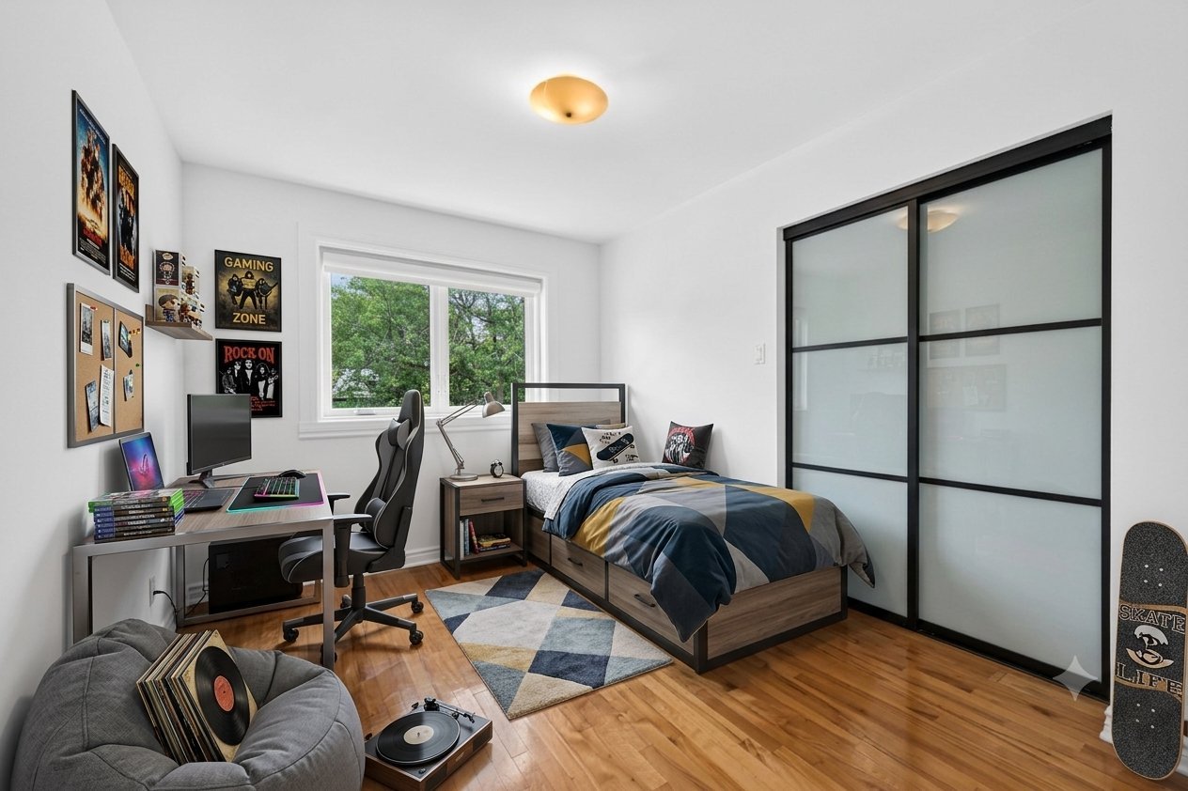
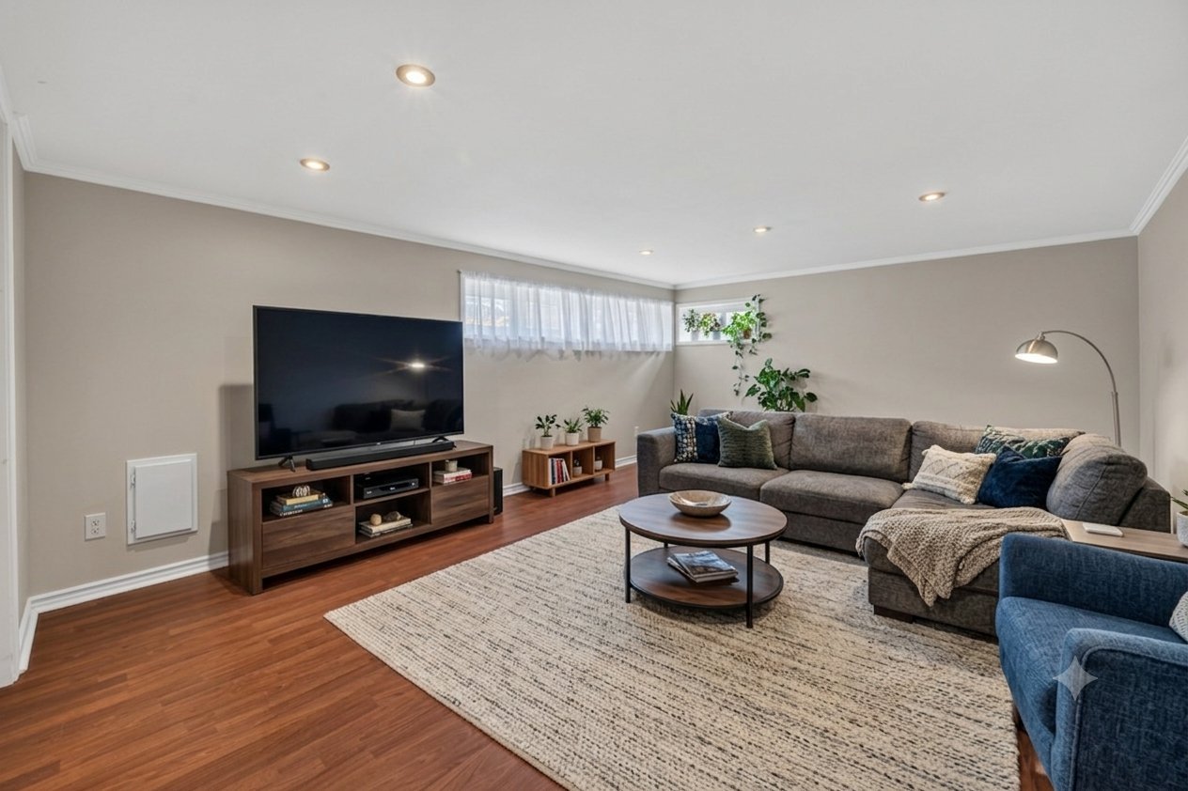
Some rooms have been virtually staged. The house is
available for quick occupancy.
Renovations and updates over the years:
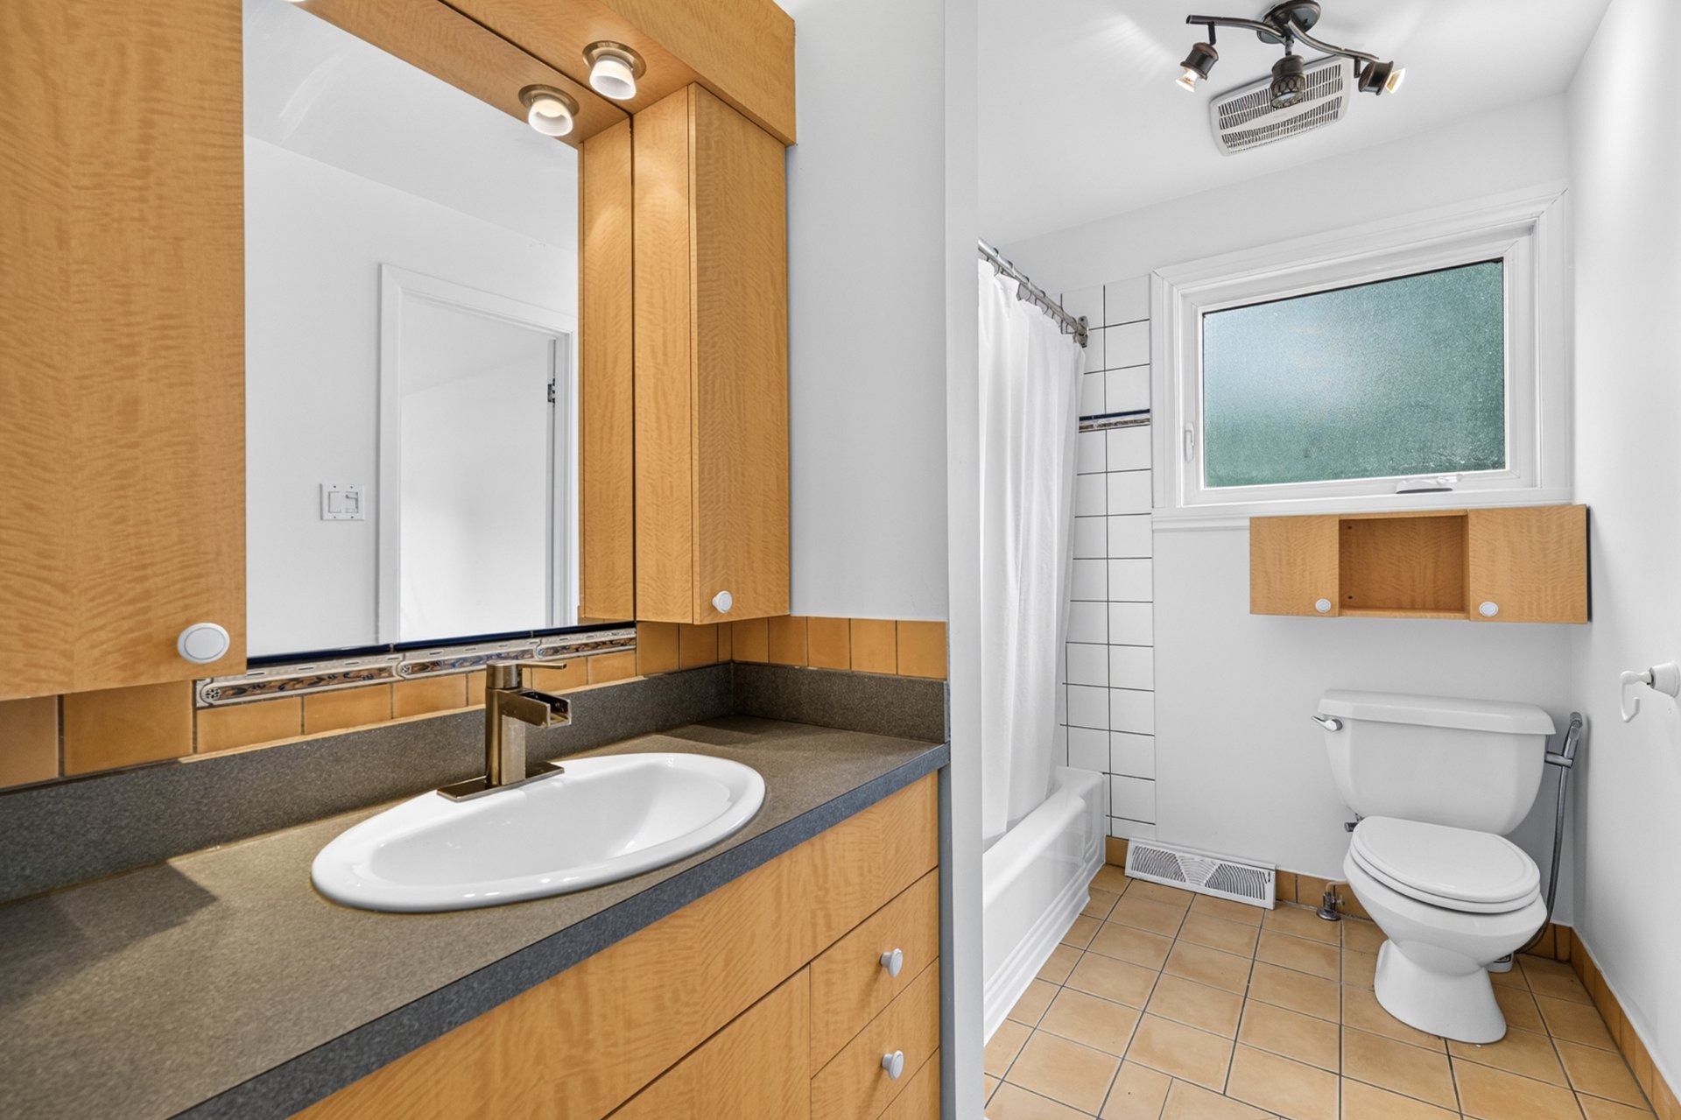
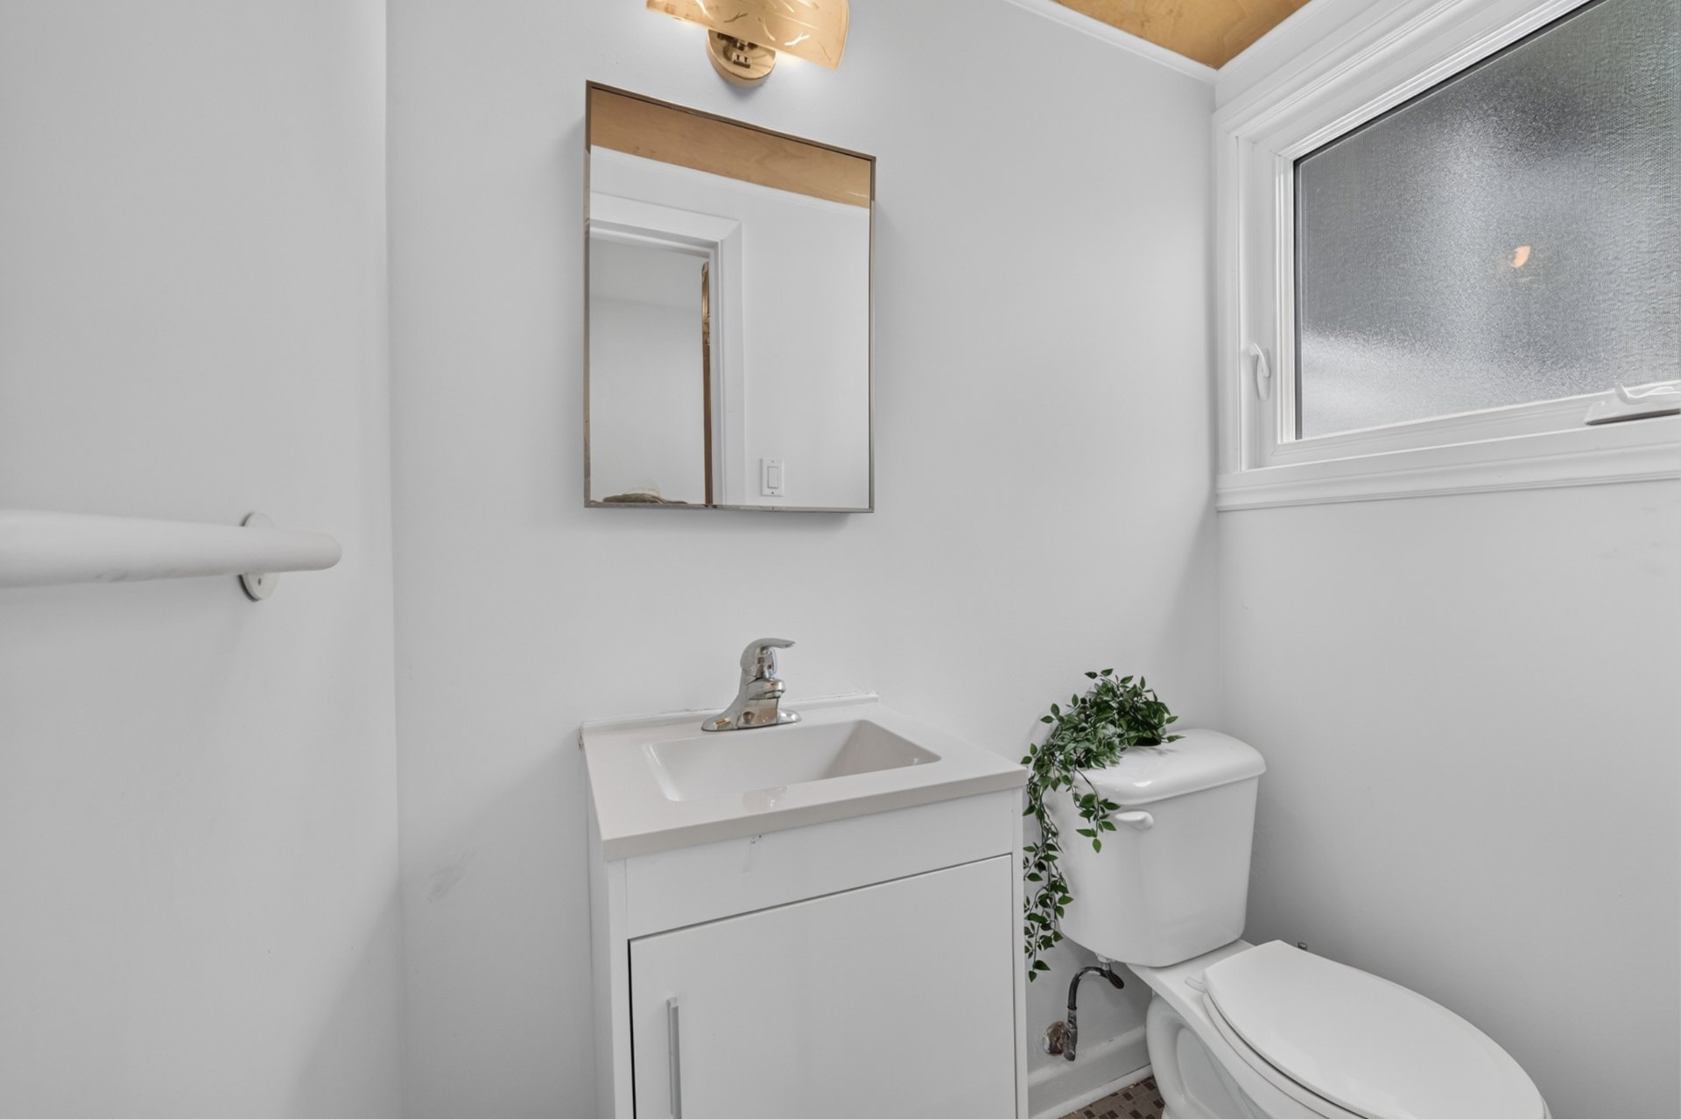
Upstairs bathroom remodeled in 2000
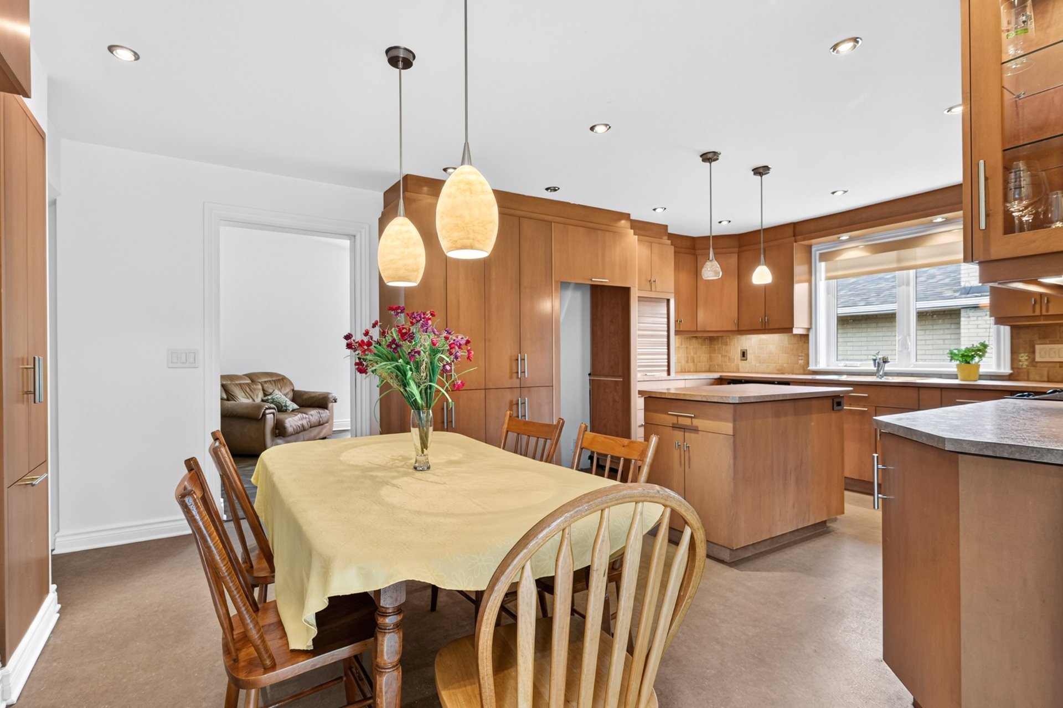
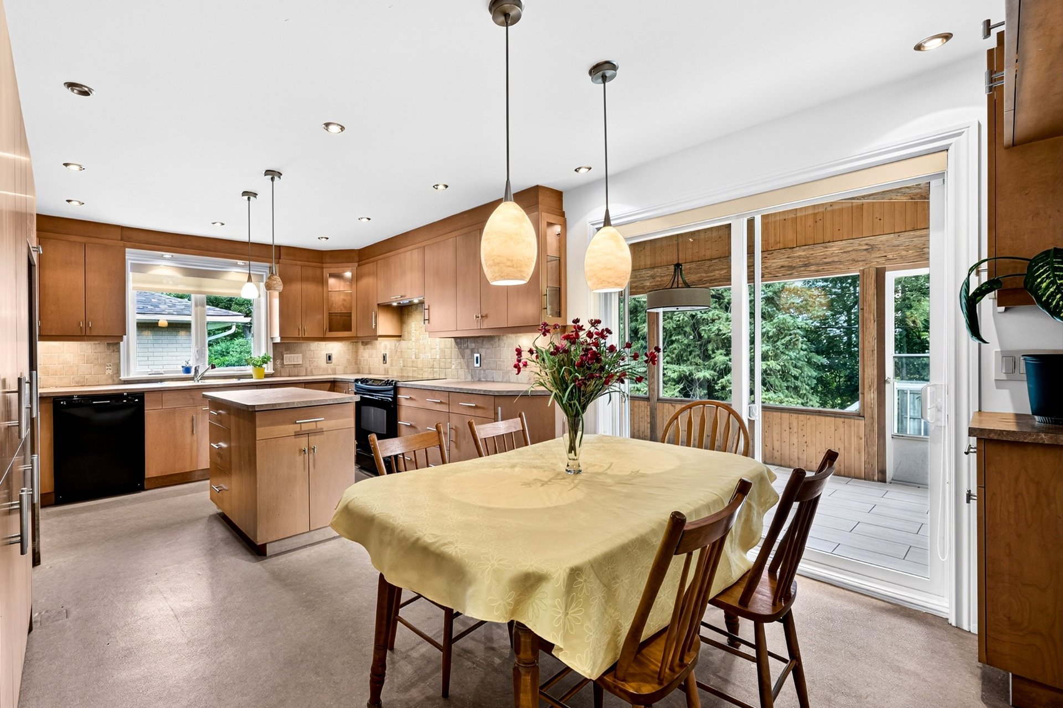
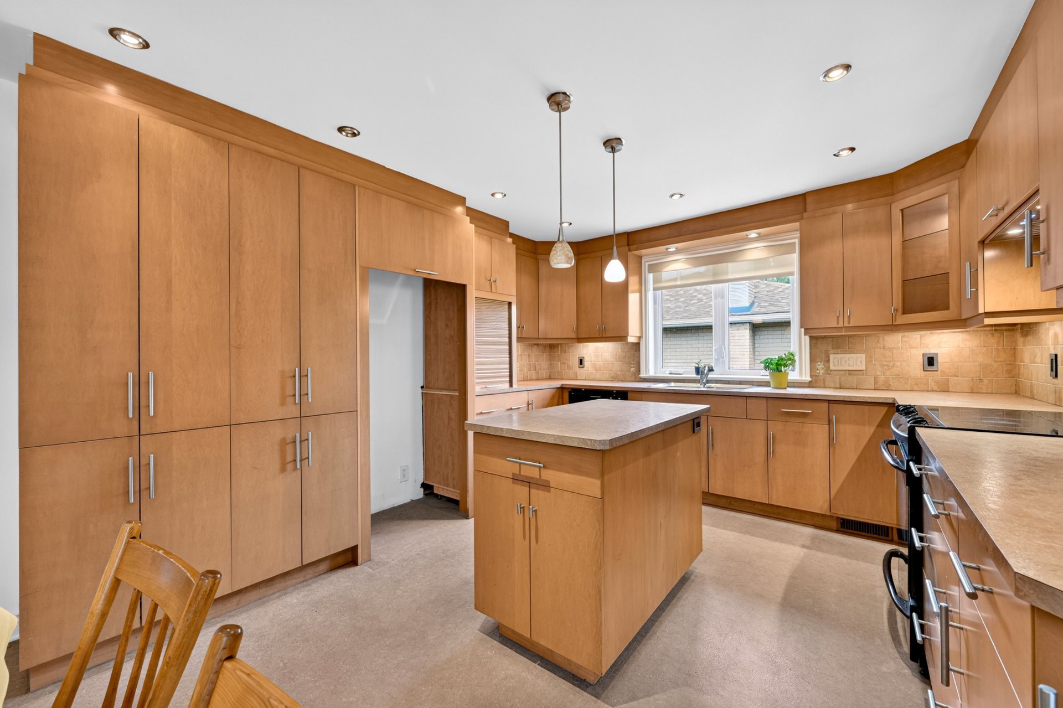
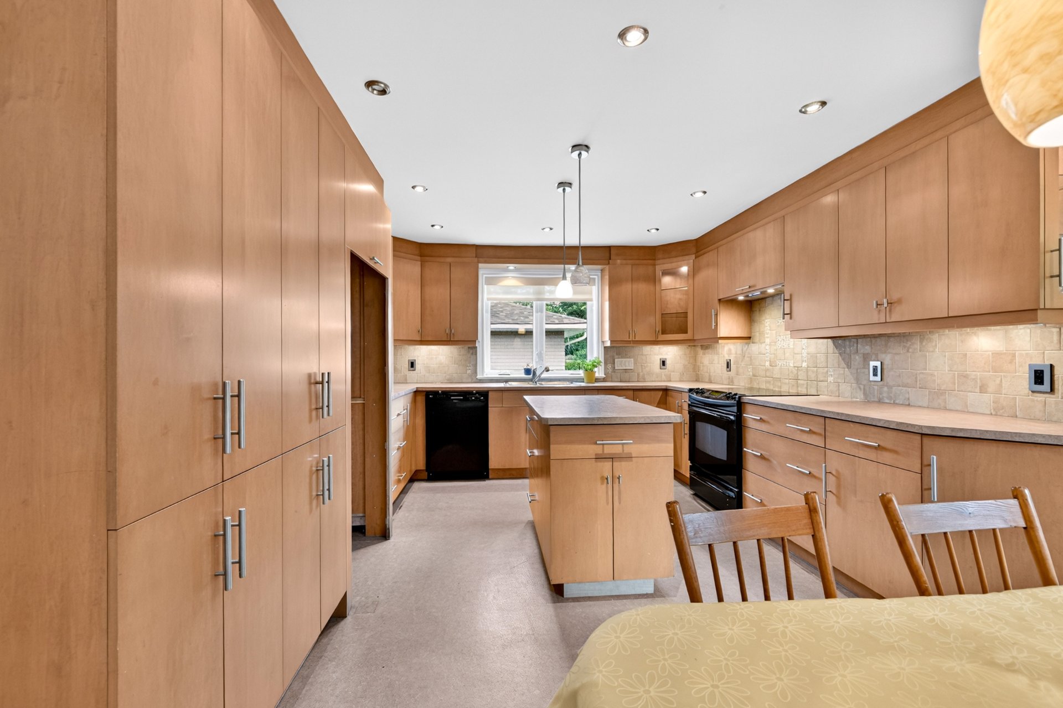
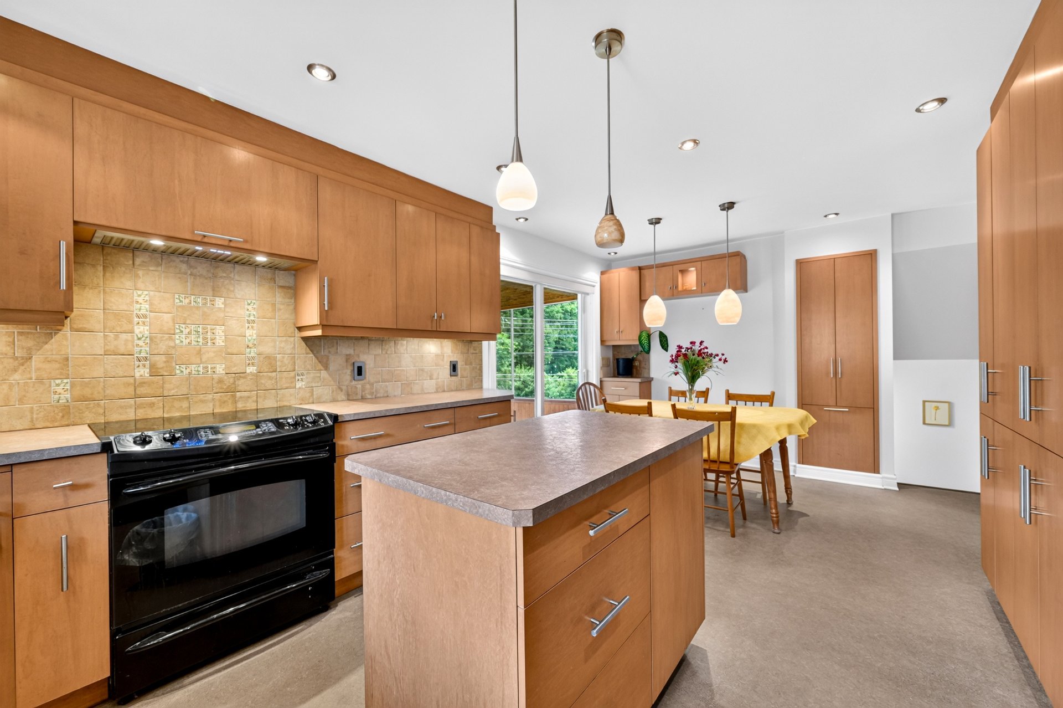
Kitchen in 2009
Addition of the 3-season veranda in 2011
Roof, windows, and select doors replaced in 2017
Insulation of the upstairs bedrooms in 2021 to improve
comfort
Gutters in 2021
Air duct cleaning in 2021
New furnace with thermal storage unit in 2023 (Hydro-Québec
preferential rate available)
New range hood in 2023
Wiring for an electric vehicle (EV) charging station
installation in 2024
Complete painting of the interior and the front facade
aluminum siding in 2026
Inclusions : Dishwasher, stove, light fixtures, window blinds, curtains in the basement, curtains for the 2 bedroom closets, caramel-colored sofa and loveseat in the living room, large shelving unit in the basement, children's playhouse in the backyard, alarm system.
Exclusions : N/A
| Liveable | N/A |
|---|---|
| Total Rooms | 13 |
| Bedrooms | 4 |
| Bathrooms | 1 |
| Powder Rooms | 1 |
| Year of construction | 1961 |
| Type | Split-level |
|---|---|
| Style | Detached |
| Dimensions | 10.33x12.84 M |
| Lot Size | 581.8 MC |
| Municipal Taxes (2026) | $ 3627 / year |
|---|---|
| School taxes (2026) | $ 409 / year |
| lot assessment | $ 276400 |
| building assessment | $ 304600 |
| total assessment | $ 581000 |
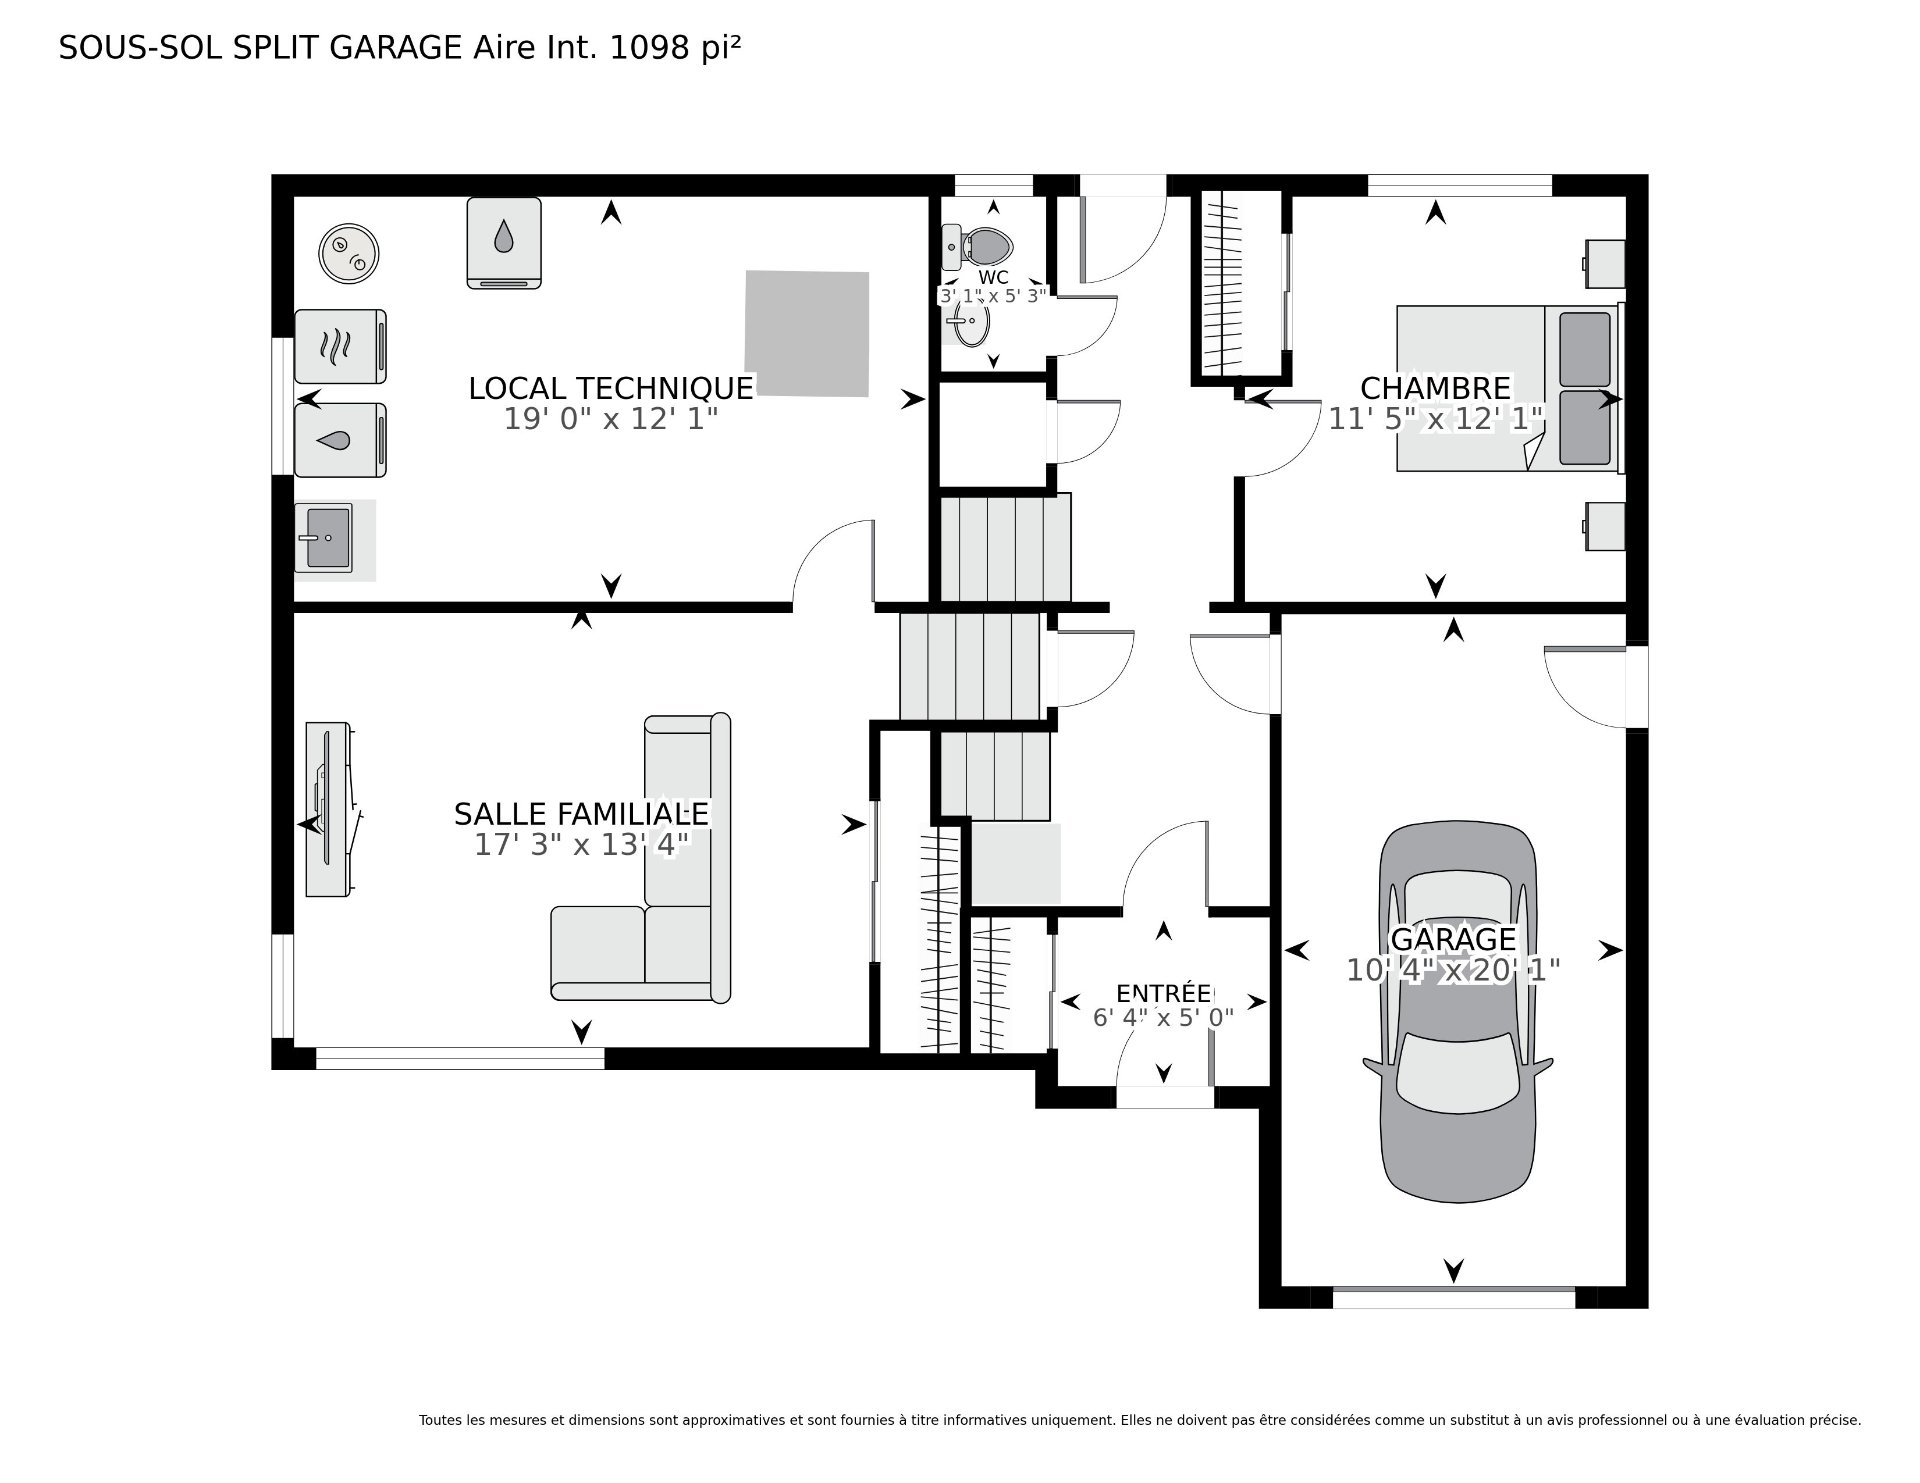
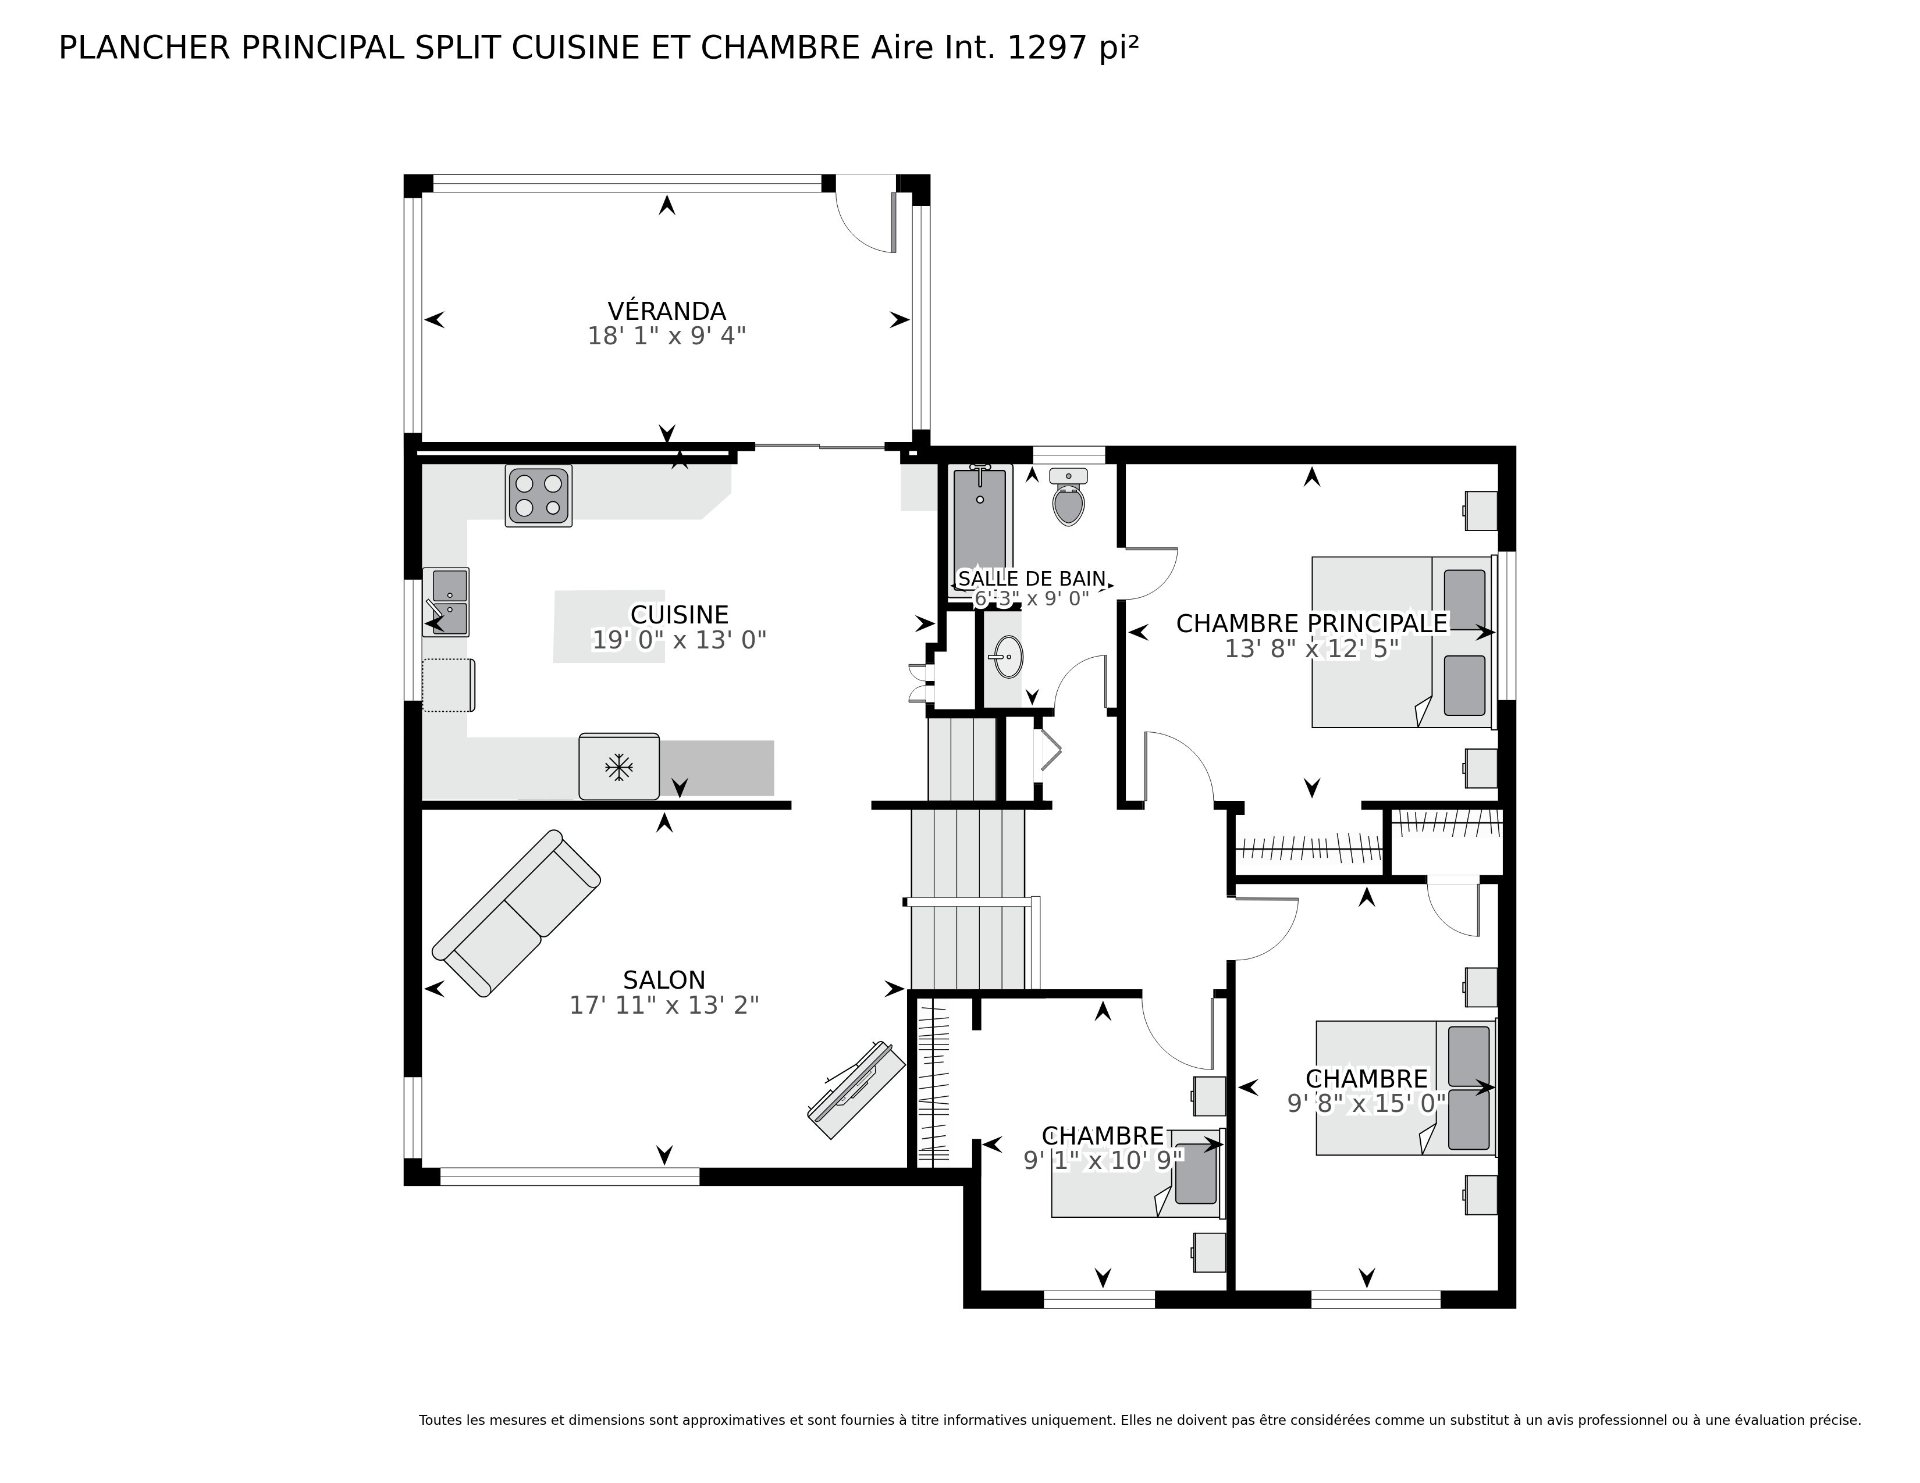
Room Details
| Room | Dimensions | Level | Flooring |
|---|---|---|---|
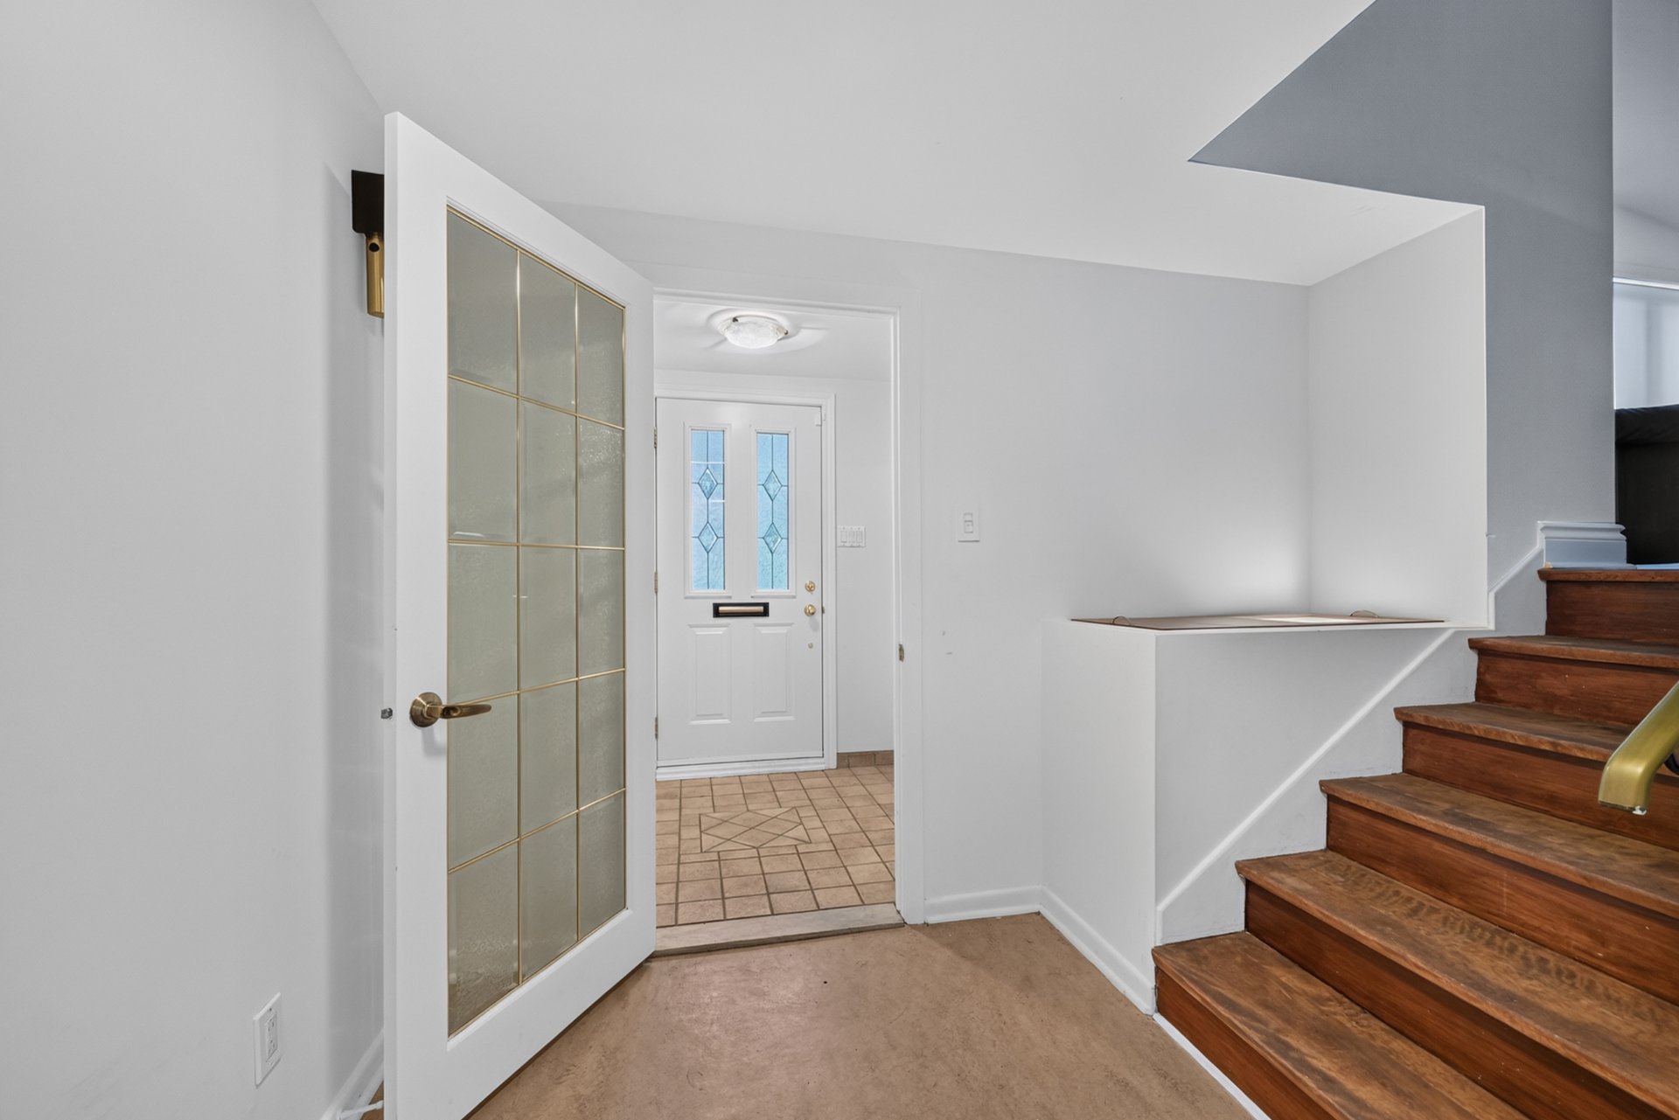
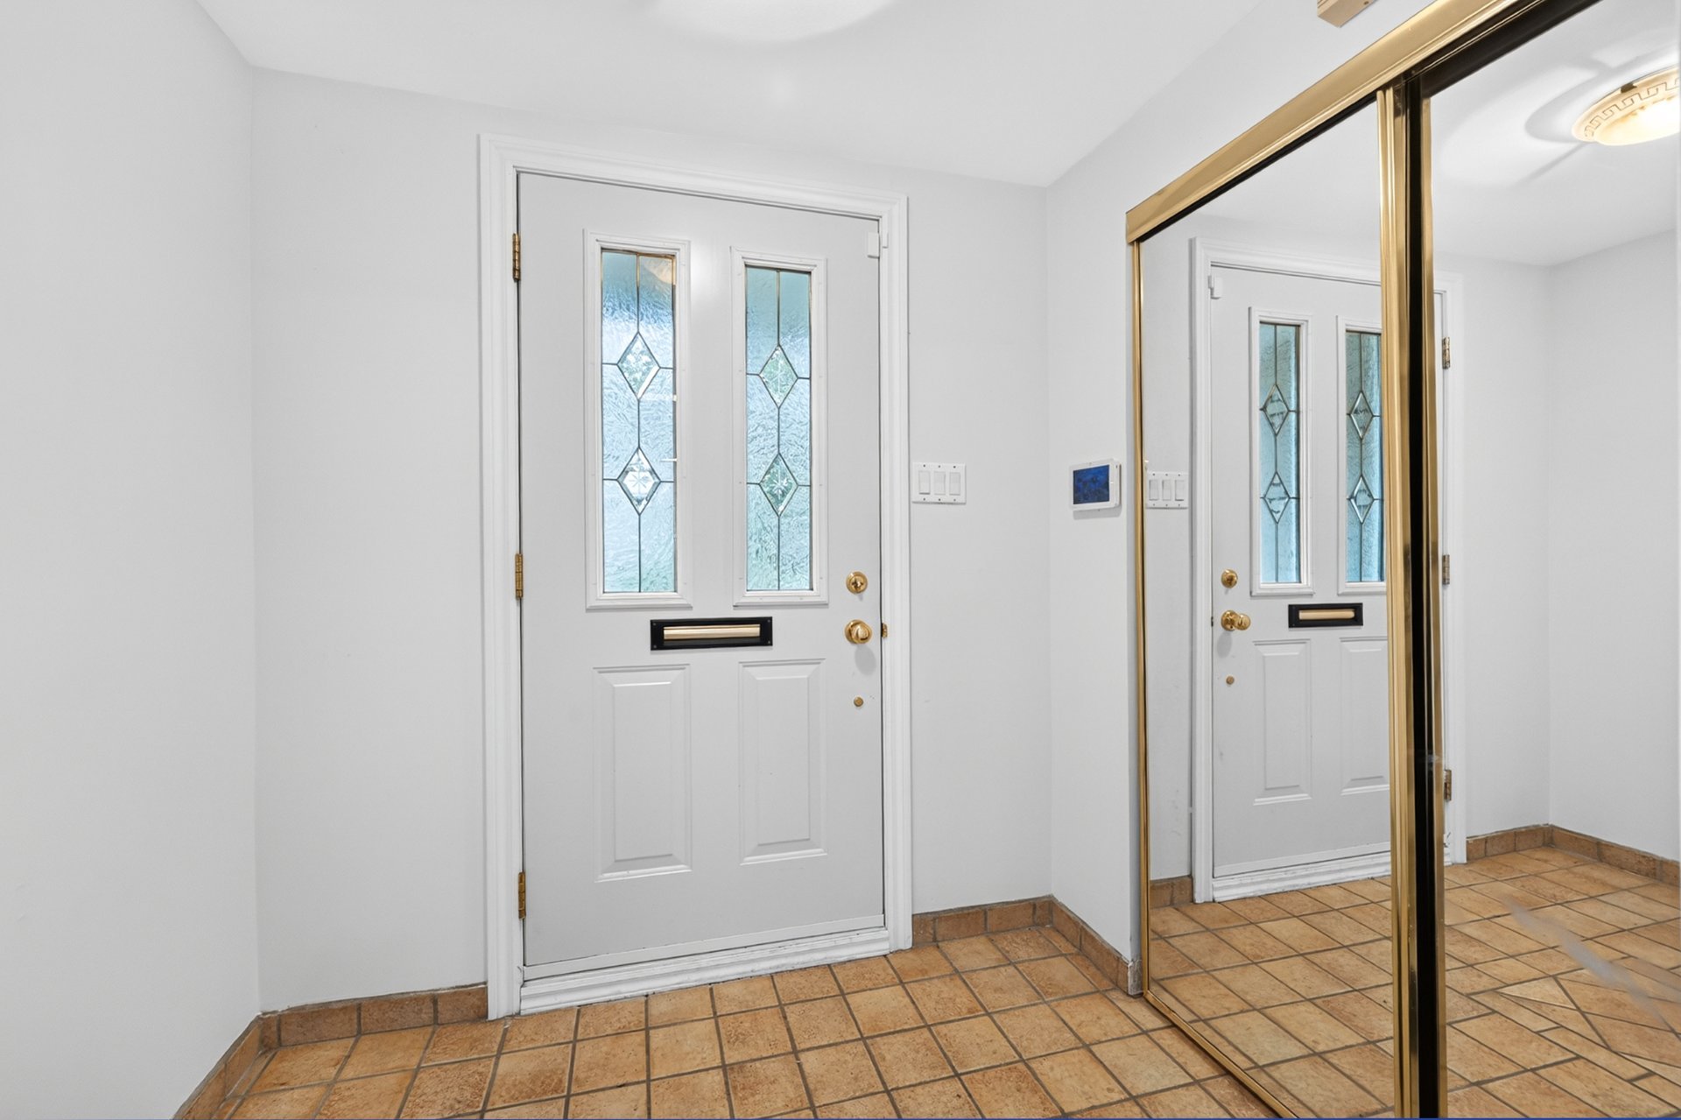
| Hallway | 6.7 x 5.0 P | Ceramic tiles | |
| Living room | 13 x 18.2 P | Ground Floor | Wood |
| Dining room | 7.4 x 11.10 P | Ground Floor | Flexible floor coverings |
| Kitchen | 11.4 x 12.2 P | Ground Floor | Flexible floor coverings |
| Veranda | 8.10 x 17.5 P | Ground Floor | Ceramic tiles |
| Bedroom | 11.5 x 12.0 P | Flexible floor coverings | |
| Washroom | 3.3 x 5.3 P | Ceramic tiles | |
| Primary bedroom | 11.11 x 13.9 P | 2nd Floor | Wood |
| Bedroom | 8.10 x 10.9 P | 2nd Floor | Wood |
| Bedroom | 9.9 x 15.1 P | 2nd Floor | Wood |
| Bathroom | 6.5 x 8.11 P | 2nd Floor | Ceramic tiles |
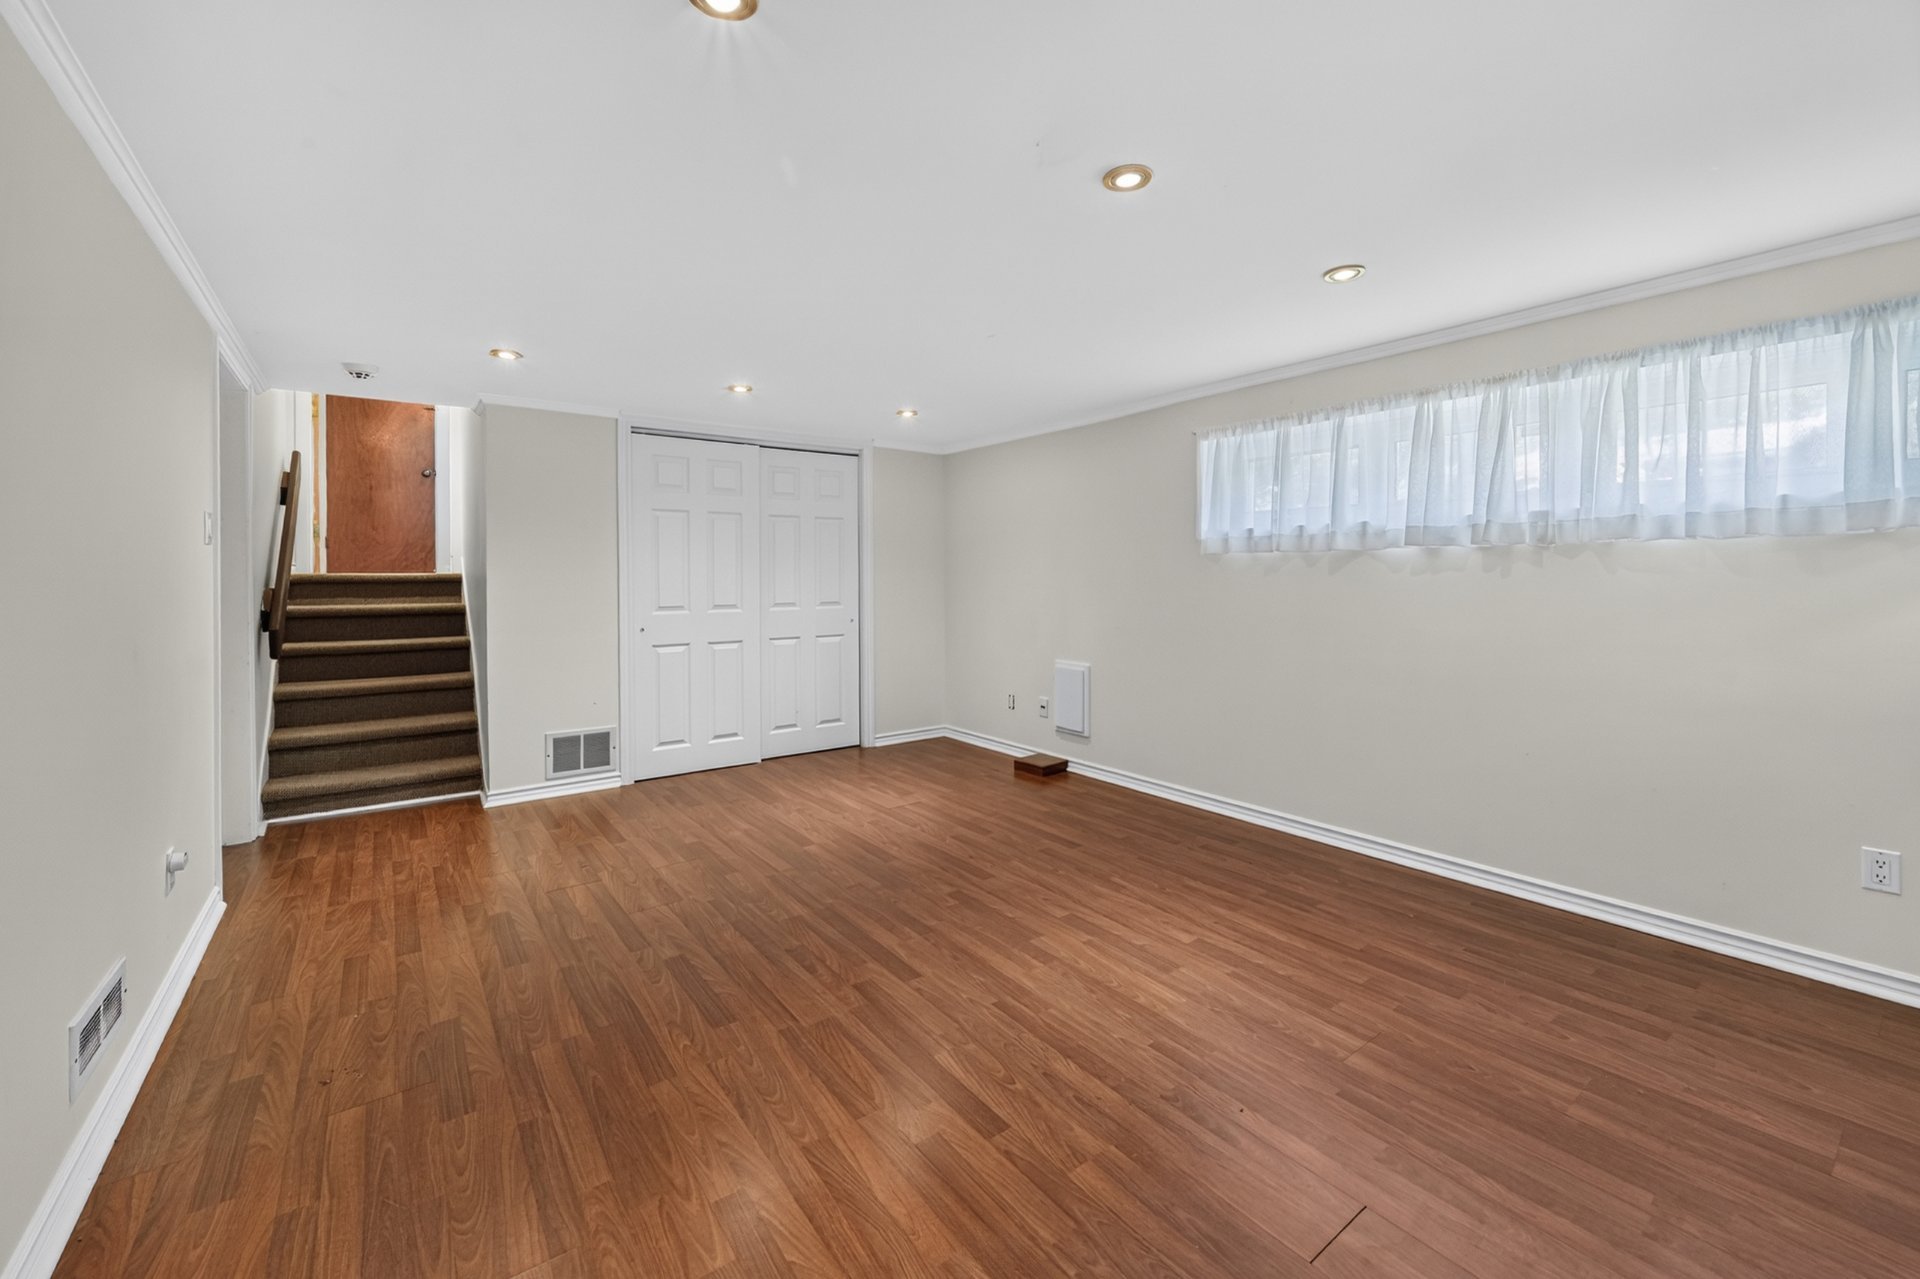
| Family room | 17.2 x 12.8 P | Basement | Floating floor |
| Storage | 19.2 x 12.2 P | Basement | Concrete |
Charateristics
| Basement | 6 feet and over, Partially finished |
|---|---|
| Heating system | Air circulation |
| Equipment available | Alarm system, Central heat pump |
| Siding | Aluminum, Brick |
| Driveway | Asphalt |
| Window type | Crank handle, French window, Sliding |
| Proximity | Daycare centre, Elementary school, High school, Highway, Park - green area, Public transport, Réseau Express Métropolitain (REM) |
| Roofing | Elastomer membrane |
| Heating energy | Electricity |
| Garage | Fitted |
| Parking | Garage, Outdoor |
| Cupboard | Melamine |
| Sewage system | Municipal sewer |
| Water supply | Municipality |
| Foundation | Poured concrete |
| Windows | PVC |
| Zoning | Residential |
Neighbourhood Demographics
marital
age
household income
religion
common languages
education
ownership
child at home
construction date
employment
transportation to work
work location