5099 Rue Hertel
Montréal (Pierrefonds-Roxboro), Pierrefonds/Central East, H8Z2S2Bungalow | MLS: 25578007
- 3 Bedrooms
- 1 Bathrooms
- Calculators
- 64 walkscore
Description
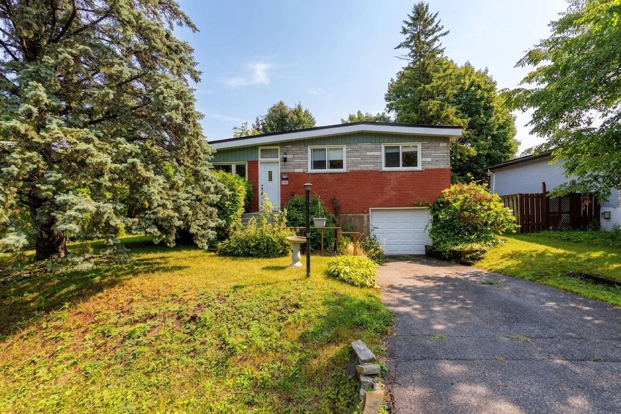
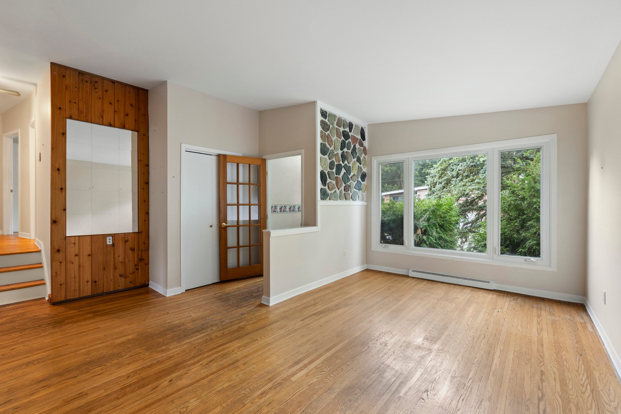
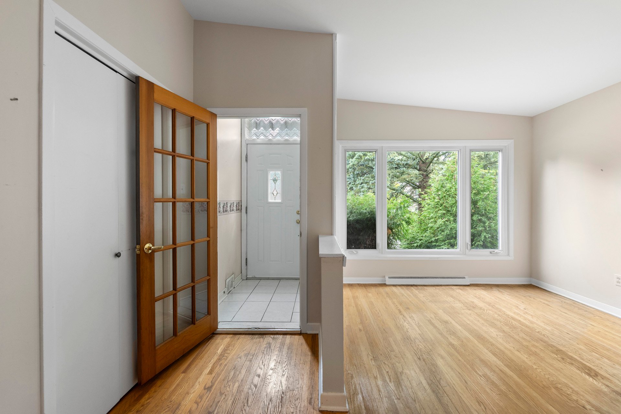
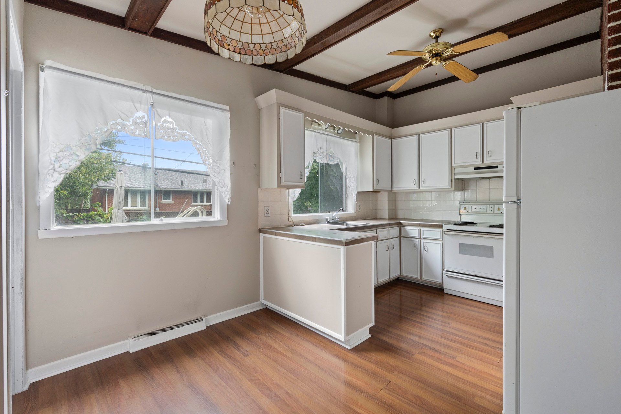
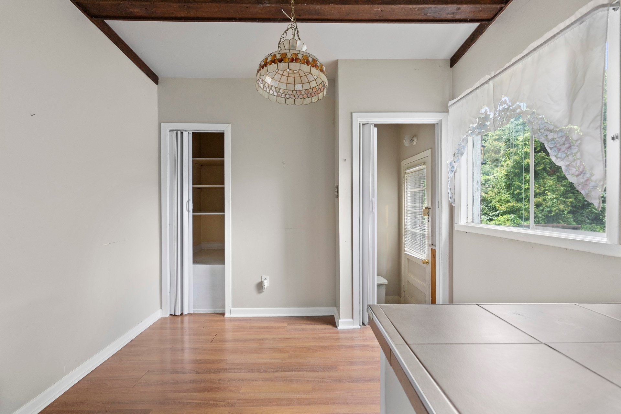
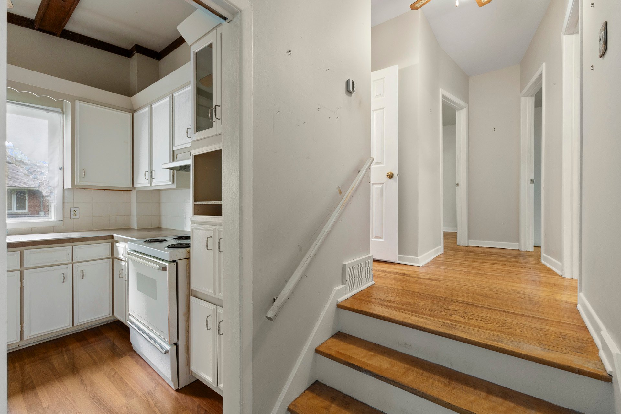
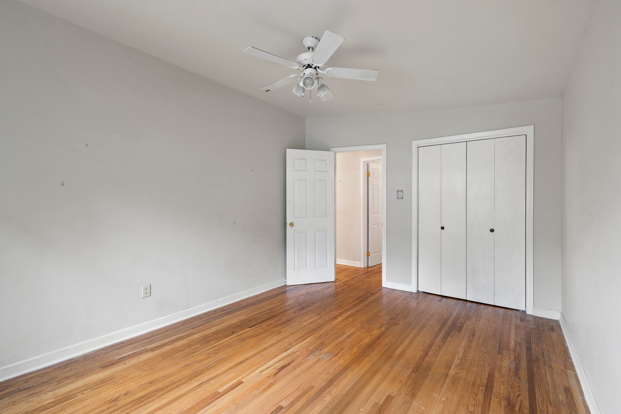
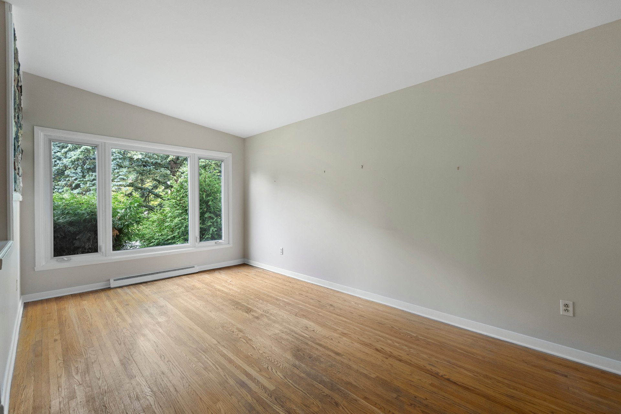
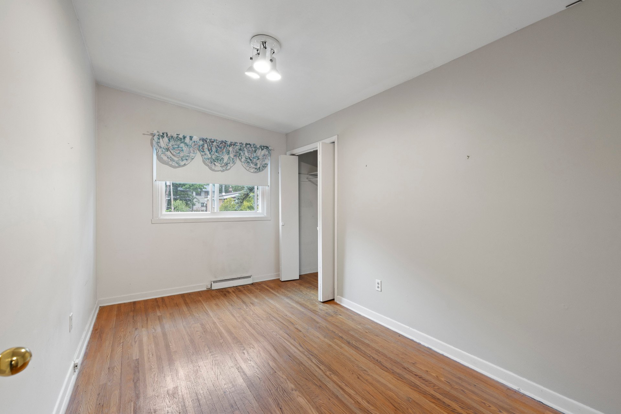
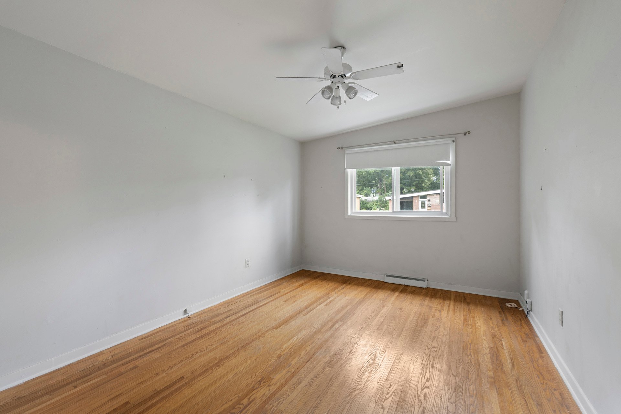
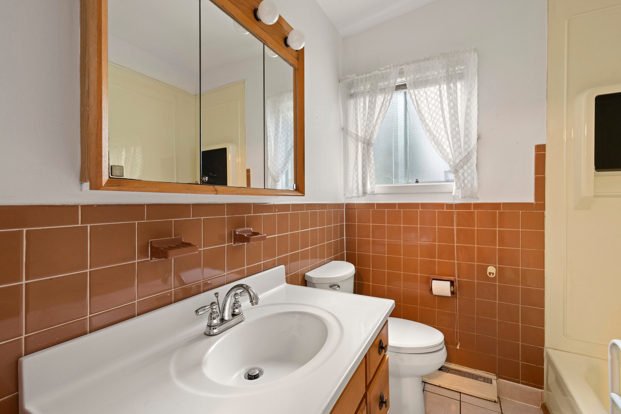
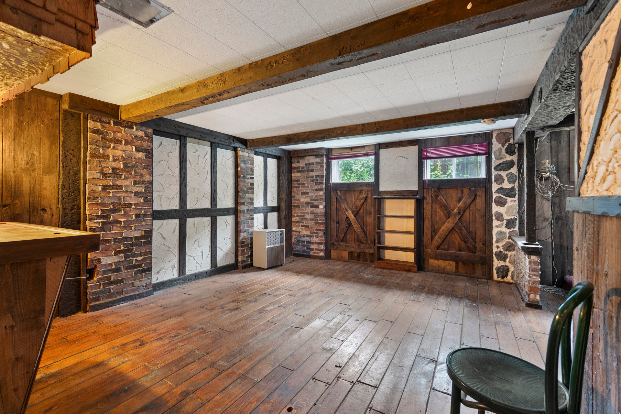
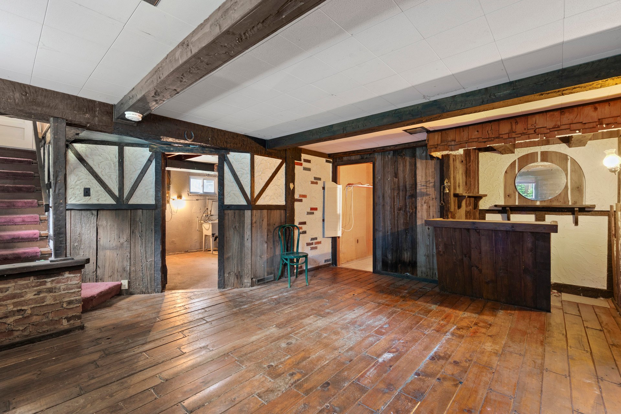
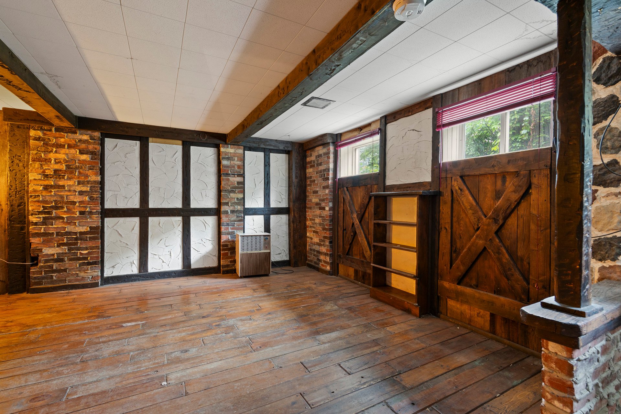
Prime Opportunity in a Family-Friendly Neighbourhood! Bring your design ideas to life in this original-condition home, ready for your personal touch. Featuring hardwood floors throughout on two levels, a functional layout, a heat pump, and updated roof shingles. * Above-ground pool, private garage, and unfinished basement with great potential awaiting your decor. Situated in a highly sought-after sector just minutes from schools, parks, and the REM, plus much more. Don't miss this opportunity.
SD 00218 - D7.3 and D15, third paragraph: Following the
flooding of June 2026 caused by heavy rains, the demolition
of basement walls and floors was carried out to prevent
mould growth (see attached report and invoice). The
basement is now ready for the buyer to complete as they
wish.
Clause D15, fourth paragraph: The air conditioner functions
as a heat pump, as confirmed by the maintenance company
during repairs performed on August 13, 2026 (see invoice).
Inclusions : An above-ground pool (needs repairs). Light fixtures. Electric garage opener with a code. A/C Heat pump.
Exclusions : The water heater is leased from Hydro Solution.
| Liveable | N/A |
|---|---|
| Total Rooms | 9 |
| Bedrooms | 3 |
| Bathrooms | 1 |
| Powder Rooms | 0 |
| Year of construction | 1962 |
| Type | Bungalow |
|---|---|
| Style | Detached |
| Lot Size | 501.7 MC |
| Municipal Taxes (2026) | $ 3252 / year |
|---|---|
| School taxes (2026) | $ 365 / year |
| lot assessment | $ 250900 |
| building assessment | $ 287800 |
| total assessment | $ 538700 |
Room Details
| Room | Dimensions | Level | Flooring |
|---|---|---|---|
| Living room | 16.11 x 16.8 P | Ground Floor | Wood |
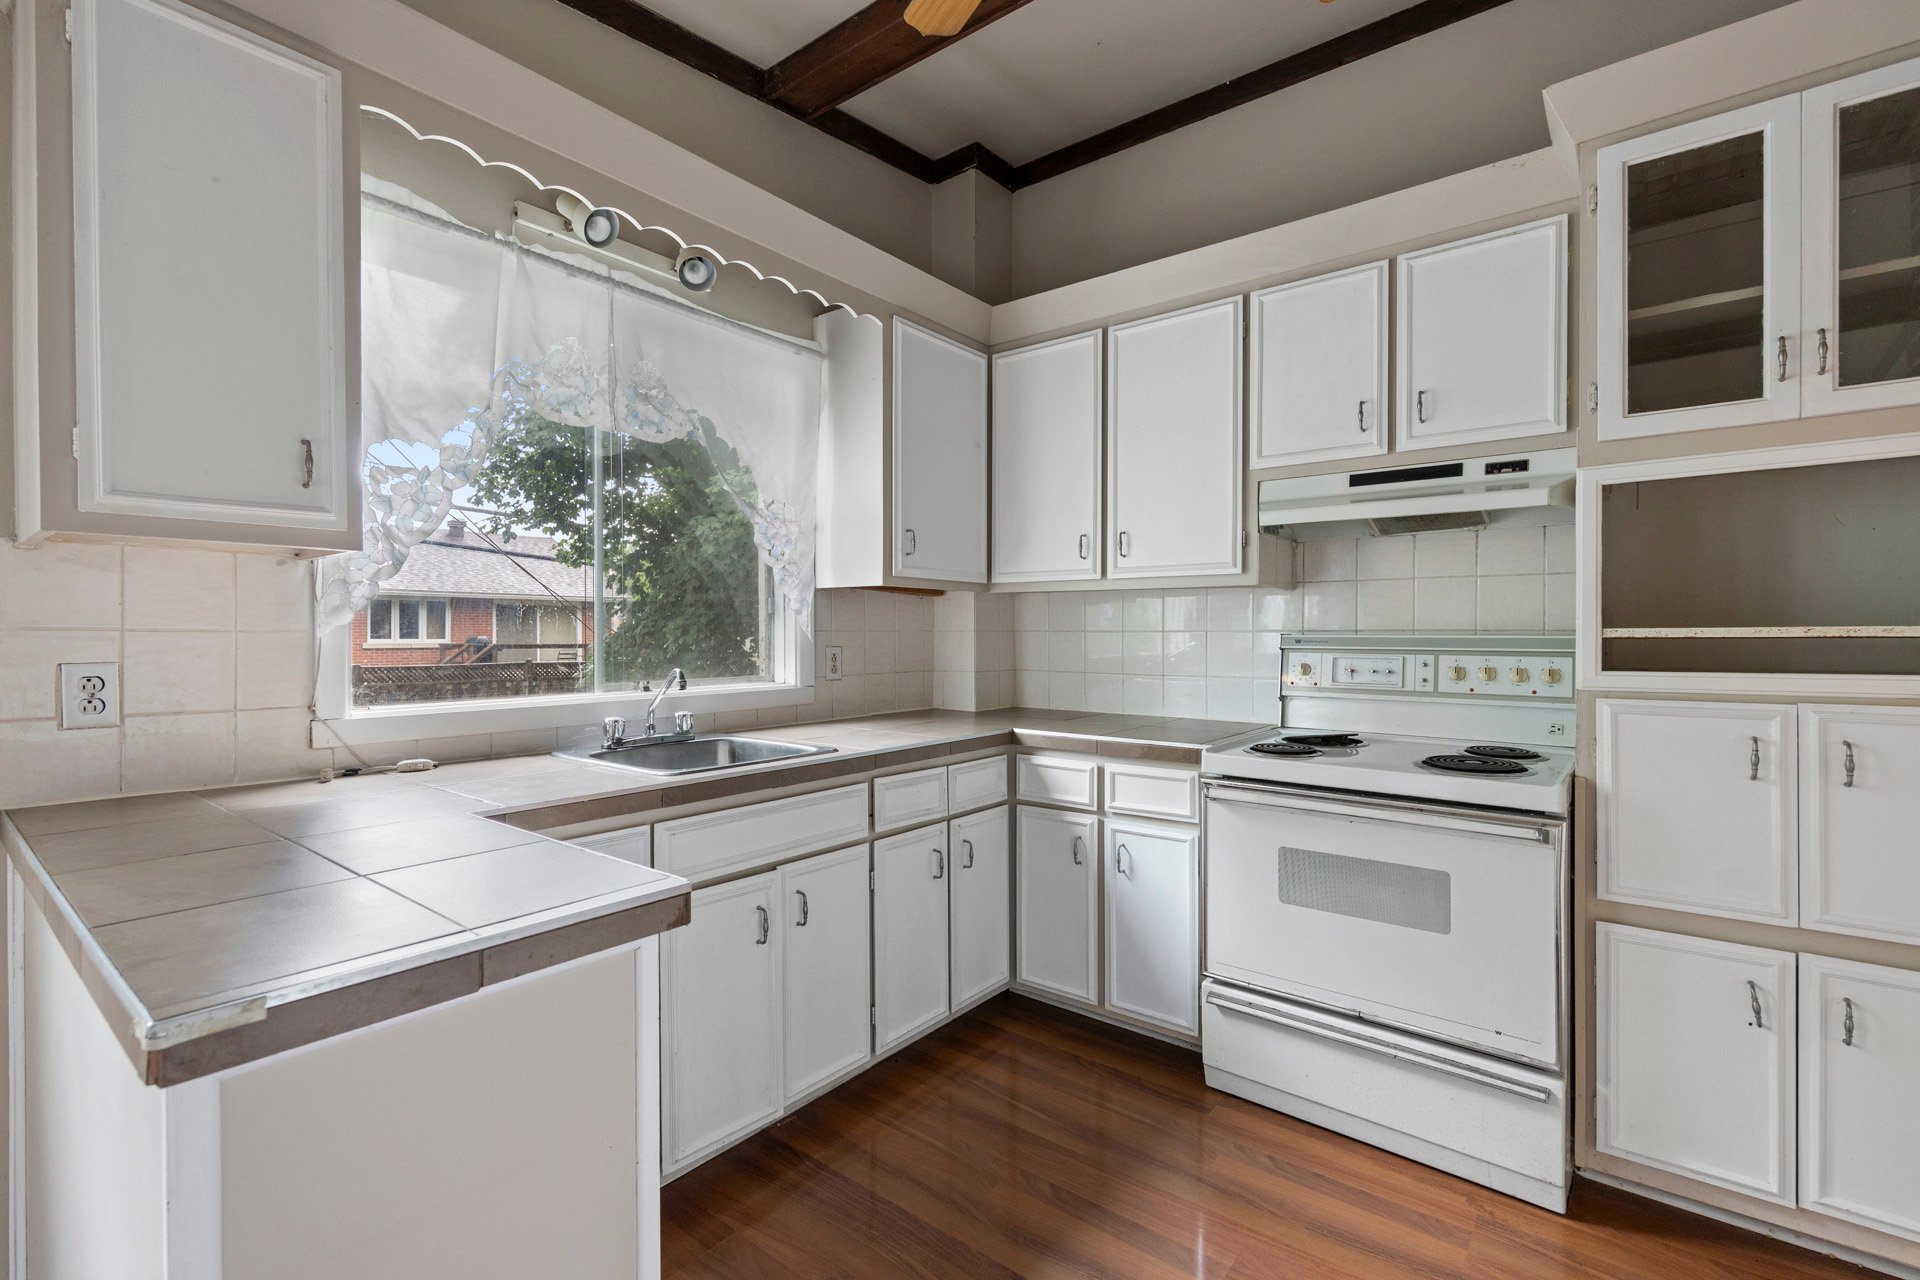
| Kitchen | 9.3 x 9.2 P | Ground Floor | Floating floor |
| Dinette | 9.11 x 7.7 P | Ground Floor | Floating floor |
| Bedroom | 10.3 x 9.5 P | 2nd Floor | Wood |
| Bedroom | 14.1 x 8.4 P | 2nd Floor | Wood |
| Primary bedroom | 14.10 x 10.8 P | 2nd Floor | Wood |
| Playroom | 18.4 x 14.8 P | Basement | Concrete |
| Workshop | 21.7 x 13.4 P | Basement | Concrete |
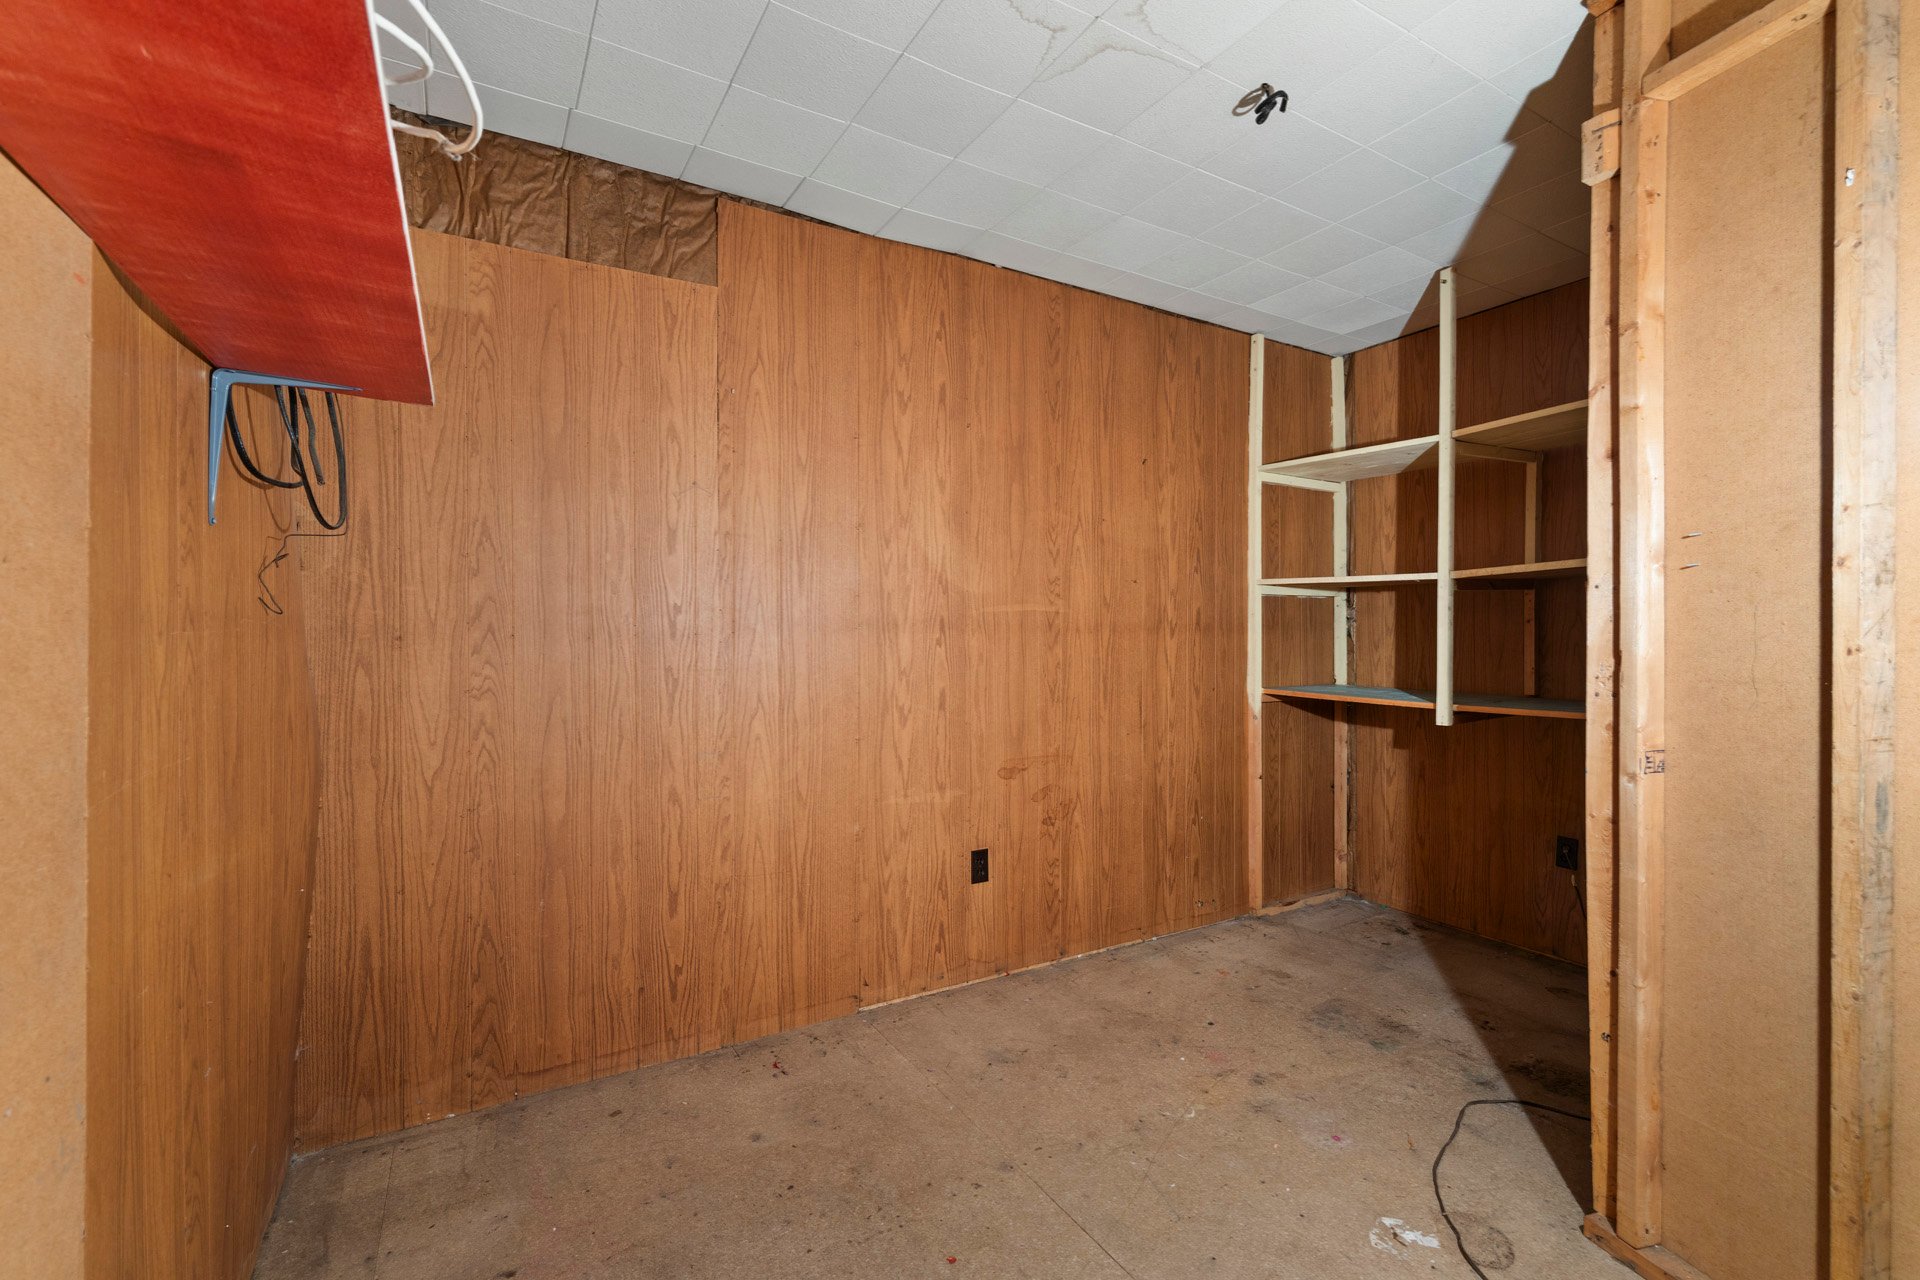
| Home office | 12.10 x 8.6 P | Basement | Concrete |
Charateristics
| Basement | 6 feet and over, Unfinished |
|---|---|
| Pool | Above-ground |
| Heating system | Air circulation |
| Driveway | Asphalt |
| Roofing | Asphalt shingles |
| Garage | Attached |
| Proximity | Bicycle path, Cegep, Daycare centre, Elementary school, High school, Park - green area, Public transport |
| Parking | Garage, Outdoor |
| Heating energy | Heating oil |
| Sewage system | Municipal sewer |
| Water supply | Municipality |
| Zoning | Residential |
Neighbourhood Demographics
marital
age
household income
religion
common languages
education
ownership
child at home
construction date
employment
transportation to work
work location