- 4 Bedrooms
- 2 Bathrooms
- Video tour
- Calculators
- walkscore
Description
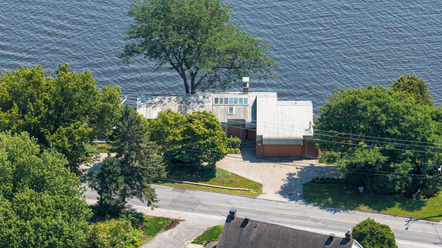
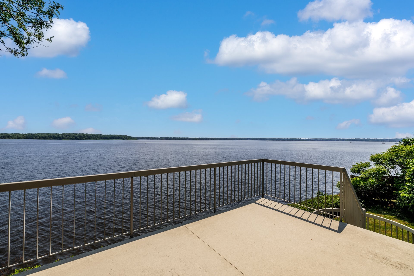
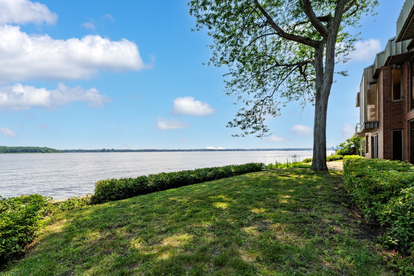
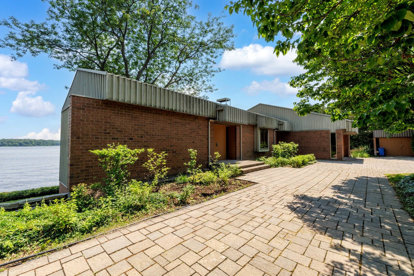
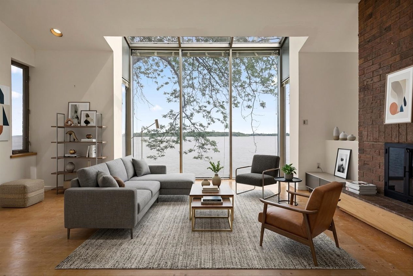
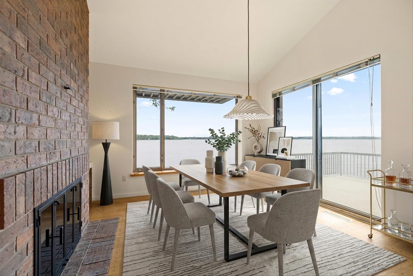
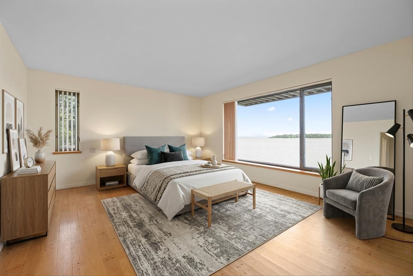
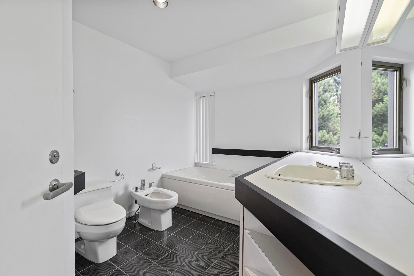
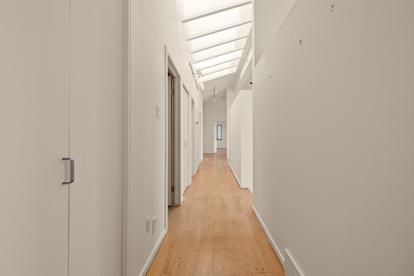
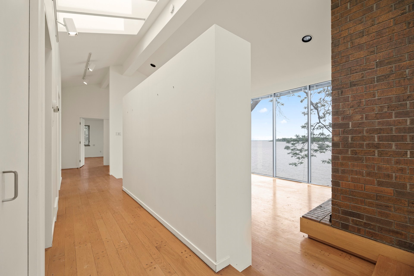
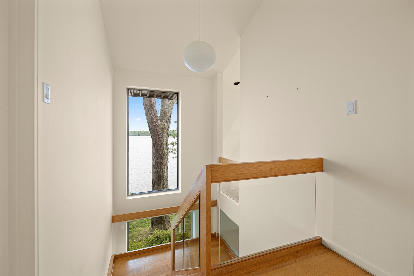
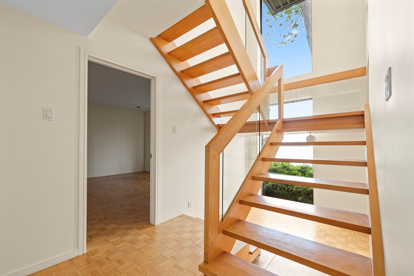
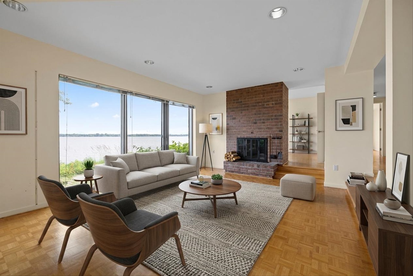
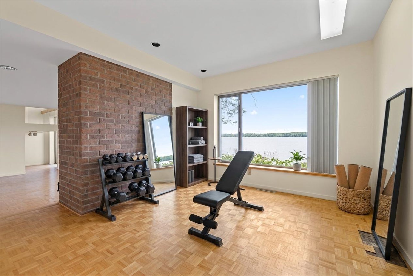
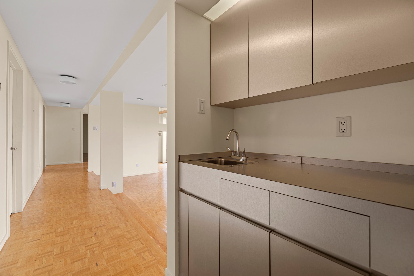
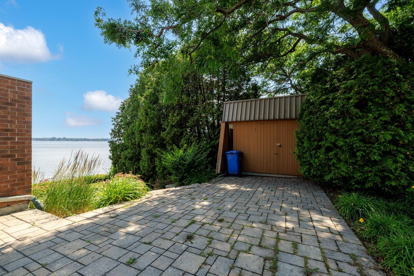
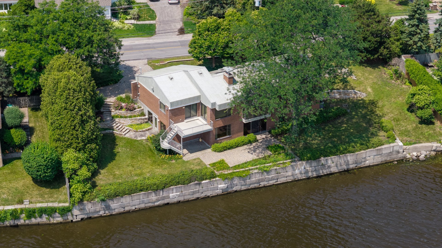
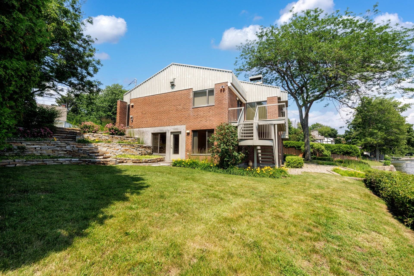
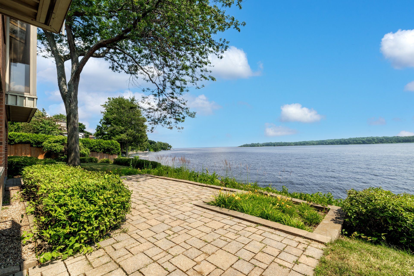
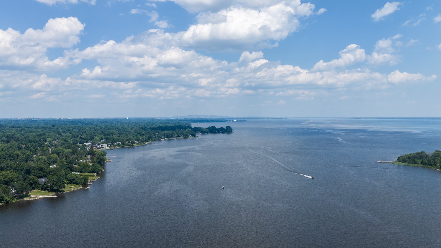
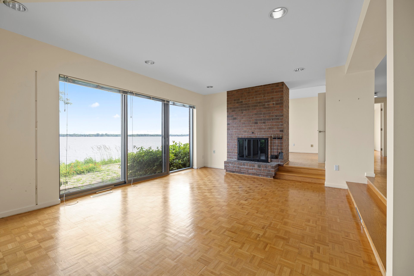
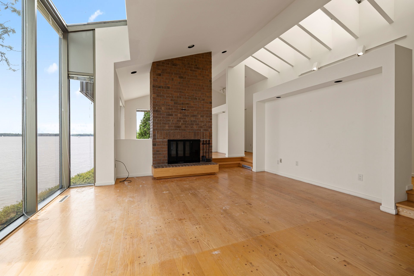
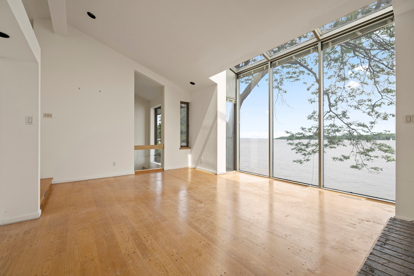
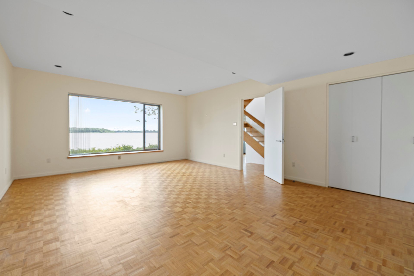
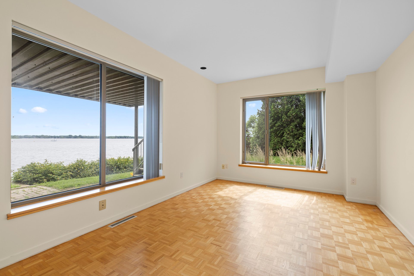
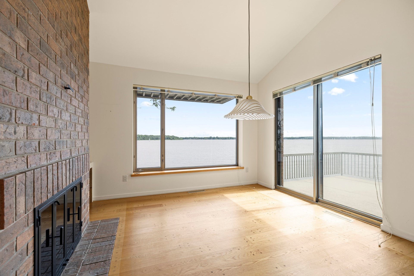
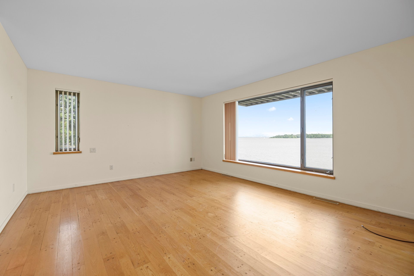
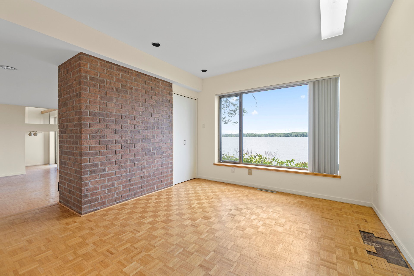
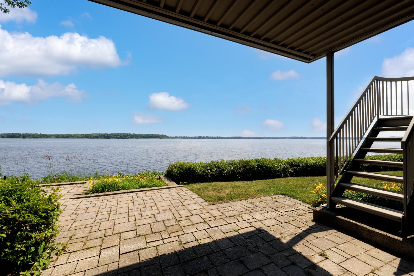
Architecturally distinctive waterfront residence on the shores of Lac Saint-Louis in prestigious Baie-D'Urfé. This custom-built two-storey home offers over 4,050 sq. ft. of living space on a 15,016 sq. ft. waterfront lot with shoreline access. Featuring four bedrooms, 2½ bathrooms, a double garage, three fireplaces, abundant windows and skylights, electric forced-air heating with central A/C, and spectacular water views, this exceptional home offers a rare opportunity to enjoy luxury waterfront living in one of the West Island's most desirable waterfront communities.
Welcome to this exceptional custom-built waterfront
residence on the shores of Lac Saint-Louis in prestigious
Baie-D'Urfé.
Built in 1985, this architecturally distinctive two-storey
home offers over 4,050 sq. ft. of living space on a
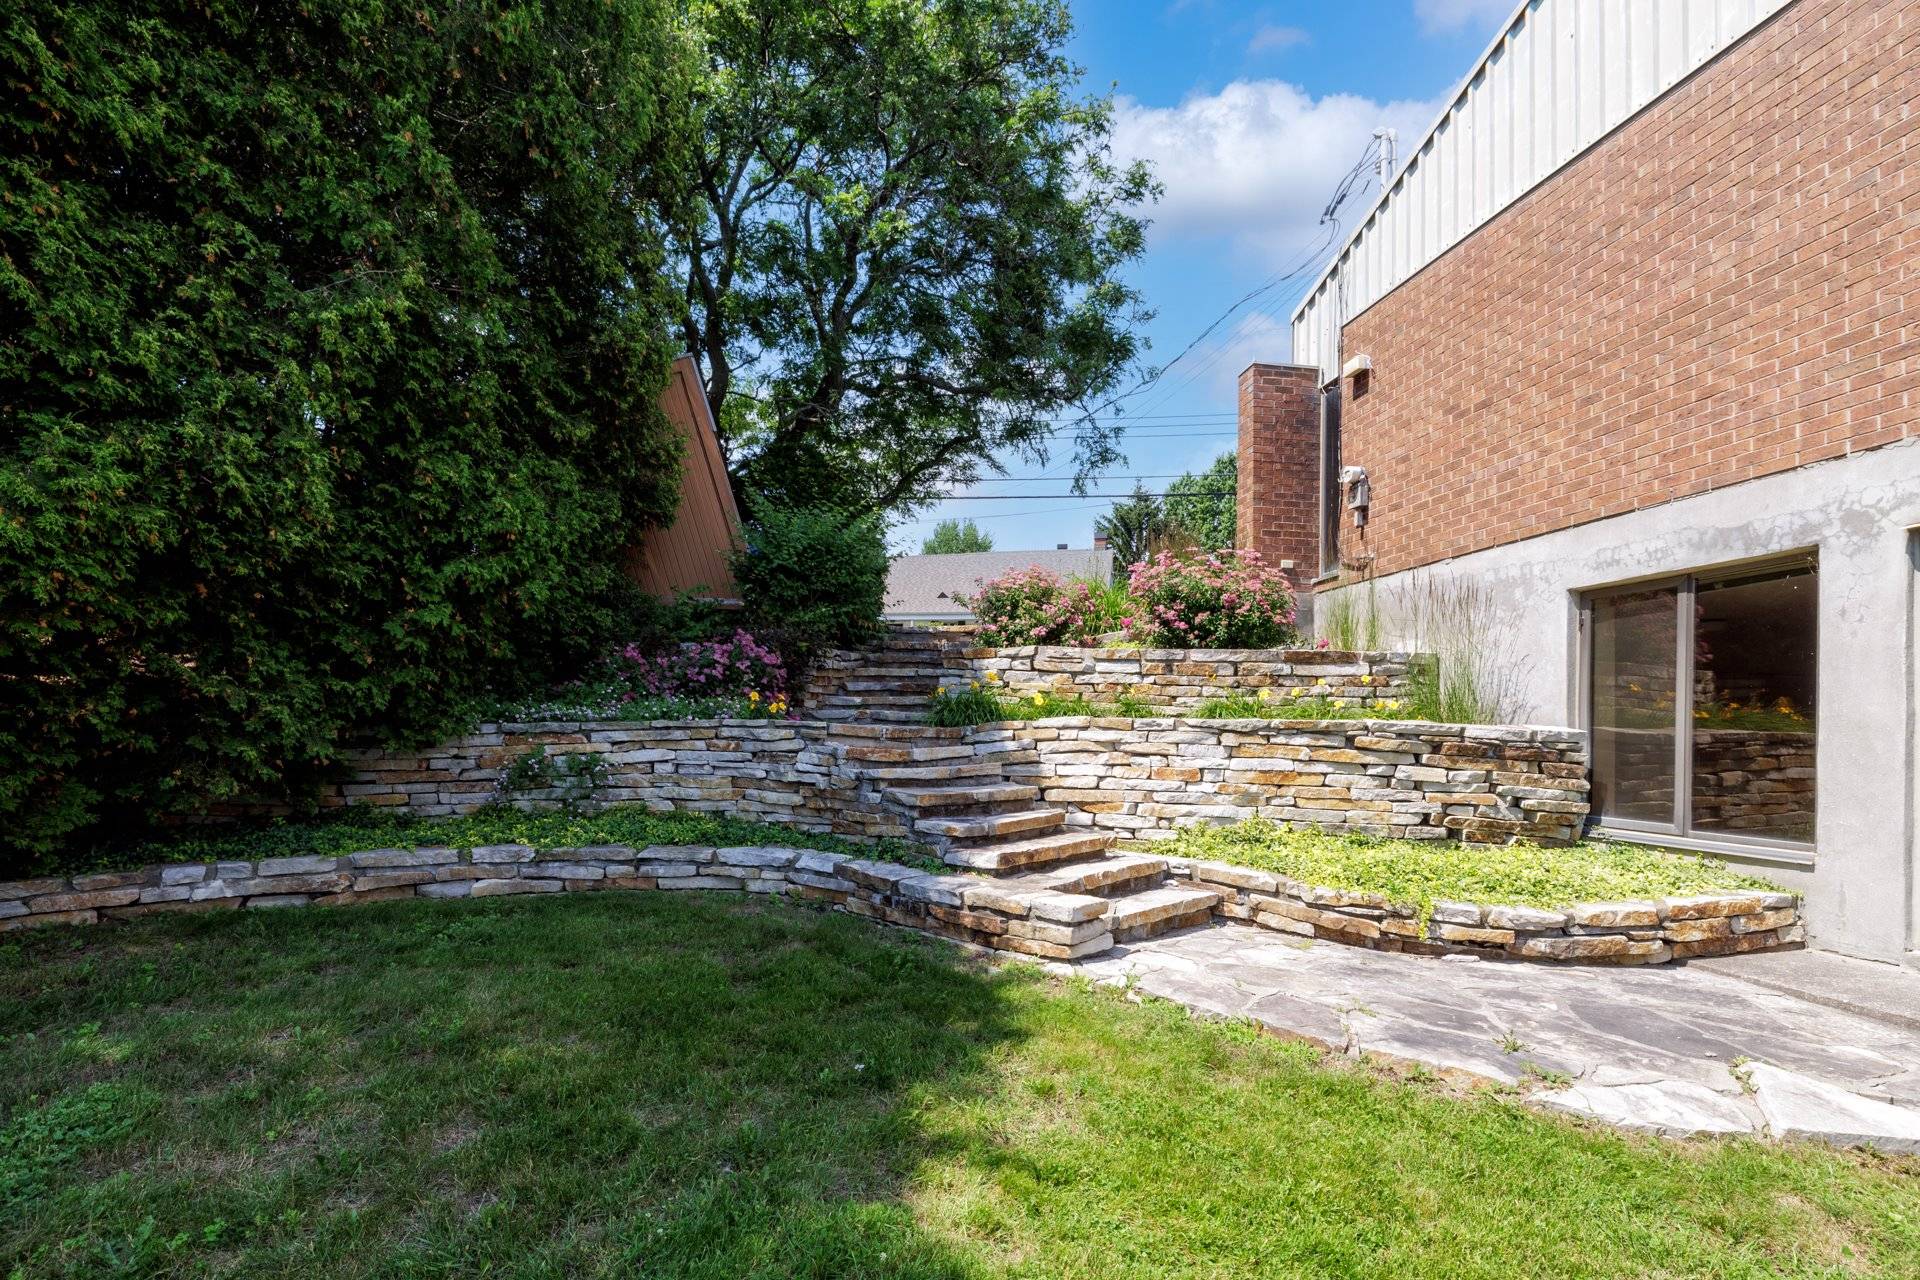
beautifully landscaped 15,016 sq. ft. waterfront lot with
direct shoreline access. Designed to maximize natural light
and panoramic lake views, it features an abundance of
oversized windows and skylights throughout.
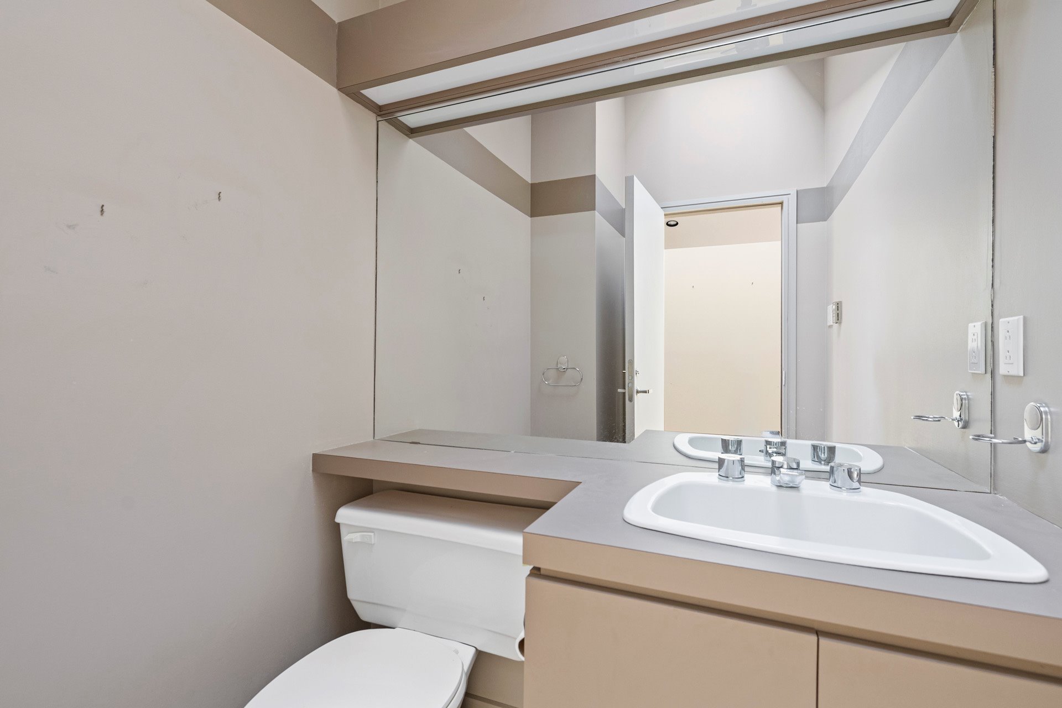
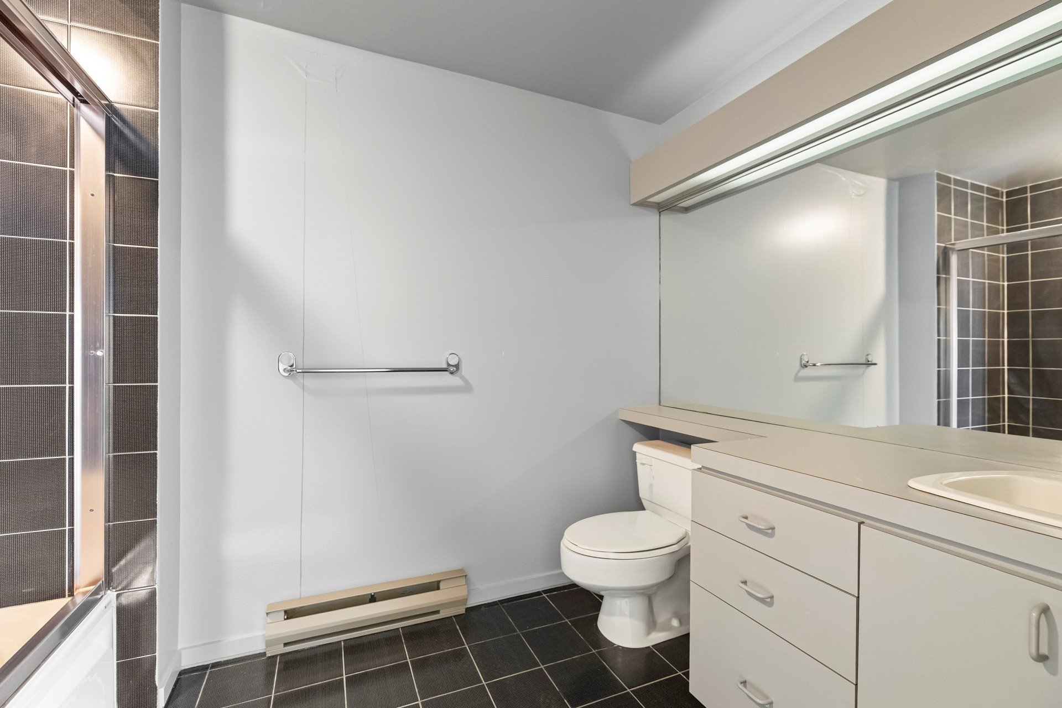
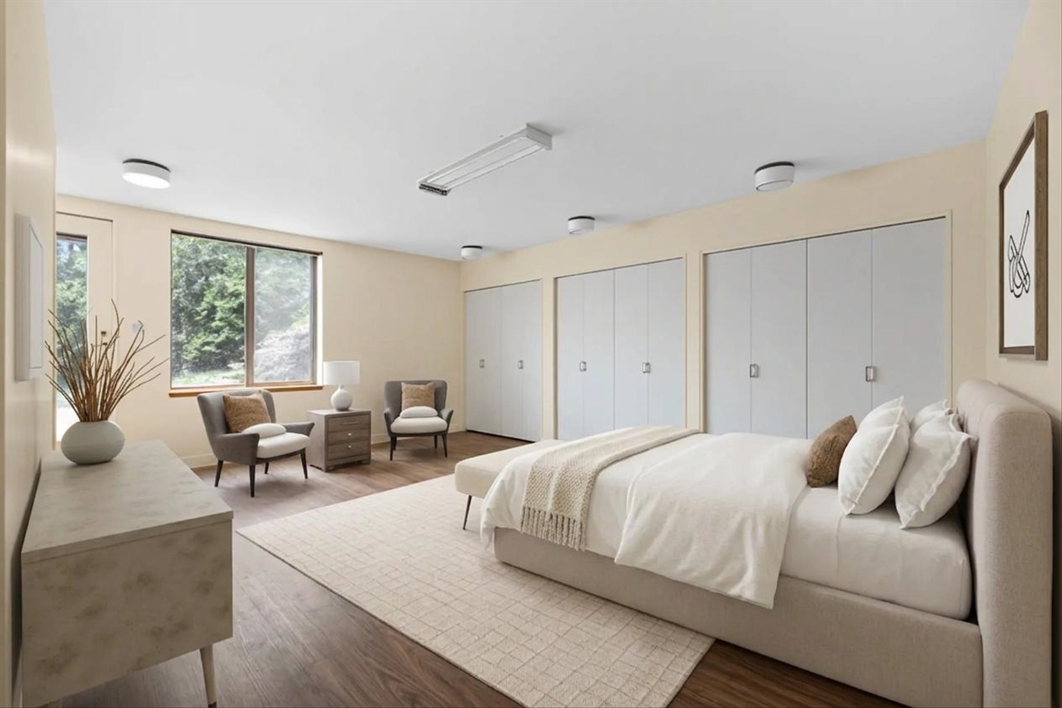
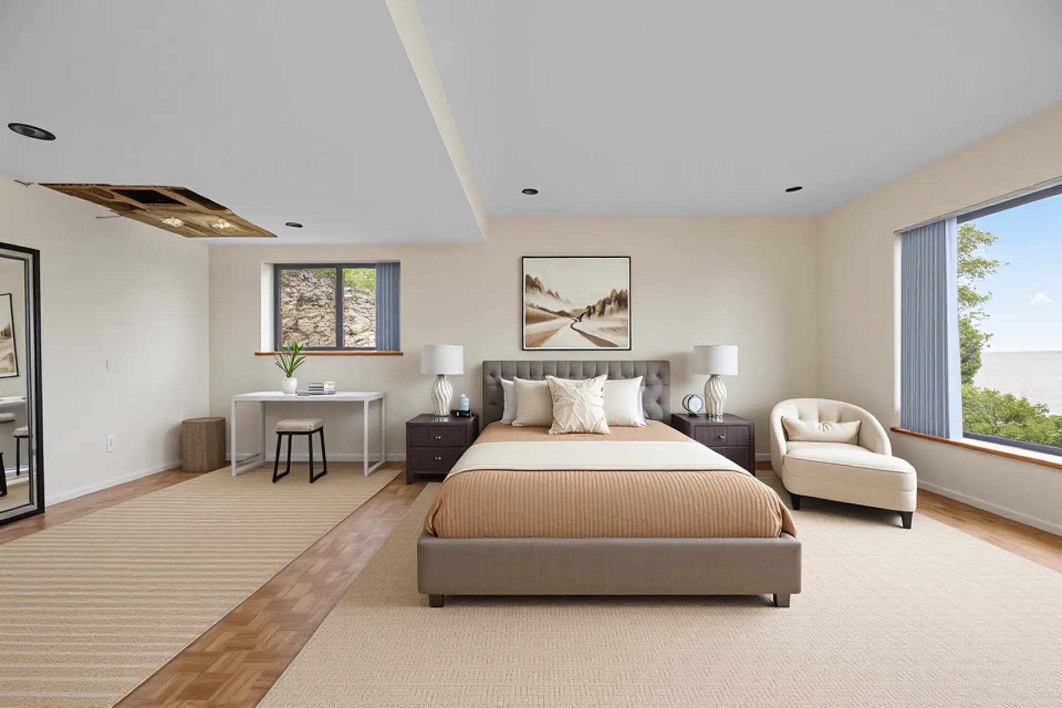
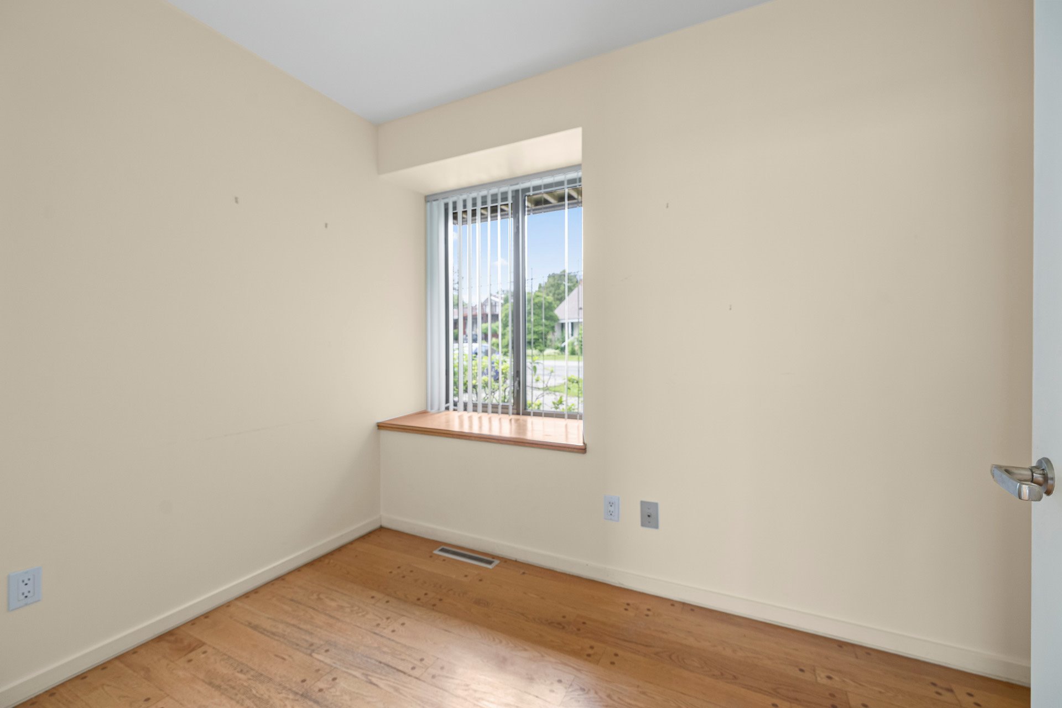
The home offers four bedrooms, two full bathrooms, a powder
room, and an attached double garage. Three fireplaces--two
on the upper level and one on the lower level--create warm,
inviting living spaces. Electric forced-air heating and
central air conditioning provide year-round comfort.
The flexible layout offers the possibility of an
intergenerational suite or adaptation for a person with
reduced mobility.
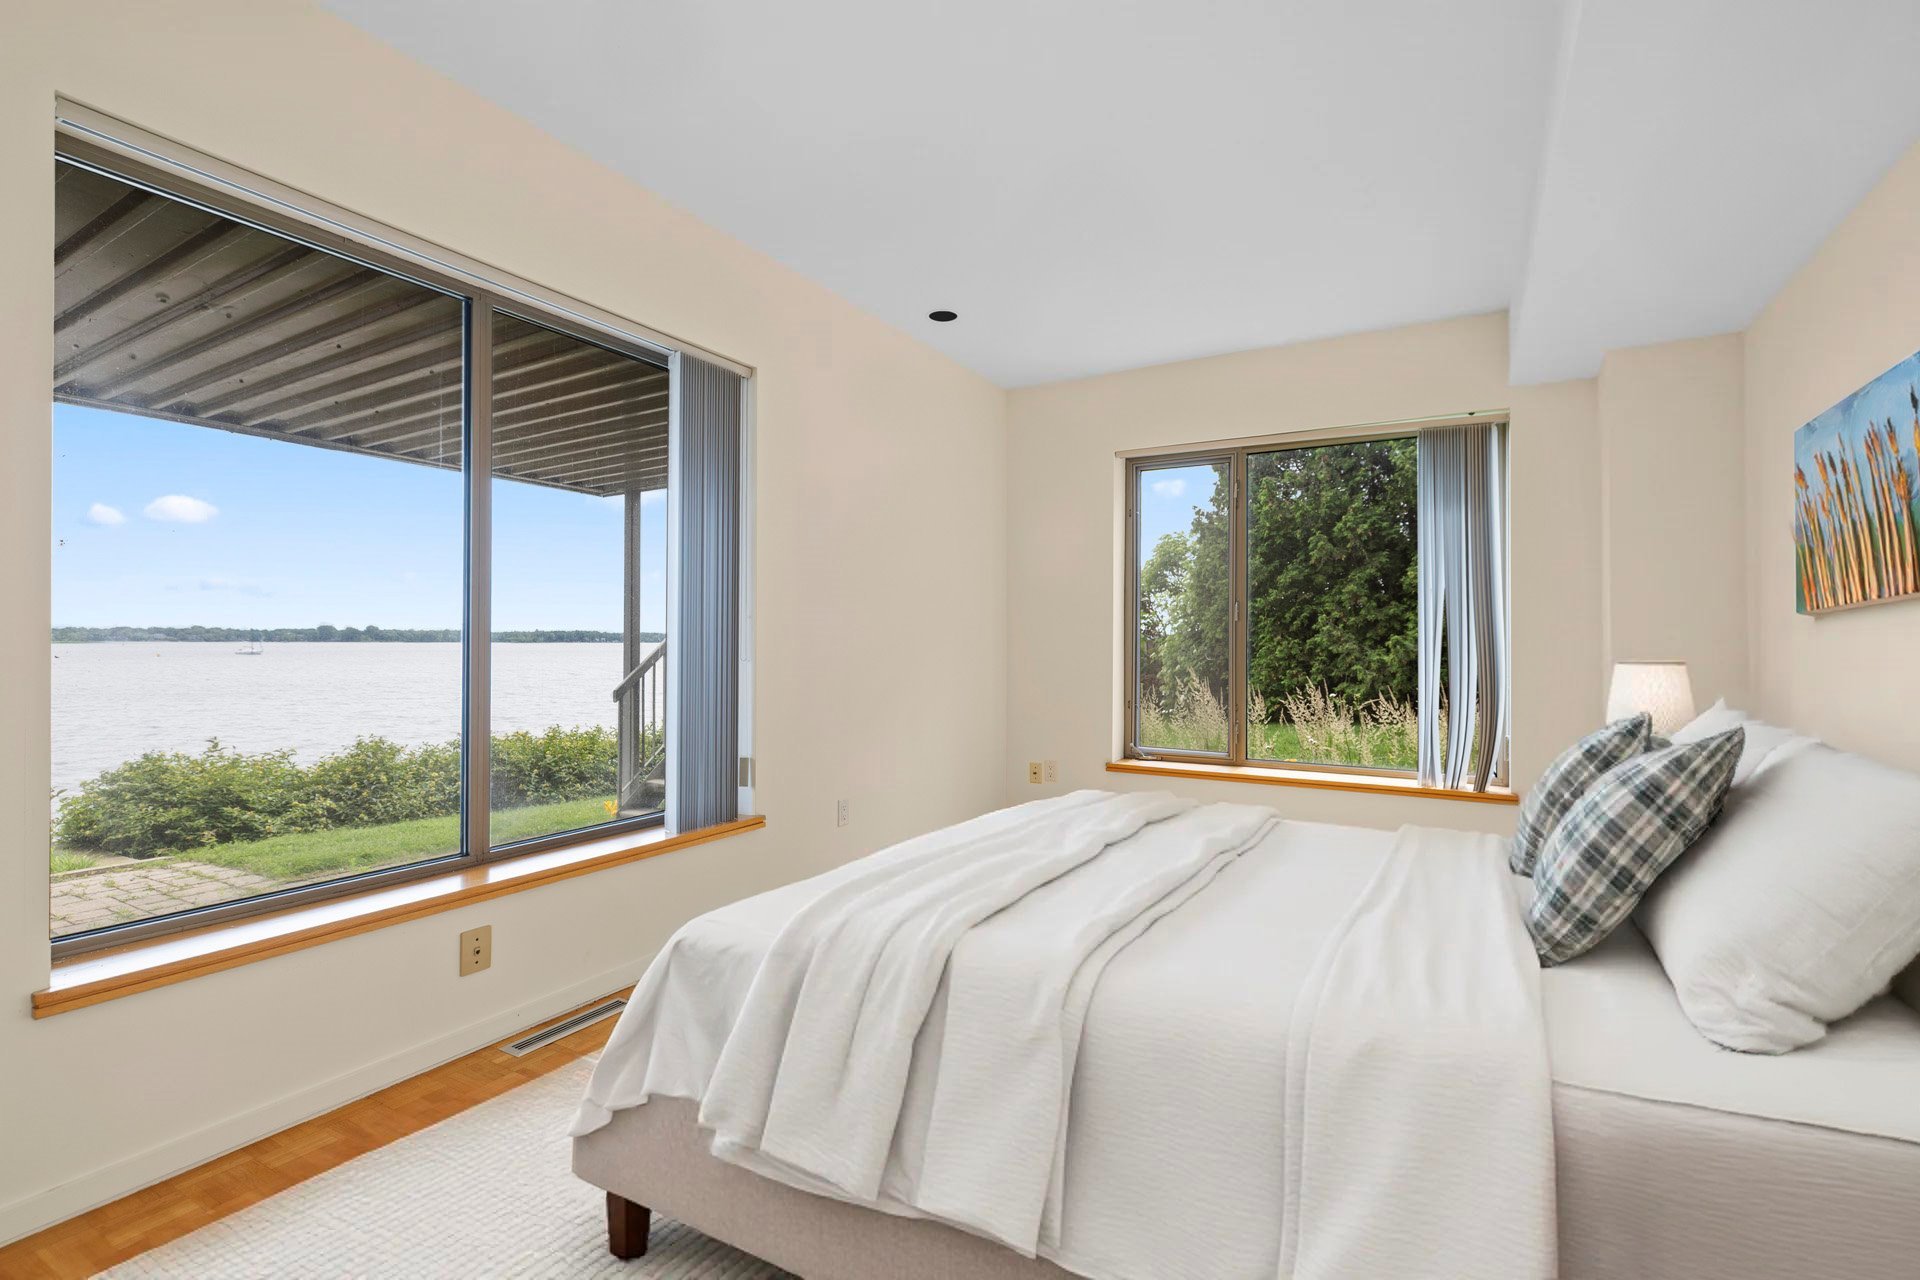
Enjoy an exceptional waterfront lifestyle with spectacular
sunsets, privacy, and direct access to the shoreline.
Baie-D'Urfé is one of Montréal's most desirable waterfront
communities, renowned for its mature trees, parks, walking
and cycling trails, yacht club, recreational facilities,
excellent schools, and convenient access to Highways 20 and
40, the REM, commuter train, shopping, restaurants, and
essential services.
A rare opportunity to own a distinctive waterfront home in
one of the West Island's premier locations.
Inclusions :
Exclusions : Sale is made without legal warranty of quality at the buyers risk and peril.
| Liveable | N/A |
|---|---|
| Total Rooms | 17 |
| Bedrooms | 4 |
| Bathrooms | 2 |
| Powder Rooms | 1 |
| Year of construction | 1985 |
| Type | Two or more storey |
|---|---|
| Style | Detached |
| Dimensions | 28x71 P |
| Lot Size | 15016 PC |
| Energy cost | $ 3650 / year |
|---|---|
| Water taxes | $ 0 / year |
| Municipal Taxes (2026) | $ 11756 / year |
| School taxes (2026) | $ 1964 / year |
| lot assessment | $ 1657300 |
| building assessment | $ 993500 |
| total assessment | $ 2650800 |
Room Details
| Room | Dimensions | Level | Flooring |
|---|---|---|---|
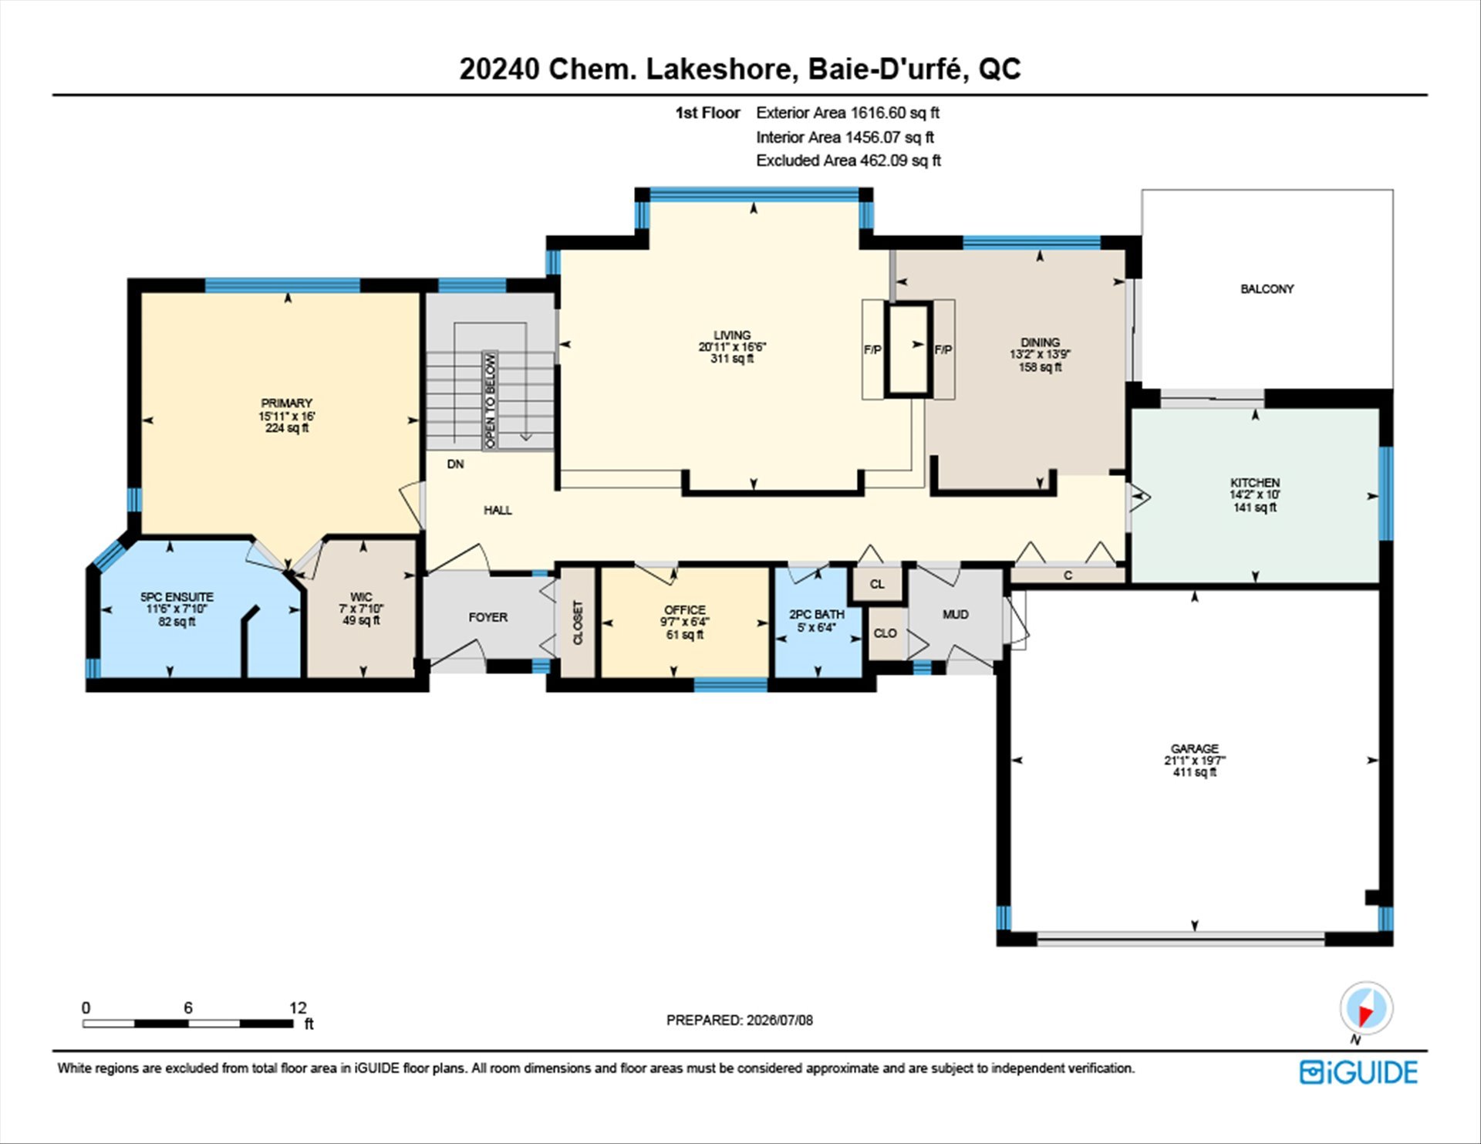
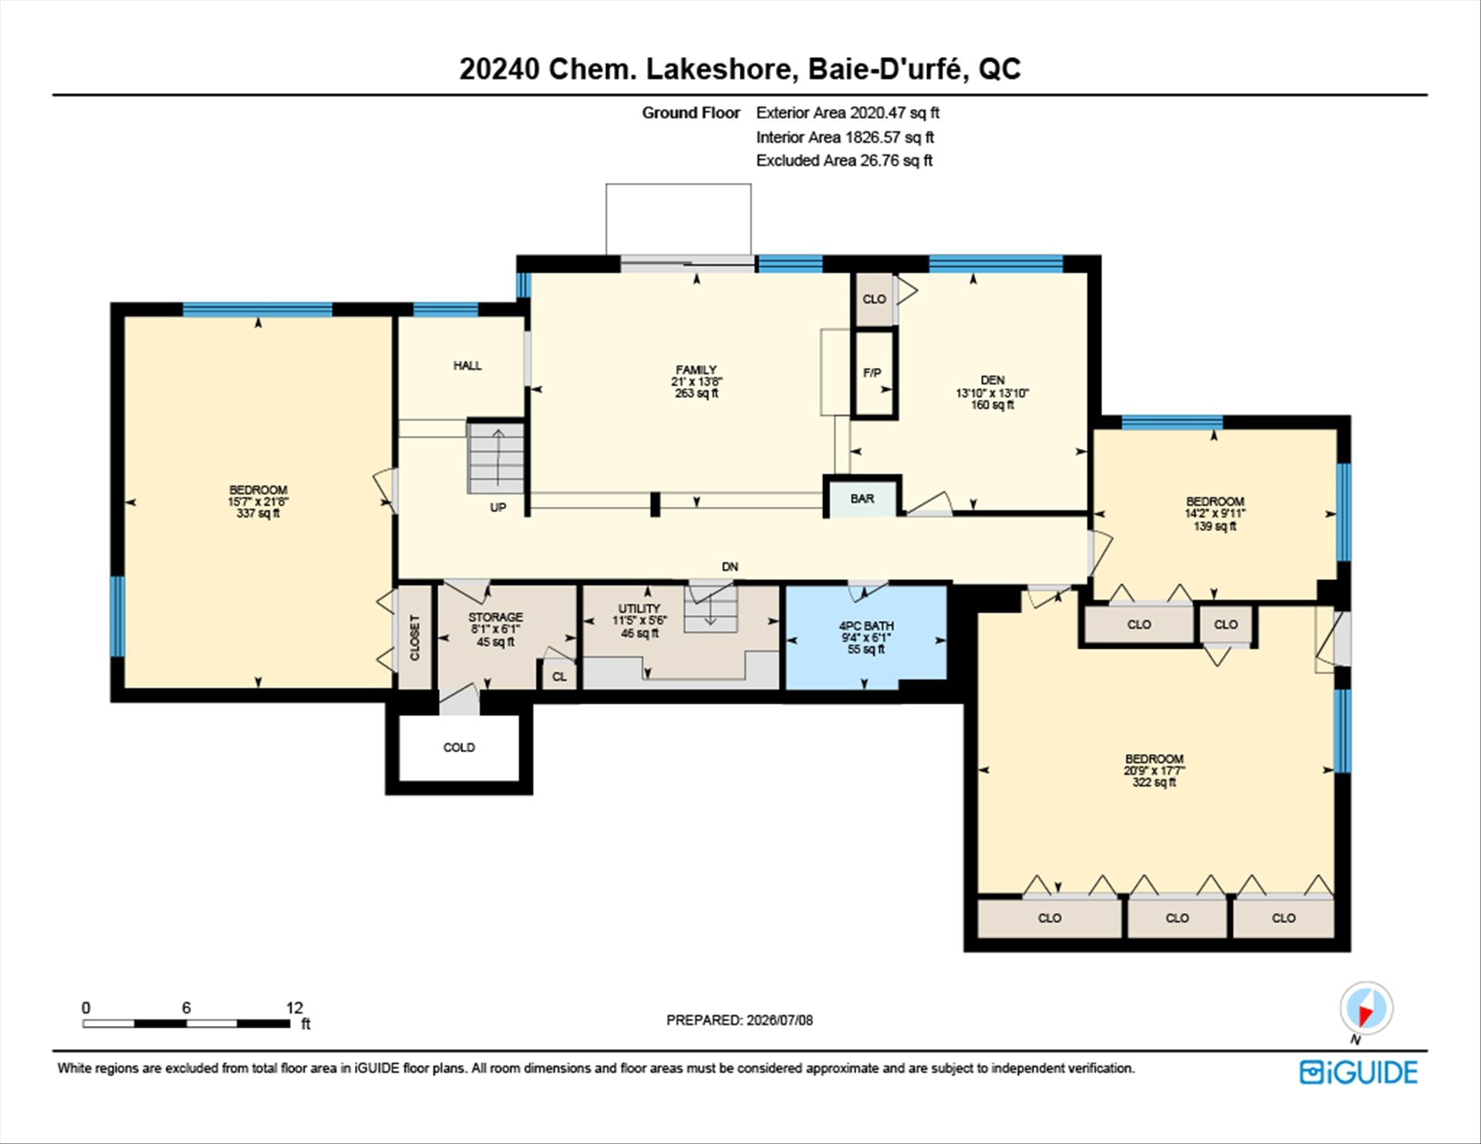
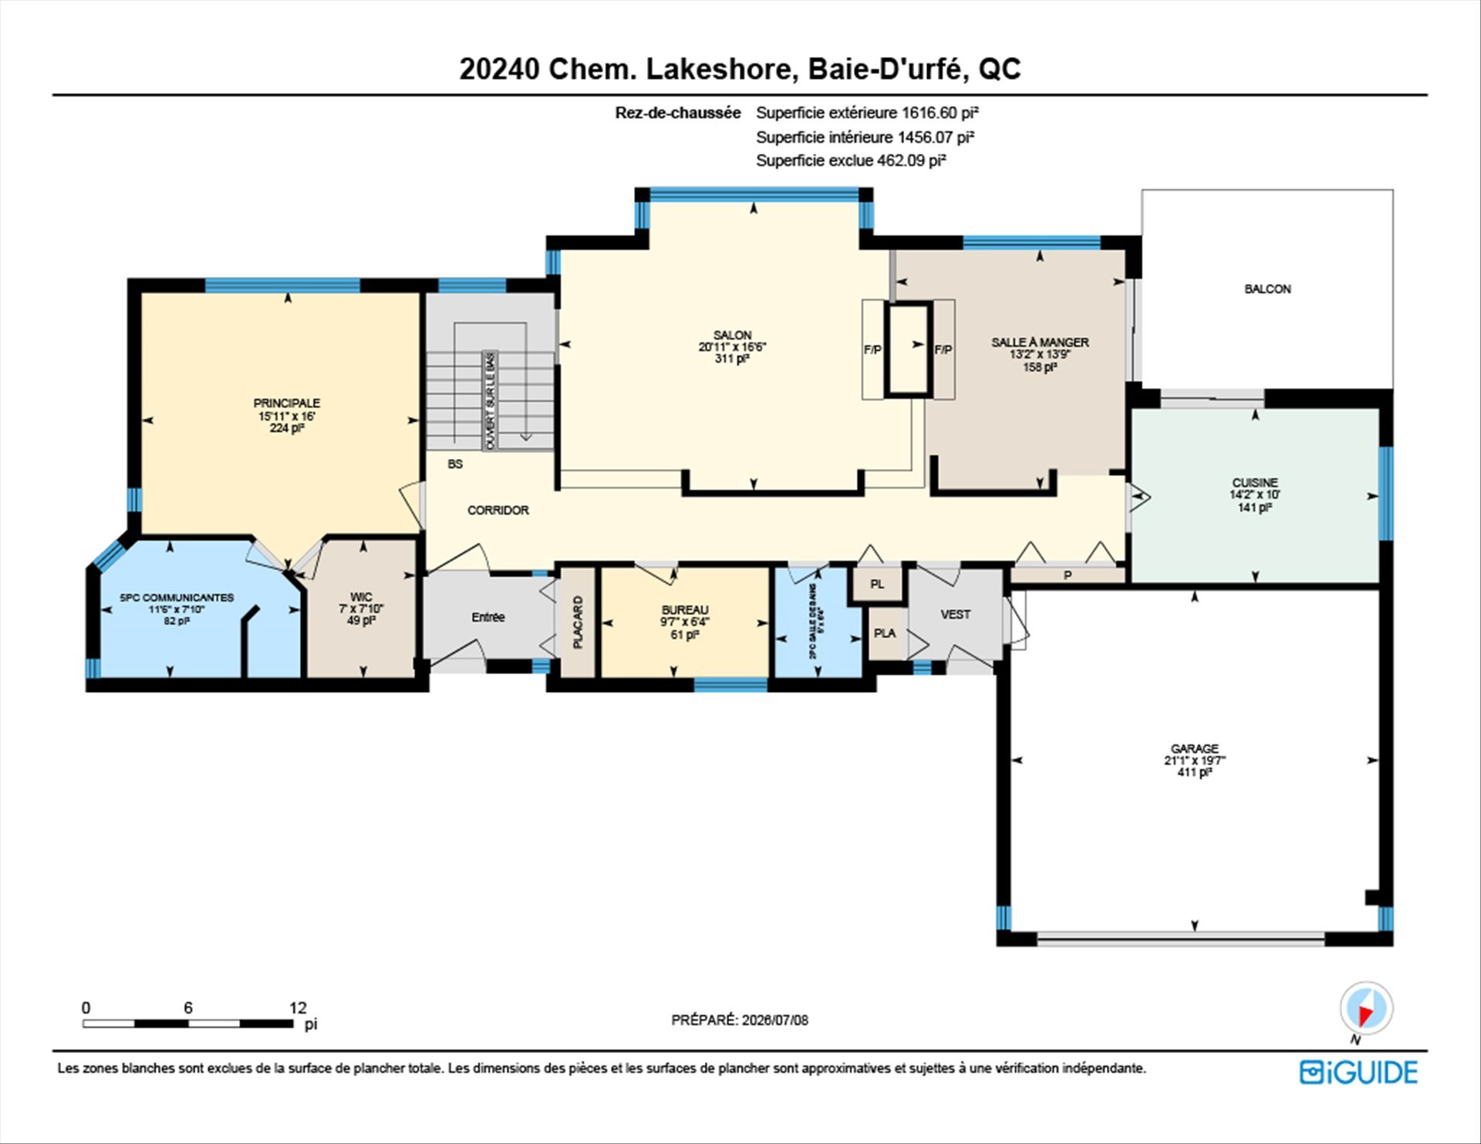
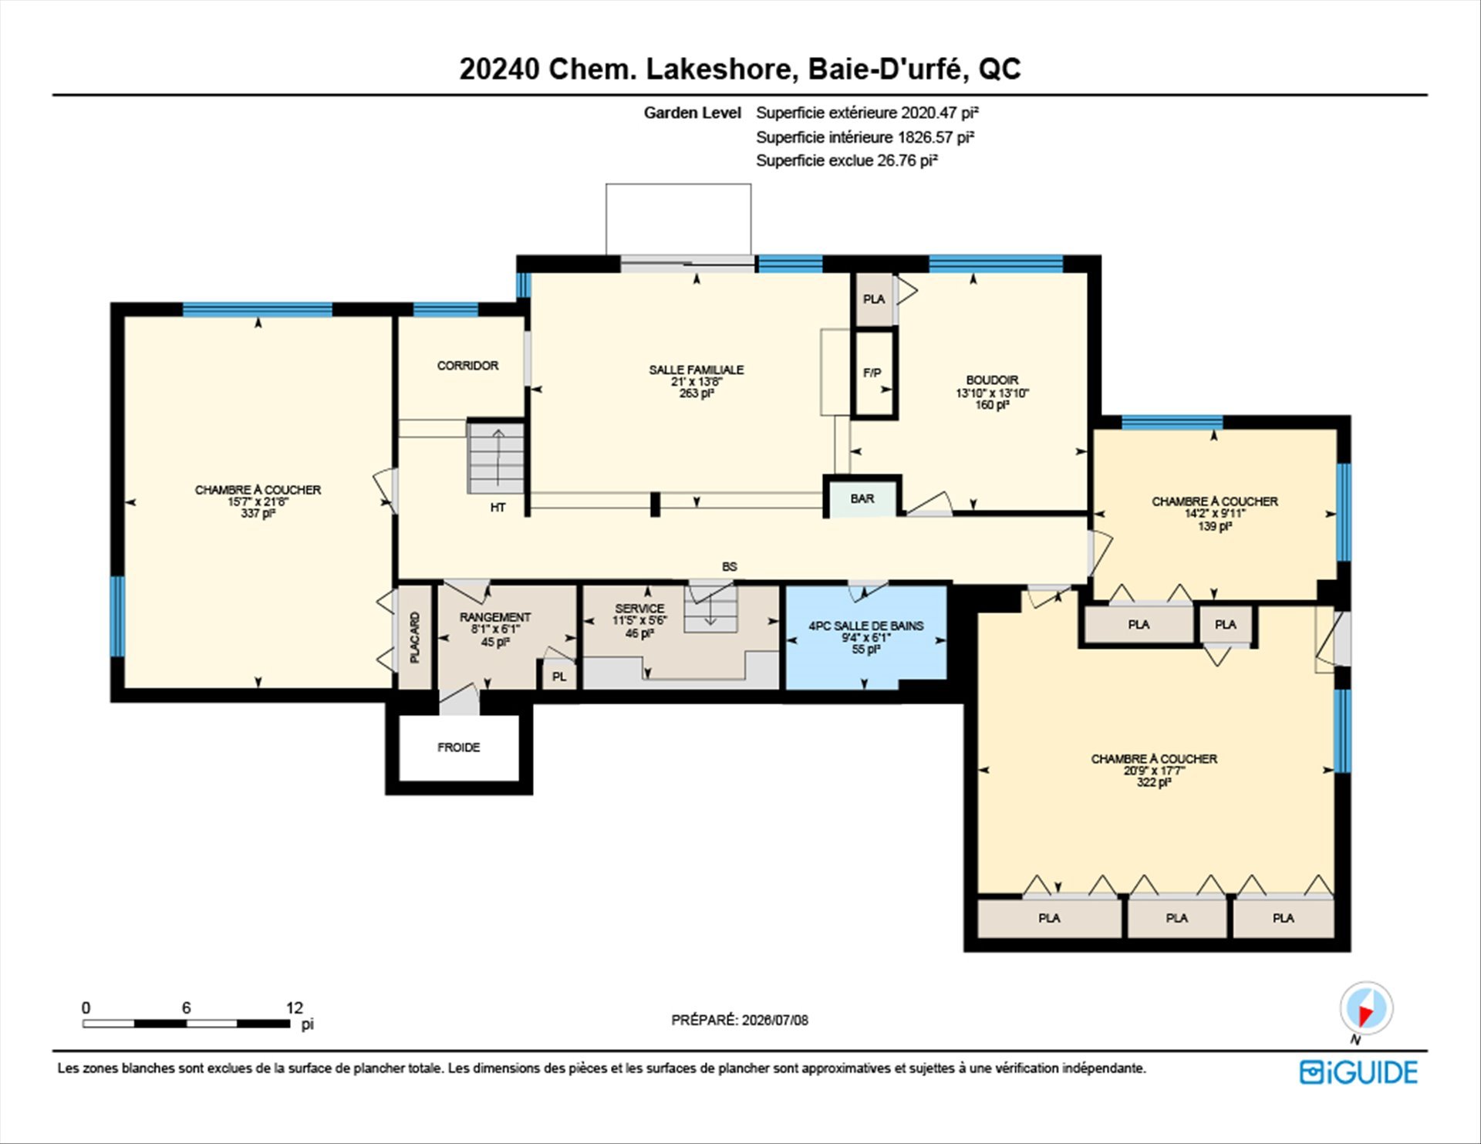
| Primary bedroom | 16 x 15.11 P | Wood | |
| Living room | 16.6 x 20.11 P | Wood | |
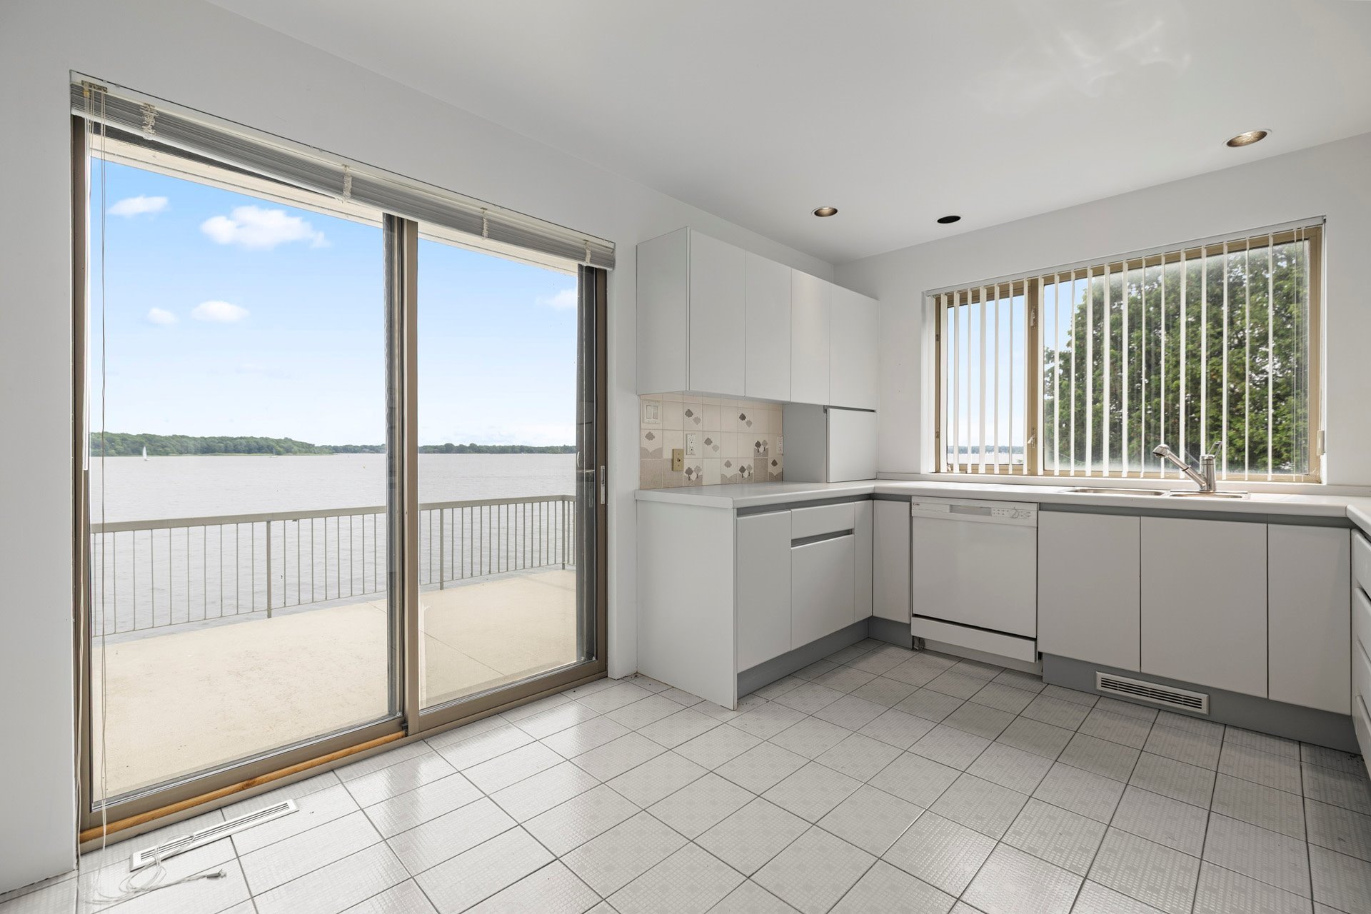
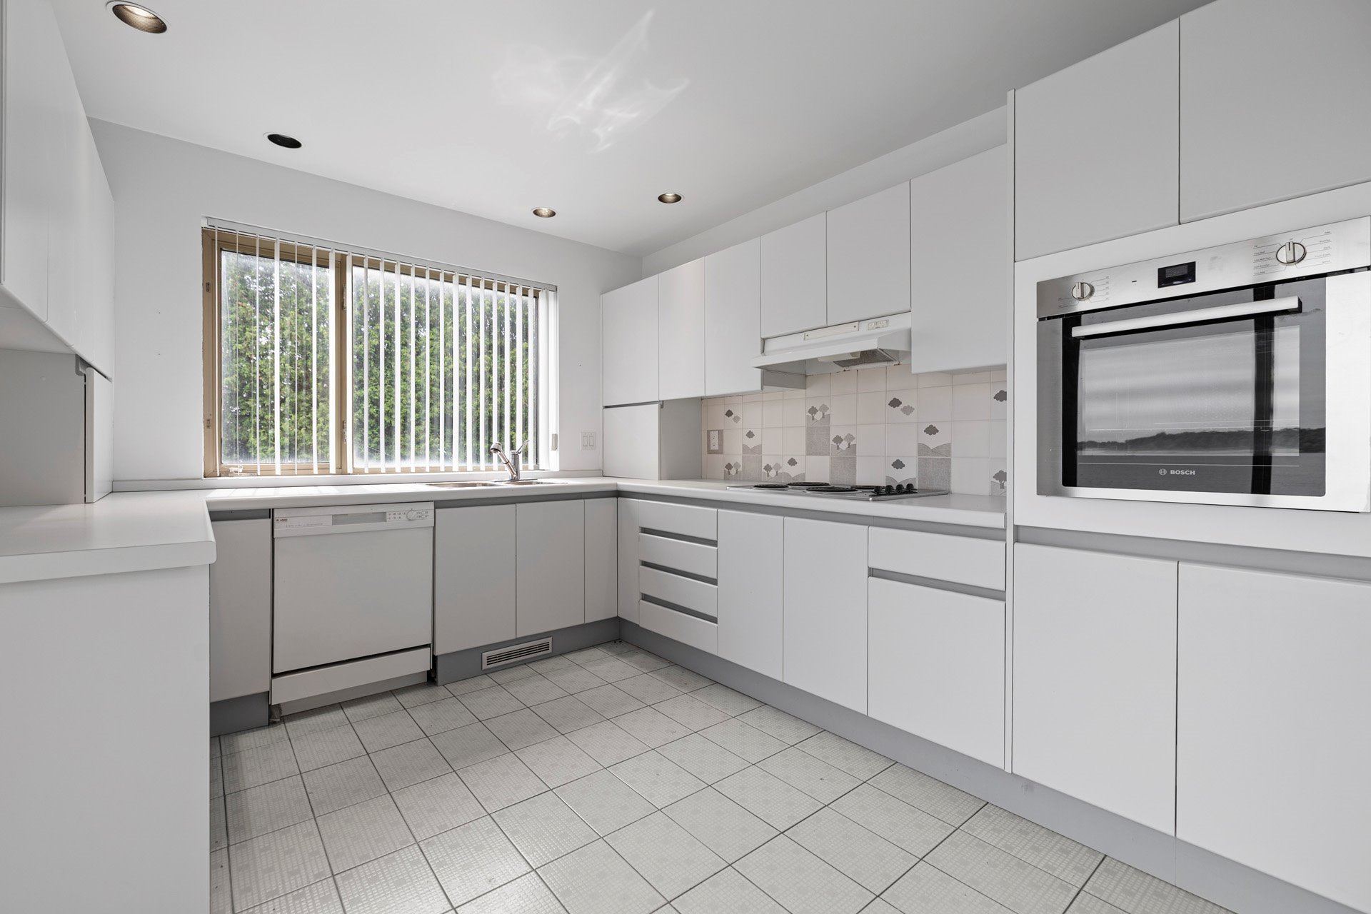
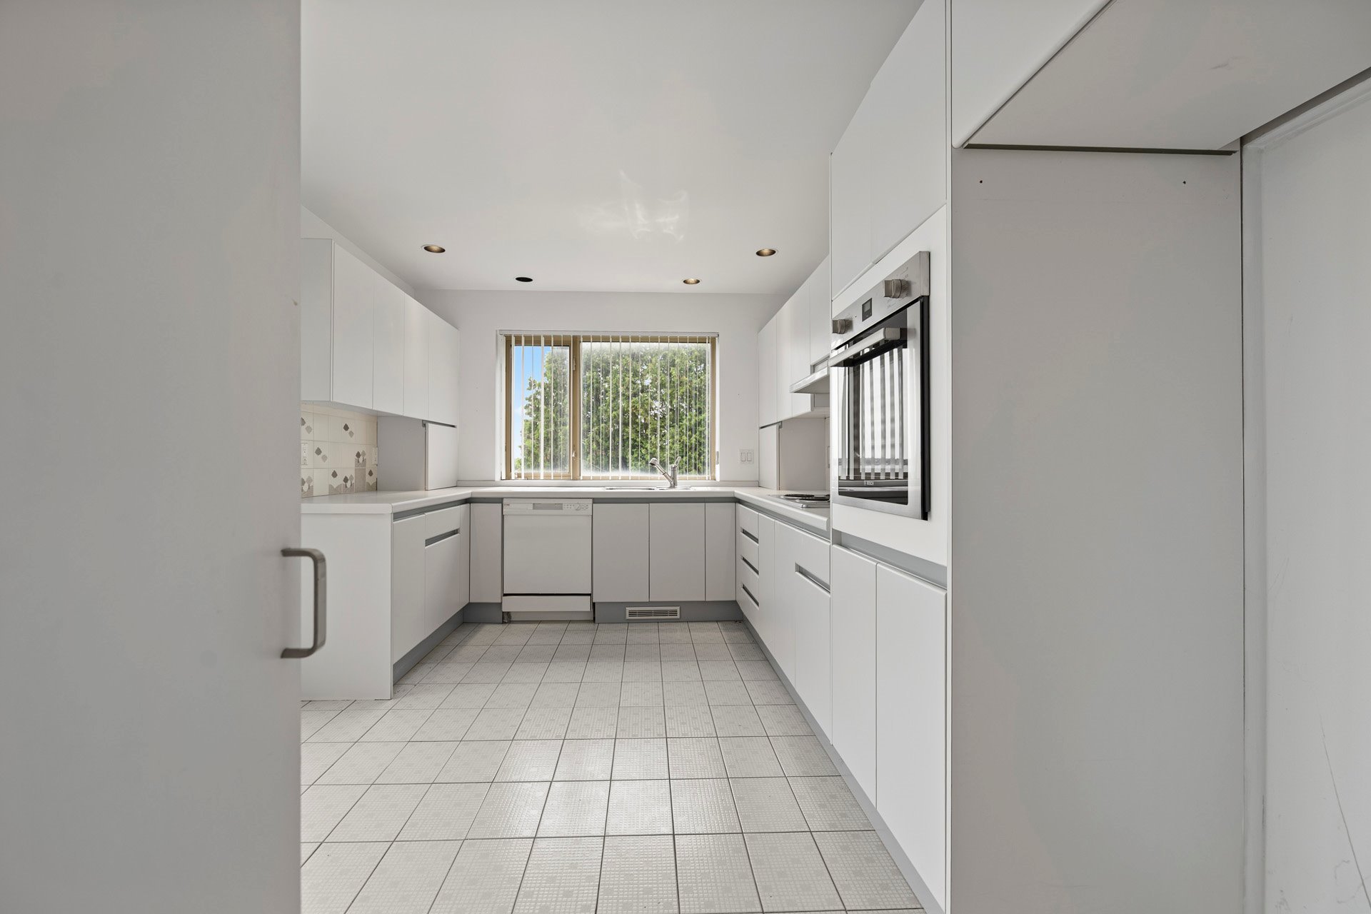
| Kitchen | 14.2 x 10 P | Ceramic tiles | |
| Bathroom | 11.6 x 7.10 P | Ceramic tiles | |
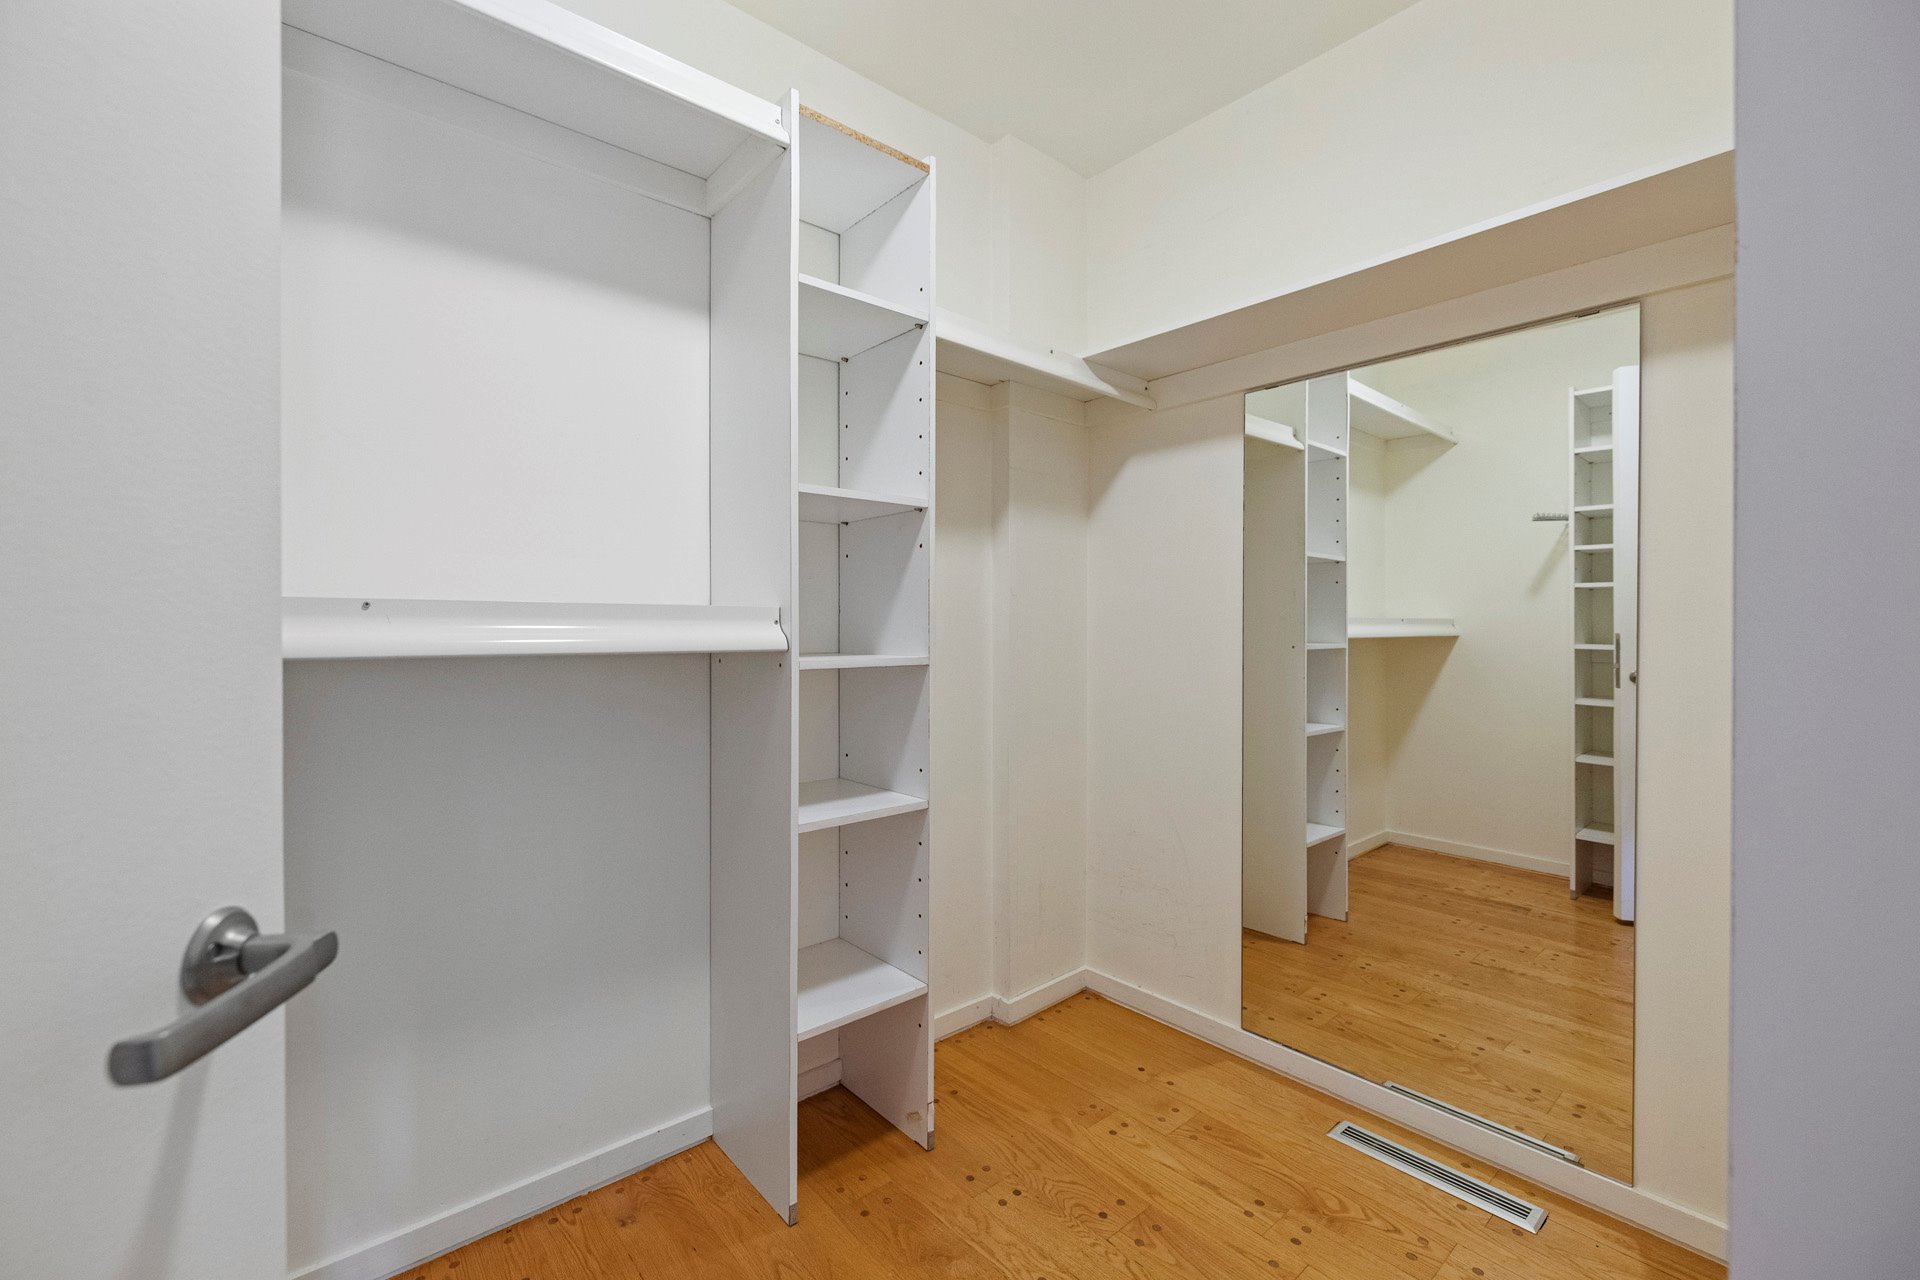
| Walk-in closet | 7.10 x 7 P | Wood | |
| Dining room | 13.9 x 13.2 P | Wood | |
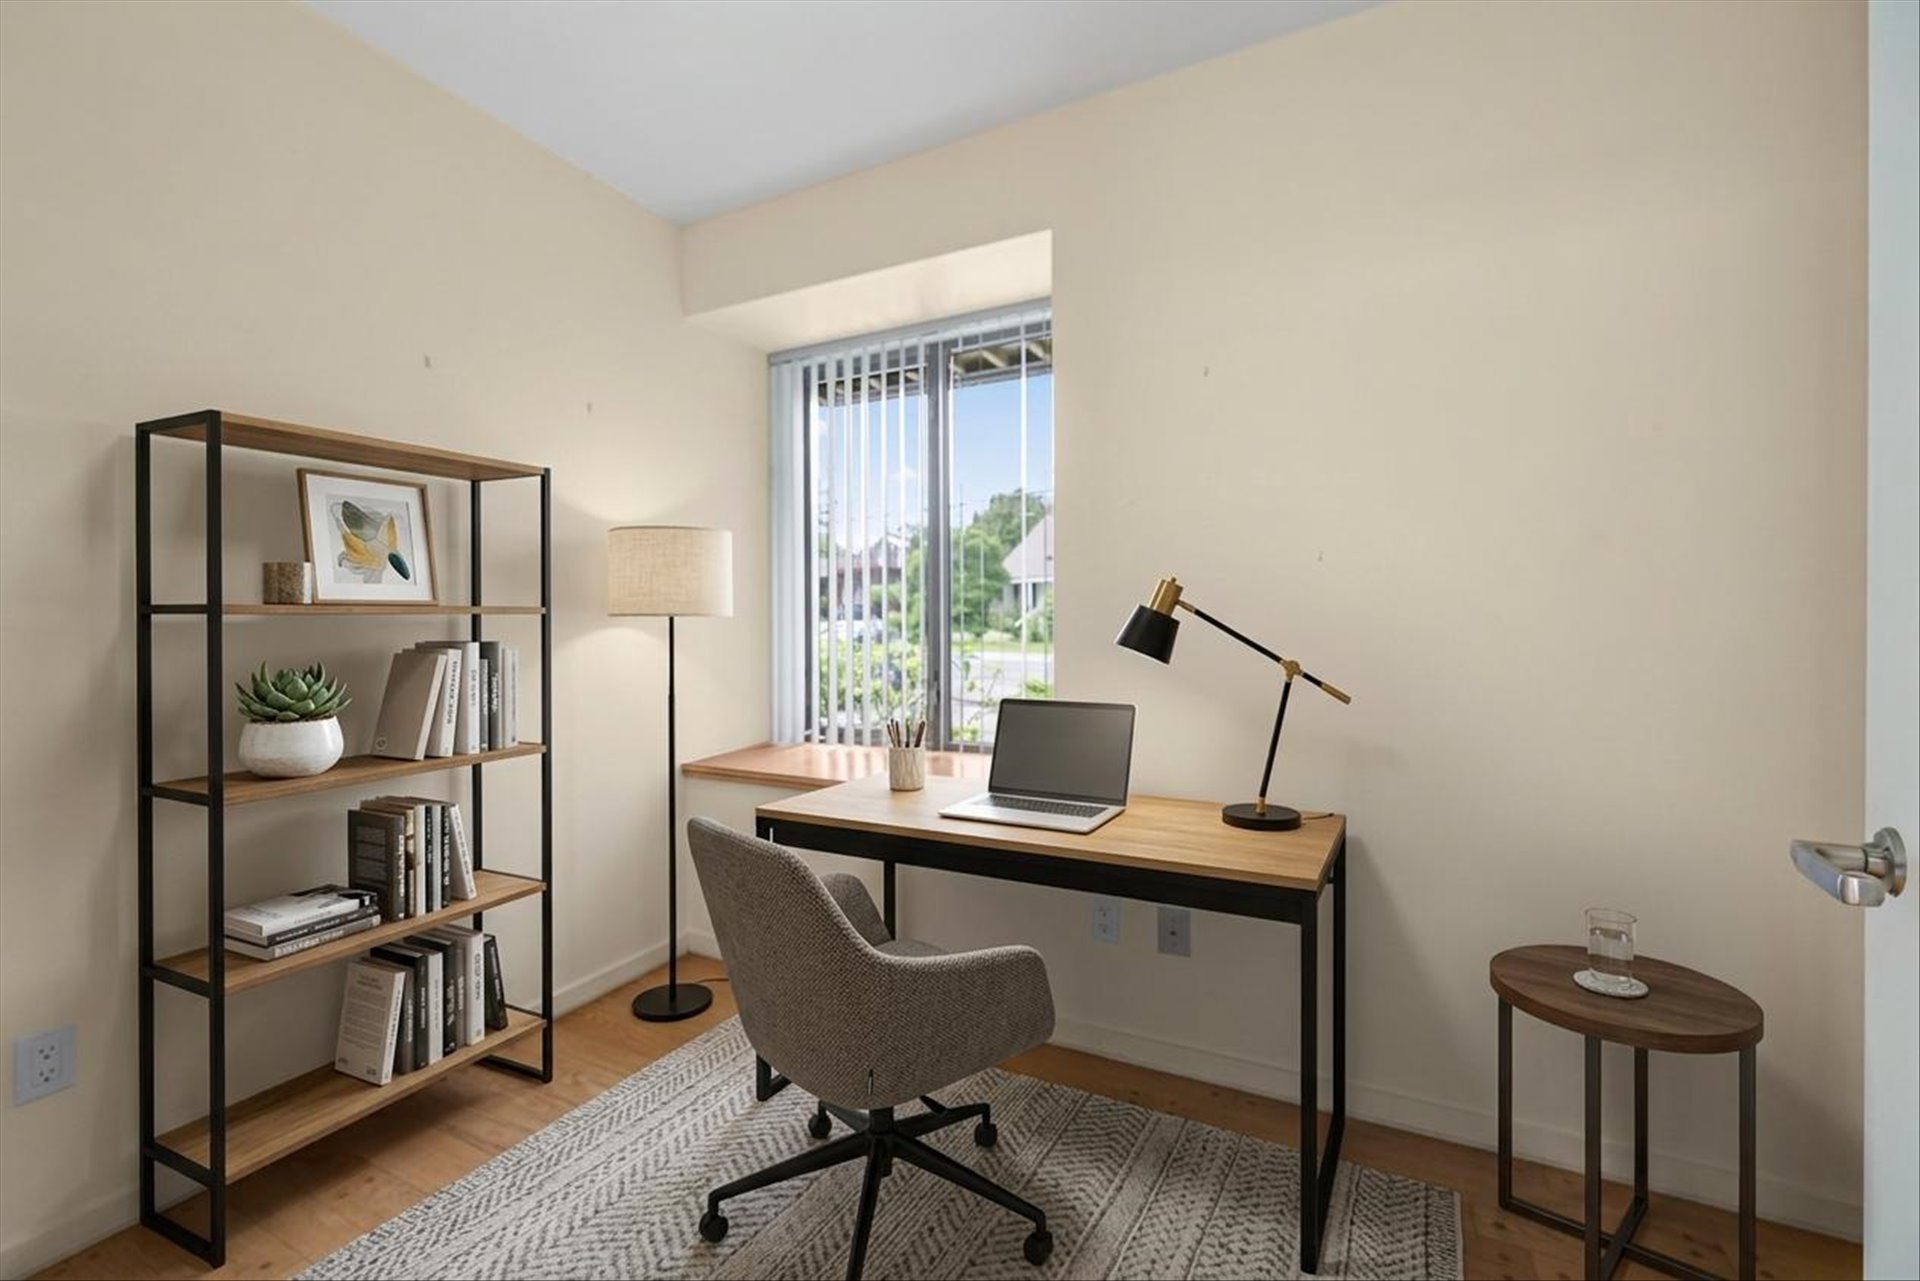
| Home office | 9.7 x 6.4 P | Wood | |
| Washroom | 6.4 x 9.7 P | Ceramic tiles | |
| garage | 21.1 x 19.7 P | Concrete | |
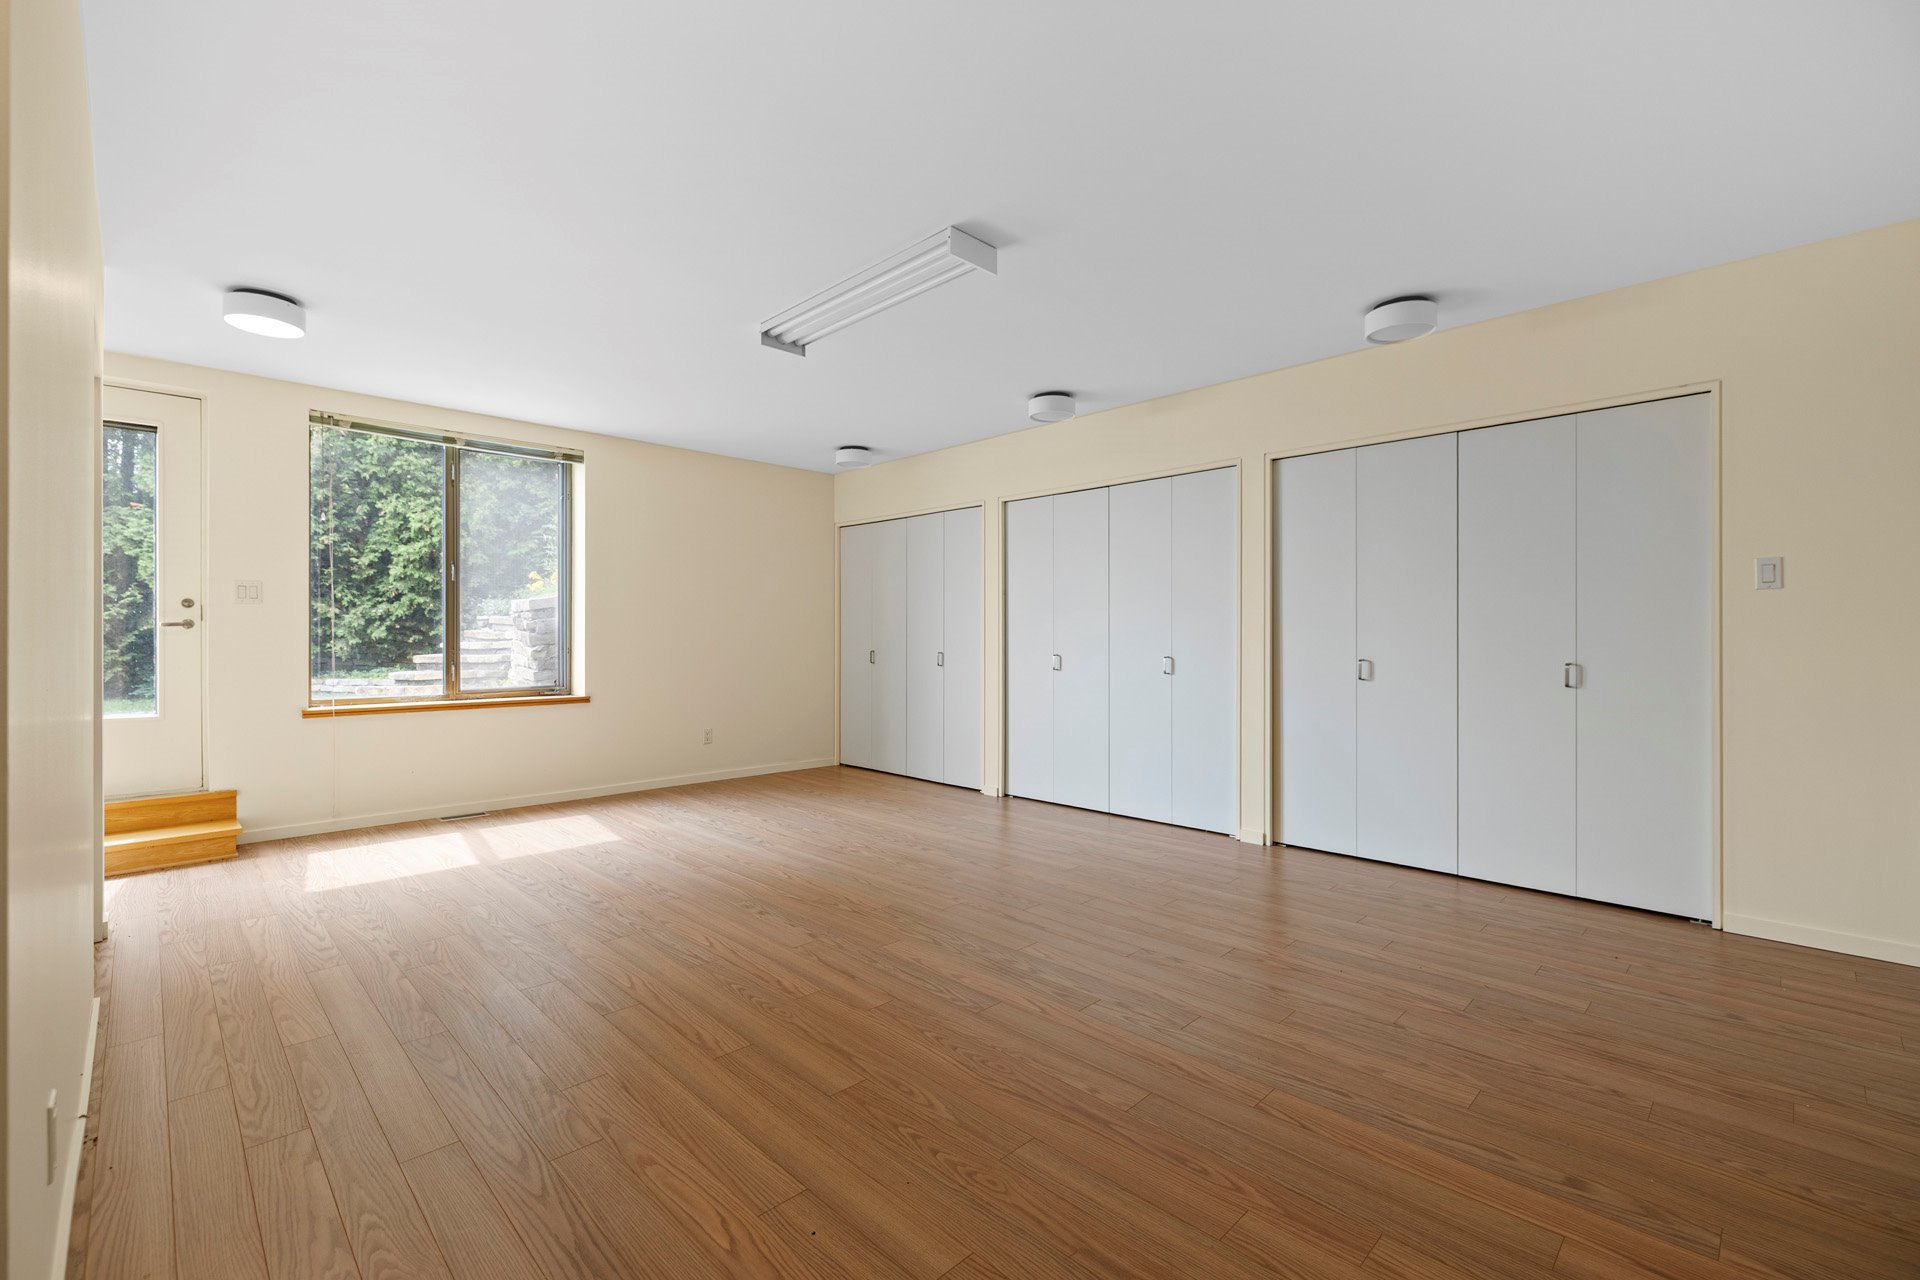
| Bedroom | 21.8 x 15.7 P | Wood | |
| Bedroom | 14.2 x 9.11 P | Wood | |
| Bedroom | 20.9 x 17.7 P | Wood | |
| Family room | 21 x 13.8 P | Wood | |
| Bathroom | 9.4 x 6.1 P | Ceramic tiles | |
| Den | 13.10 x 13.10 P | Wood | |
| utility | 11.5 x 5.6 P | Concrete | |
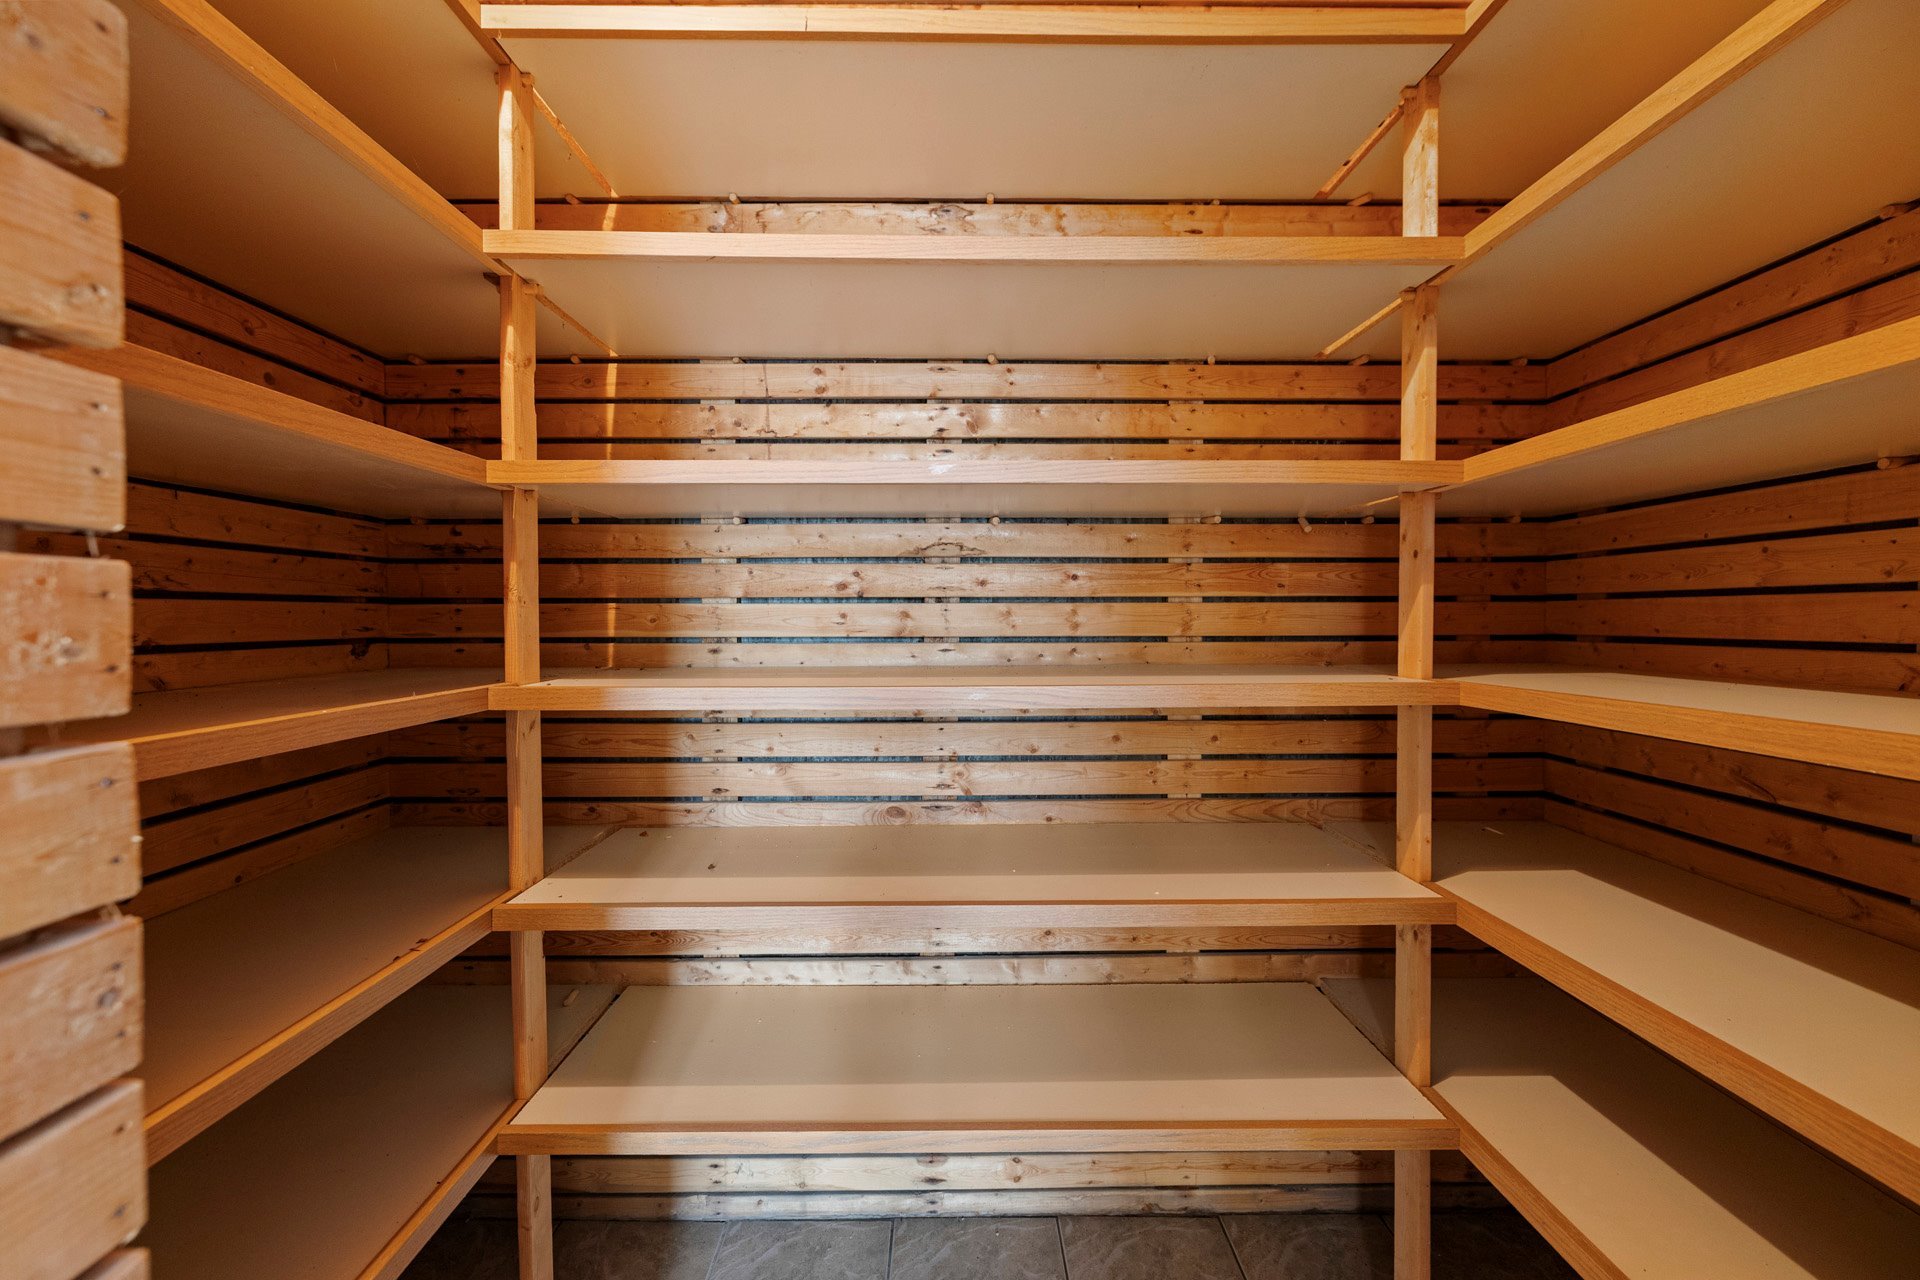
| Storage | 8.1 x 6.1 P | Ceramic tiles | |
| Crawl space | 20.0 x 50.0 P | Basement | Concrete |
Charateristics
| Bathroom / Washroom | Adjoining to primary bedroom |
|---|---|
| Heating system | Air circulation |
| Proximity | Alpine skiing, Bicycle path, Cegep, Cross-country skiing, Daycare centre, Elementary school, Golf, High school, Highway, Hospital, Park - green area, Public transport, Réseau Express Métropolitain (REM), Snowmobile trail, University |
| Windows | Aluminum, PVC |
| Driveway | Asphalt, Double width or more, Other |
| Garage | Attached |
| Siding | Brick |
| Equipment available | Central air conditioning, Electric garage door, Private balcony, Private yard, Ventilation system |
| Window type | Crank handle |
| Heating energy | Electricity |
| Parking | Garage, Outdoor |
| Cupboard | Melamine |
| Water supply | Municipality |
| Distinctive features | Navigable, No neighbours in the back, Water access, Waterfront |
| Foundation | Poured concrete |
| Zoning | Residential |
| Sewage system | Septic tank |
| Roofing | Tin |
| View | Water |
| Hearth stove | Wood fireplace |
Neighbourhood Demographics
marital
age
household income
religion
common languages
education
ownership
child at home
construction date
employment
transportation to work
work location

Mathieu Arsenault