- 1 Bedrooms
- 1 Bathrooms
- Calculators
- 76 walkscore
Description
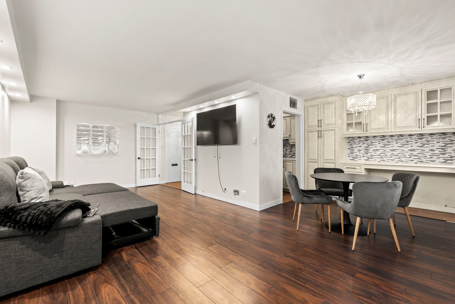
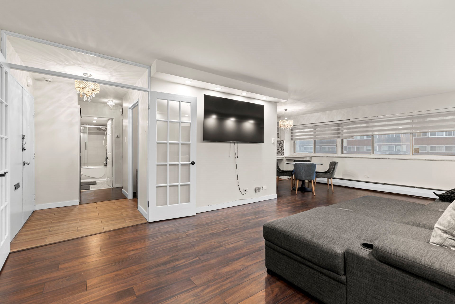
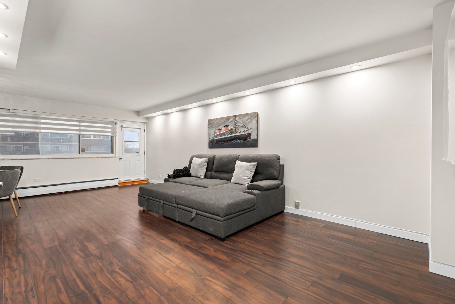
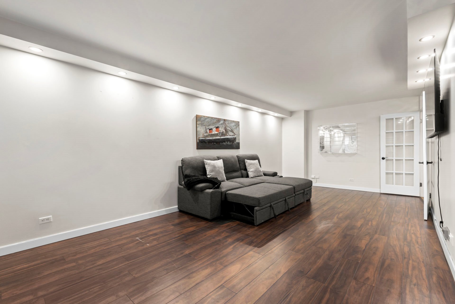
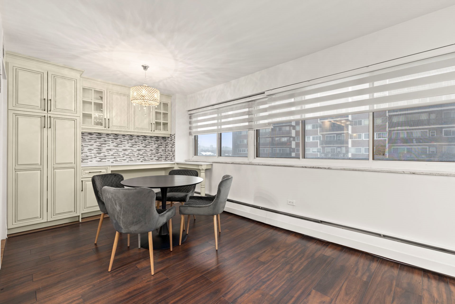
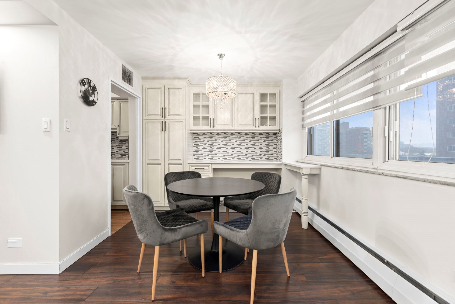
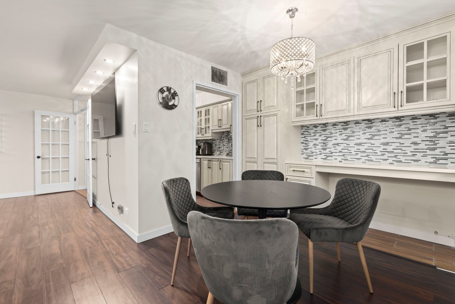
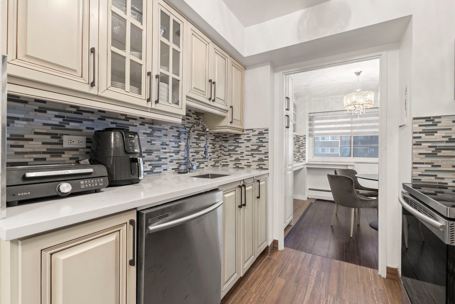
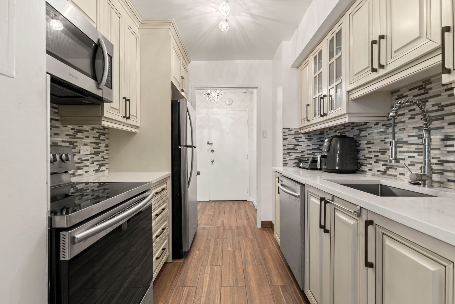
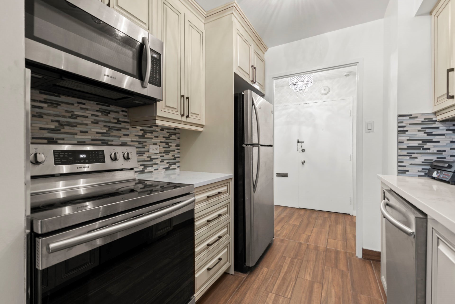
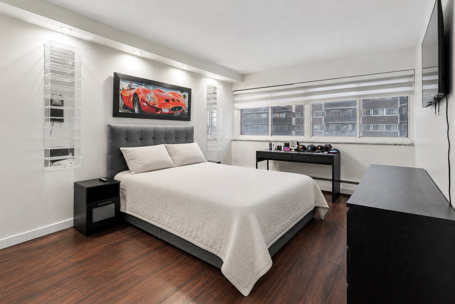
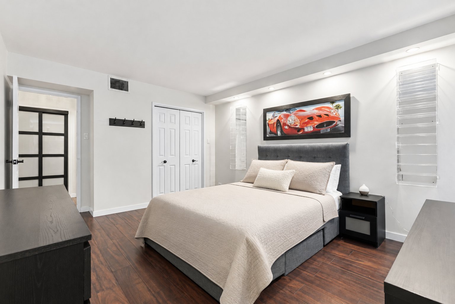
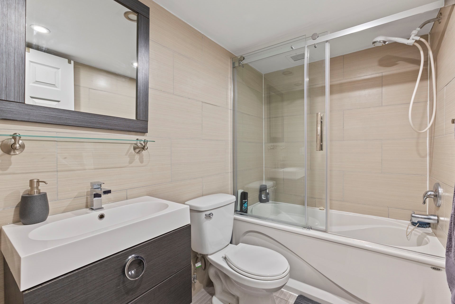
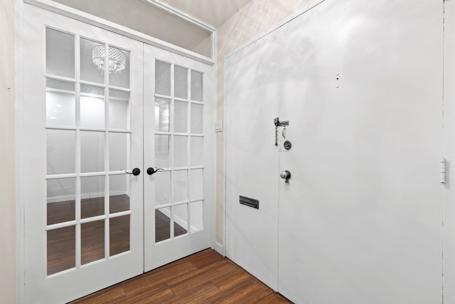
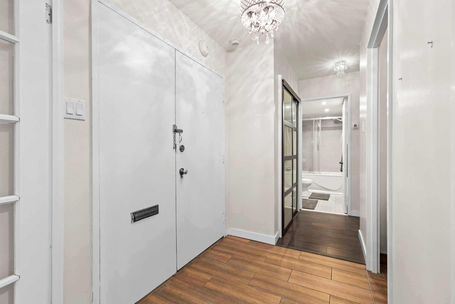
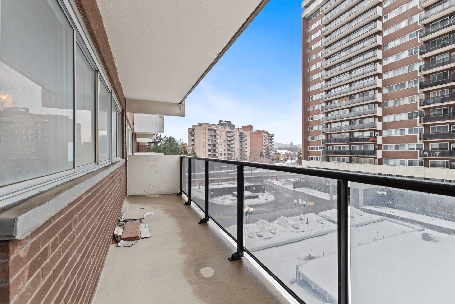
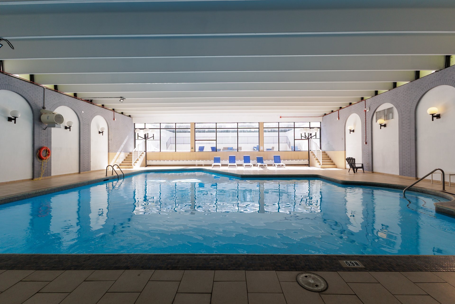
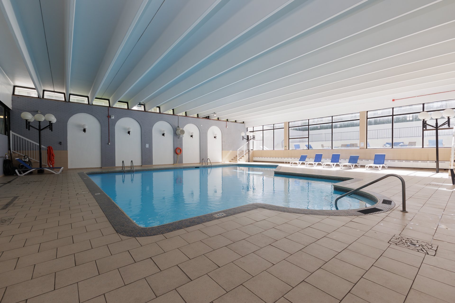
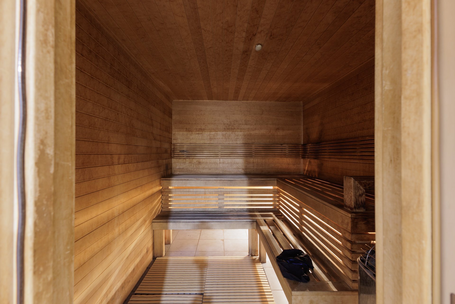
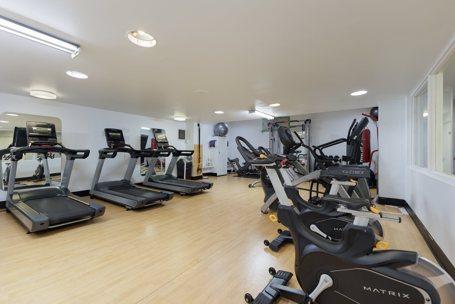
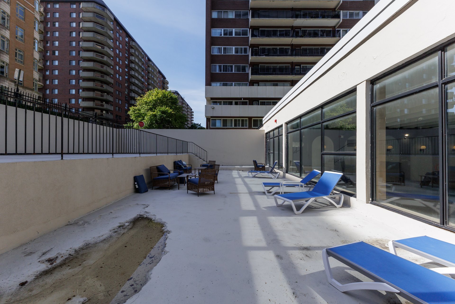
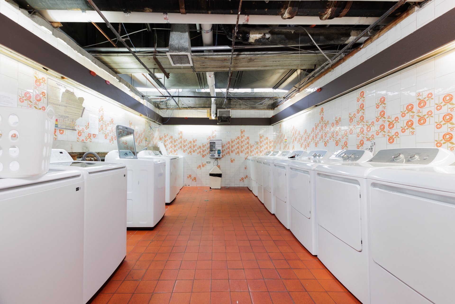
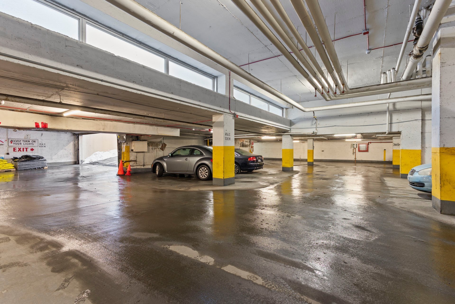
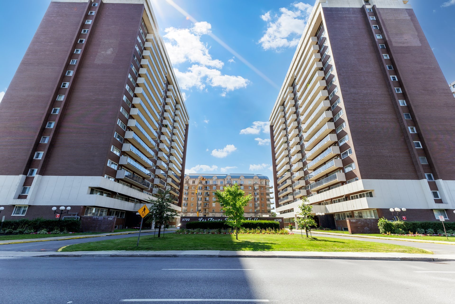
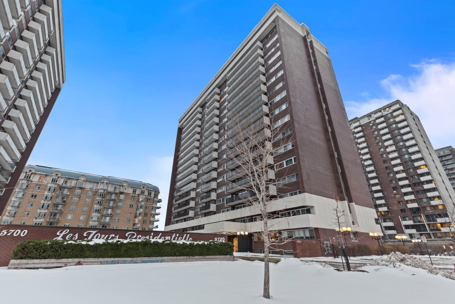
Bright, renovated 1-bedroom condo for rent in Presidential Towers, Côte-Saint-Luc. This spacious 744 sq. ft. unit offers large living/dining areas, great natural light, renovated kitchen and bathroom, floating floors, updated windows, pot lights, and an interior French door. Includes one indoor garage. Amenities: indoor pool, sauna, fitness room, laundry and elevators. Heating, hot water and A/C included. Available Nov. 1. Hydro, internet/cable and insurance paid by tenant. Locker not included.
Bright and renovated 1-bedroom condo in Presidential
Towers, conveniently located in Côte-Saint-Luc near
Cavendish Mall, public transportation, parks, schools,
shops, services and amenities.
The unit offers a spacious and functional layout with large
living and dining areas, excellent natural light, renovated
kitchen and bathroom, floating floors, updated windows, pot
lights and an interior French door.
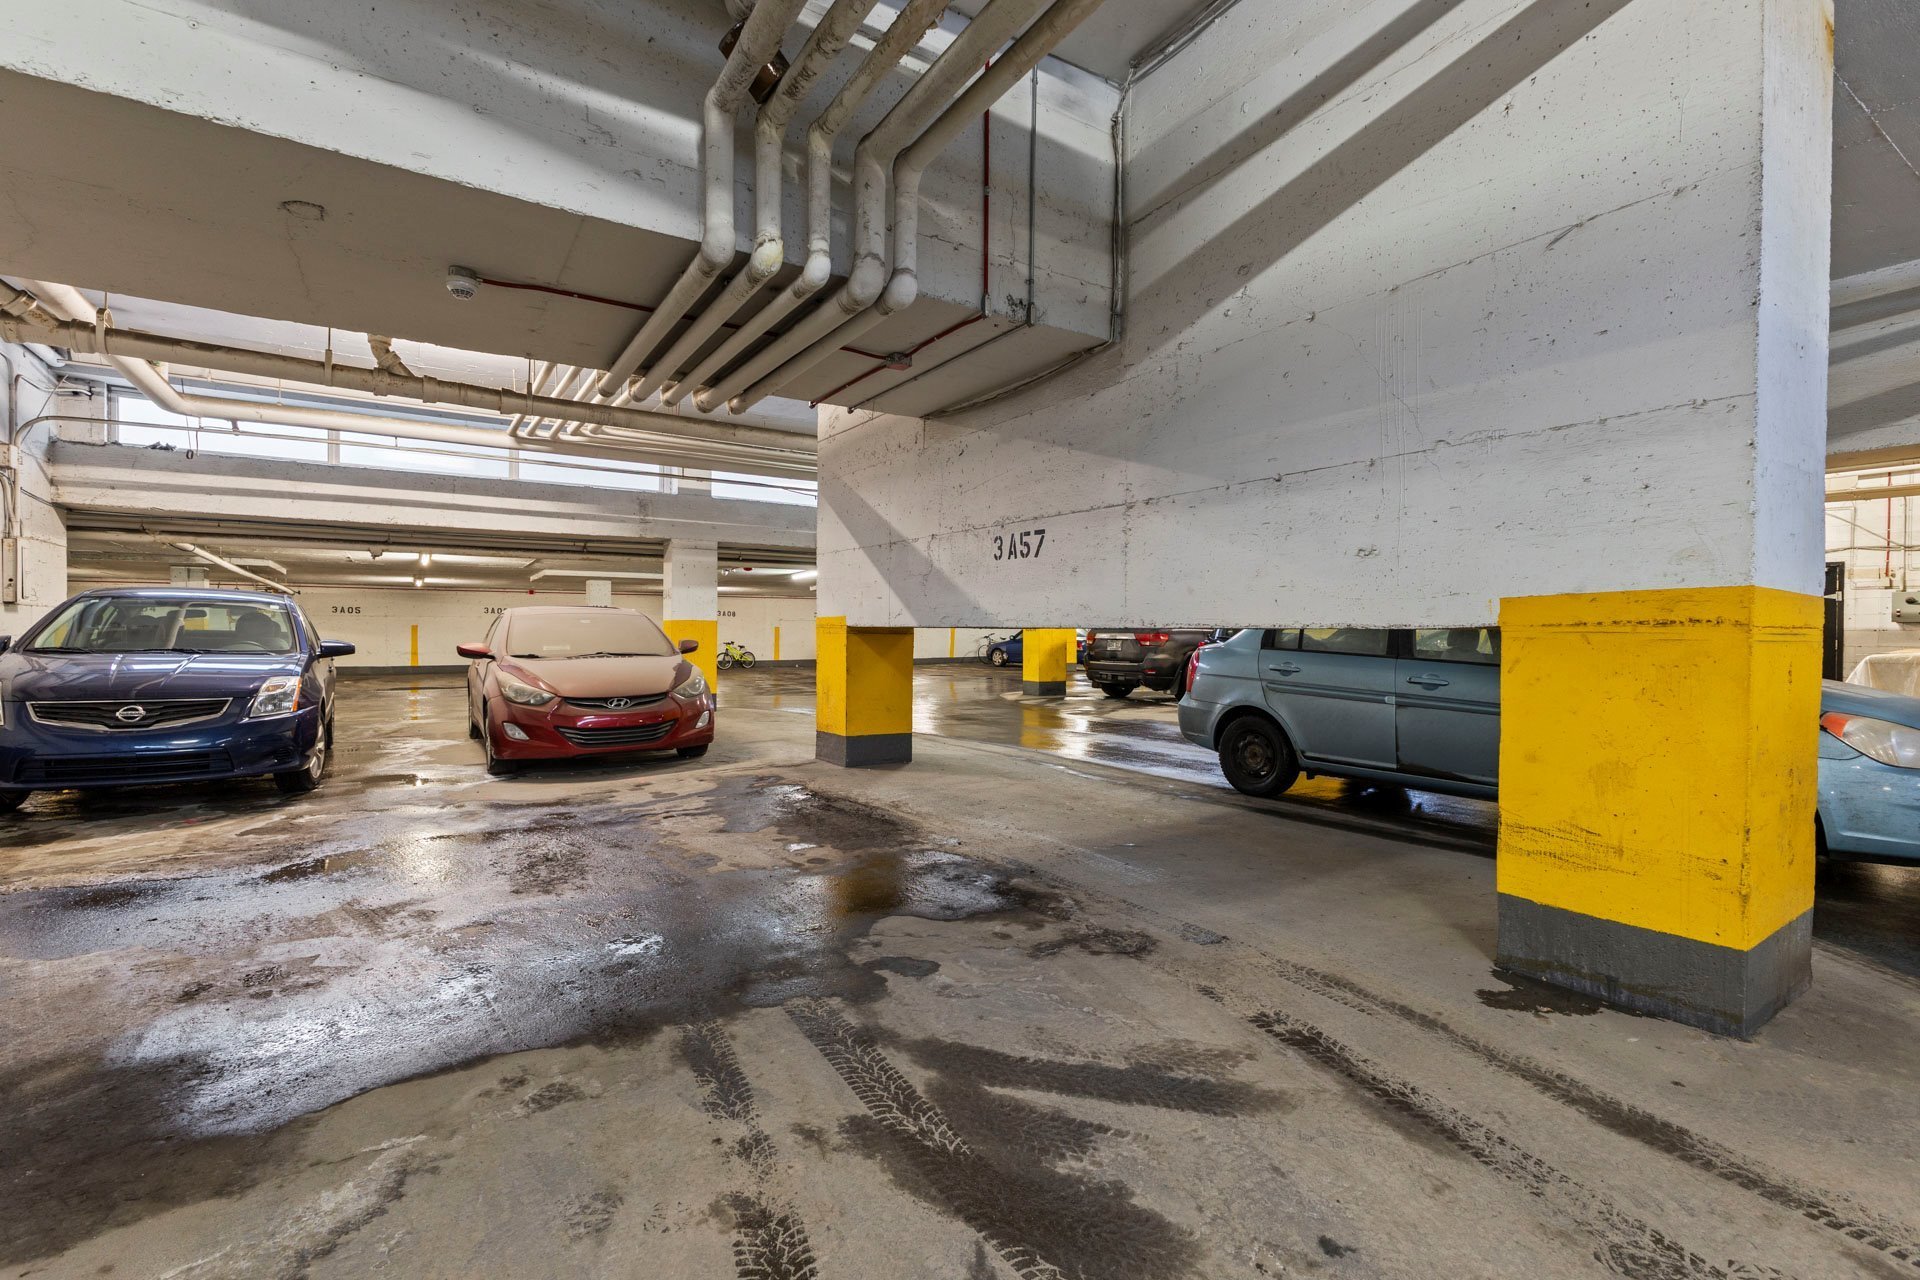
The condo includes one indoor garage parking space.
Building amenities include an indoor pool, sauna, fitness
room, laundry facilities and elevators.
Included: refrigerator, stove, dishwasher, all permanently
installed light fixtures, window coverings and blinds,
heating, hot water, air conditioning and one indoor garage
parking space.
The storage locker is not included.
The unit is available for November 1 occupancy.
The tenant is responsible for electricity/Hydro, cable,
internet, telephone and tenant liability insurance of
$2,000,000.
The tenant is also responsible for any move-in or move-out
fees charged by the building management, syndicate or
condominium association, where applicable.
All rental applications must include a recent Equifax
credit report, proof of income, the last two pay stubs,
valid photo identification and any other supporting
documents required by the lessor.
Pets under 20 lbs are permitted, subject to building rules.
No smoking. Short-term rentals and Airbnb are prohibited.
Inclusions : Refrigerator, stove, dishwasher, all permanently installed light fixtures, and all window coverings (blinds), heating, hot water, air conditioning, and one indoor garage parking space.
Exclusions : All movable furnishings and personal effects.
| Liveable | 744 PC |
|---|---|
| Total Rooms | 4 |
| Bedrooms | 1 |
| Bathrooms | 1 |
| Powder Rooms | 0 |
| Year of construction | 1967 |
| Type | Apartment |
|---|---|
| Style | Detached |
| N/A | |
|---|---|
| lot assessment | $ 0 |
| building assessment | $ 0 |
| total assessment | $ 0 |
Room Details
| Room | Dimensions | Level | Flooring |
|---|---|---|---|
| Hallway | 5.0 x 6.7 P | Floating floor | |
| Living room | 23.6 x 11.10 P | Floating floor | |
| Dining room | 9.4 x 8.6 P | Floating floor | |
| Kitchen | 8.8 x 7.9 P | Floating floor | |
| Bathroom | 7.11 x 4.9 P | Ceramic tiles | |
| Primary bedroom | 16.6 x 11.8 P | Floating floor |
Charateristics
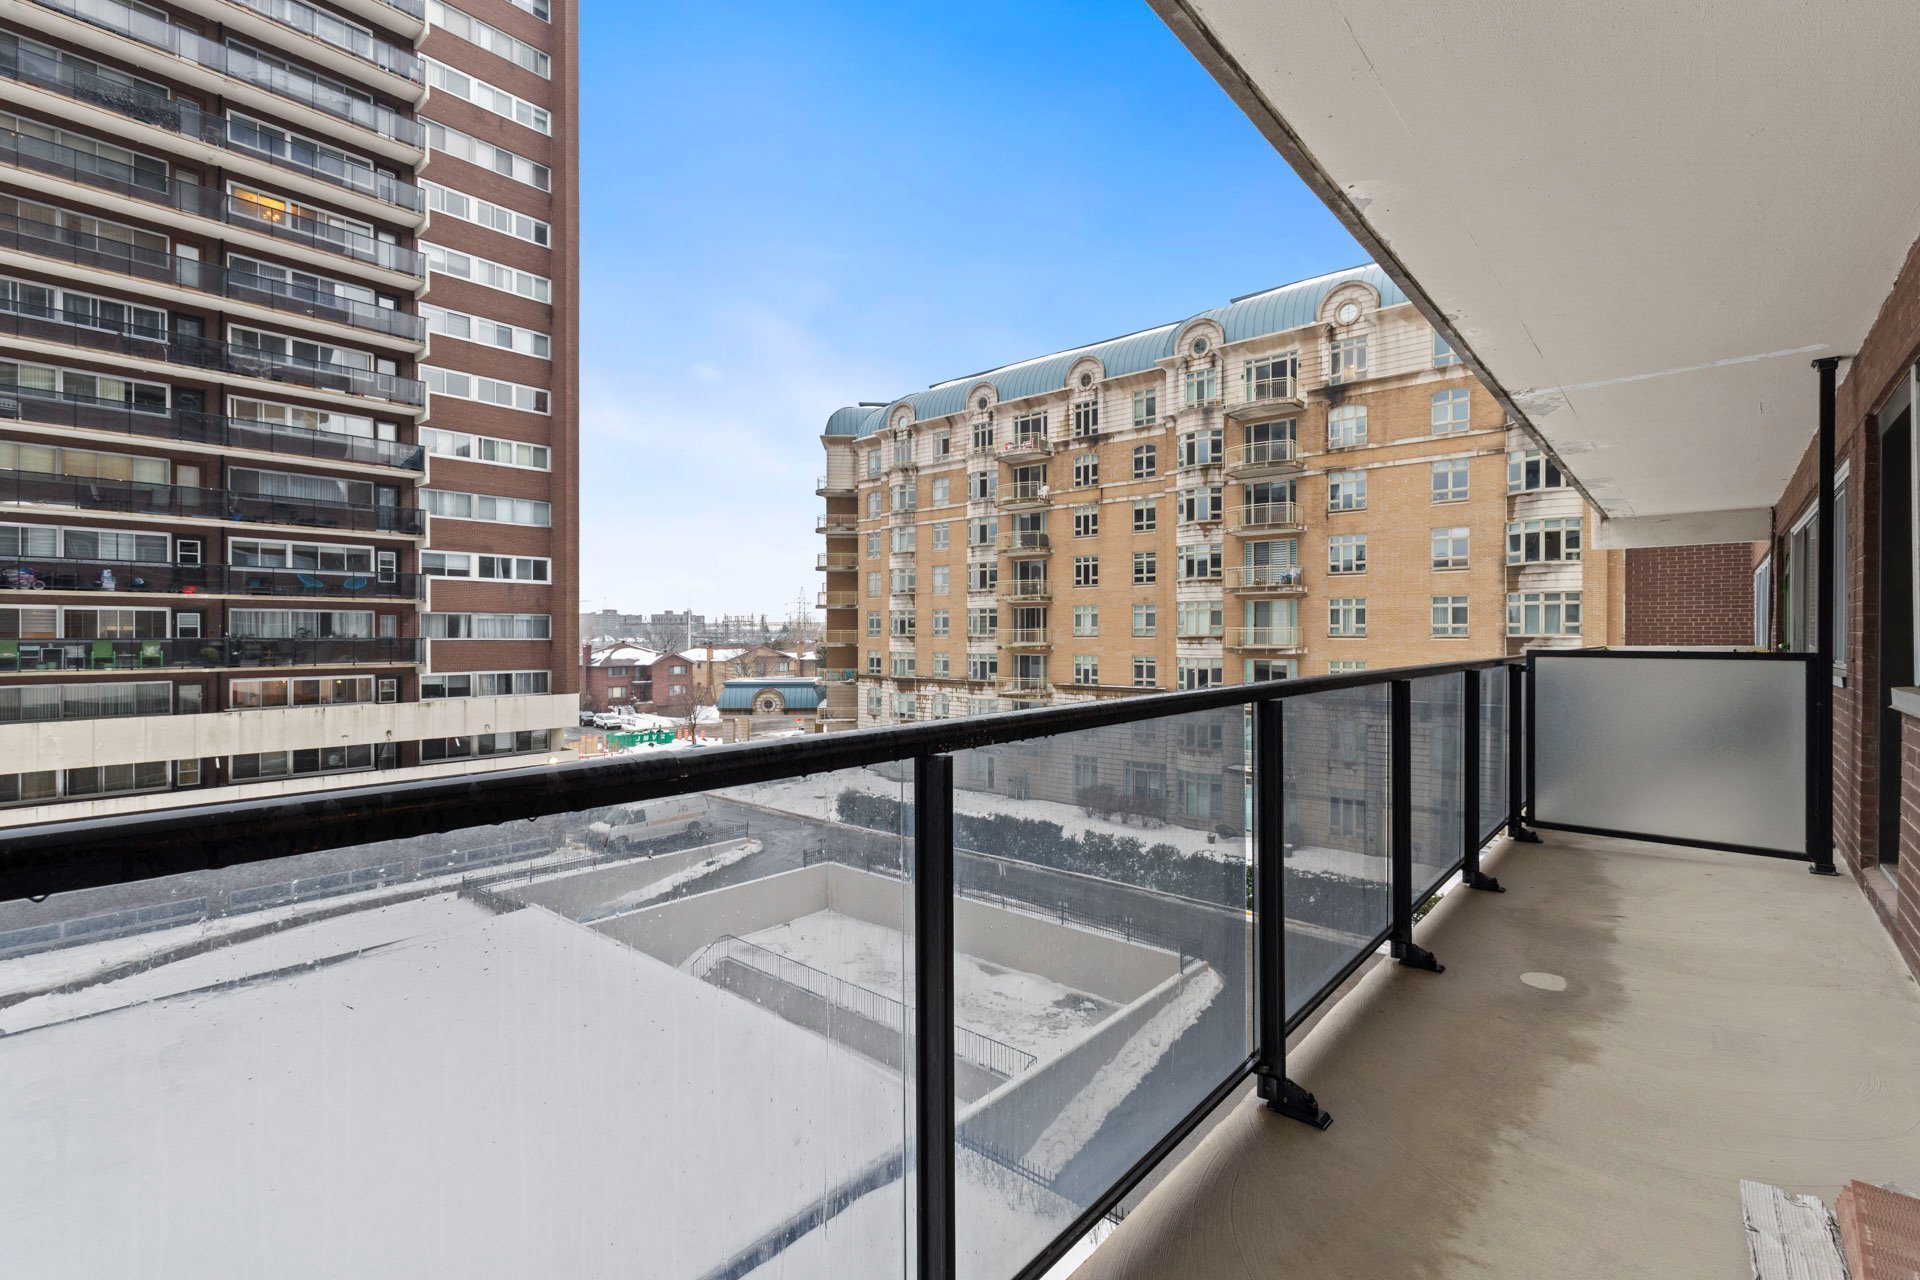
| Available services | Balcony/terrace, Exercise room, Indoor pool, Laundry room, Sauna |
|---|---|
| Easy access | Elevator |
| Parking | Garage |
| Pool | Heated, Indoor |
| Restrictions/Permissions | Pets allowed with conditions |
| Zoning | Residential |
Neighbourhood Demographics
marital
age
household income
religion
common languages
education
ownership
child at home
construction date
employment
transportation to work
work location