4540 Av. Coronation
Montréal (Côte-des-Neiges/Notre-Dame-de-Grâce), Notre-Dame-de-Grâce, H4B2C6Two or more storey | MLS: 26259994
- 6 Bedrooms
- 2 Bathrooms
- Calculators
- 84 walkscore
Description
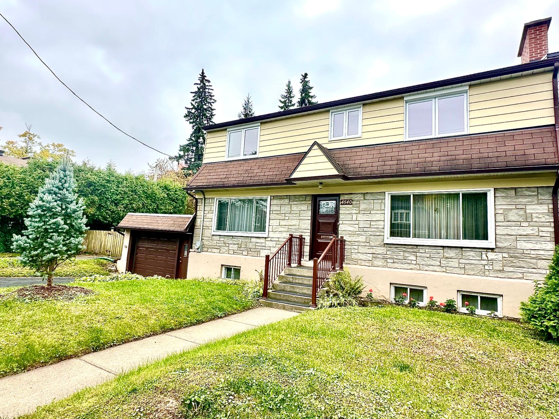
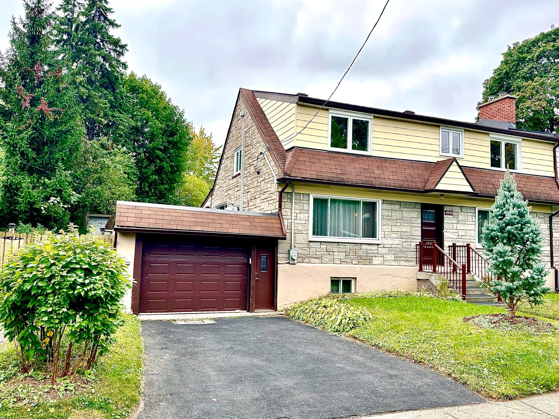
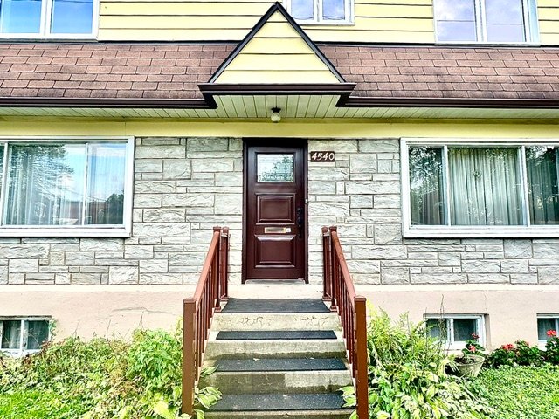
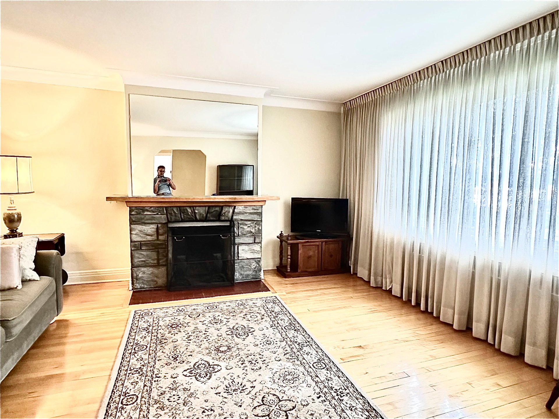
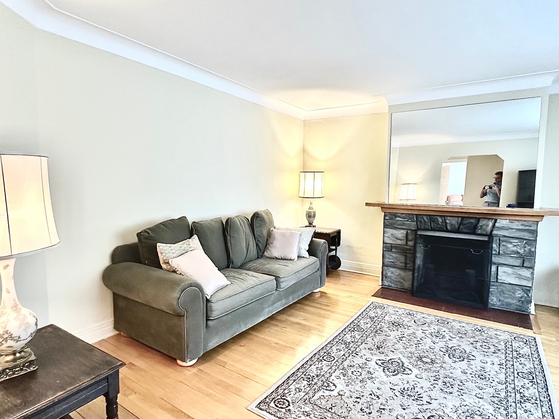
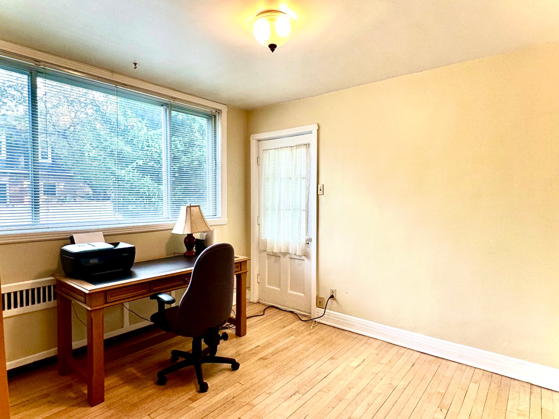
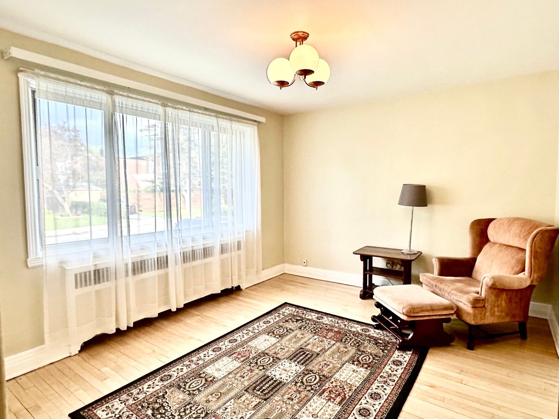
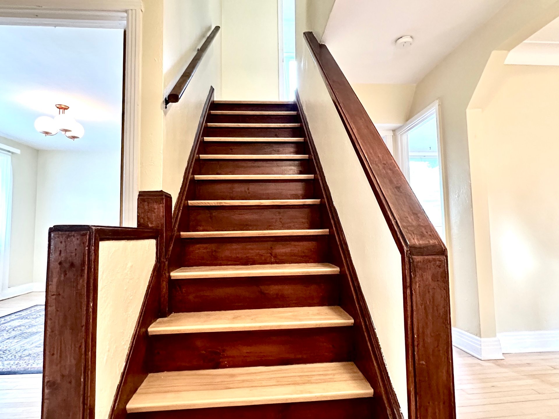
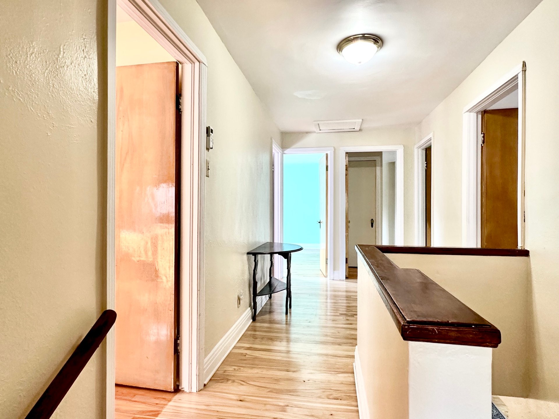
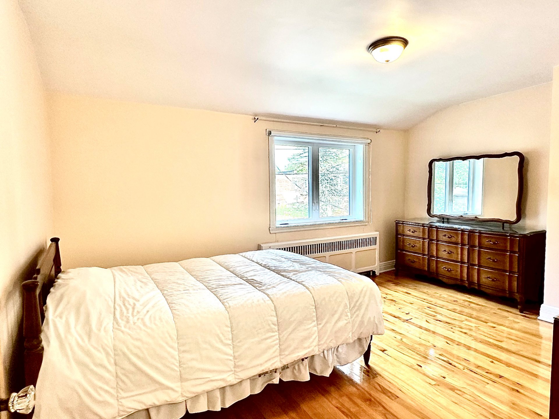
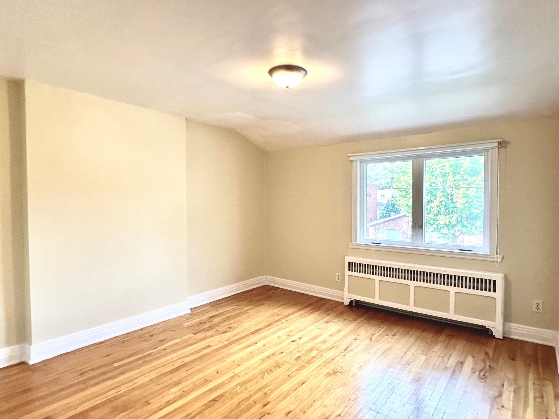
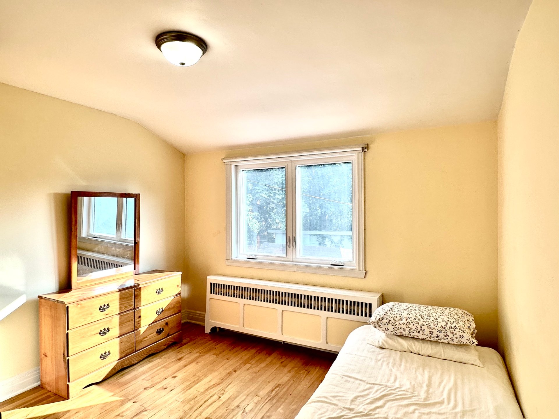
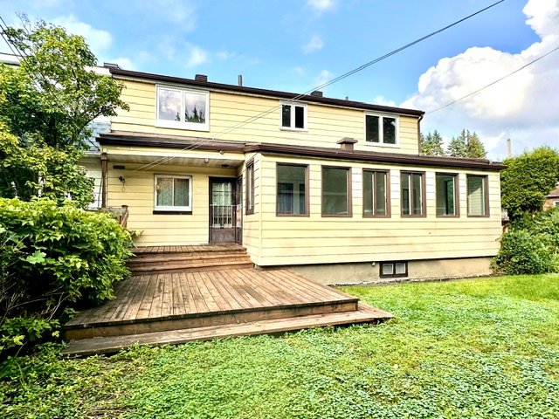
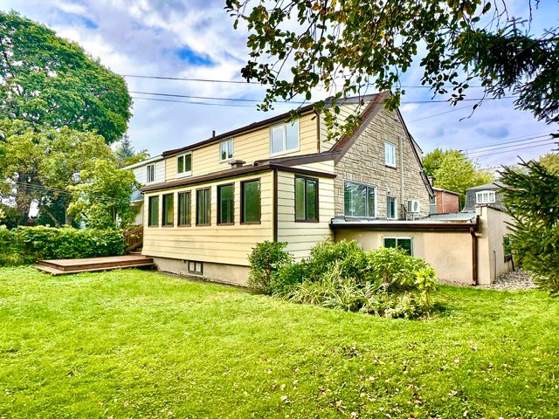
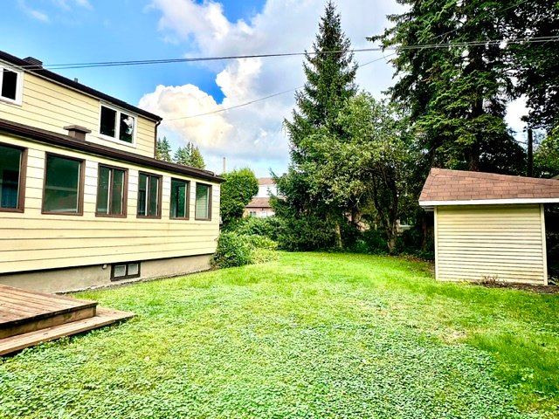
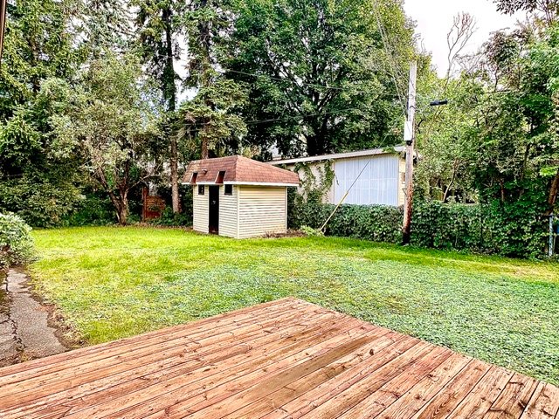
Welcome to 4540 Coronation, an opportunity to own a spacious 6 bedroom semi-detached family home in the heart of NDG. Ideally situated, this residence features a garage, a double-width driveway & a generous backyard perfect for gatherings. Enjoy an exceptional location just moments from Loyola High School, Royal West Academy, Sainte-Catherine-de-Sienne Kindergarten & Elementary School, & Concordia University. Parks, rinks, fitness centres, grocery stores & an abundance of shops & everyday conveniences along Sherbrooke St, Monkland Ave & Côte-Saint-Luc Rd. Come discover this wonderful home & imagine the possibilities of making it your own!
Inclusions : Appliances, window dressings
Exclusions : Personal belongings
| Liveable | N/A |
|---|---|
| Total Rooms | 18 |
| Bedrooms | 6 |
| Bathrooms | 2 |
| Powder Rooms | 1 |
| Year of construction | 1949 |
| Type | Two or more storey |
|---|---|
| Style | Semi-detached |
| Dimensions | 47x46 P |
| Lot Size | 5850 PC |
| Energy cost | $ 4035 / year |
|---|---|
| Municipal Taxes (2026) | $ 8508 / year |
| School taxes (2026) | $ 1037 / year |
| lot assessment | $ 550000 |
| building assessment | $ 823200 |
| total assessment | $ 1373200 |
Room Details
| Room | Dimensions | Level | Flooring |
|---|---|---|---|
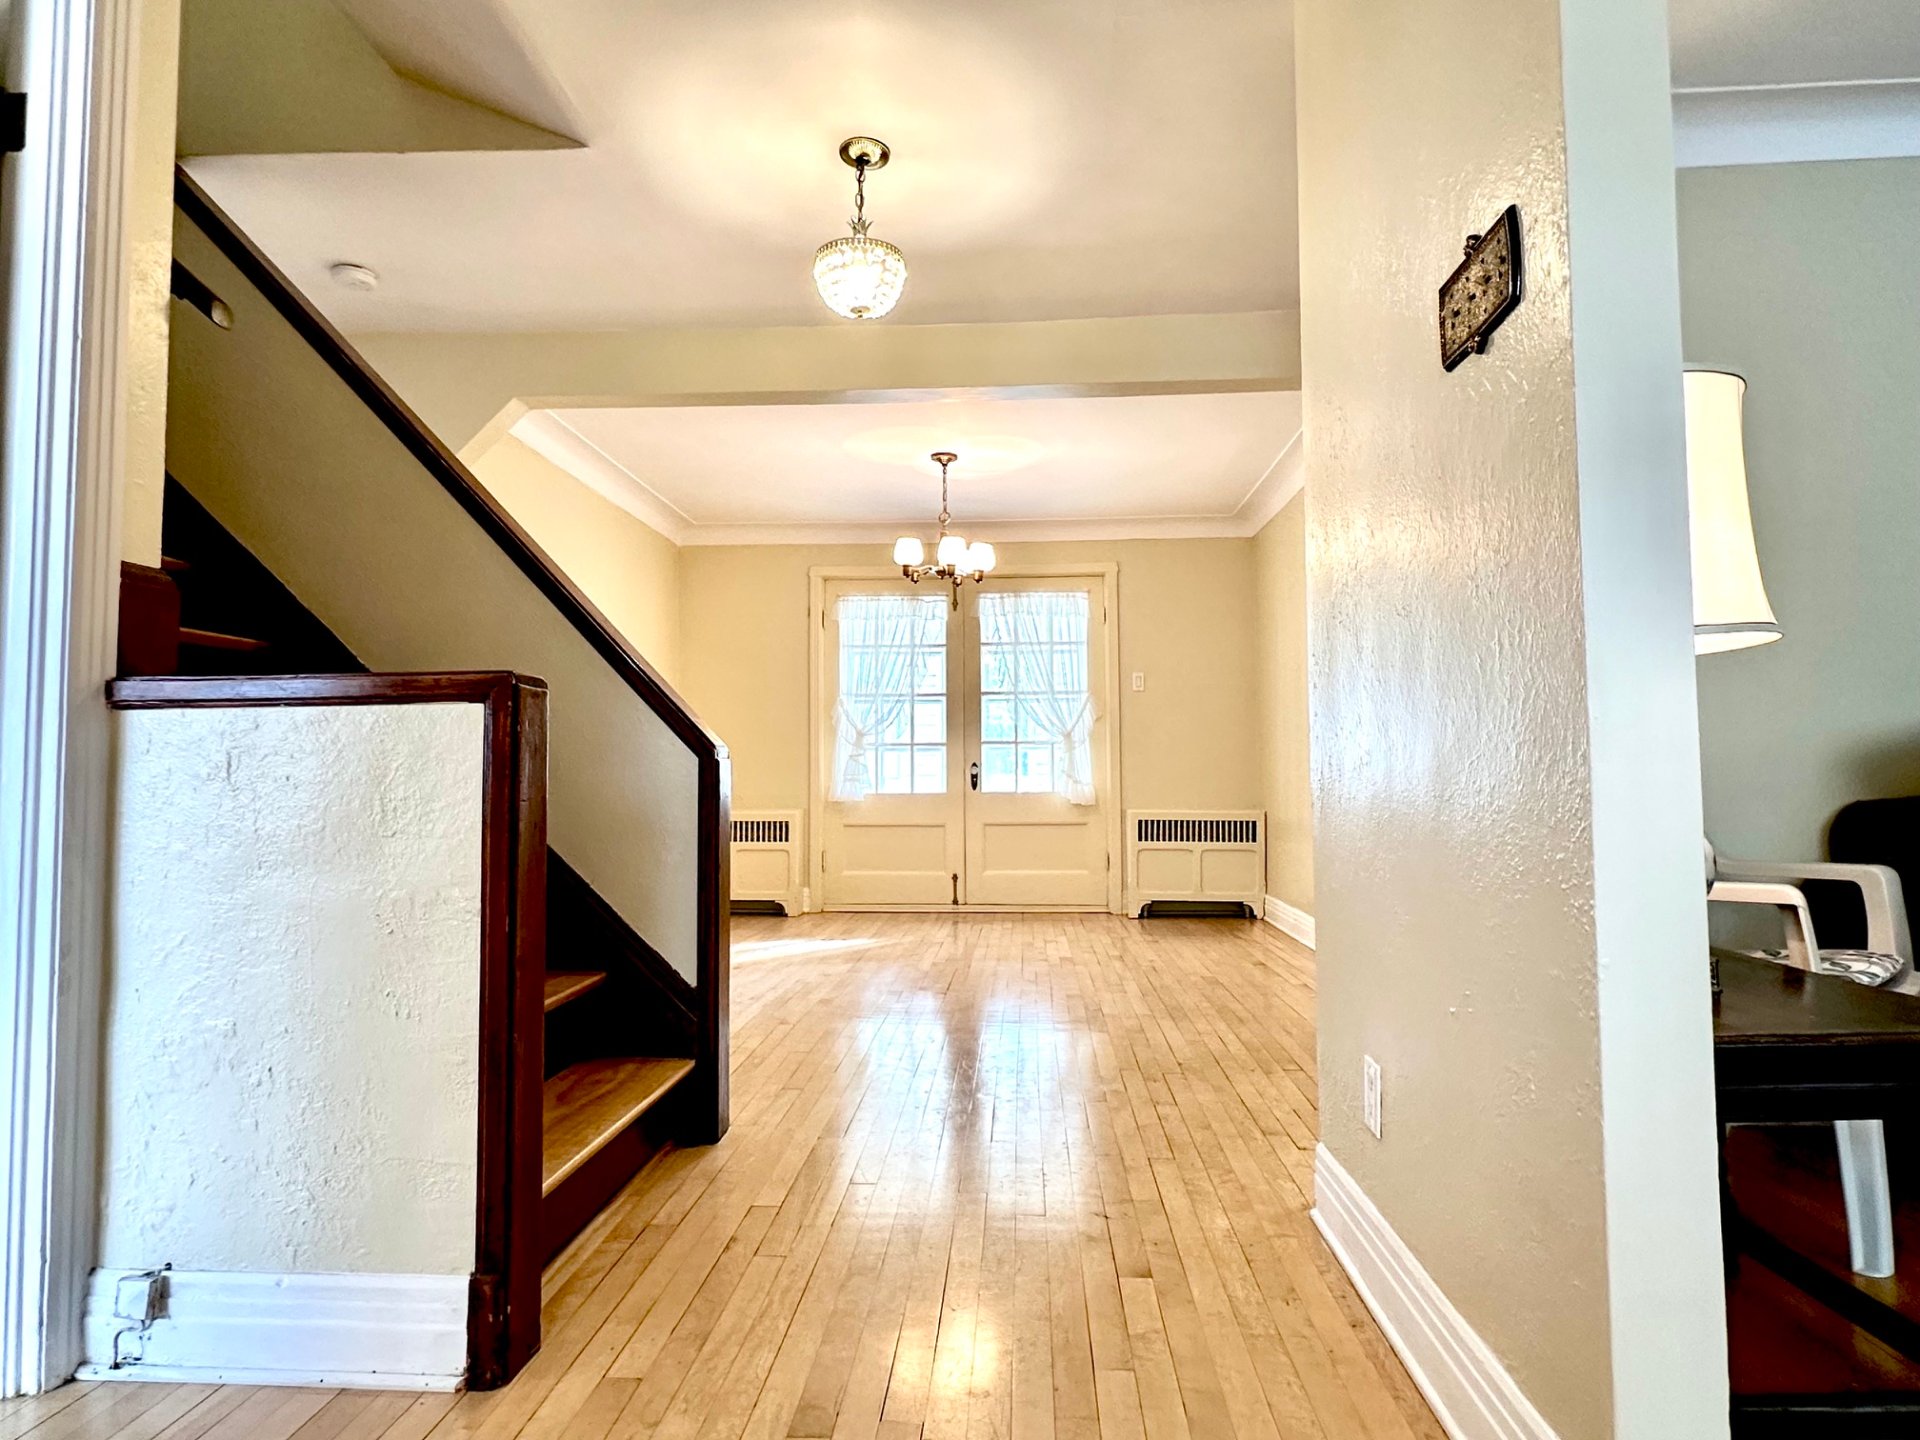
| Living room | 14.2 x 14.5 P | Ground Floor | Wood |
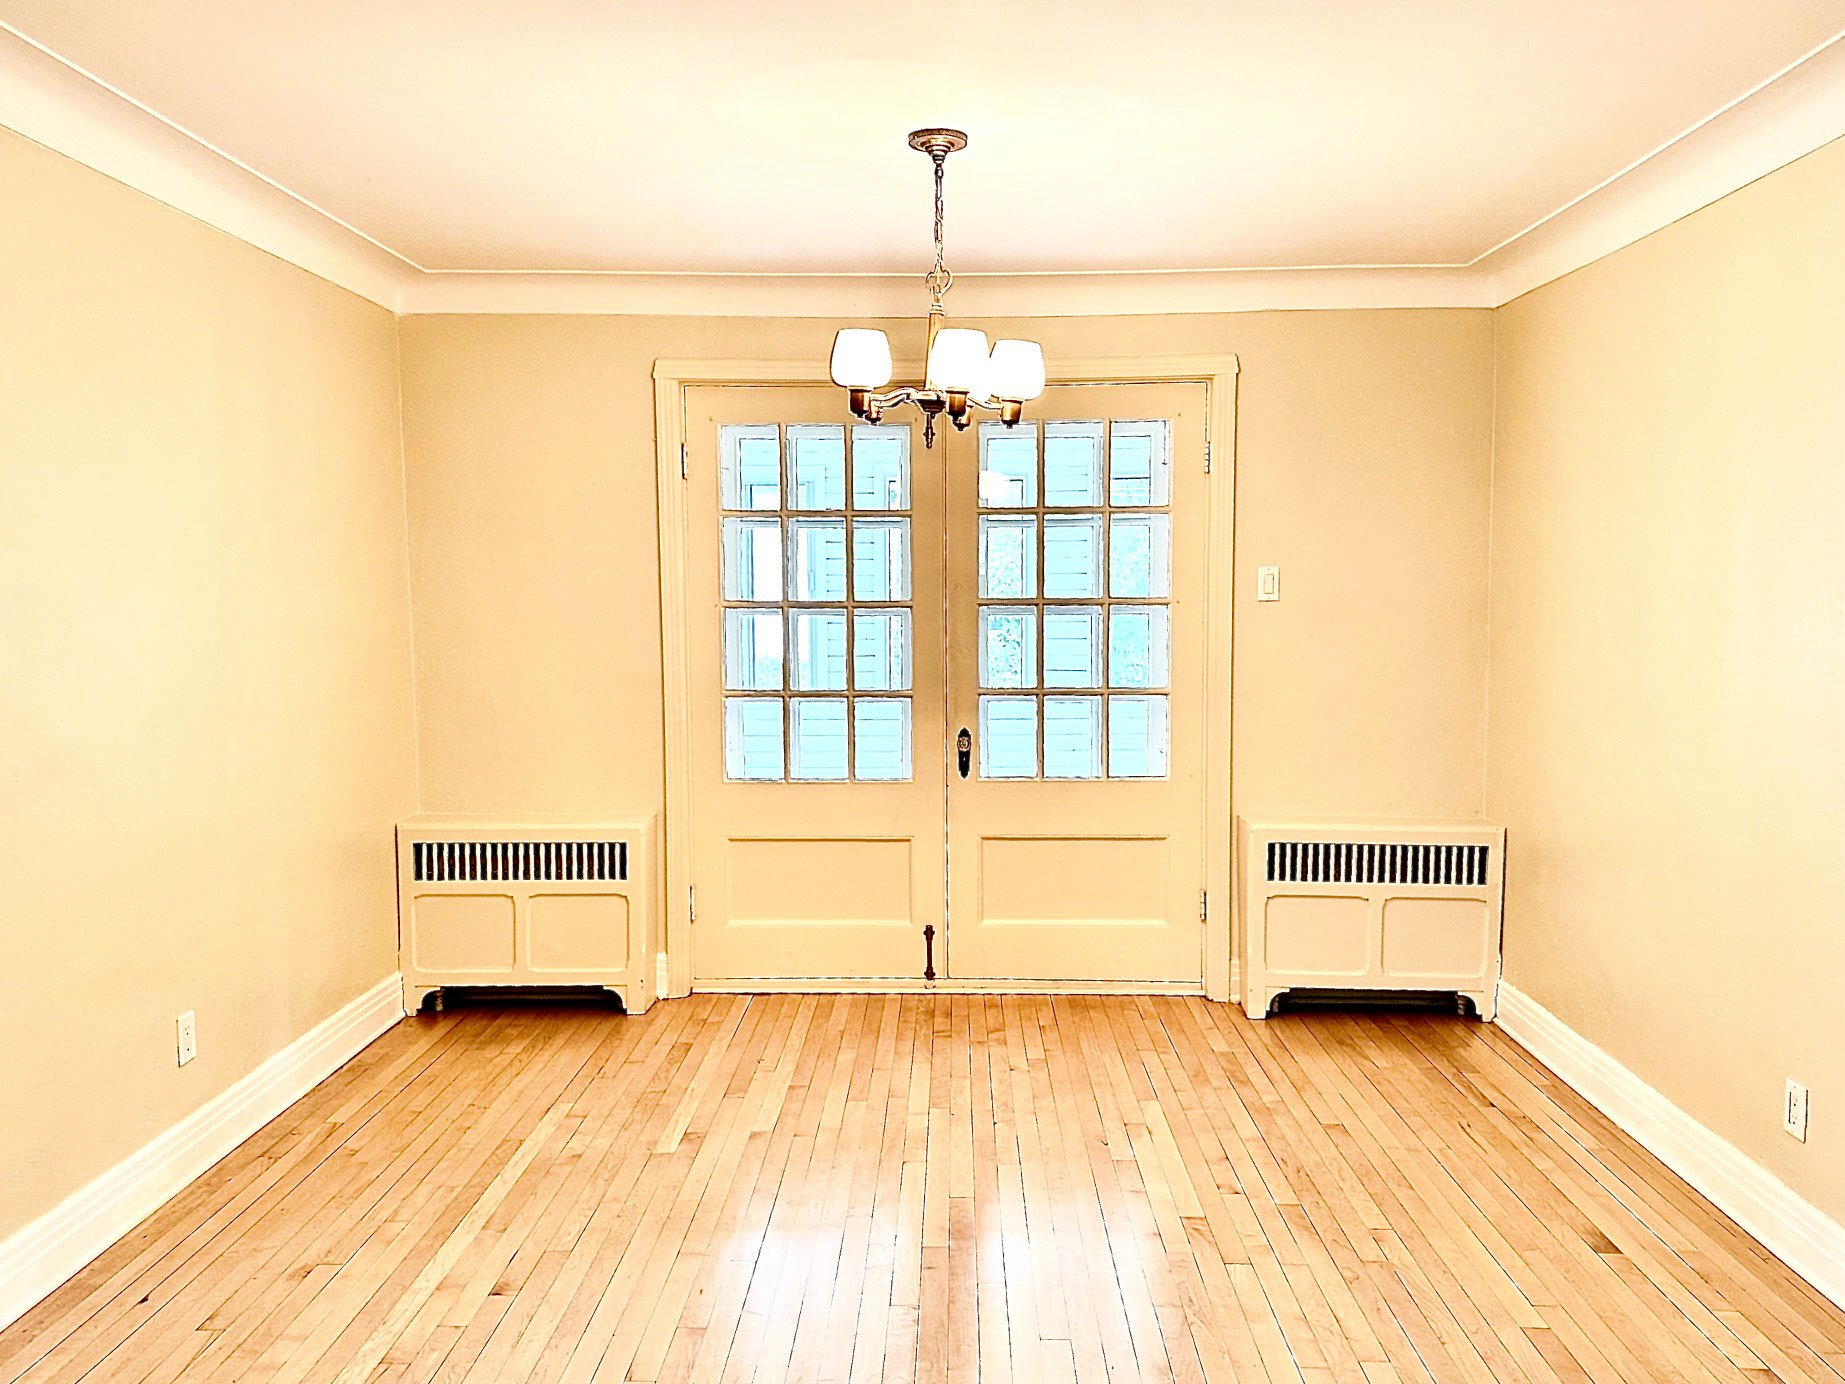
| Dining room | 13.8 x 11.8 P | Ground Floor | Wood |
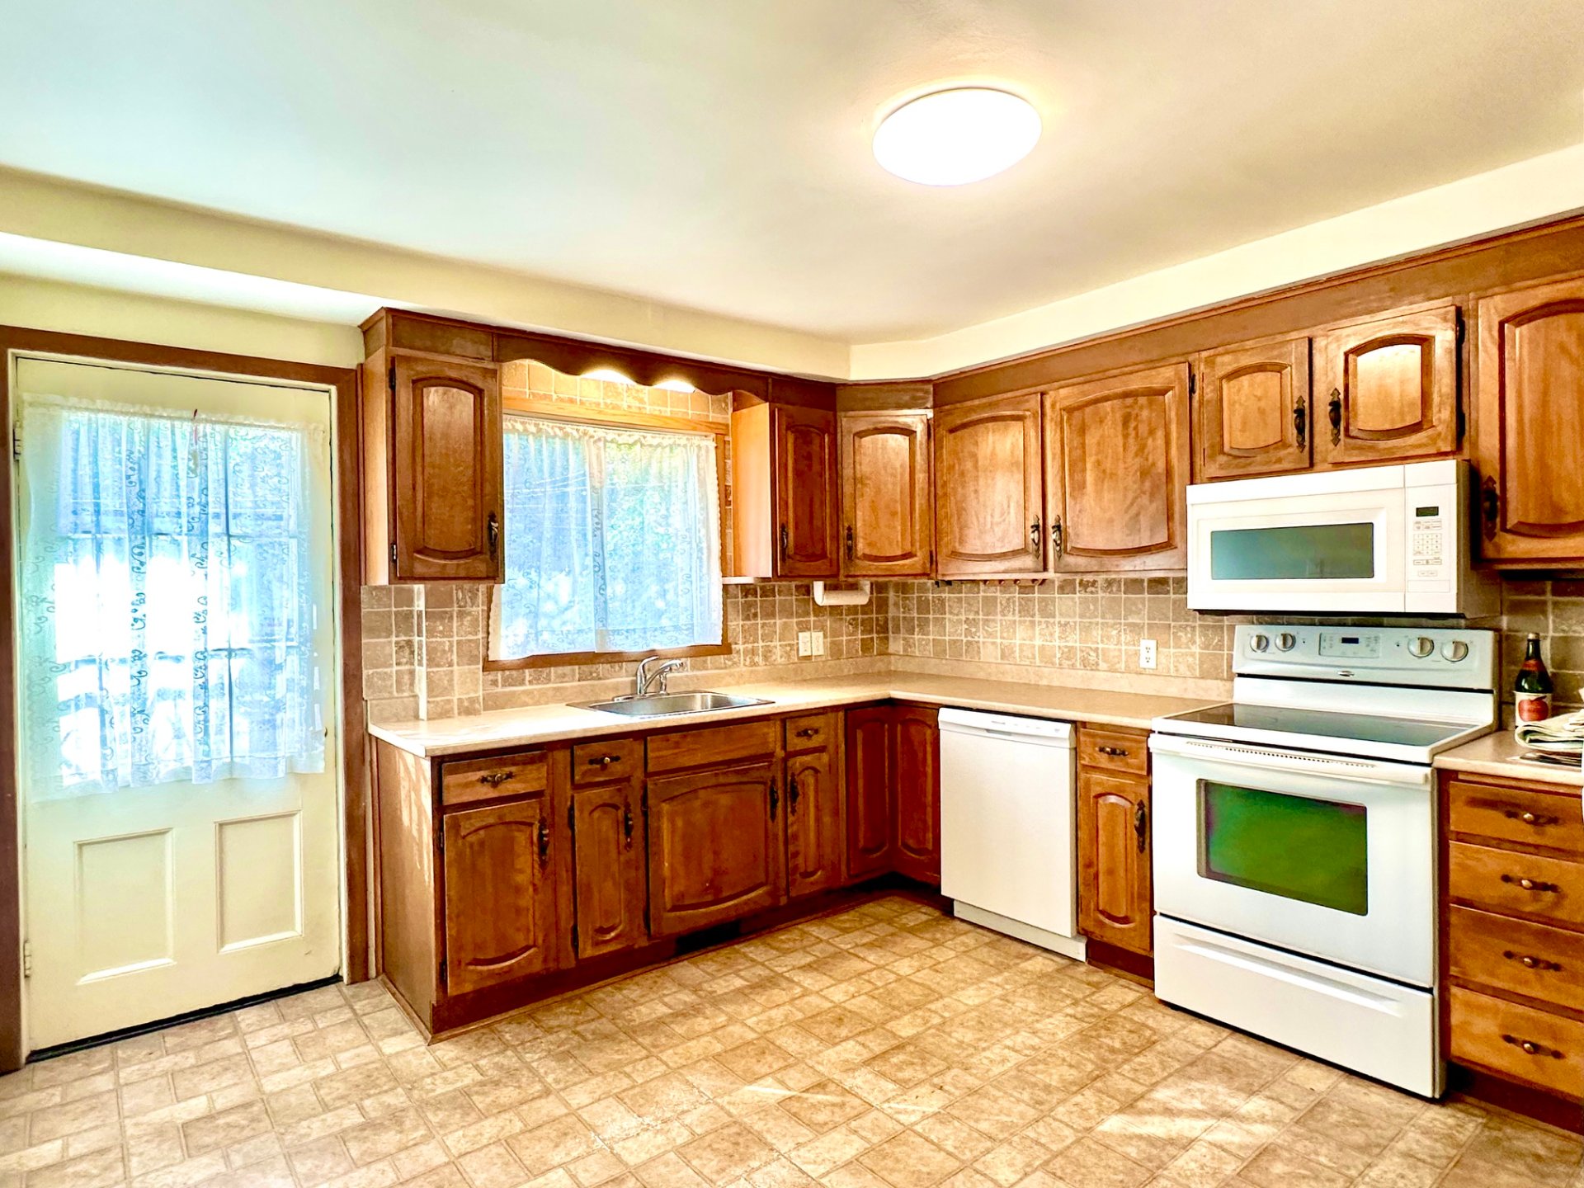
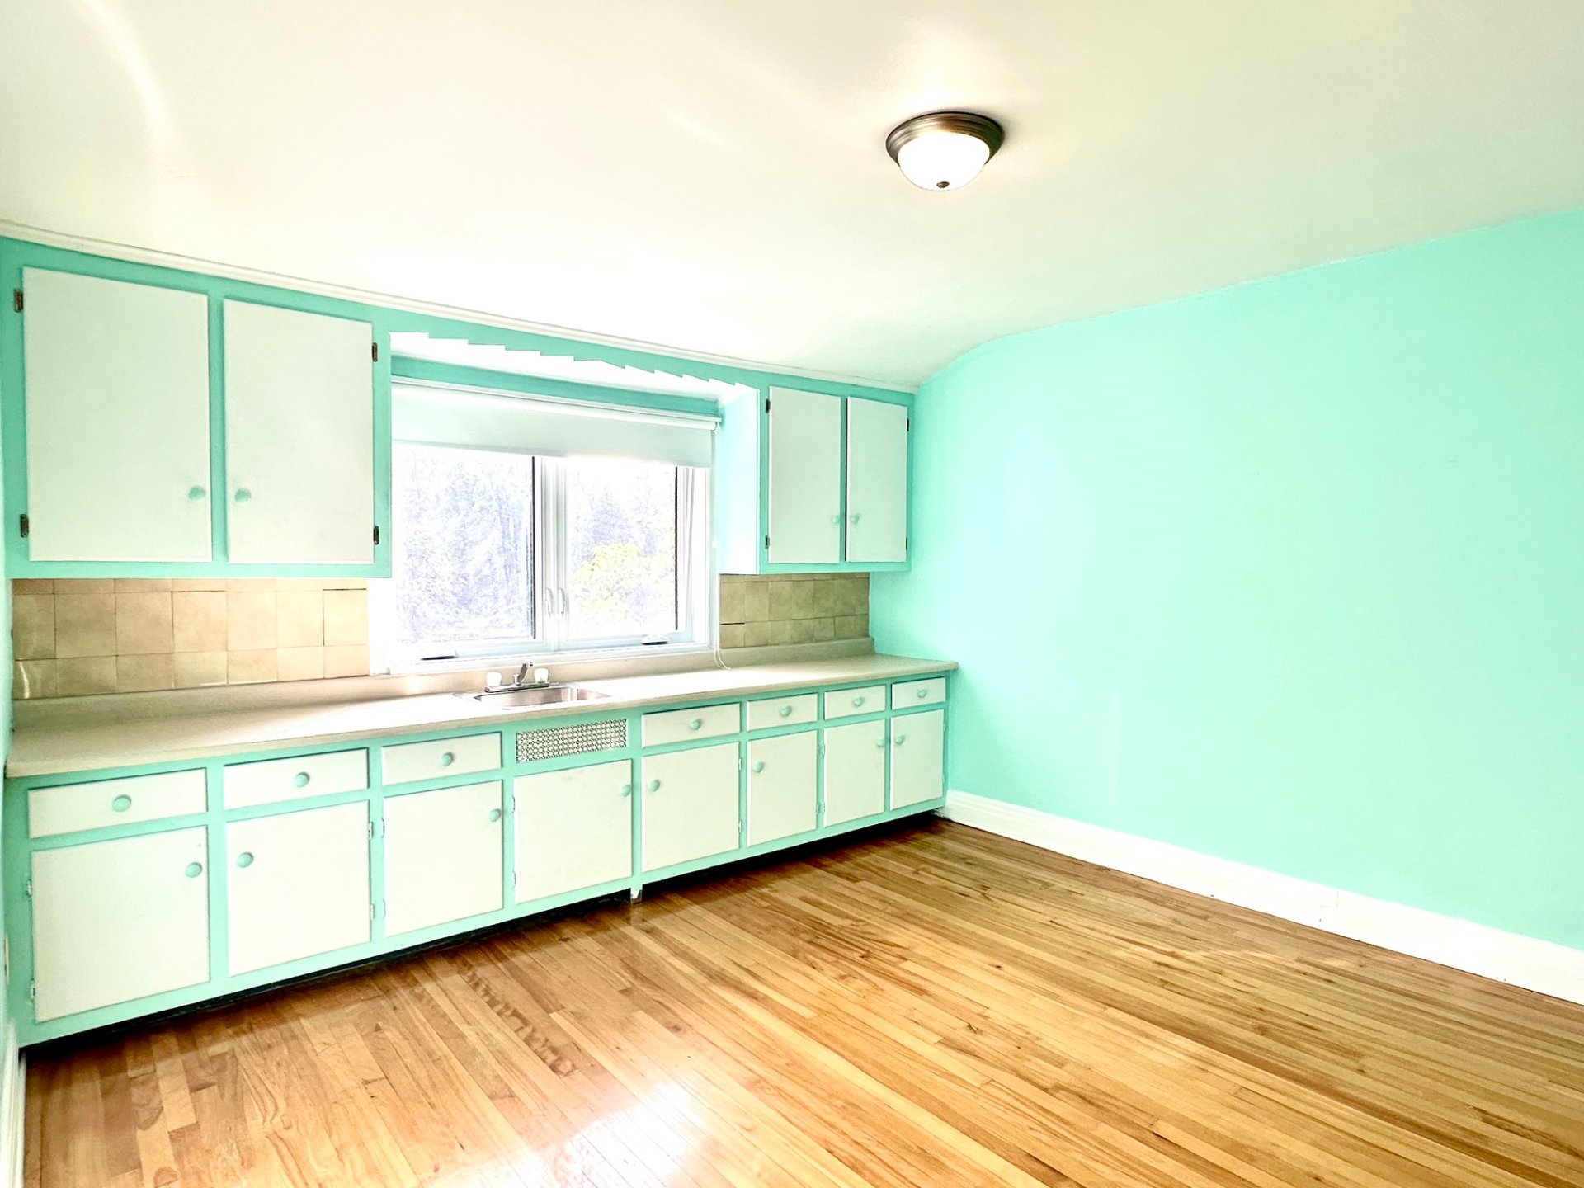
| Kitchen | 12.8 x 11.6 P | Ground Floor | Linoleum |
| Den | 10.10 x 9.7 P | Ground Floor | Wood |
| Bedroom | 12.9 x 10.5 P | Ground Floor | Wood |
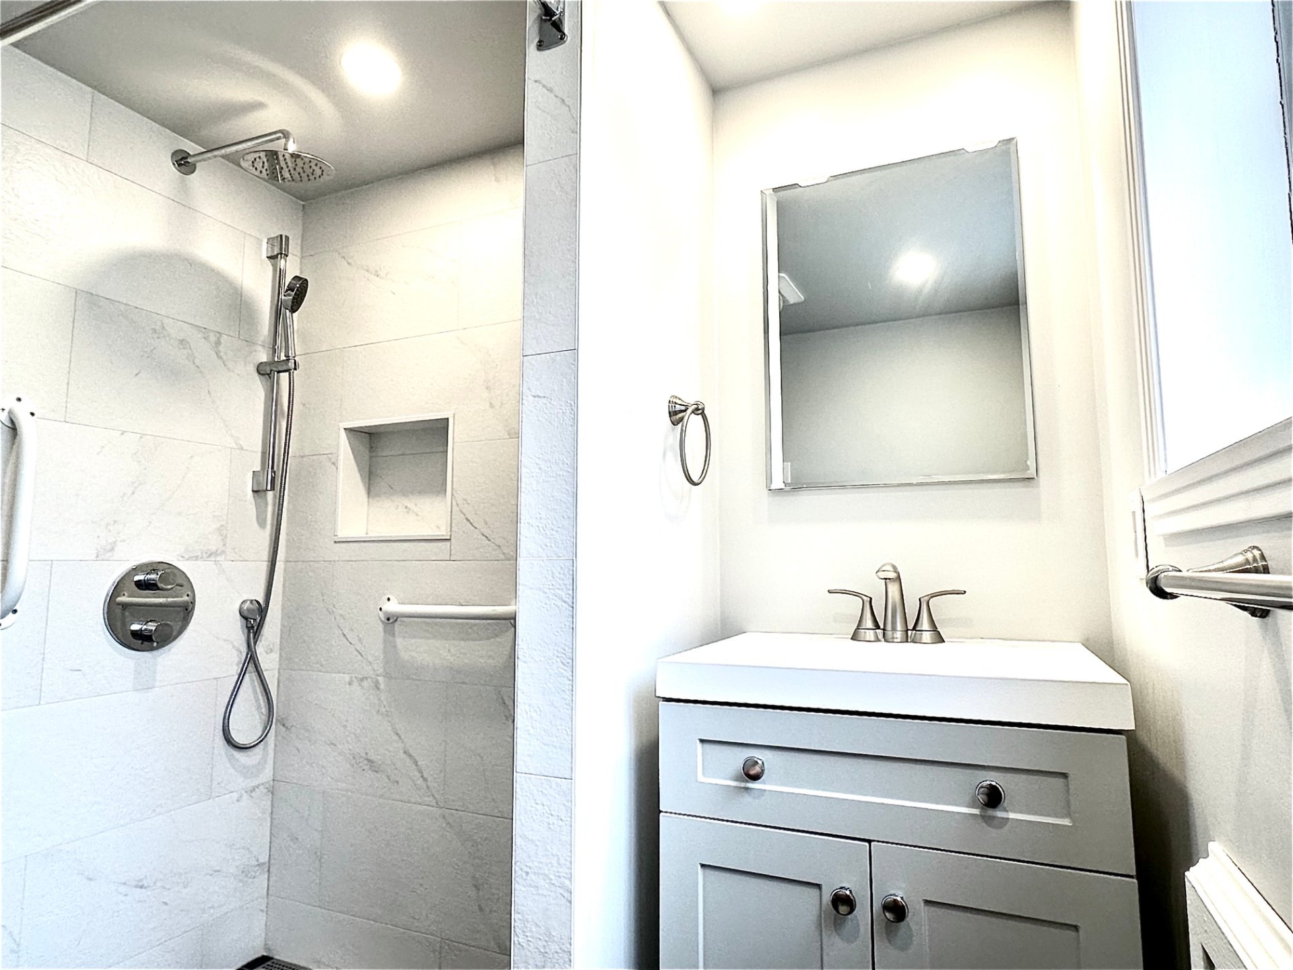
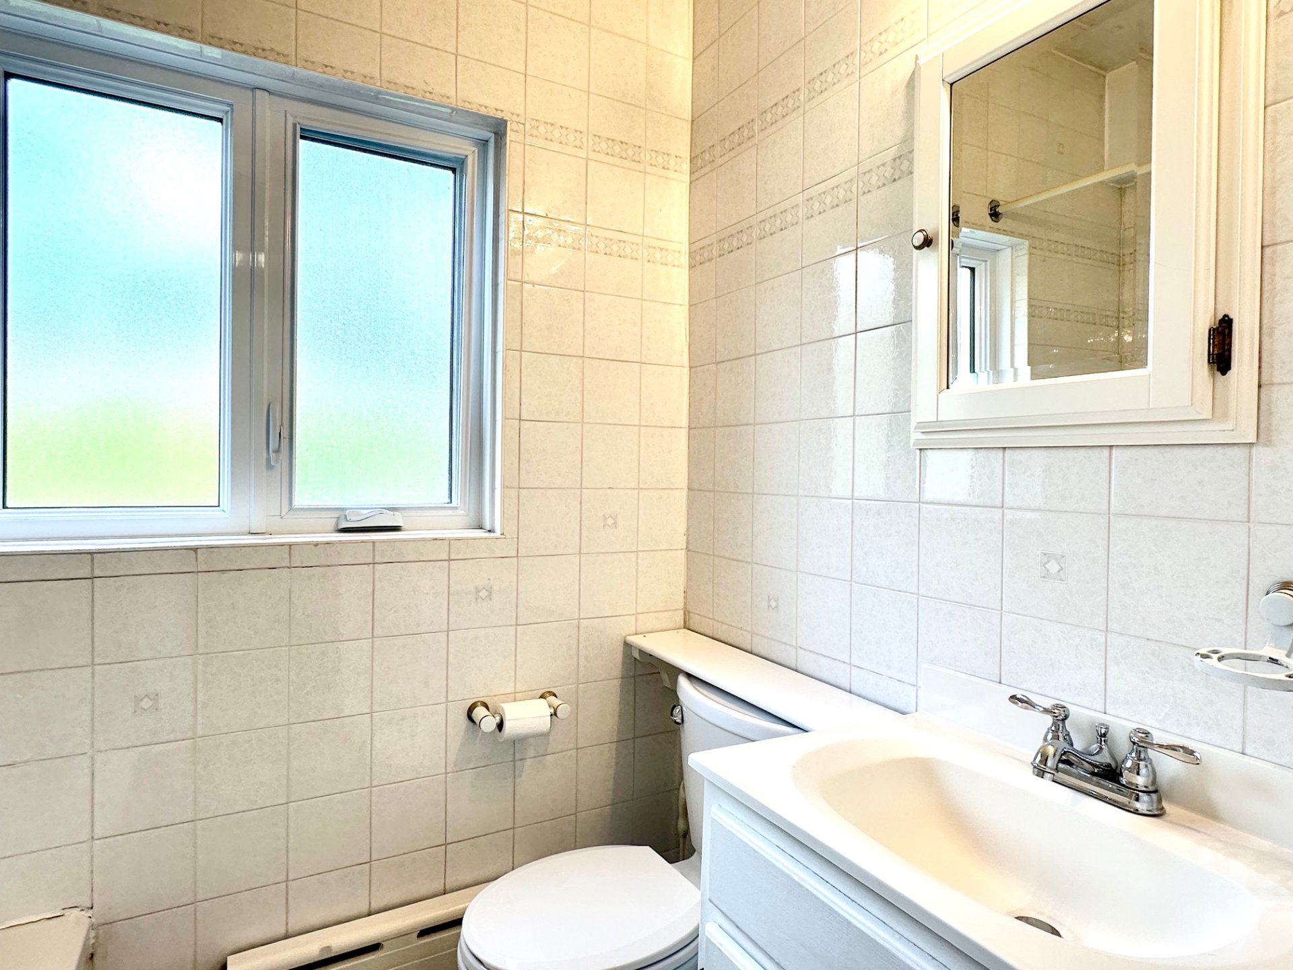
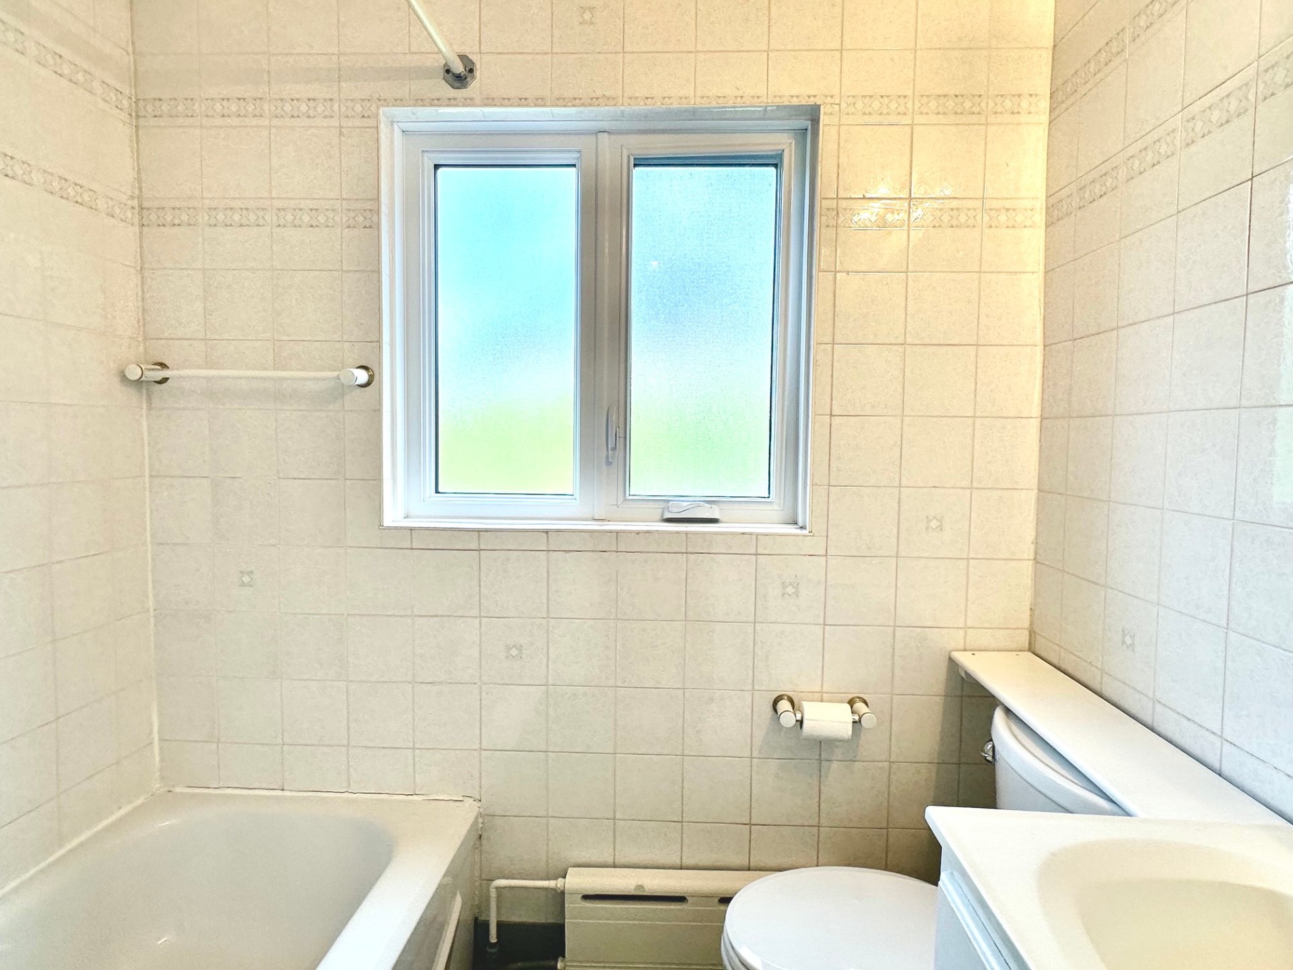
| Bathroom | 6.6 x 6.5 P | Ground Floor | Ceramic tiles |
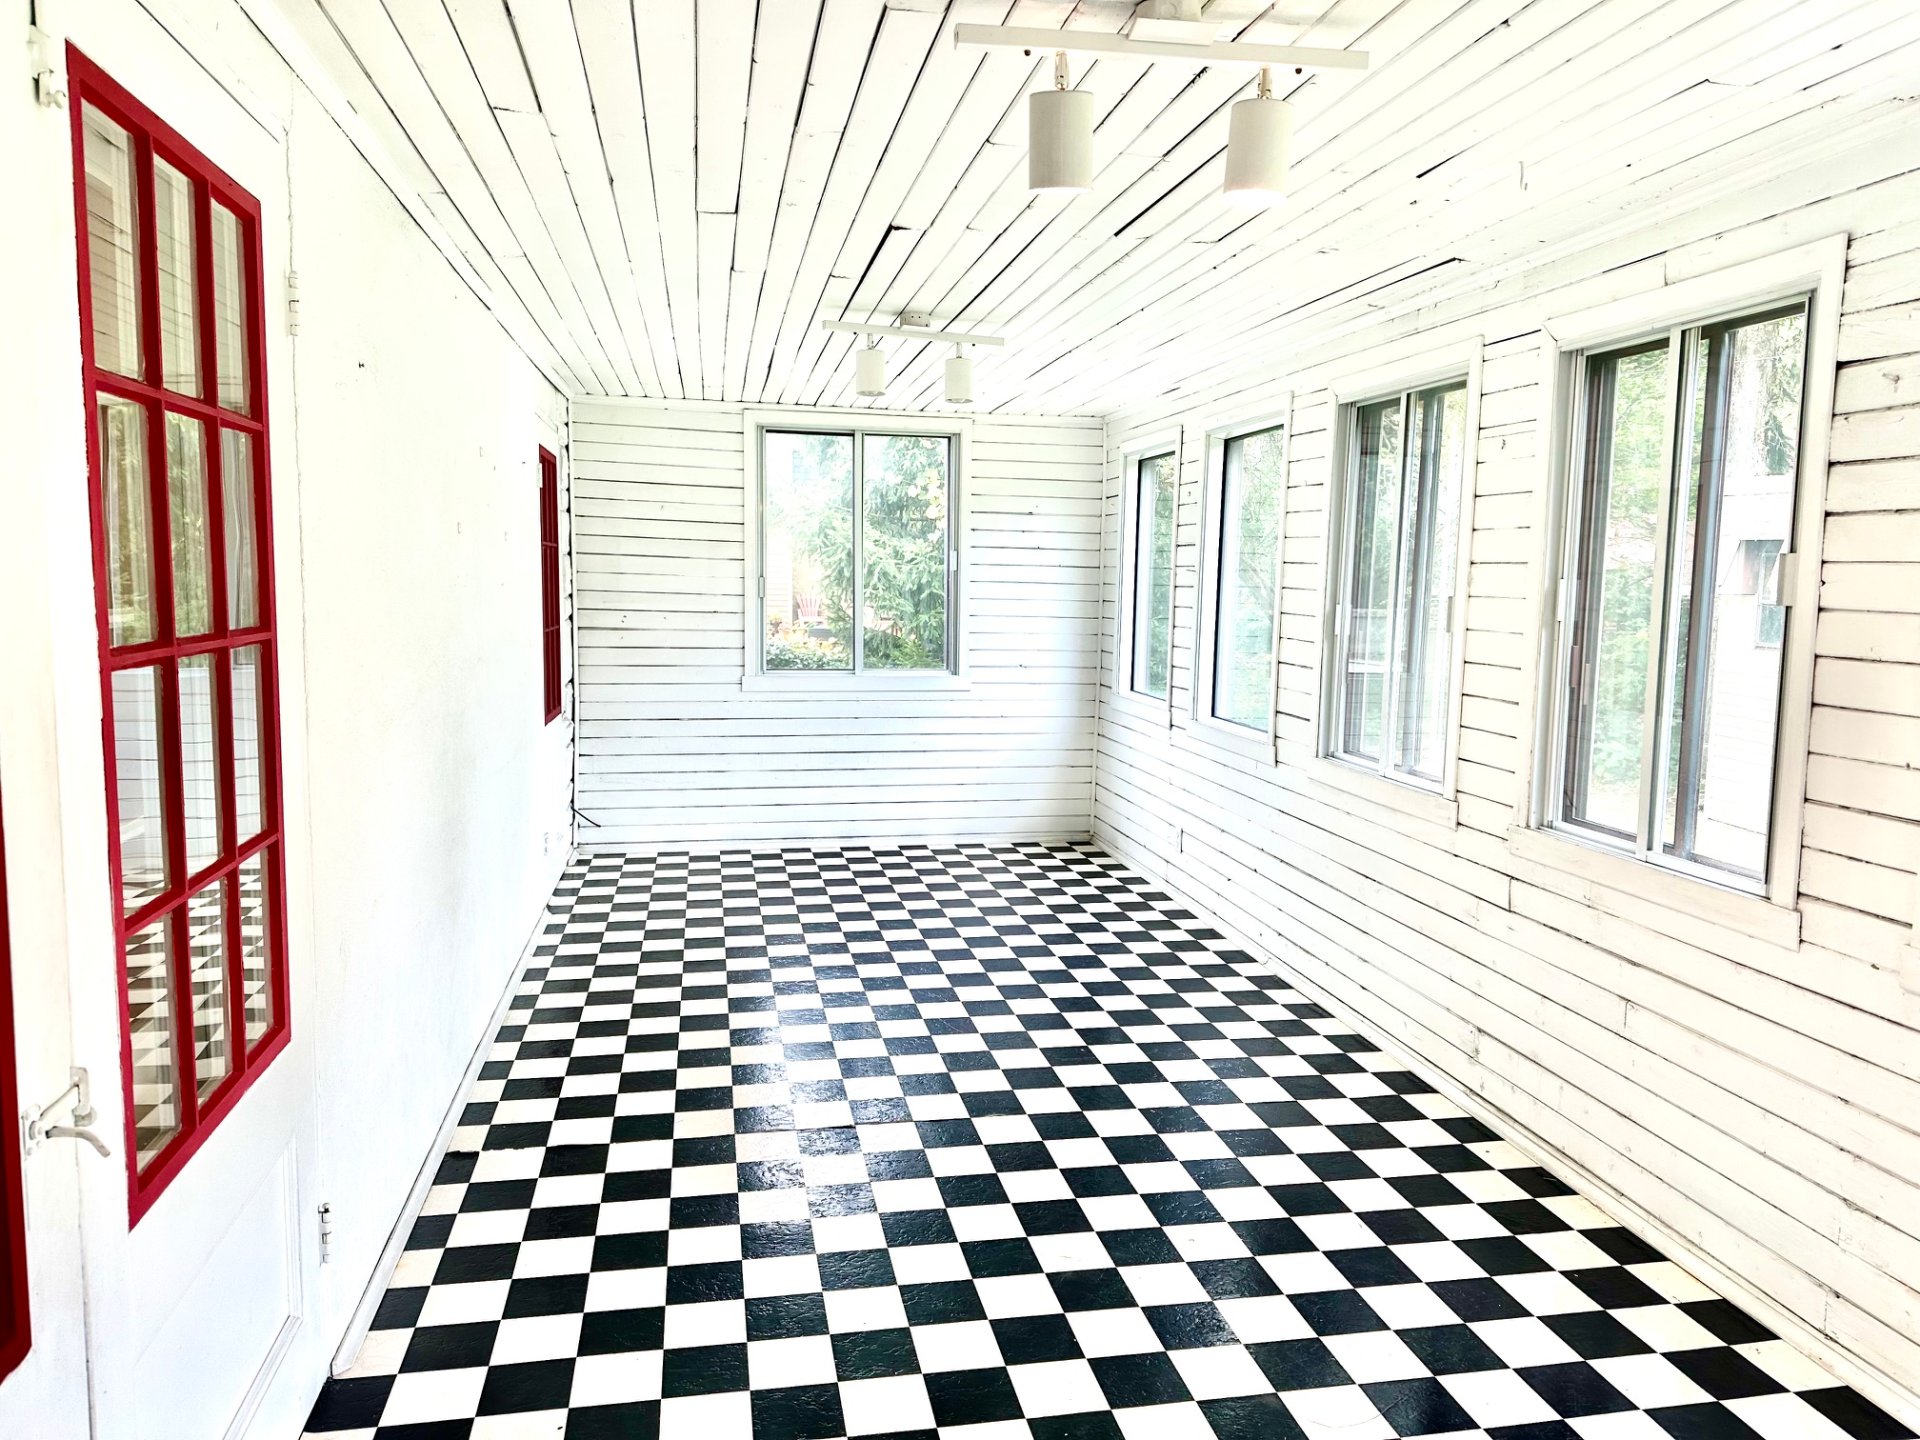
| Solarium | 8.9 x 23.6 P | Ground Floor | Linoleum |
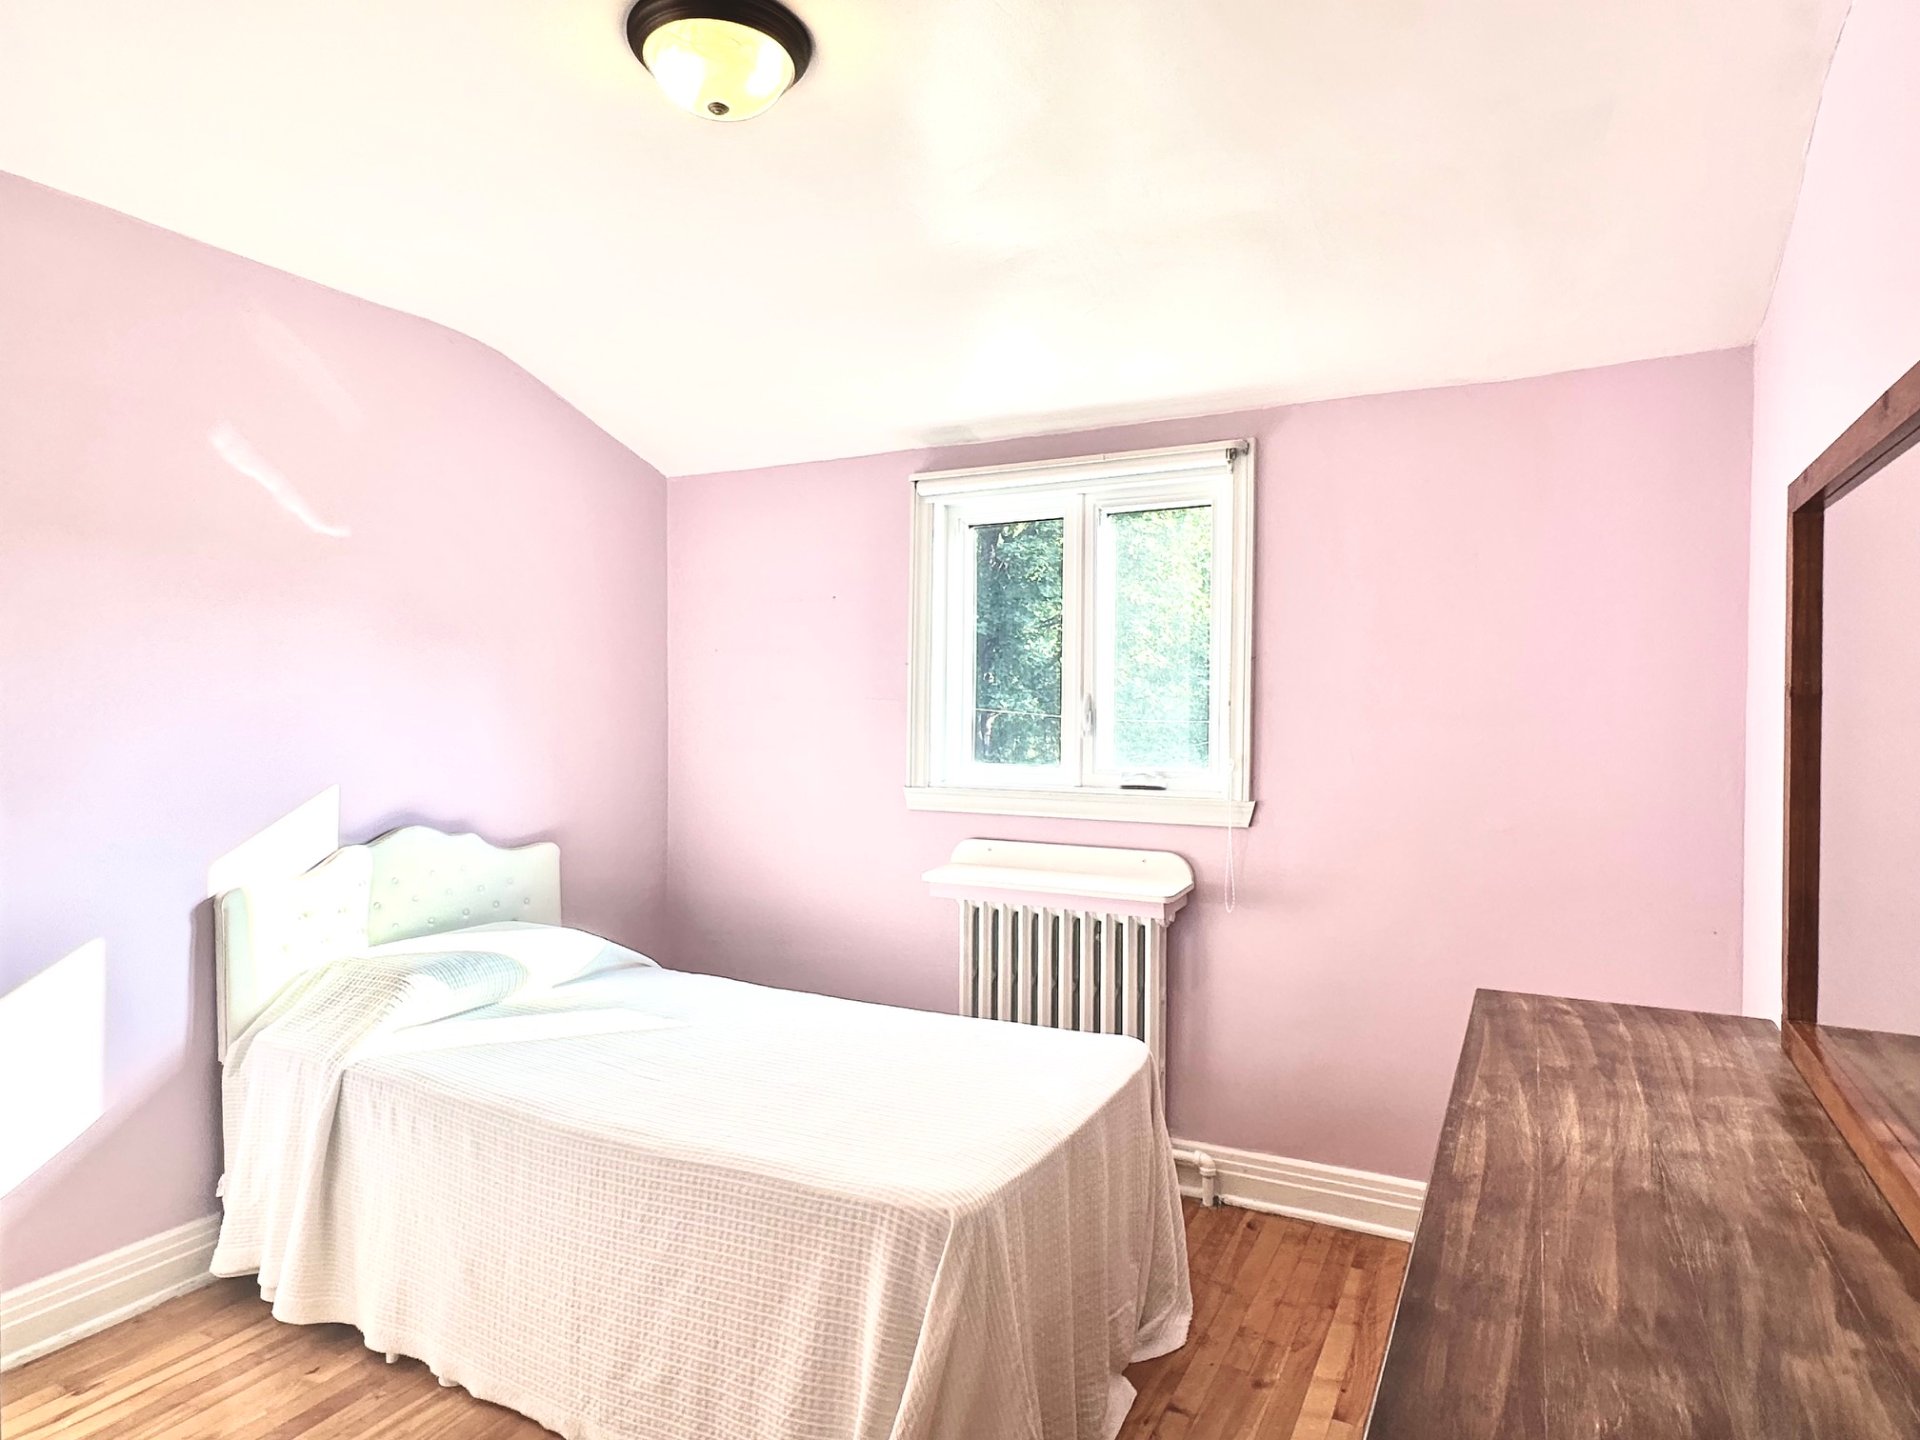
| Primary bedroom | 14.10 x 11.0 P | 2nd Floor | Wood |
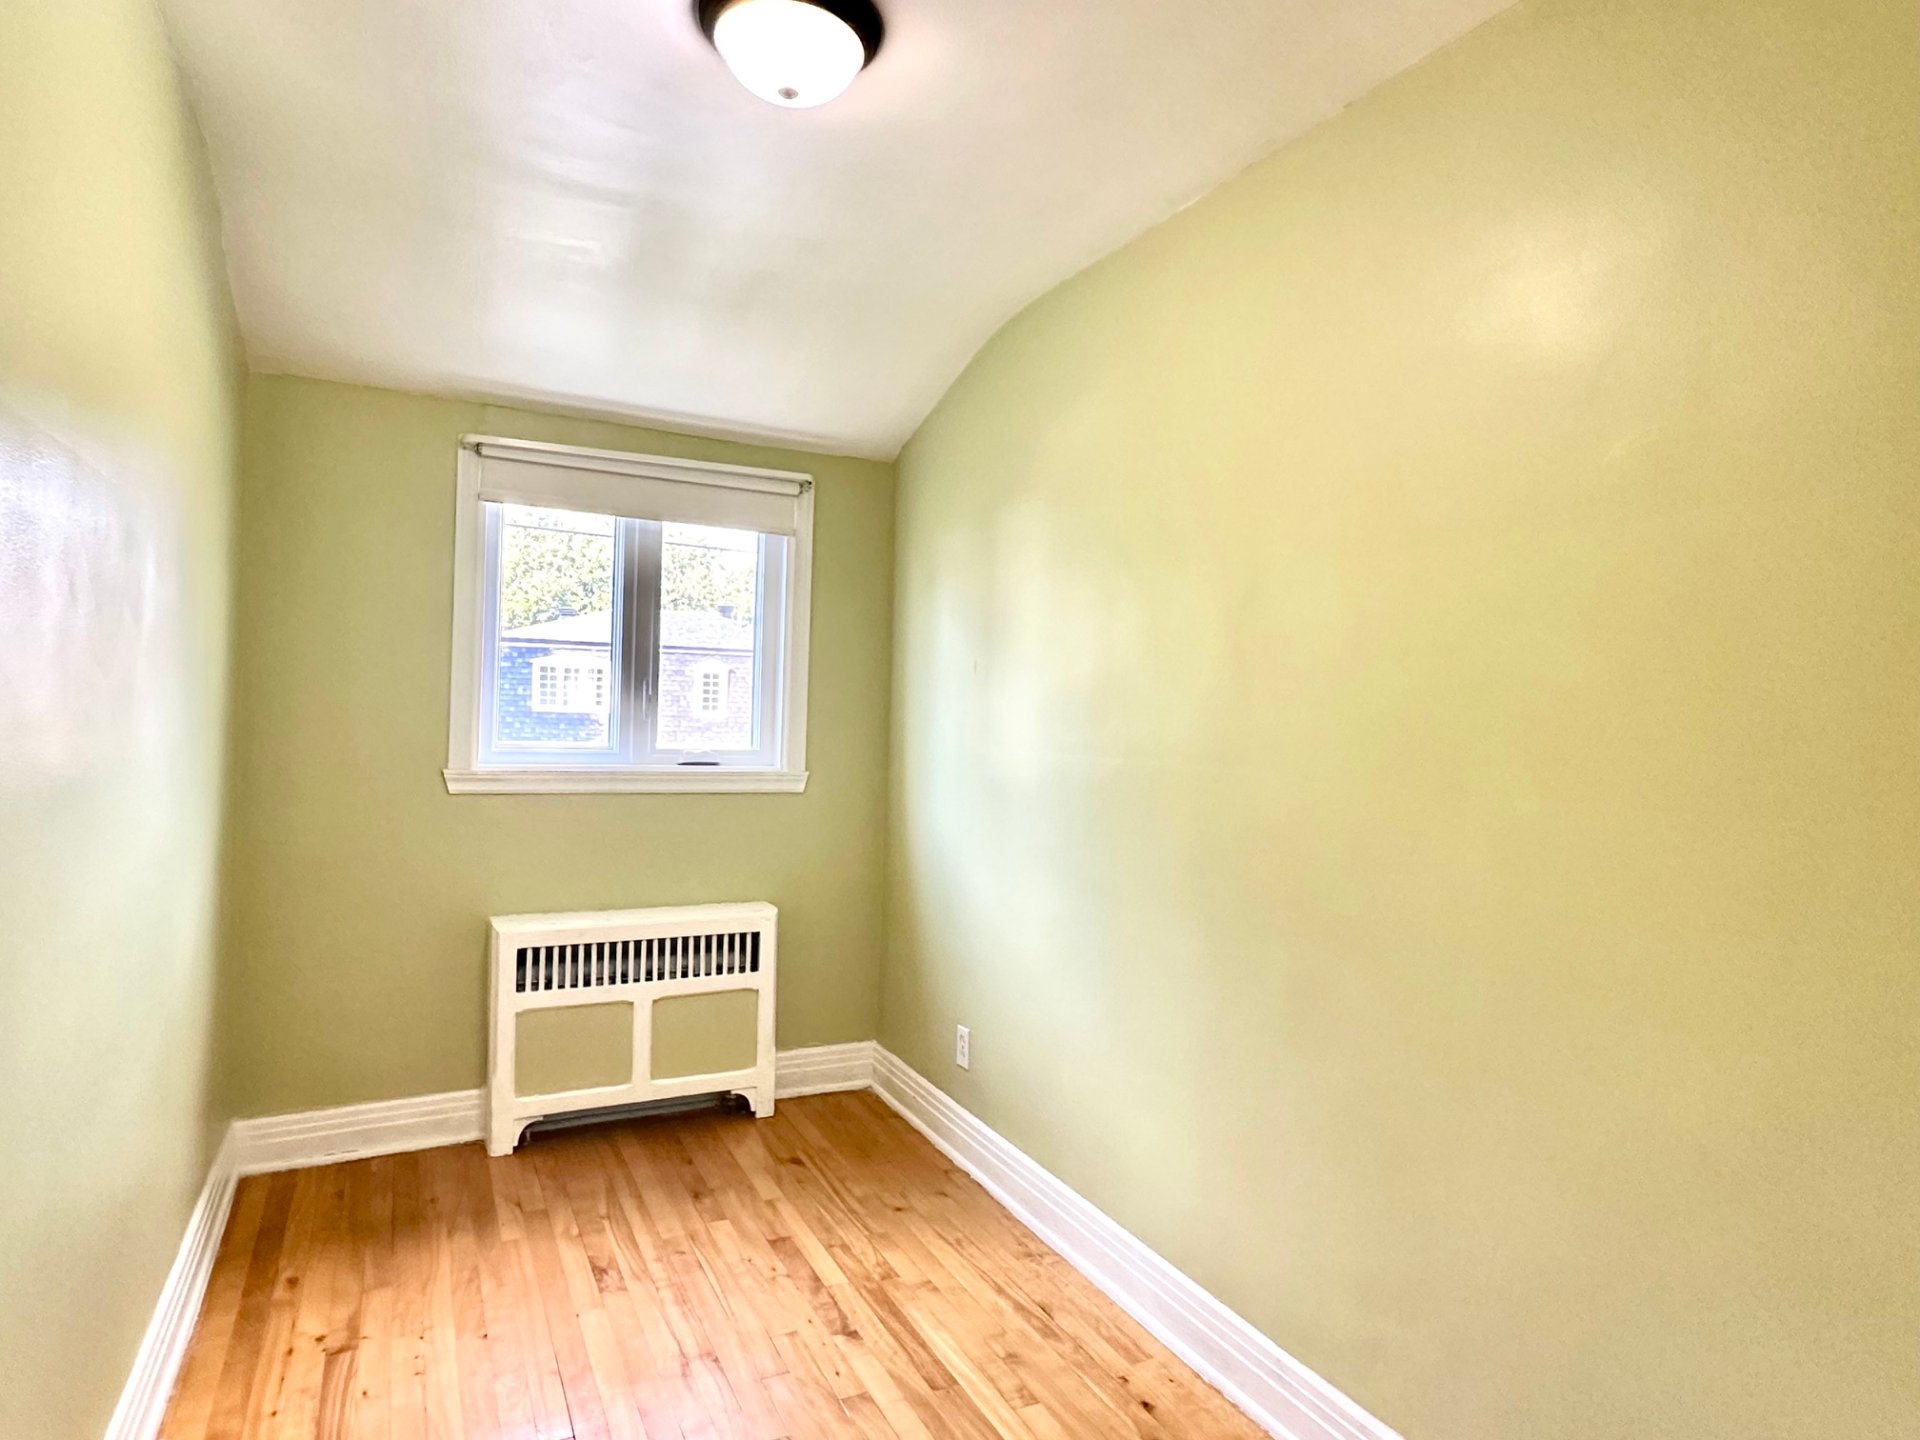
| Bedroom | 10.8 x 10.1 P | 2nd Floor | Wood |
| Bedroom | 12.3 x 11.9 P | 2nd Floor | Wood |
| Bedroom | 13.4 x 11.9 P | 2nd Floor | Wood |
| Bedroom | 10.1 x 10.0 P | 2nd Floor | Wood |
| Home office | 11.1 x 5.10 P | 2nd Floor | Wood |
| Bathroom | 6.7 x 4.11 P | 2nd Floor | Wood |
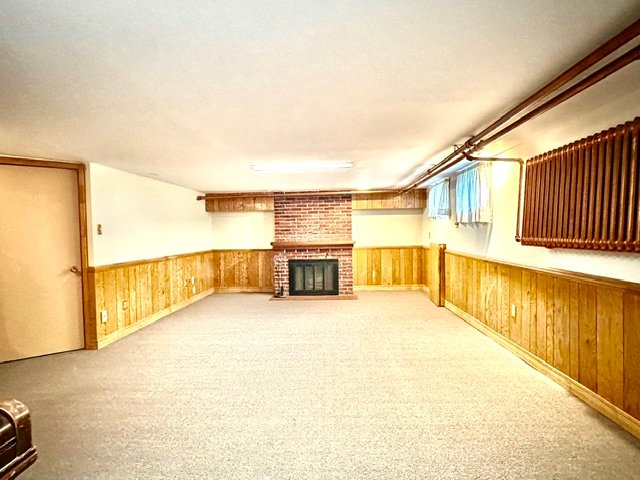
| Playroom | 28.5 x 14.1 P | Basement | Carpet |
| Laundry room | 13.7 x 12.11 P | Basement | Concrete |
| Workshop | 17.1 x 10.0 P | Basement | Concrete |
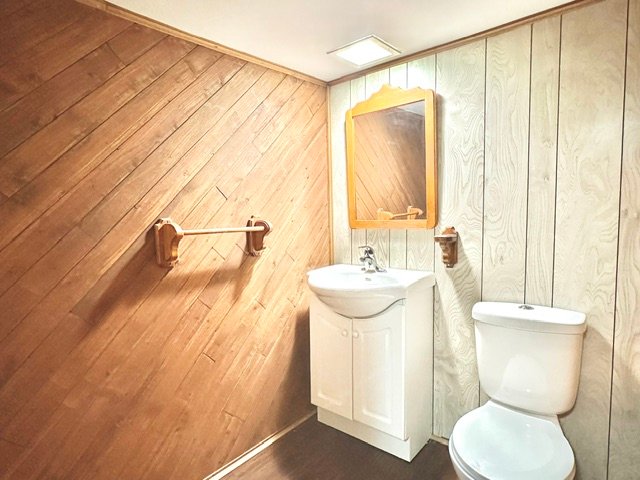
| Washroom | 5.9 x 5.6 P | Basement | Linoleum |
Charateristics
| Basement | 6 feet and over, Partially finished |
|---|---|
| Driveway | Asphalt |
| Roofing | Asphalt shingles, Elastomer membrane |
| Garage | Attached, Fitted, Single width |
| Proximity | Bicycle path, Daycare centre, Elementary school, Golf, High school, Highway, Hospital, Park - green area, Public transport, University |
| Heating system | Electric baseboard units |
| Heating energy | Electricity |
| Parking | Garage, Outdoor |
| Sewage system | Municipal sewer |
| Water supply | Municipality |
| Foundation | Poured concrete |
| Zoning | Residential |
| Cupboard | Wood |
Neighbourhood Demographics
marital
age
household income
religion
common languages
education
ownership
child at home
construction date
employment
transportation to work
work location