
Open House
Sunday, 8 November, 2026
14:00 - 16:00
- 1 Bedrooms
- 1 Bathrooms
- Calculators
- 76 walkscore
Description
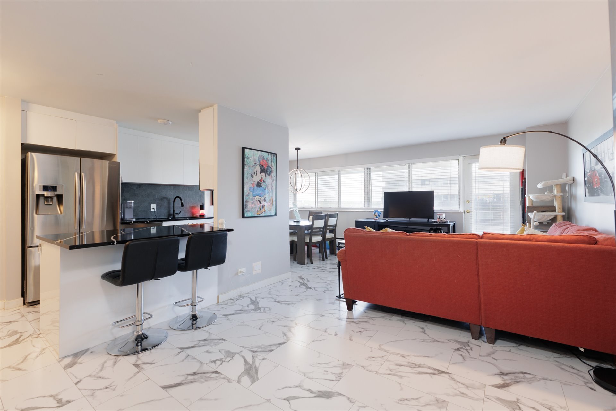
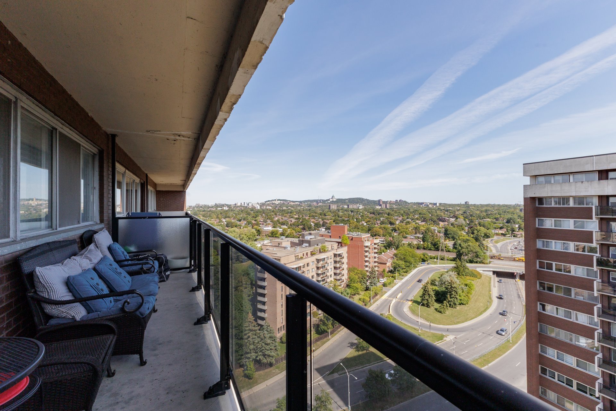
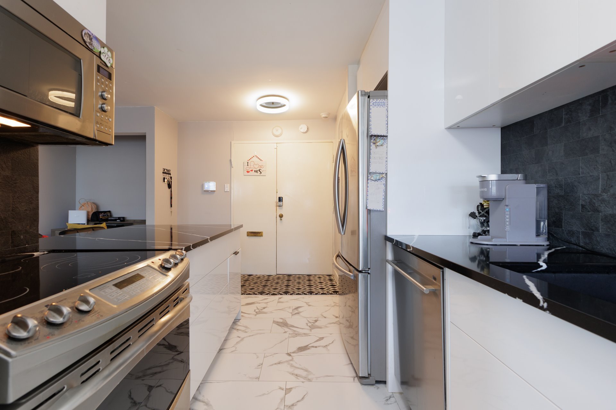
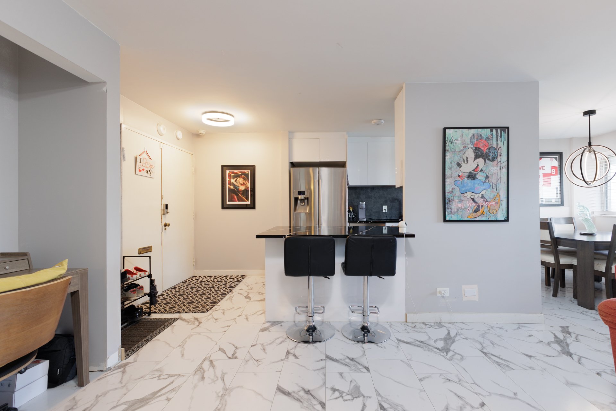
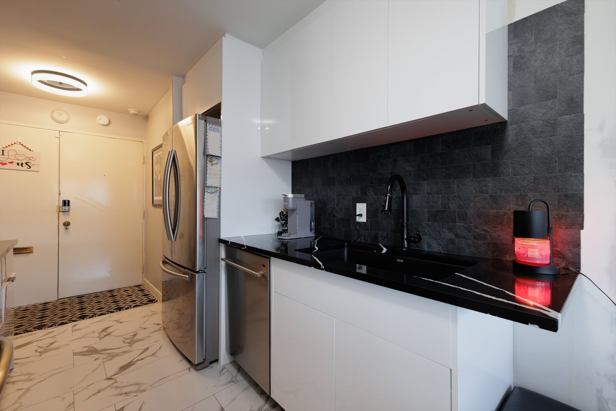
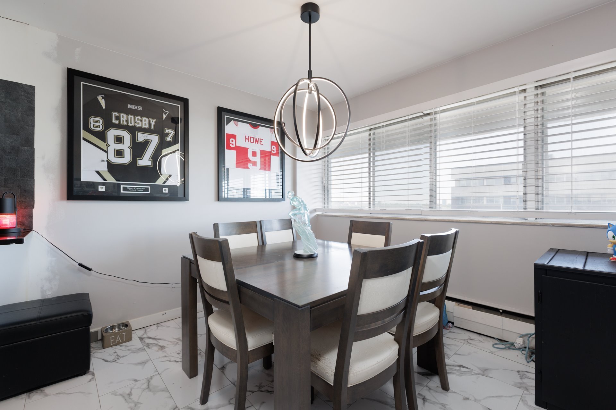
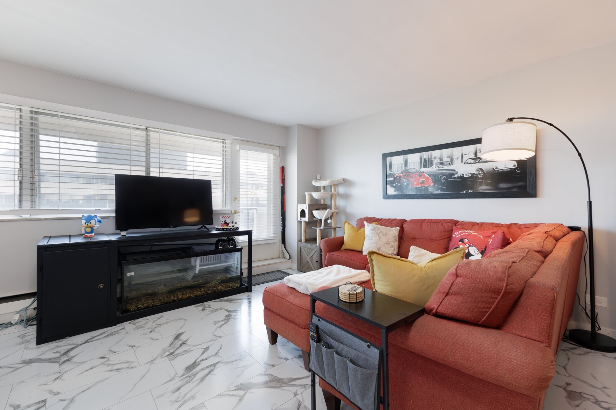
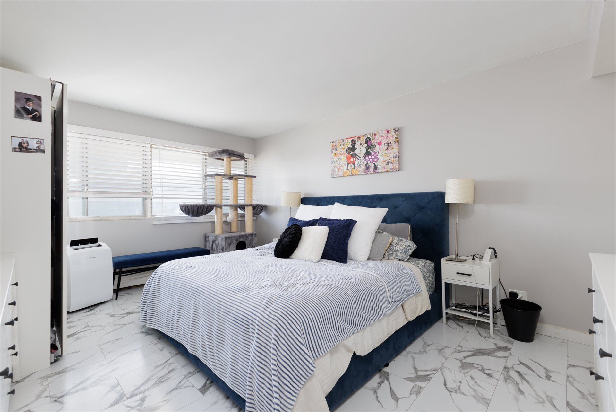
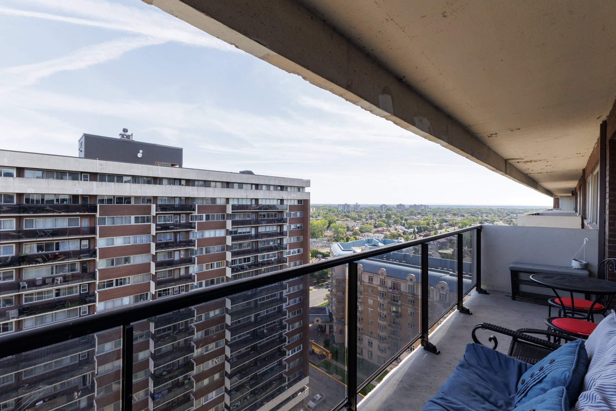
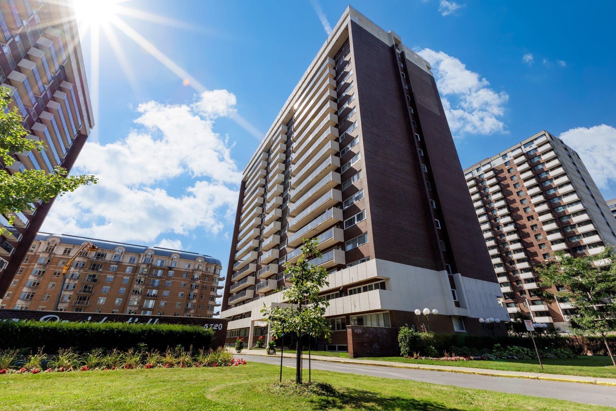
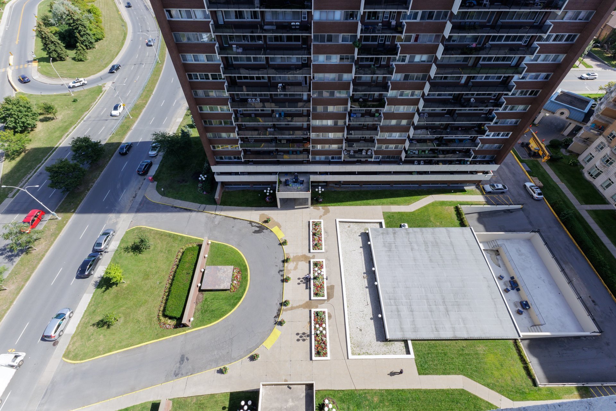
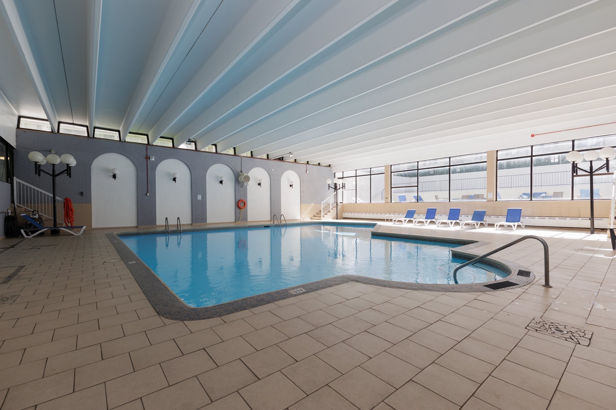
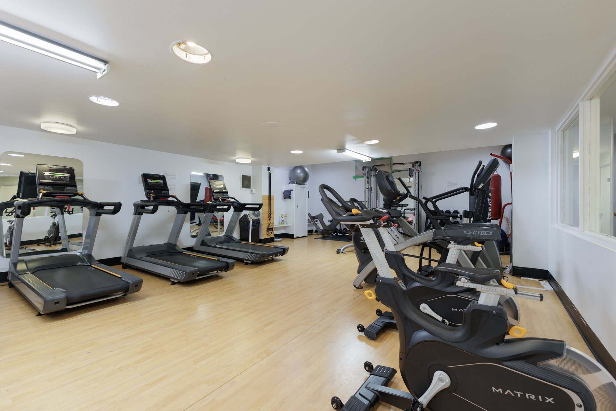
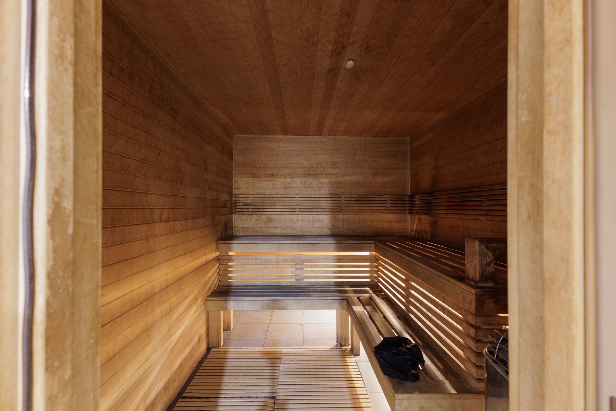
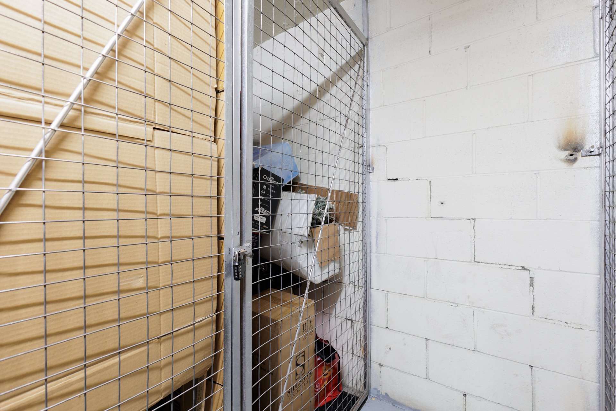
Renovated 738 sq. ft. one-bedroom condo on the 18th floor in Côte-Saint-Luc. Bright open-concept living and dining area, kitchen with quartz countertops, spacious bedroom, updated bathroom and private balcony with expansive views. Indoor storage included; no parking space. Building amenities include an indoor pool, gym and sauna. Currently rented at $1,500/month, with the renewed lease ending June 30, 2027. Special assessment applies; see addendum and seller's declarations for details and the seller's payment commitment.
THE CONDO
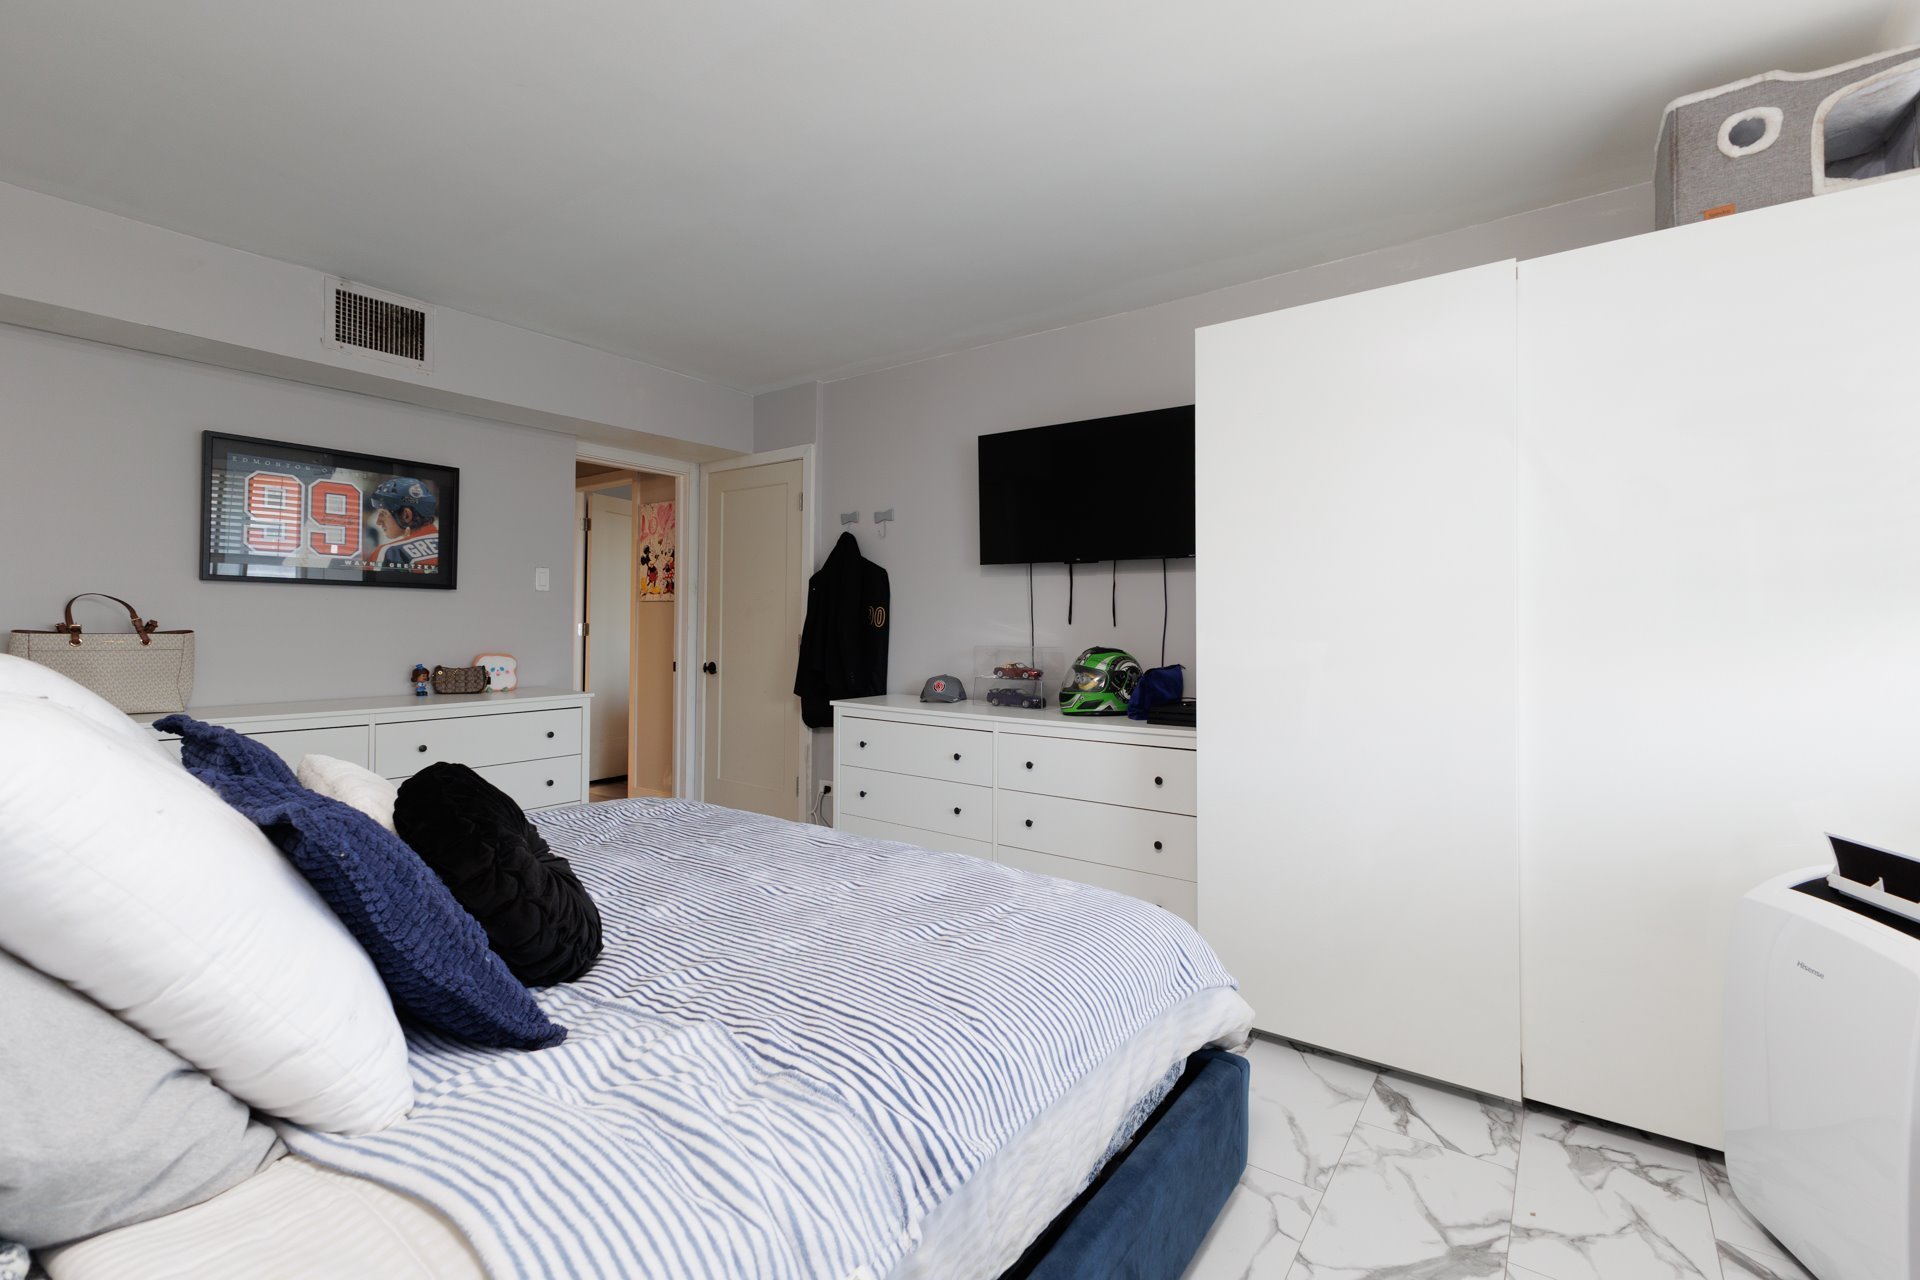
Renovated one-bedroom condo offering 738 sq. ft. on the
18th floor. Open-concept living and dining area, kitchen
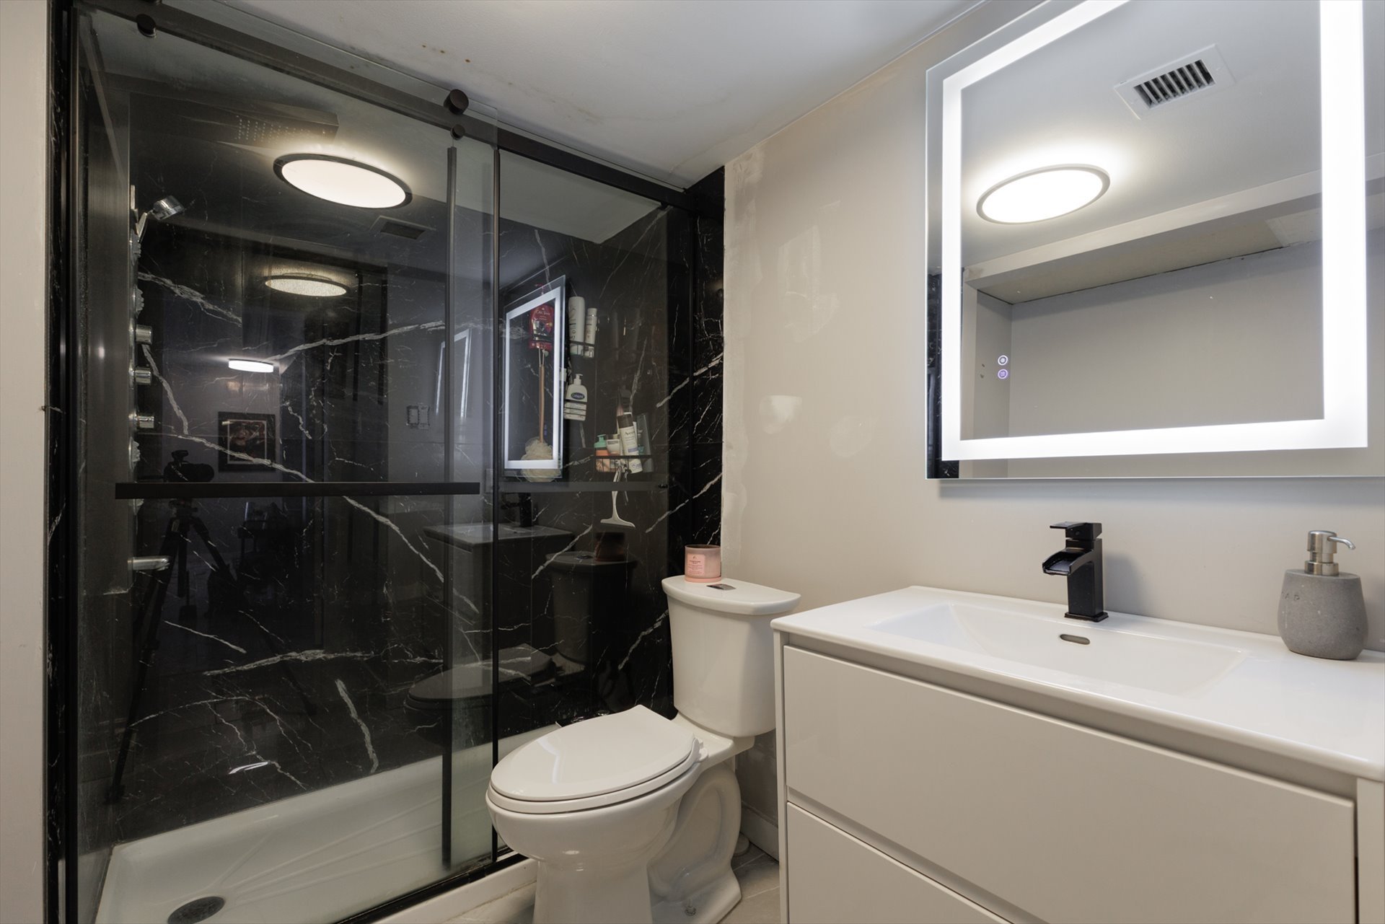
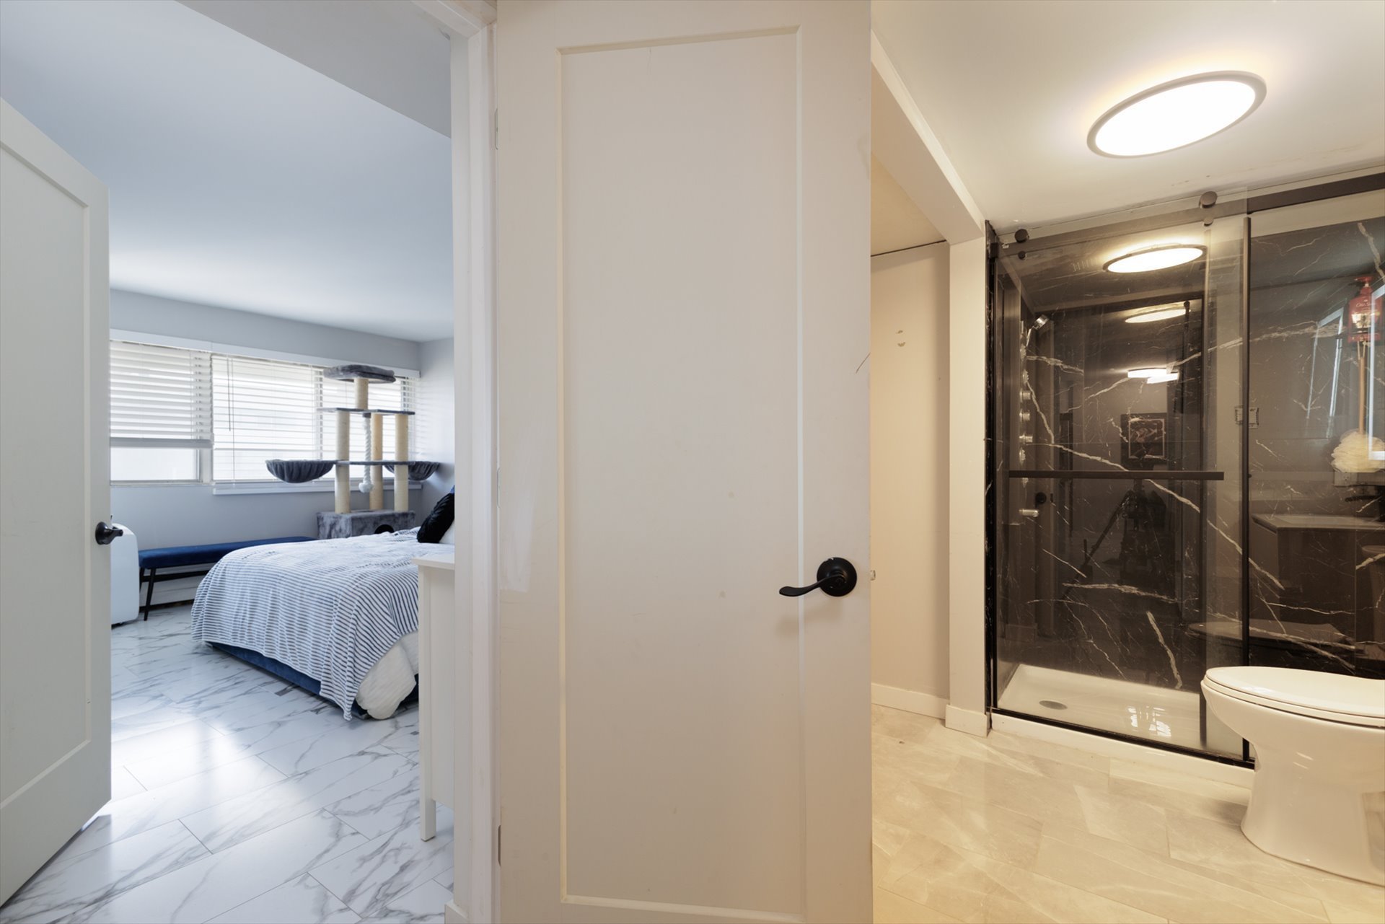
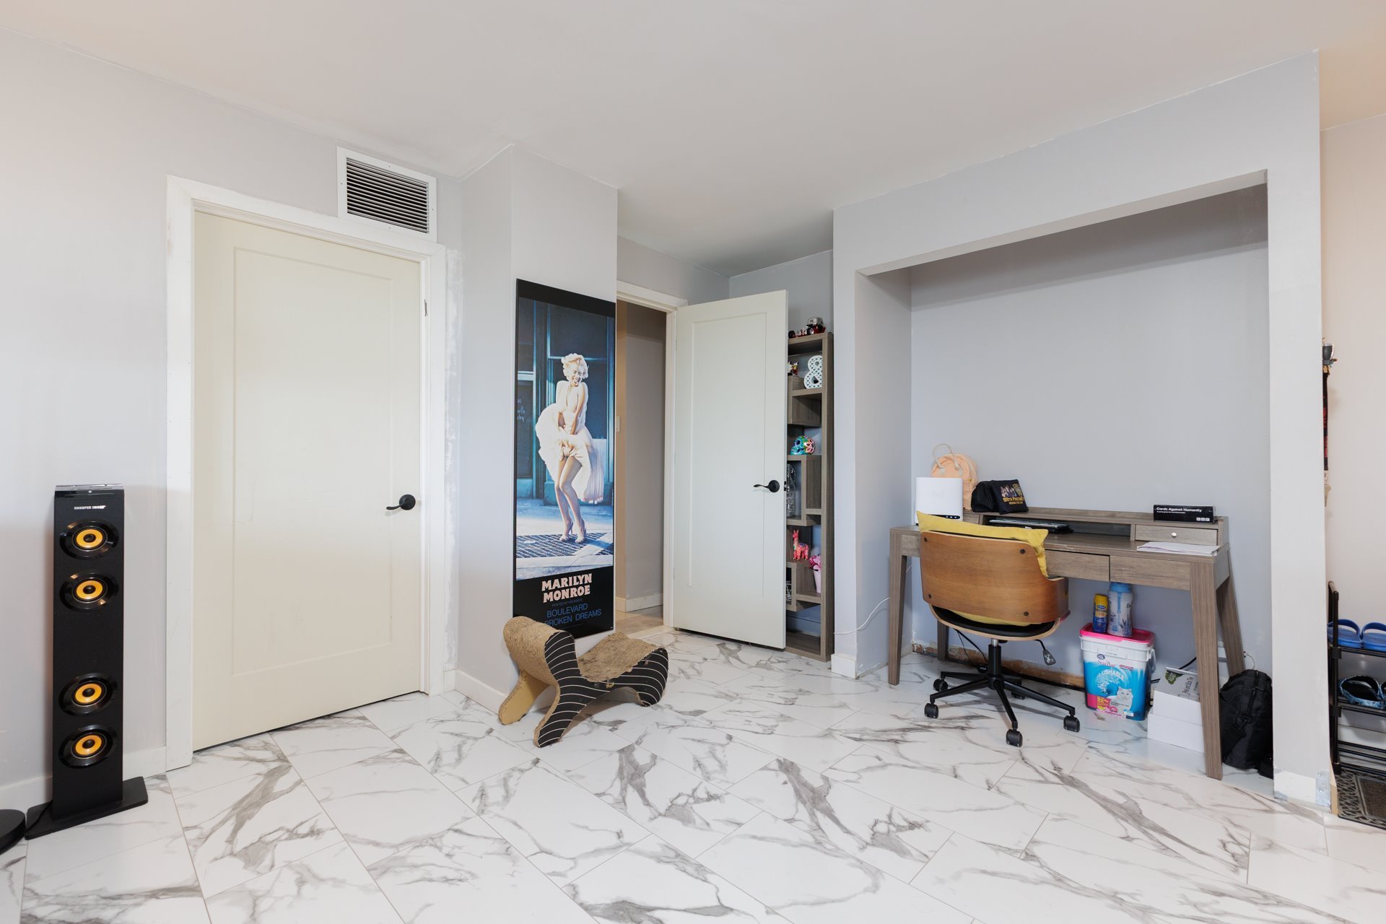
with quartz countertops, spacious bedroom, renovated
bathroom and private balcony. Renovations completed in 2024
included flooring, kitchen and bathroom work, and removal
of a kitchen wall. See the seller's declarations and
supporting invoice for details.
One indoor storage space is included. No parking space is
included in the sale.
LEASE
Currently rented at $1,500 per month. The current renewed
lease term ends June 30, 2027. The sale is subject to the
existing lease and any renewal. Vacant possession is not
guaranteed. Copies of the lease and renewal are available.
SPECIAL ASSESSMENT
The notice dated October 15, 2026 provides for four
instalments of $1,012.91, payable November 15, 2026,
December 15, 2026, January 15, 2027 and February 15, 2027,
totalling $4,051.64.
The seller undertakes to pay these four instalments in
full, including February 2027, without reimbursement from
the buyer, even if the deed of sale is signed before the
final instalment becomes payable. This undertaking is to be
included in the promise to purchase and closing
instructions.
This commitment applies only to these four instalments. Any
additional assessments and their allocation are to be
addressed separately in the transaction documents.
DOCUMENTS
The seller's declarations, 2023 pre-purchase inspection
report, renovation invoice and special-assessment notice
are available. The inspection predates the renovations and
does not establish the property's current condition or
confirm completion of all recommended repairs.
Updated syndicate information and documents have been
requested. Available historical building documents do not
replace the updated information.
PHOTOGRAPHS
Photographs were taken before the current tenant's
occupancy. Furniture and decorative items shown are
excluded, except items expressly included in the sale.
LEGAL WARRANTY
This sale is made without legal warranty of quality, at the
buyer's own risk and peril.
Inclusions : Refrigerator, stove, dishwasher, IKEA wardrobe in the bedroom, all seller-owned light fixtures and blinds.
Exclusions : All furniture, decorative items and personal effects shown in the photographs, except items expressly included in the sale. All belongings of the tenant.
| Liveable | 738 PC |
|---|---|
| Total Rooms | 4 |
| Bedrooms | 1 |
| Bathrooms | 1 |
| Powder Rooms | 0 |
| Year of construction | 1967 |
| Type | Apartment |
|---|---|
| Style | Detached |
| Co-ownership fees | $ 5136 / year |
|---|---|
| Municipal Taxes (2026) | $ 1913 / year |
| School taxes (2026) | $ 162 / year |
| lot assessment | $ 44000 |
| building assessment | $ 194100 |
| total assessment | $ 238100 |
Room Details
| Room | Dimensions | Level | Flooring |
|---|---|---|---|
| Hallway | 8.0 x 5.7 P | Luxury vinyl | |
| Living room | 23.0 x 12.1 P | Luxury vinyl | |
| Dining room | 9.9 x 8.3 P | Luxury vinyl | |
| Kitchen | 7.10 x 9.5 P | Luxury vinyl | |
| Bedroom | 11.9 x 16.2 P | Luxury vinyl | |
| Bathroom | 12.1 x 7.0 P | Ceramic tiles |
Charateristics
| Bathroom / Washroom | Adjoining to primary bedroom |
|---|---|
| View | City |
| Pool | Heated, Indoor |
| Sewage system | Municipal sewer |
| Water supply | Municipality |
| Equipment available | Partially furnished, Private balcony, Sauna |
| Restrictions/Permissions | Pets allowed |
| Zoning | Residential |
Neighbourhood Demographics
marital
age
household income
religion
common languages
education
ownership
child at home
construction date
employment
transportation to work
work location