5343 - 5347 3e Avenue
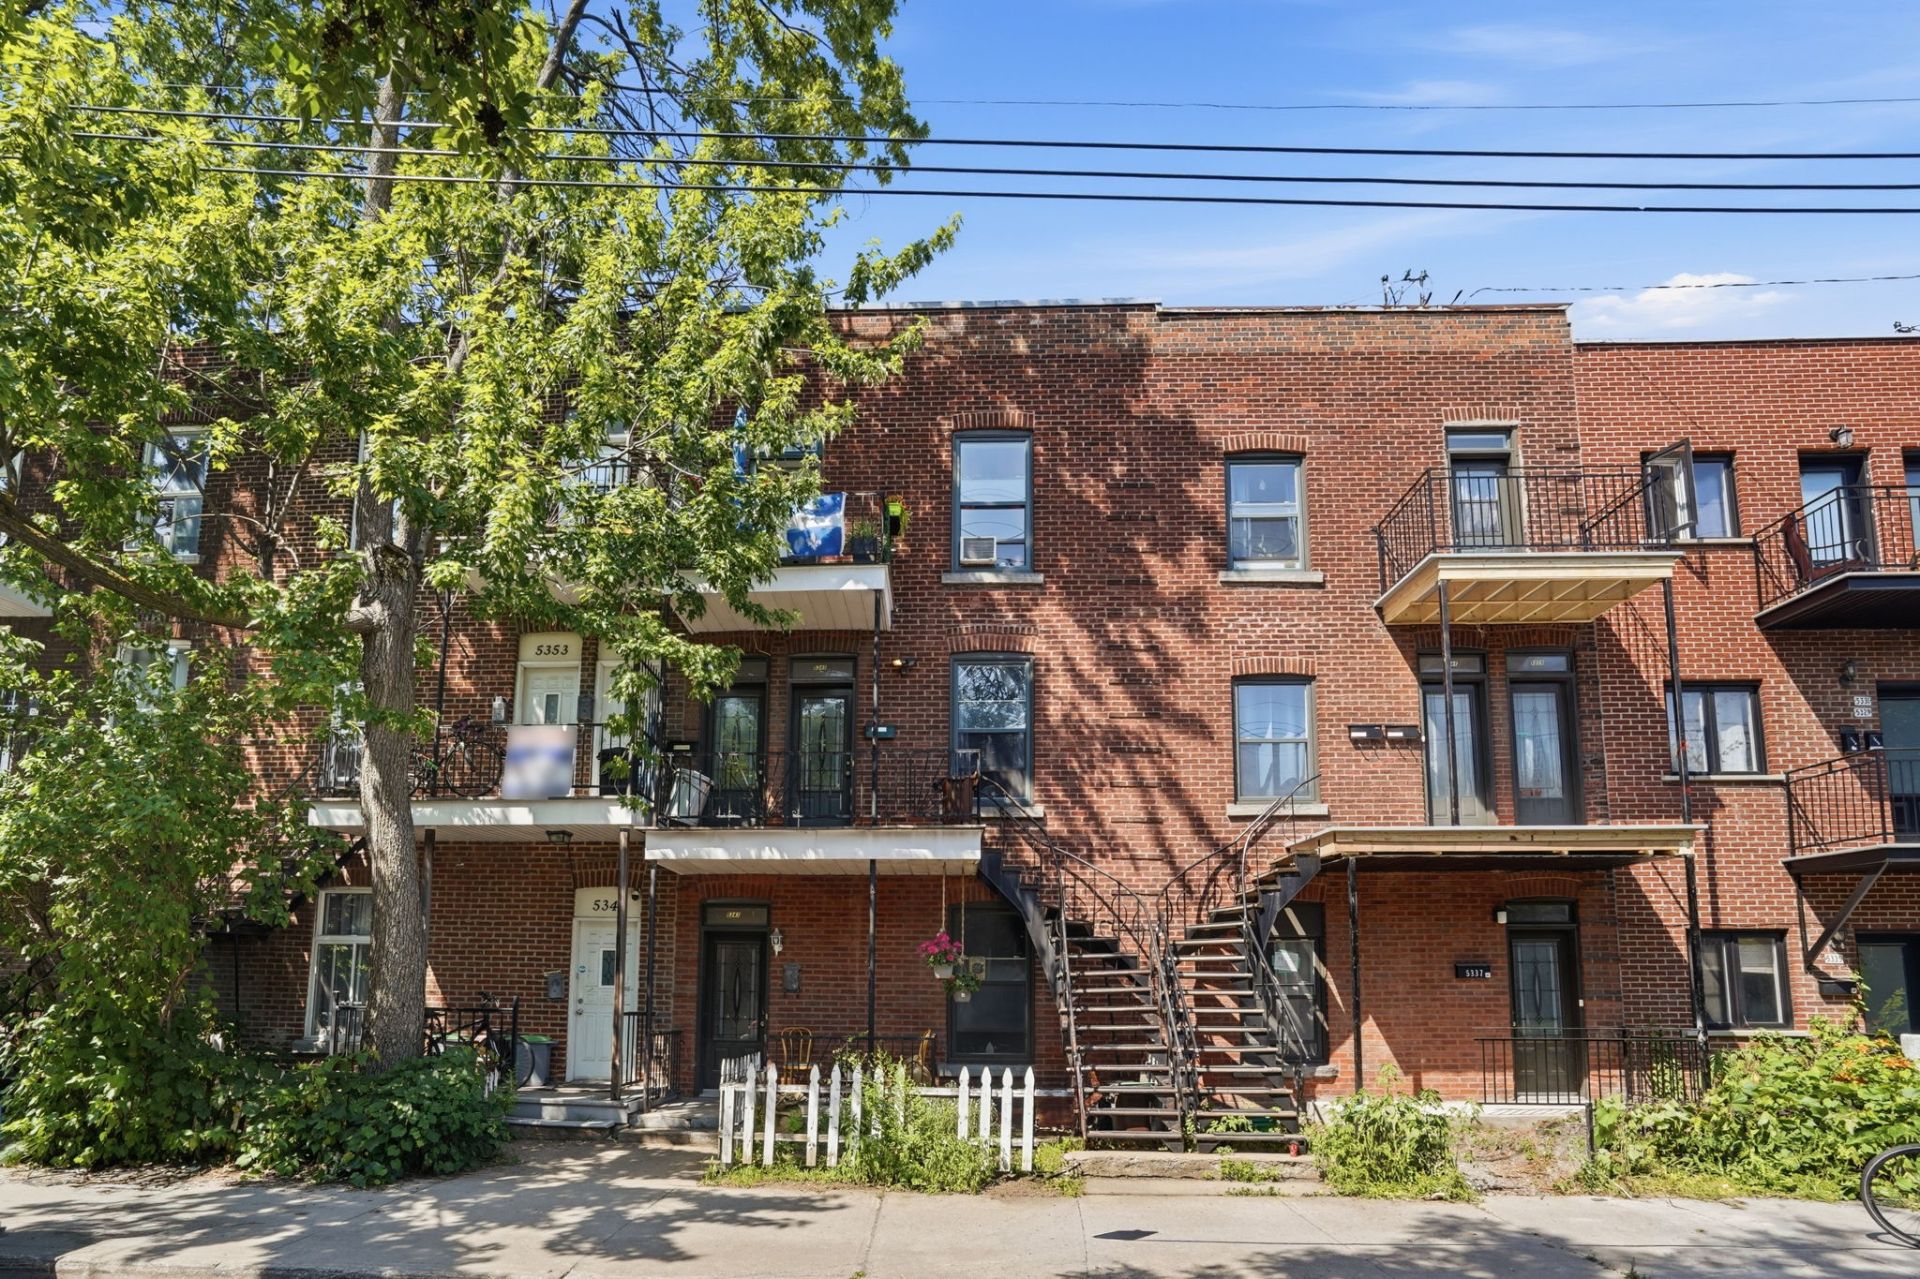
Montréal (Rosemont/La Petite-Patrie), Old Rosemont, H1Y2W4Triplex | MLS: 26983111
- 2 Bedrooms
- 1 Bathrooms
- Calculators
- 97 walkscore
Description
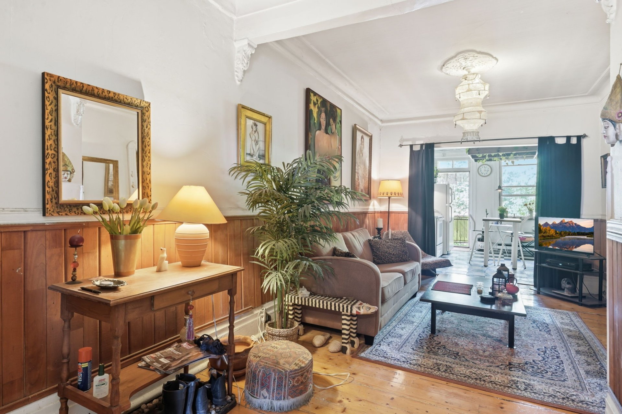
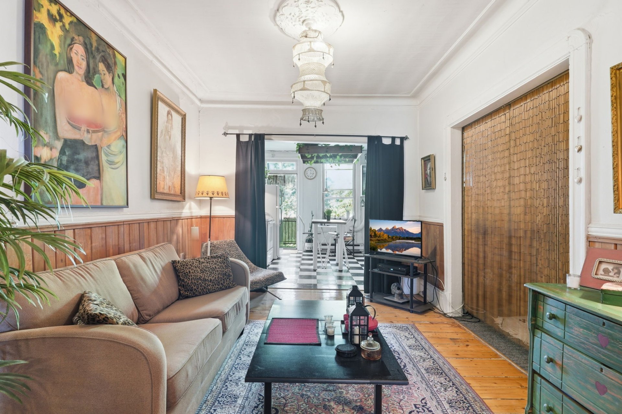
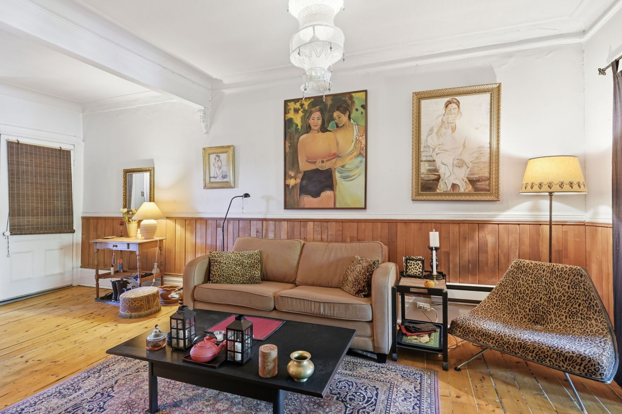
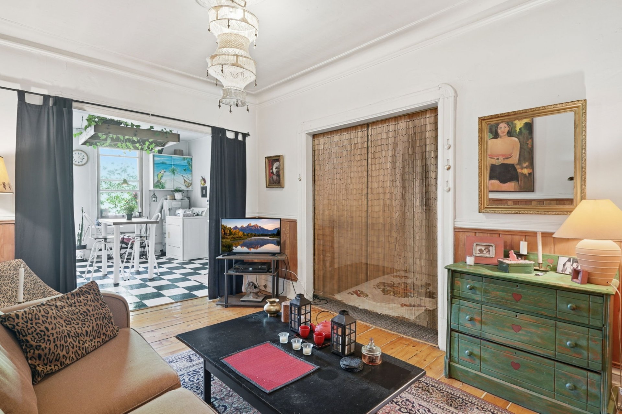
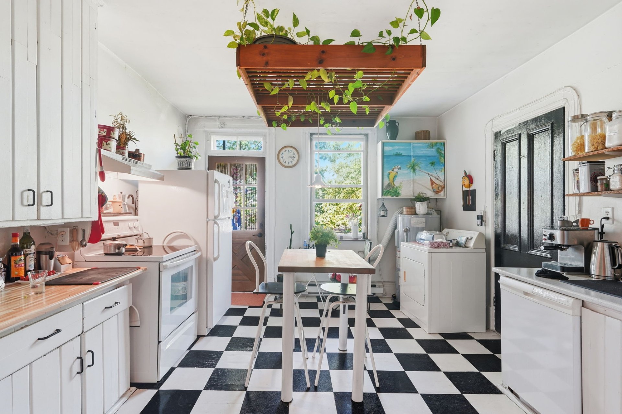
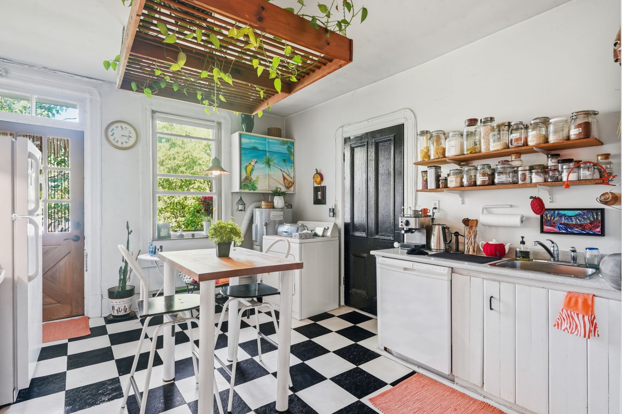
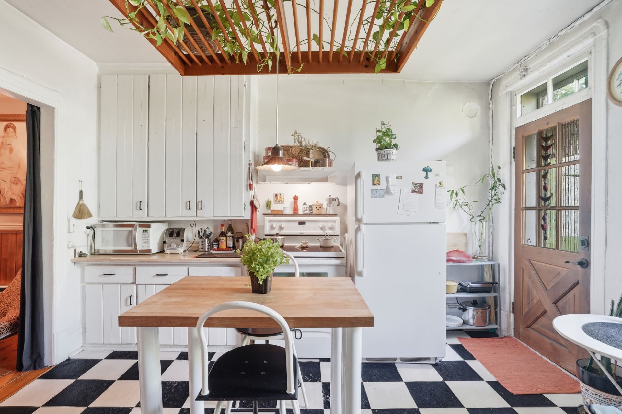
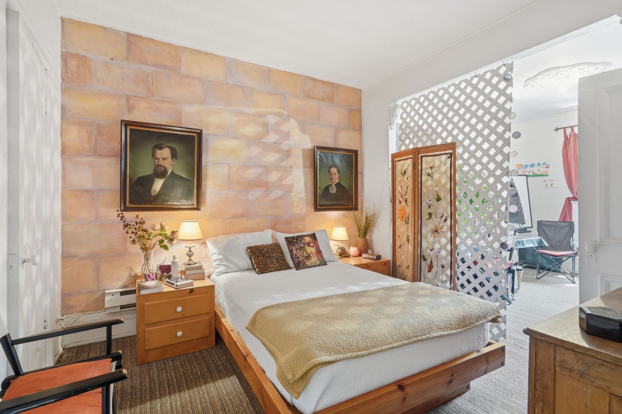
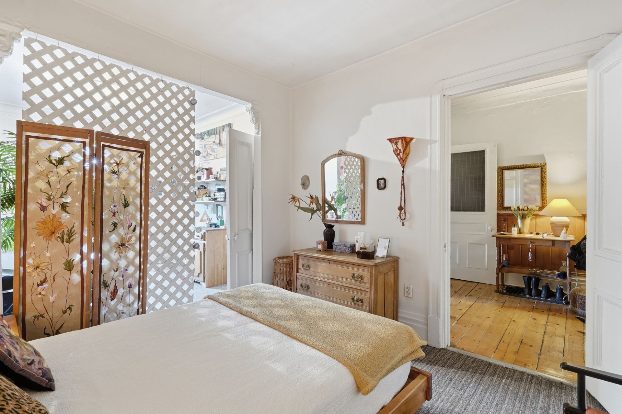
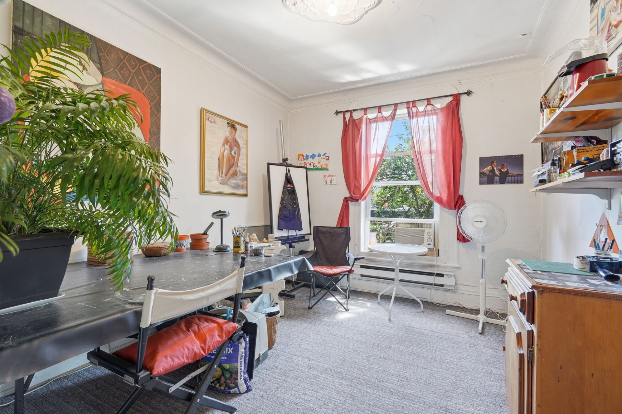
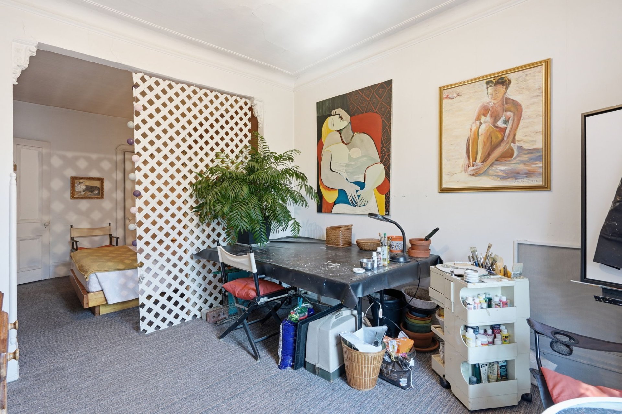
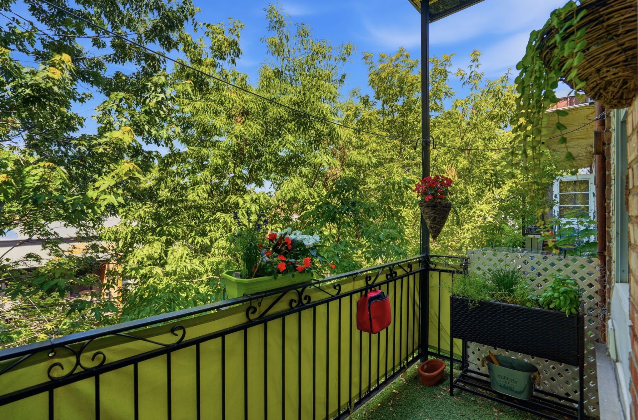
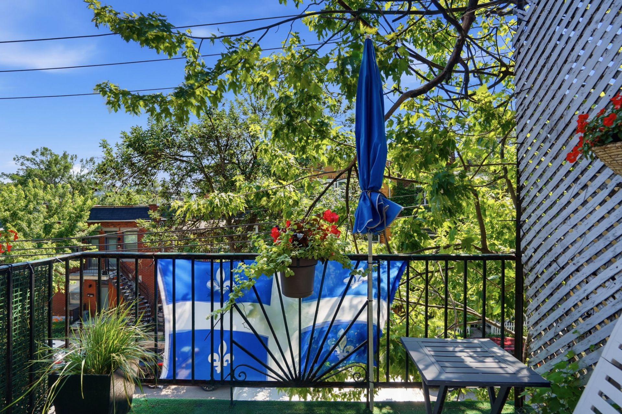
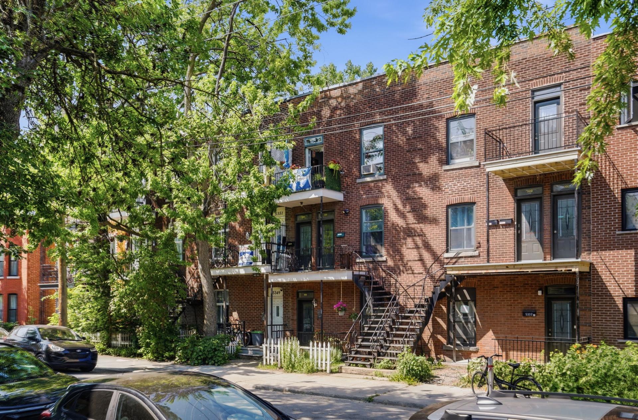
Amazing opportunity to own a triplex in the heart of Old Rosemont, just steps from the vibrant Promenade Masson. This property features generously sized units with spacious living rooms and kitchens. Two of the units offer a primary bedroom that opens onto an adjacent room, ideal as a nursery, reading nook, or additional living space. Each unit also includes a versatile bonus room, perfect for a home office, yoga/exercise room, or other use. The upper and middle units each enjoy a rear balcony, while the ground-floor unit offers a quaint private rear outdoor space. Ideal income property in one of Montréal's most sought-after neighborhoods.
*** WELCOME TO 5343-5347 3E AVENUE ***
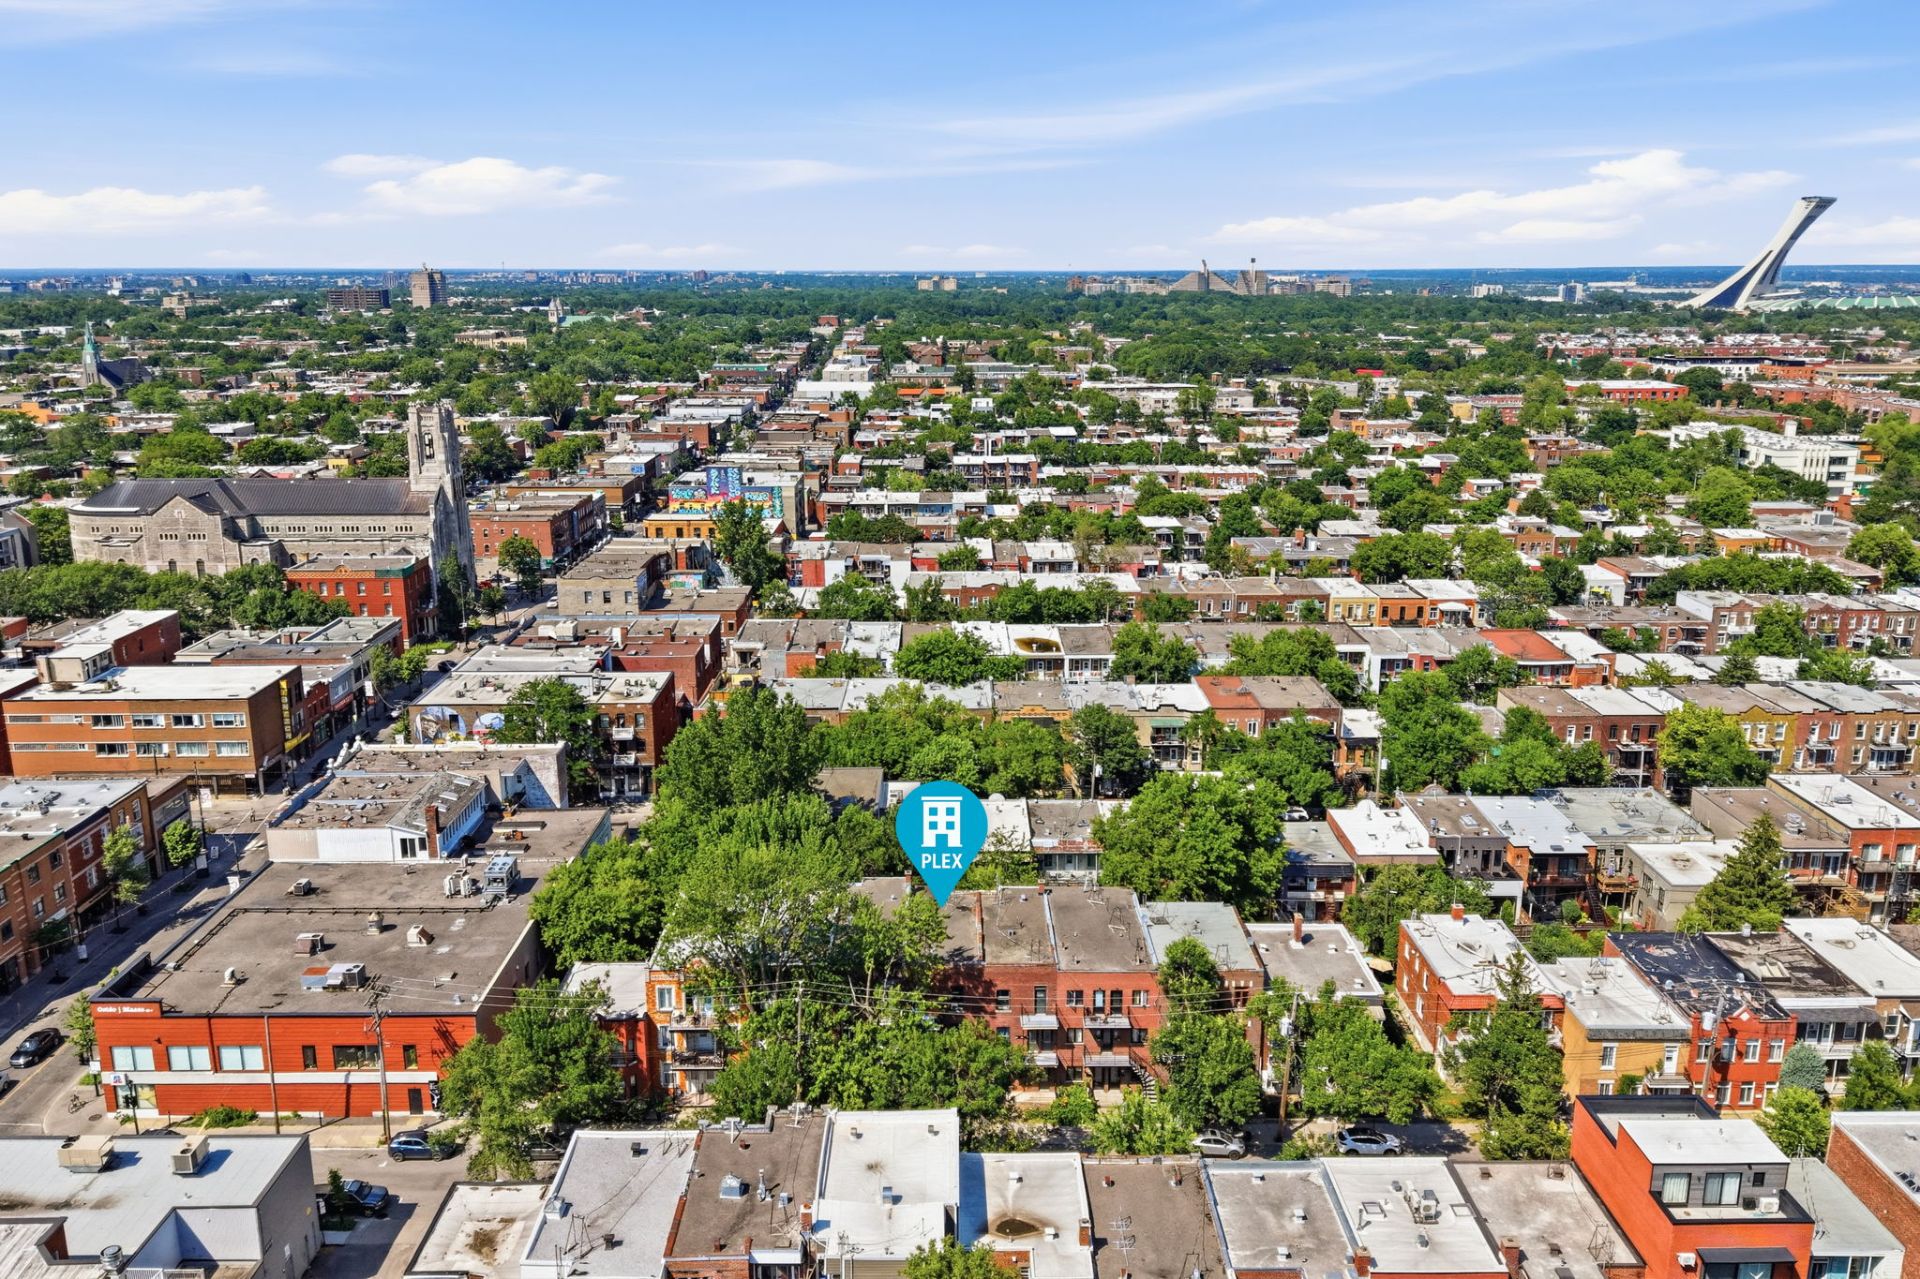
*** TRIPLEX LOCATED IN THE HEART OF ROSEMONT JUST STEPS
FROM PROMENADE MASSON ***
- Generously sized units with spacious living rooms and
kitchens.
- Two of the units feature a primary bedroom that opens
onto an adjacent room, ideal as a nursery, reading nook, or
additional living space.
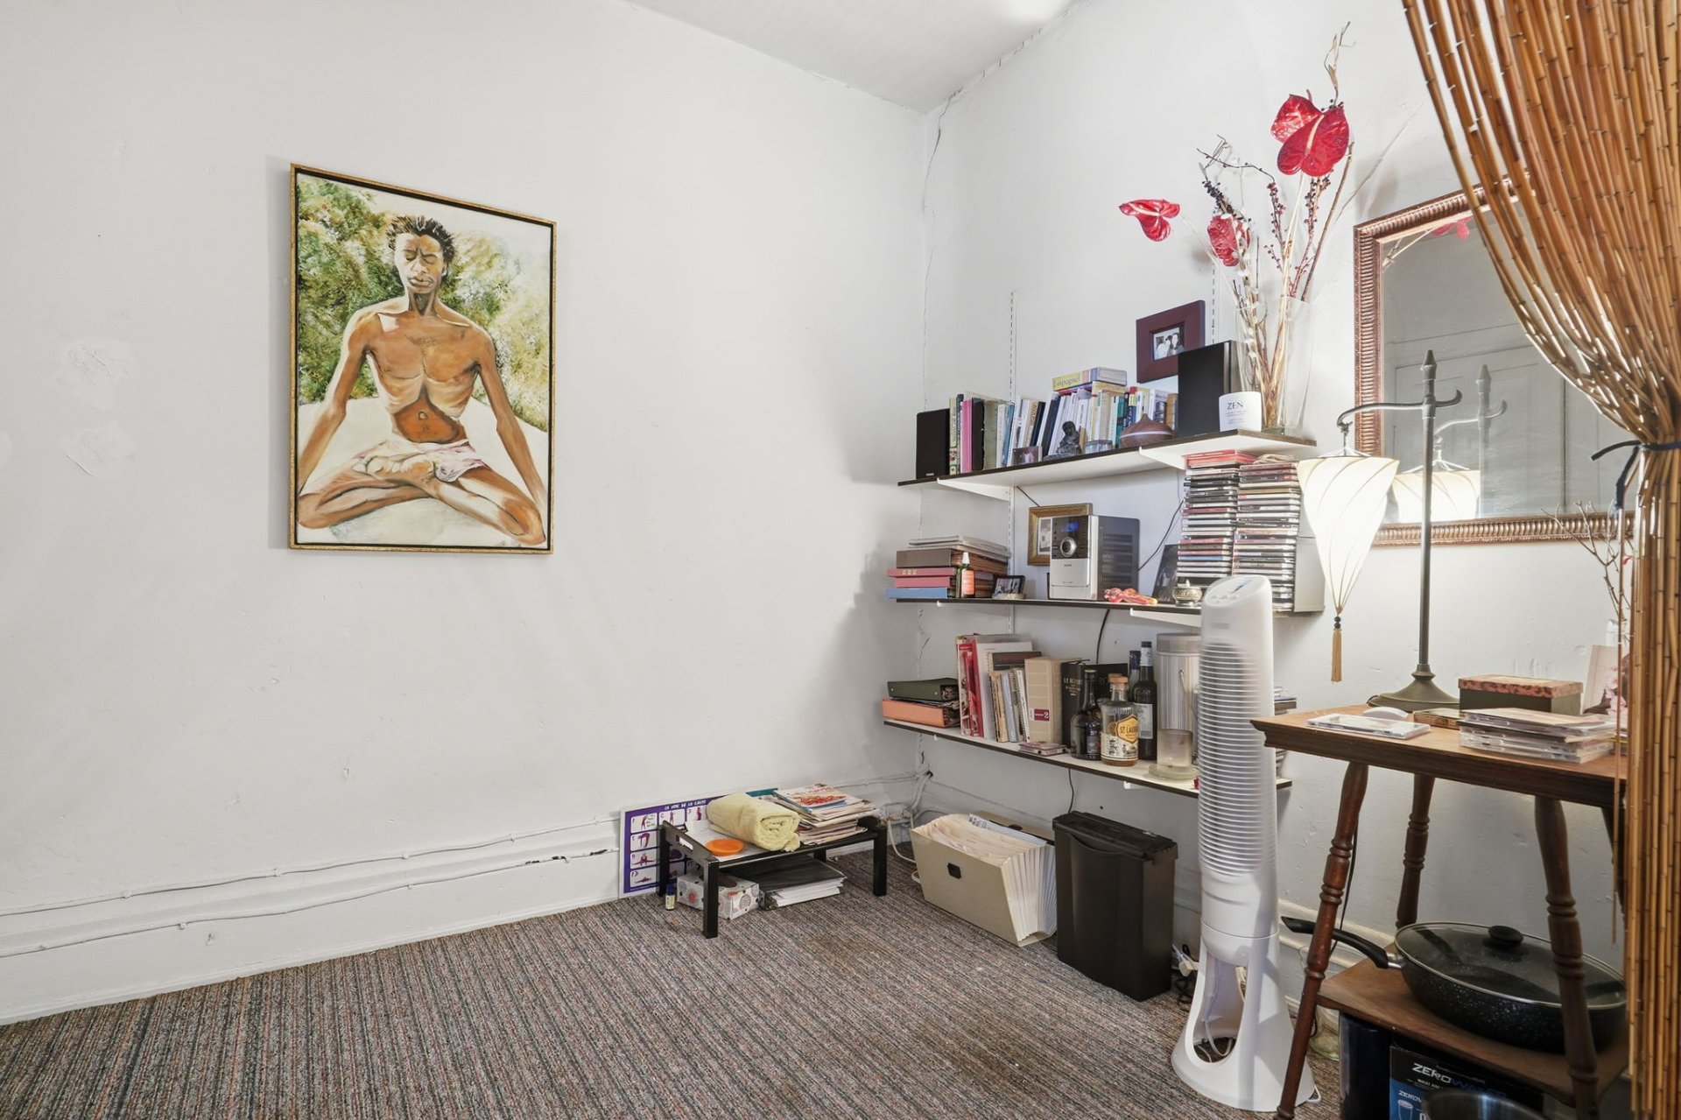
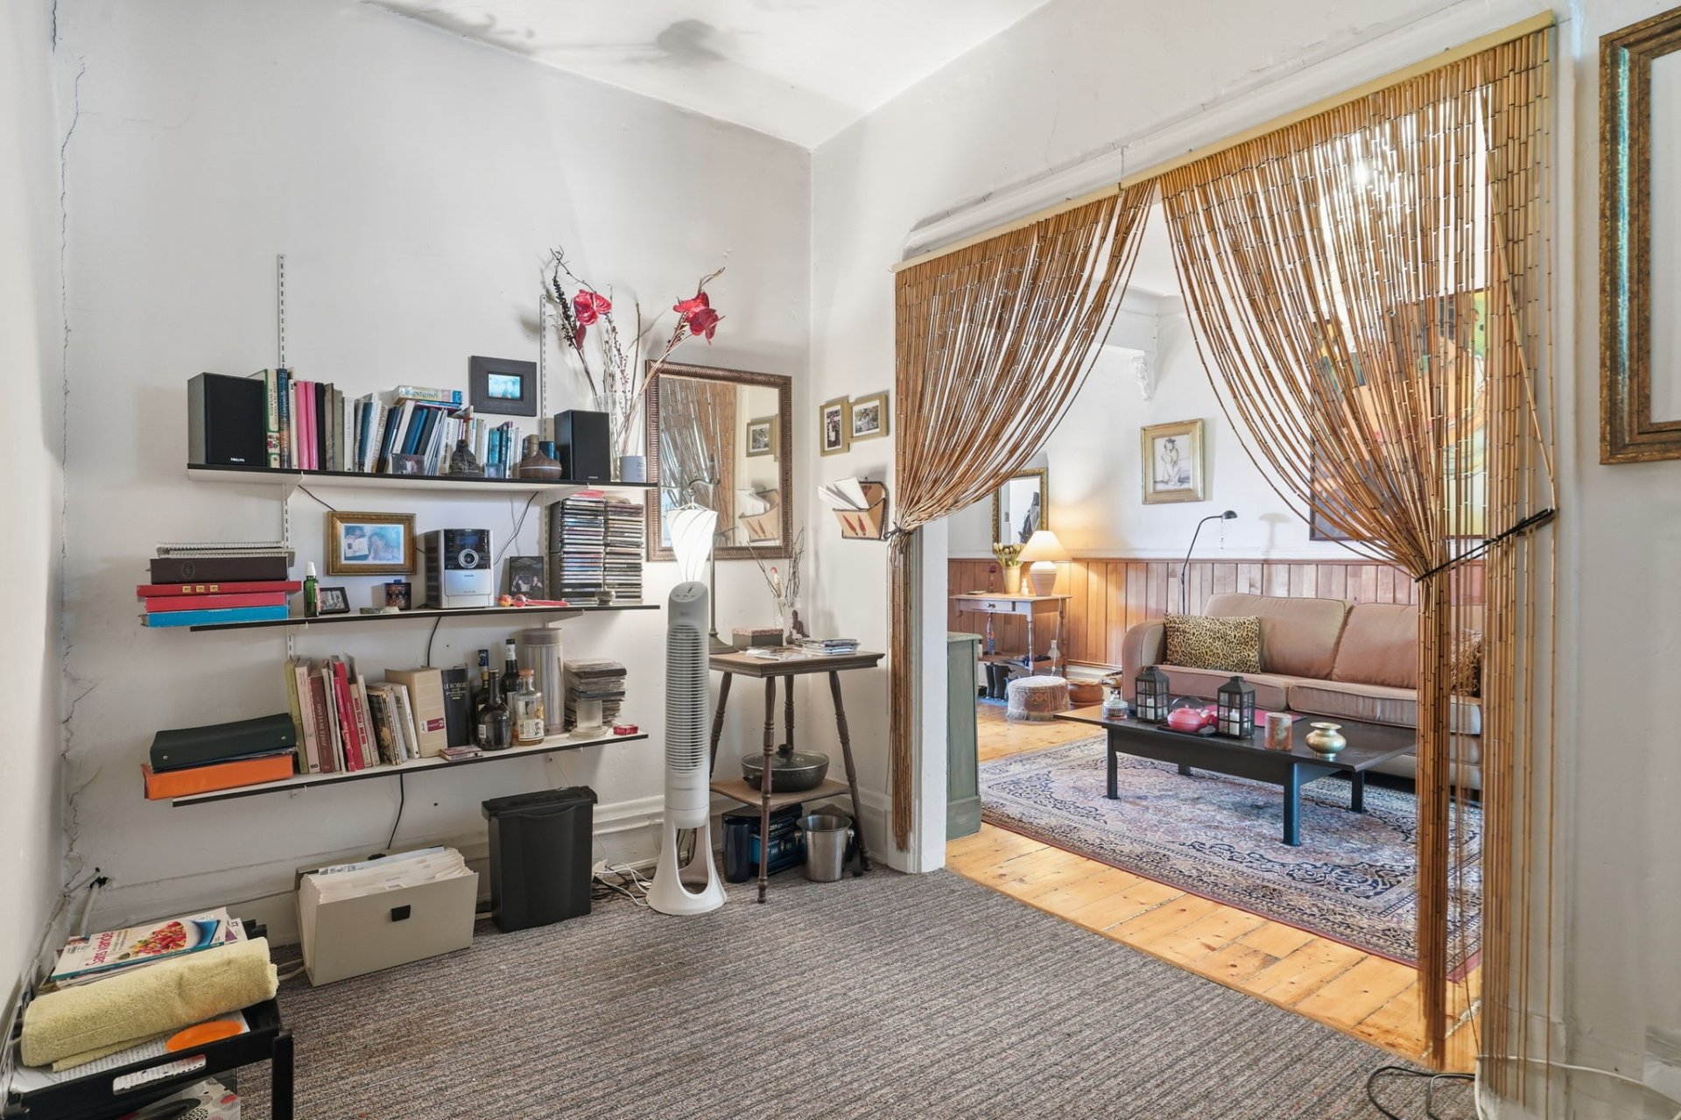
- Each unit includes a versatile bonus room, perfect for a
home office, yoga/exercise room, or other use.
- Upper and middle units each feature a rear balcony.
- Ground-floor unit offers a private rear outdoor space.
- Ideal income property in one of Montréal's most
sought-after neighborhoods.
THE NEIGHBORHOOD:
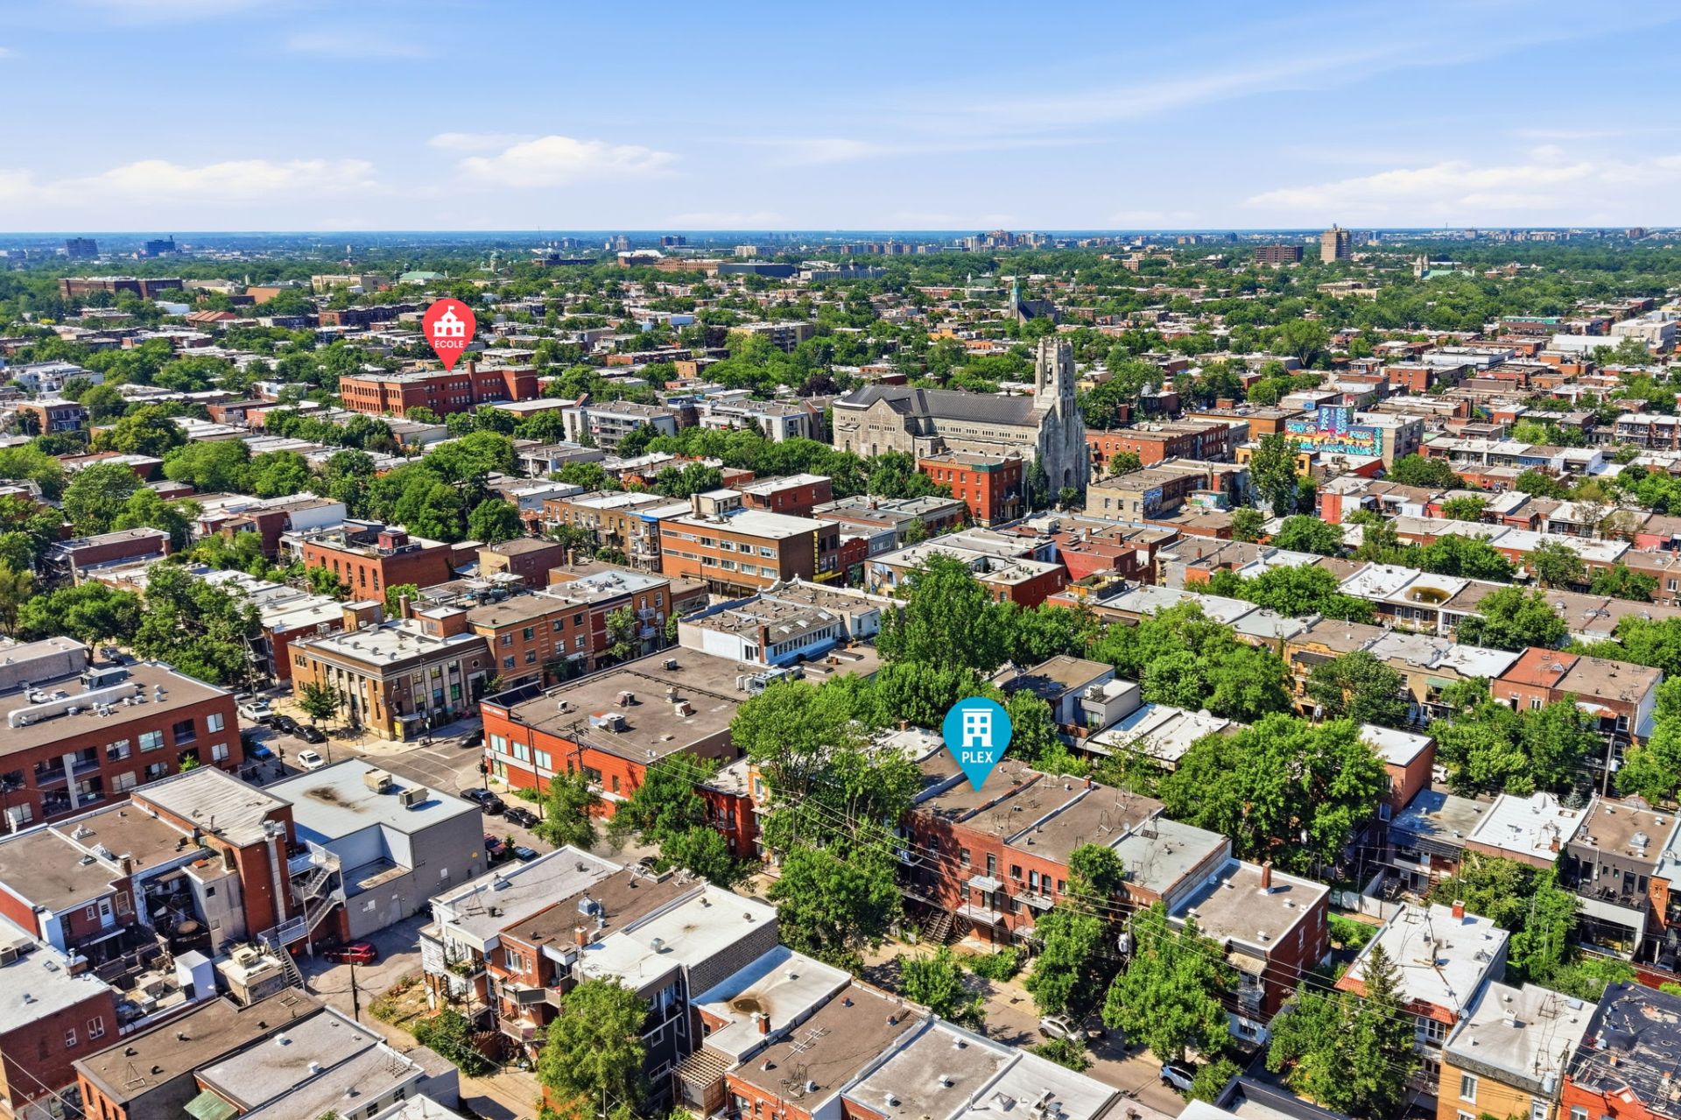
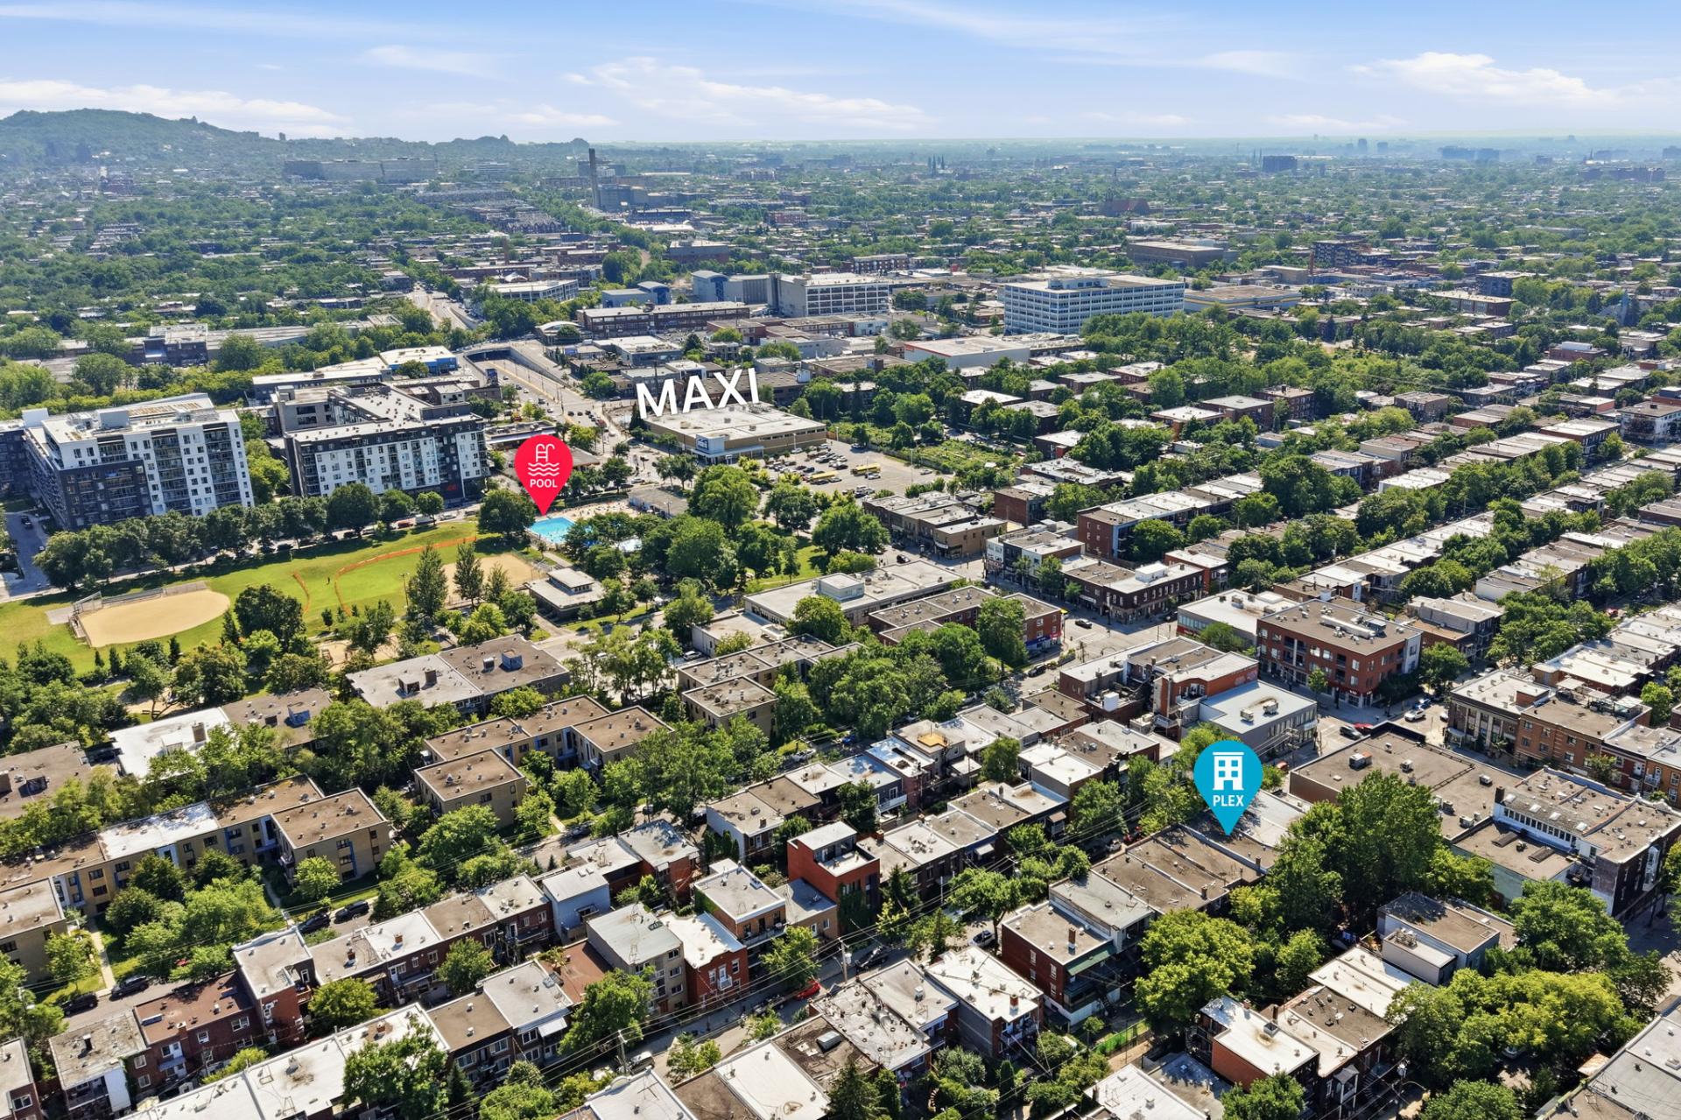
- Prime location in the heart of Old Rosemont, just steps
from the vibrant Promenade Masson.
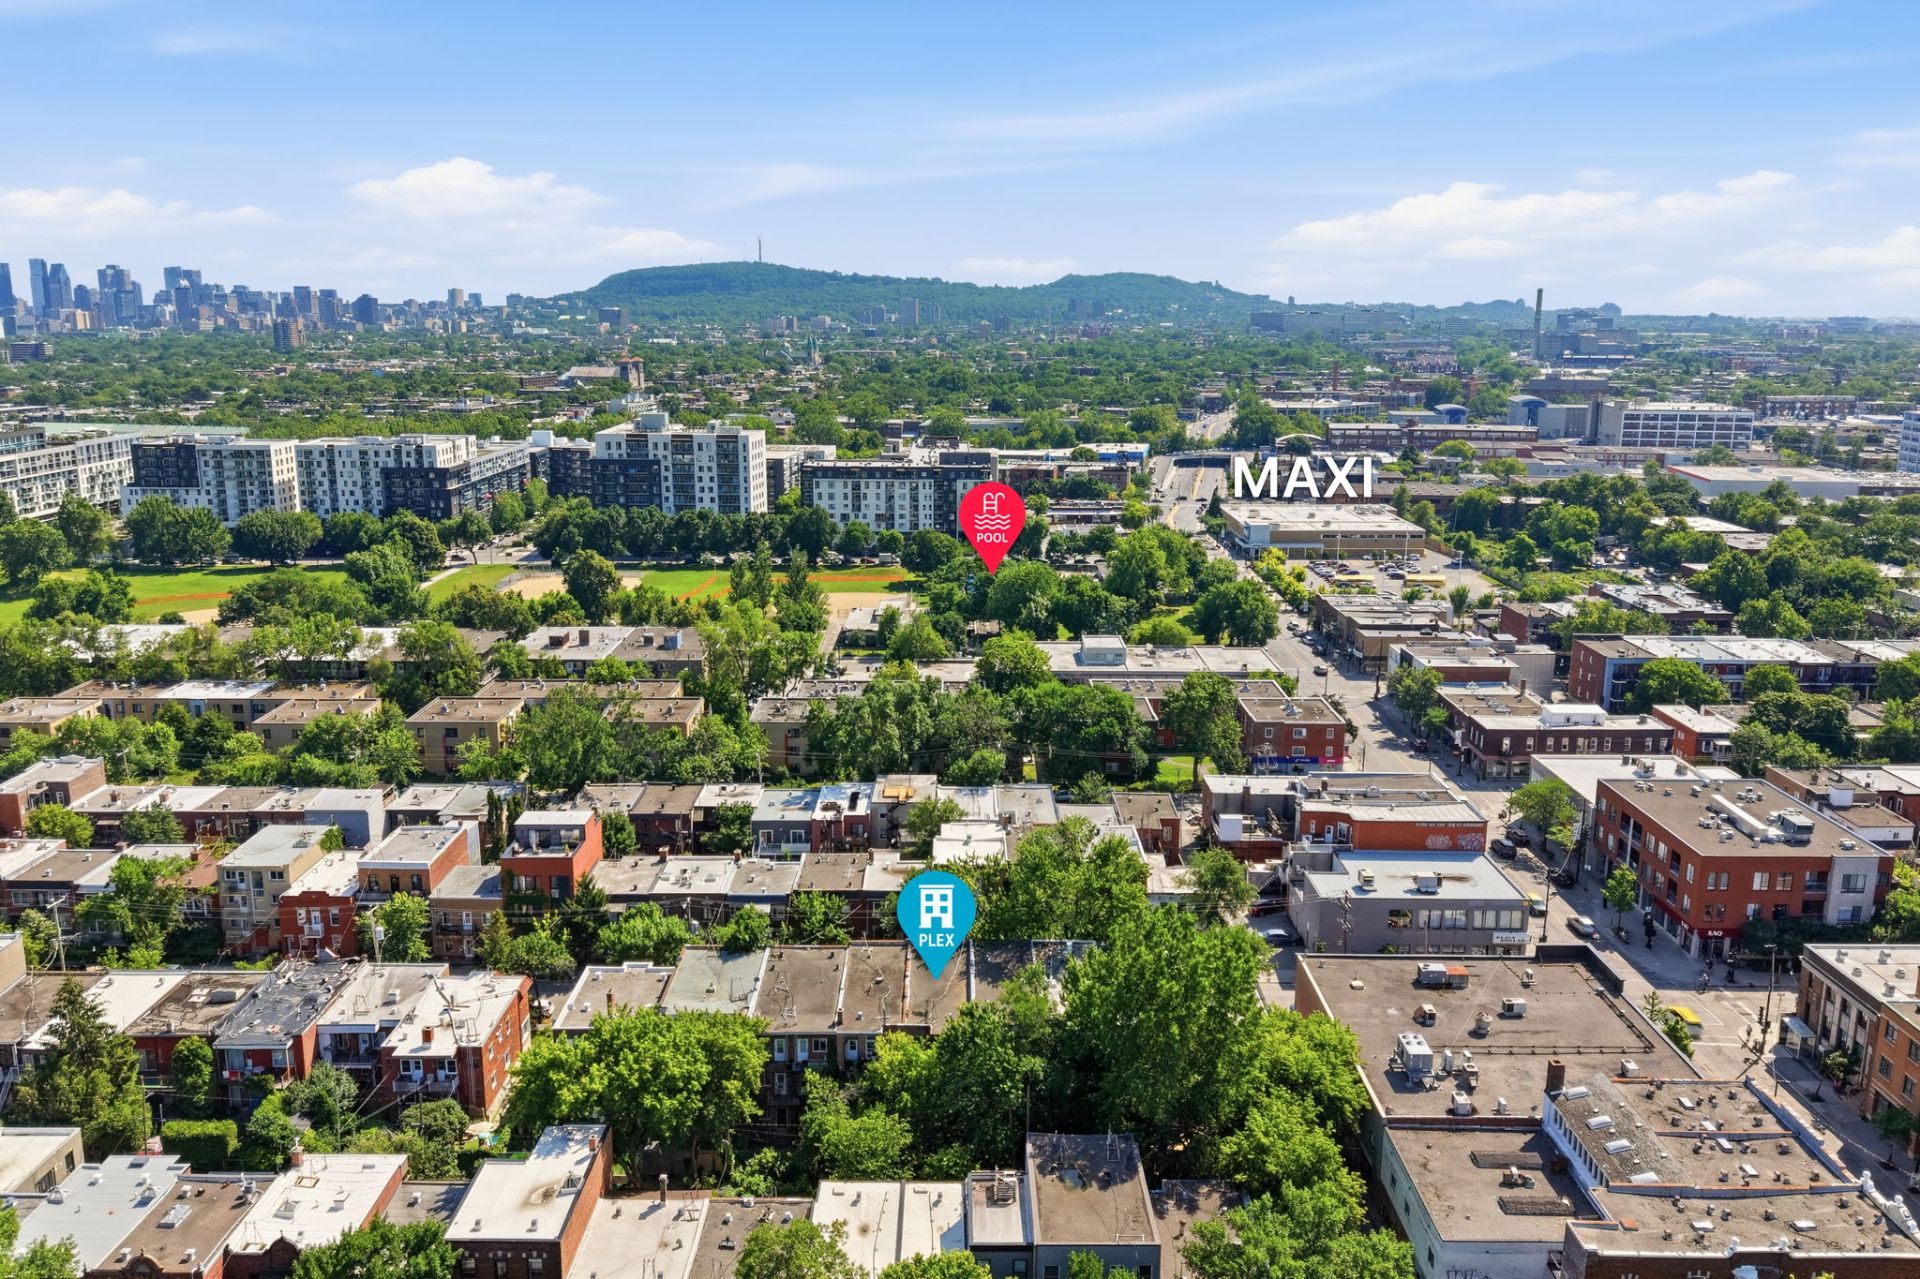
- Enjoy a walkable neighborhood with restaurants, cafés,
bakeries, boutiques, grocery stores and a wide variety of
local services along Rue Masson, home to more than 150
businesses.
- Just a short walk to the Quais Masson, beautifully
landscaped public spaces featuring seating areas, greenery
and seasonal community activities.
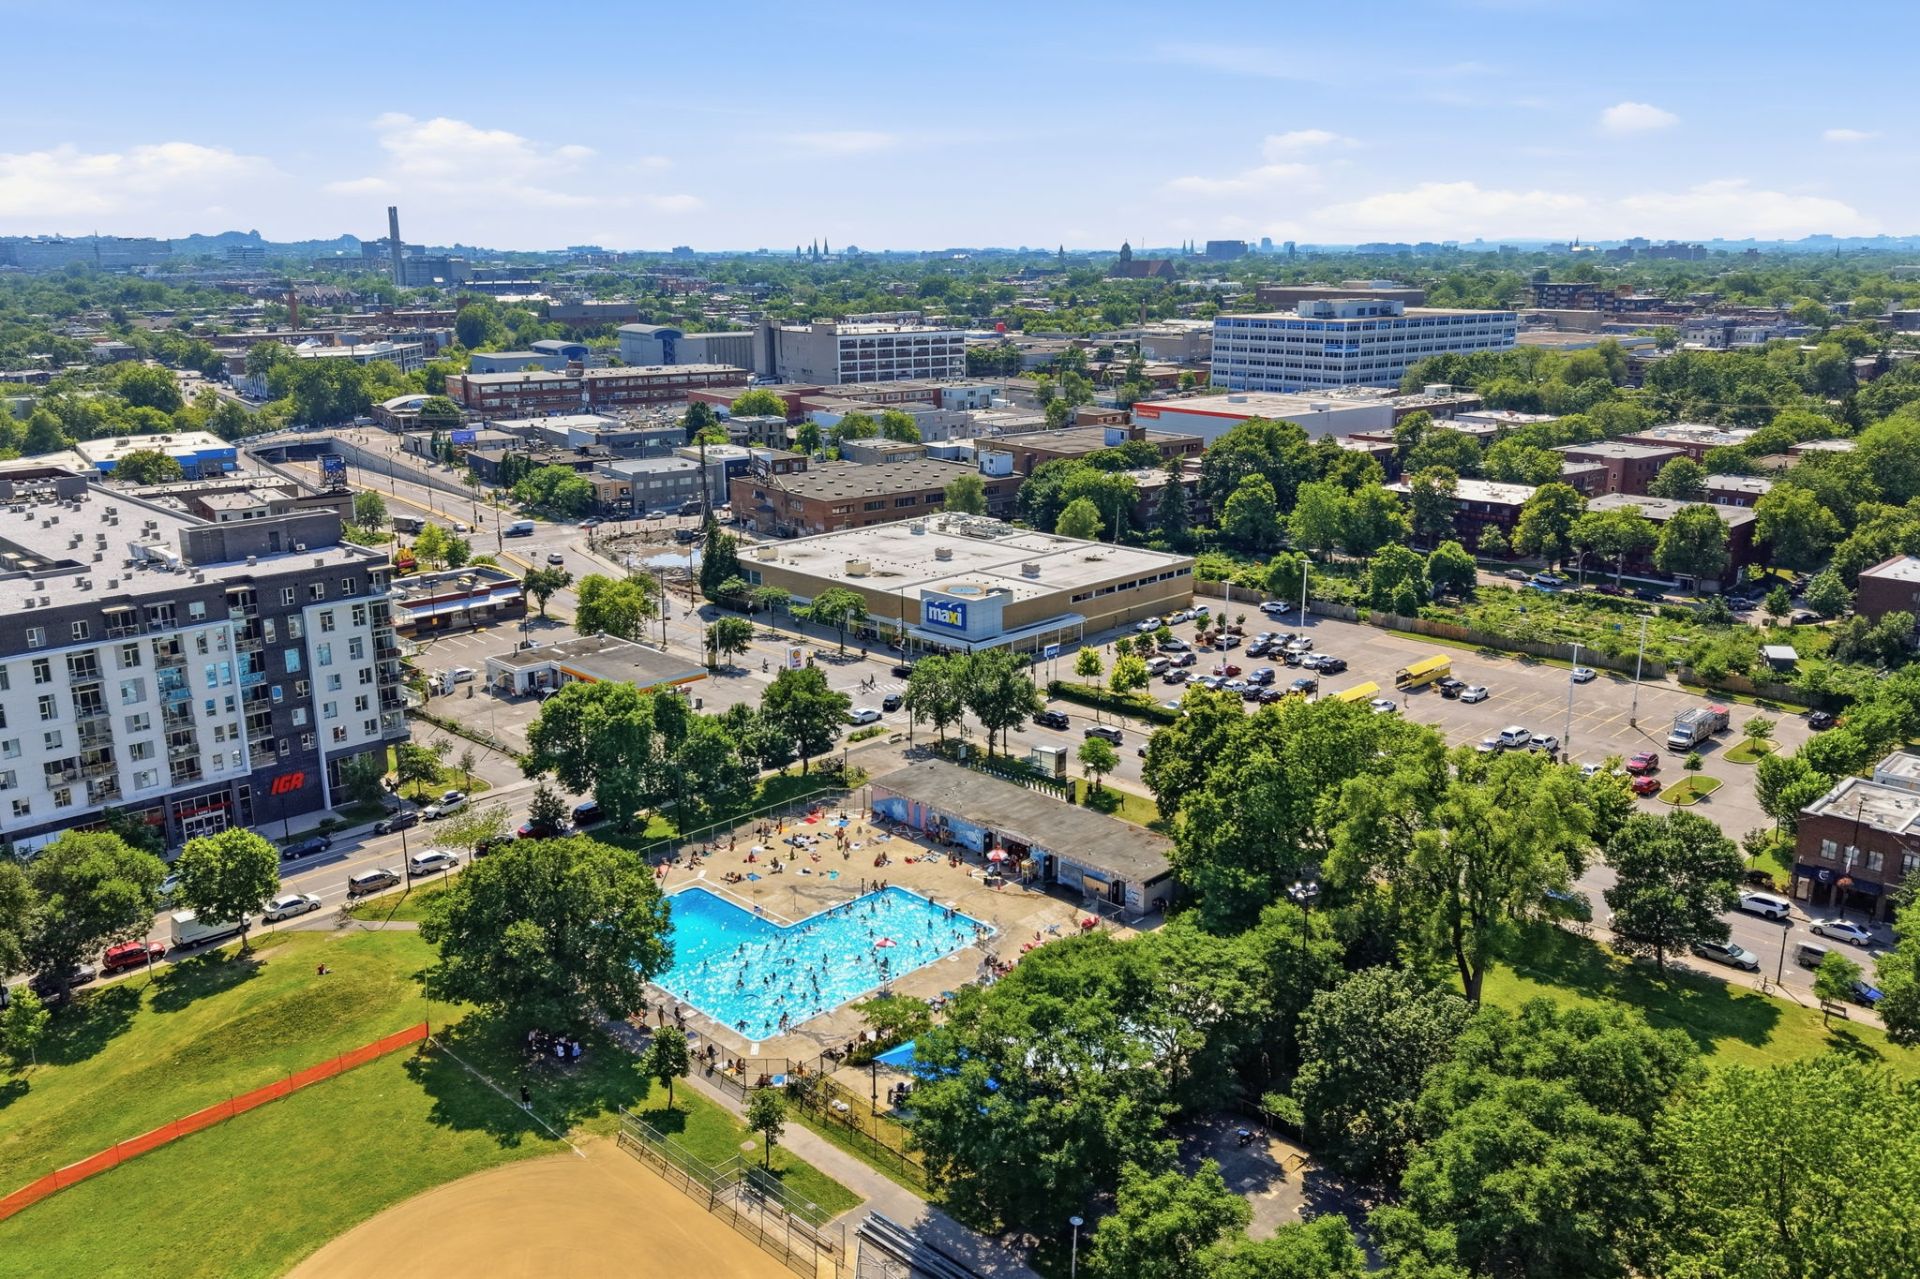
- Close to several neighborhood parks, including Parc
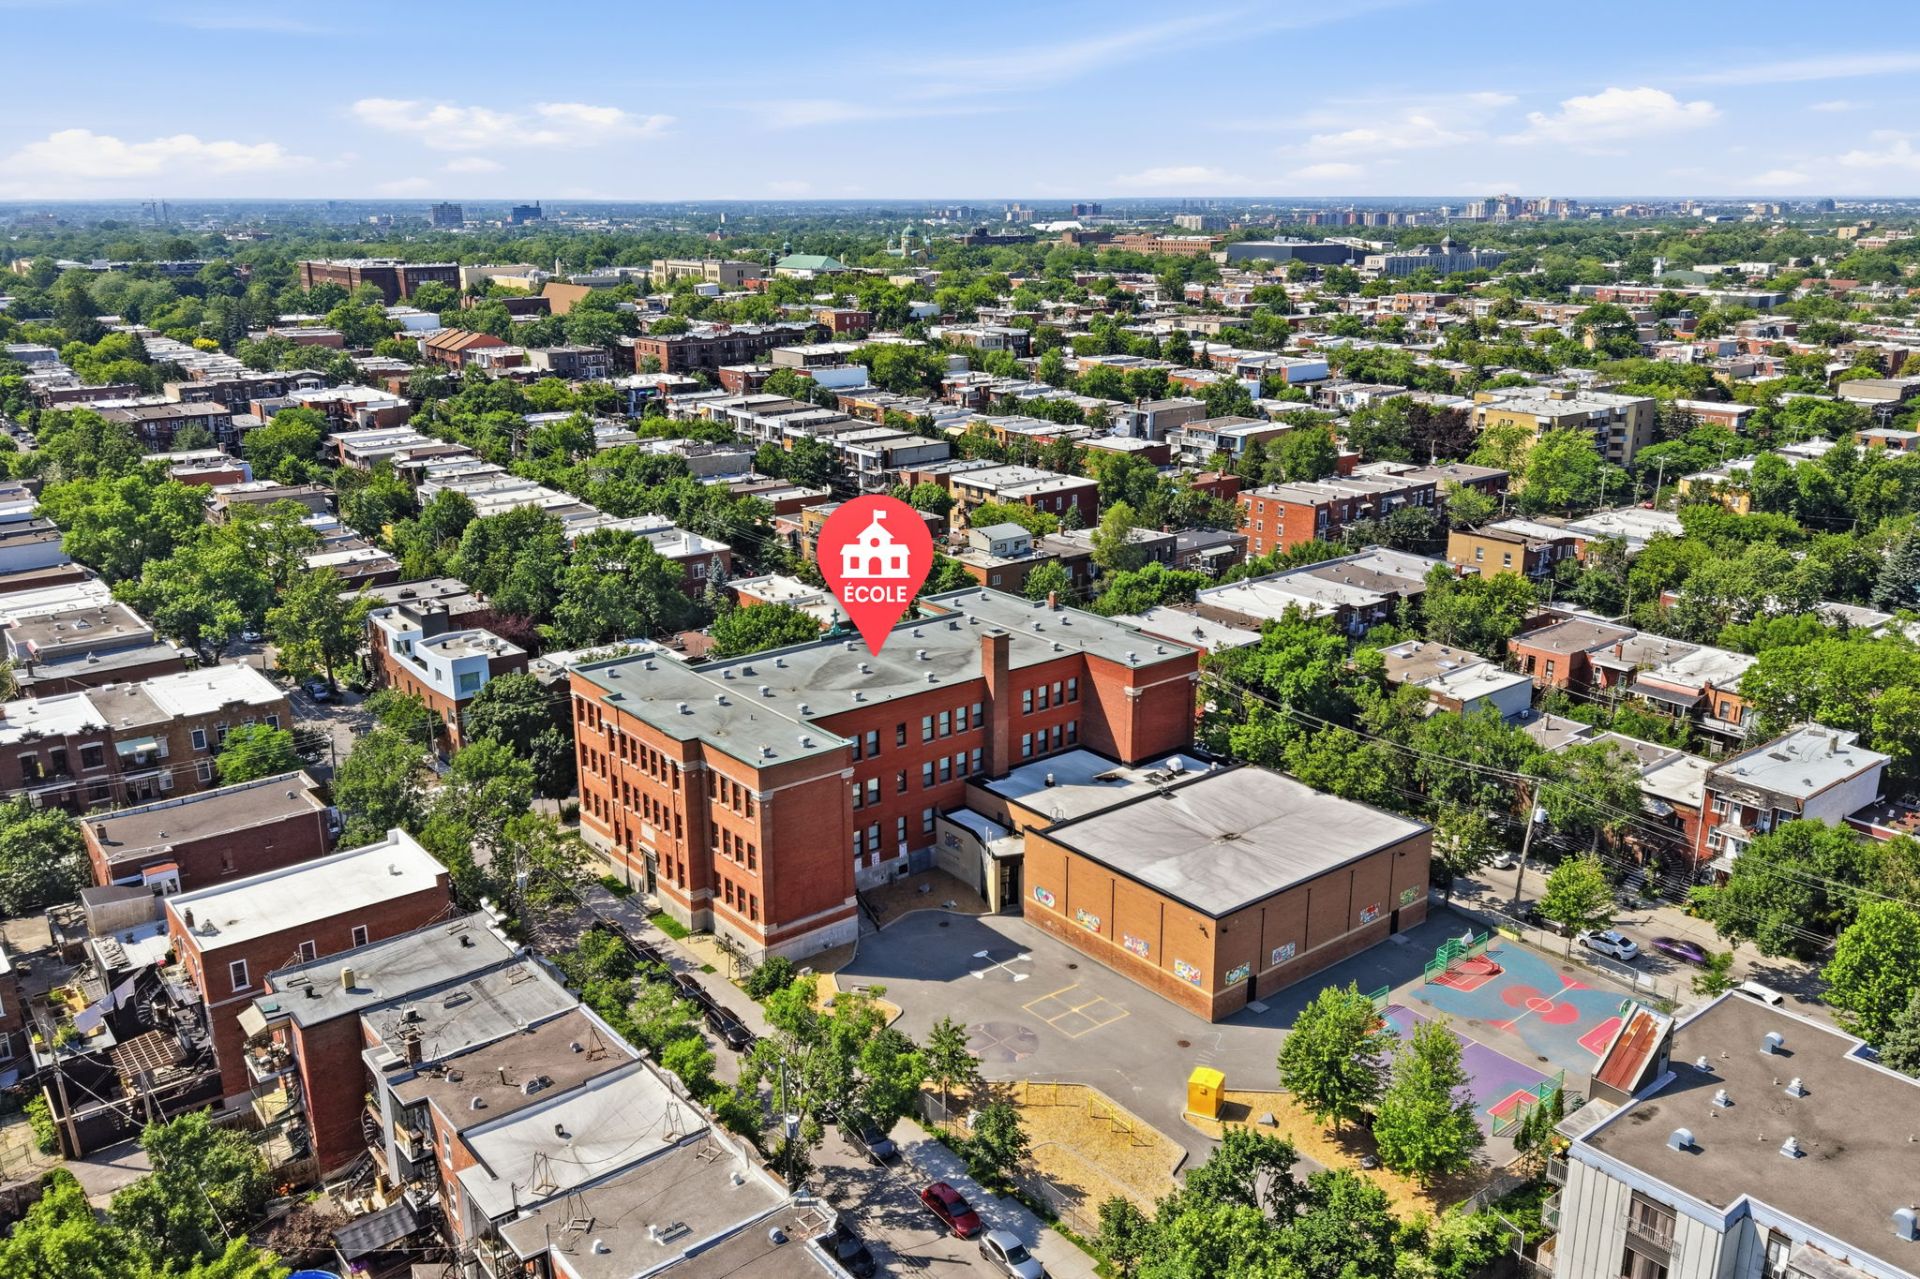
Rosemont, as well as schools and daycares.
- Excellent public transportation with multiple STM bus
routes nearby, providing convenient connections to the
metro network.
- Easy access to Montréal's extensive cycling network.
- Conveniently located near grocery stores, pharmacies,
fitness facilities and everyday amenities.
- Quick access to the Olympic District, Maisonneuve Park
and Montreal Botanical Garden.
- Sought-after neighborhood renowned for its mature trees,
strong sense of community and vibrant urban lifestyle.
Inclusions :
Exclusions : All appliances, all window coverings, all light fixtures, and all personal effects belonging to the tenants.
| Liveable | N/A |
|---|---|
| Total Rooms | 6 |
| Bedrooms | 2 |
| Bathrooms | 1 |
| Powder Rooms | 0 |
| Year of construction | 1919 |
| Type | Triplex |
|---|---|
| Style | Attached |
| Lot Size | 137.3 MC |
| Municipal Taxes (2026) | $ 5240 / year |
|---|---|
| School taxes (2026) | $ 608 / year |
| lot assessment | $ 247100 |
| building assessment | $ 609100 |
| total assessment | $ 856200 |
Room Details
| Room | Dimensions | Level | Flooring |
|---|---|---|---|
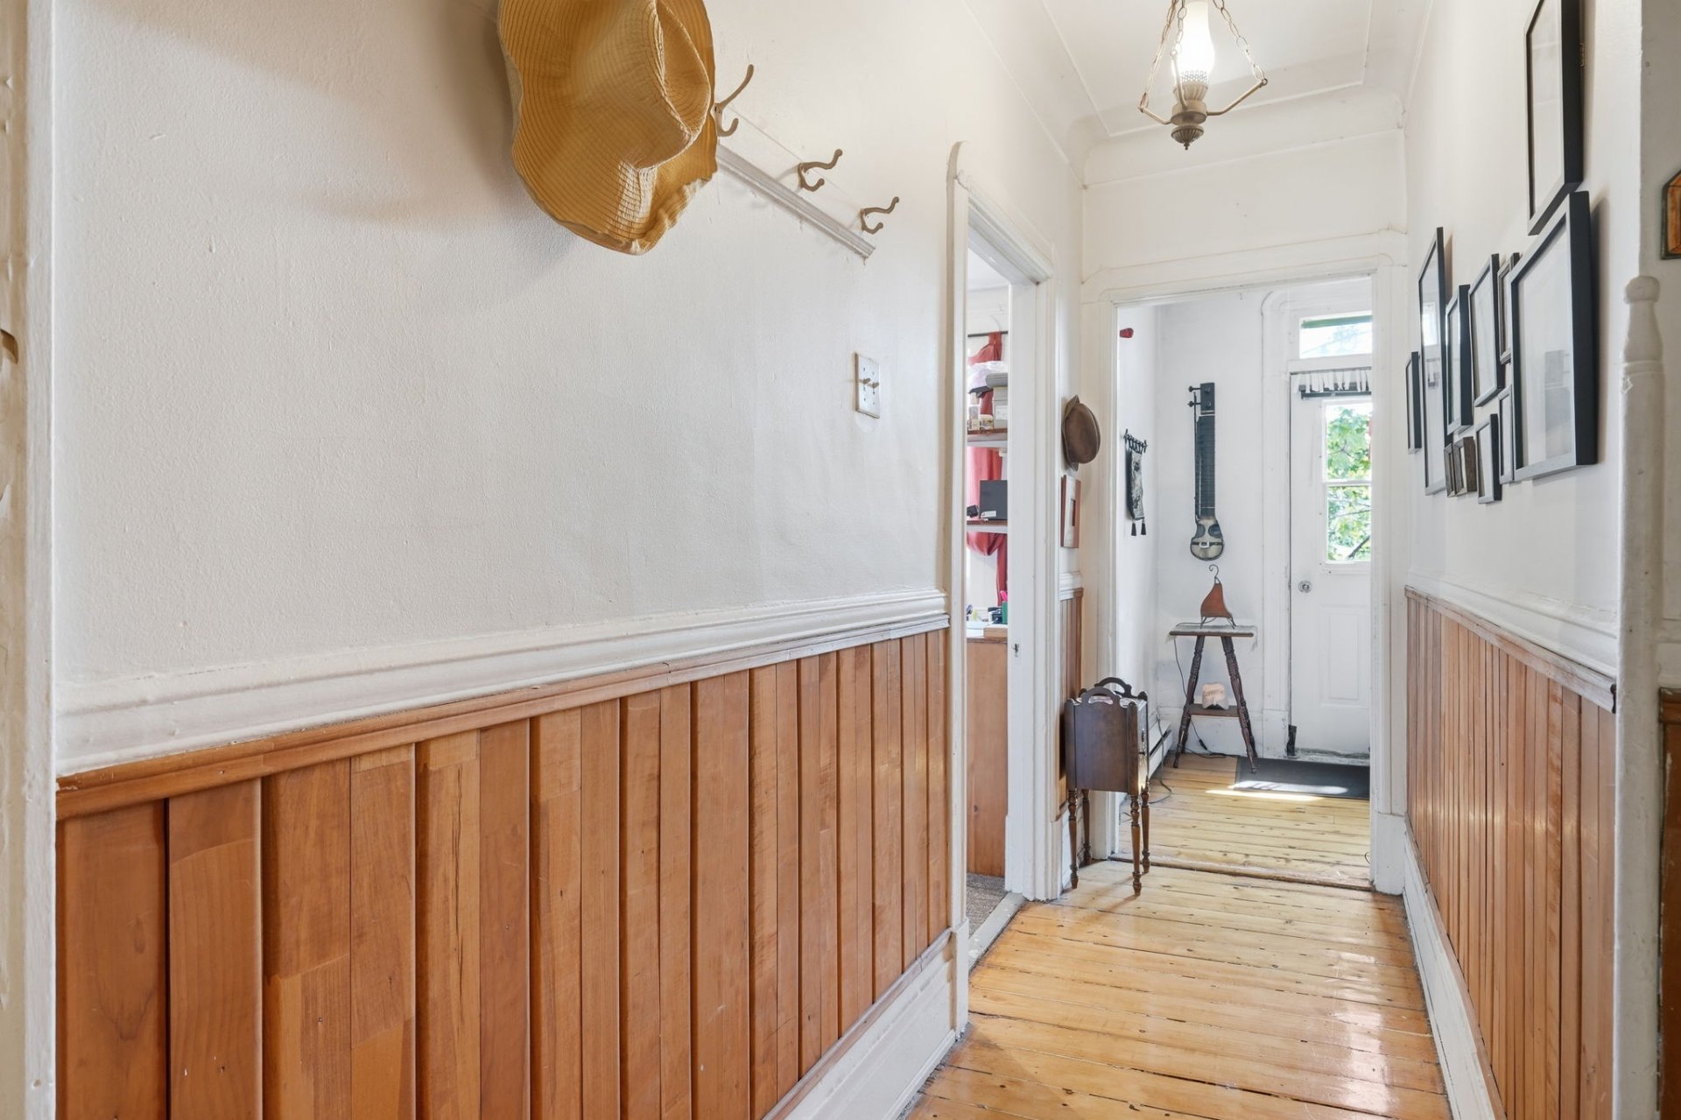
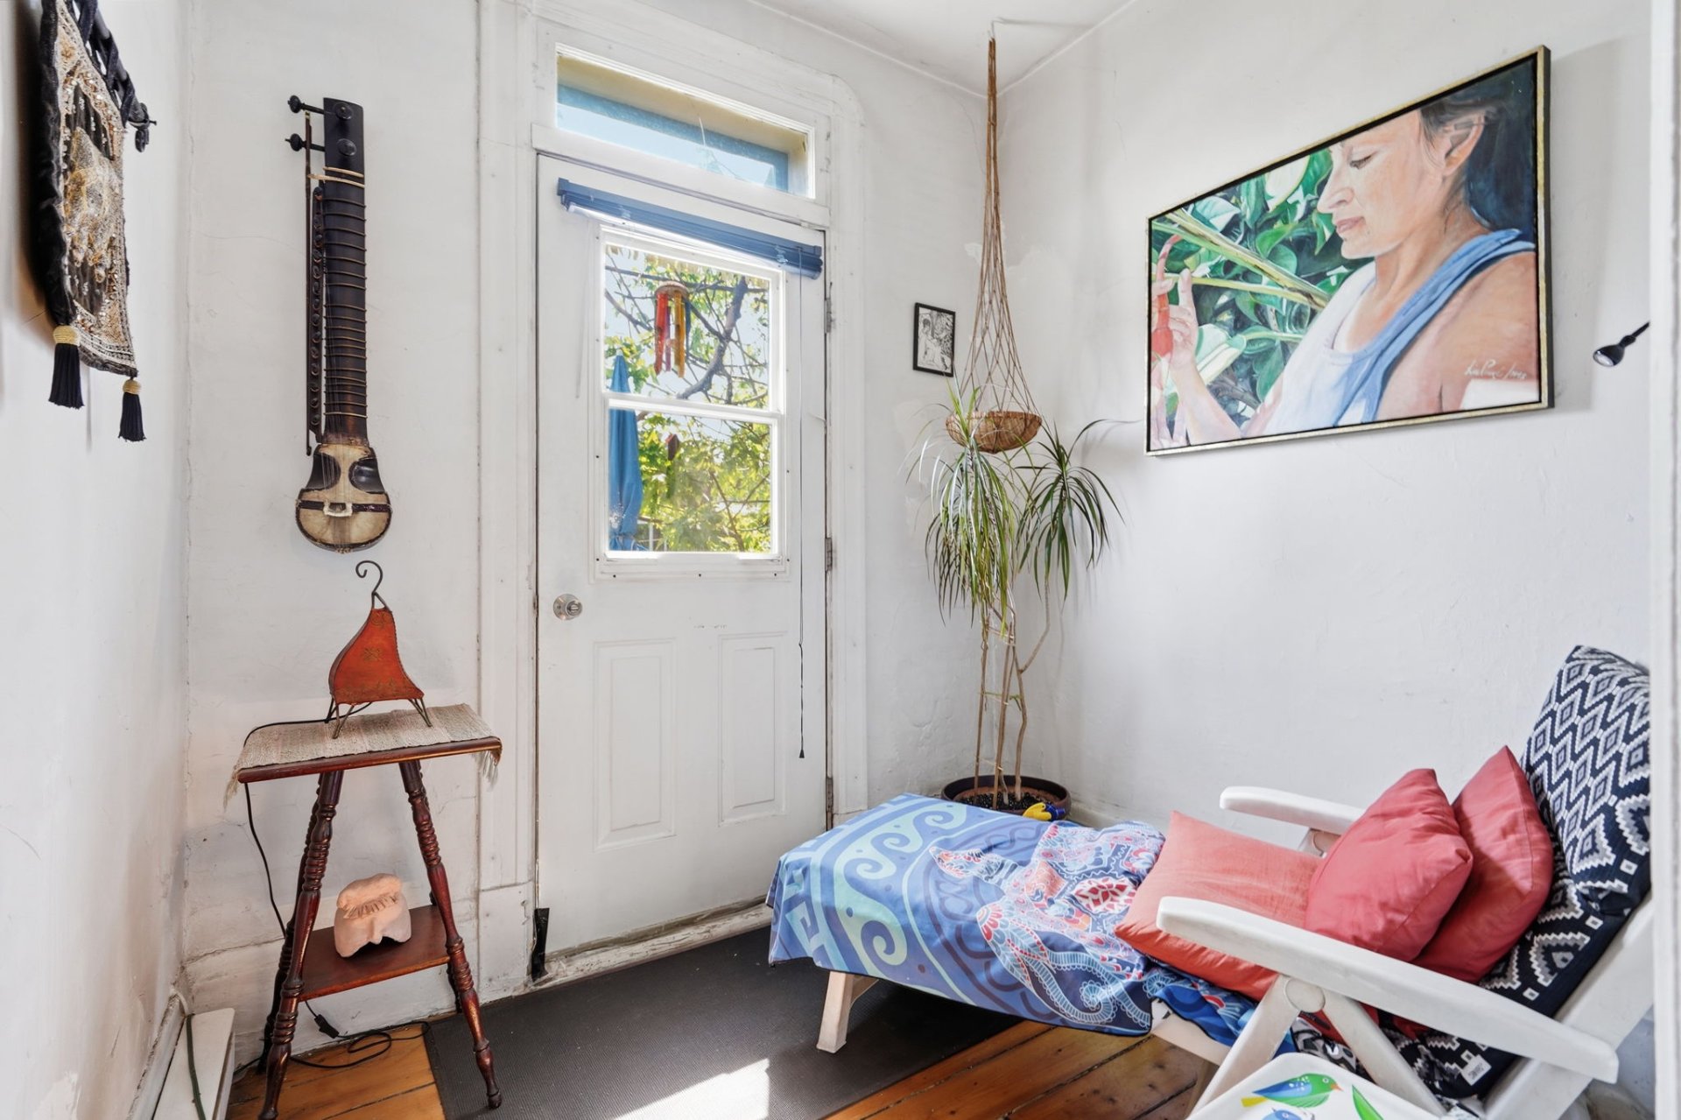
| Vestibule | 7.8 x 7.6 P | Wood | |
| Vestibule | 3.10 x 3.7 P | 2nd Floor | Flexible floor coverings |
| Vestibule | 4.3 x 3.9 P | Ground Floor | Flexible floor coverings |
| Living room | 12.7 x 10.1 P | Wood | |
| Living room | 12.7 x 9.11 P | 2nd Floor | Flexible floor coverings |
| Living room | 12.7 x 9.3 P | Ground Floor | Flexible floor coverings |
| Kitchen | 12.5 x 12.11 P | Flexible floor coverings | |
| Kitchen | 12.3 x 12.10 P | 2nd Floor | Flexible floor coverings |
| Kitchen | 13.0 x 11.9 P | Ground Floor | Flexible floor coverings |
| Primary bedroom | 11.8 x 10.0 P | Carpet | |
| Primary bedroom | 11.7 x 10.0 P | 2nd Floor | Wood |
| Primary bedroom | 12.10 x 11.9 P | Ground Floor | Wood |
| Bedroom open to primary | 10.5 x 9.11 P | Carpet | |
| Bedroom open to primary | 10.4 x 9.11 P | 2nd Floor | Carpet |
| Bedroom | 12.11 x 10.2 P | Ground Floor | Wood |
| Yoga / Office | 10.8 x 7.5 P | Carpet | |
| Home office | 10.8 x 7.6 P | 2nd Floor | Flexible floor coverings |
| Home office | 10.8 x 7.3 P | Ground Floor | Wood |
| Bathroom | 9.10 x 5.0 P | Carpet | |
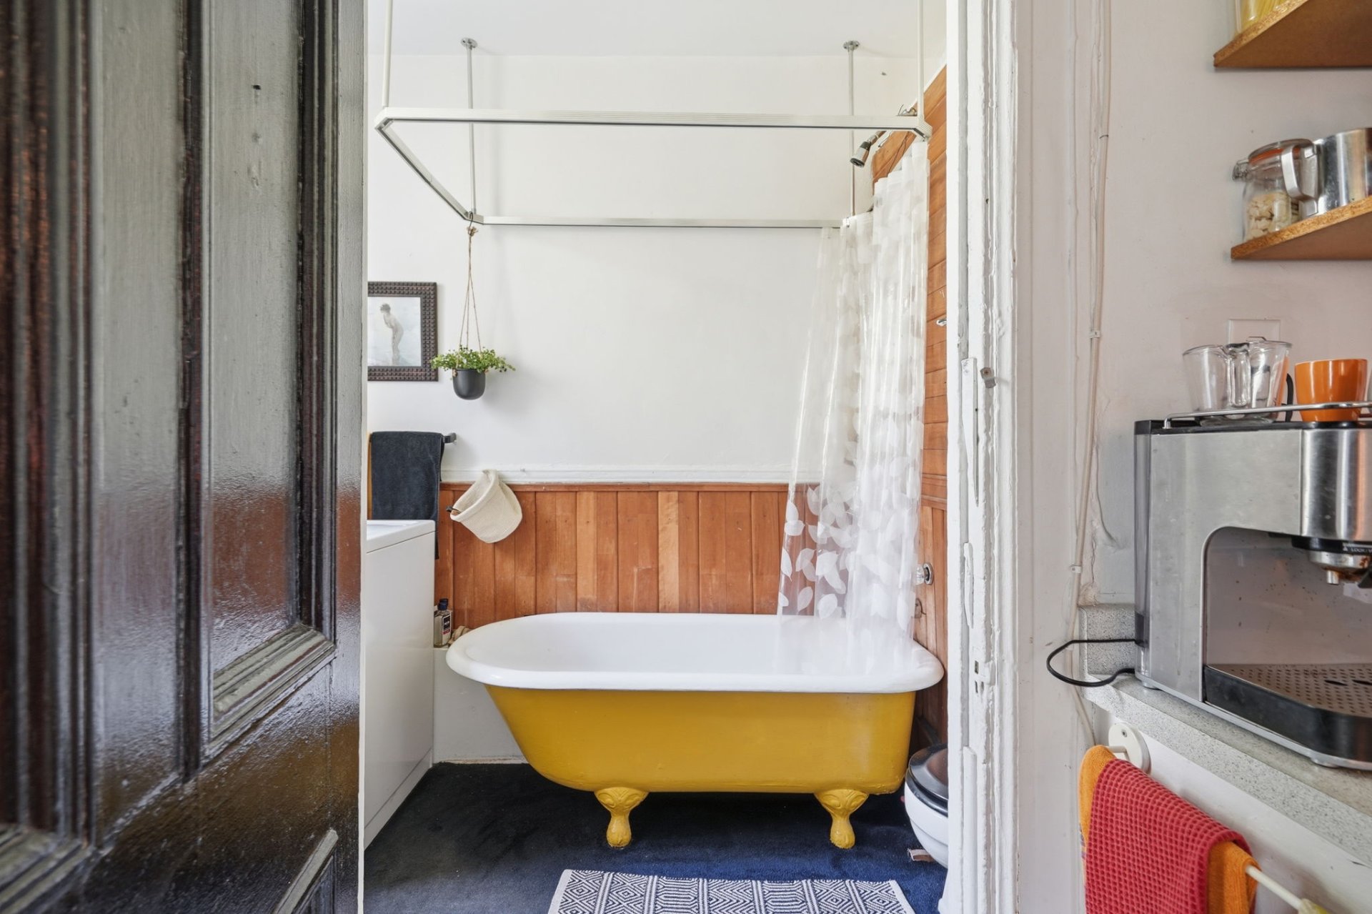
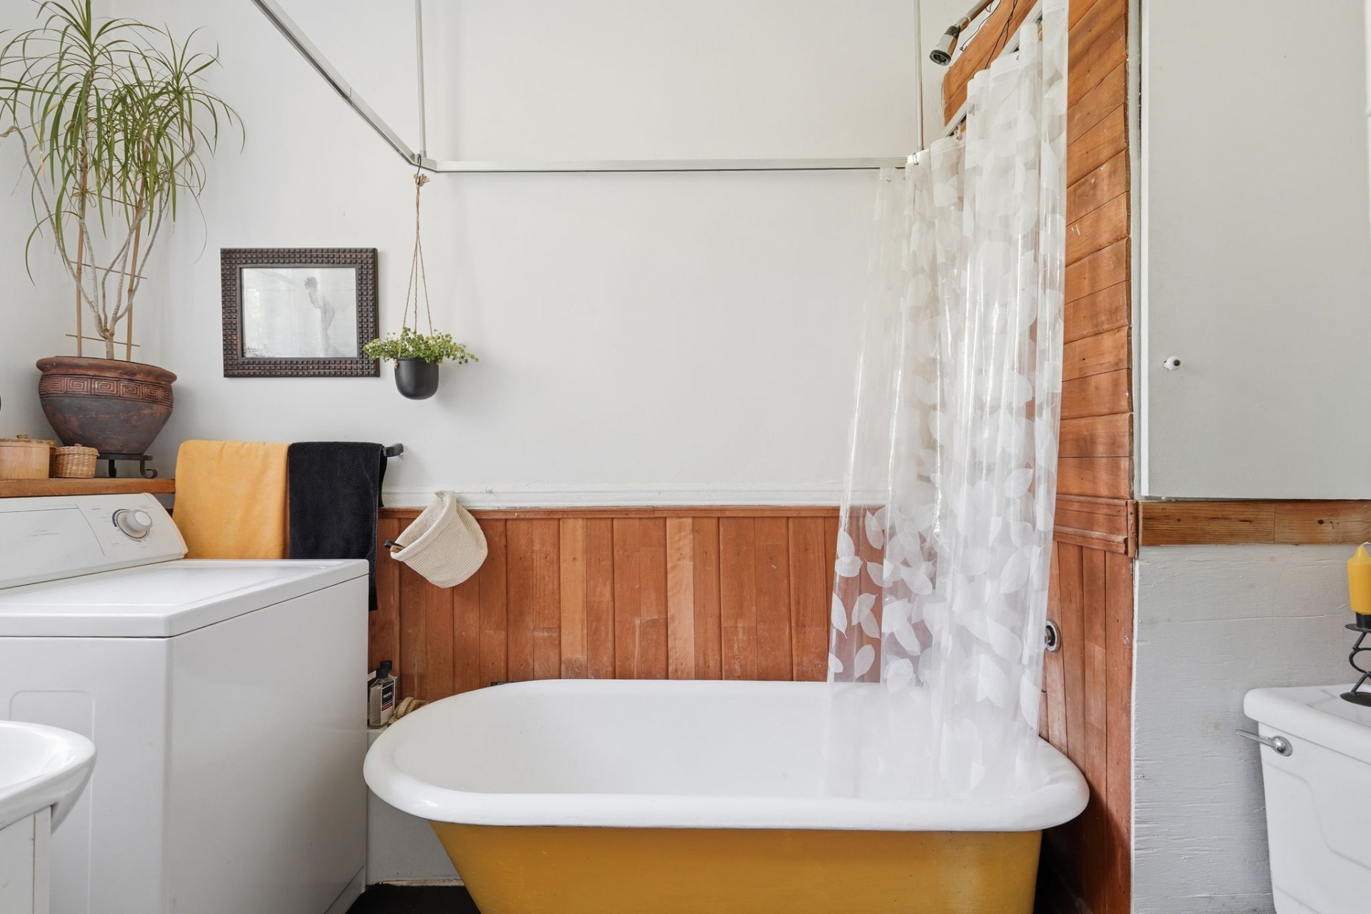
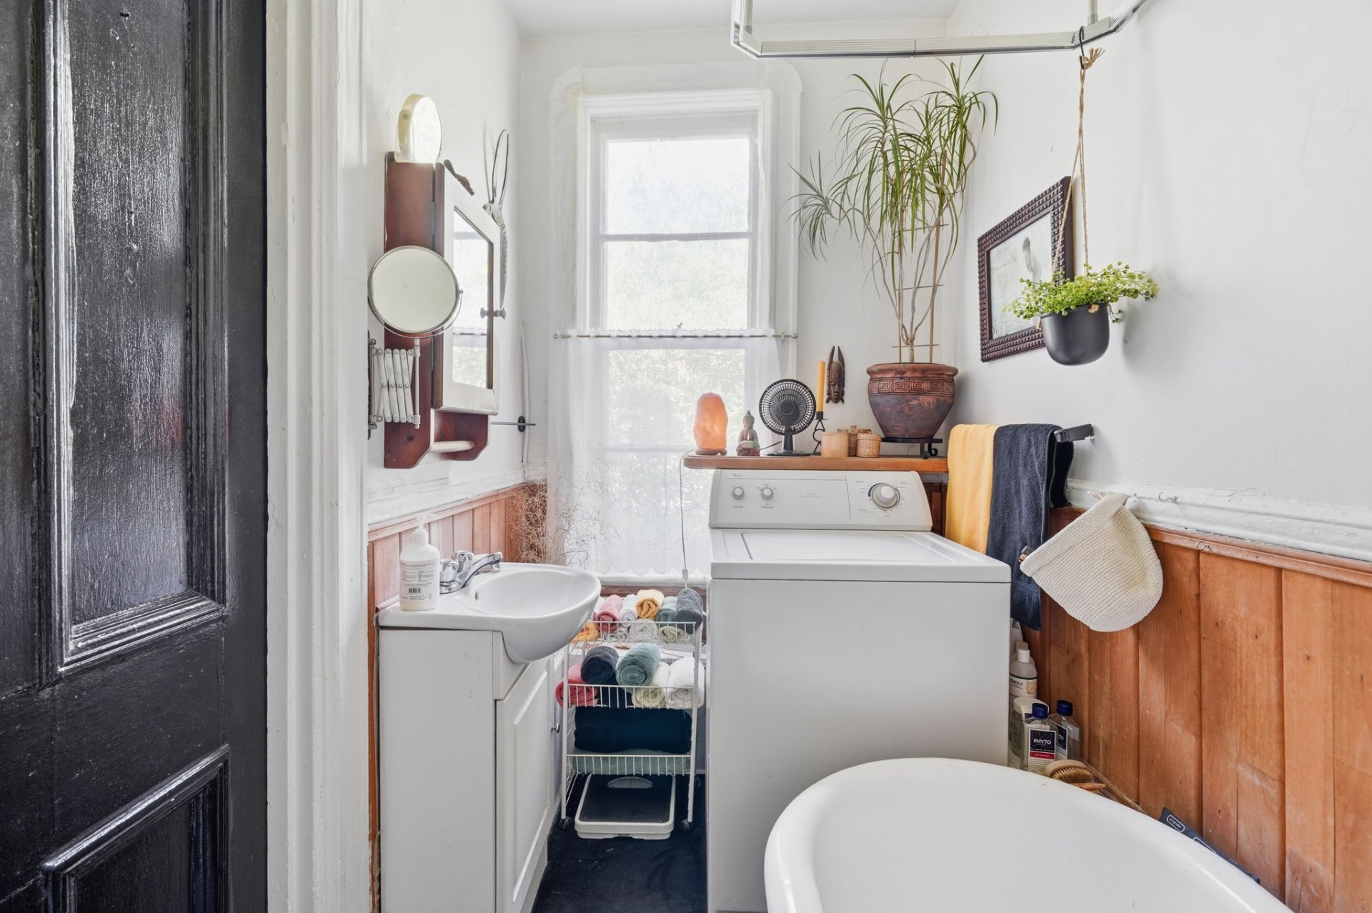
| Bathroom | 10.0 x 5.0 P | 2nd Floor | Flexible floor coverings |
| Bathroom | 4.11 x 9.2 P | Ground Floor | Tiles |
| Home office | 7.5 x 6.4 P | Wood |
Charateristics
| Roofing | Asphalt and gravel |
|---|---|
| Proximity | Bicycle path, Cegep, Daycare centre, Elementary school, High school, Highway, Hospital, Park - green area, Public transport, University |
| Basement | Crawl space |
| Heating system | Electric baseboard units |
| Heating energy | Electricity |
| Sewage system | Municipal sewer |
| Water supply | Municipality |
| Foundation | Poured concrete, Stone |
| Zoning | Residential |
Neighbourhood Demographics
marital
age
household income
religion
common languages
education
ownership
child at home
construction date
employment
transportation to work
work location