- 2 Bedrooms
- 1 Bathrooms
- Video tour
- Calculators
- walkscore
Description
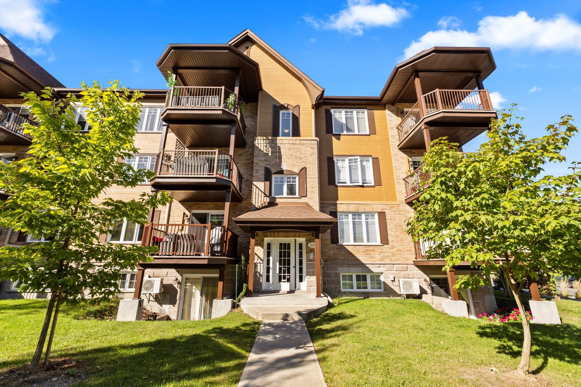
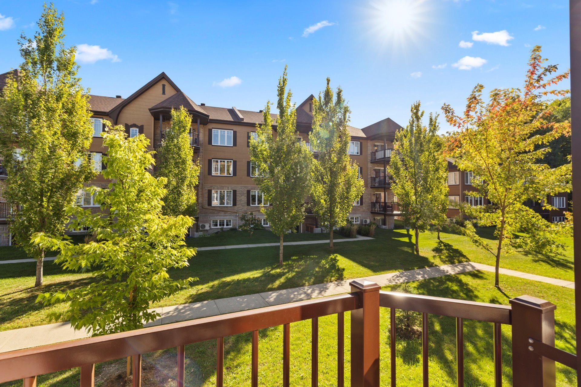
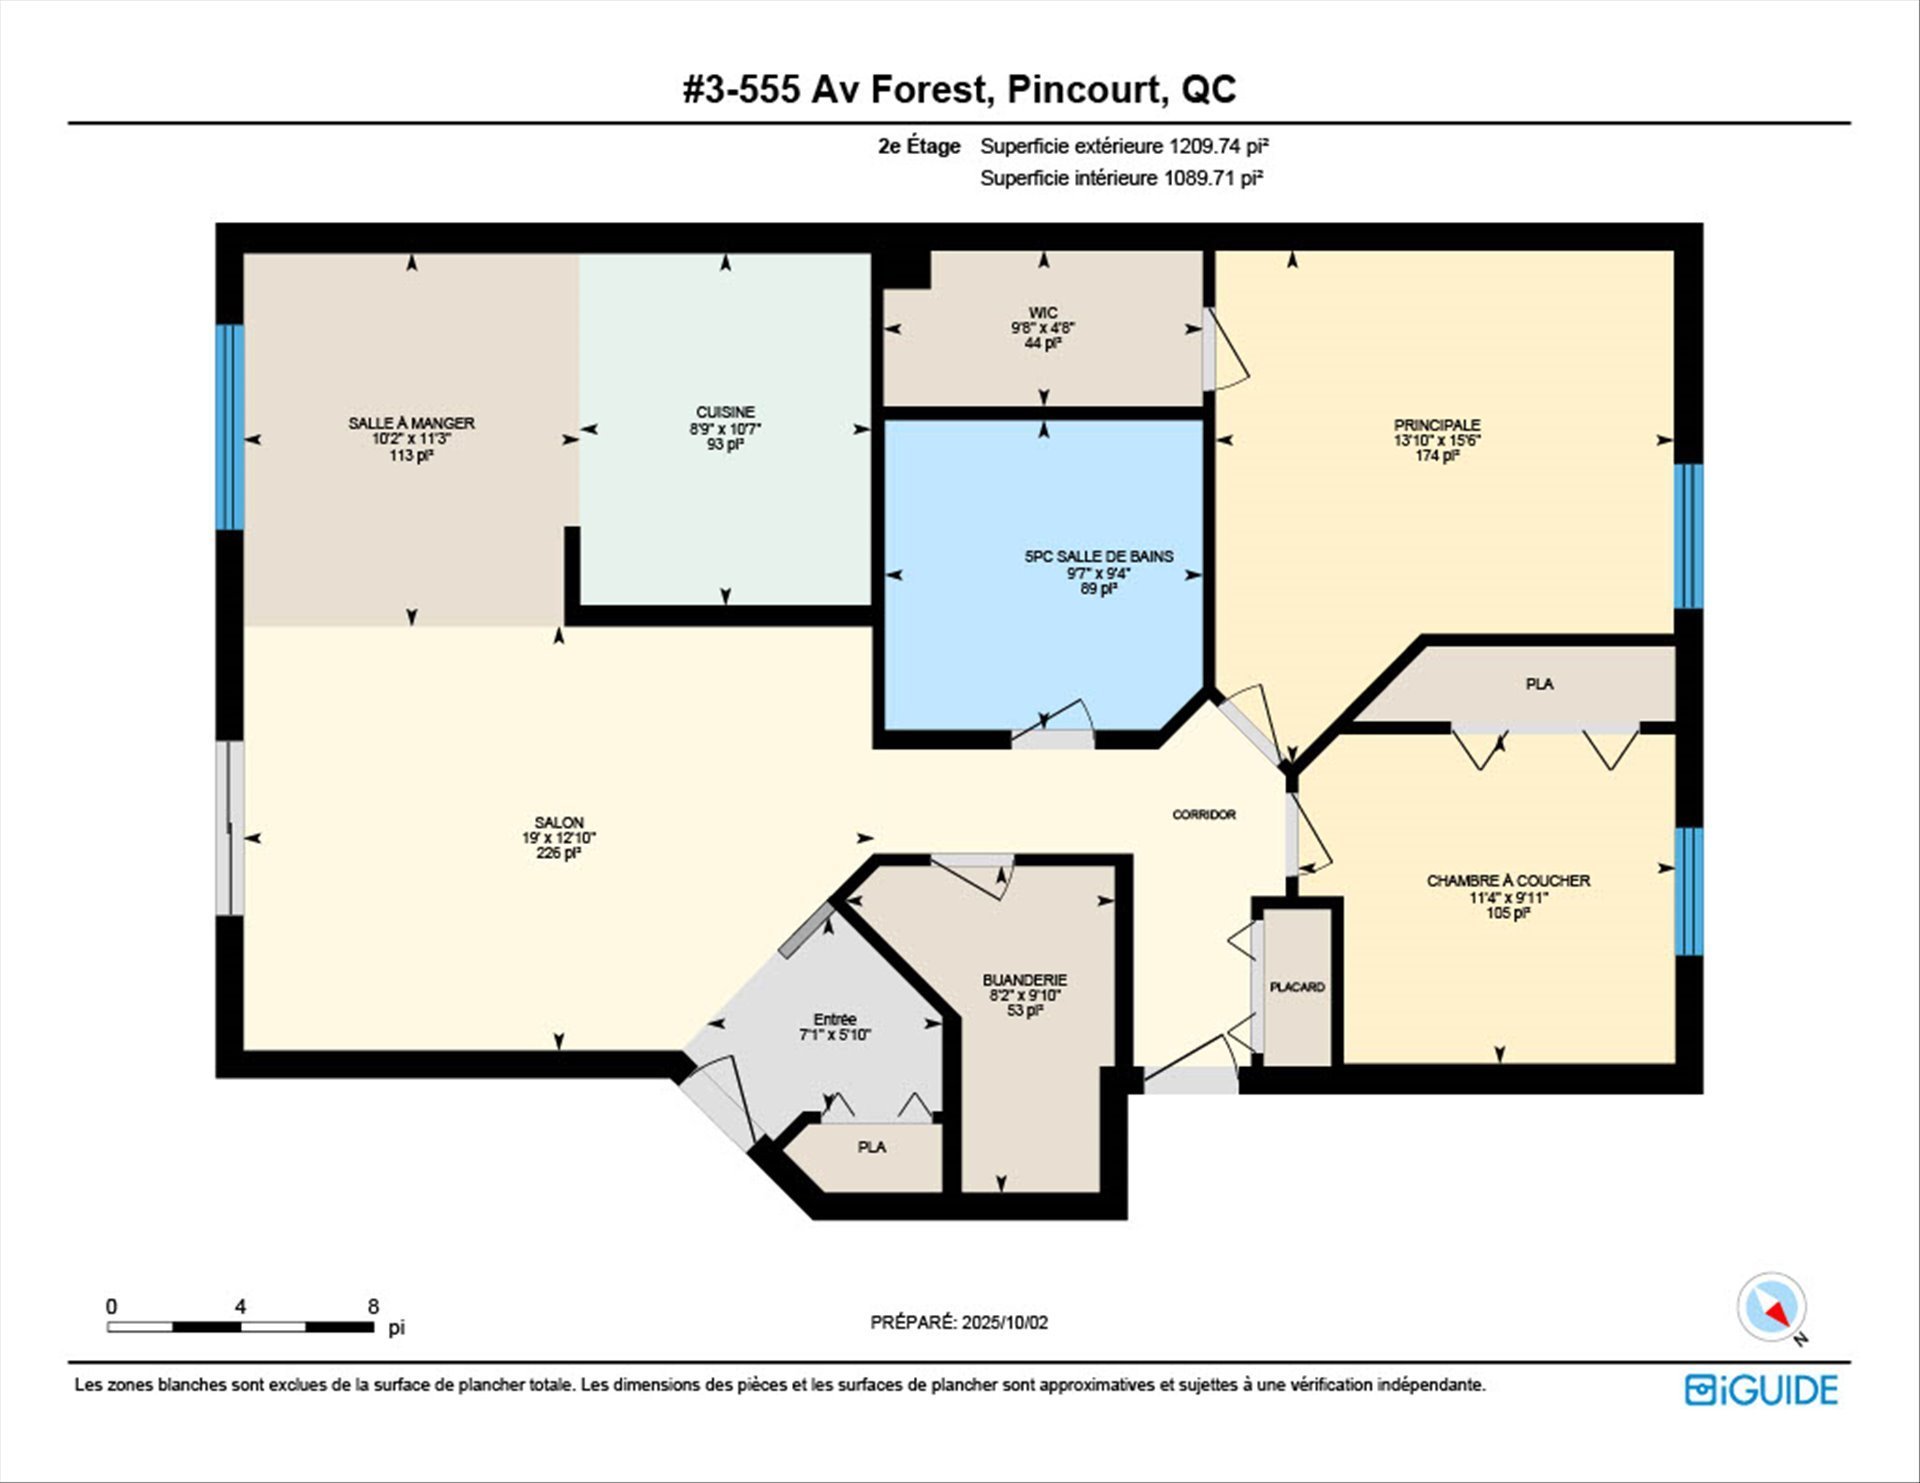
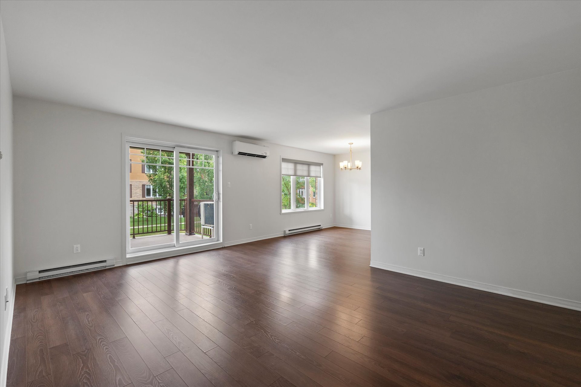
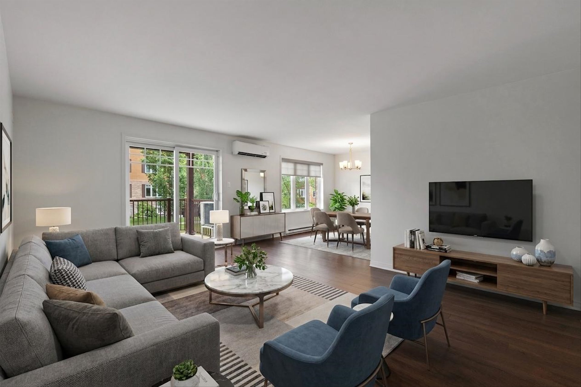
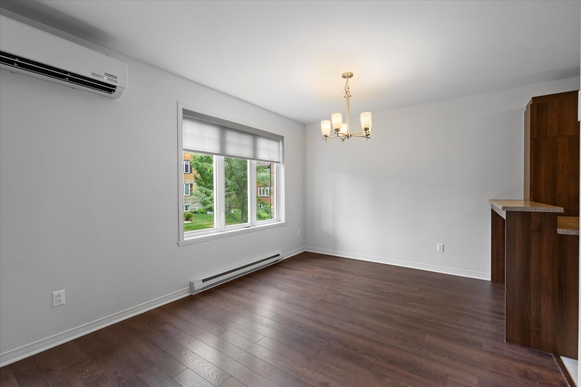
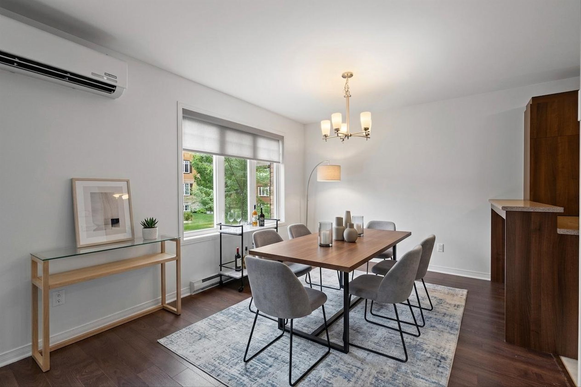
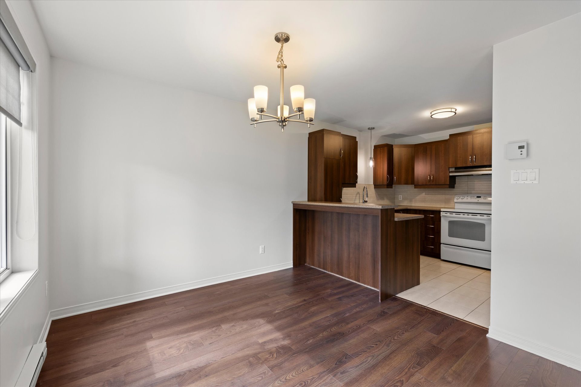
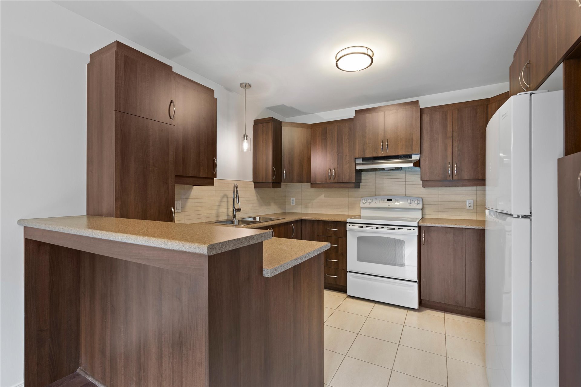
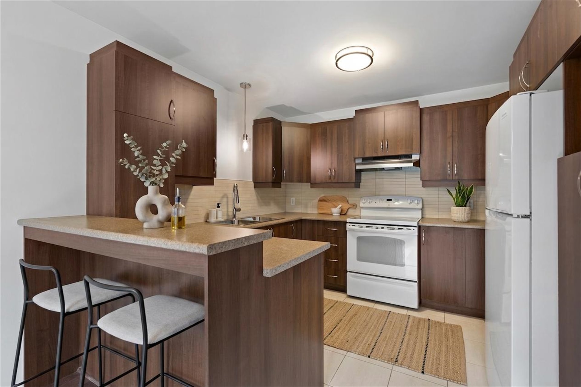
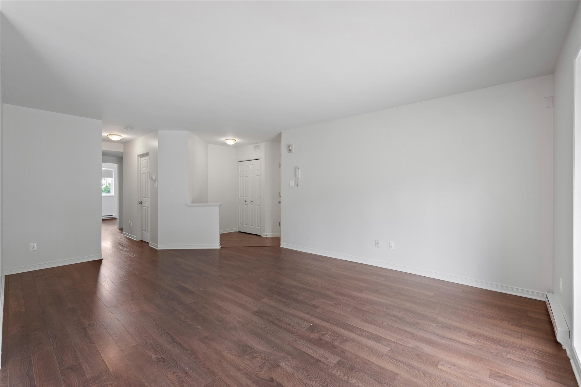
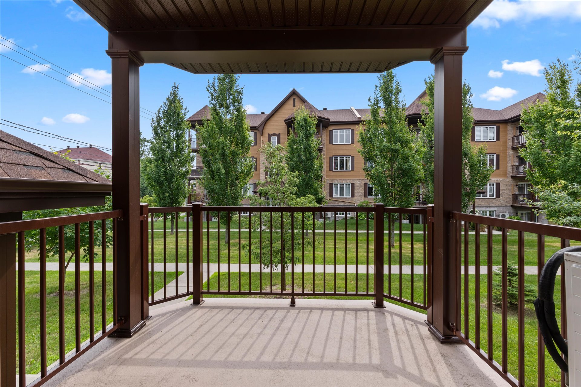
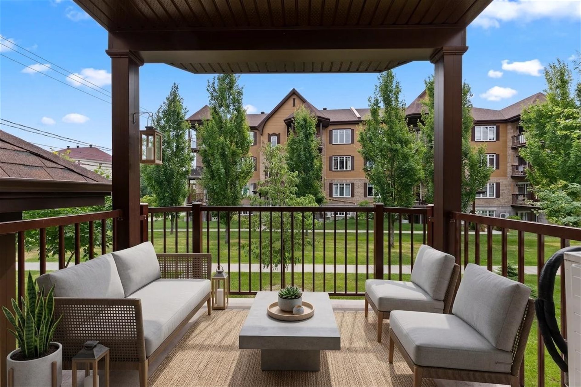
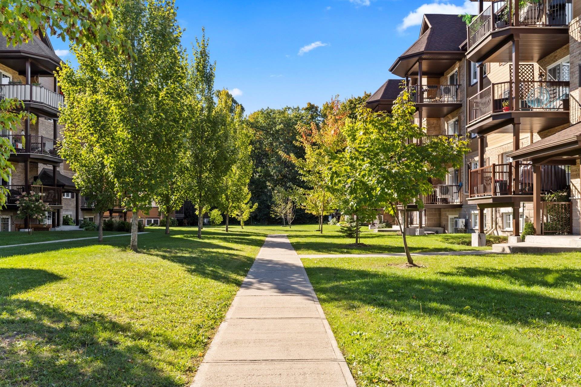
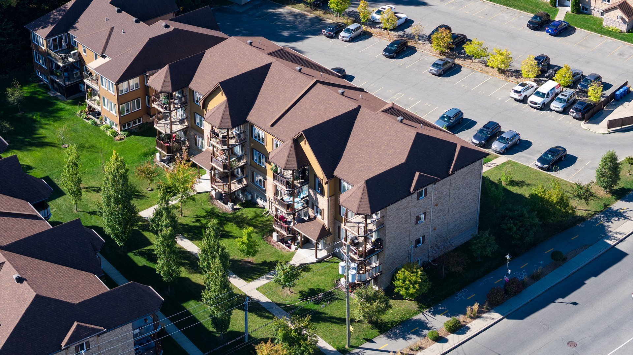
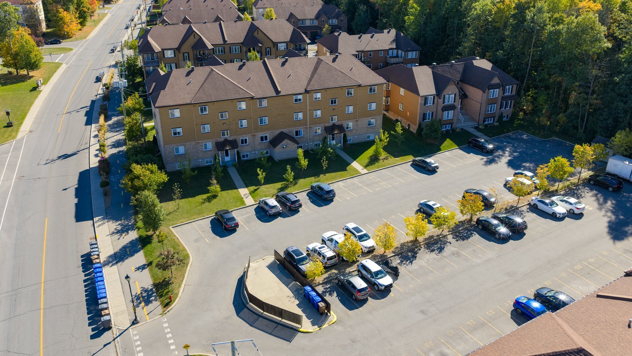
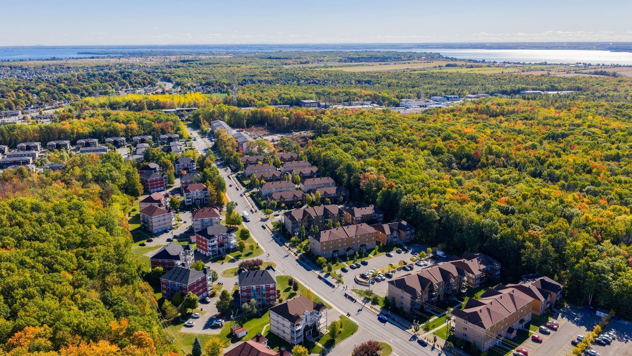
Beautiful, impeccably maintained and freshly painted condo, located in a sought-after area of Pincourt. The bright open-concept living space seamlessly combines the living room, dining room, and kitchen, creating a warm and inviting atmosphere. The condo also features two generously sized bedrooms, a large 10 ft. x 10 ft. balcony, and two outdoor parking spaces. Ideally located close to daycares, schools, shopping, parks, and major highways. An excellent opportunity for an owner-occupant or an investor.
-Freshly painted condo
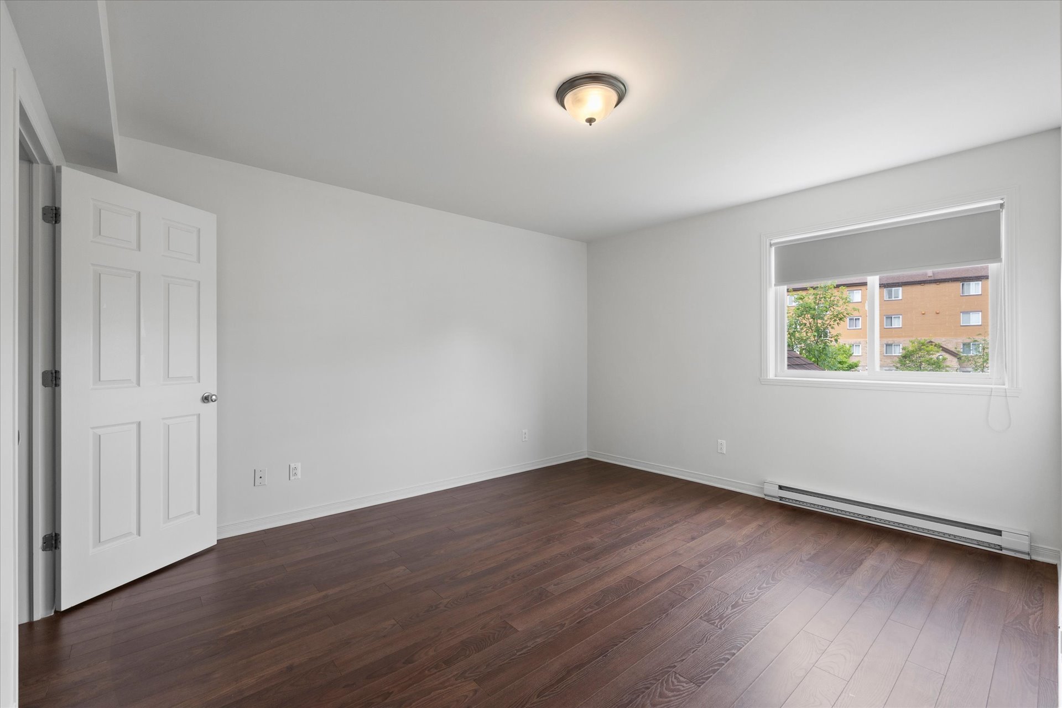
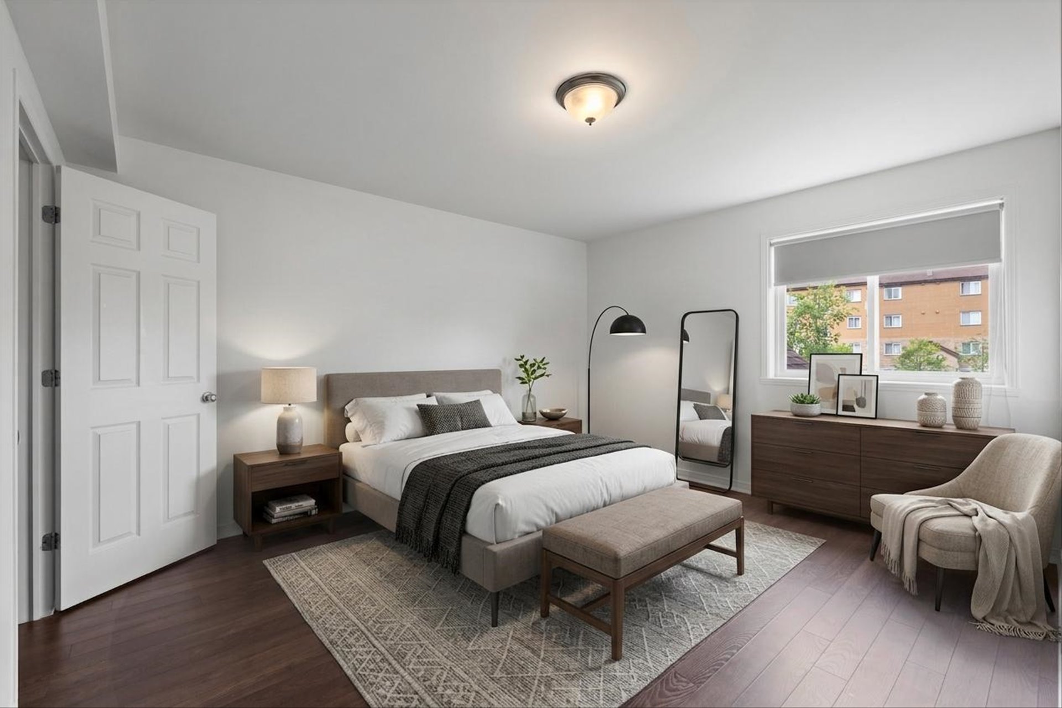
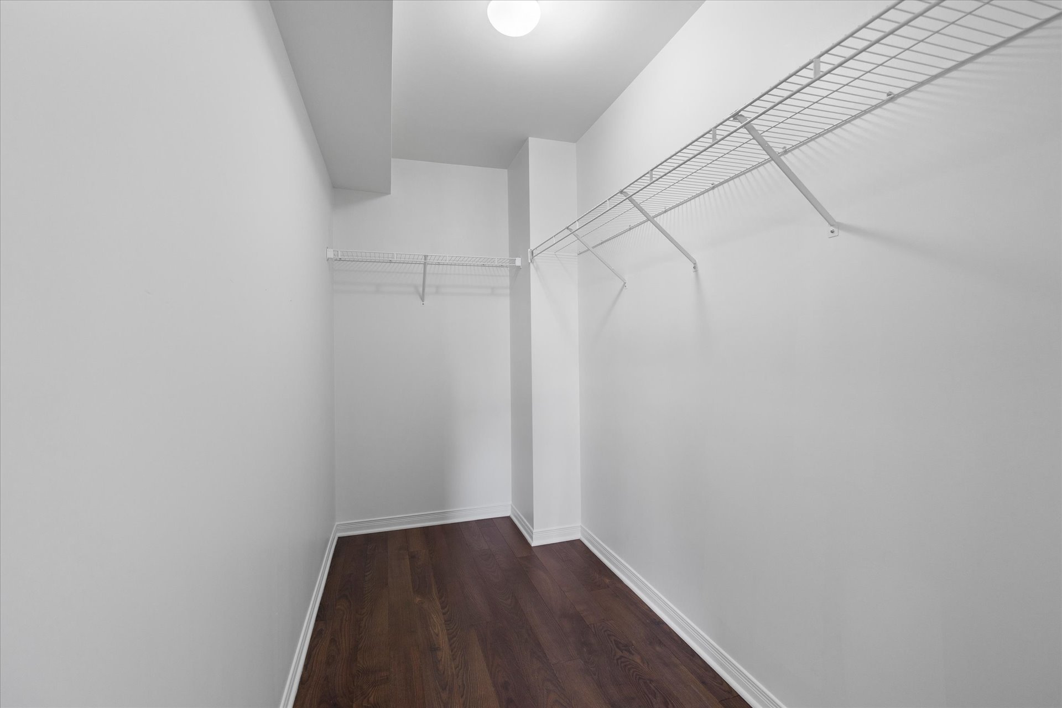
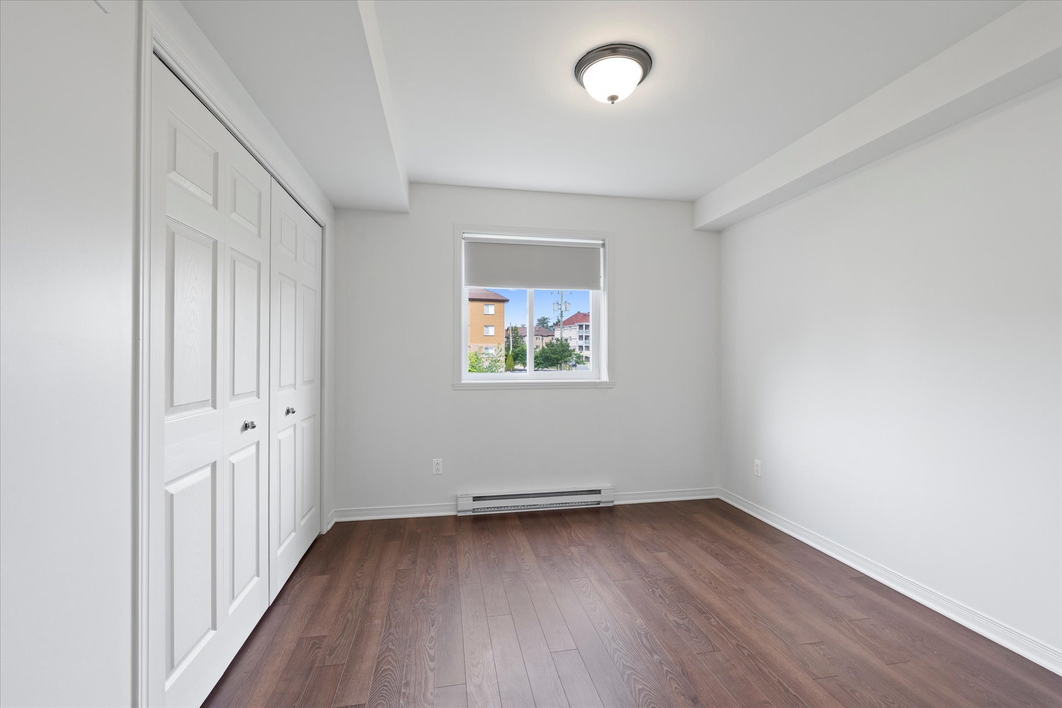
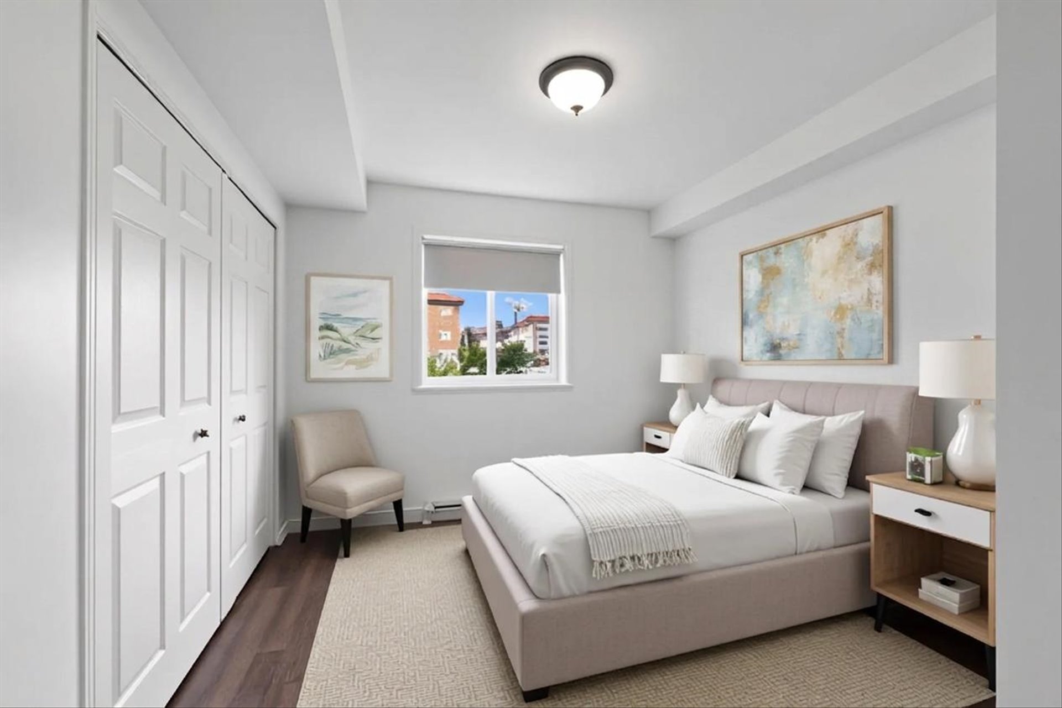
-Spacious primary bedroom with walk-in closet
-Large windows in the main living area
-Kitchen with ample storage
-Large balcony
-Two outdoor parking spaces
-Ideally located
Inclusions : Refrigerator,Stove,Dishwasher
Exclusions : N/A
| Liveable | 100.9 MC |
|---|---|
| Total Rooms | 7 |
| Bedrooms | 2 |
| Bathrooms | 1 |
| Powder Rooms | 0 |
| Year of construction | 2013 |
| Type | Apartment |
|---|---|
| Dimensions | 13.2x7.39 M |
| Co-ownership fees | $ 3540 / year |
|---|---|
| Municipal Taxes (2026) | $ 2720 / year |
| School taxes (2026) | $ 244 / year |
| lot assessment | $ 88800 |
| building assessment | $ 280400 |
| total assessment | $ 369200 |
Room Details
| Room | Dimensions | Level | Flooring |
|---|---|---|---|
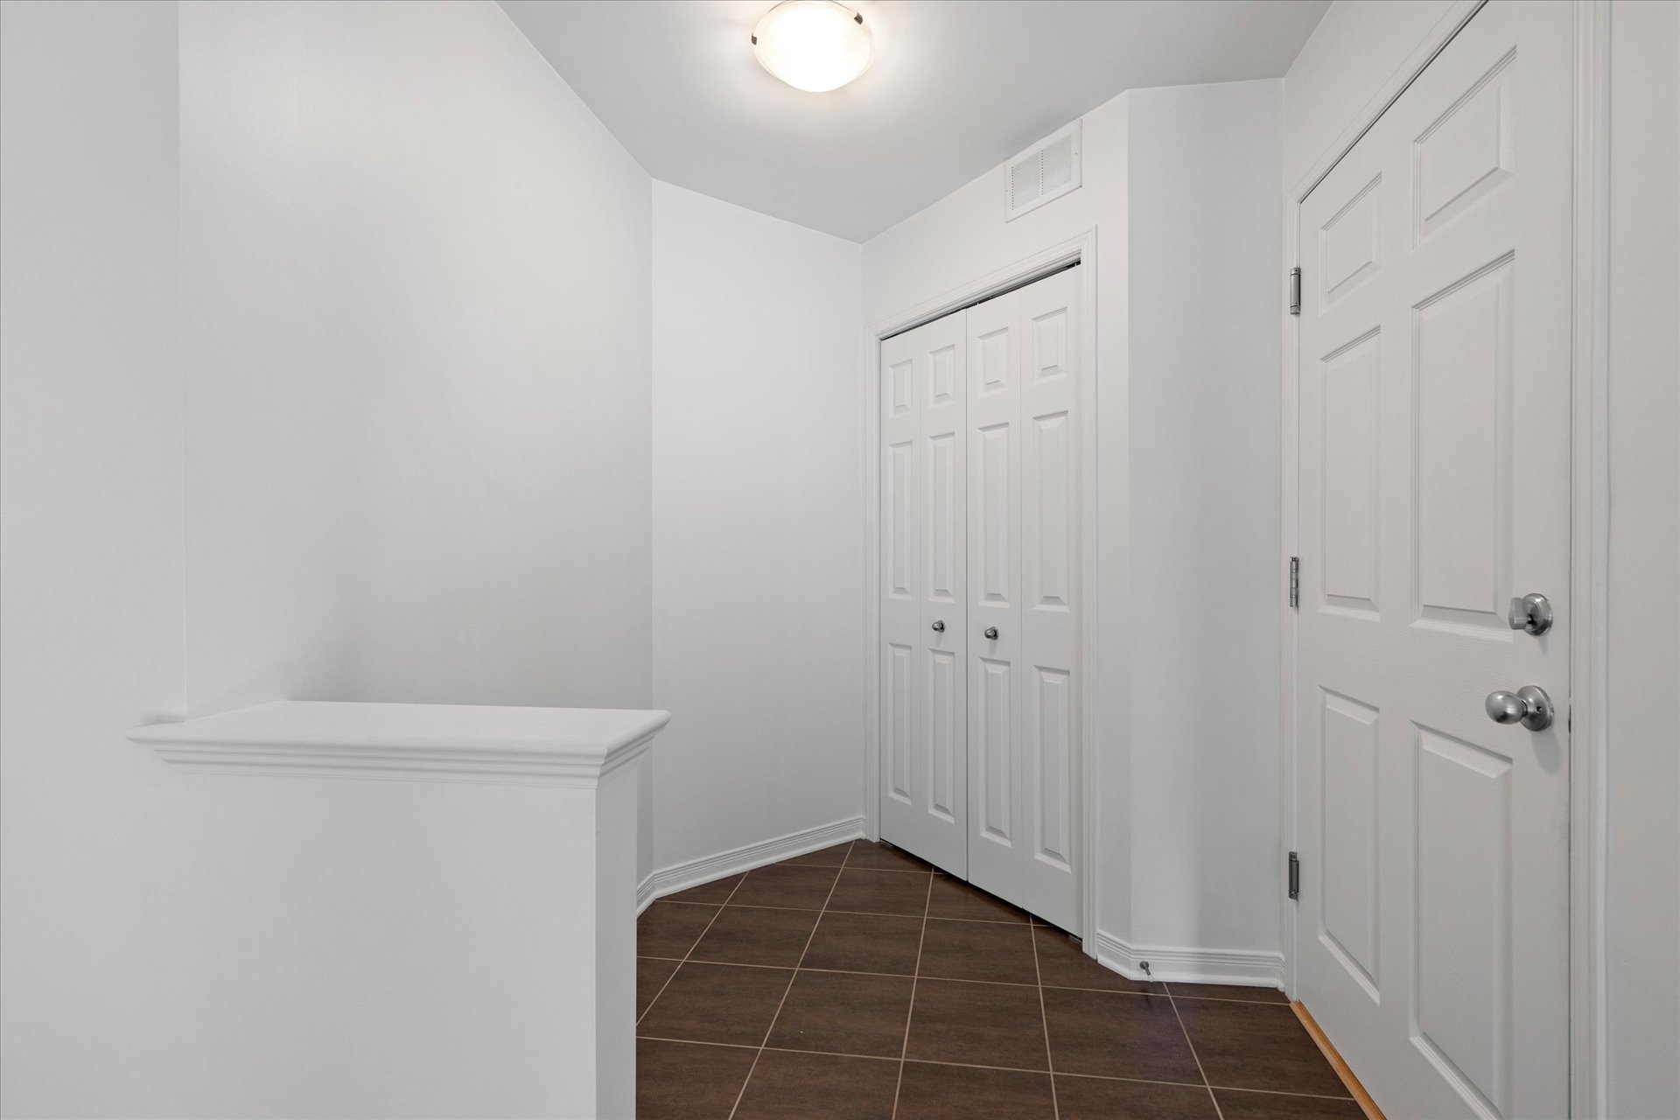
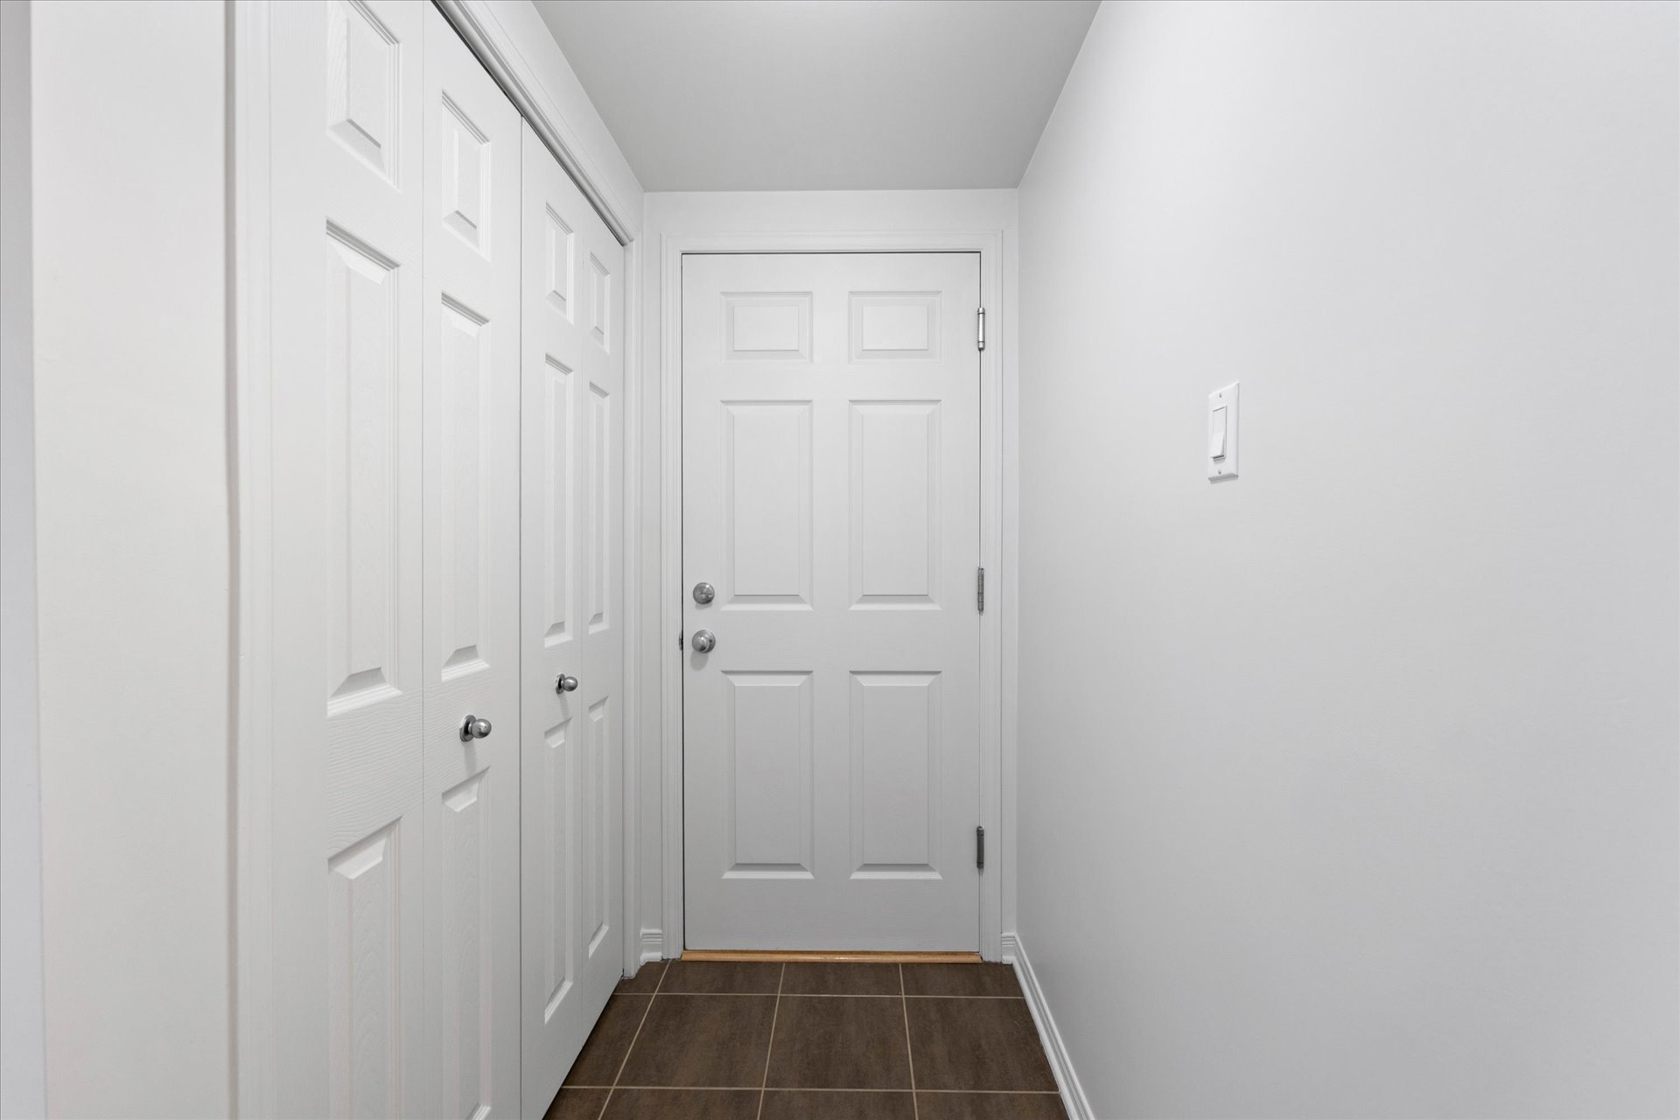
| vestibule | 5.10 x 7.1 P | Ground Floor | Ceramic tiles |
| Living room | 12.10 x 19.0 P | Ground Floor | Floating floor |
| Dining room | 11.3 x 10.2 P | Ground Floor | Floating floor |
| Kitchen | 10.7 x 8.9 P | Ground Floor | Ceramic tiles |
| Primary bedroom | 15.6 x 13.10 P | Ground Floor | Floating floor |
| Bedroom | 9.11 x 11.4 P | Ground Floor | Floating floor |
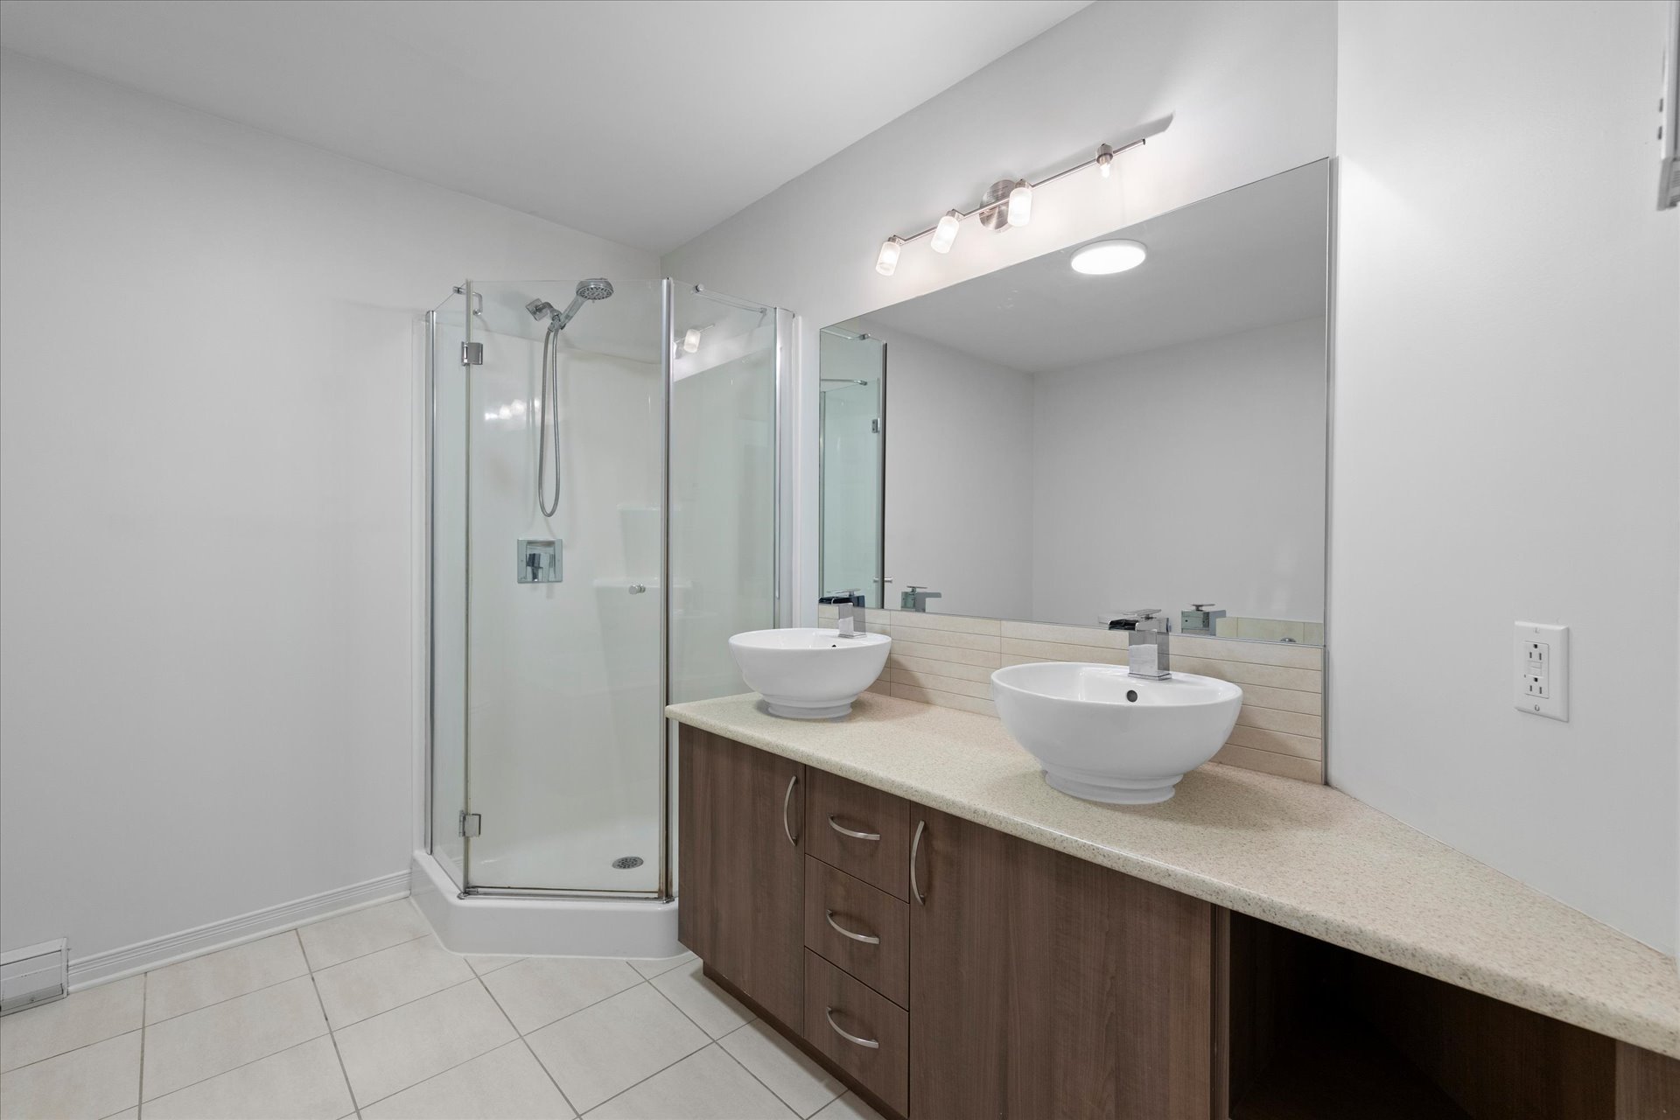
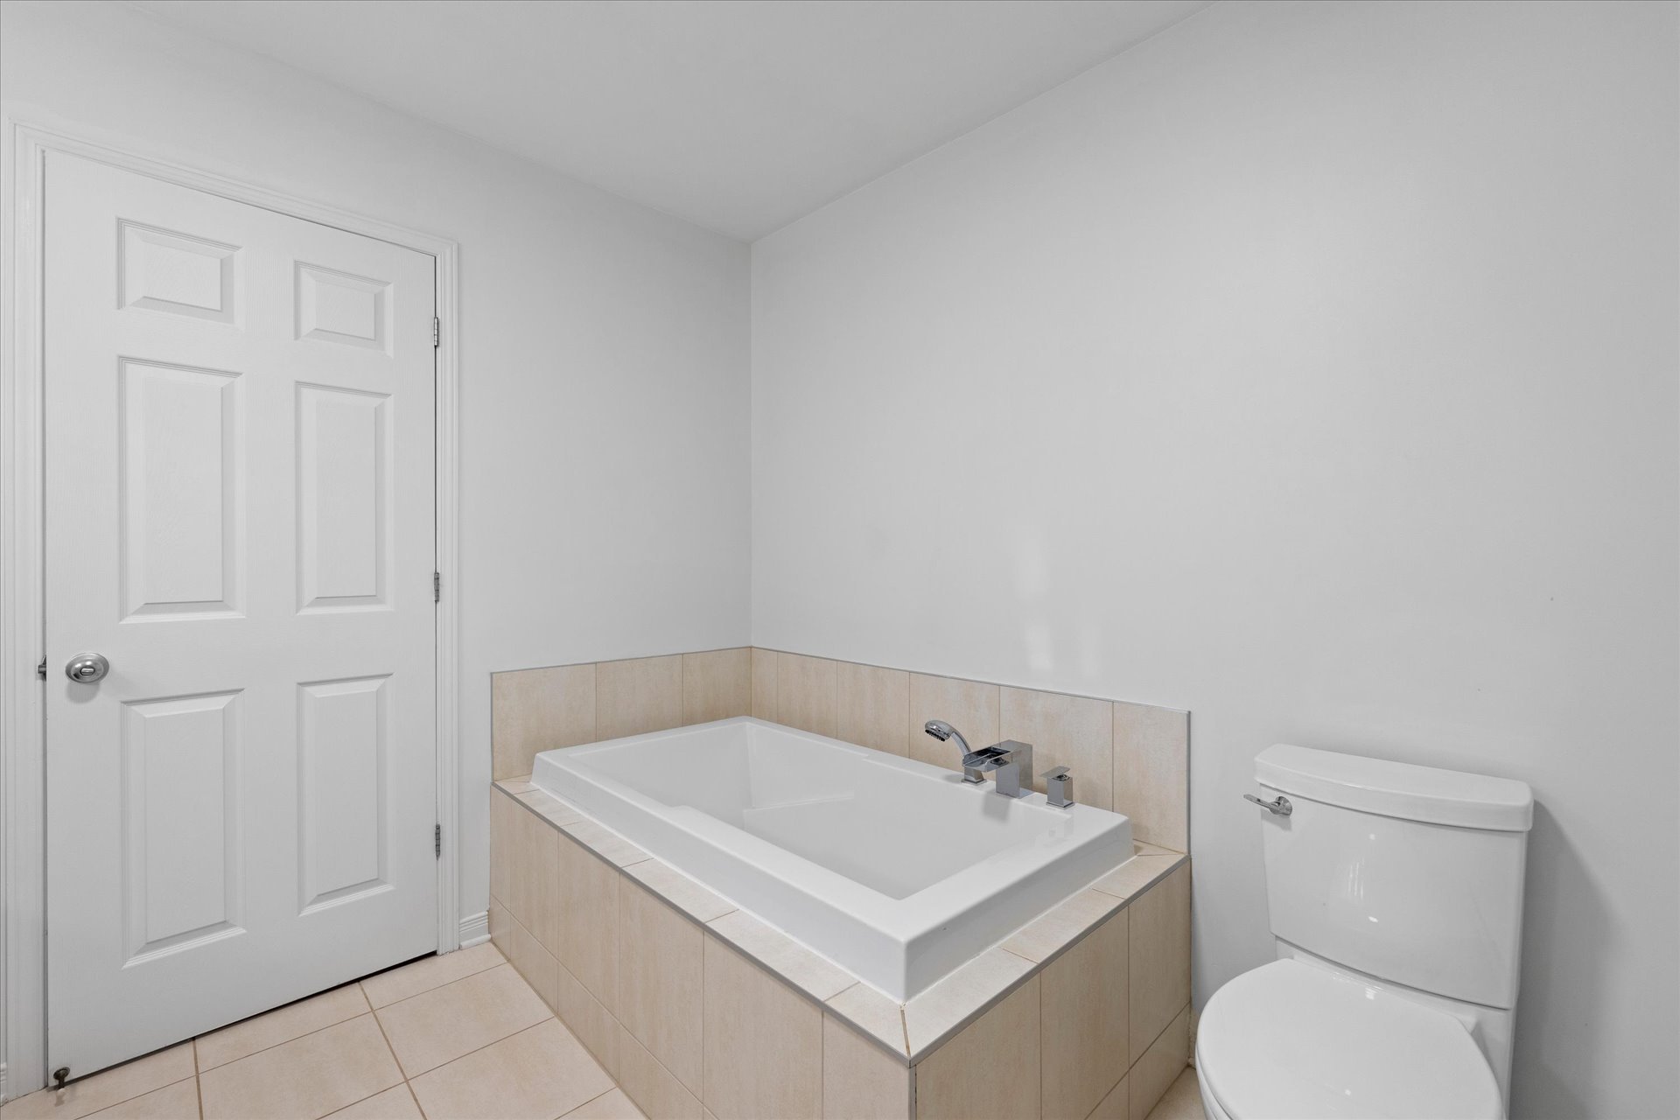
| Bathroom | 9.4 x 9.7 P | Ground Floor | Ceramic tiles |
| Laundry room | 9.10 x 8.2 P | Ground Floor | Ceramic tiles |
Charateristics
| Driveway | Asphalt |
|---|---|
| Roofing | Asphalt shingles |
| Proximity | Bicycle path, Cegep, Cross-country skiing, Daycare centre, Elementary school, Golf, Highway, Other, Park - green area, Public transport |
| Siding | Brick, Pressed fibre |
| Window type | Crank handle, Sliding |
| Heating system | Electric baseboard units |
| Heating energy | Electricity |
| Equipment available | Entry phone, Private balcony, Ventilation system, Wall-mounted air conditioning |
| Available services | Fire detector |
| Topography | Flat |
| Landscaping | Landscape |
| Cupboard | Melamine |
| Sewage system | Municipal sewer |
| Water supply | Municipality |
| Parking | Outdoor |
| Restrictions/Permissions | Pets allowed with conditions, Short-term rentals not allowed |
| Windows | PVC |
| Zoning | Residential |
| Bathroom / Washroom | Seperate shower |
| Distinctive features | Wooded lot: hardwood trees |
Neighbourhood Demographics
marital
age
household income
religion
common languages
education
ownership
child at home
construction date
employment
transportation to work
work location

Annie Shaar