19 Rue Roger
Montréal (L'Île-Bizard/Sainte-Geneviève), L'Île-Bizard, H9E1L9Mobile home | MLS: 28642589
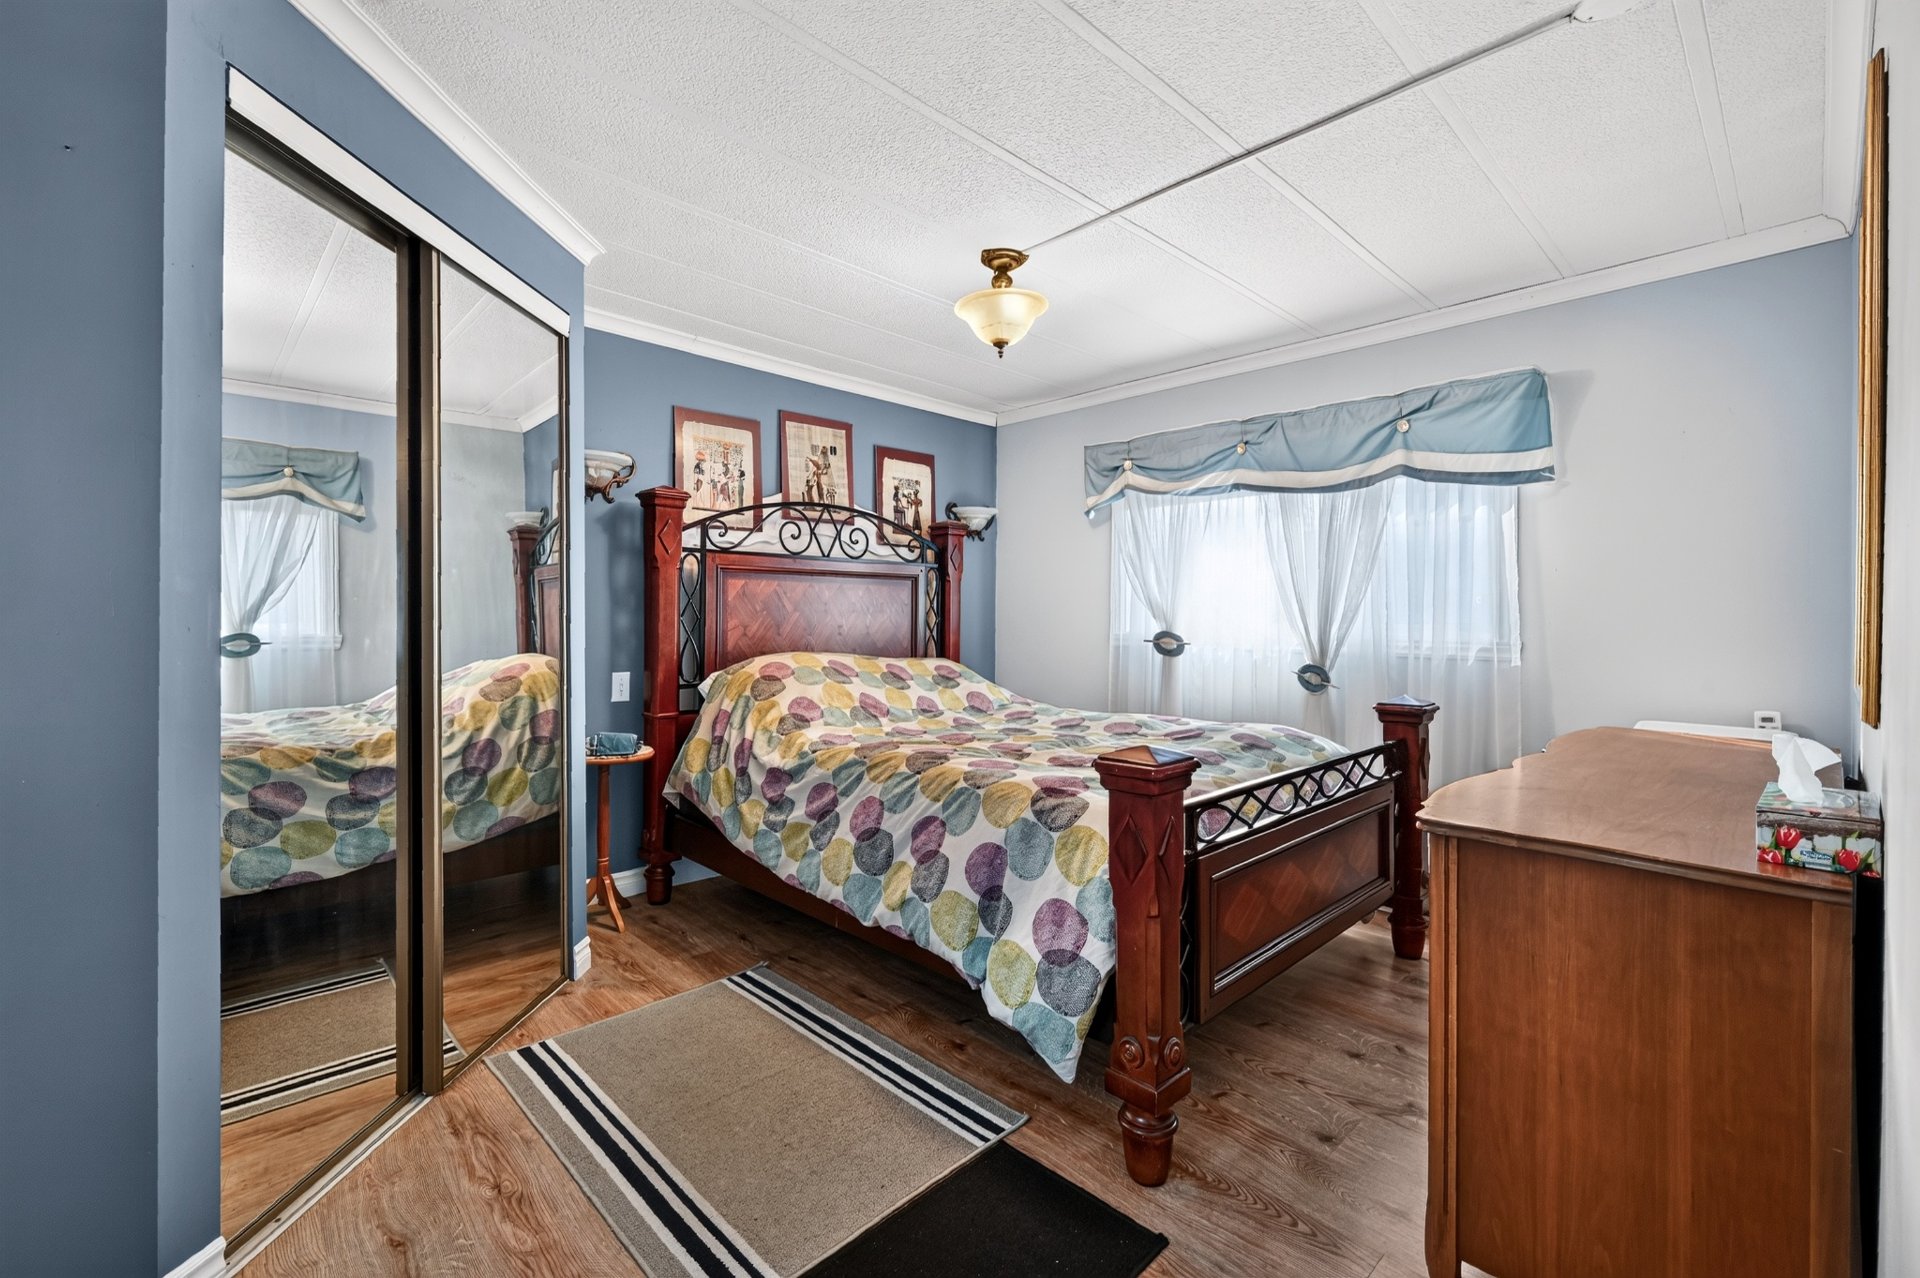
- 2 Bedrooms
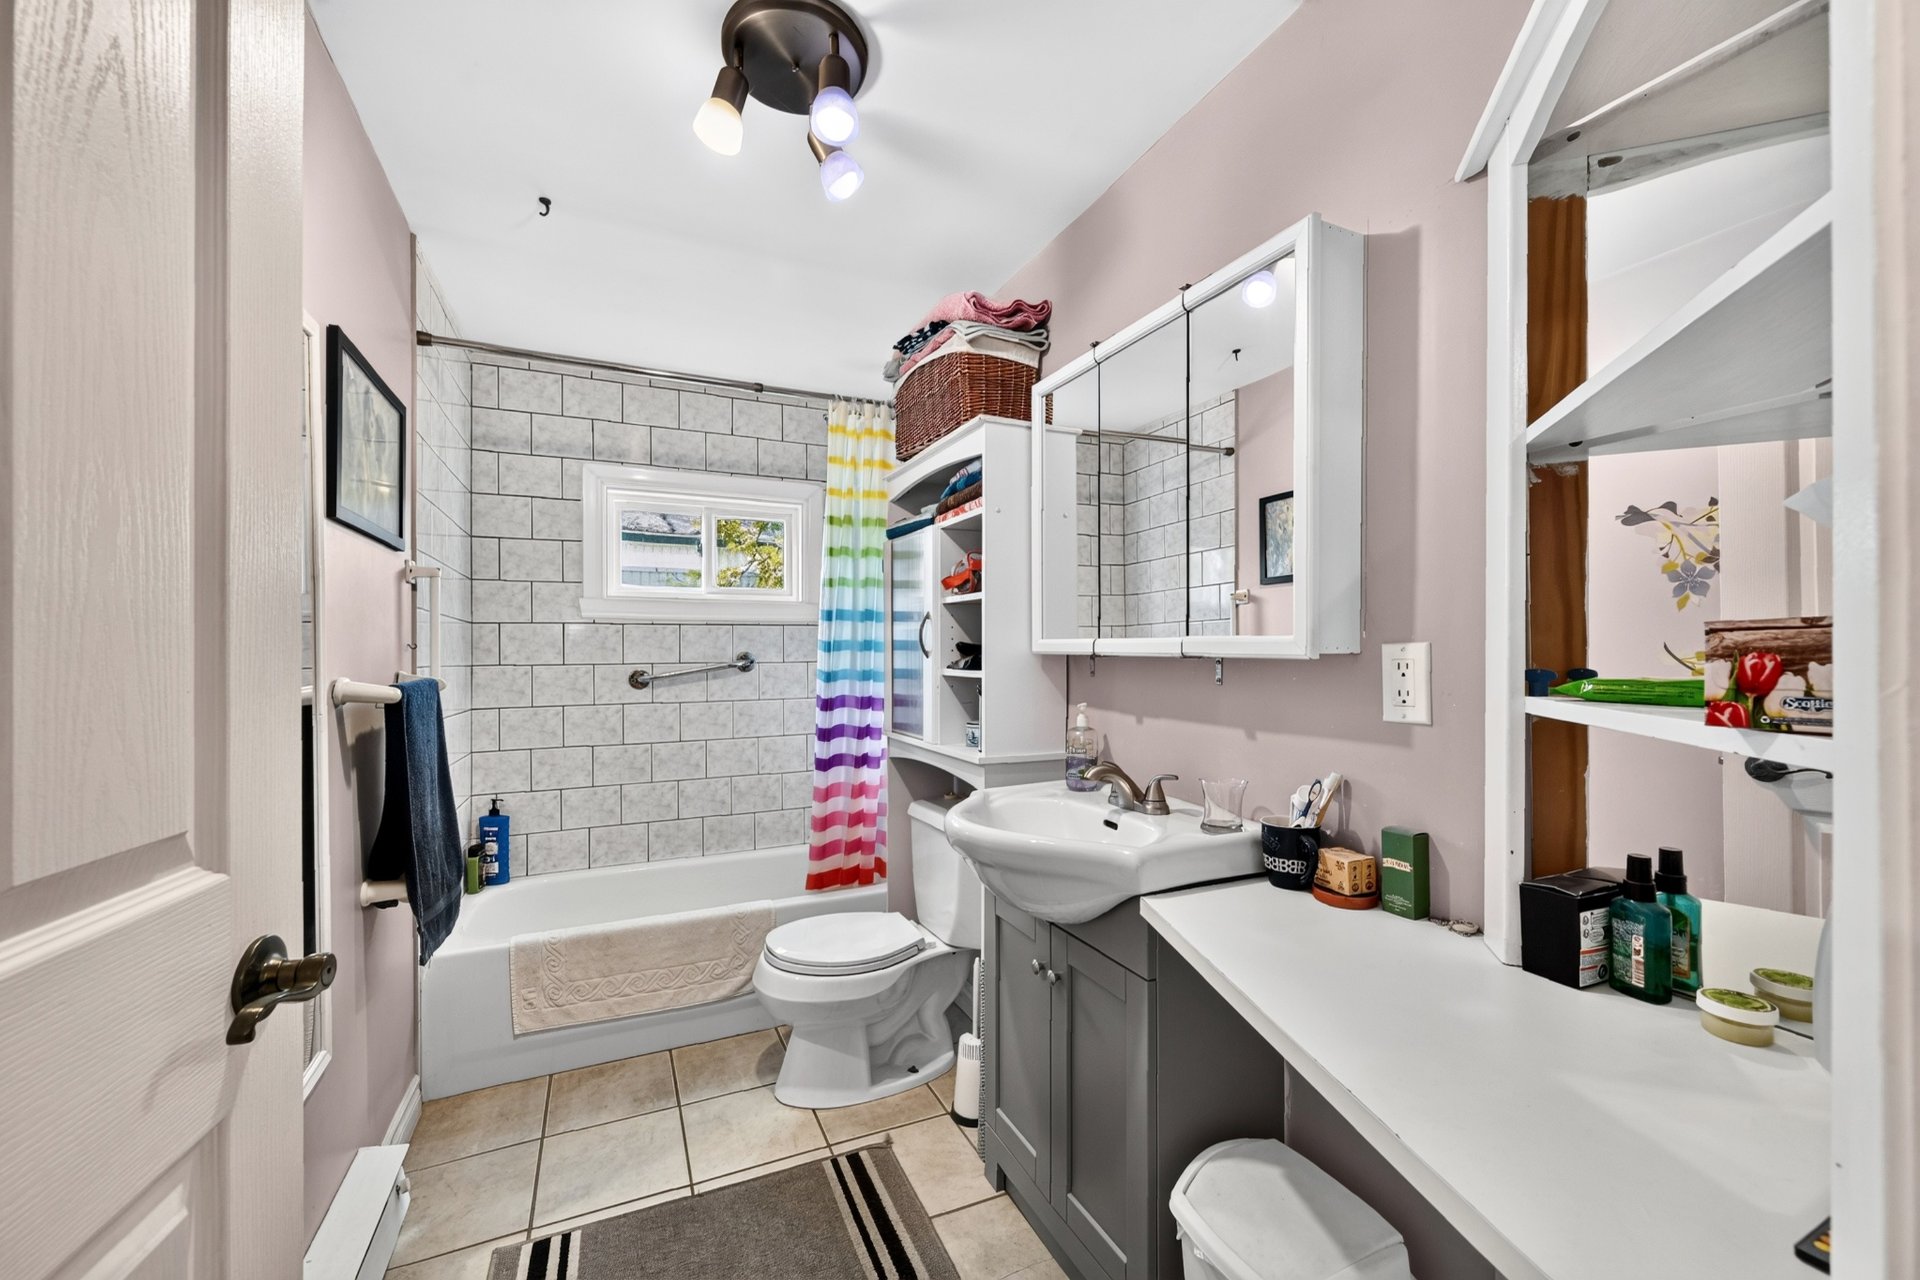
- 1 Bathrooms
- Video tour
- Calculators
- walkscore
Description
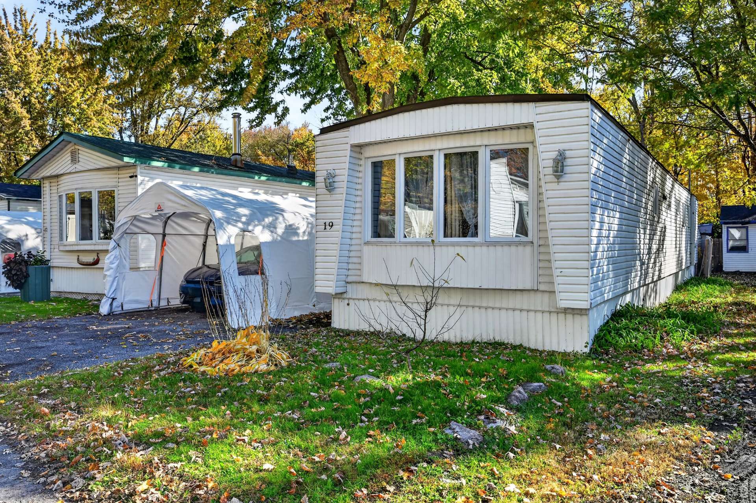
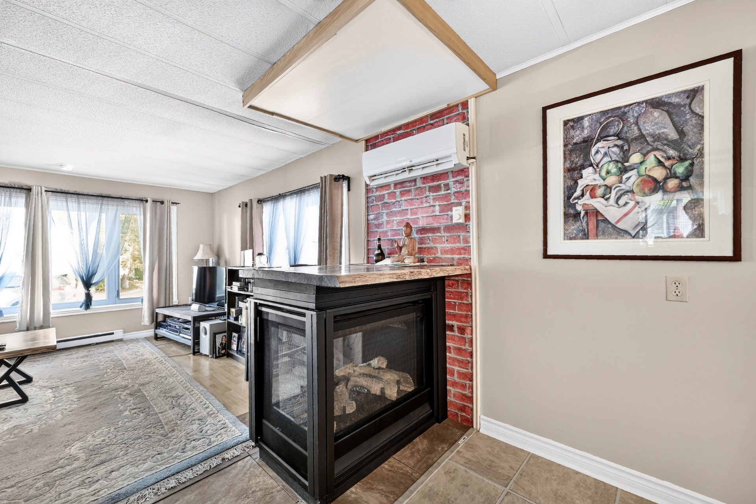
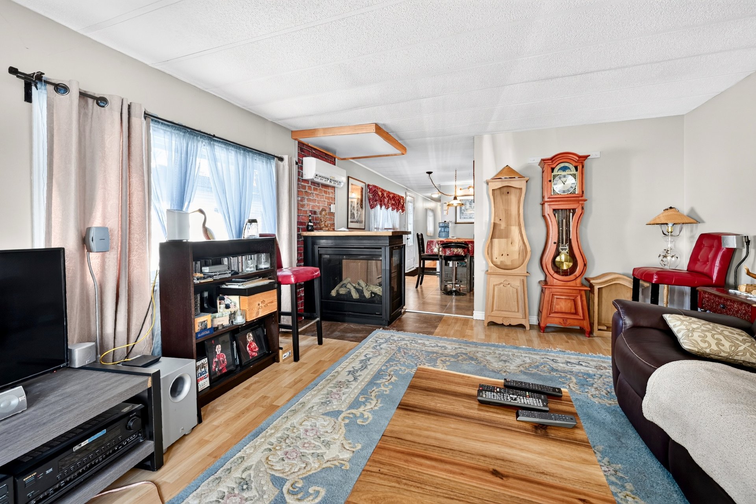
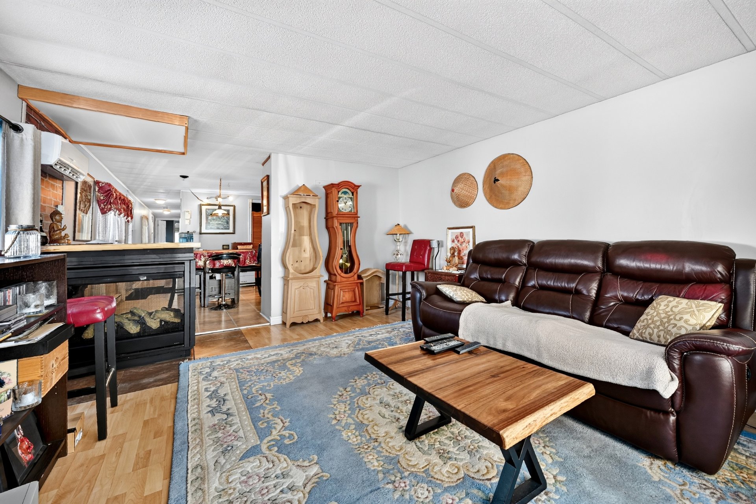
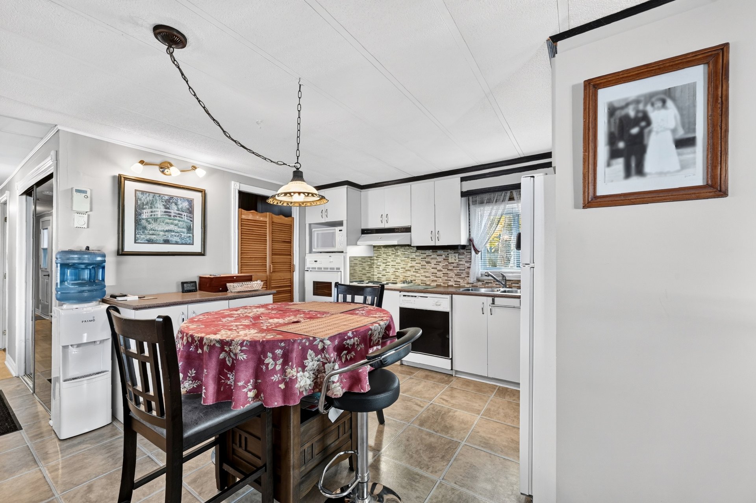
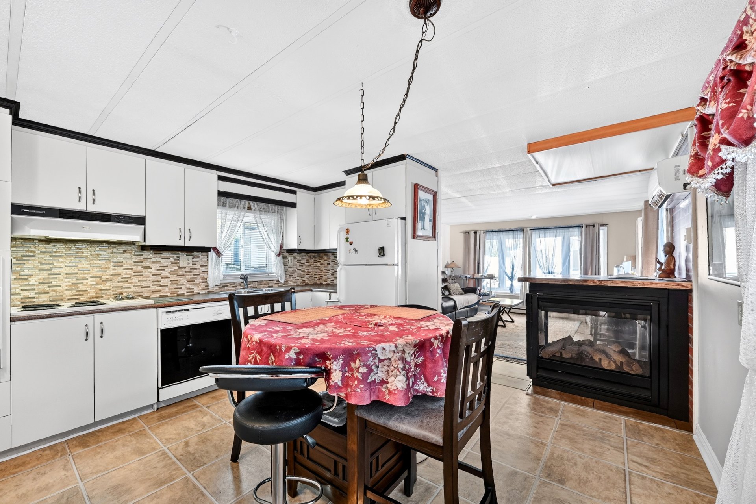
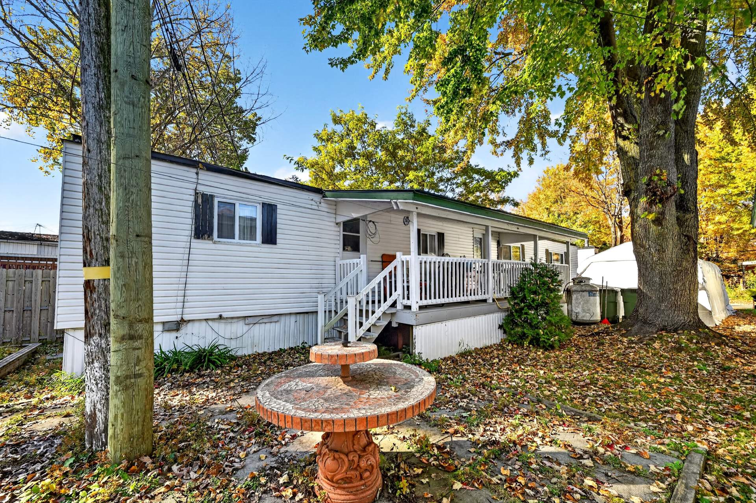
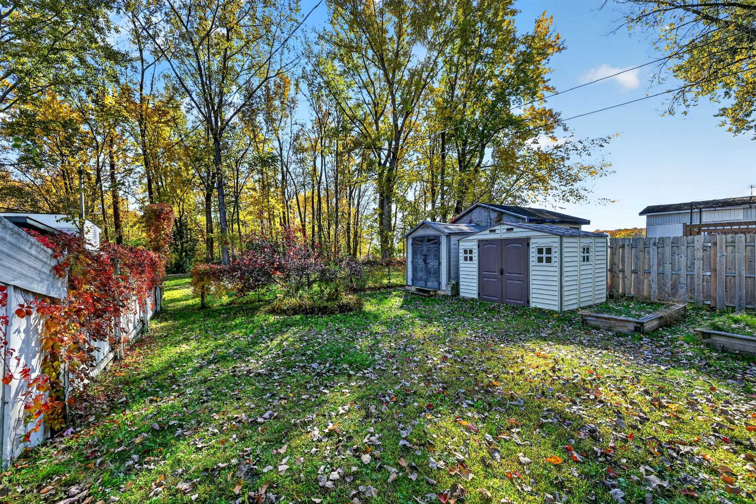
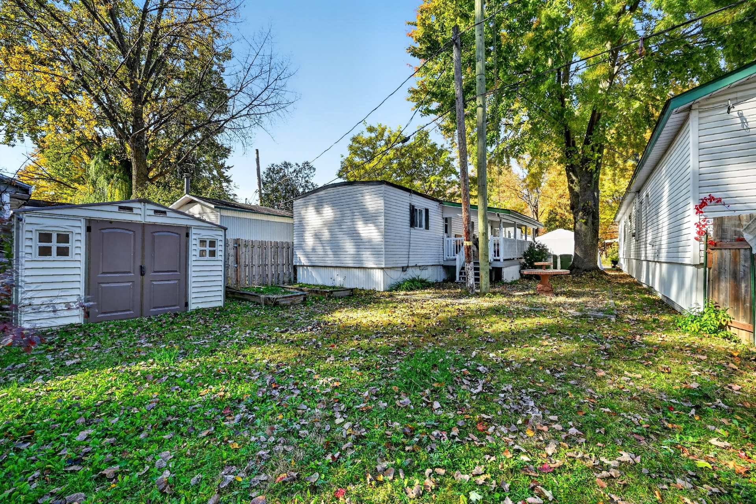
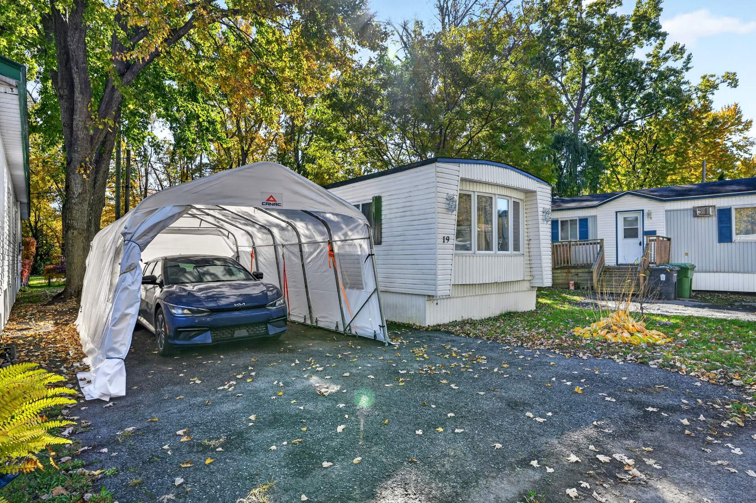
This mobile home offers comfortable and affordable living. Stunning 3-sided gas fireplace, wall-mounted heat pump, PVC windows, vinyl siding, roof replaced in 2010, paved driveway for 4 cars... appliances and carport included. Large covered porch, patio, and 2 sheds. Stop paying rent--become a homeowner! Don't miss out!
Choosing to live in Île-Bizard (a borough of Montreal) is
choosing an unmatched quality of life: a vast nature park
and numerous other parks, a beach, cycle paths,
cross-country ski trails, soccer and football fields,
tennis courts, a beach volleyball area, a heated municipal
swimming pool, an arena and a gym, three golf courses, two
elementary schools, day care centres, and summer day camps.
And let's not forget the public transport which take you to
the REM and / or the CEGEP Gérald Godin in Sainte-Geneviève.
The land size is as mentioned in the lease.
The fireplace is sold without any warranty with respect to
its compliance with applicable regulations and insurance
company requirements.
Inclusions : Microwave, cooking top, built-in oven, refrigerator, washer and dryer, alarm system (unconnected), water softener, wall heat pump, 2 cabanas, water cooler, 4,200-watt generator, propane BBQ, blinds and curtains, carport.
Exclusions : EV charging outlet and leased propane tank
| Liveable | N/A |
|---|---|
| Total Rooms | 4 |
| Bedrooms | 2 |
| Bathrooms | 1 |
| Powder Rooms | 0 |
| Year of construction | 1974 |
| Type | Mobile home |
|---|---|
| Style | Detached |
| Dimensions | 64x14 P |
| Lot Size | 3000 PC |
| Energy cost | $ 1556 / year |
|---|---|
| Common expenses/Rental | $ 3672 / year |
| Municipal Taxes (2026) | $ 669 / year |
| School taxes (2026) | $ 63 / year |
| lot assessment | $ 1 |
| building assessment | $ 114800 |
| total assessment | $ 114801 |
Room Details
| Room | Dimensions | Level | Flooring |
|---|---|---|---|
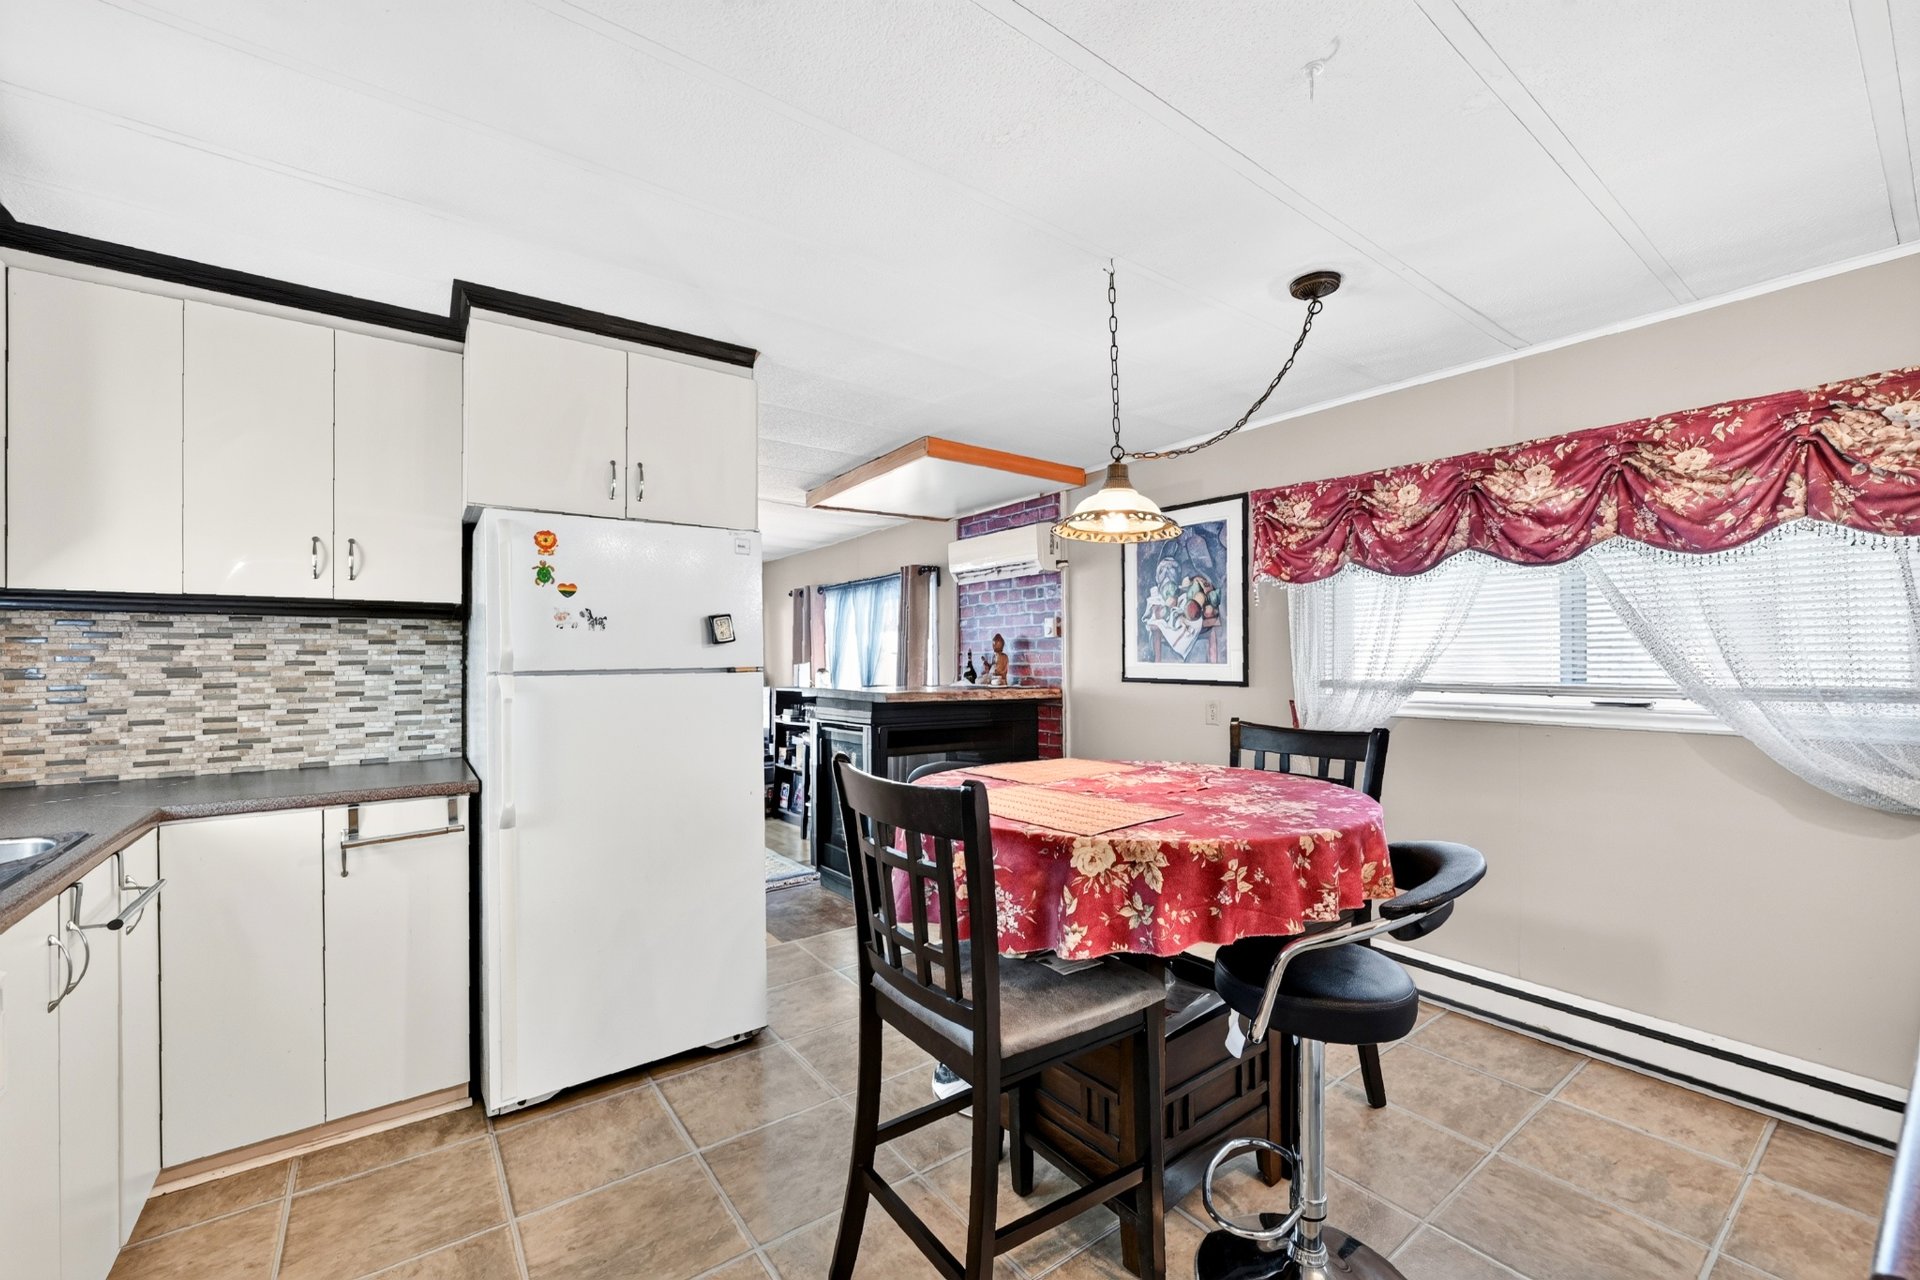
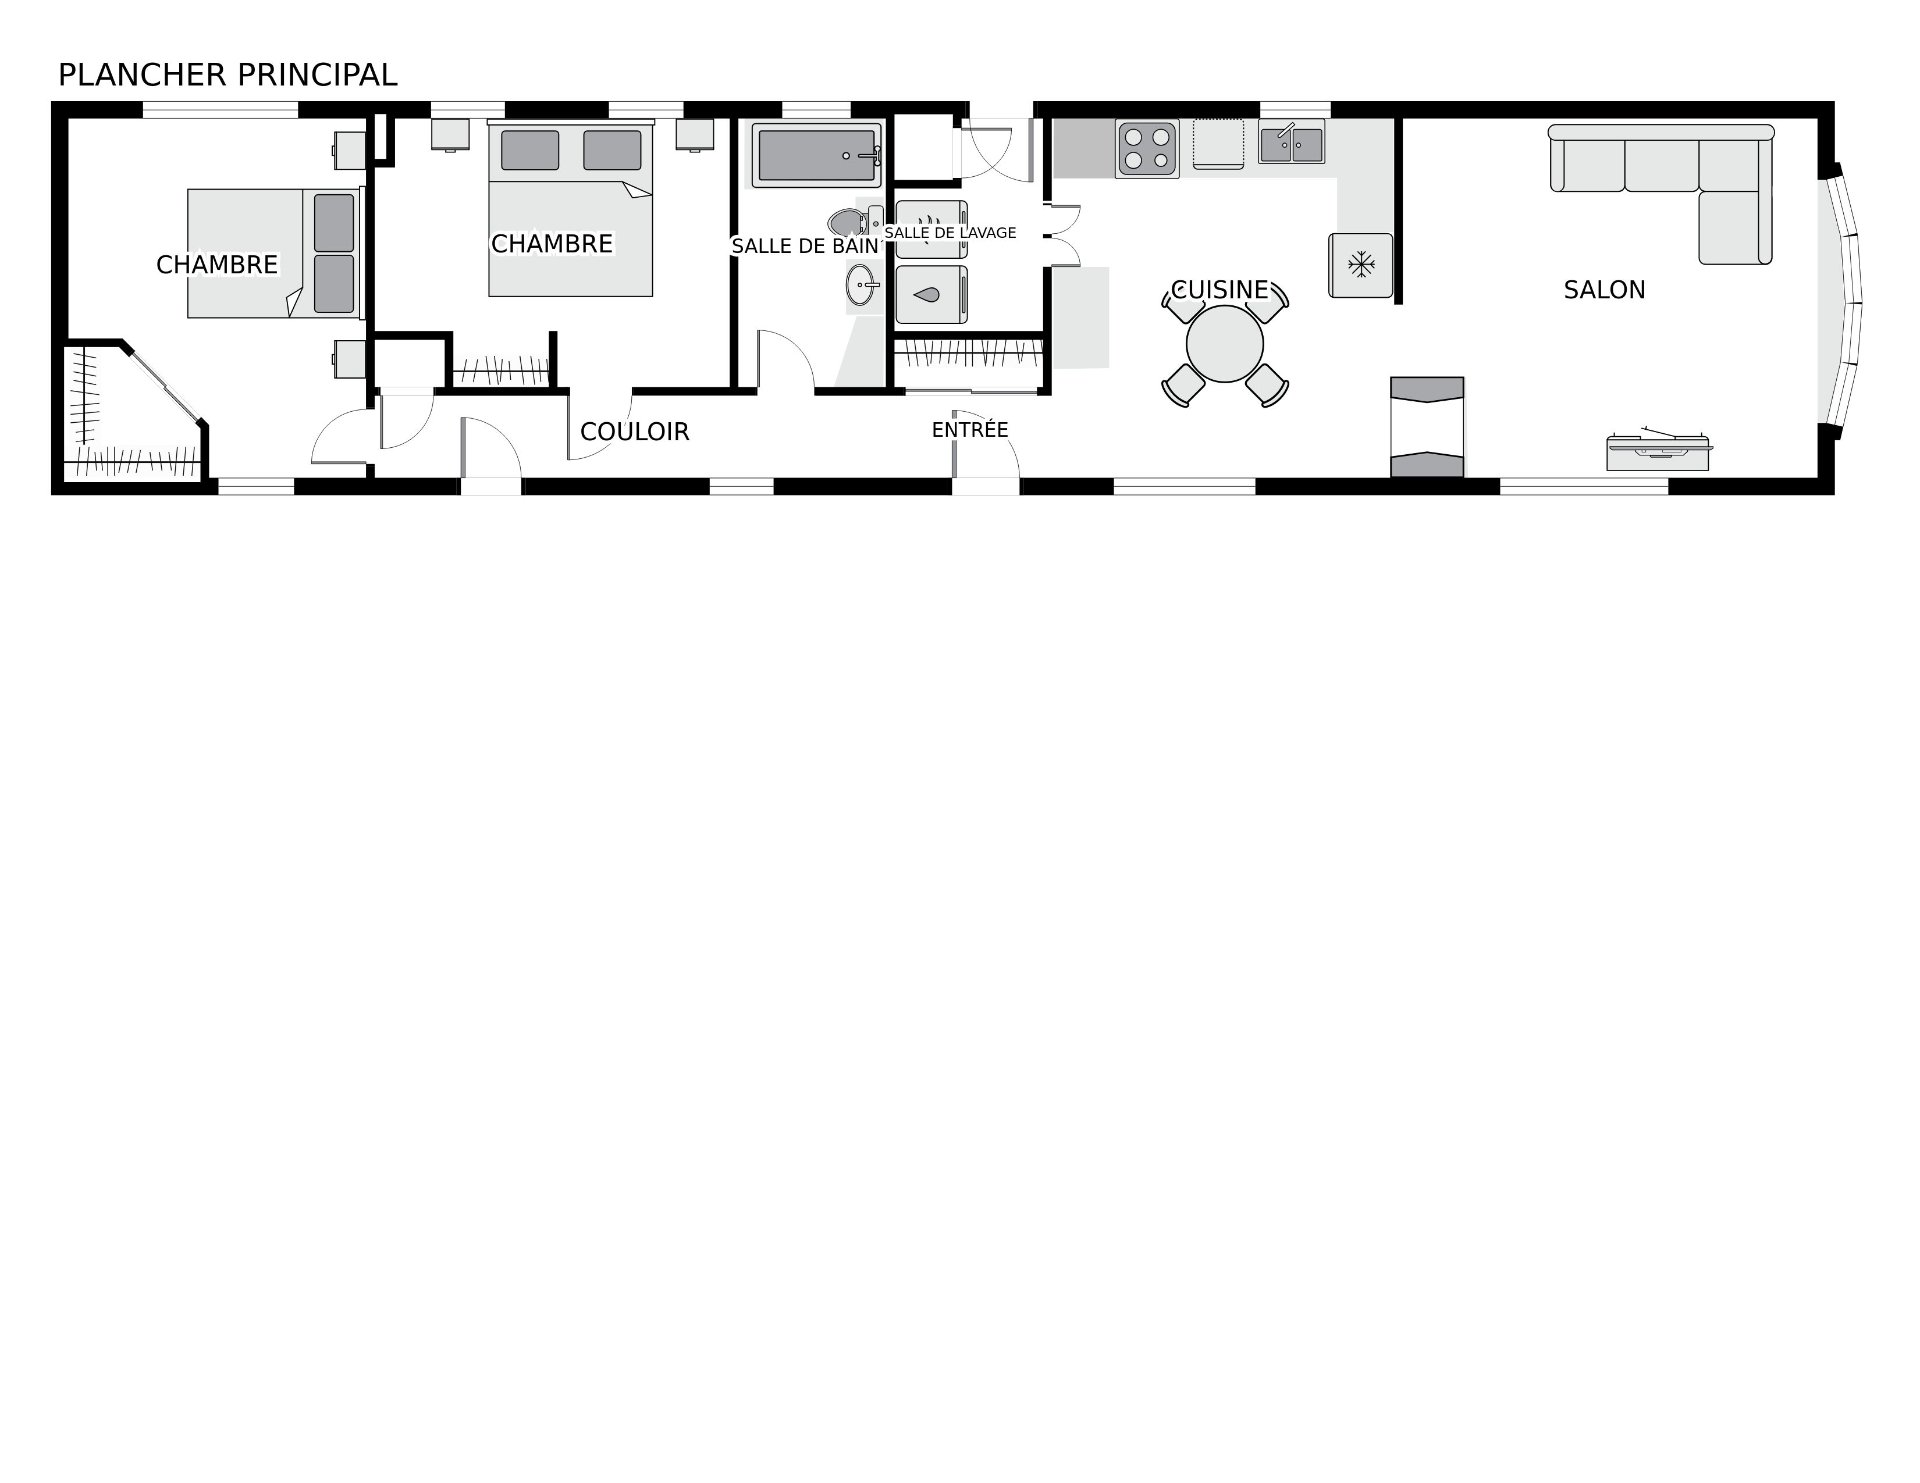
| Kitchen | 13.3 x 12.6 P | Ground Floor | Floating floor |
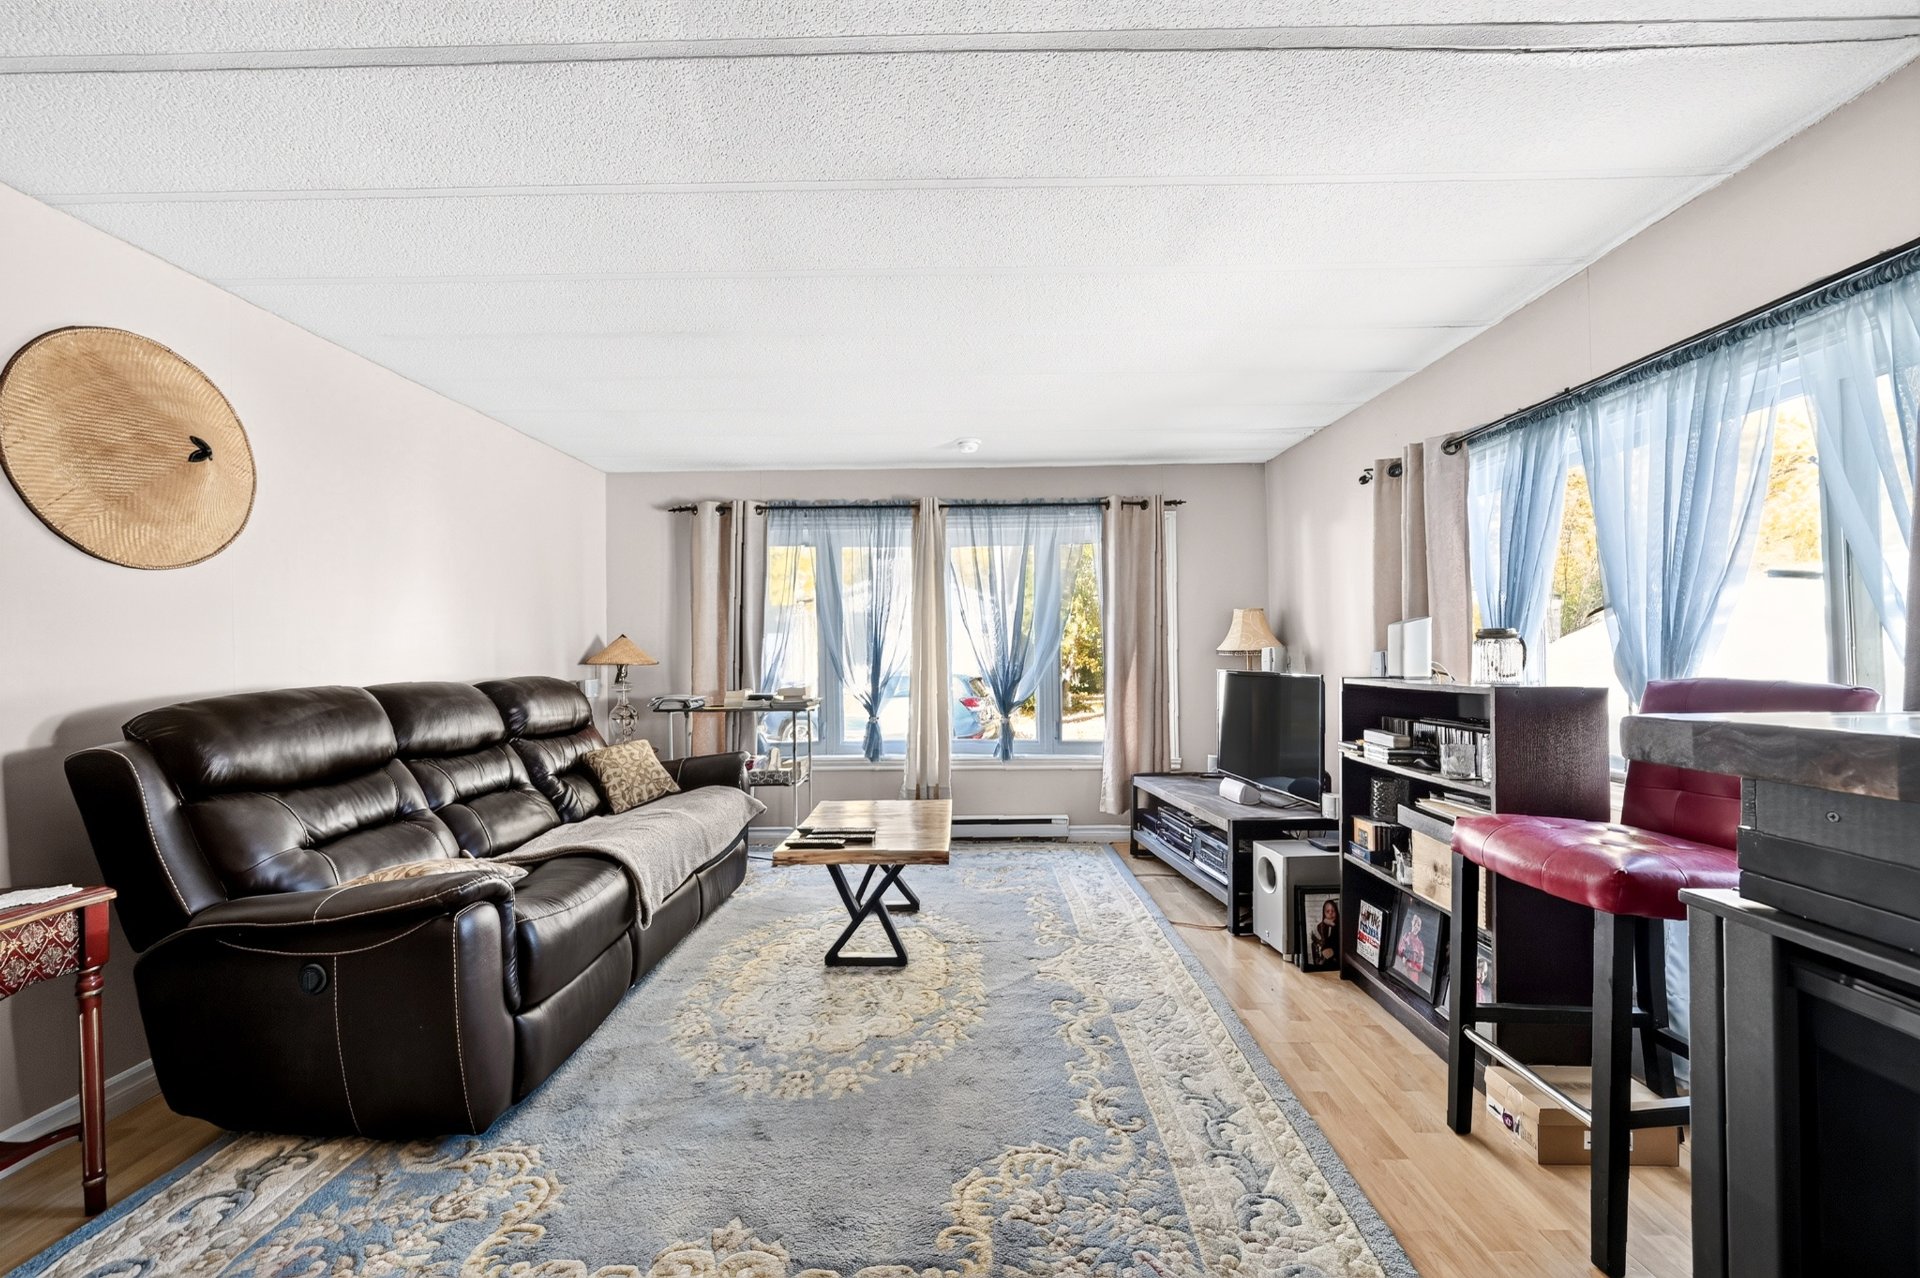
| Living room | 13.3 x 15.2 P | Ground Floor | Floating floor |
| Primary bedroom | 13.3 x 11.0 P | Ground Floor | Floating floor |
| Bedroom | 9.11 x 13.3 P | Ground Floor | Floating floor |
| Bathroom | 9.11 x 4.11 P | Ground Floor | Ceramic tiles |
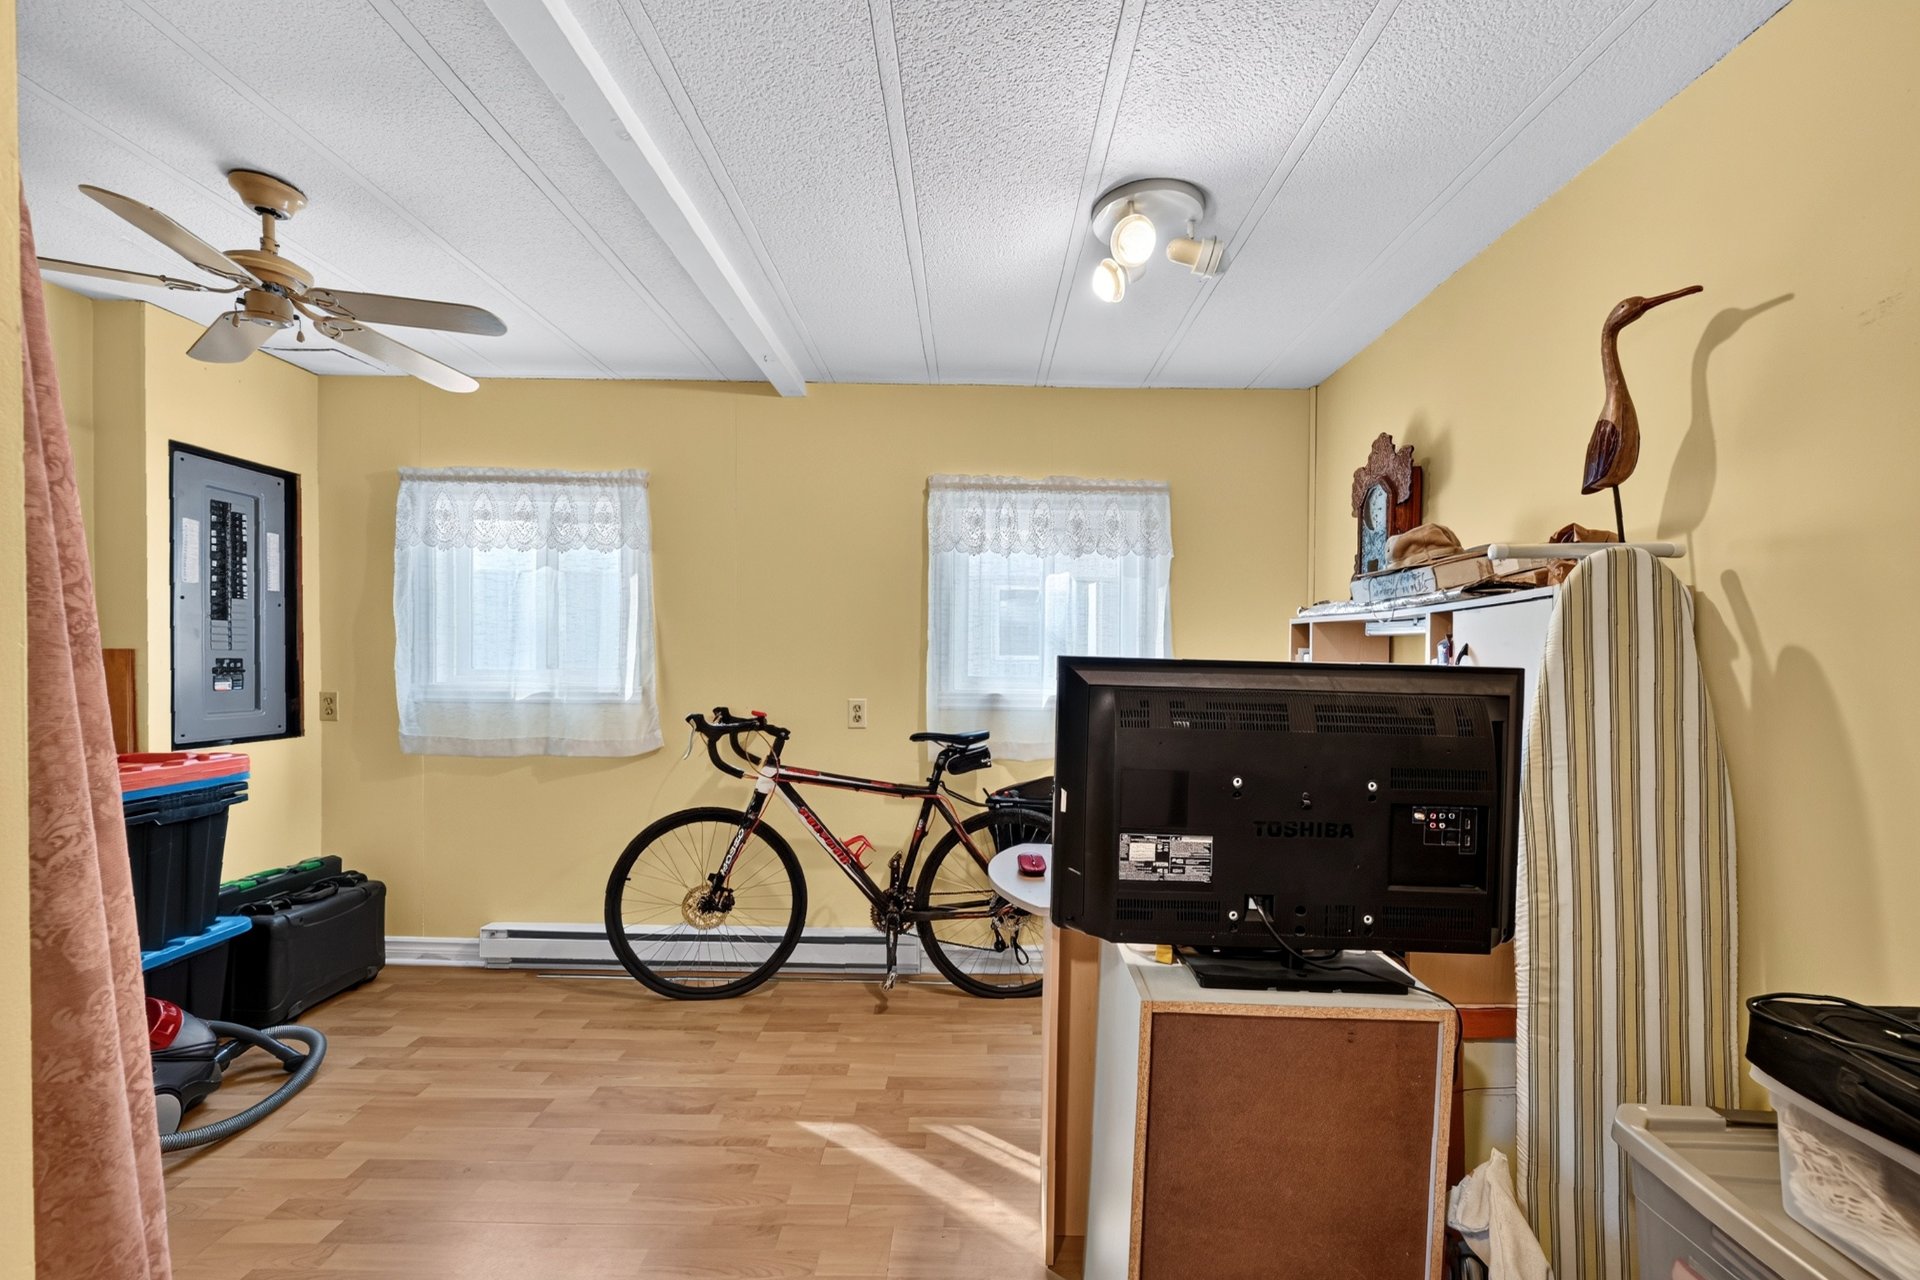
| Laundry room | 5.6 x 7.6 P | Ground Floor | Tiles |
Charateristics
| Equipment available | Alarm system, Wall-mounted heat pump, Water softener |
|---|---|
| Driveway | Asphalt, Double width or more |
| Proximity | Bicycle path, Golf, Public transport |
| Heating system | Electric baseboard units |
| Heating energy | Electricity |
| Hearth stove | Gaz fireplace |
| Cupboard | Melamine |
| Parking | Outdoor |
| Landscaping | Patio |
| Water supply | Private |
| Sewage system | Private sewer |
| Windows | PVC |
| Distinctive features | Rented land |
| Zoning | Residential |
| Window type | Sliding |
| Siding | Vinyl |
Neighbourhood Demographics
marital
age
household income
religion
common languages
education
ownership
child at home
construction date
employment
transportation to work
work location