
Open House
Sunday, 8 November, 2026
14:00 - 16:00
- 5 Bedrooms
- 1 Bathrooms
- Calculators
- walkscore
Description
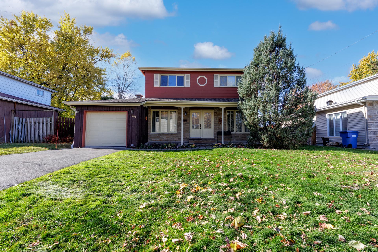
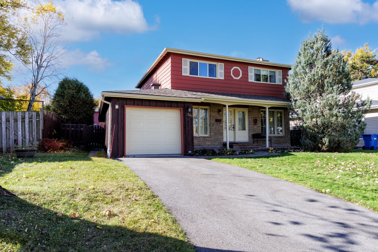
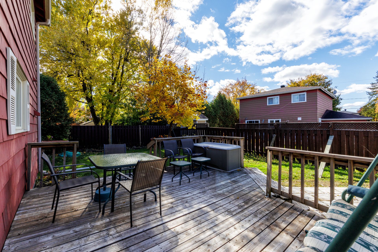
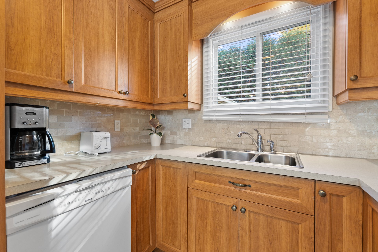
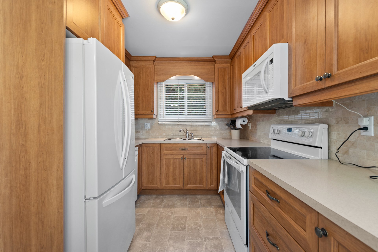
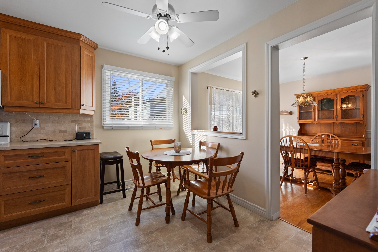
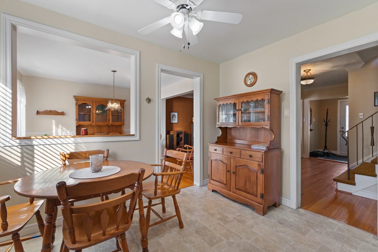
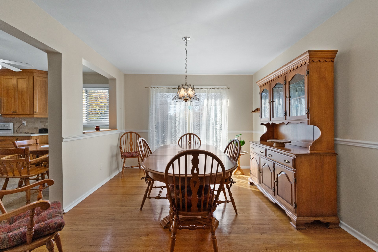
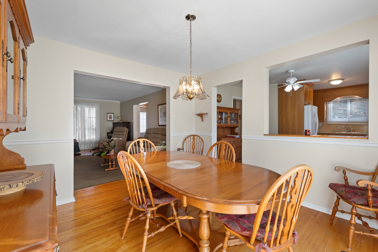
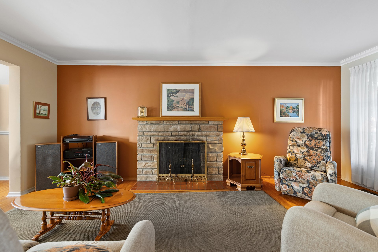
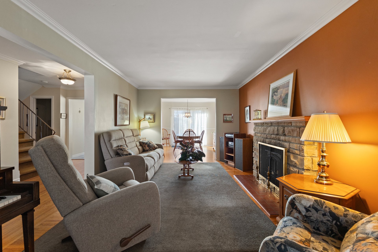
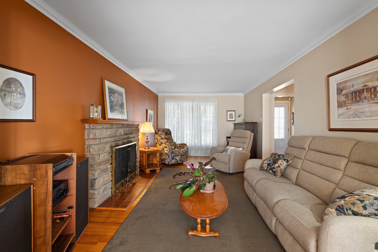
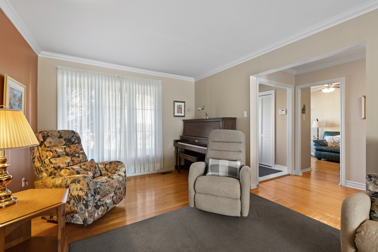
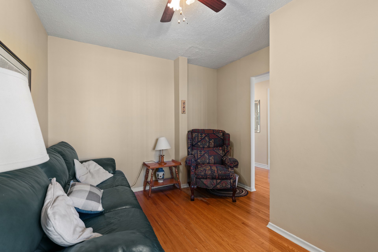
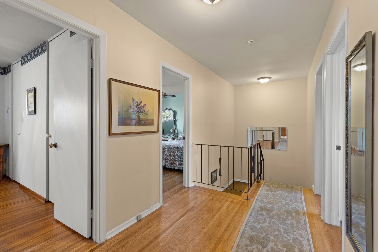
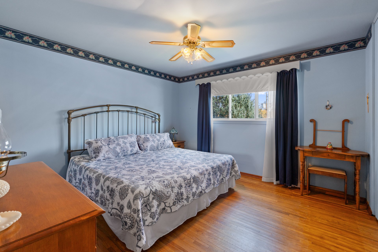
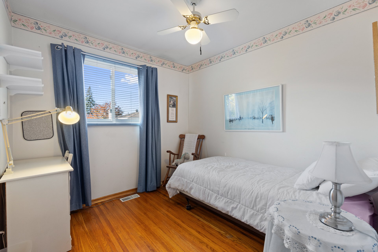
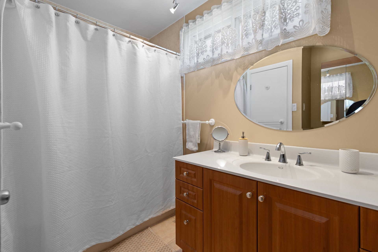
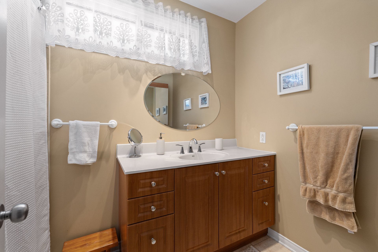
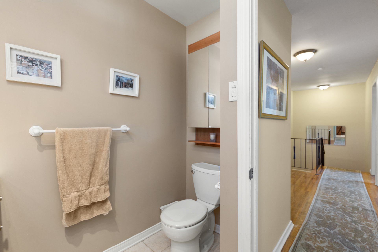
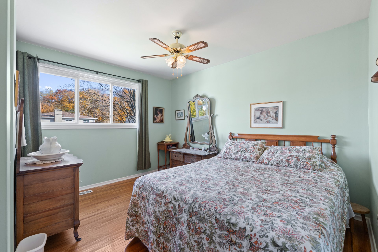
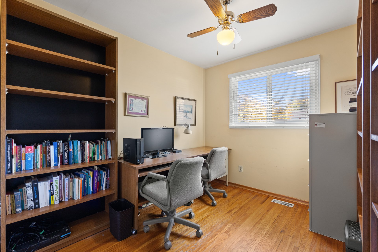
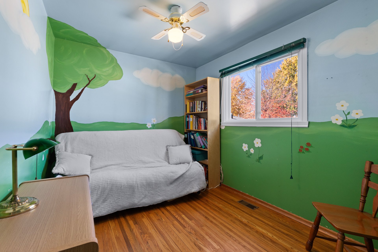
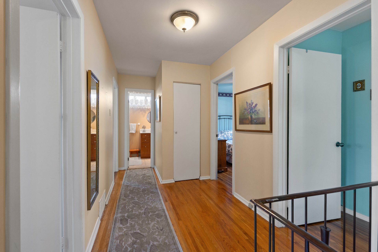
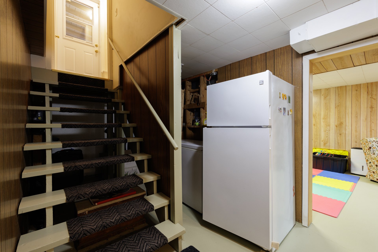
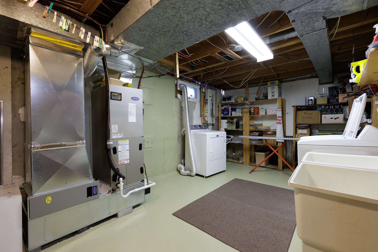
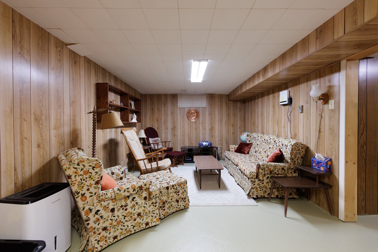
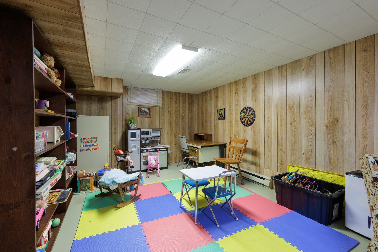
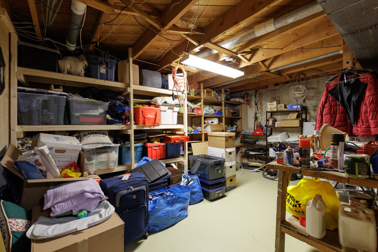
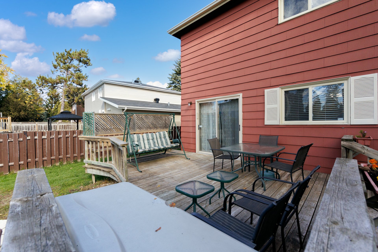
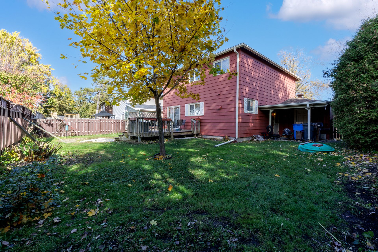
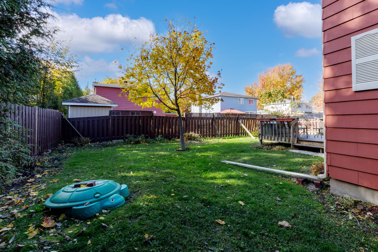
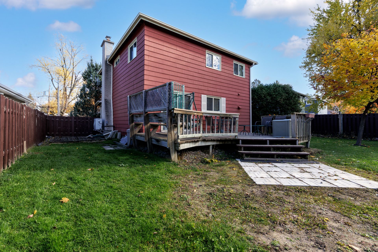
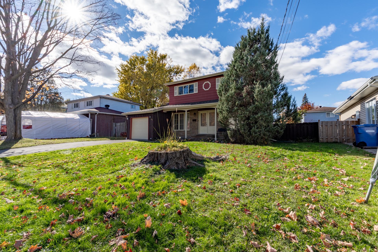
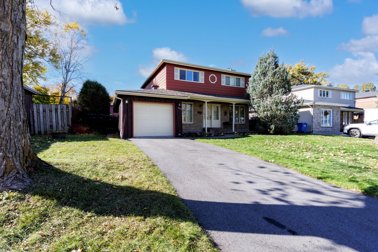
Welcome to this well-maintained home in the heart of Pincourt! Featuring 5 bedrooms upstairs, a spacious living and dining area, eat-in kitchen, and versatile extra room, this property is ideal for family living. The basement features a large laundry room, workshop, and recreation room. Enjoy the spacious backyard with a perennial garden and large deck. Recent upgrades include a new roof, heat pump, renovated kitchen and bathrooms, and updated windows. Conveniently located near schools, parks, shops, public transit, the beach, and community pool. A wonderful blend of timeless charm and modern updates!
Visits will begin on November 8 during the open house,
which starts at 2:00 p.m.
Inclusions : The built-in microwave with integrated range hood, stove, refrigerator, dishwasher, piano, light fixtures, deep freezer, window blinds, and ceiling fans are included in the sale.
Exclusions : N/A
| Liveable | 2430 PC |
|---|---|
| Total Rooms | 15 |
| Bedrooms | 5 |
| Bathrooms | 1 |
| Powder Rooms | 1 |
| Year of construction | 1964 |
| Type | Two or more storey |
|---|---|
| Style | Detached |
| Dimensions | 45x27 P |
| Lot Size | 6009 PC |
| Municipal Taxes (2026) | $ 3517 / year |
|---|---|
| School taxes (2027) | $ 349 / year |
| lot assessment | $ 172000 |
| building assessment | $ 336900 |
| total assessment | $ 508900 |
Room Details
| Room | Dimensions | Level | Flooring |
|---|---|---|---|
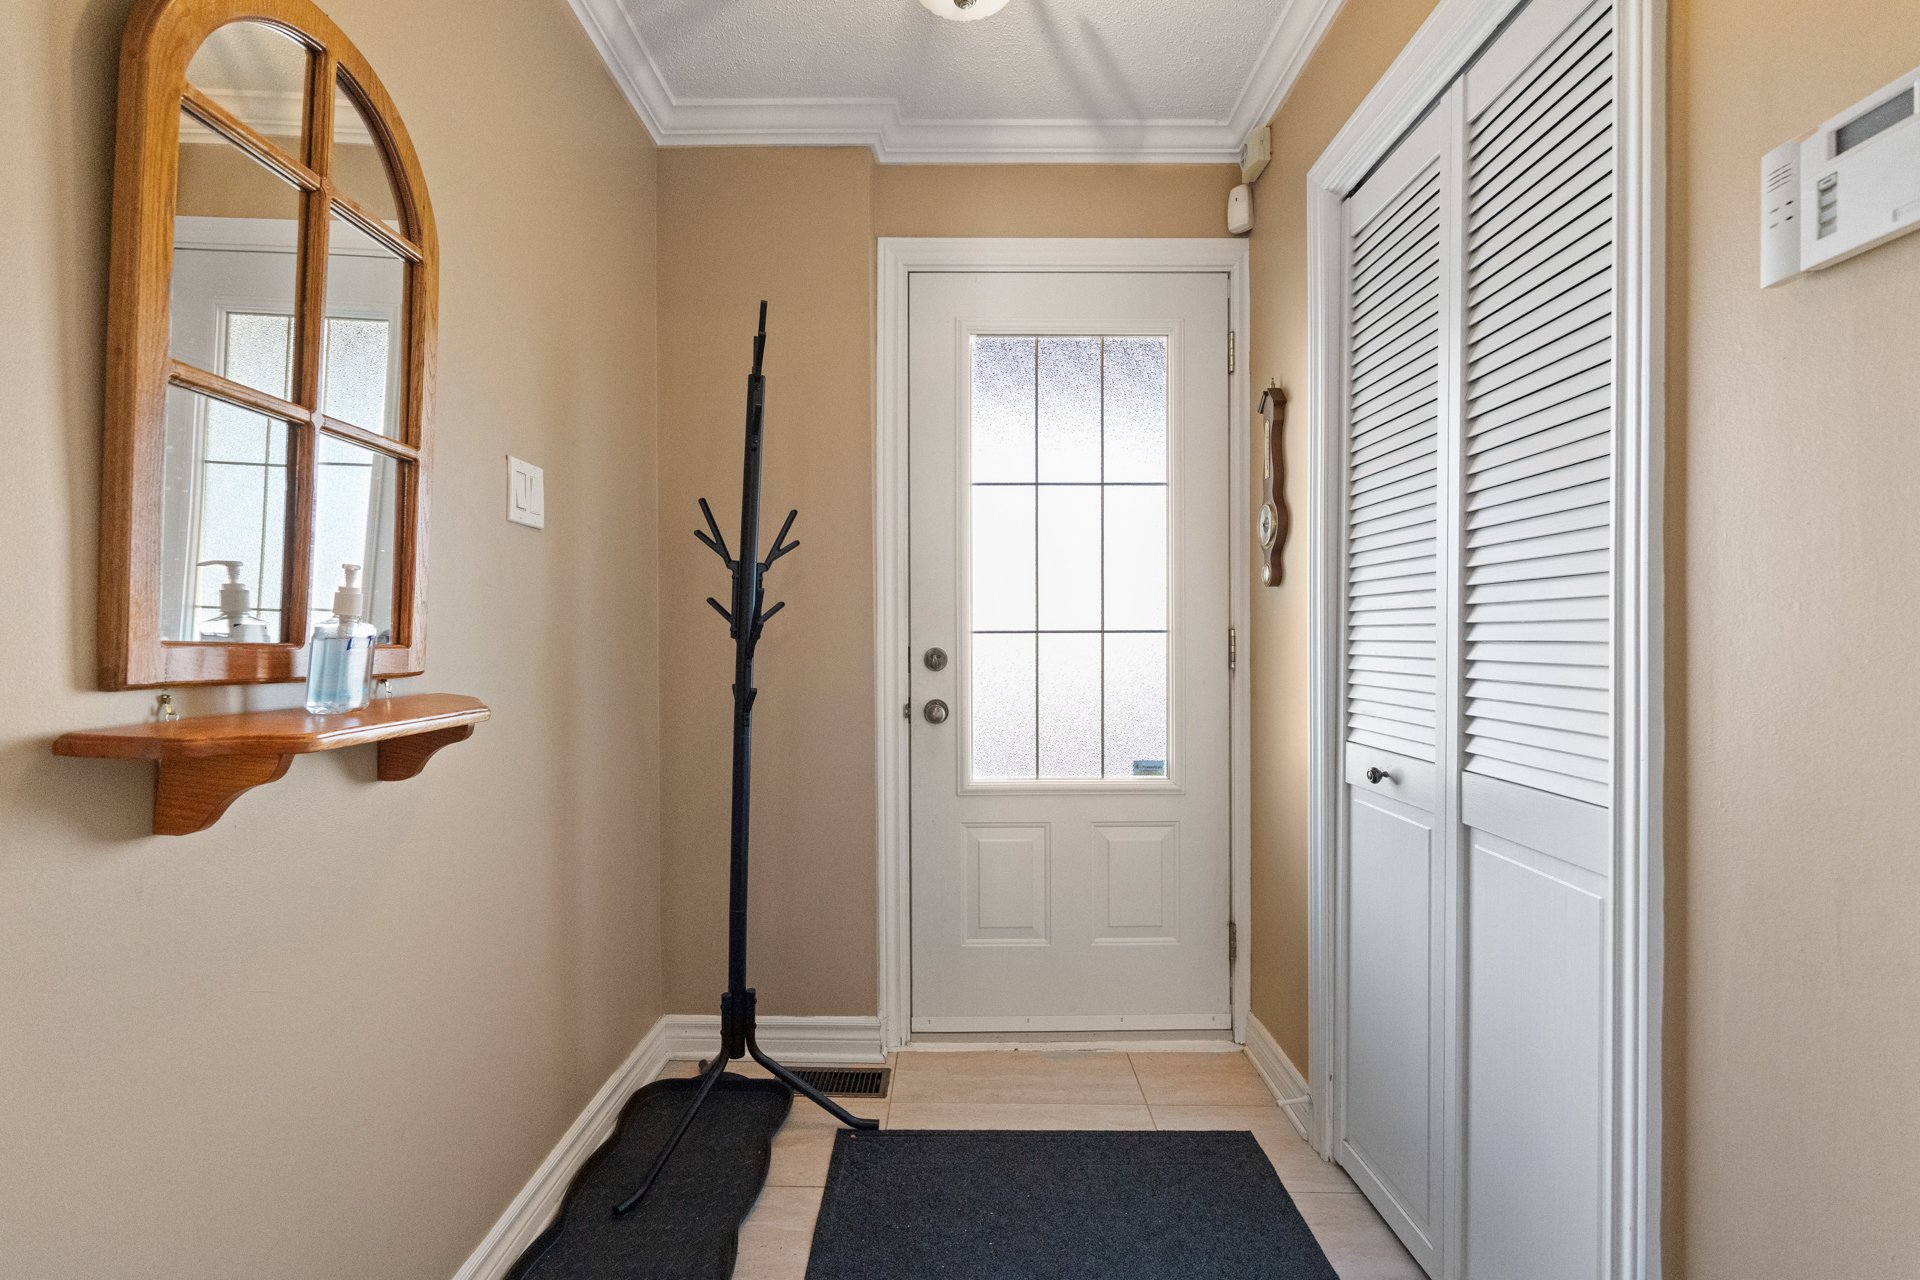
| Hallway | 6.3 x 5.1 P | Ground Floor | Ceramic tiles |
| Living room | 19.10 x 11 P | Ground Floor | Wood |
| Dining room | 11.11 x 11.7 P | Ground Floor | Wood |
| Kitchen | 15.11 x 11.10 P | Ground Floor | Ceramic tiles |
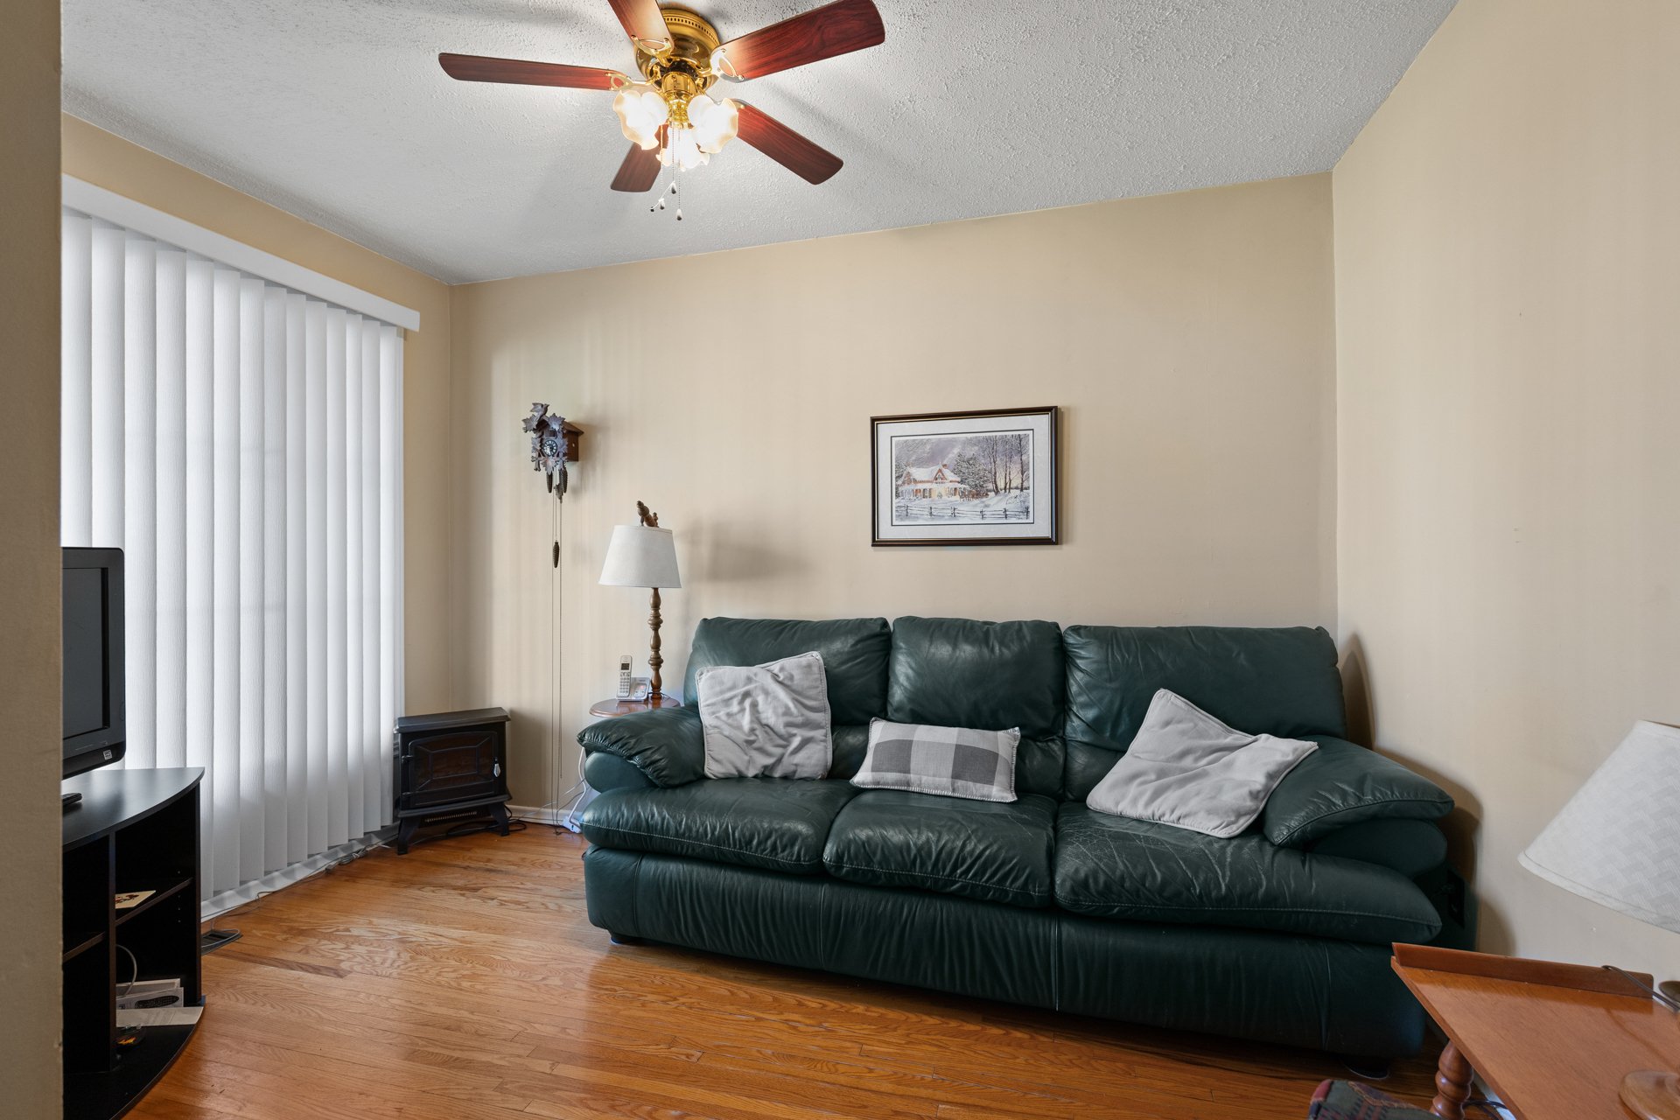
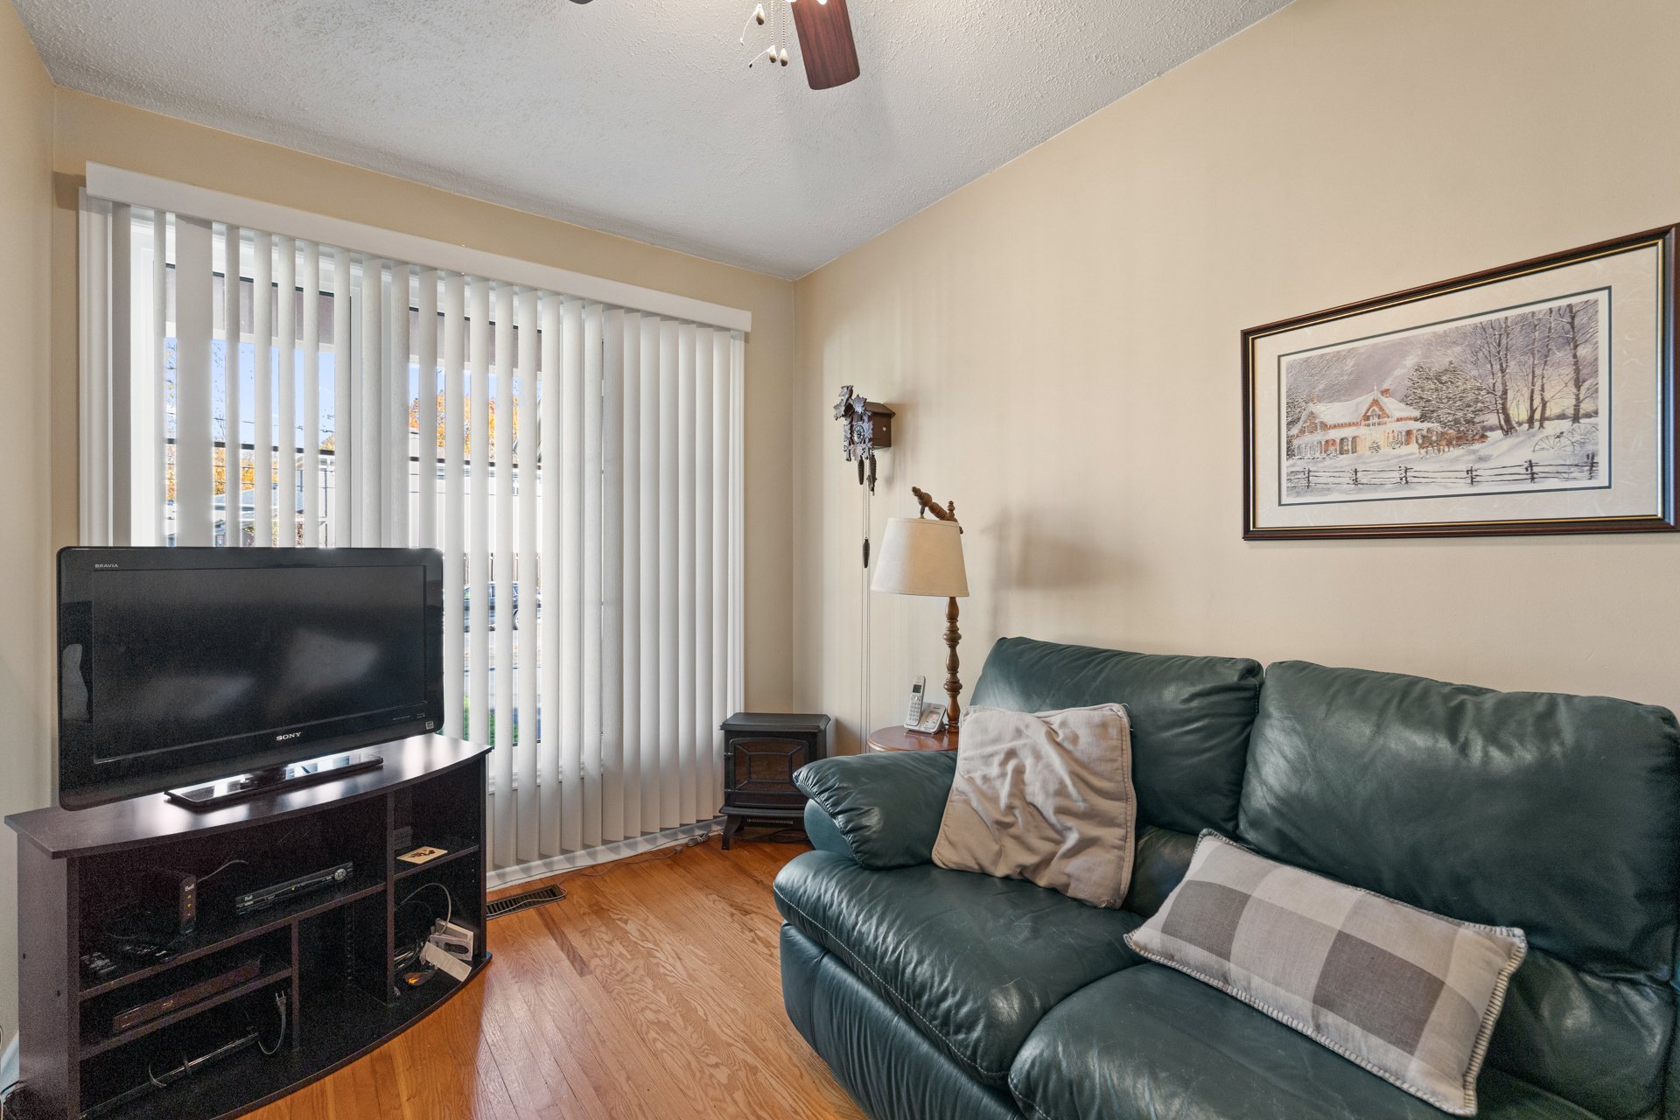
| Home office | 11.10 x 11.7 P | Ground Floor | Wood |
| Washroom | 4.8 x 4.3 P | Ground Floor | Ceramic tiles |
| Primary bedroom | 12.2 x 12 P | 2nd Floor | Wood |
| Bedroom | 12.8 x 12.6 P | 2nd Floor | Wood |
| Bedroom | 13.2 x 8.8 P | 2nd Floor | Wood |
| Bedroom | 13.1 x 8.10 P | 2nd Floor | Wood |
| Bedroom | 13.5 x 8.10 P | 2nd Floor | Wood |
| Bathroom | 8.9 x 7.1 P | 2nd Floor | Ceramic tiles |
| Laundry room | 19.5 x 11.2 P | Basement | Concrete |
| Playroom | 25.7 x 11.2 P | Basement | Concrete |
| Storage | 15.3 x 11 P | Basement | Concrete |
Charateristics
| Basement | 6 feet and over, Partially finished |
|---|---|
| Heating system | Air circulation |
| Driveway | Asphalt |
| Roofing | Asphalt shingles |
| Garage | Attached, Single width |
| Proximity | ATV trail, Bicycle path, Cegep, Cross-country skiing, Daycare centre, Elementary school, Golf, High school, Highway, Park - green area, Public transport, Snowmobile trail |
| Equipment available | Central air conditioning, Central heat pump |
| Heating energy | Electricity |
| Landscaping | Fenced, Landscape |
| Parking | Garage, Outdoor |
| Sewage system | Municipal sewer |
| Water supply | Municipality |
| Foundation | Poured concrete |
| Windows | PVC |
| Zoning | Residential |
| Rental appliances | Water heater |
| Hearth stove | Wood fireplace |
Neighbourhood Demographics
marital
age
household income
religion
common languages
education
ownership
child at home
construction date
employment
transportation to work
work location

Tanya Donaldson