
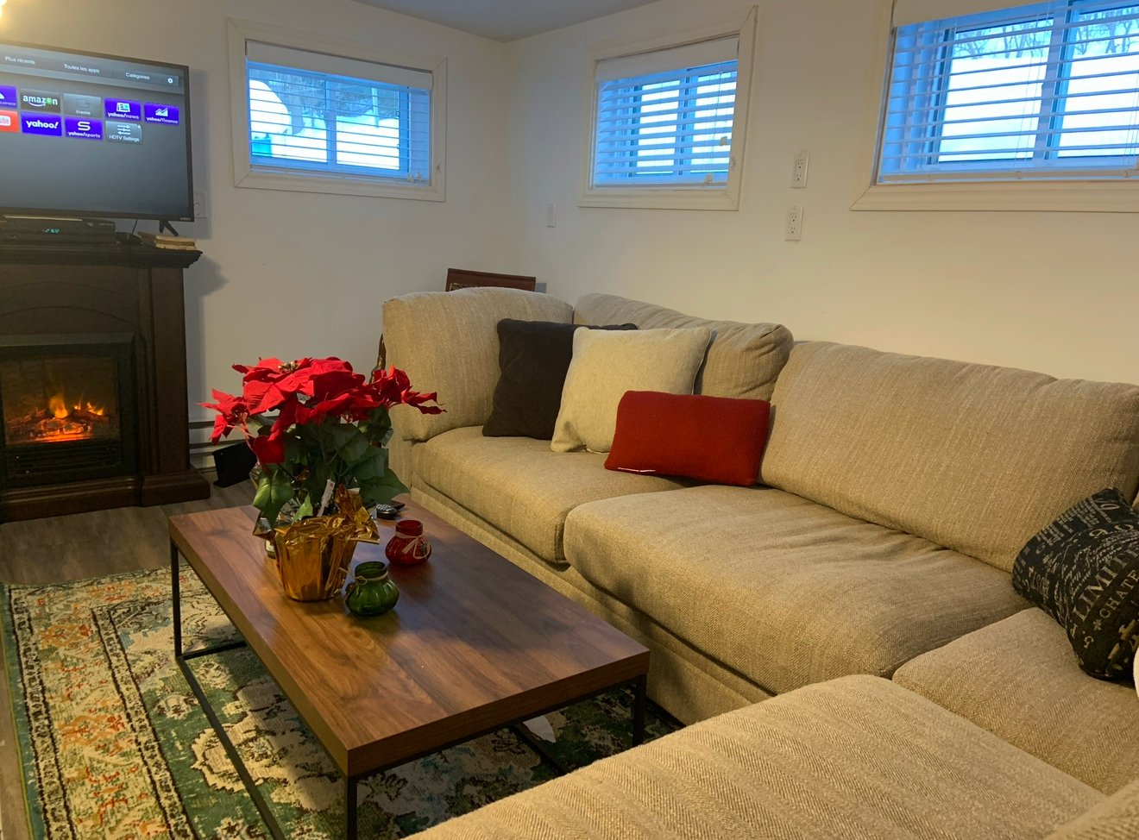
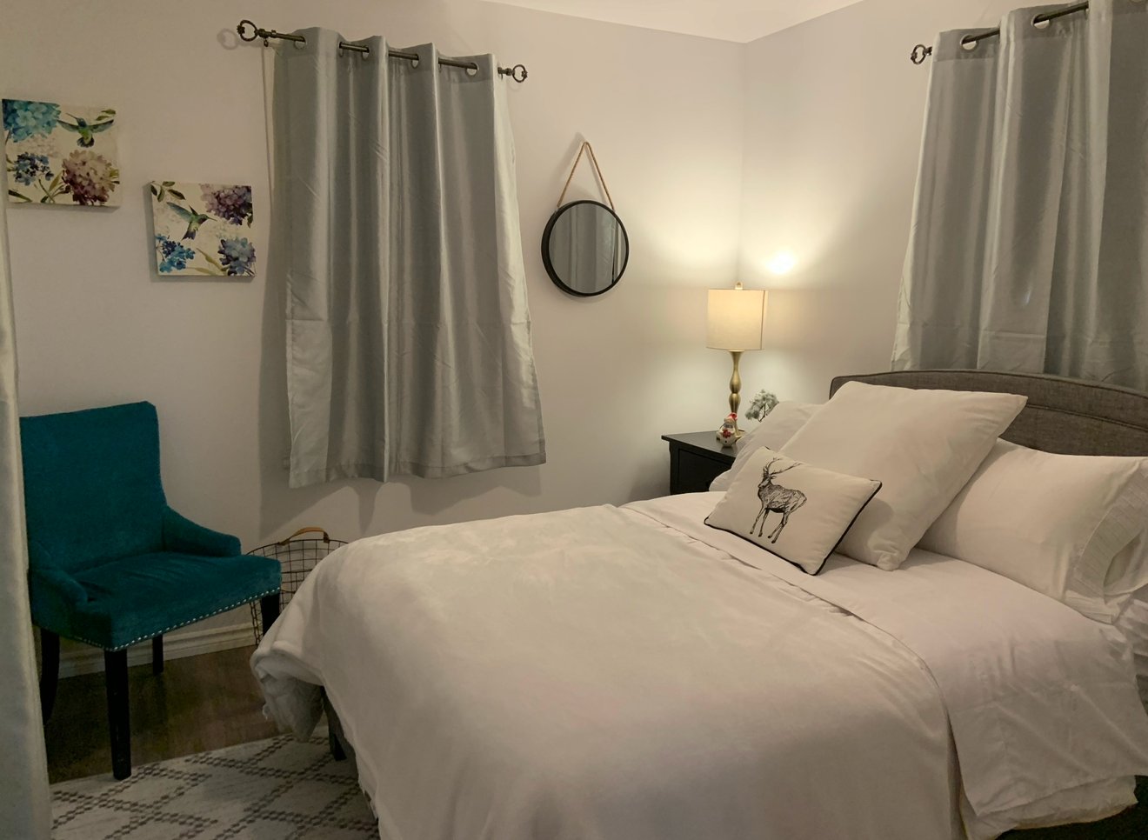
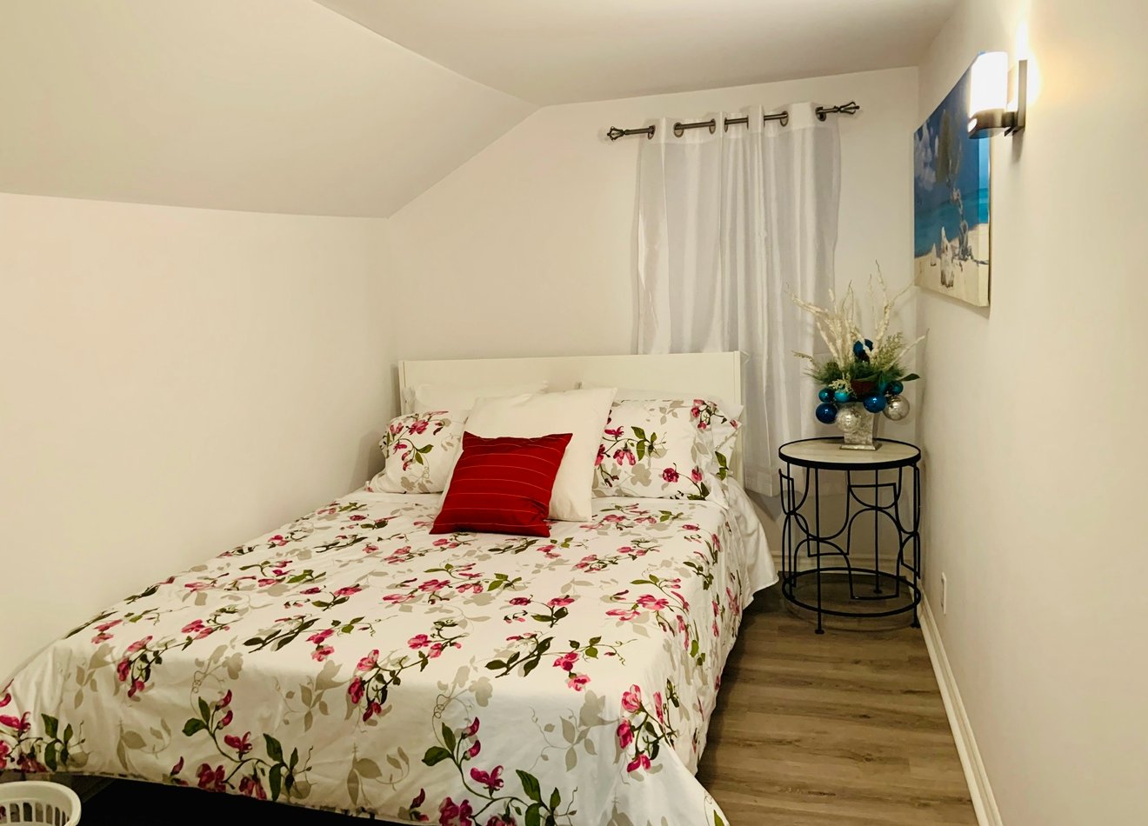
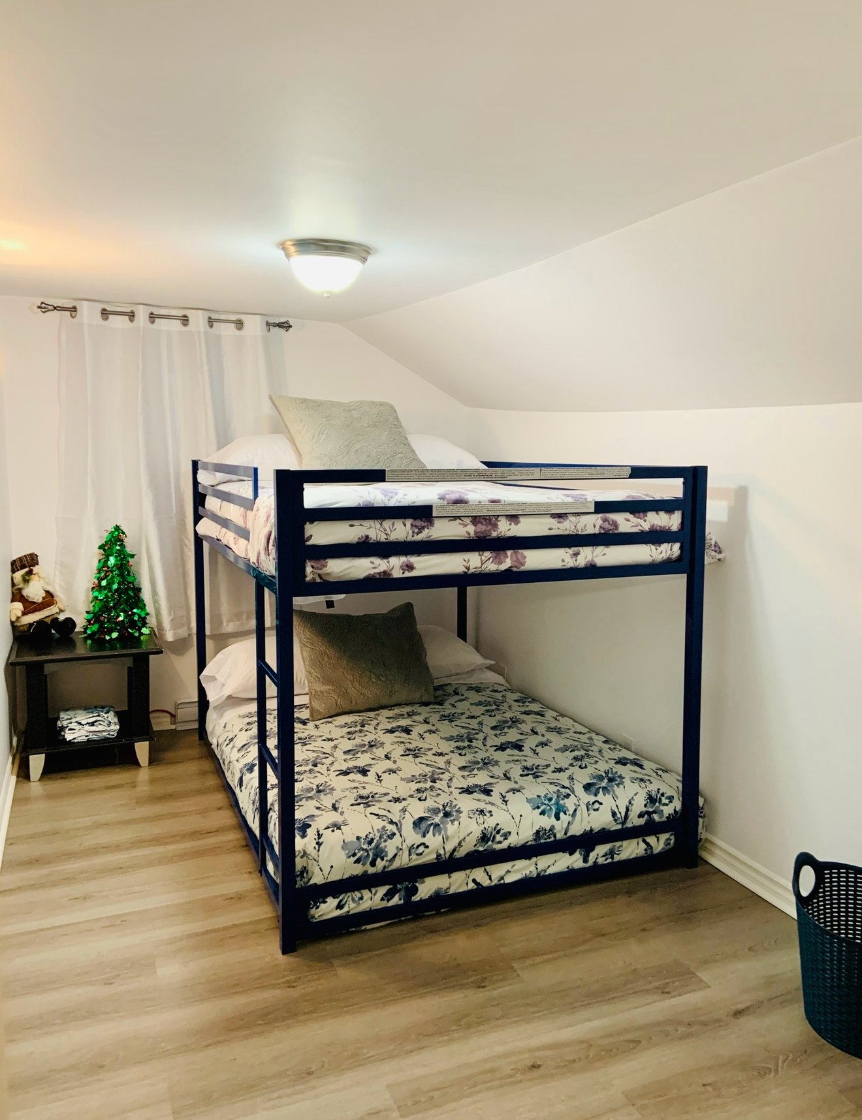
- 4 Bedrooms
- 2 Bathrooms
- Calculators
- 11 walkscore
Description
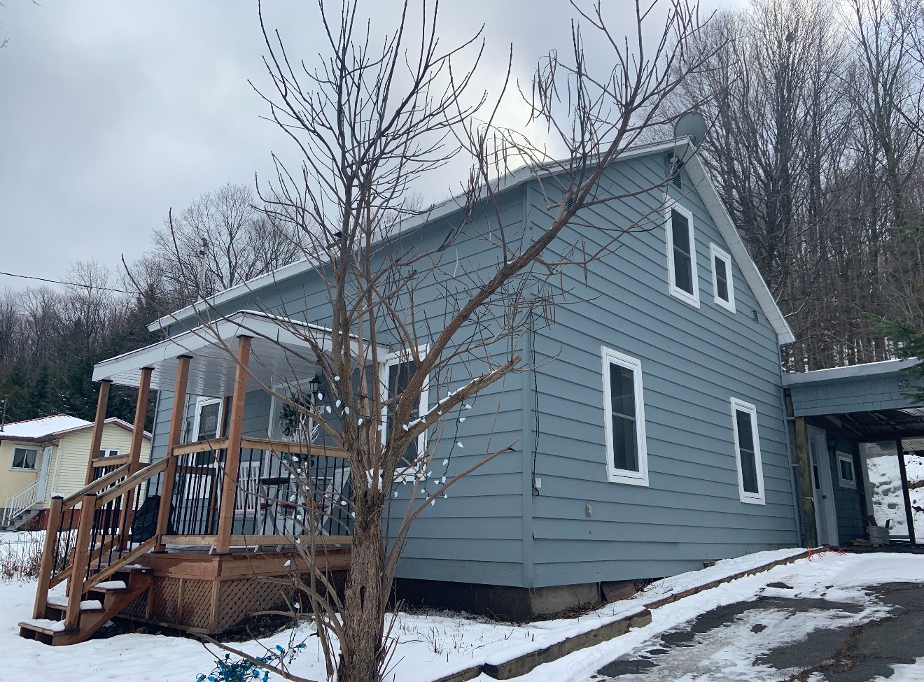
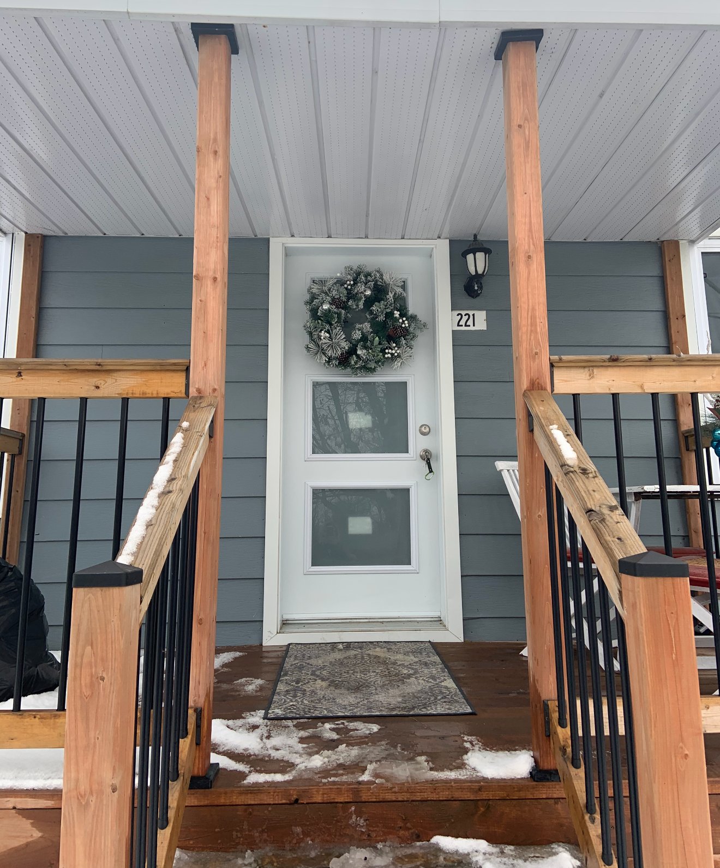
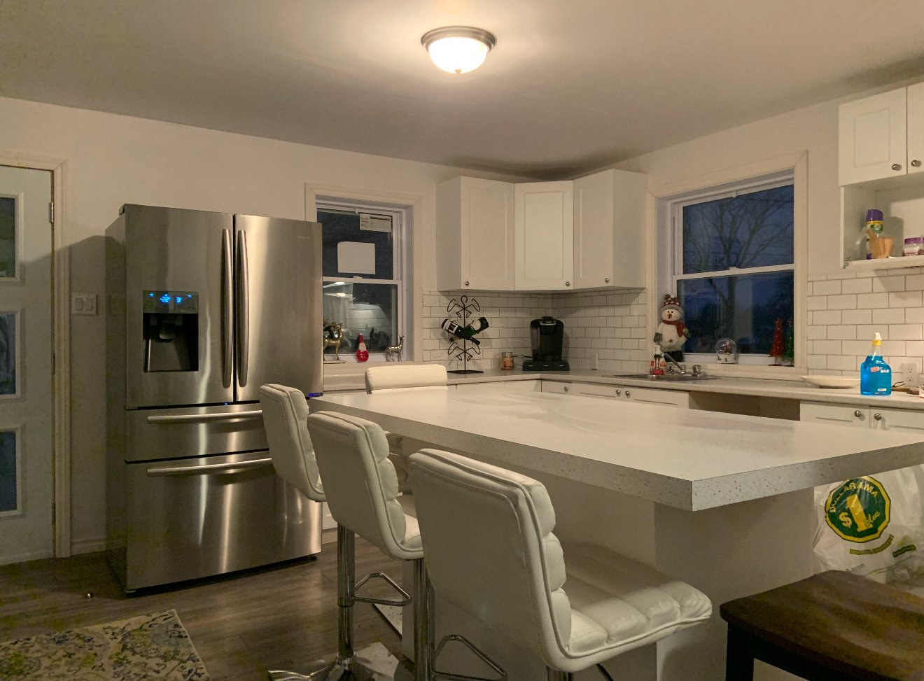
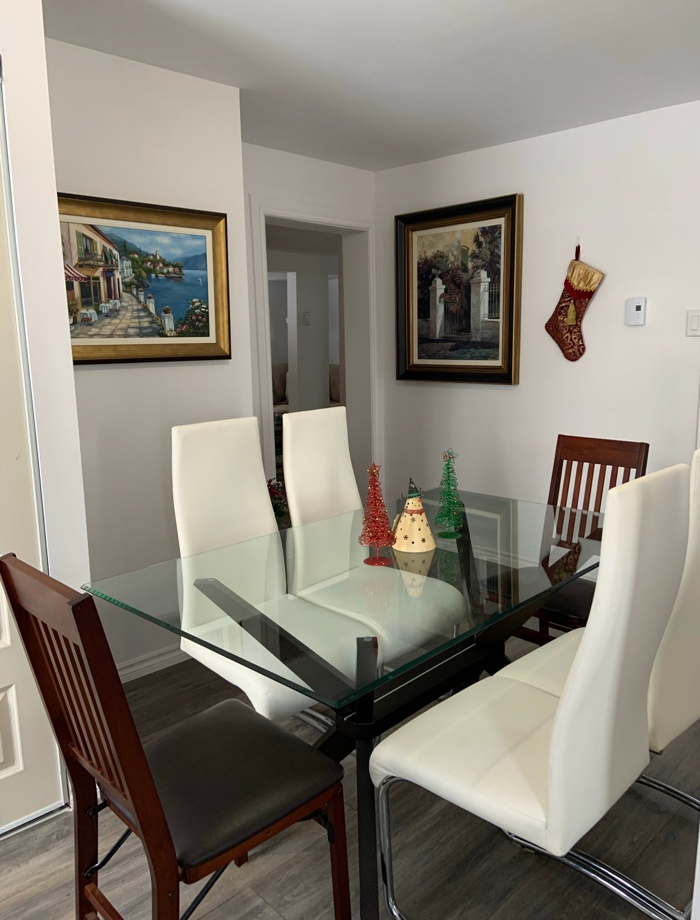
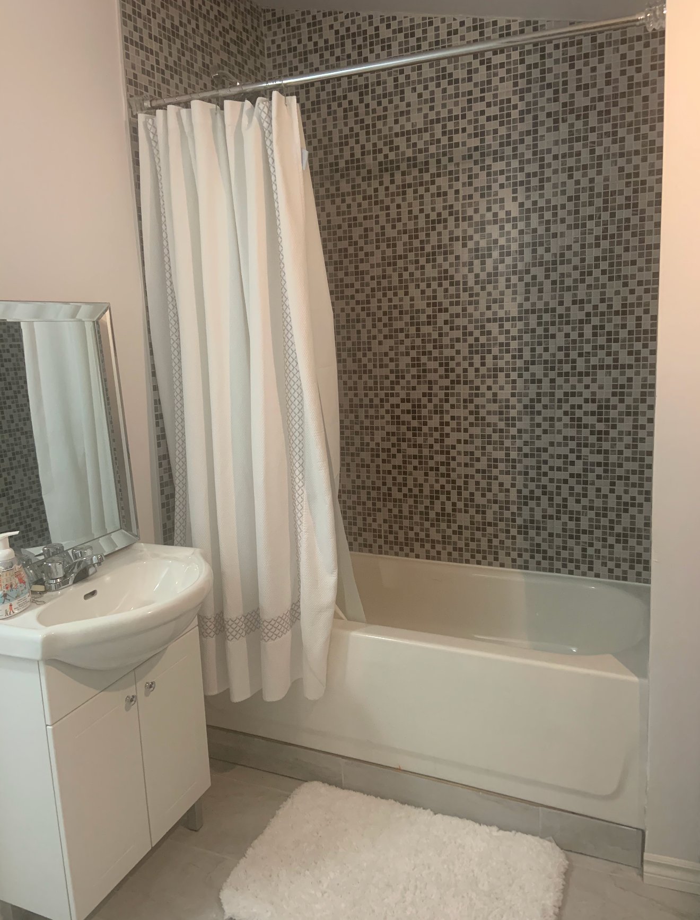
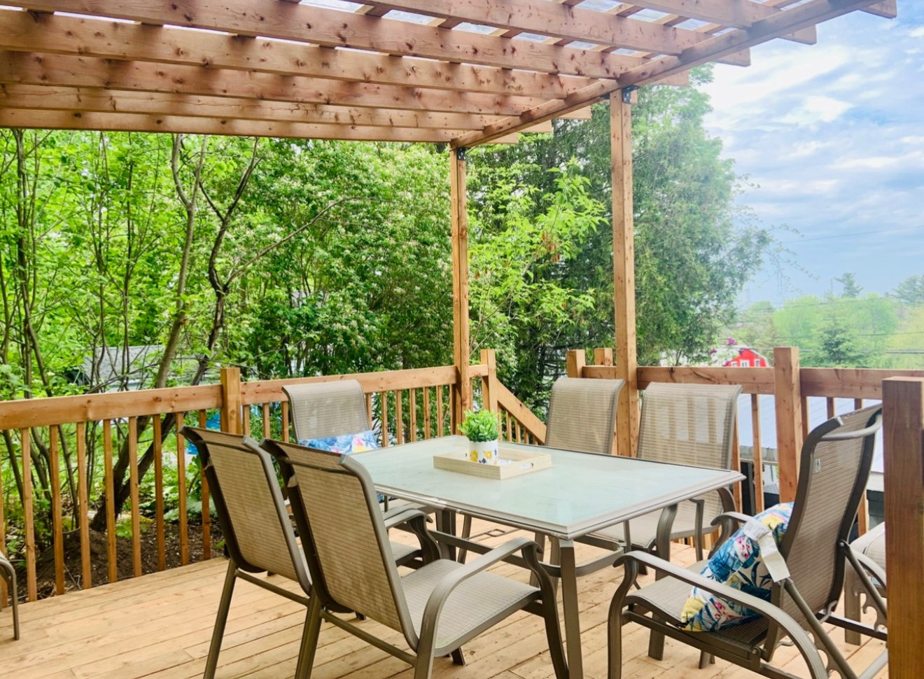
Charming and affordable, fully renovated four-bedroom home ideally located in Rigaud! Offering a cozy country feel while being just minutes from the village, ski hill, schools, parks, shops, restaurants and easy highway access. A great opportunity to own a beautifully renovated single-family home at an affordable price. Perfect for first-time buyers, families or anyone looking to enjoy the charm of Rigaud!
This property offers numerous recent renovations and
improvements, including a brand-new roof (2026), updated
flooring throughout, windows replaced, two recently
renovated bathrooms, and basement insulation. Additional
major improvements include a new French drain (2022), a
well installed in 2019, and a brand-new water filtration
system. Comfort is ensured year-round with a wall-mounted
heat pump providing both heating and air conditioning.
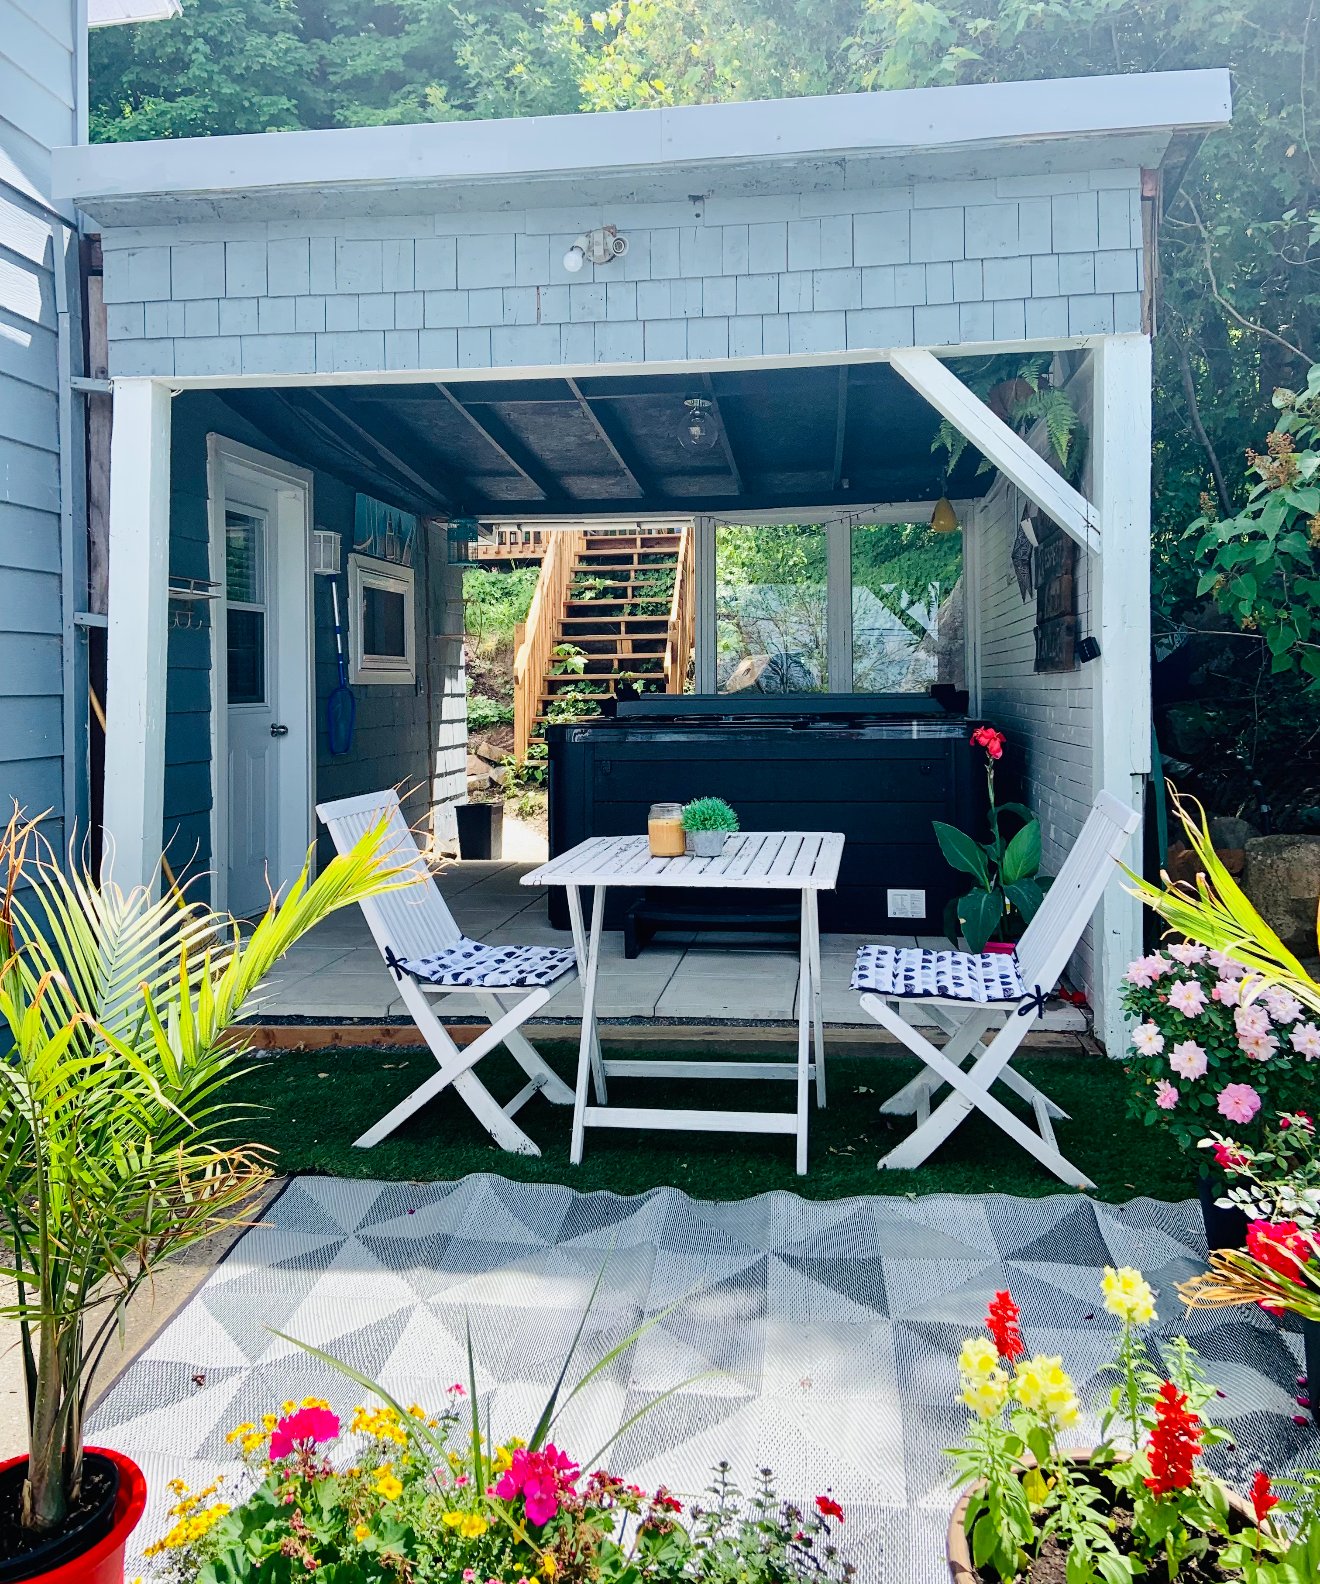
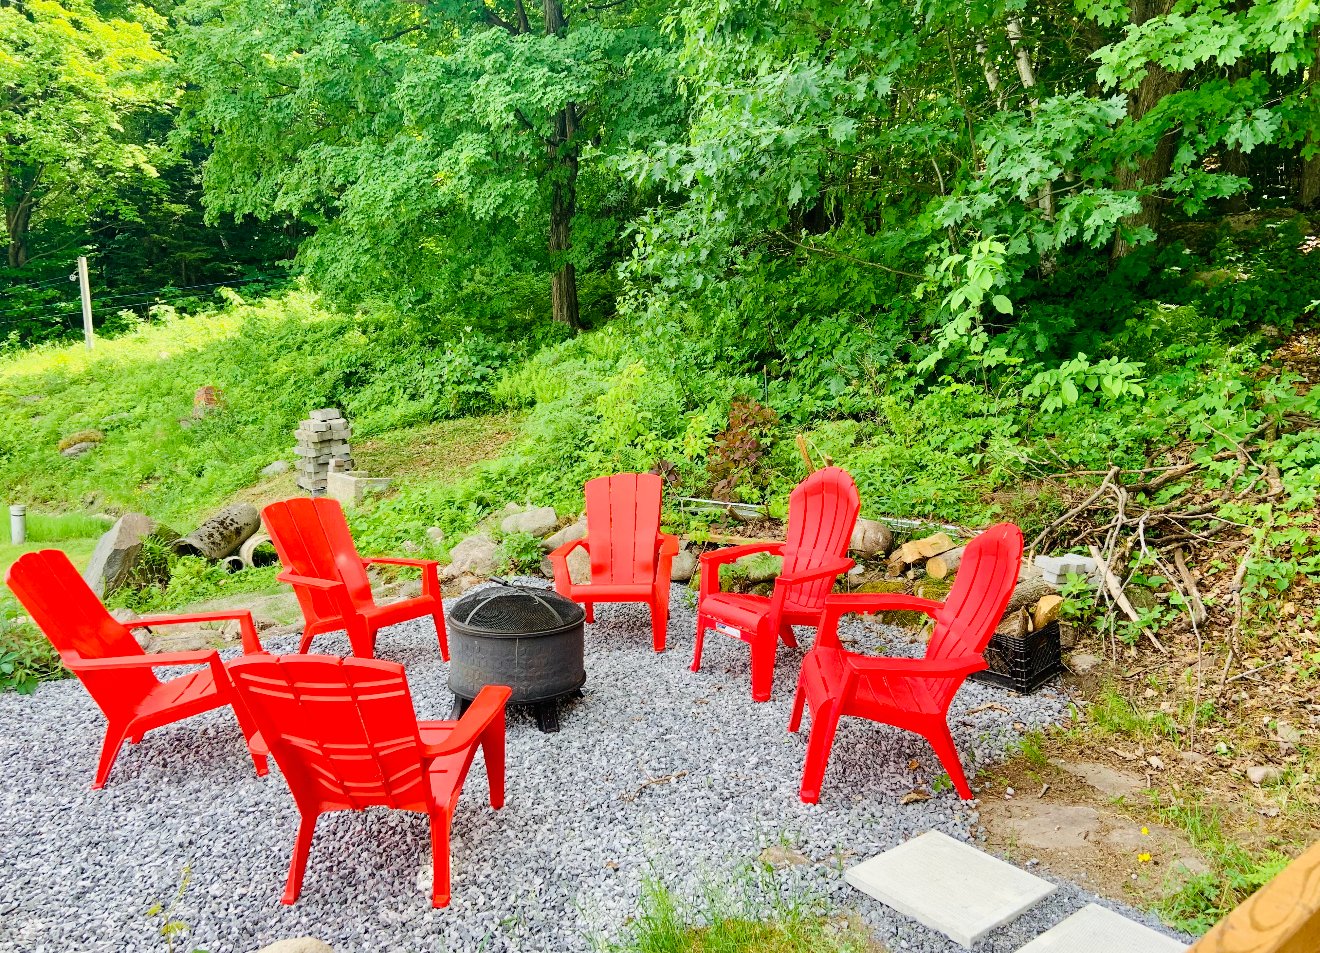
Outside, enjoy a lovely backyard space with a designated
area for a fire pit, perfect for relaxing and entertaining.
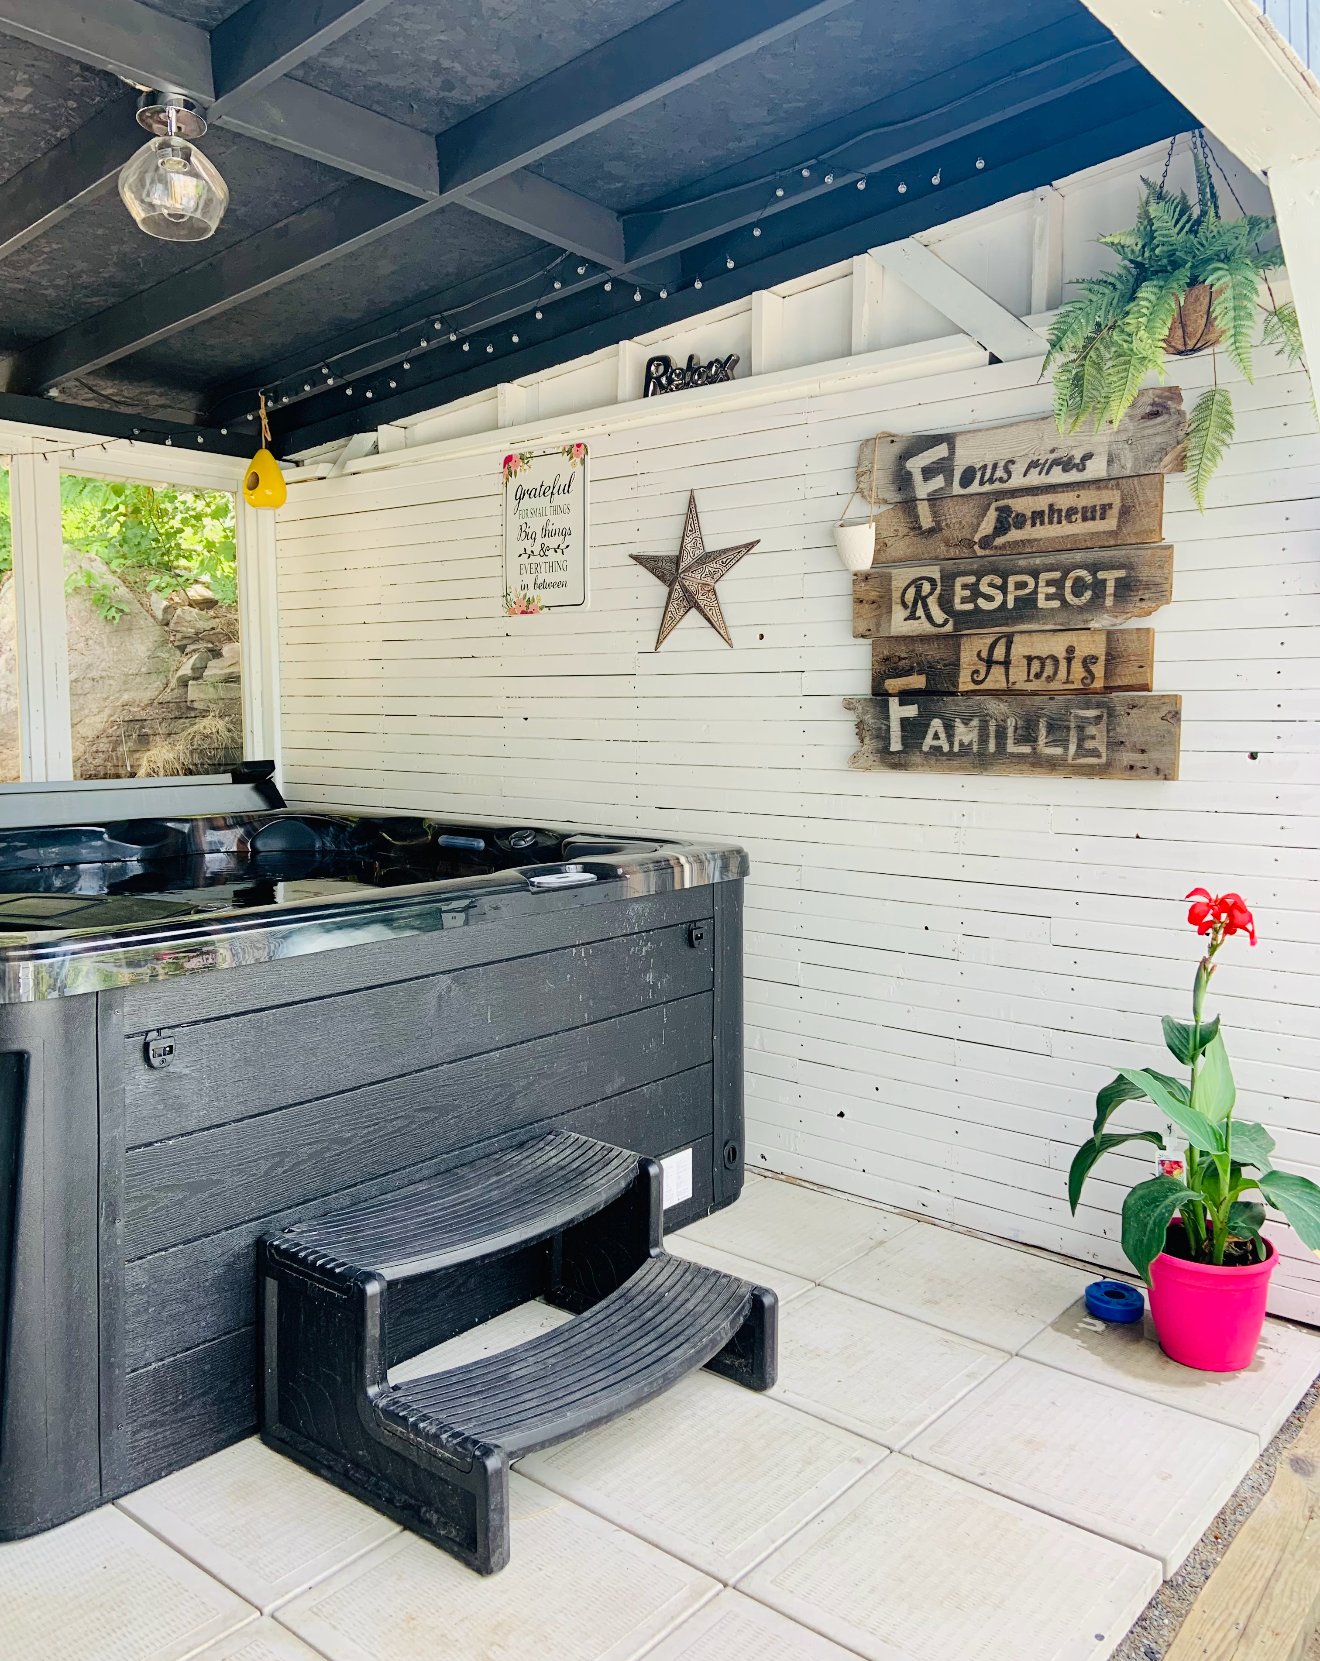
The included spa adds another great feature to enjoy
year-round.
A fantastic opportunity to own an extensively renovated
four-bedroom single-family home at an affordable price.
Ideal for first-time buyers, families or anyone looking to
enjoy the charm and convenience of living in Rigaud!
Inclusions : Spa, stove, refrigerator (2026), washer, dryer, and wall-mounted heat pump. All sold without legal warranty, at the buyer's risk and peril.
Exclusions : All tenants personal belongings.
| Liveable | N/A |
|---|---|
| Total Rooms | 8 |
| Bedrooms | 4 |
| Bathrooms | 2 |
| Powder Rooms | 0 |
| Year of construction | 1950 |
| Type | Two or more storey |
|---|---|
| Style | Detached |
| Municipal Taxes (2026) | $ 2086 / year |
|---|---|
| School taxes (2026) | $ 158 / year |
| lot assessment | $ 50200 |
| building assessment | $ 227700 |
| total assessment | $ 277900 |
Room Details
| Room | Dimensions | Level | Flooring |
|---|---|---|---|
| Primary bedroom | 10.4 x 9.7 P | Ground Floor | |
| Bedroom | 13.1 x 7.8 P | 2nd Floor | |
| Bedroom | 11.1 x 7.8 P | 2nd Floor | |
| Bedroom | 10.4 x 9.5 P | 2nd Floor | |
| Kitchen | 14.3 x 11.1 P | Ground Floor | |
| Living room | 20.9 x 14.2 P | Ground Floor | |
| Bathroom | 8.7 x 5.11 P | Ground Floor | |
| Bathroom | 8.5 x 7.7 P | Ground Floor |
Charateristics
| Water supply | Artesian well |
|---|---|
| Sewage system | Municipal sewer |
| Zoning | Residential |
Neighbourhood Demographics
marital
age
household income
religion
common languages
education
ownership
child at home
construction date
employment
transportation to work
work location

Juliano Zavaglia