- 2 Bedrooms
- 1 Bathrooms
- Video tour
- Calculators
- walkscore
Description
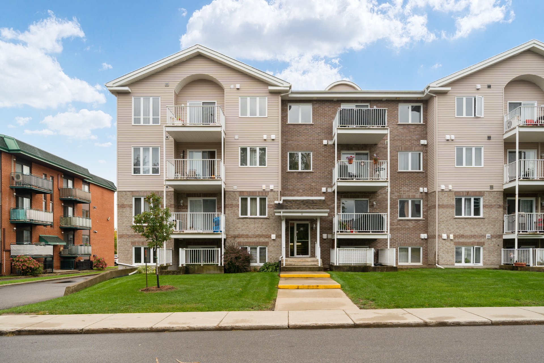
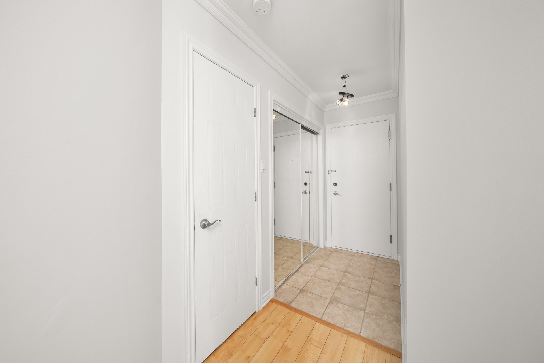
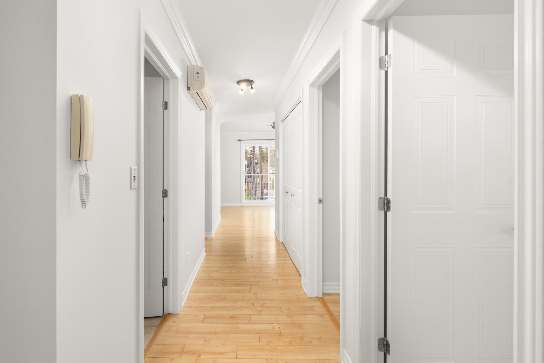
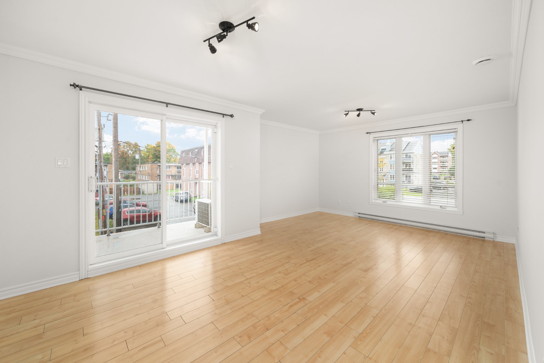
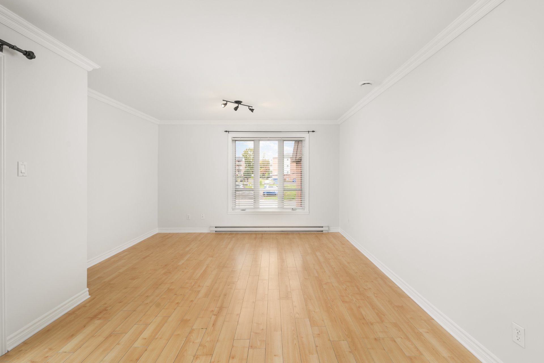
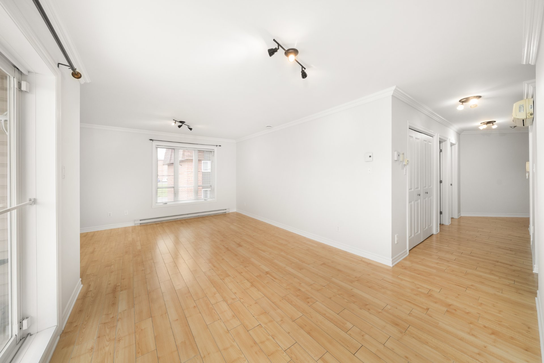
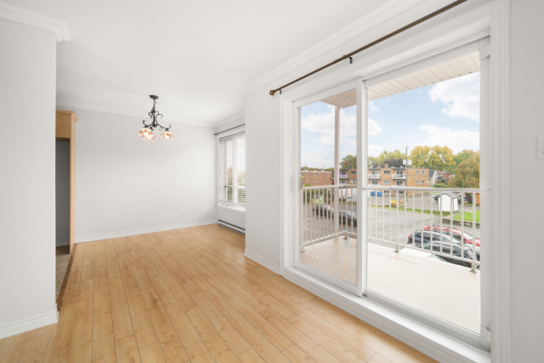
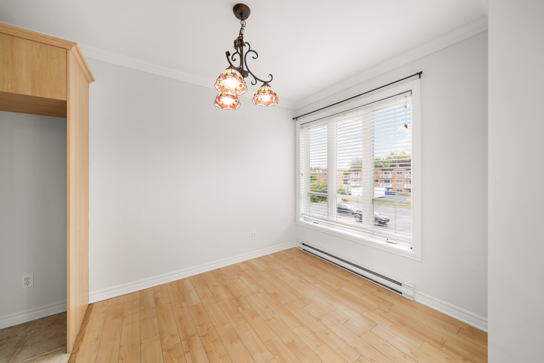
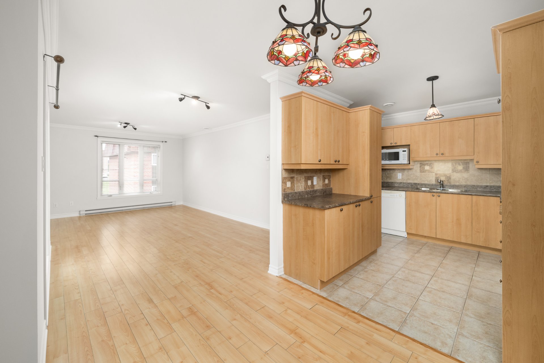
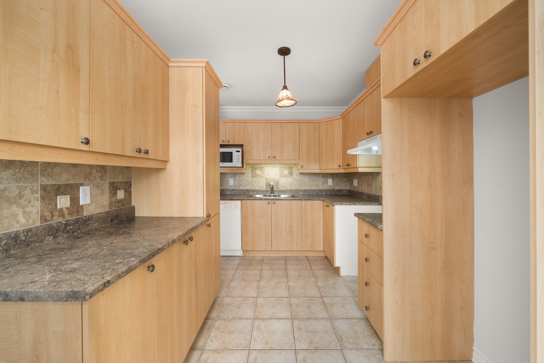
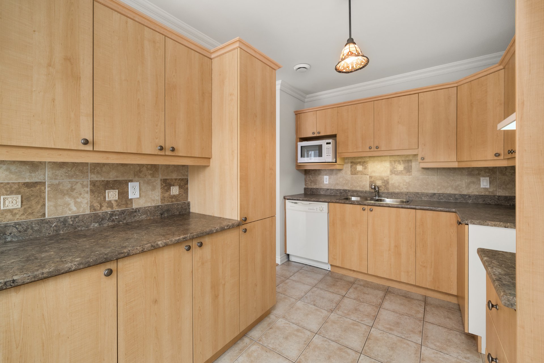
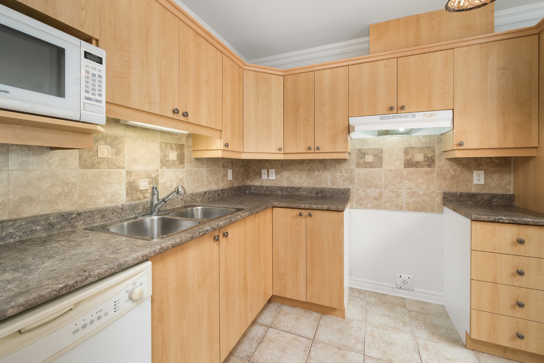
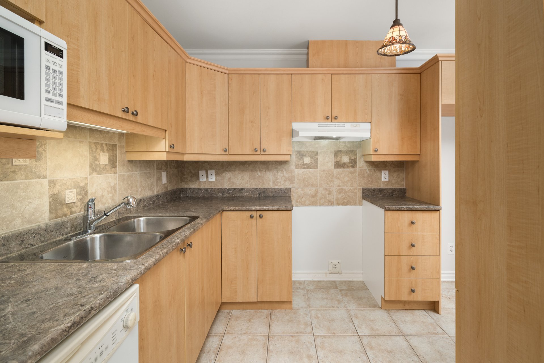
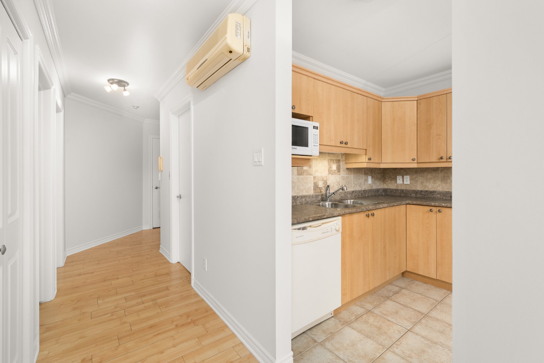
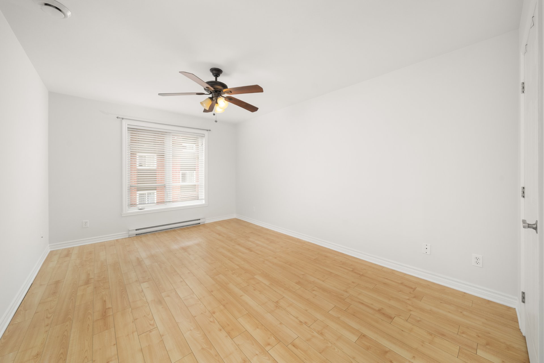
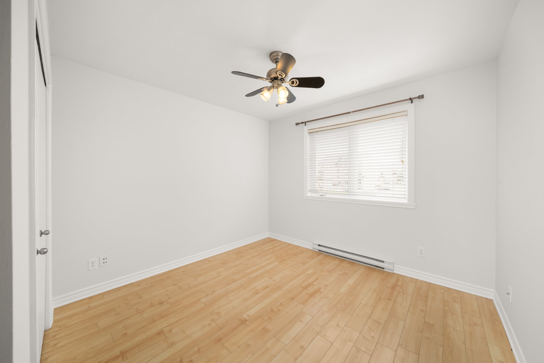
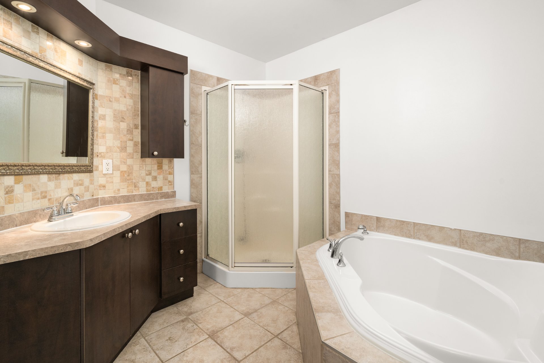
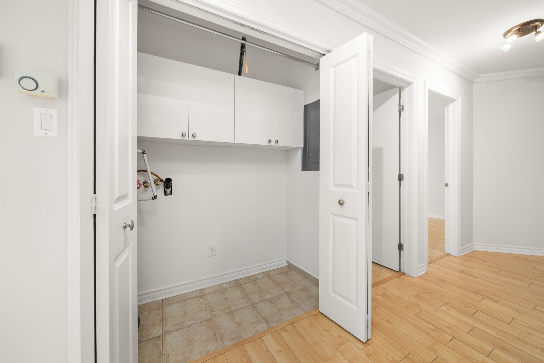
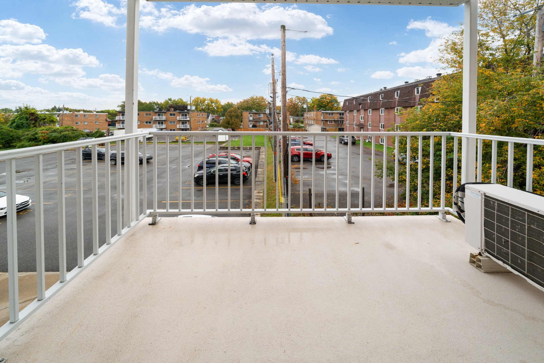
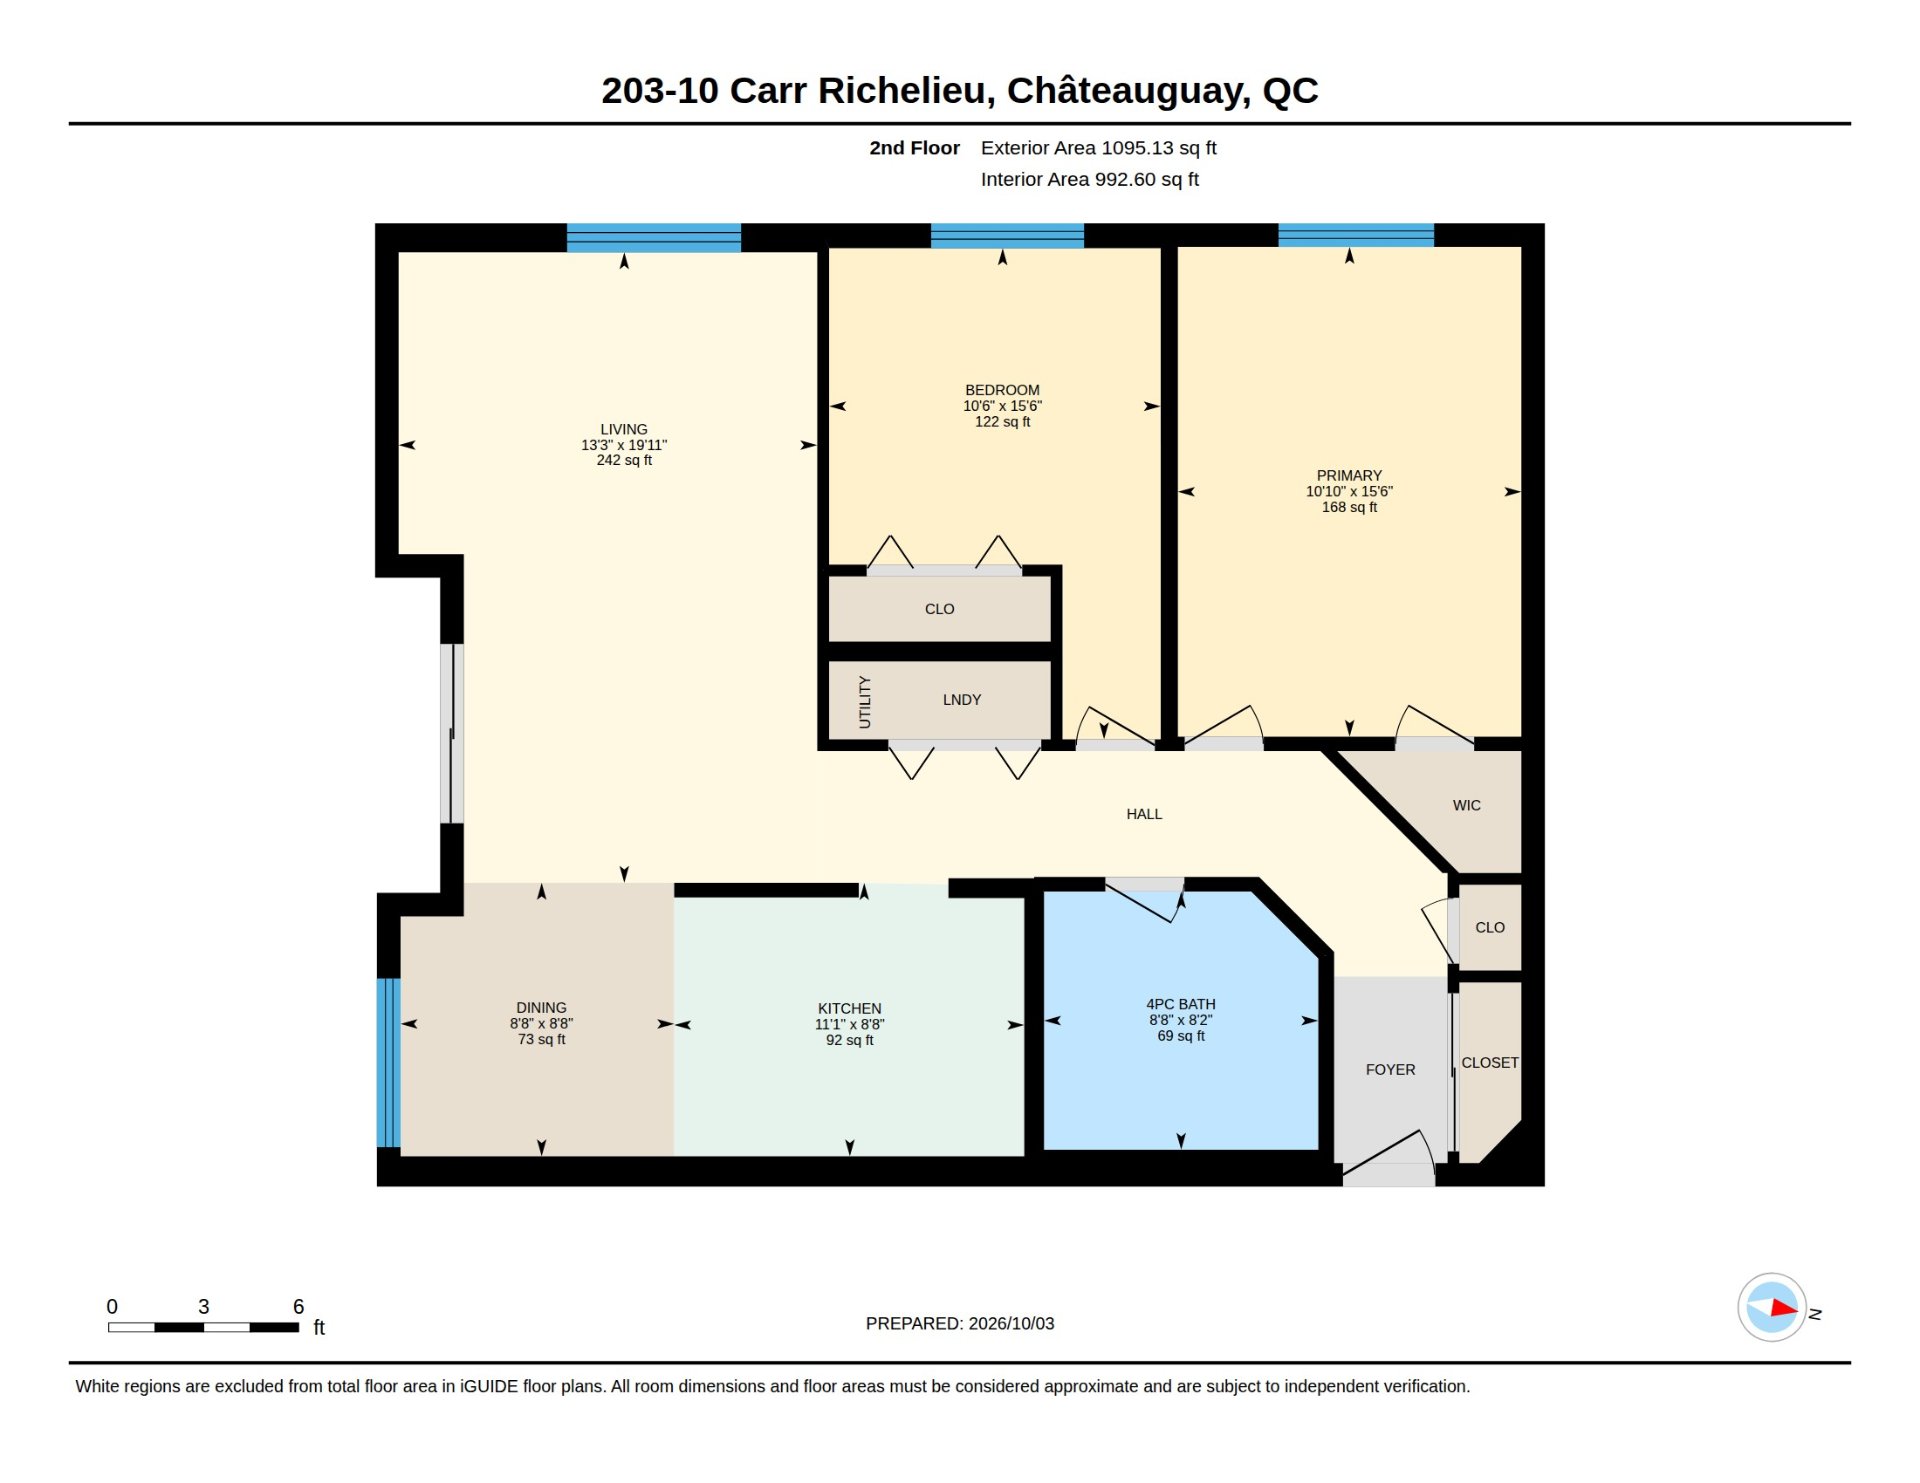
Bright, spacious and freshly painted, this 2-bedroom condo offers nearly 1,000 sq. ft. of comfortable, well-planned living space. The generous living and dining areas flow into a functional kitchen with plenty of storage and counter space, while both bedrooms are impressively sized. Enjoy a private balcony, large bathroom with separate shower, in-unit laundry, wall-mounted A/C and excellent storage. Located on the 2nd floor of a well-managed building with elevator, this condo is clean, inviting and ready for immediate occupancy. An easy place to move into and make your own.
Well-managed condominium with elevator and exterior access
ramp
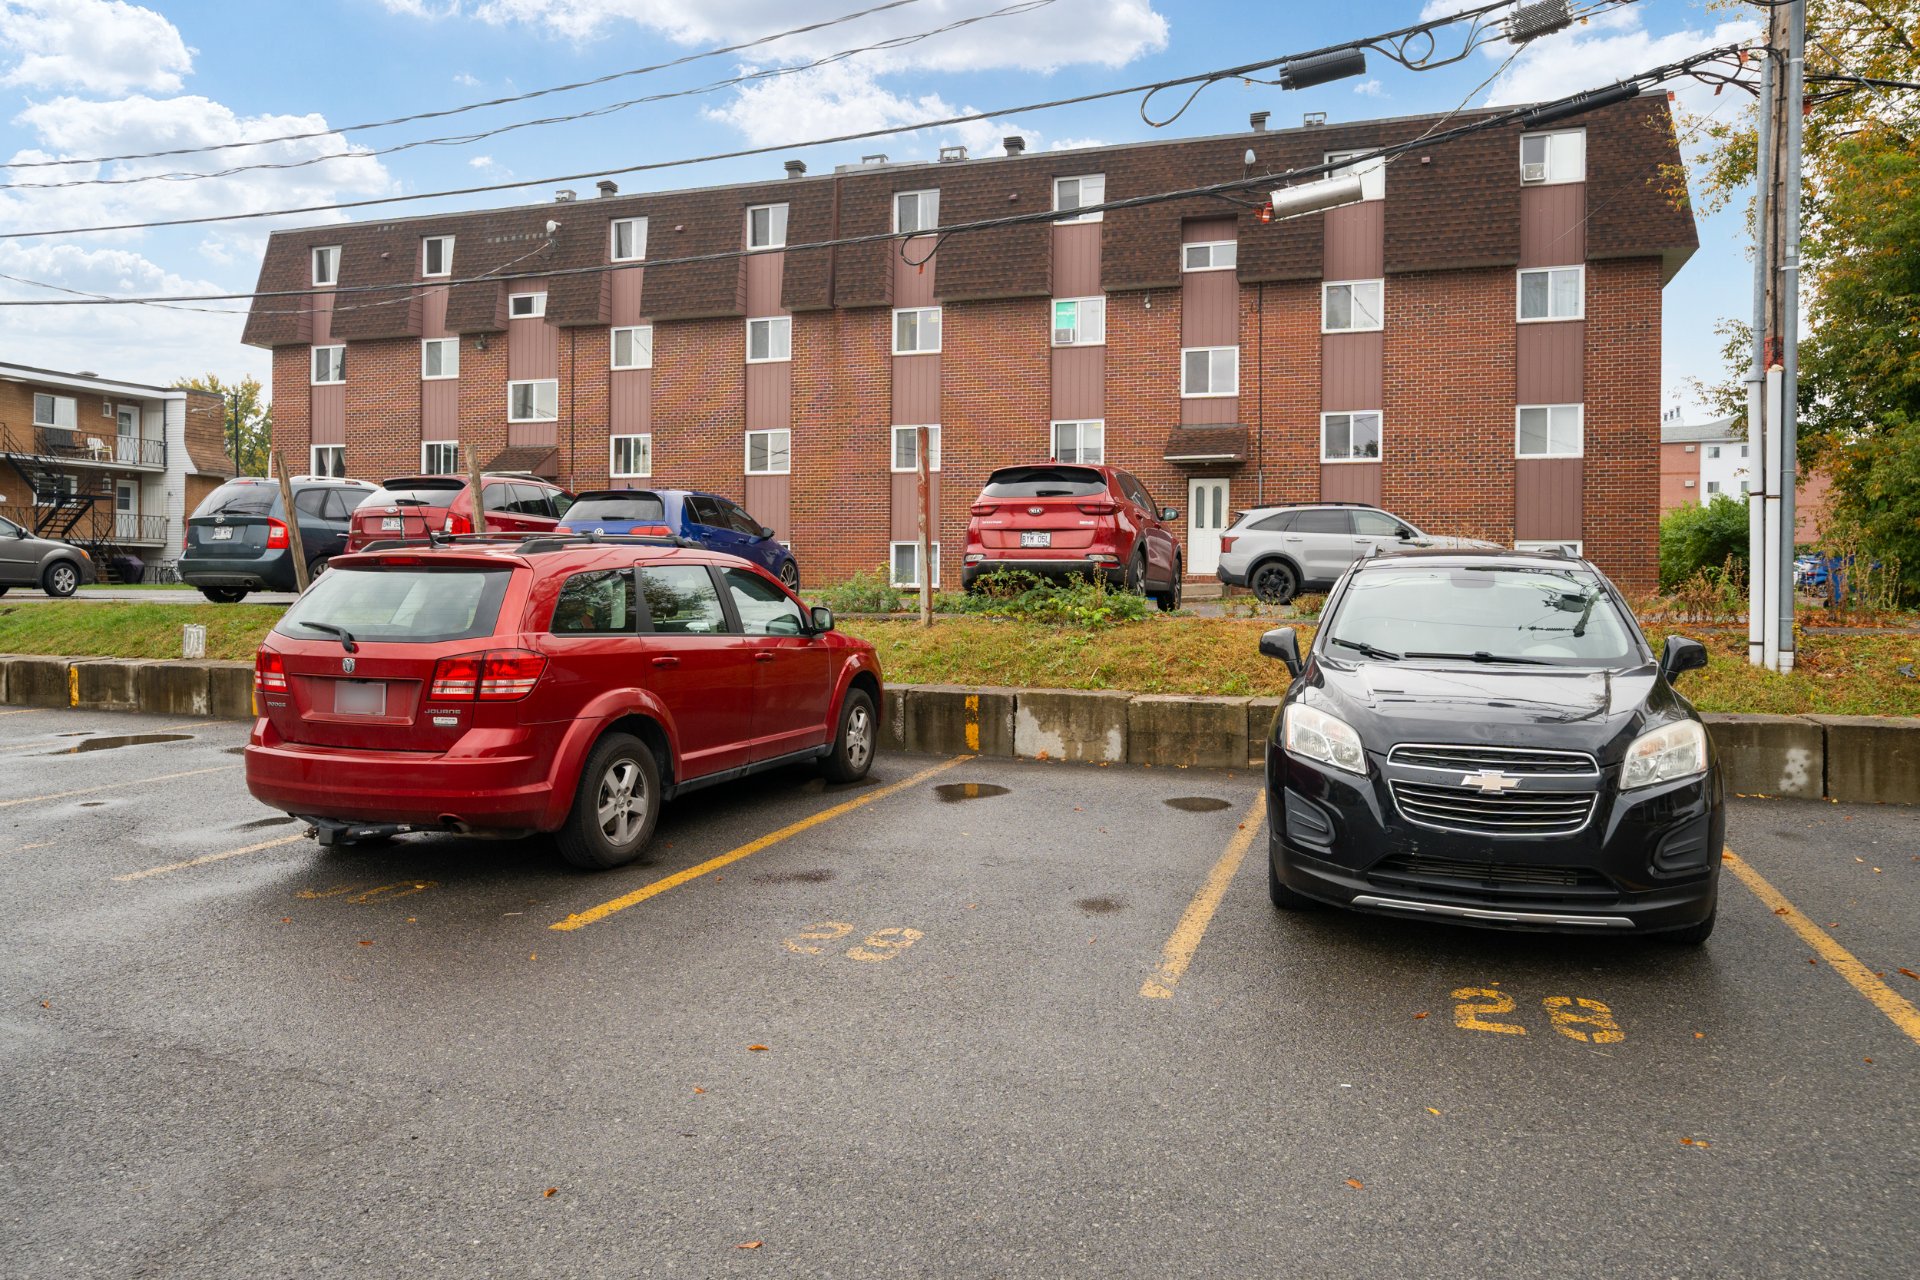
Building includes a community room and visitor parking
One exterior parking space (#29) included
Large private storage locker in the basement
Private balcony with space for a BBQ
Wall-mounted A/C, air exchanger and intercom
Pets permitted, subject to condominium regulations
Hot water tank replaced in 2026
Convenient location near neighbourhood parks, bike paths,
schools and daycare
Easy access to public transit, including service toward
Angrignon and downtown Montreal
Close to grocery stores, pharmacies and everyday services
Quick access to Autoroute 30
Anna-Laberge Hospital and Centre multisport within a short
drive
Parc écologique Fernand-Seguin and additional recreational
amenities nearby
Immediate occupancy available
Inclusions : Light fixtures, light poles, curtains, blinds, wall-mounted air conditioner, microwave, dishwasher, two ceiling fans, hot water tank
Exclusions : N/A
| Liveable | 91.9 MC |
|---|---|
| Total Rooms | 6 |
| Bedrooms | 2 |
| Bathrooms | 1 |
| Powder Rooms | 0 |
| Year of construction | 2007 |
| Type | Apartment |
|---|---|
| Style | Detached |
| Co-ownership fees | $ 3840 / year |
|---|---|
| Municipal Taxes (2026) | $ 2876 / year |
| School taxes (2026) | $ 183 / year |
| lot assessment | $ 50000 |
| building assessment | $ 251000 |
| total assessment | $ 301000 |
Room Details
| Room | Dimensions | Level | Flooring |
|---|---|---|---|
| Living room | 19.11 x 13.3 P | Ground Floor | Flexible floor coverings |
| Dining room | 8.8 x 8.8 P | Ground Floor | Flexible floor coverings |
| Kitchen | 8.8 x 11.1 P | Ground Floor | Ceramic tiles |
| Primary bedroom | 15.6 x 10.10 P | Ground Floor | Flexible floor coverings |
| Bedroom | 15.6 x 10.6 P | Ground Floor | Flexible floor coverings |
| Bathroom | 8.2 x 8.8 P | Ground Floor | Ceramic tiles |
Charateristics
| Driveway | Asphalt |
|---|---|
| Roofing | Asphalt shingles |
| Proximity | ATV trail, Bicycle path, Cross-country skiing, Daycare centre, Elementary school, Golf, High school, Highway, Hospital, Park - green area, Public transport, Snowmobile trail |
| Siding | Brick, Vinyl |
| Heating system | Electric baseboard units |
| Heating energy | Electricity |
| Easy access | Elevator |
| Equipment available | Entry phone, Private balcony, Ventilation system, Wall-mounted air conditioning |
| Mobility impared accessible | Exterior access ramp |
| Available services | Fire detector, Indoor storage space, Visitor parking |
| Cupboard | Melamine |
| Sewage system | Municipal sewer |
| Water supply | Municipality |
| Parking | Outdoor |
| Restrictions/Permissions | Pets allowed |
| Zoning | Residential |
| Bathroom / Washroom | Seperate shower |
Neighbourhood Demographics
marital
age
household income
religion
common languages
education
ownership
child at home
construction date
employment
transportation to work
work location

Diana Campbell