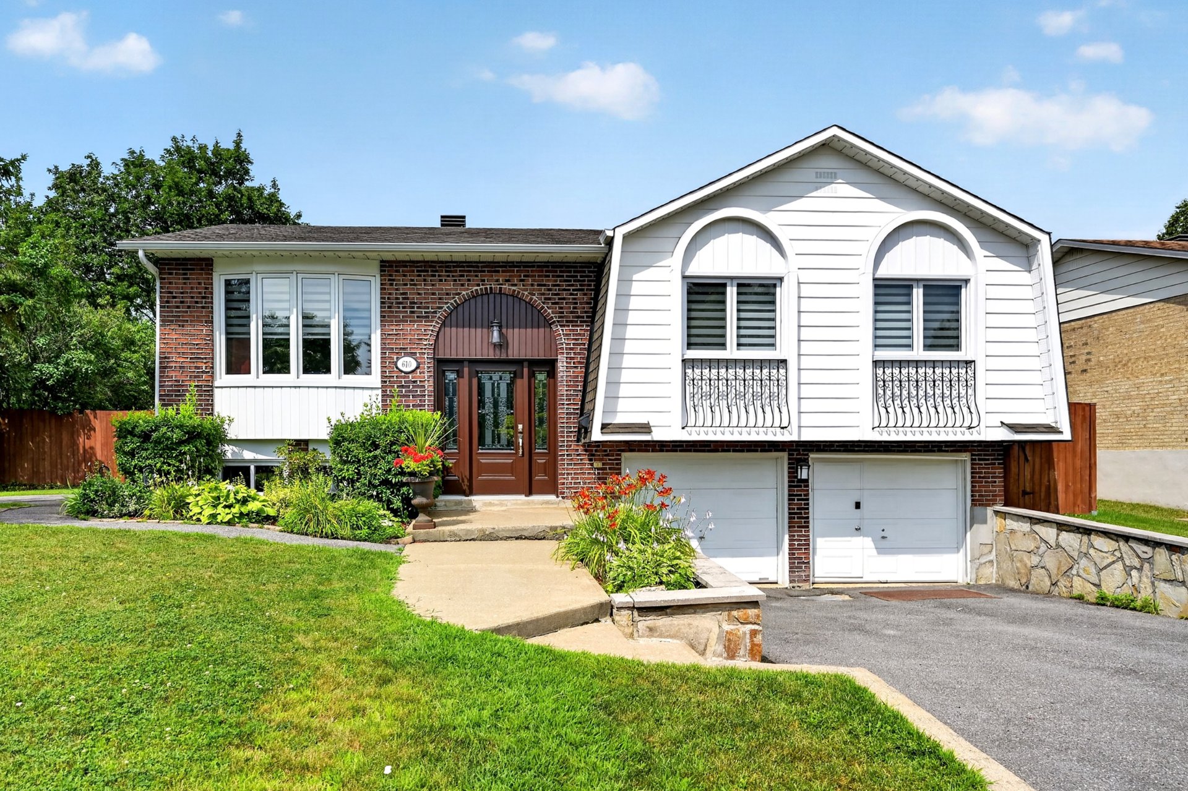
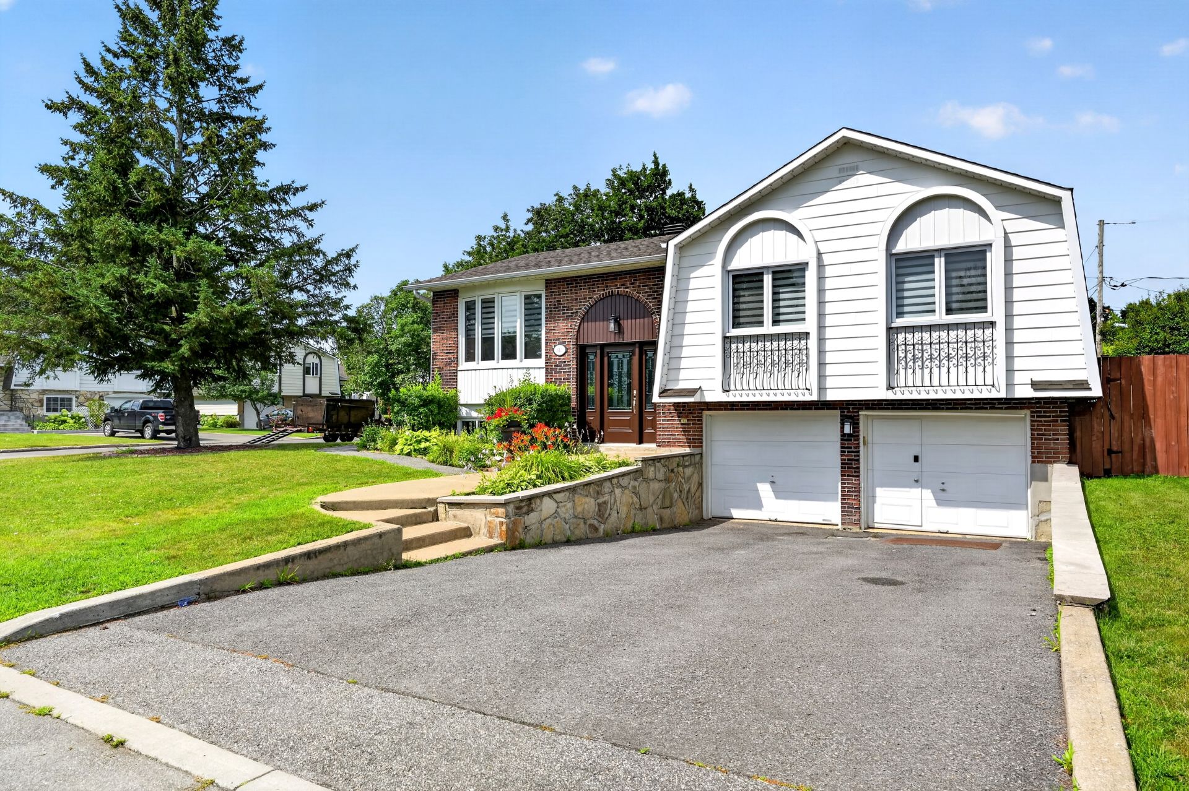
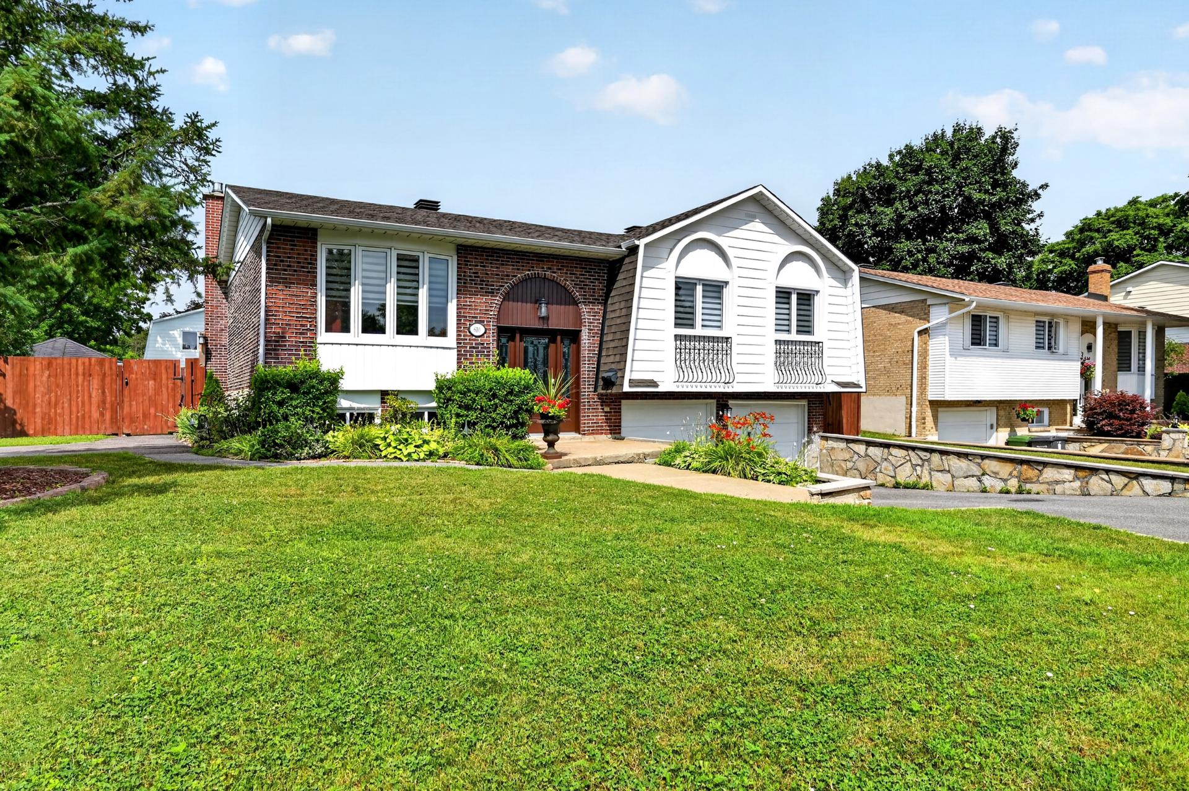
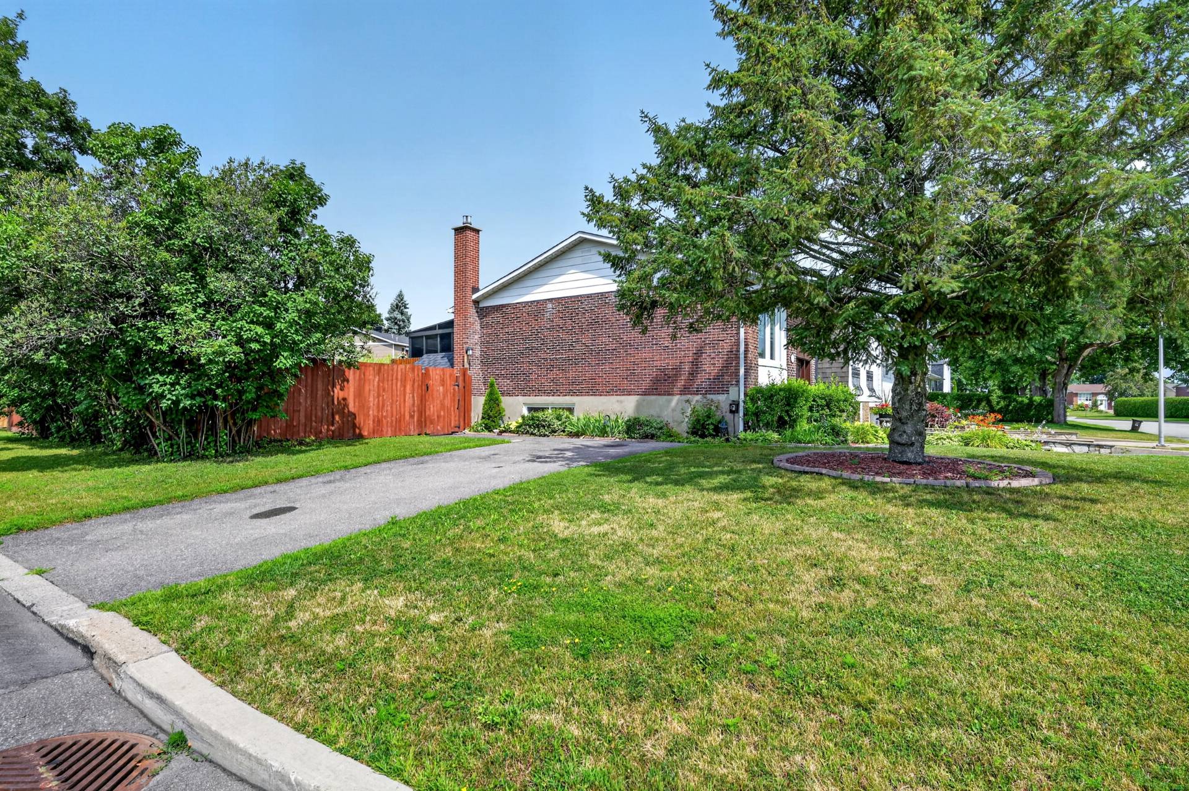
610 Rue De Tonty
Montréal (L'Île-Bizard/Sainte-Geneviève), L'Île-Bizard, H9C1X7Bungalow | MLS: 9106450
- 4 Bedrooms
- 2 Bathrooms
- Video tour
- Calculators
- walkscore
Description
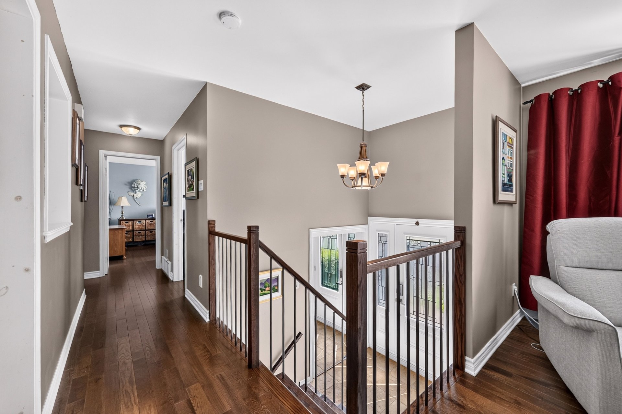
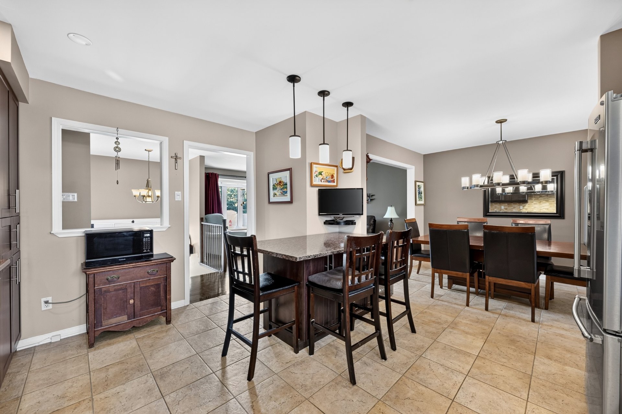
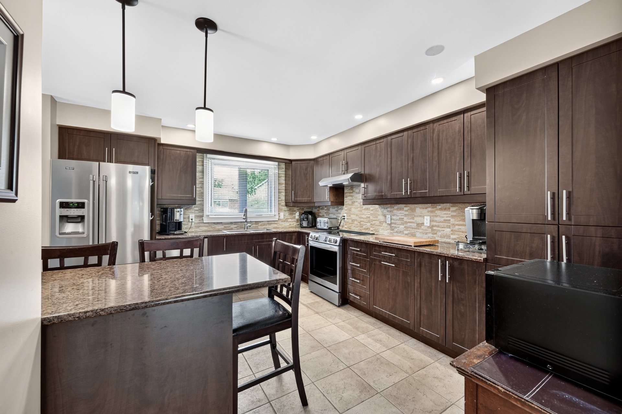
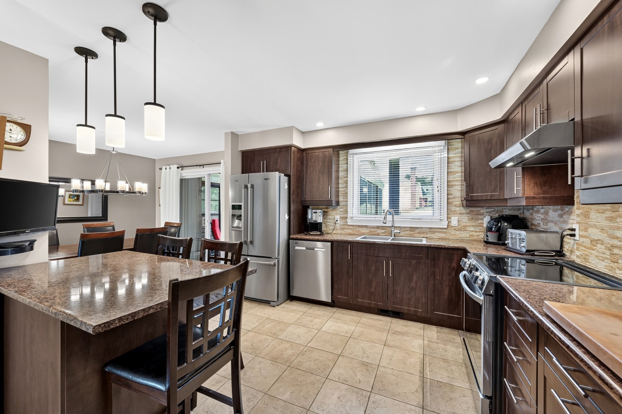
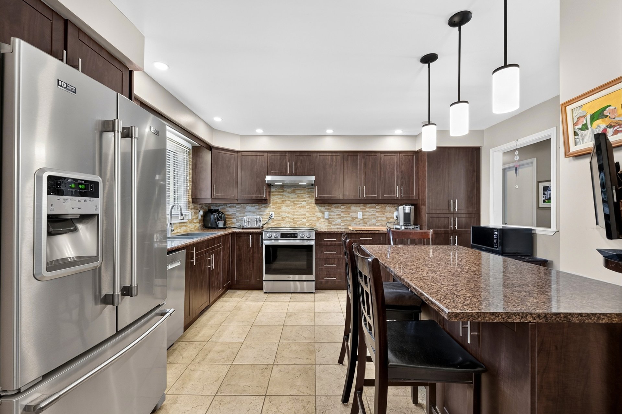
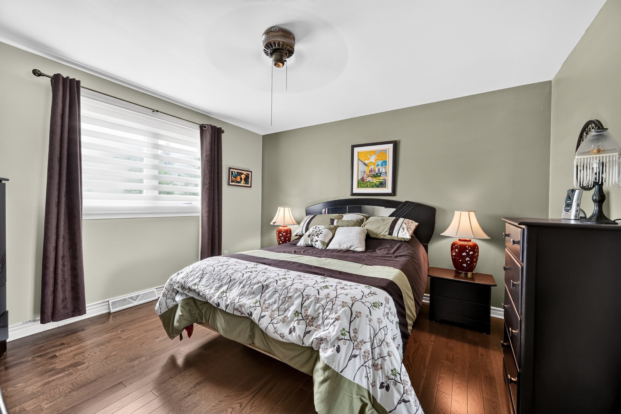
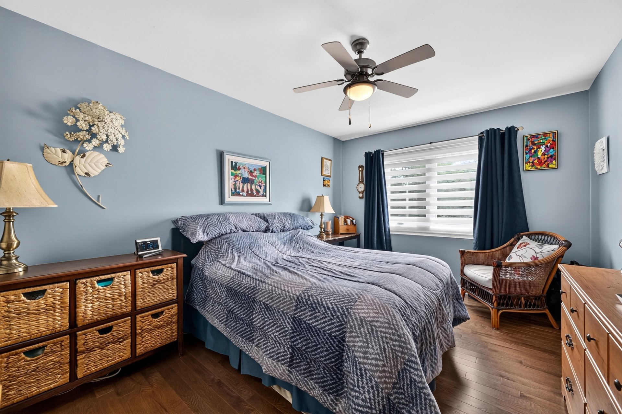
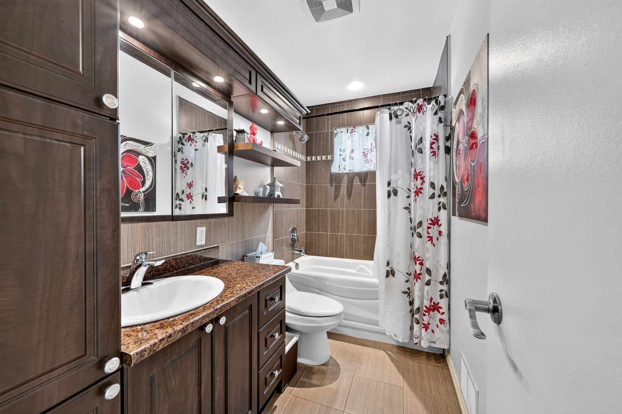
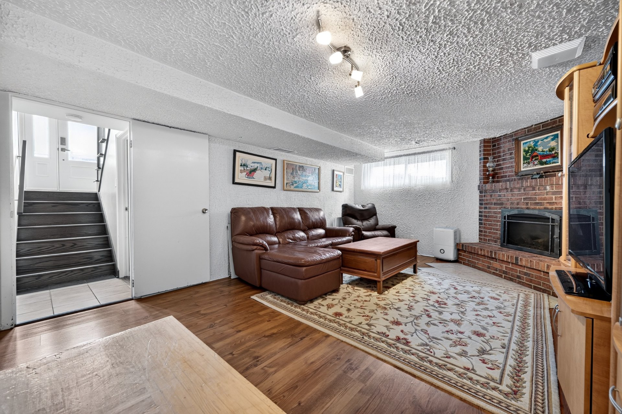
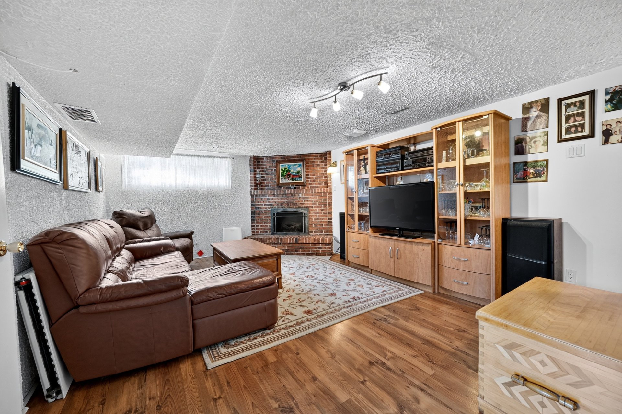
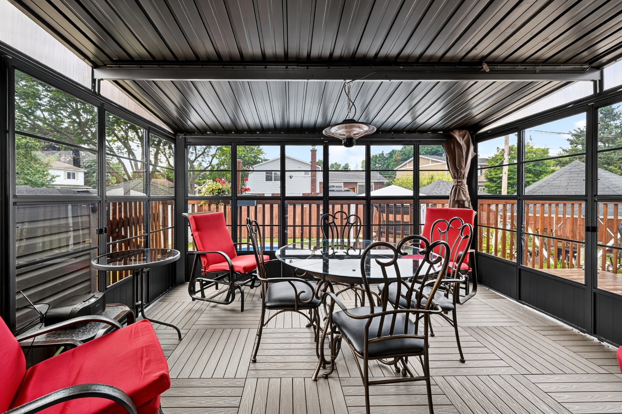
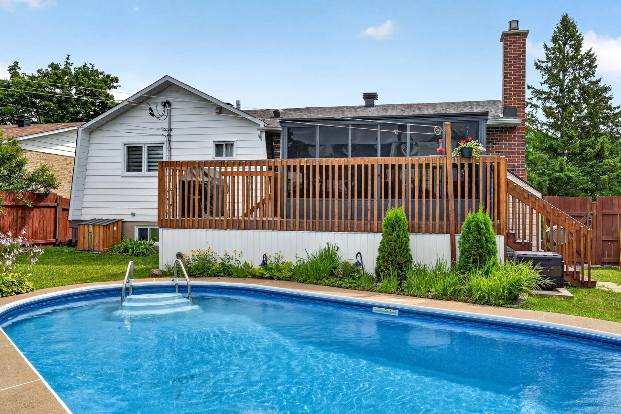
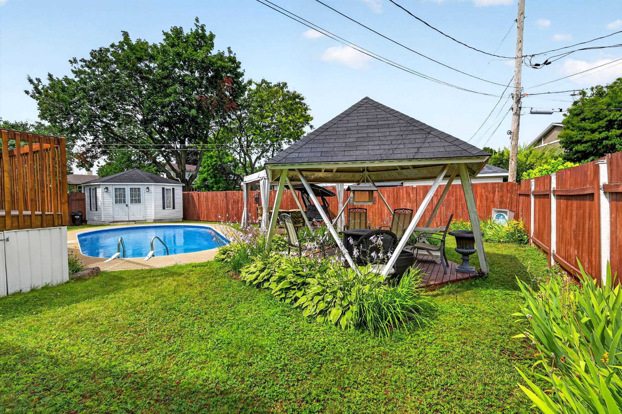
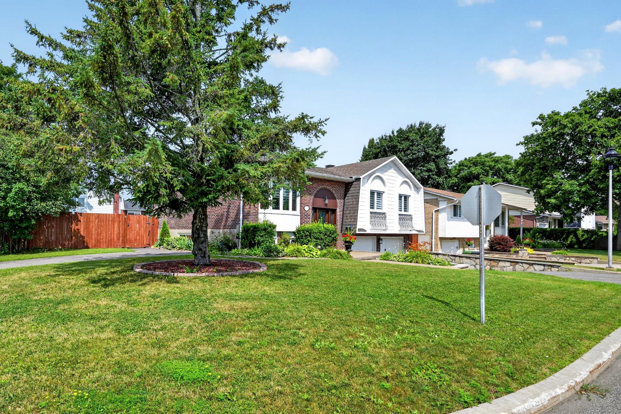
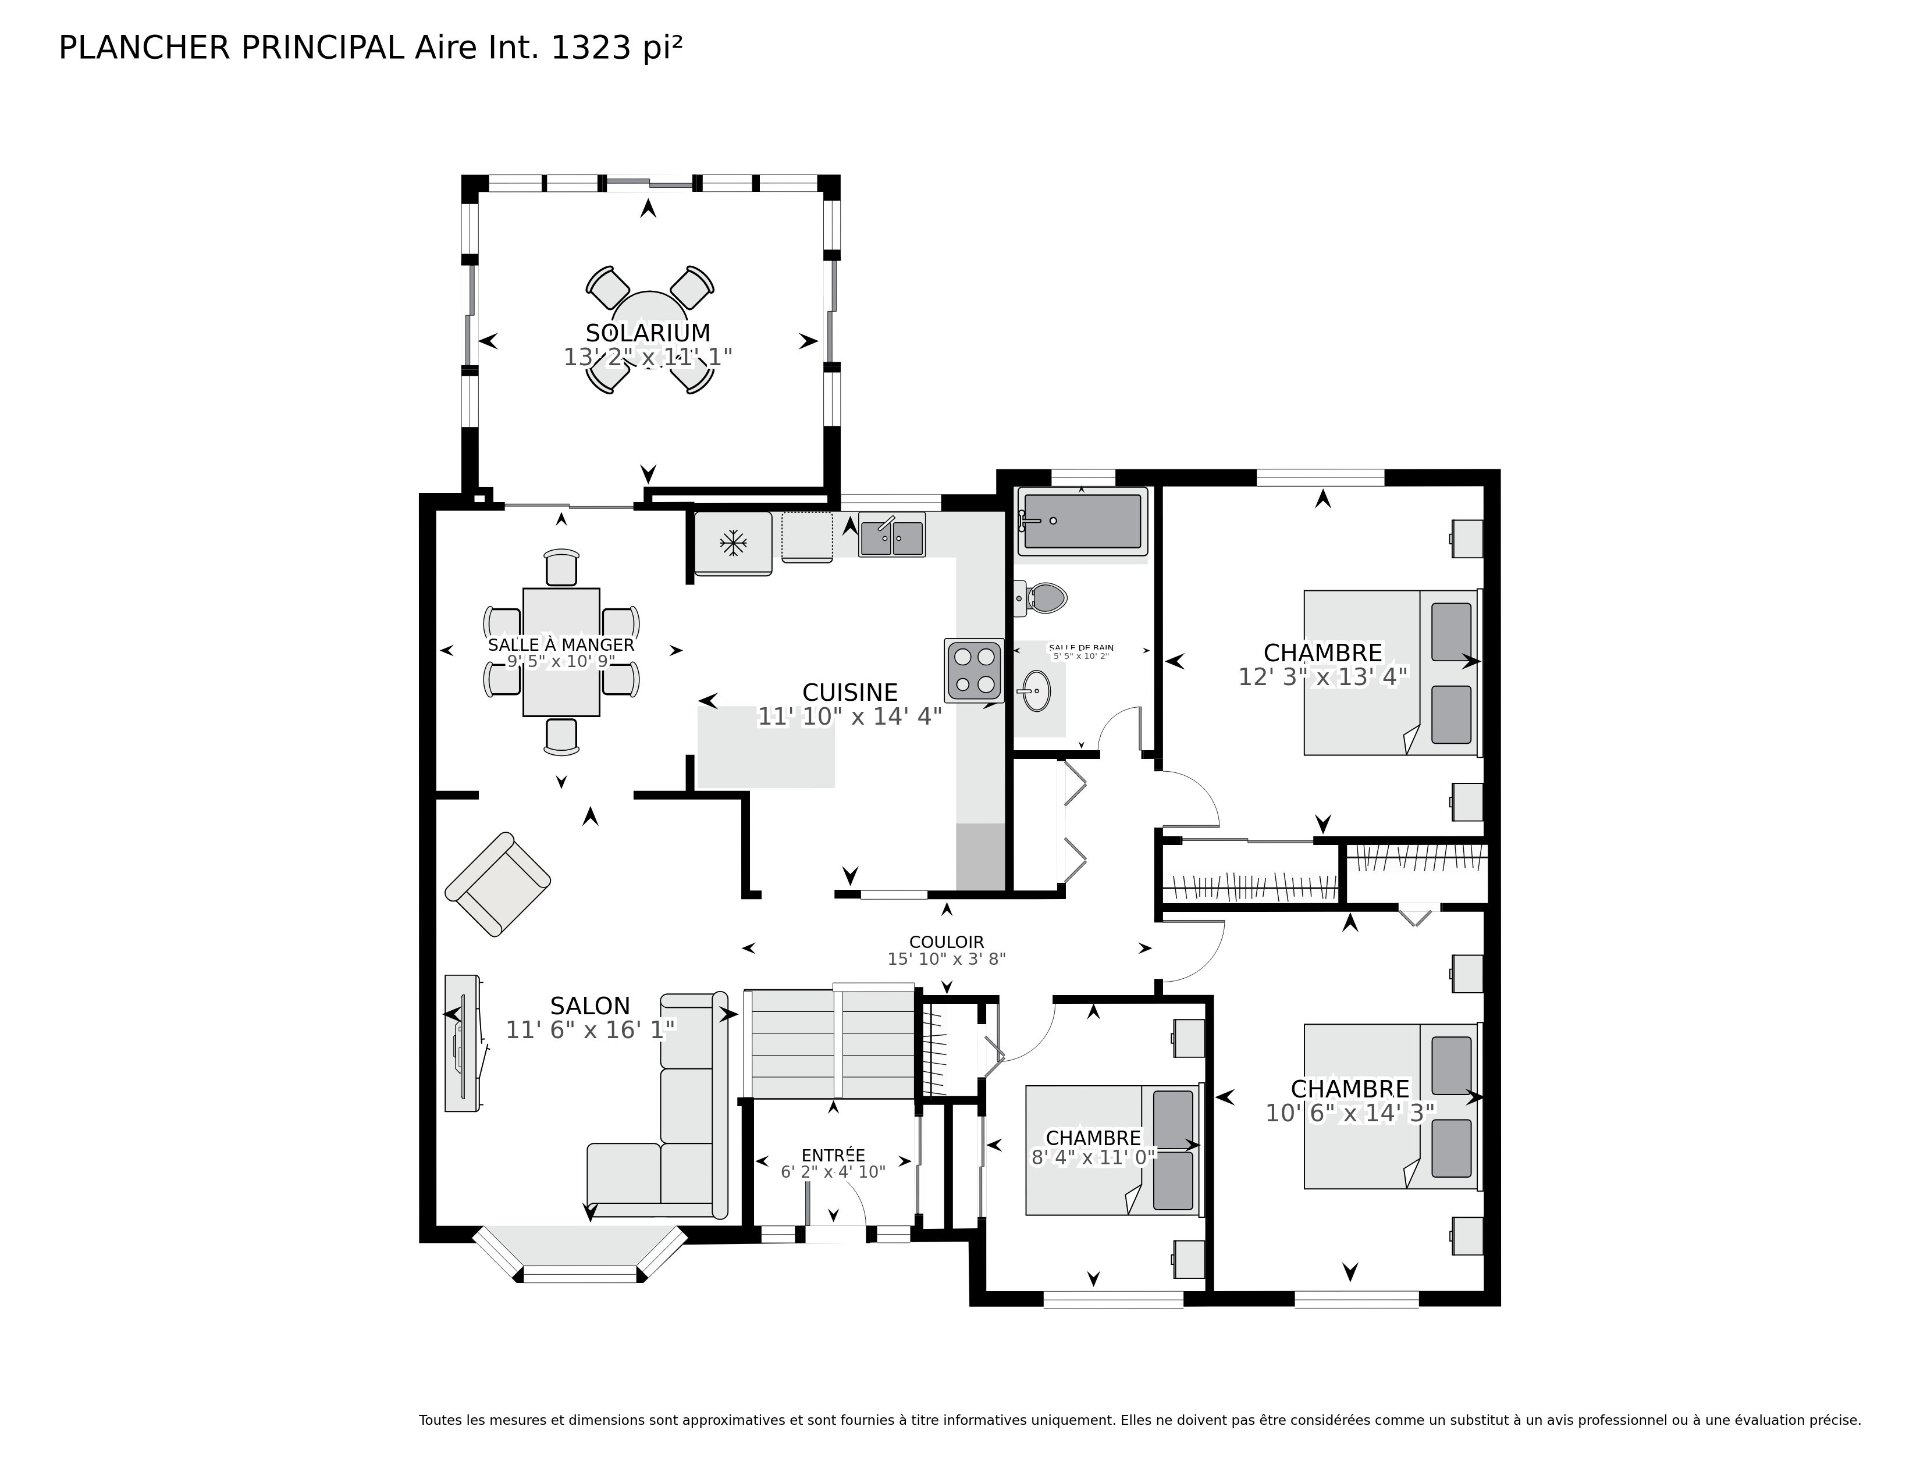
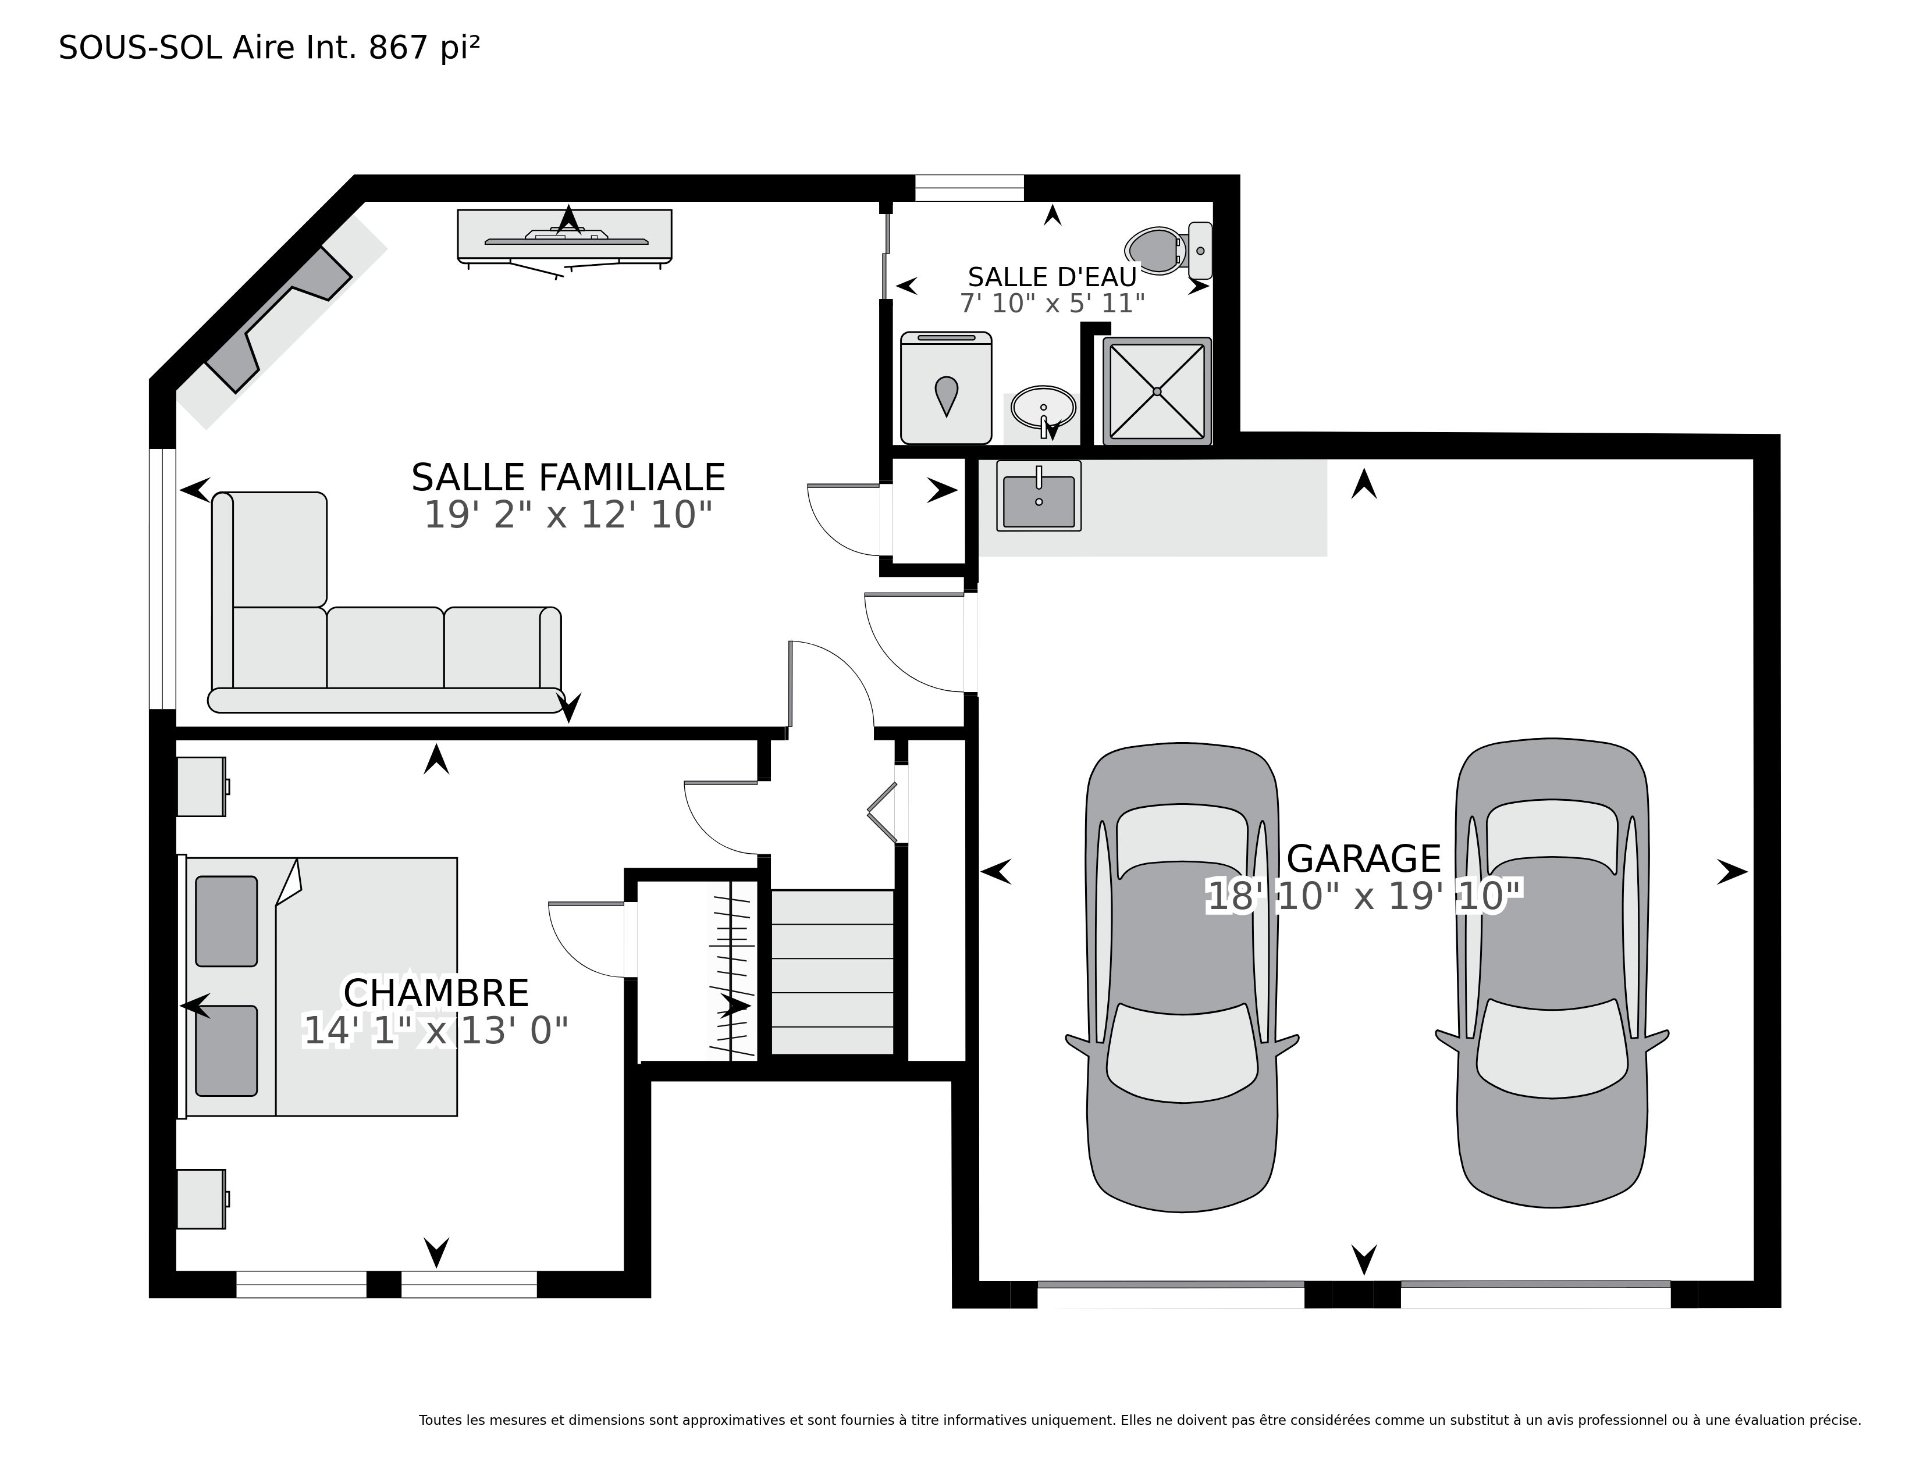
Renovated and meticulously maintained, this property offers an exceptional living environment in L'Île-Bizard. Ideally located close to amenities and public transit connecting to the REM, it has everything to fulfill your family's needs. The interior features three bedrooms on the main level, two full bathrooms, a spacious family room, and a versatile enclosed room in the basement. Year-round comfort is guaranteed thanks to a central heating system equipped with a heat pump. Step outside to discover a true oasis: a dream backyard featuring a 3-season solarium, a gazebo, and a stunning heated in-ground pool. Could this be your dream come true?
Choosing to live in Île-Bizard (a borough of Montreal) is
choosing an unmatched quality of life: a vast nature park
and numerous other parks, a beach, cycle paths,
cross-country ski trails, soccer and football fields,
tennis courts, a beach volleyball area, a heated municipal
swimming pool, an arena and a gym, three golf courses, two
elementary schools, day care centres, and summer day camps.
And let's not forget the public transport which take you to
the REM and / or the CEGEP Gérald Godin in Sainte-Geneviève.
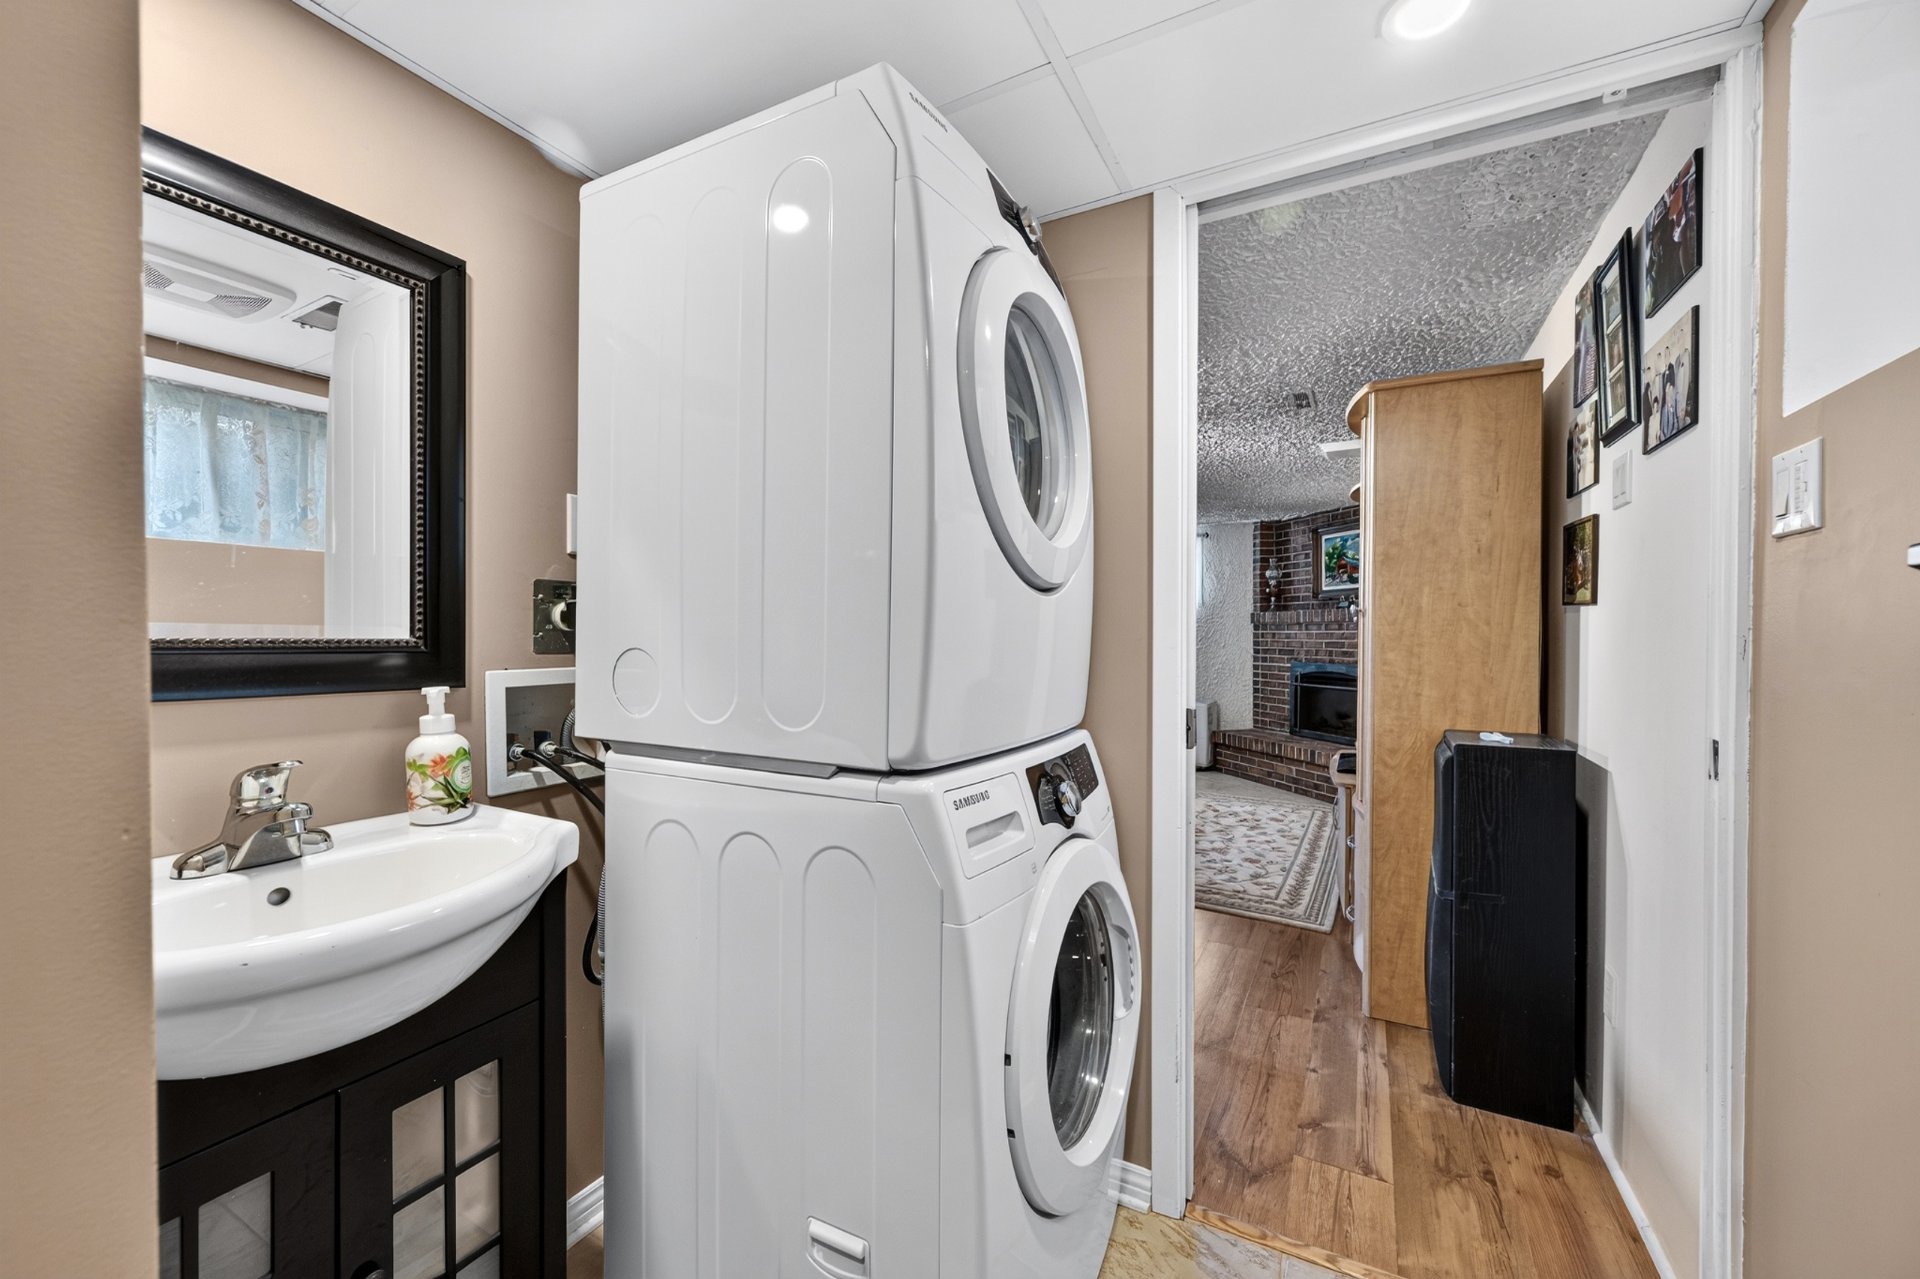
Inclusions : Pool accessories, blinds and curtain rods, central vacuum and accessories, light fixtures, dishwasher, washer and dryer, 4 kitchen island benches, TV and mount in the kitchen, TV mounts in the primary bedroom and living room, electric fireplace in the living room, cabinet in the garage (except the metal one), 2 garden sheds, cabinet in the shed, gazebo, and water heater (not rented).
Exclusions : Curtains, primary bedroom and living room TVs, kitchen stove (will be replaced with a similar one), fridge and basement freezer.
| Liveable | N/A |
|---|---|
| Total Rooms | 8 |
| Bedrooms | 4 |
| Bathrooms | 2 |
| Powder Rooms | 0 |
| Year of construction | 1977 |
| Type | Bungalow |
|---|---|
| Style | Detached |
| Dimensions | 8.59x12.5 M |
| Lot Size | 688.78 MC |
| Energy cost | $ 3216 / year |
|---|---|
| Municipal Taxes (2026) | $ 4247 / year |
| School taxes (2026) | $ 443 / year |
| lot assessment | $ 289300 |
| building assessment | $ 345300 |
| total assessment | $ 634600 |
Room Details
| Room | Dimensions | Level | Flooring |
|---|---|---|---|
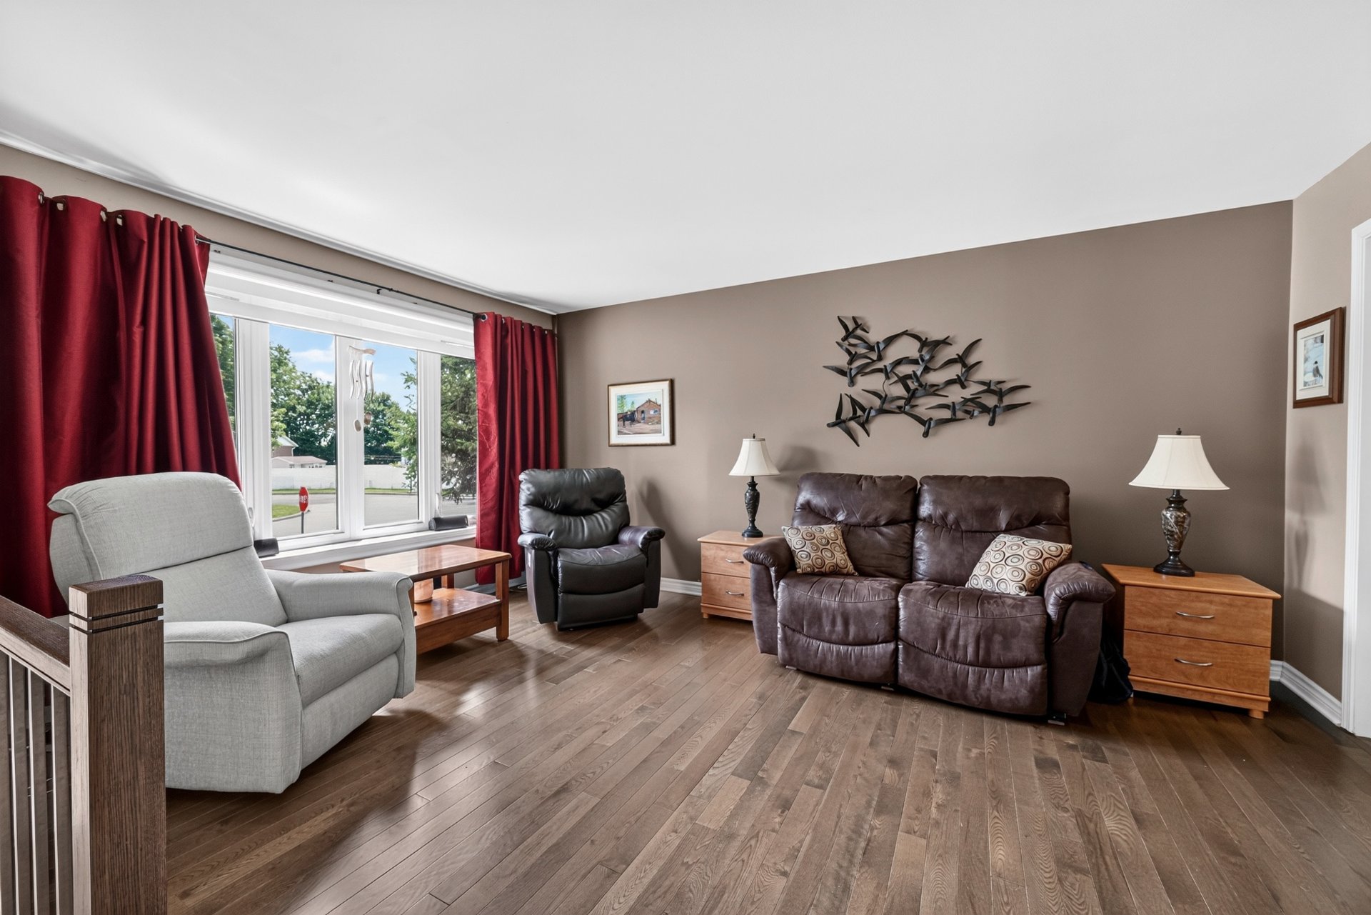
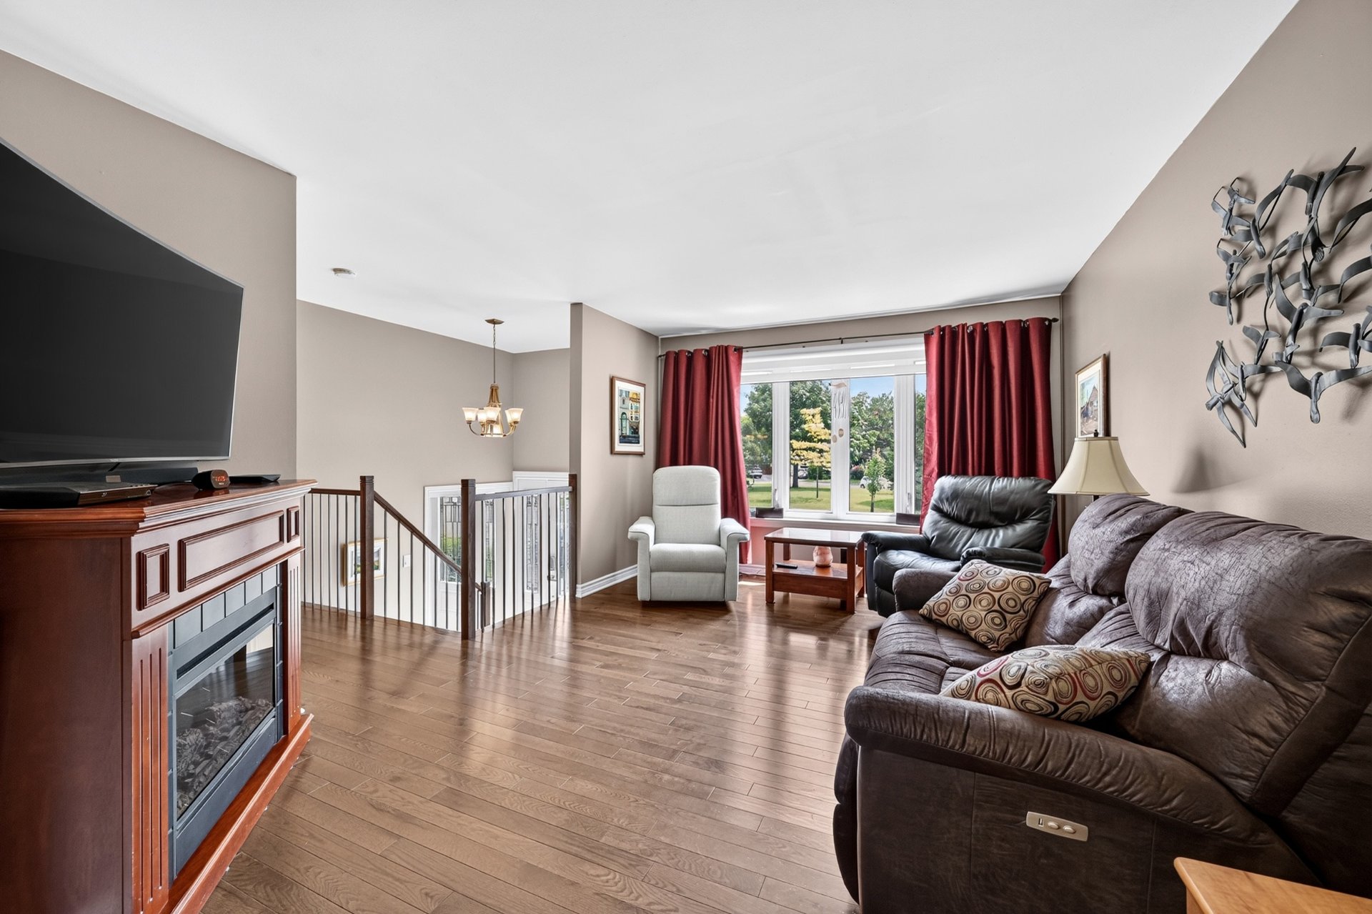
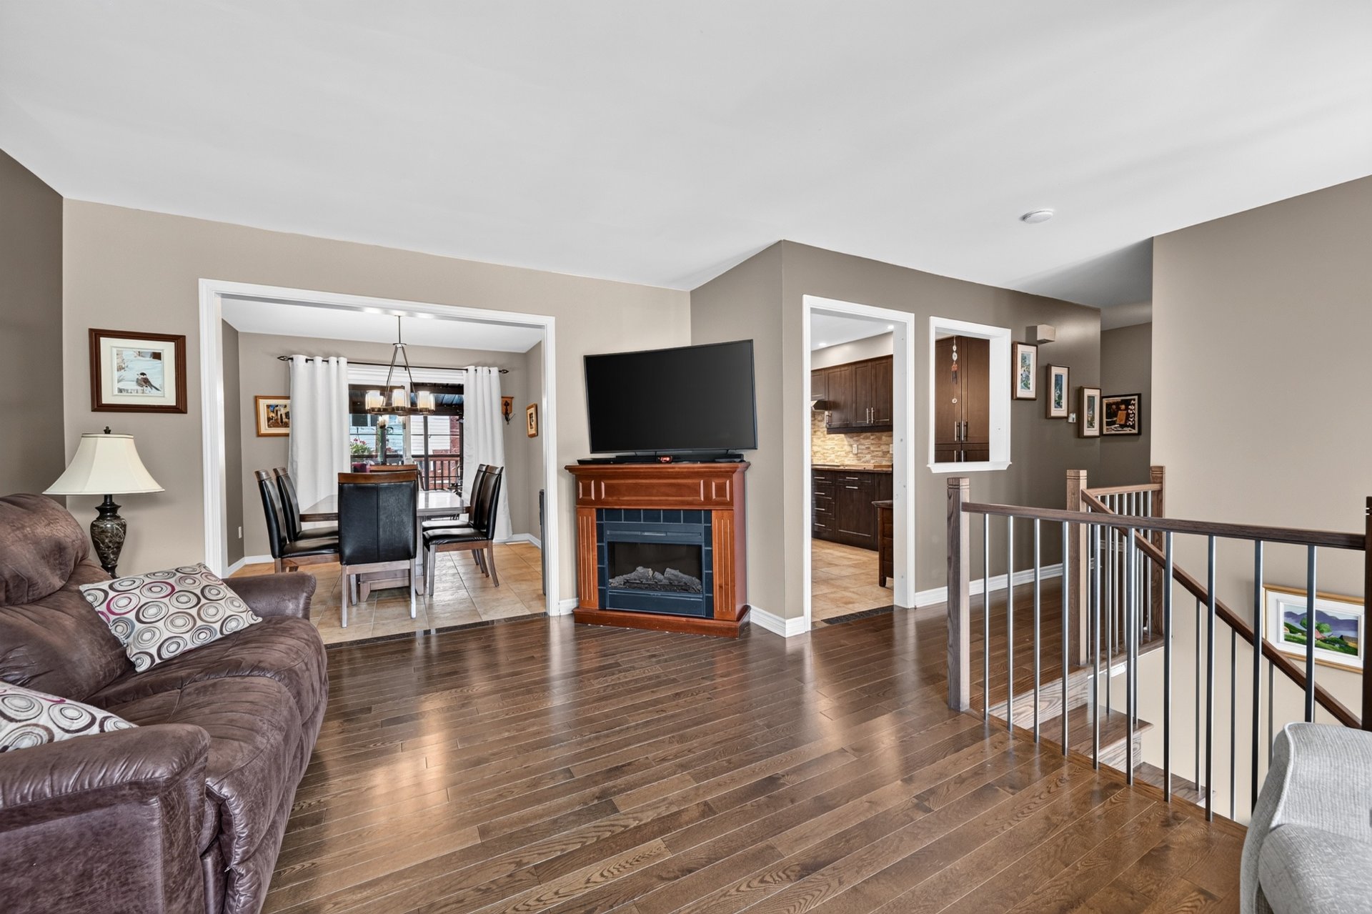
| Living room | 11.7 x 16.0 P | Ground Floor | Wood |
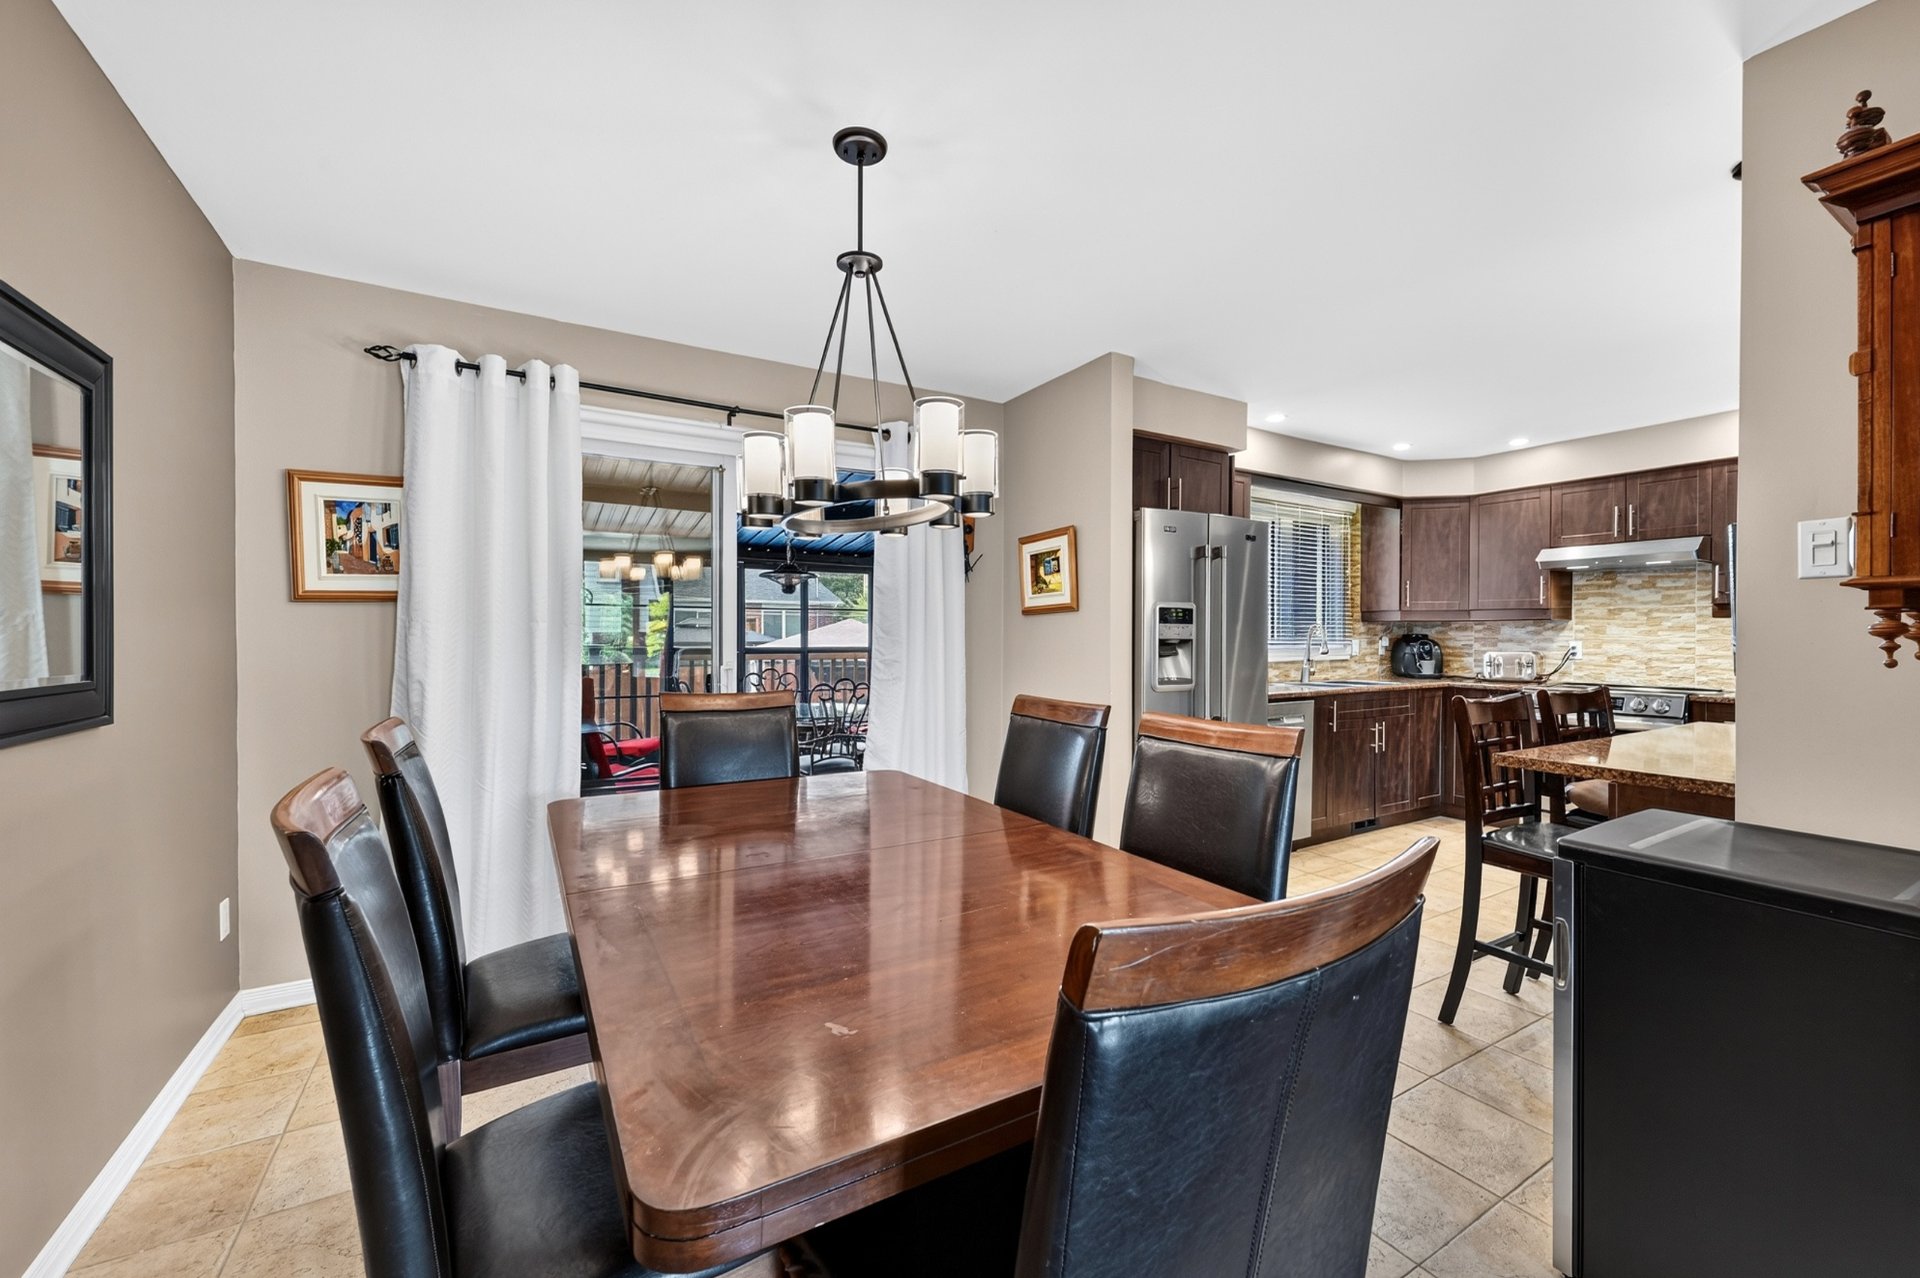
| Dining room | 9.8 x 10.6 P | Ground Floor | Ceramic tiles |
| Kitchen | 11.7 x 14.0 P | Ground Floor | Ceramic tiles |
| Primary bedroom | 12.0 x 12.8 P | Ground Floor | Wood |
| Bedroom | 10.2 x 14.4 P | Ground Floor | Wood |
| Bedroom | 8.4 x 10.10 P | Ground Floor | Wood |
| Bathroom | 5.0 x 9.2 P | Ground Floor | Ceramic tiles |
| Family room | 17.11 x 12.10 P | Basement | Floating floor |
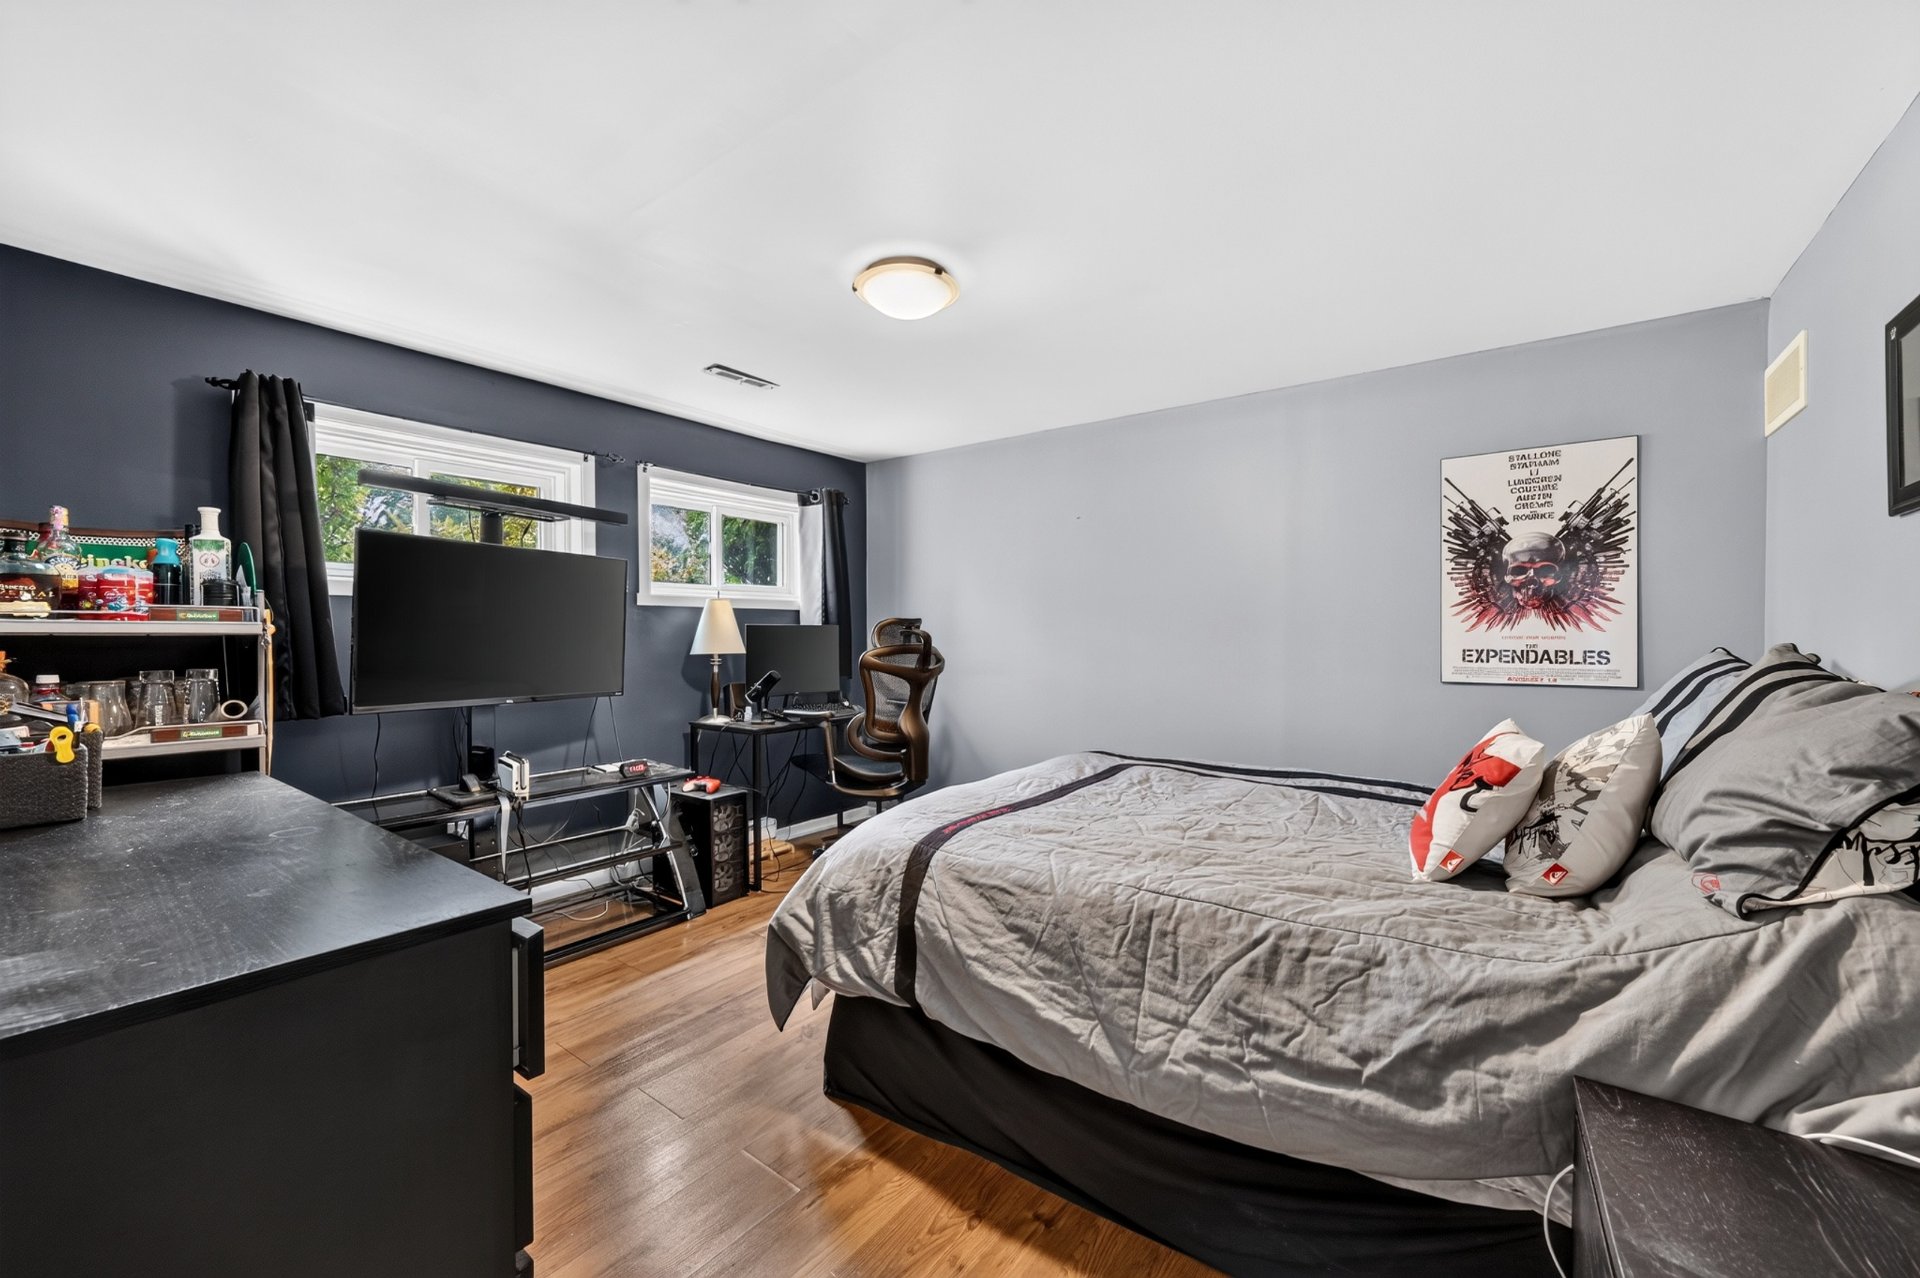
| Bedroom | 11.2 x 12.7 P | Basement | Floating floor |
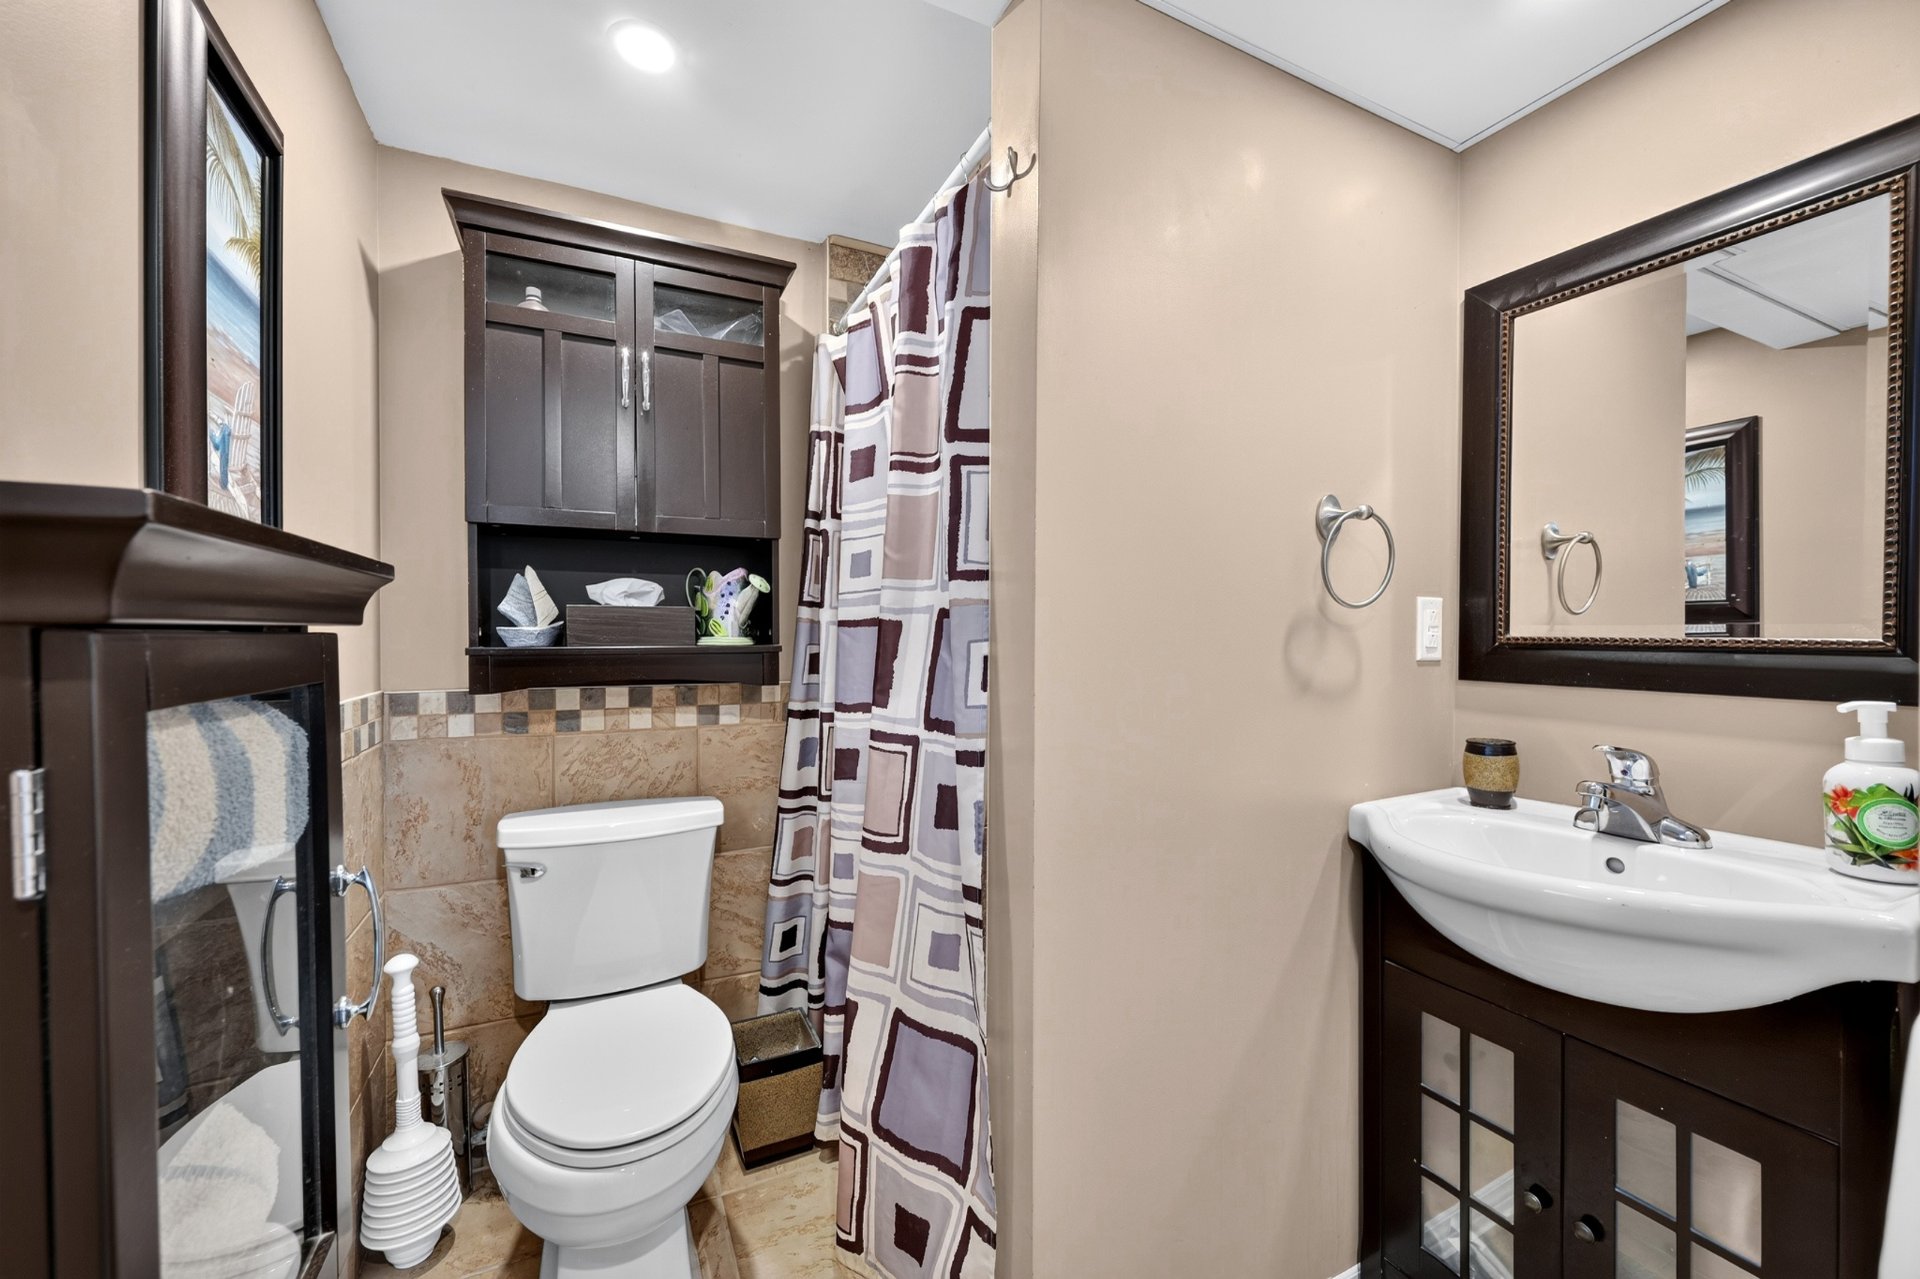
| Bathroom | 8.2 x 6.0 P | Basement | Ceramic tiles |
Charateristics
| Basement | 6 feet and over, Finished basement |
|---|---|
| Heating system | Air circulation |
| Siding | Aluminum, Brick |
| Driveway | Asphalt, Double width or more |
| Roofing | Asphalt shingles |
| Proximity | Bicycle path, Cegep, Cross-country skiing, Daycare centre, Elementary school, Golf, Park - green area, Public transport, Réseau Express Métropolitain (REM) |
| Equipment available | Central heat pump, Central vacuum cleaner system installation, Electric garage door |
| Window type | Crank handle, French window, Sliding |
| Heating energy | Electricity |
| Garage | Fitted, Heated |
| Parking | Garage, Outdoor |
| Hearth stove | Gaz fireplace |
| Pool | Inground |
| Sewage system | Municipal sewer |
| Water supply | Municipality |
| Foundation | Poured concrete |
| Windows | PVC |
| Zoning | Residential |
| Cupboard | Thermoplastic |
Neighbourhood Demographics
marital
age
household income
religion
common languages
education
ownership
child at home
construction date
employment
transportation to work
work location