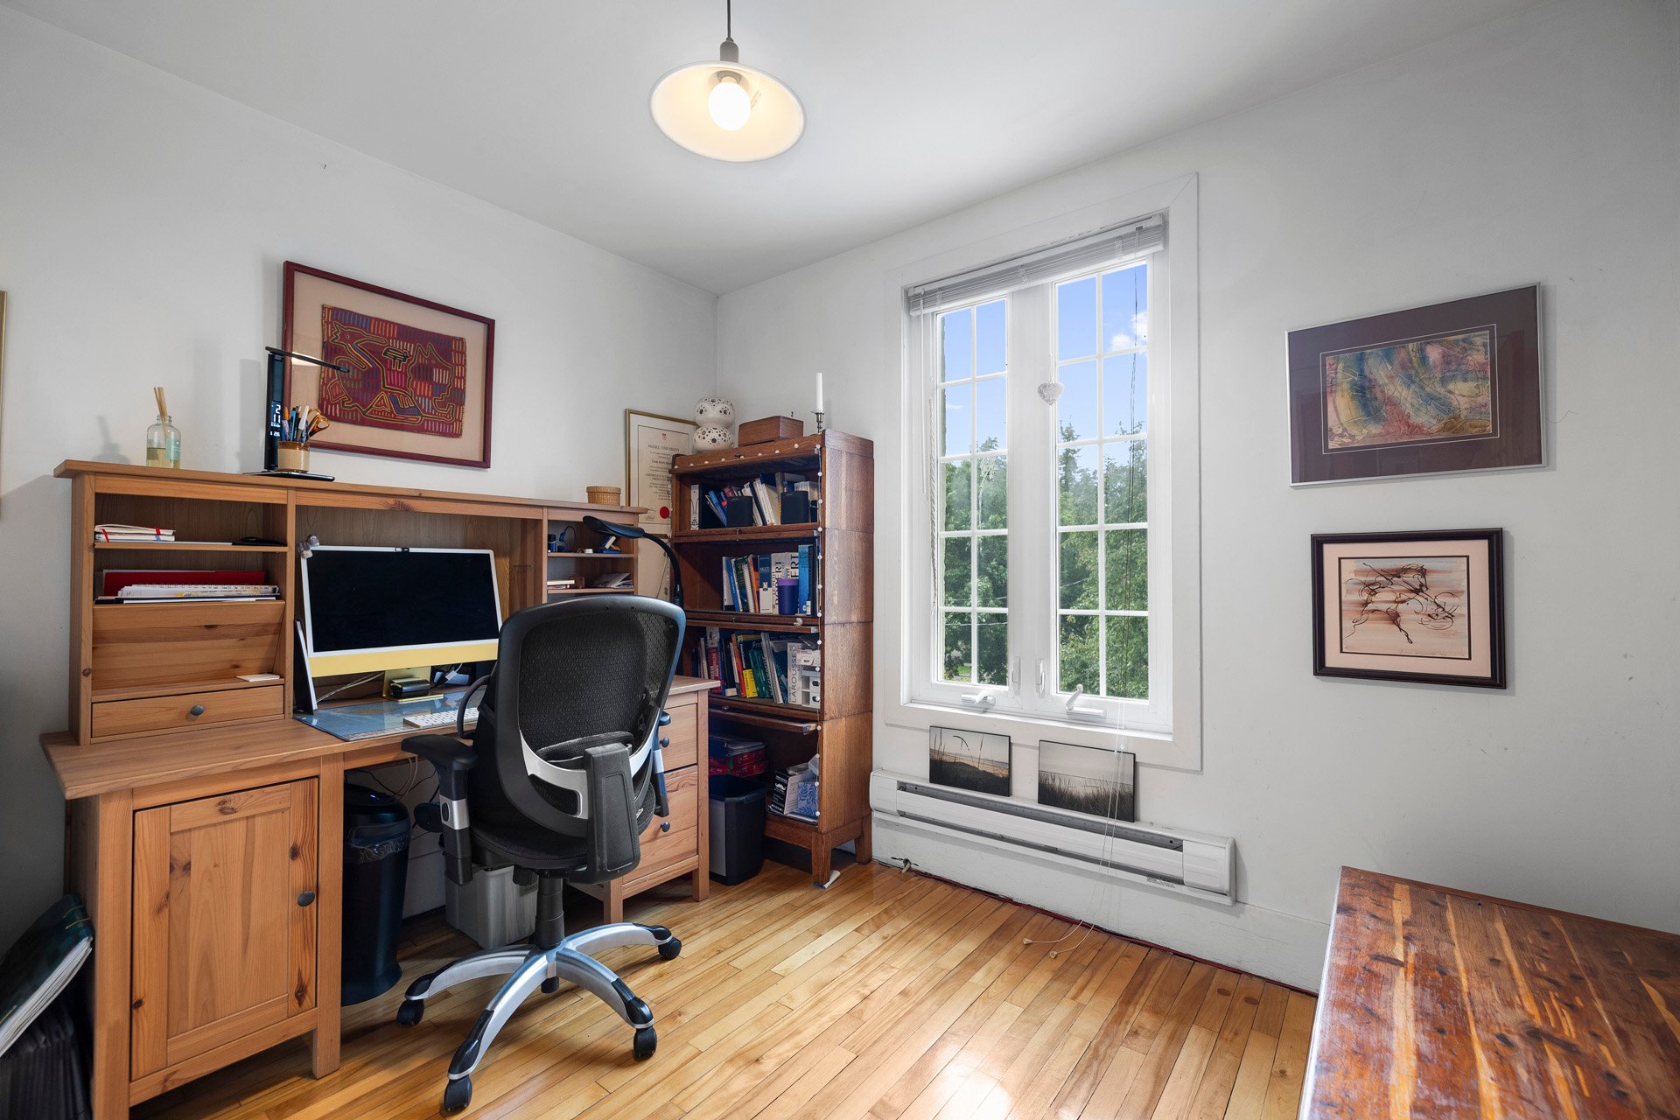
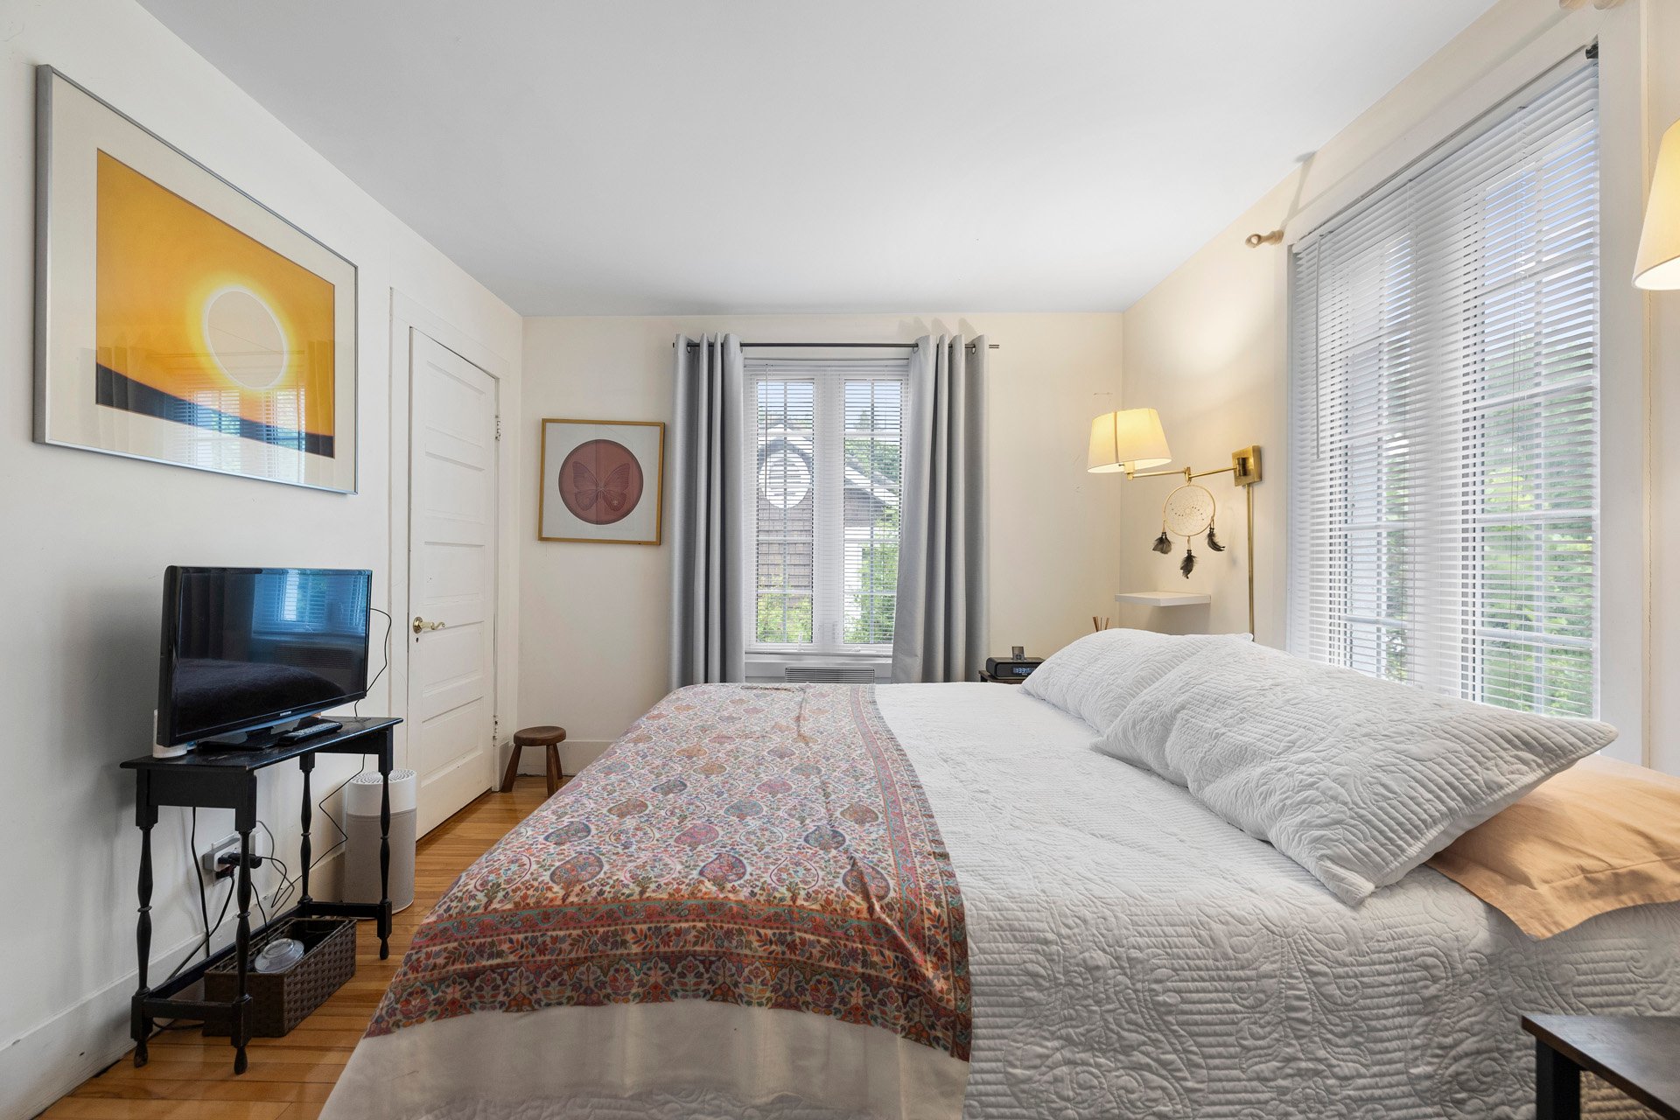
- 3 Bedrooms
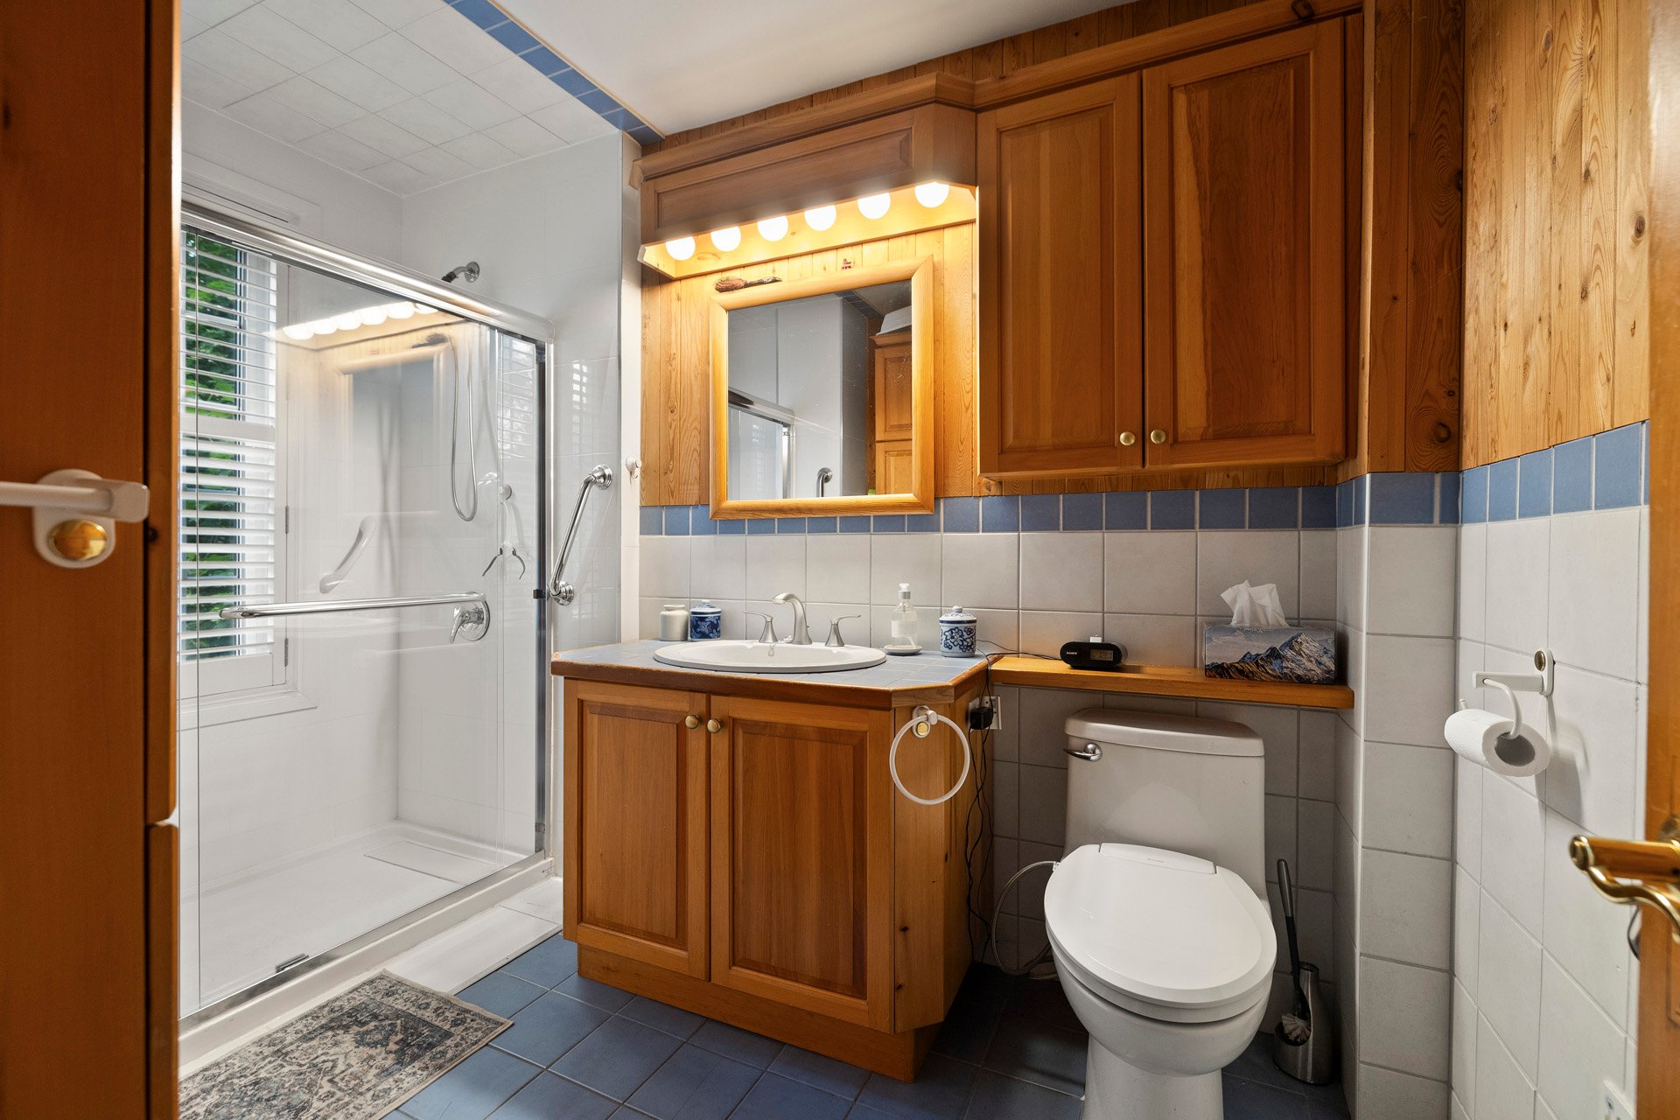
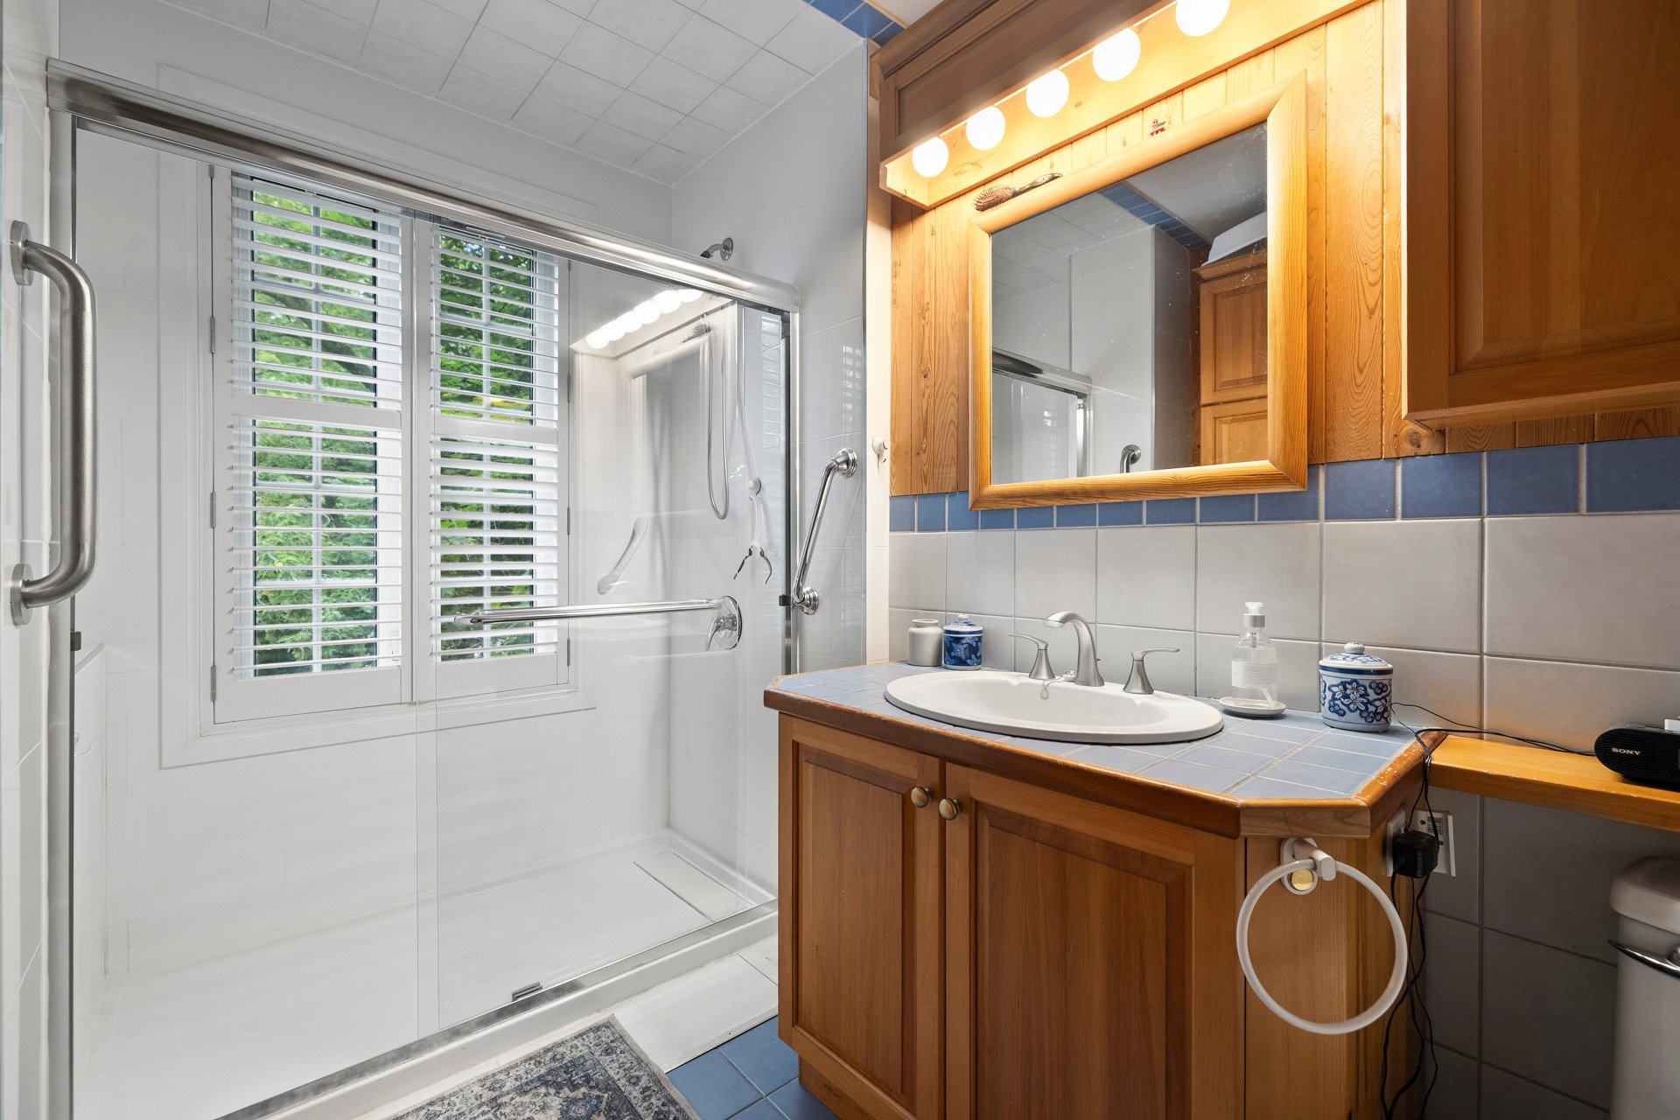
- 1 Bathrooms
- Calculators
- 46 walkscore
Description
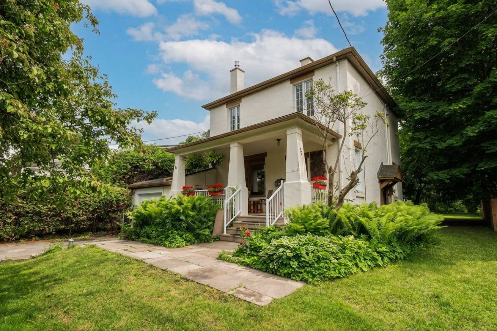
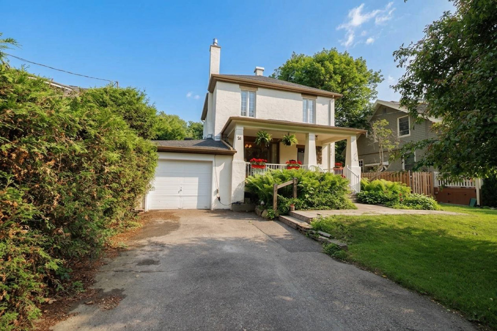
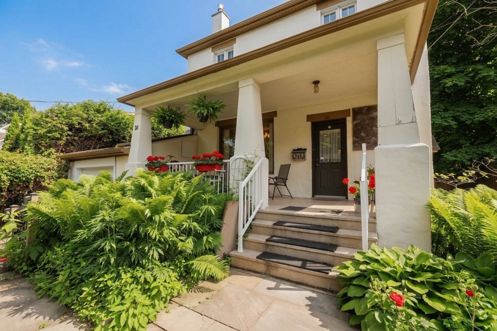
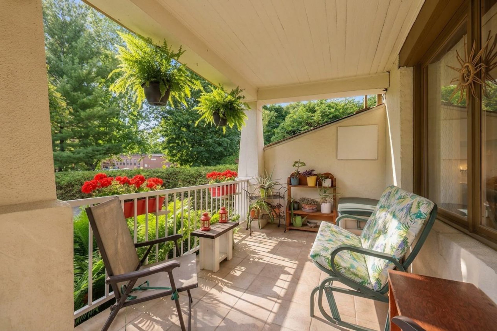
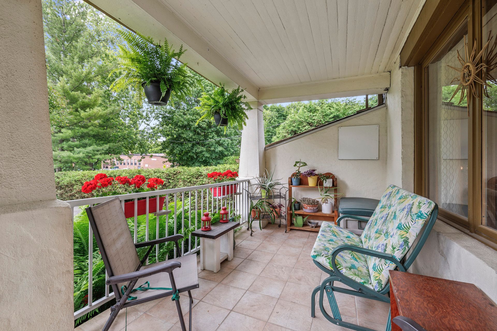
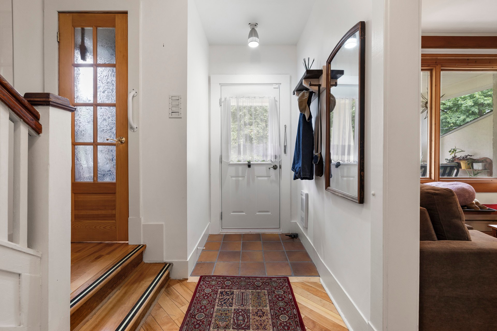
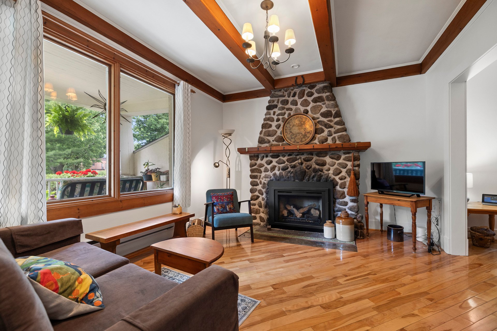
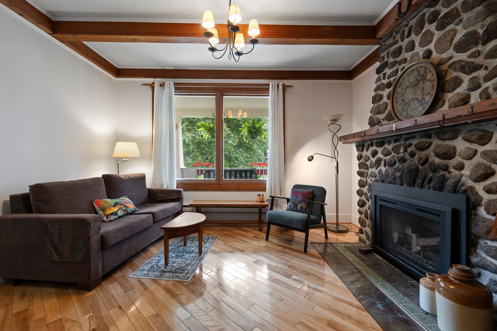
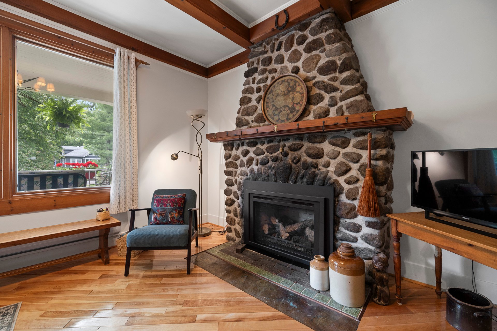
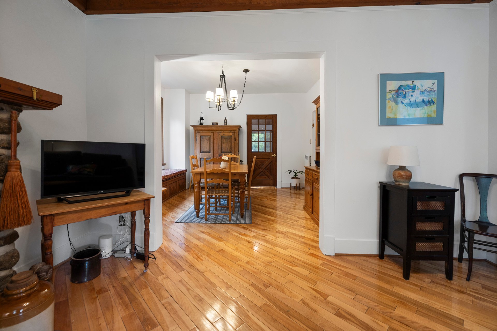
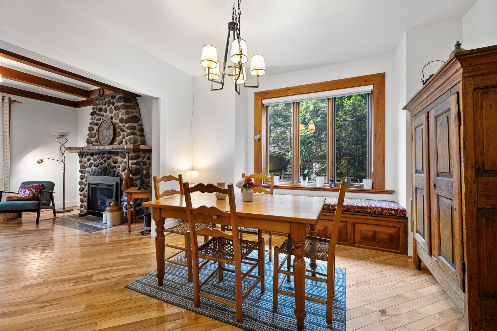
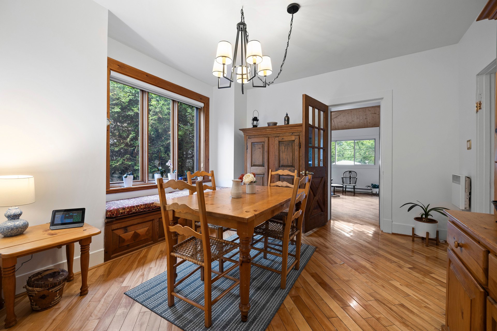
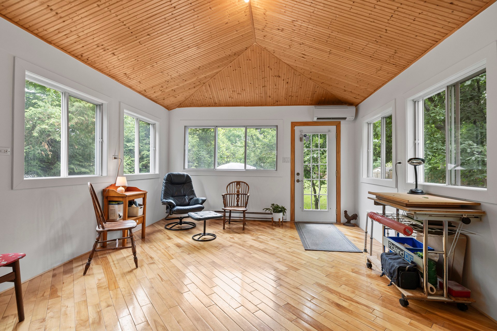
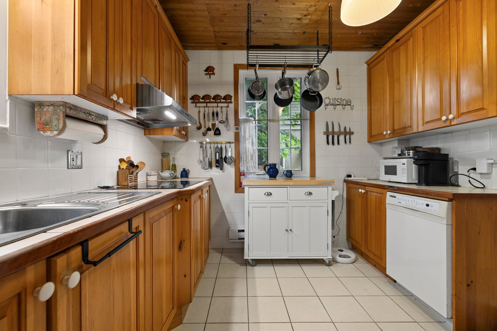
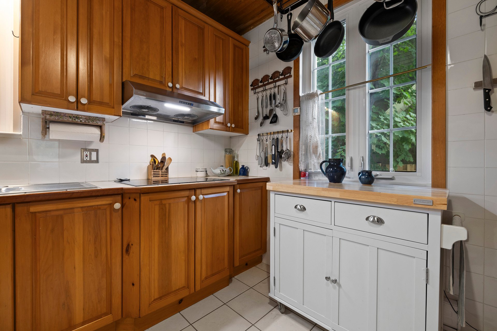
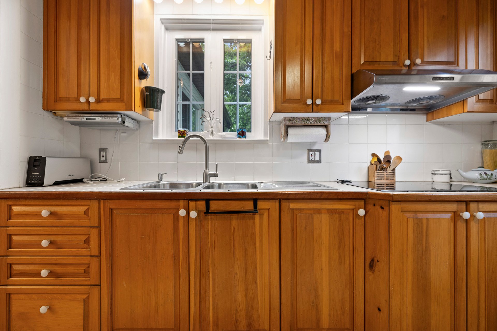
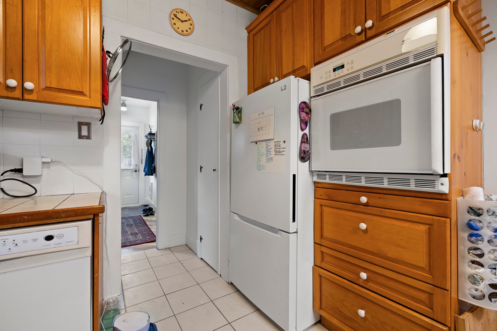
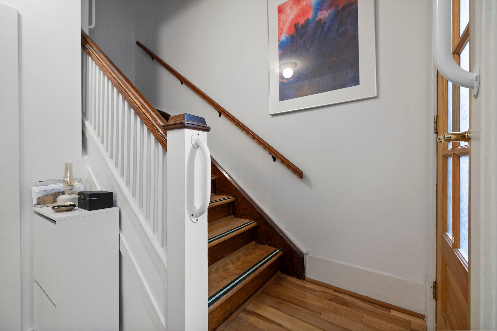
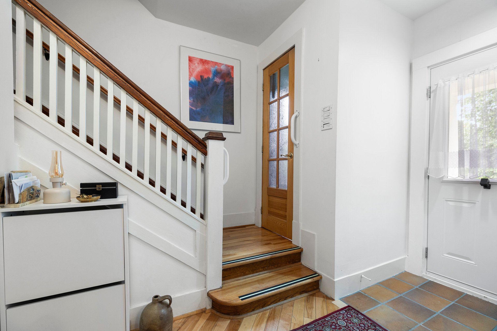
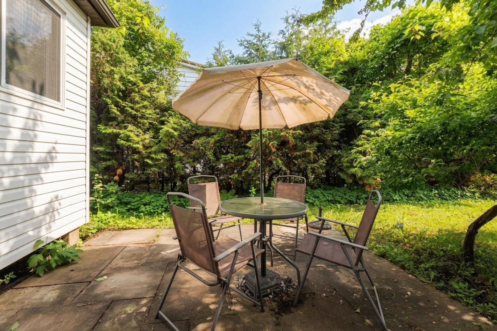
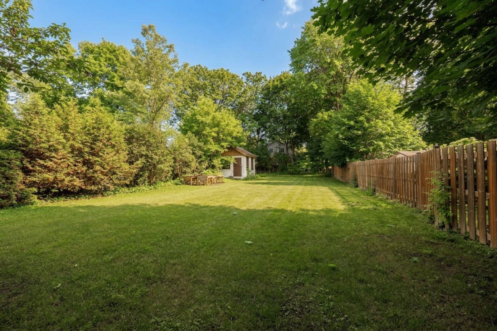
Charming 1935 home in Pointe-Claire South. Set on an impressive 13,000sf lot it offers exceptional outdoor privacy with possibilities to expand your dream home. Old charm, inviting & lovingly cared for. Renovated kitchen, bathroom, roof, gas fireplace, some windows & heat pumps. Bright spacious studio/solarium (1980's) Front verandas always have that timeless appeal for friendly neighbours! Ideally located within walking distance to Pointe-Claire Village, elementary and secondary schools, cafés, restaurants, marina, golf club, cross-country ski trails. A wonderful opportunity to enjoy character, potential, space and an unbeatable location!
Welcome to this charming 1933 home in the highly
sought-after Pointe-Claire South neighbourhood. Set on an
exceptionally large 13,000 sq. ft. lot, this inviting
property combines timeless character with thoughtful
updates and an enviable location.
The home offers 3 bedrooms, a newly renovated bathroom, and
a beautifully redone kitchen. At the back of the house, a
very large solarium provides a bright and welcoming space
overlooking the expansive grounds--perfect for relaxing,
entertaining, or enjoying the changing seasons.
The front veranda adds to the home's classic curb appeal
and provides the perfect spot to enjoy the neighbourhood.
The laundry area is in the basement. The foundation walls
are original, the basement height is under 6 ft with
exposed floor joists, wires, plumbing and beams. The
current usage is for lots of storage and there is a small
access door which conveniently leads directly to the garage.
The location is truly exceptional. Enjoy walking to
Pointe-Claire Village, with its charming cafés,
restaurants, shops and marina. Golf enthusiasts will
appreciate the proximity to Beaconsfield Golf Club, while
winter brings easy access to nearby cross-country ski
trails.
Quick occupancy.. Negotiable pricing
Service basement only less than 6 ft height
Roof: House and Garage 2021 asphalt shingles
Roof: Studio Sheet metal 2021
Floors, Most Windows 2000
Kitchen 2000
water tank 2021
Gas Fireplace with propane tank 2021
Wall Mounted heat pumps X 2 2022
All work done with city permits and inspections
Inclusions : Stove Top, Wall Oven, Dishwasher,Washer, Dryer, Light Fixtures, 2 back yard sheds, Work bench in the shed
Exclusions : Water Heater Propane Tank
| Liveable | N/A |
|---|---|
| Total Rooms | 10 |
| Bedrooms | 3 |
| Bathrooms | 1 |
| Powder Rooms | 0 |
| Year of construction | 1935 |
| Type | Two or more storey |
|---|---|
| Style | Detached |
| Lot Size | 12950 PC |
| Energy cost | $ 2240 / year |
|---|---|
| Water taxes (2025) | $ 499 / year |
| Municipal Taxes (2026) | $ 5500 / year |
| School taxes (2026) | $ 699 / year |
| lot assessment | $ 741800 |
| building assessment | $ 155100 |
| total assessment | $ 896900 |
Room Details
| Room | Dimensions | Level | Flooring |
|---|---|---|---|
| Living room | 13.10 x 11.11 P | Ground Floor | Wood |
| Dining room | 12.10 x 12.1 P | Ground Floor | Wood |
| Kitchen | 11 x 9.11 P | Ground Floor | Ceramic tiles |
| Solarium | 15.6 x 13.4 P | Ground Floor | Wood |
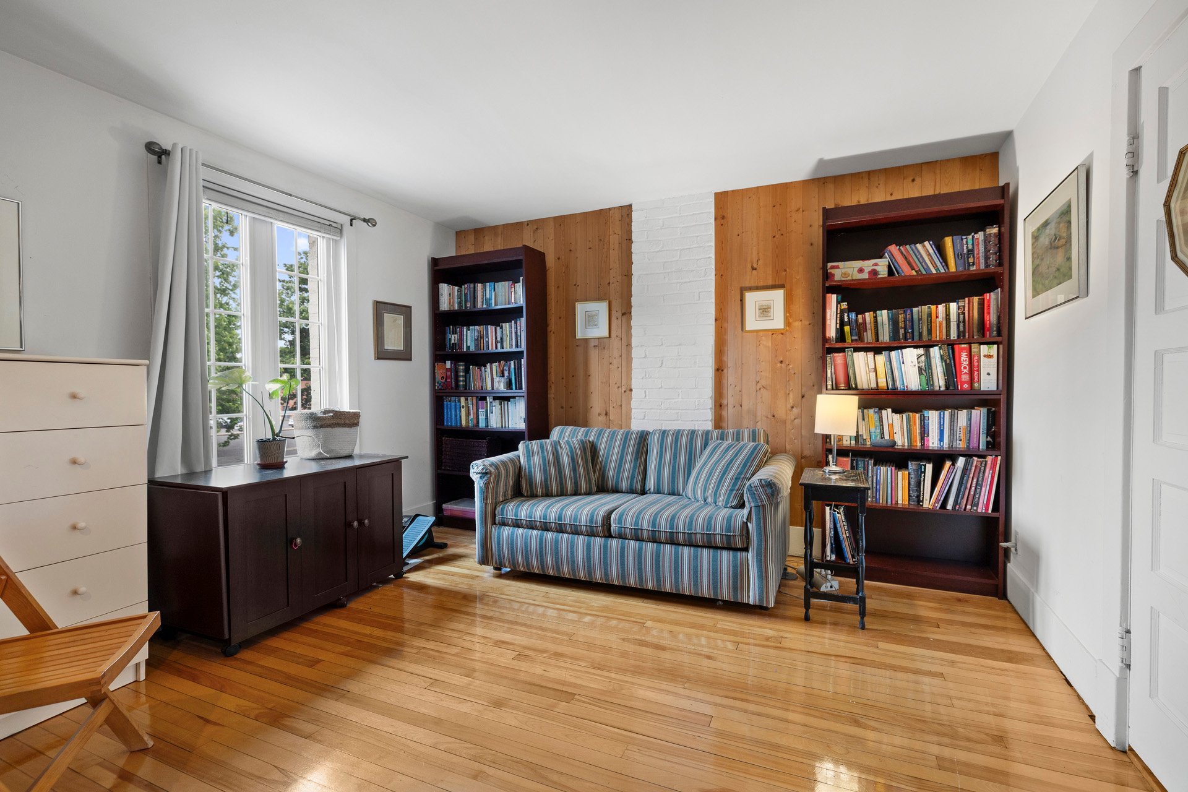
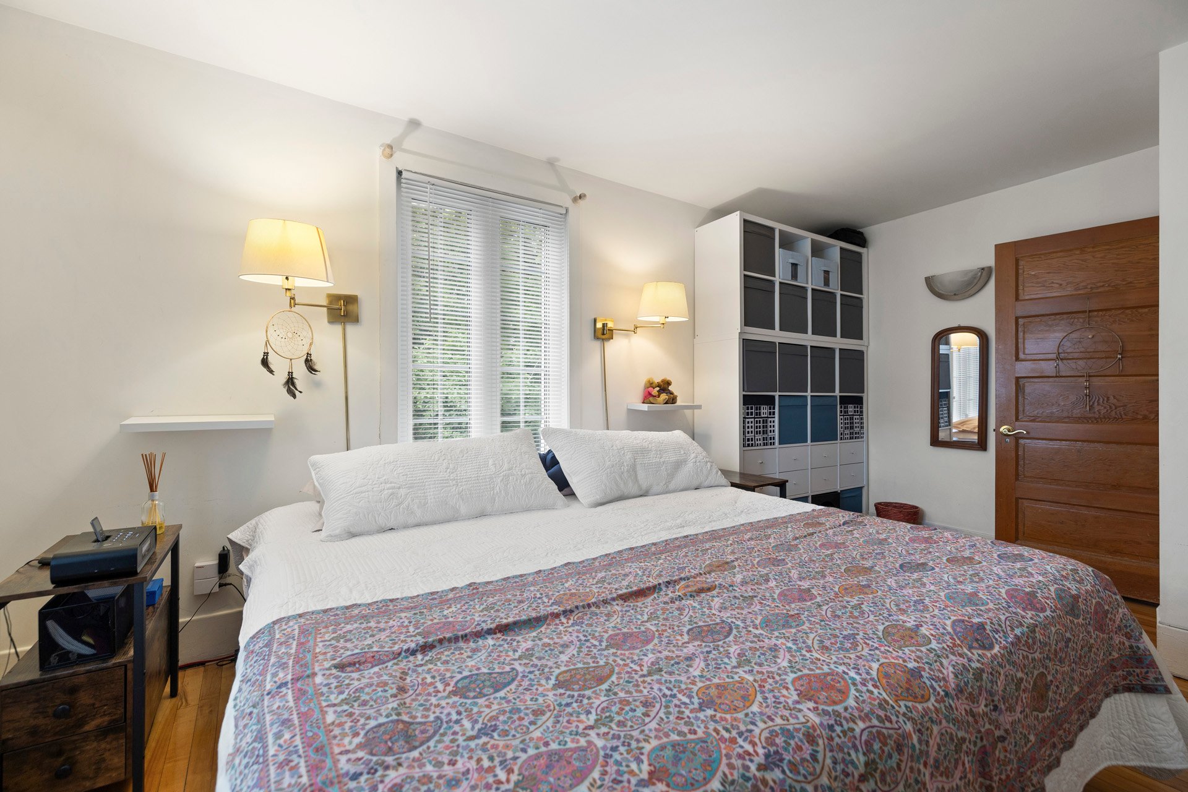
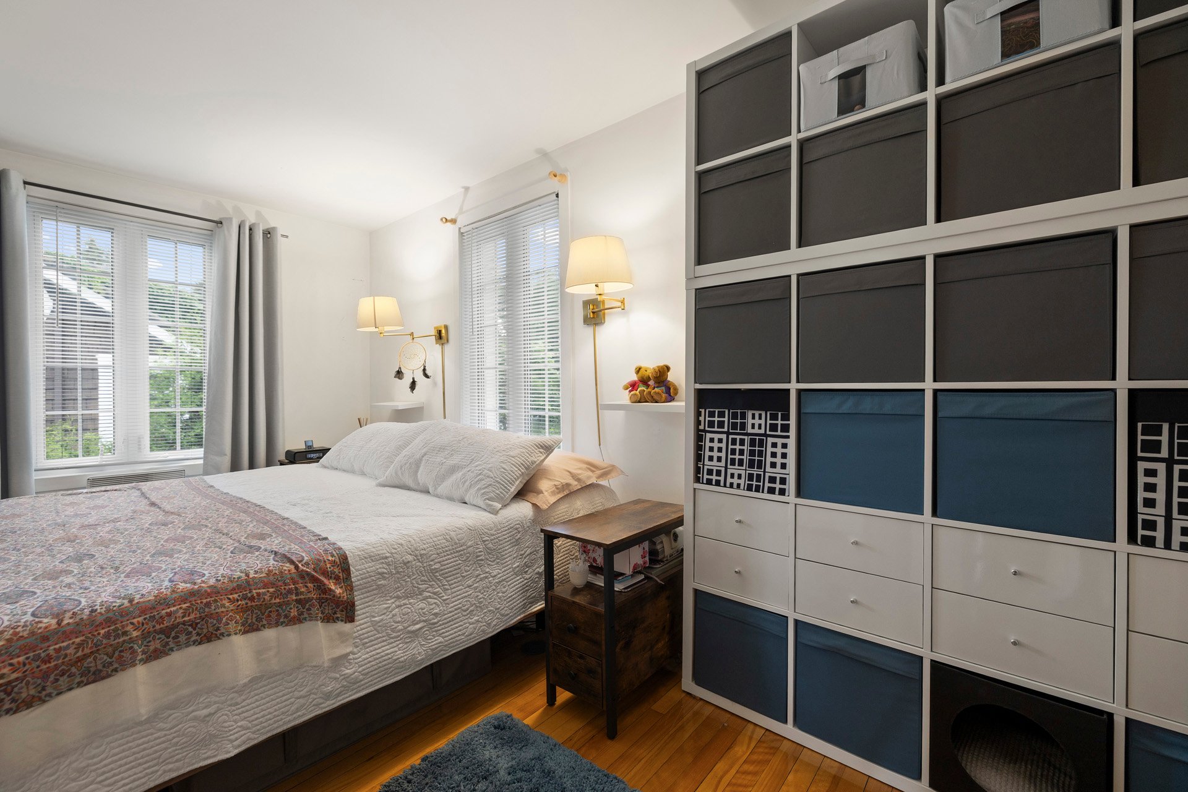
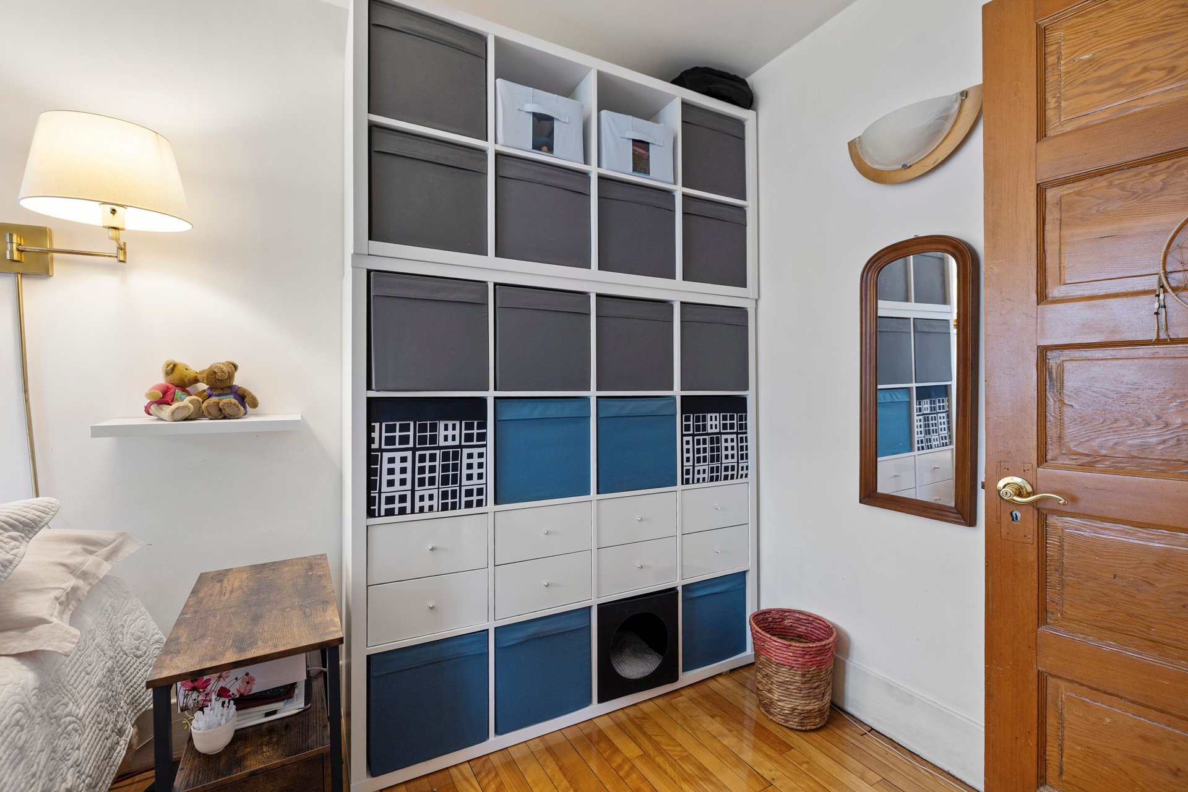
| Primary bedroom | 15.9 x 10.3 P | 2nd Floor | Wood |
| Bedroom | 12.2 x 11.3 P | 2nd Floor | Wood |
| Bedroom | 9.10 x 8.10 P | 2nd Floor | Wood |
| Bathroom | 9.11 x 6.4 P | 2nd Floor | Ceramic tiles |
| Storage | 10 x 10 P | Basement | Concrete |
| Laundry room | 10 x 10 P | Basement | Concrete |
Charateristics
| Equipment available | Alarm system, Central air conditioning, Private yard, Wall-mounted heat pump |
|---|---|
| Driveway | Asphalt |
| Roofing | Asphalt shingles |
| Garage | Attached, Single width |
| Proximity | Bicycle path, Elementary school, Golf, Highway, Hospital, Public transport |
| Window type | Crank handle, Hung, Sliding |
| Heating system | Electric baseboard units |
| Heating energy | Electricity, Propane |
| Parking | Garage, Outdoor |
| Hearth stove | Gaz fireplace |
| Basement | Low (less than 6 feet), Unfinished |
| Sewage system | Municipal sewer |
| Water supply | Municipality |
| Bathroom / Washroom | Other |
| Windows | PVC |
| Zoning | Residential |
| Foundation | Stone |
| Siding | Stucco |
| Rental appliances | Water heater |
Neighbourhood Demographics
marital
age
household income
religion
common languages
education
ownership
child at home
construction date
employment
transportation to work
work location