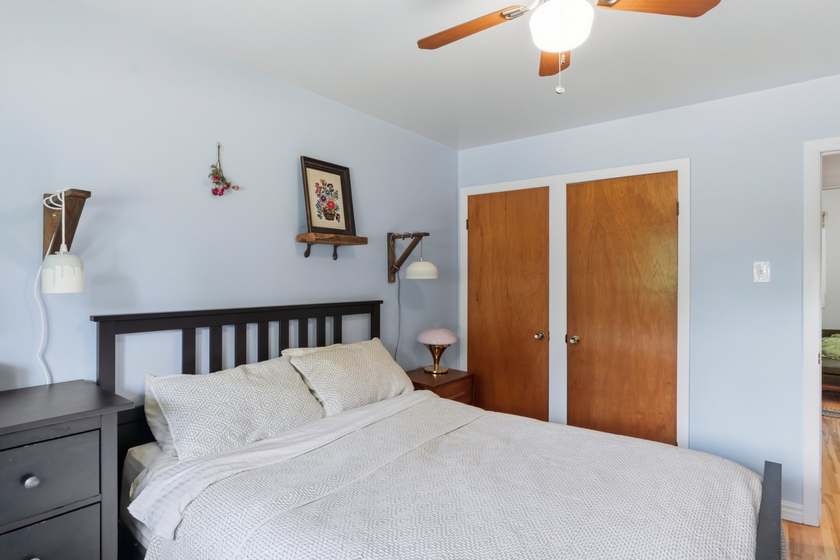
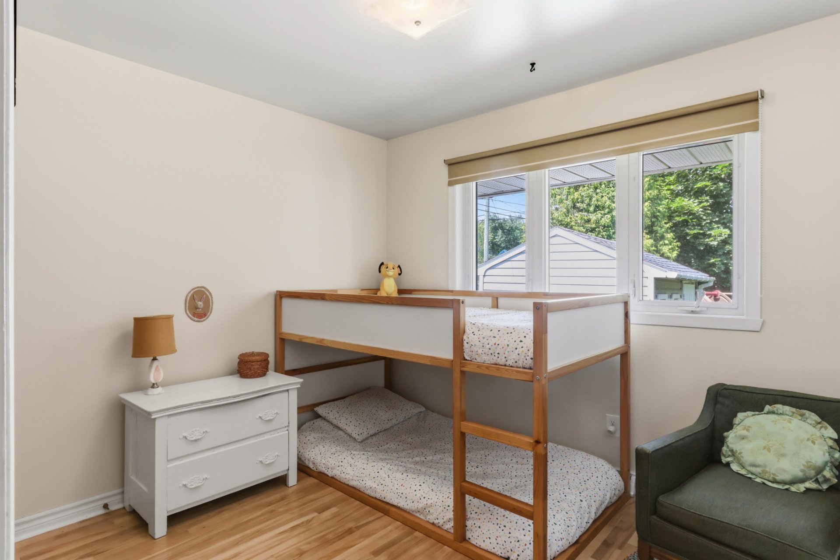
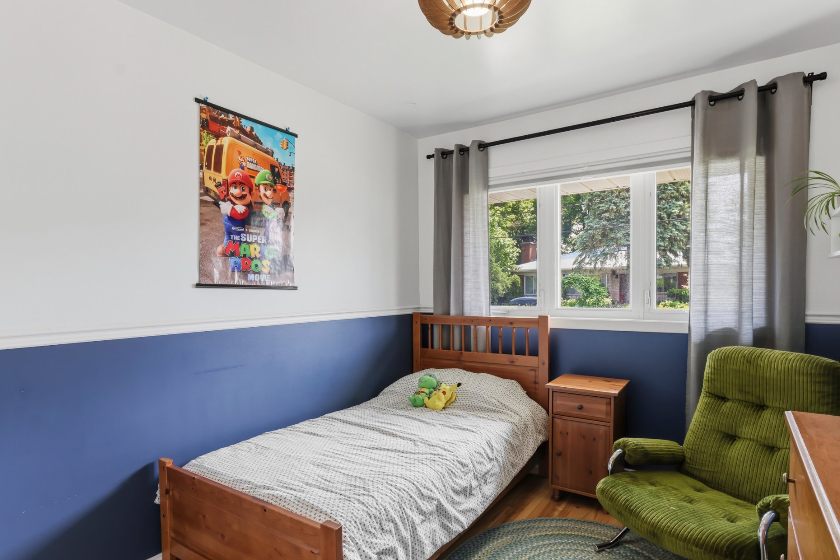
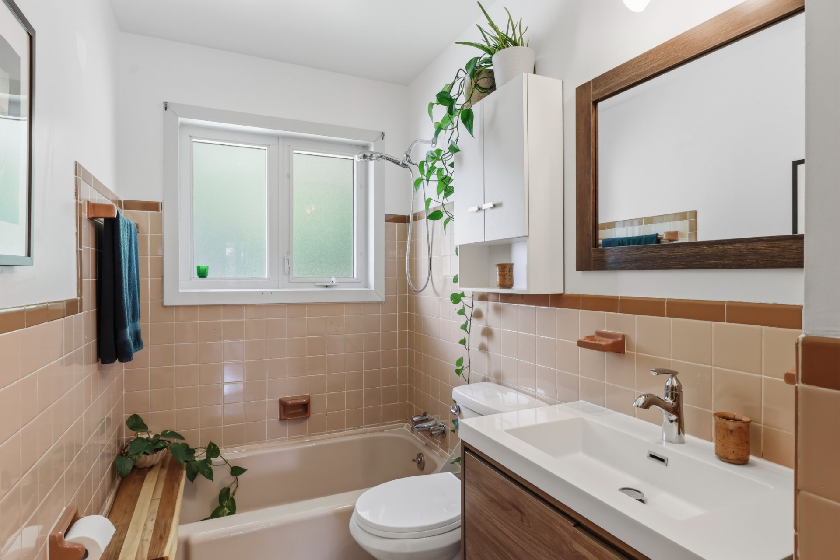
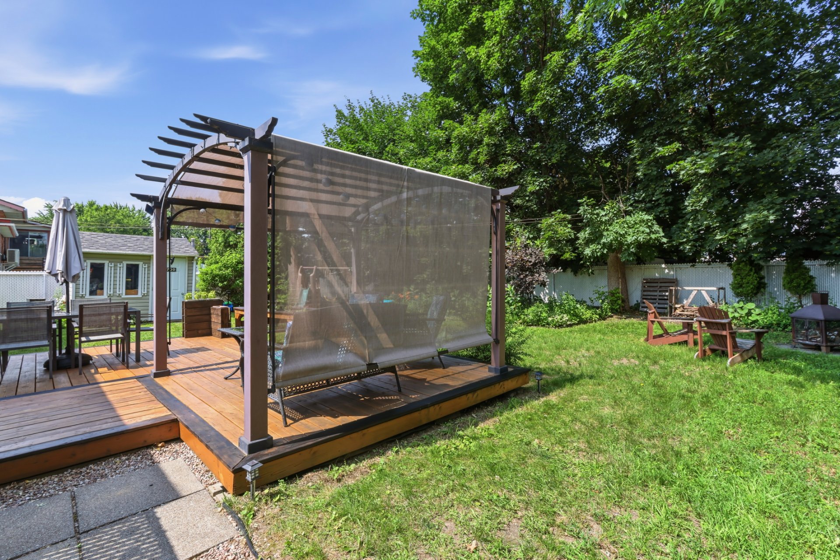
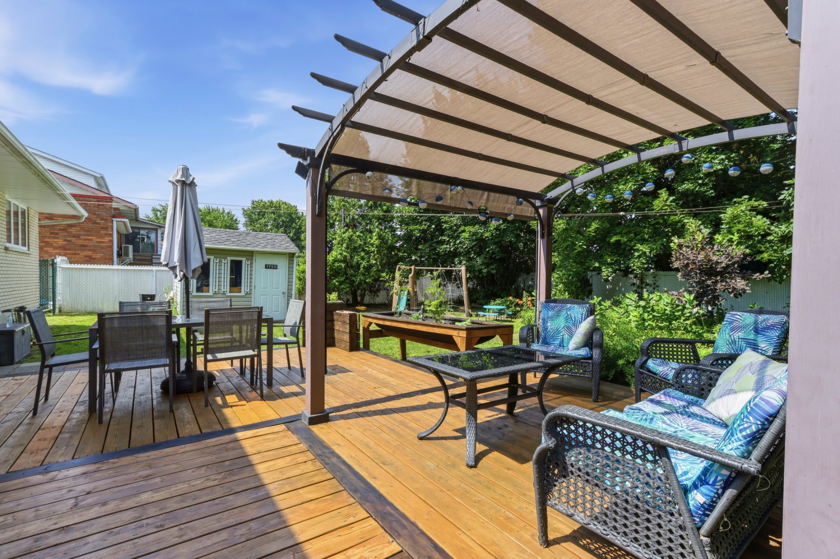
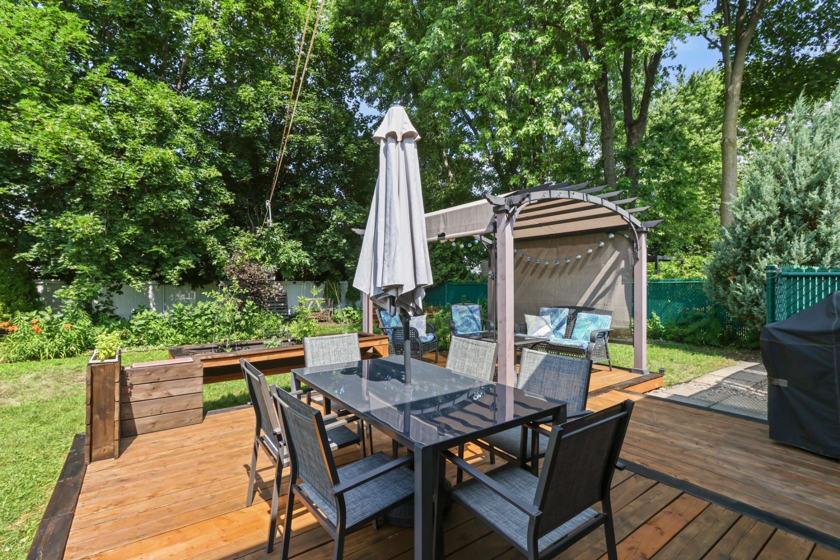
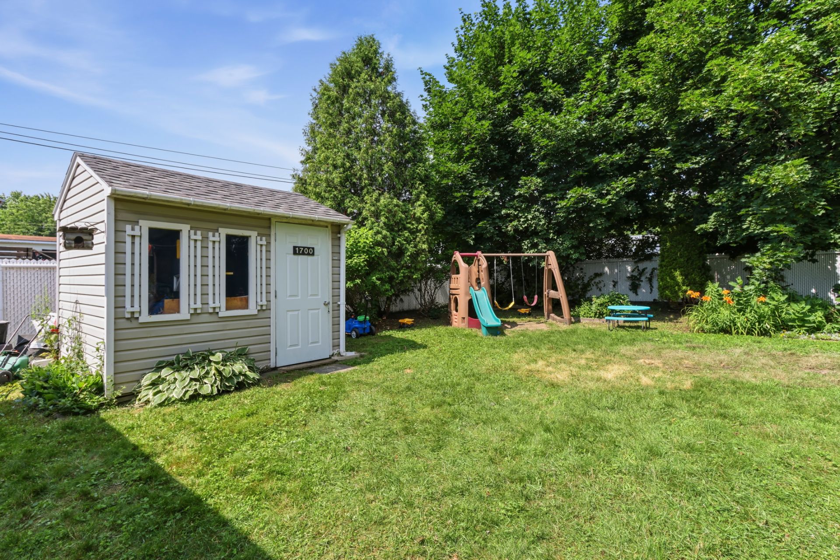
- 4 Bedrooms
- 2 Bathrooms
- Calculators
- 65 walkscore
Description
Inclusions :
Exclusions : N/A
| Liveable | N/A |
|---|---|
| Total Rooms | 12 |
| Bedrooms | 4 |
| Bathrooms | 2 |
| Powder Rooms | 0 |
| Year of construction | 1965 |
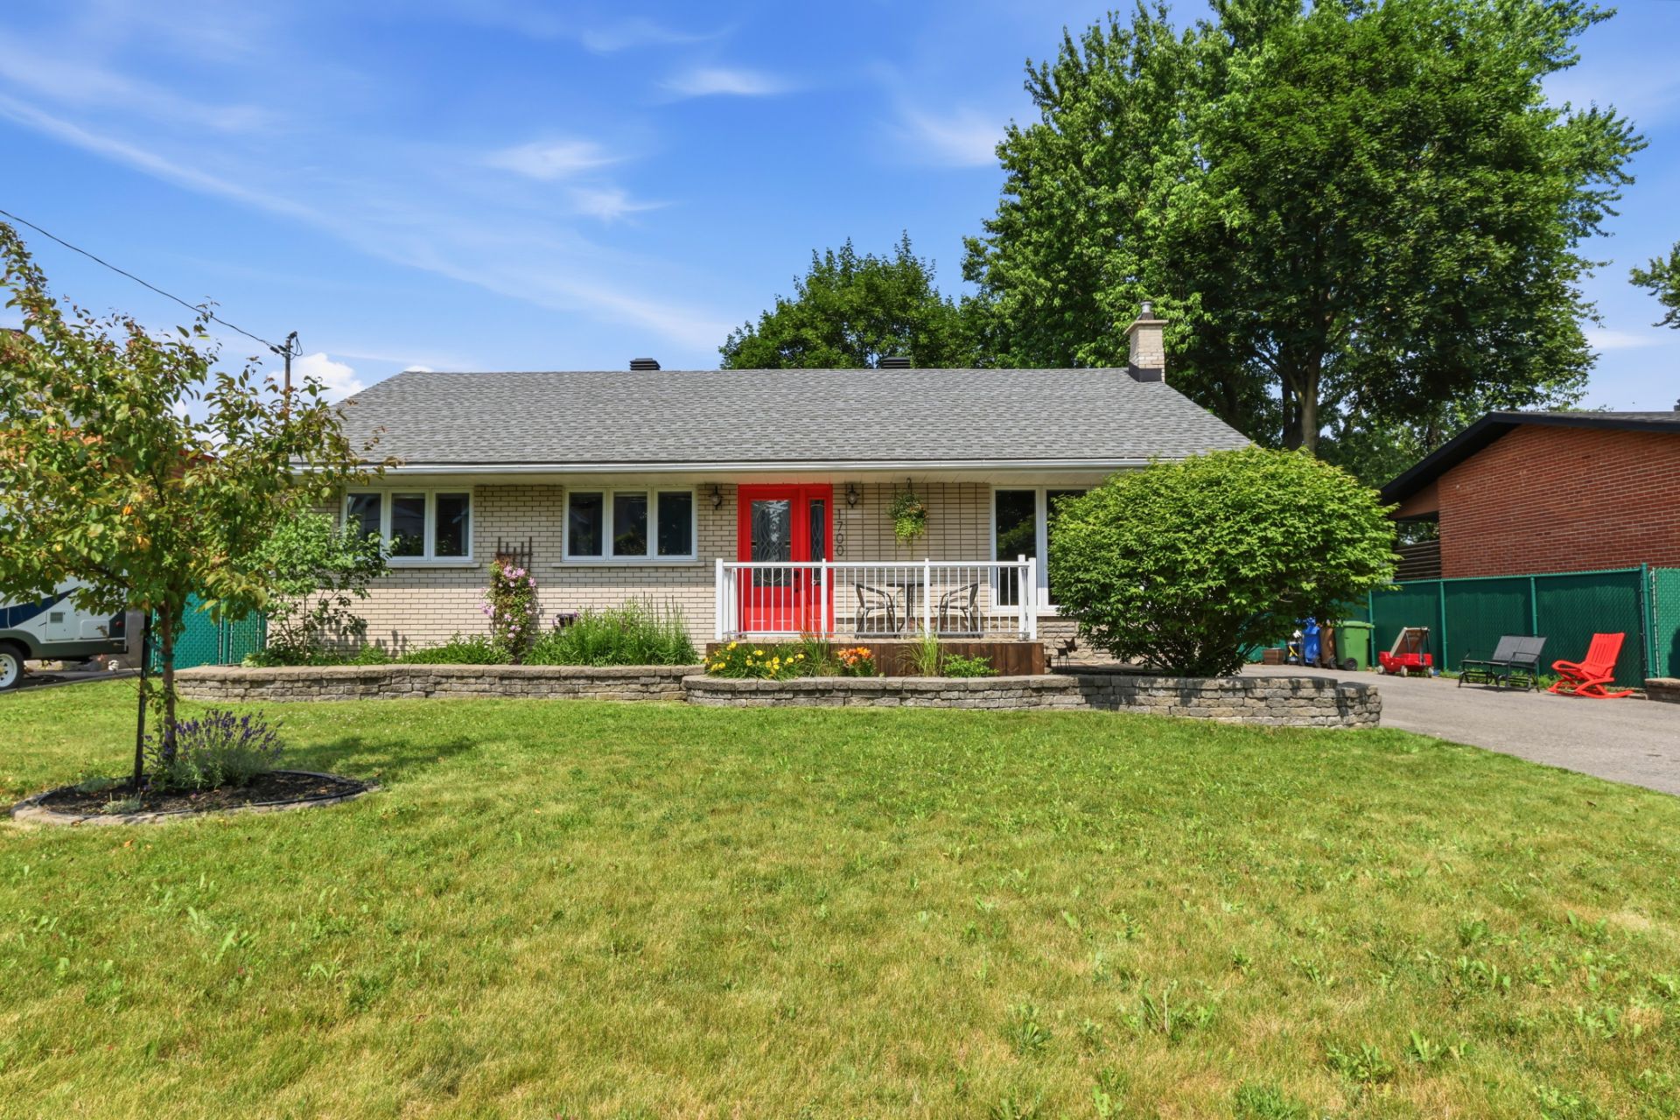
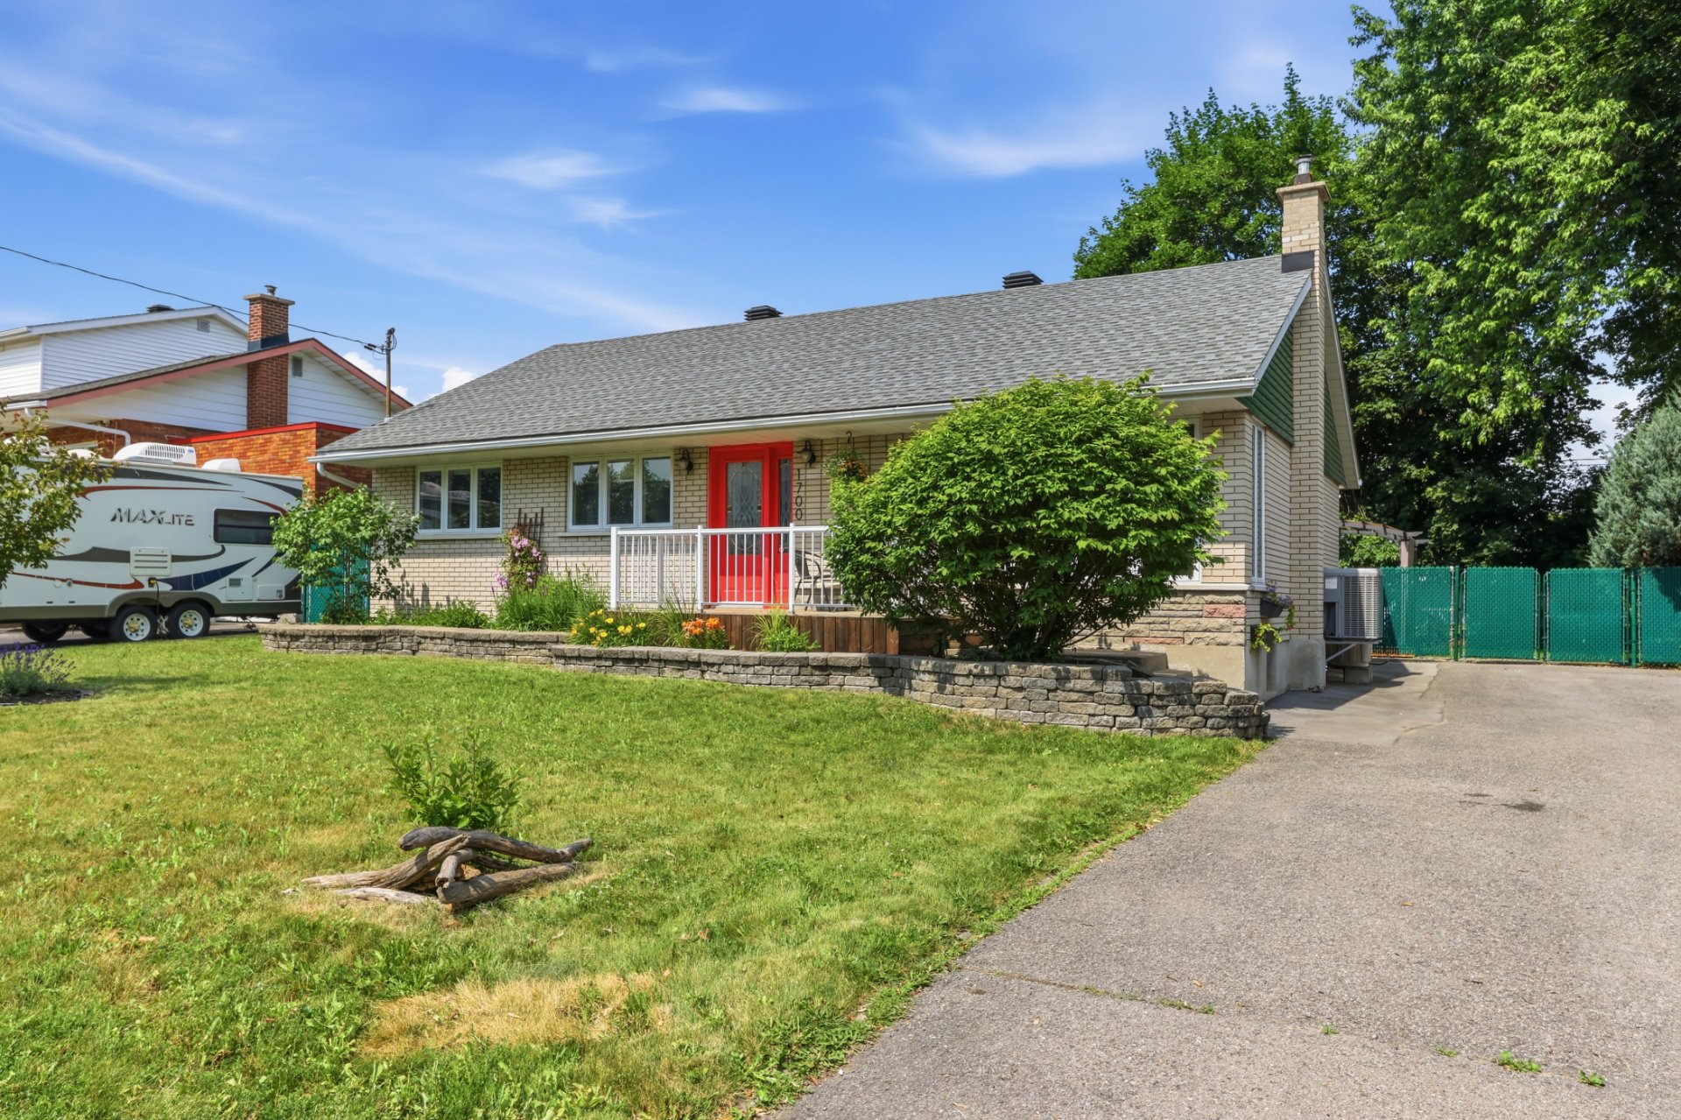
| Type | Bungalow |
|---|---|
| Style | Detached |
| Dimensions | 8.43x12.81 M |
| Lot Size | 739.7 MC |
| Municipal Taxes (2026) | $ 3937 / year |
|---|---|
| School taxes (2026) | $ 254 / year |
| lot assessment | $ 296600 |
| building assessment | $ 148100 |
| total assessment | $ 444700 |
Room Details
| Room | Dimensions | Level | Flooring |
|---|---|---|---|
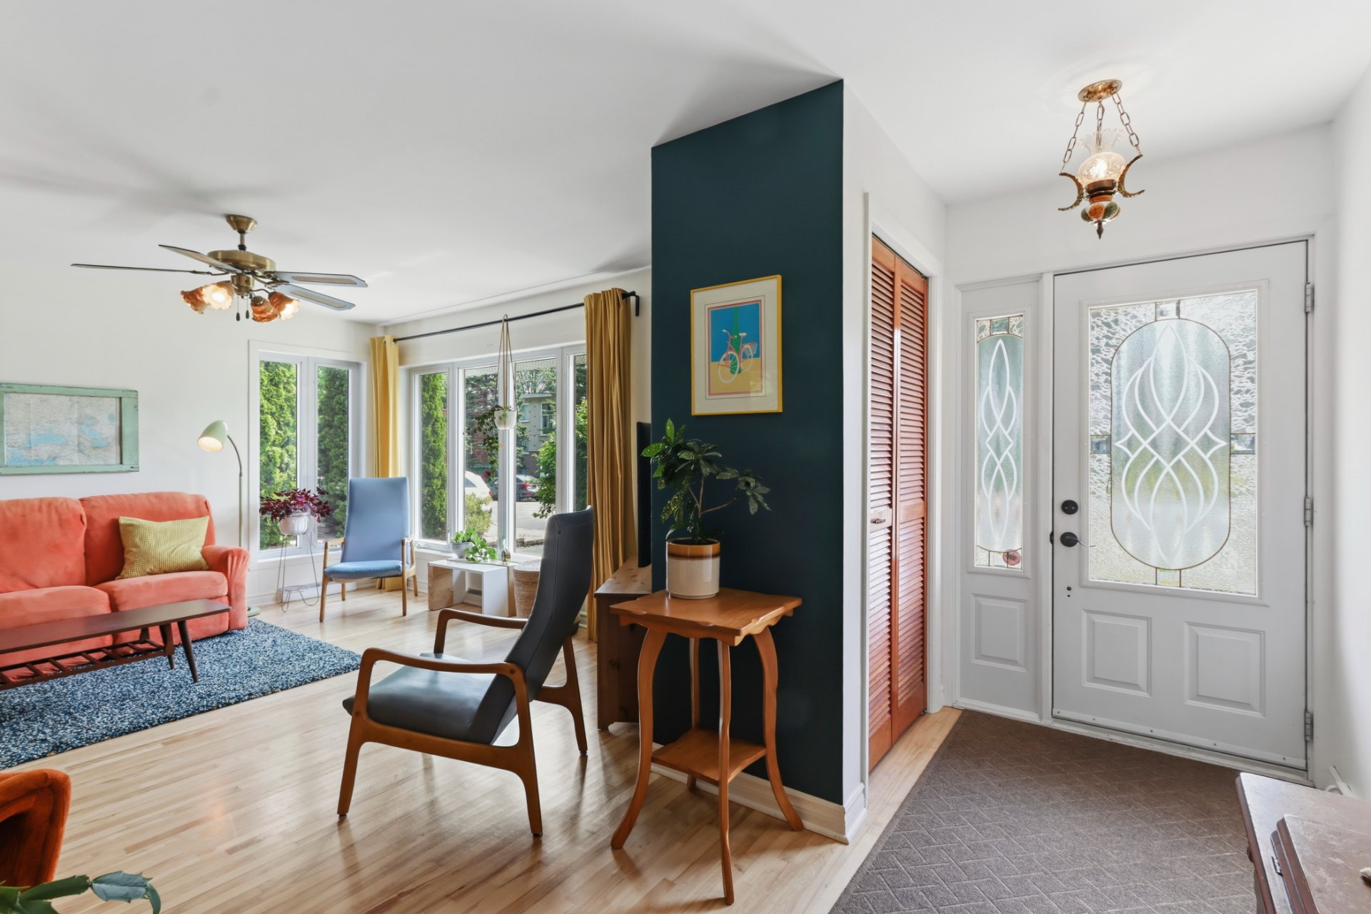
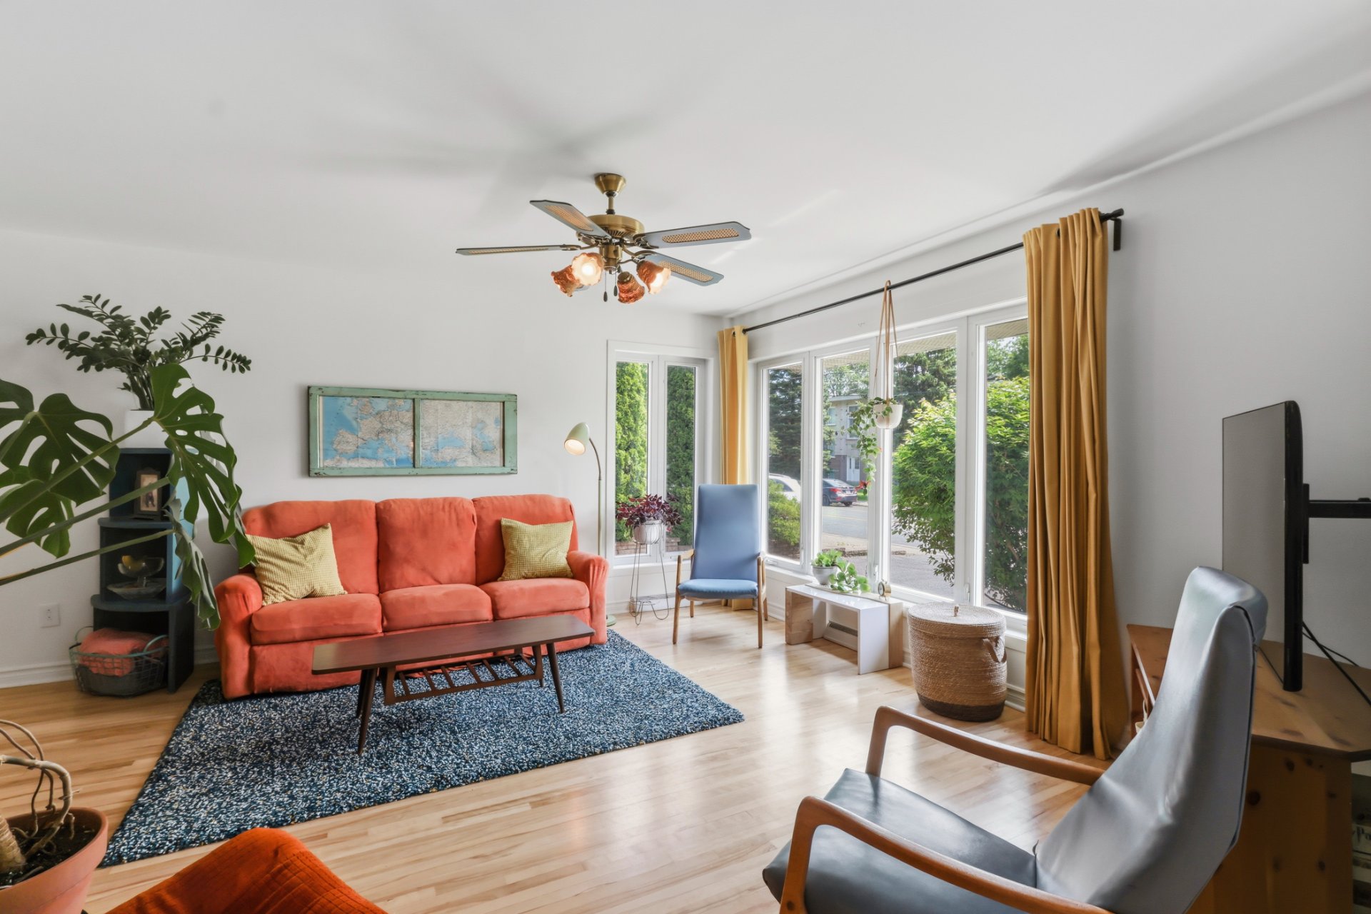
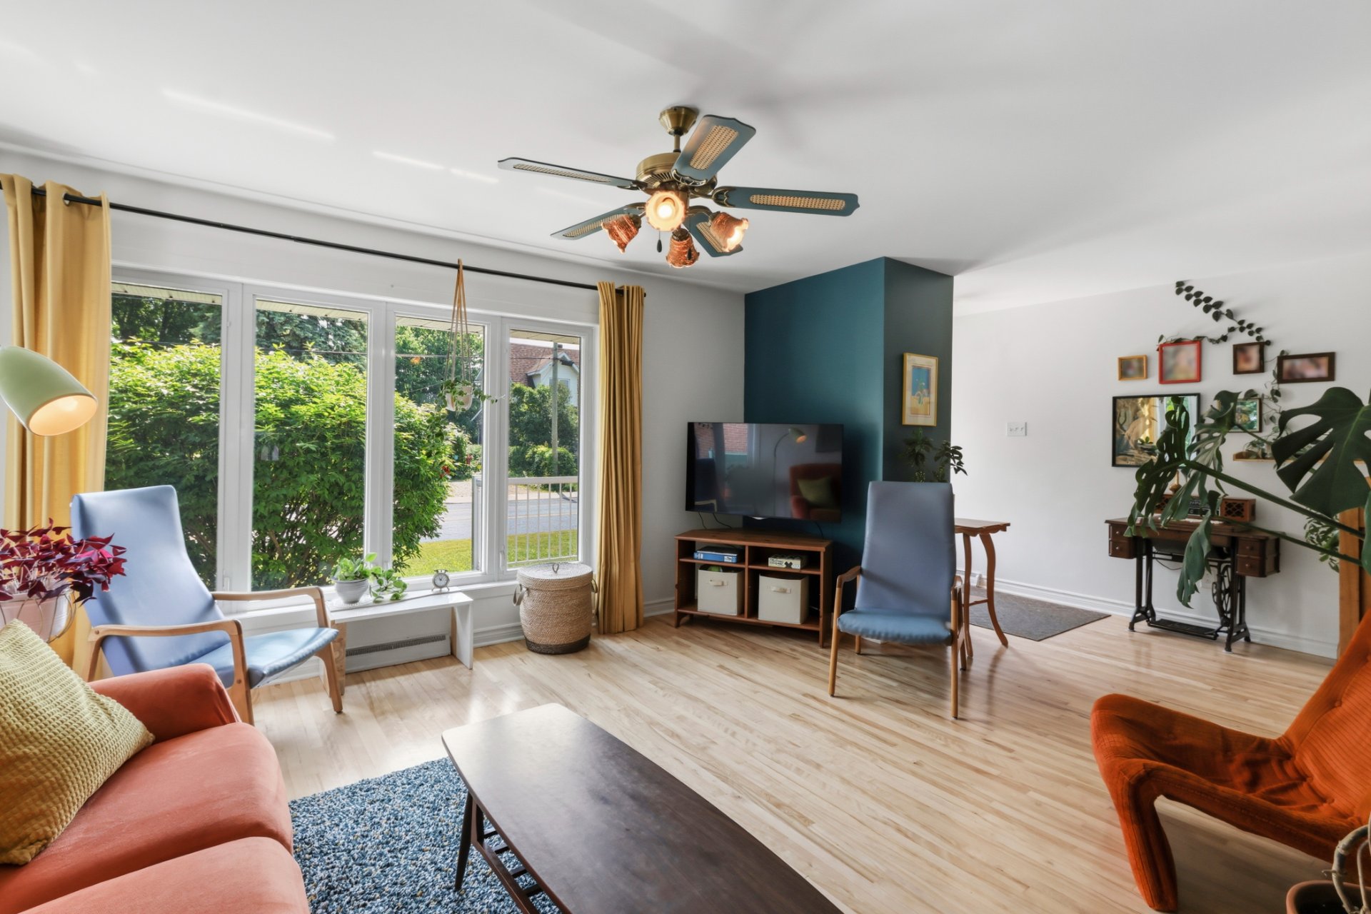
| Living room | 12.5 x 20.8 P | Ground Floor | Wood |
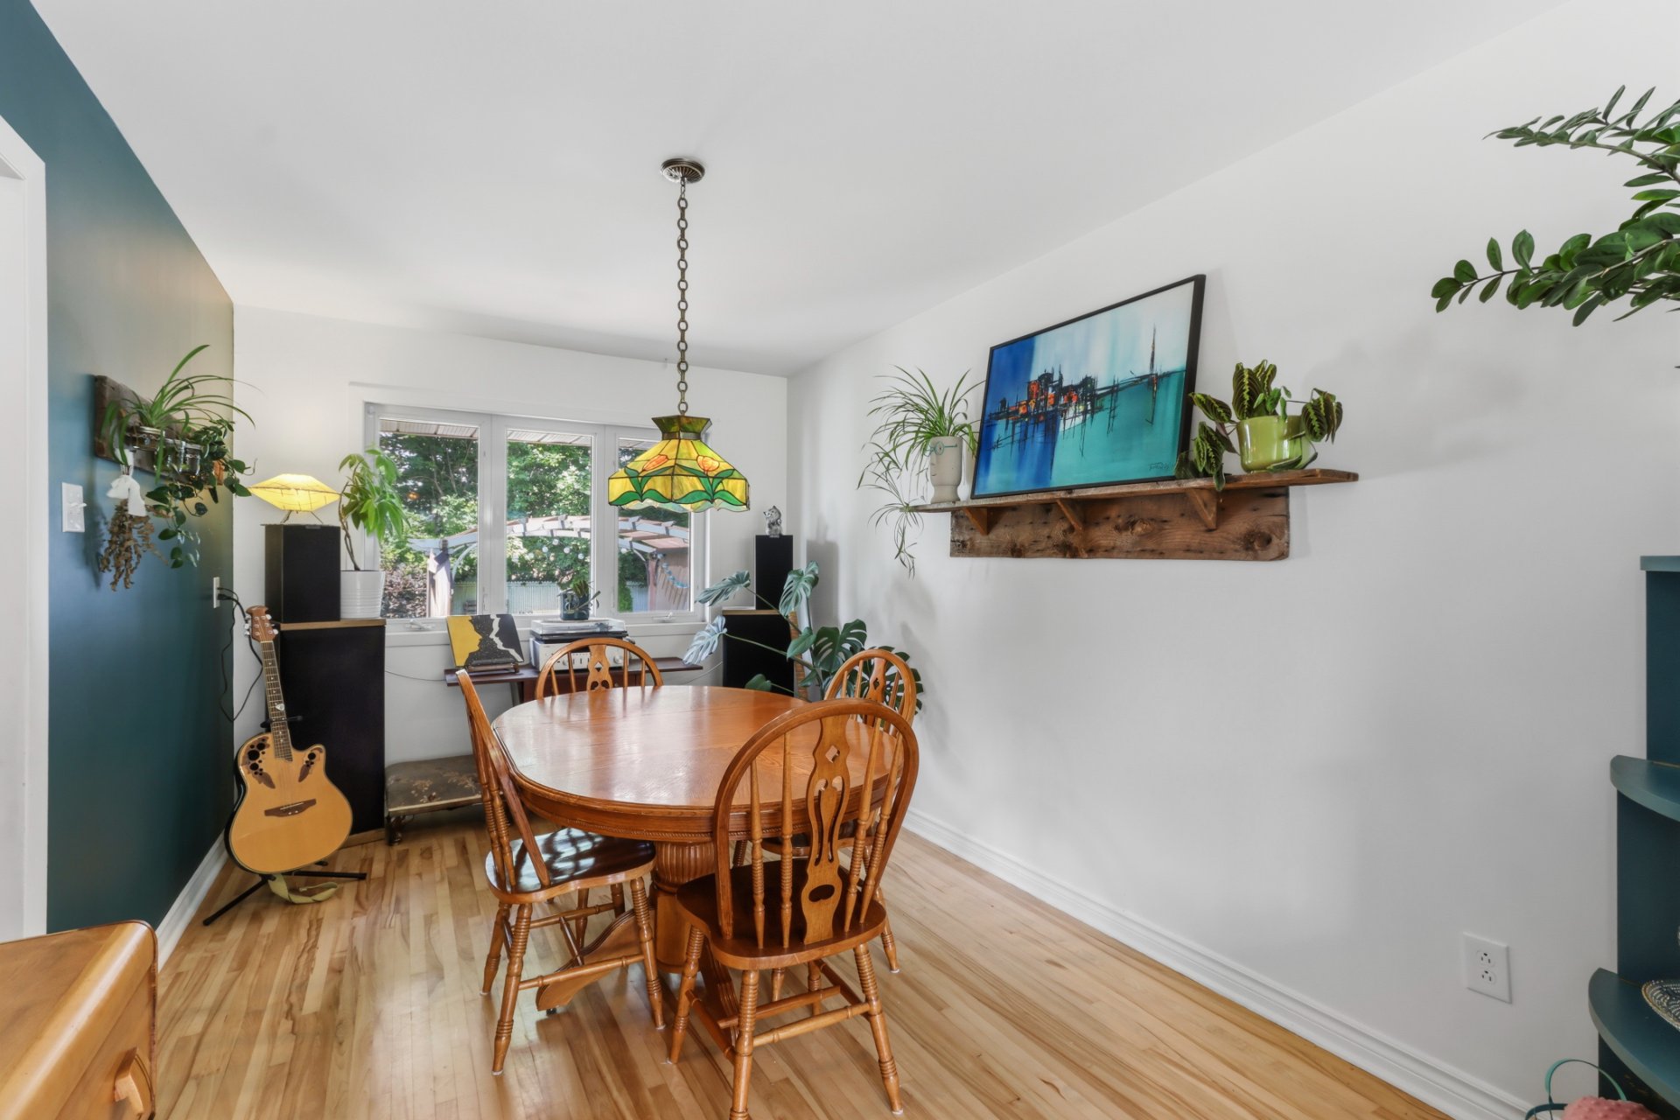
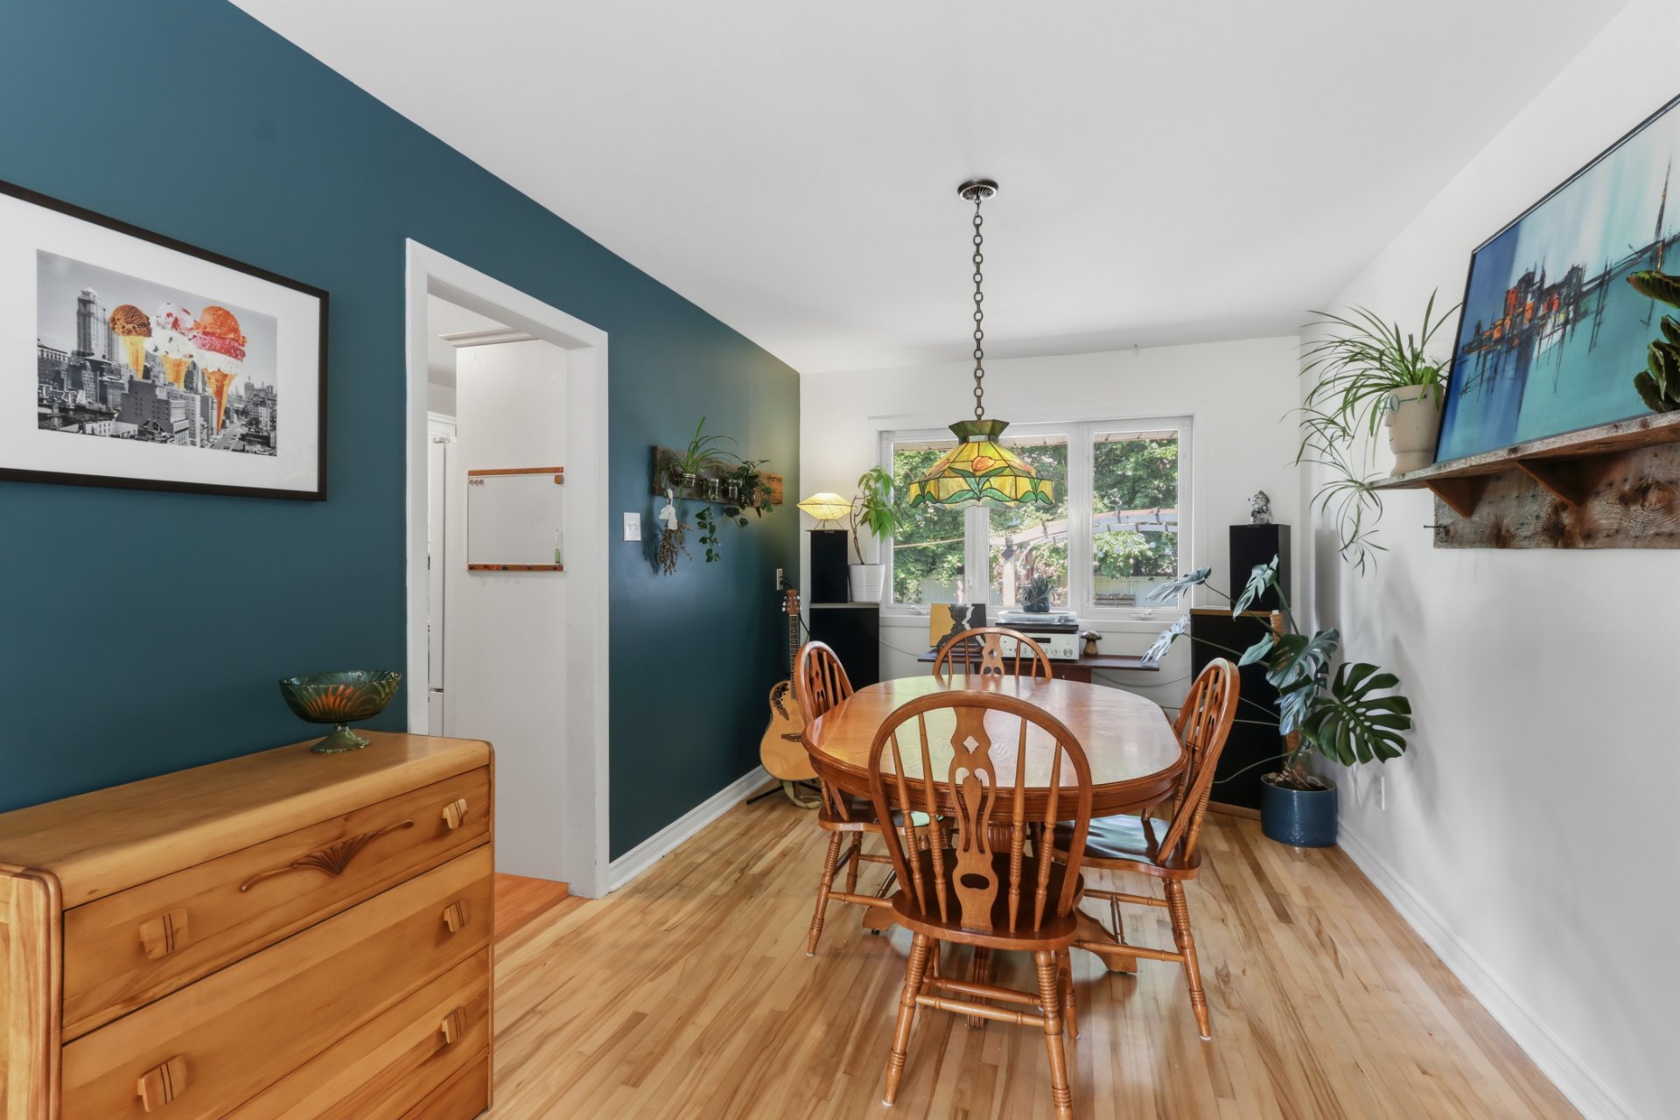
| Dining room | 9.2 x 13.8 P | Ground Floor | Wood |
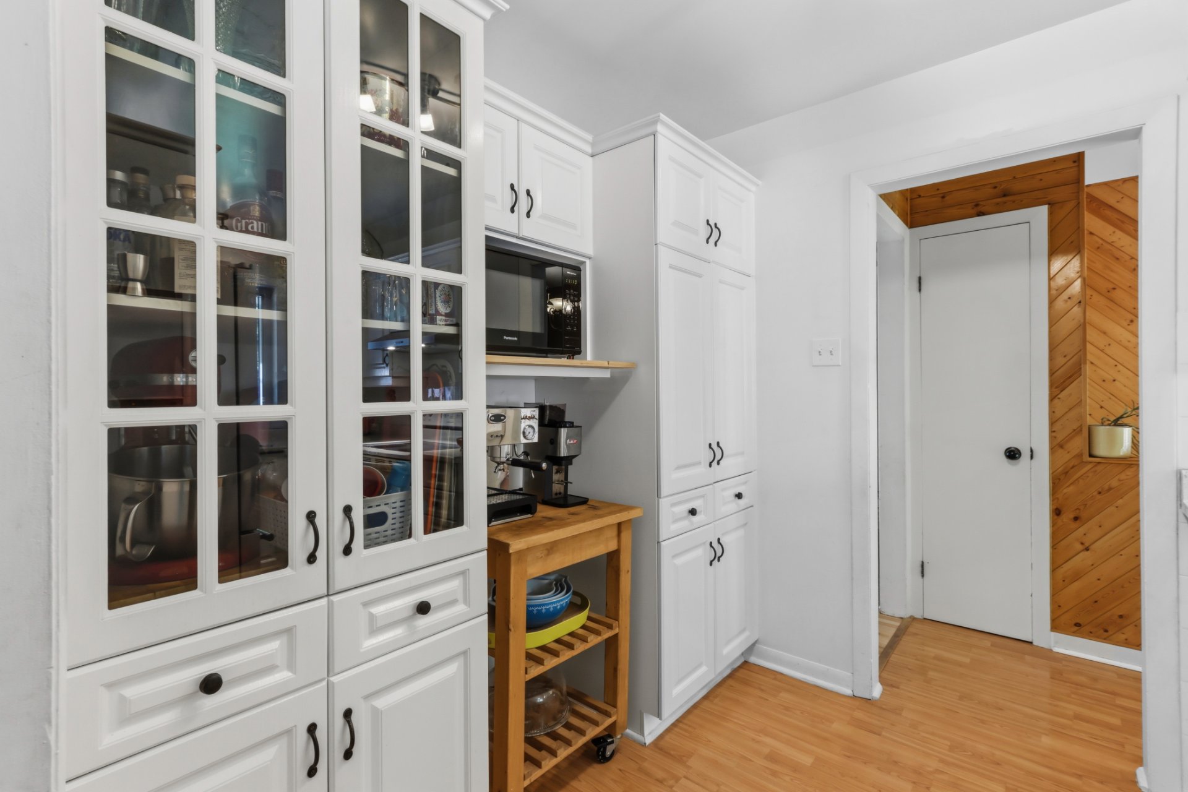
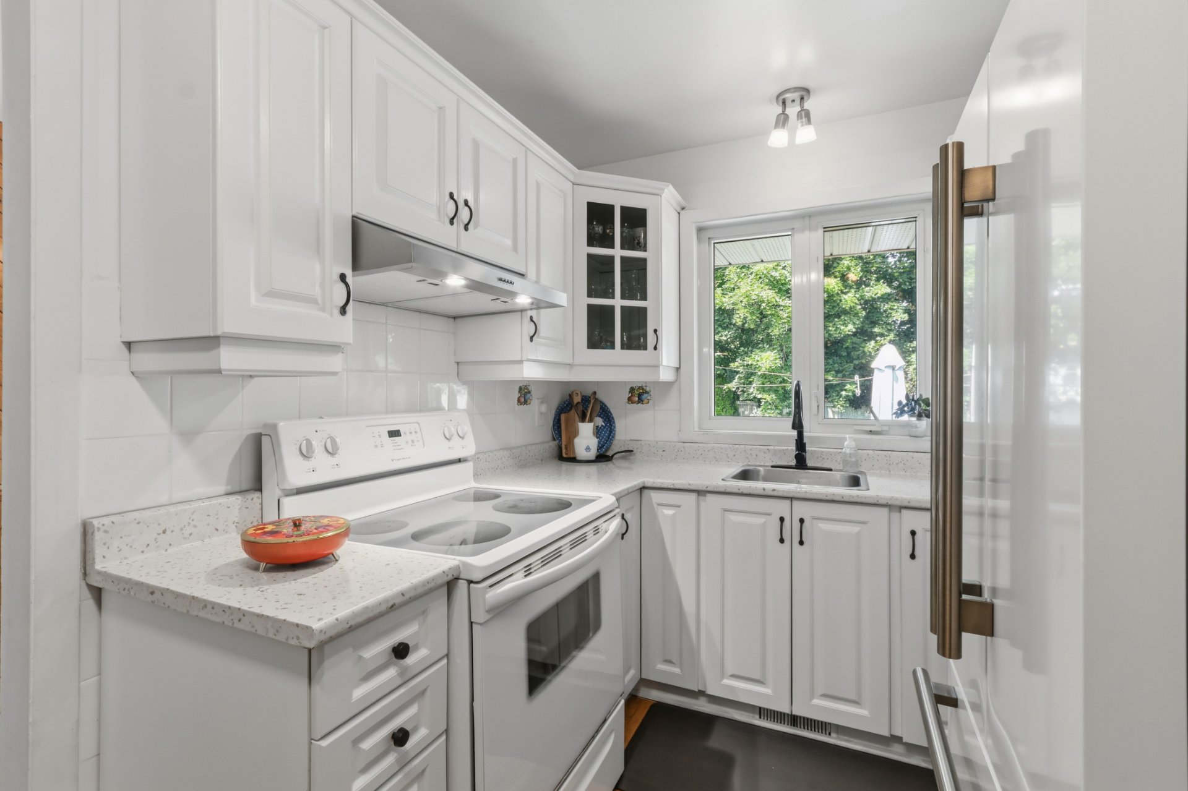
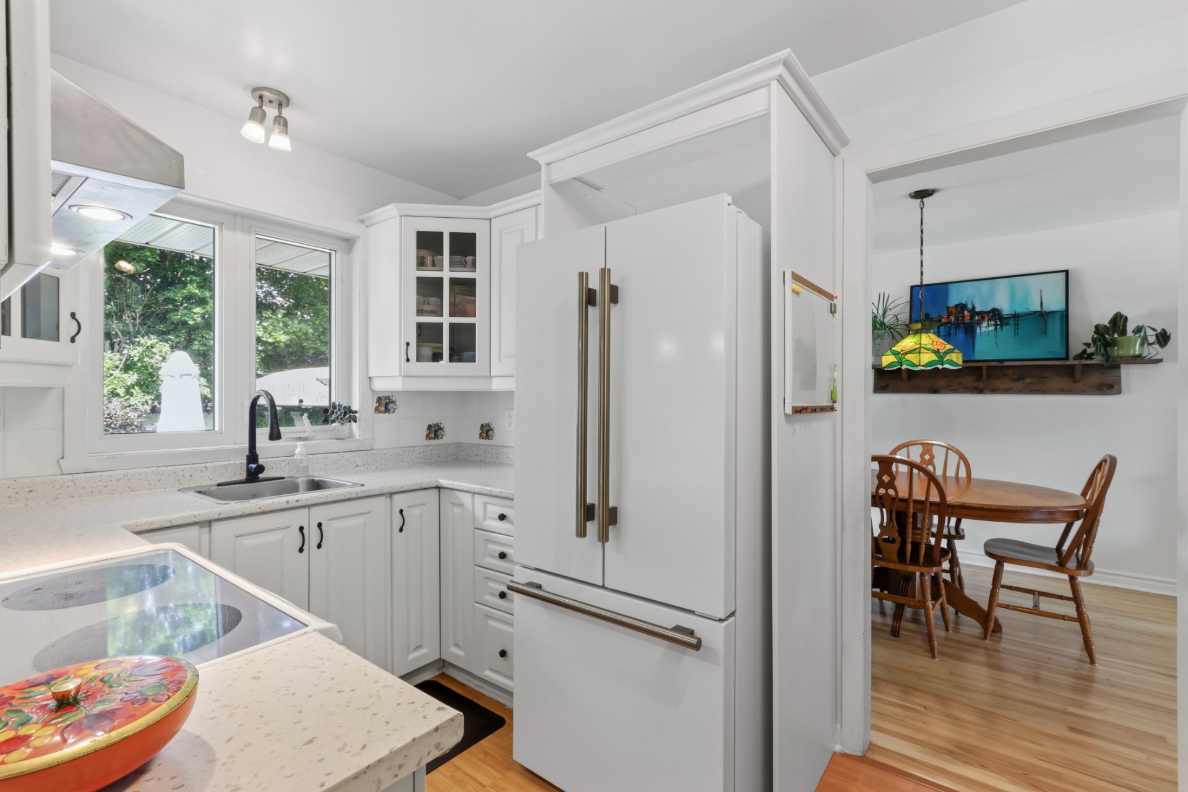
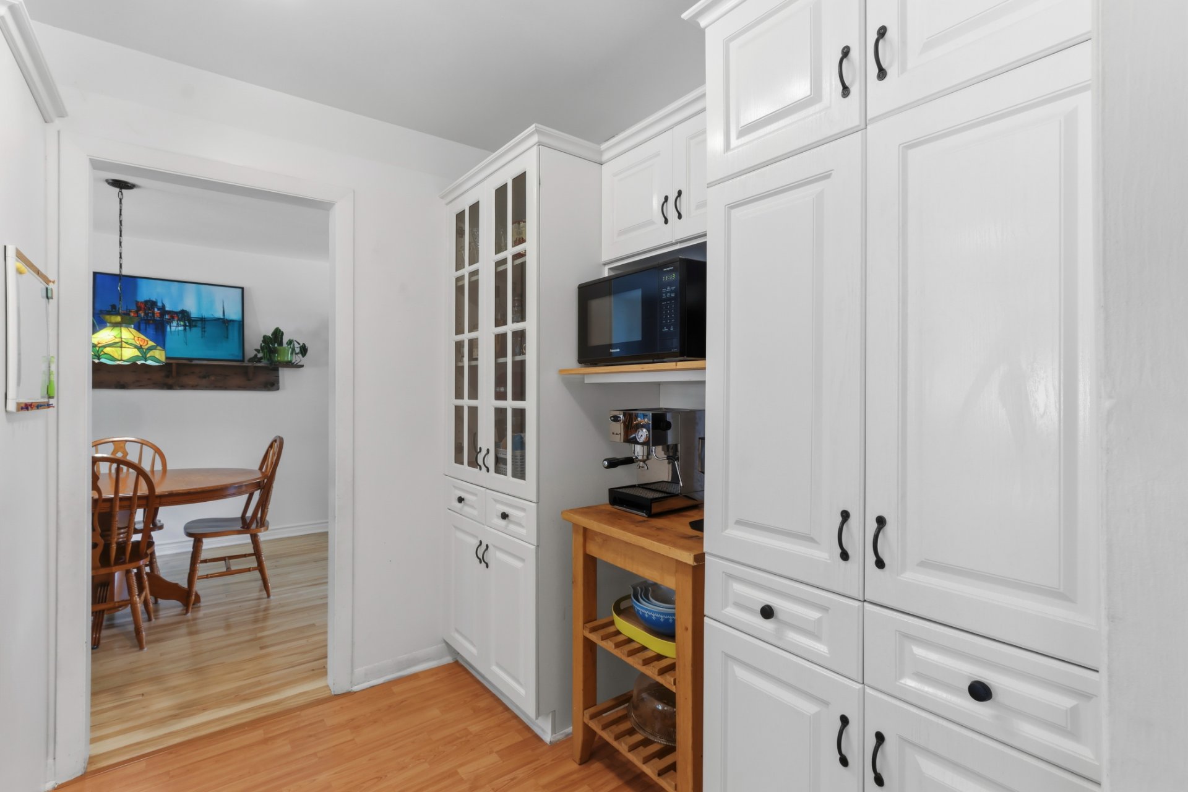
| Kitchen | 7.8 x 13.7 P | Ground Floor | Floating floor |
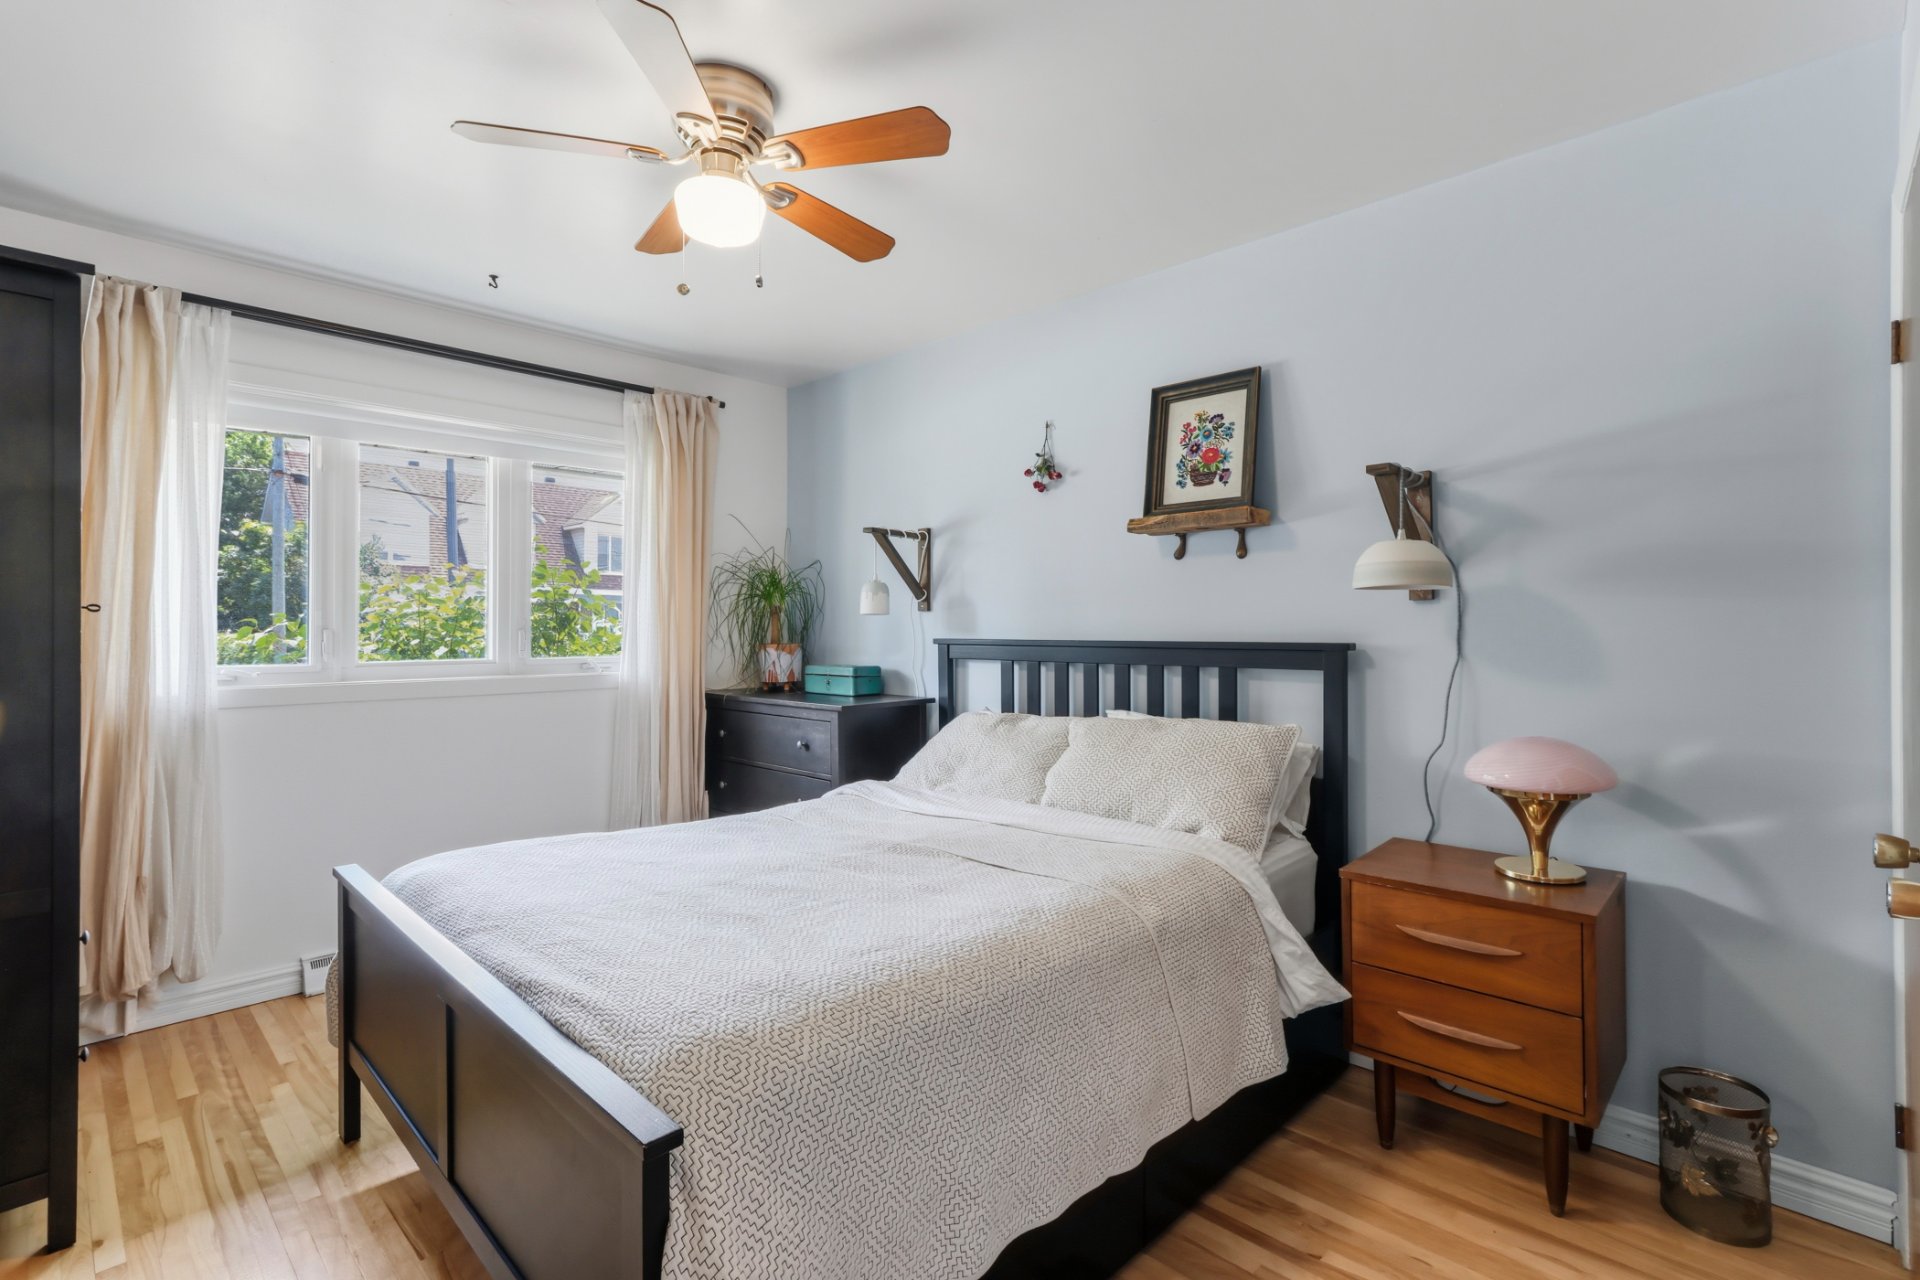
| Primary bedroom | 10.4 x 12.5 P | Ground Floor | Wood |
| Bedroom | 8.11 x 10.4 P | Ground Floor | Wood |
| Bedroom | 8.5 x 12.4 P | Ground Floor | Wood |
| Bathroom | 4.11 x 8.11 P | Ground Floor | Ceramic tiles |
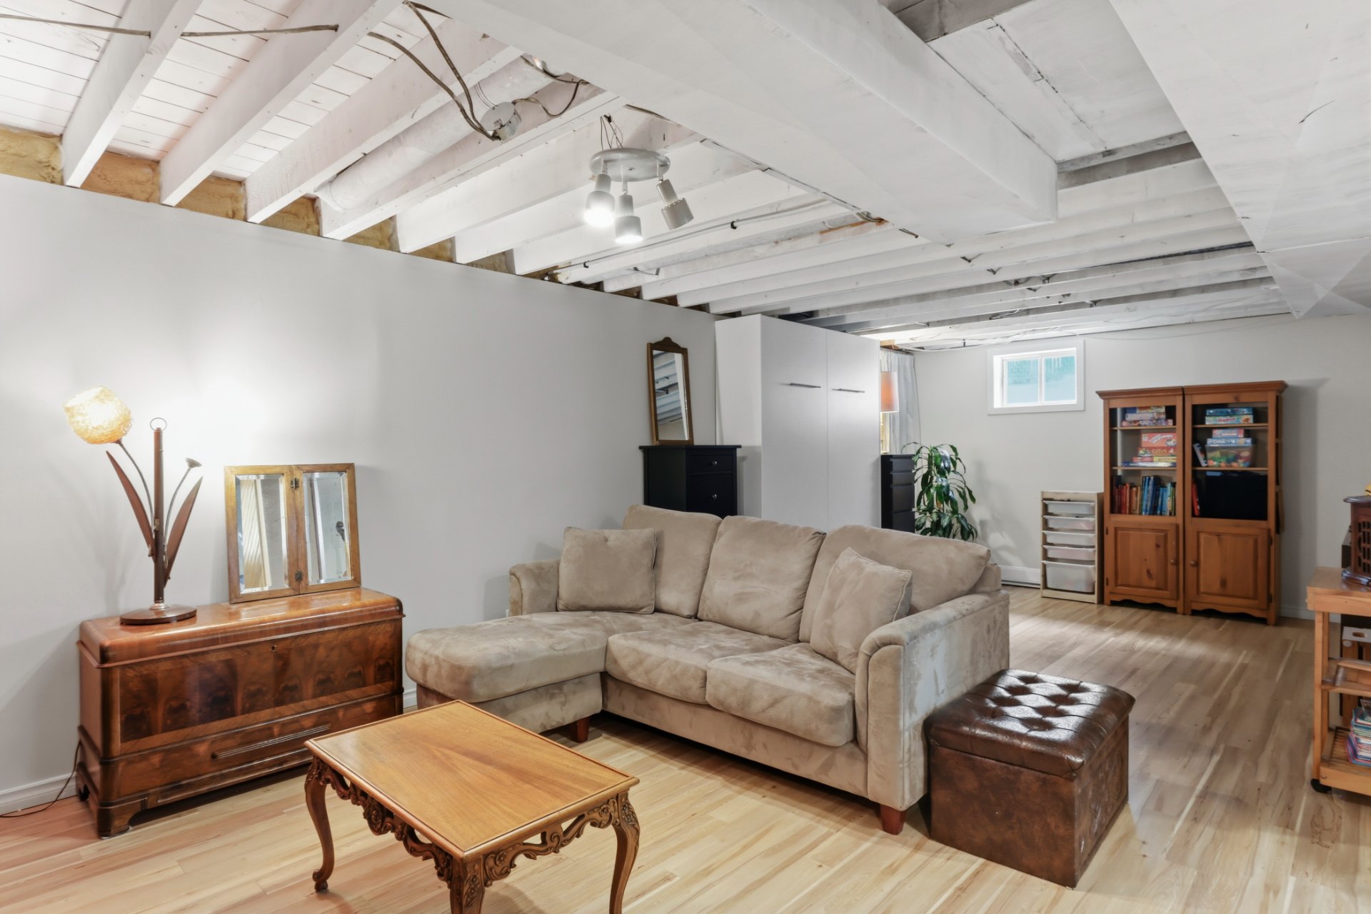
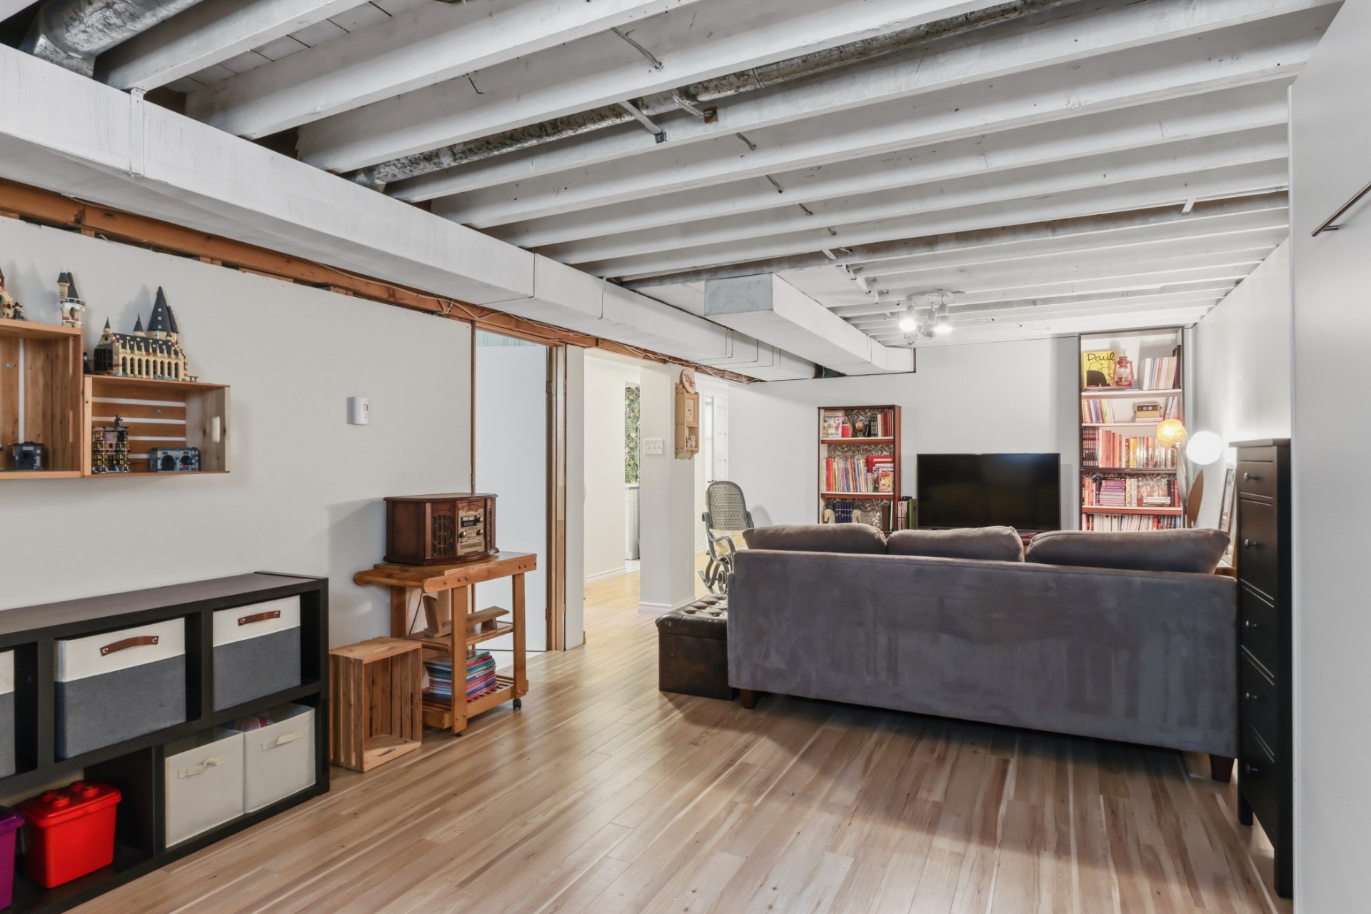
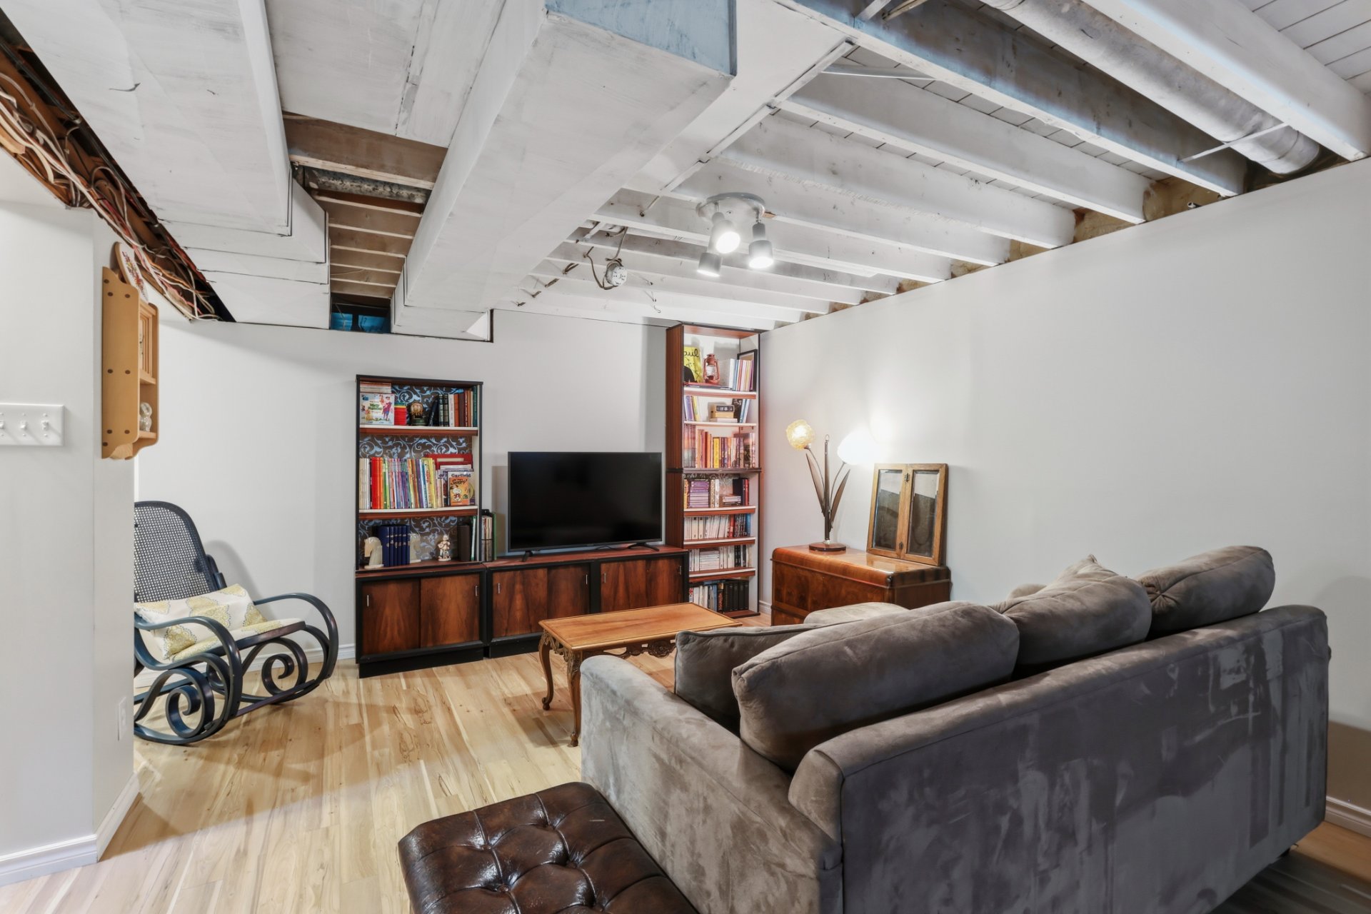
| Family room | 12.5 x 25.0 P | Basement | Floating floor |
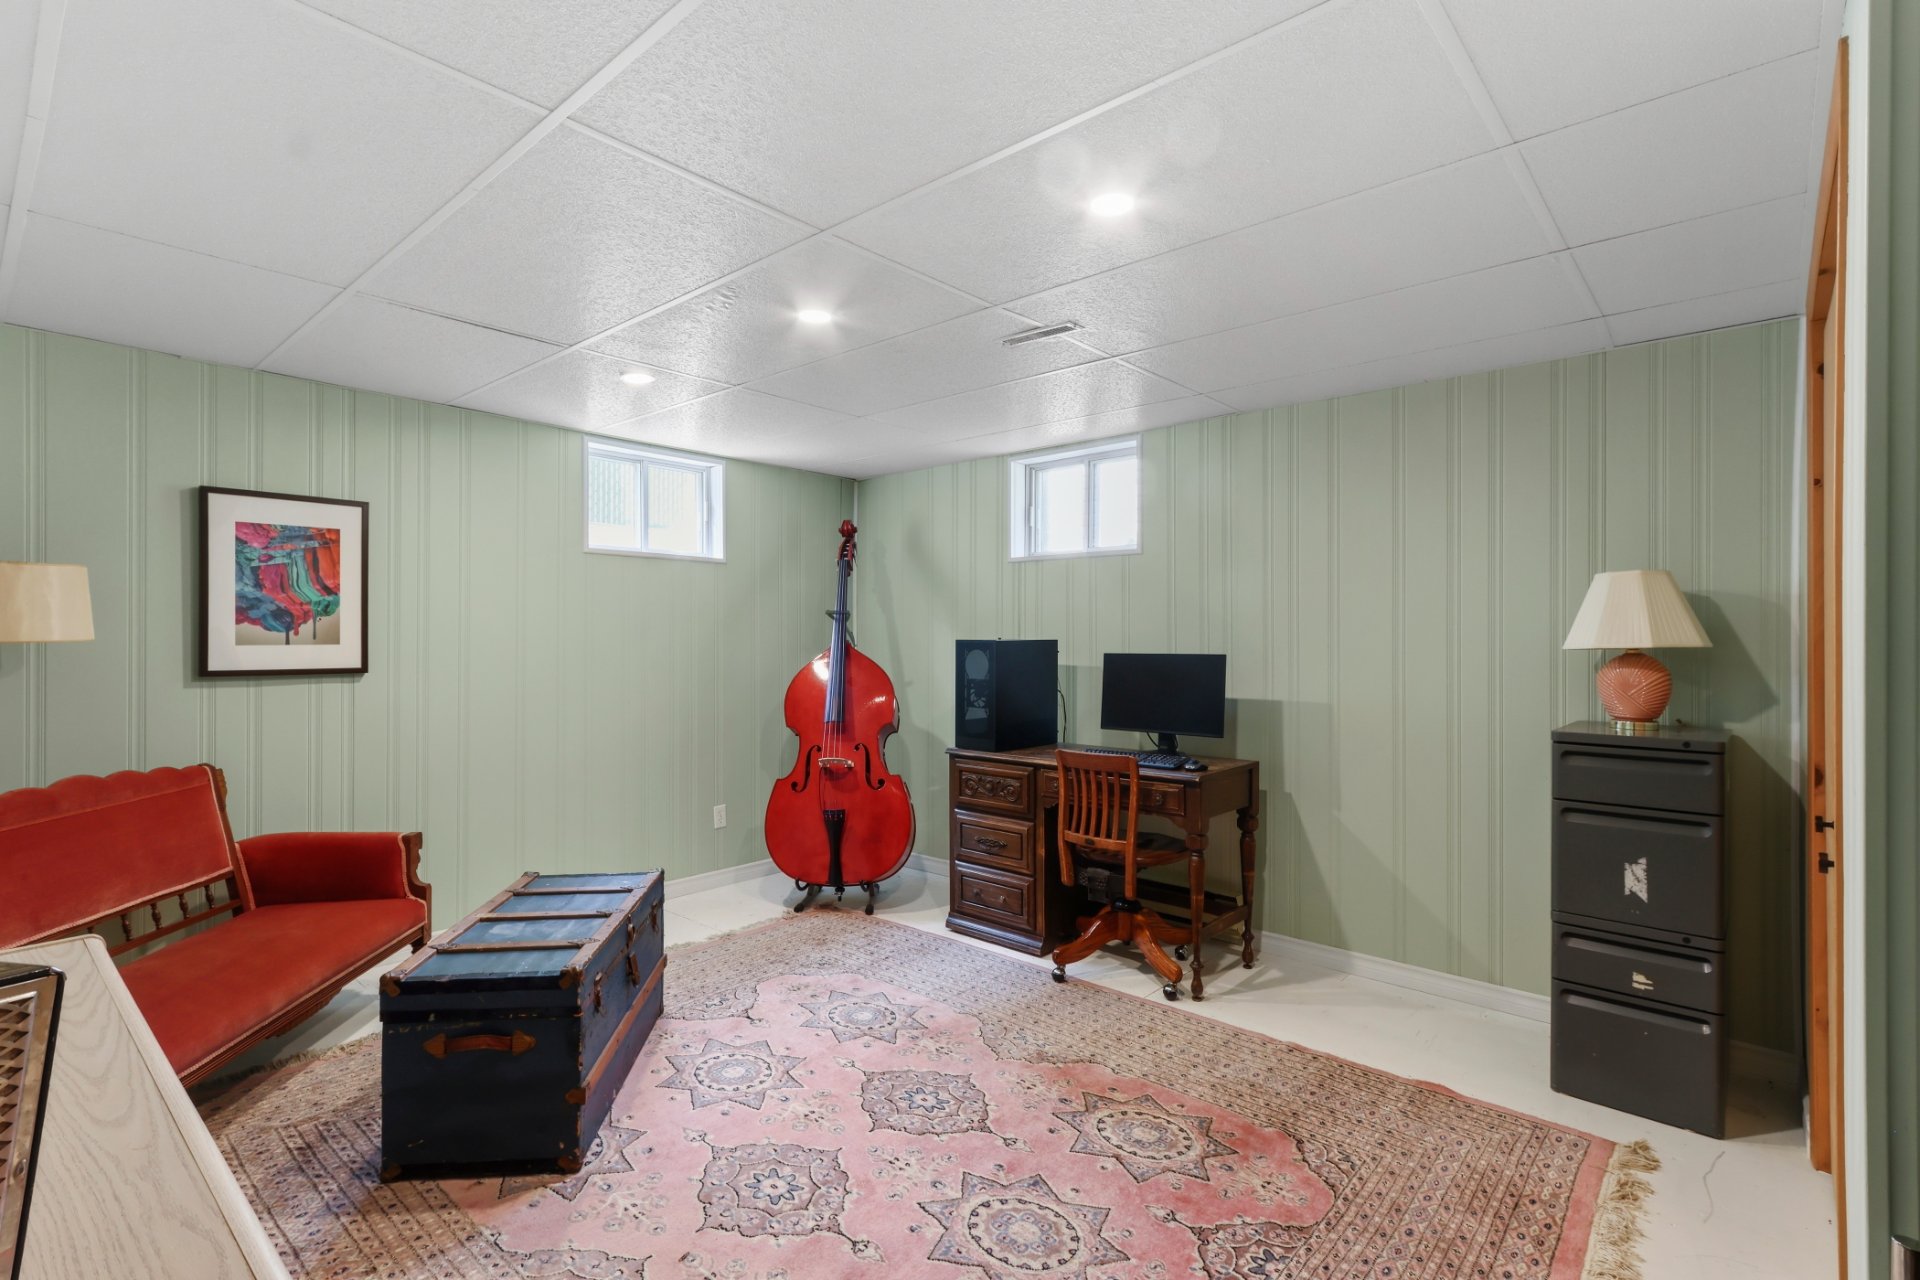
| Bedroom | 12.3 x 15.4 P | Basement | Wood |
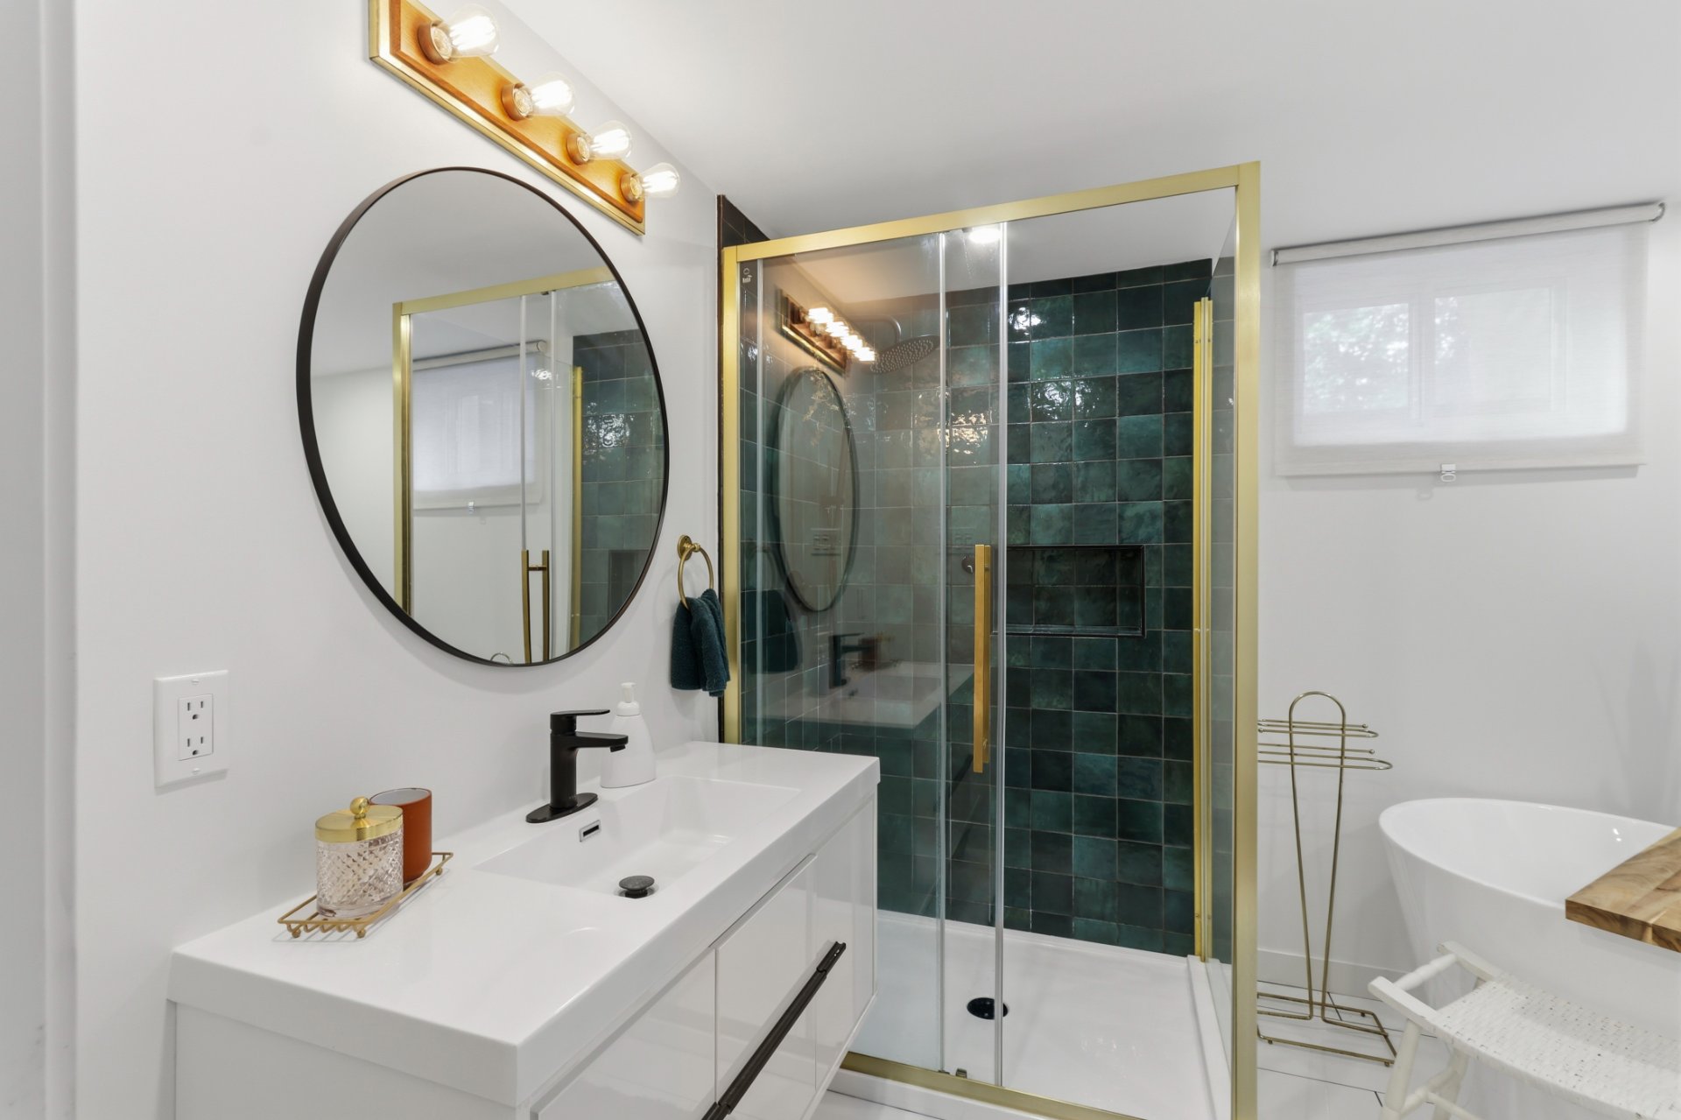
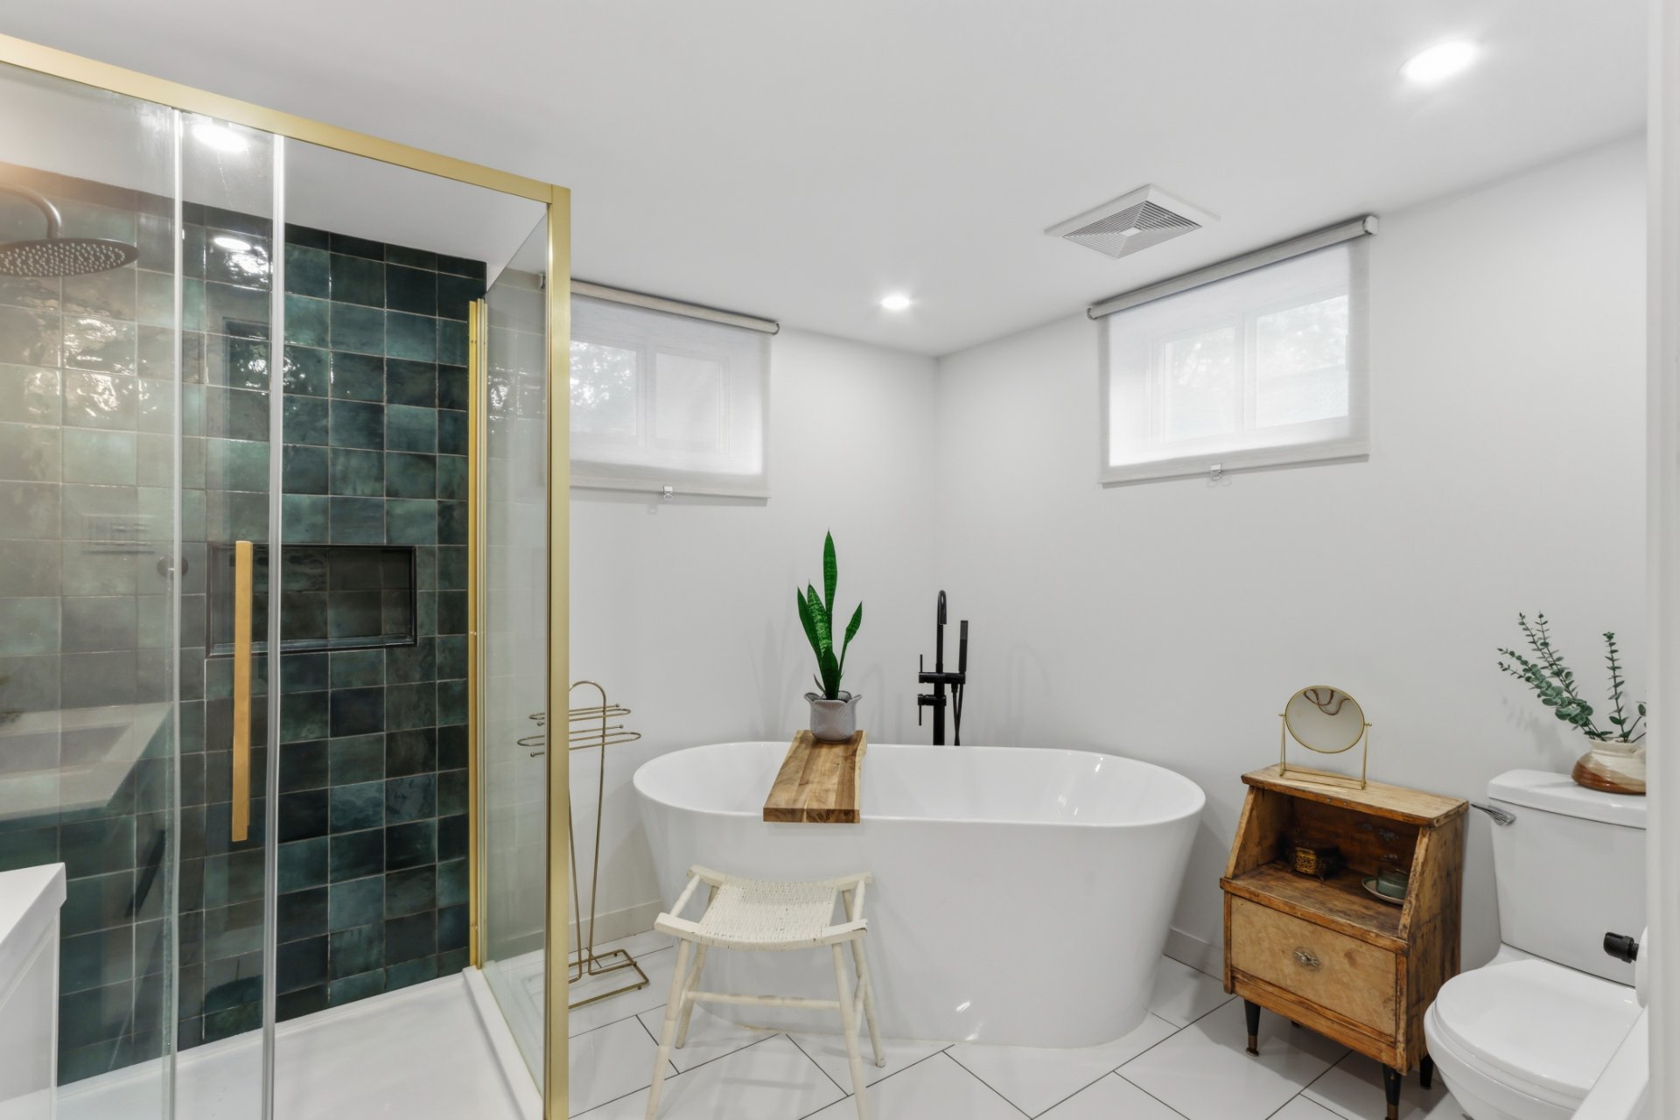
| Bathroom | 7.7 x 8.0 P | Basement | Ceramic tiles |
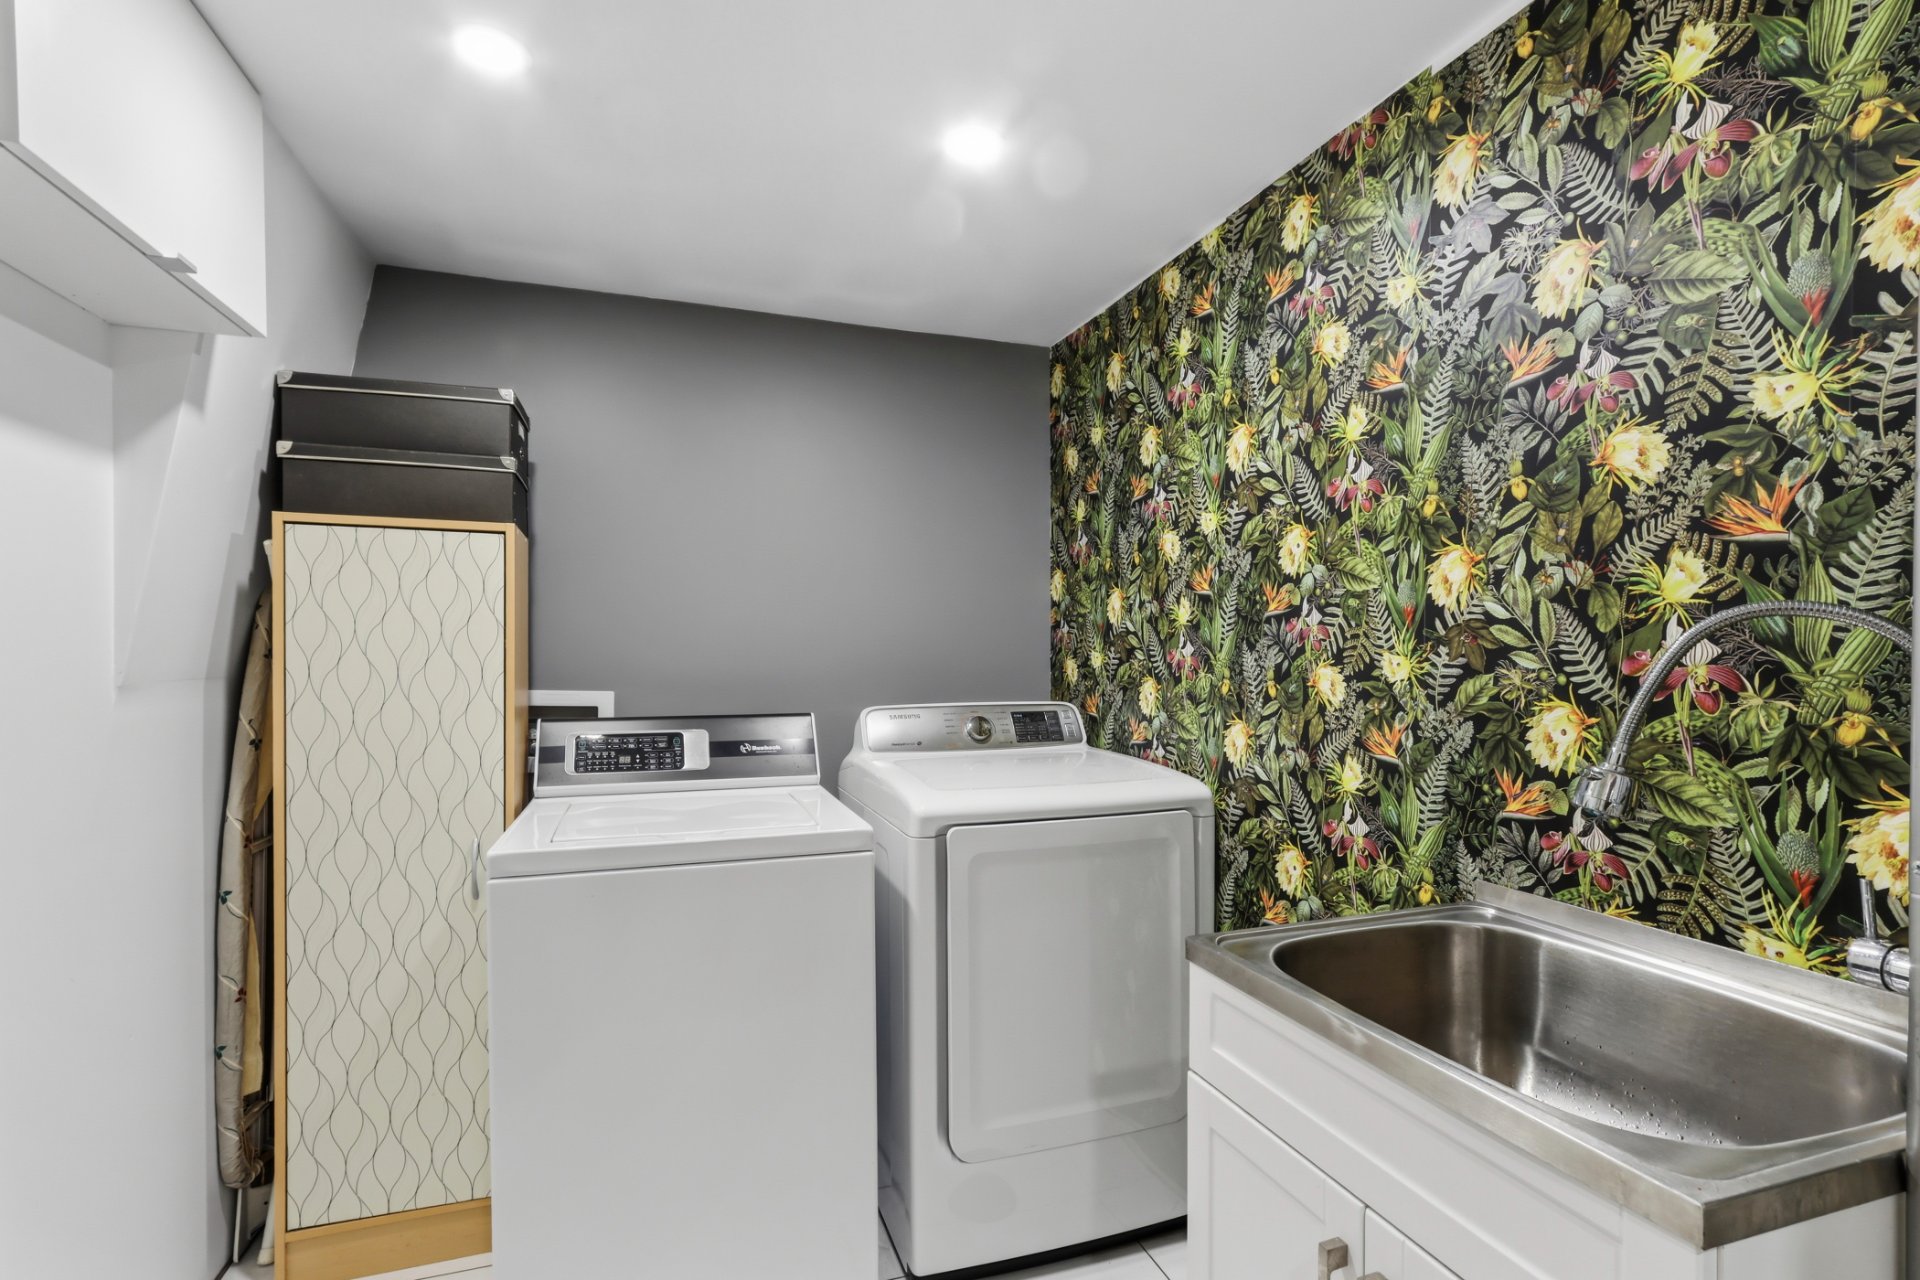
| Laundry room | 6.7 x 12.0 P | Basement | Ceramic tiles |
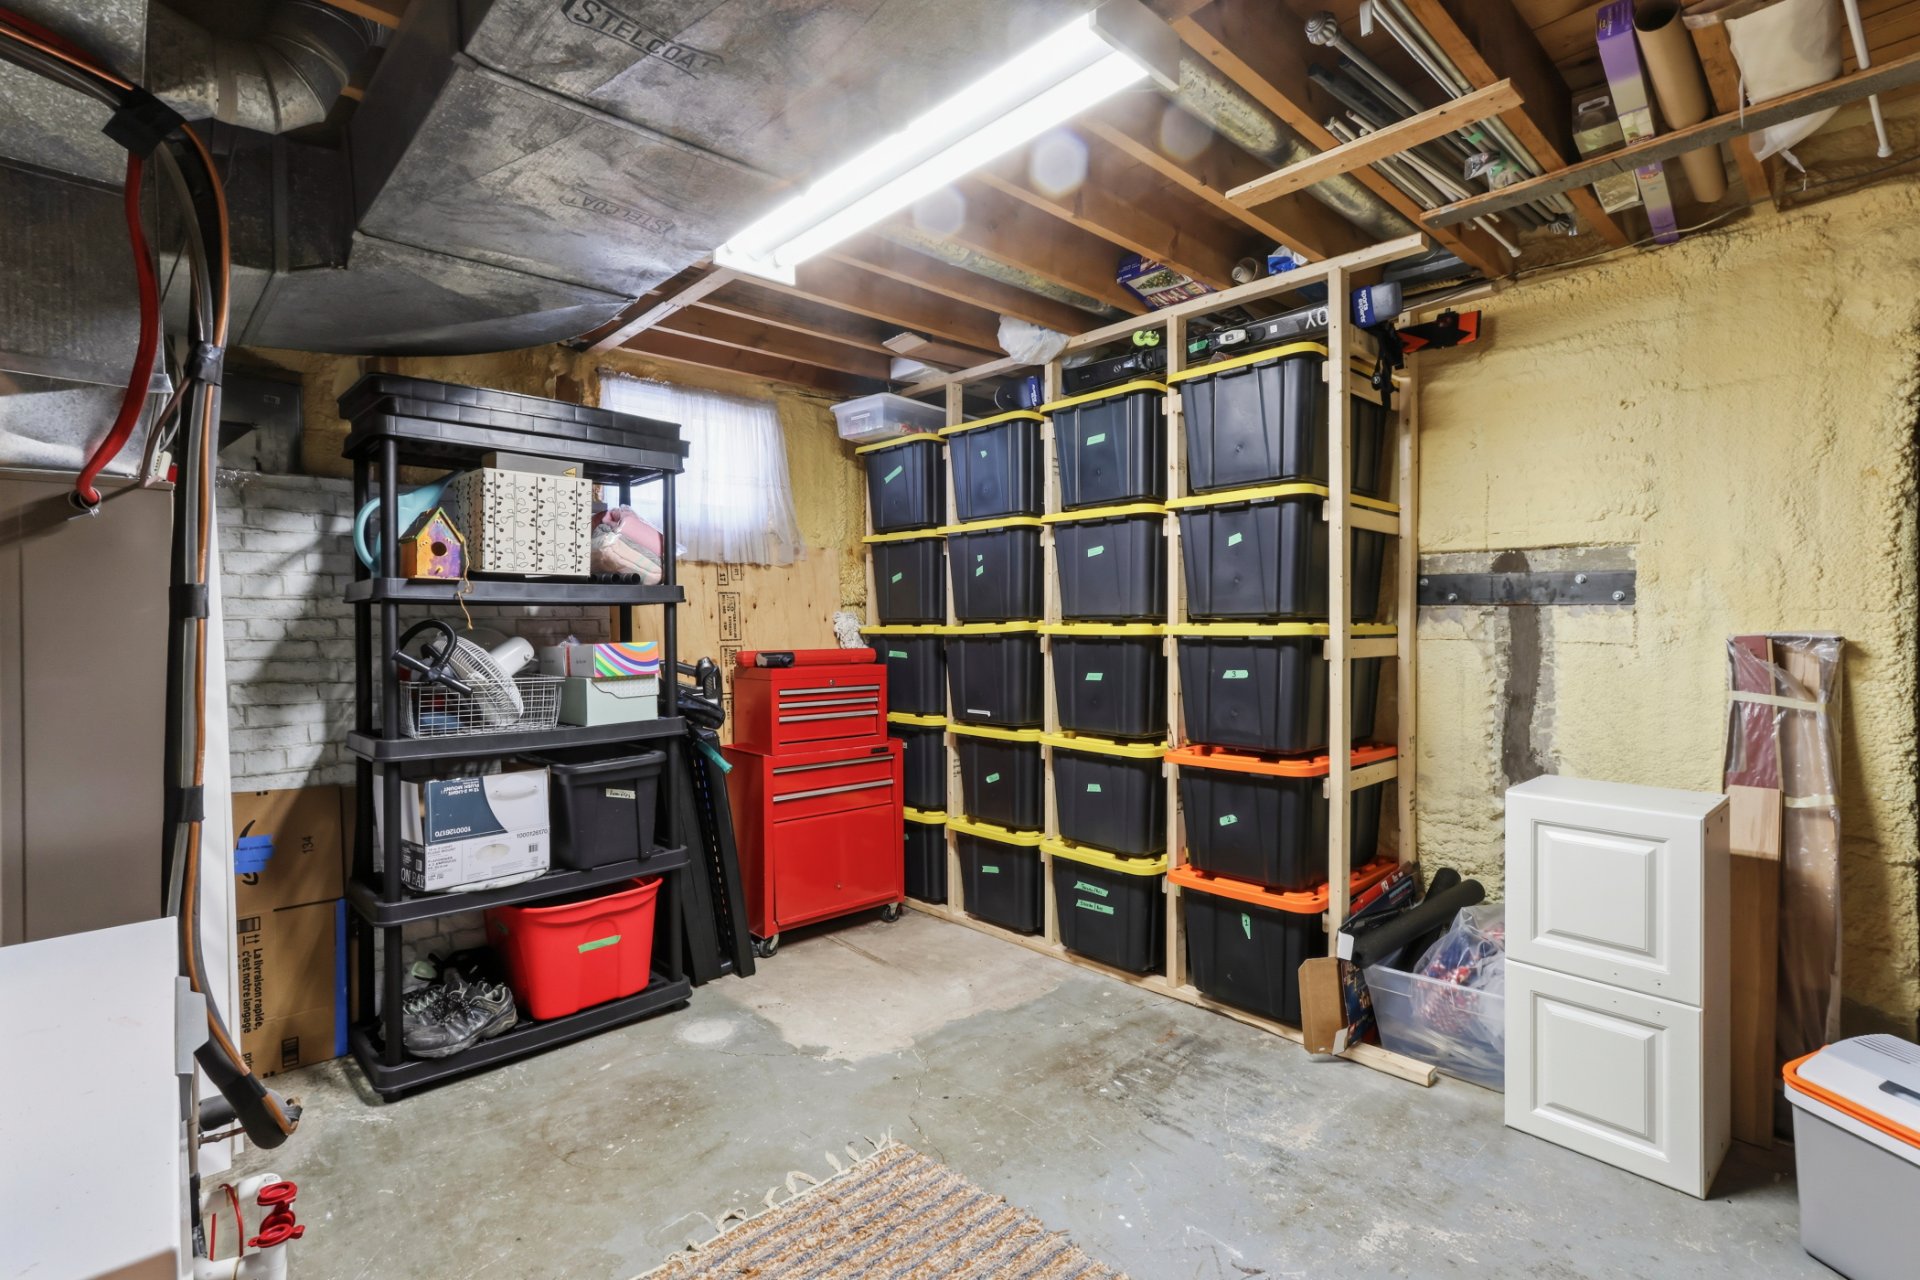
| Workshop | 13.4 x 14.4 P | Basement | Concrete |
Charateristics
| Basement | 6 feet and over, Finished basement |
|---|---|
| Heating system | Air circulation |
| Driveway | Asphalt, Double width or more |
| Roofing | Asphalt shingles |
| Proximity | Bicycle path, Daycare centre, Elementary school, High school, Highway, Park - green area, Public transport |
| Siding | Brick |
| Equipment available | Central heat pump |
| Window type | Crank handle, Sliding |
| Heating energy | Electricity |
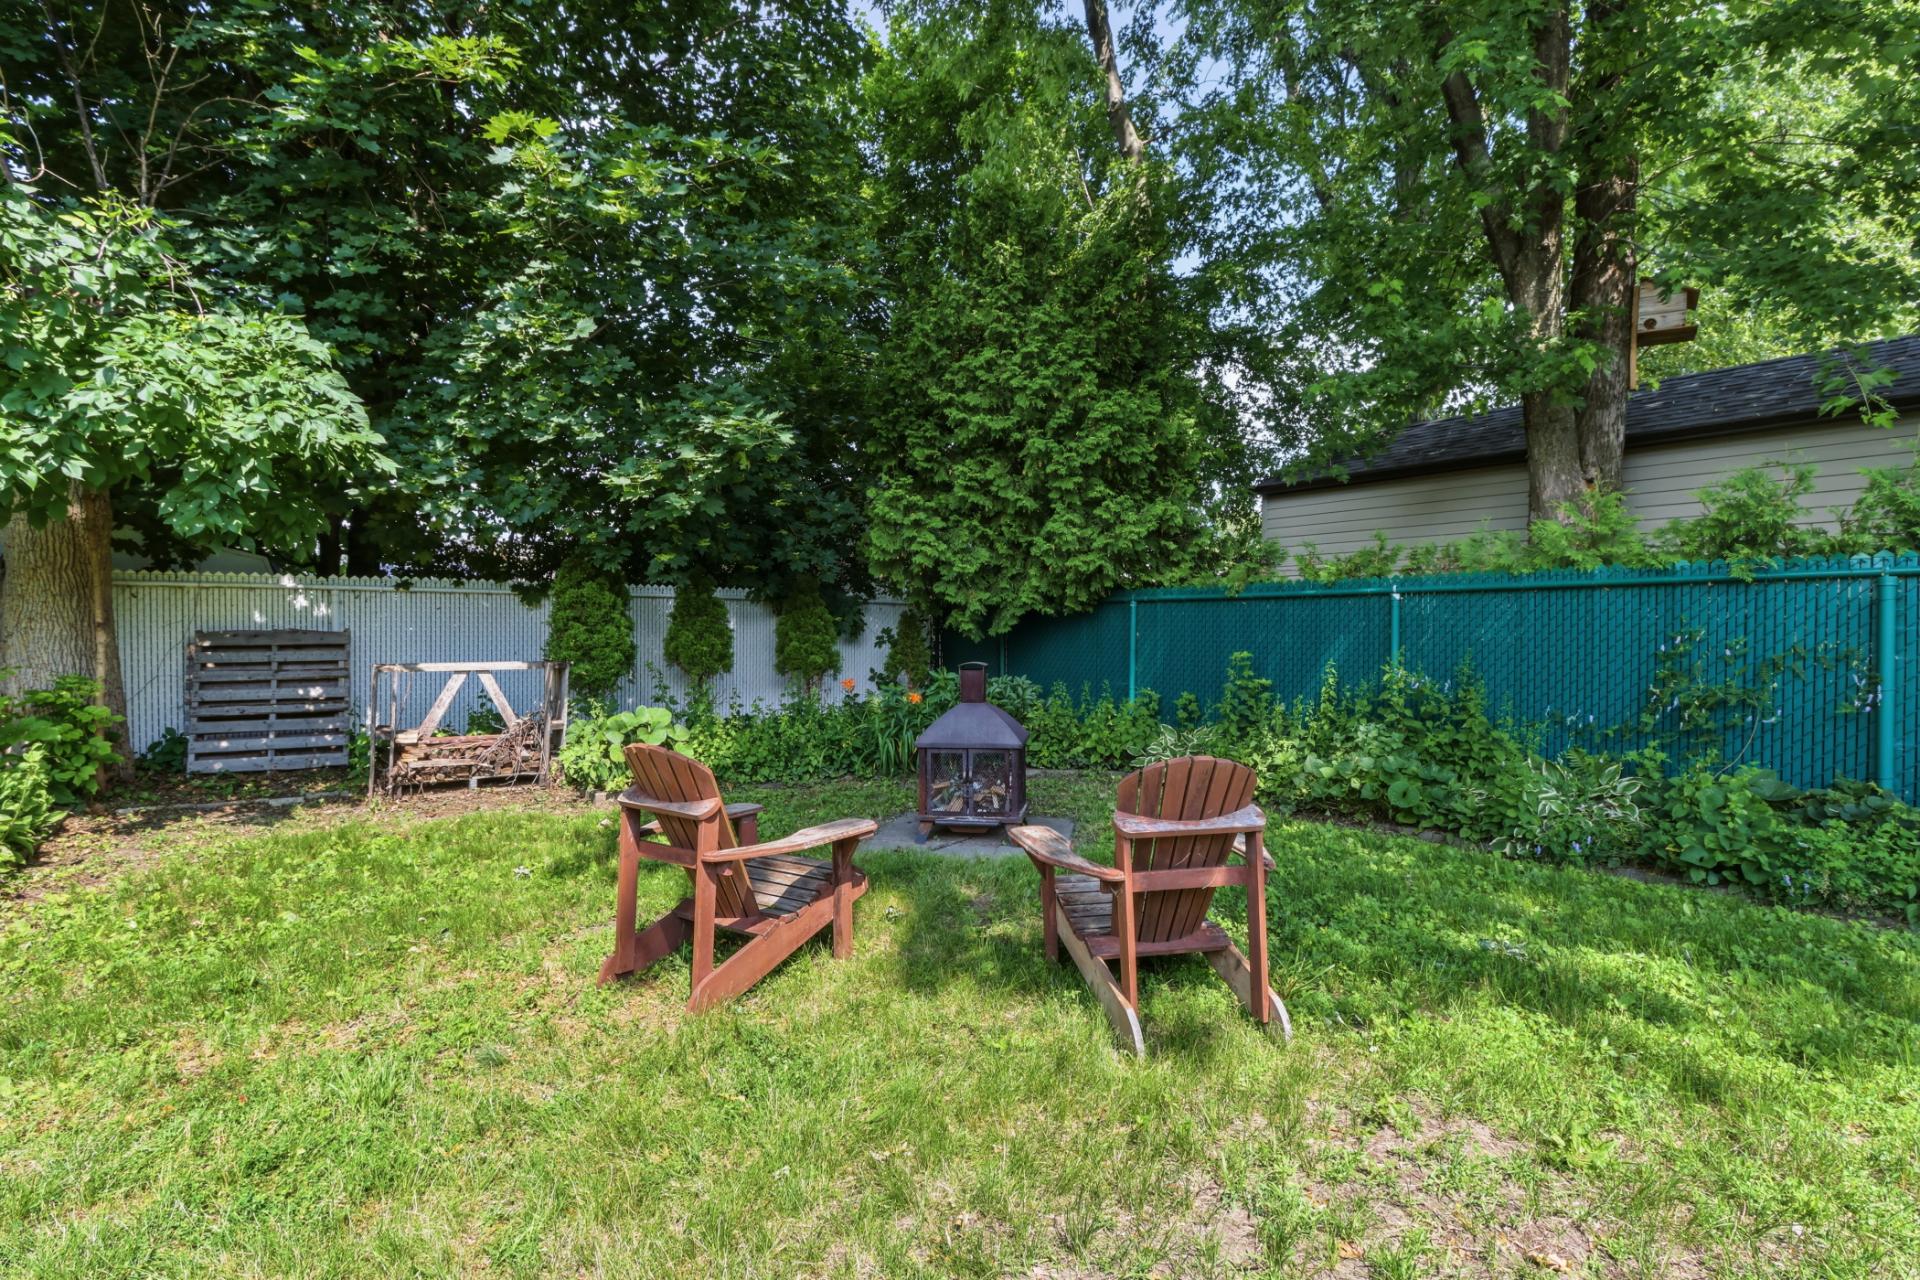
| Landscaping | Fenced |
| Topography | Flat |
| Sewage system | Municipal sewer |
| Water supply | Municipality |
| Parking | Outdoor |
| Foundation | Poured concrete |
| Zoning | Residential |
| Bathroom / Washroom | Seperate shower |
Neighbourhood Demographics
marital
age
household income
religion
common languages
education
ownership
child at home
construction date
employment
transportation to work
work location