- 3 Bedrooms
- 2 Bathrooms
- Video tour
- Calculators
- walkscore
Description
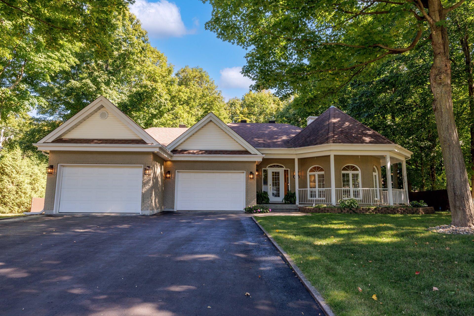
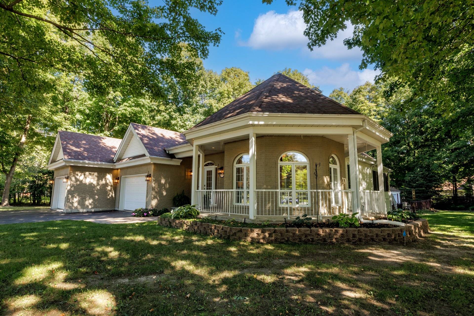
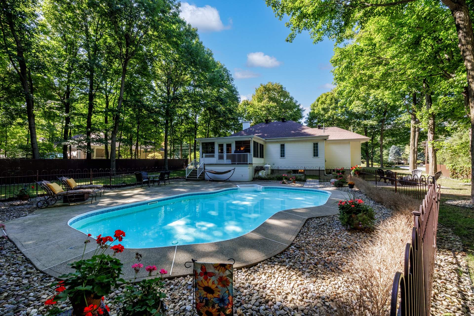
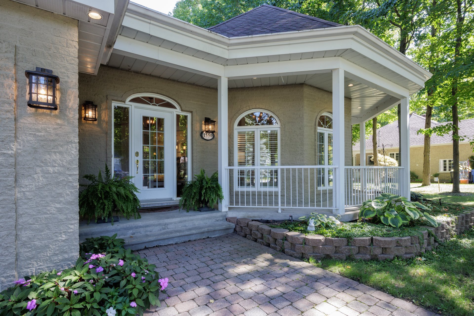
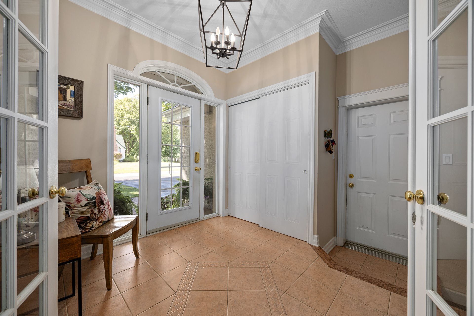
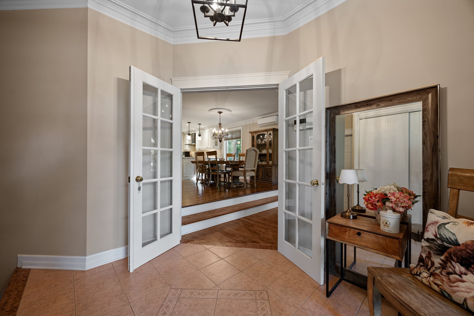
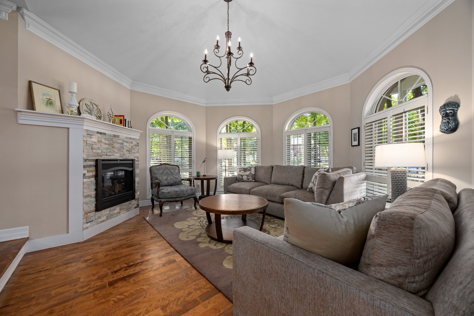
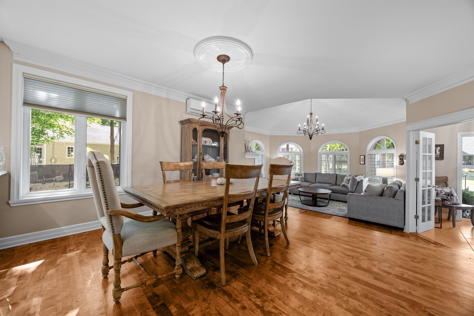
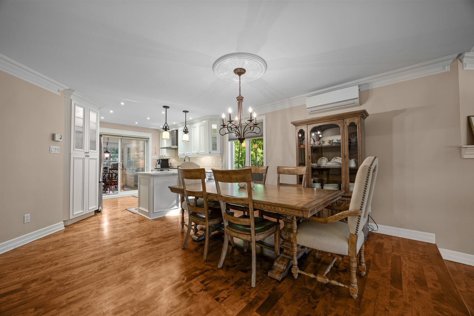
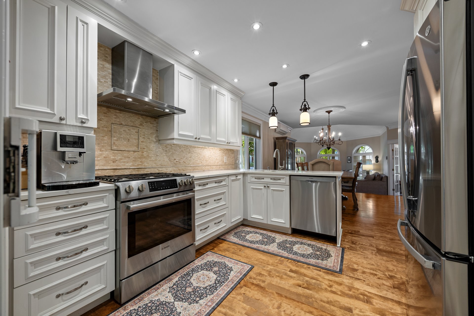
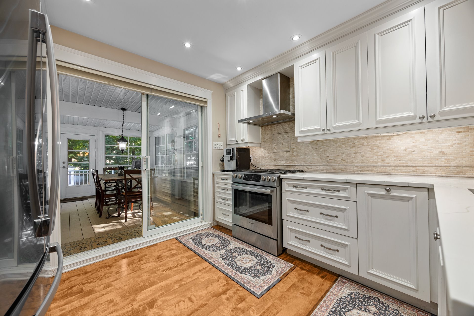
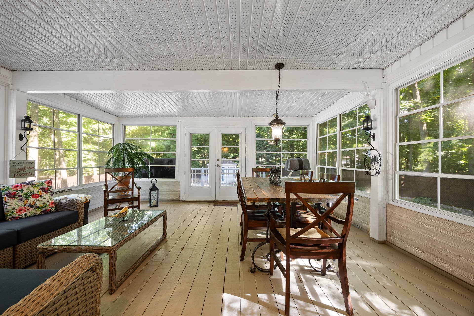
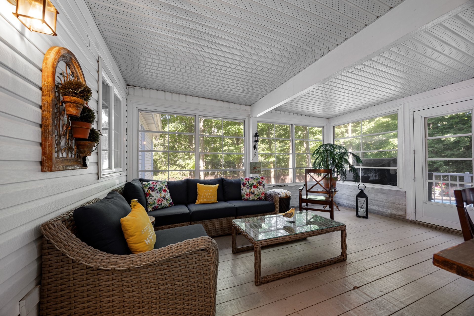
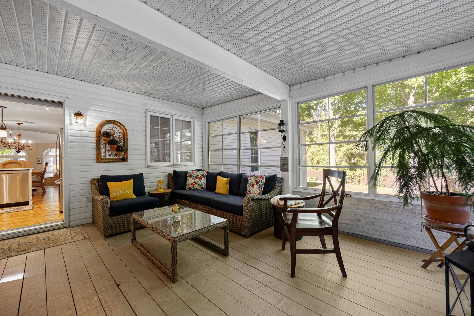
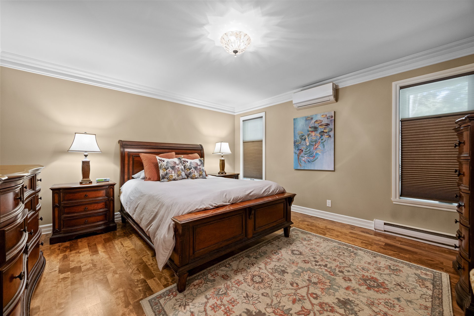
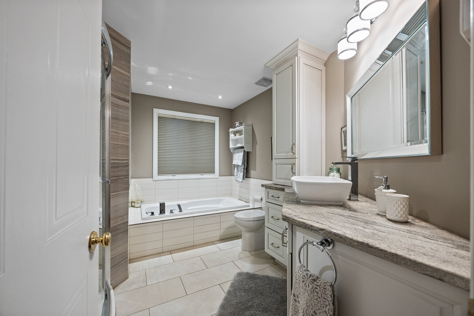
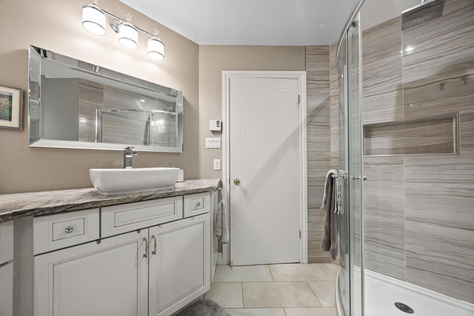
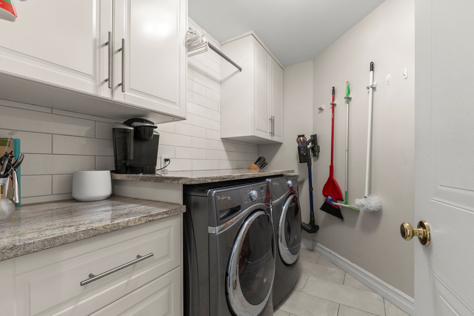
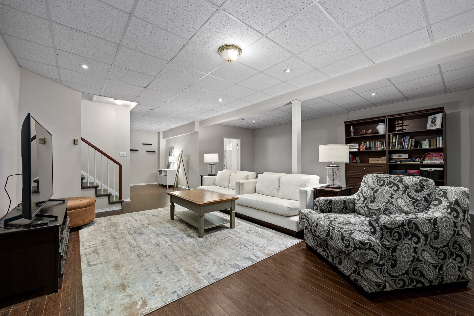
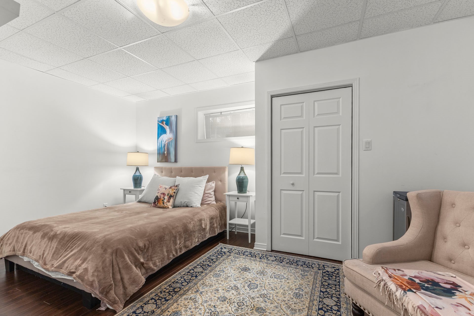
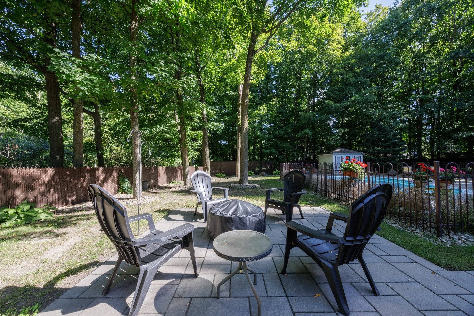
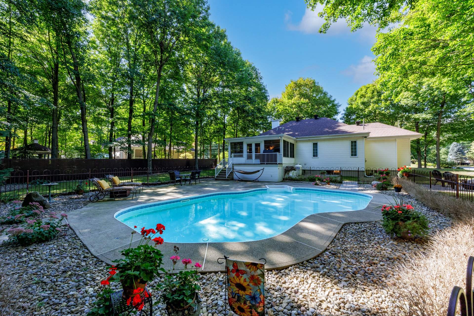
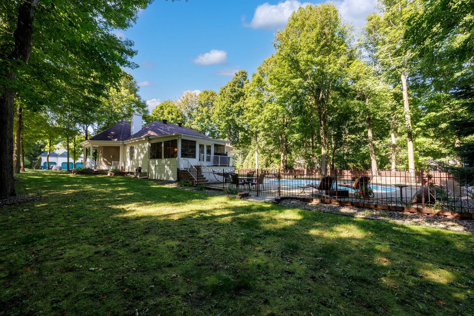
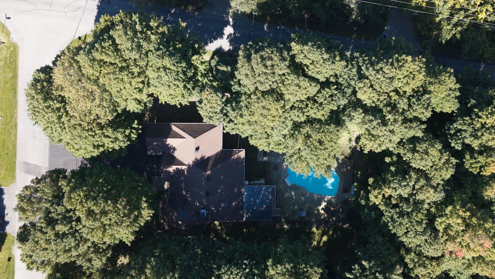
Superb bungalow located in a sought-after area, set on a beautifully landscaped lot of over 22,000 square feet and an underground irrigation system. This stunning property offers 3 spacious bedrooms, including a finished basement, along with two bathrooms. Elegant kitchen with quartz countertops, gas fireplace, and separate laundry room. Beautiful 3-Season sunroom fills the living space with exceptional natural light. Outside, enjoy a gorgeous heated in-ground saltwater pool. Double garage completes this unique property. A true haven of peace combining charm, comfort, and elegance.
Inclusions : Microwave, propane gas stove, refrigerator, dishwasher,wine cellar, washer and dryer, central vacuum and accessories, living room blind, window shades, fixed light fixtures, electric garage door openers and two remote controls.
Exclusions : Fridge in the garage
| Liveable | N/A |
|---|---|
| Total Rooms | 13 |
| Bedrooms | 3 |
| Bathrooms | 2 |
| Powder Rooms | 0 |
| Year of construction | 1994 |
| Type | Bungalow |
|---|---|
| Style | Detached |
| Dimensions | 21.03x16.46 M |
| Lot Size | 2074 MC |
| Municipal Taxes (2026) | $ 3669 / year |
|---|---|
| School taxes (2026) | $ 460 / year |
| lot assessment | $ 187900 |
| building assessment | $ 491800 |
| total assessment | $ 679700 |
Room Details
| Room | Dimensions | Level | Flooring |
|---|---|---|---|
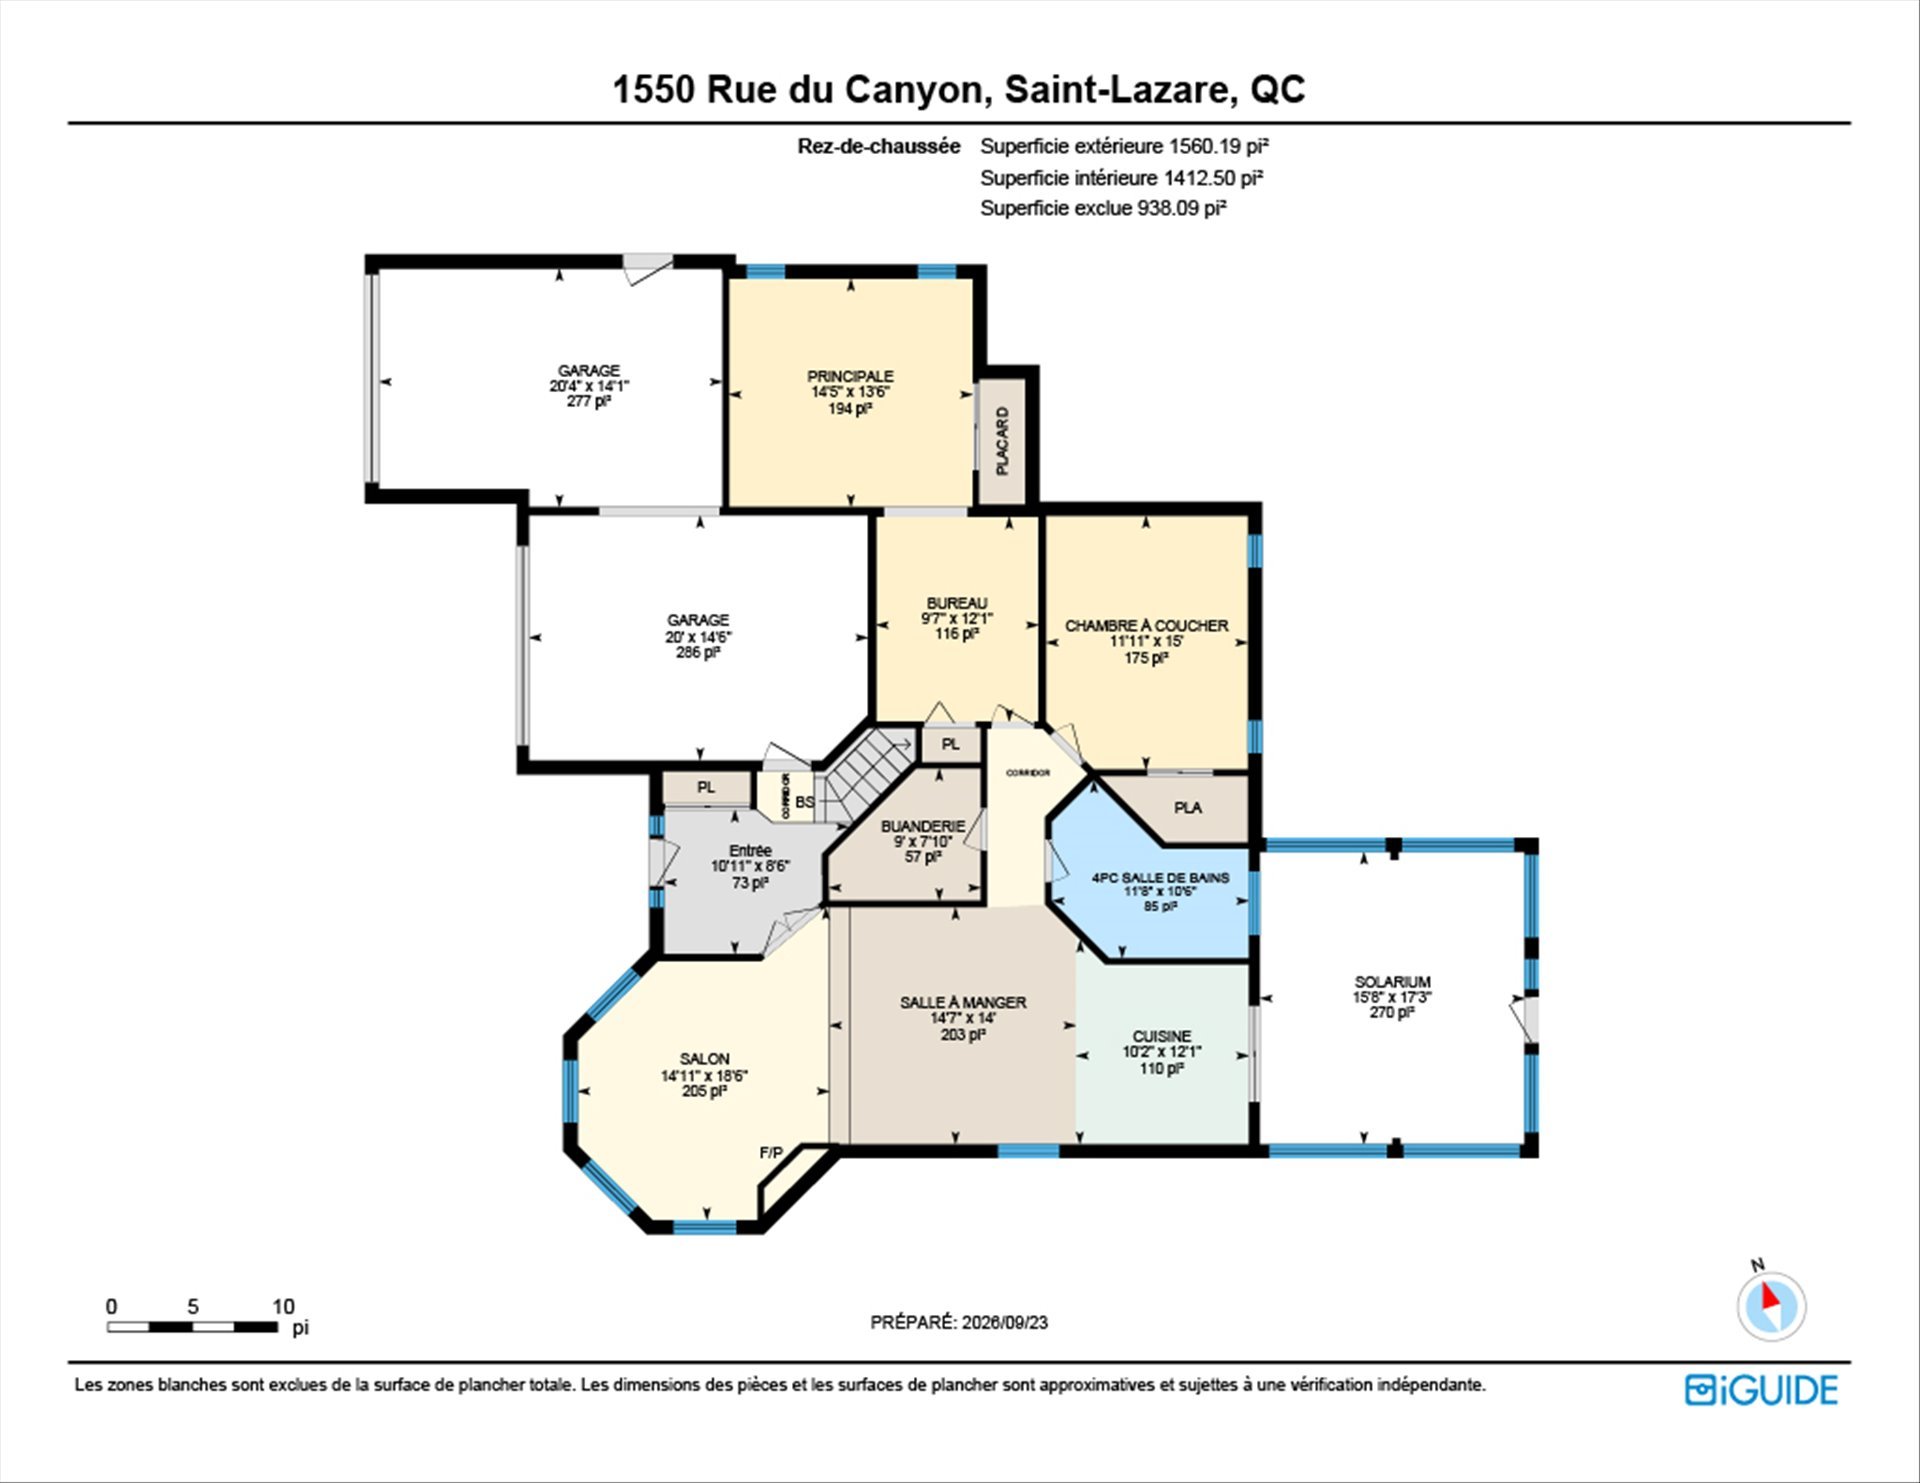
| Hallway | 8.6 x 10.11 P | Ground Floor | Ceramic tiles |
| Living room | 18.6 x 14.11 P | Ground Floor | Wood |
| Dining room | 14.0 x 14.7 P | Ground Floor | Wood |
| Kitchen | 12.1 x 10.2 P | Ground Floor | Wood |
| Solarium | 17.3 x 15.8 P | Ground Floor | Wood |
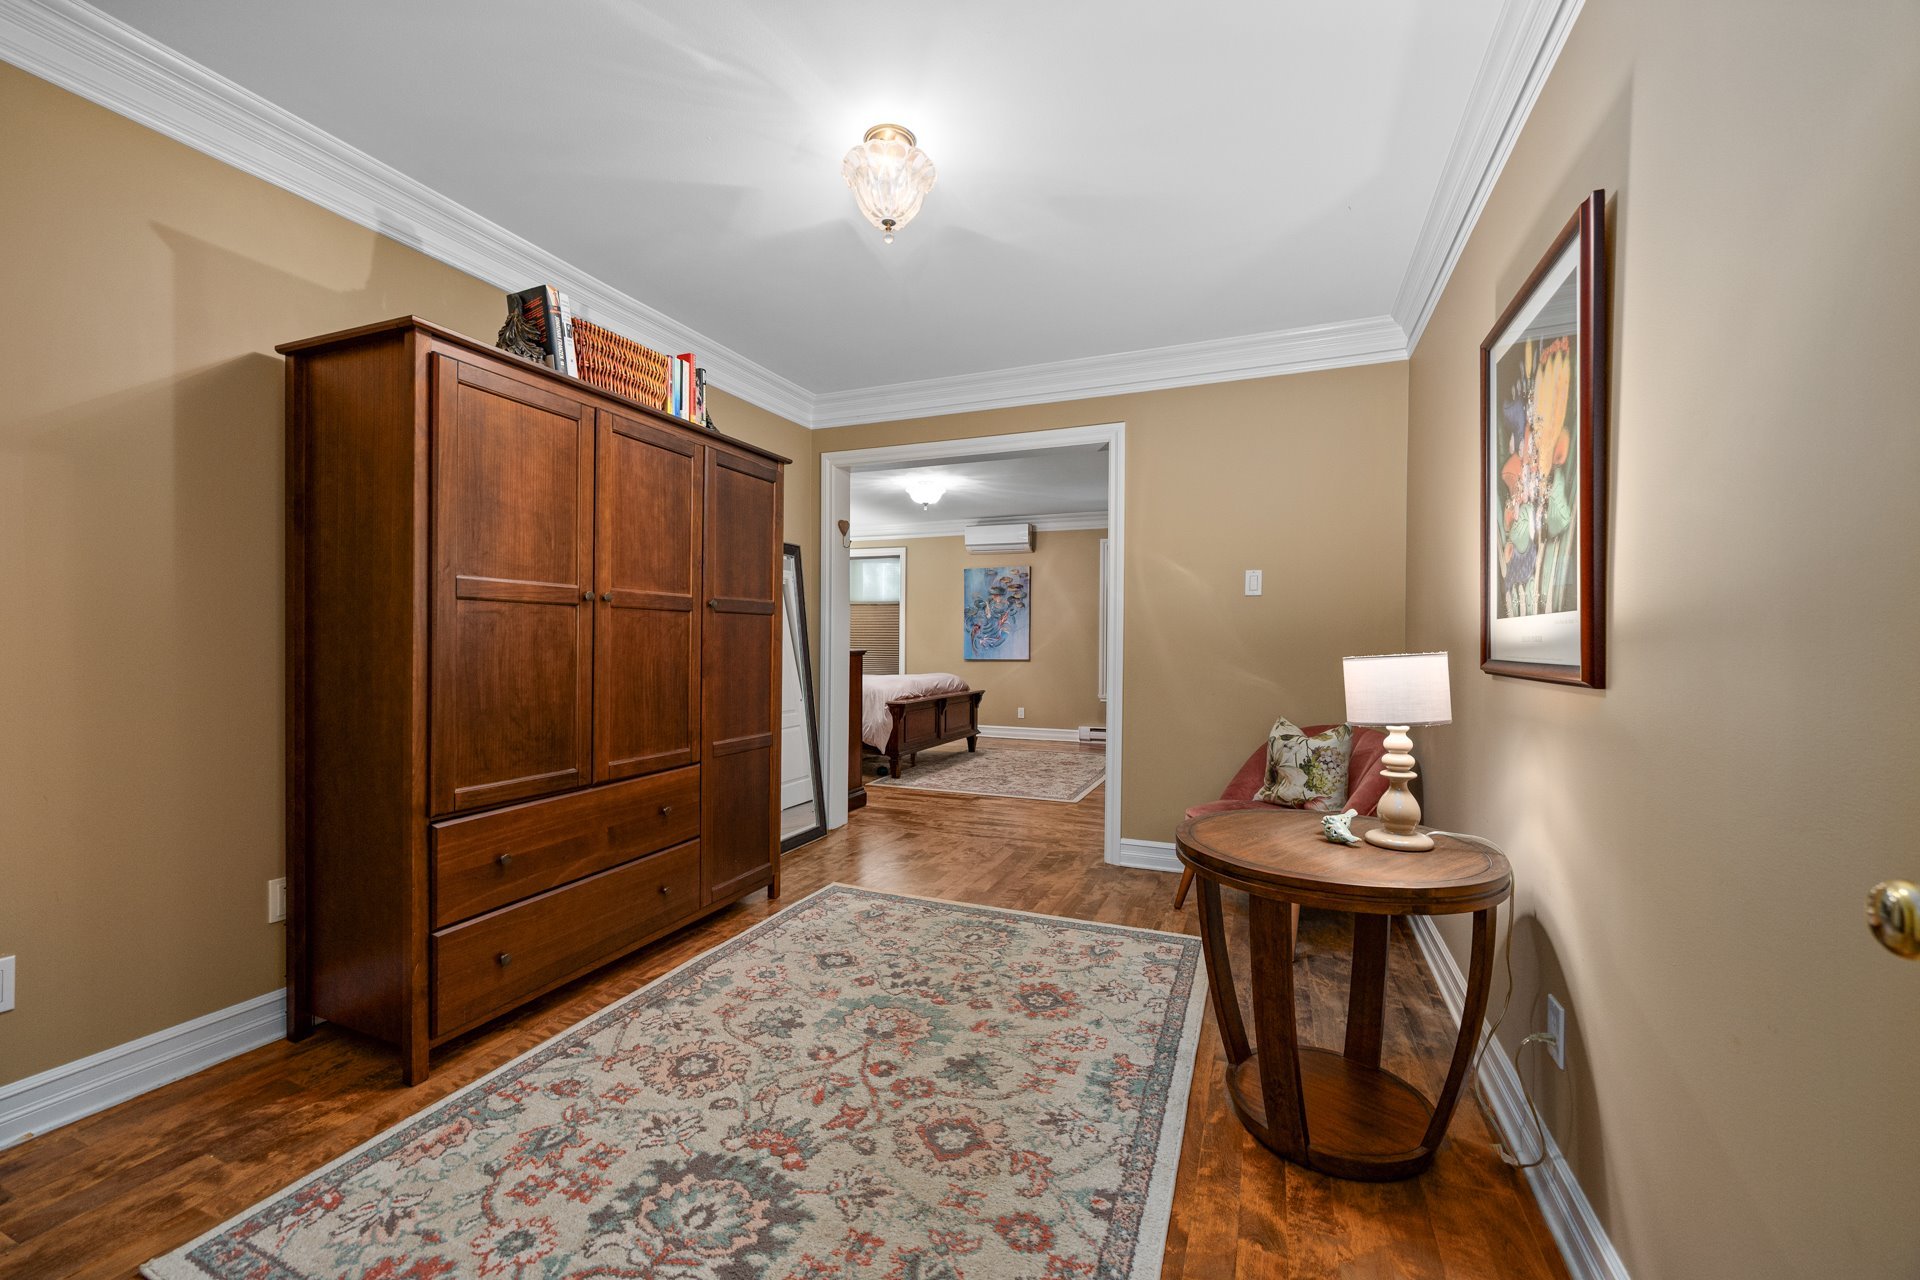
| Primary bedroom | 13.6 x 14.5 P | Ground Floor | Wood |
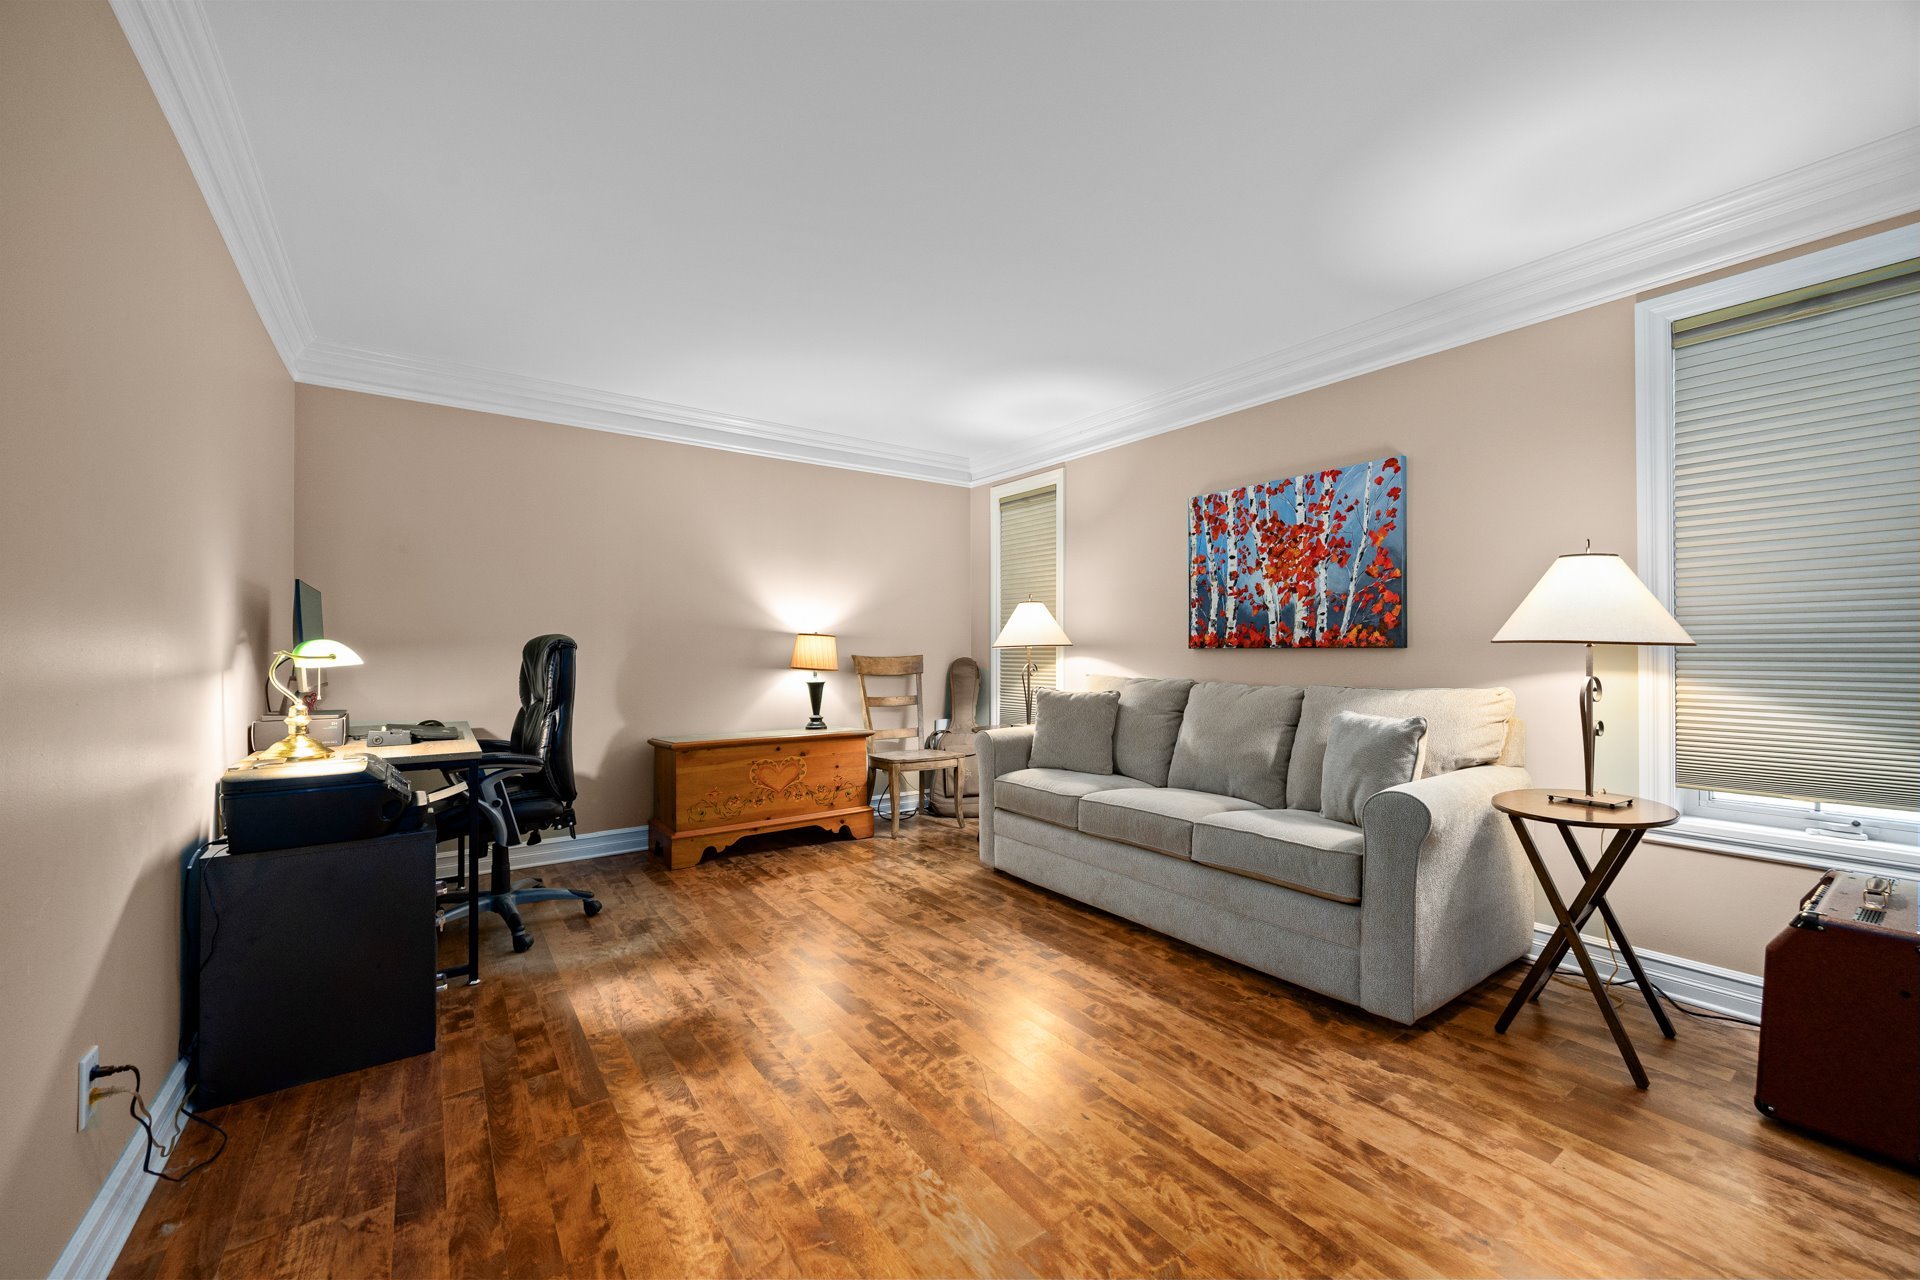
| Home office | 12.1 x 10.2 P | Ground Floor | Wood |
| Bedroom | 15.0 x 11.11 P | Ground Floor | Wood |
| Bathroom | 10.6 x 11.8 P | Ground Floor | Ceramic tiles |
| Laundry room | 7.8 x 9.0 P | Ground Floor | Linoleum |
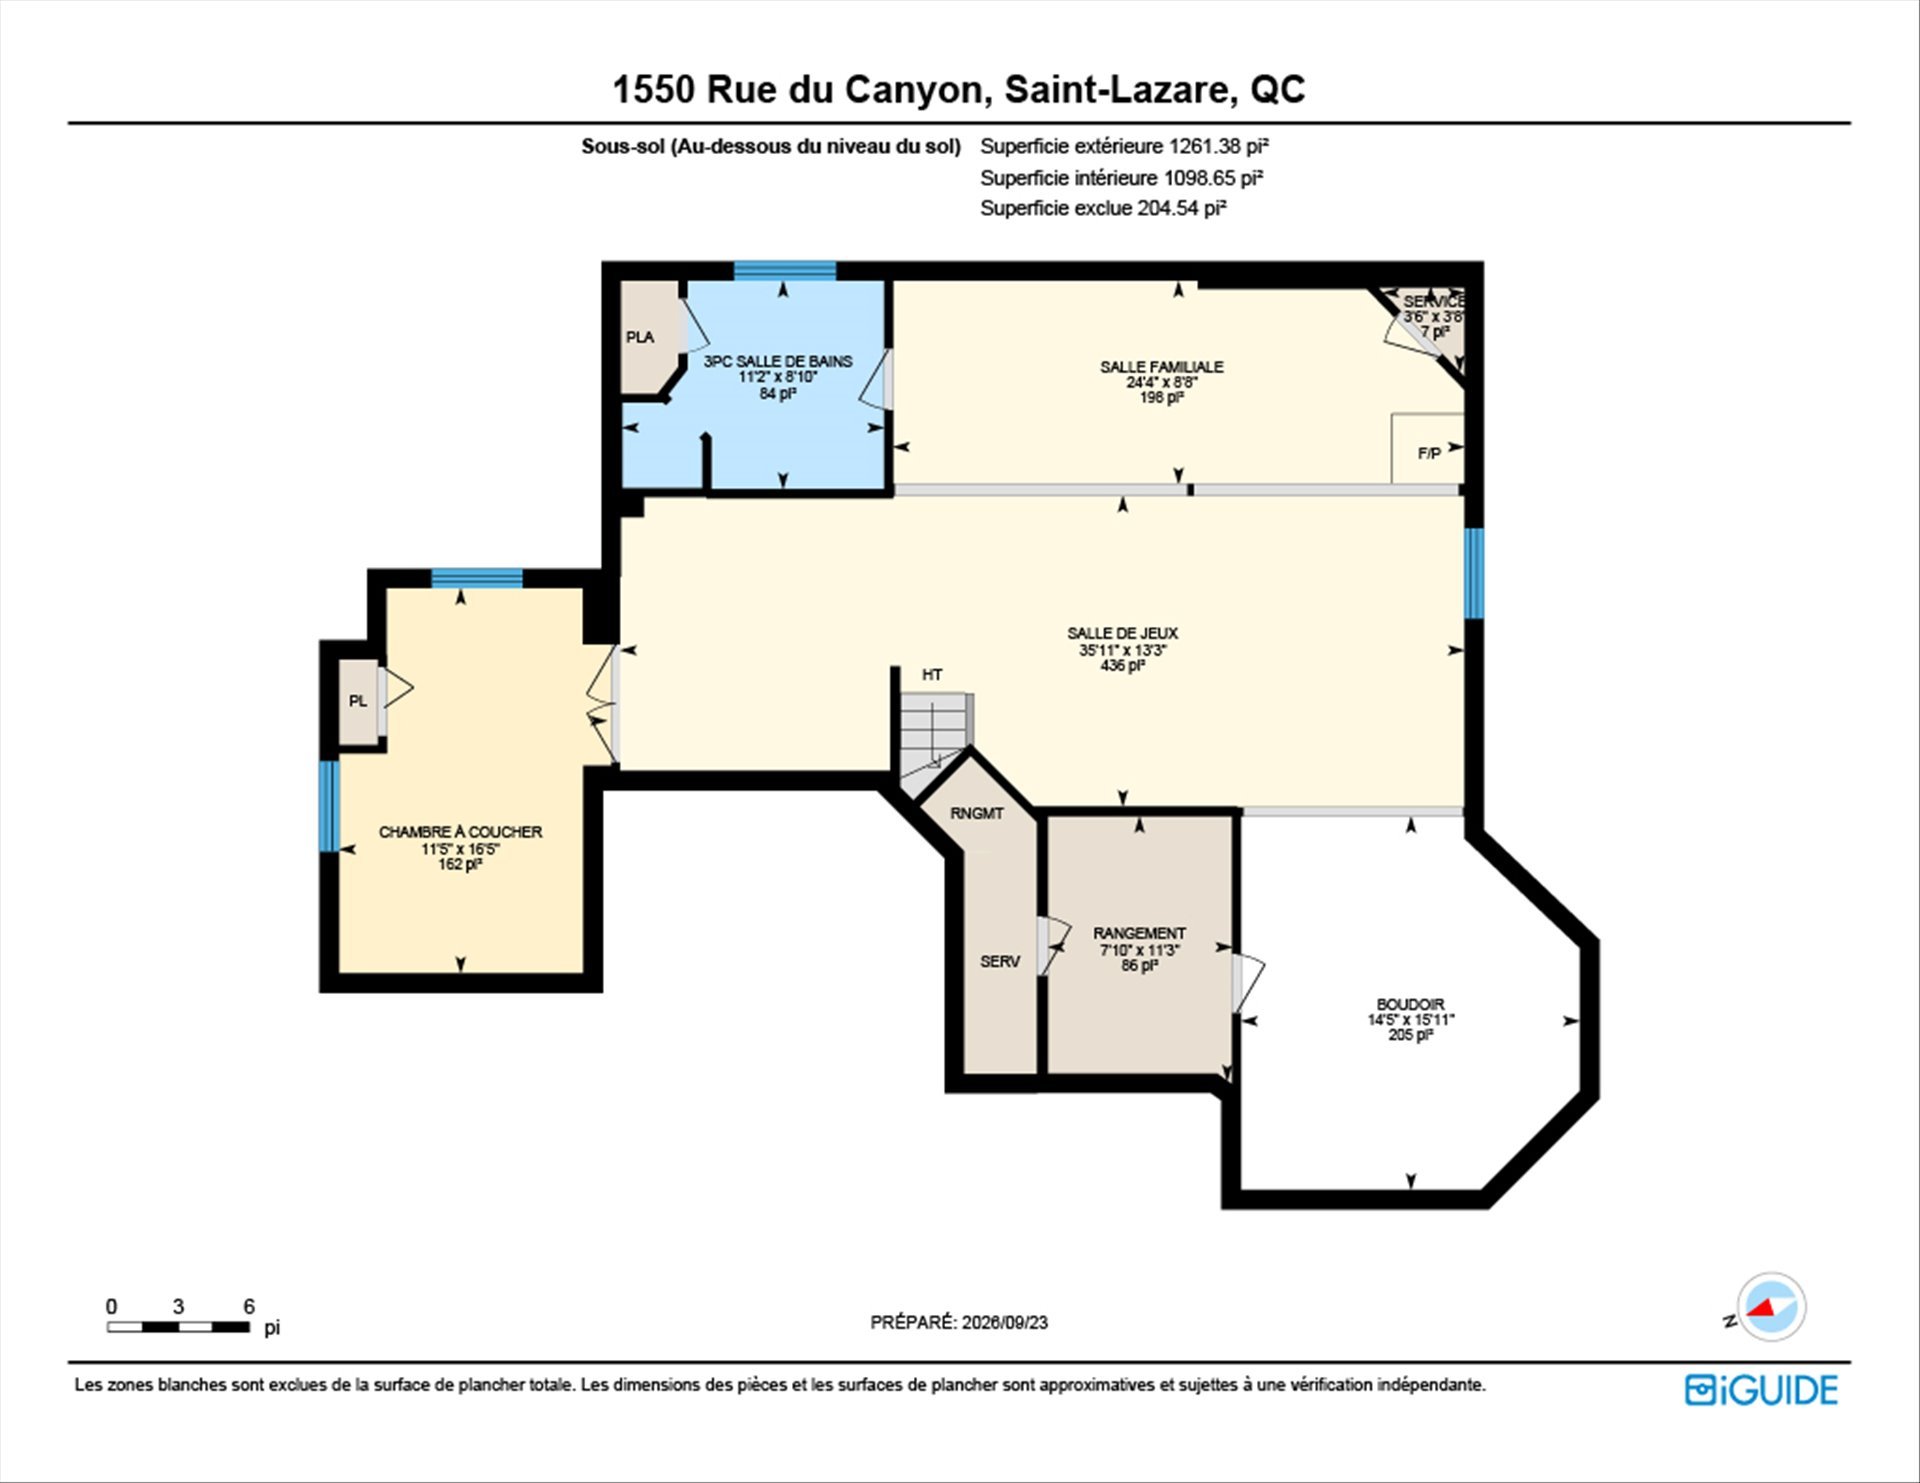
| Family room | 24.4 x 8.8 P | Basement | Floating floor |
| Playroom | 35.11 x 13.3 P | Basement | Floating floor |
| Bedroom | 11.5 x 16.5 P | Basement | Floating floor |
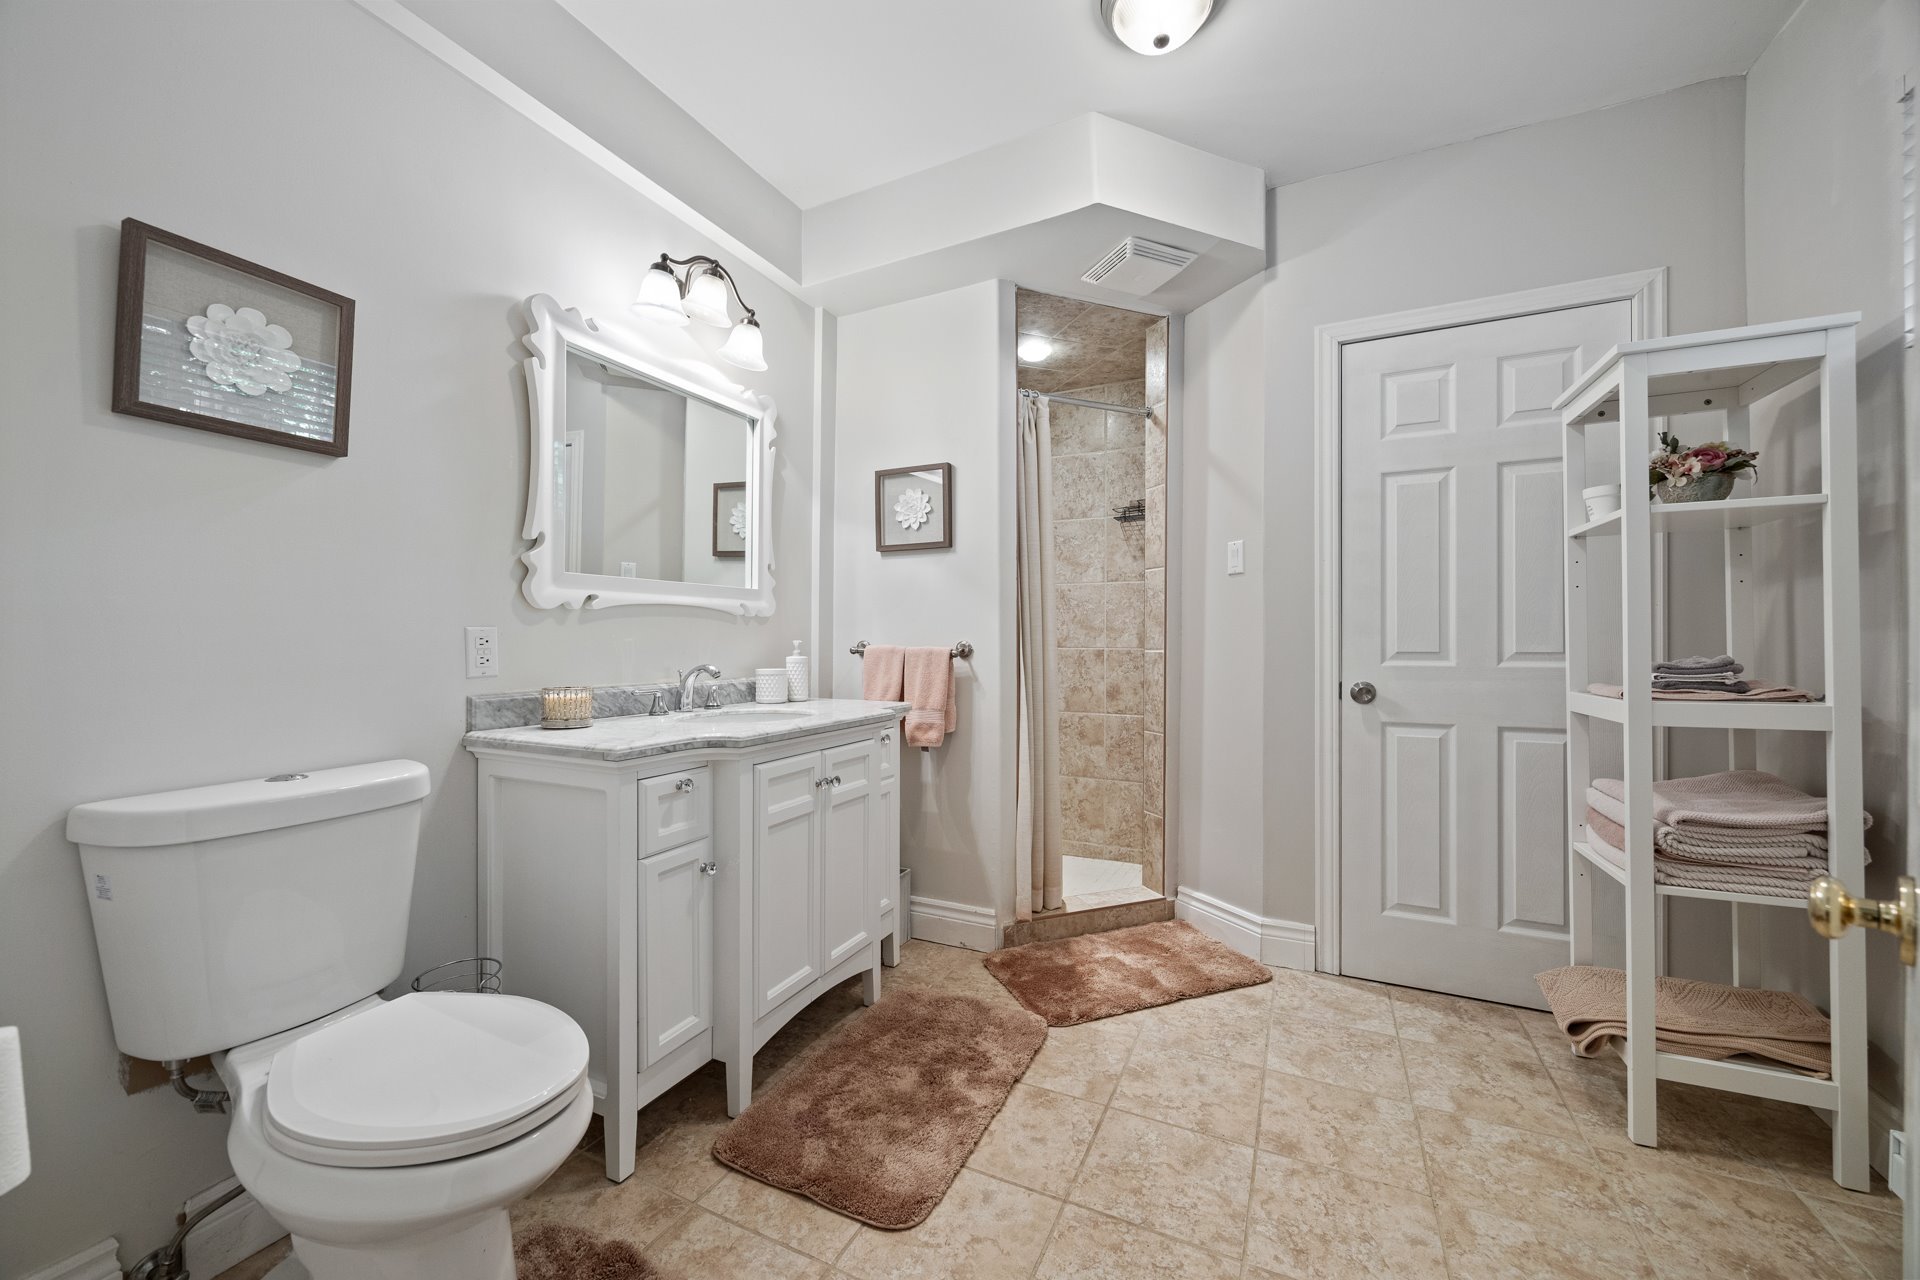
| Bathroom | 11.2 x 8.10 P | Basement | Ceramic tiles |
Charateristics
| Basement | 6 feet and over, Finished basement |
|---|---|
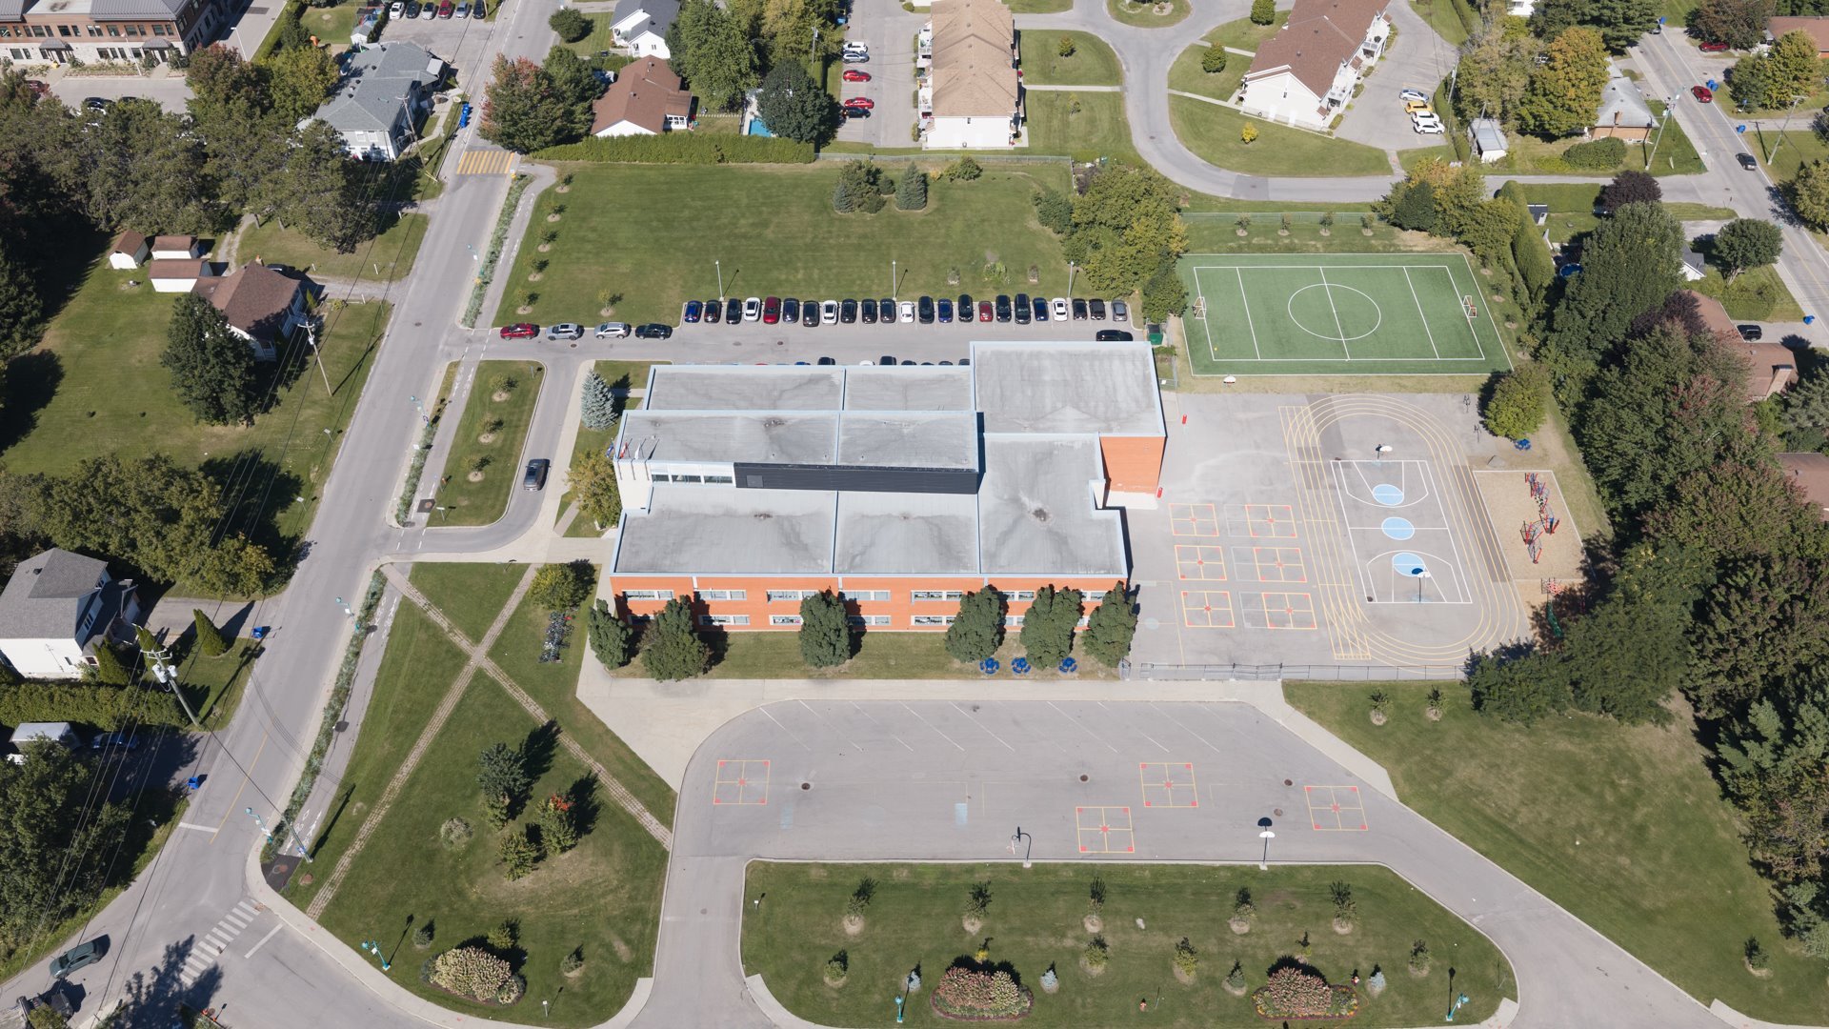
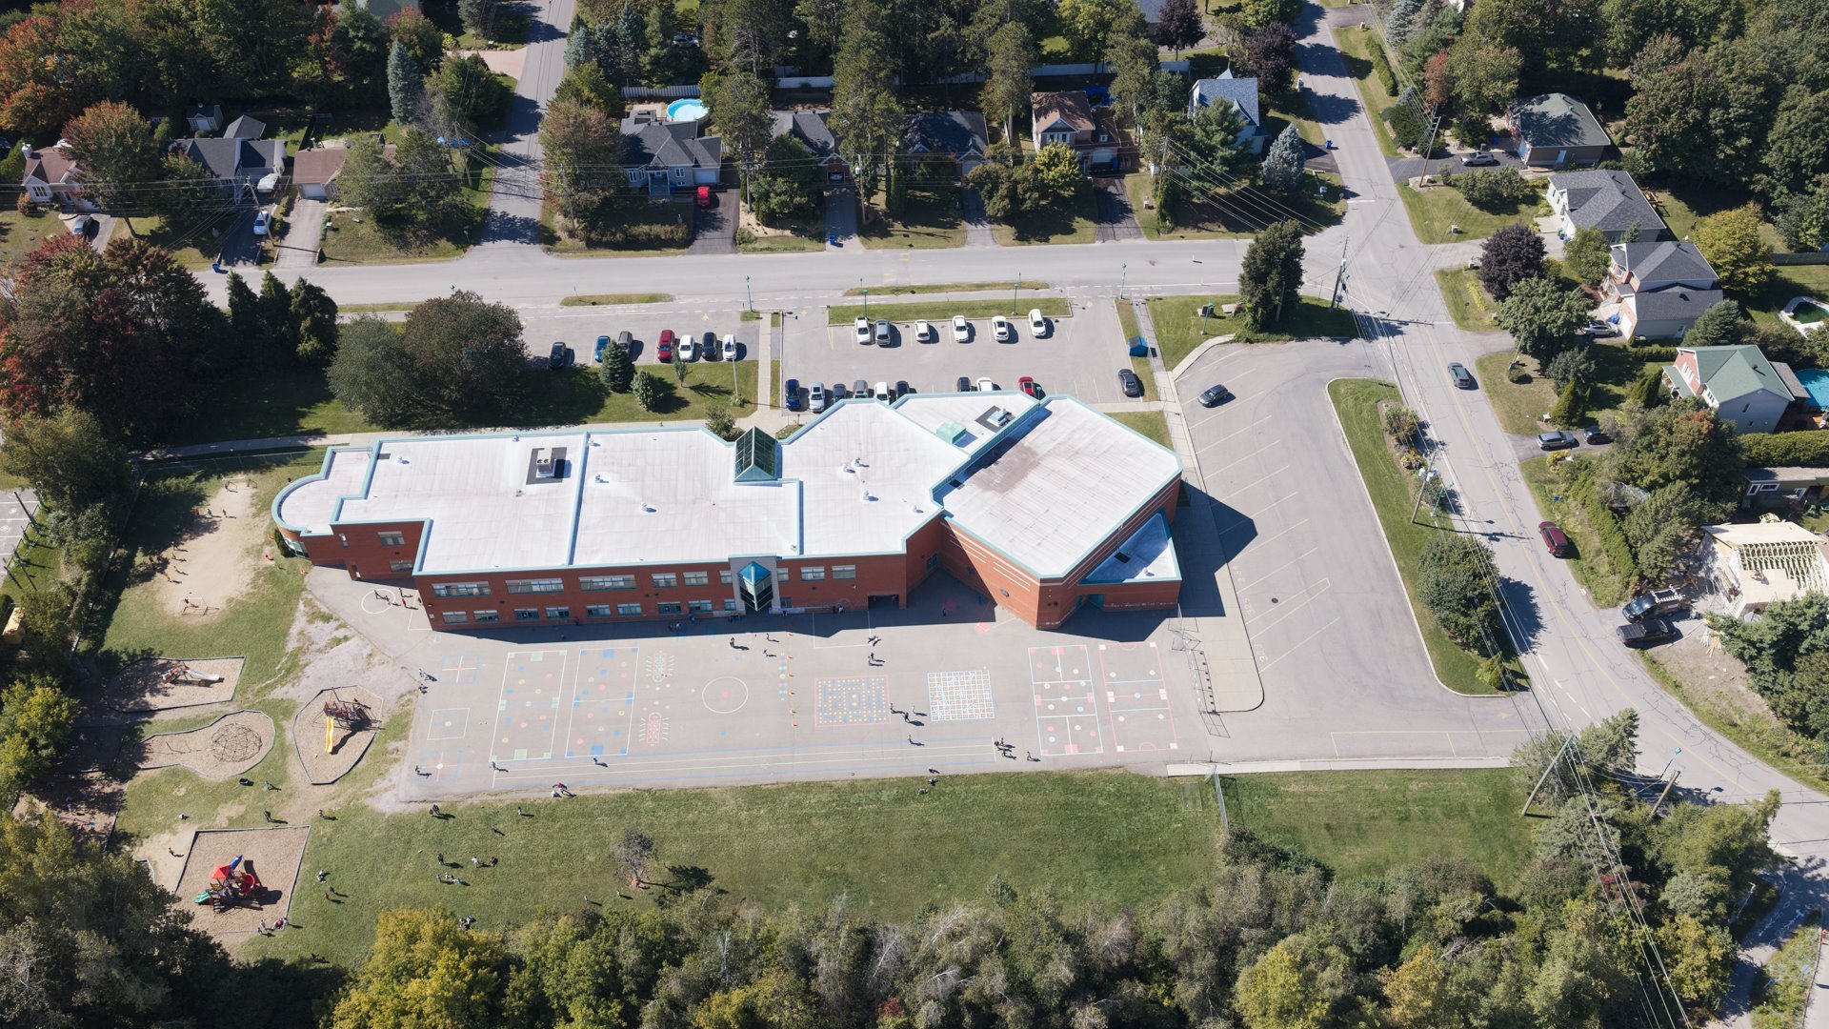
| Proximity | Alpine skiing, Bicycle path, Cross-country skiing, Elementary school, Golf, Highway, Hospital, Park - green area |
| Driveway | Asphalt |
| Roofing | Asphalt shingles |
| Garage | Attached, Double width or more, Heated |
| Heating system | Electric baseboard units, Radiant |
| Heating energy | Electricity |
| Topography | Flat |
| Parking | Garage, Outdoor |
| Hearth stove | Gaz fireplace |
| Pool | Inground, Other |
| Landscaping | Landscape |
| Water supply | Municipality |
| Foundation | Poured concrete |
| Windows | PVC |
| Zoning | Residential |
| Sewage system | Septic tank |
| Rental appliances | Water heater |
| Distinctive features | Wooded lot: hardwood trees |
Neighbourhood Demographics
marital
age
household income
religion
common languages
education
ownership
child at home
construction date
employment
transportation to work
work location

Annie Shaar