
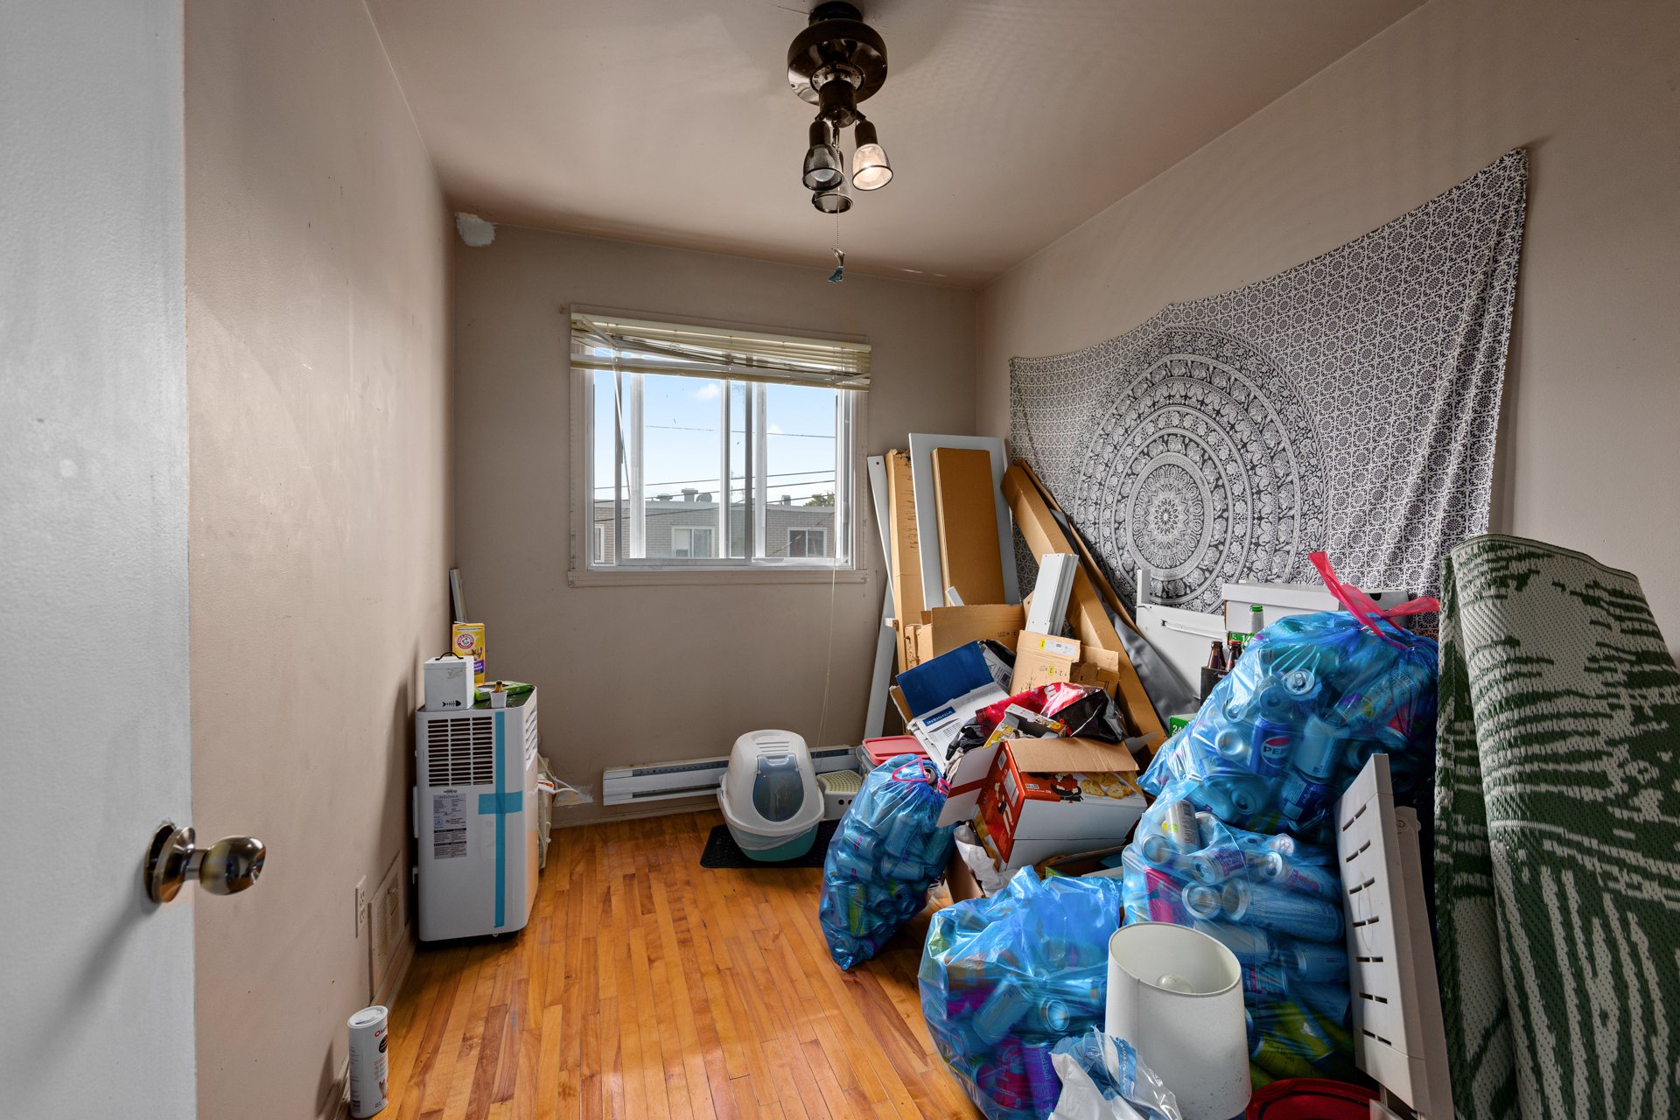
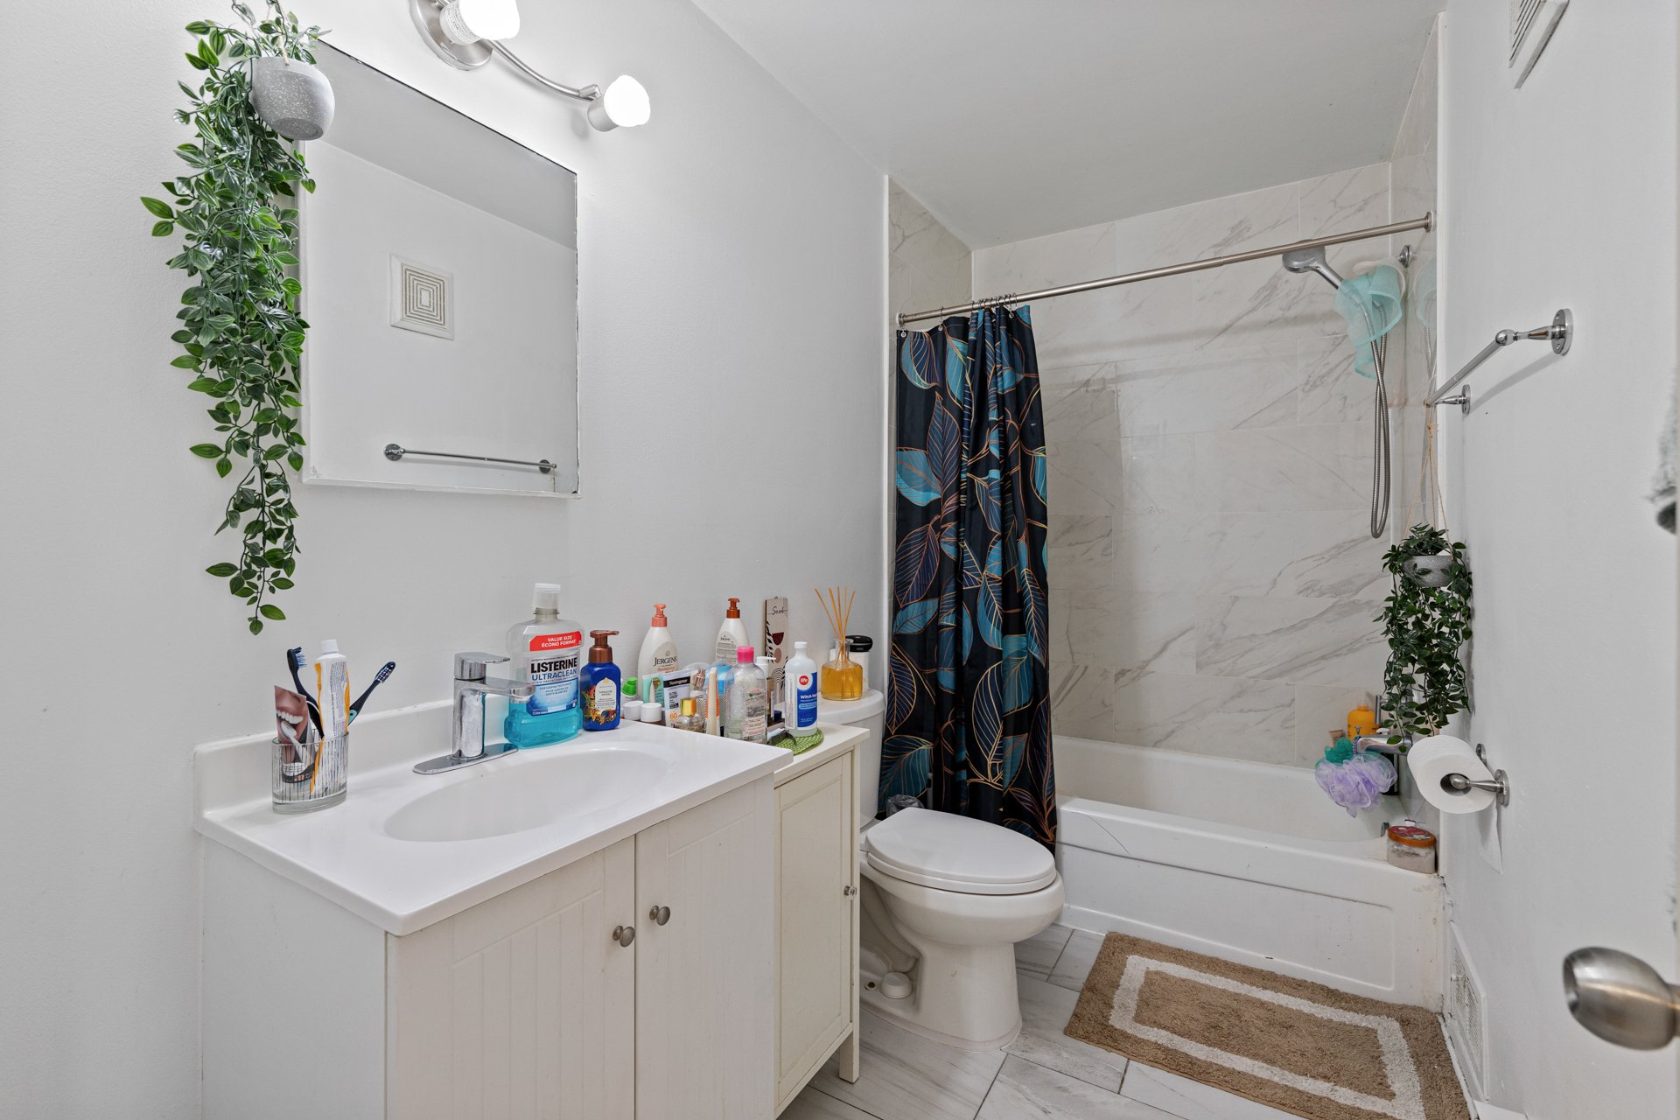
- 3 Bedrooms
- 1 Bathrooms
- Calculators
- 83 walkscore
Description
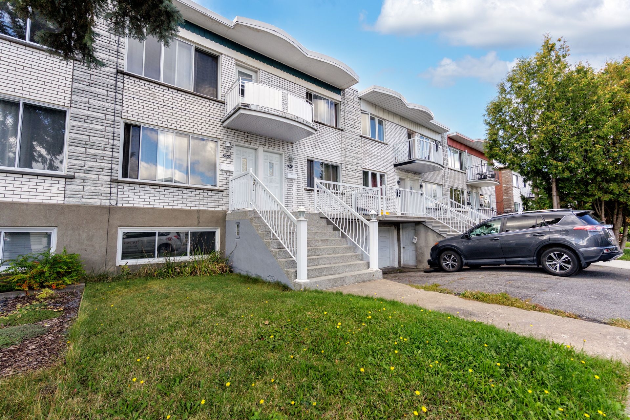
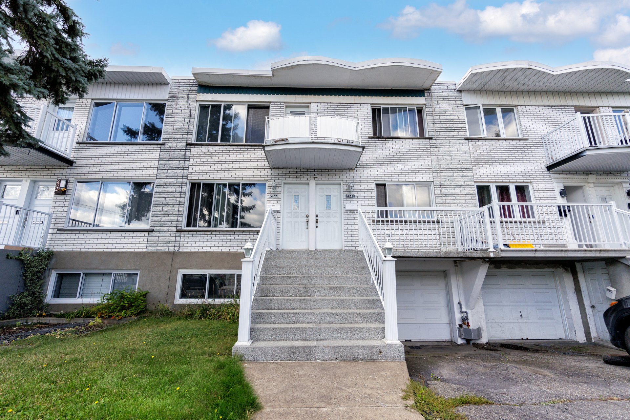
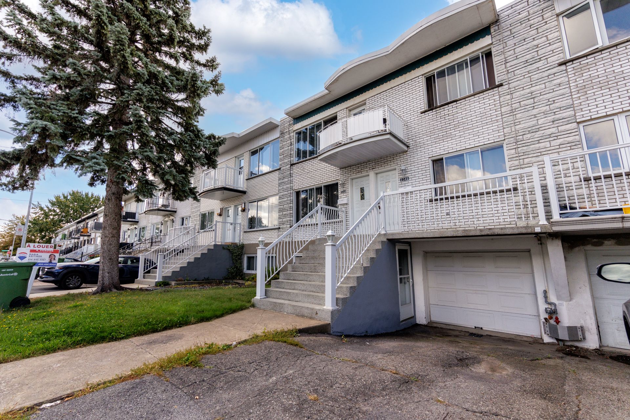
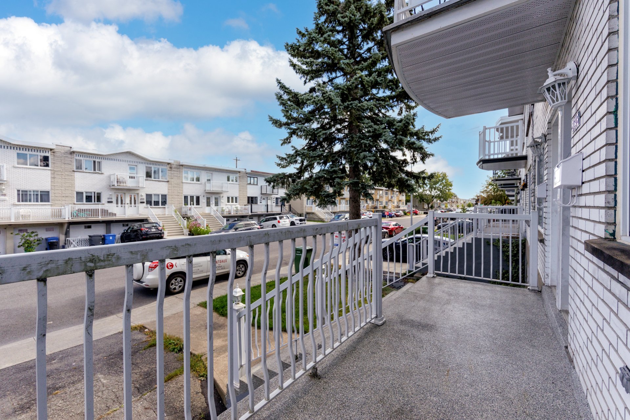
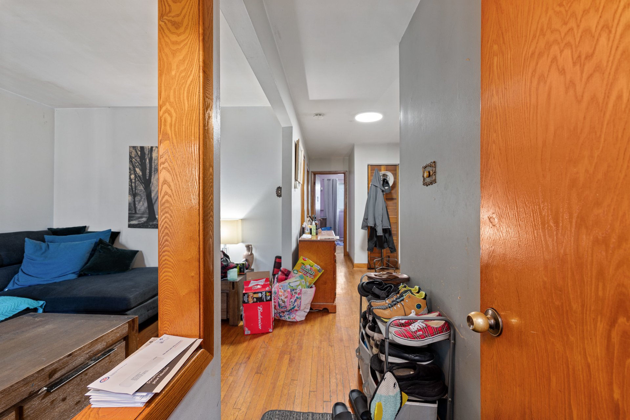
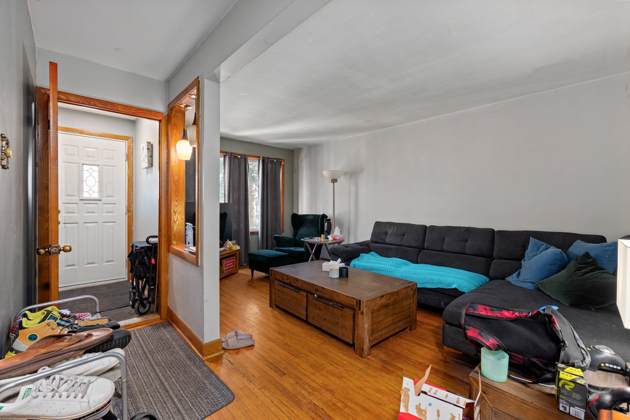
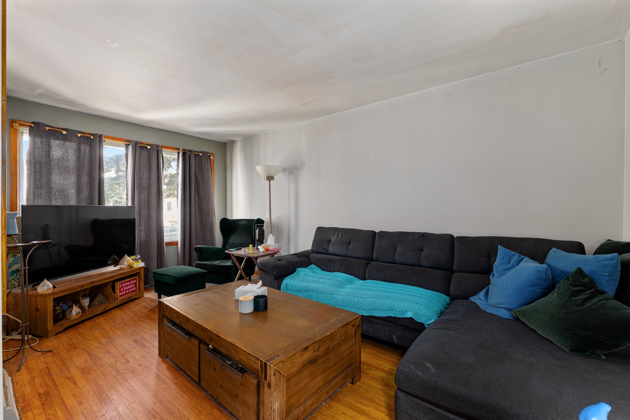
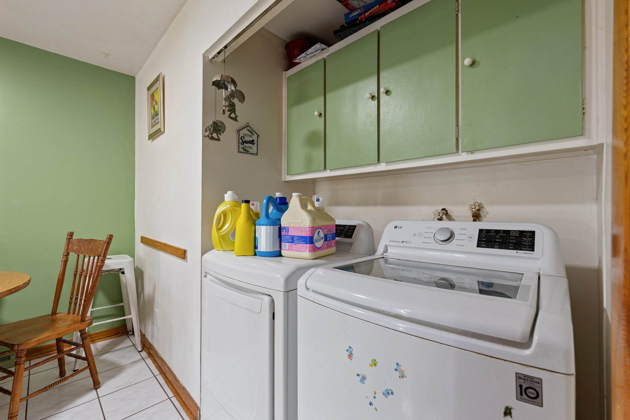
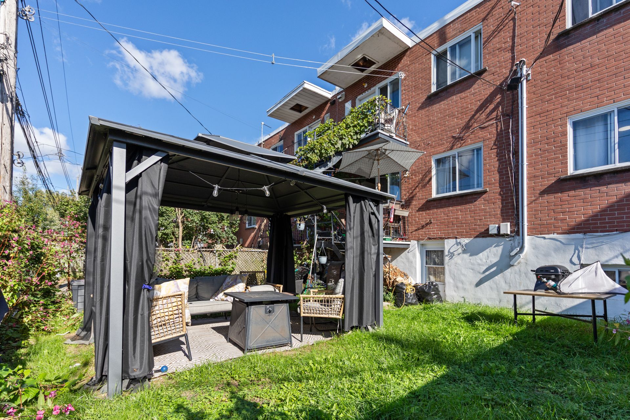
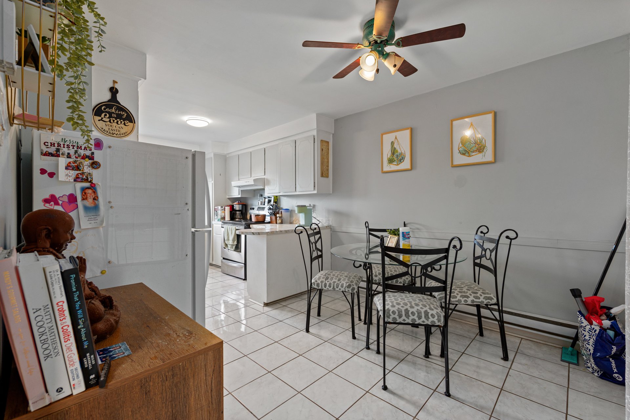
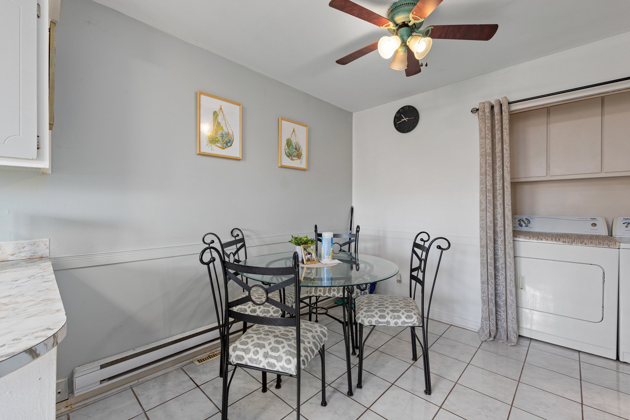
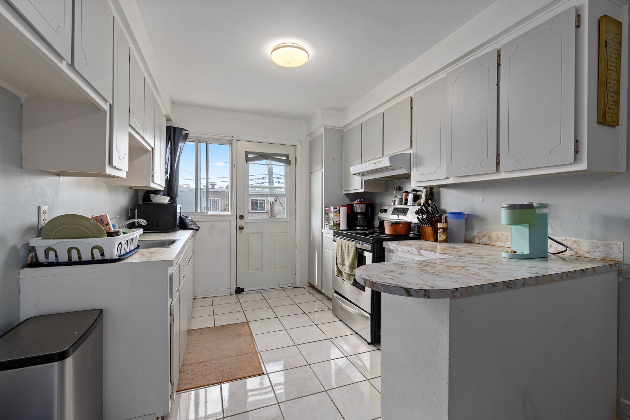
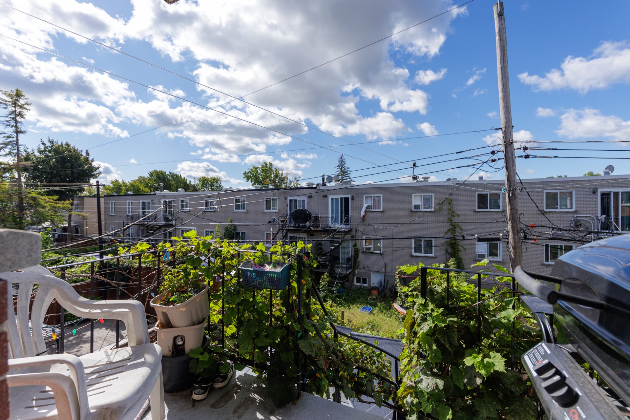
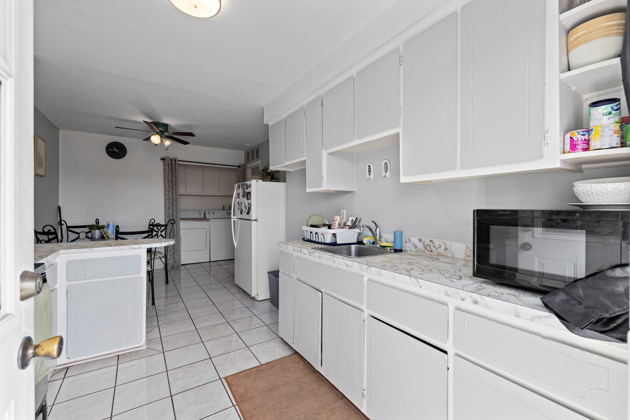
Attached duplex in a great area of Lasalle, near the Lachine Canal and bike trail, Angrignon Park and Métro Angrignon as well as nearby access to Highway 20 and Pont Mercier. W/D connection on the first and second floor, excellent tenants for many years; regular maintenance of the property by a trusted friend of the owners
Attached duplex, well maintained, very good tenants for
many years, well located in a prized area of Lasalle, near
the bike path of the Lachine Canal, close access to Highway
20 and Mercier Bridge and one KM away from the Angrignon
Park, Angrignon Métro and Centre d'Achat Angrignon.
Inclusions :
Exclusions : N/A
| Liveable | N/A |
|---|---|
| Total Rooms | 8 |
| Bedrooms | 3 |
| Bathrooms | 1 |
| Powder Rooms | 1 |
| Year of construction | 1968 |
| Type | Duplex |
|---|---|
| Style | Attached |
| Dimensions | 40x28 P |
| Lot Size | 2324 PC |
| Insurance | $ 2978 / year |
|---|---|
| Municipal Taxes (2026) | $ 4199 / year |
| School taxes (2026) | $ 493 / year |
| lot assessment | $ 259100 |
| building assessment | $ 407400 |
| total assessment | $ 666500 |
Room Details
| Room | Dimensions | Level | Flooring |
|---|---|---|---|
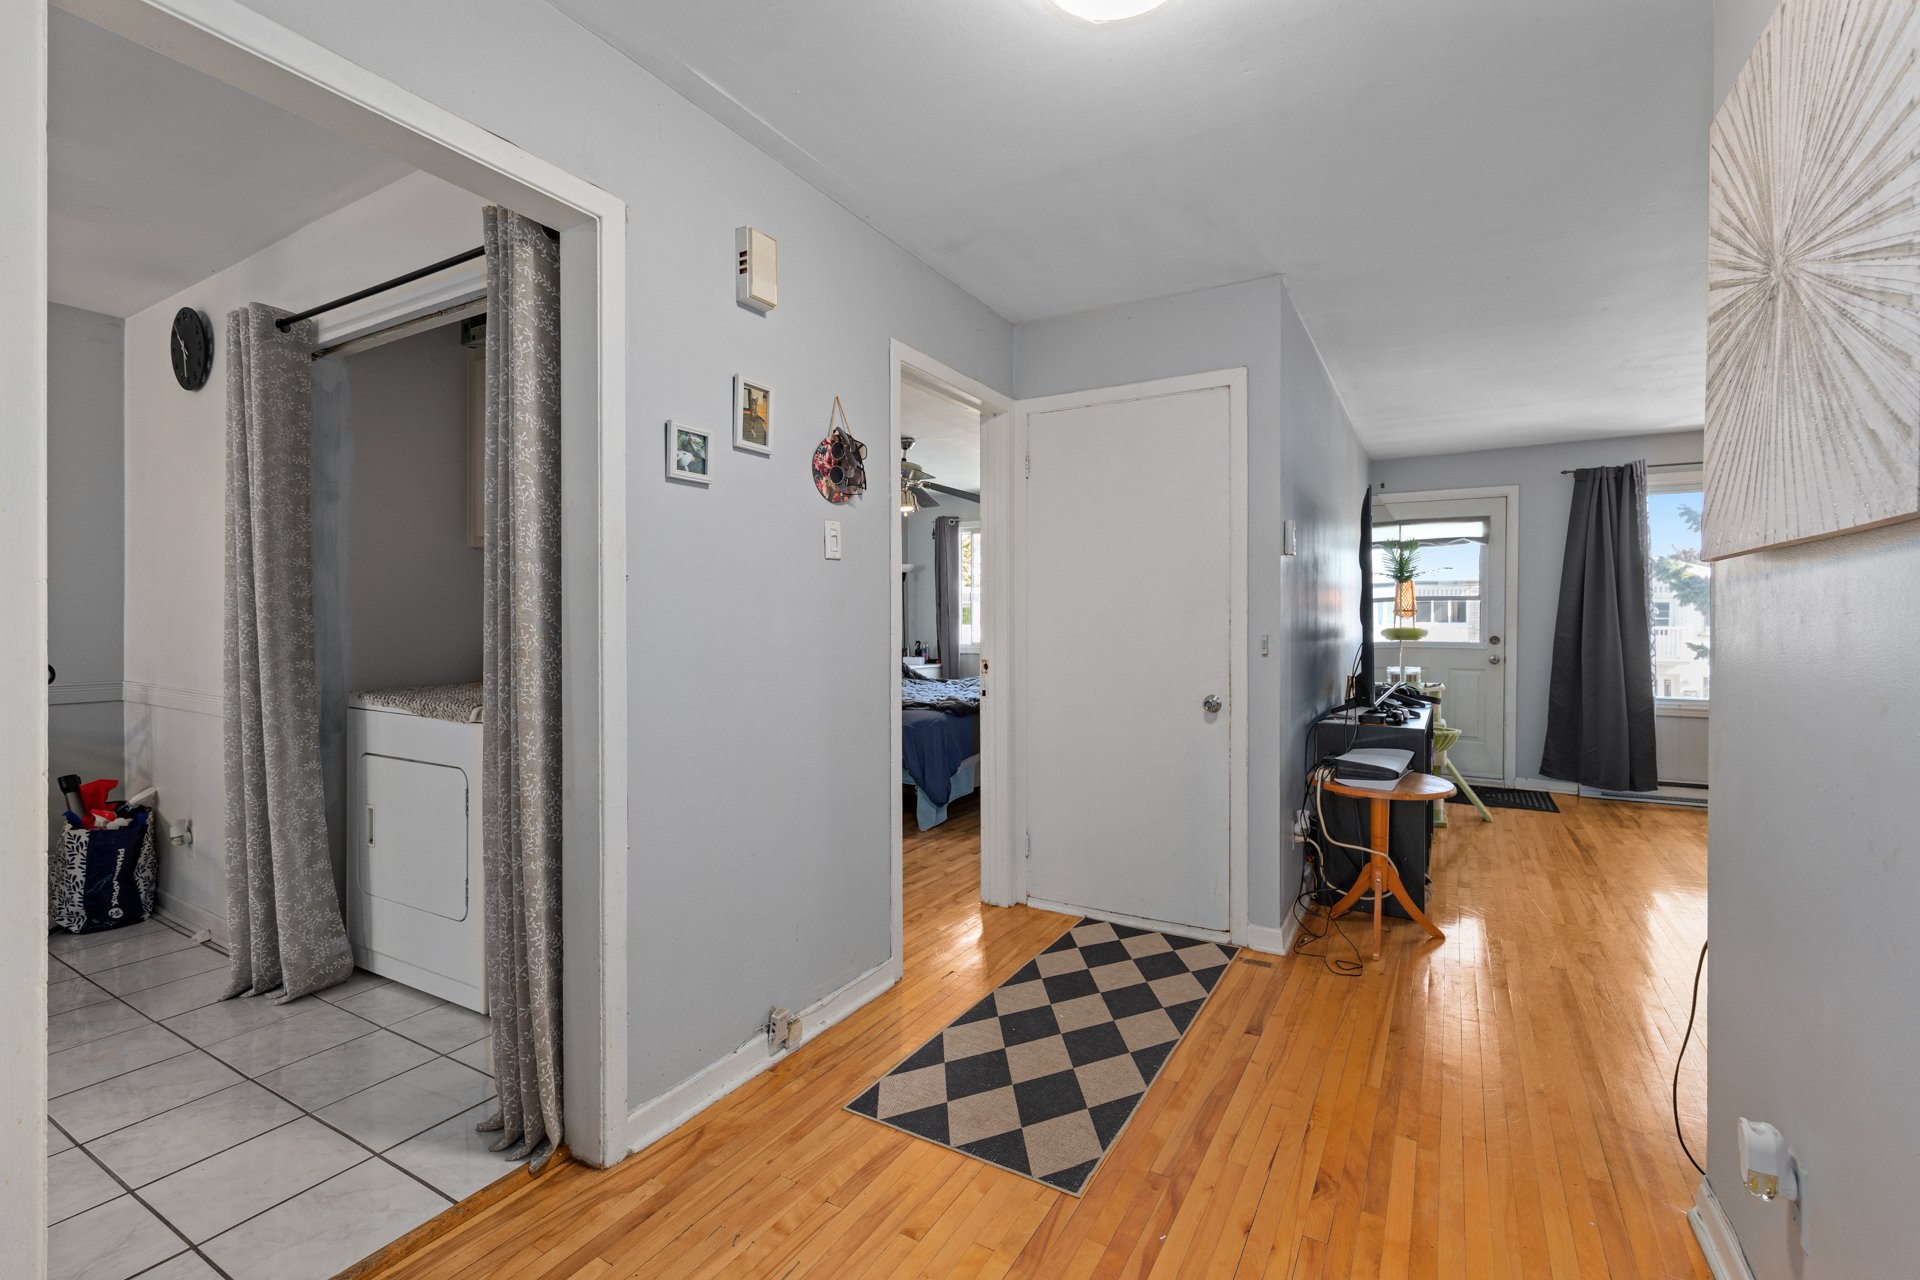
| Hallway | 3.1 x 6.1 P | Ground Floor | Ceramic tiles |
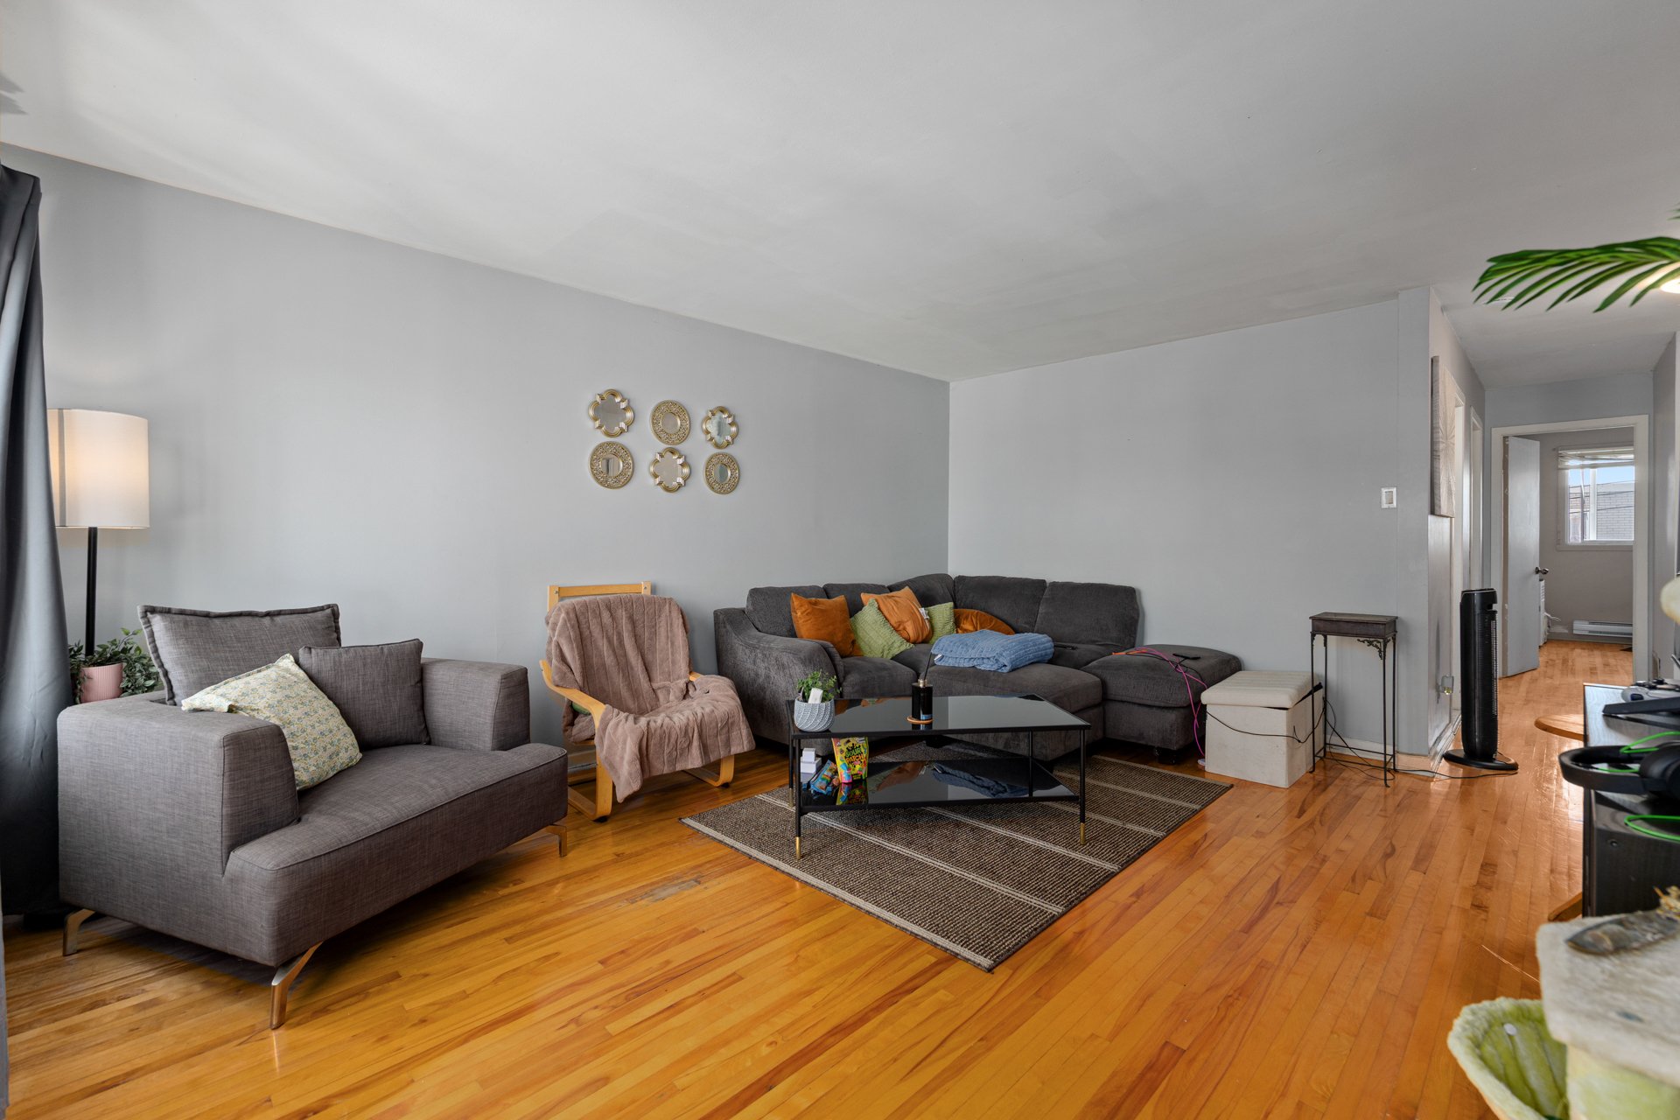
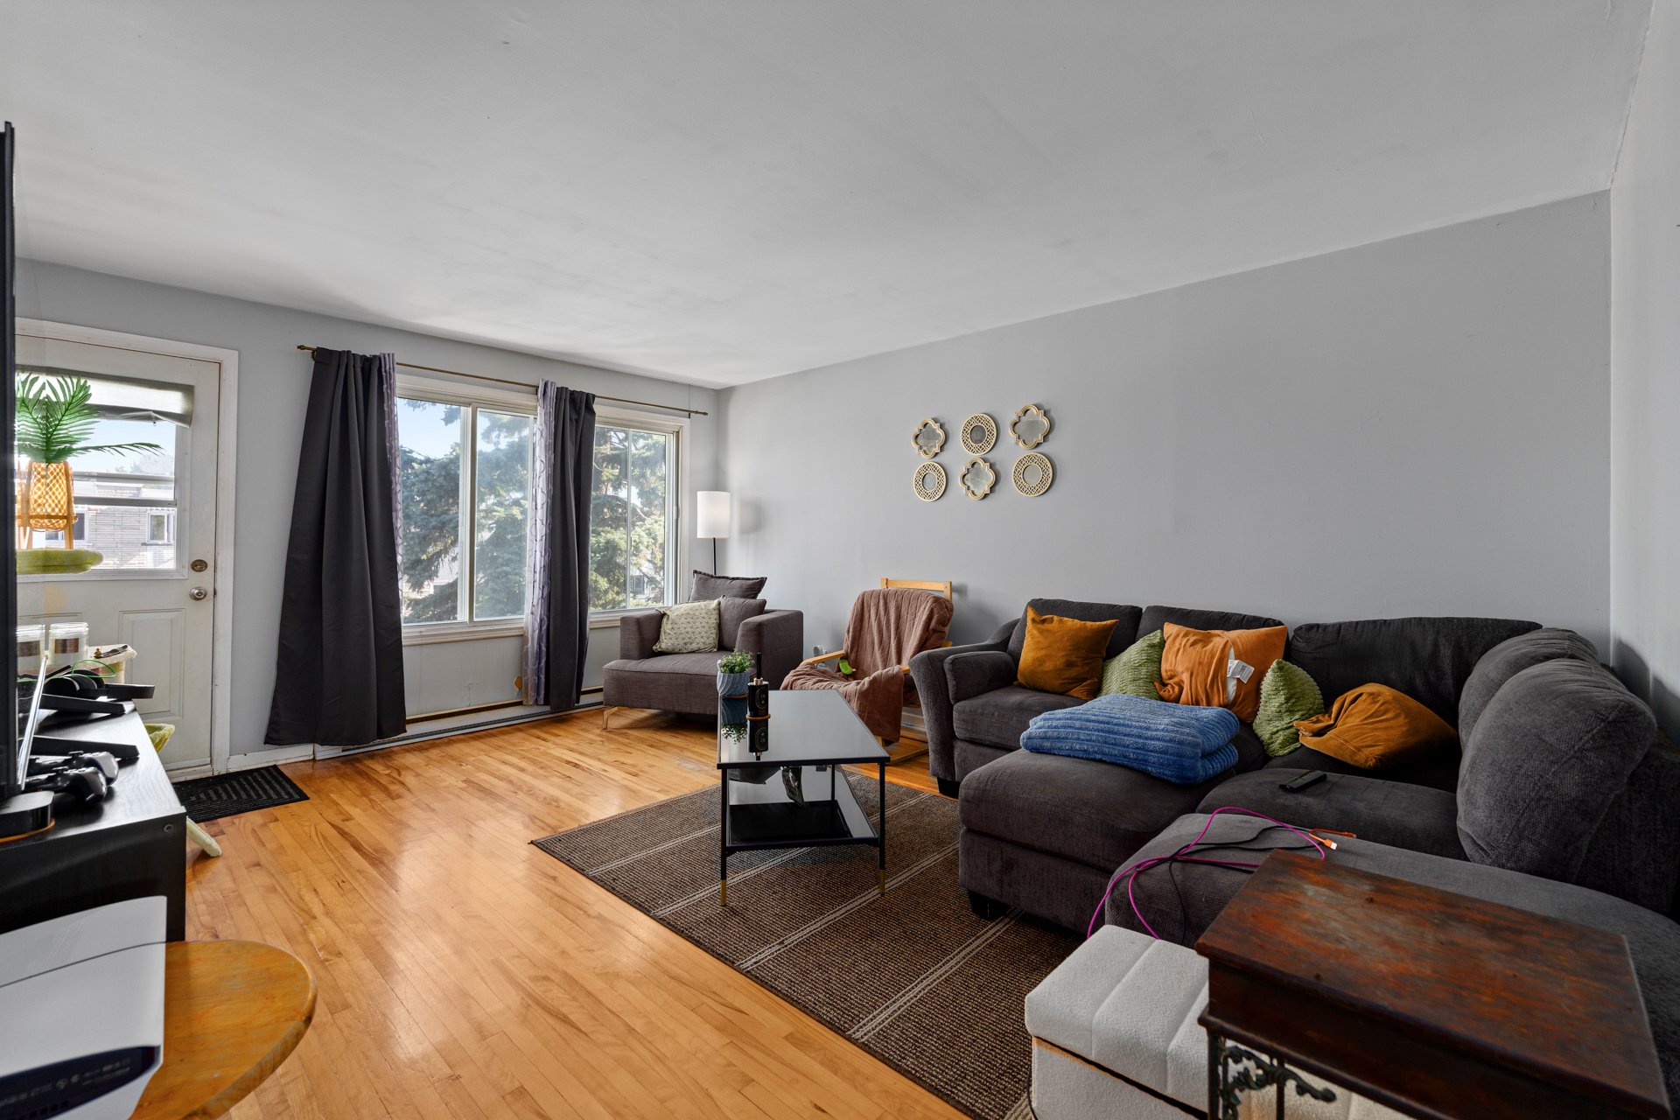
| Living room | 16.7 x 10.8 P | 2nd Floor | Wood |
| Living room | 16.8 x 10.4 P | Ground Floor | Wood |
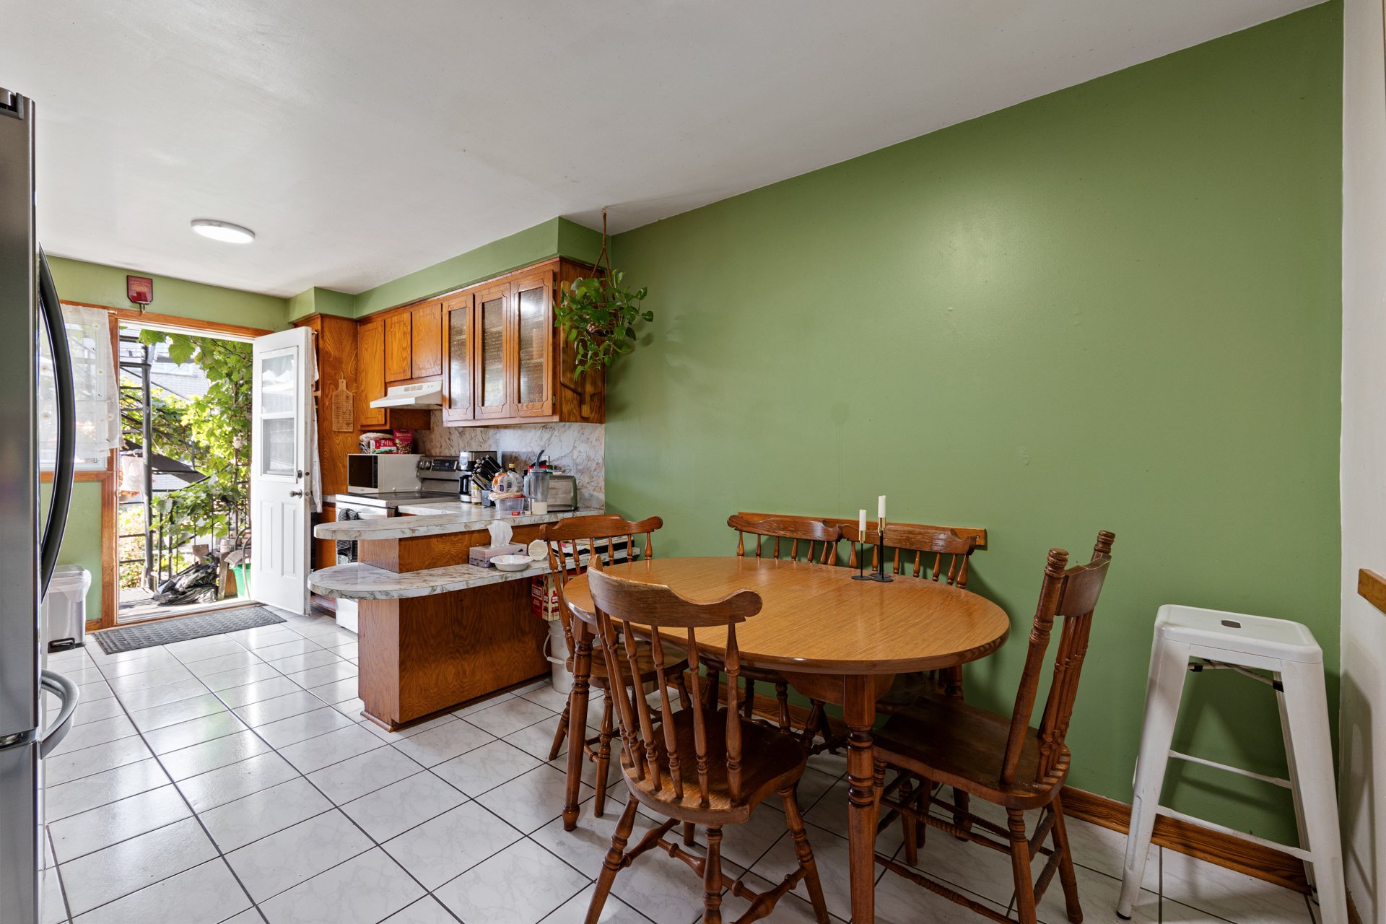
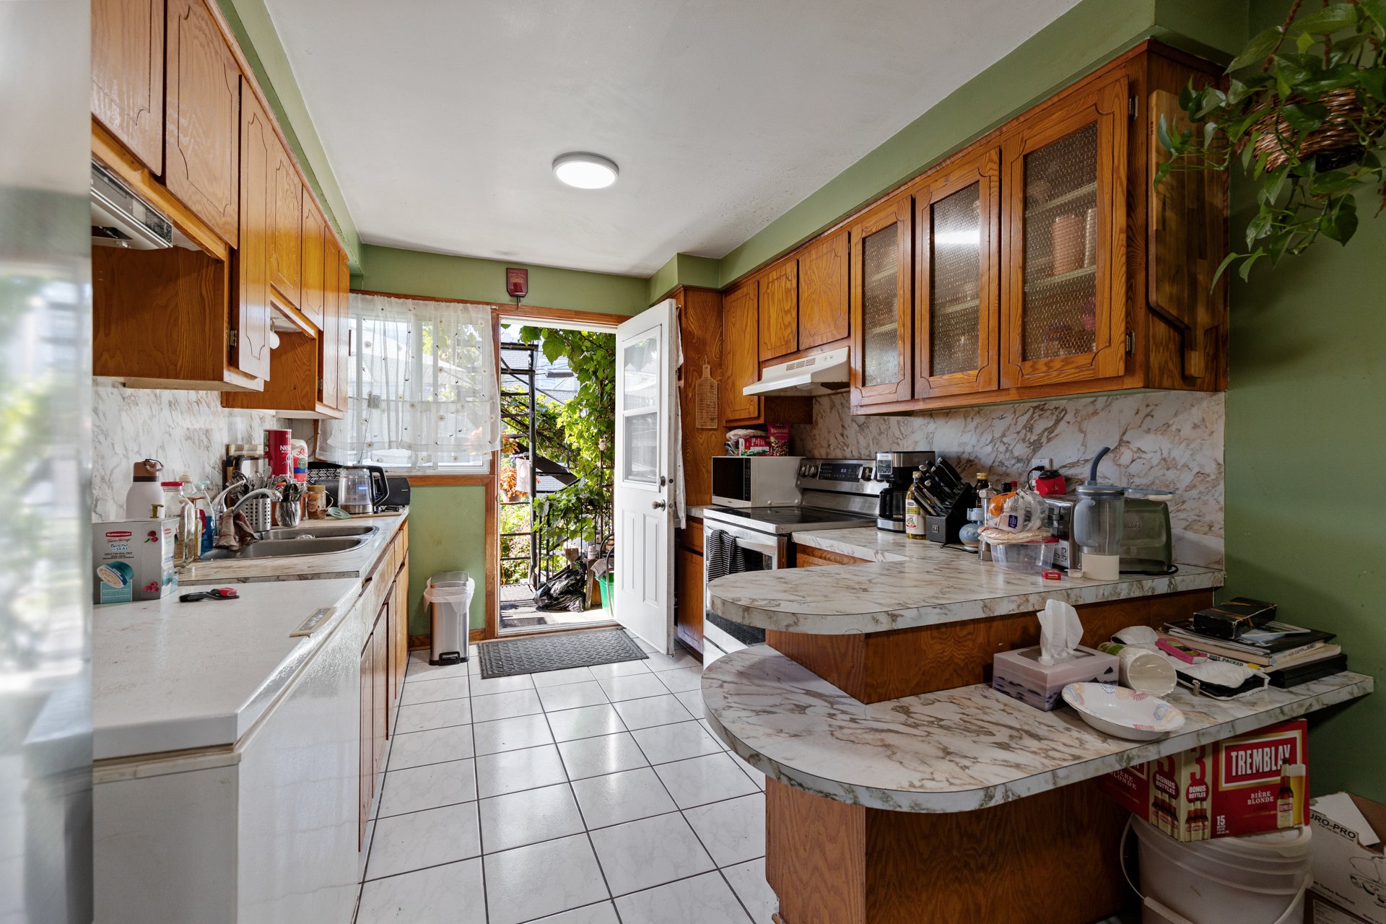
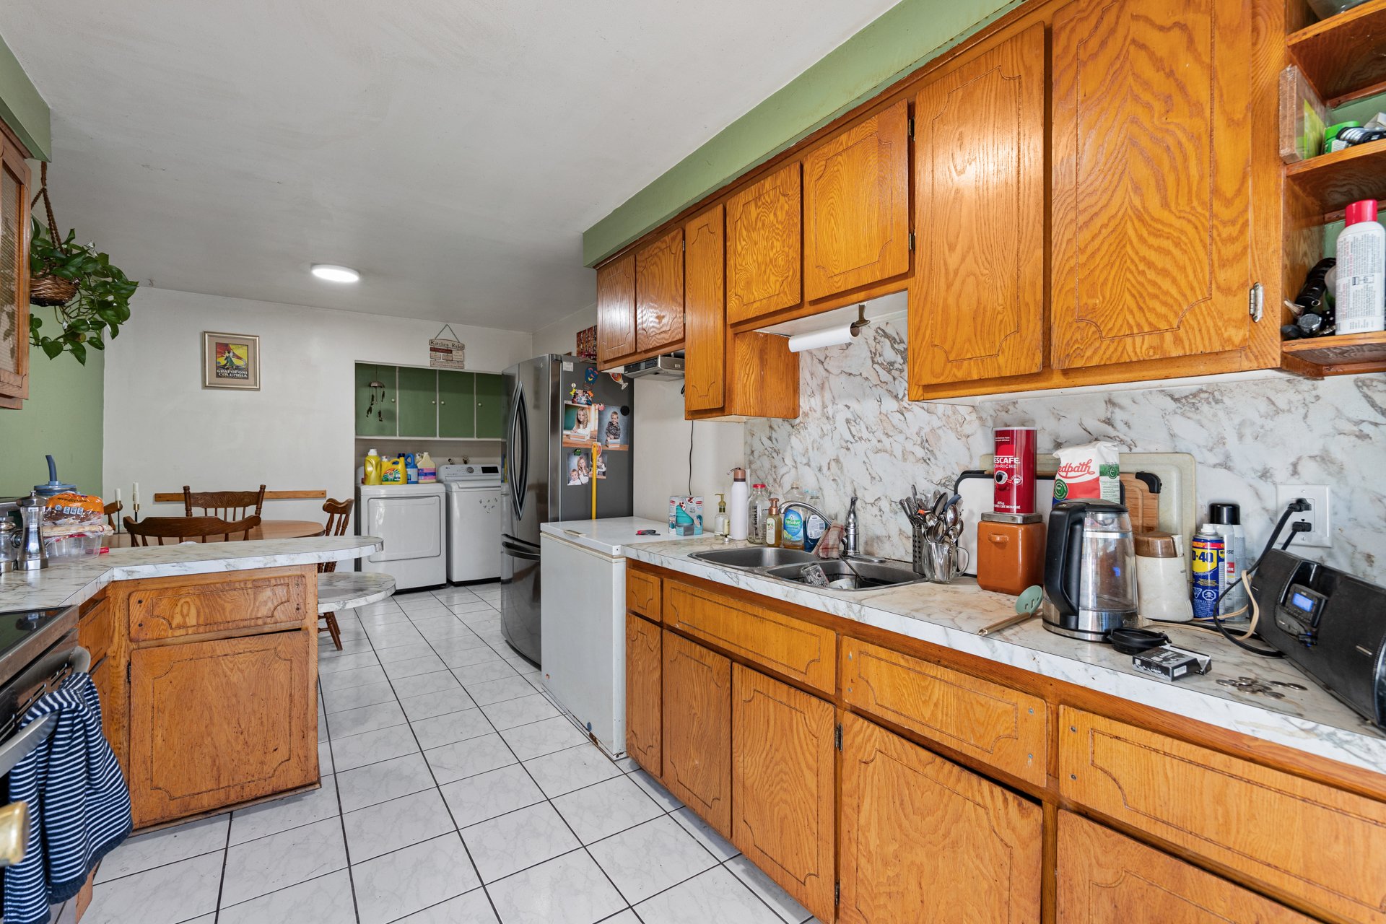
| Kitchen | 9.0 x 10.9 P | 2nd Floor | Ceramic tiles |
| Kitchen | 9.0 x 10.5 P | Ground Floor | Ceramic tiles |
| Dining room | 9.8 x 10.5 P | 2nd Floor | Ceramic tiles |
| Dining room | 9.5 x 10.7 P | Ground Floor | Ceramic tiles |
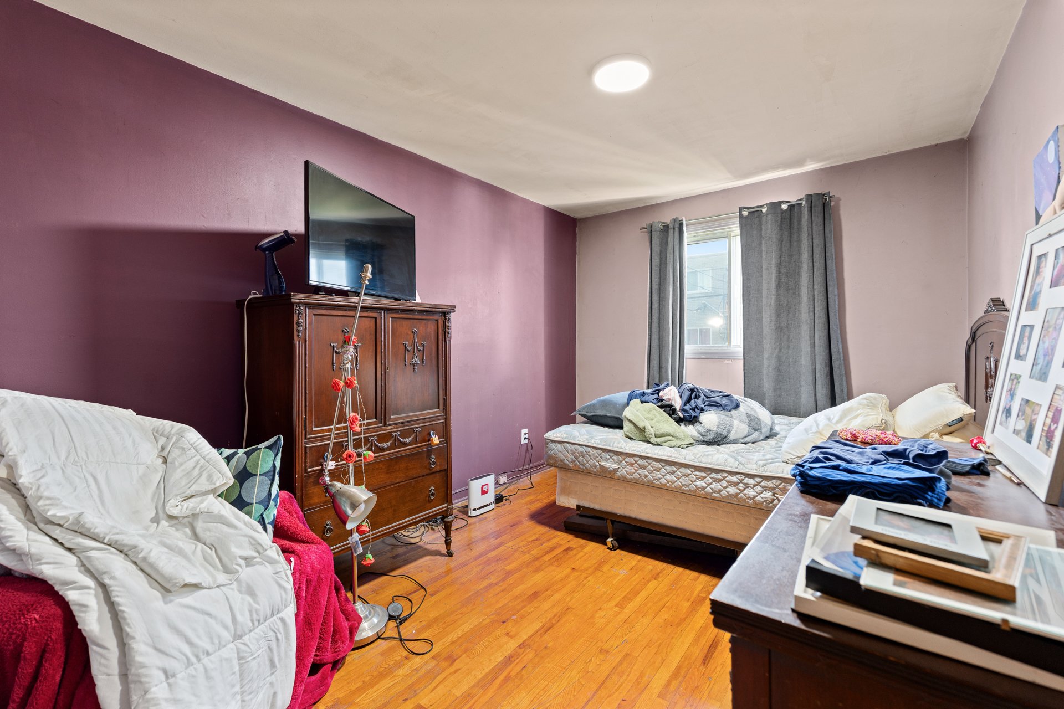
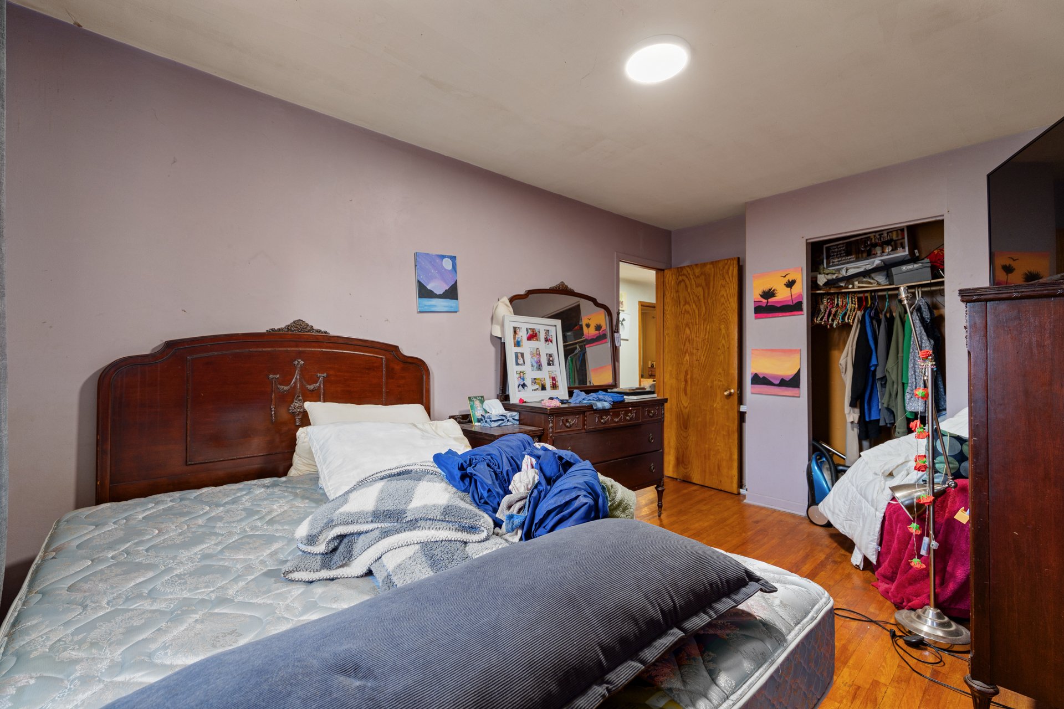
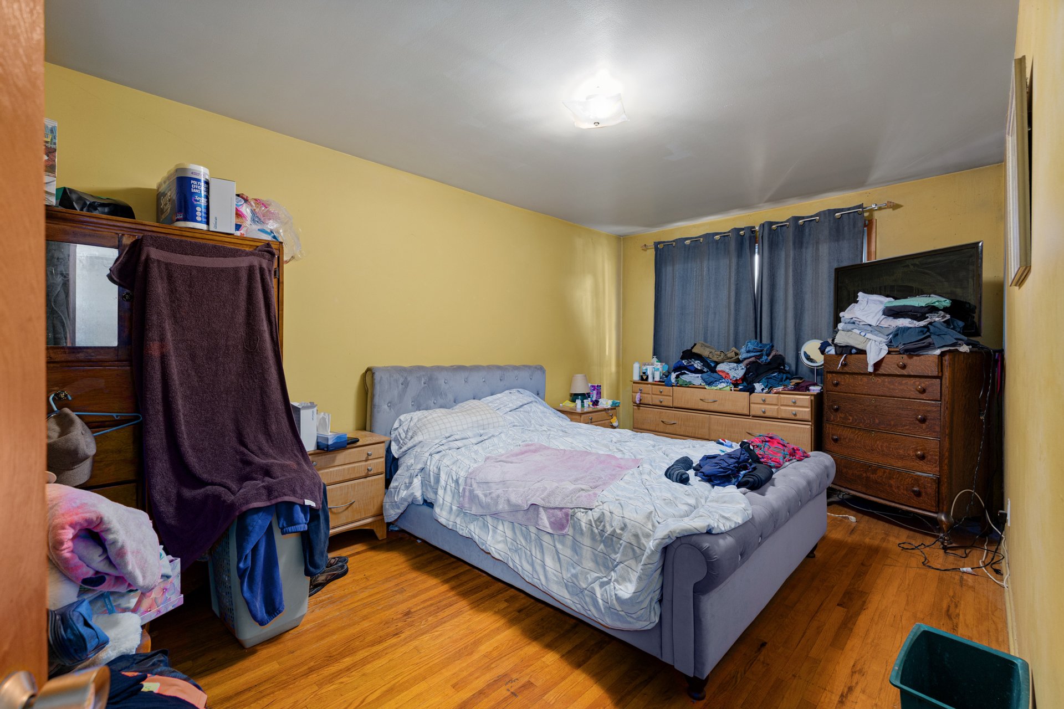
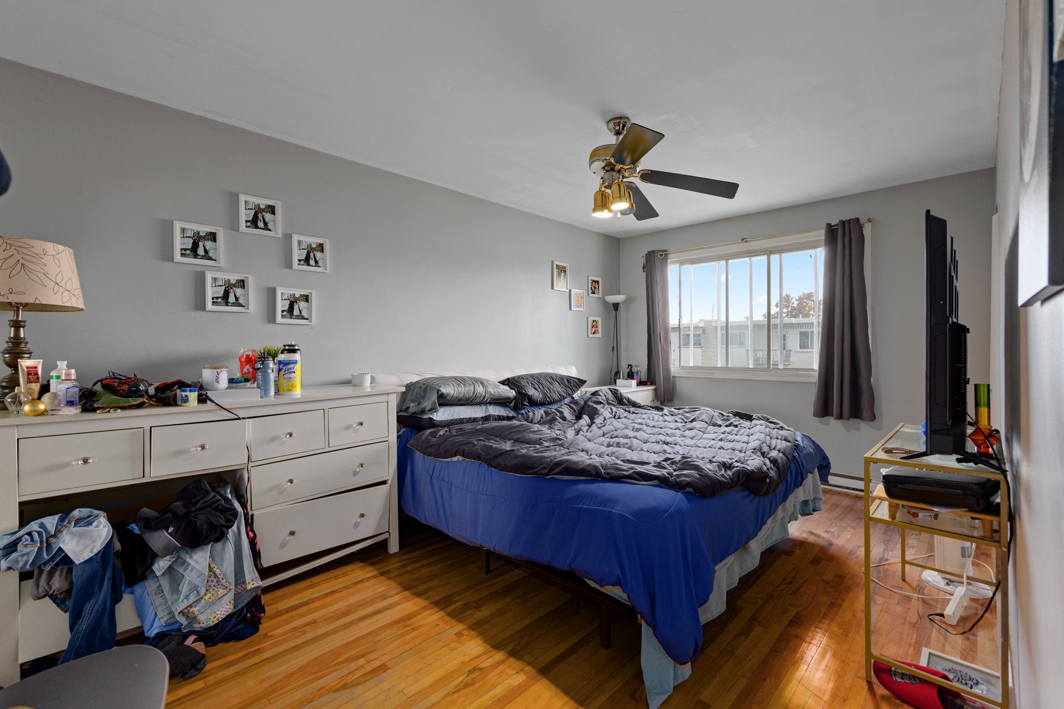
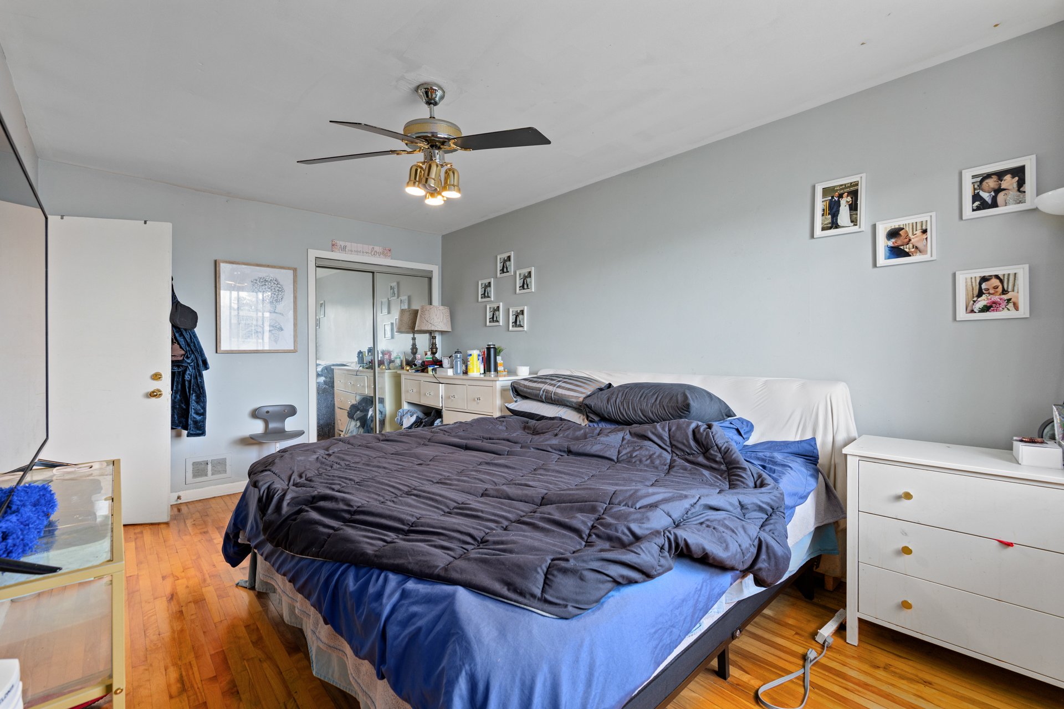
| Primary bedroom | 15.10 x 10.6 P | 2nd Floor | Wood |
| Primary bedroom | 15.9 x 10.5 P | Ground Floor | Wood |
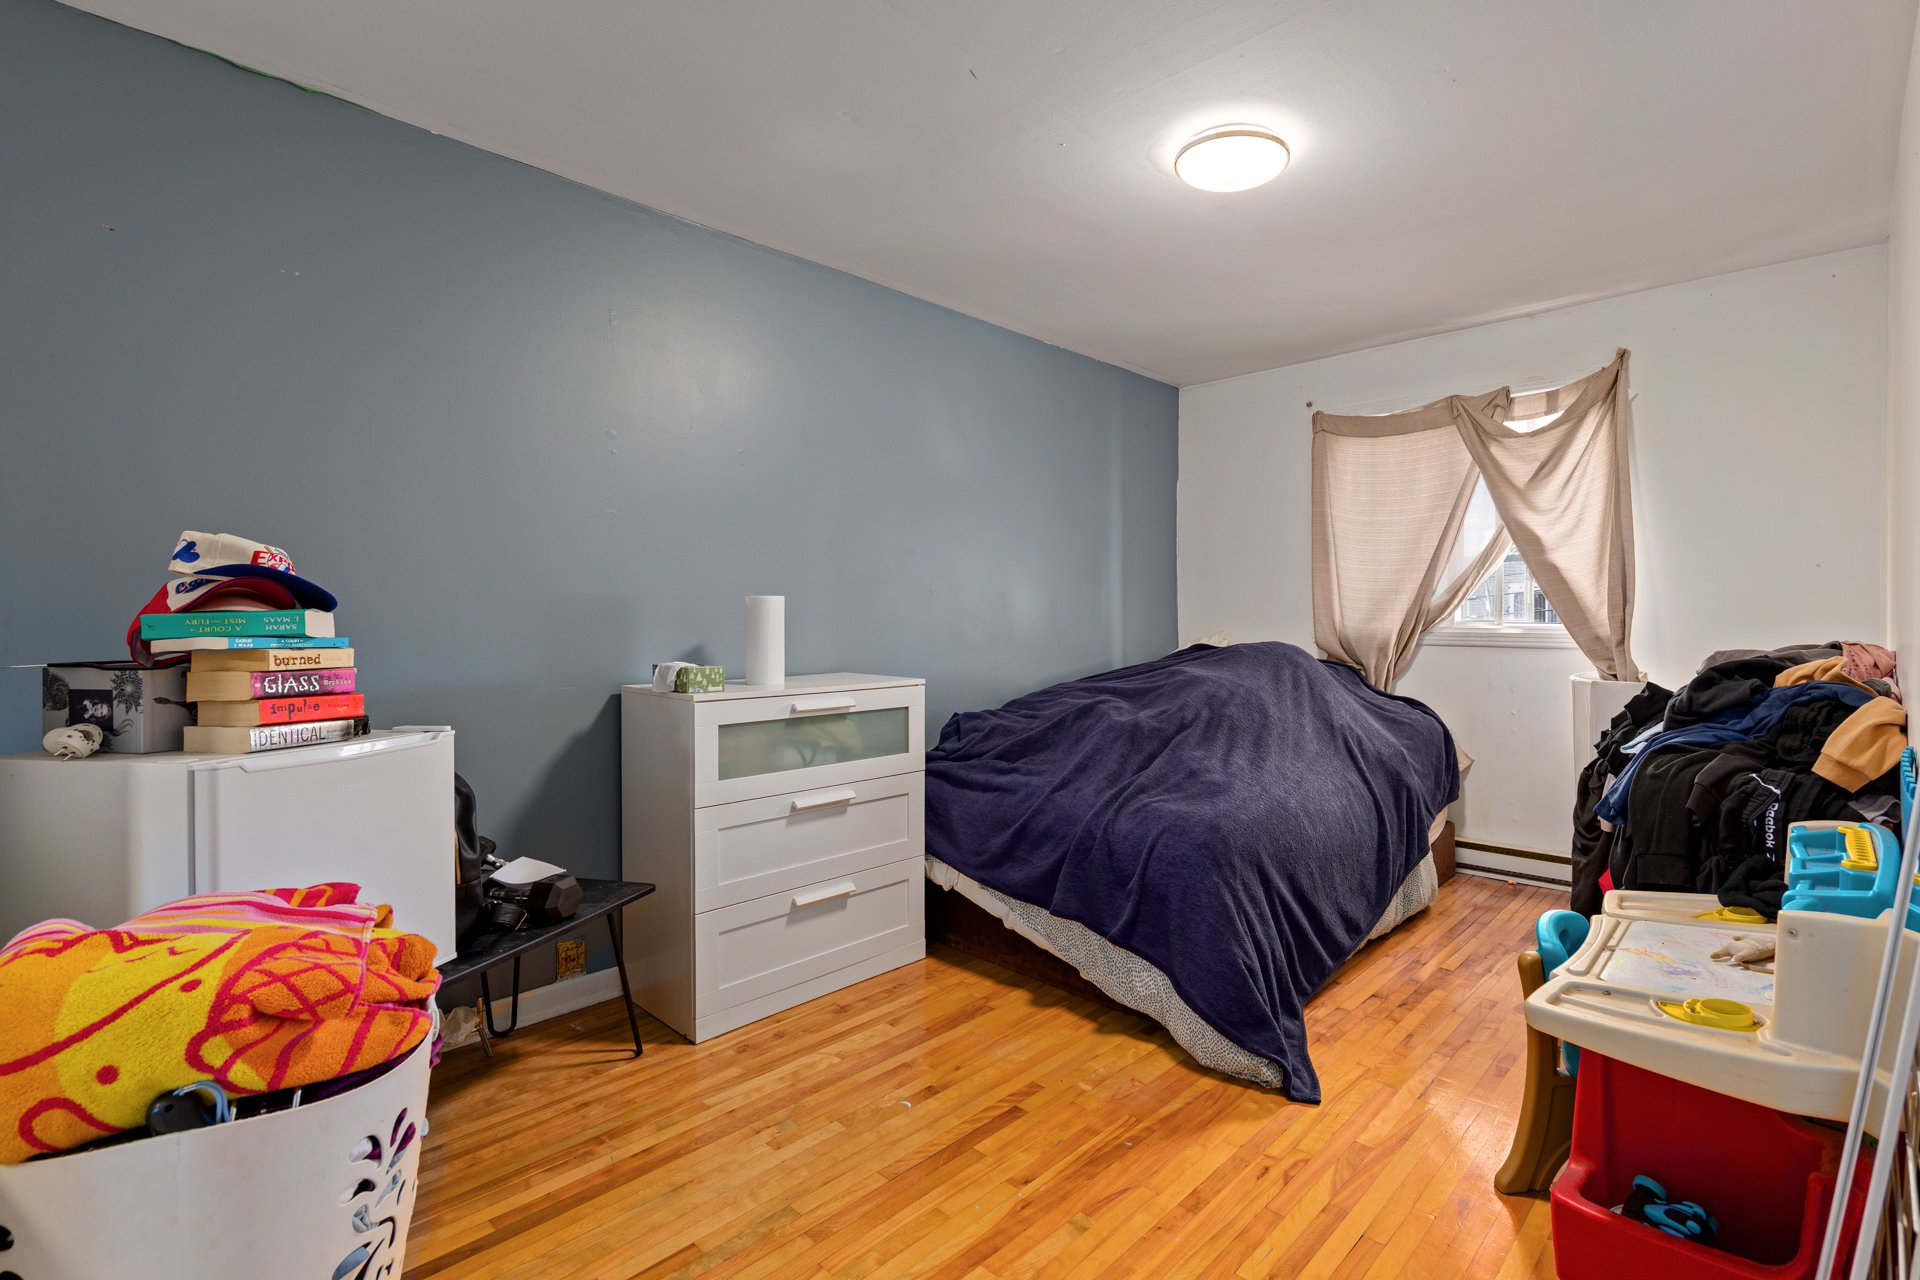
| Bedroom | 14.8 x 10.2 P | 2nd Floor | Wood |
| Bedroom | 14.7 x 9.7 P | Ground Floor | Wood |
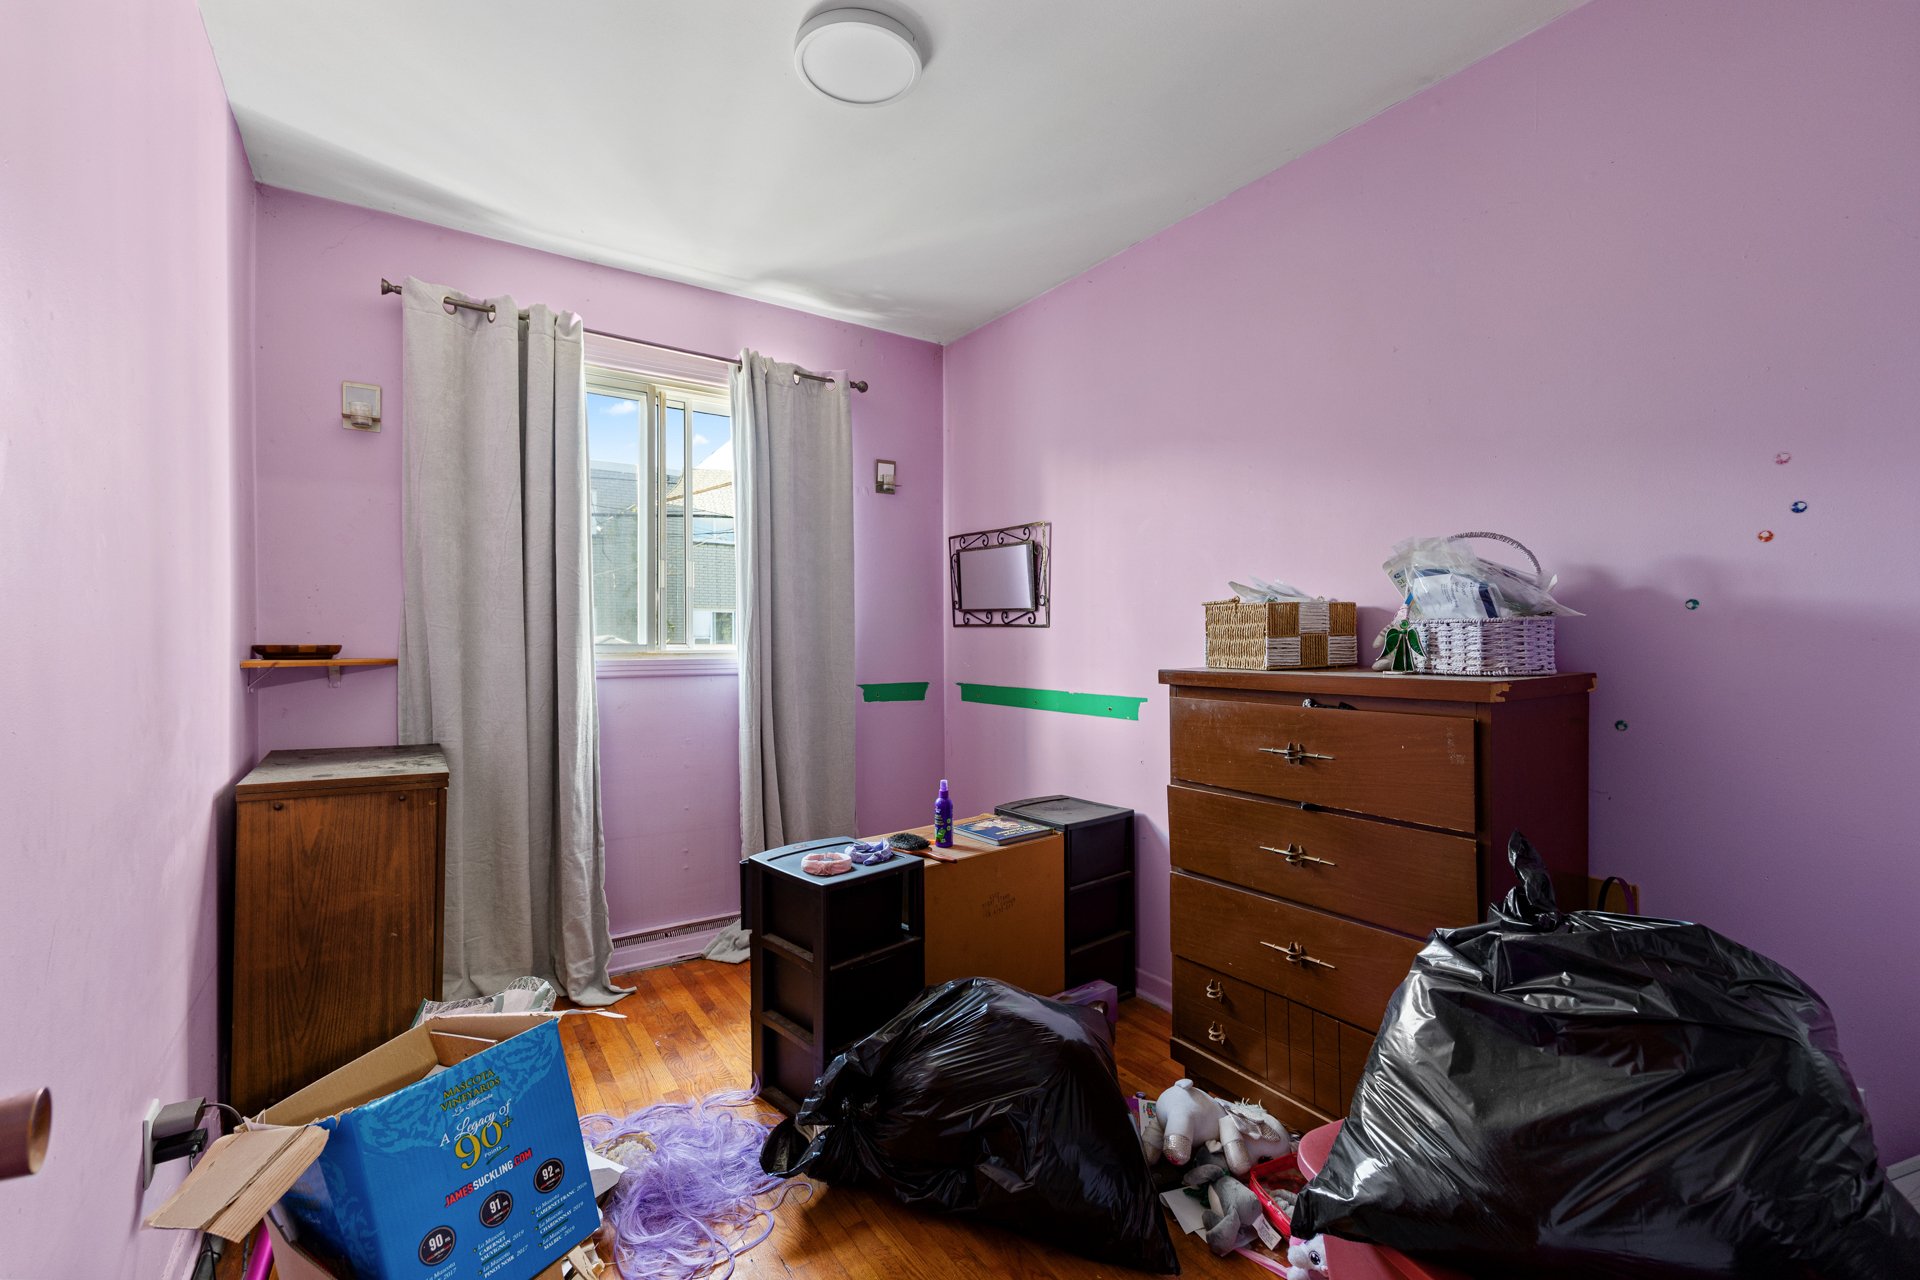
| Bedroom | 7.8 x 10.9 P | 2nd Floor | Wood |
| Bedroom | 7.7 x 10.6 P | Ground Floor | Wood |
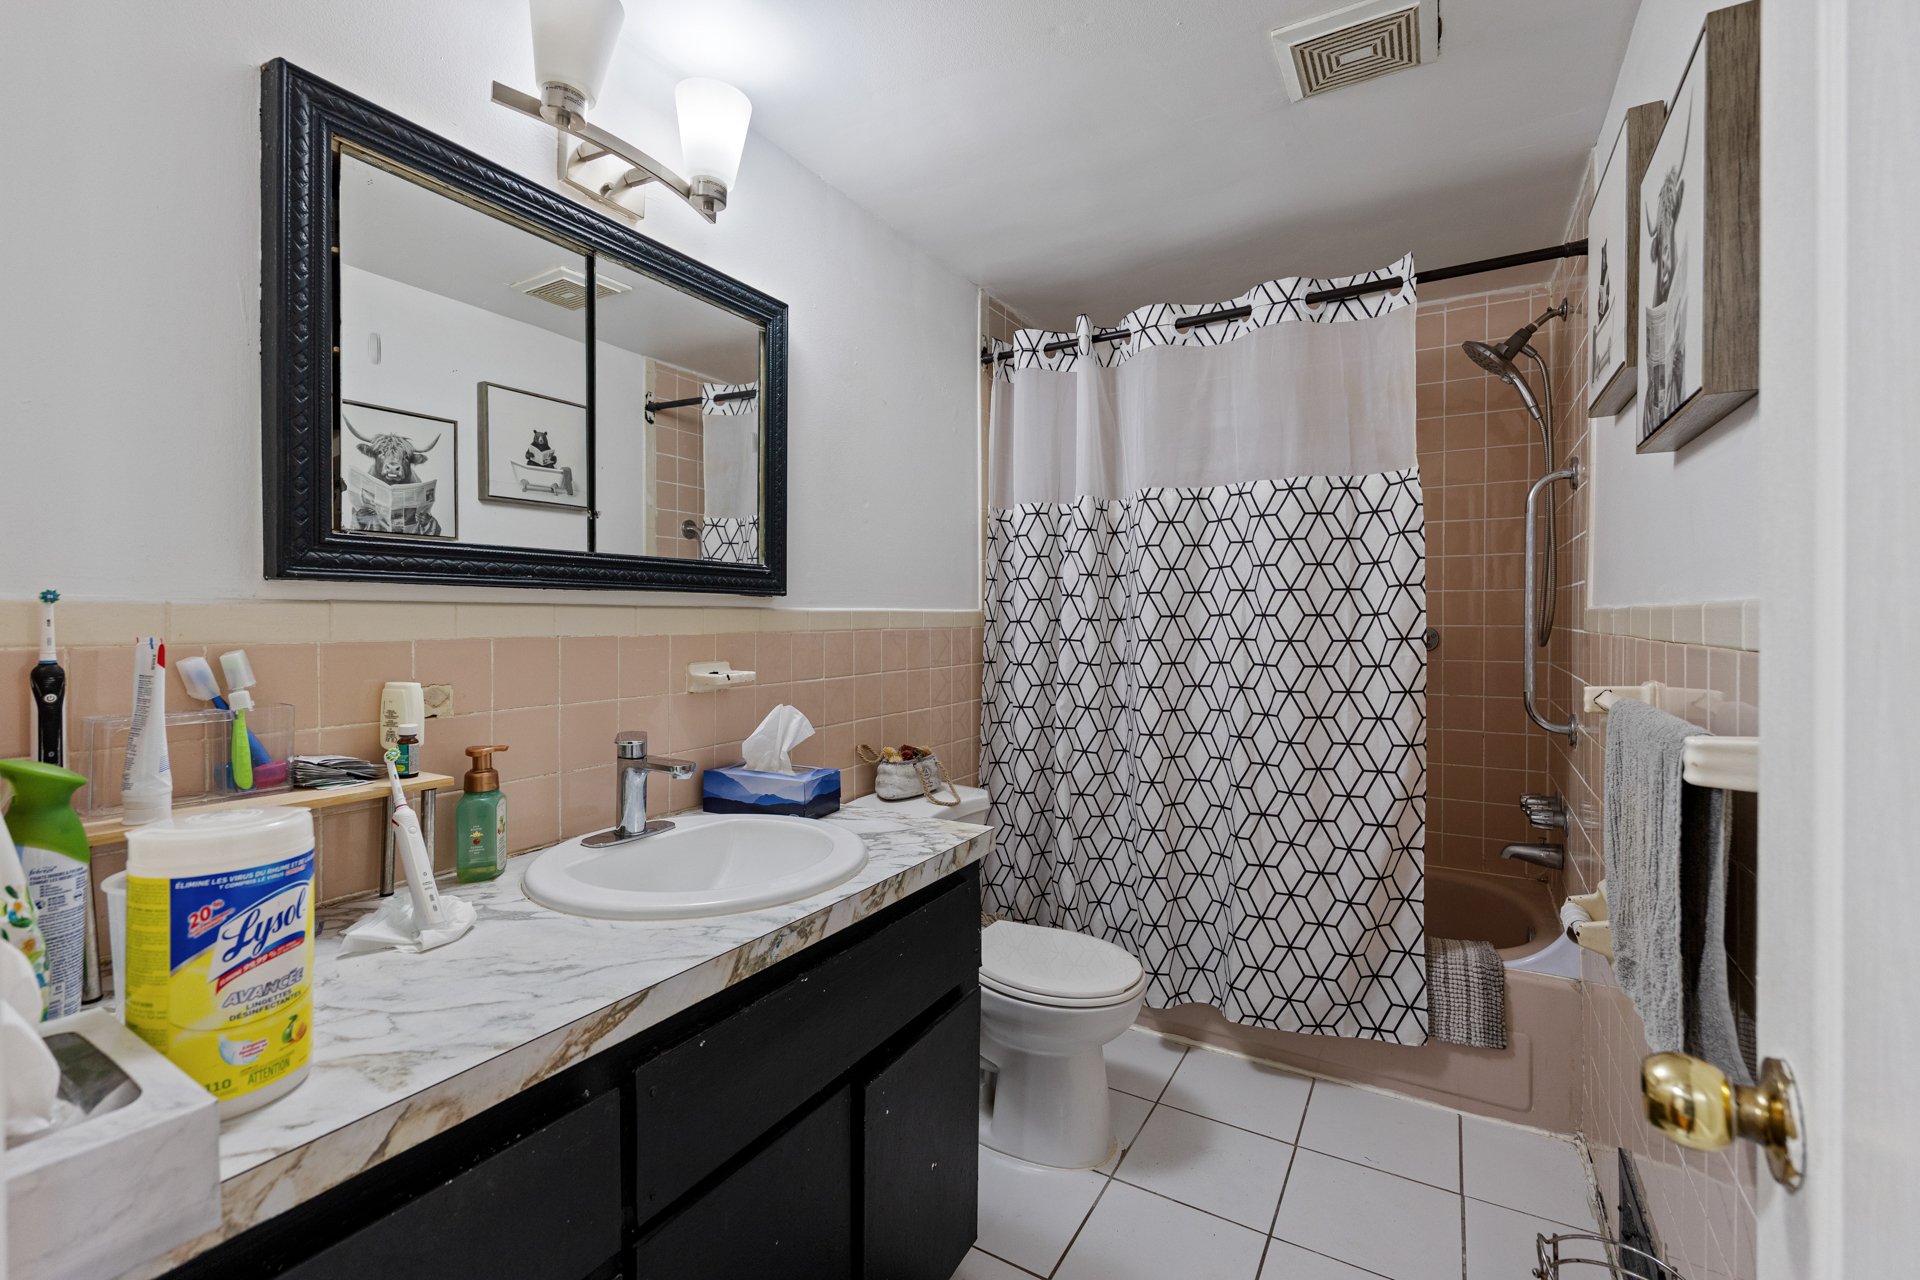
| Bathroom | 4.10 x 10.3 P | 2nd Floor | Ceramic tiles |
| Bathroom | 4.11 x 9.11 P | Ground Floor | Ceramic tiles |
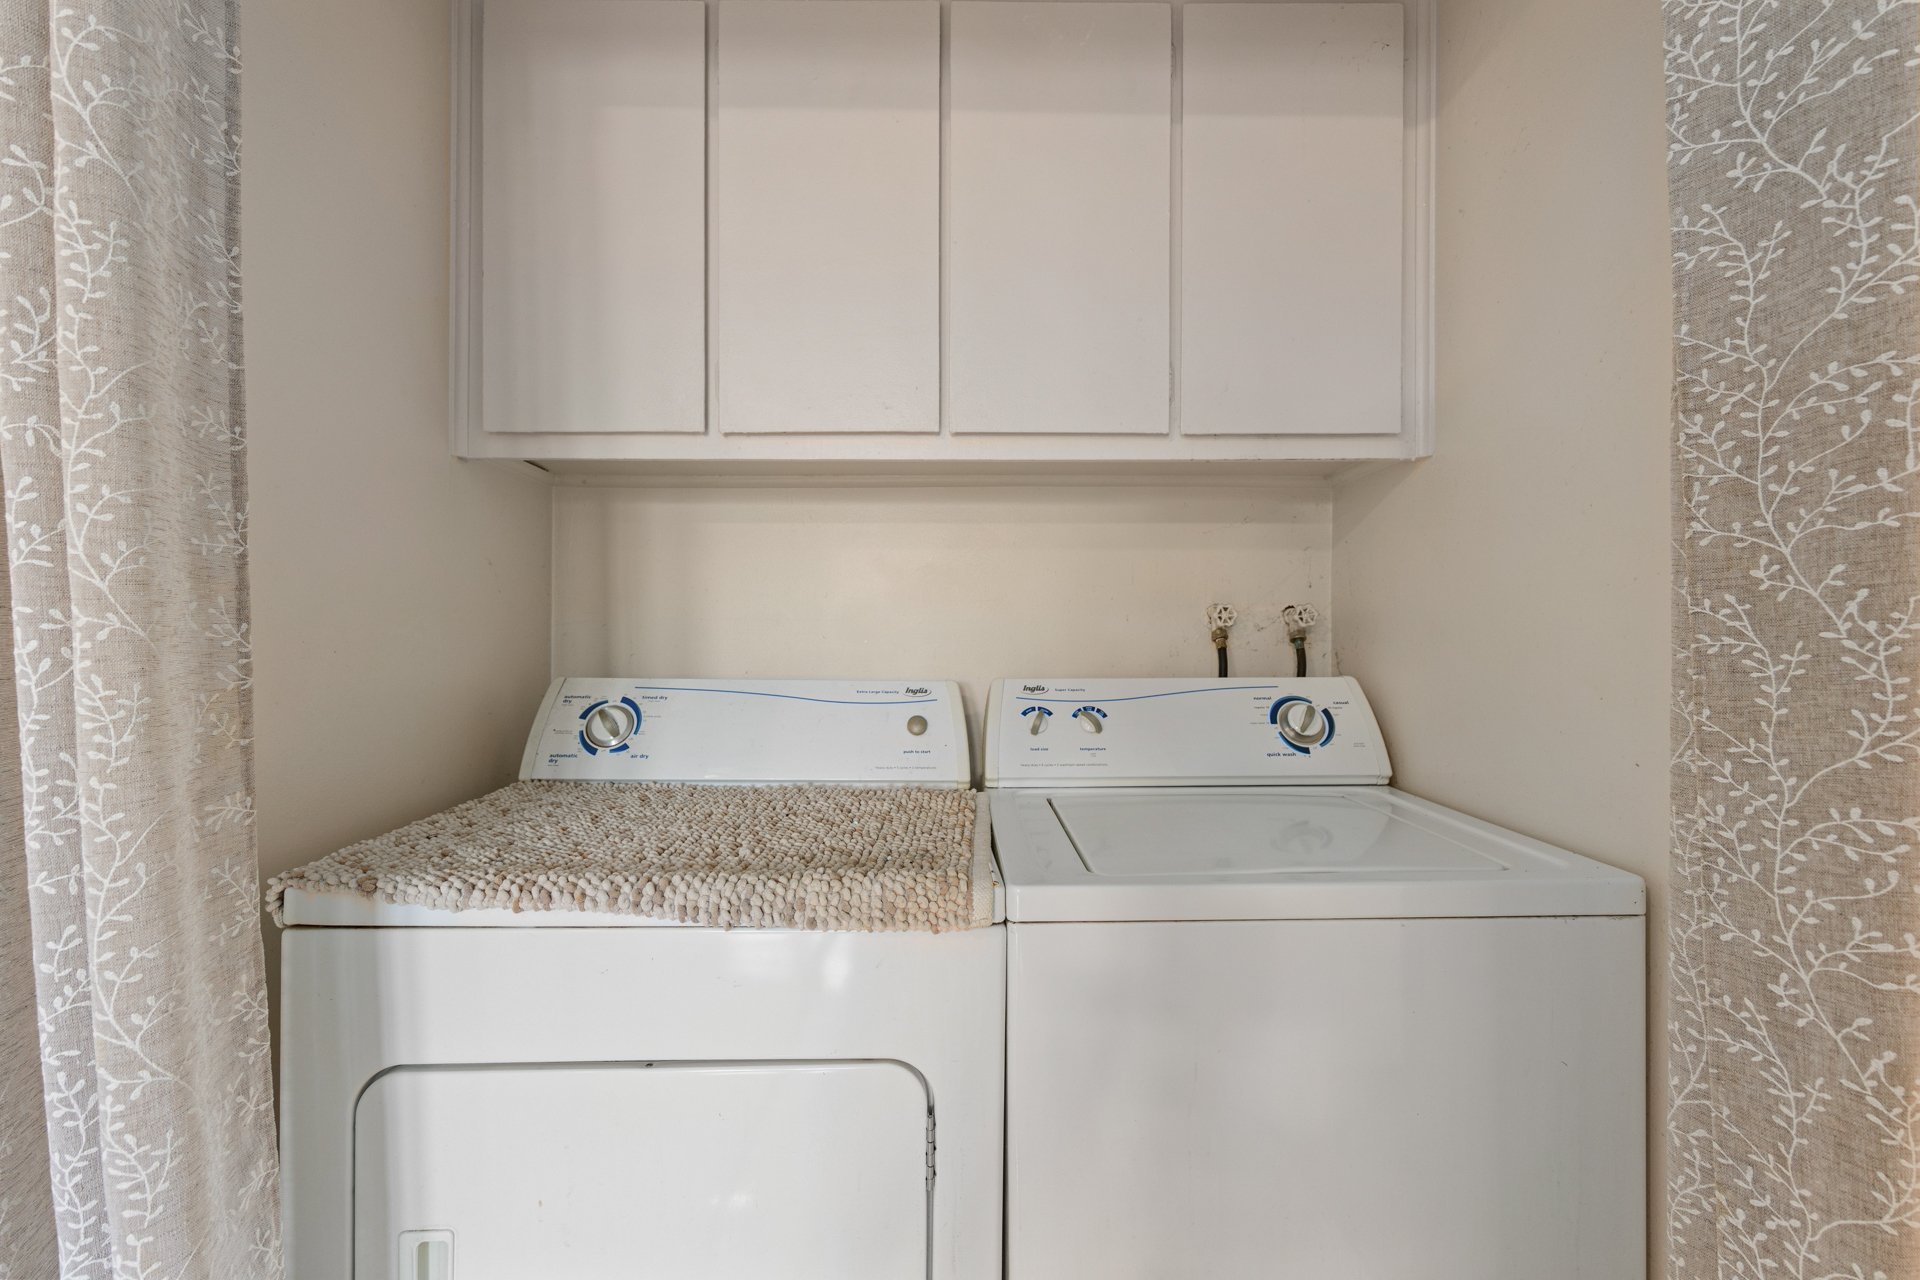
| Laundry room | 5.0 x 3.1 P | 2nd Floor | Ceramic tiles |
| Laundry room | 5.4 x 3.6 P | Ground Floor | Ceramic tiles |
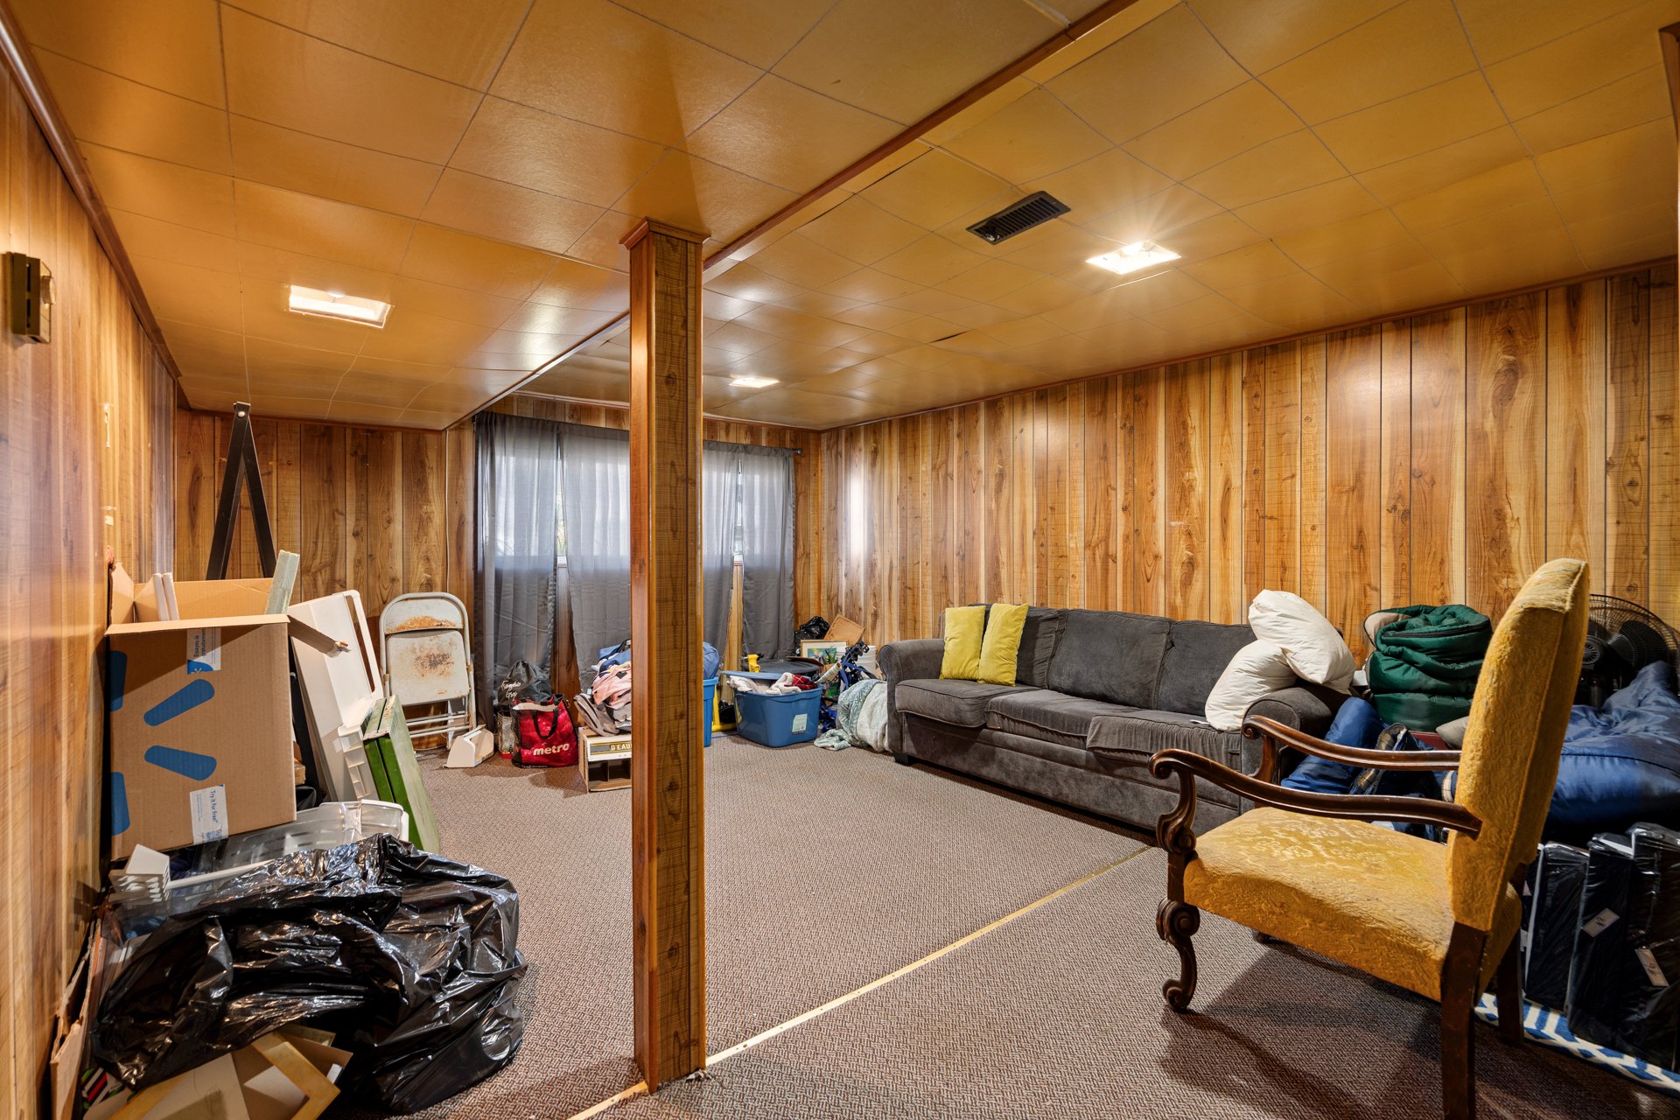
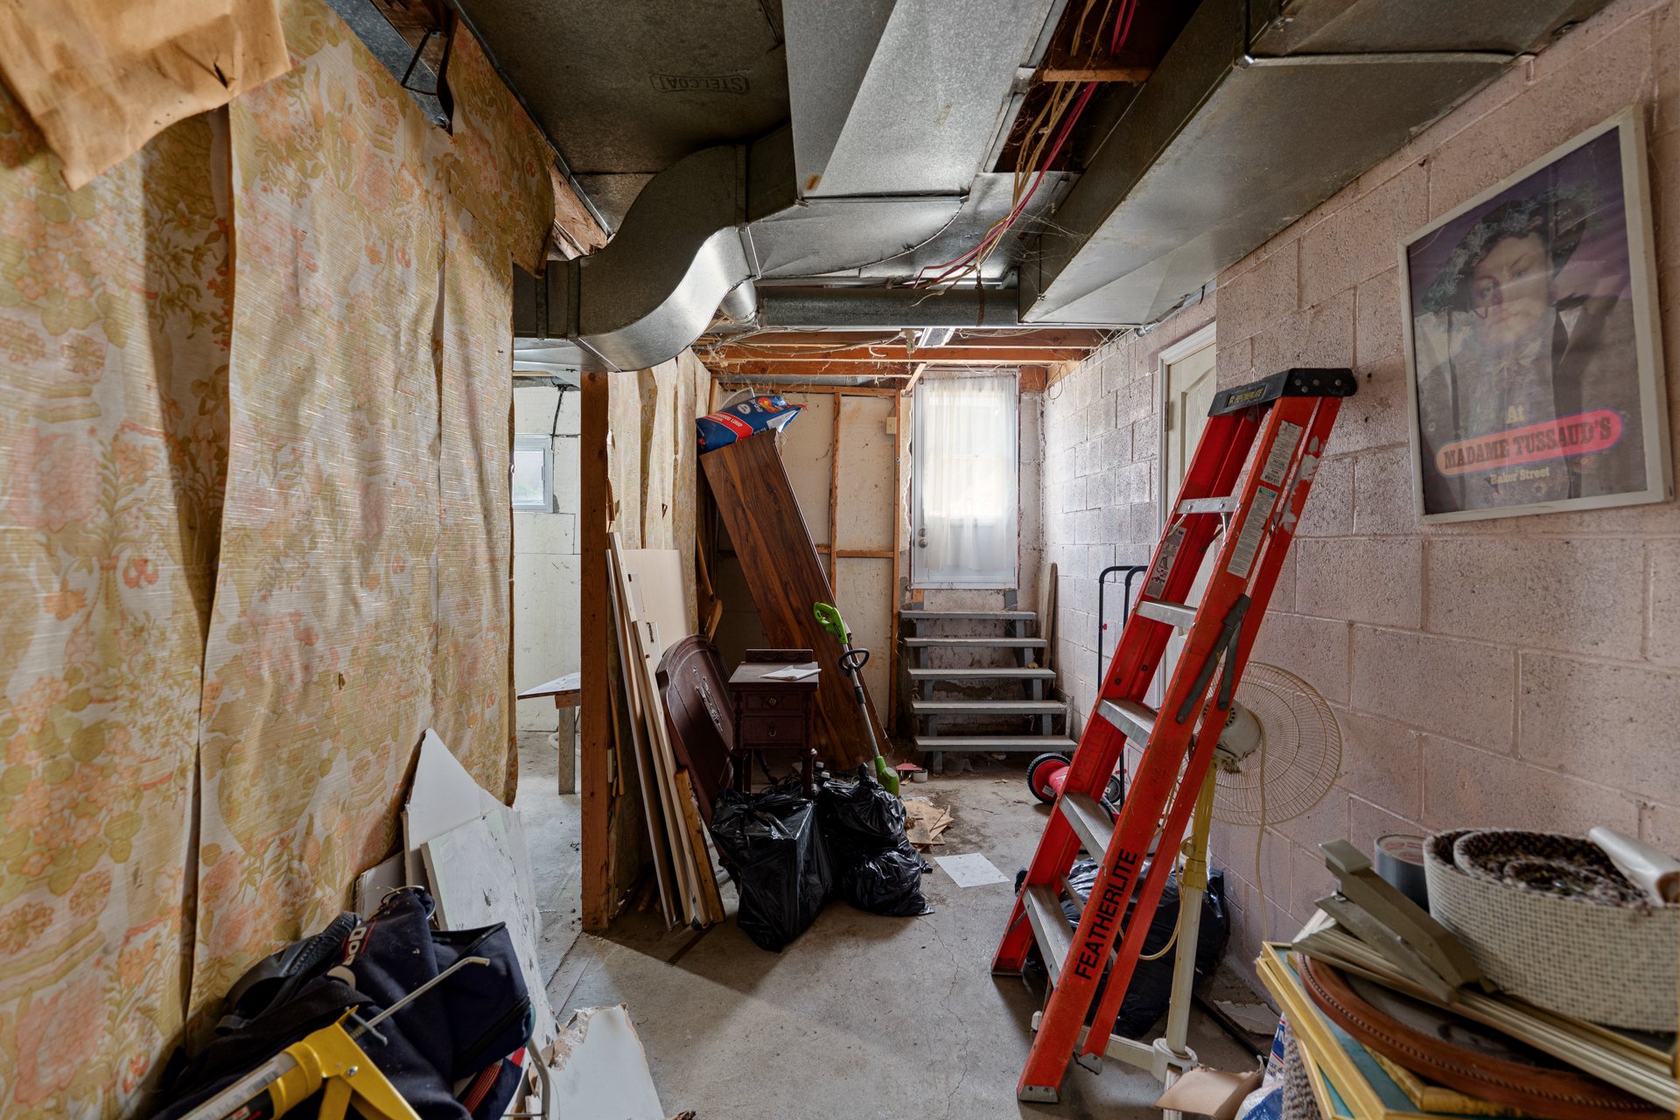
| Family room | 13.1 x 16.7 P | Basement | Wood |
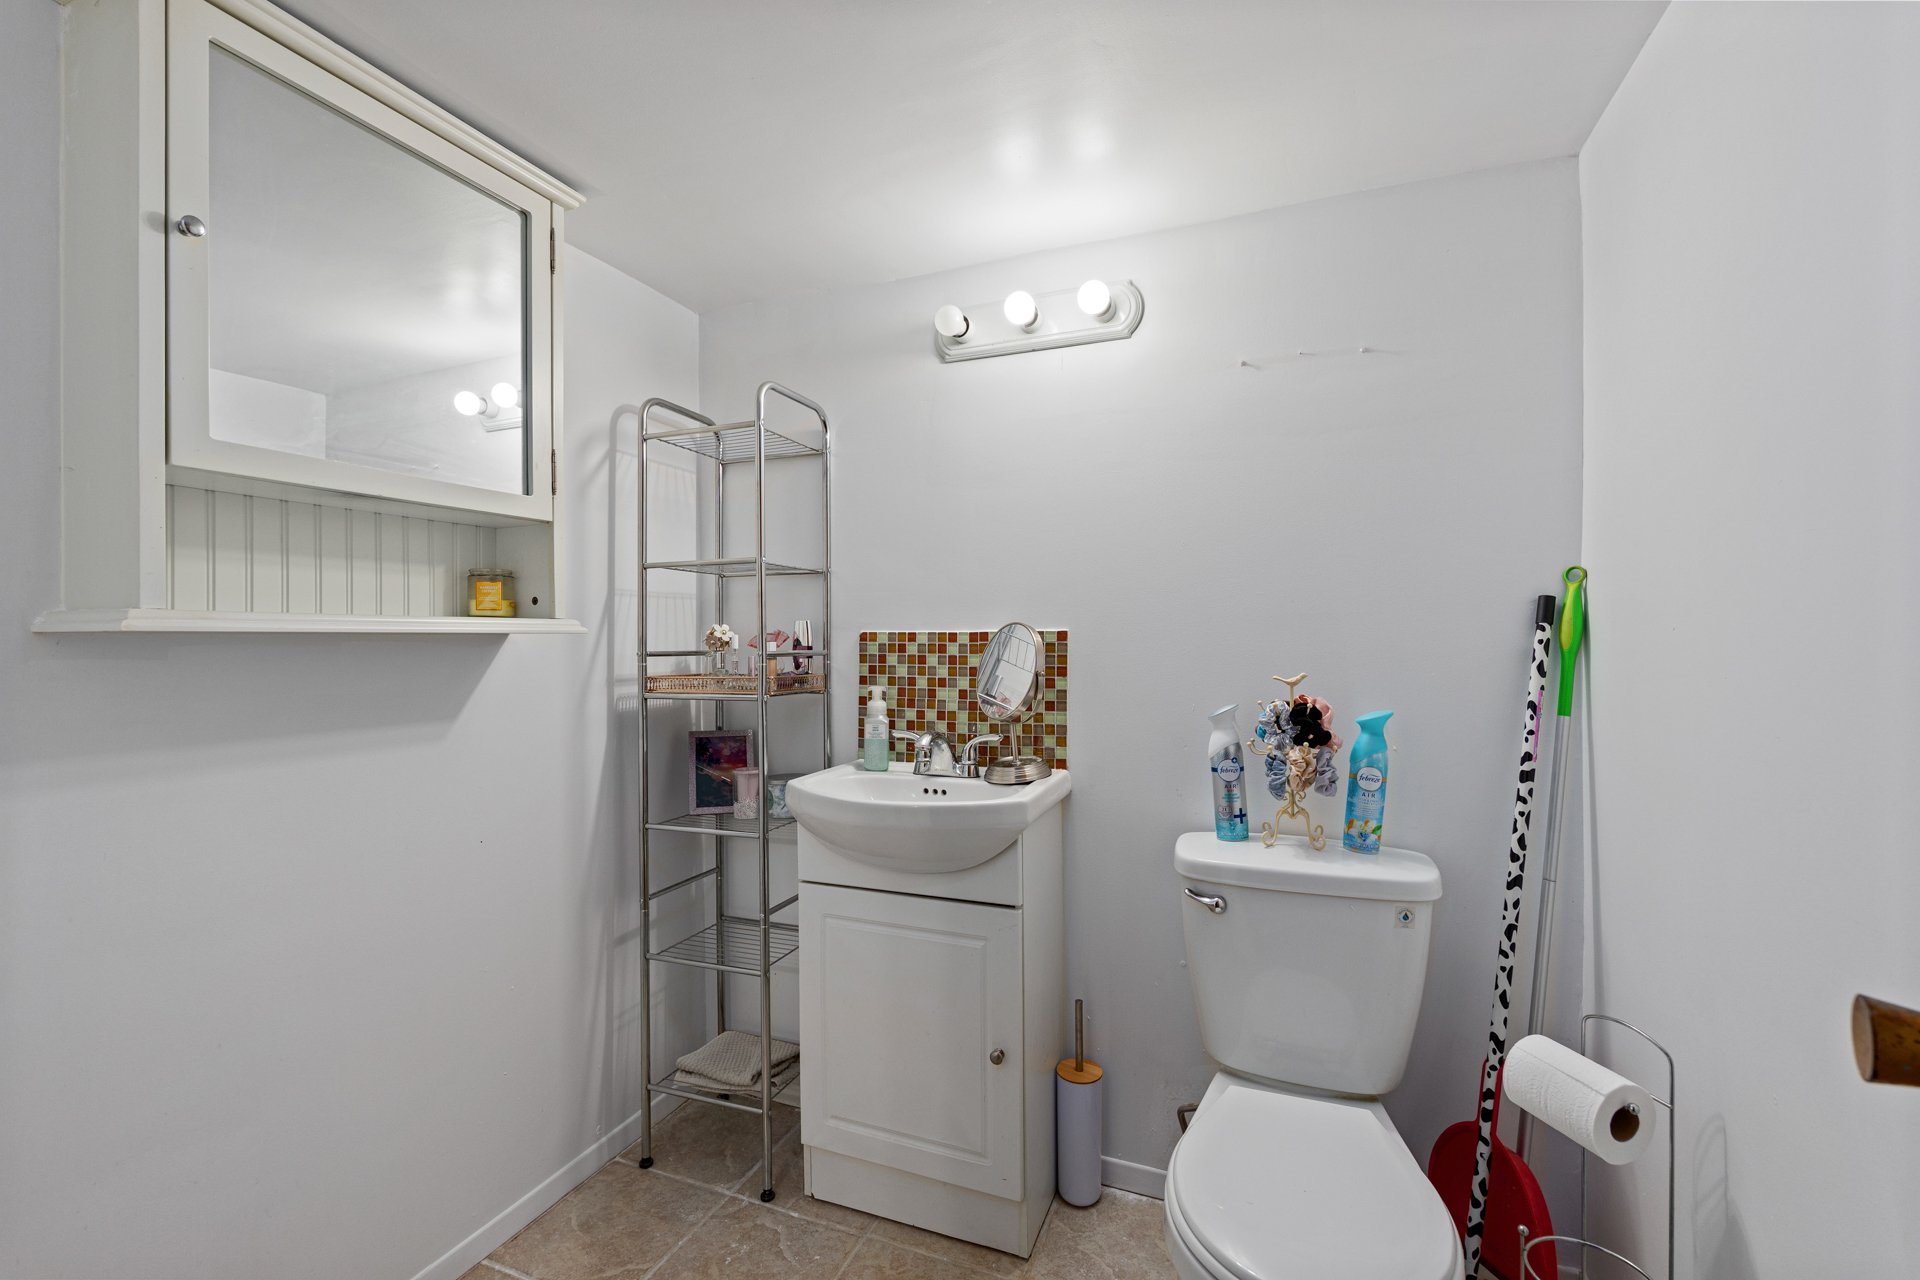
| Washroom | 6.0 x 5.9 P | Basement | Ceramic tiles |
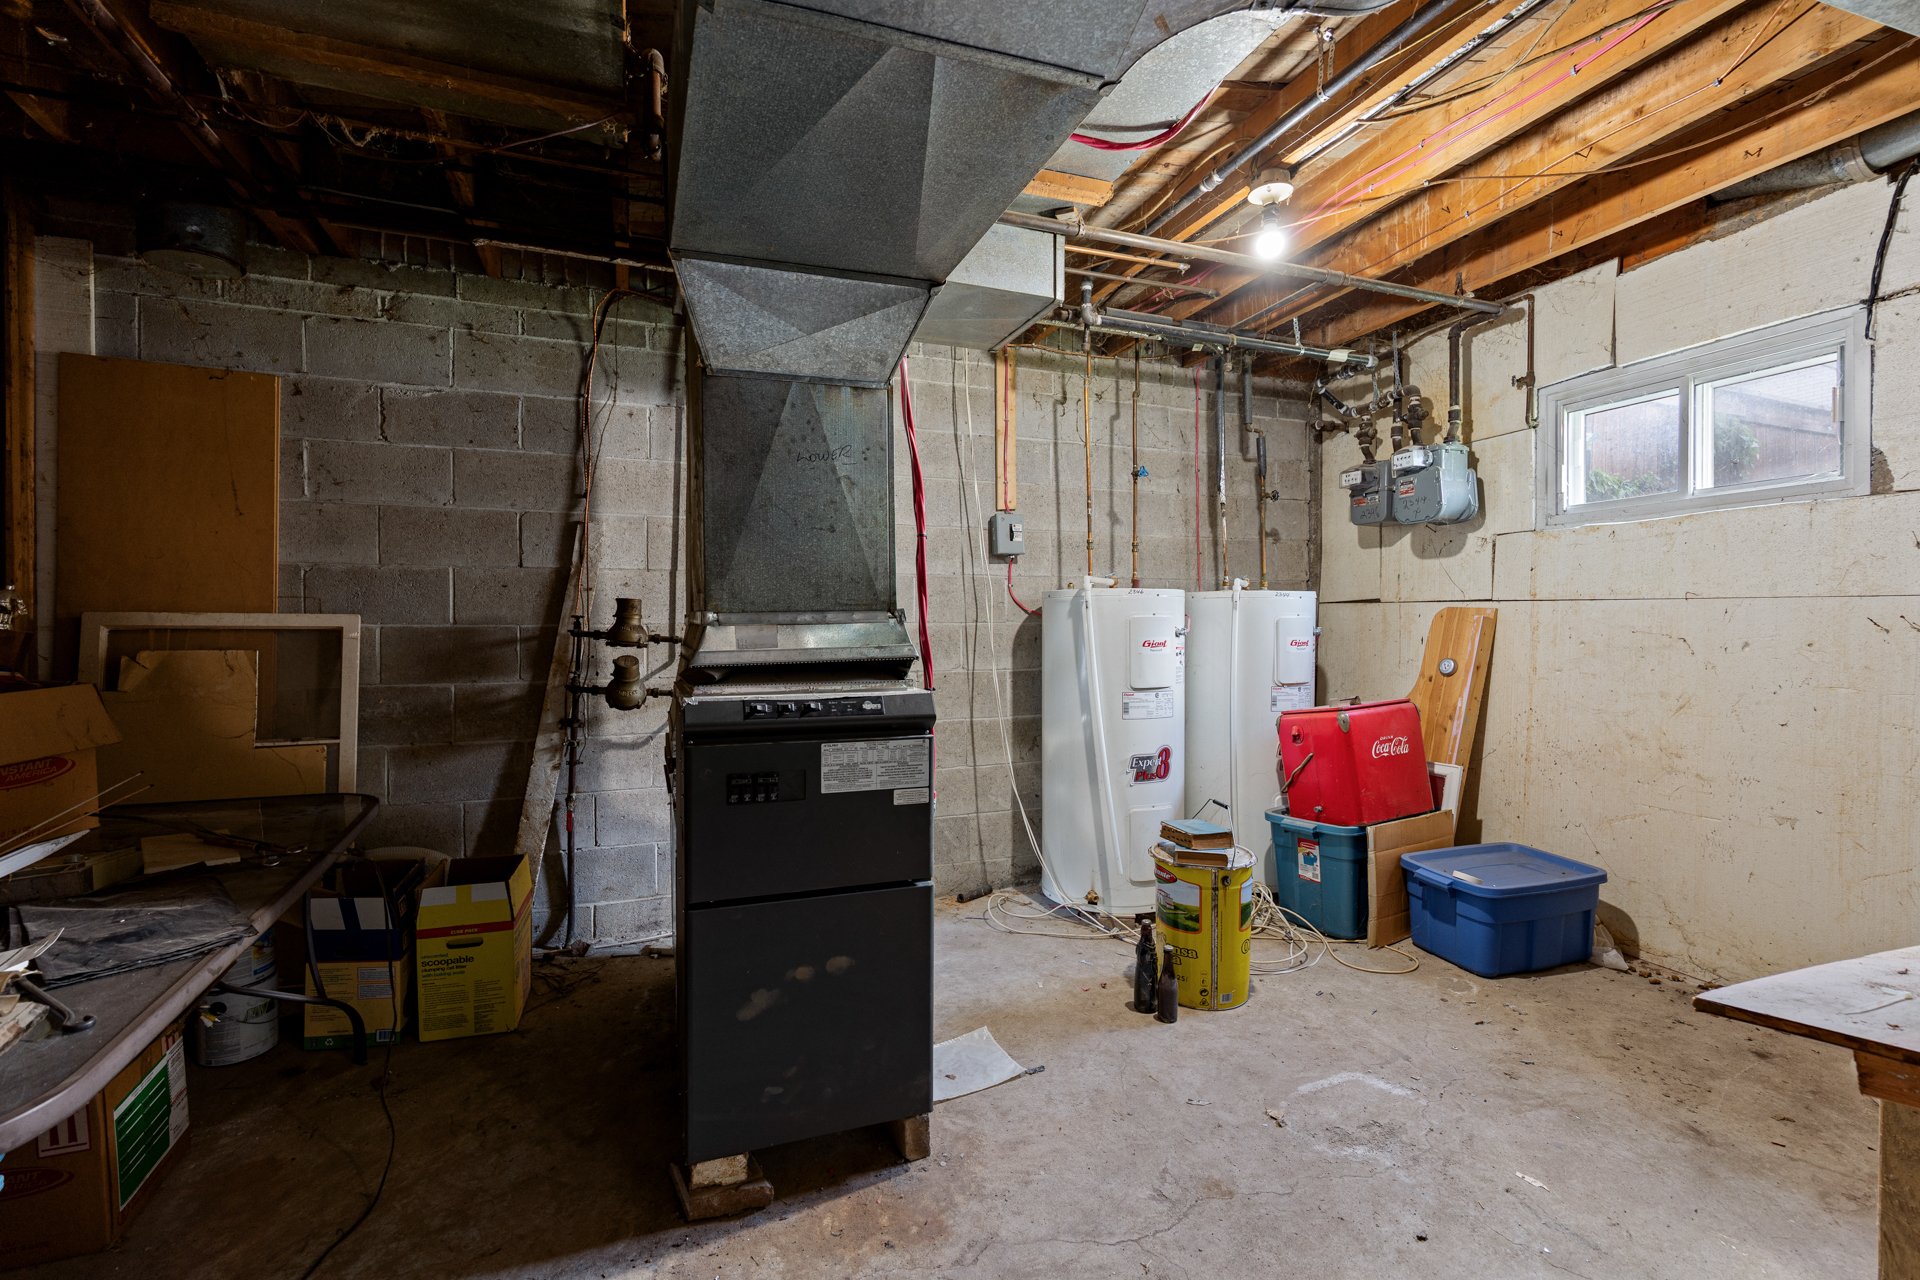
| Mechanical room | 15.0 x 10.9 P | Basement | Concrete |
Charateristics
| Basement | 6 feet and over, Partially finished, Separate entrance |
|---|---|
| Heating system | Air circulation, Electric baseboard units |
| Windows | Aluminum |
| Driveway | Asphalt |
| Roofing | Asphalt and gravel |
| Proximity | Bicycle path, Elementary school, High school, Highway, Park - green area, Public transport |
| Siding | Brick |
| Heating energy | Electricity |
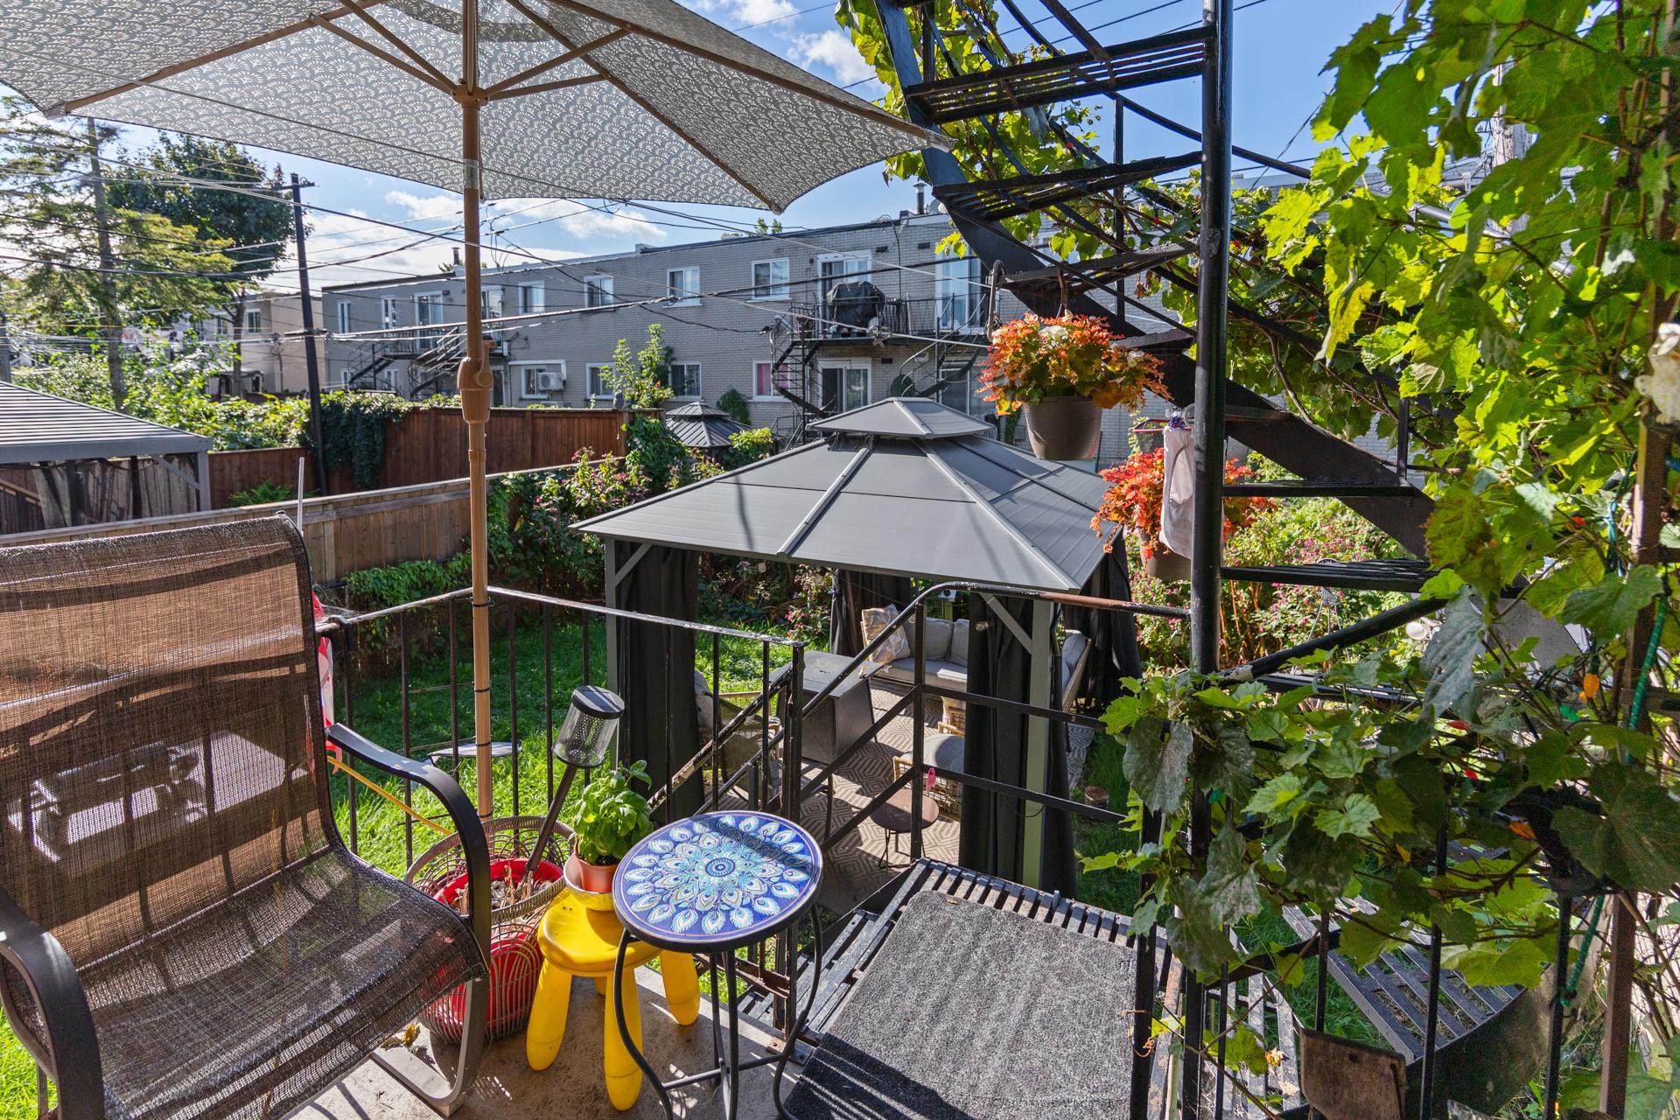
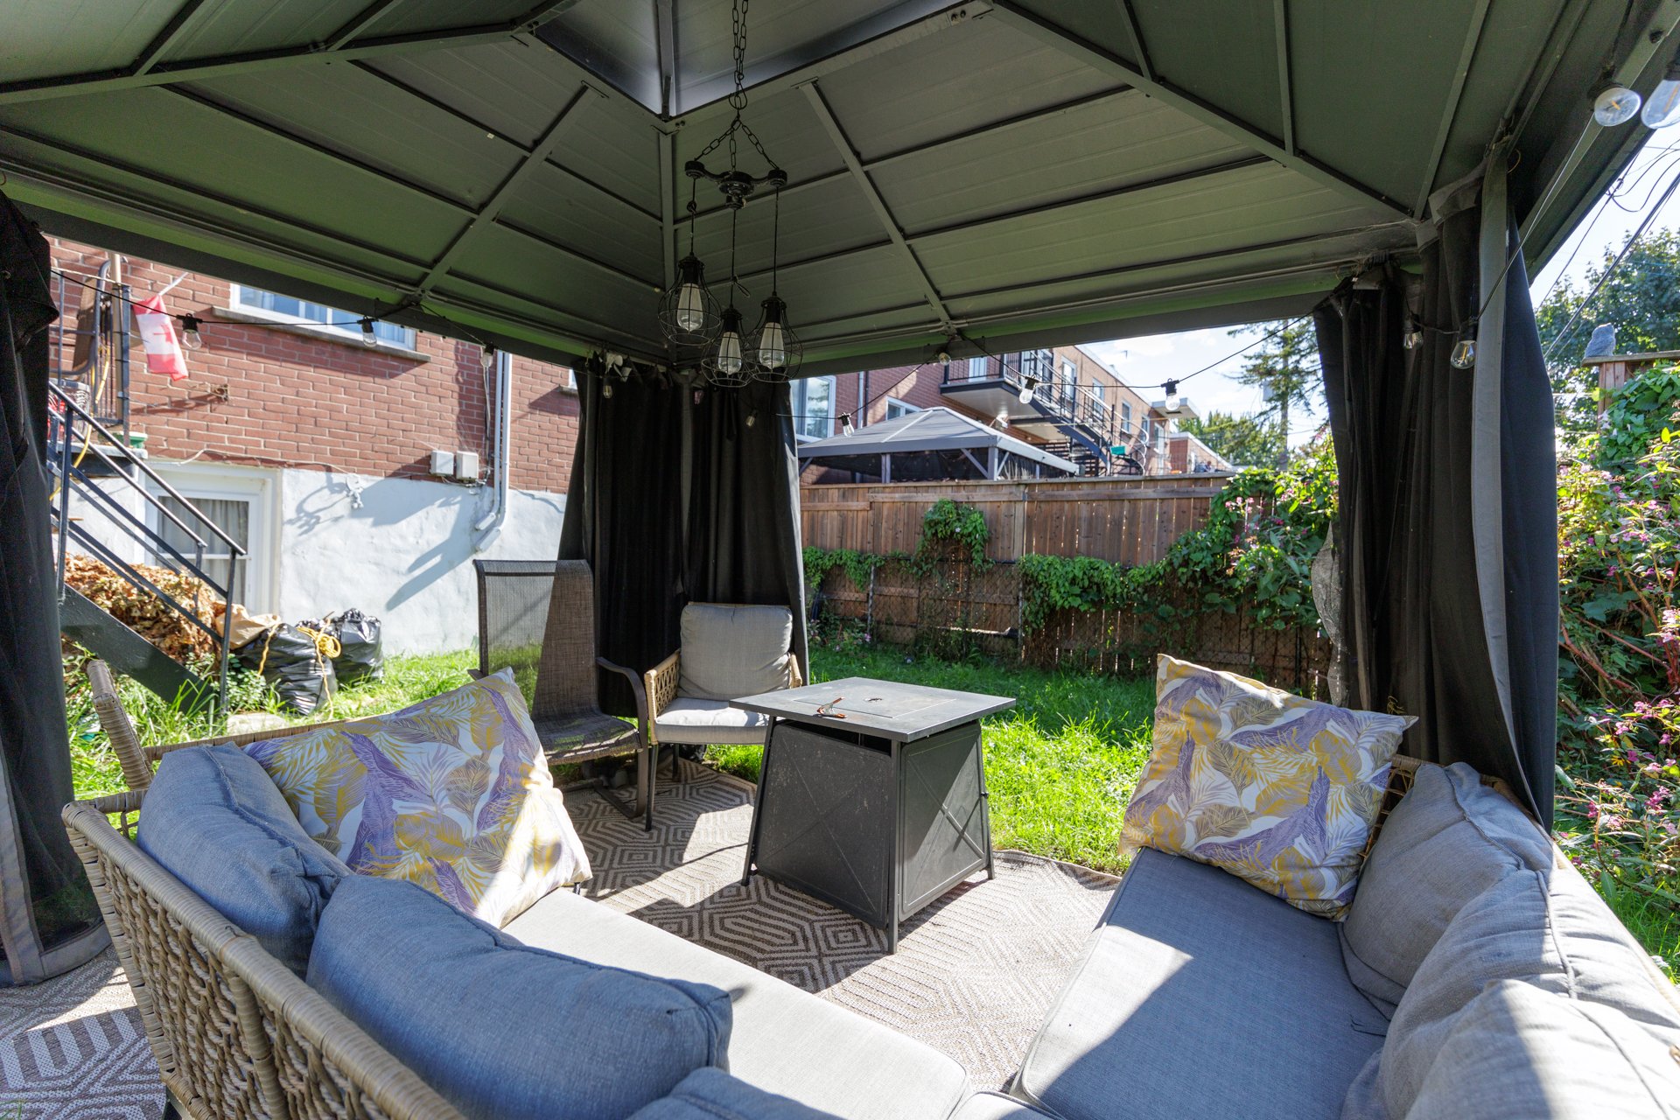
| Landscaping | Fenced |
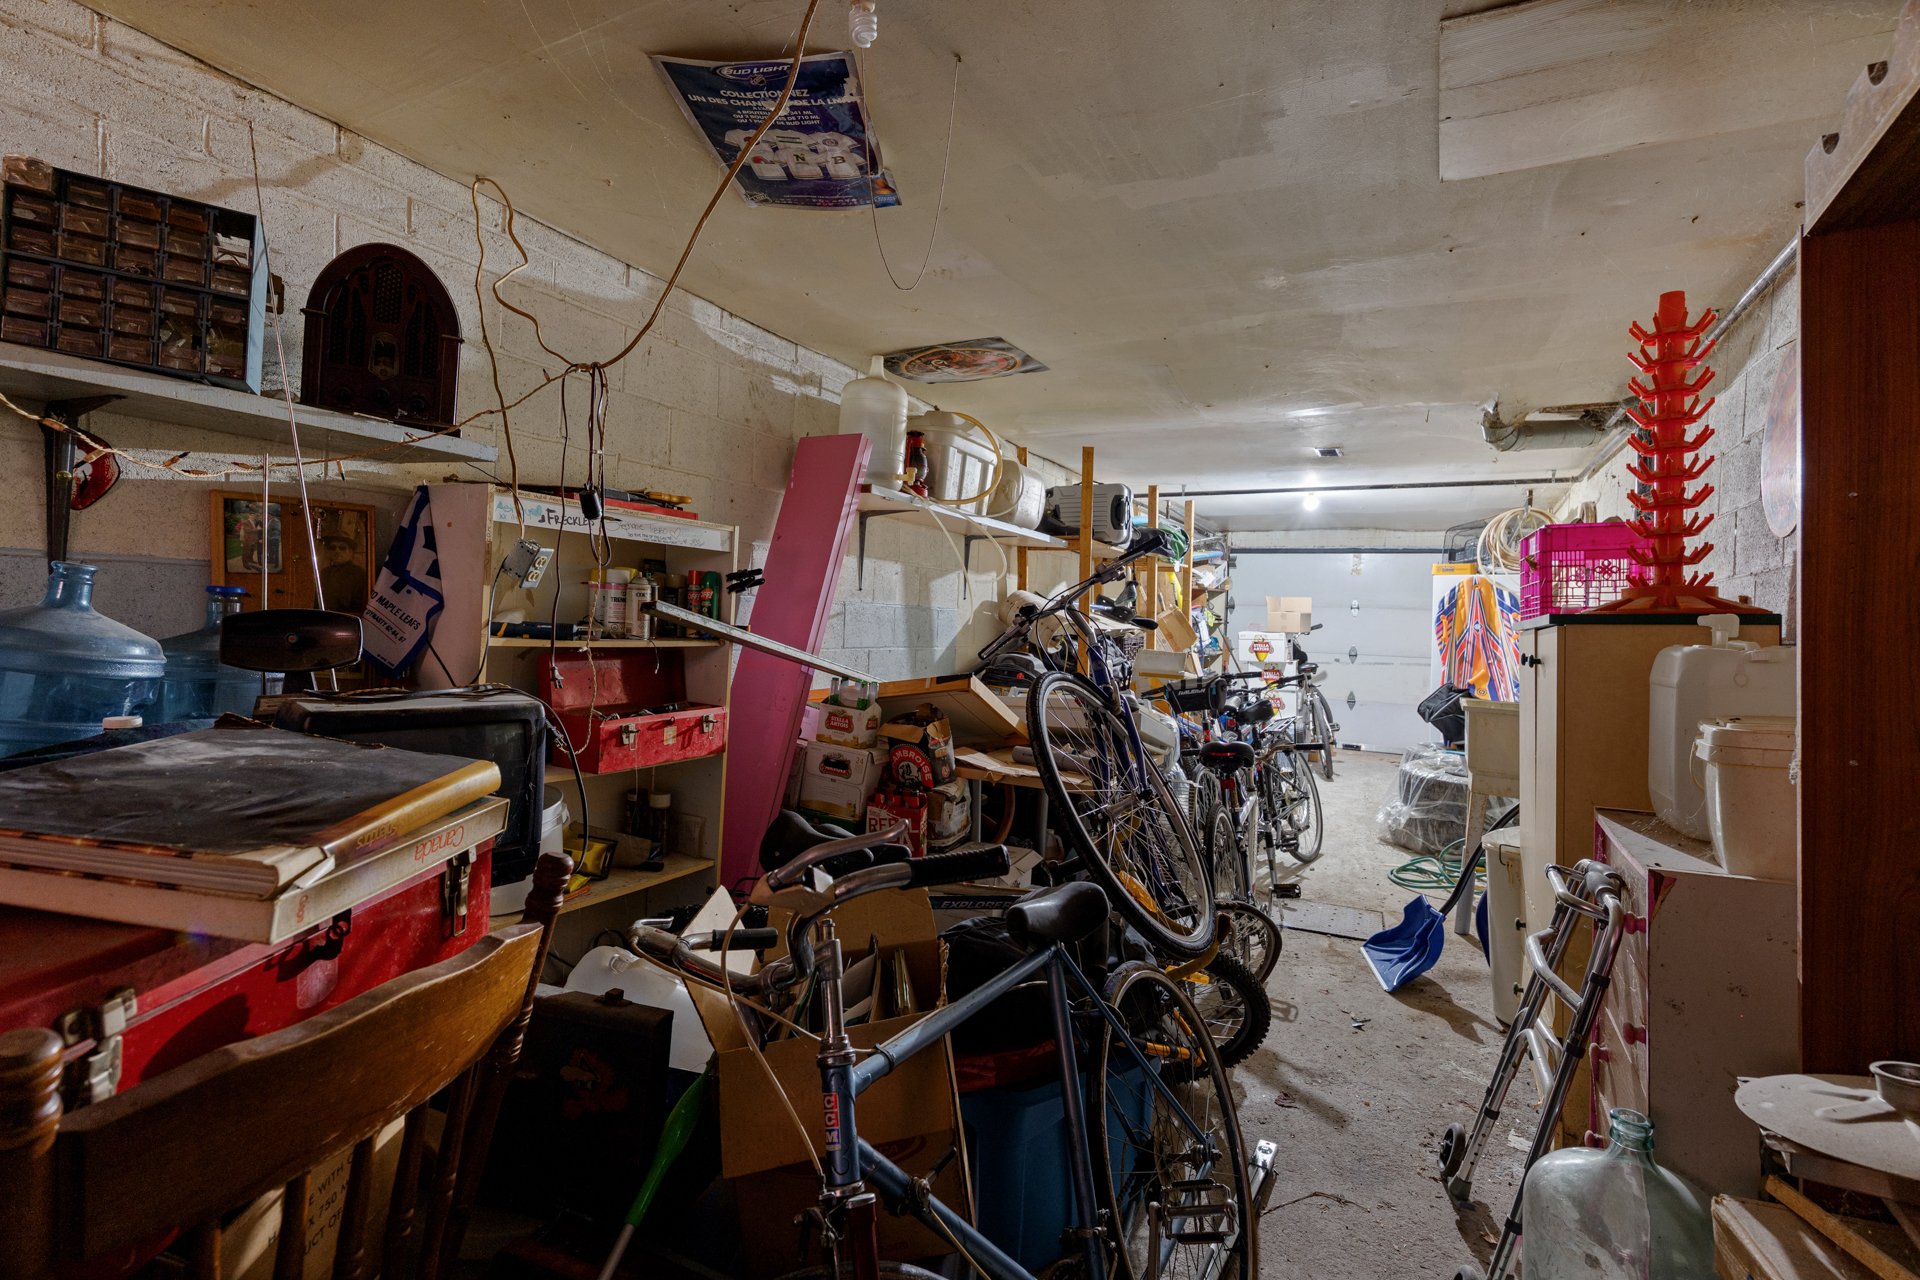
| Garage | Fitted, Heated, Single width, Tandem |
| Topography | Flat |
| Parking | Garage, Outdoor |
| Sewage system | Municipal sewer |
| Water supply | Municipality |
| Foundation | Poured concrete |
| Zoning | Residential |
| Window type | Sliding |
Neighbourhood Demographics
marital
age
household income
religion
common languages
education
ownership
child at home
construction date
employment
transportation to work
work location

Normand Deshaies
