
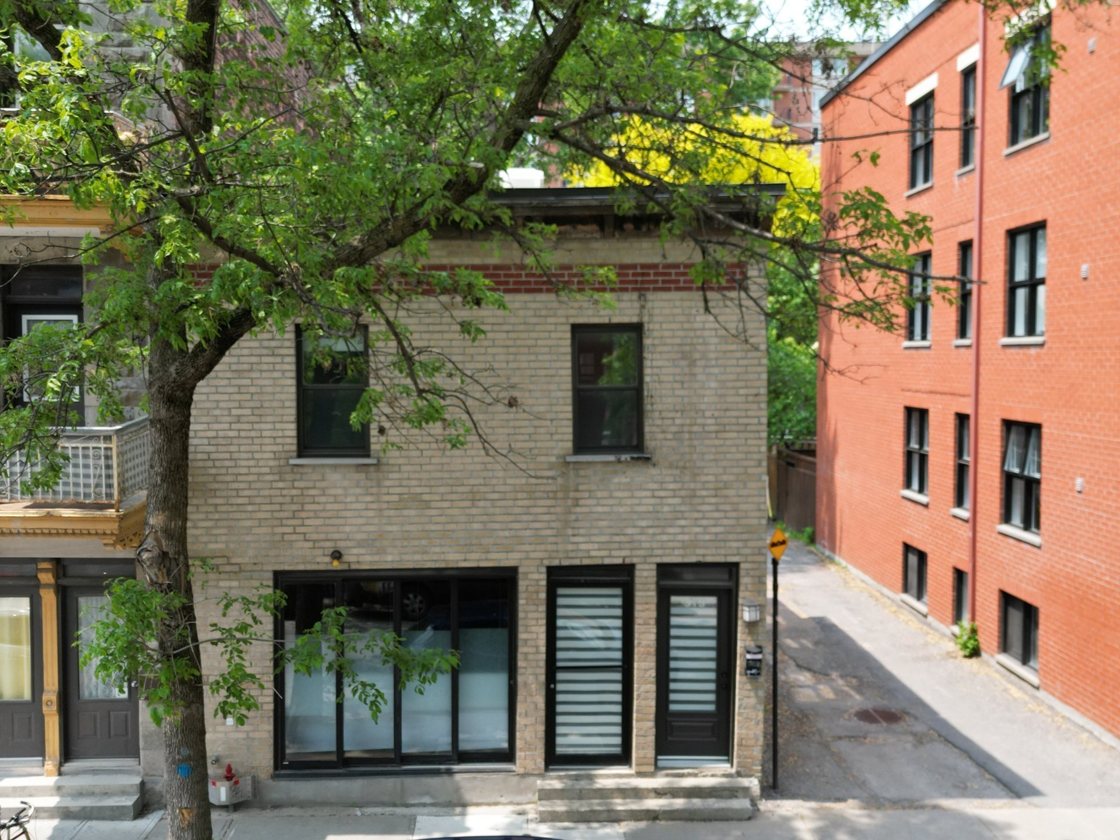
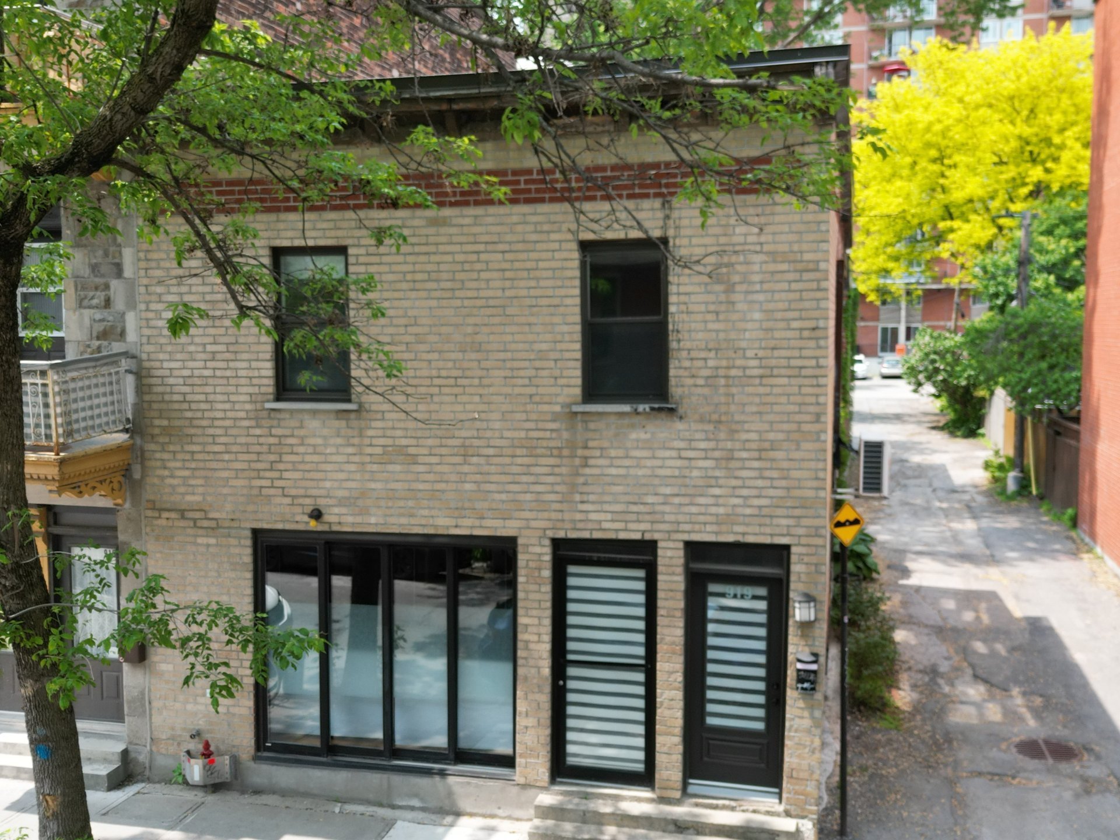
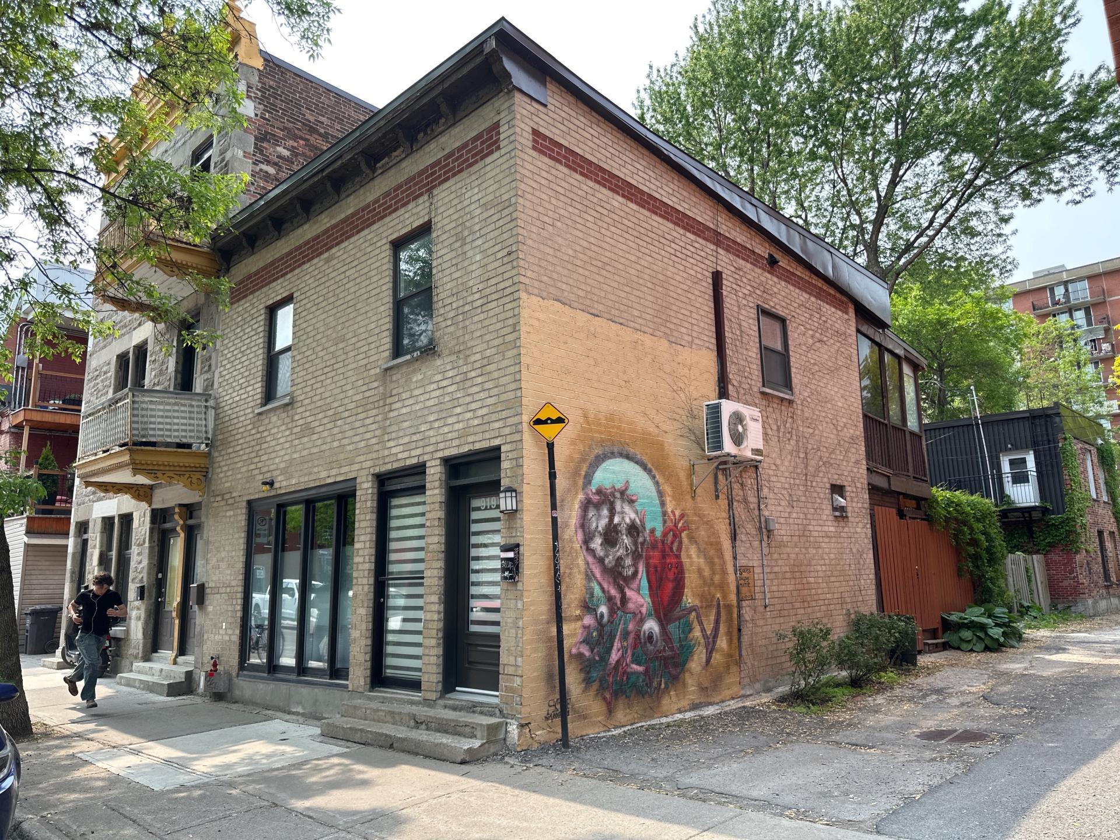
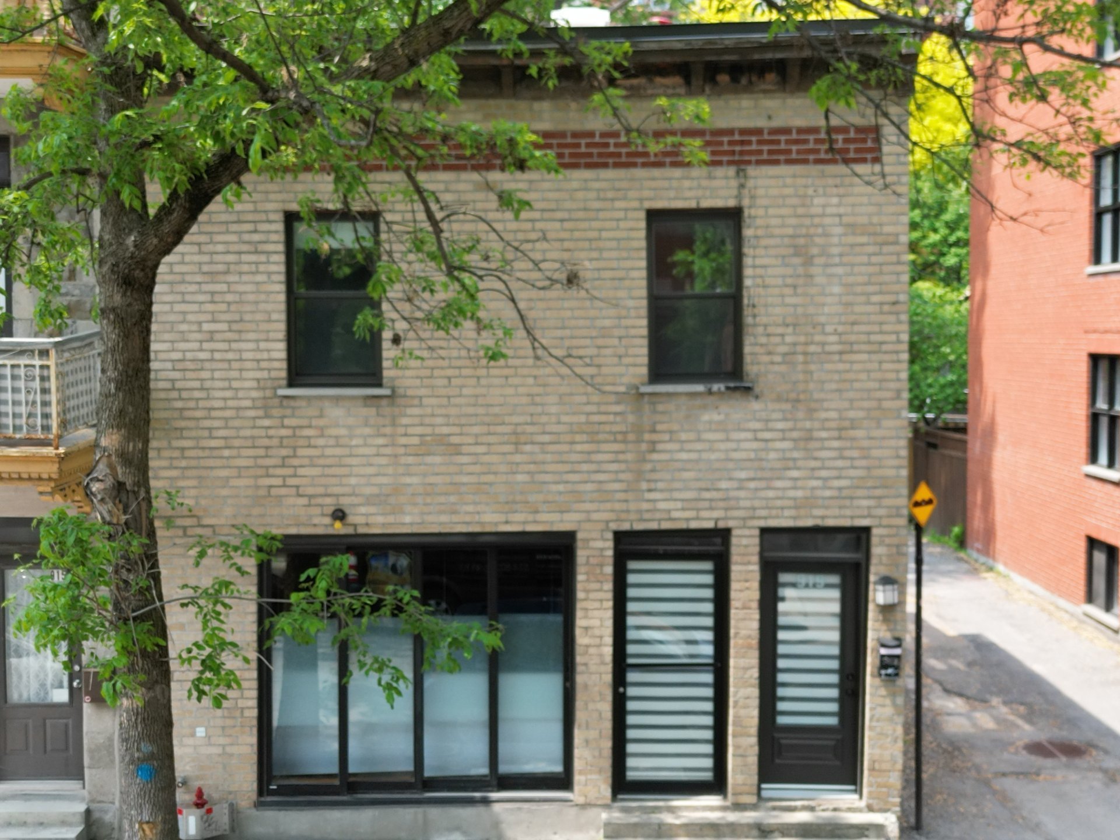
917 - 919 Av. Duluth E.
Montréal (Le Plateau-Mont-Royal), Le Plateau-Mont-Royal, H2L1B7Two or more storey | MLS: 12323866
- 3 Bedrooms
- 2 Bathrooms
- Video tour
- Calculators
- walkscore
Description
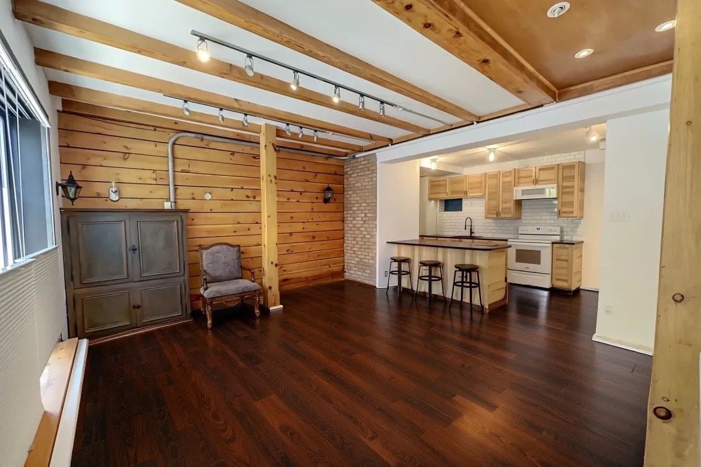
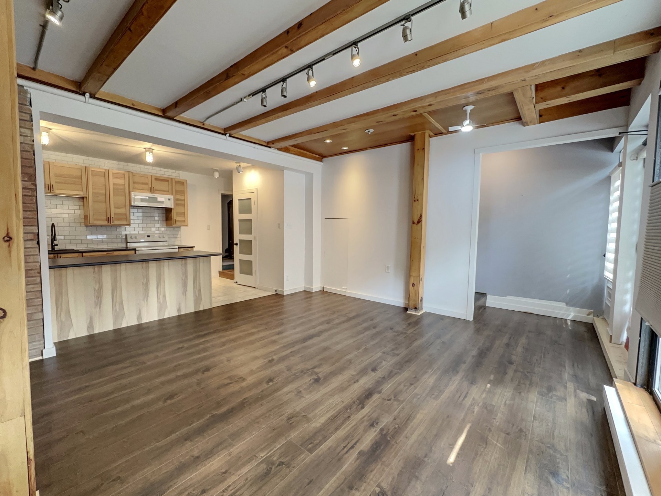
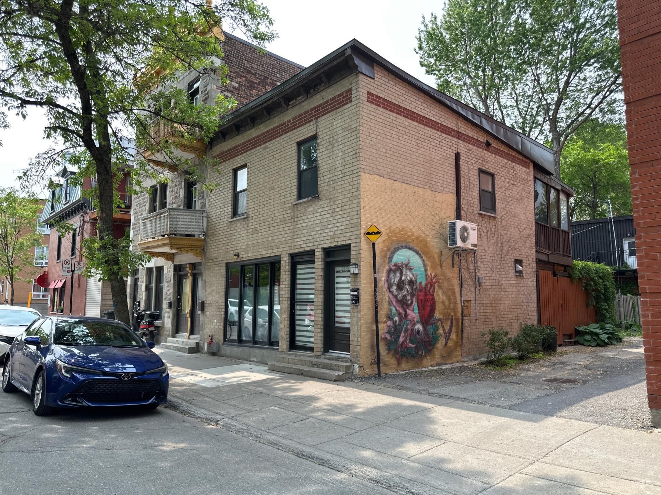
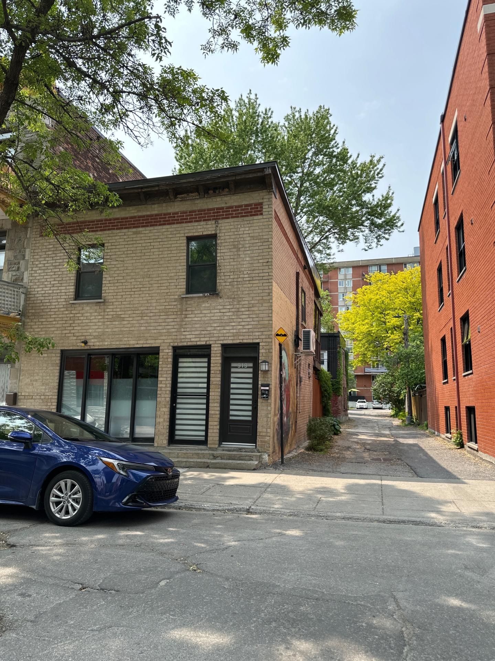
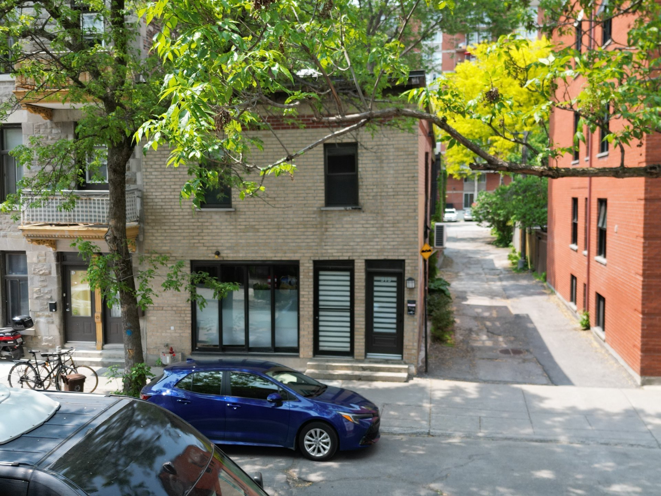
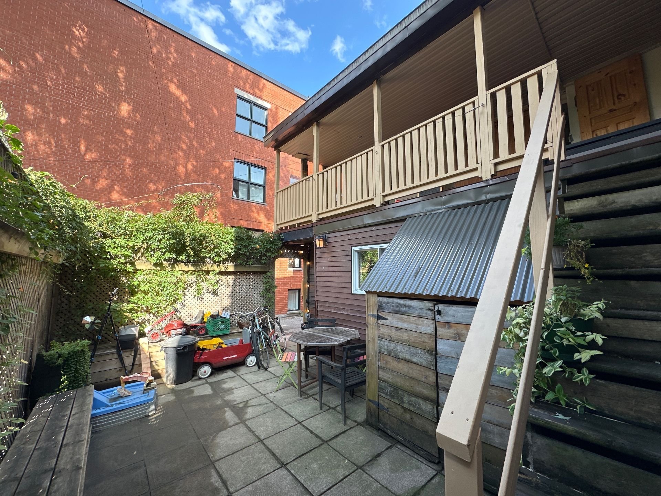
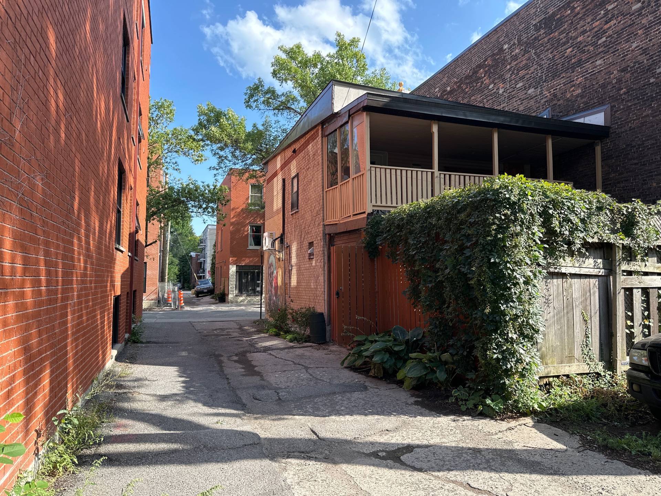
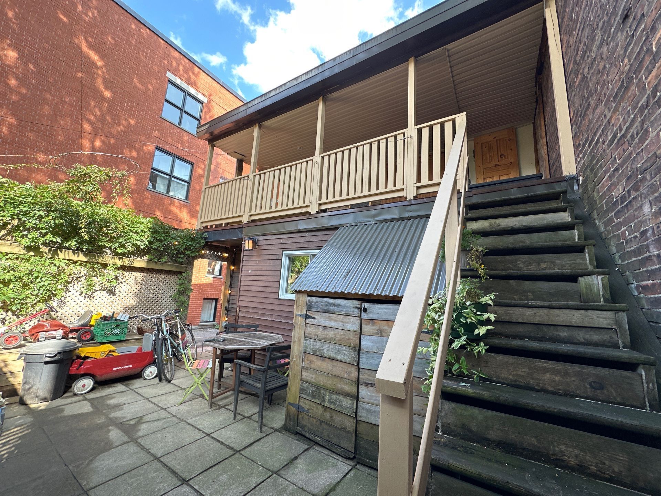
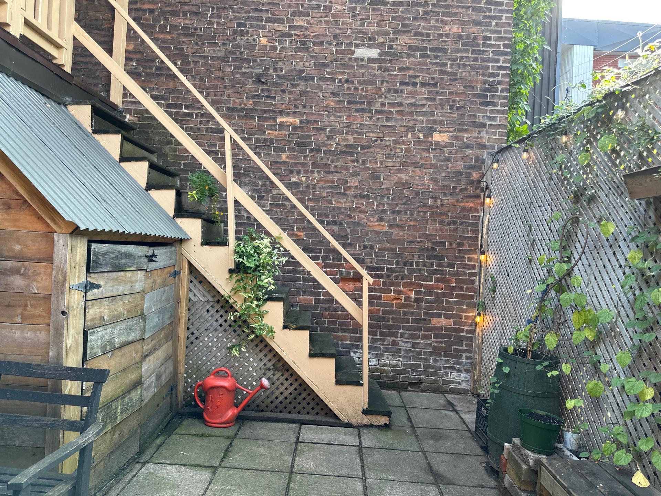
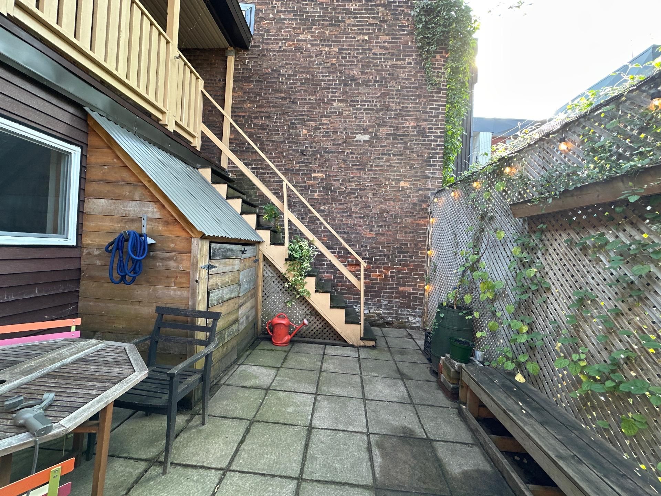
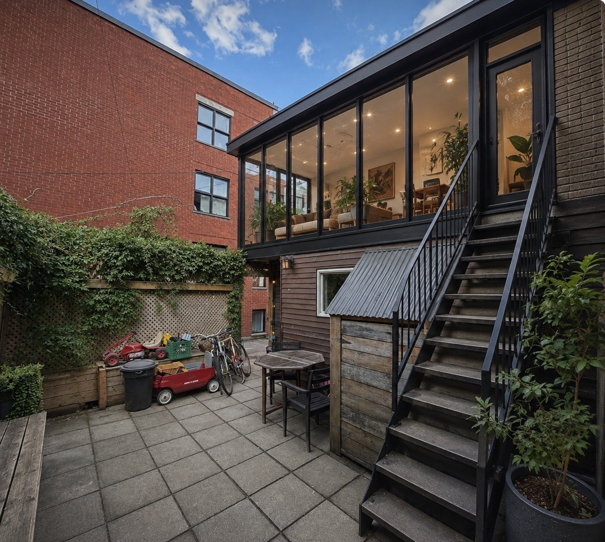
**RARE OPPORTUNITY ON THE PLATEAU! IMMEDIATE OCCUPANCY!** Just 2 minutes from Parc La Fontaine, discover this renovated **3-bedroom property** featuring a private yard and large balcony. **Imagine the potential:** adding a 3rd floor could create a spectacular primary suite with ensuite bathroom and sunroom, plus an impressive rooftop terrace. A true turnkey property offering space, privacy and outstanding potential for added value in a sought-after neighbourhood. **What more could you ask for... at the price of a condo!** WATCH VIDEO:https://daniellariviere.com/cottage-au-coeur-du-plateau-mont-royal/ See adenda
RARE OPPORTUNITY ON THE PLATEAU MONT-ROYAL!
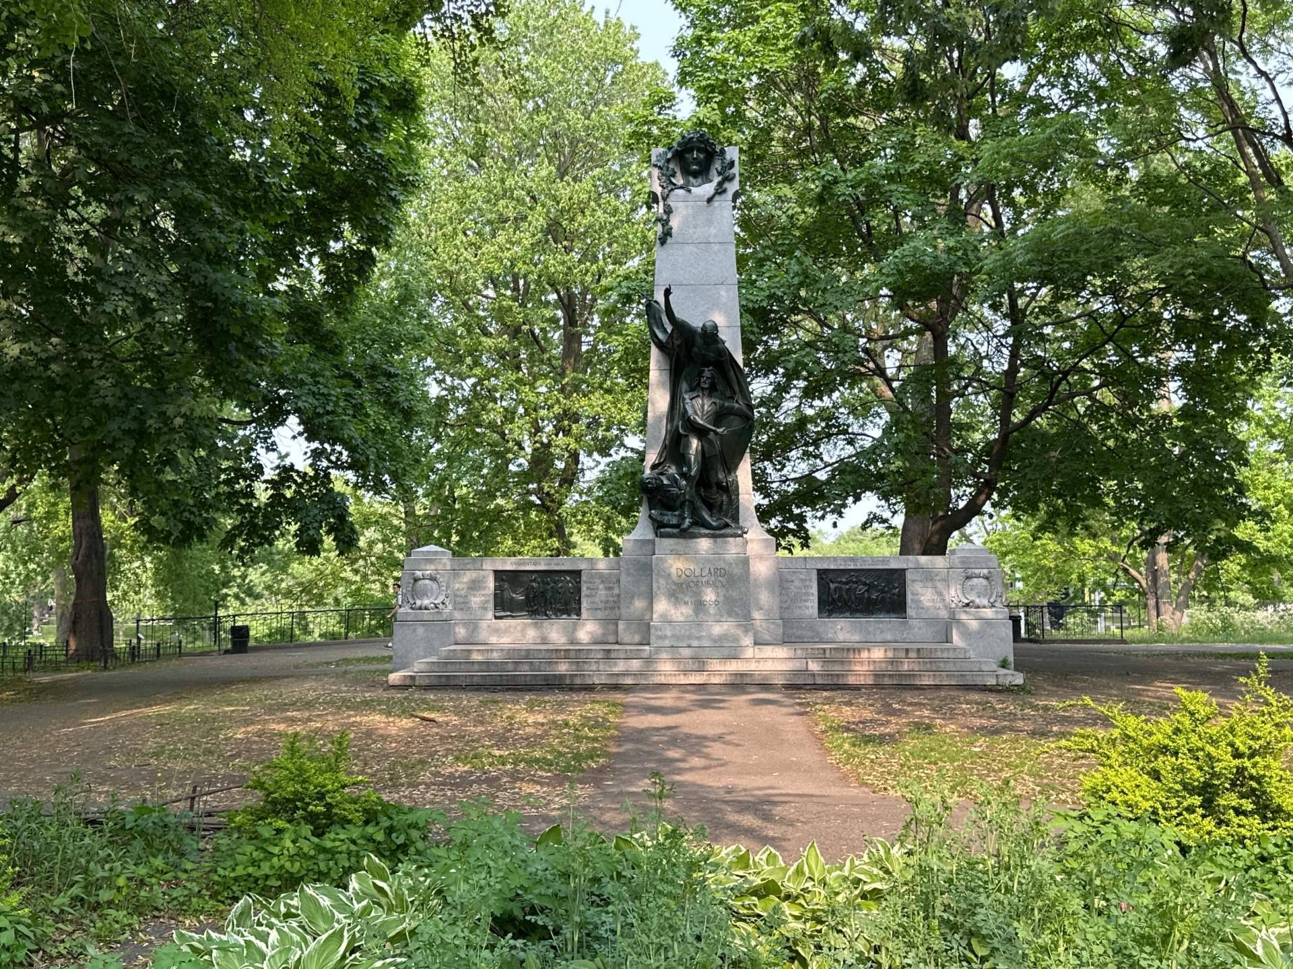
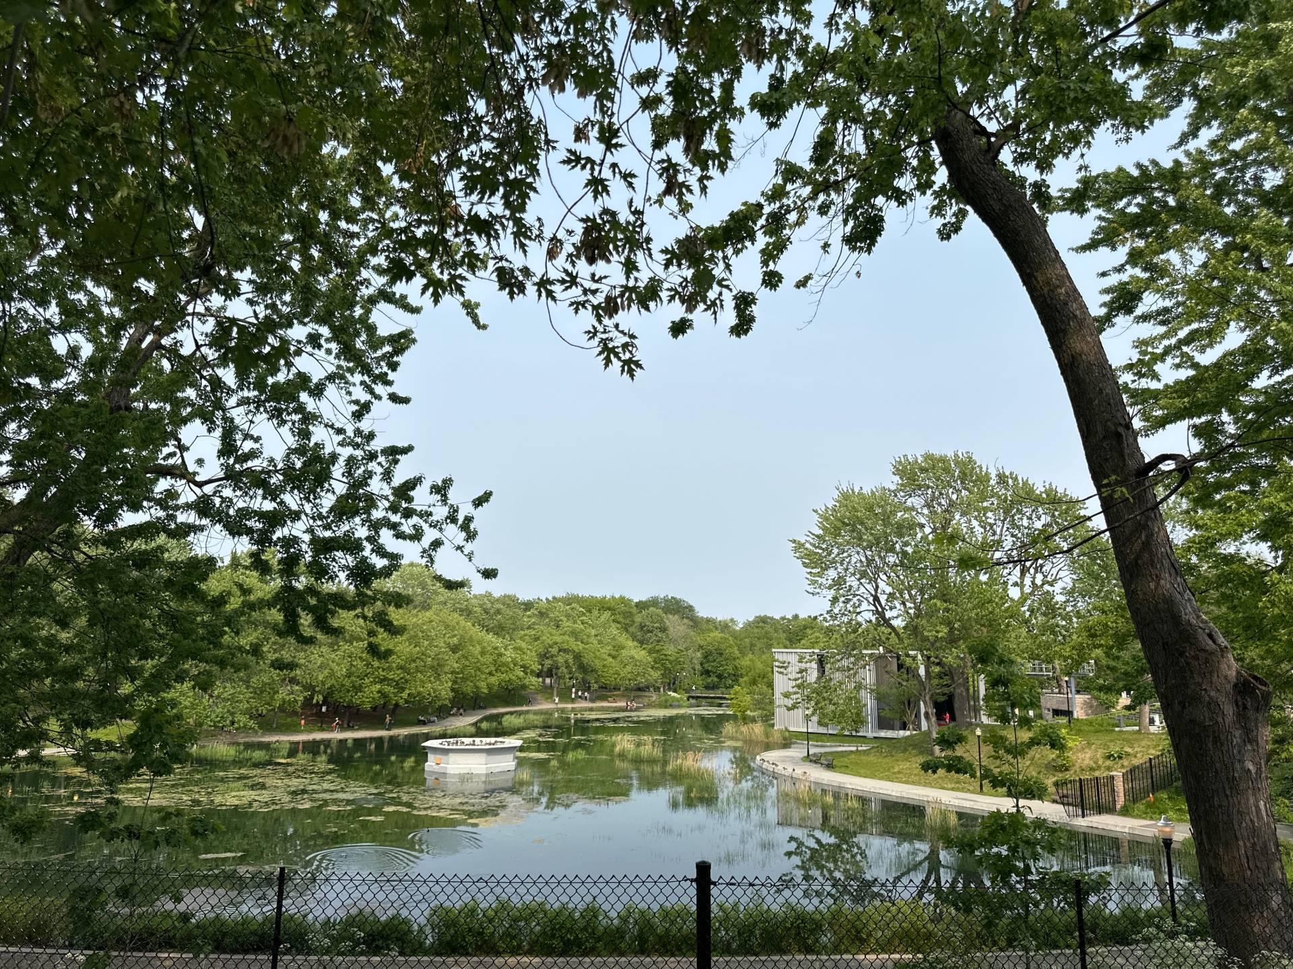
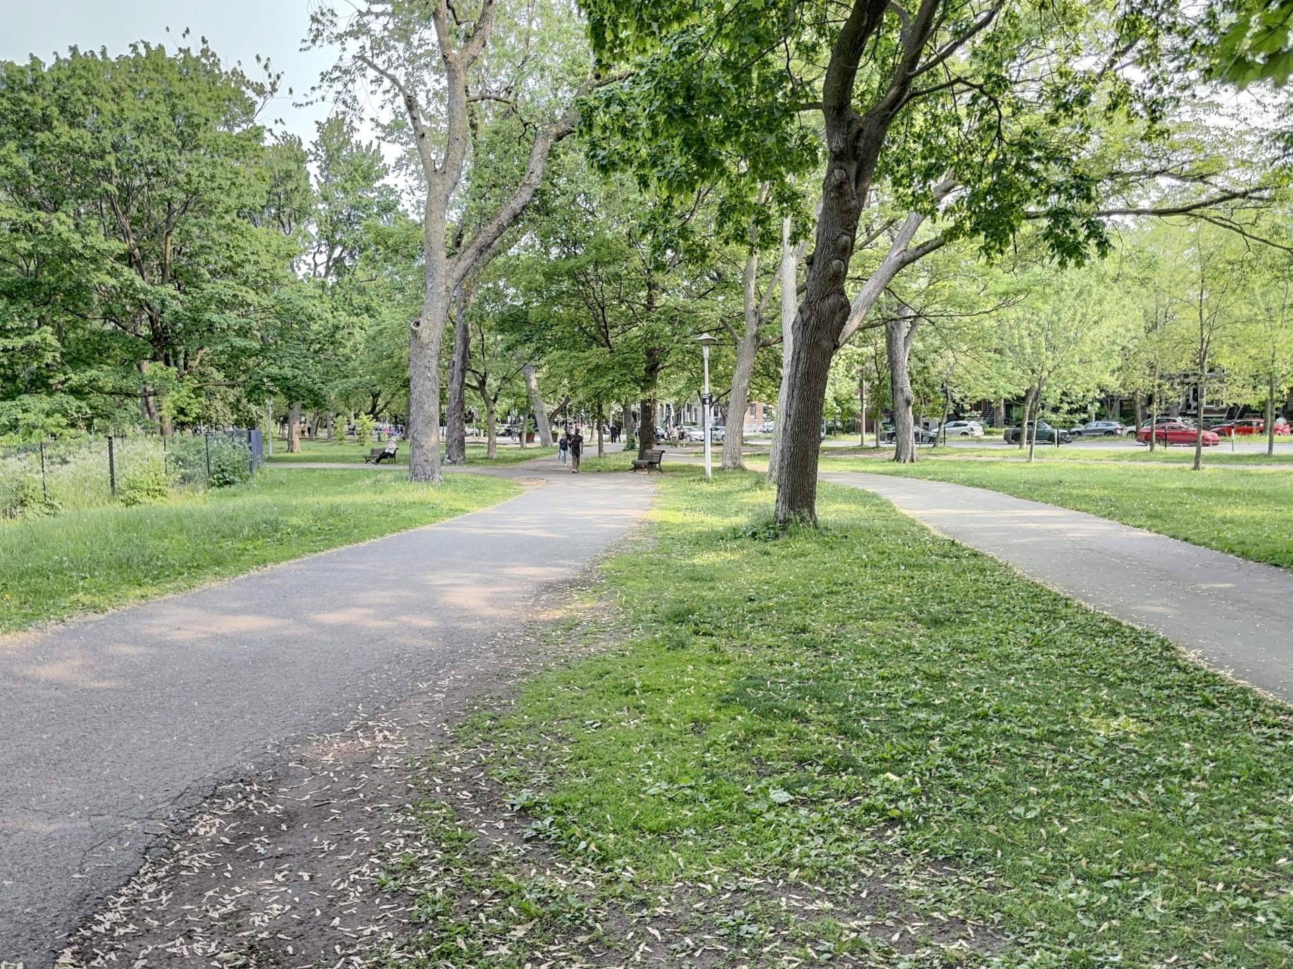
Just a 2-minute walk from Parc La Fontaine, discover much
more than a renovated property: an exceptional opportunity
to create added value in one of Montreal's most
sought-after neighbourhoods.
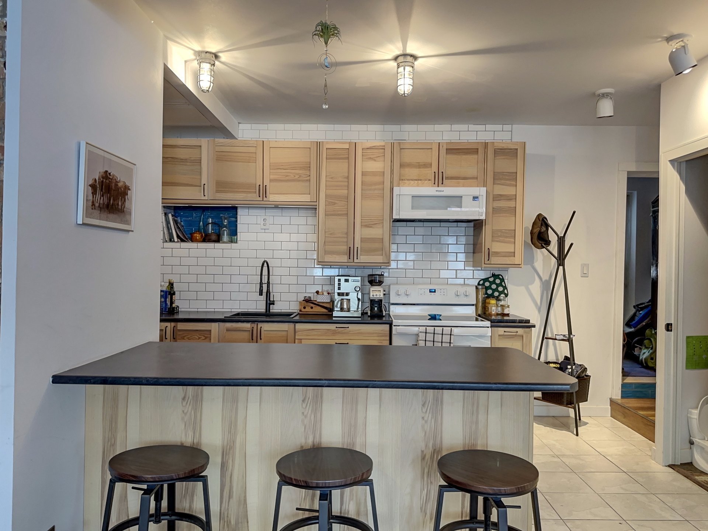
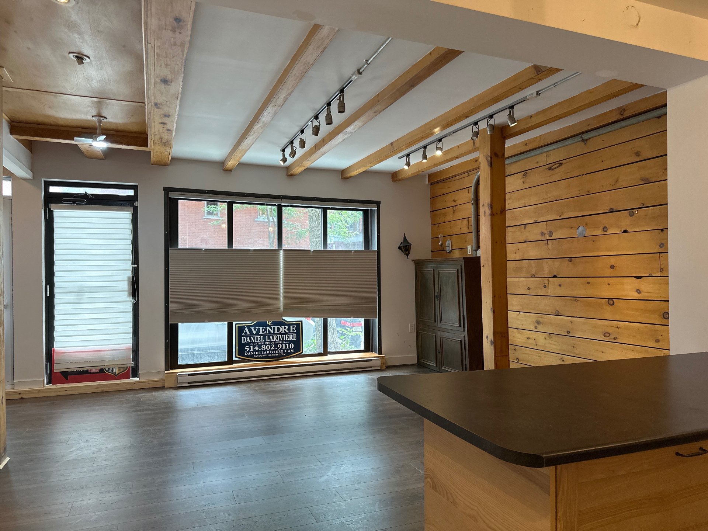
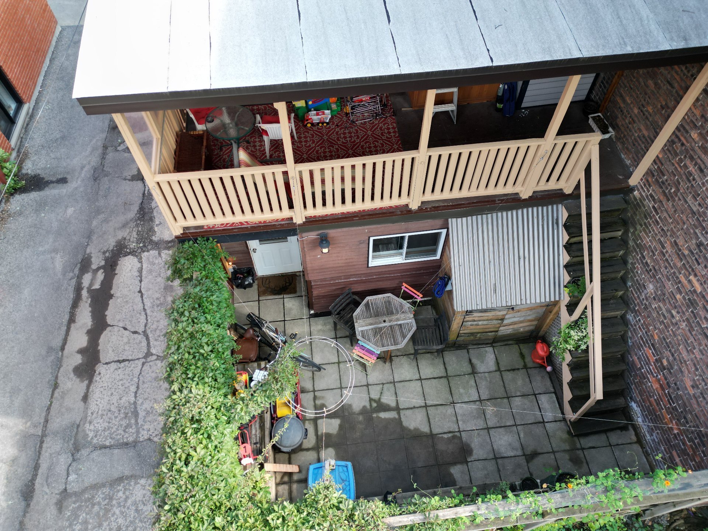
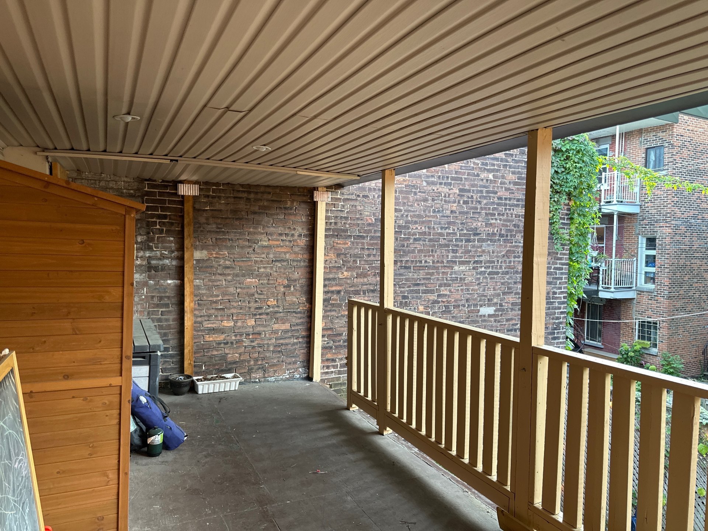
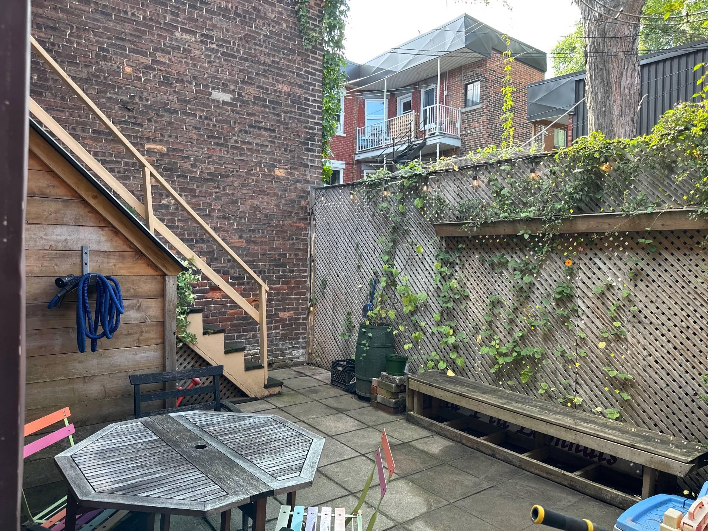
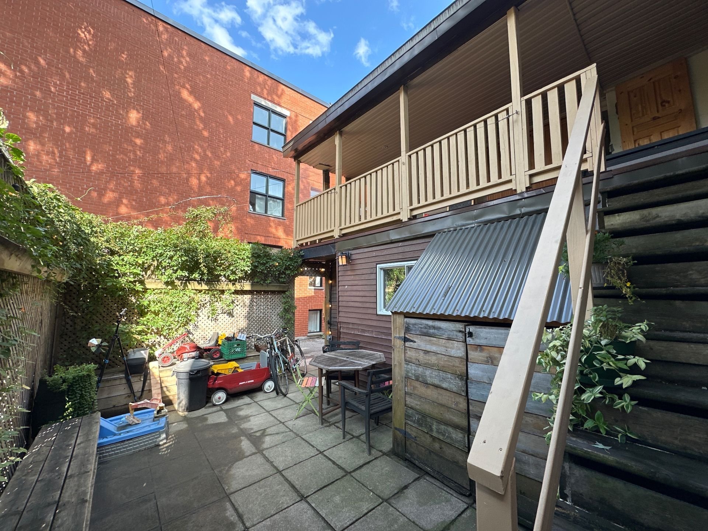
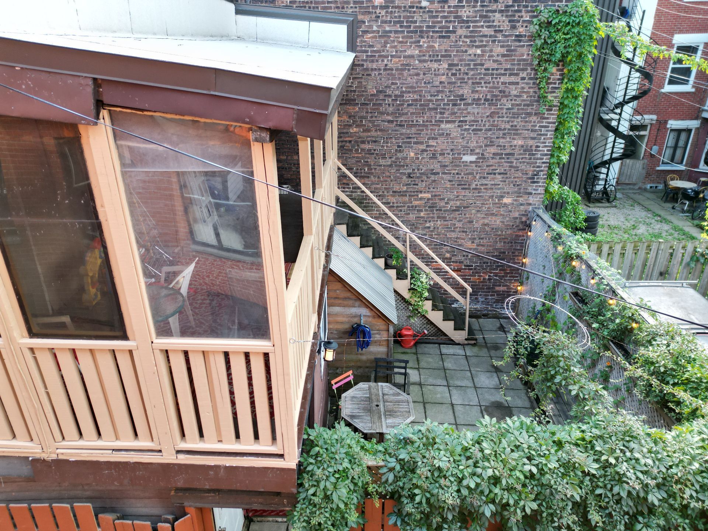
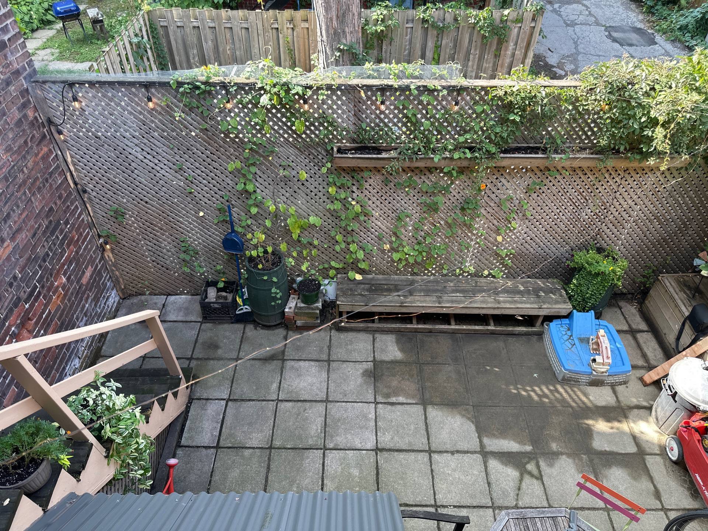
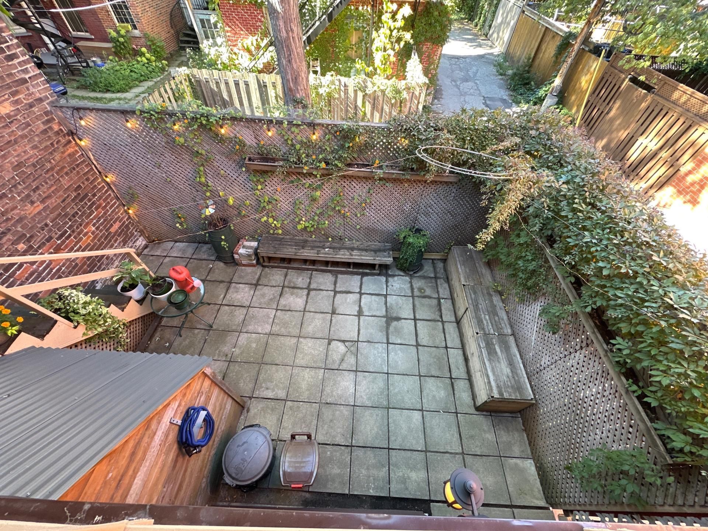
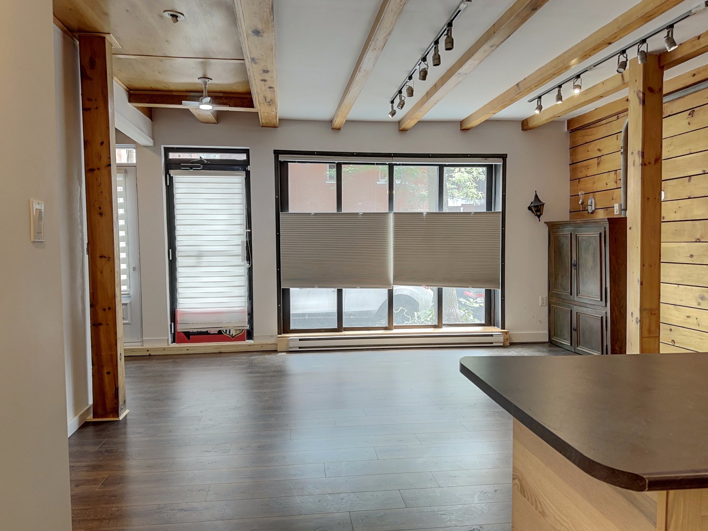
Enjoy a turnkey property featuring 3 bedrooms, a private
yard, a large balcony, and above all, the privilege of
owning your own property rather than simply a condo.
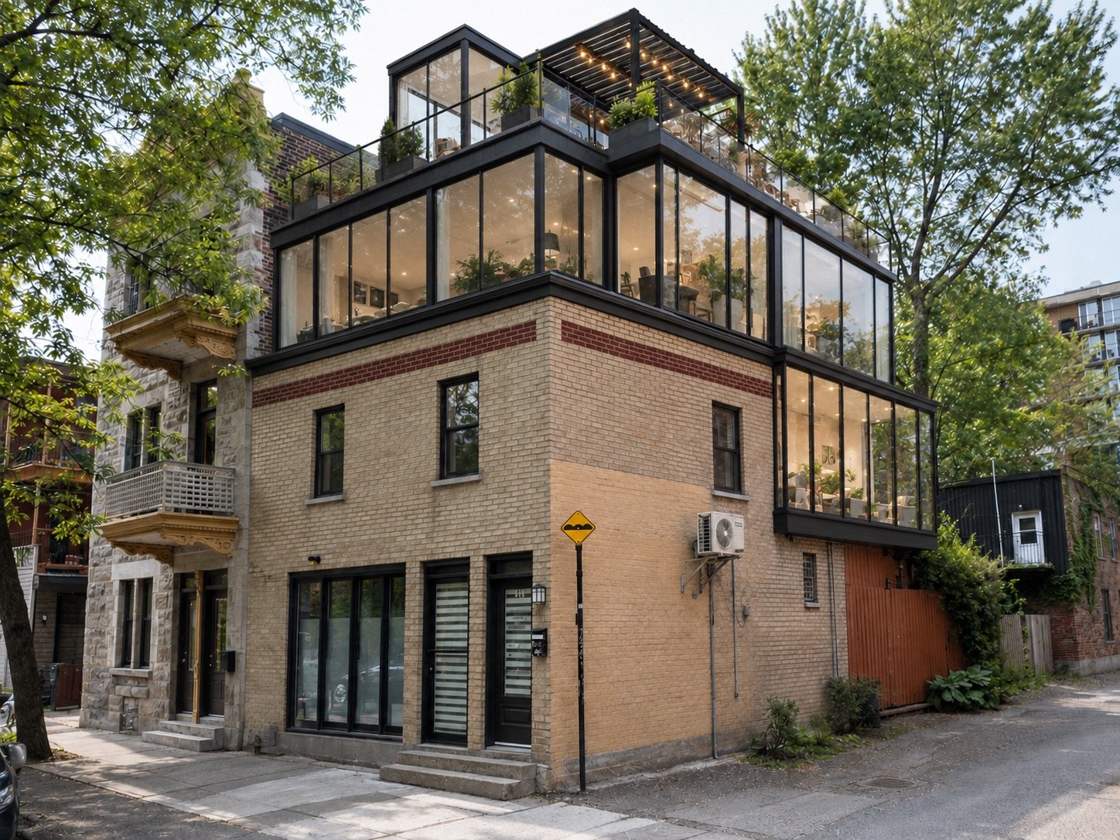
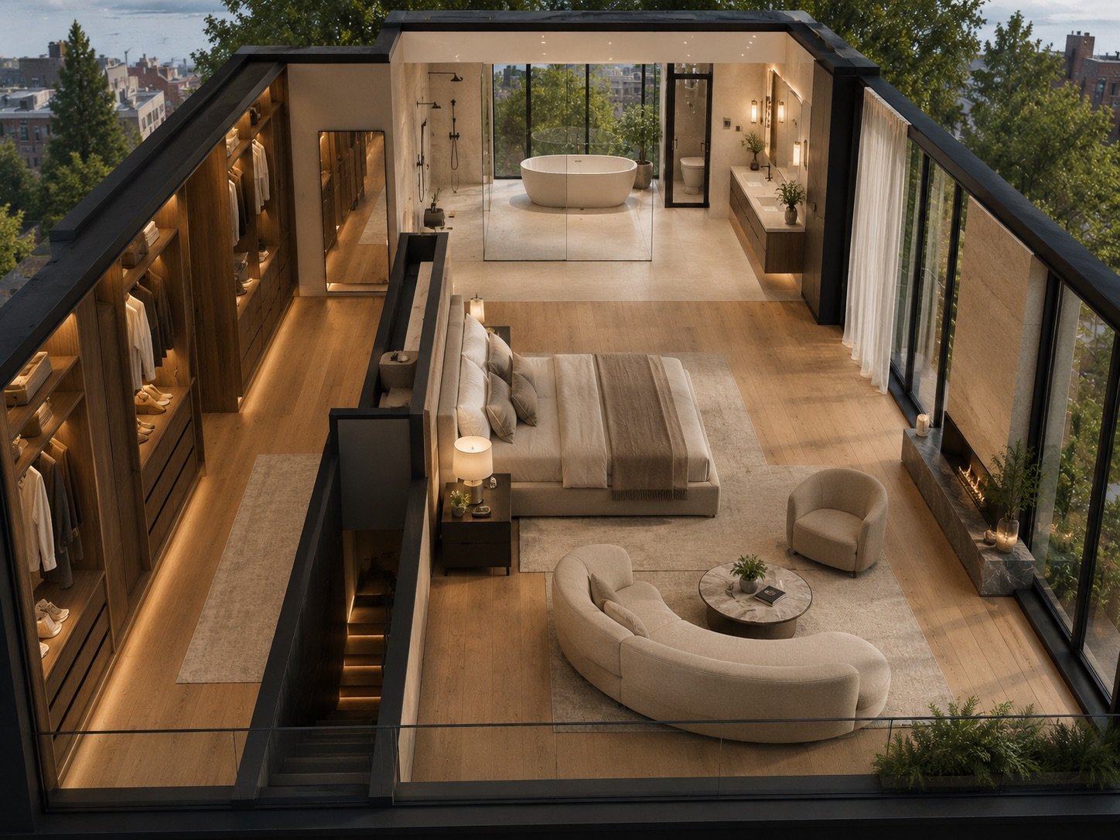
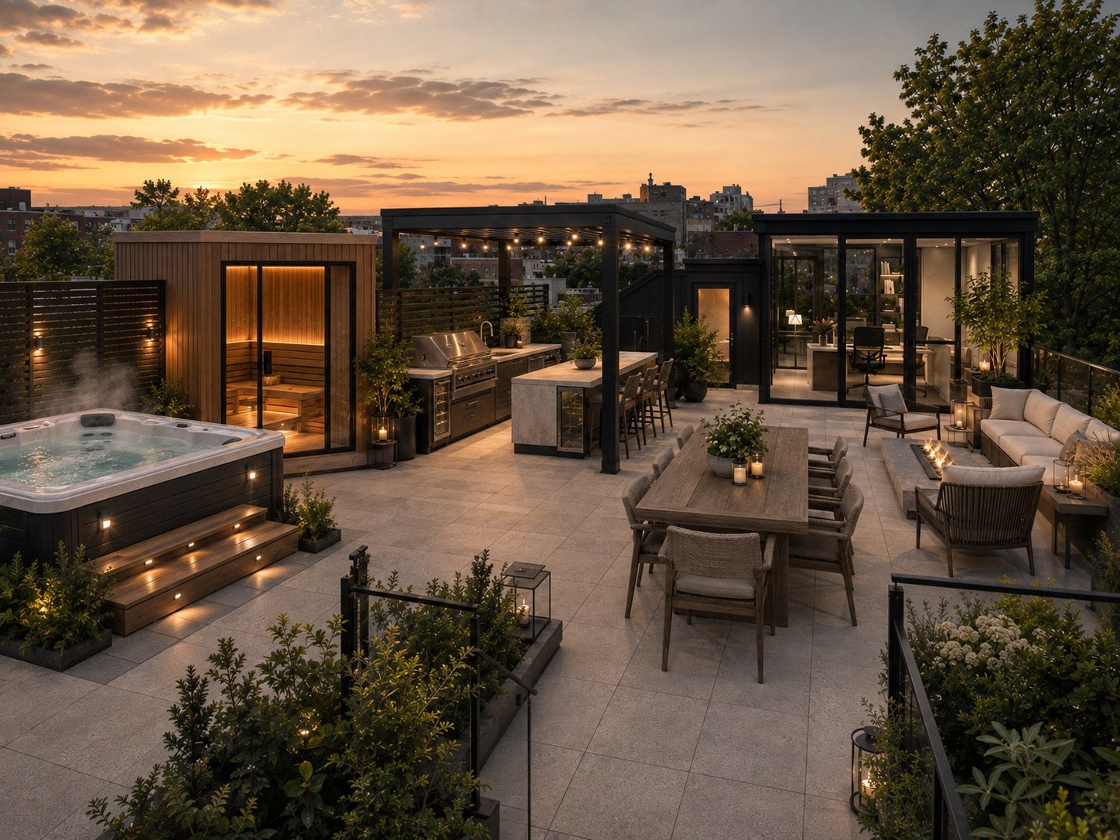
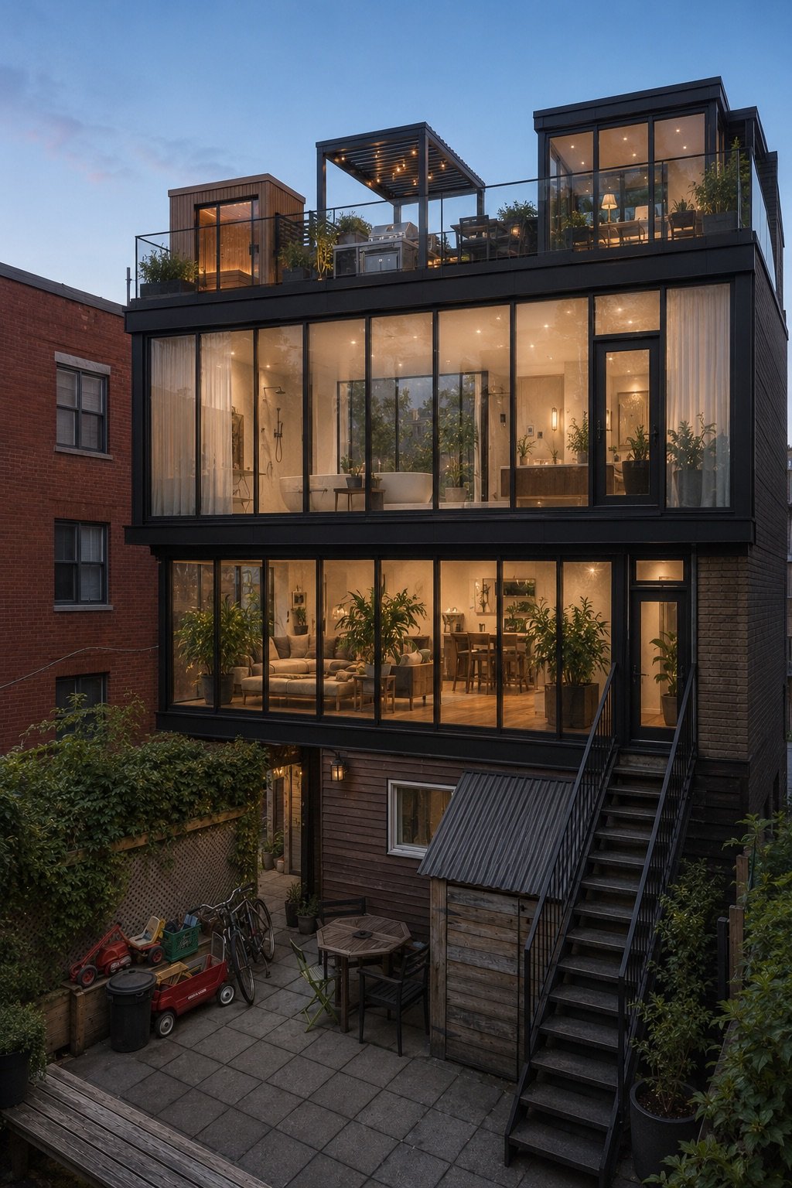
IMAGINE... YOUR VERY OWN PRIVATE LUXURY PENTHOUSE!
The images shown PHOTO:38-42illustrate what a spectacular
third-floor addition with an expansive rooftop terrace
could potentially look like, creating a truly exceptional
living space.
WOW! Imagine an entire private penthouse at the top of your
own home! A magnificent primary suite, a luxurious
hotel-inspired bathroom, abundant windows and, above it
all, a spectacular rooftop terrace with the potential for
an outdoor kitchen, lounge area, spa and sauna.
It's like having your own luxury penthouse -- without condo
fees, shared common areas or the usual inconveniences of
condominium living. Instead, you enjoy the privacy of your
own home and property.
Such an addition could completely transform the property,
create an entirely new dimension and add significant value,
while offering a truly unique and spectacular living
environment.
IMPORTANT NOTICE
These images are conceptual renderings for illustrative
purposes only and do not represent architectural plans or
guarantee the project's feasibility.
According to preliminary information obtained from the
City, such a project may be possible, subject to applicable
regulations and all required municipal approvals and
permits.
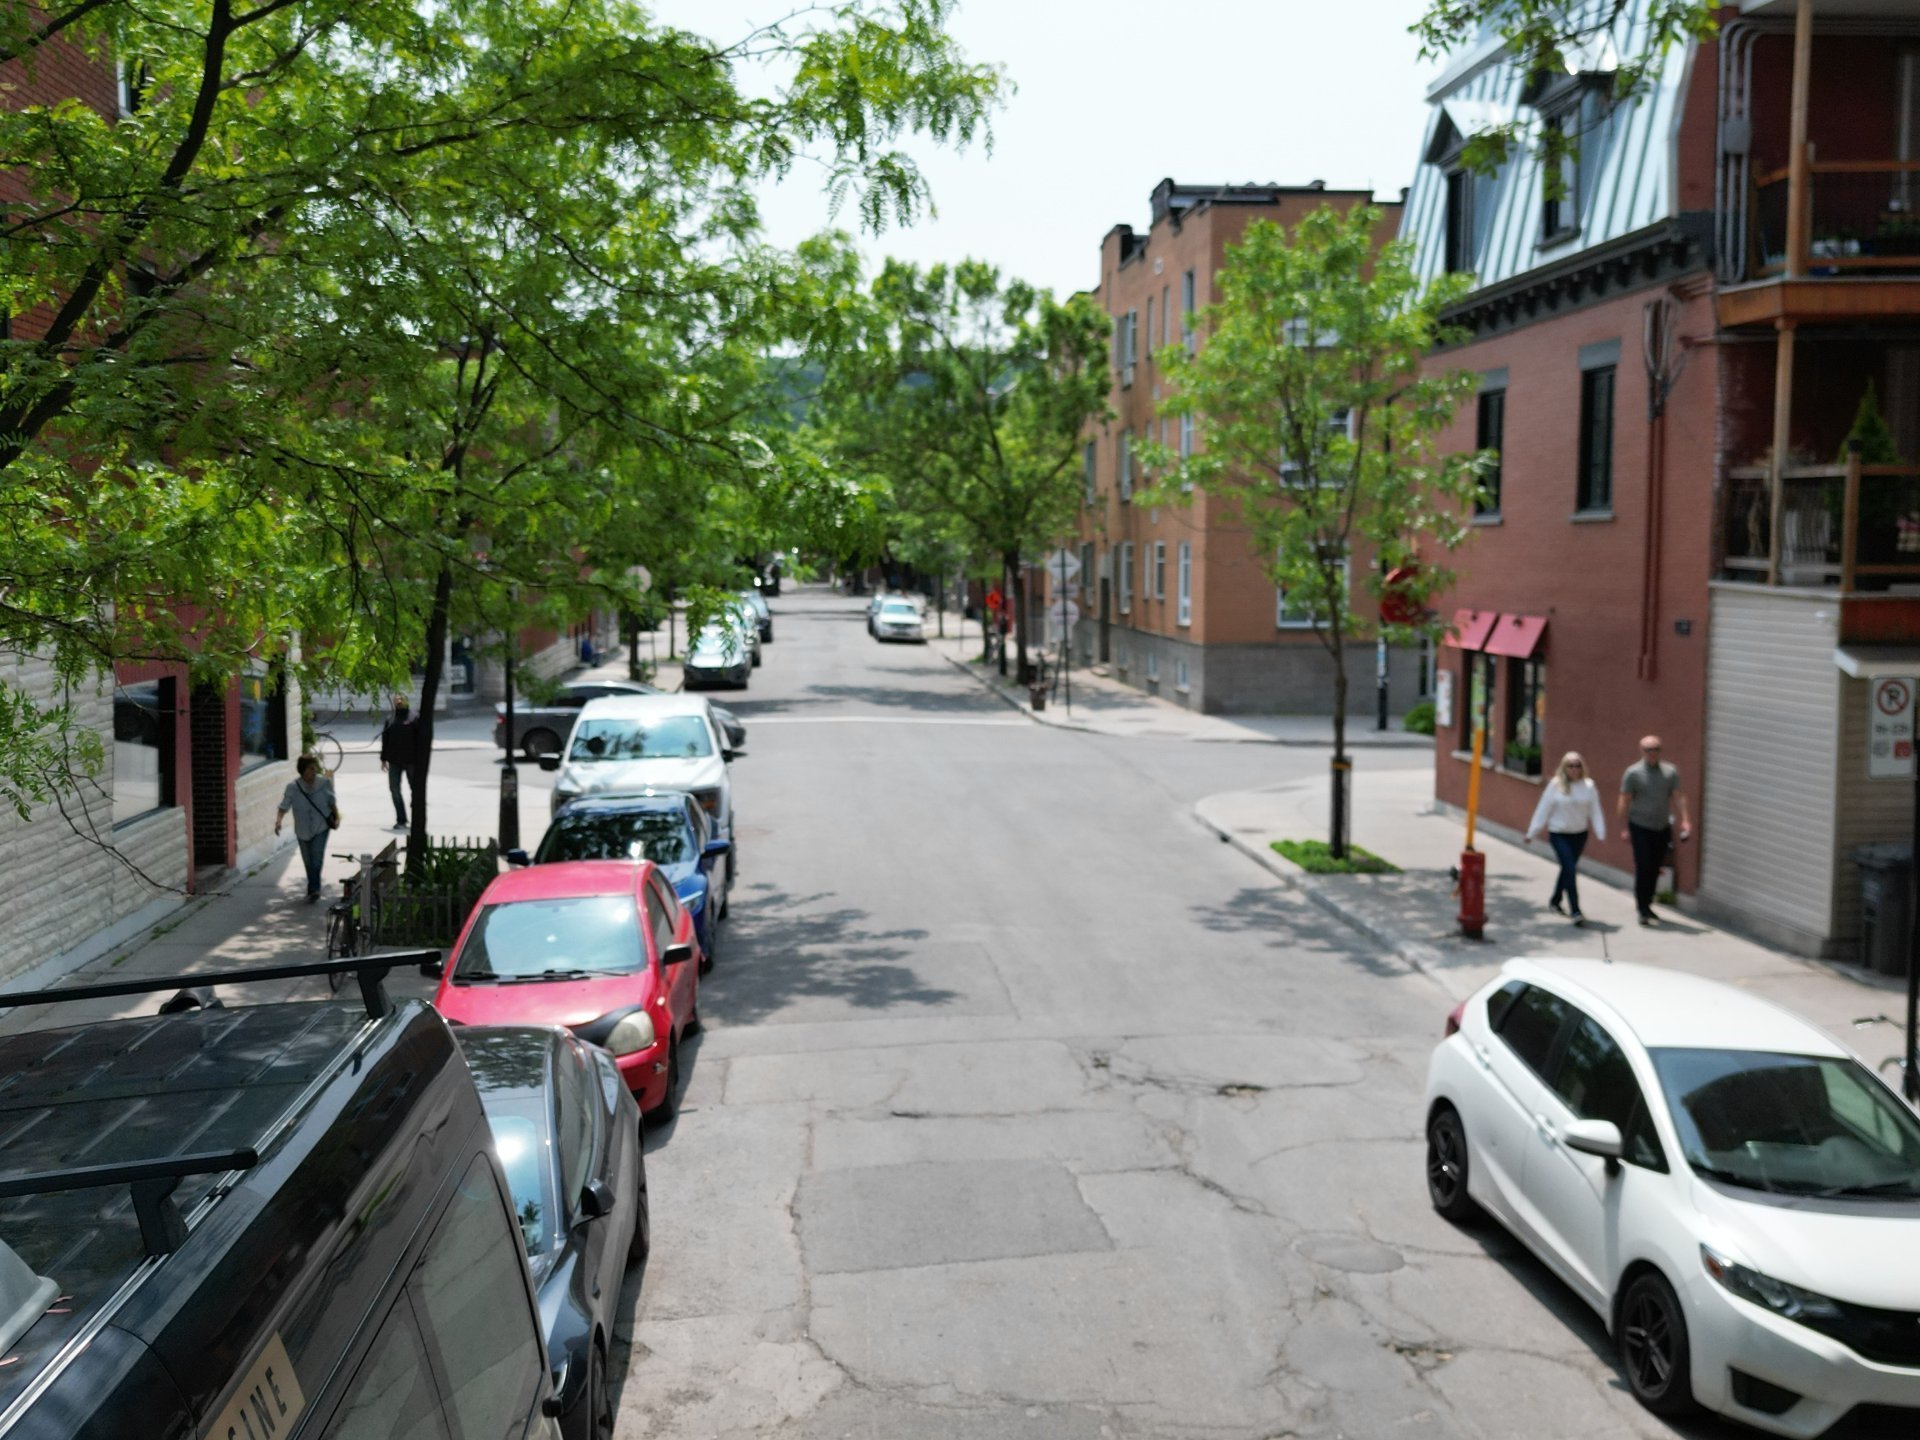
All this in a revitalized and evolving neighbourhood, where
several new projects already reflect the area's growing
appeal and dynamism.
A renovated property. A private yard. An exceptional
location. Remarkable expansion potential. And the
opportunity to create a truly unique living space on the
Plateau.
WHAT MORE COULD YOU ASK FOR... AT THE PRICE OF A CONDO!
*****IMPORTANT******
RENOVATIONS & MAINTENANCE: The property has been completely
renovated. A detailed list of the work completed is
provided in the Seller's Declaration.
ROYAL PROTECTION: Although the property is being sold
without legal warranty of quality, it benefits from Royal
LePage's Royal Protection, which specifically provides
protection against hidden defects. This comprehensive
industry-leading protection is offered to you at no cost by
the listing broker.
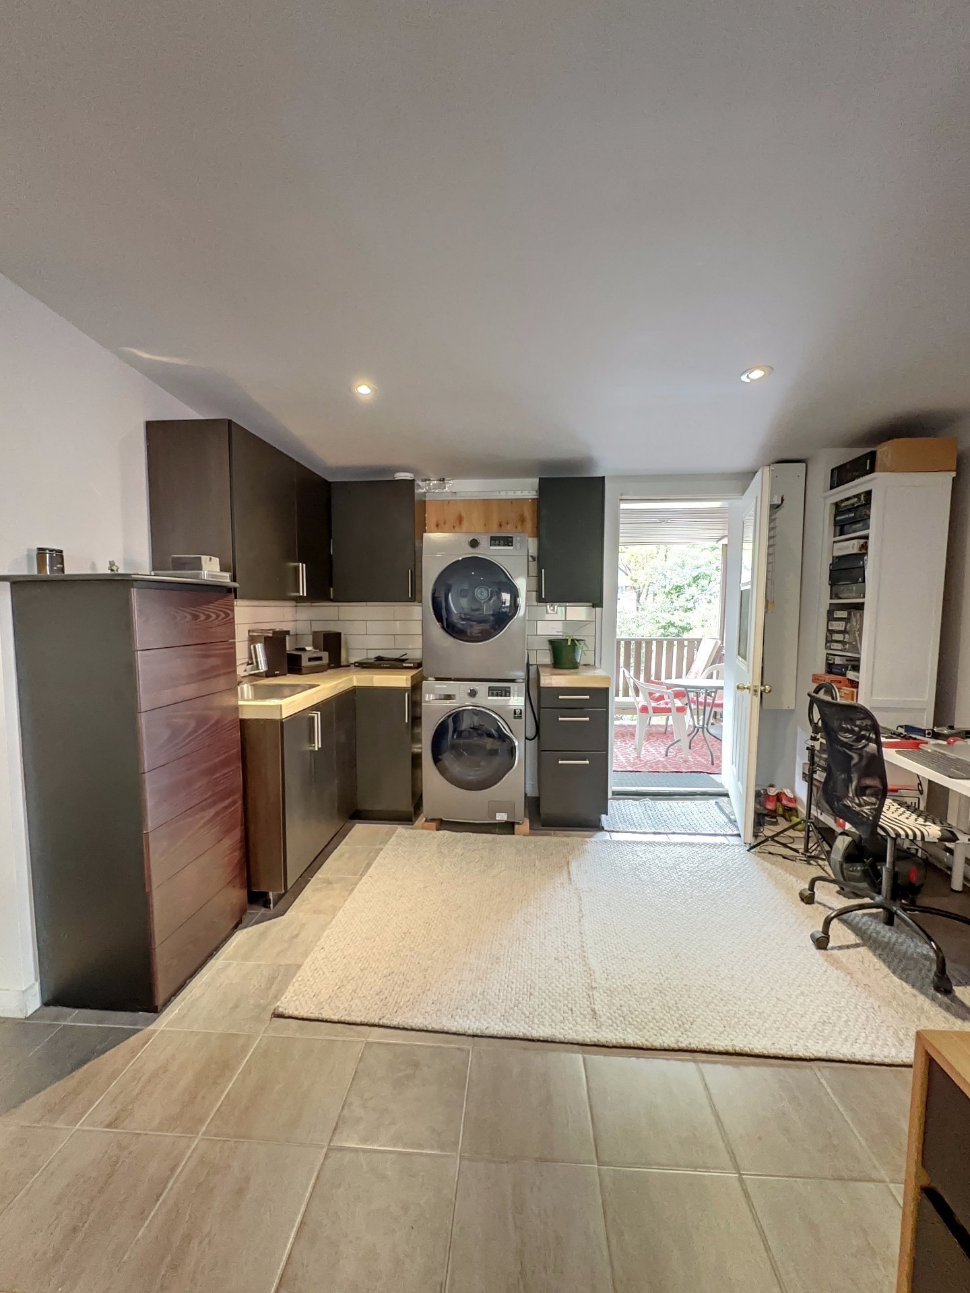
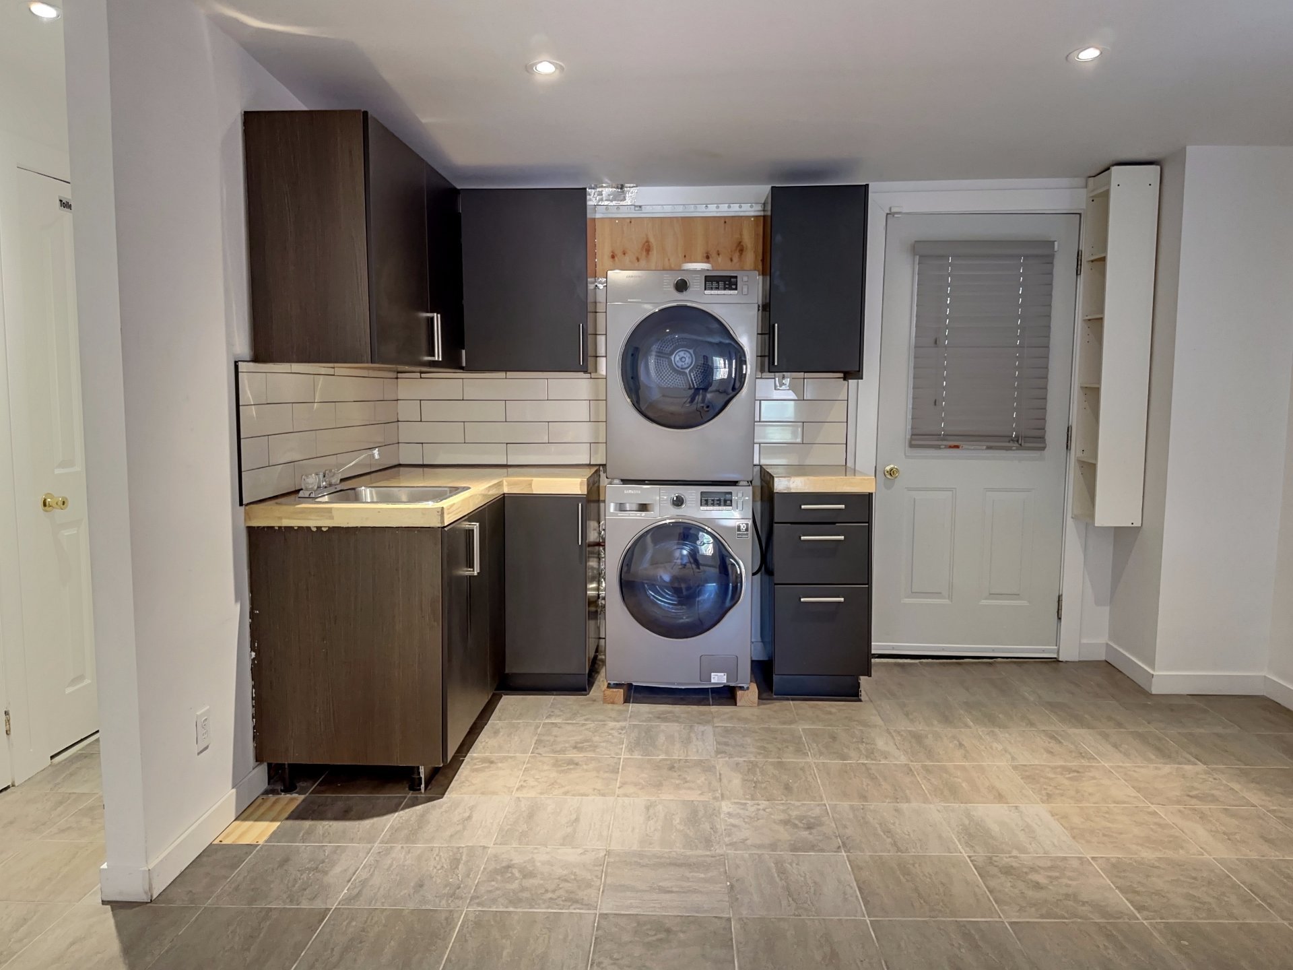
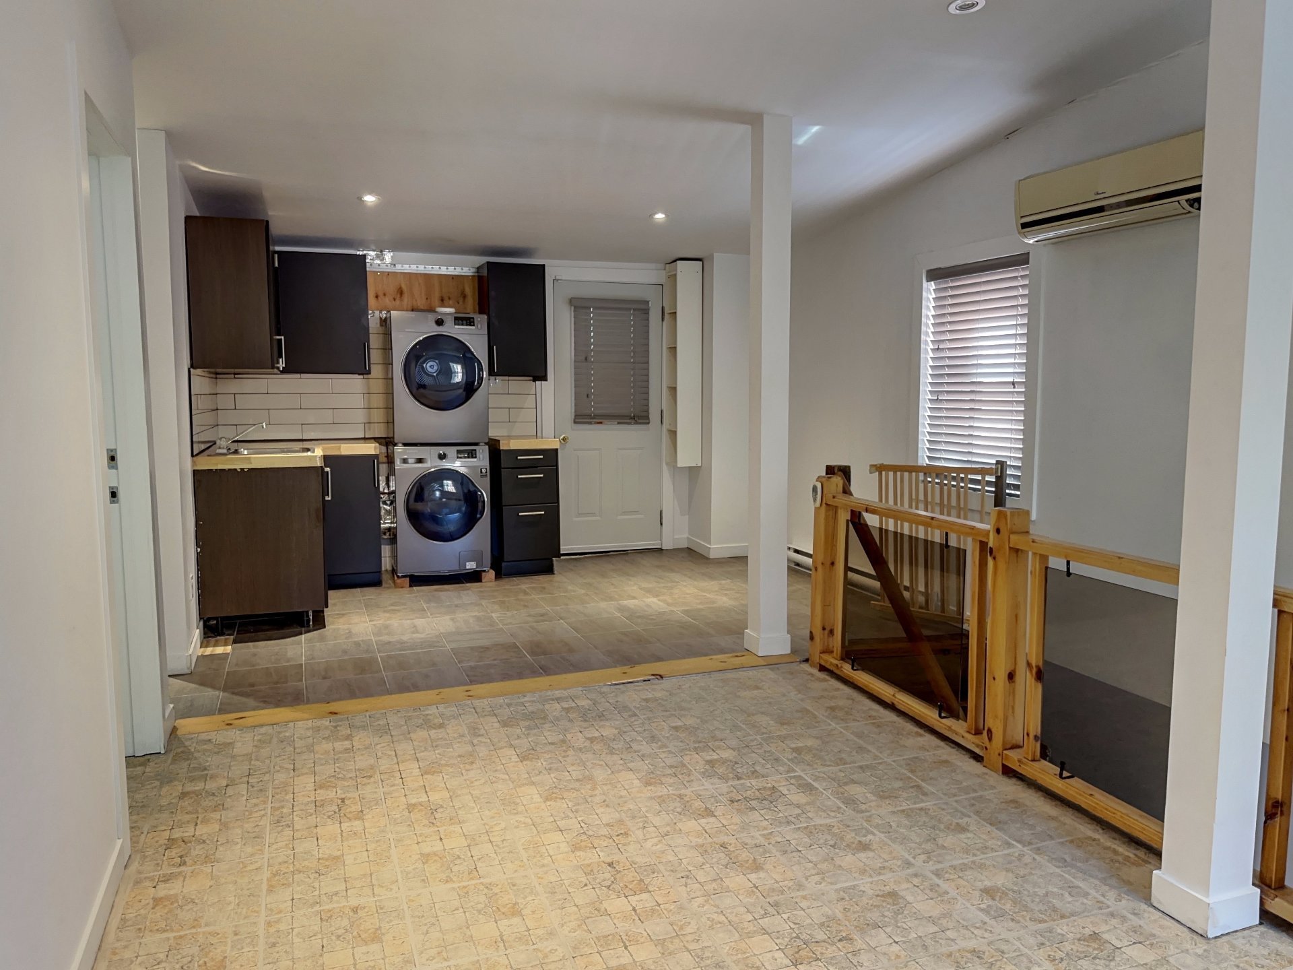
Inclusions : Stove, microwave,fridge
Exclusions : - Washer, dryer,vacuum cleaner,furnitue and personal effects
| Liveable | N/A |
|---|---|
| Total Rooms | 11 |
| Bedrooms | 3 |
| Bathrooms | 2 |
| Powder Rooms | 0 |
| Year of construction | 1921 |
| Type | Two or more storey |
|---|---|
| Style | Semi-detached |
| Dimensions | 10.79x6.71 M |
| Lot Size | 96.7 MC |
| Municipal Taxes (2026) | $ 3481 / year |
|---|---|
| School taxes (2026) | $ 428 / year |
| lot assessment | $ 222400 |
| building assessment | $ 315900 |
| total assessment | $ 538300 |
Room Details
| Room | Dimensions | Level | Flooring |
|---|---|---|---|
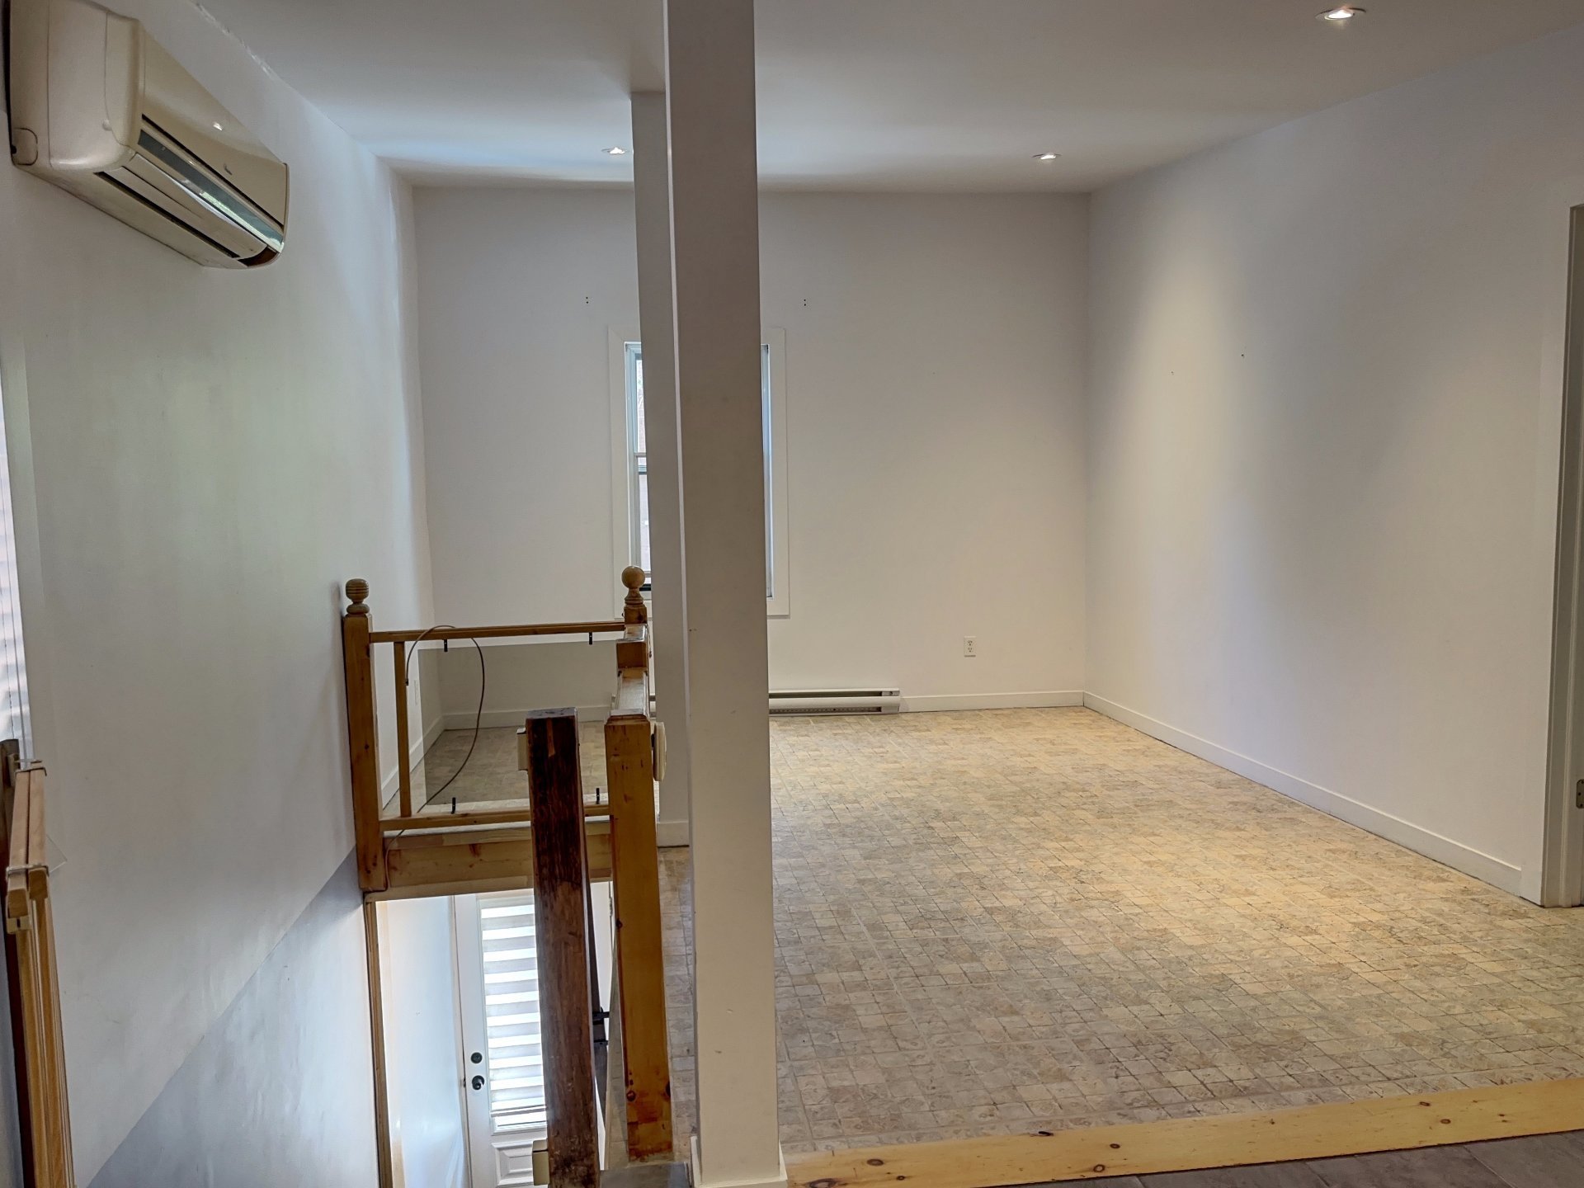
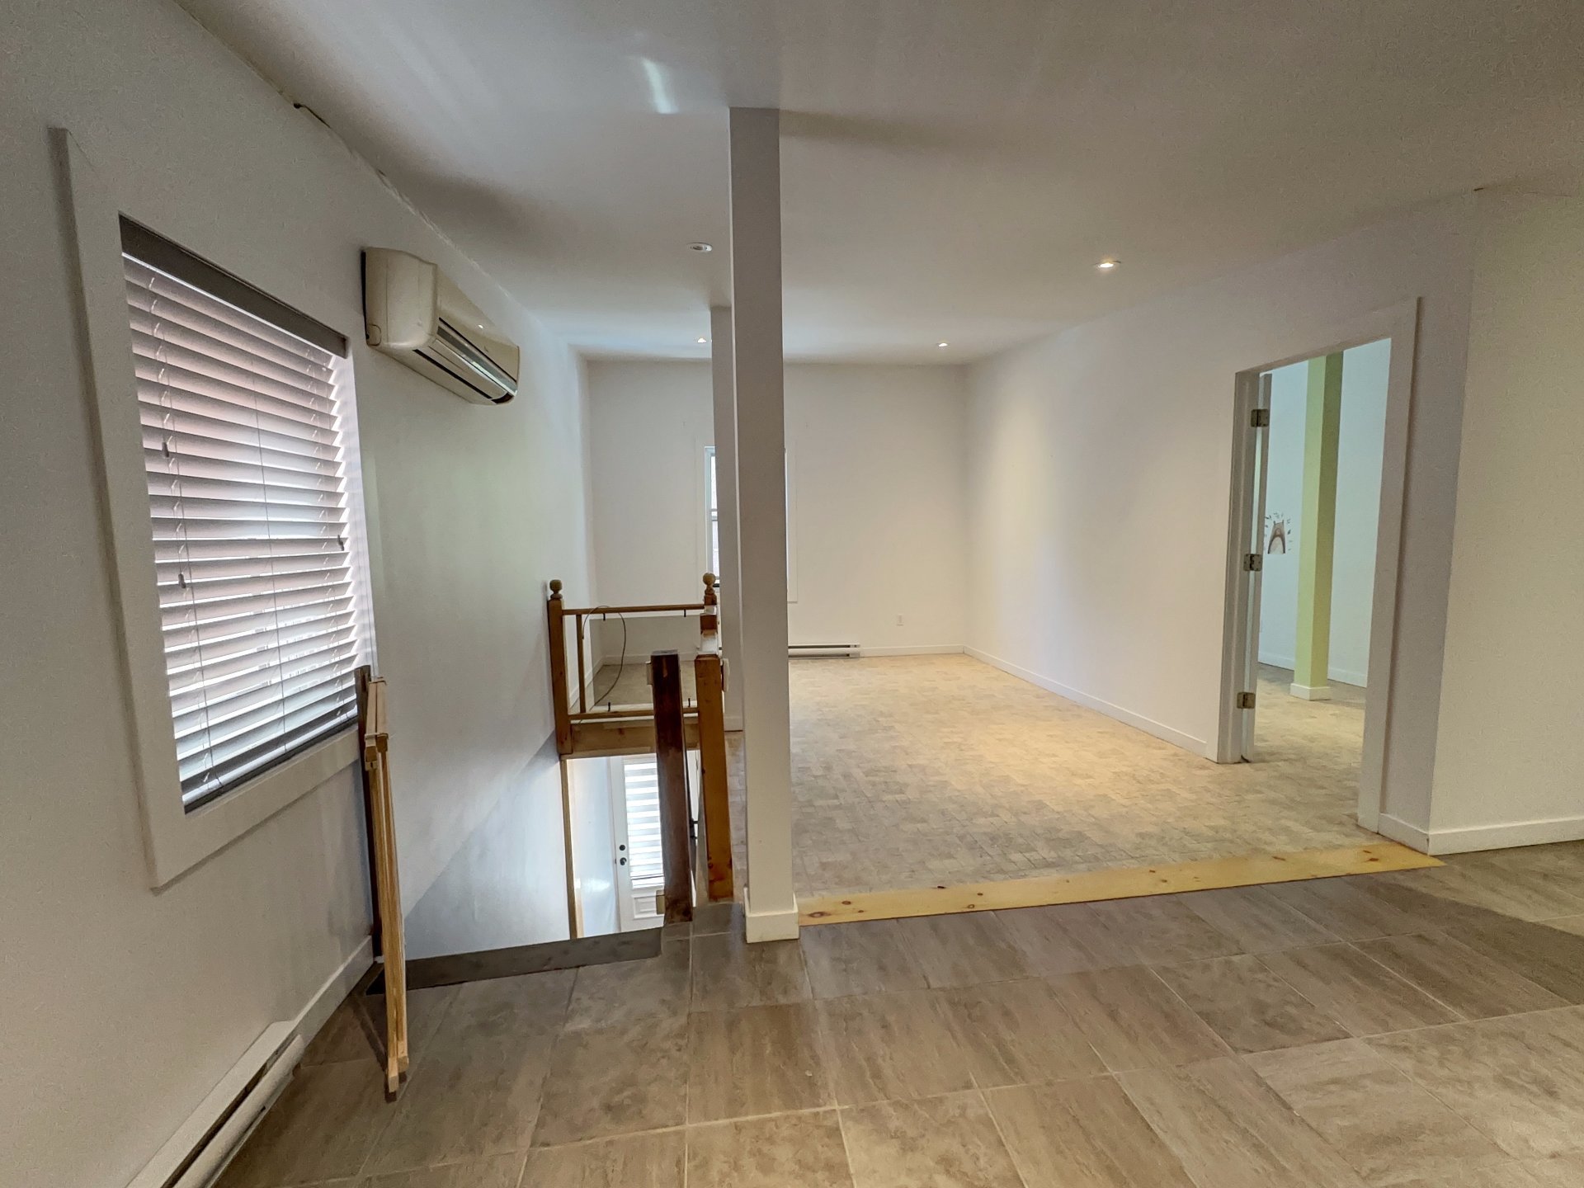
| Hallway | 4.5 x 4.5 P | Ground Floor | Floating floor |
| Dining room | 7.0 x 7.0 P | Ground Floor | Floating floor |
| Dinette | 3.0 x 4.0 P | Ground Floor | Floating floor |
| Kitchen | 4.0 x 8.0 P | Ground Floor | Wood |
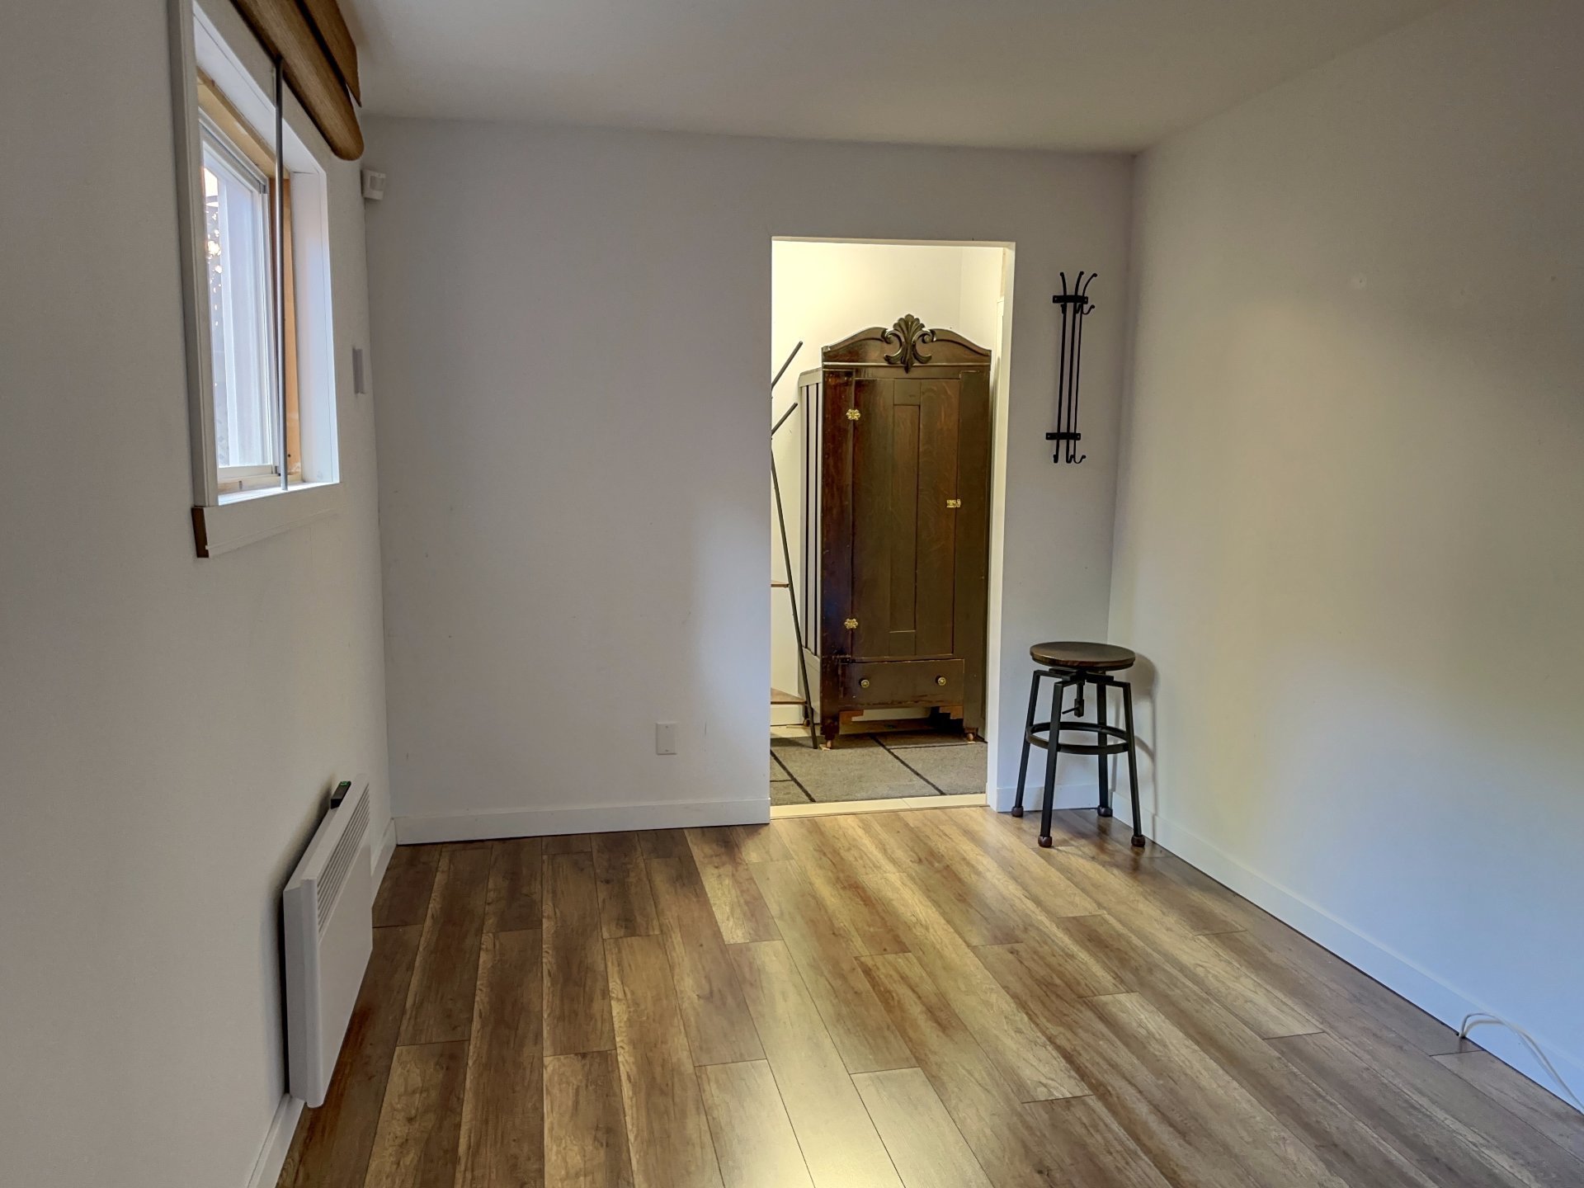
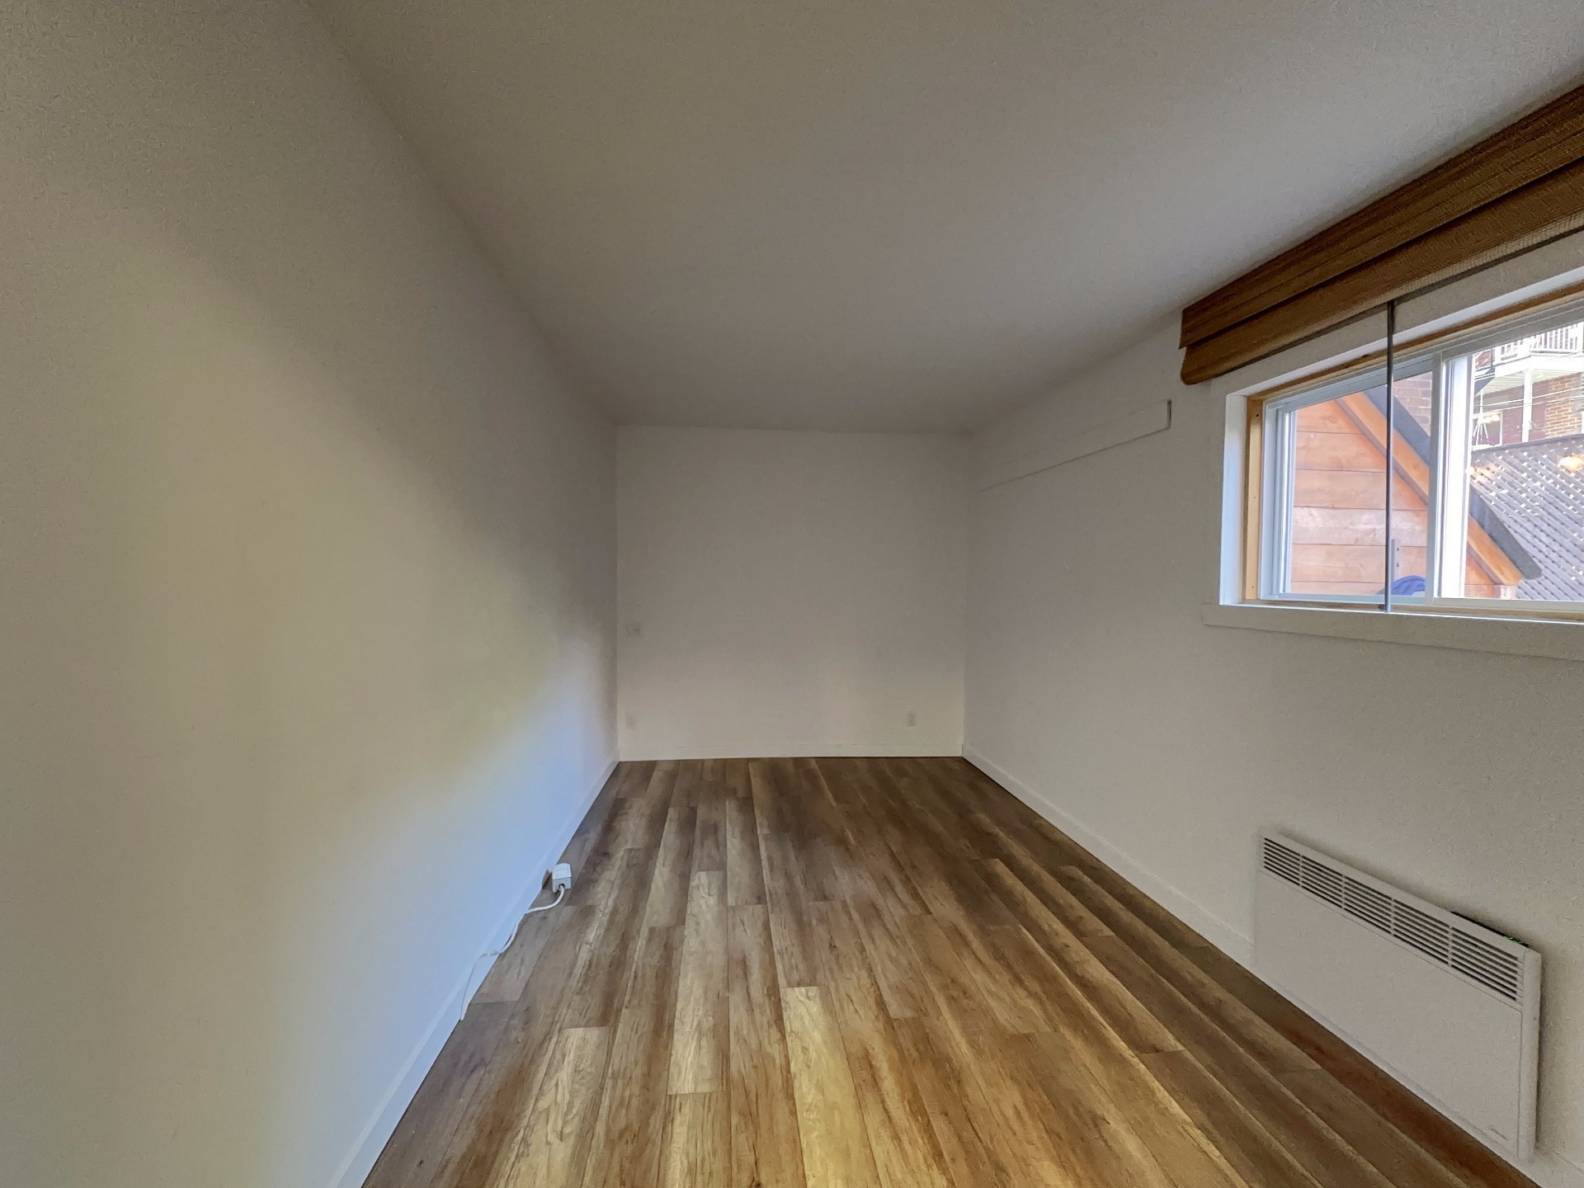
| Bedroom | 8.0 x 14.0 P | Ground Floor | Wood |
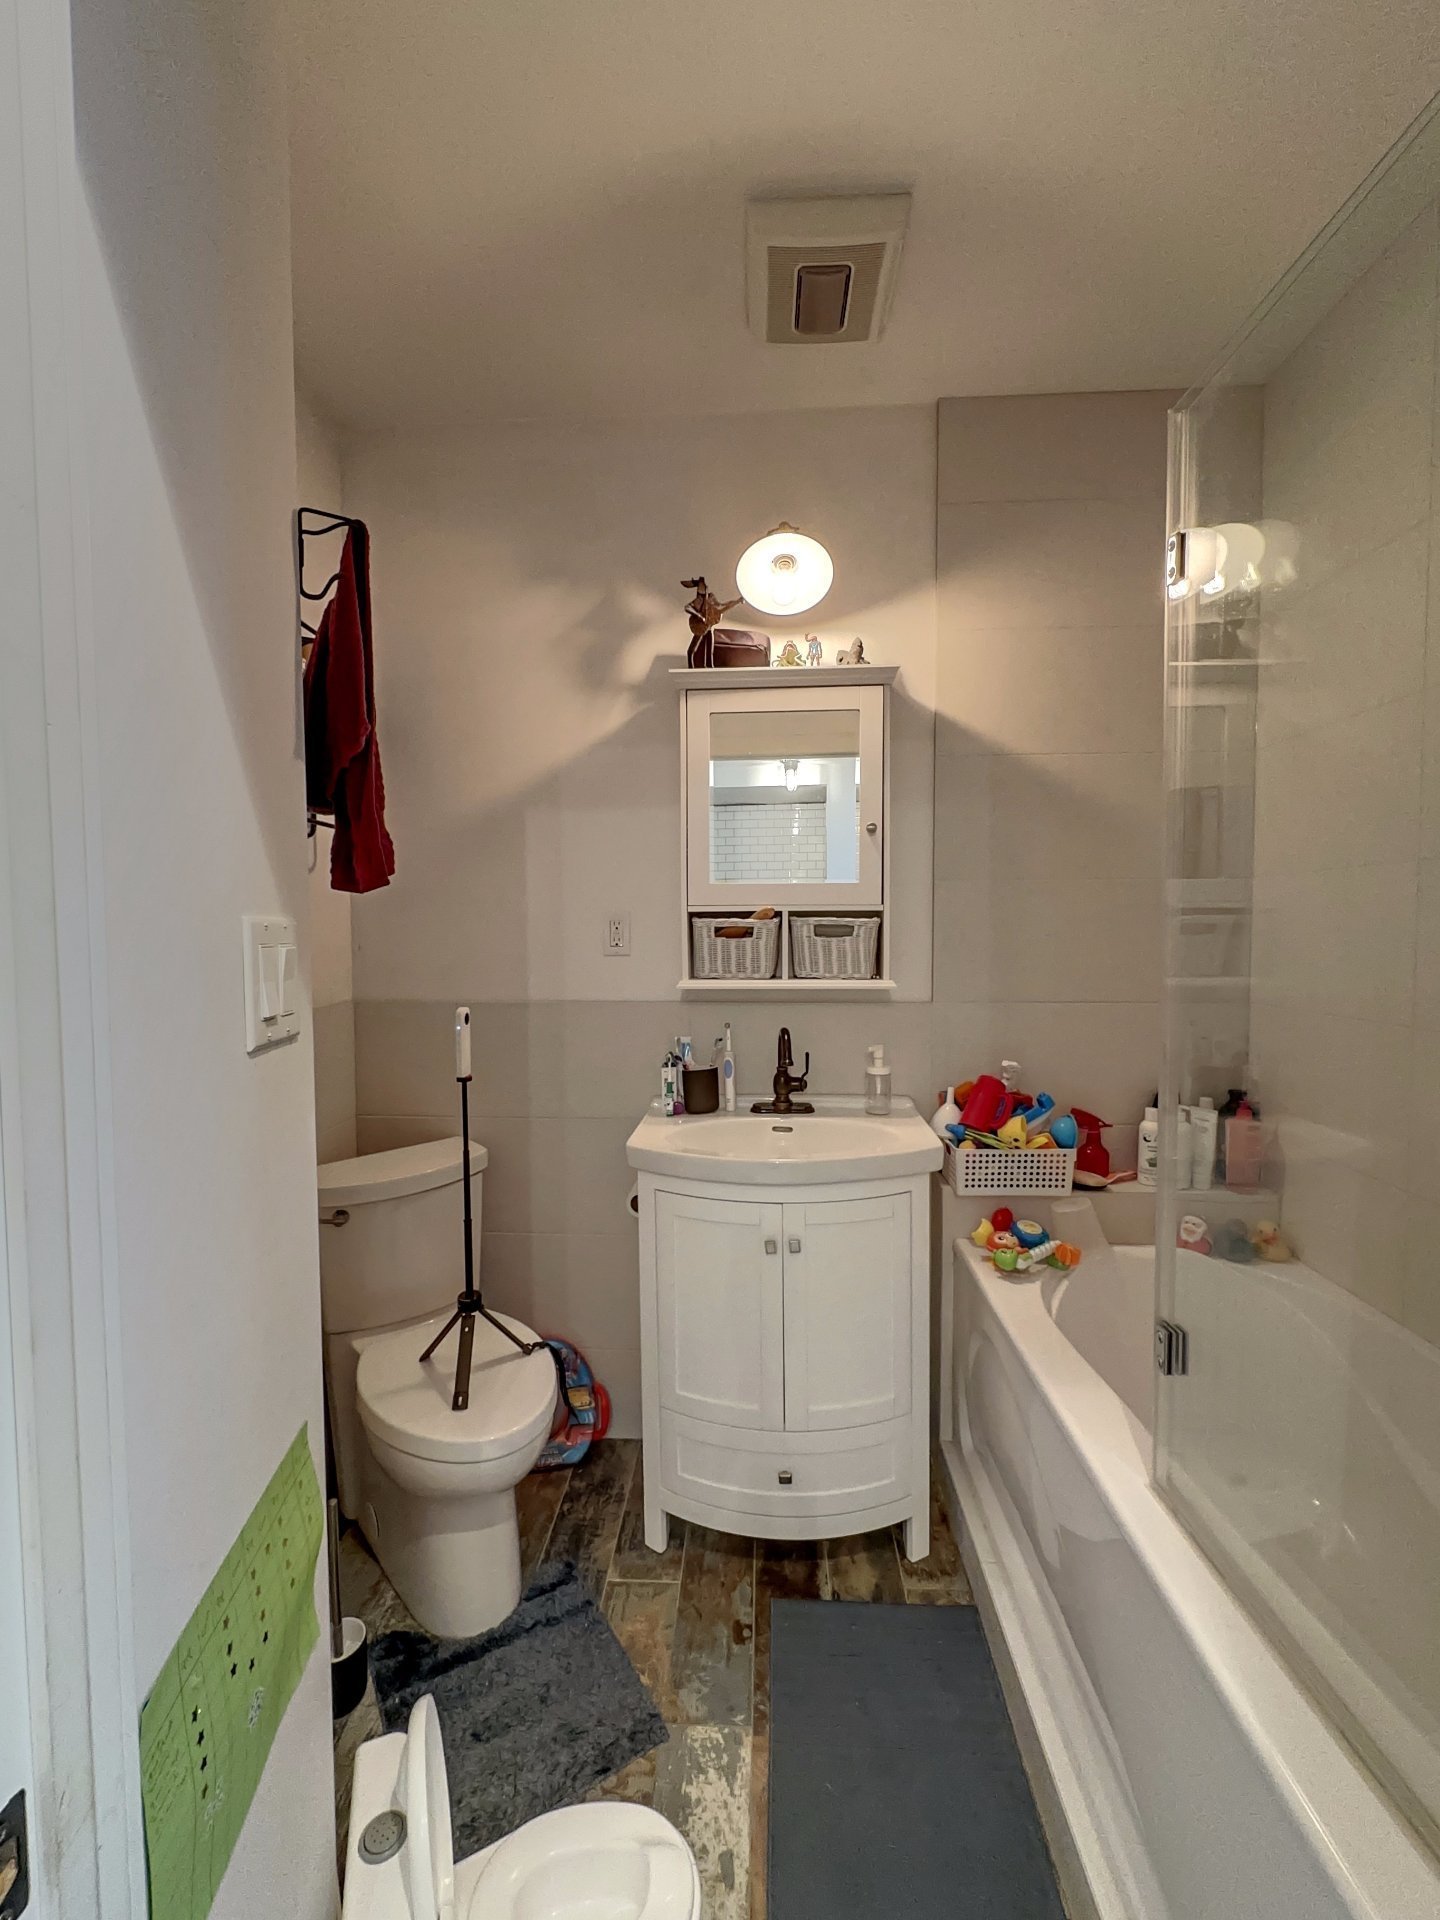
| Bathroom | 4.0 x 6.0 P | Ground Floor | Ceramic tiles |
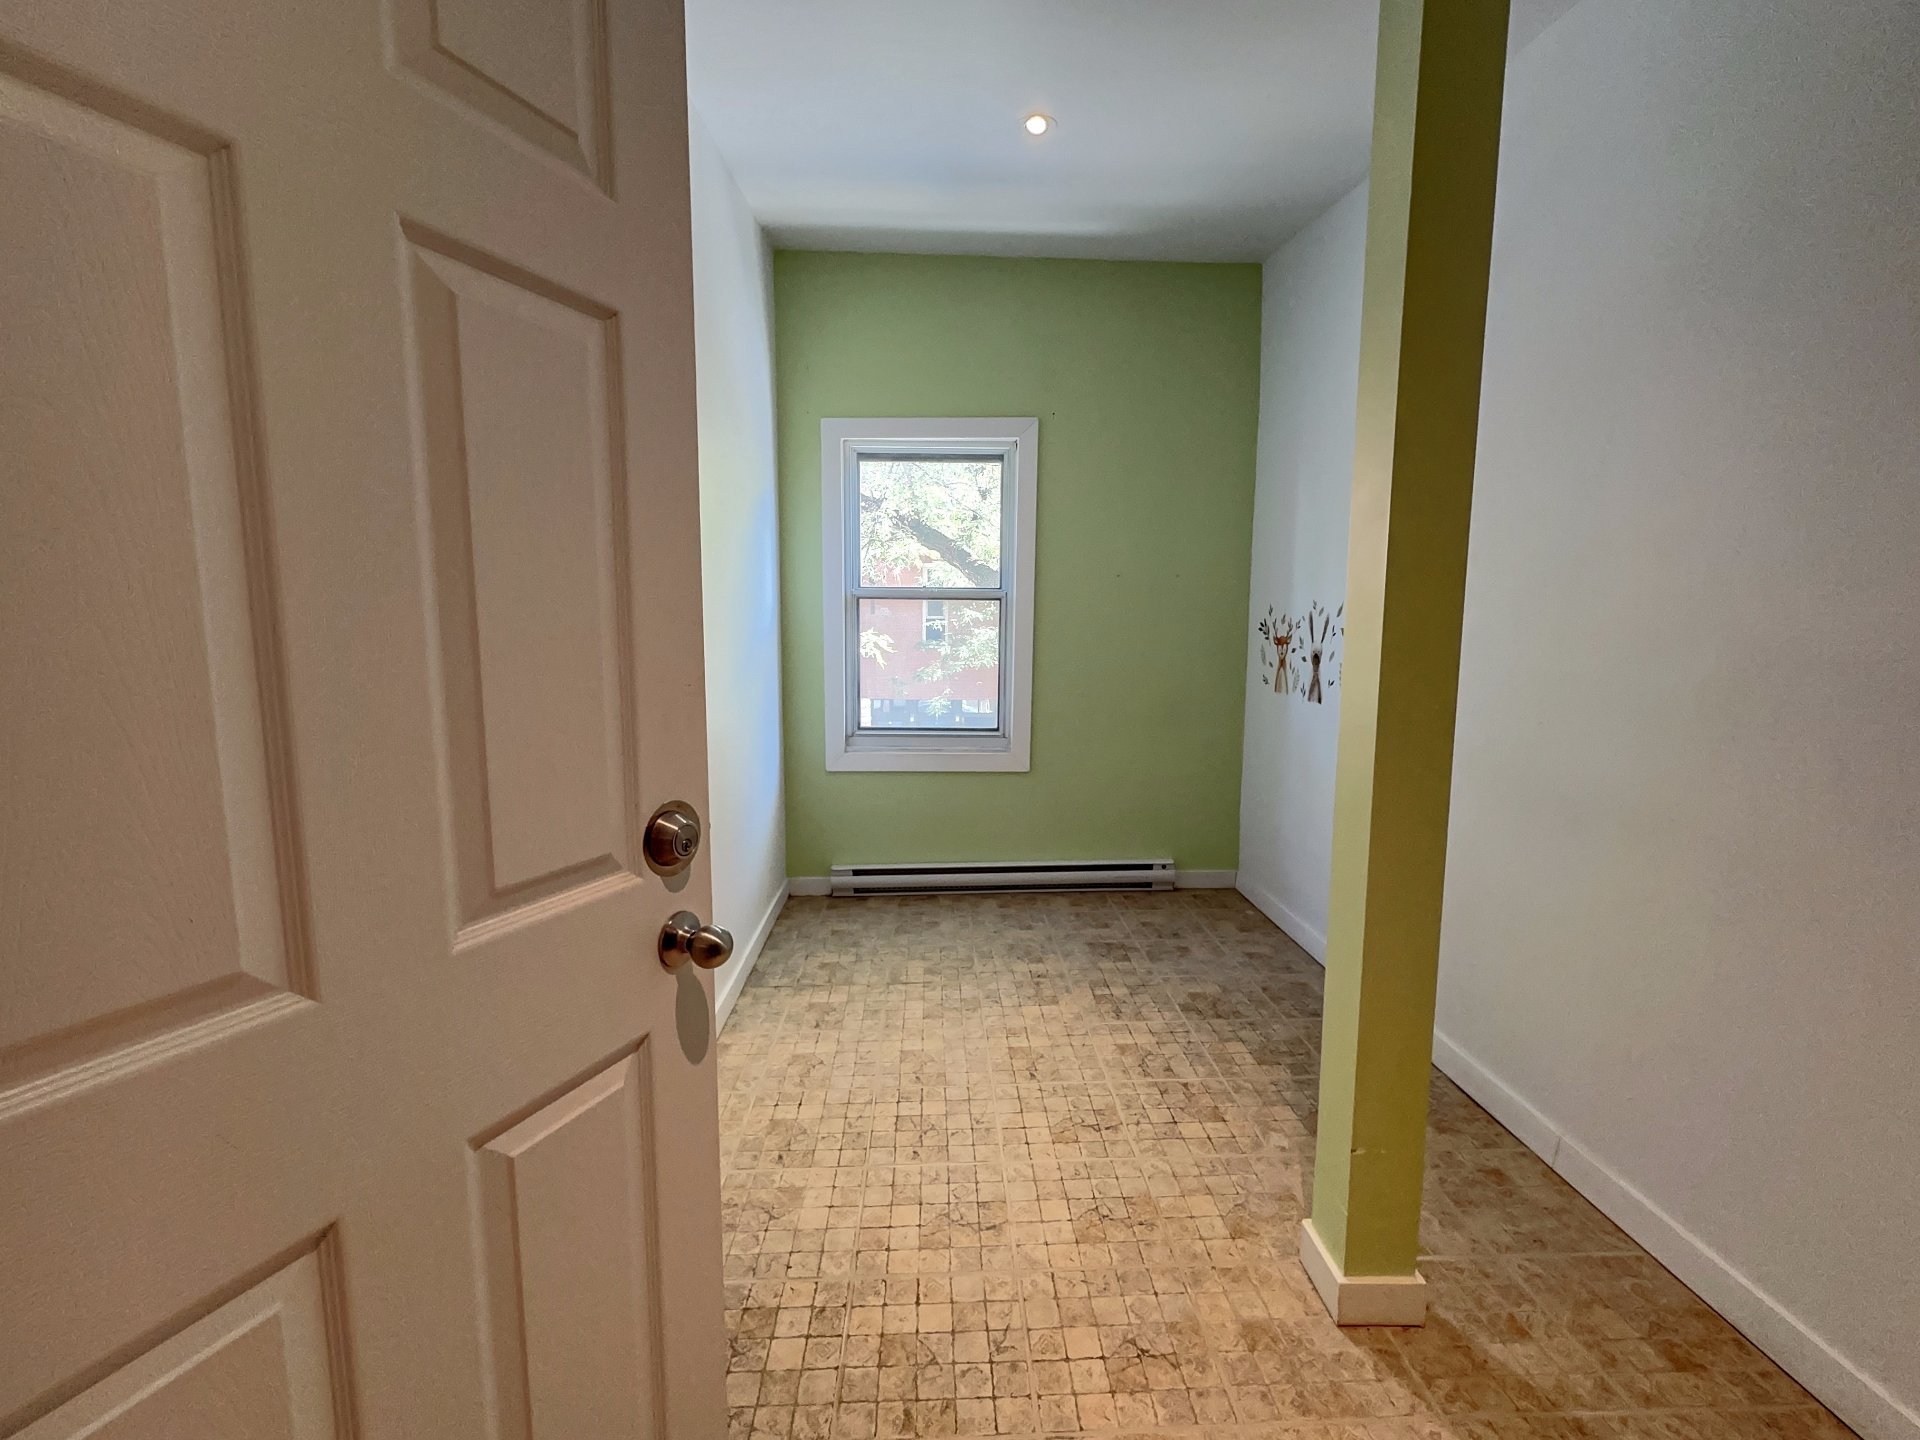
| Primary bedroom | 10.0 x 14.6 P | 2nd Floor | Ceramic tiles |
| Kitchen | 7.0 x 14.6 P | 2nd Floor | Wood |
| Family room | 7.0 x 8.0 P | 2nd Floor | Wood |
| Bathroom | 6.0 x 7.0 P | 2nd Floor | Ceramic tiles |
| Bedroom | 8.0 x 14.0 P | 2nd Floor | Ceramic tiles |
Charateristics
| Proximity | Bicycle path, Cegep, Daycare centre, Elementary school, High school, Hospital, Park - green area, Public transport, University |
|---|---|
| Siding | Brick |
| Roofing | Elastomer membrane |
| Heating system | Electric baseboard units |
| Landscaping | Fenced |
| Topography | Flat |
| Sewage system | Municipal sewer |
| Water supply | Municipality |
| Zoning | Residential |
| Bathroom / Washroom | Seperate shower |
| Cupboard | Wood |