- 5 Bedrooms
- 2 Bathrooms
- Video tour
- Calculators
- walkscore
Description
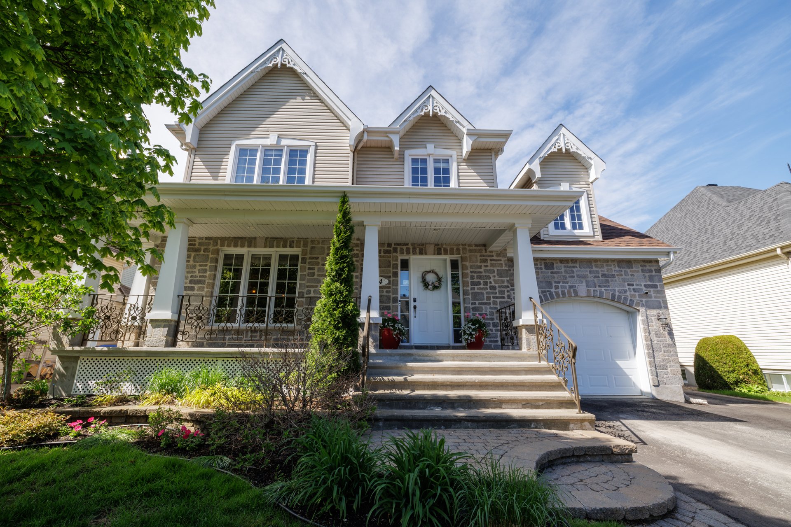
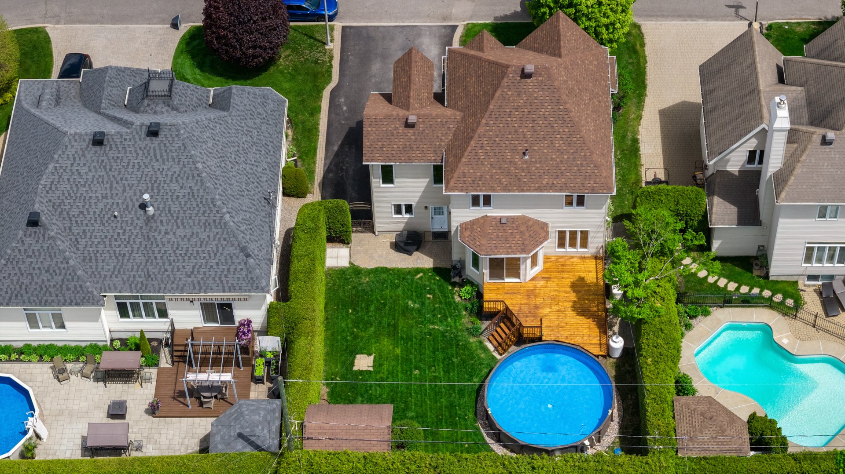
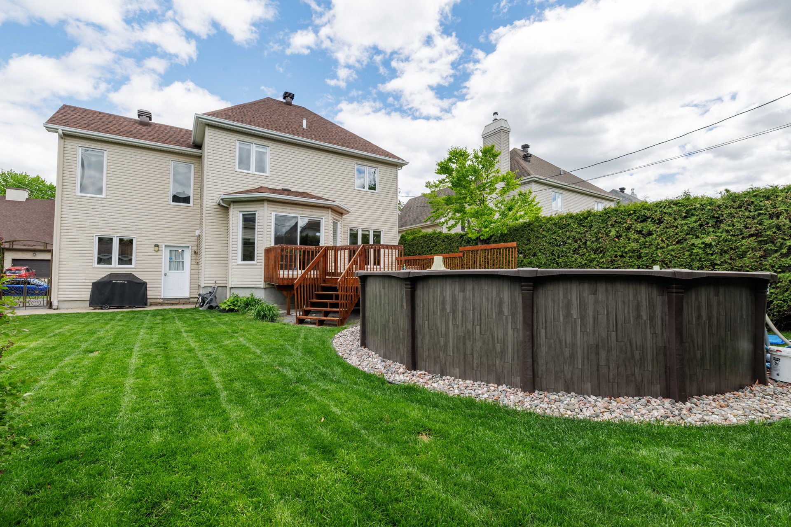
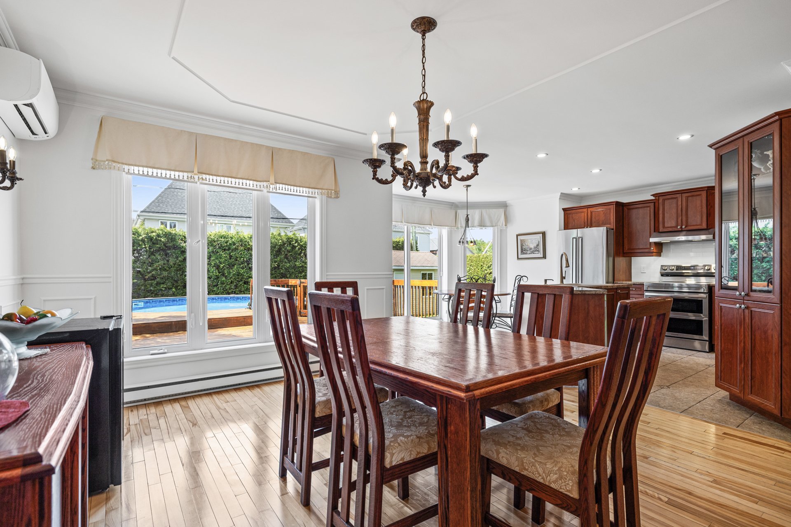
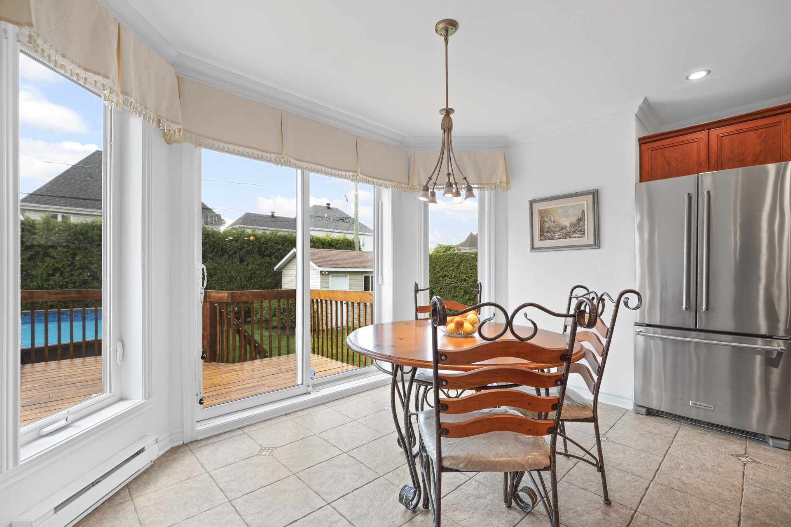
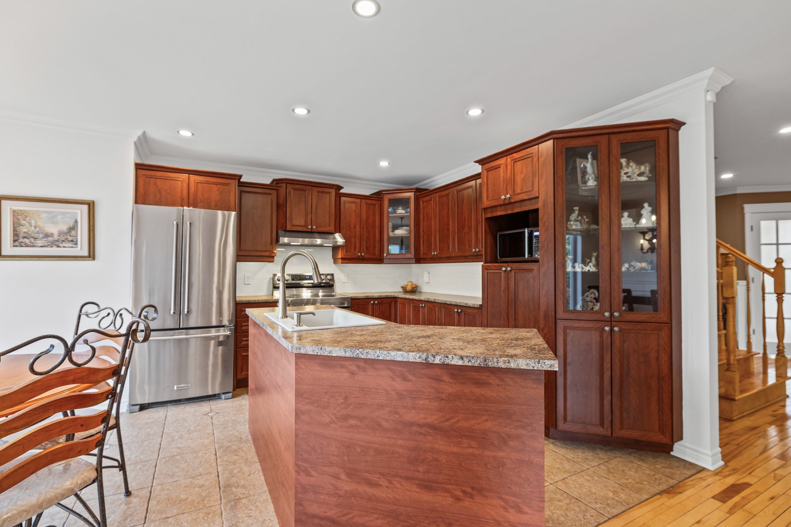
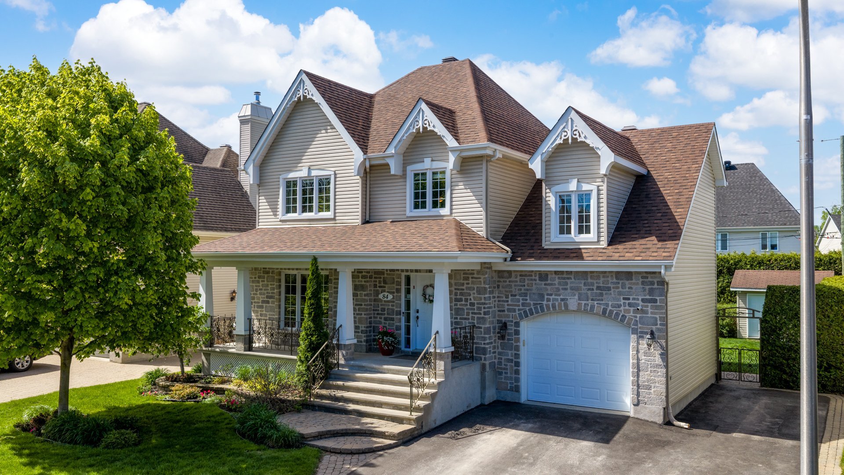
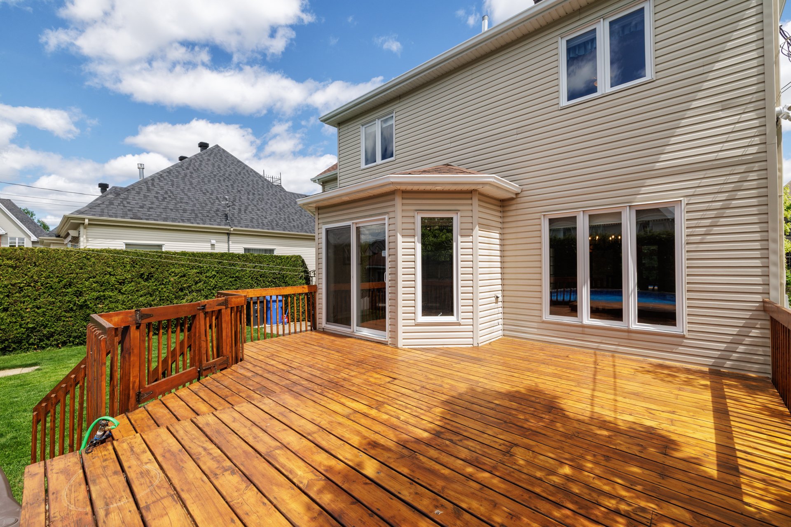
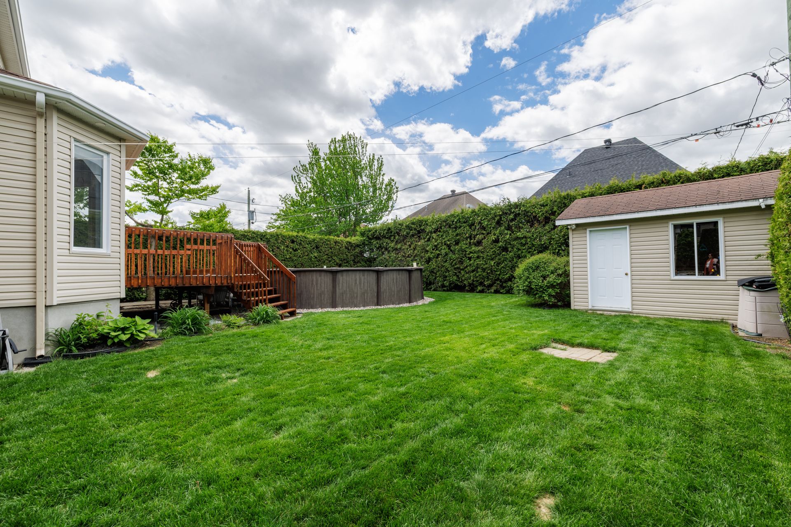
Tucked away on a quiet, low-traffic street in Blainville with wonderful neighbours, just steps from Fontainebleau, this 5-bedroom, 2.5-bathroom residence offers over 2,000 sq. ft. of generous living space and a private southwest-facing backyard, complete with a heated pool (2021), oversized deck and a propane fireplace to enjoy every season. Thoughtfully updated and meticulously maintained, the home features refreshed kitchen and bathrooms (2018/19), a new roof (2021), heat pump (2017) and Generac generator (2019). An ideal setting for family life, close to schools, shops, Highways 15 and 640, golf, parks and bike paths.
This home offers the kind of neighbourhood where children
ride bikes safely, neighbours know each other, and families
move into and stay in for years. Move in for the summer and
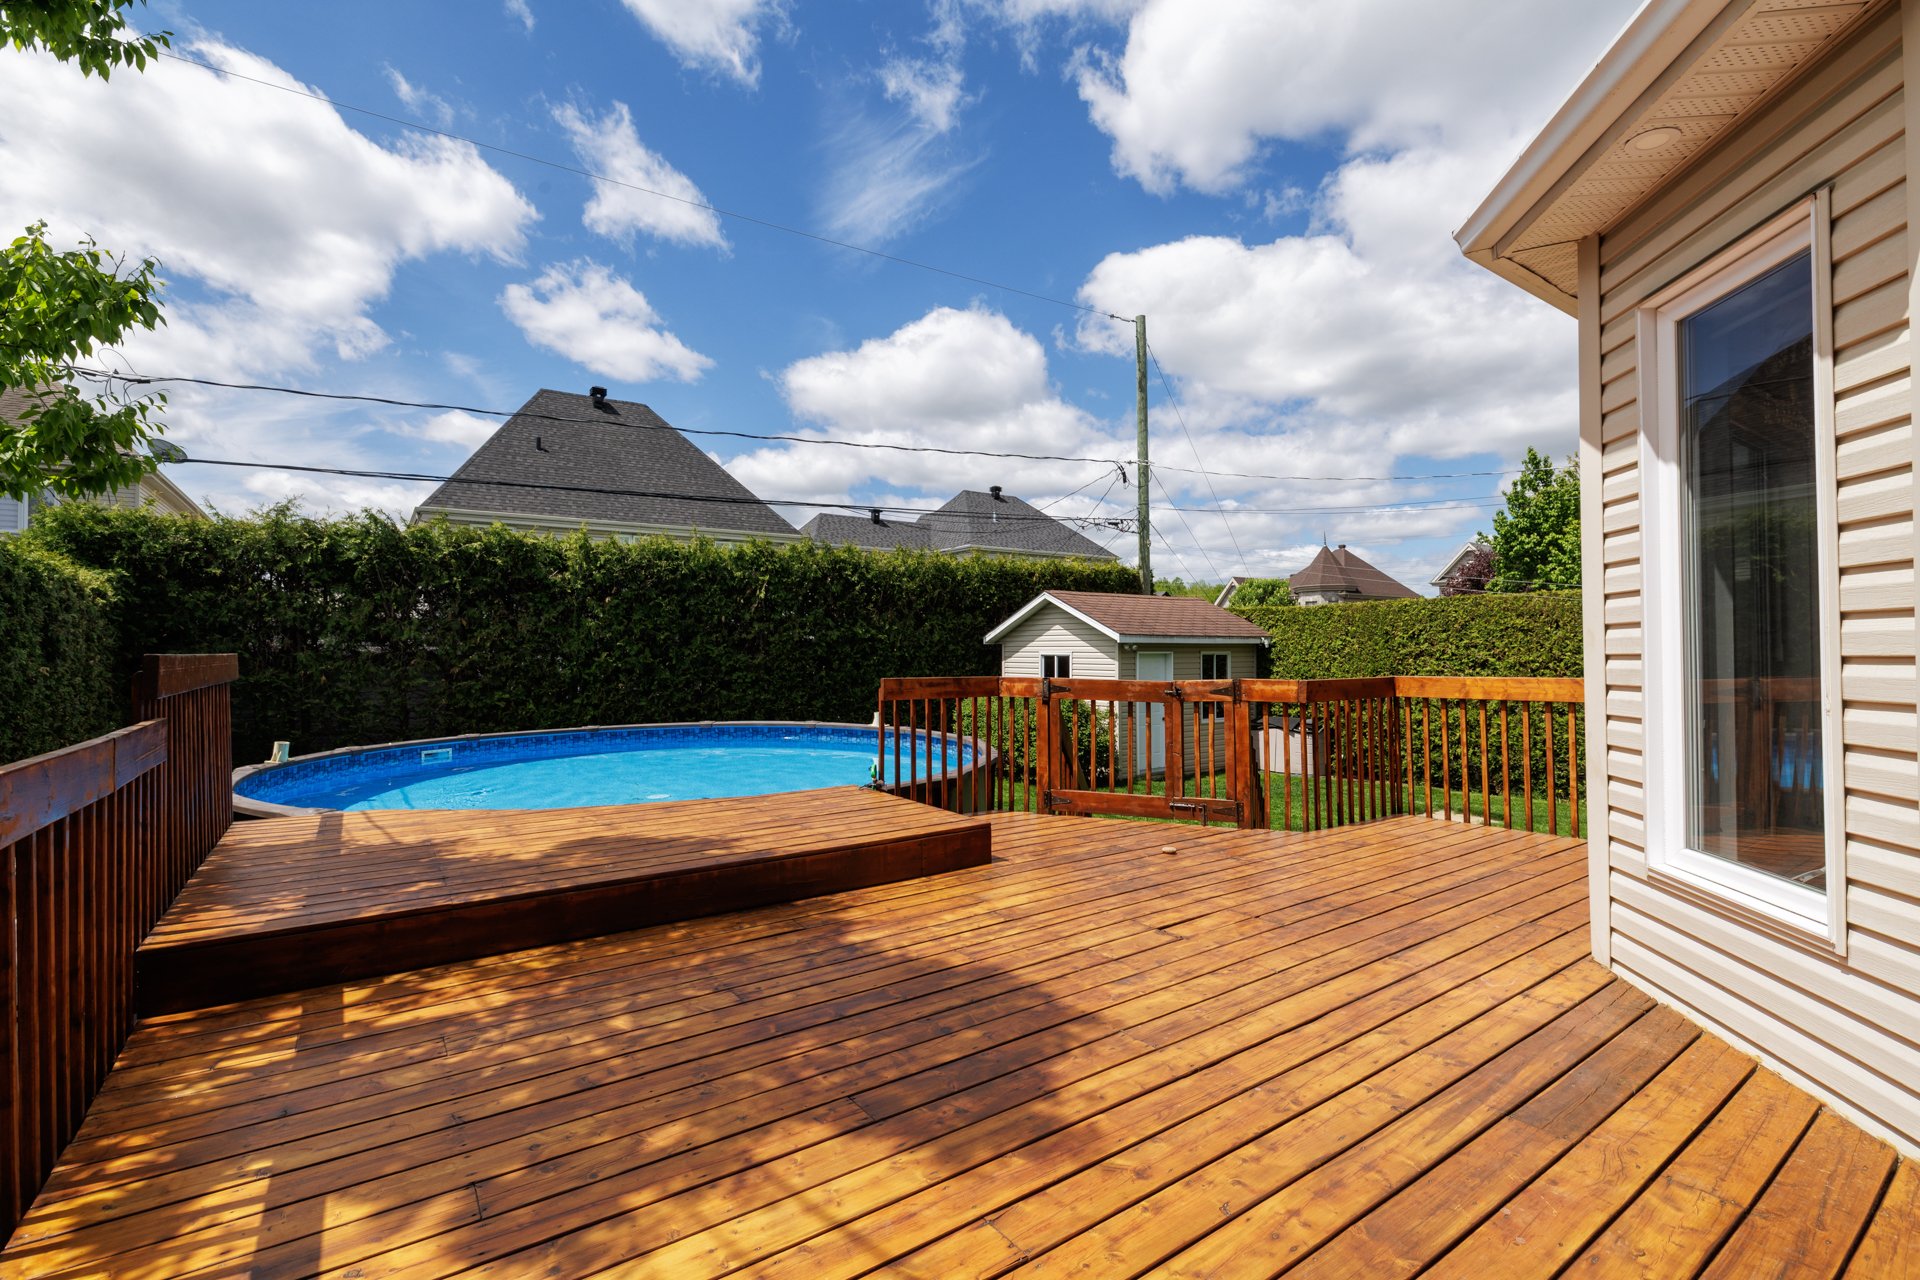
enjoy a private backyard retreat featuring an oversized
deck and above-ground 24' heated pool (2021). Perfect for
entertaining and making the most of the season.
Outdoor recreation is close at hand, with Parc équestre de
Blainville and the expansive Domaine Vert Regional Park
just minutes away, offering year-round activities including
cycling, hiking, skiing, snowshoeing, and golf at the
nearby Fontainebleau Golf Club.
Families benefit from access to a variety of nearby public
and private schools.
Connected via the exo bus network, nearby routes provide
access to Gare Blainville and direct commuter train service
to Montréal, while quick access to Highways 15 and 640
ensures seamless travel to Laval, Montréal, and the
Laurentians.
RECENT HOME IMPROVEMENTS:
** Roof (2021)
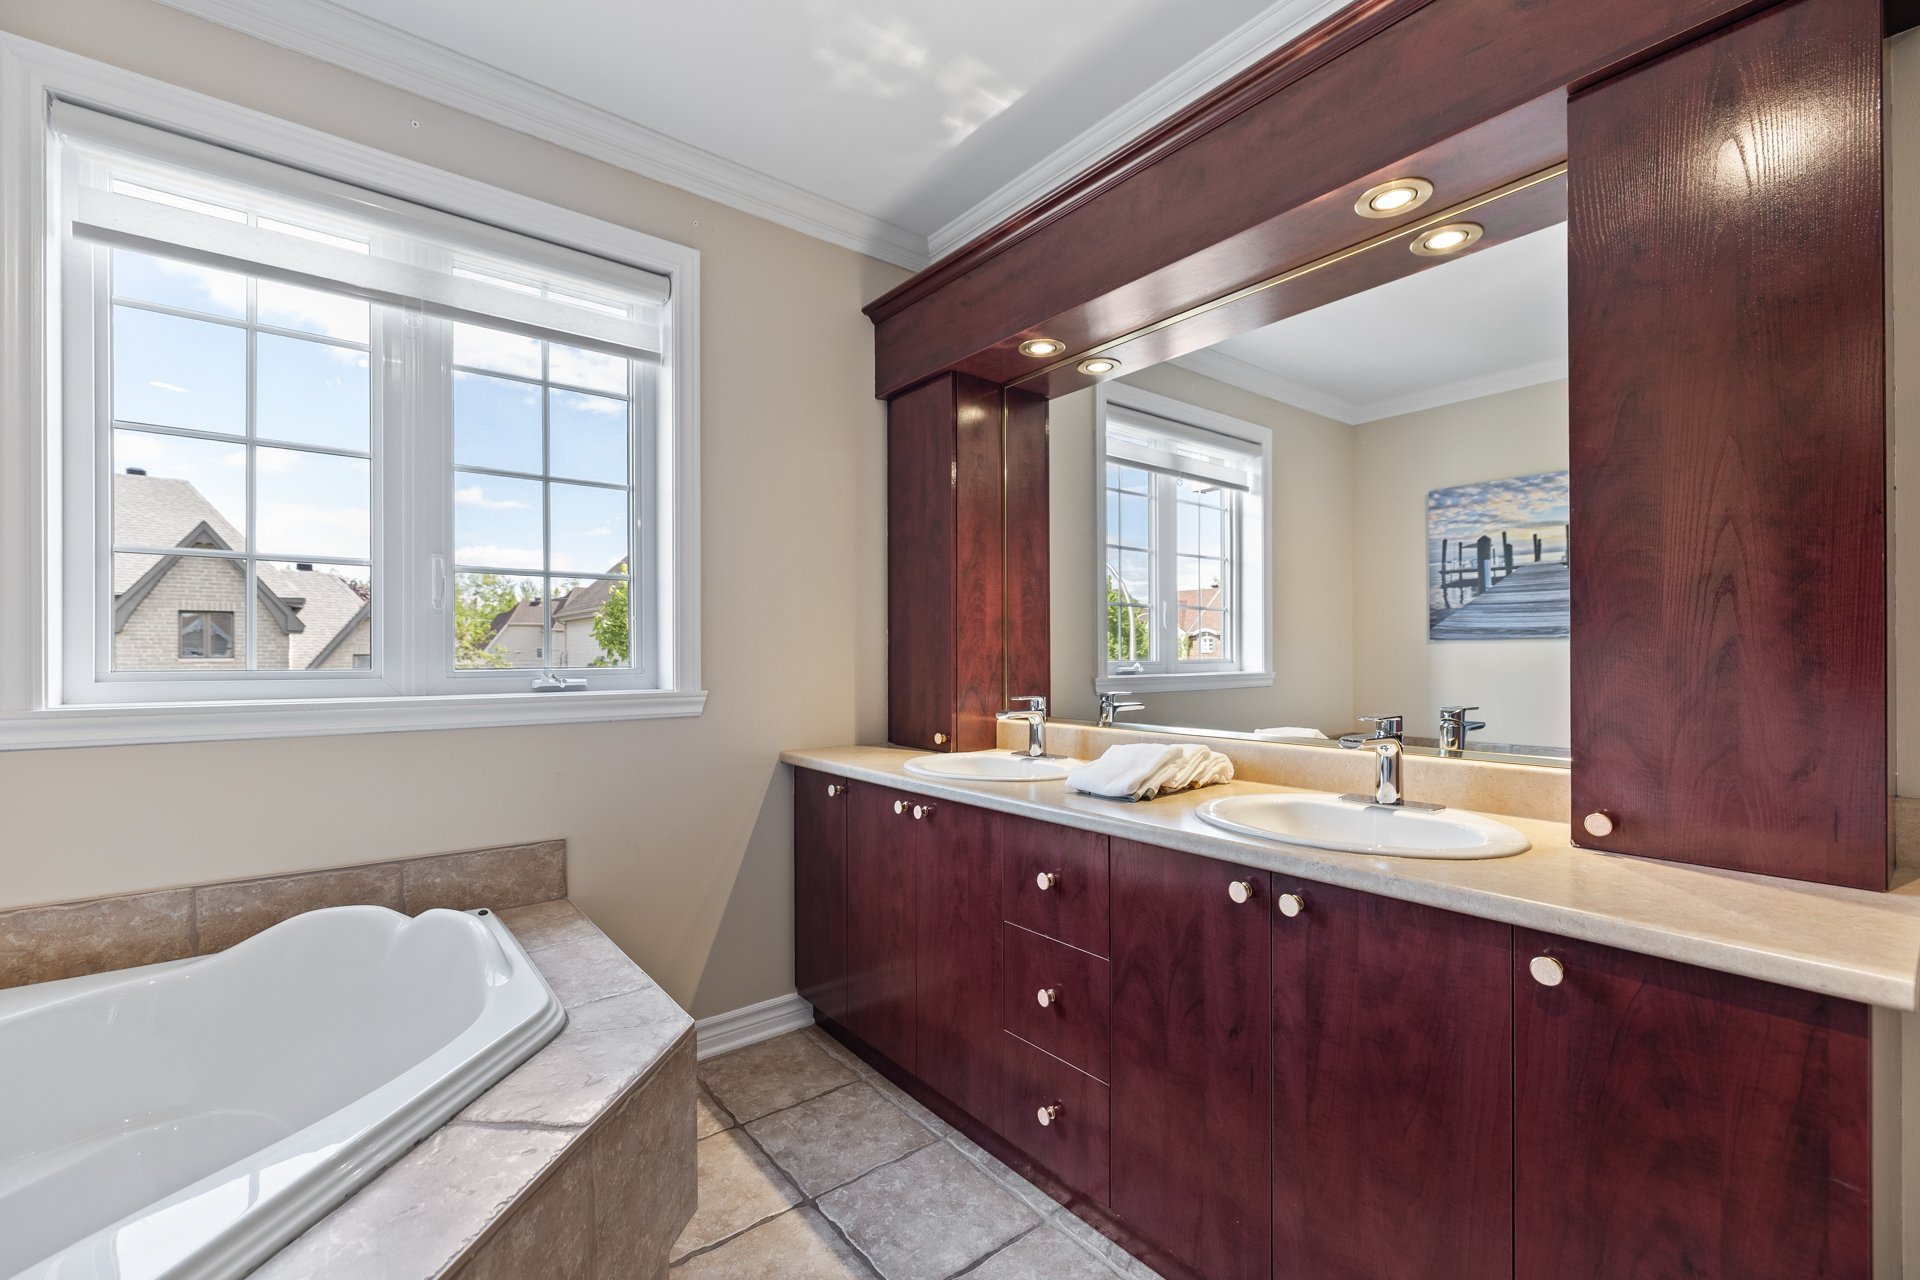
** Renovated and refreshed bathrooms (2018-2019)
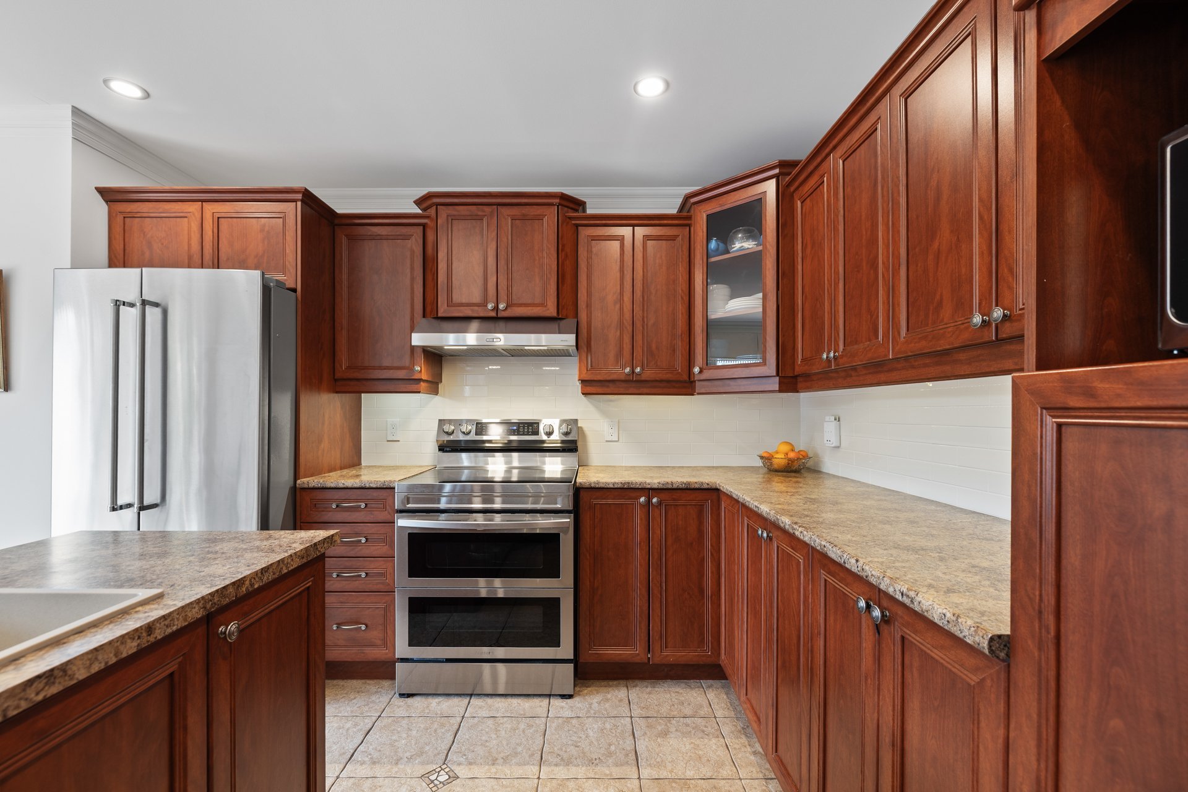
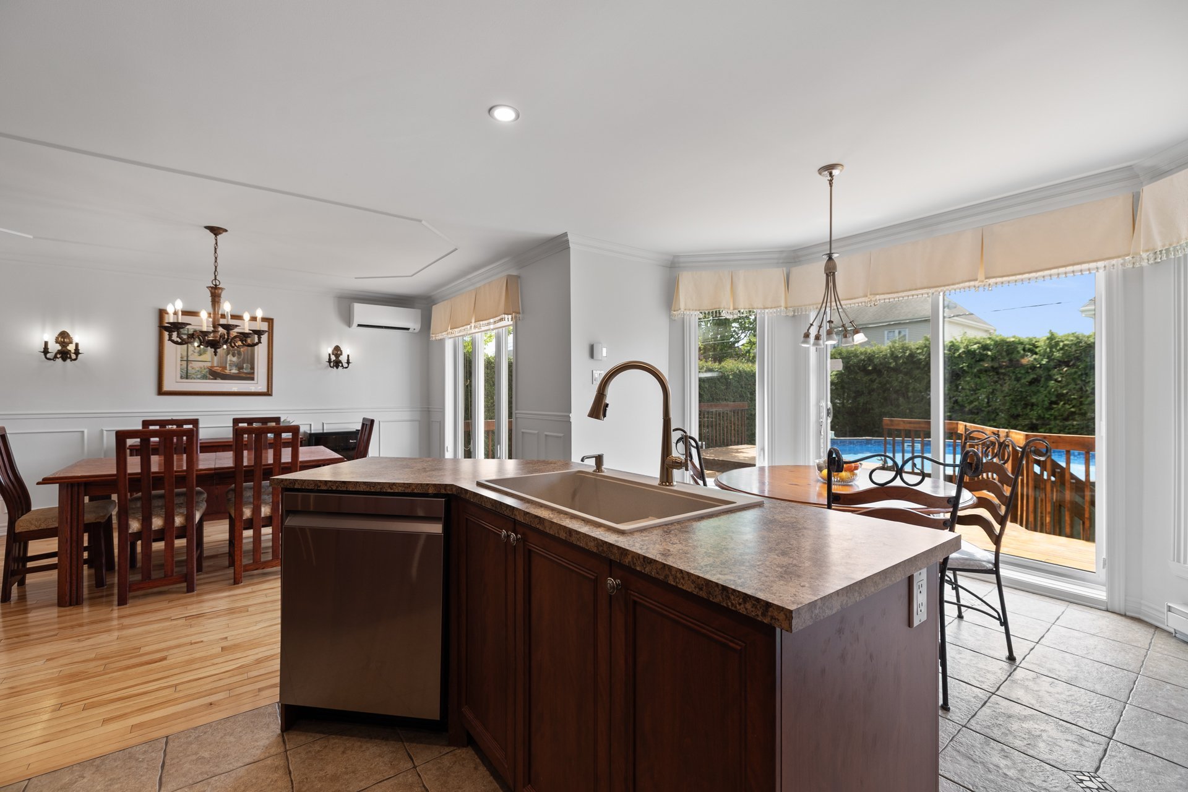
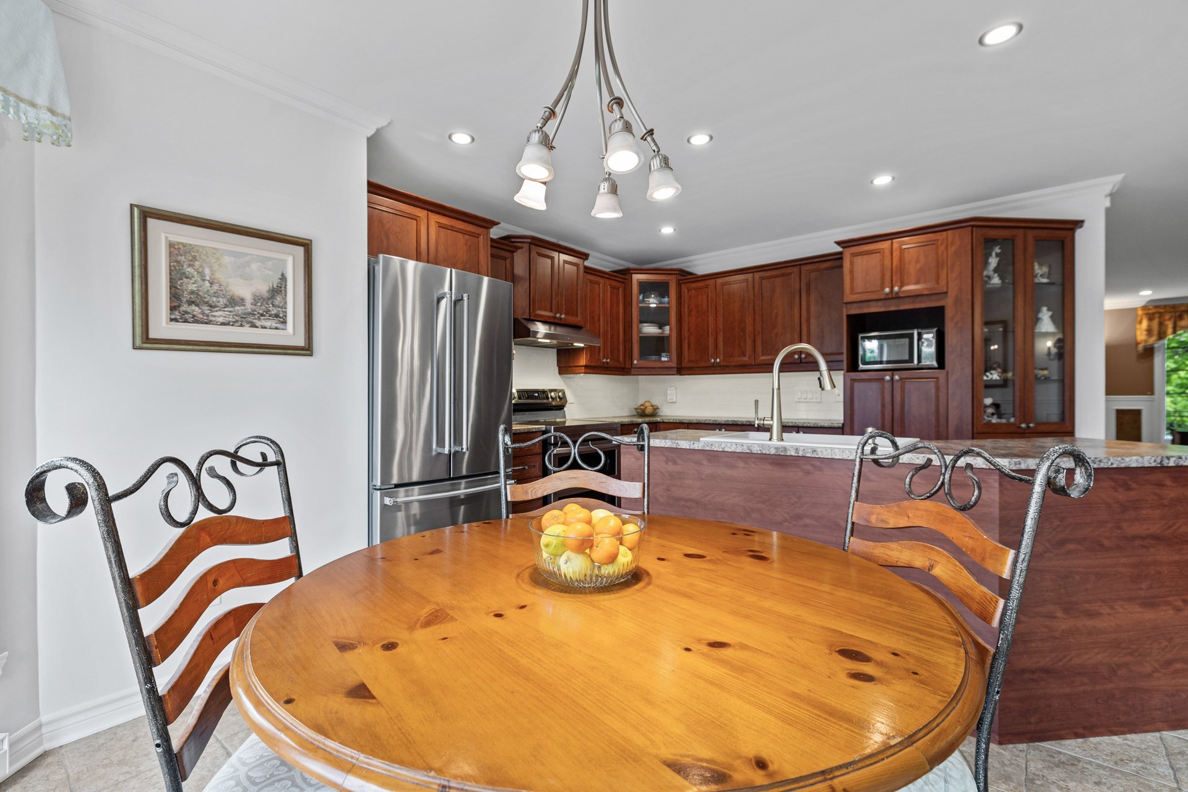
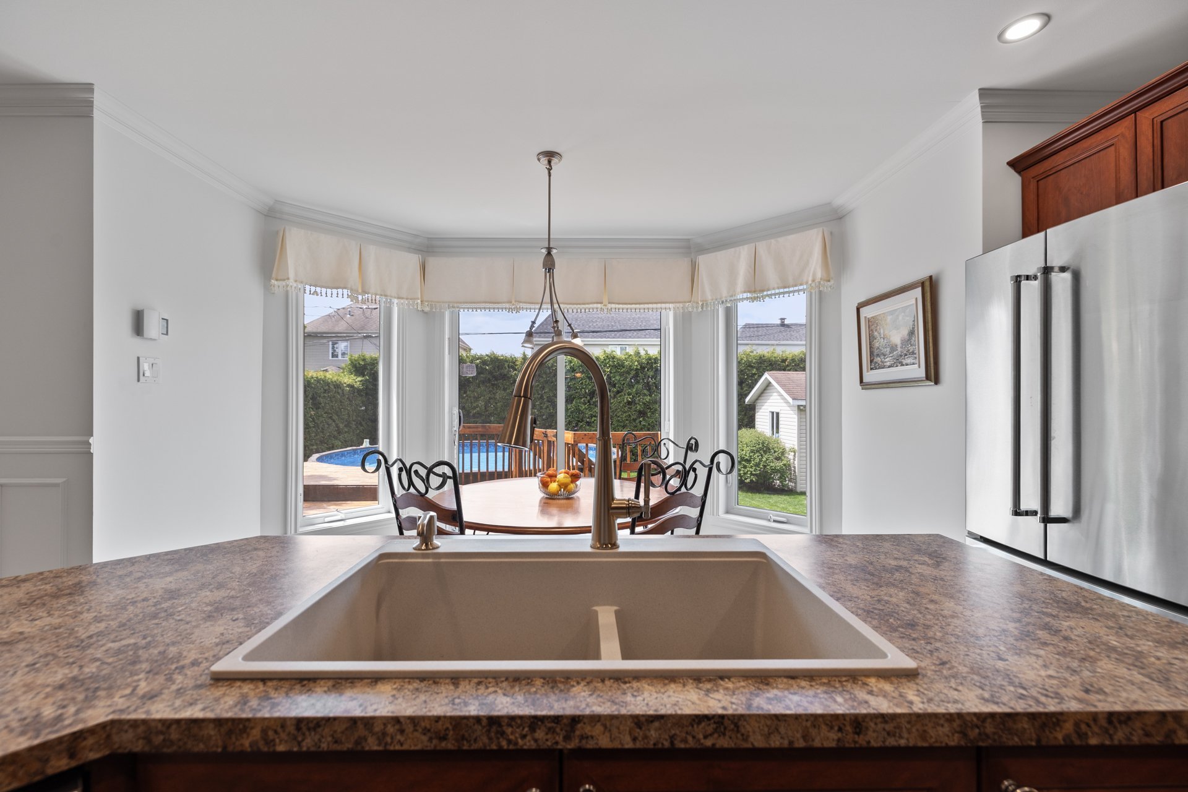
** Refreshed kitchen (2025): new resin double sink, subway
tile backsplash, painted
** Generac propane generator installed in 2019
** Thermopump (2019)
** Re-stained deck (2026)
TAKE THE VIRTUAL TOUR:
https://youriguide.com/84_rue_de_sorel_blainville_qc
Living area includes the basement.
Inclusions : Generac generator, central vacuum system, alarm system, irrigation system, propane gas fireplace, wall mounted air conditioner and thermopump units, above ground pool, pool accessories (including pool robot vacuum, solar cover, pool toys, pool thermopump all sold as is without warranty), shed, light fixtures, garage door remote, hot water tank, sump pump.
Exclusions : fridge, stove, washer, dryer, dishwasher, propane tank (rented)
| Liveable | 2671 PC |
|---|---|
| Total Rooms | 14 |
| Bedrooms | 5 |
| Bathrooms | 2 |
| Powder Rooms | 1 |
| Year of construction | 2006 |
| Type | Two or more storey |
|---|---|
| Style | Detached |
| Dimensions | 30x38 P |
| Lot Size | 6103.13 PC |
| Municipal Taxes (2026) | $ 4230 / year |
|---|---|
| School taxes (2025) | $ 540 / year |
| lot assessment | $ 251700 |
| building assessment | $ 554100 |
| total assessment | $ 805800 |
Room Details
| Room | Dimensions | Level | Flooring |
|---|---|---|---|
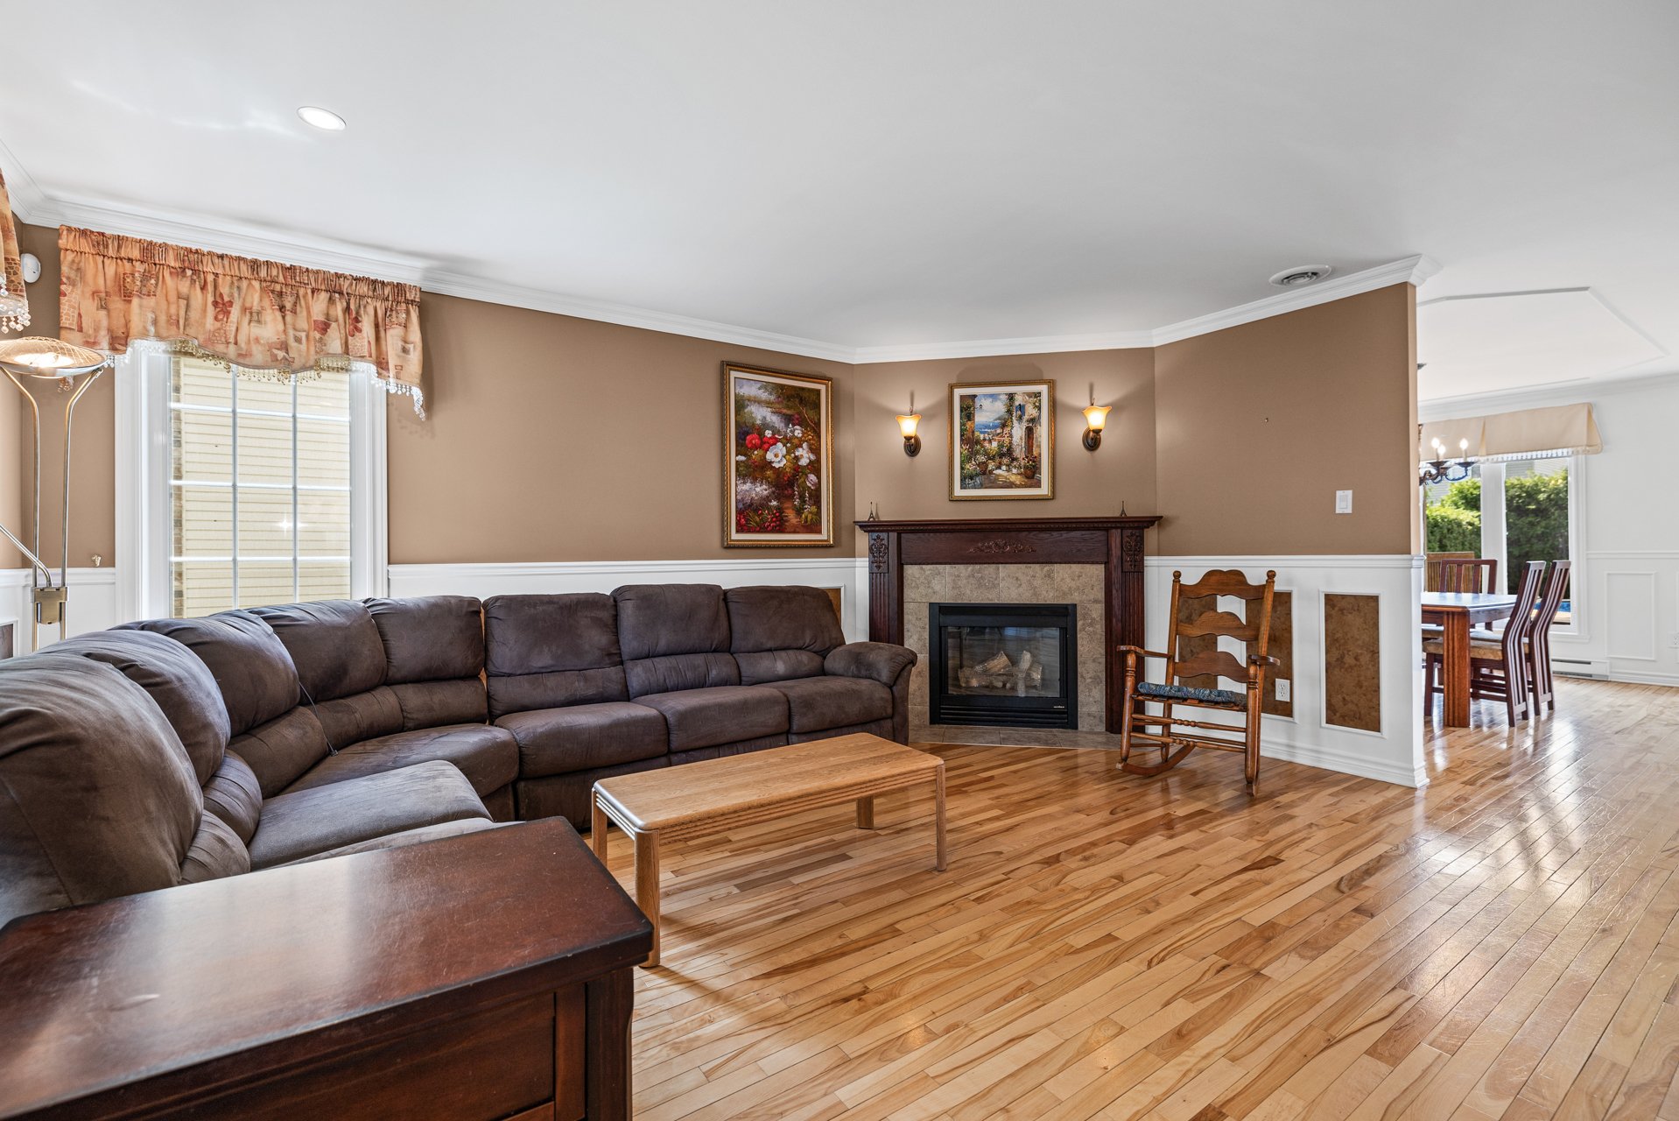
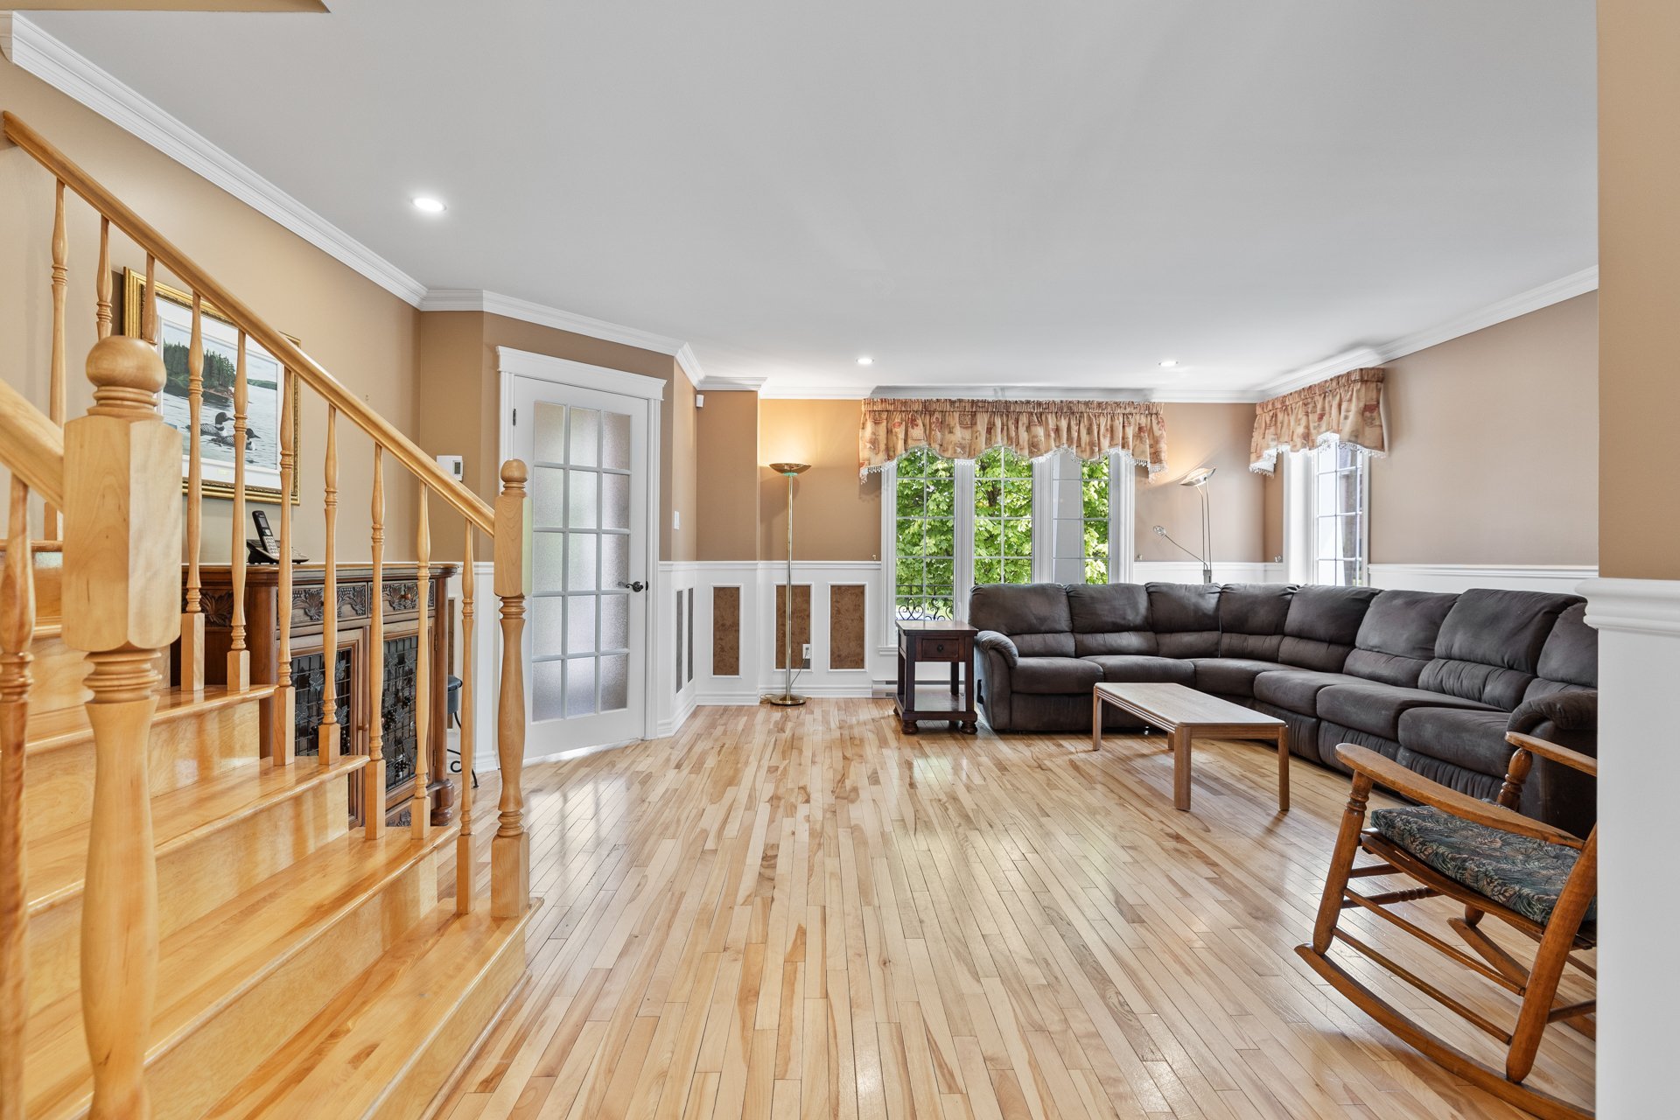
| Living room | 18.6 x 16.9 P | Ground Floor | Wood |
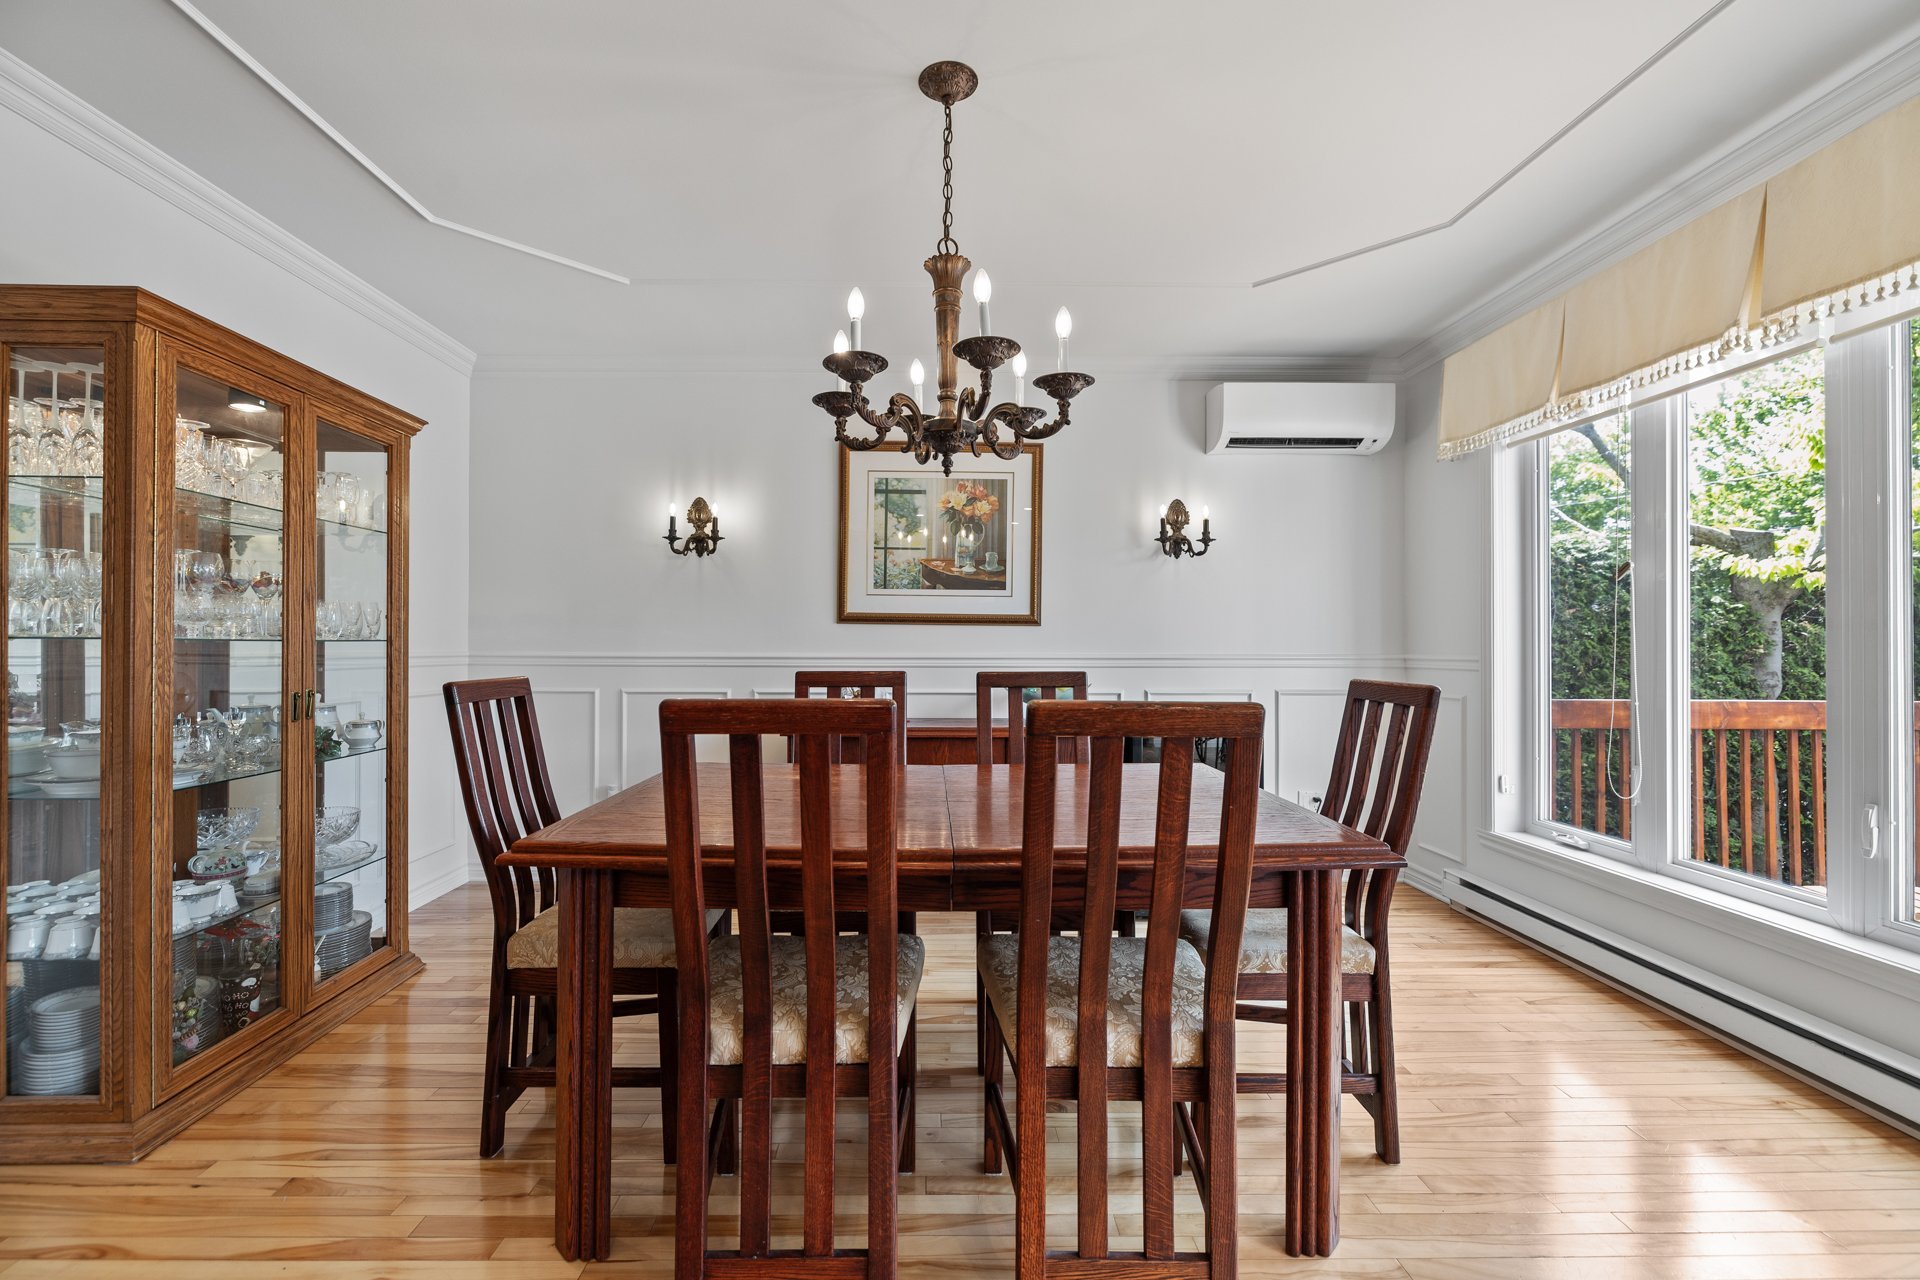
| Dining room | 13.3 x 14.5 P | Ground Floor | Wood |
| Dinette | 11.9 x 6 P | Ground Floor | Ceramic tiles |
| Kitchen | 14.1 x 10.11 P | Ground Floor | Ceramic tiles |
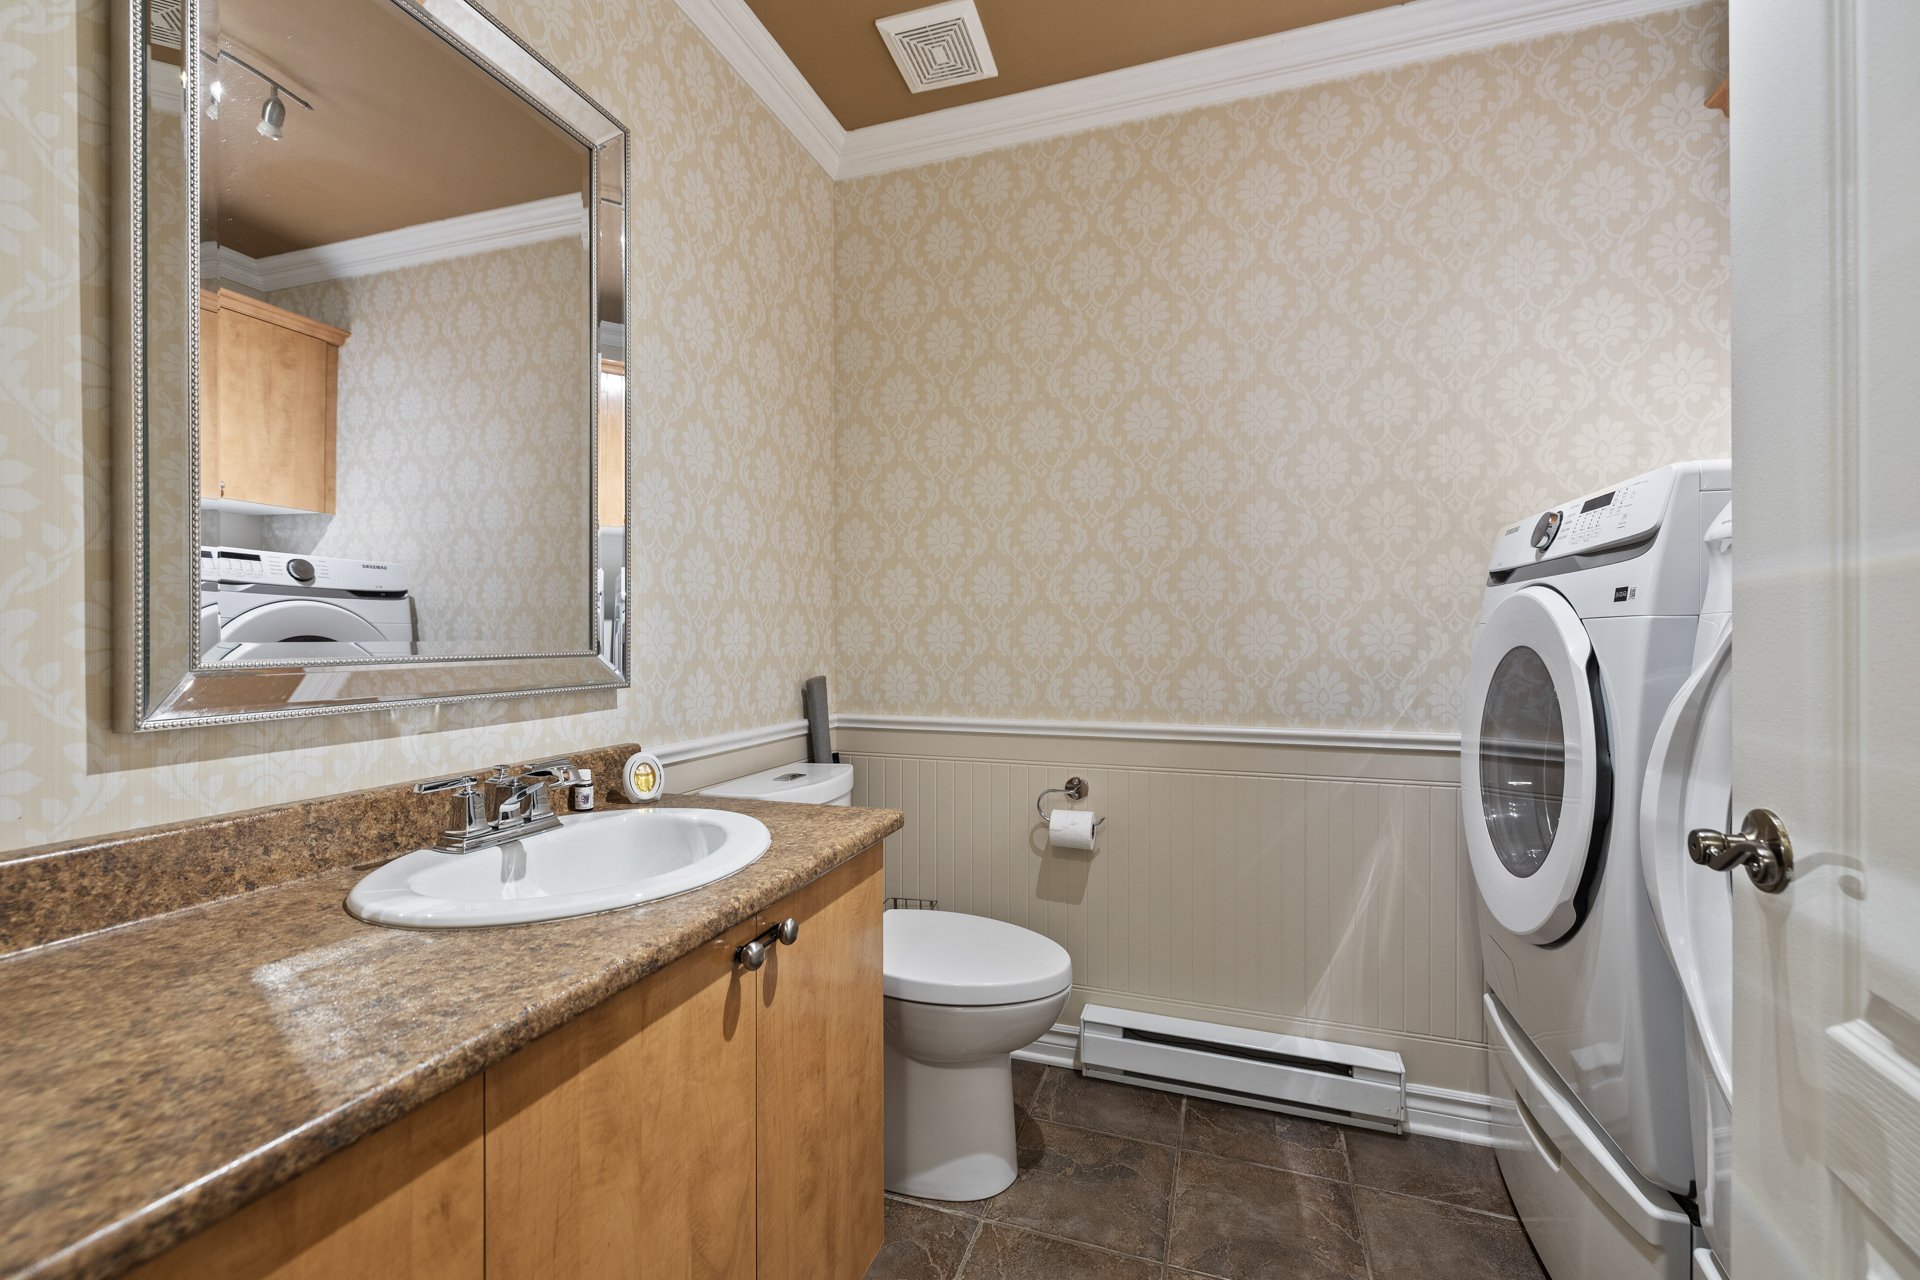
| Washroom | 8 x 6.4 P | Ground Floor | Ceramic tiles |
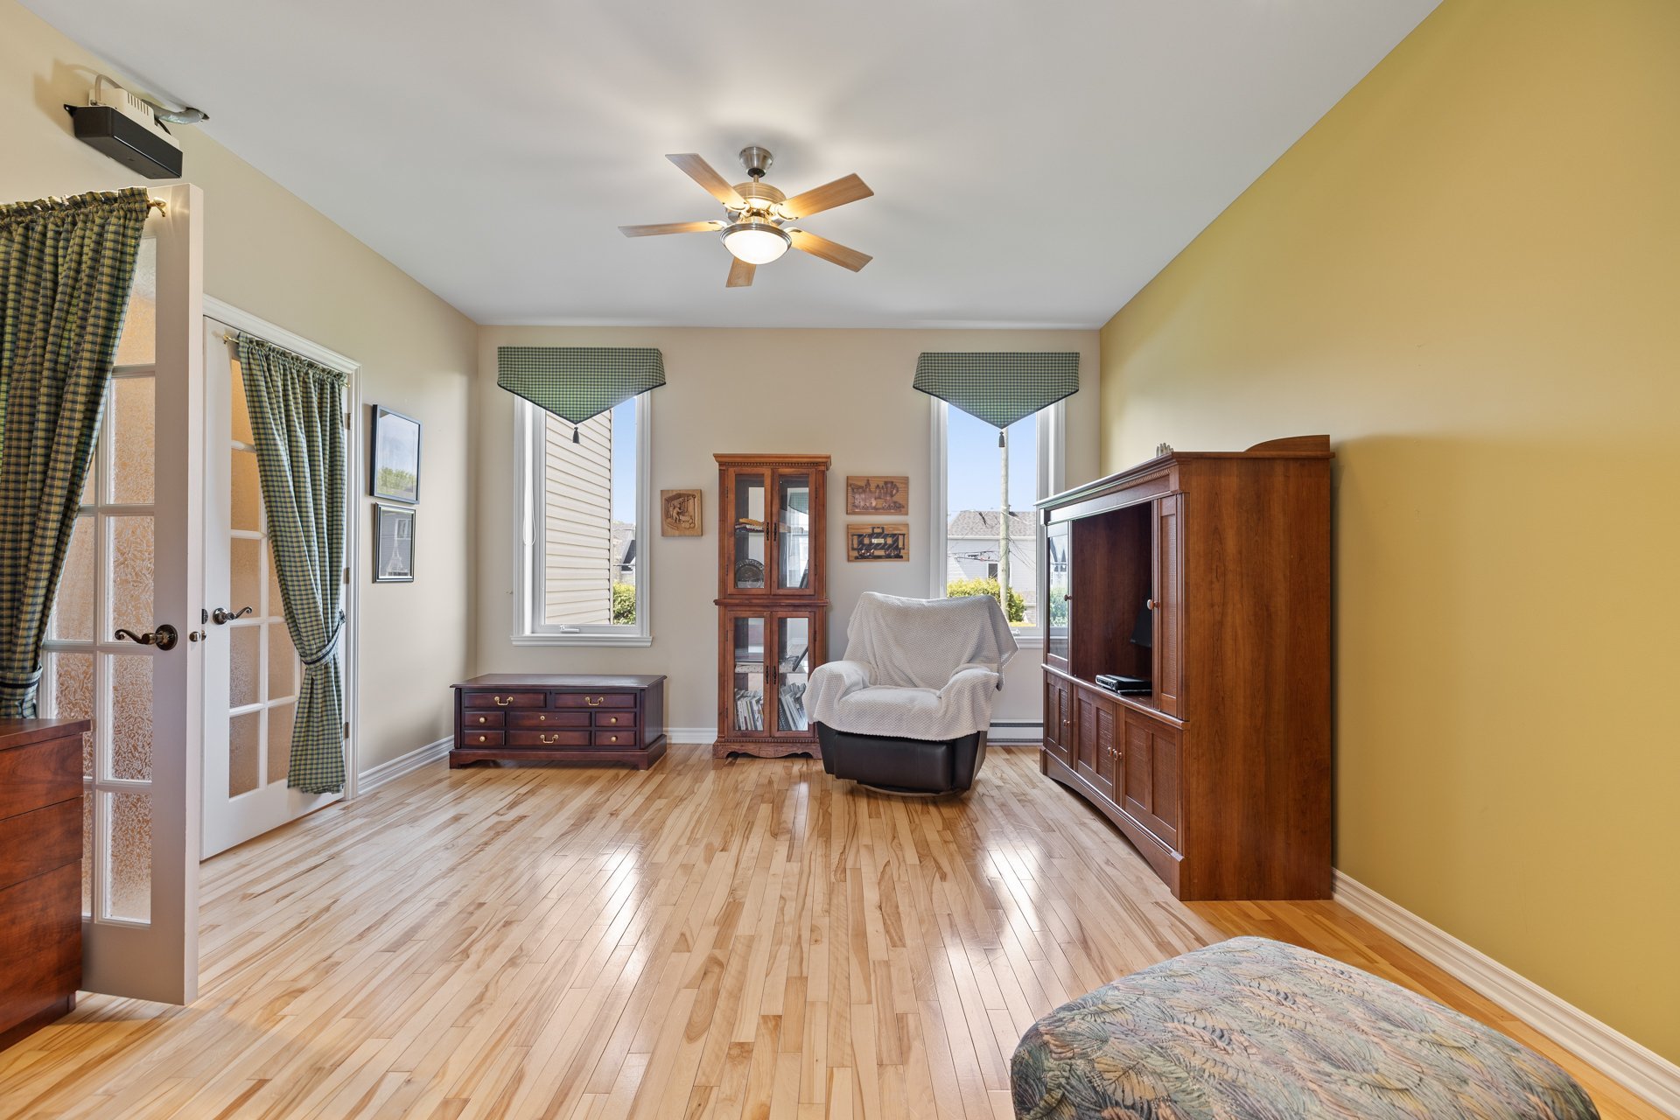
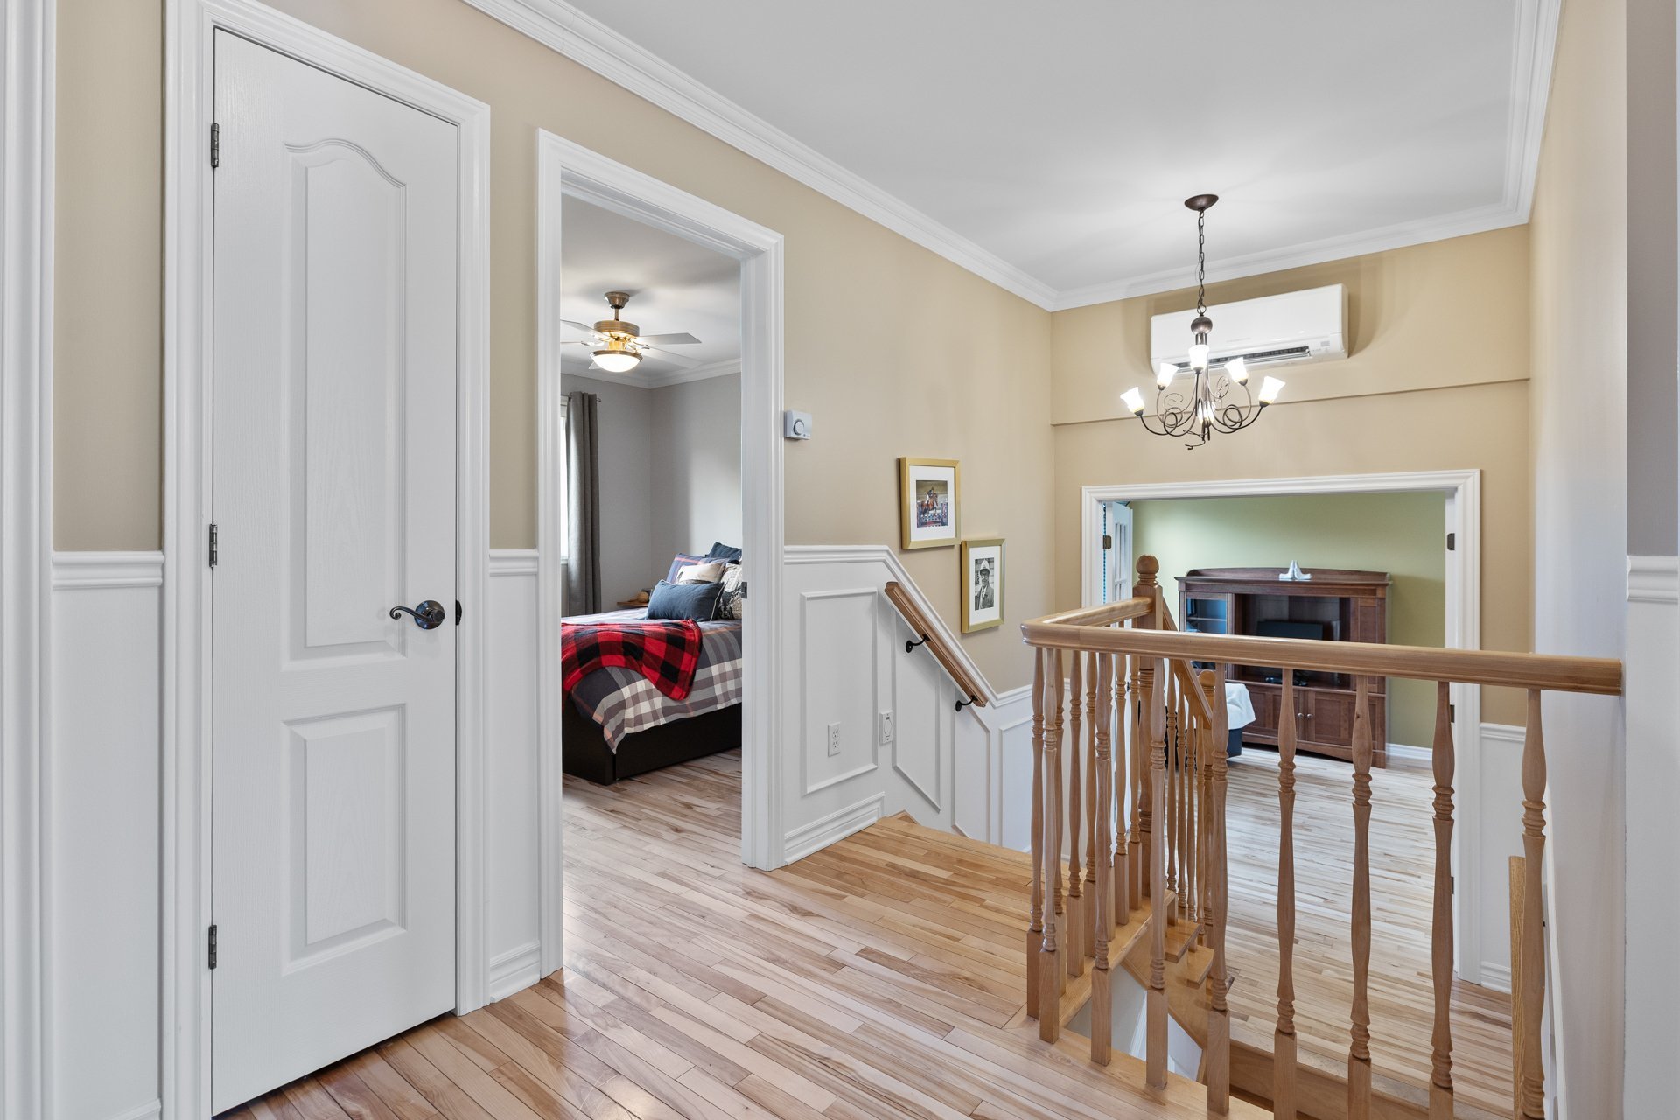
| Home office | 13.5 x 20.6 P | 2nd Floor | Wood |
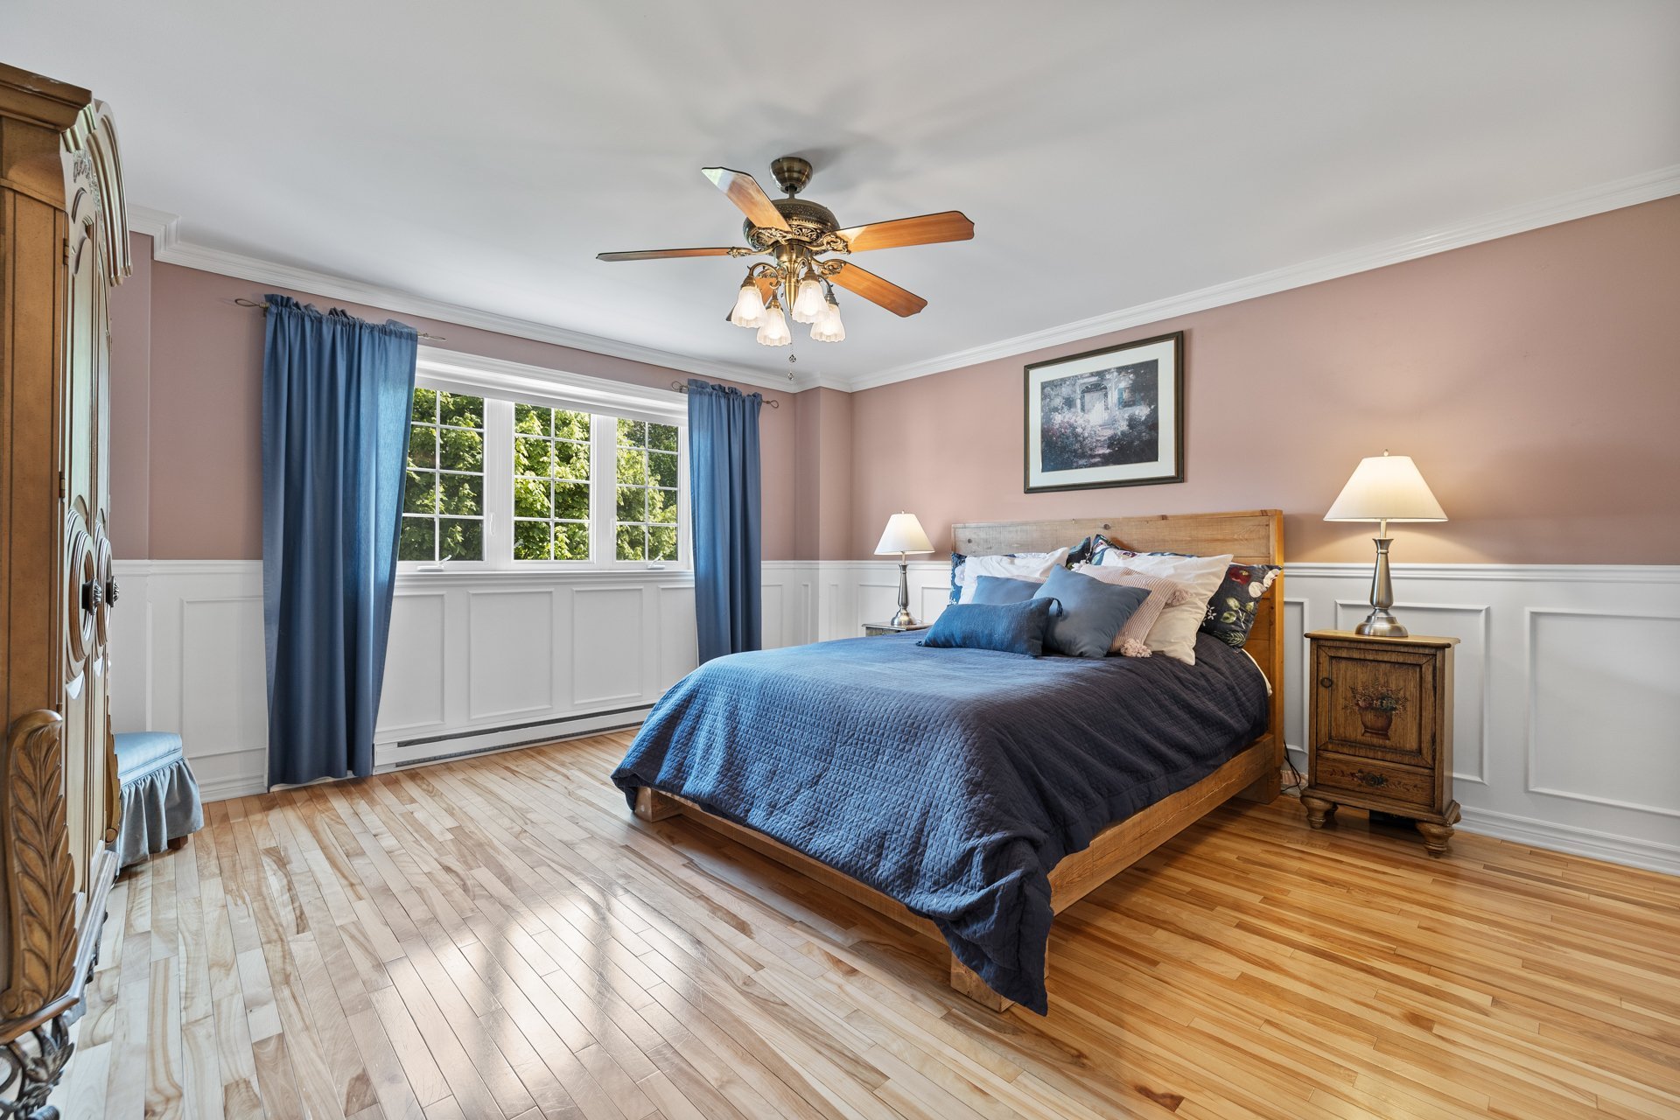
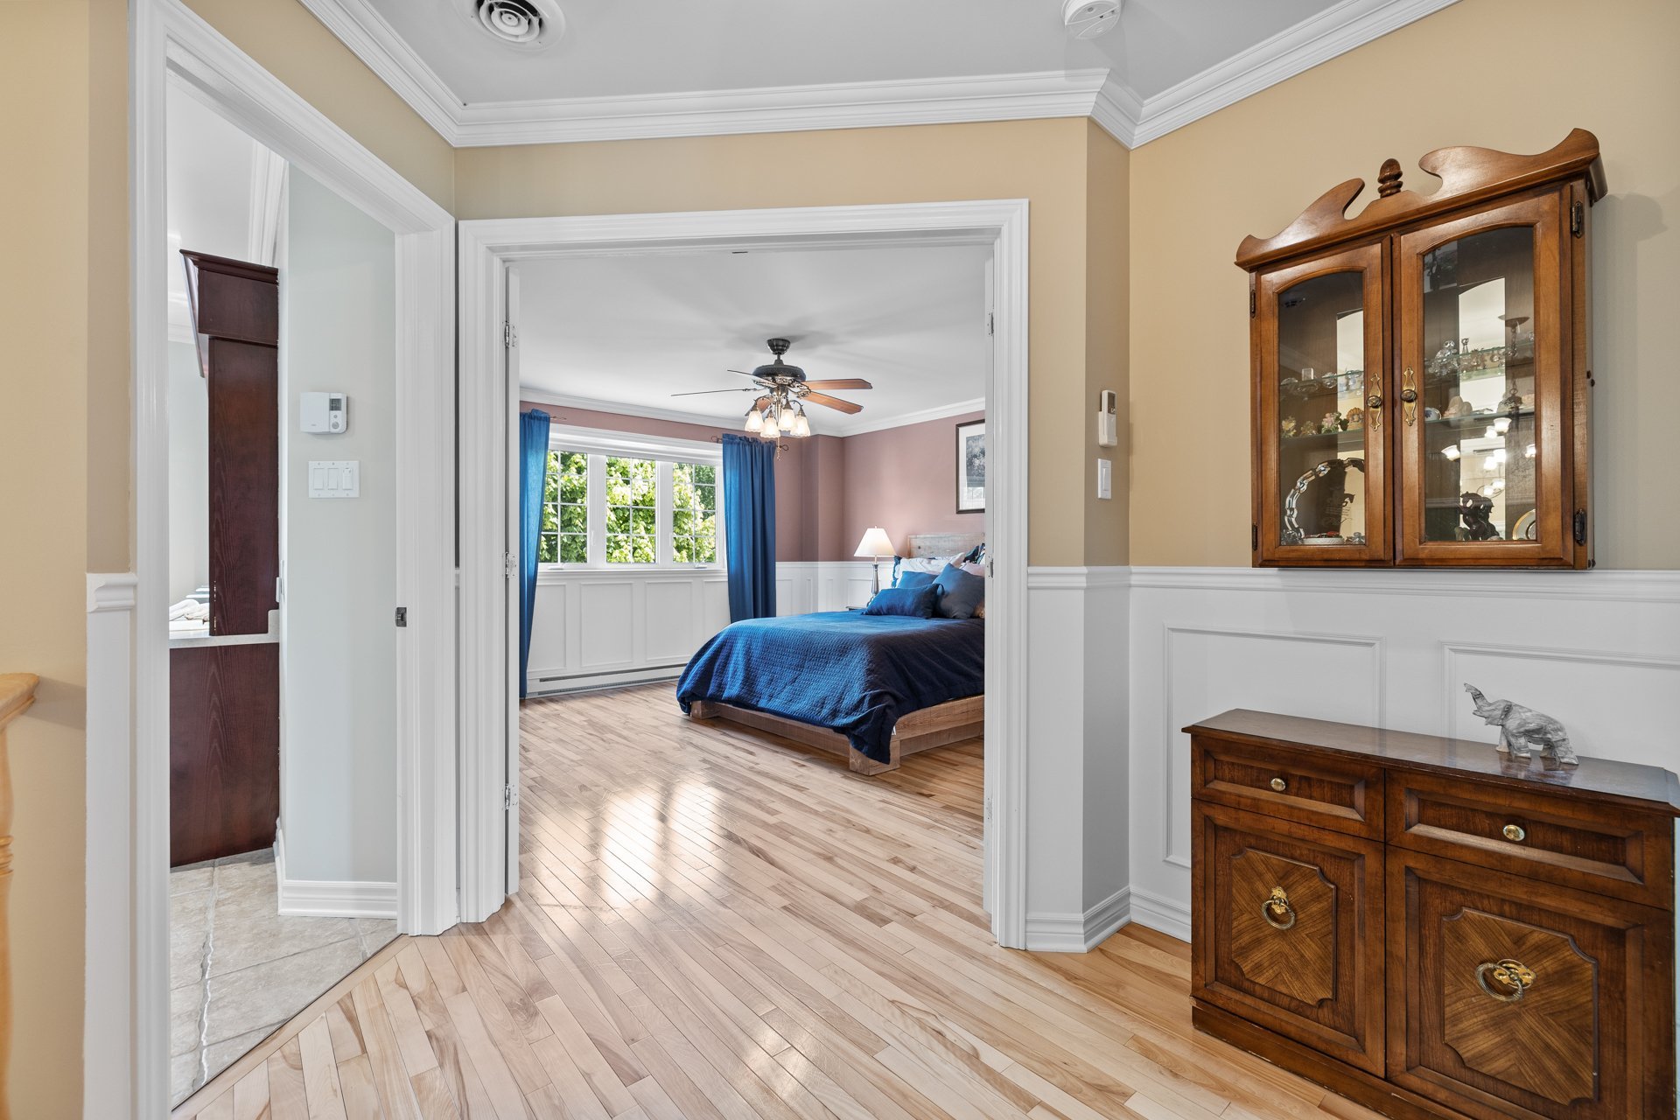
| Primary bedroom | 14.11 x 15.3 P | 2nd Floor | Wood |
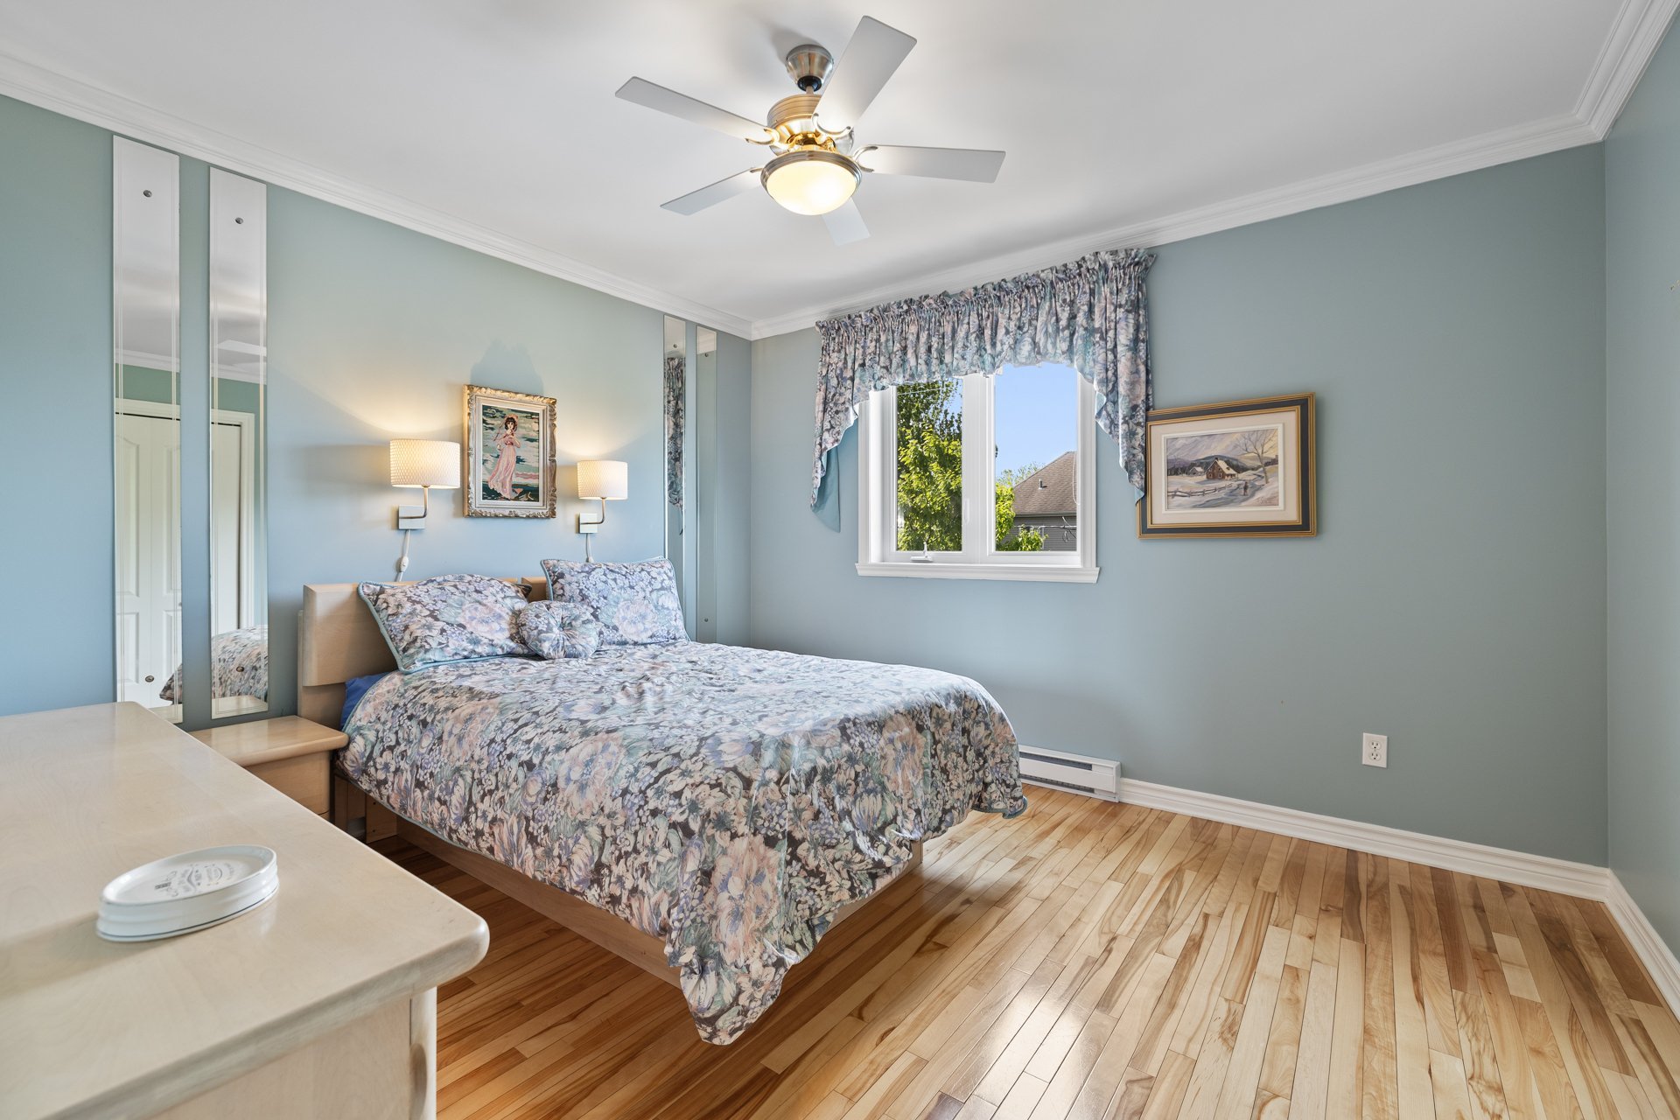
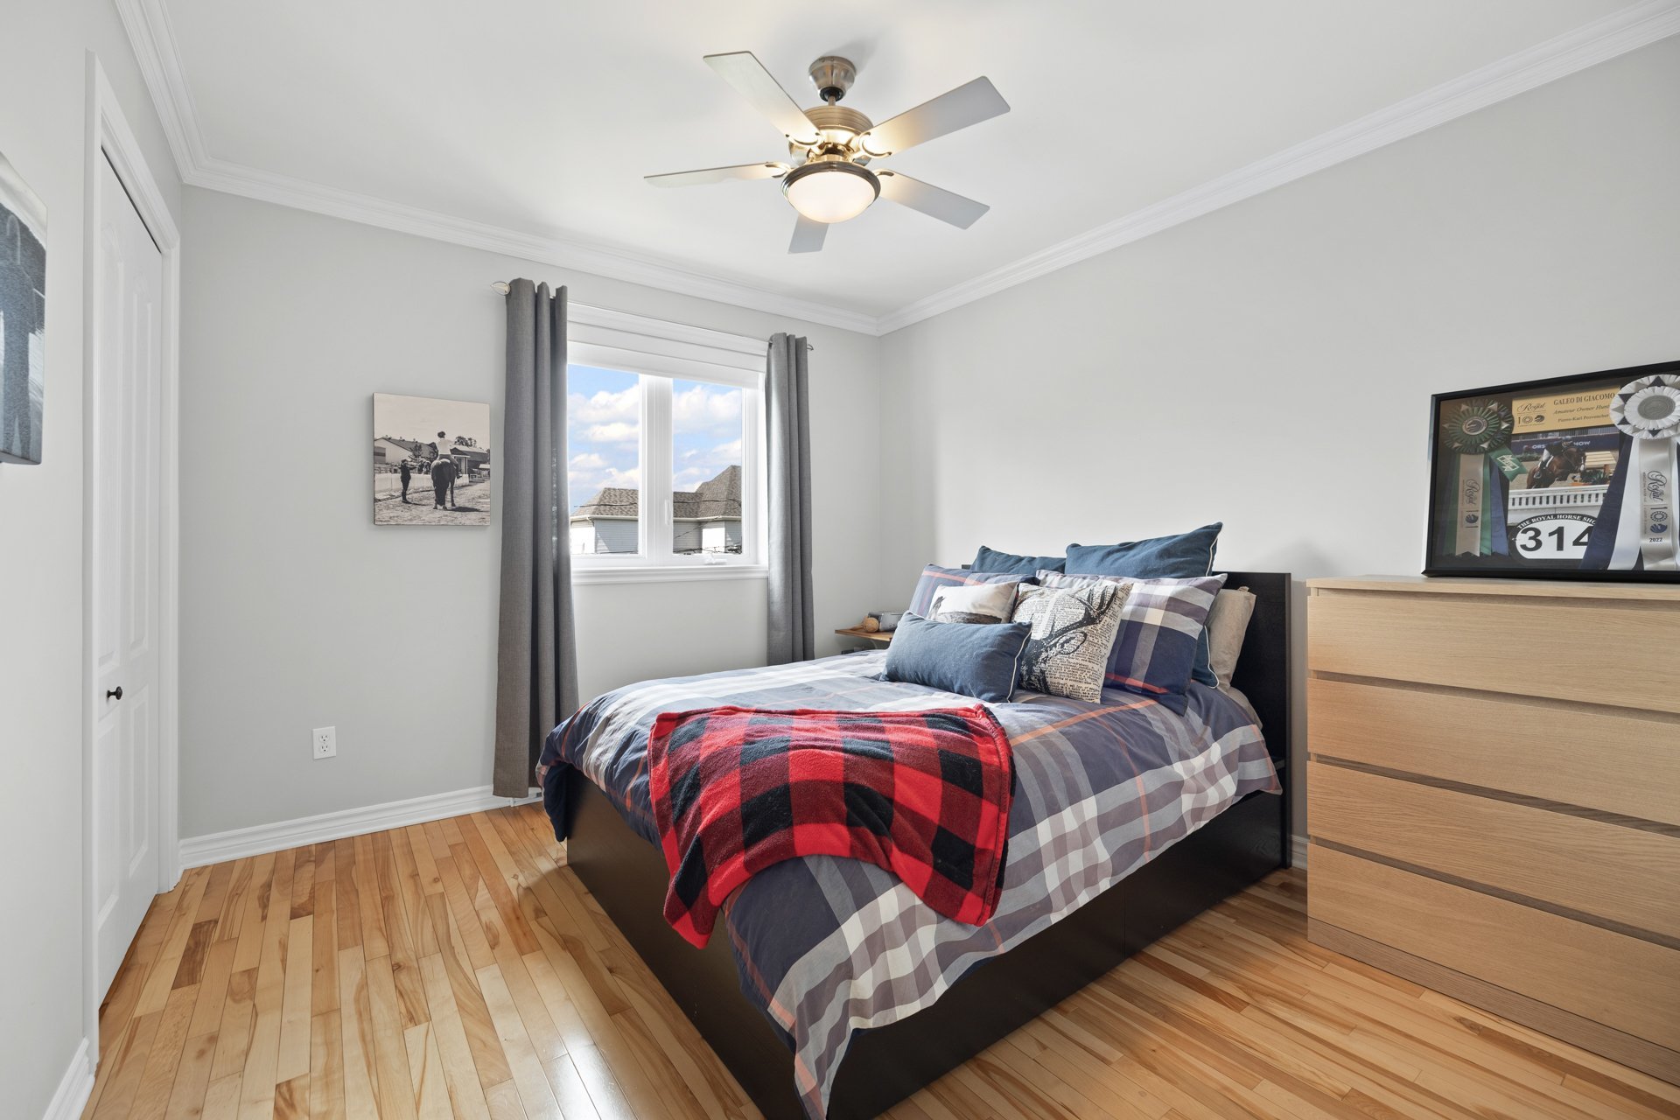
| Bedroom | 12 x 10.11 P | 2nd Floor | Wood |
| Bedroom | 10.1 x 10.11 P | 2nd Floor | Wood |
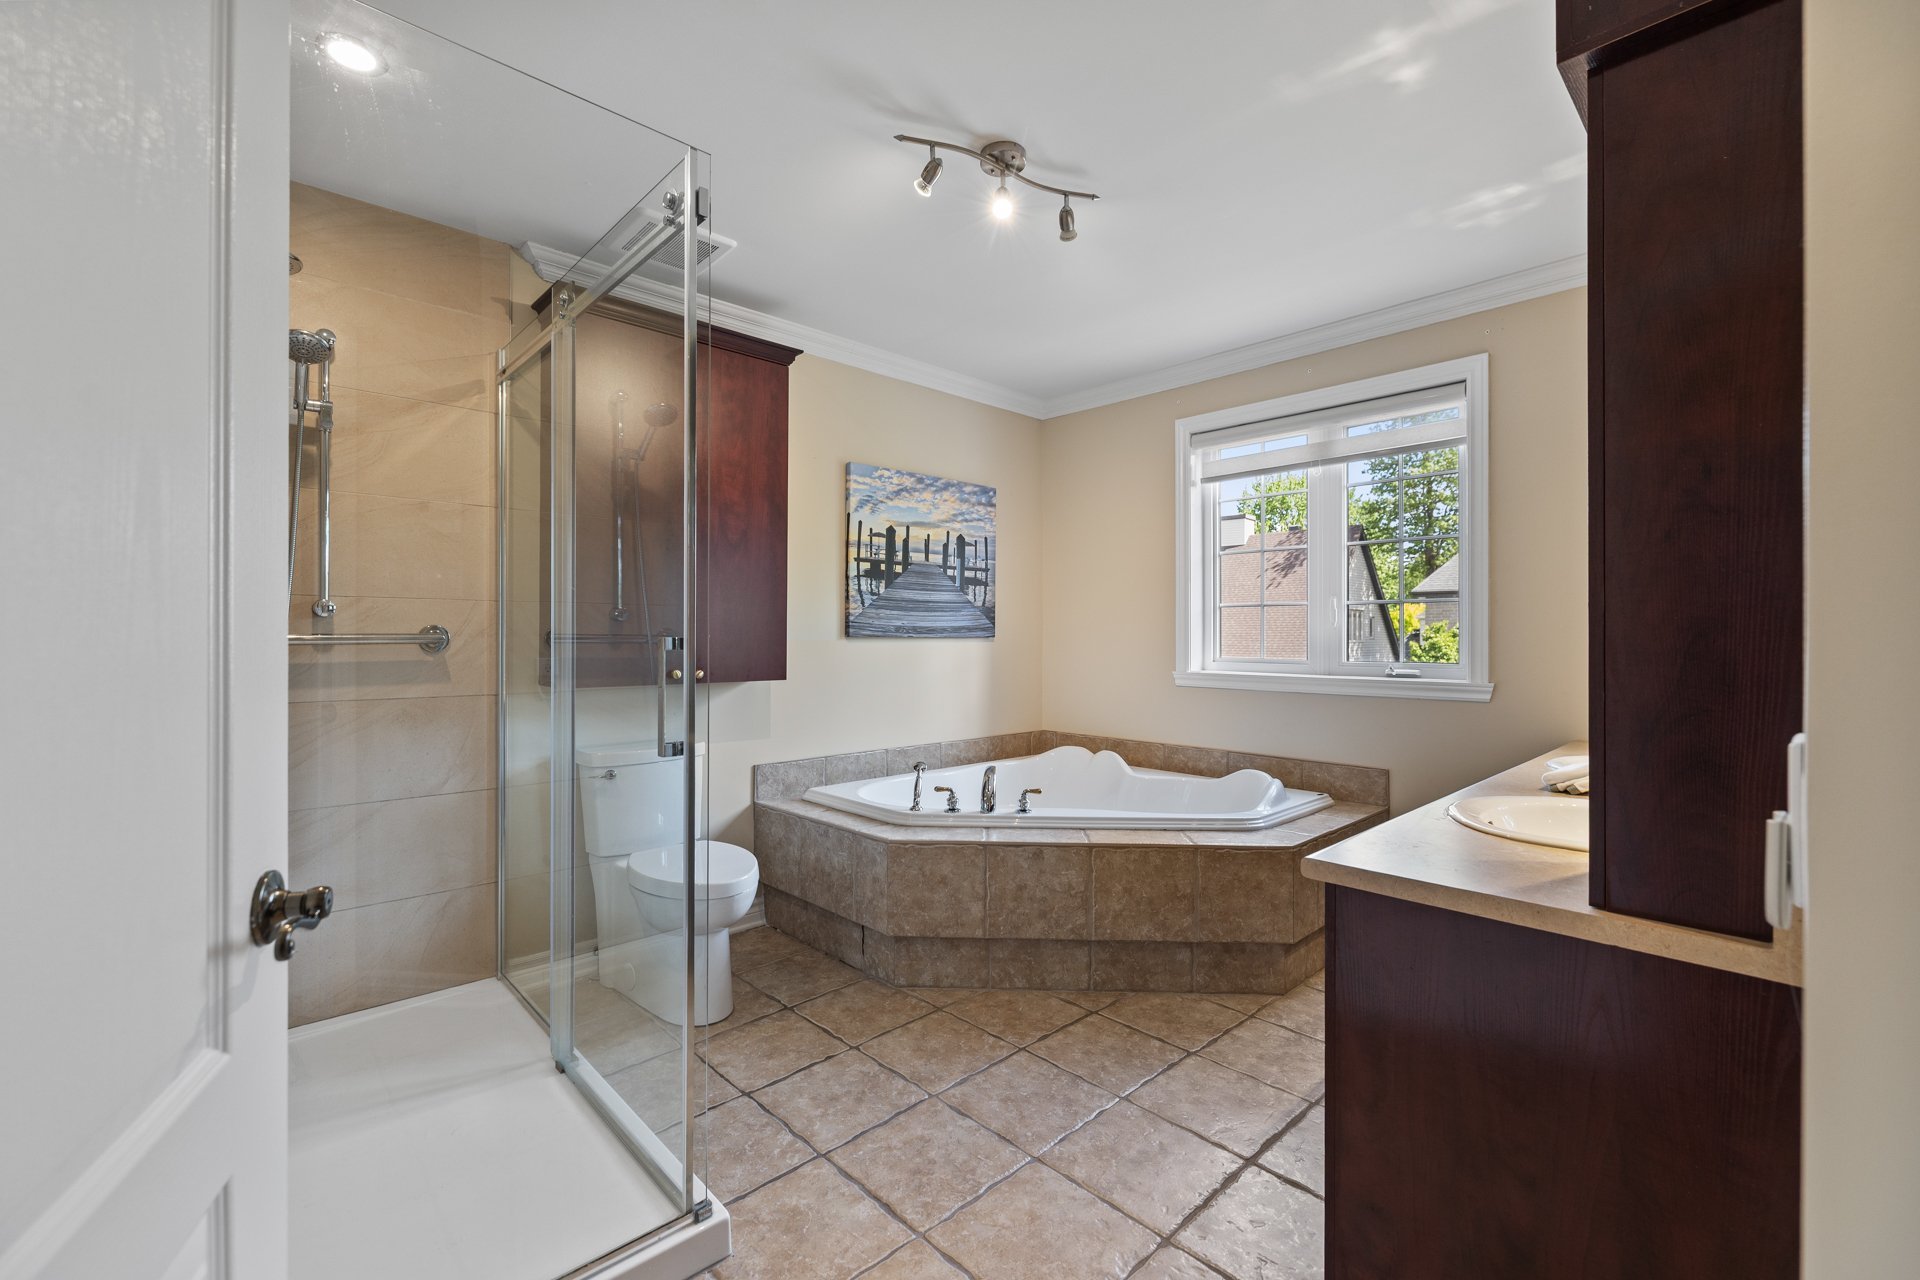
| Bathroom | 10.7 x 12.3 P | 2nd Floor | Ceramic tiles |
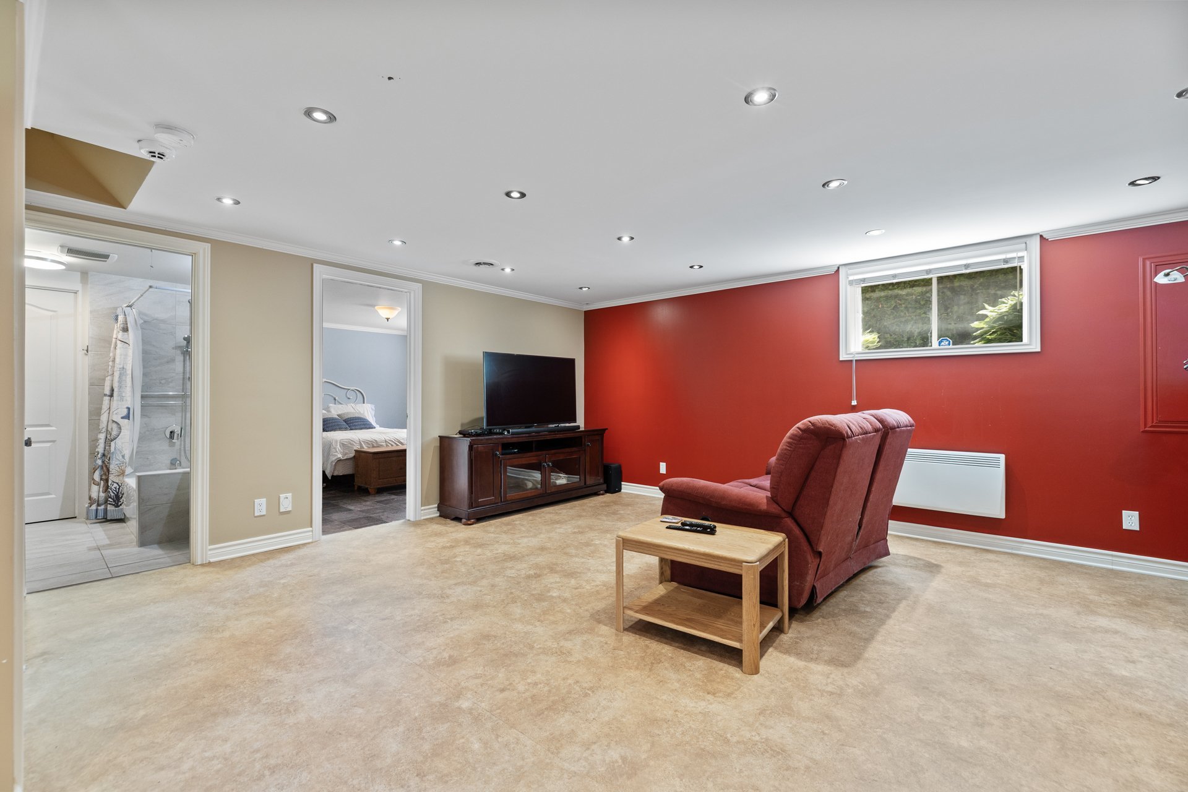
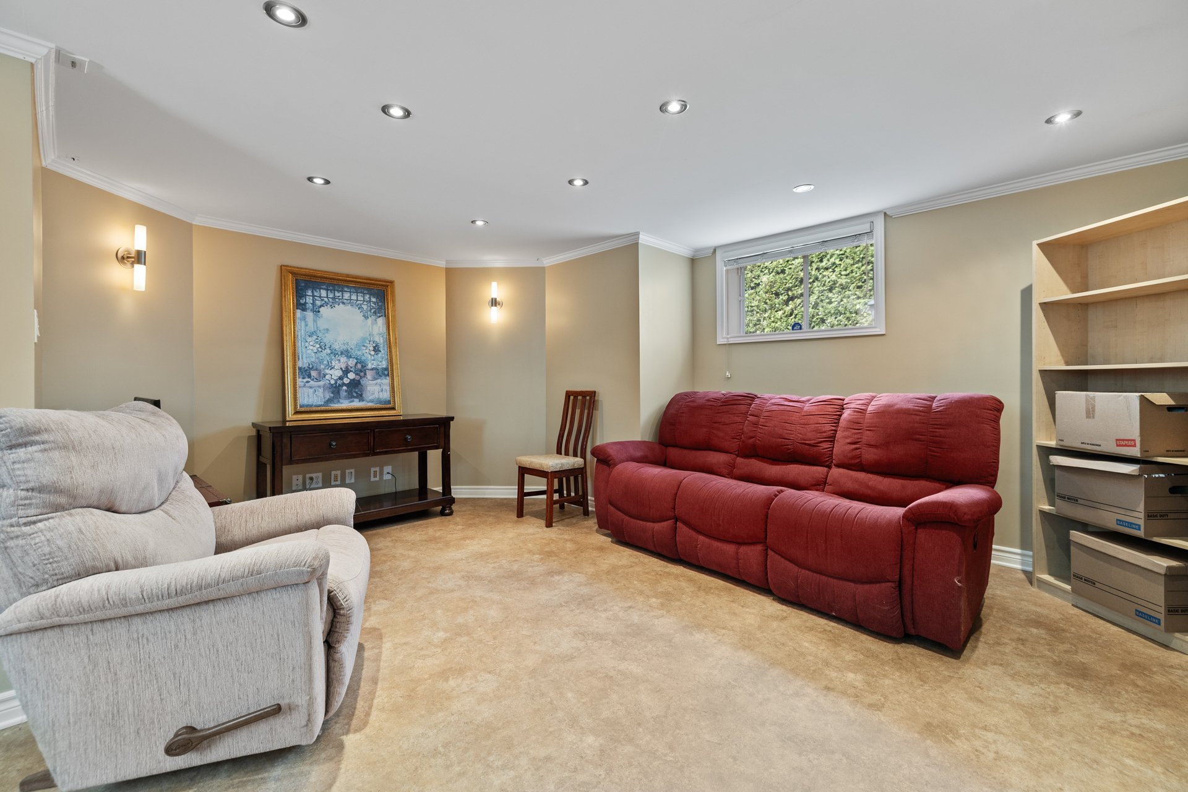
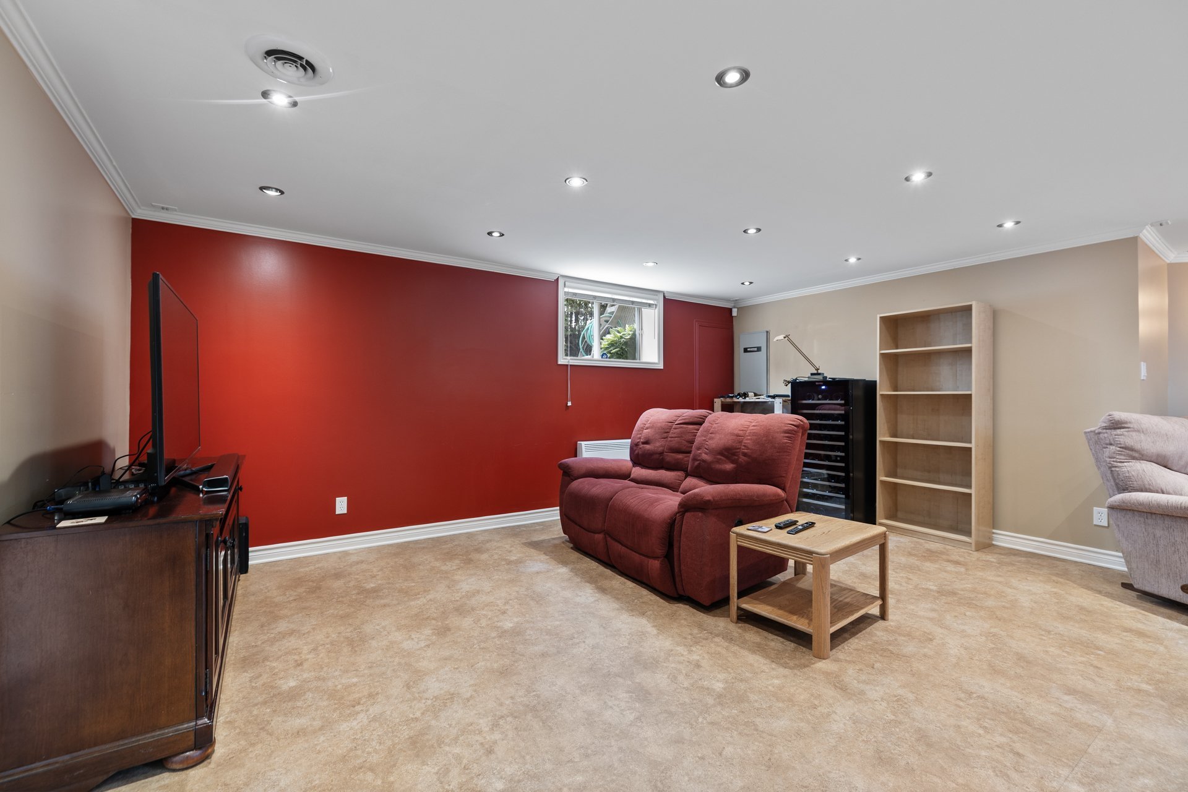
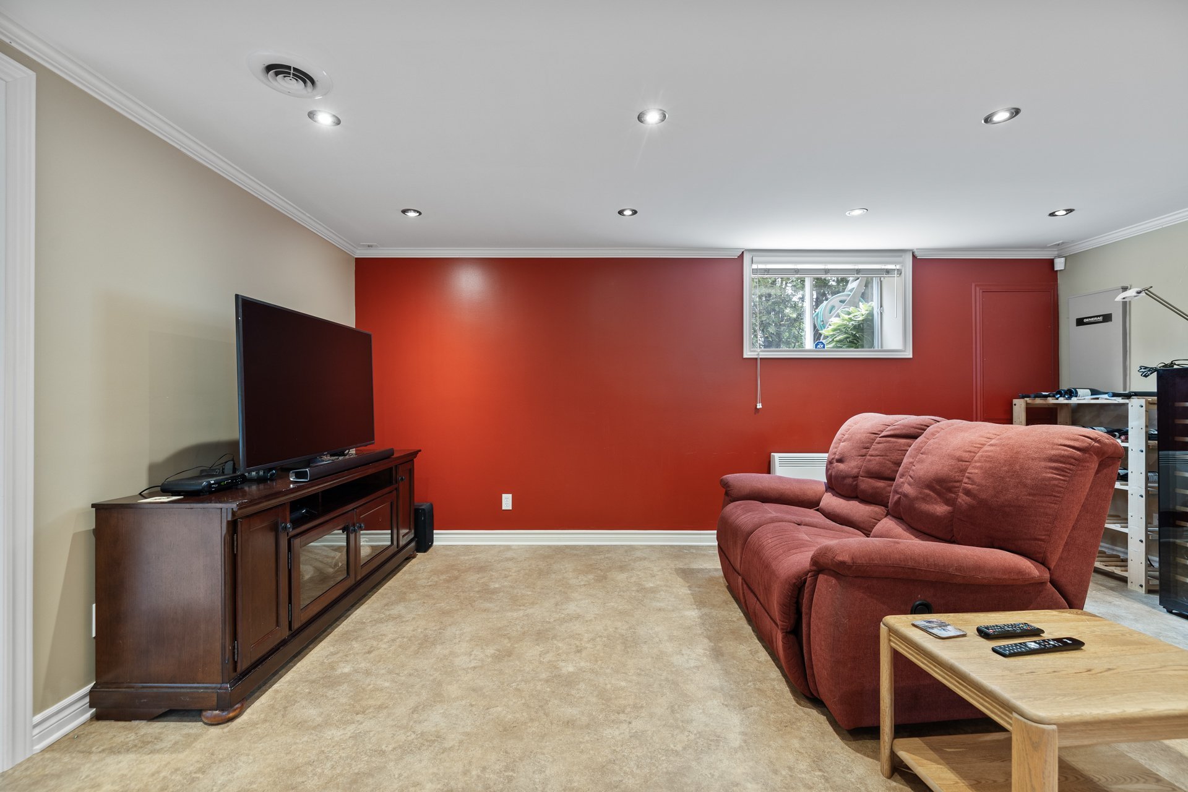
| Family room | 23.8 x 23.7 P | Basement | Cork |
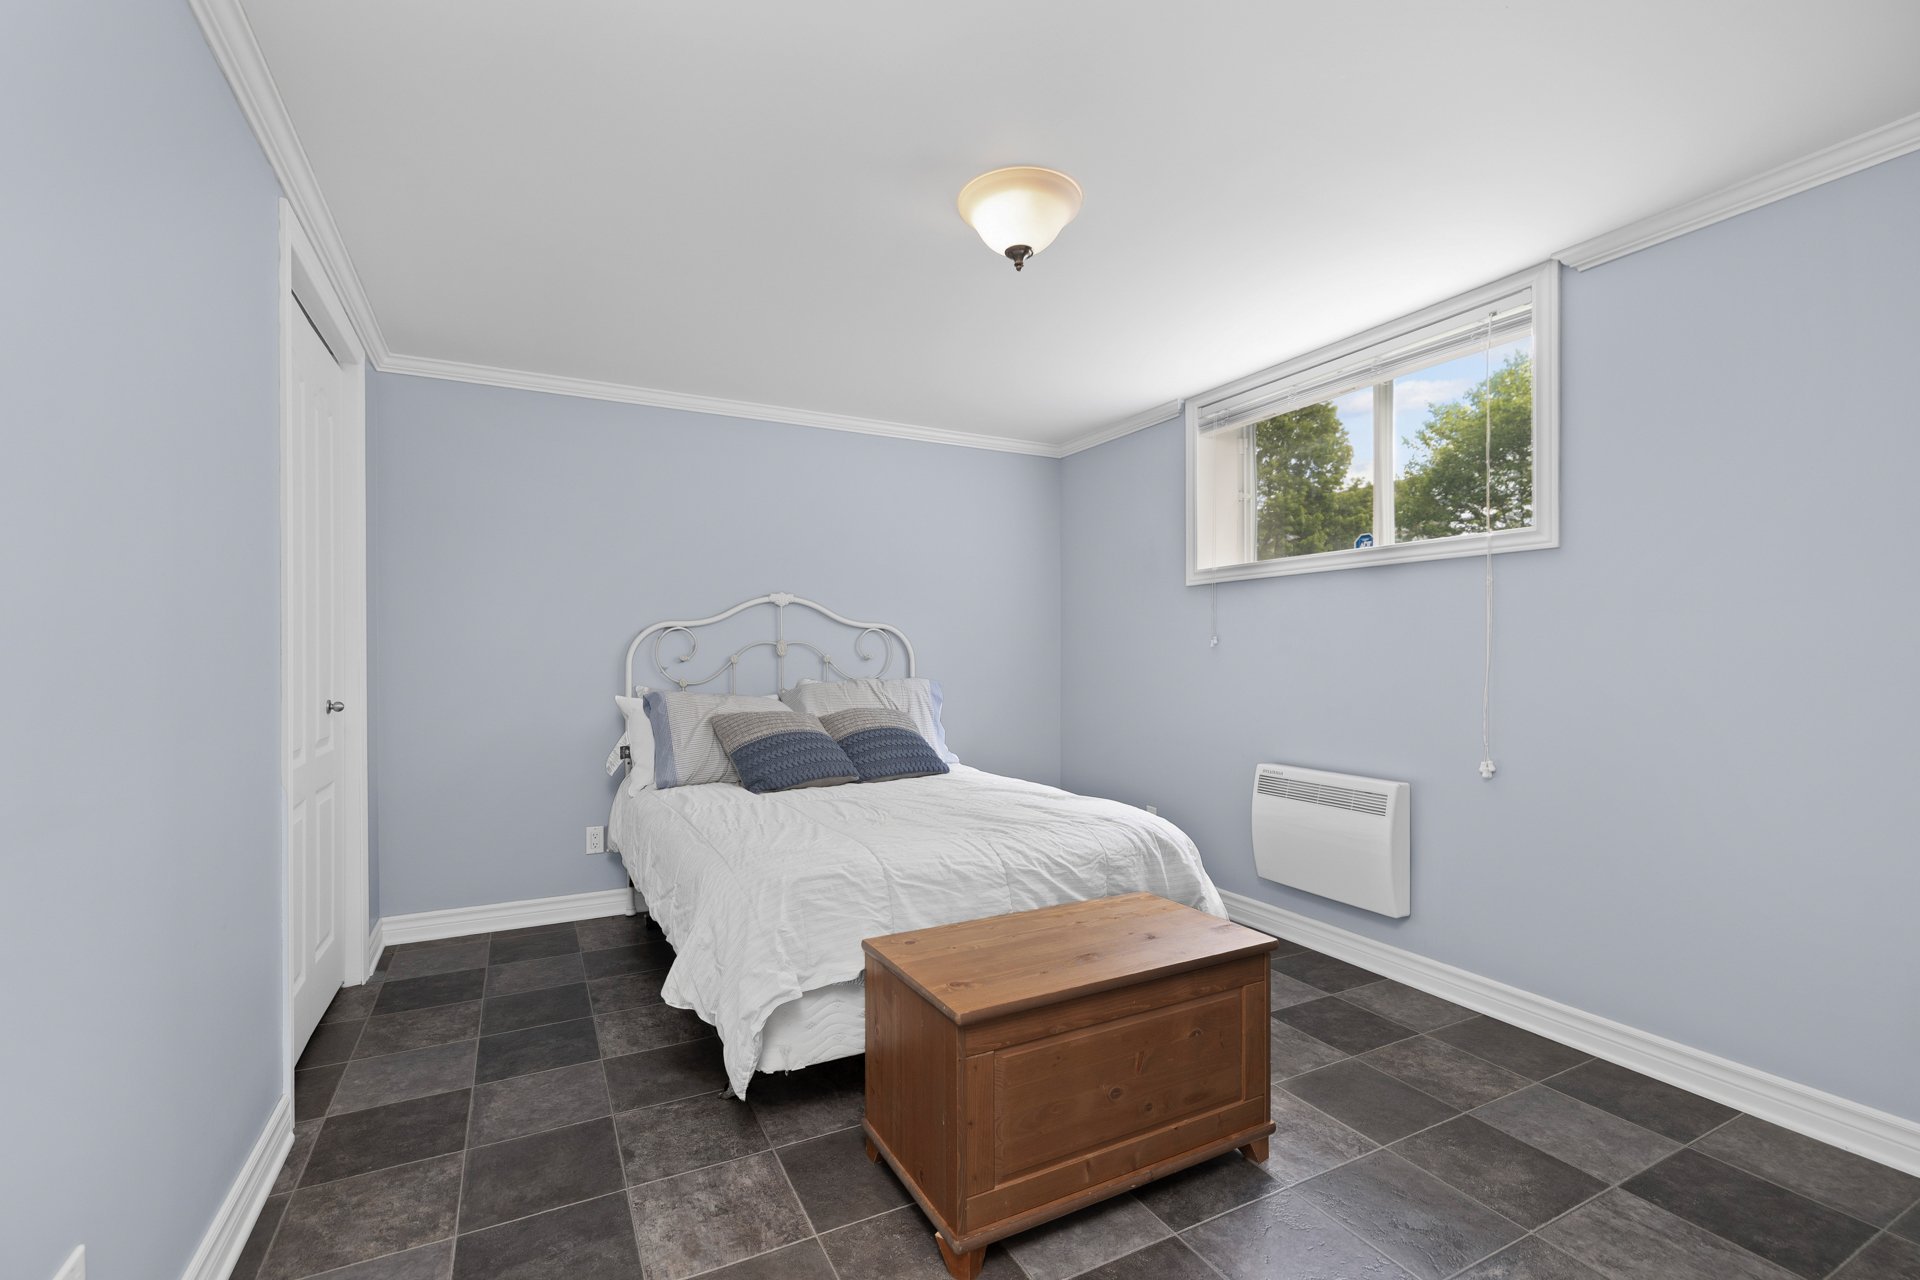
| Bedroom | 10.3 x 12.7 P | Basement | Linoleum |
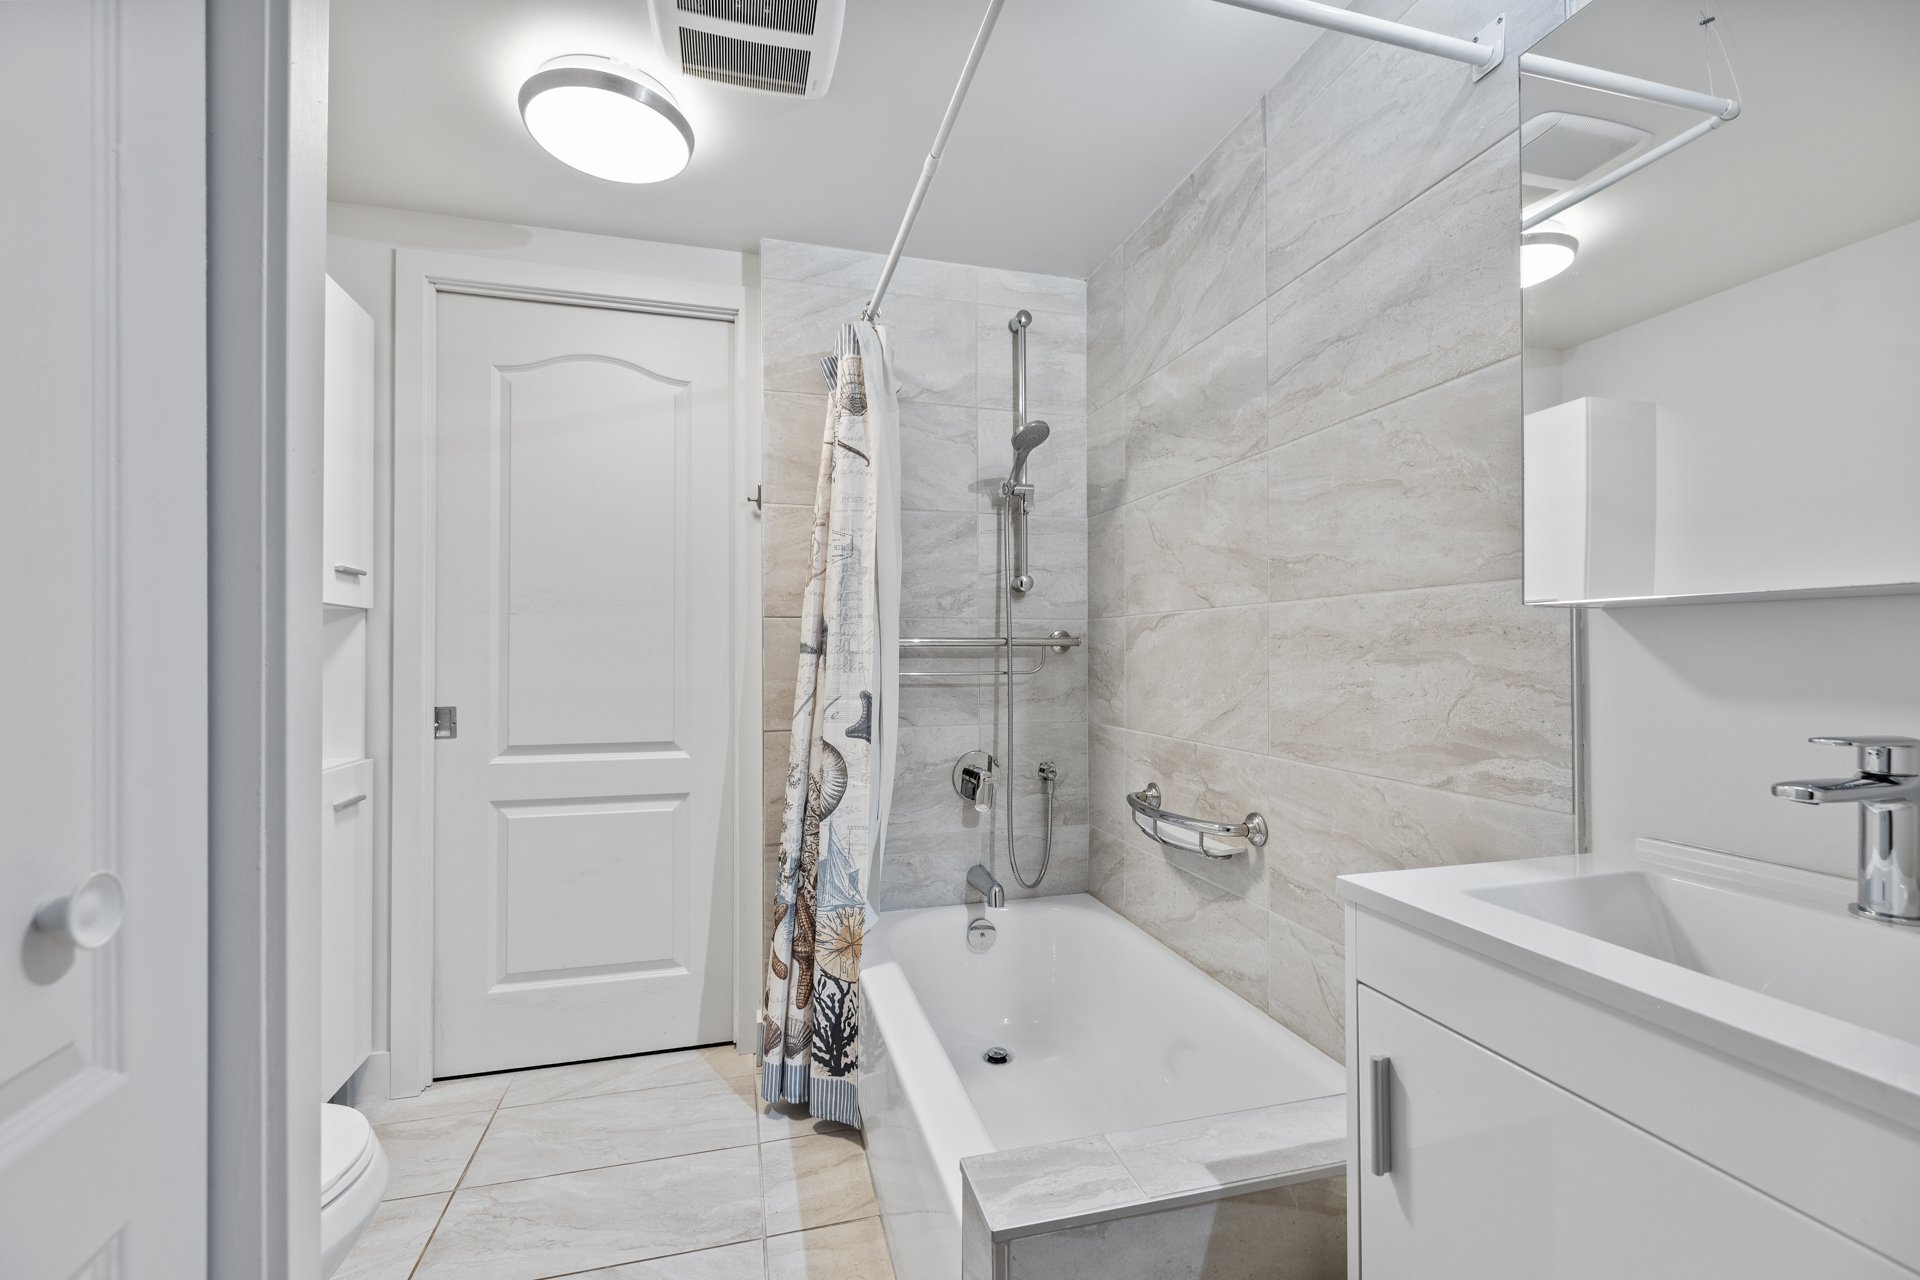
| Bathroom | 7.2 x 7 P | Basement | Ceramic tiles |
| Storage | 10.8 x 5.2 P | Basement |
Charateristics
| Basement | 6 feet and over, Finished basement |
|---|---|
| Pool | Above-ground |
| Equipment available | Alarm system, Central vacuum cleaner system installation, Electric garage door, Private yard, Ventilation system, Wall-mounted air conditioning, Wall-mounted heat pump |
| Driveway | Asphalt, Double width or more |
| Roofing | Asphalt shingles |
| Garage | Attached, Heated, Single width |
| Proximity | Bicycle path, Cegep, Cross-country skiing, Daycare centre, Elementary school, Golf, High school, Highway, Hospital, Park - green area, Public transport |
| Heating system | Electric baseboard units |
| Heating energy | Electricity, Propane |
| Parking | Garage, Outdoor |
| Hearth stove | Gaz fireplace |
| Landscaping | Land / Yard lined with hedges |
| Sewage system | Municipal sewer |
| Water supply | Municipality |
| Zoning | Residential |
| Bathroom / Washroom | Seperate shower |
Neighbourhood Demographics
marital
age
household income
religion
common languages
education
ownership
child at home
construction date
employment
transportation to work
work location

Brian Kang