Open House
Sunday, 4 October, 2026
14:00 - 16:00
- 3 Bedrooms
- 2 Bathrooms
- Calculators
- 7 walkscore
Description
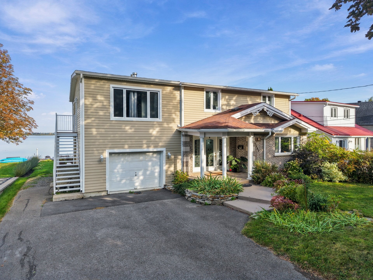
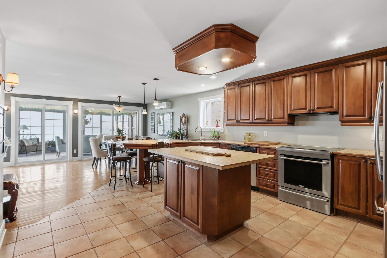
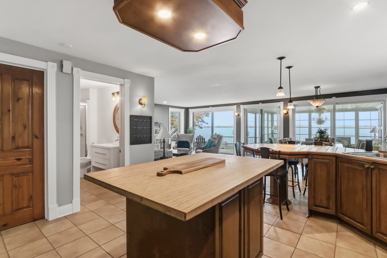
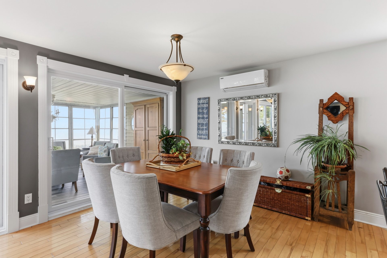
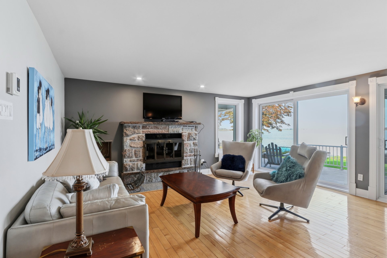
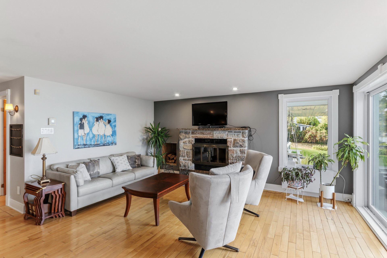
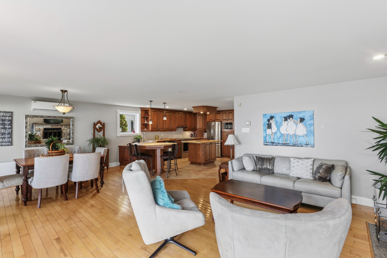
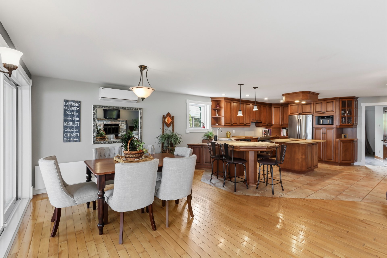
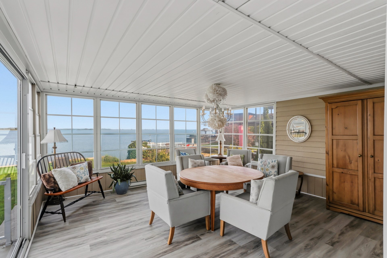
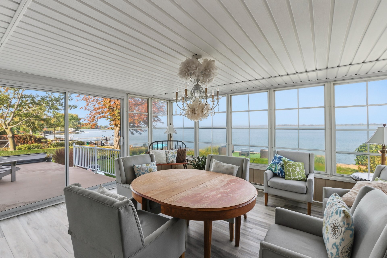
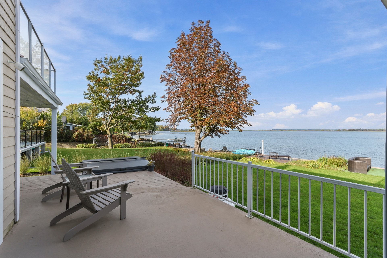
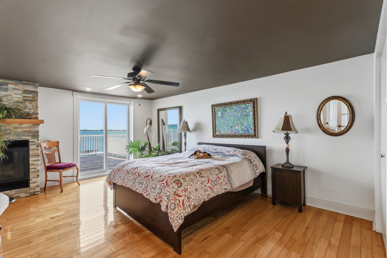
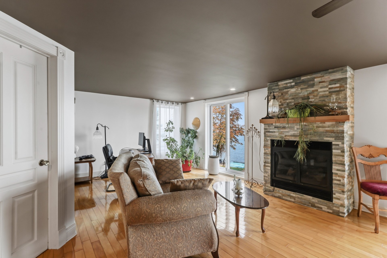
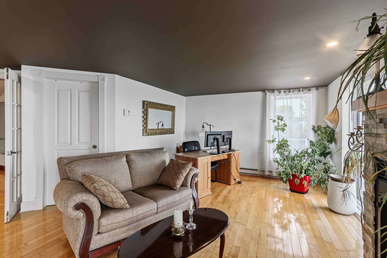
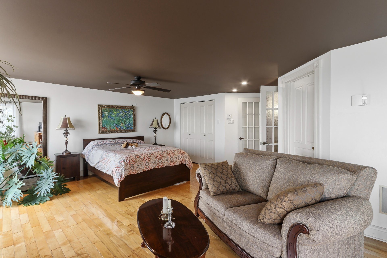
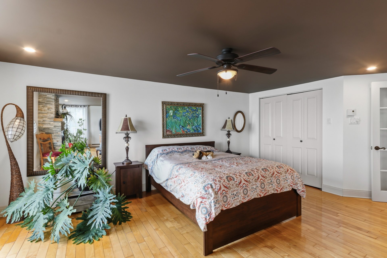
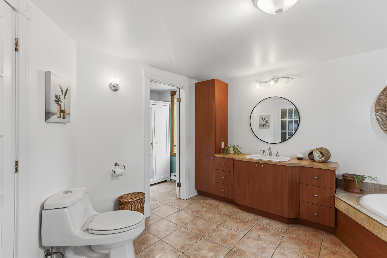
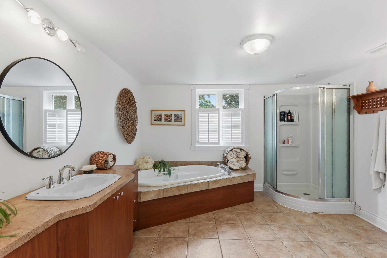
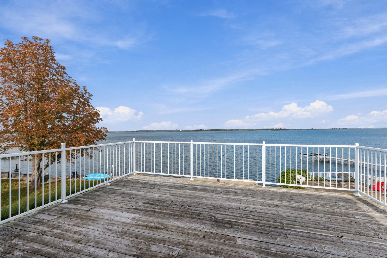
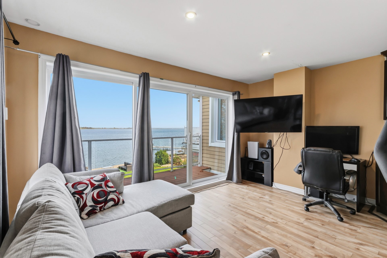
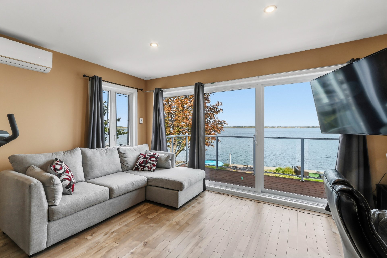
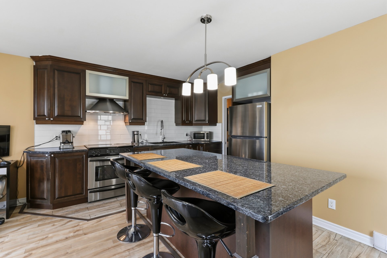
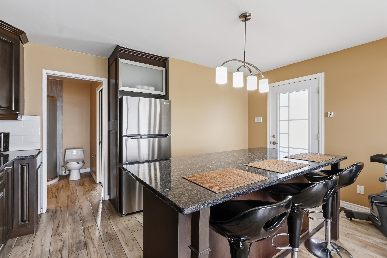
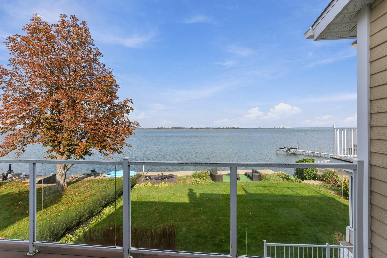
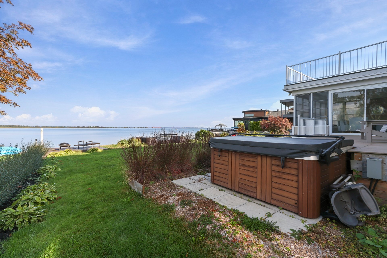
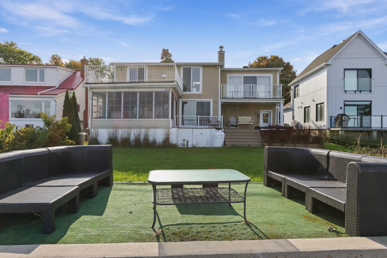
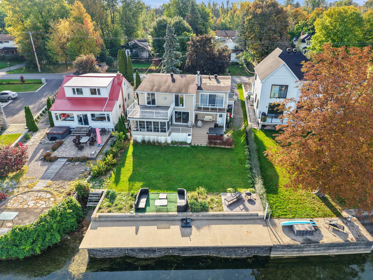
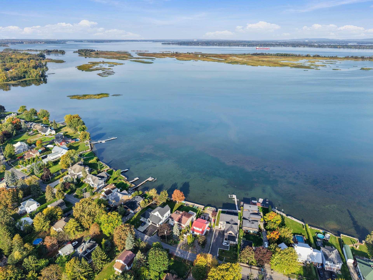
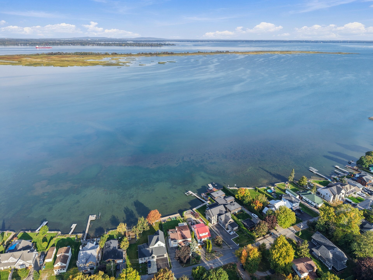
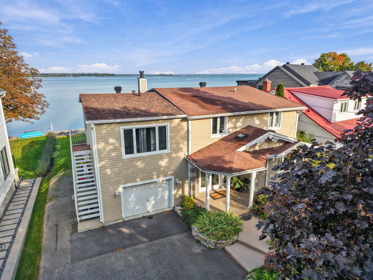
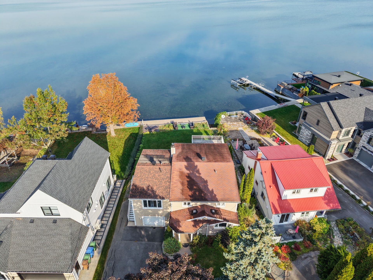
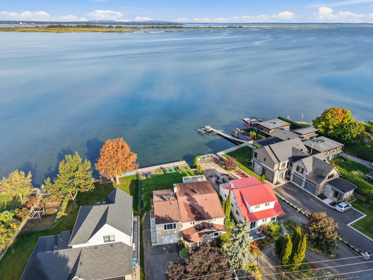
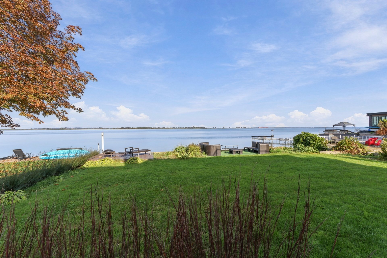
Rare opportunity on Lake St-Louis! Navigable and renowned for its sunsets, this lake offers an incomparable living environment. This property includes 3 bedrooms, including a primary bedroom with balcony and adjacent office, 2 bathrooms, bright openconcept living and dining area, 3-season veranda, and large balcony overlooking the lake with an incredible view. Includes a garage. Unfinished basement. 3½ bachelor on the second floor, featuring a balcony with lake views. The 9526 sq. ft. lot provides tranquility and a spa for your moments of relaxation. Located just minutes from Châteauguay and all its services. Quick access to Highways 30 & 132
Exceptional opportunity on the shores of Lake St Louis!
This navigable lake offers a splendid waterfront, an
unobstructed view, and some of the most remarkable sunsets
in the area.
Built in 1936, the property has been carefully renovated
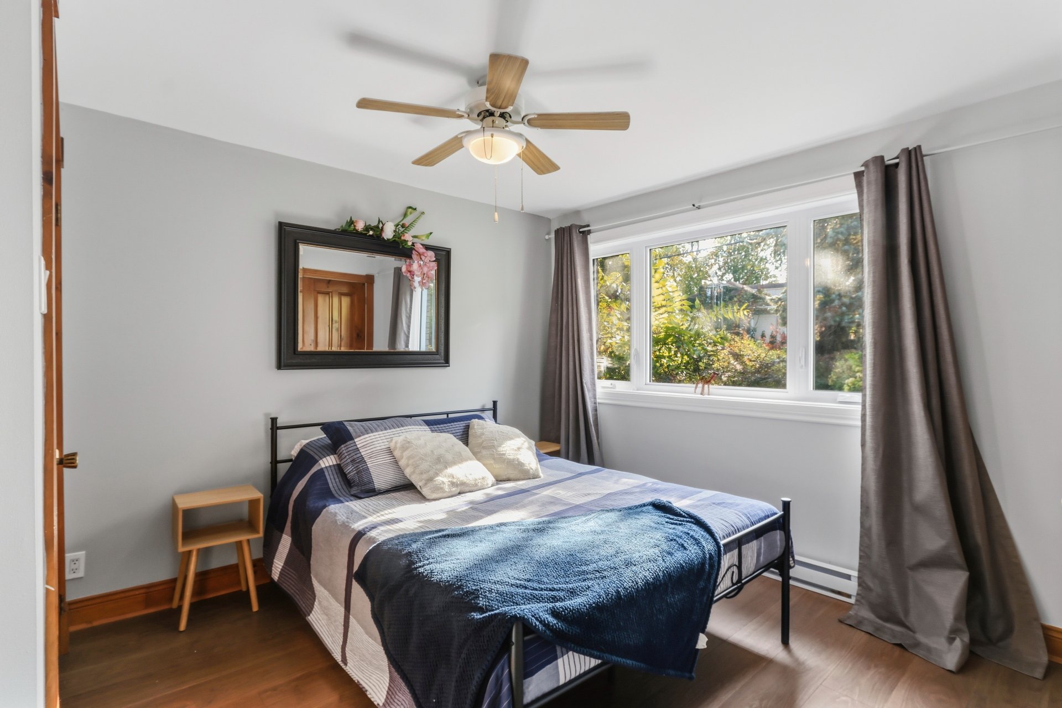
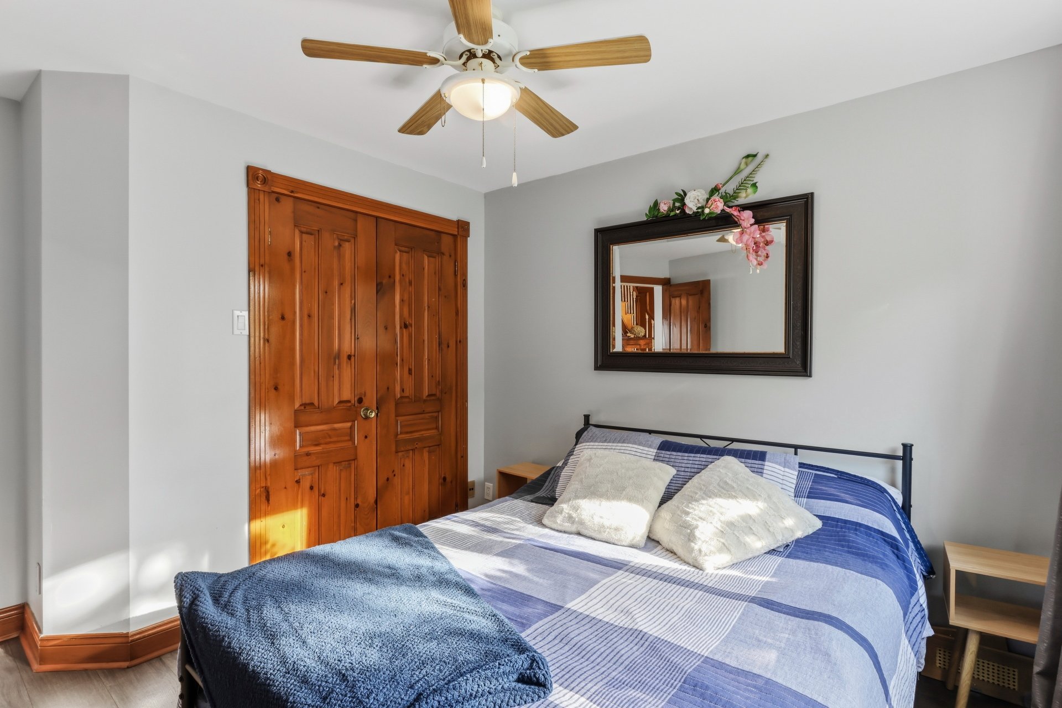
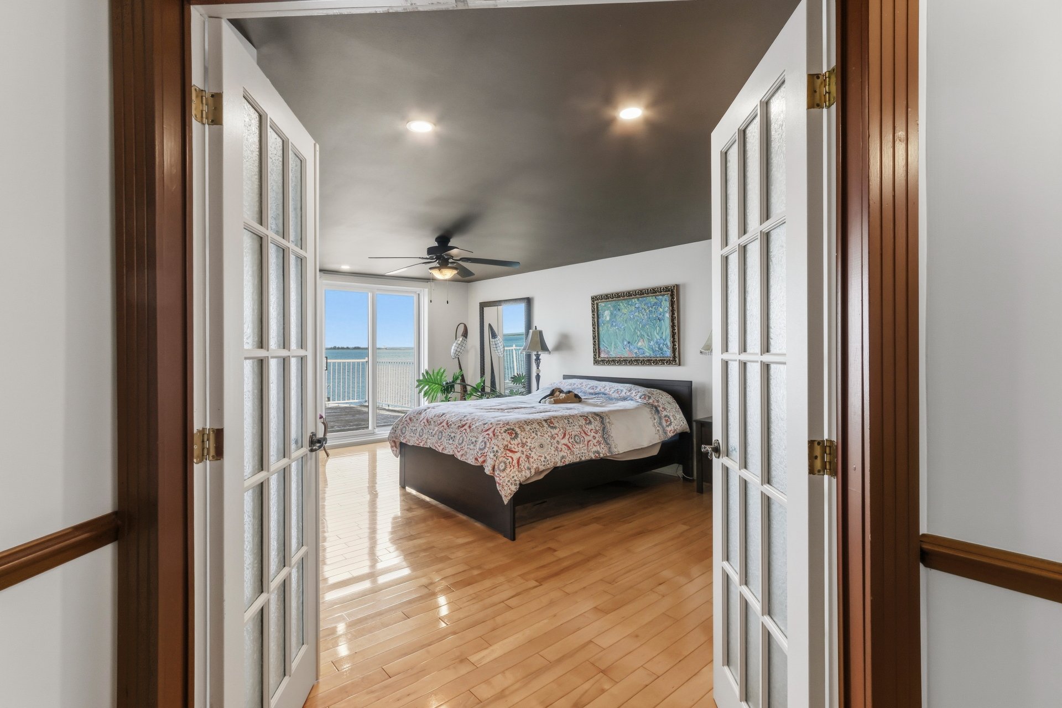
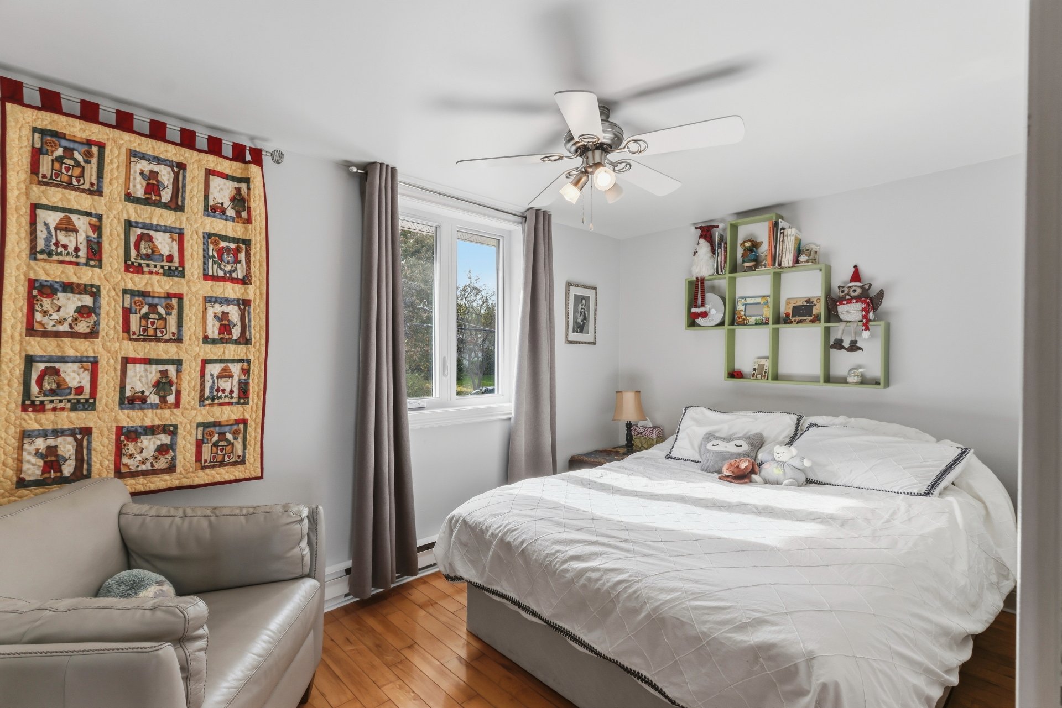
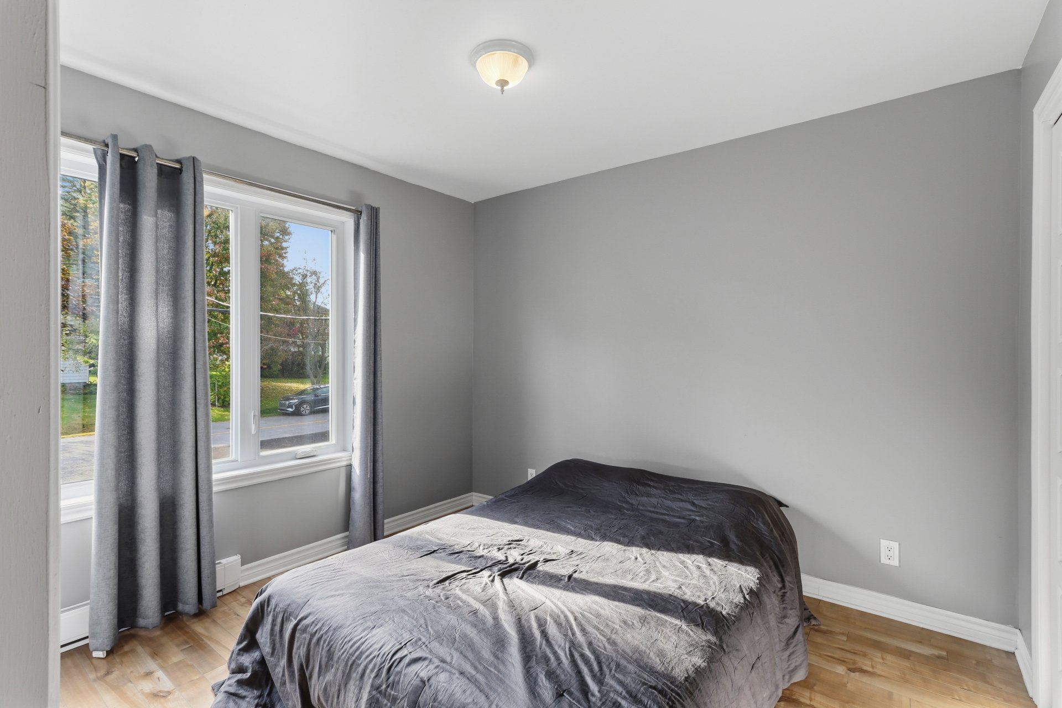
over the years and features 3 bedrooms, including a
spacious primary bedroom with access to the balcony and an
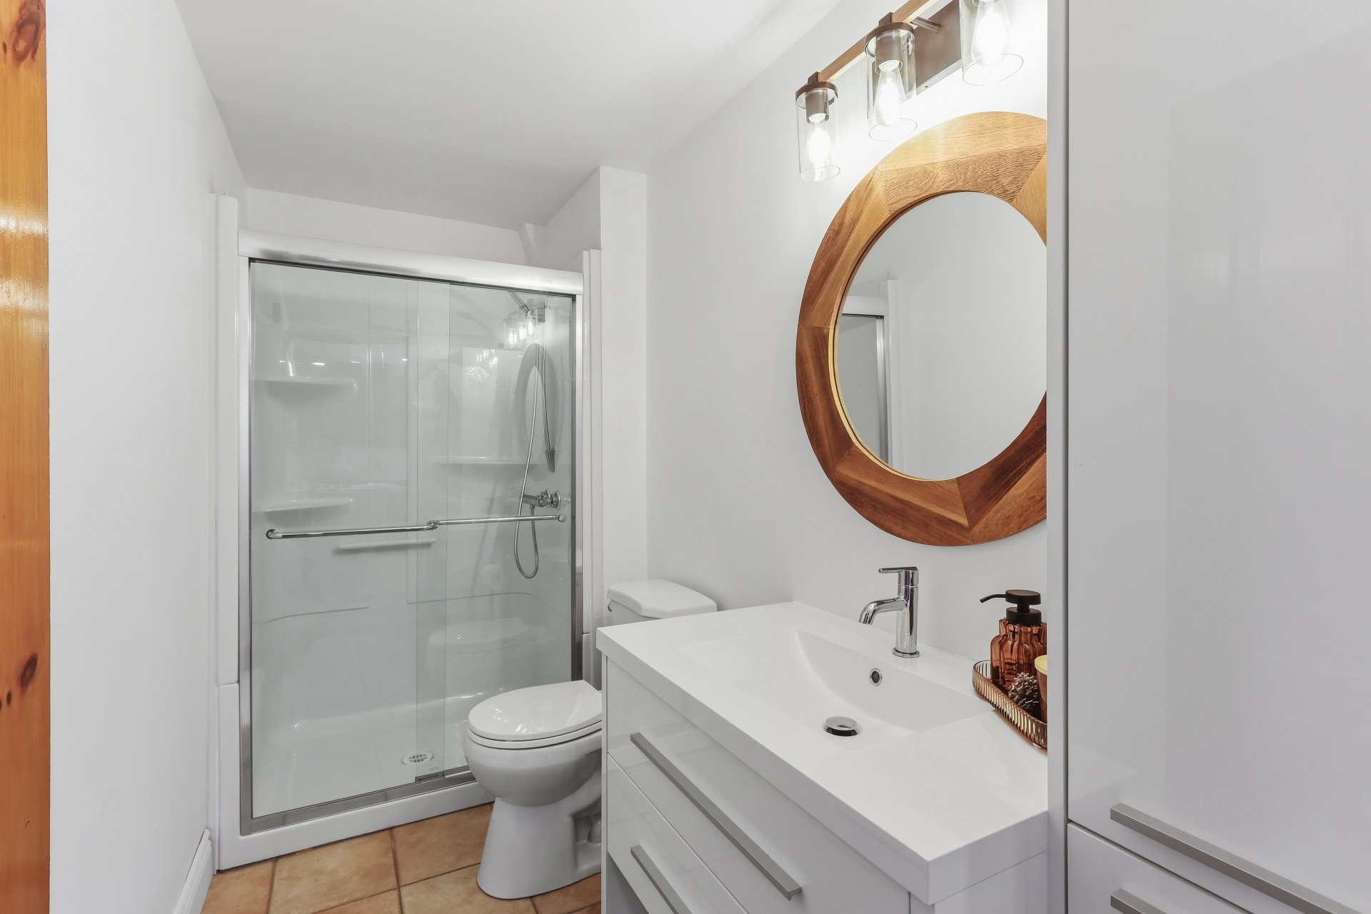
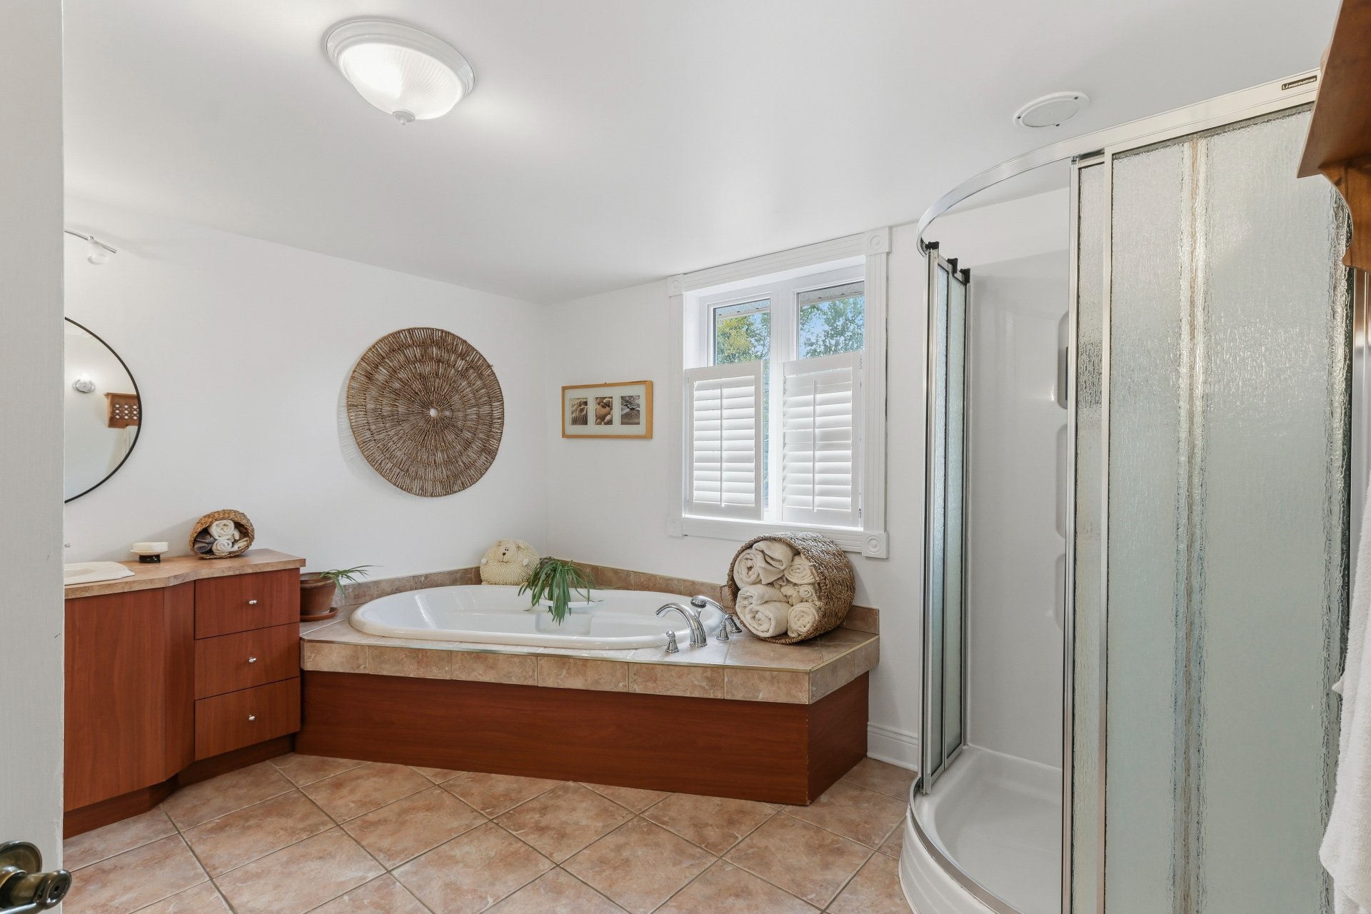
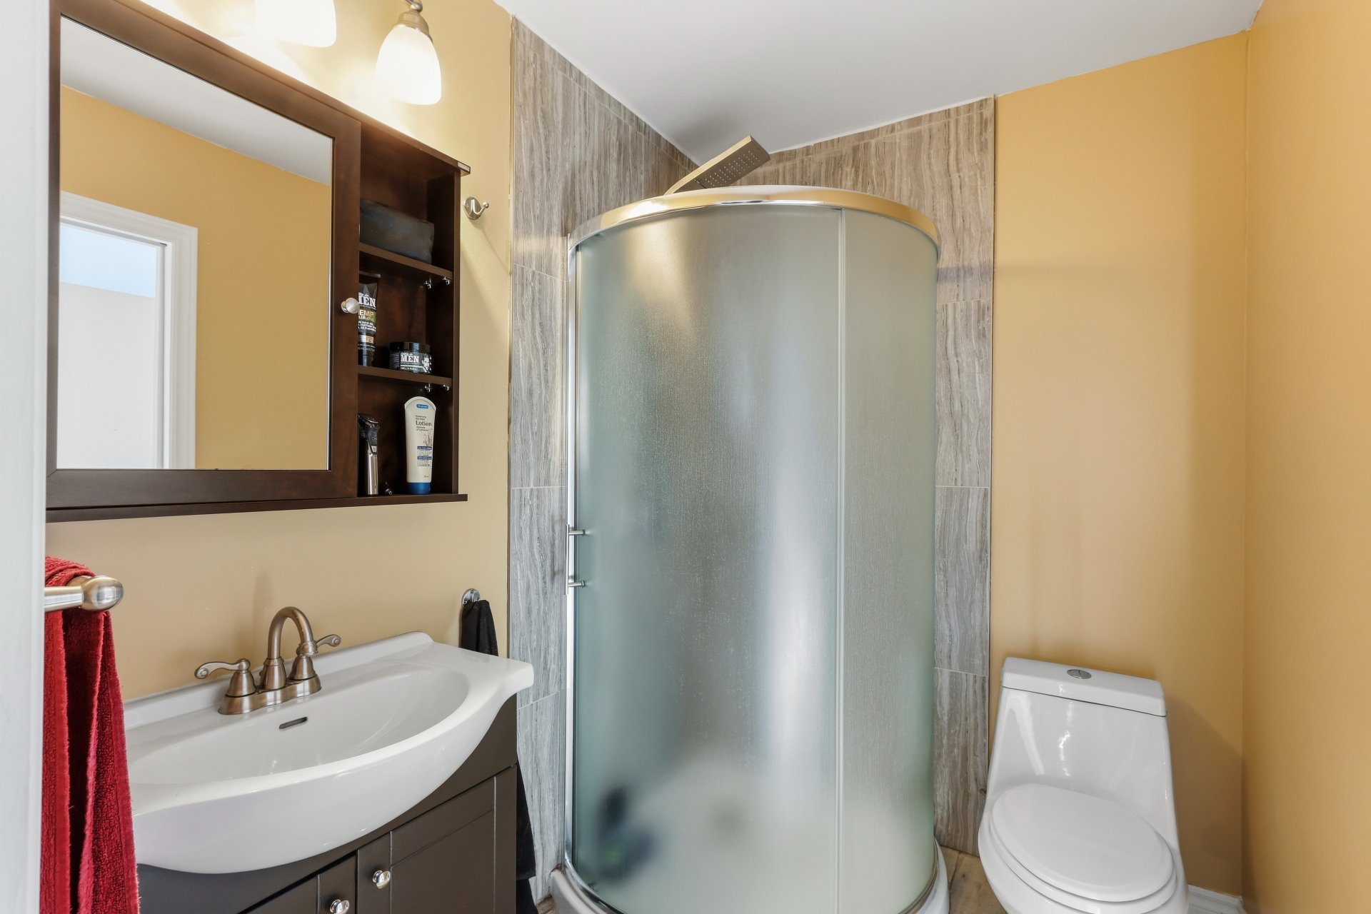
adjacent office; 2 full bathrooms; a living room with a
wood burning fireplace; and an open concept dining area.
You will also enjoy a bright 3 season veranda, a large
balcony overlooking the lake, and a garage. The basement is
unfinished.
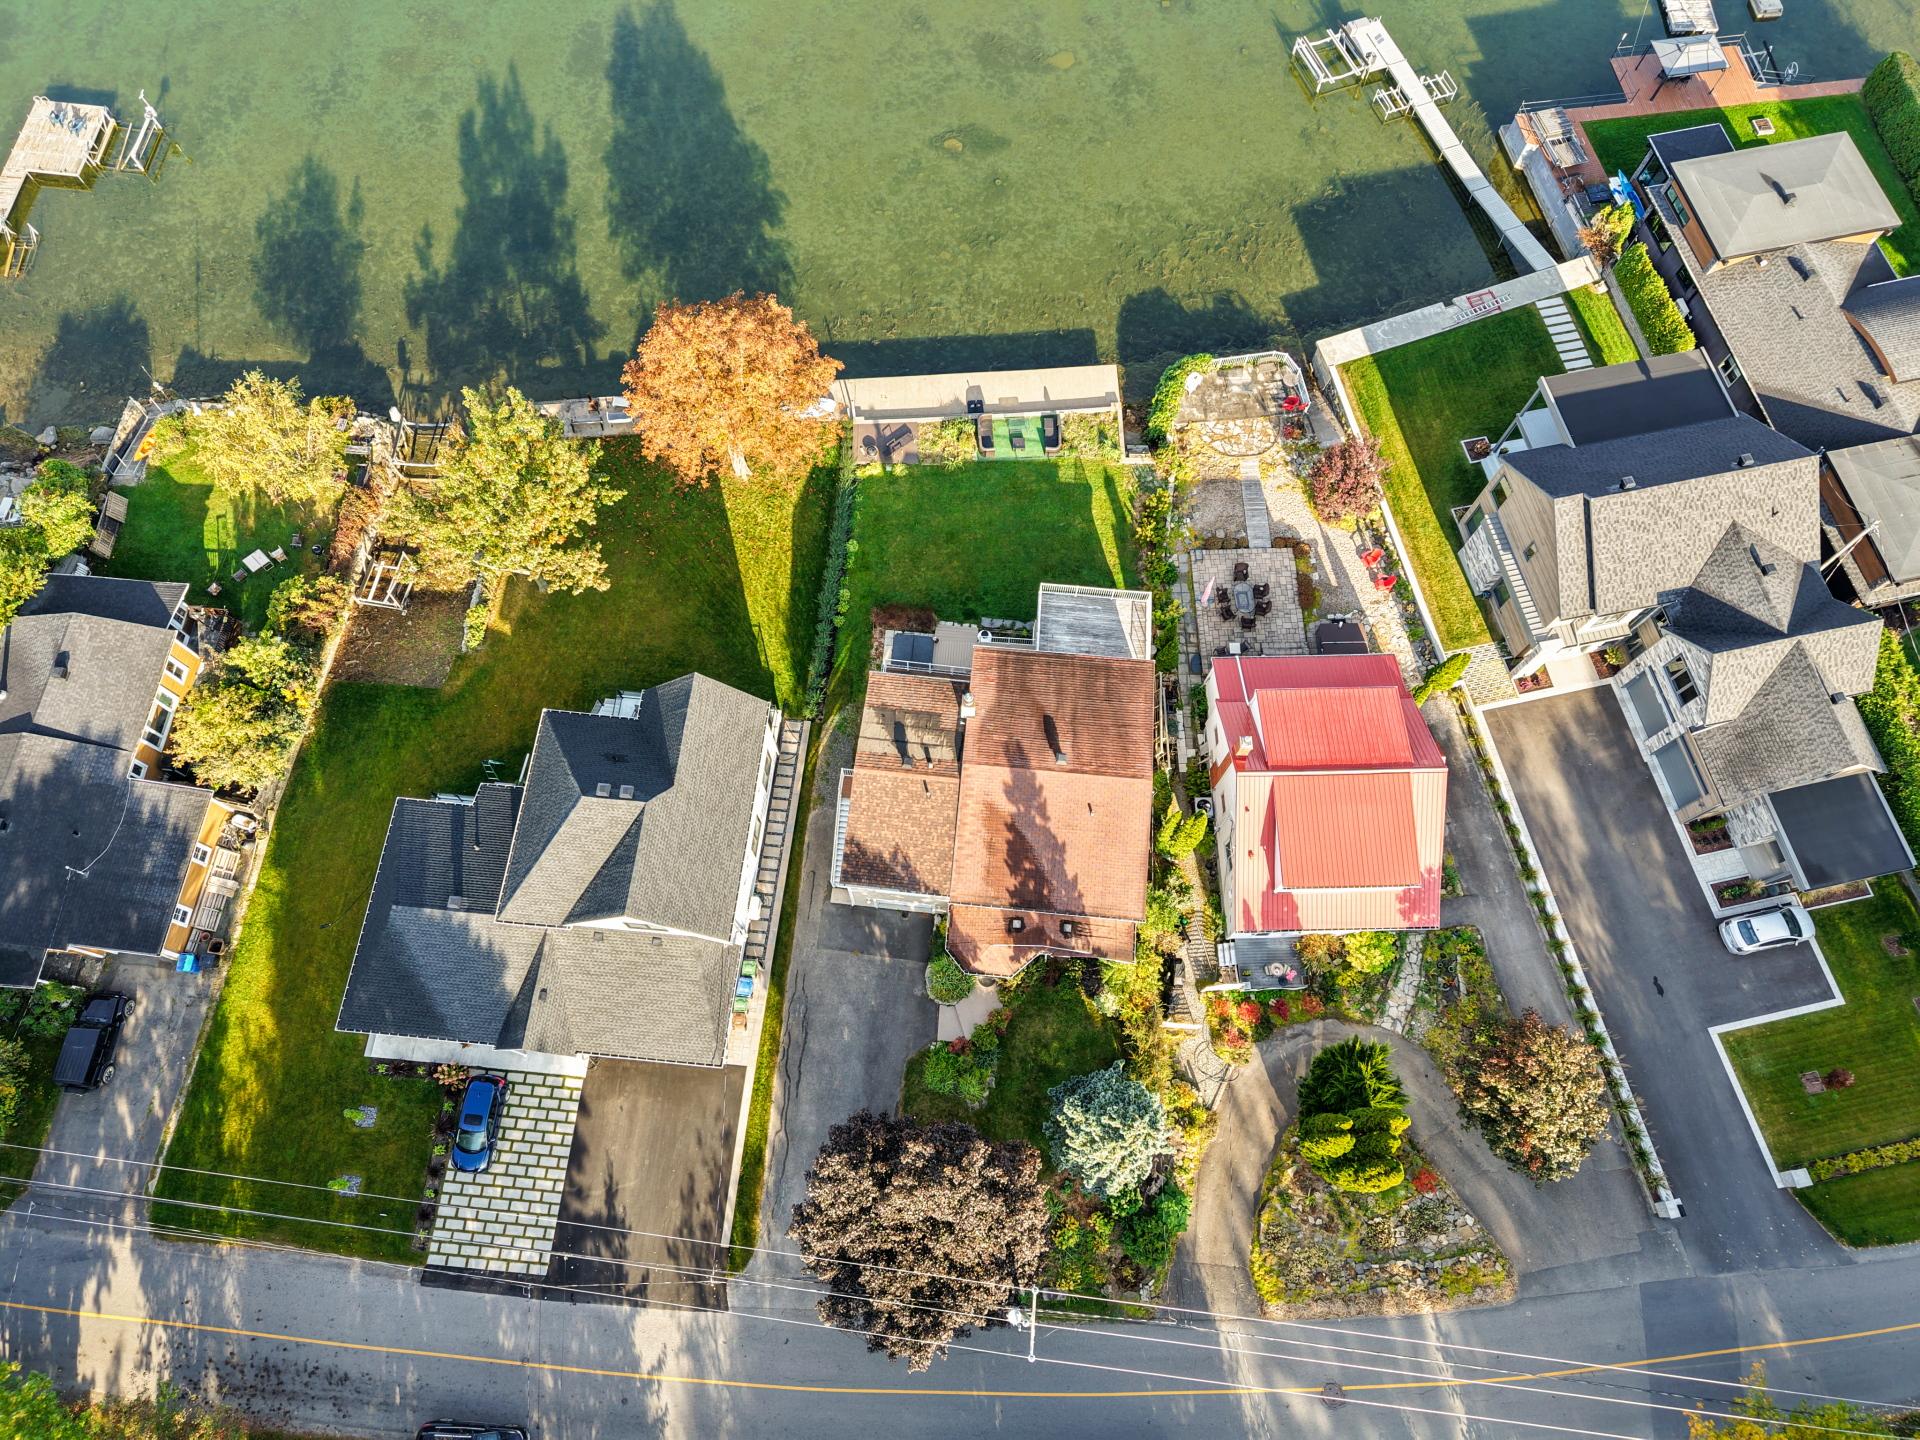
Situated on a 9,526 sq. ft. lot, the property offers
peaceful surroundings and a spa for relaxation.
Located just minutes from Châteauguay, it is close to
restaurants, shopping centers, parks, bike paths, the
hospital, golf courses, water sports, public transit, and
daycares and schools in Léry and Châteauguay. Quick access
to highways 30 and 132 makes commuting easy.
In 2019, a 3½ bachelor apartment was added above the
garage. It includes a large balcony connected to the
bedroom, offering a superb view of Lake St Louis. The unit
is rented until June 30, 2027.
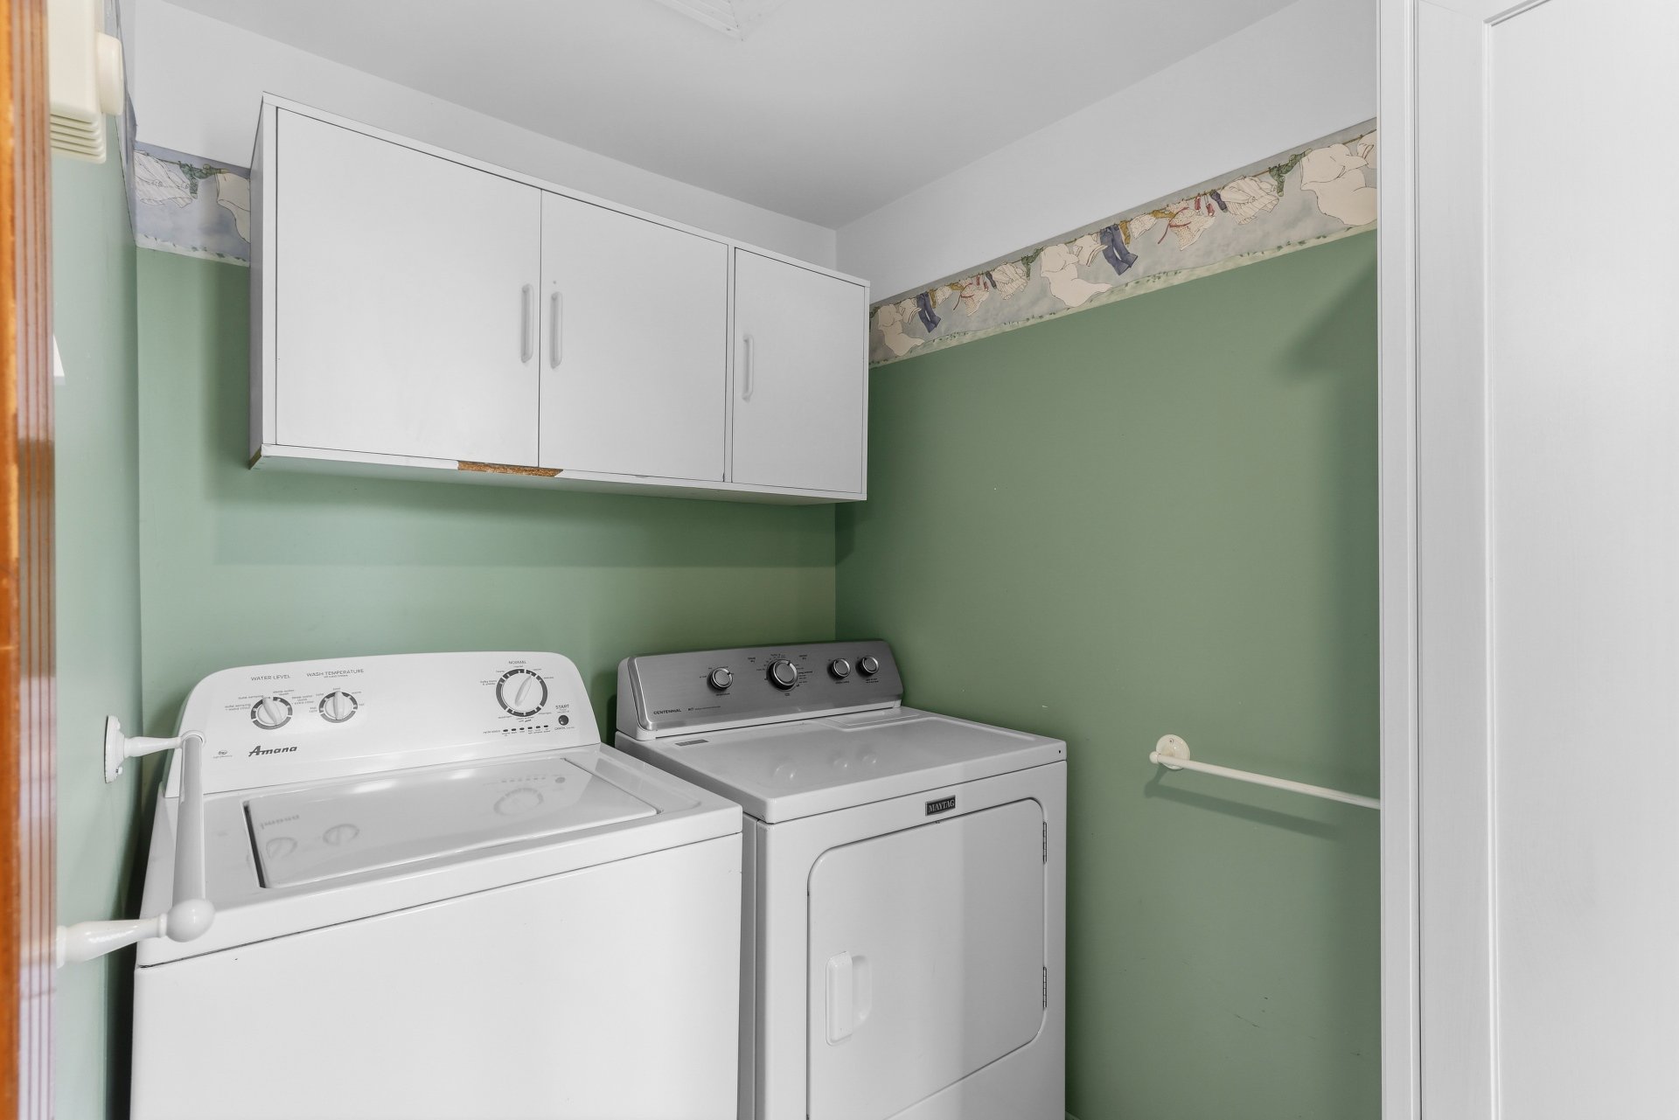
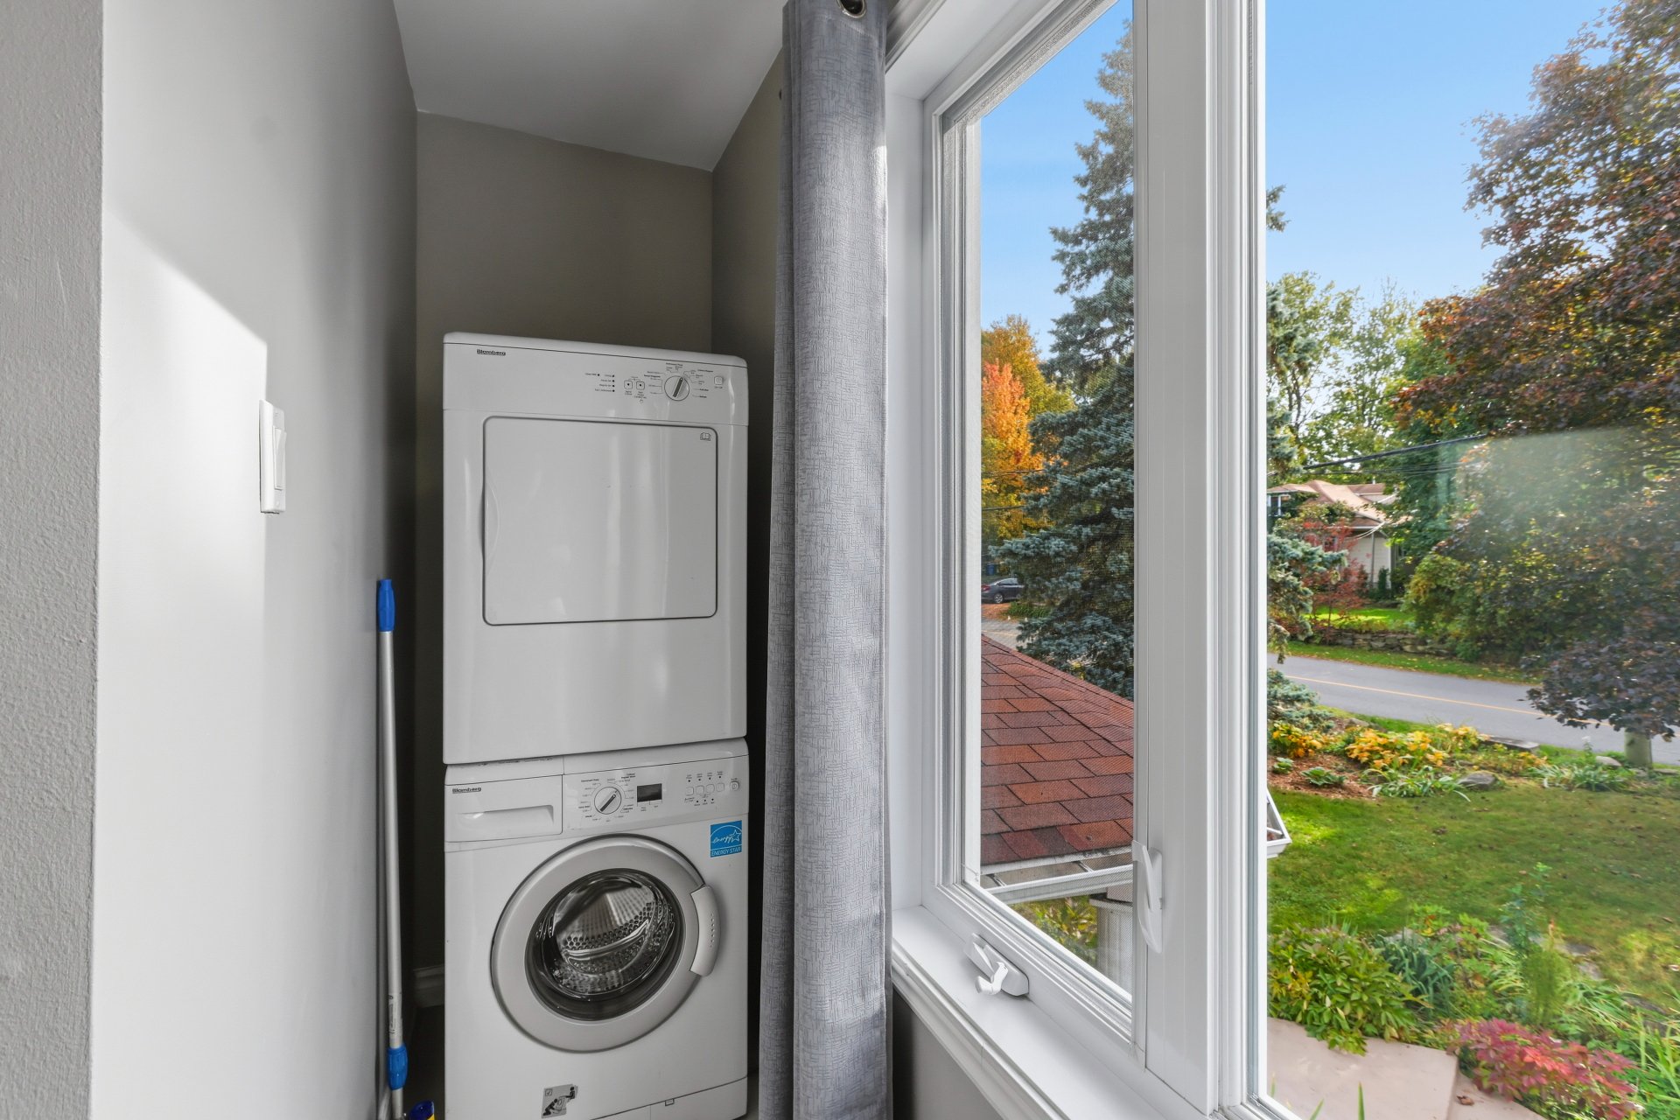
Inclusions : Blinds, curtains, dishwasher, washer and dryer
Exclusions : Stove, refrigerator
| Liveable | N/A |
|---|---|
| Total Rooms | 10 |
| Bedrooms | 3 |
| Bathrooms | 2 |
| Powder Rooms | 0 |
| Year of construction | 1936 |
| Type | Two or more storey |
|---|---|
| Style | Detached |
| Dimensions | 43x27 P |
| Lot Size | 9526 PC |
| Municipal Taxes (2026) | $ 7707 / year |
|---|---|
| School taxes (2026) | $ 796 / year |
| lot assessment | $ 453800 |
| building assessment | $ 670000 |
| total assessment | $ 1123800 |
Room Details
| Room | Dimensions | Level | Flooring |
|---|---|---|---|
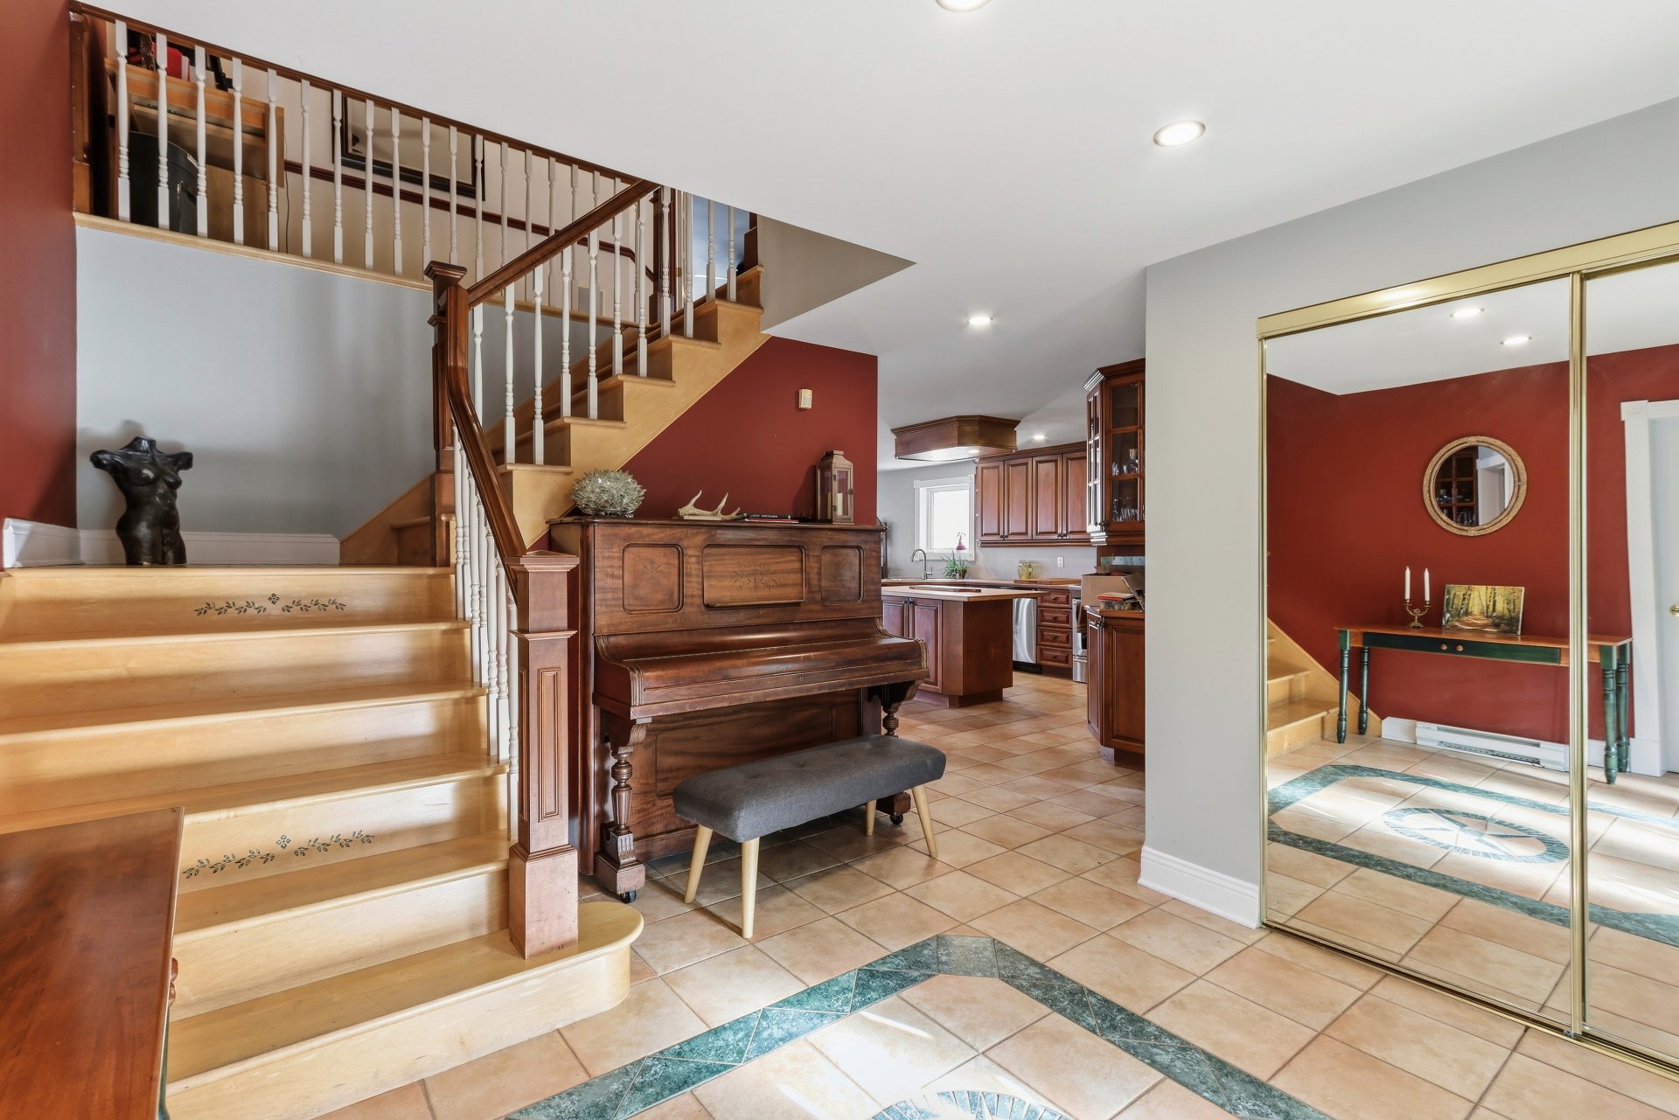
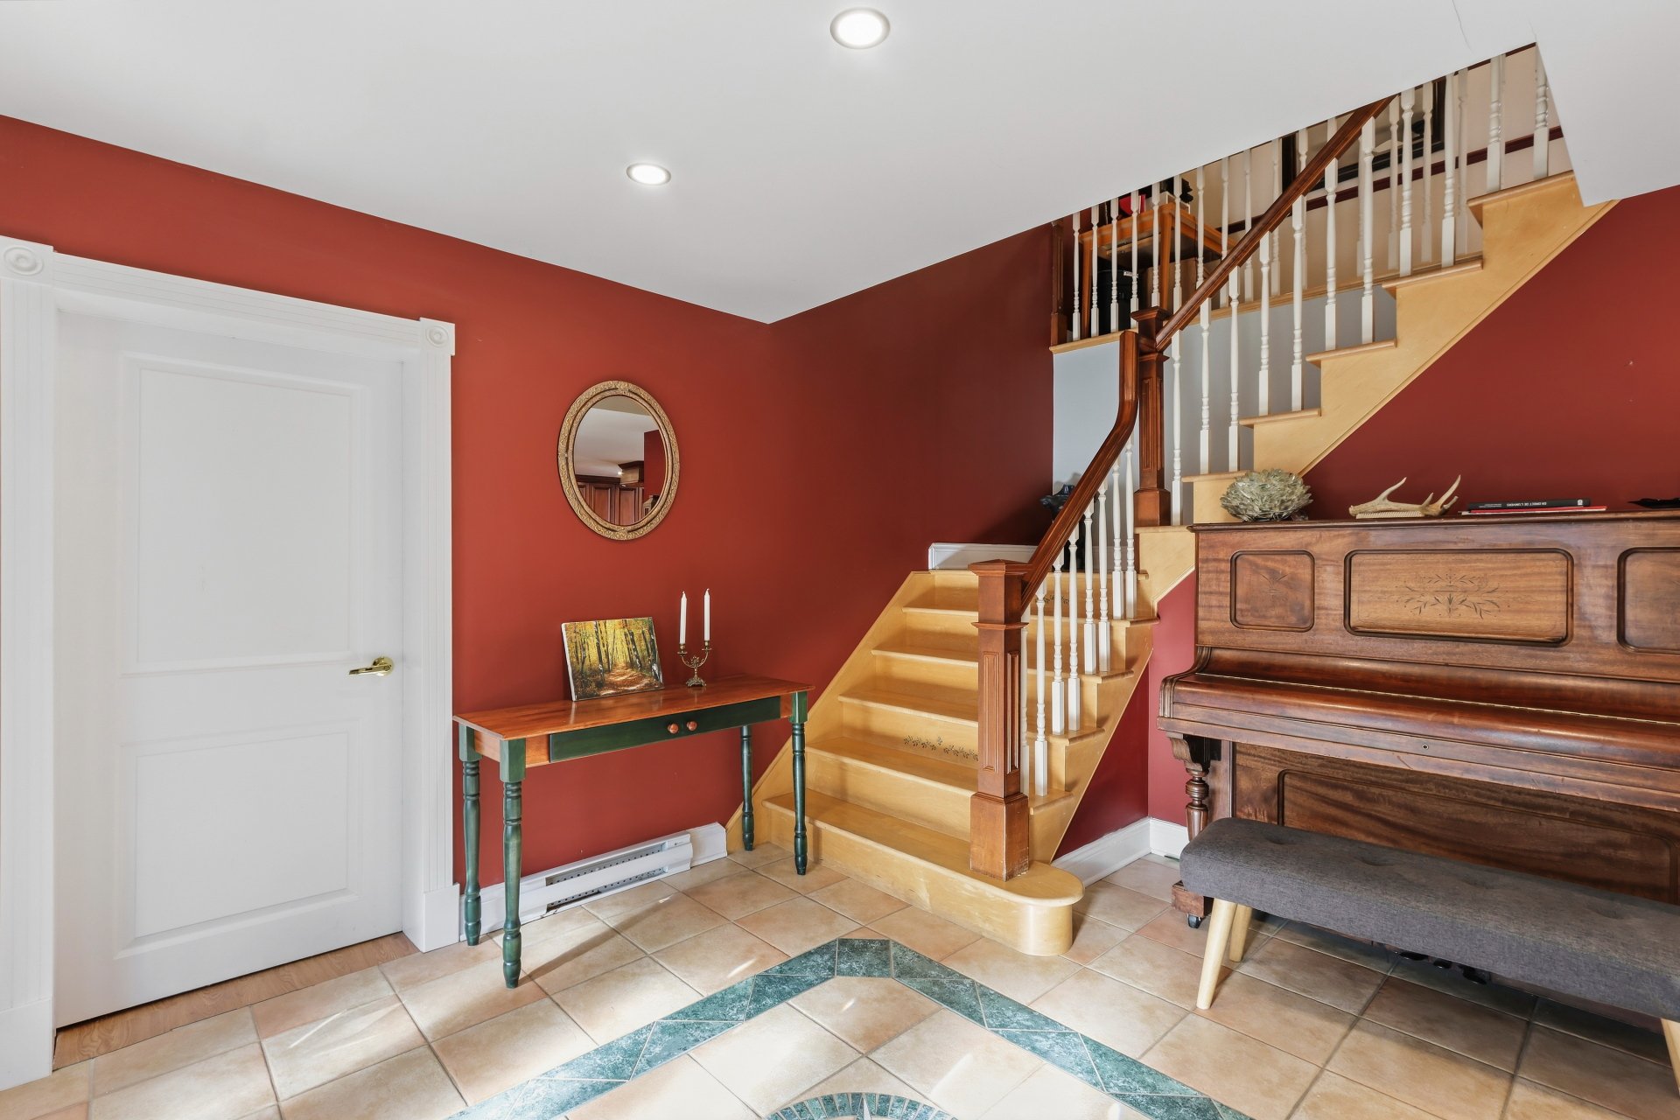
| Hallway | 8 x 10 P | Ground Floor | Ceramic tiles |
| Living room | 11 x 15.7 P | Ground Floor | Wood |
| Dining room | 10 x 12 P | Ground Floor | Wood |
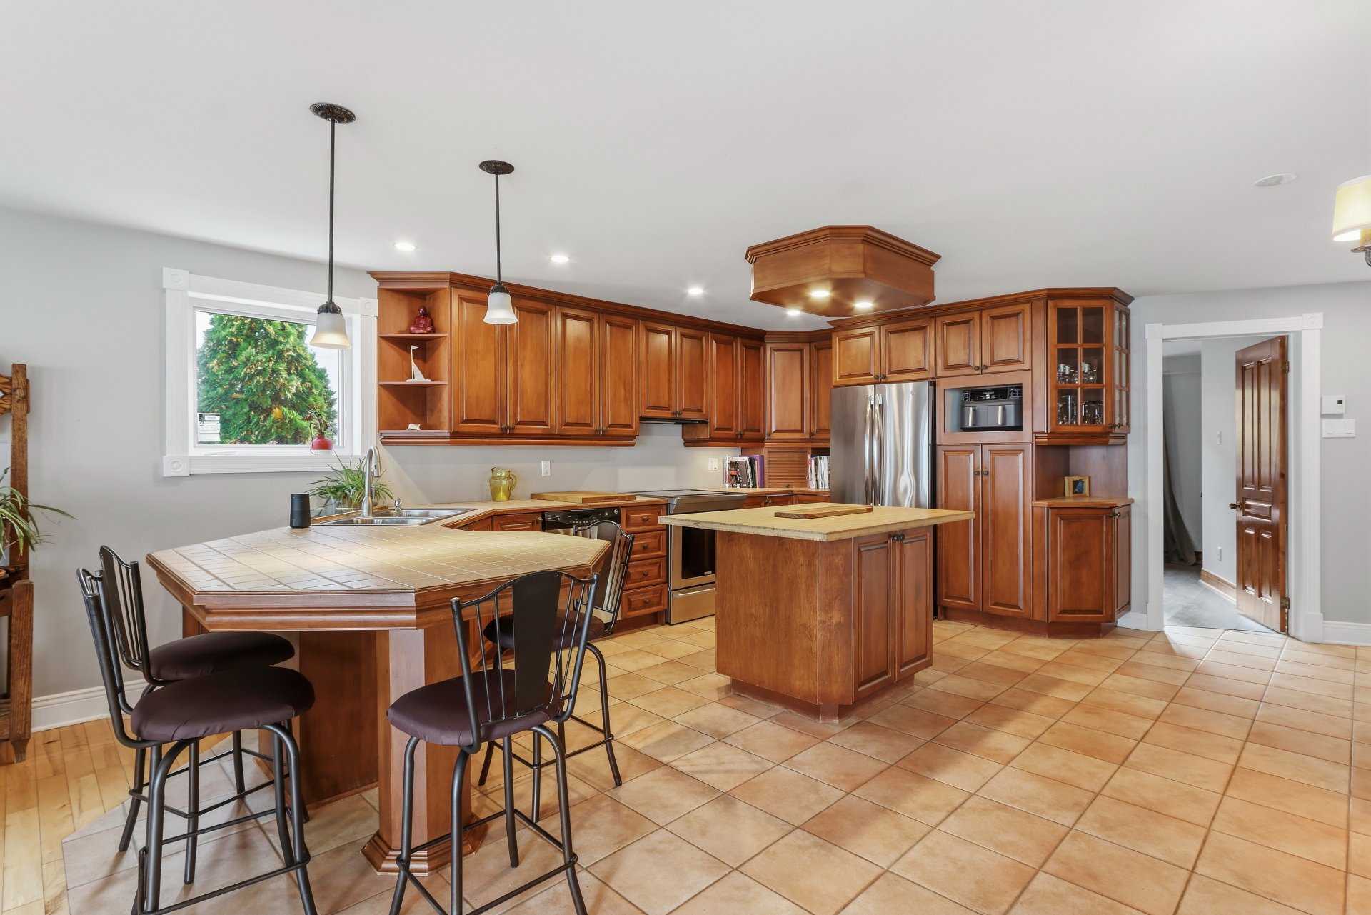
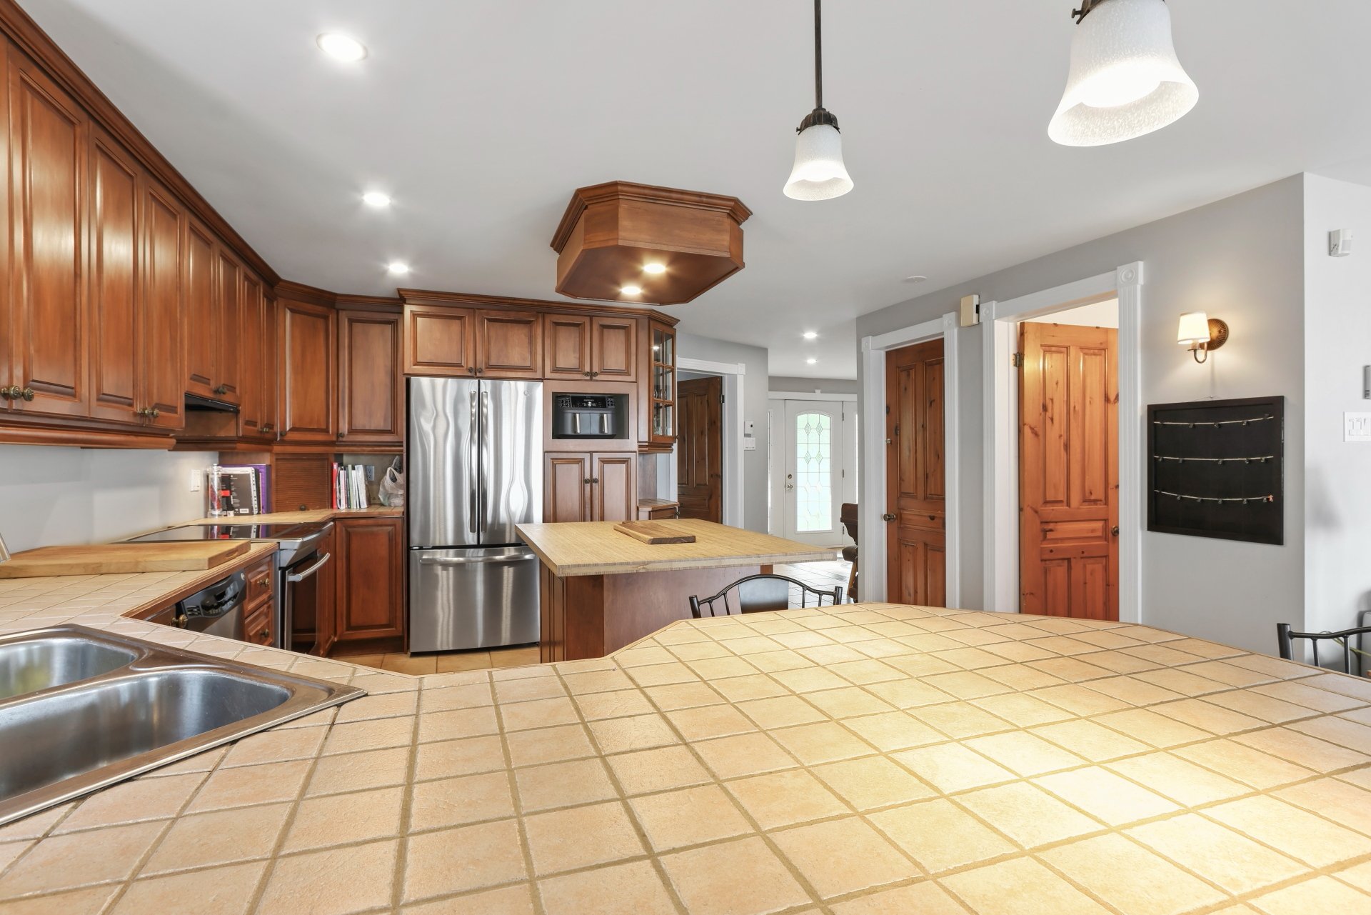
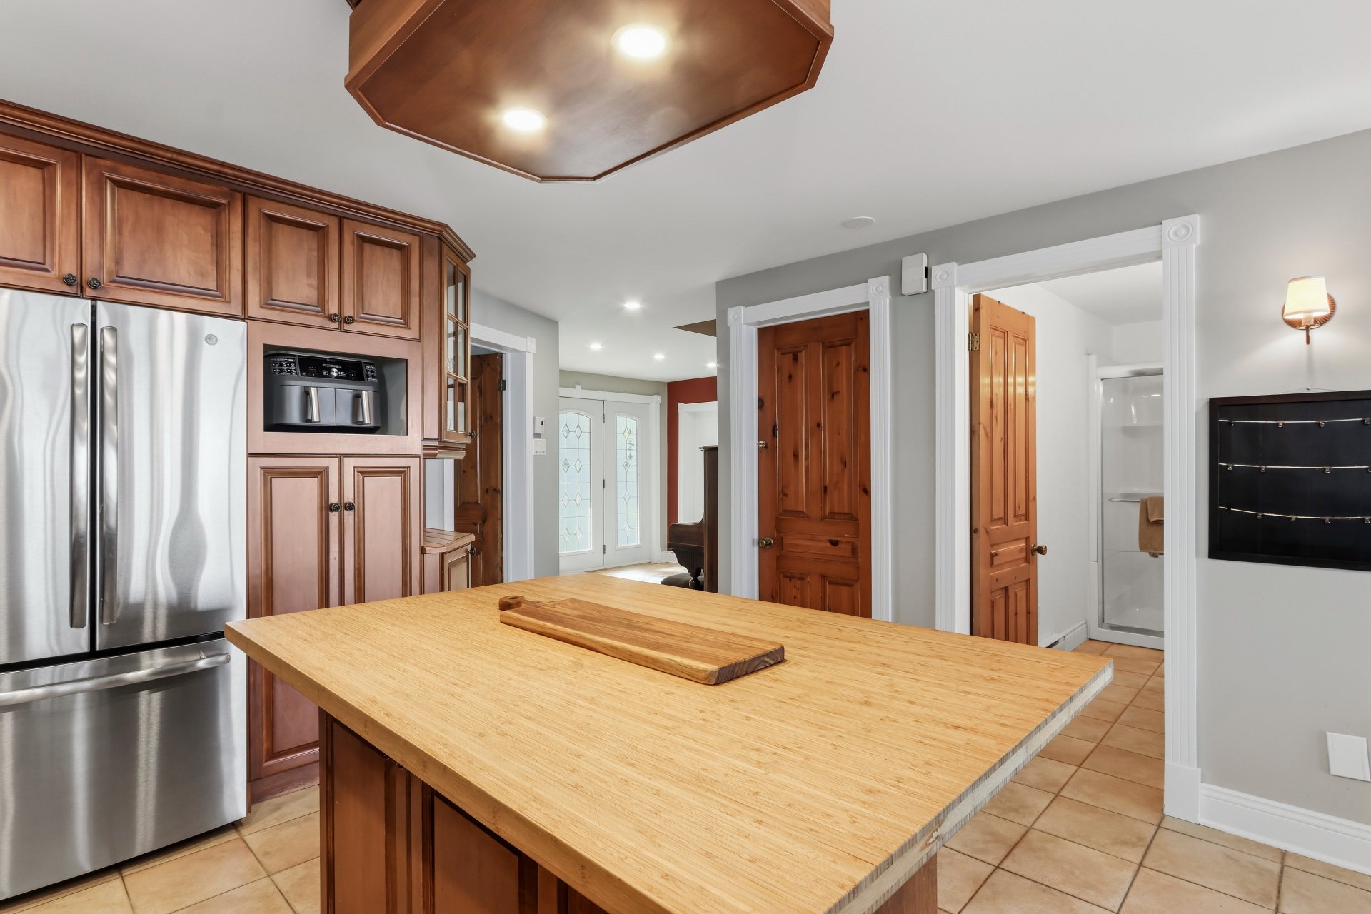
| Kitchen | 15.7 x 10 P | Ground Floor | Ceramic tiles |
| Bathroom | 10 x 4.7 P | Ground Floor | Ceramic tiles |
| Bedroom | 11 x 12 P | Ground Floor | Floating floor |
| Veranda | 14 x 15.7 P | Ground Floor | Floating floor |
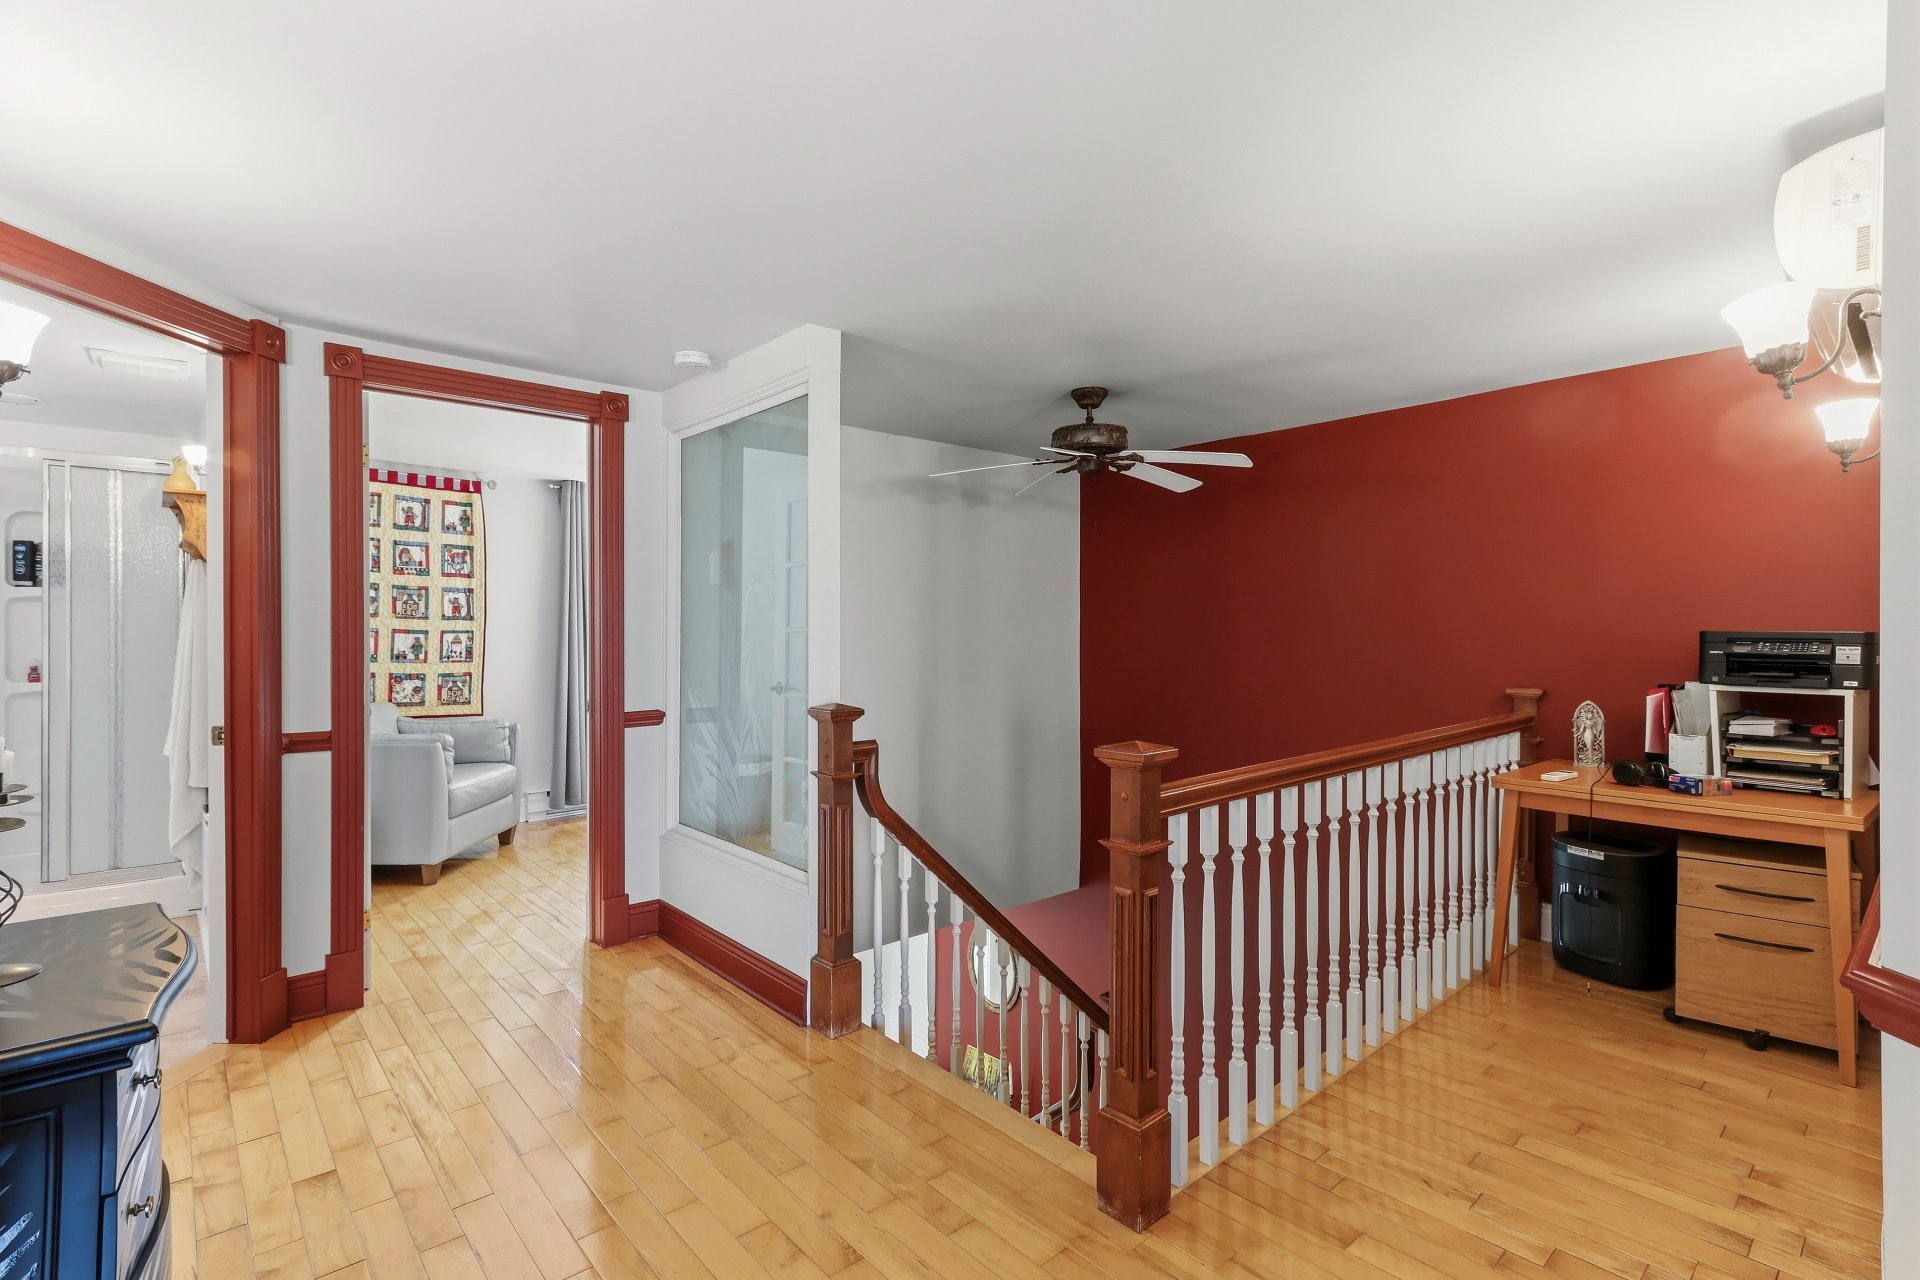
| Primary bedroom | 15 x 17 P | 2nd Floor | Wood |
| Bedroom | 12.4 x 7.10 P | 2nd Floor | Wood |
| Bathroom | 12 x 11.4 P | 2nd Floor | Ceramic tiles |
| Home office | 10 x 11.5 P | 2nd Floor | Wood |
| 16.9 x 15 P | 2nd Floor | Wood | |
| Cellar / Cold room | 6.6 x 5.6 P | Basement | Concrete |
| Storage | 25 x 11 P | Basement | Concrete |
Charateristics
| Water supply | Artesian well, Municipality |
|---|---|
| Driveway | Asphalt |
| Roofing | Asphalt shingles |
| Garage | Attached, Heated, Single width |
| Proximity | Bicycle path, Daycare centre, Elementary school, Golf, High school, Highway, Hospital, Park - green area, Public transport |
| Siding | Brick, Other |
| Window type | Crank handle, Sliding |
| Heating system | Electric baseboard units |
| Heating energy | Electricity, Wood |
| Topography | Flat |
| Parking | Garage, Outdoor |
| Landscaping | Landscape |
| Basement | Low (less than 6 feet), Unfinished |
| Sewage system | Municipal sewer |
| Distinctive features | Navigable, Water access, Waterfront |
| Windows | PVC |
| Zoning | Residential |
| Bathroom / Washroom | Seperate shower |
| Cupboard | Thermoplastic |
| Hearth stove | Wood fireplace |
Neighbourhood Demographics
marital
age
household income
religion
common languages
education
ownership
child at home
construction date
employment
transportation to work
work location