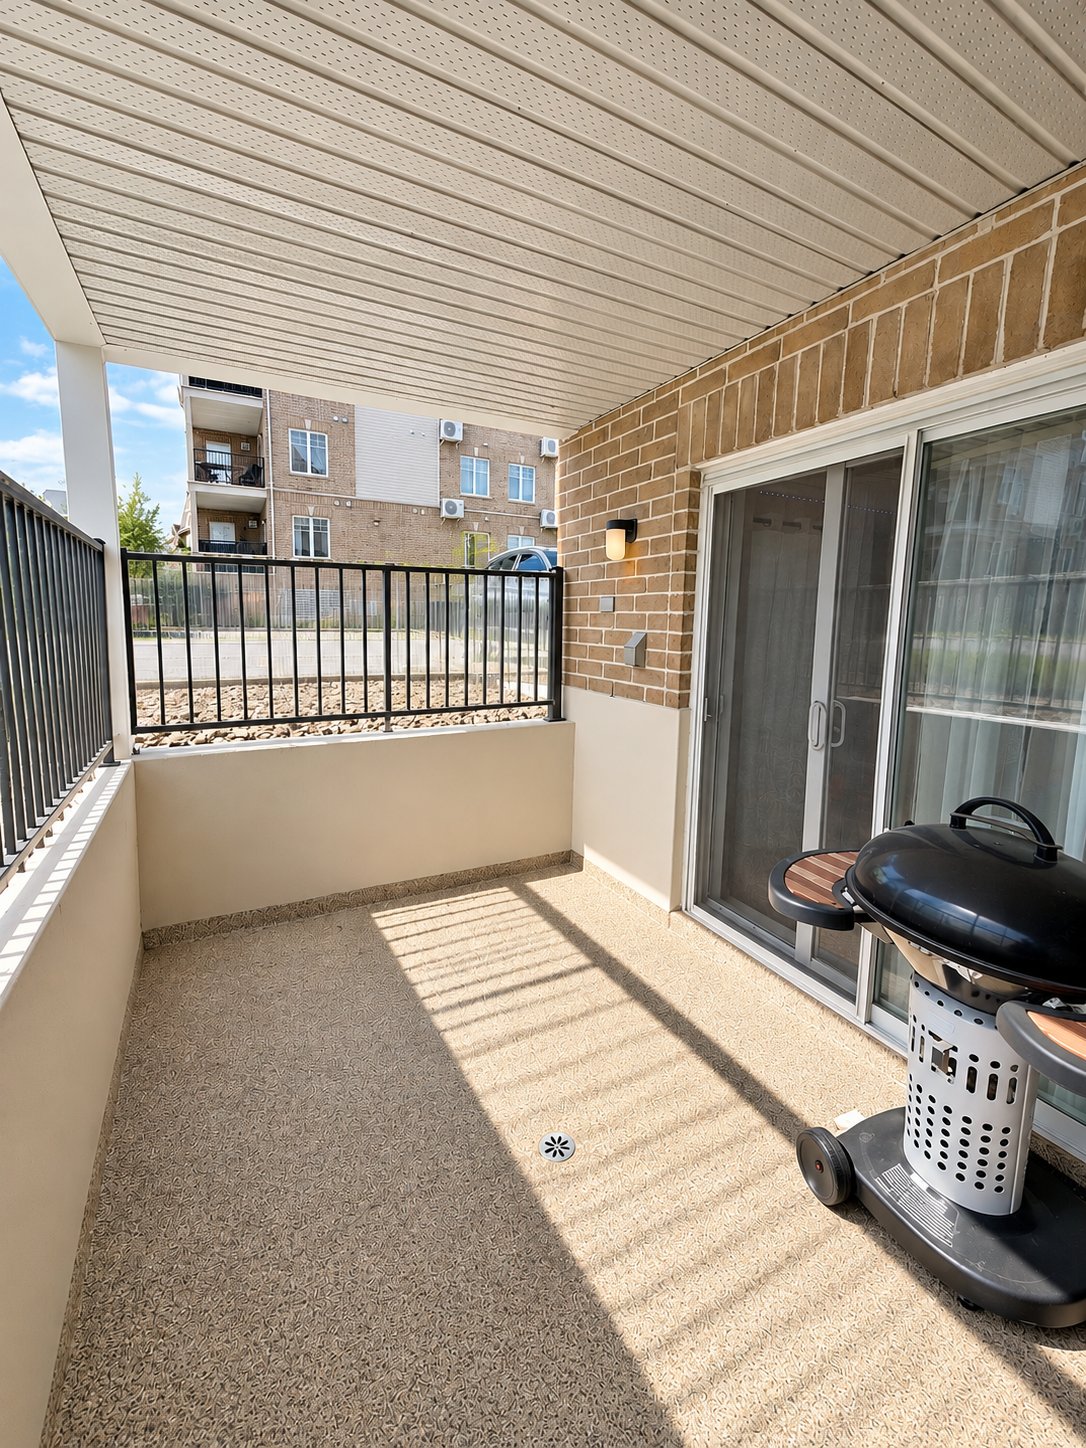
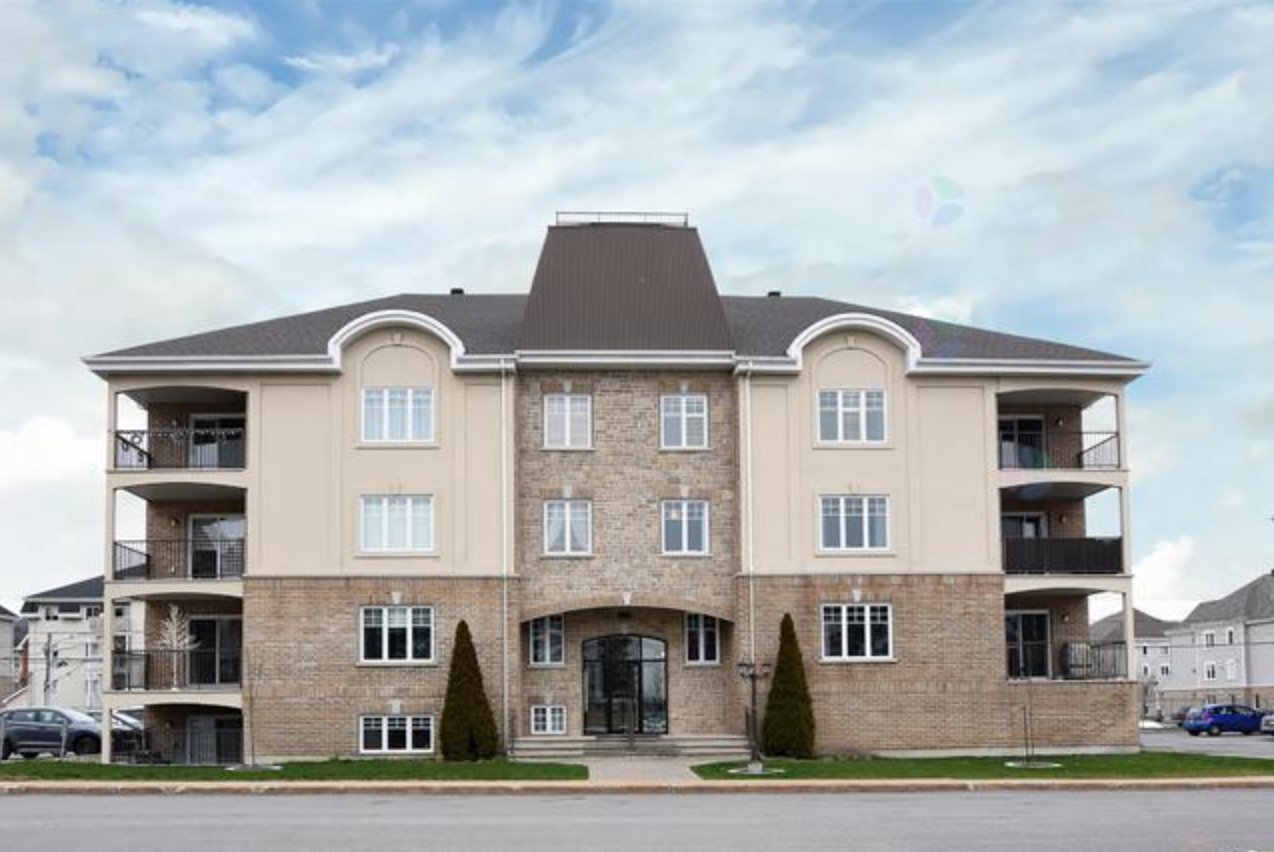
- 2 Bedrooms
- 1 Bathrooms
- Calculators
- 66 walkscore
Description
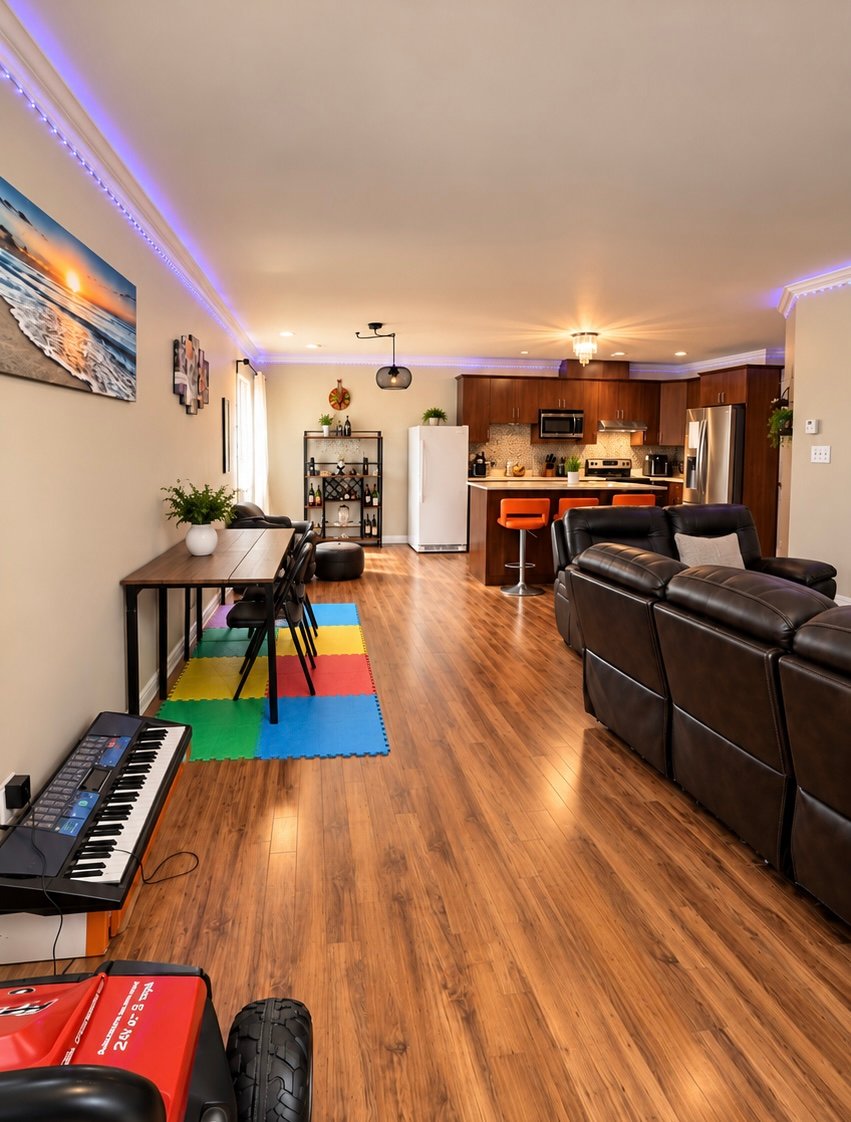
Spacious and bright condo located on the semi-basement
level of a four-storey building with elevator access.
Situated in the middle of a private street ending in a
cul-de-sac, the property offers a peaceful setting while
remaining conveniently close to major highways and
essential services.
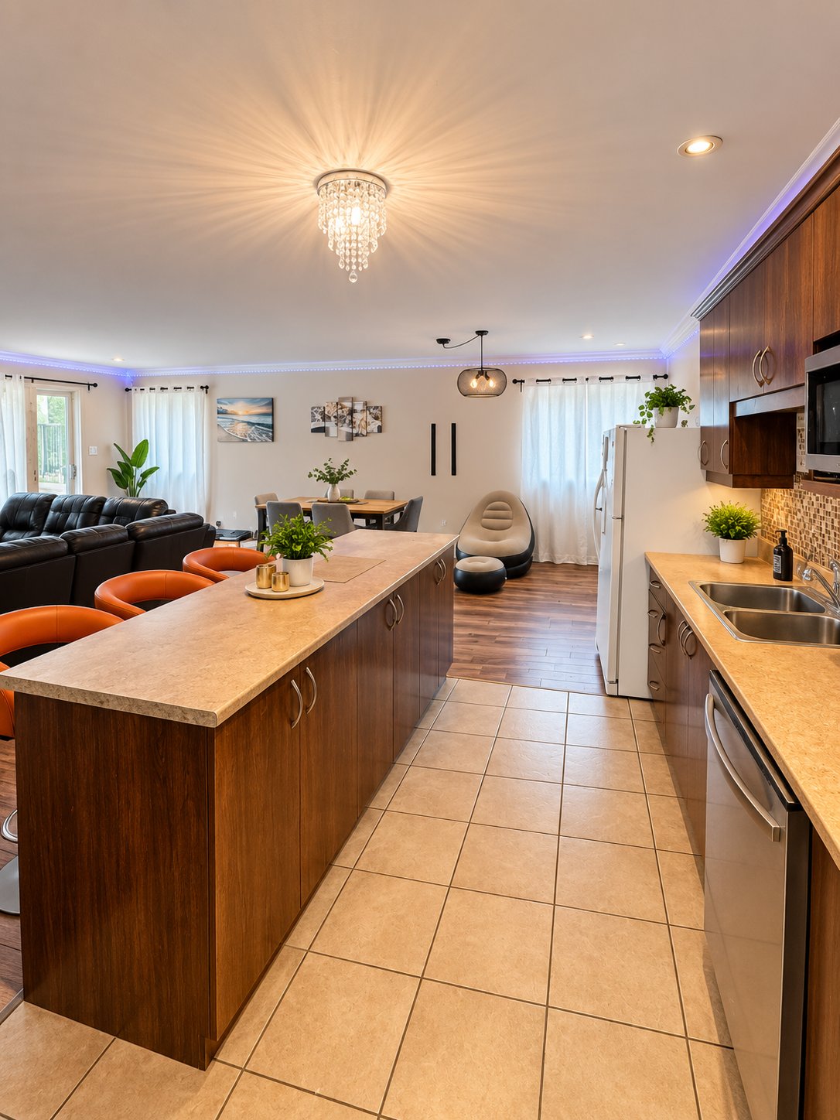
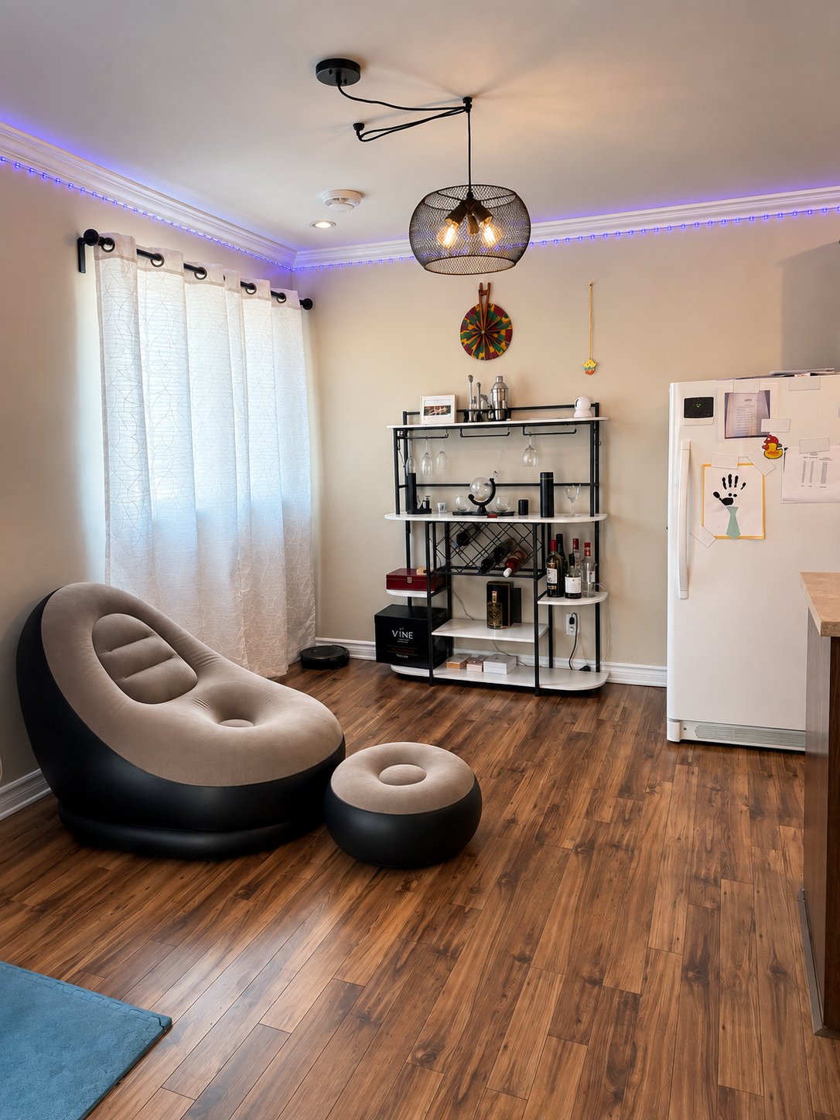
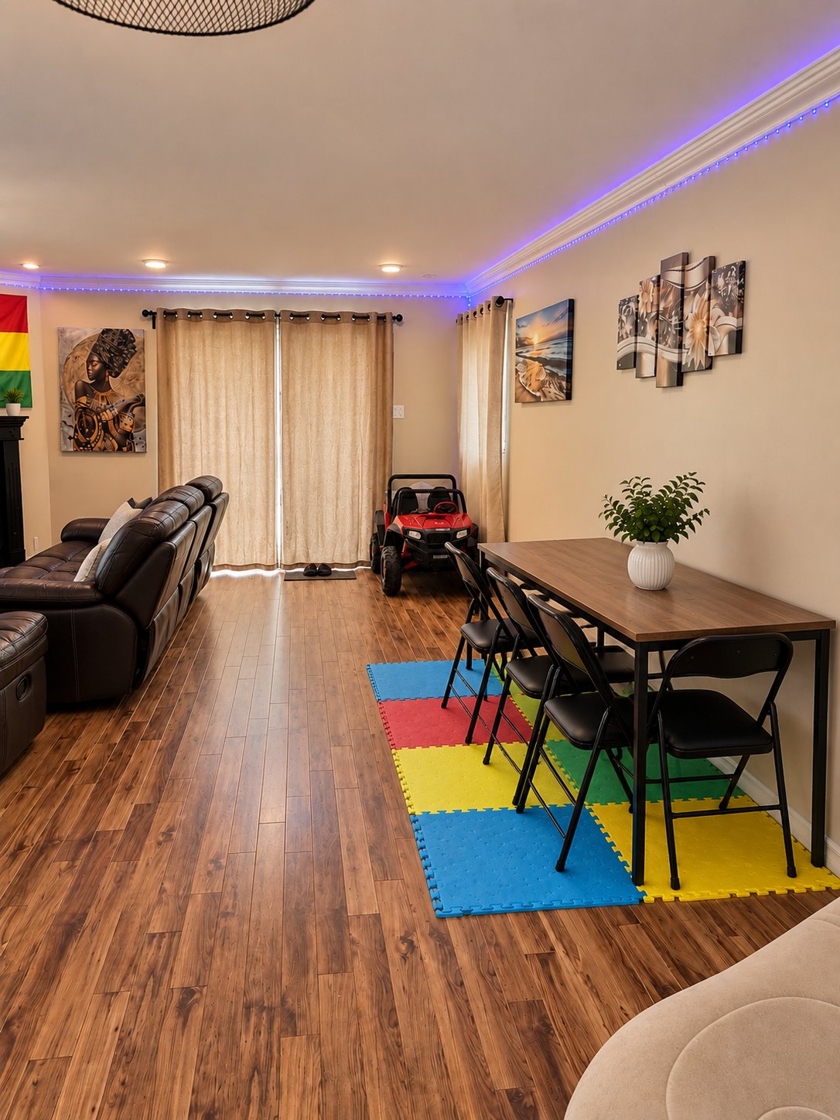
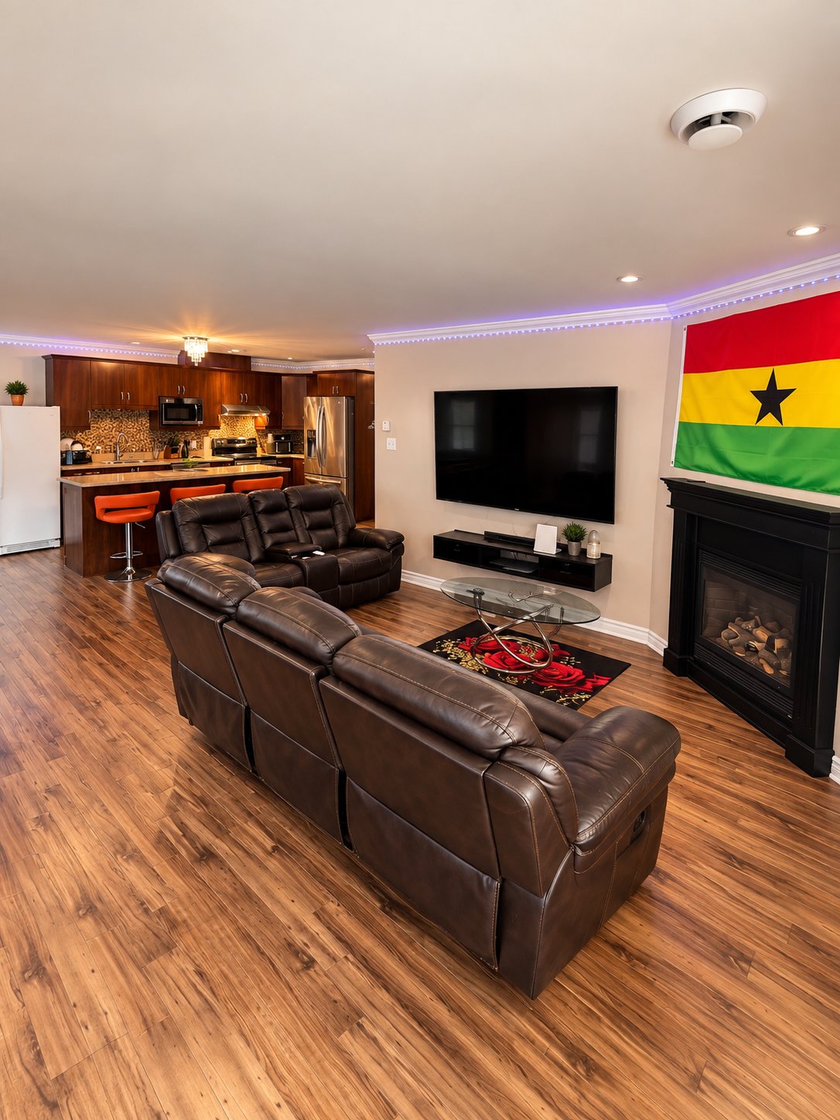
The unit features a large, open and airy living area
combining the living room, dining room and kitchen. Large
windows provide plenty of natural light and create a warm
and inviting atmosphere.
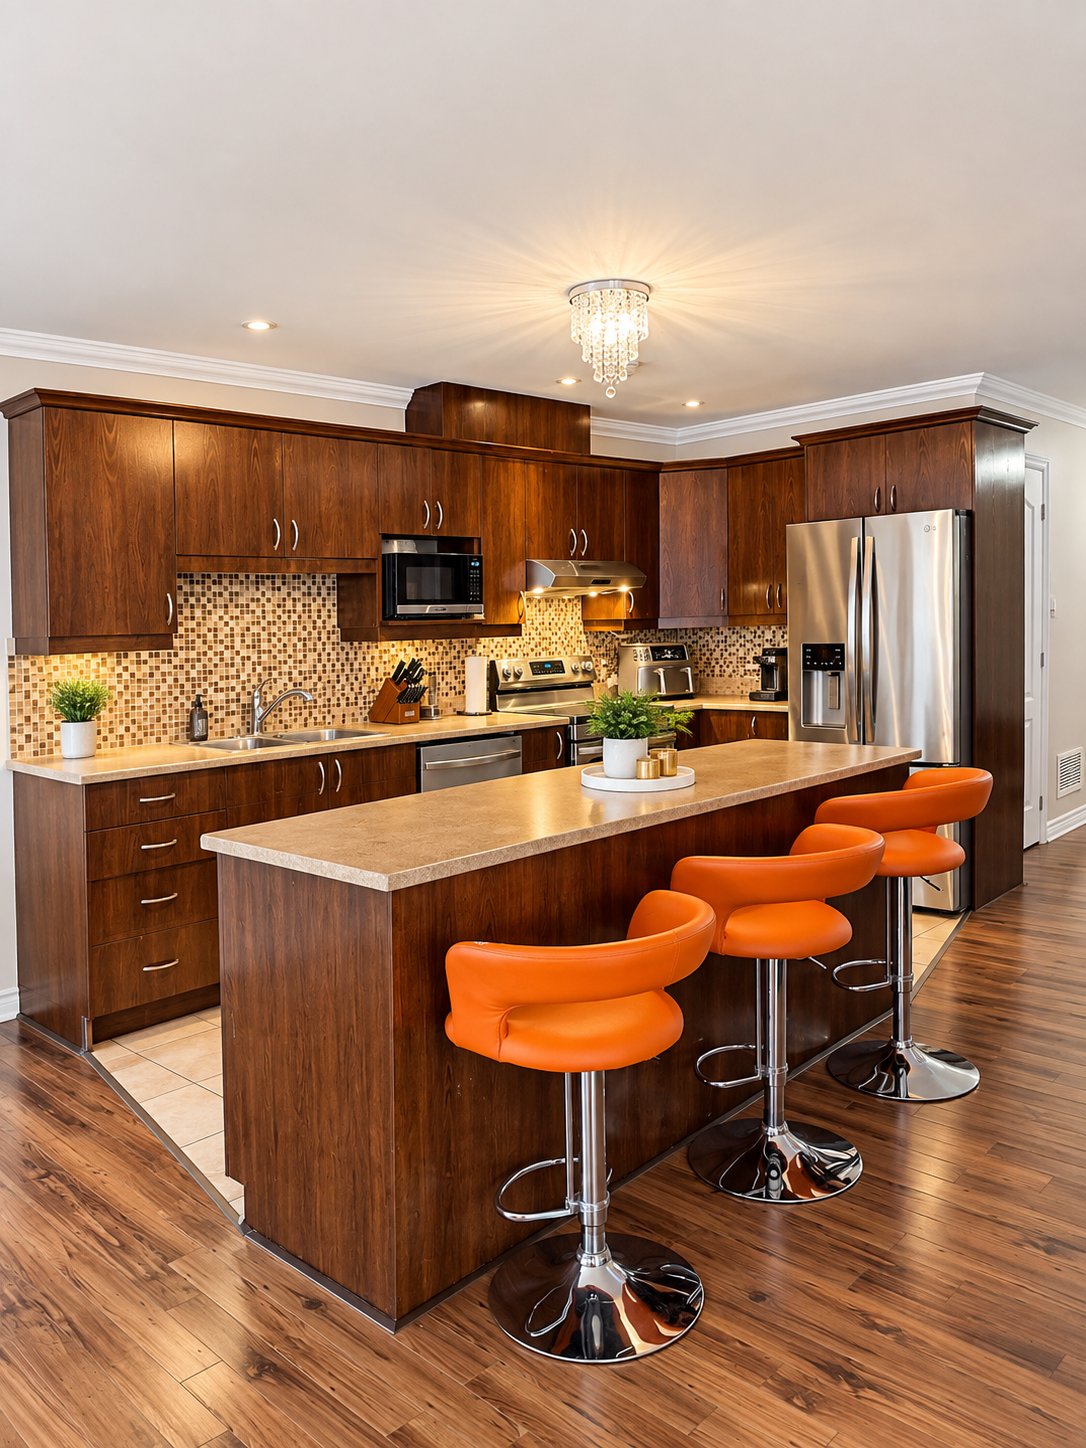
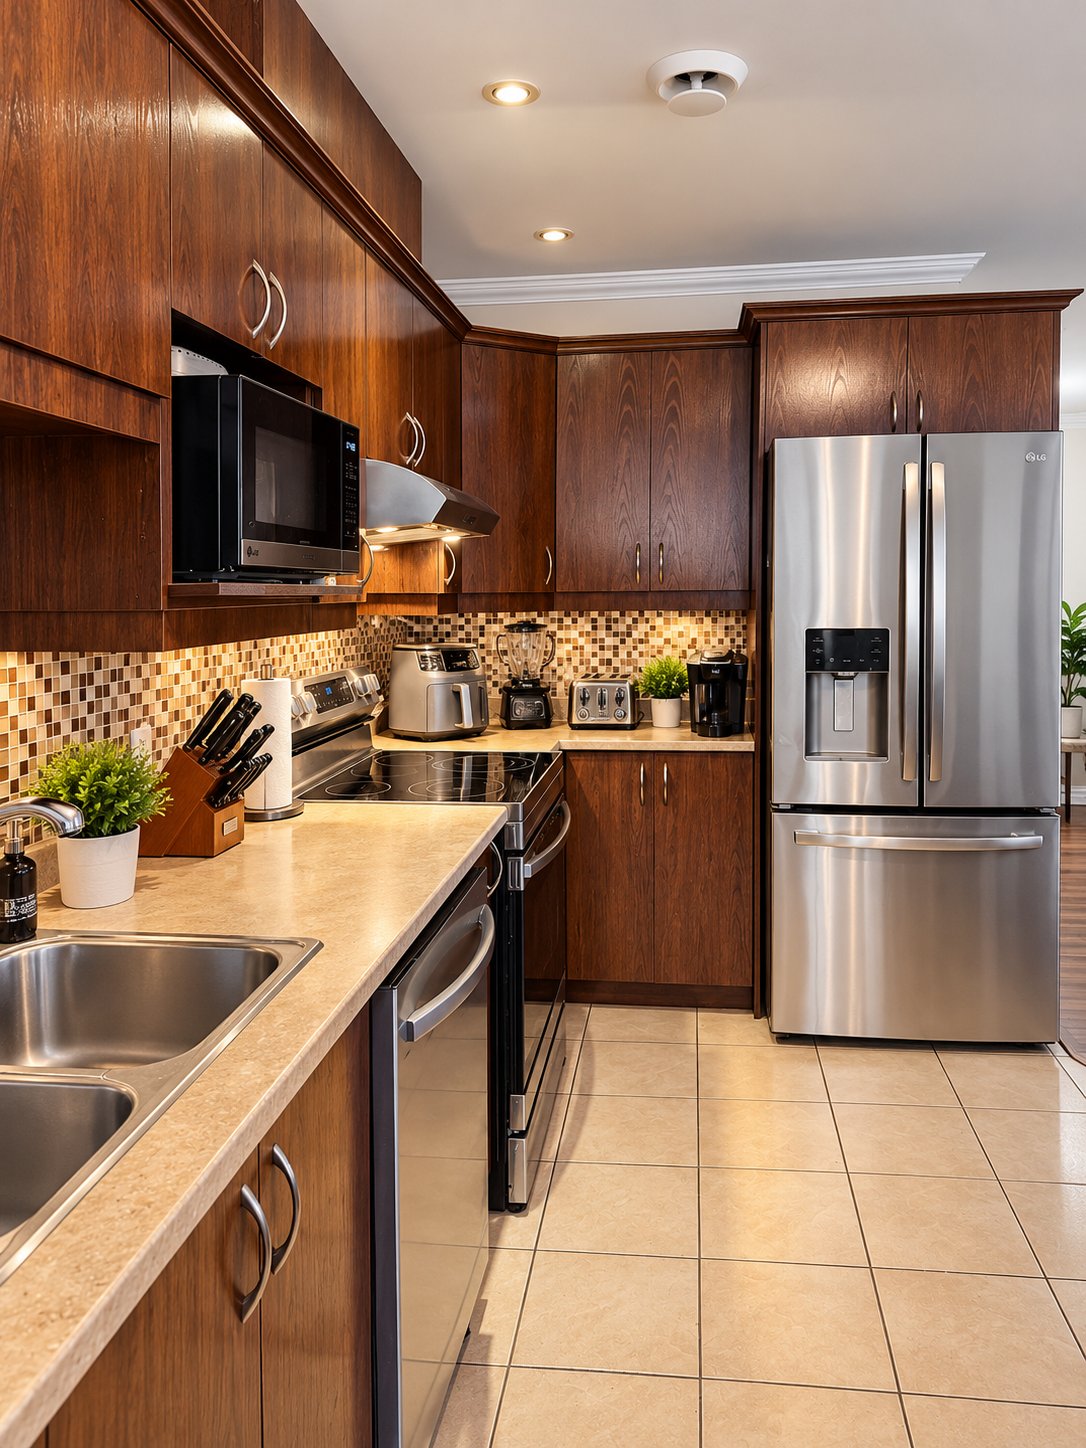
The spacious and functional kitchen offers plenty of
storage, an impressive 8-foot island, a stainless-steel
range hood and a large separate pantry.
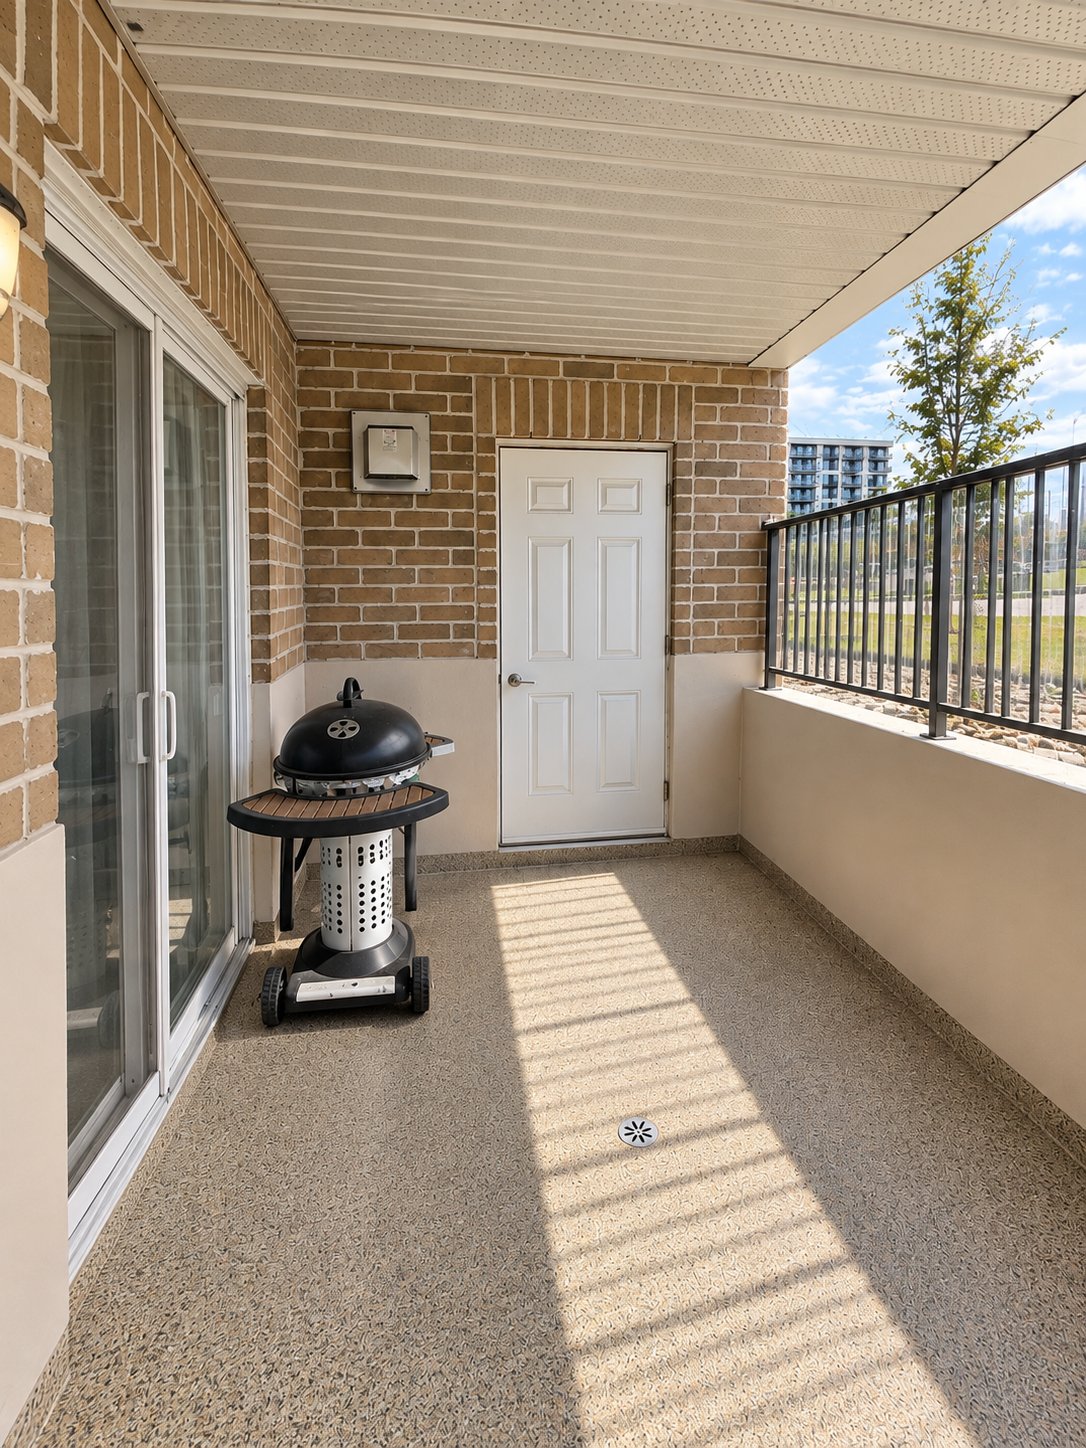
The living room features a natural gas fireplace. A private
terrace measuring approximately 11.5 x 7 ft and a private
outdoor storage space complete the living area.
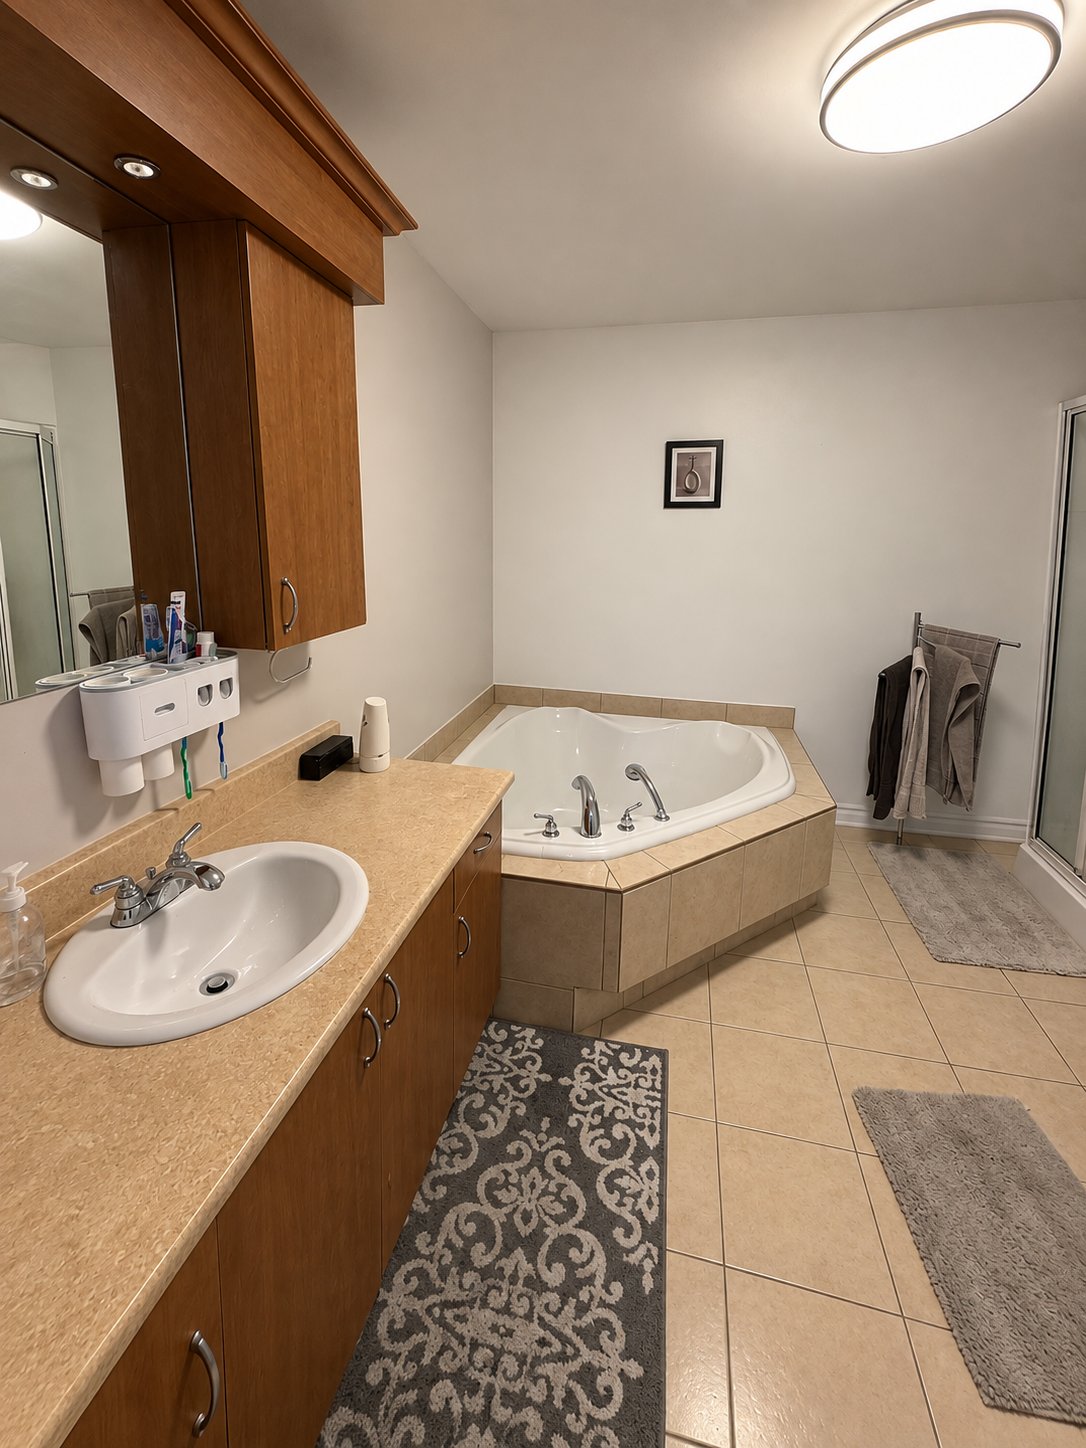
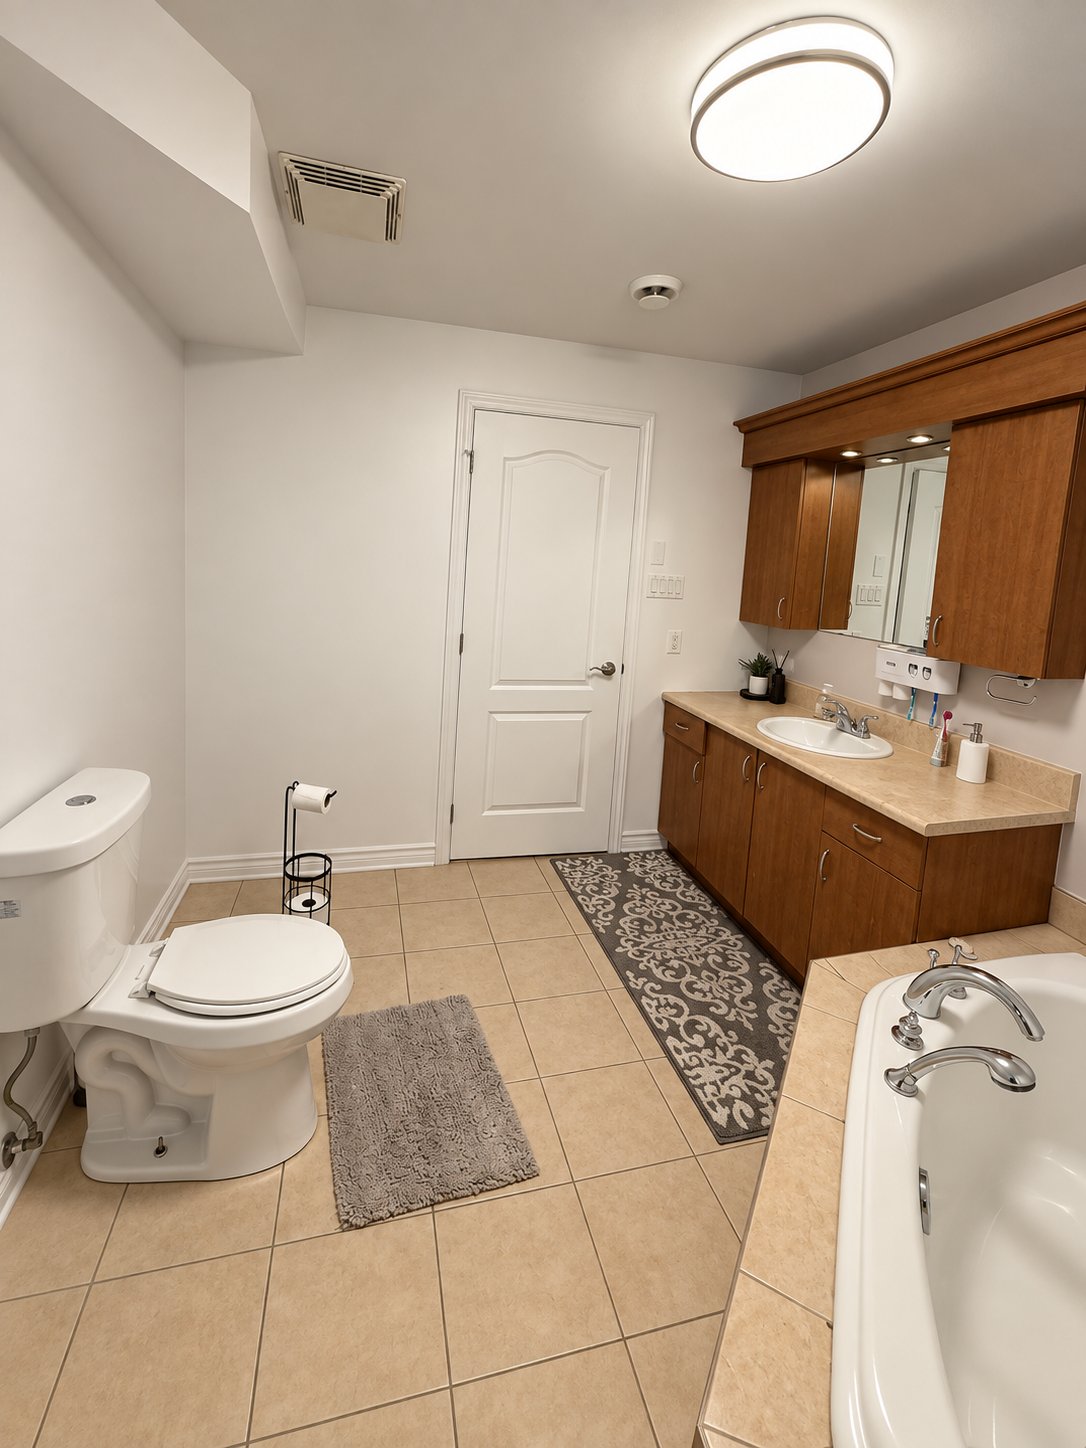
The bathroom features a large corner bathtub and a separate
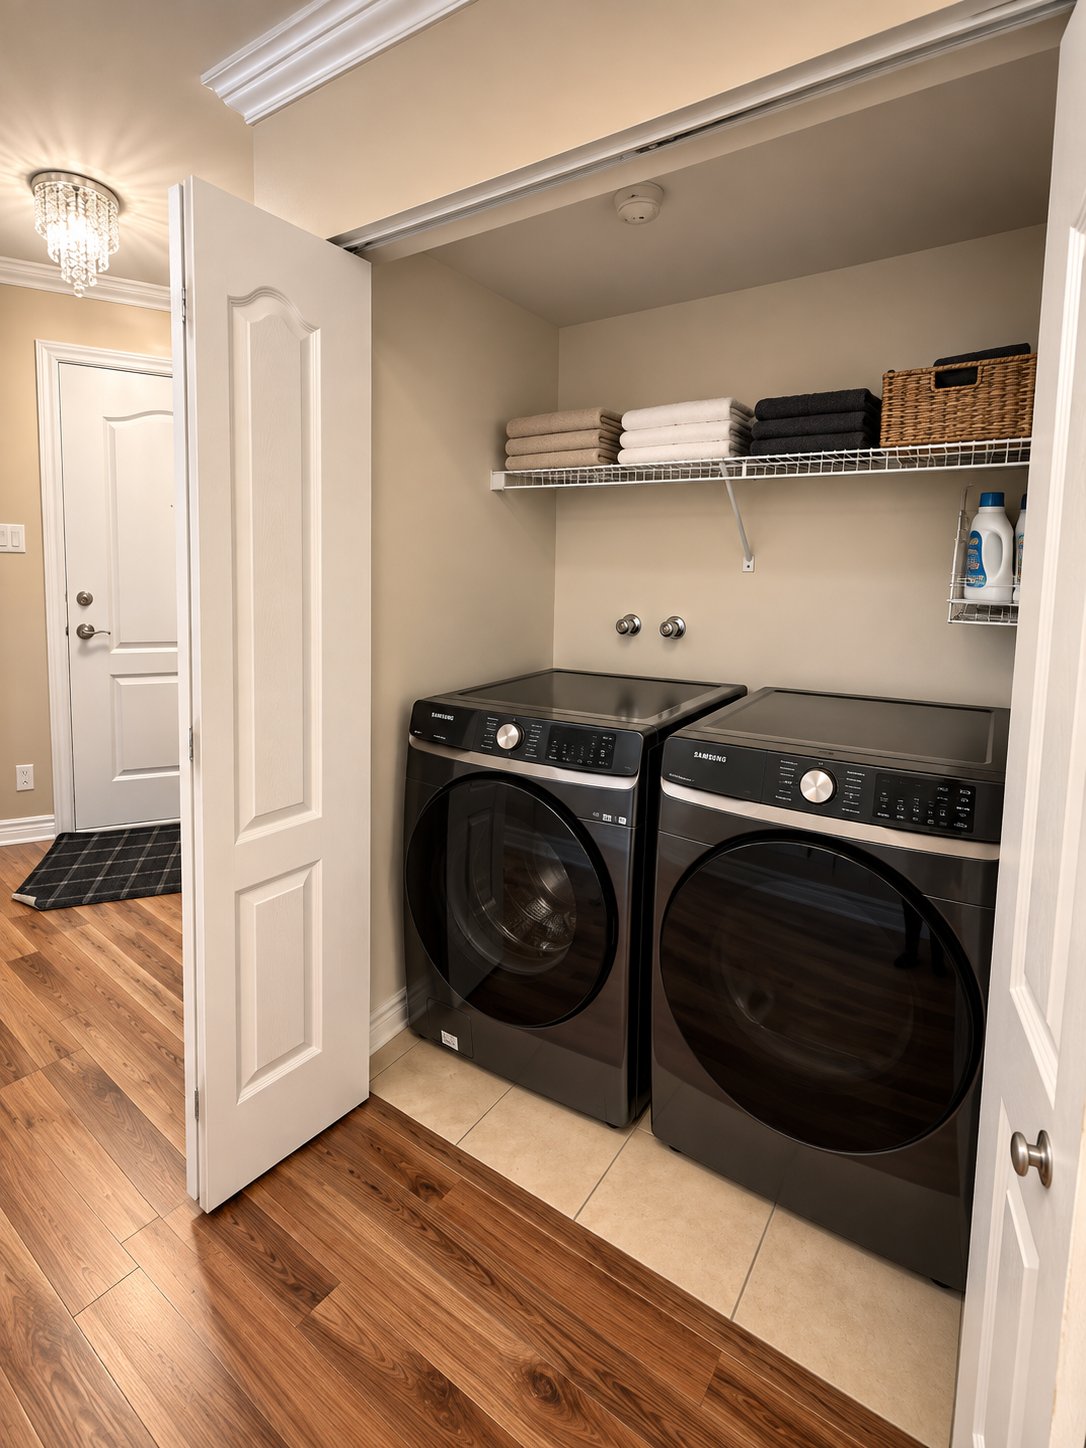
shower. The unit also includes a dedicated washer and dryer
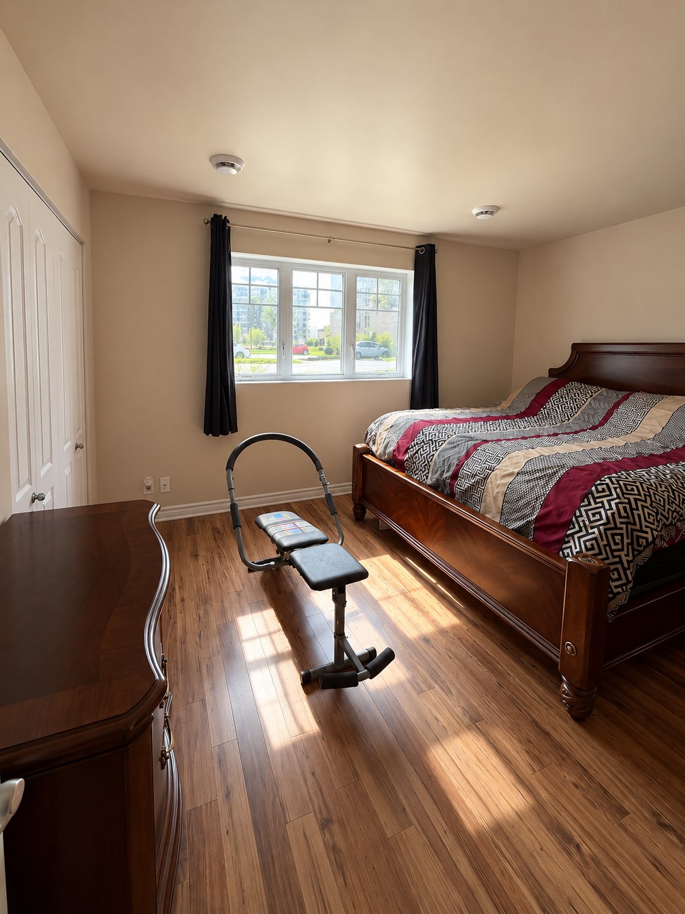
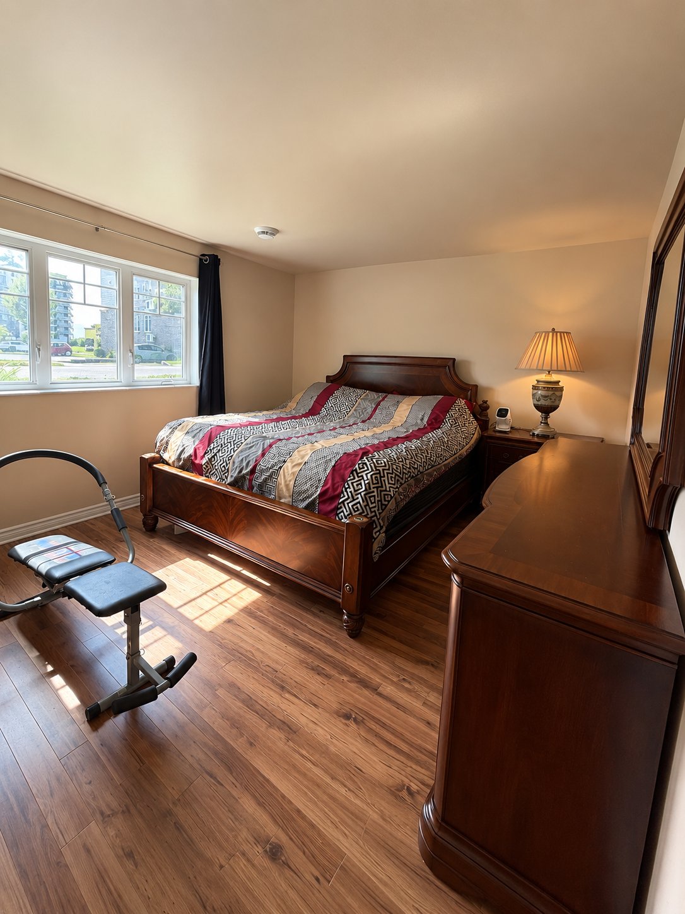
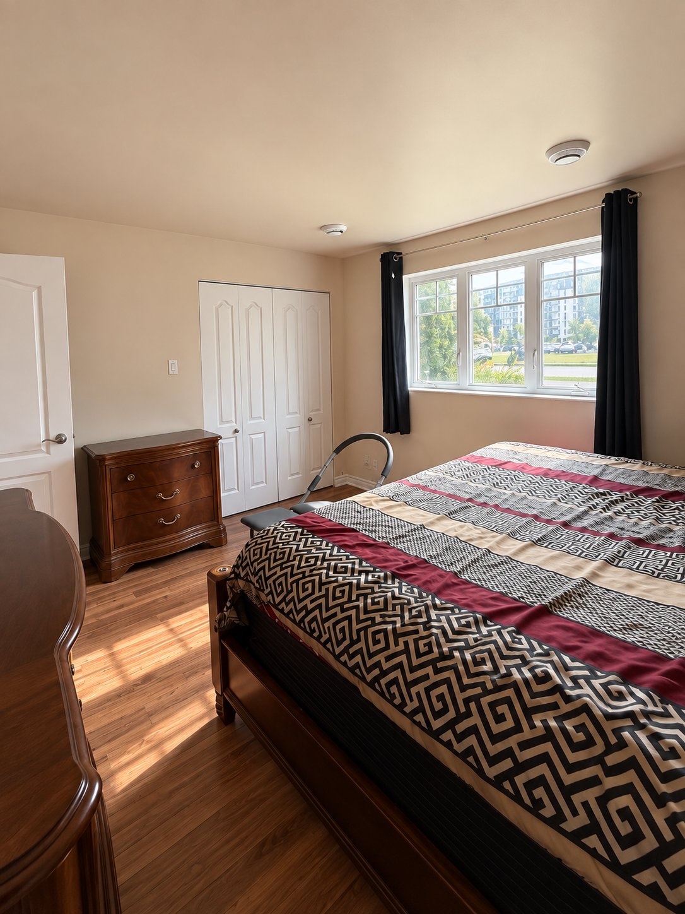
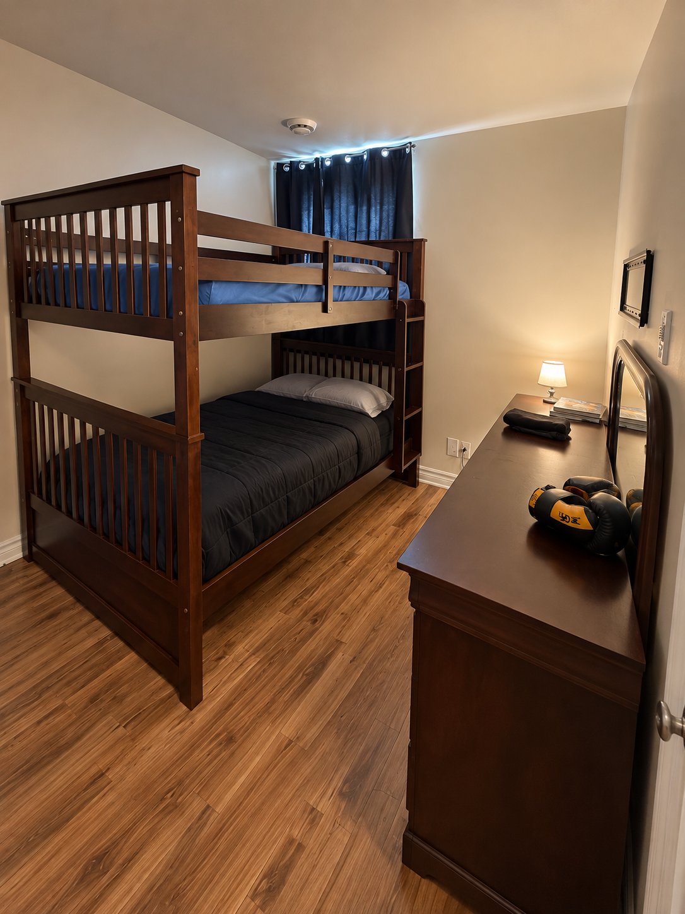
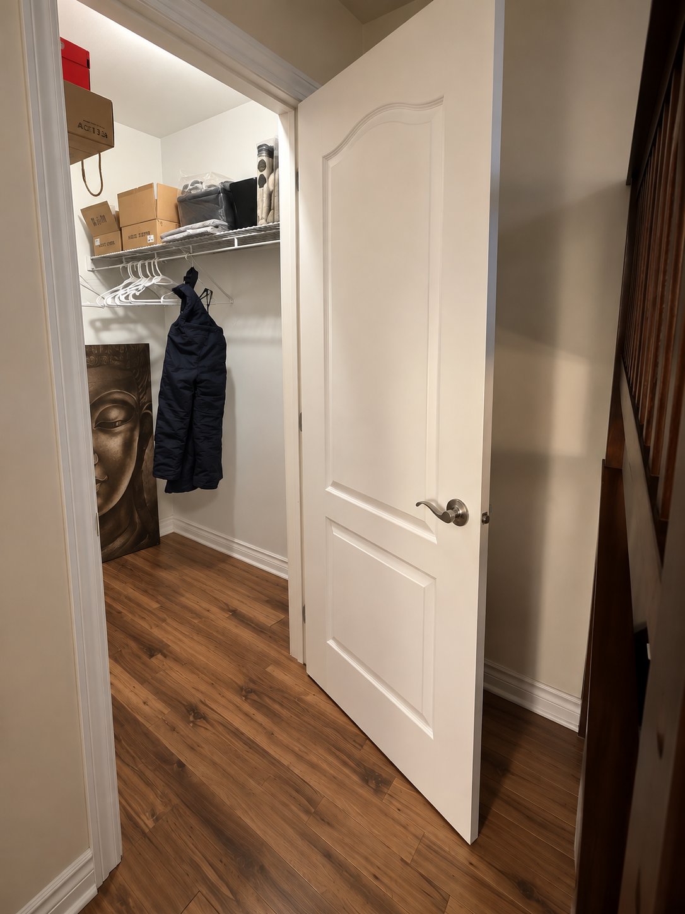
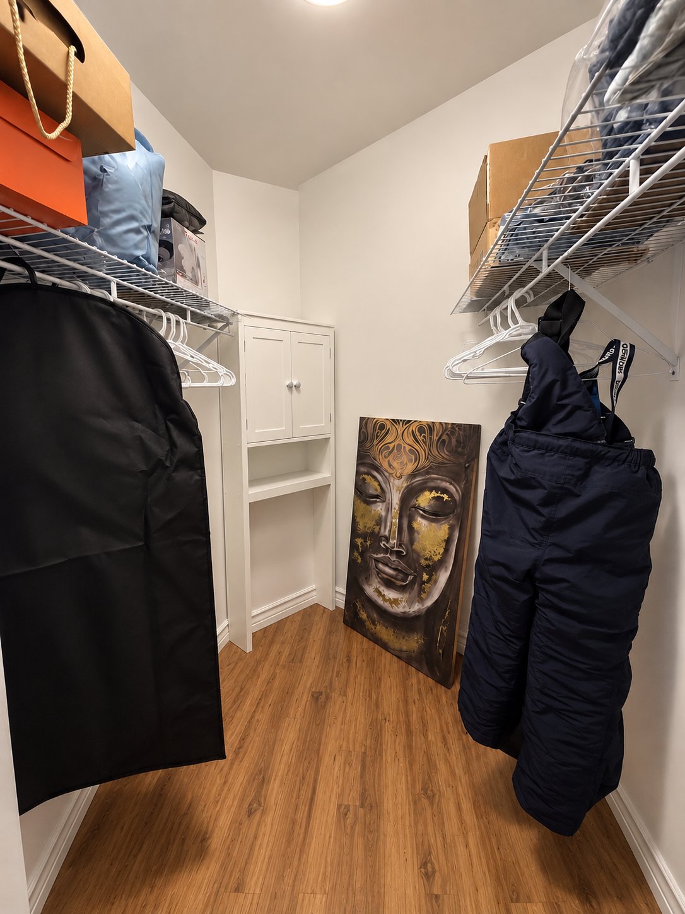
area. Both bedrooms offer generous storage, including large
closets measuring approximately 6 x 3 ft and 5.5 x 5 ft.
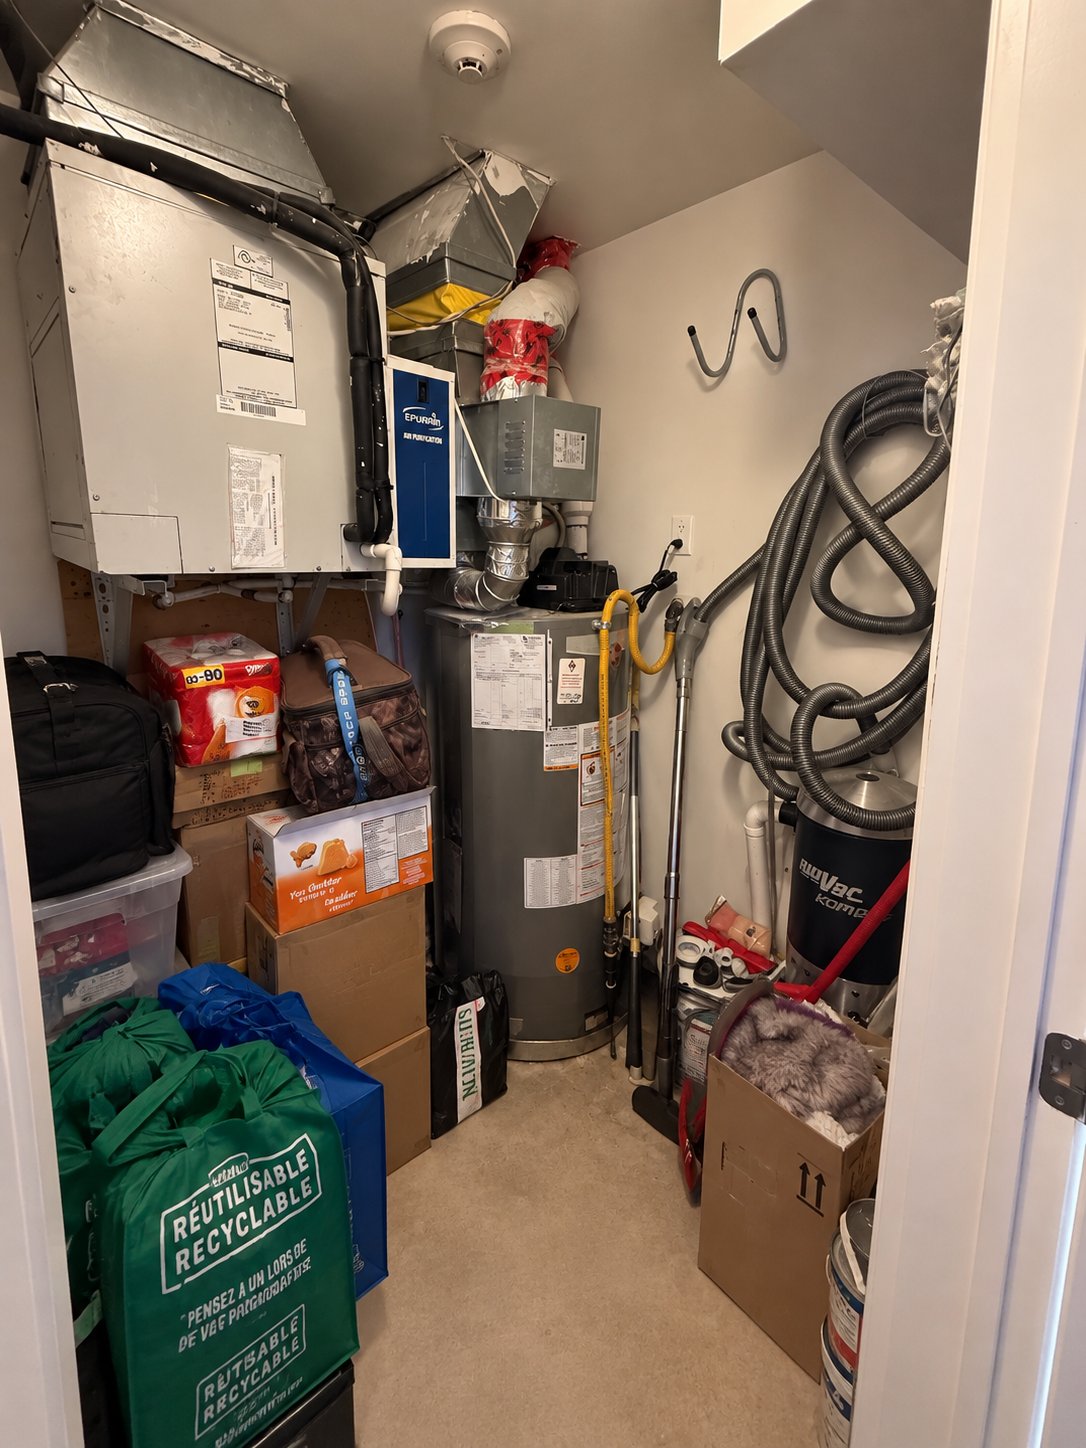
For year-round comfort, the property is equipped with a
dual-energy furnace, 40-gallon gas water heater, natural
gas fireplace, central air conditioning, air exchanger and
central vacuum system. One parking space is included.
Location & Nearby Amenities
Strategically located near Highway 25 and the Highway
25/640 interchange, providing convenient access for
commuters.
The Mascouche commuter train station is also easily
accessible, along with several nearby bus routes.
Conveniently located near elementary and secondary schools
and within walking distance of SmartCentres, offering a
wide variety of shops, restaurants and everyday essentials.
The property is also located near Montée Masson, one of the
area's main commercial arteries, providing easy access to
financial institutions, medical and dental services,
fitness centres, gas stations and many other amenities.
A convenient location combining comfort, generous living
space, tranquility and easy access to everyday services.
Inclusions : Light fixtures and fixtures included.
Exclusions : Owner's personal belongings.
| Liveable | 1127 PC |
|---|---|
| Total Rooms | 7 |
| Bedrooms | 2 |
| Bathrooms | 1 |
| Powder Rooms | 0 |
| Year of construction | 2008 |
| Type | Apartment |
|---|---|
| Style | Detached |
| Energy cost | $ 1150 / year |
|---|---|
| Co-ownership fees | $ 3996 / year |
| Municipal Taxes (2026) | $ 2497 / year |
| School taxes (2026) | $ 203 / year |
| lot assessment | $ 82500 |
| building assessment | $ 236600 |
| total assessment | $ 319100 |
Room Details
| Room | Dimensions | Level | Flooring |
|---|---|---|---|
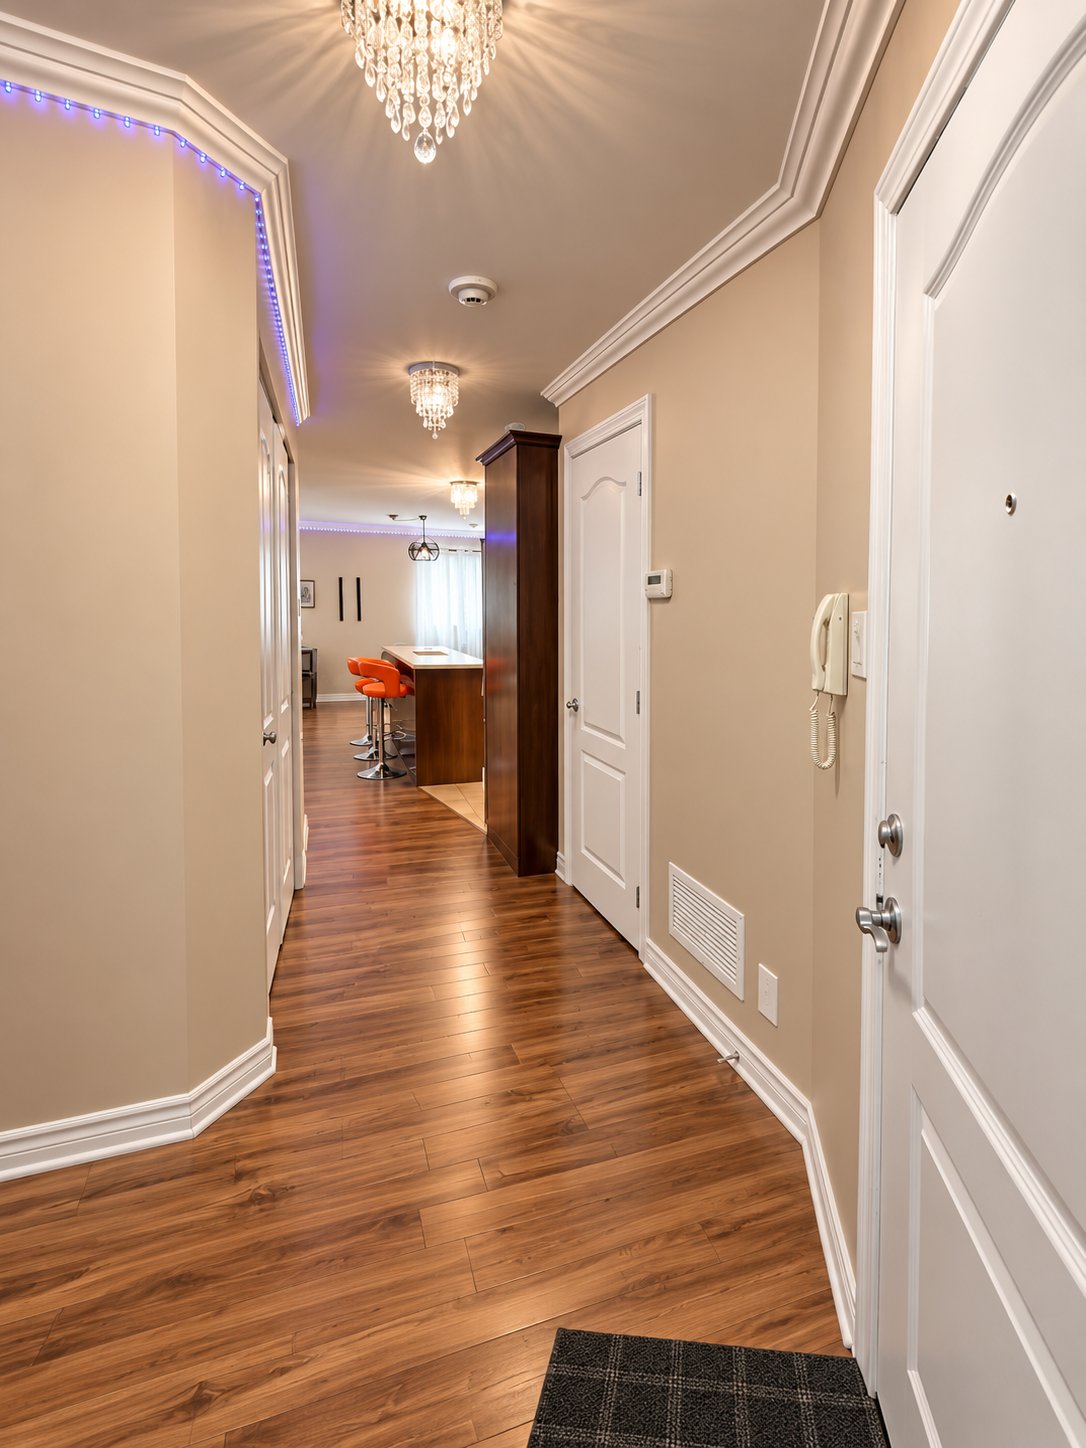
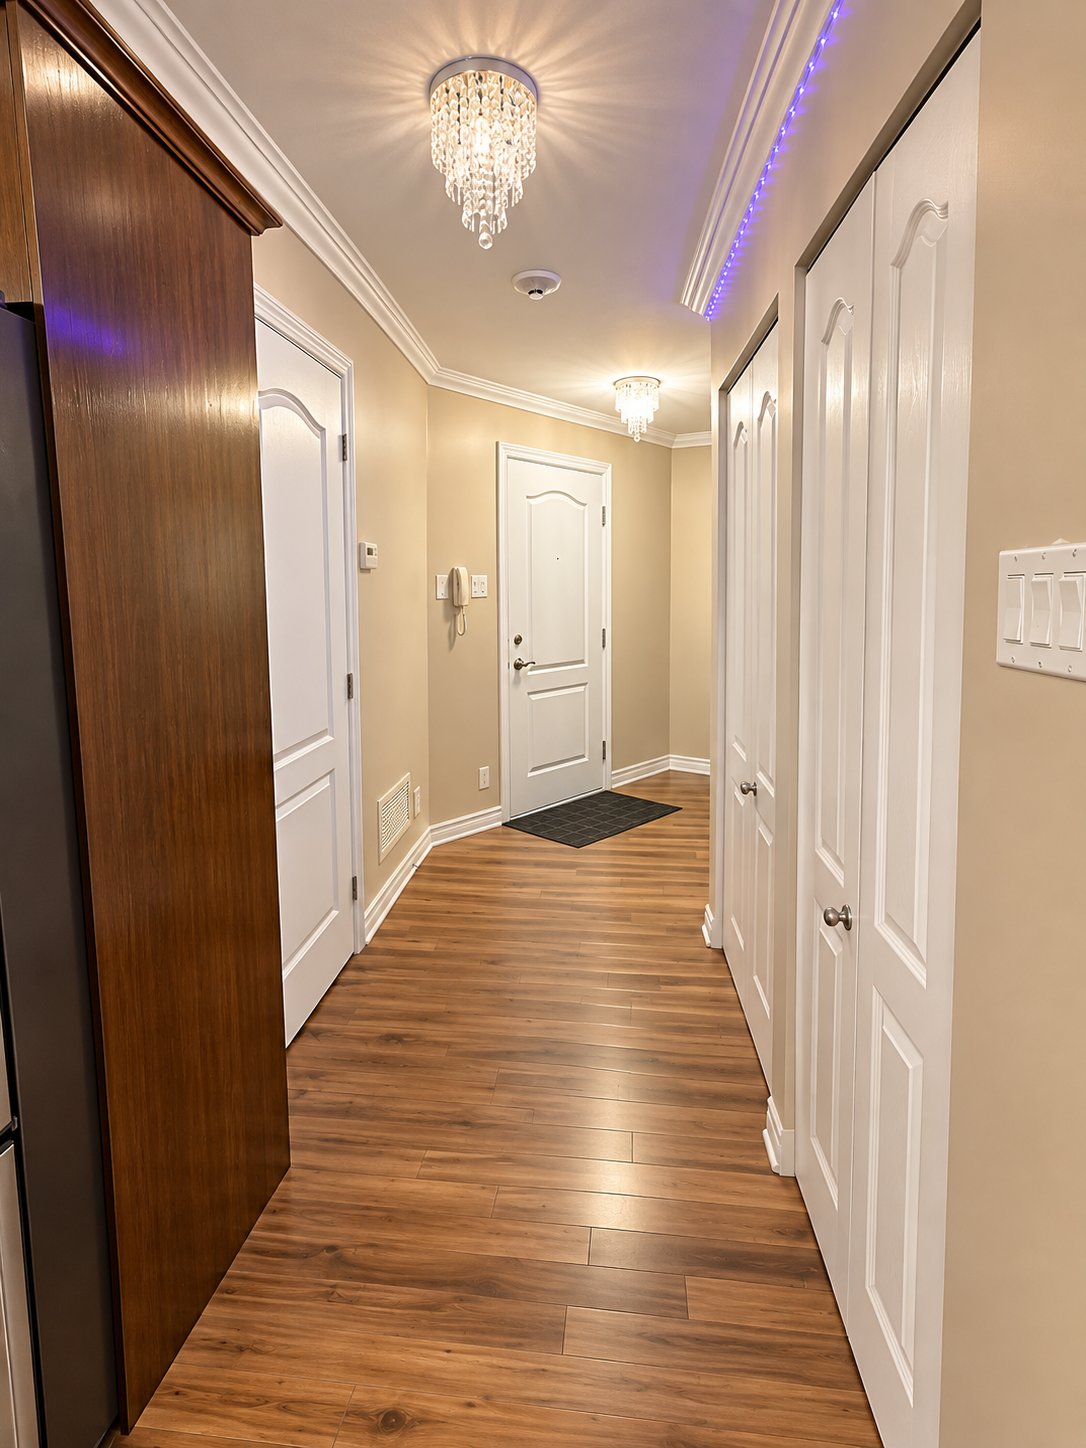
| Hallway | 1.10 x 4.90 M | Basement | Floating floor |
| Kitchen | 3.40 x 1.50 M | Basement | Ceramic tiles |
| Dinette | 3.50 x 9.15 M | Basement | Floating floor |
| Living room | 4.65 x 2.65 M | Basement | Floating floor |
| Bathroom | 3.0 x 2.7 M | Basement | Ceramic tiles |
| Primary bedroom | 3.60 x 3.80 M | Basement | Floating floor |
| Bedroom | 3.0 x 3.50 M | Basement | Floating floor |
Charateristics
| Heating system | Air circulation |
|---|---|
| Equipment available | Central air conditioning, Central heat pump, Central vacuum cleaner system installation, Entry phone, Private balcony, Ventilation system |
| Easy access | Elevator |
| Hearth stove | Gas stove |
| Cupboard | Melamine |
| Sewage system | Municipal sewer |
| Water supply | Municipality |
| Heating energy | Natural gas |
| Parking | Outdoor |
| Restrictions/Permissions | Pets allowed with conditions, Short-term rentals not allowed |
| Windows | PVC |
| Zoning | Residential |
| Bathroom / Washroom | Seperate shower |
Neighbourhood Demographics
marital
age
household income
religion
common languages
education
ownership
child at home
construction date
employment
transportation to work
work location