Open House
Sunday, 20 September, 2026
14:00 - 16:00
- 4 Bedrooms
- 2 Bathrooms
- Video tour
- Calculators
- walkscore
Description
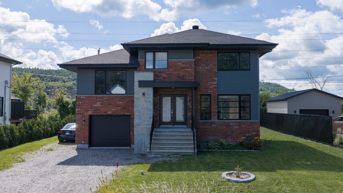
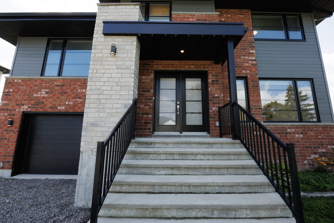
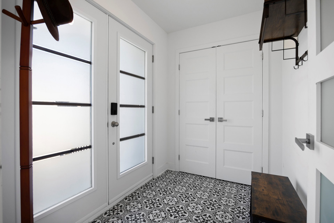
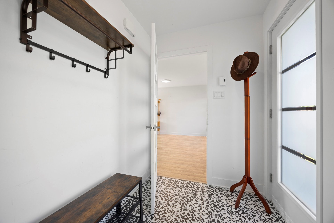
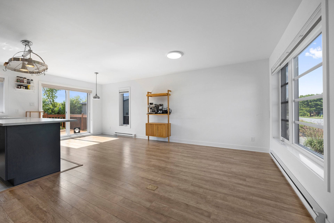
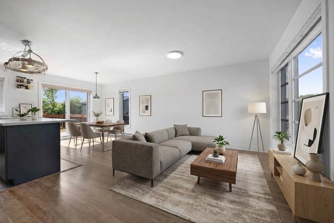
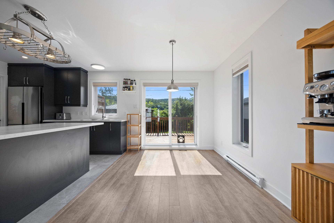
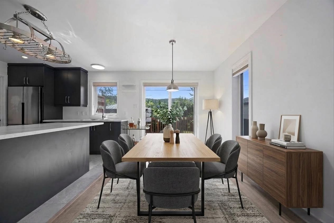
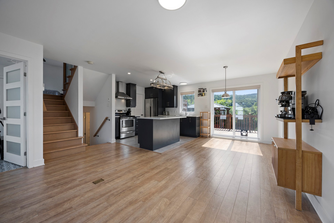
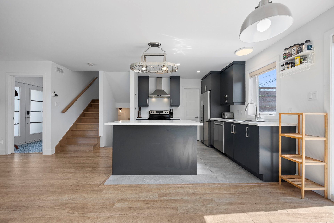
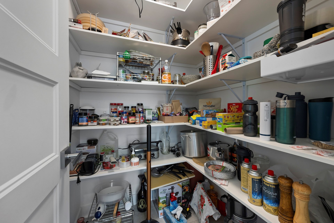
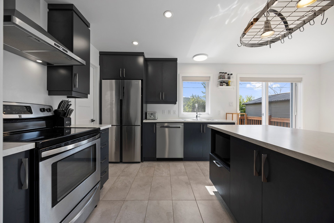
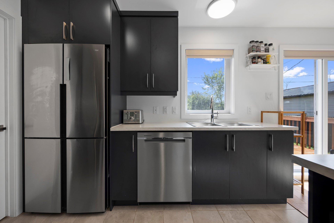
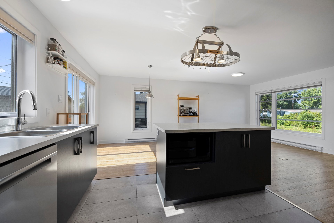
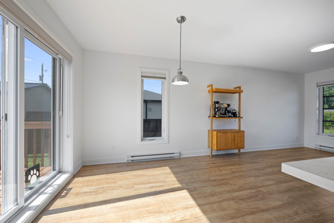
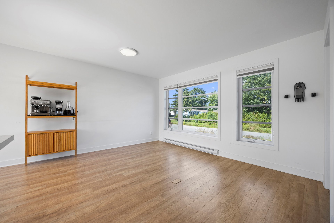
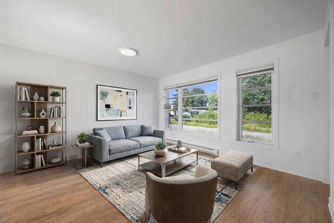
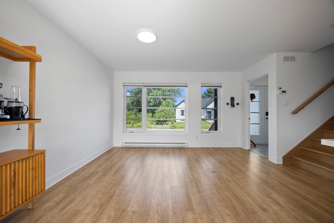
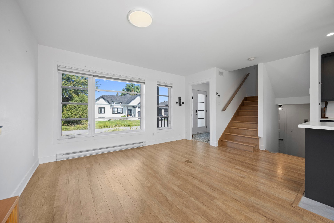
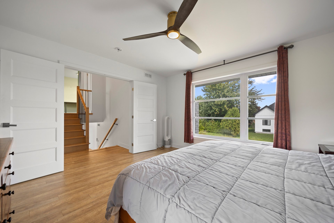
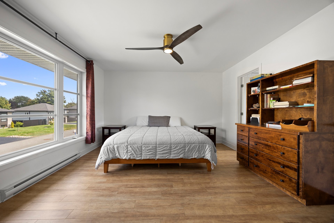
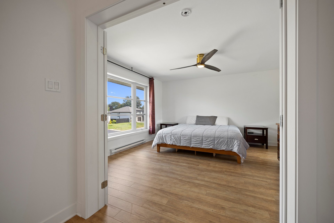
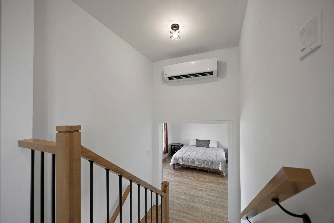
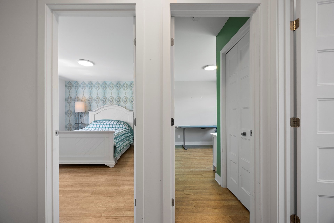
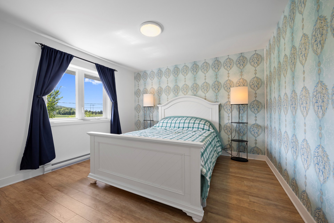
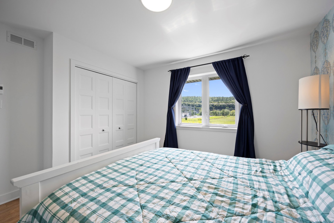
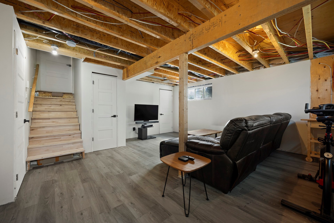
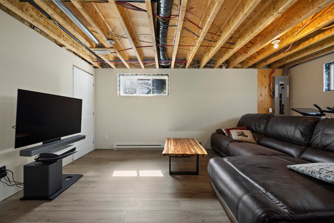
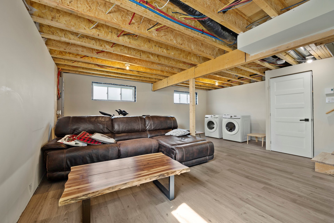
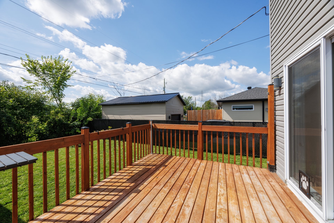
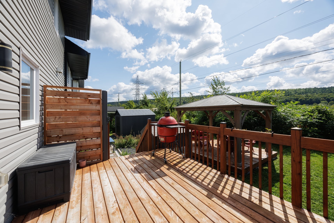
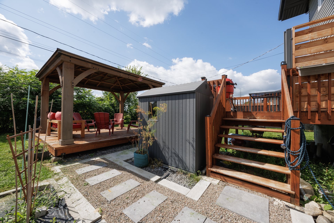
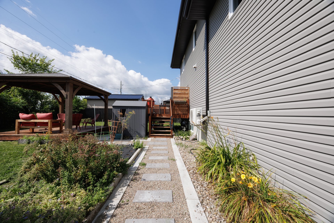
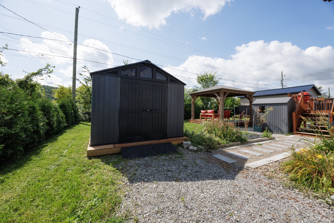
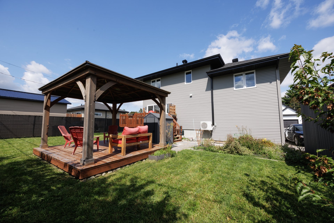
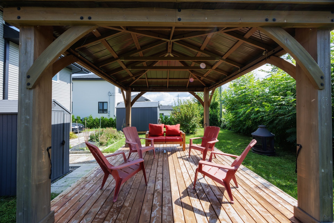
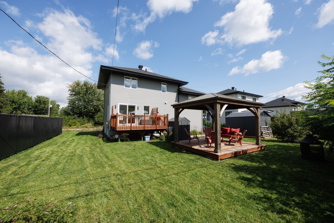
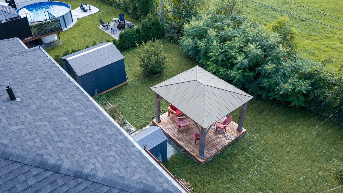
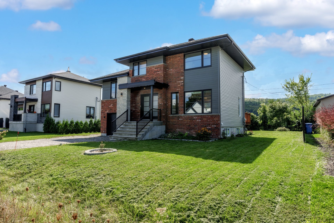
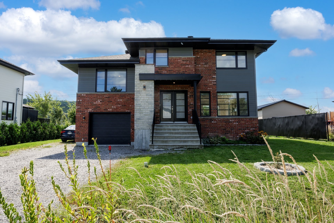
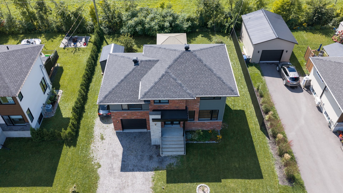
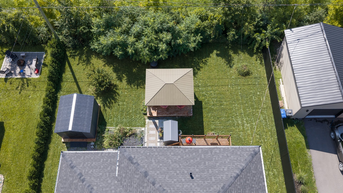
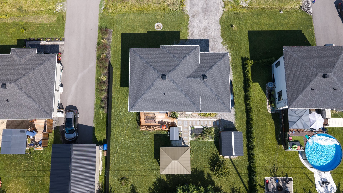
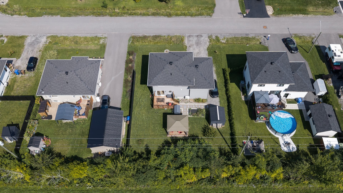
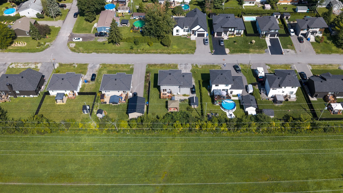
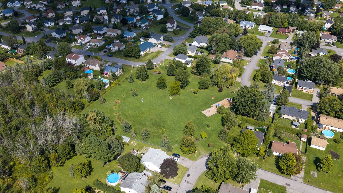
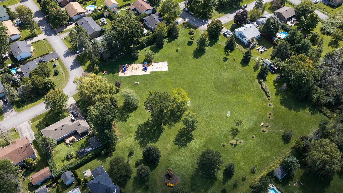
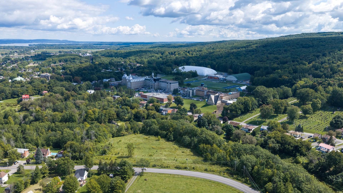
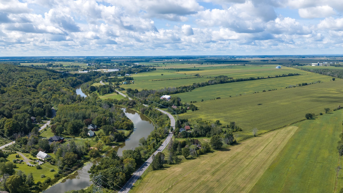
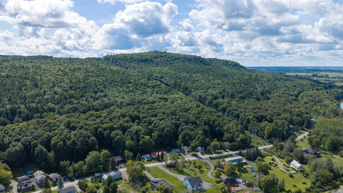
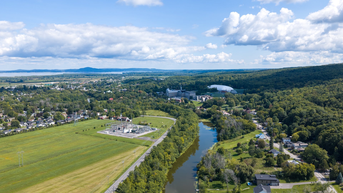
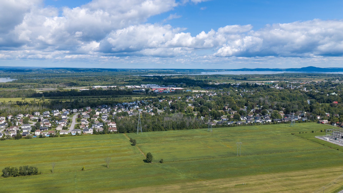
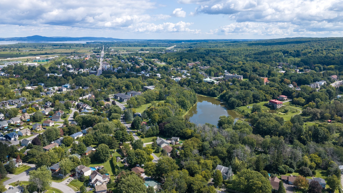
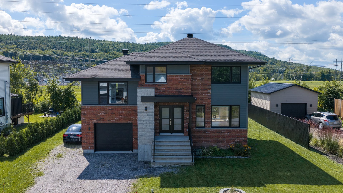
Built in 2021 on a quiet street with no rear neighbours, this home was expanded by two feet for a larger garage and primary suite. An enclosed vestibule leads to a bright open concept layout featuring a kitchen with a walk-in pantry. Upstairs offers 4 bedrooms and 2 full bathrooms, ideal for family living or a home office. The partially finished basement features a spacious playroom and rough in plumbing for another full bath. Enjoy outdoor living on the large wooden deck with gazebo and views of Mont Rigaud, close to village amenities, schools, and trails.
Inclusions : All light fixtures, window coverings, and permanent blinds. Dishwasher, Murphy bed in one of the bedrooms, living room wall unit, central vacuum and accessories, two (2) backyard sheds, gazebo, and outdoor sofa for the gazebo.
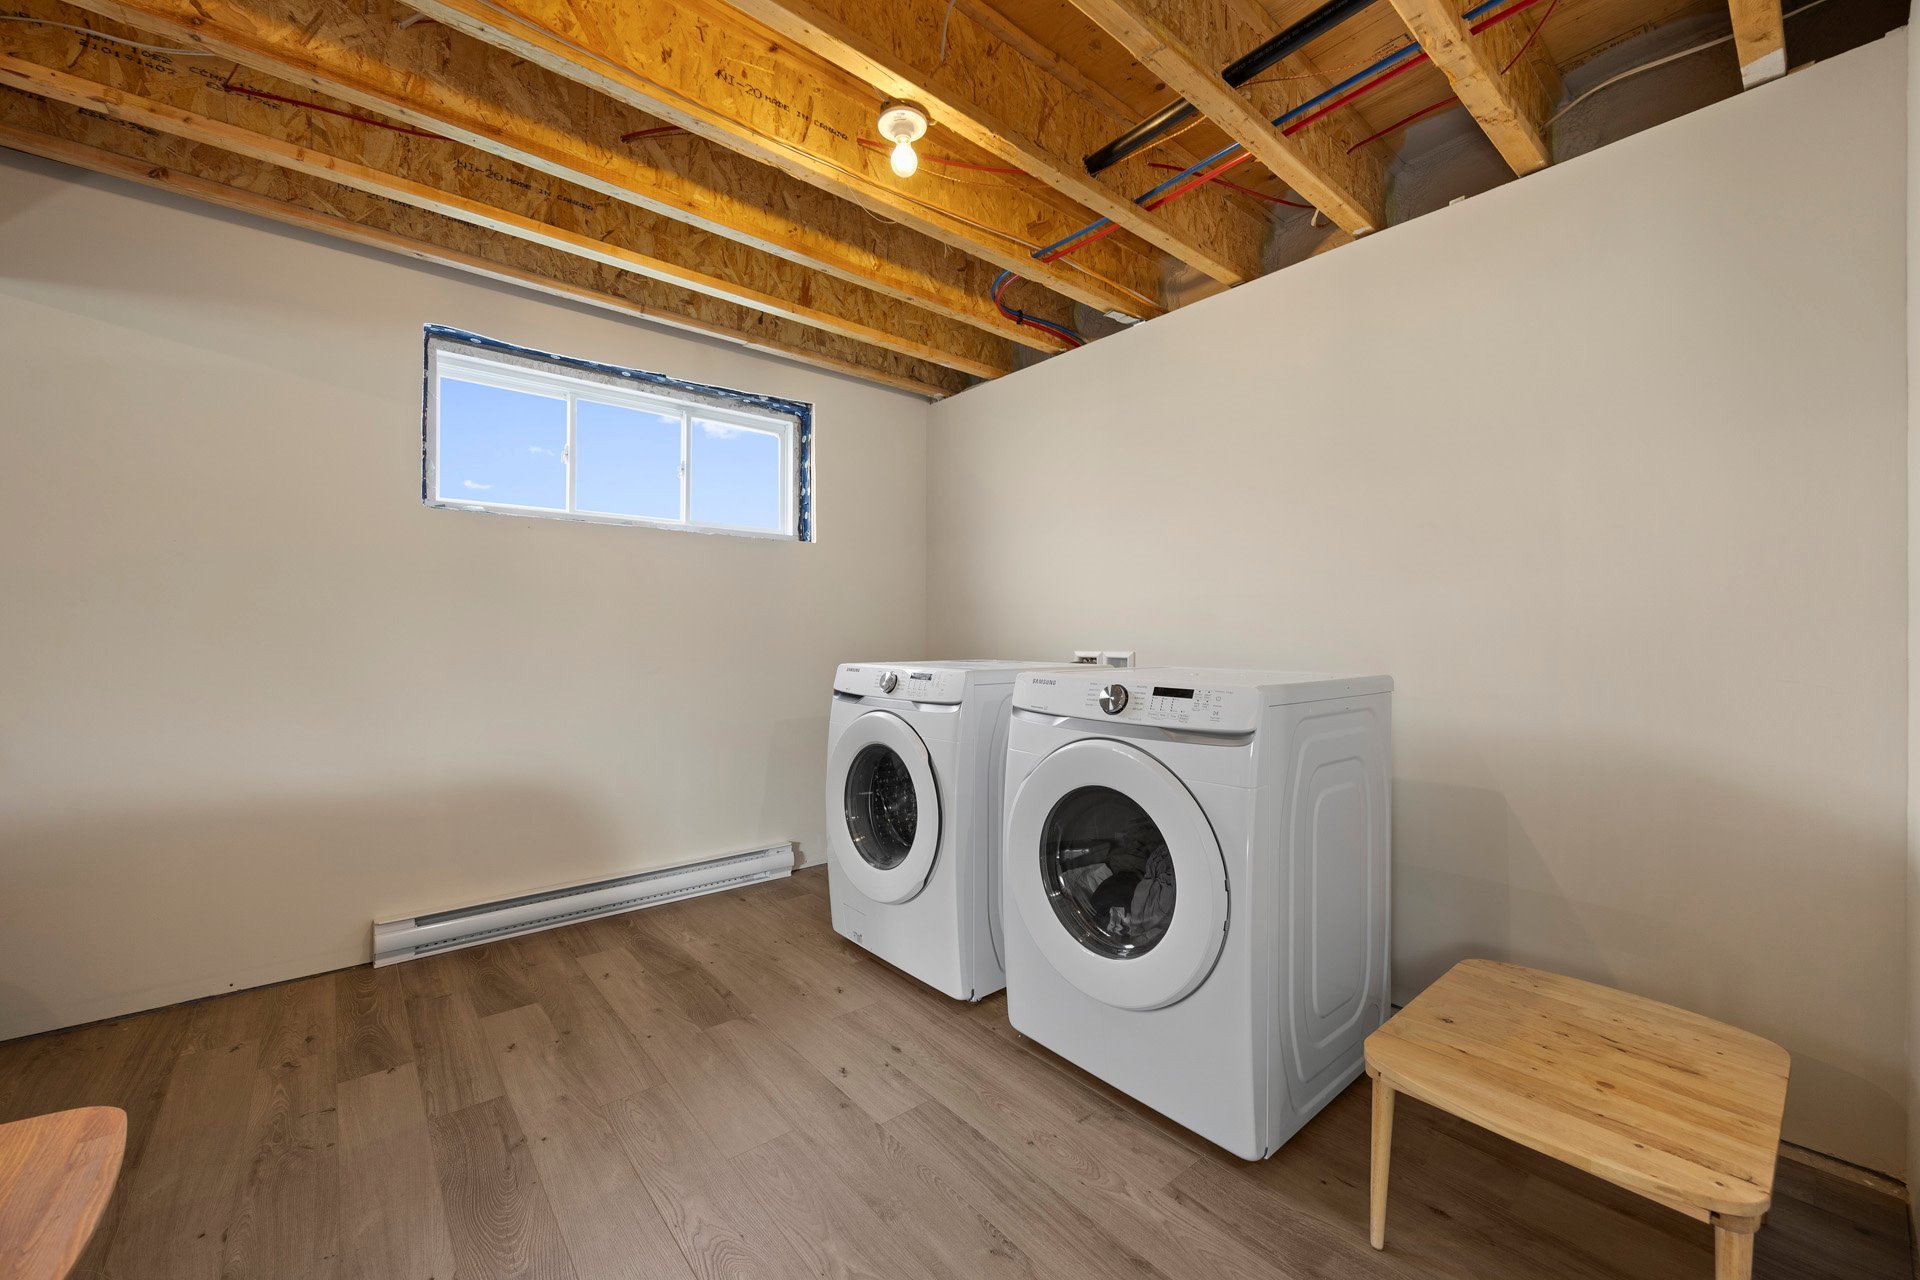
Exclusions : Stove, refrigerator, washer, and dryer.
| Liveable | N/A |
|---|---|
| Total Rooms | 12 |
| Bedrooms | 4 |
| Bathrooms | 2 |
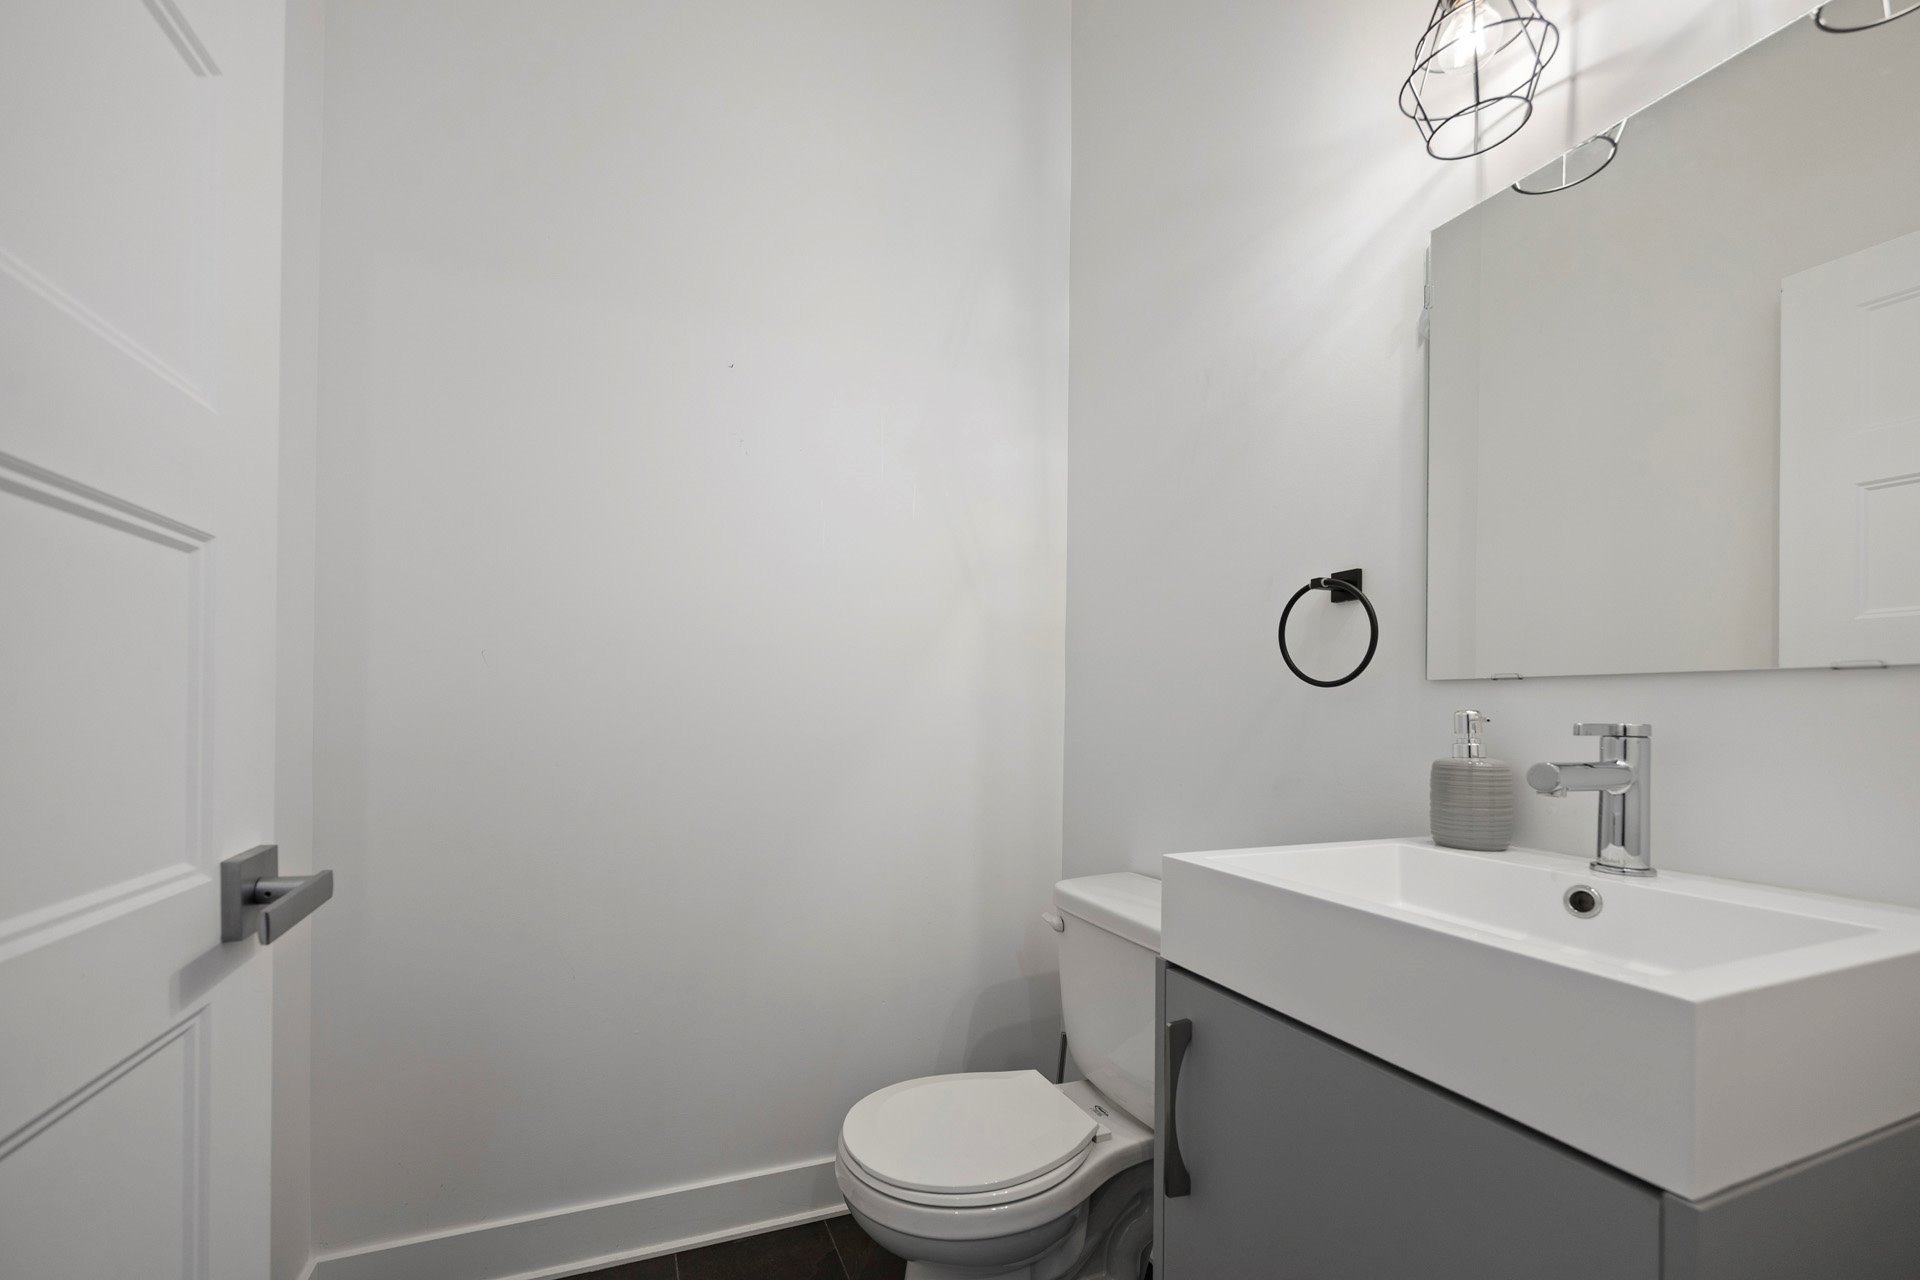
| Powder Rooms | 1 |
| Year of construction | 2021 |
| Type | Two or more storey |
|---|---|
| Style | Detached |
| Lot Size | 7000 PC |
| Energy cost | $ 2391 / year |
|---|---|
| Municipal Taxes (2026) | $ 4194 / year |
| School taxes (2026) | $ 265 / year |
| lot assessment | $ 96900 |
| building assessment | $ 440000 |
| total assessment | $ 536900 |
Room Details
| Room | Dimensions | Level | Flooring |
|---|---|---|---|
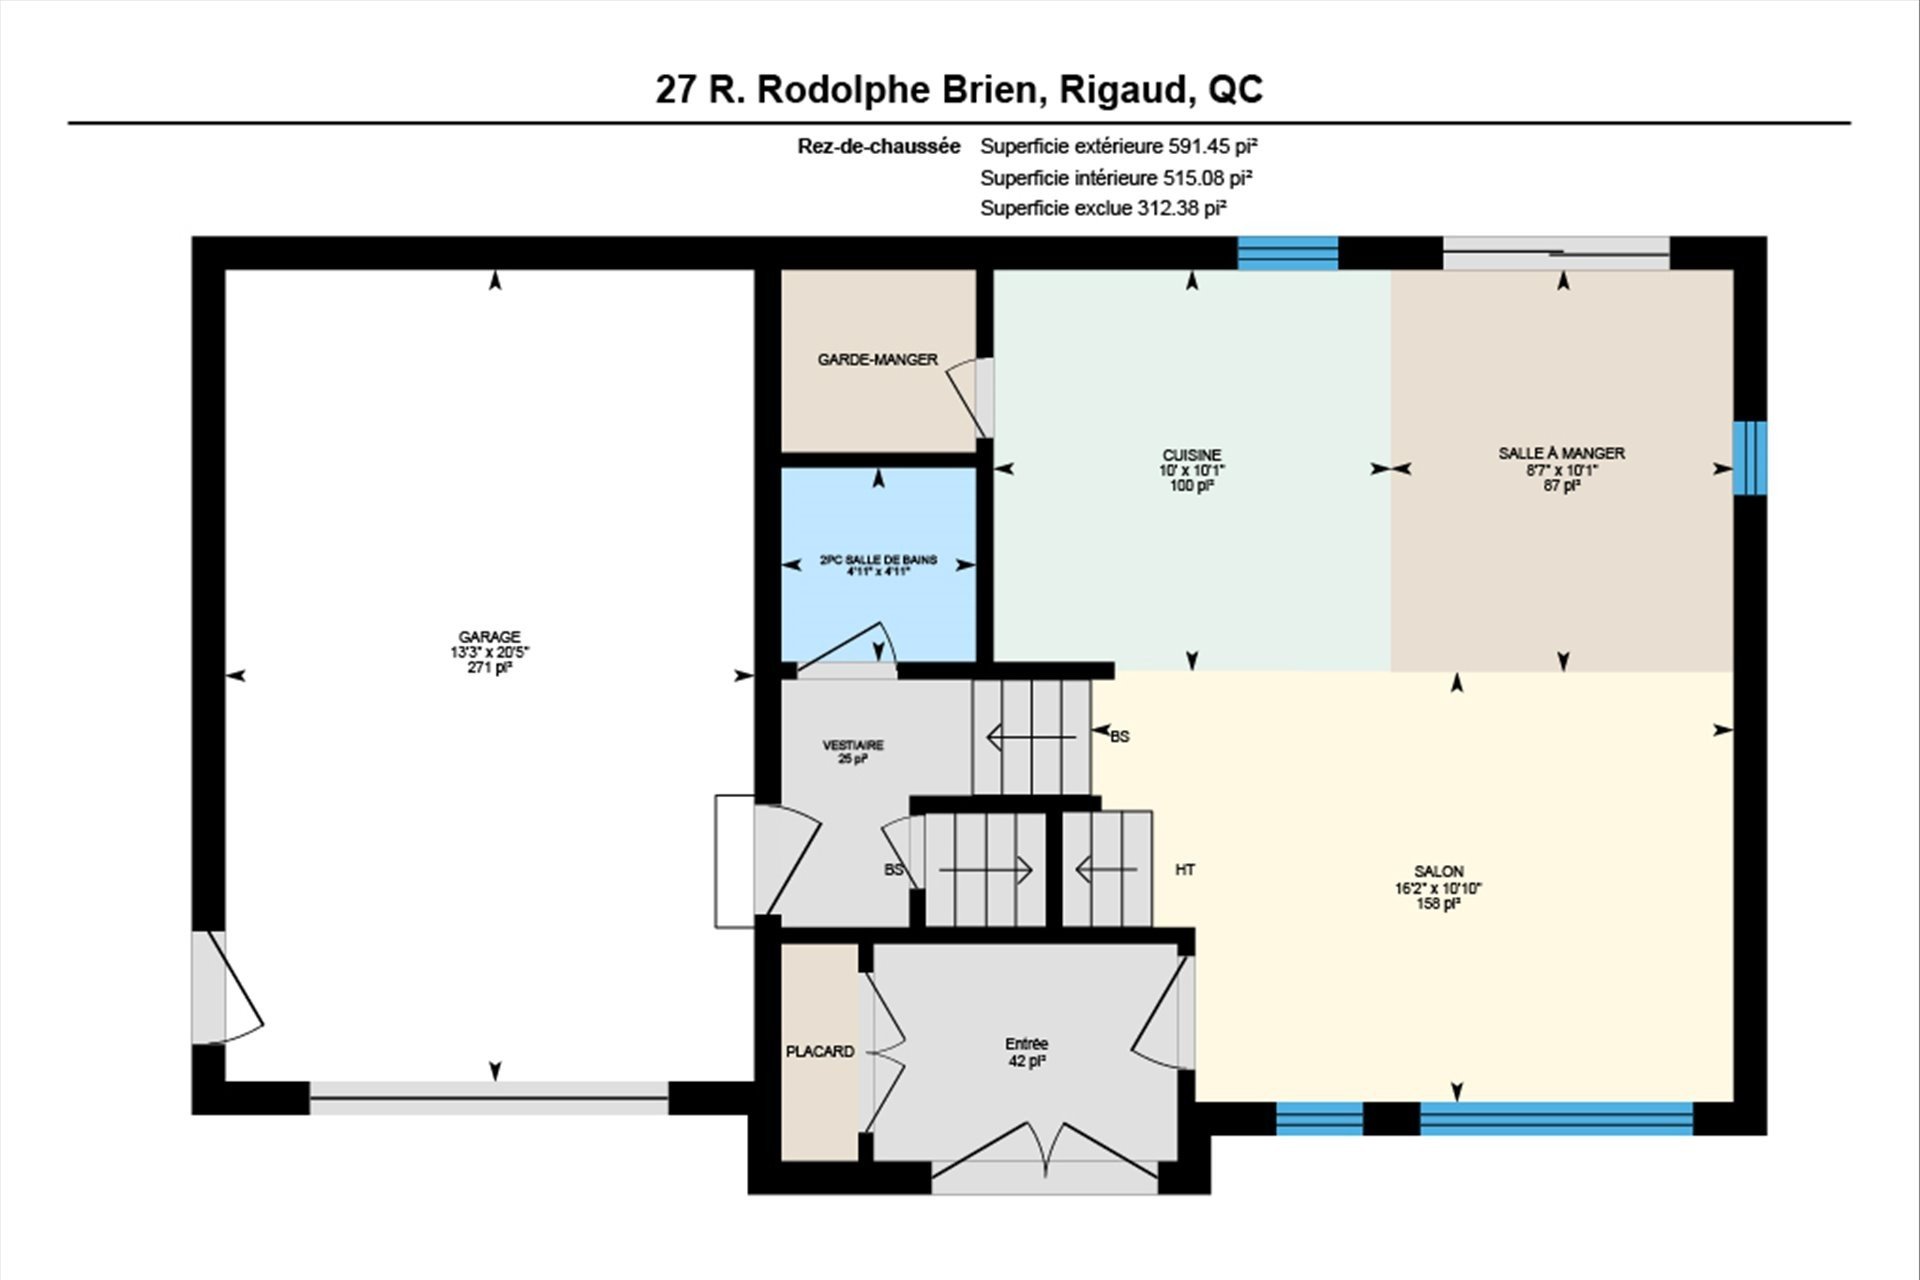
| Living room | 16.2 x 10.10 P | Ground Floor | Floating floor |
| Dining room | 10.1 x 8.7 P | Ground Floor | Floating floor |
| Kitchen | 10.1 x 10.0 P | Ground Floor | Ceramic tiles |
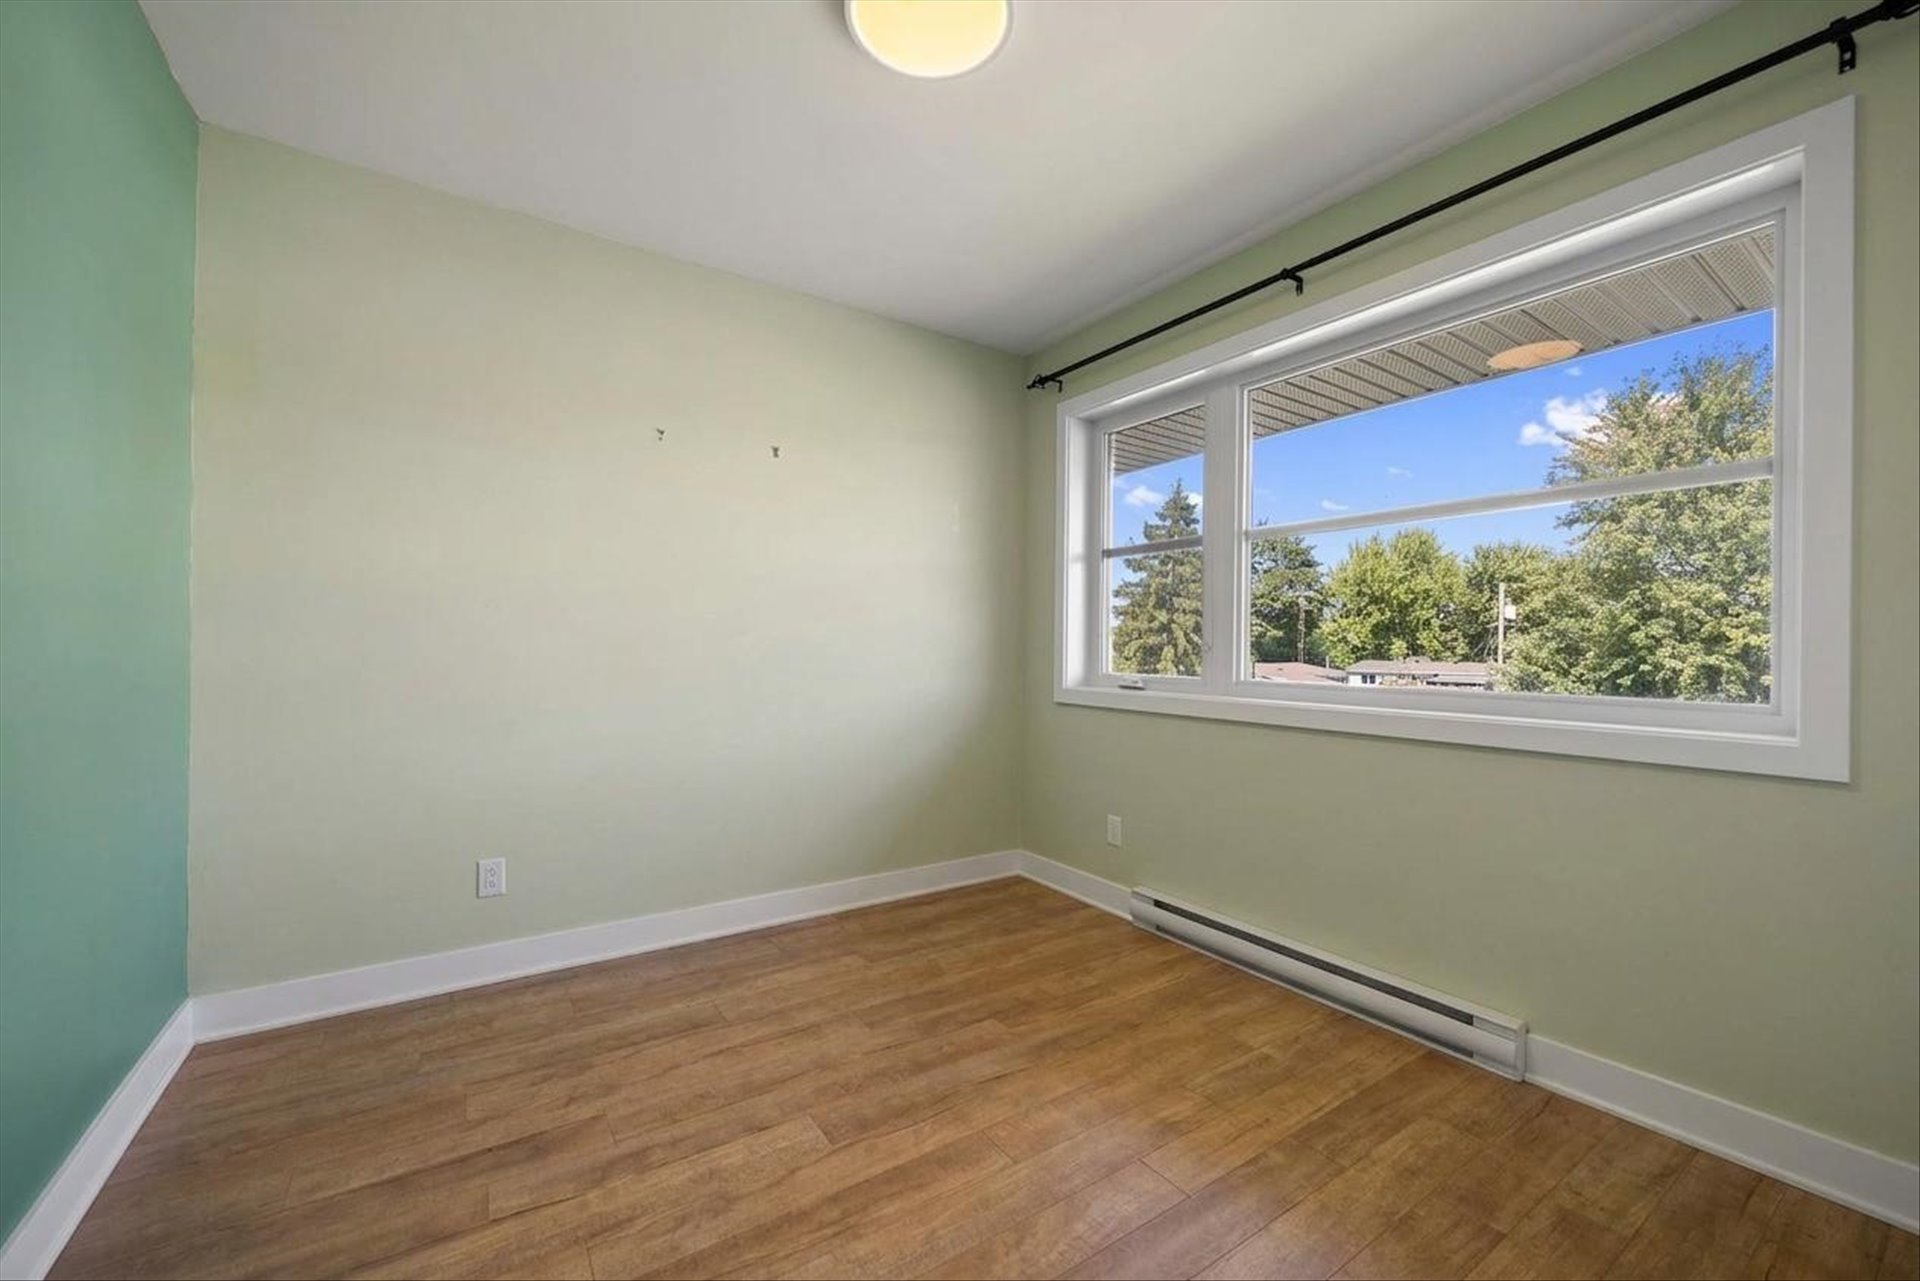
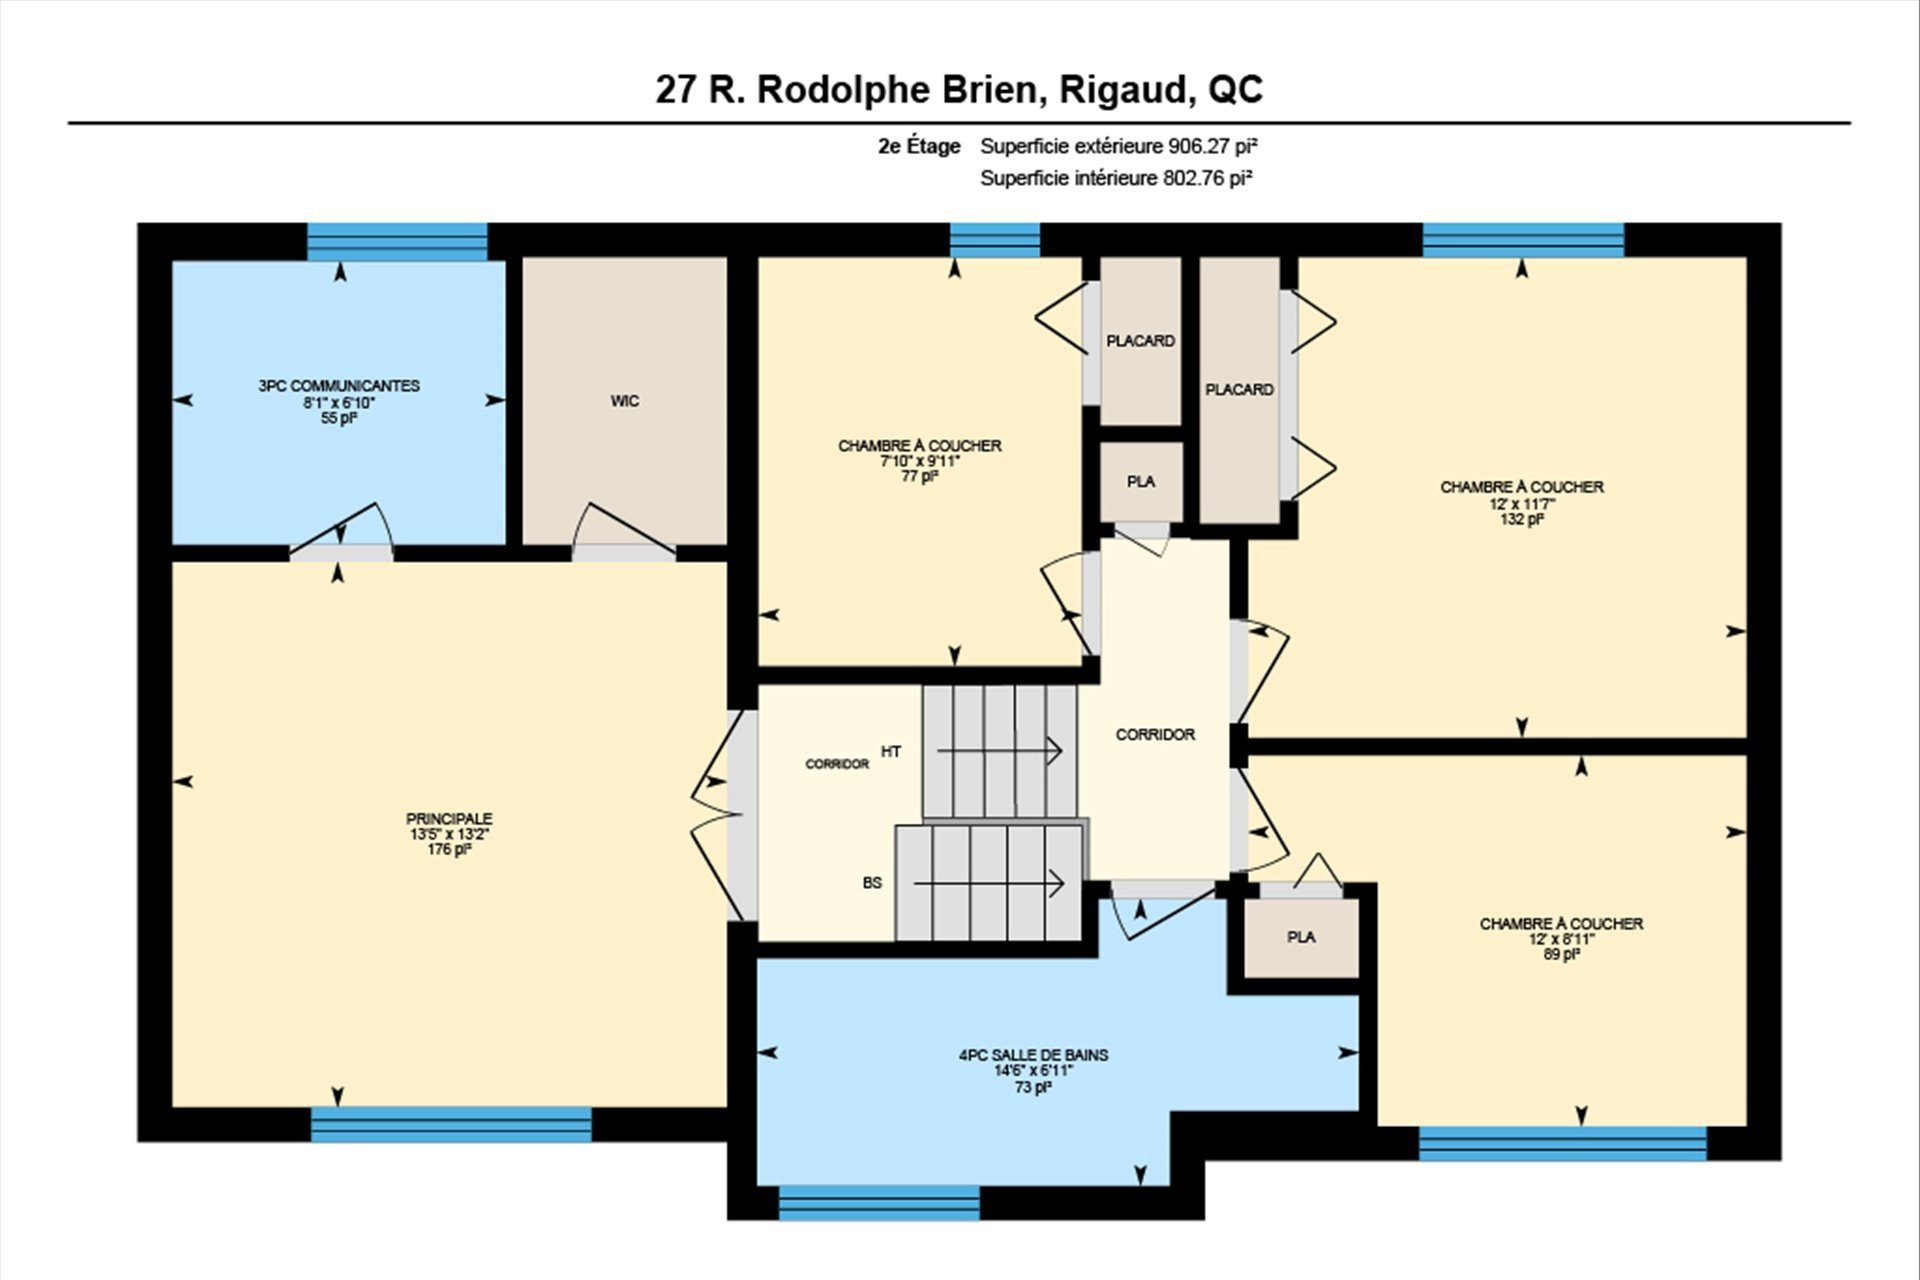
| Primary bedroom | 13.5 x 13.2 P | 2nd Floor | Floating floor |
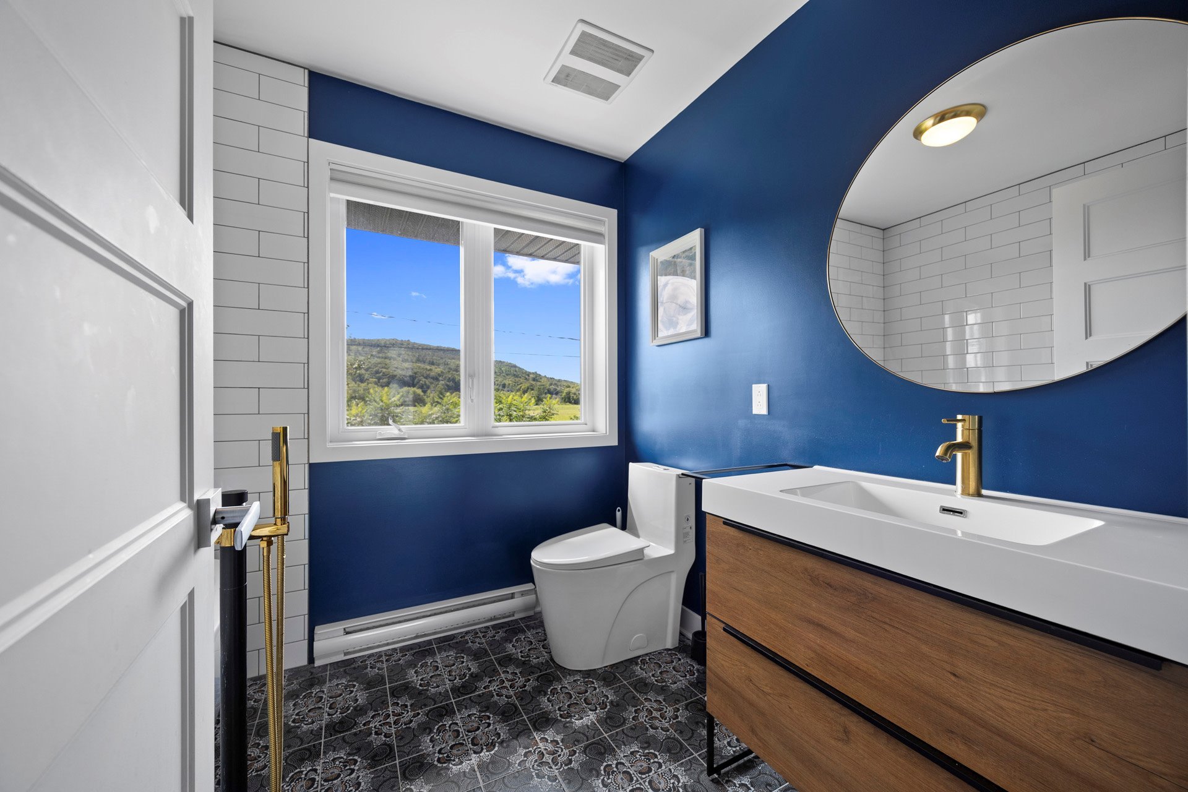
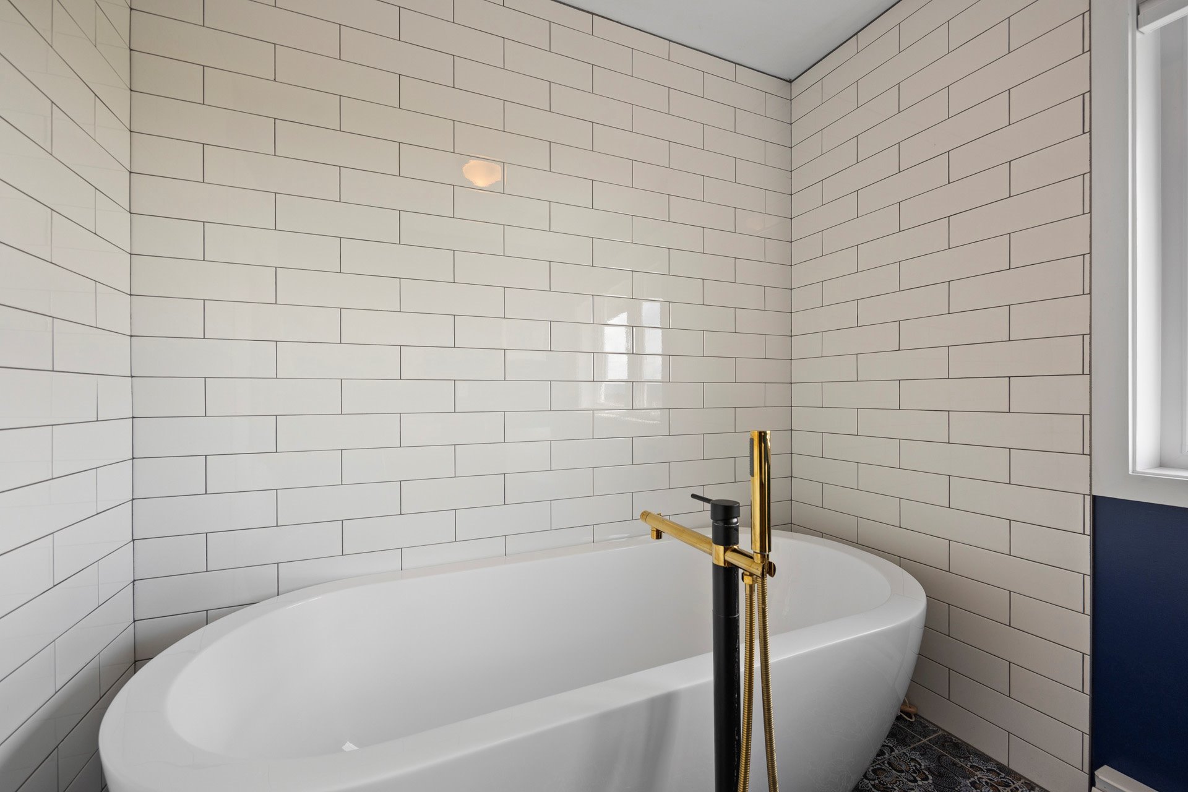
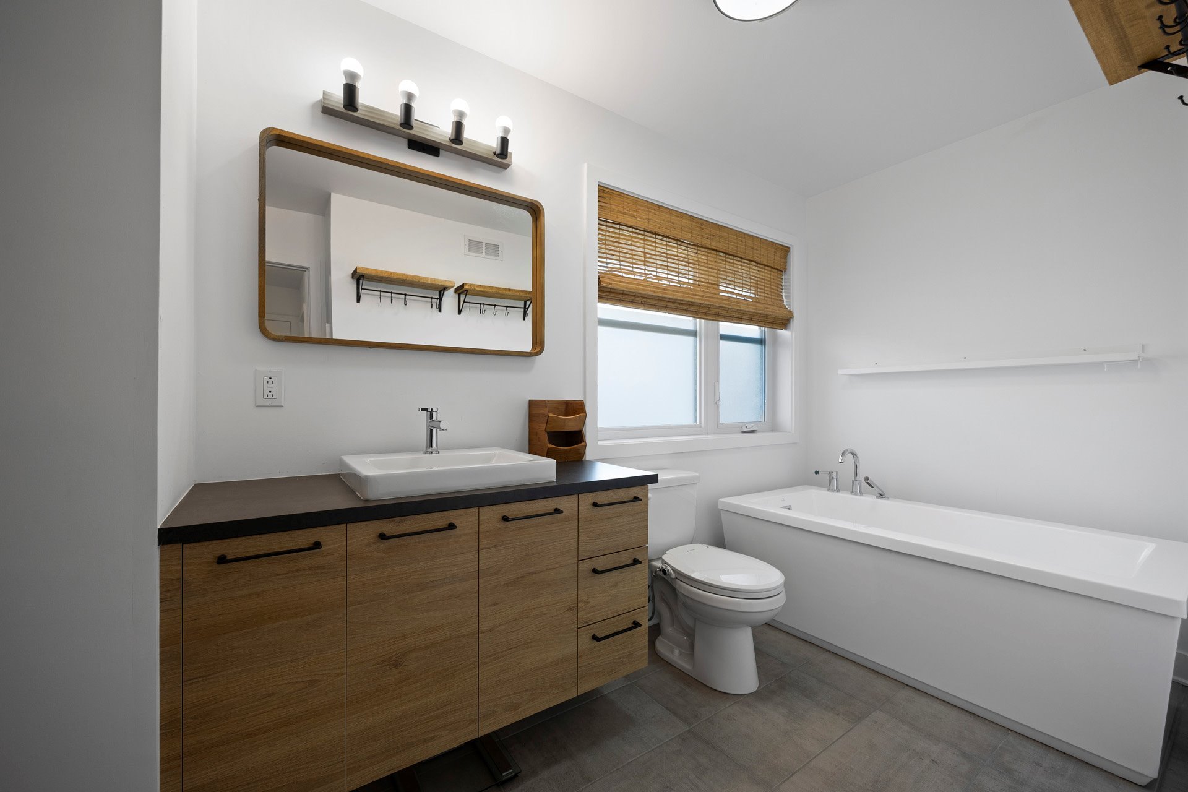
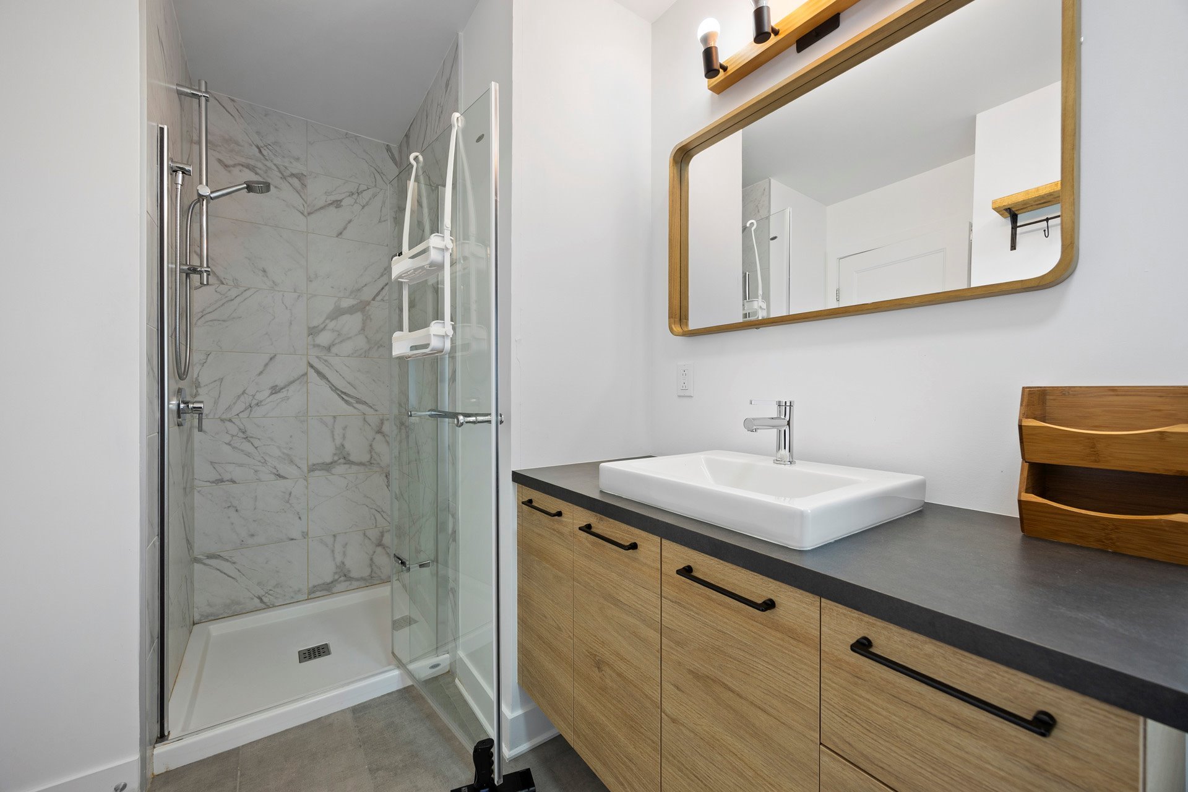
| Bathroom | 8.1 x 6.10 P | 2nd Floor | Ceramic tiles |
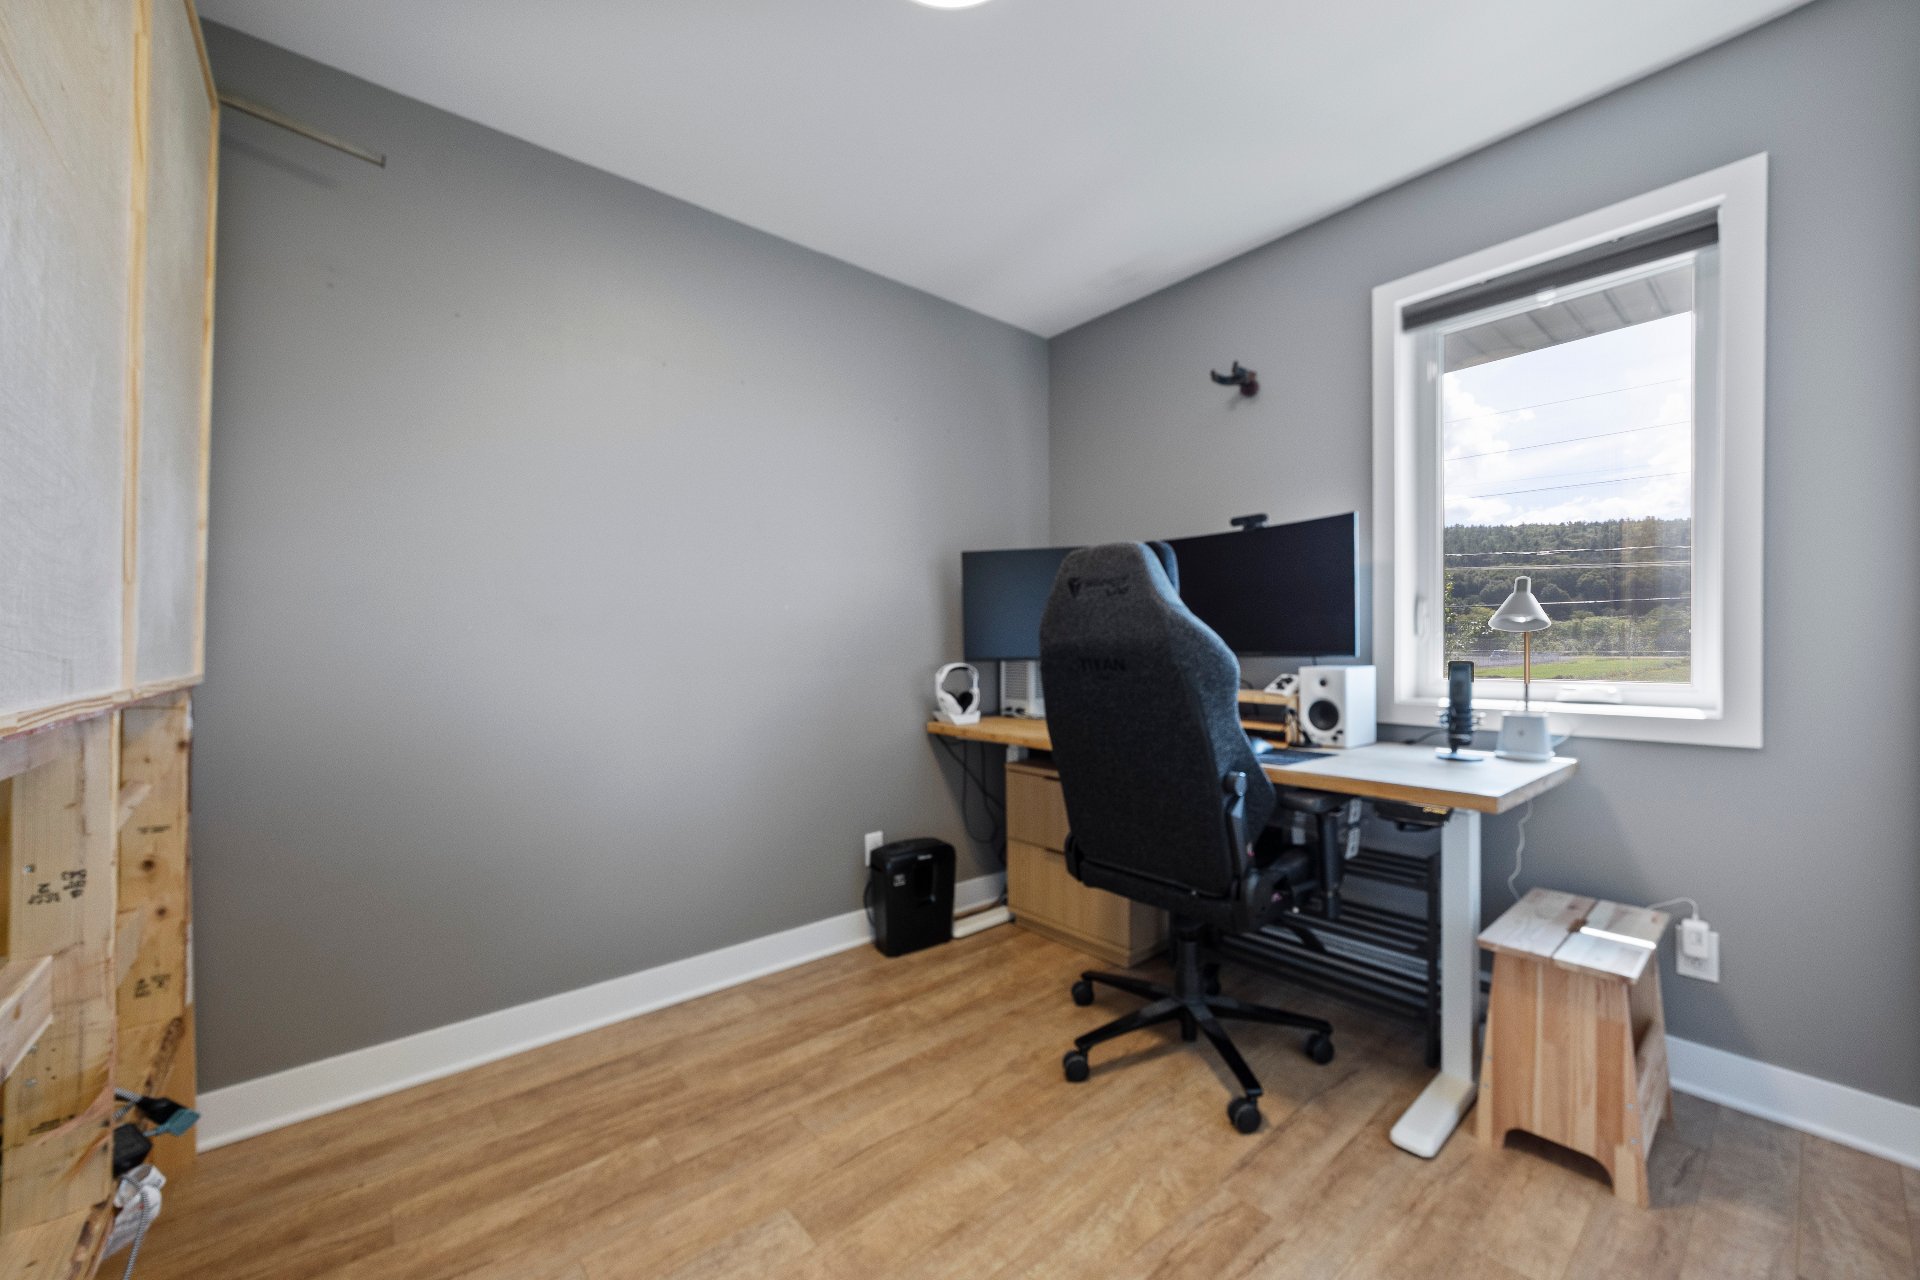
| Bedroom | 12.0 x 11.7 P | Floating floor | |
| Bedroom | 12.0 x 8.11 P | Floating floor | |
| Bedroom | 9.11 x 7.10 P | Floating floor | |
| Bathroom | 14.6 x 6.11 P | Ceramic tiles | |
| Washroom | 4.11 x 4.11 P | Ceramic tiles | |
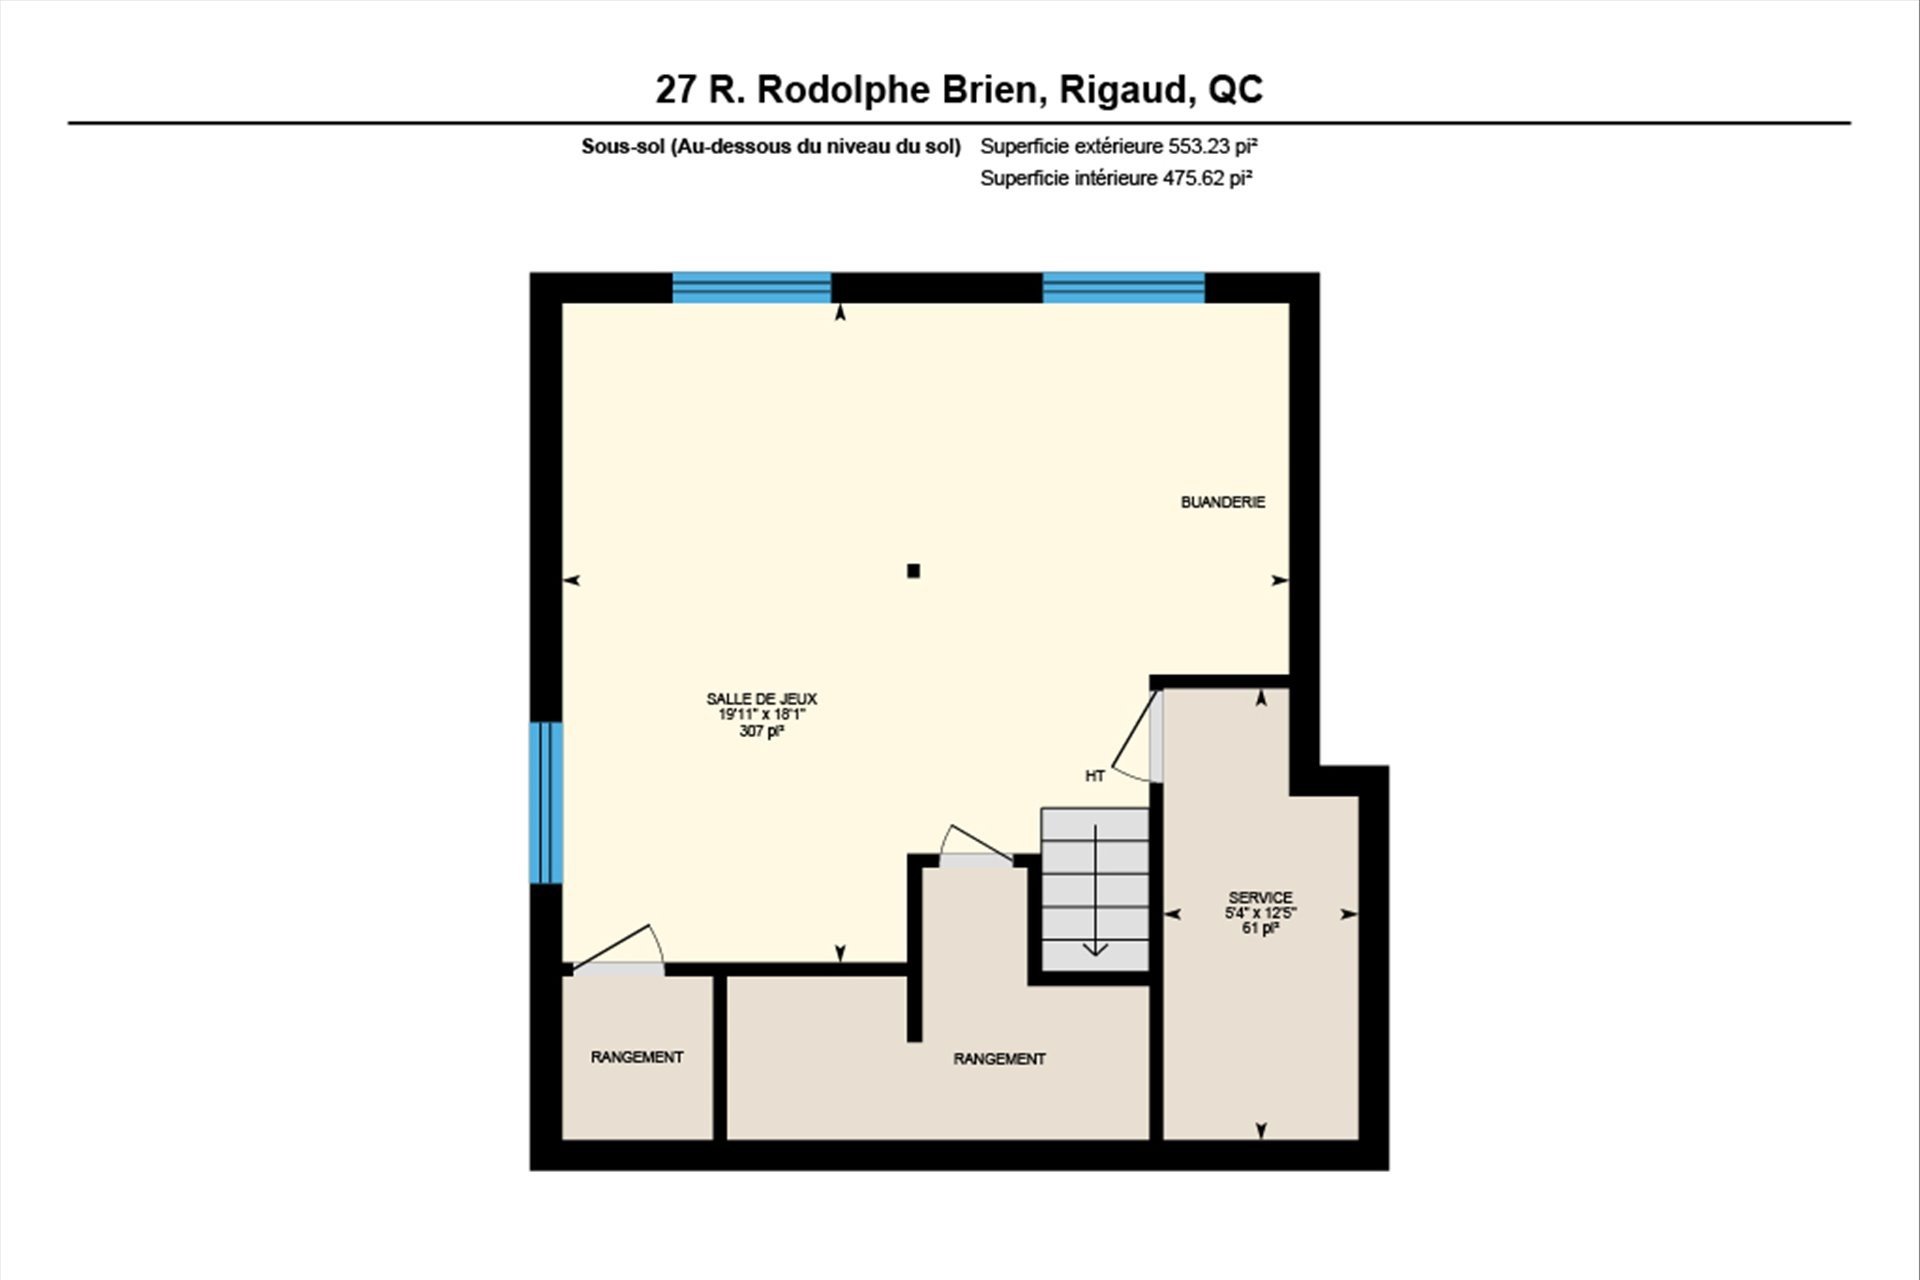
| Family room | 19.11 x 18.1 P | Basement | Floating floor |
| Mechanical room | 12.5 x 5.4 P | Basement | Concrete |
Charateristics
| Basement | 6 feet and over, Partially finished |
|---|---|
| Bathroom / Washroom | Adjoining to primary bedroom, Seperate shower |
| Proximity | Alpine skiing, ATV trail, Bicycle path, Cross-country skiing, Daycare centre, Elementary school, Golf, High school, Highway, Park - green area, Public transport, Snowmobile trail |
| Roofing | Asphalt shingles |
| Garage | Attached, Fitted, Single width |
| Siding | Brick, Vinyl |
| Window type | Crank handle |
| Heating system | Electric baseboard units |
| Heating energy | Electricity |
| Topography | Flat |
| Parking | Garage, Outdoor |
| Landscaping | Landscape |
| Cupboard | Melamine |
| View | Mountain |
| Sewage system | Municipal sewer |
| Water supply | Municipality |
| Driveway | Not Paved |
| Foundation | Poured concrete |
| Equipment available | Private yard, Ventilation system, Wall-mounted heat pump |
| Zoning | Residential |
Neighbourhood Demographics
marital
age
household income
religion
common languages
education
ownership
child at home
construction date
employment
transportation to work
work location

Reda Wahba

Holly Manderson