- 5 Bedrooms
- 2 Bathrooms
- Video tour
- Calculators
- walkscore
Description
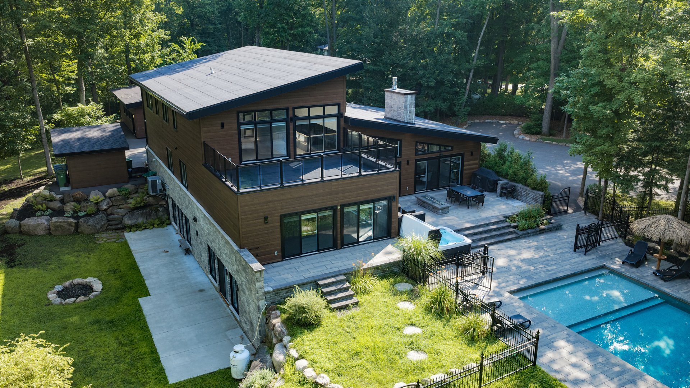
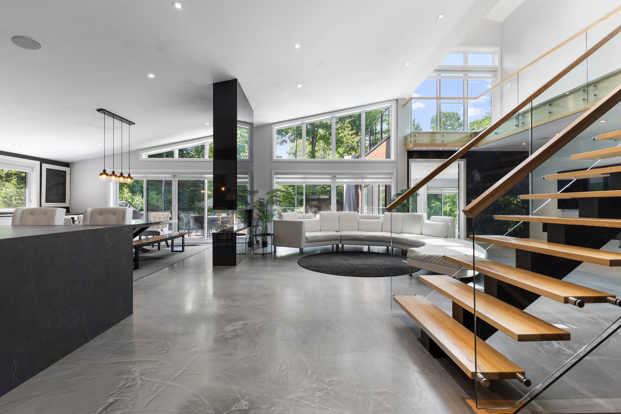
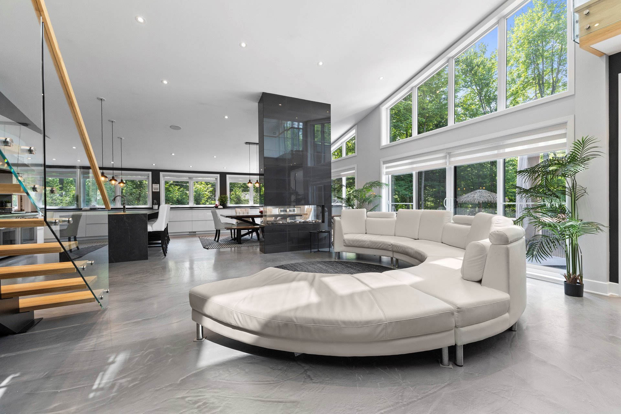
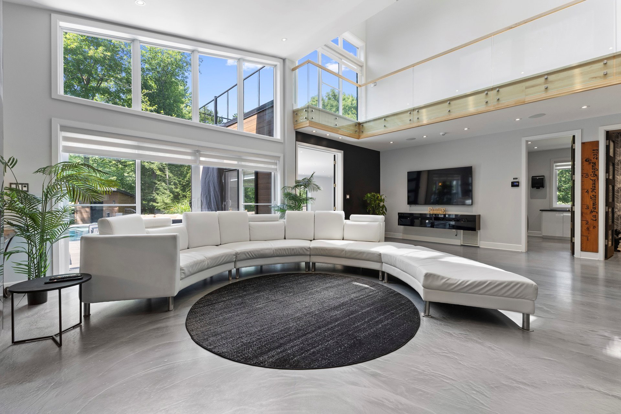
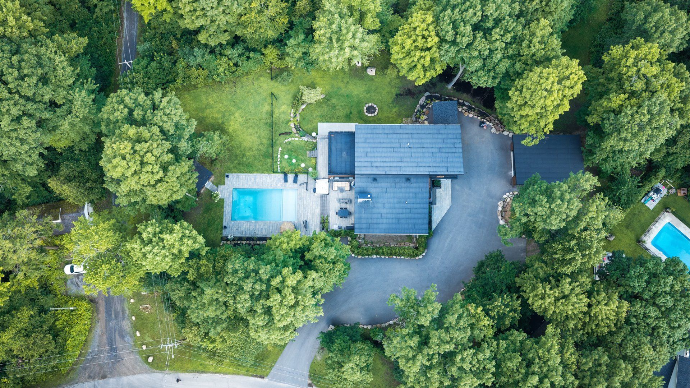
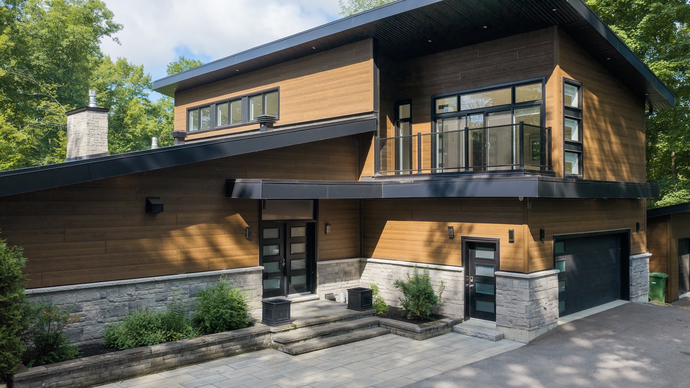
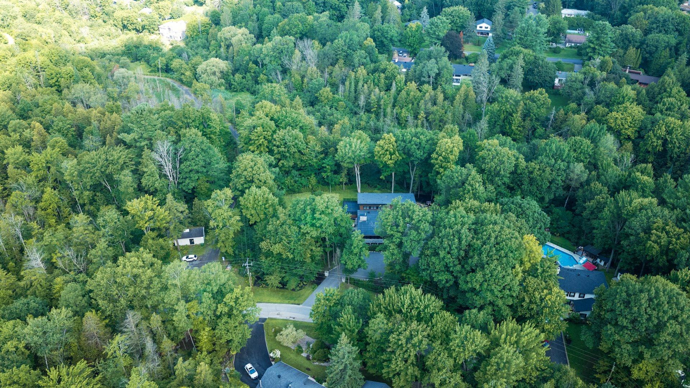
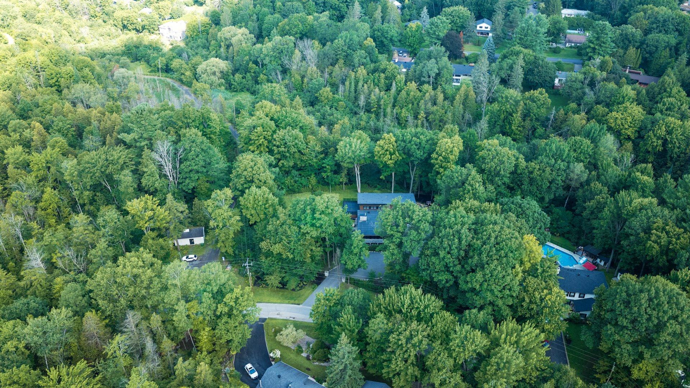
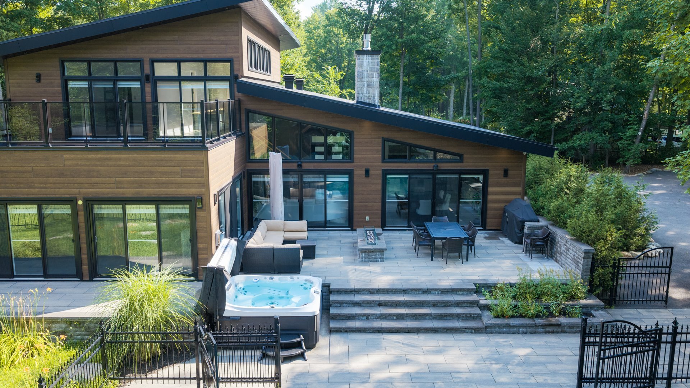
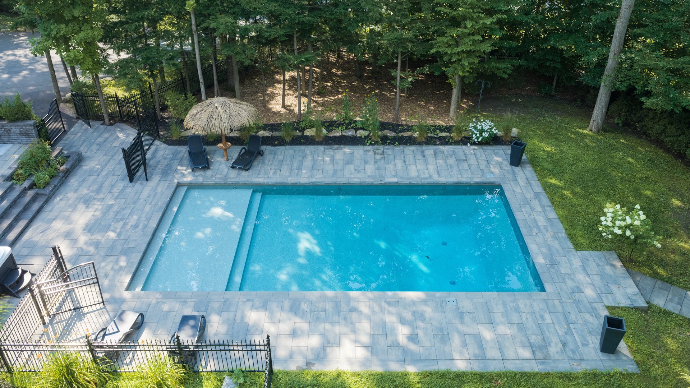
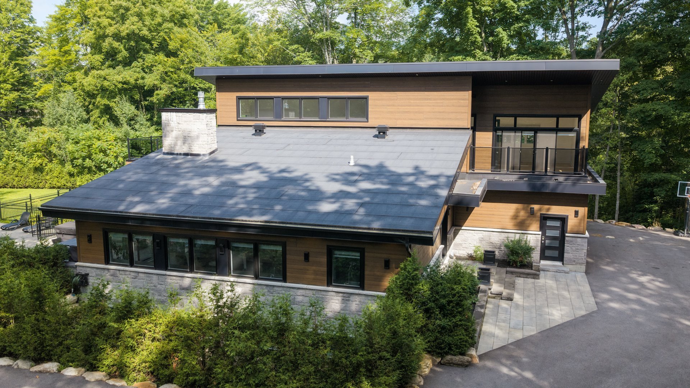
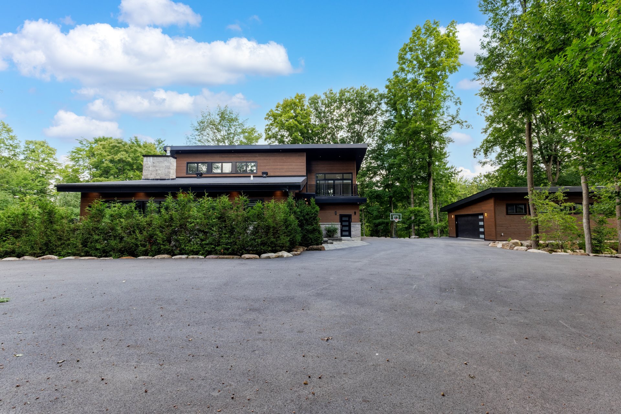
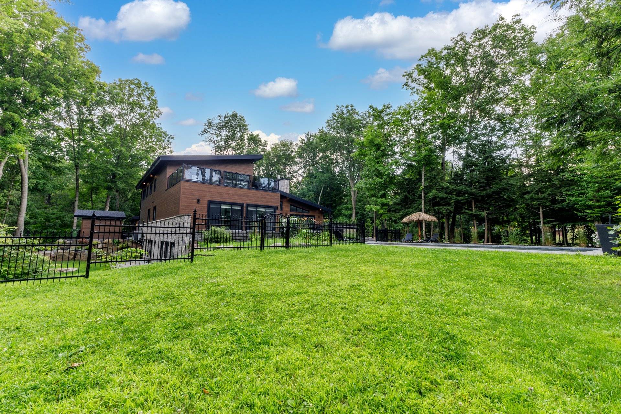
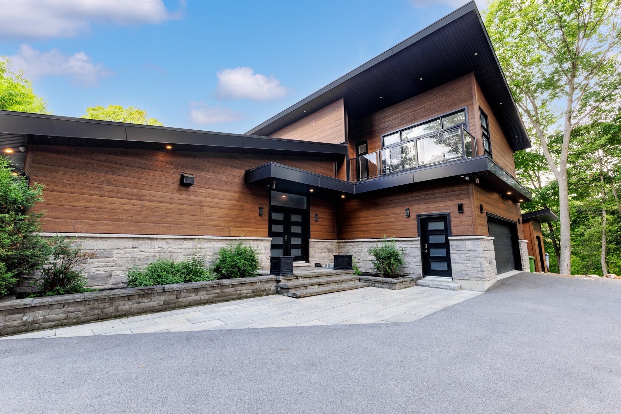
Luxury home for sale in Hudson, Quebec on a private, tree-lined lot minutes from Hudson Village. Exceptional open-concept residence with soaring vaulted ceilings, dramatic two-storey windows, chef's kitchen with prep pantry, Thermador appliances, and flexible living spaces. Features 3+2 bedrooms, 2+1 bathrooms, walkout lower level, family room with bar, home gym, attached 2-car garage plus detached heated 4-car garage with 10-12 ft ceiling. Landscaped grounds offer an inground pool, hot tub, outdoor fireplace, tractor garage, and direct access to walking trails and protected forest.
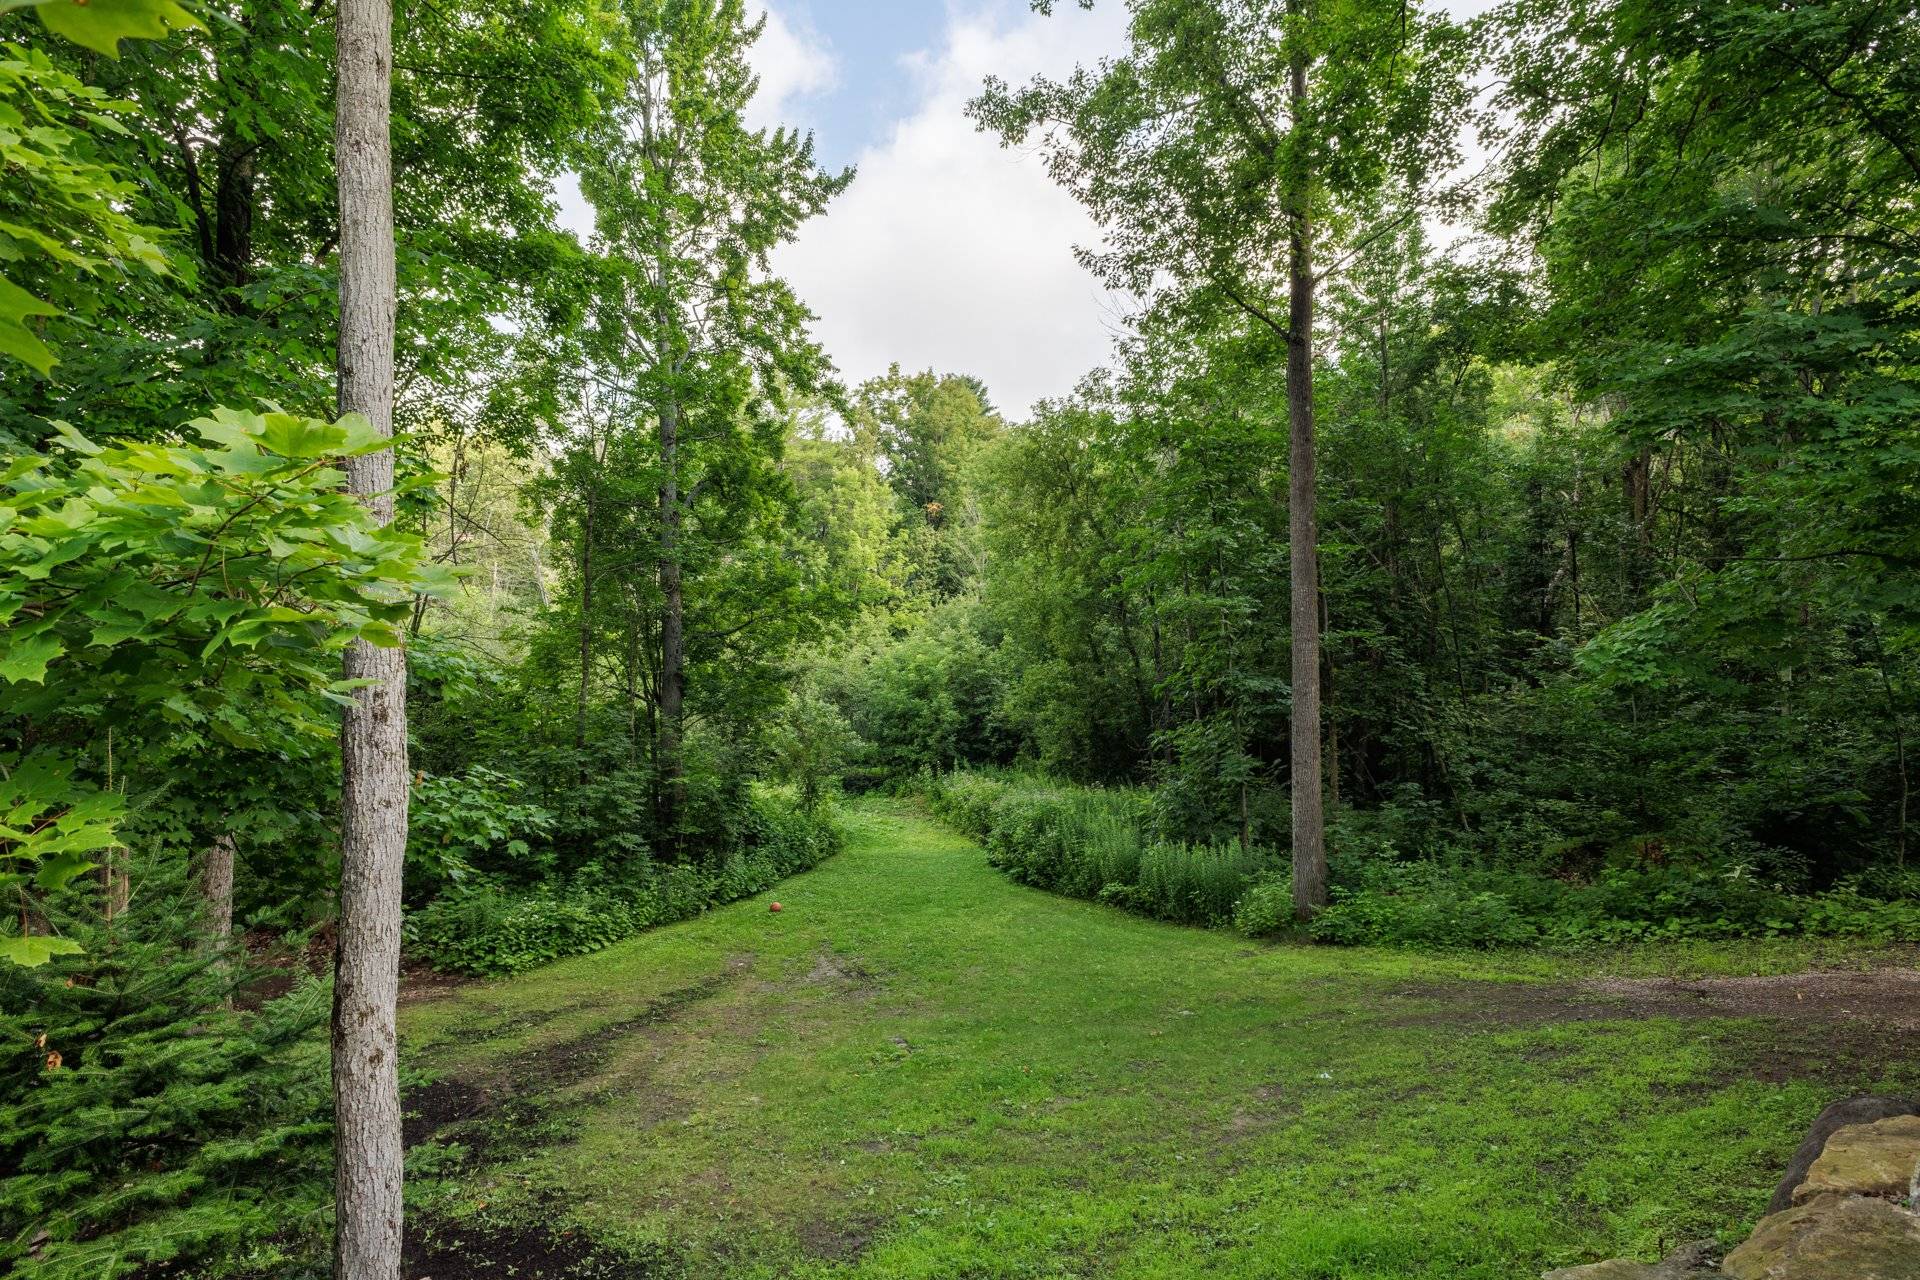
Set on a private, tree-lined lot adjacent to the
Taylor-Bradbury Nature Trail, this exceptional custom
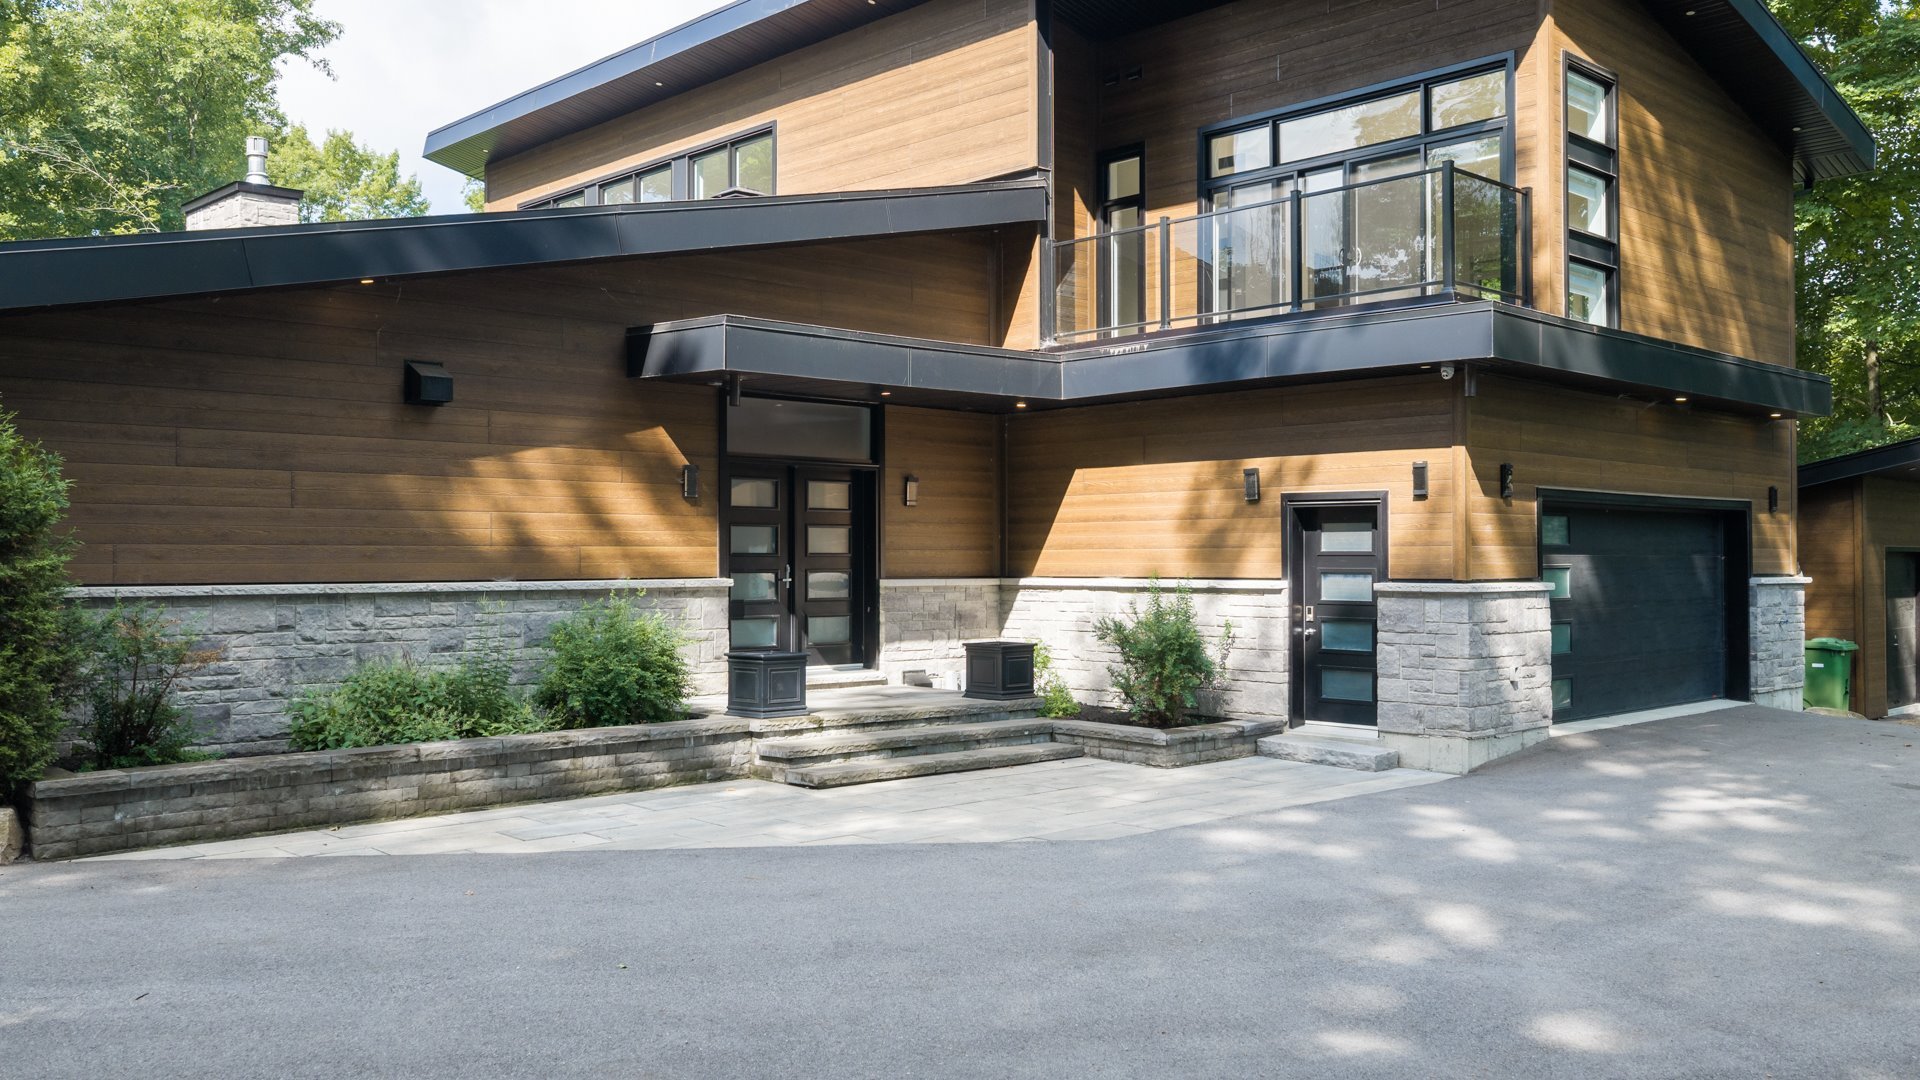
residence combines striking contemporary architecture with
luxurious finishes and thoughtfully designed living spaces.
Spanning three beautifully finished levels, this remarkable
home offers elegance, comfort, and functionality.
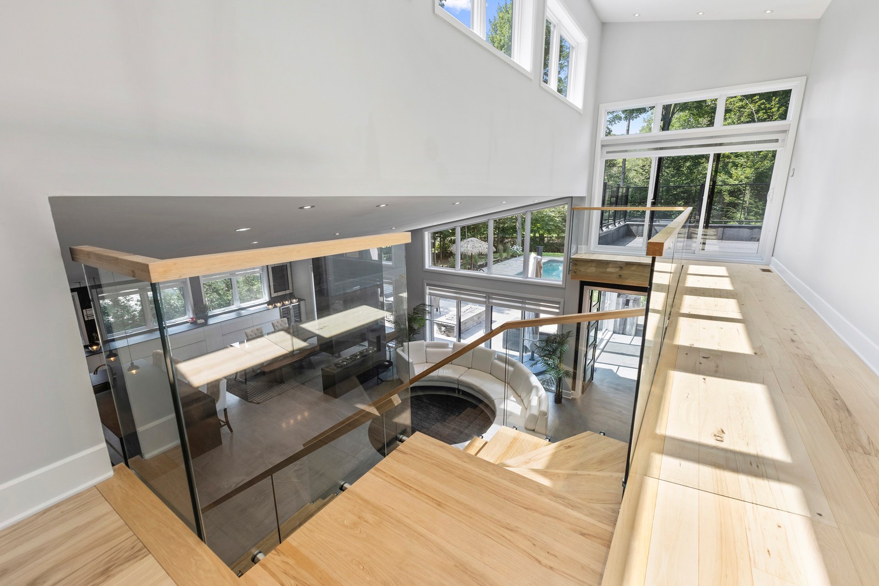
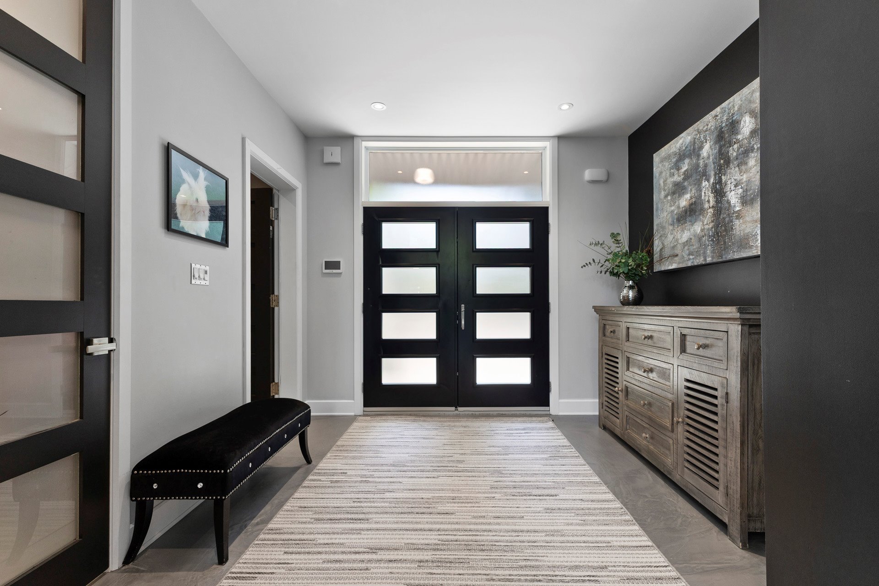
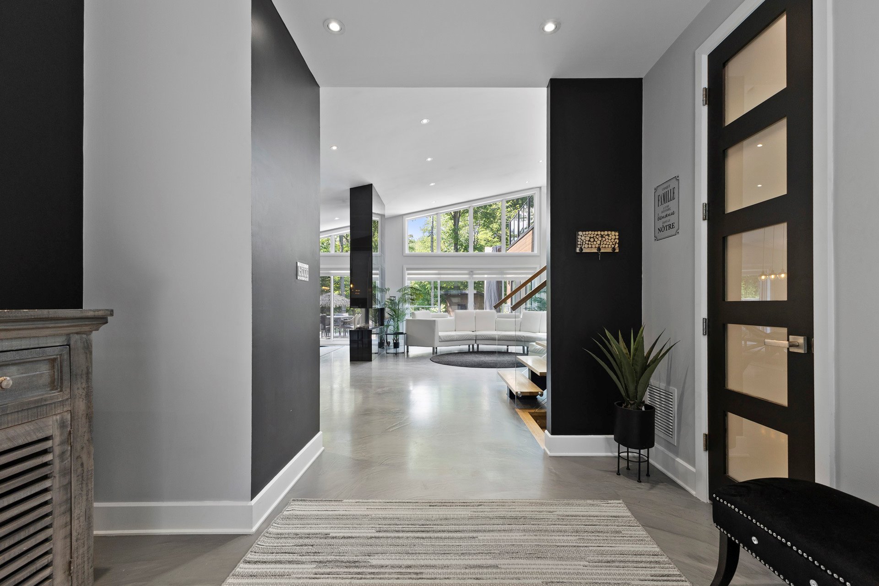
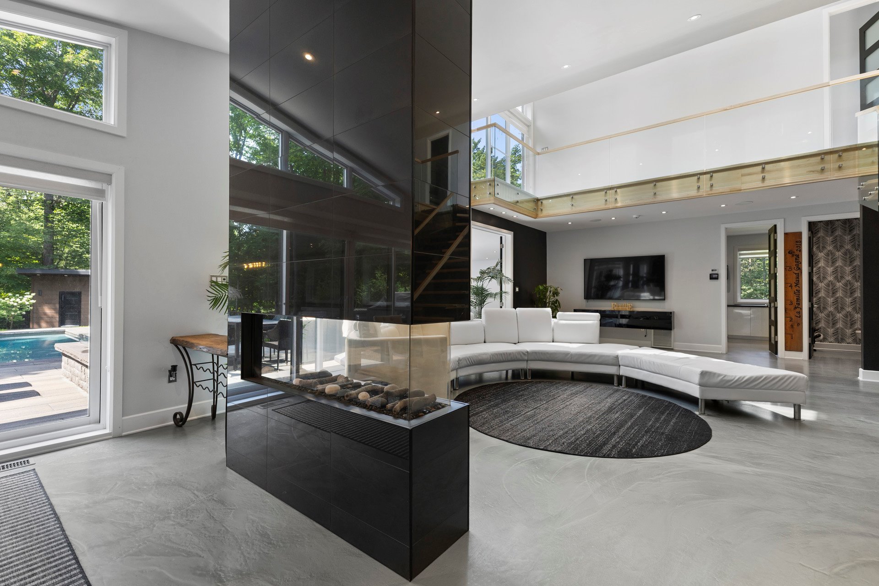
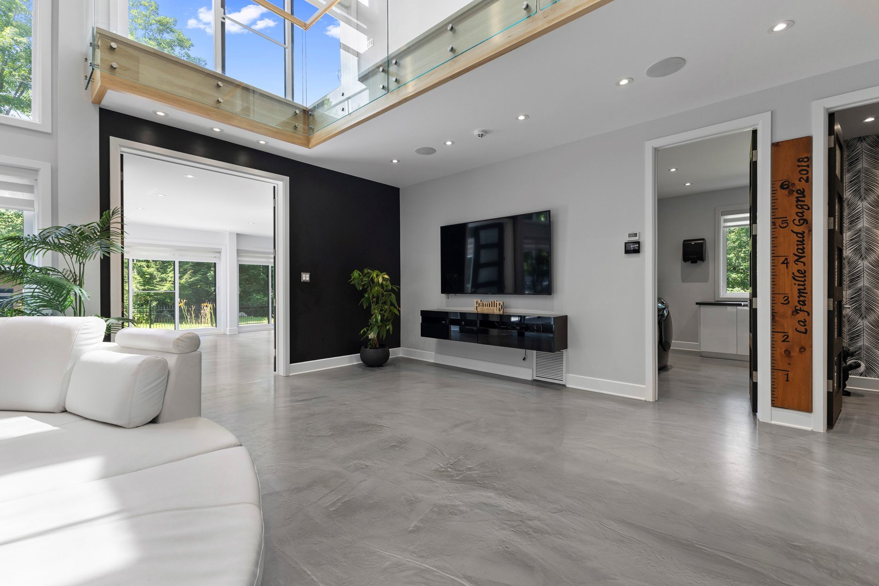
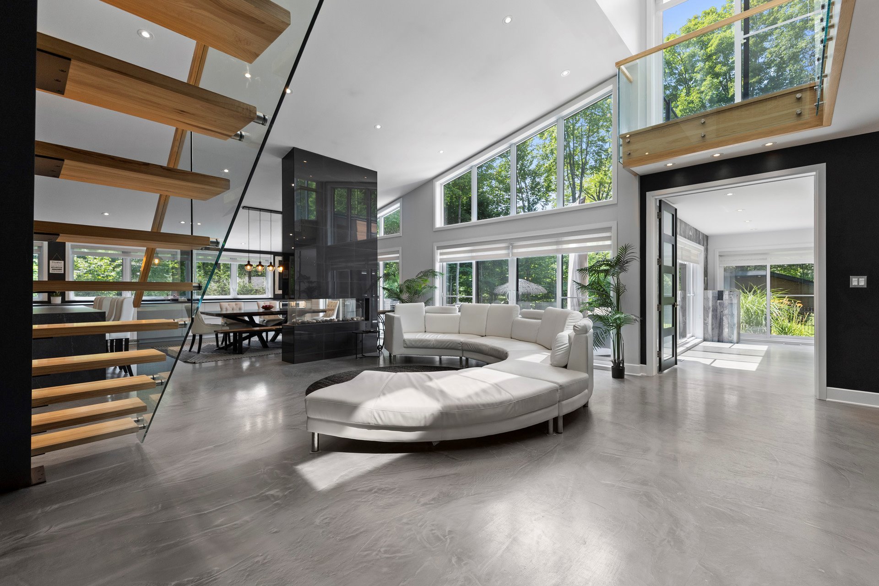
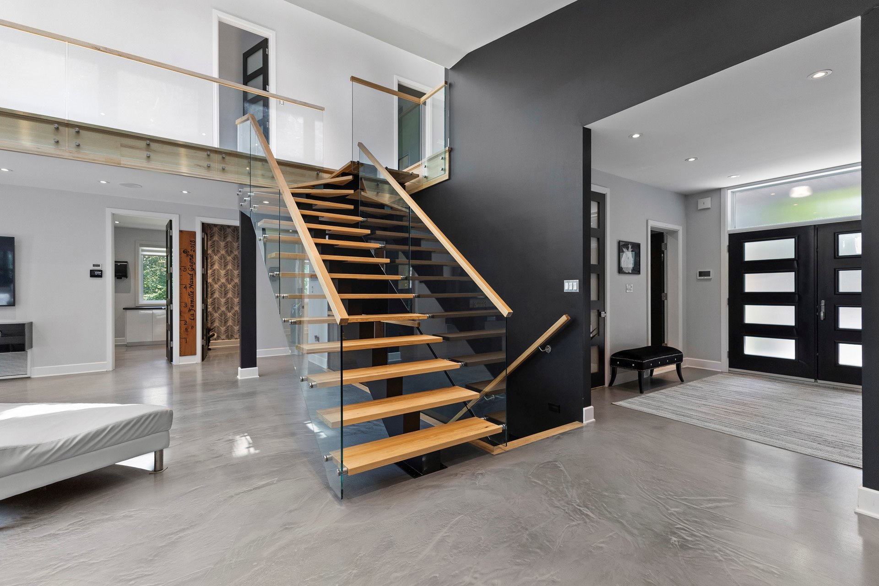
A grand foyer with soaring ceilings and custom built-in
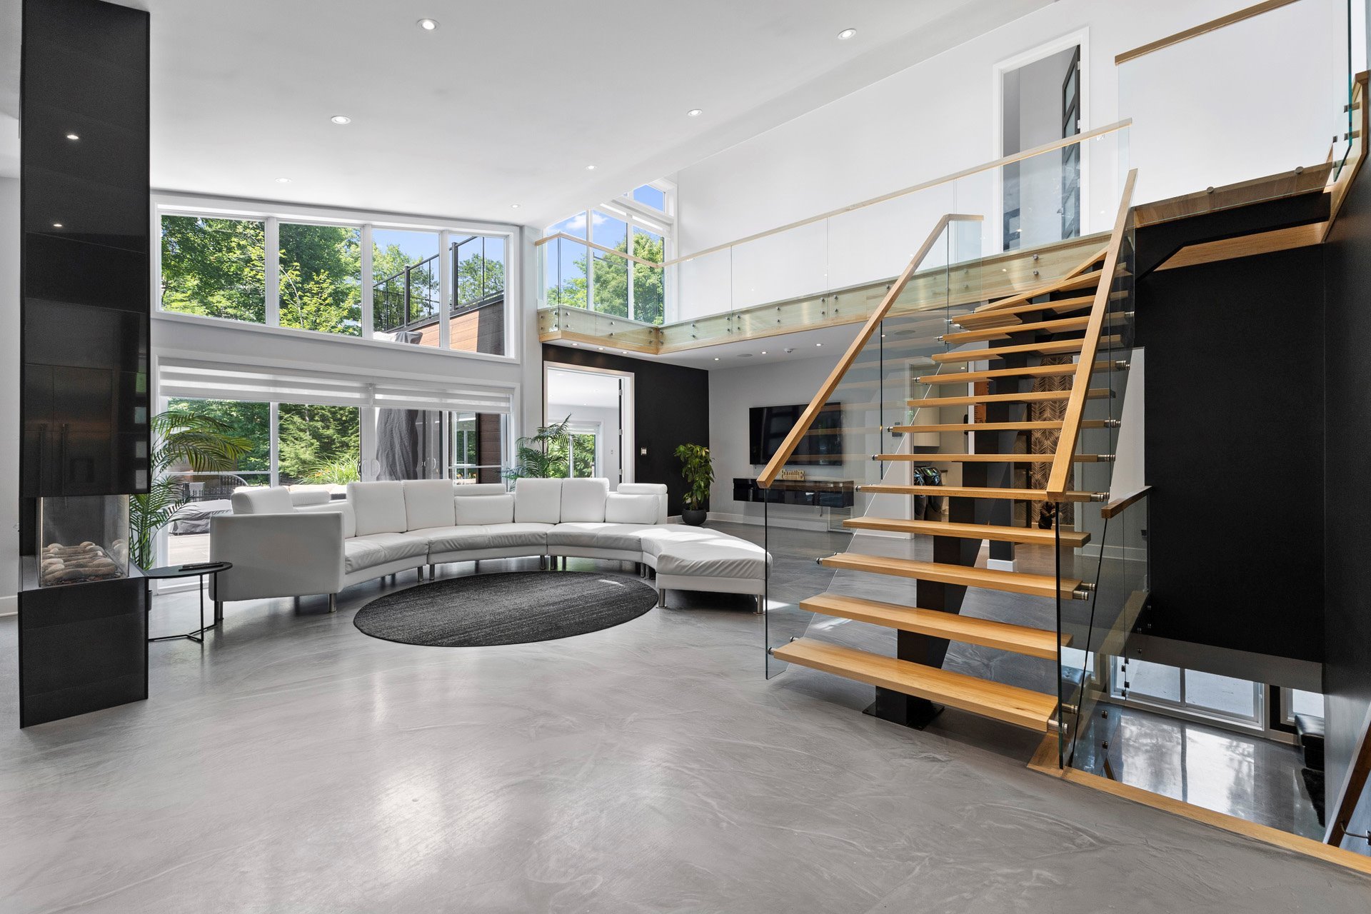
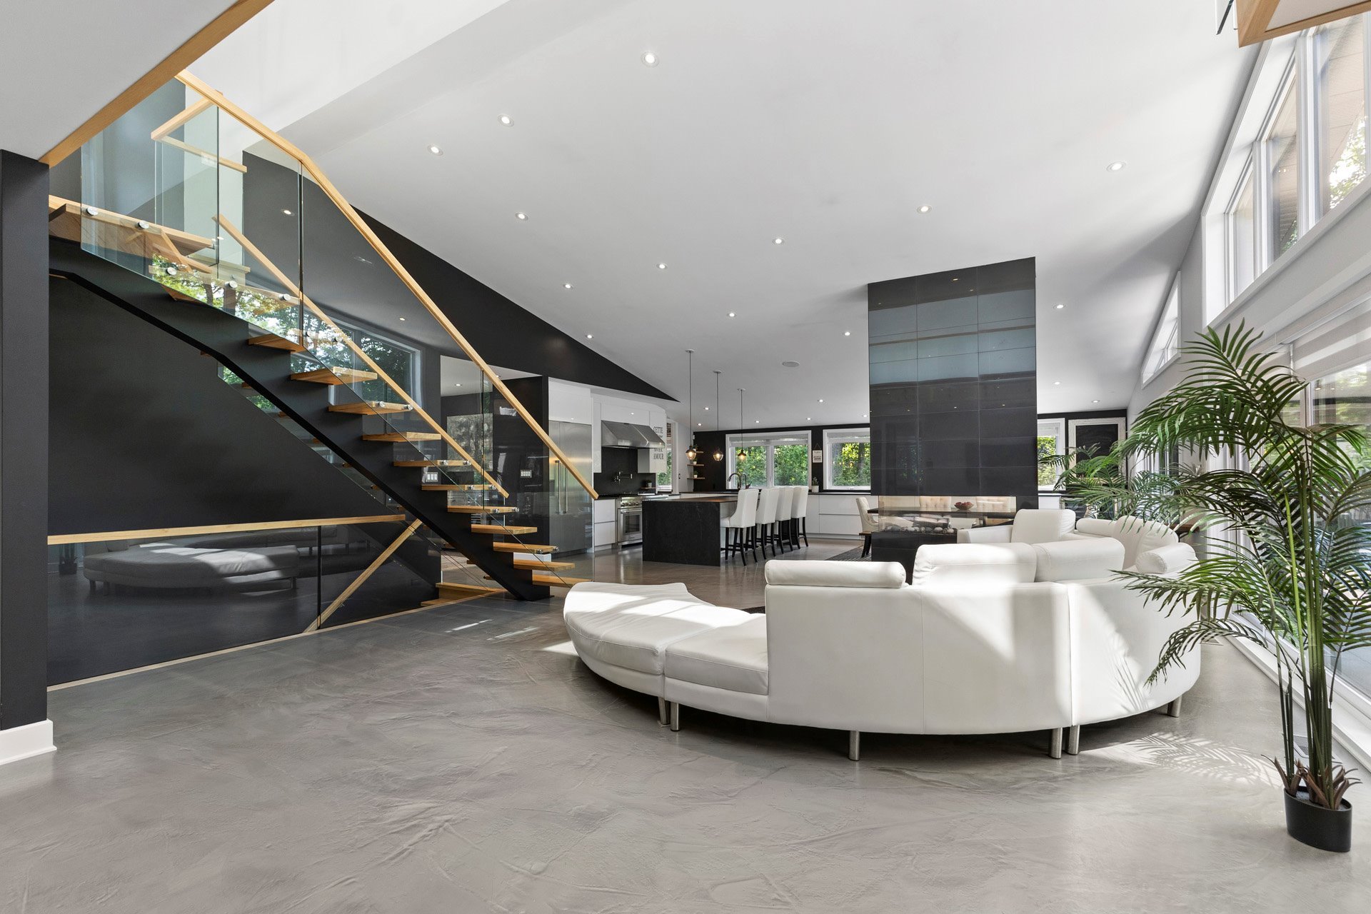
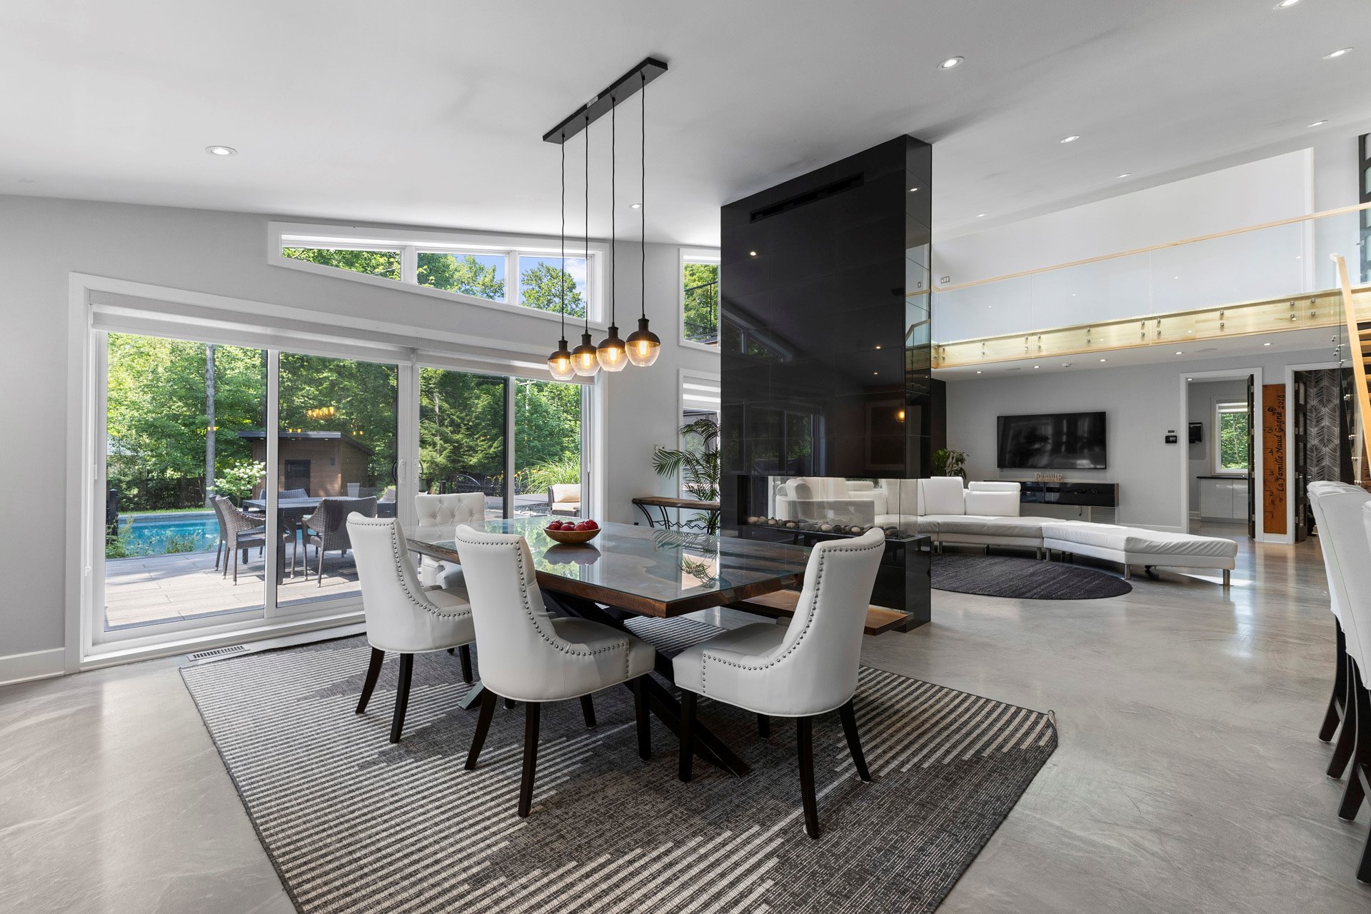
storage opens to a spectacular open-concept living area
filled with natural light. Dramatic two-storey windows, a
vaulted ceiling, and an elegant fireplace create an
inviting atmosphere for everyday living and entertaining.
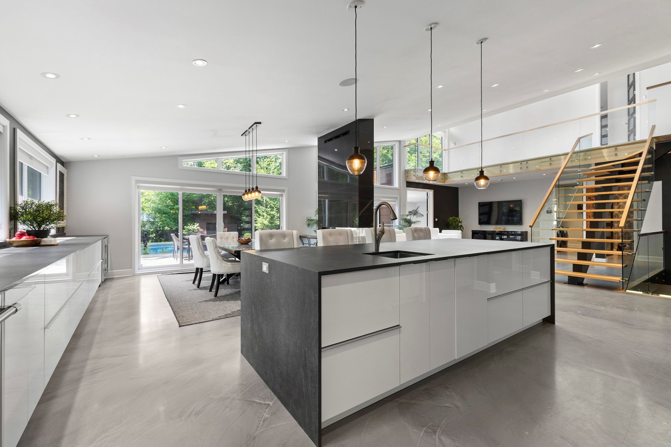
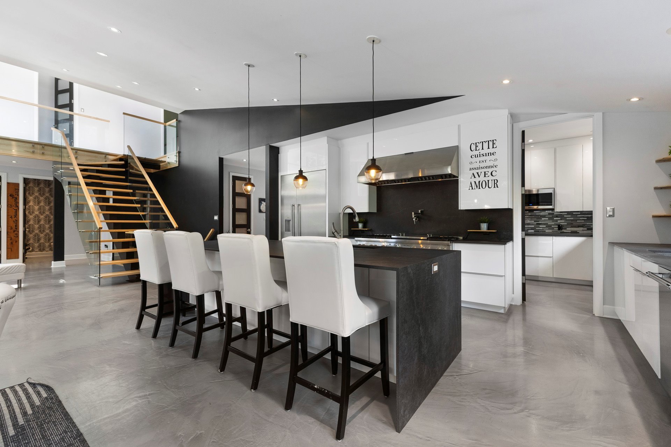
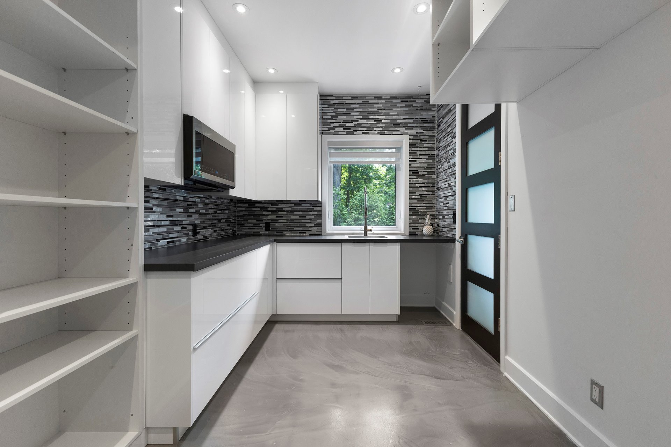
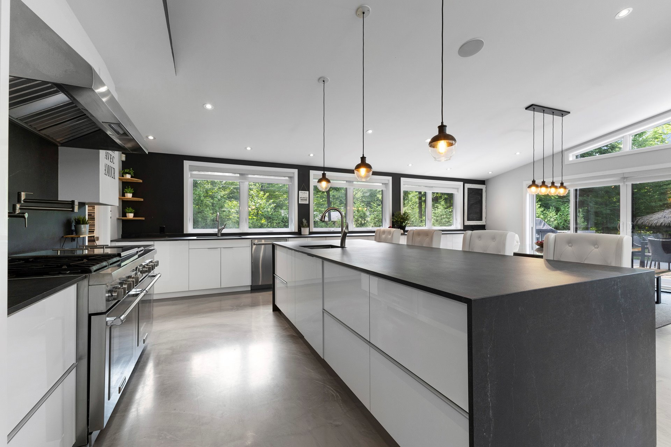
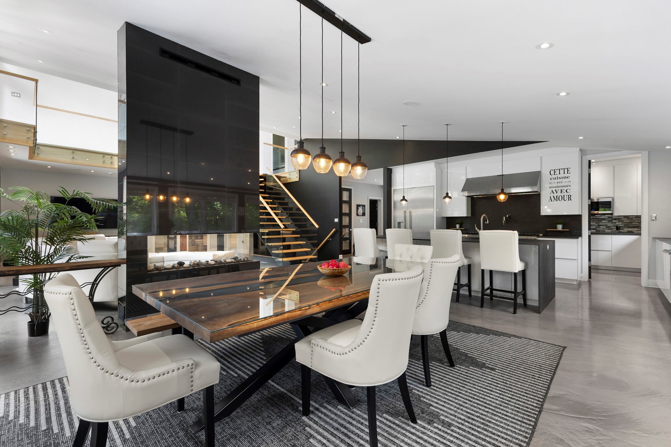
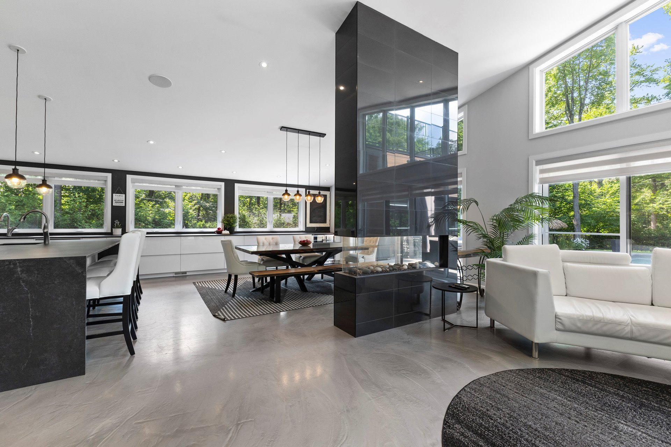
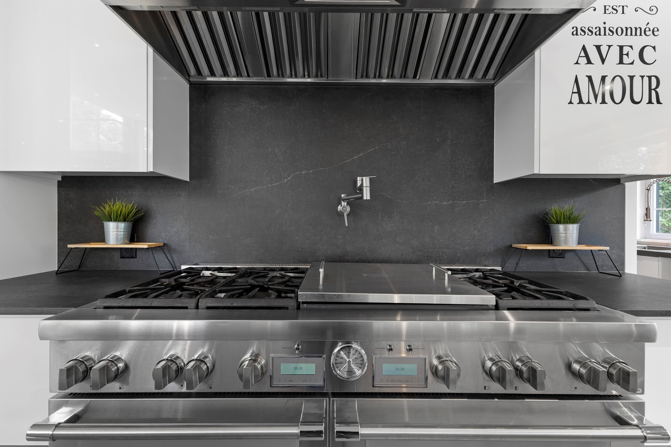
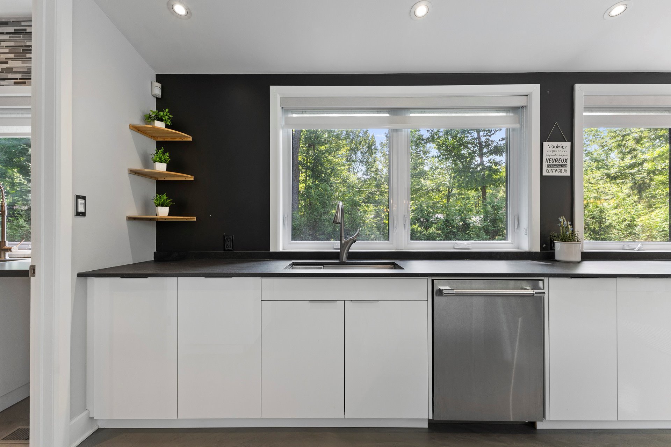
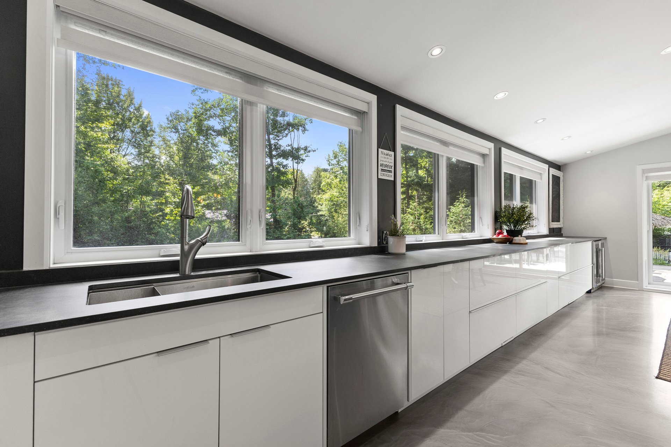
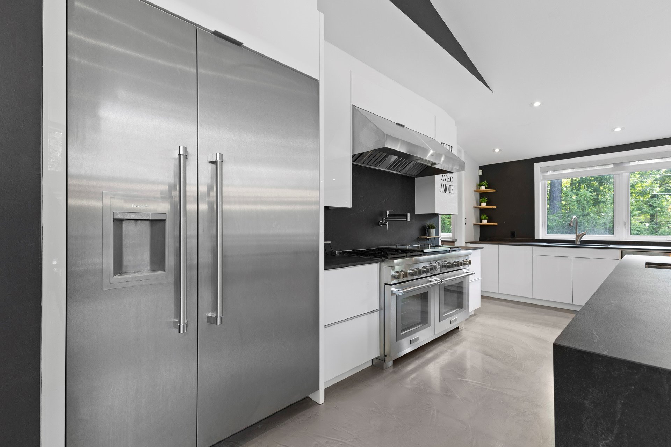
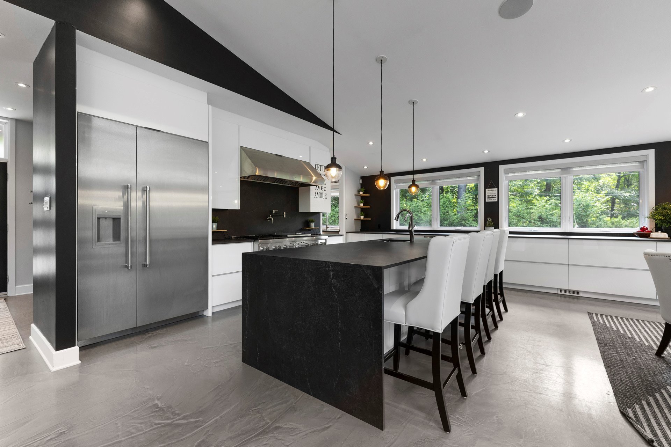
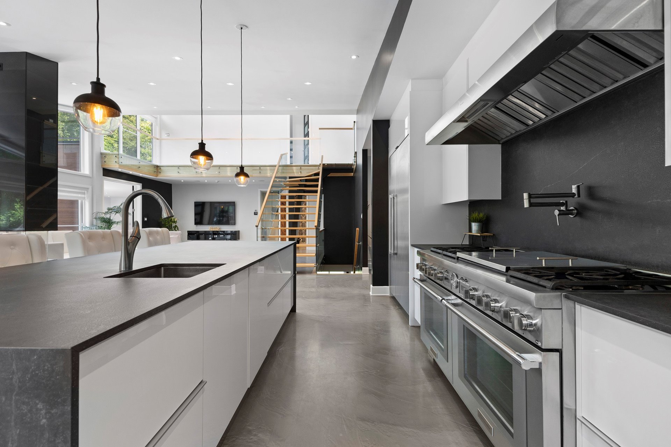
The chef's kitchen is designed without compromise,
featuring a substantial island, Dekton countertops, premium
Thermador appliances, a six-burner propane range, Kalamera
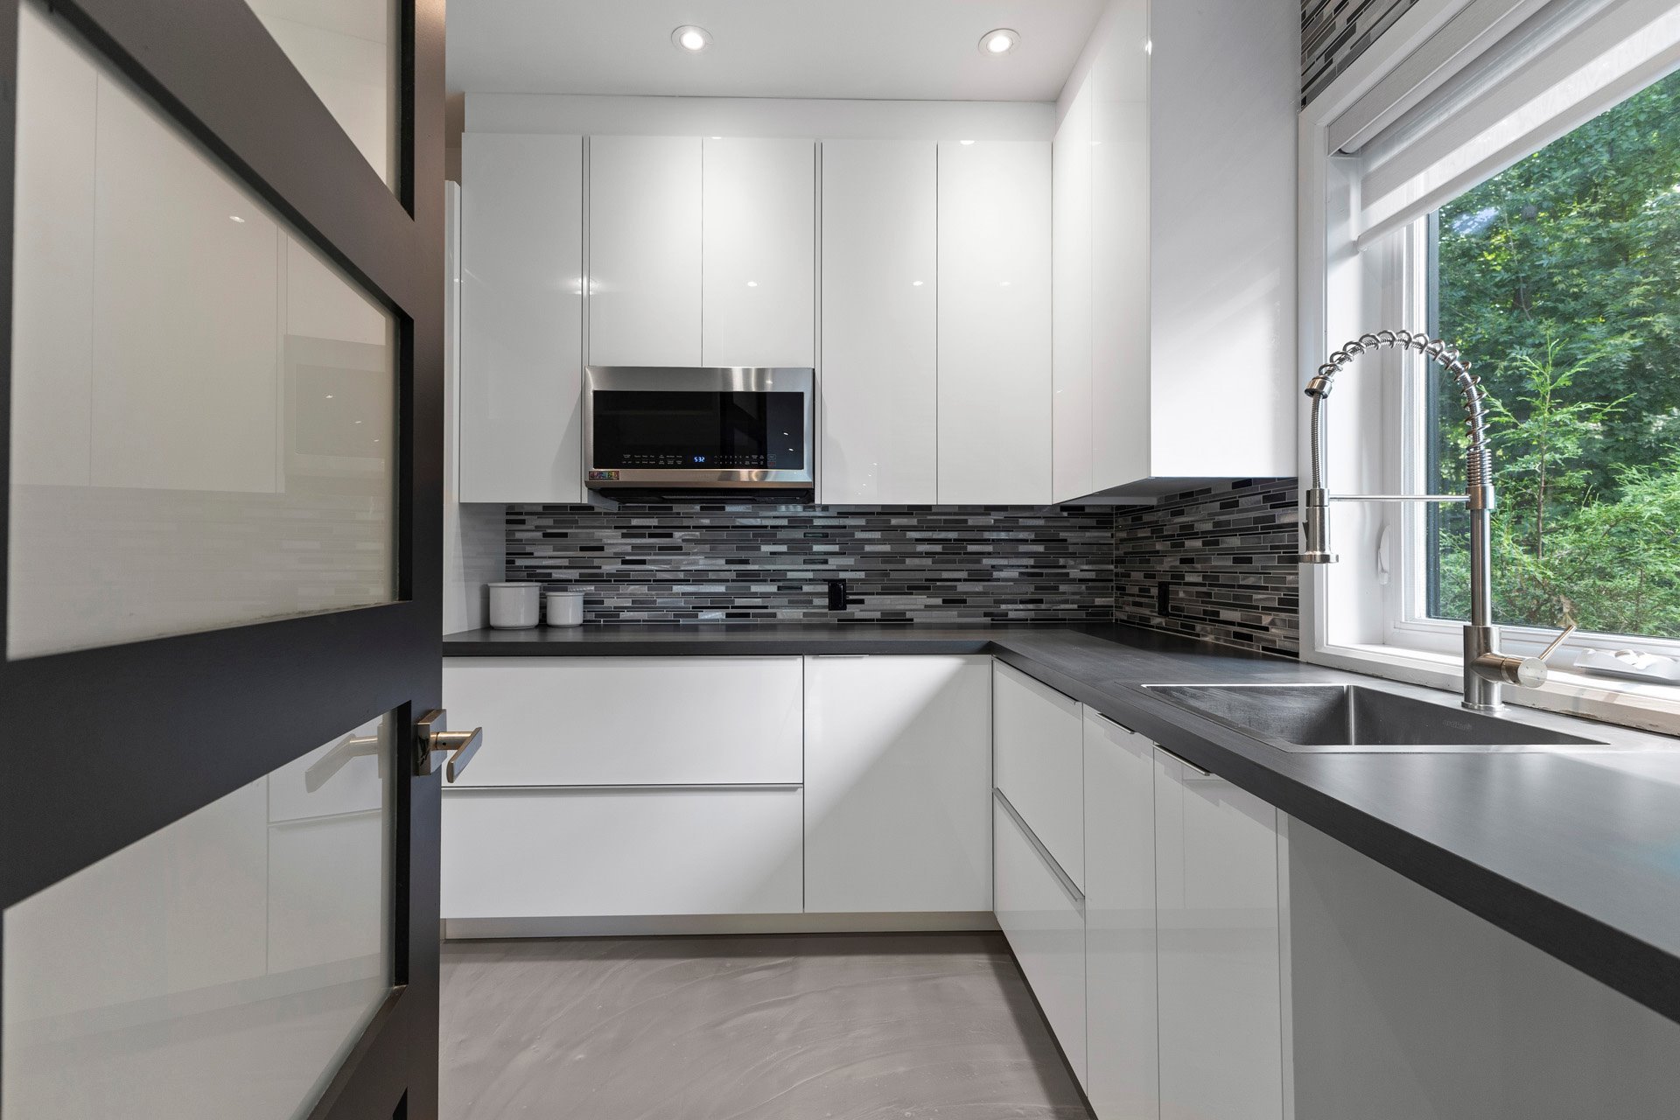
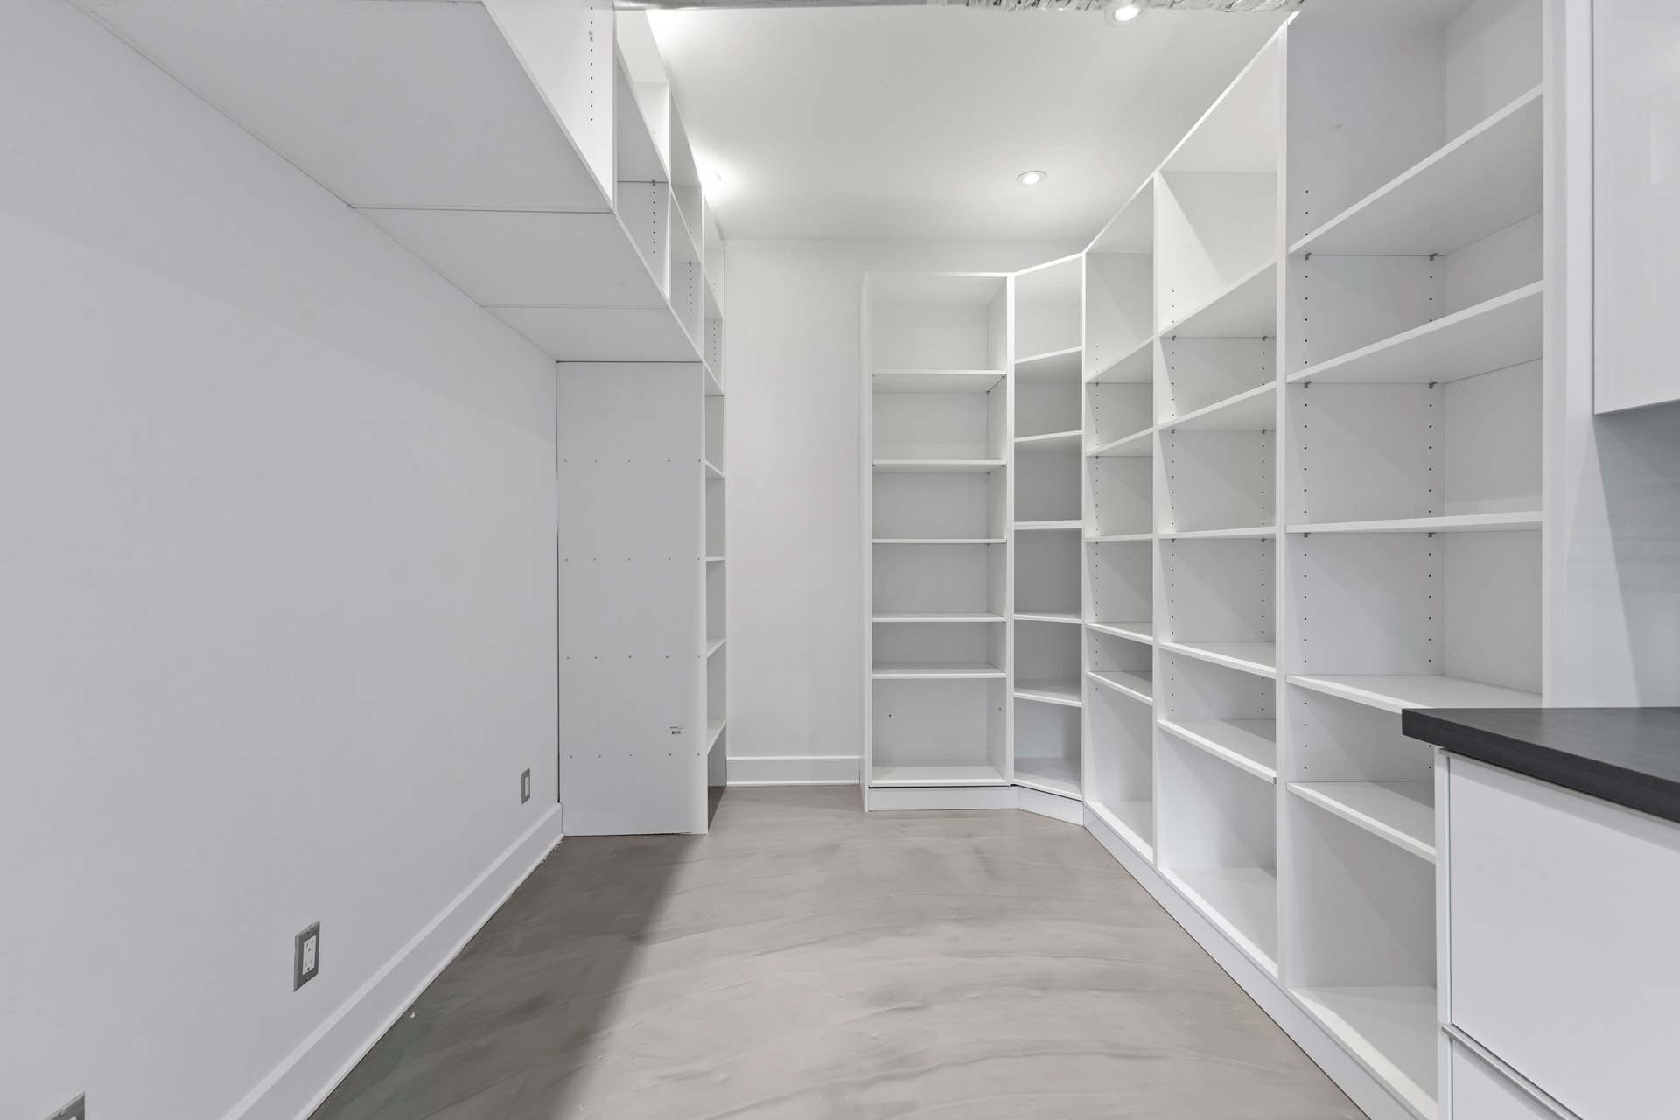
wine fridge, extensive custom cabinetry, and a spacious
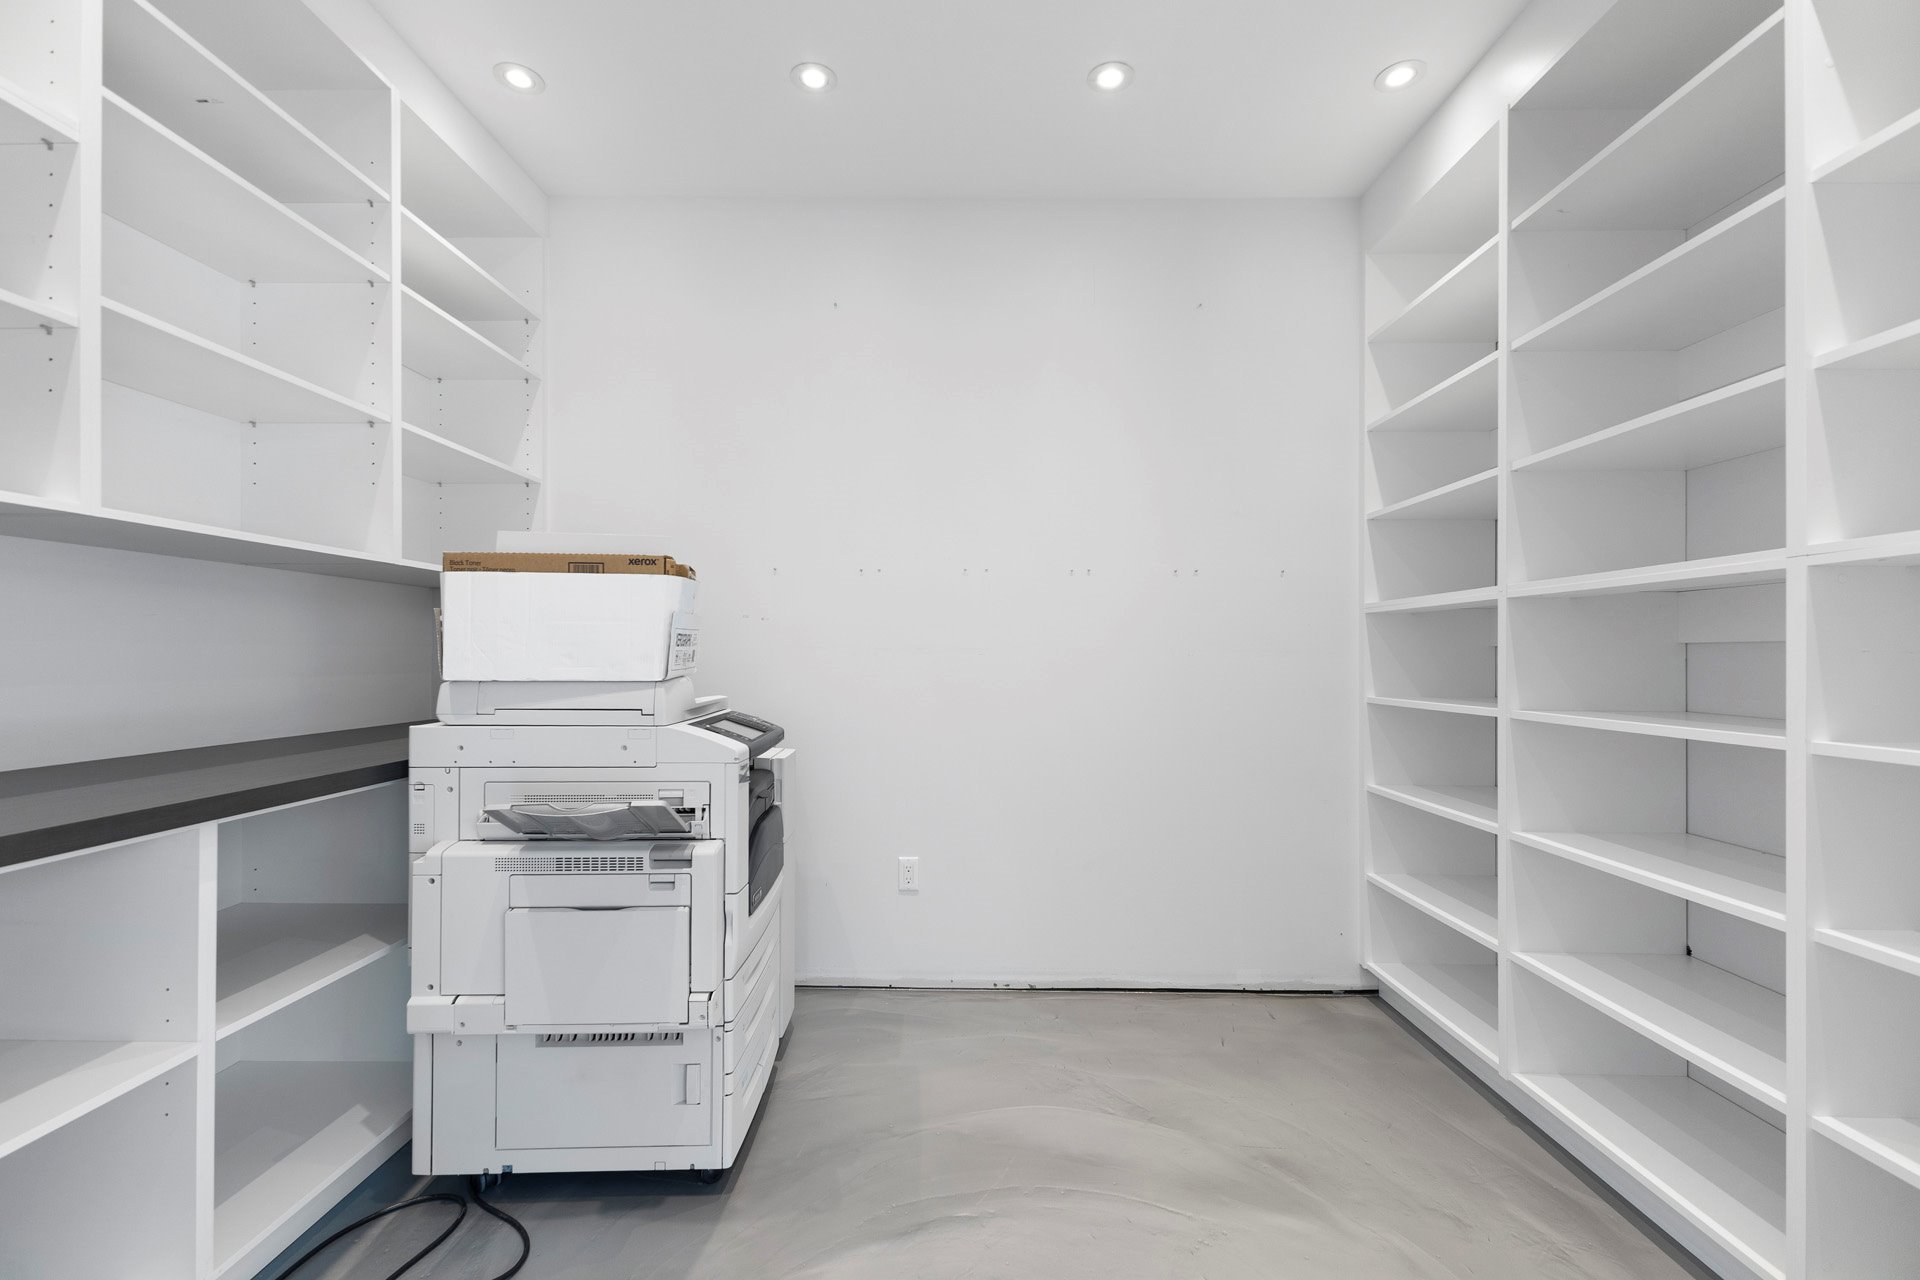
walk-in pantry that doubles as a fully equipped prep
kitchen.
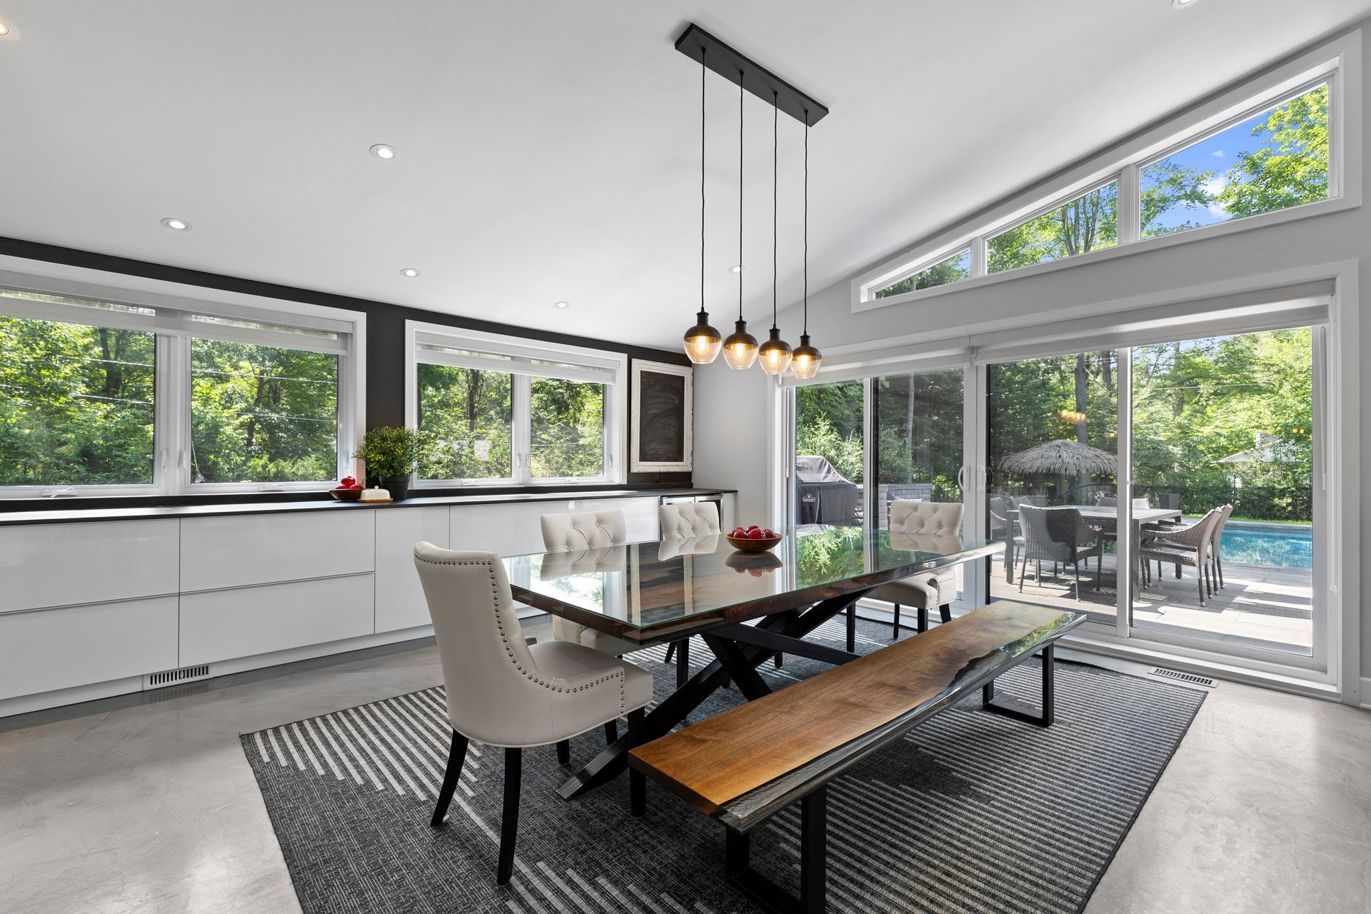
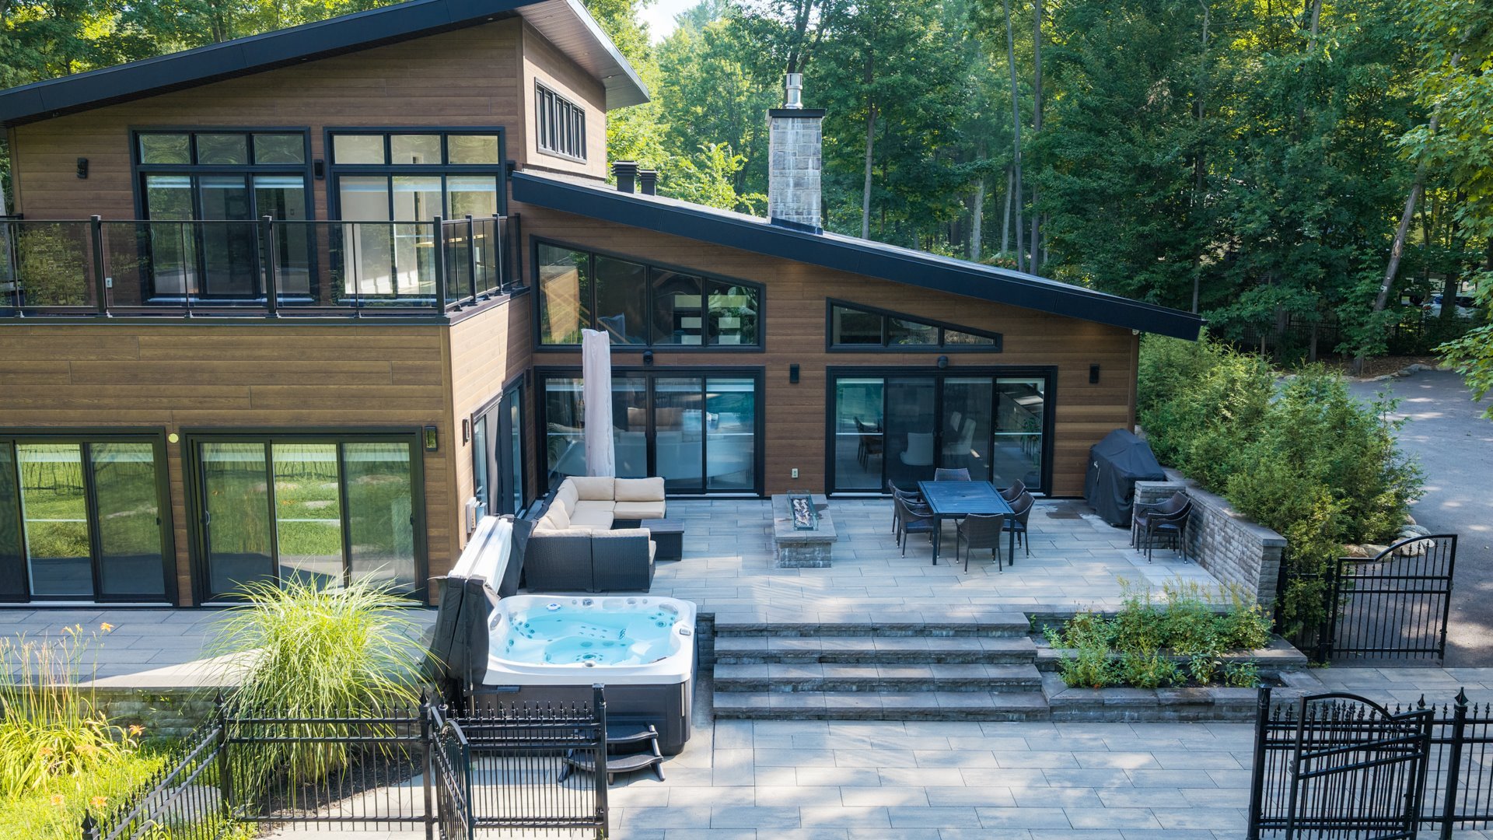
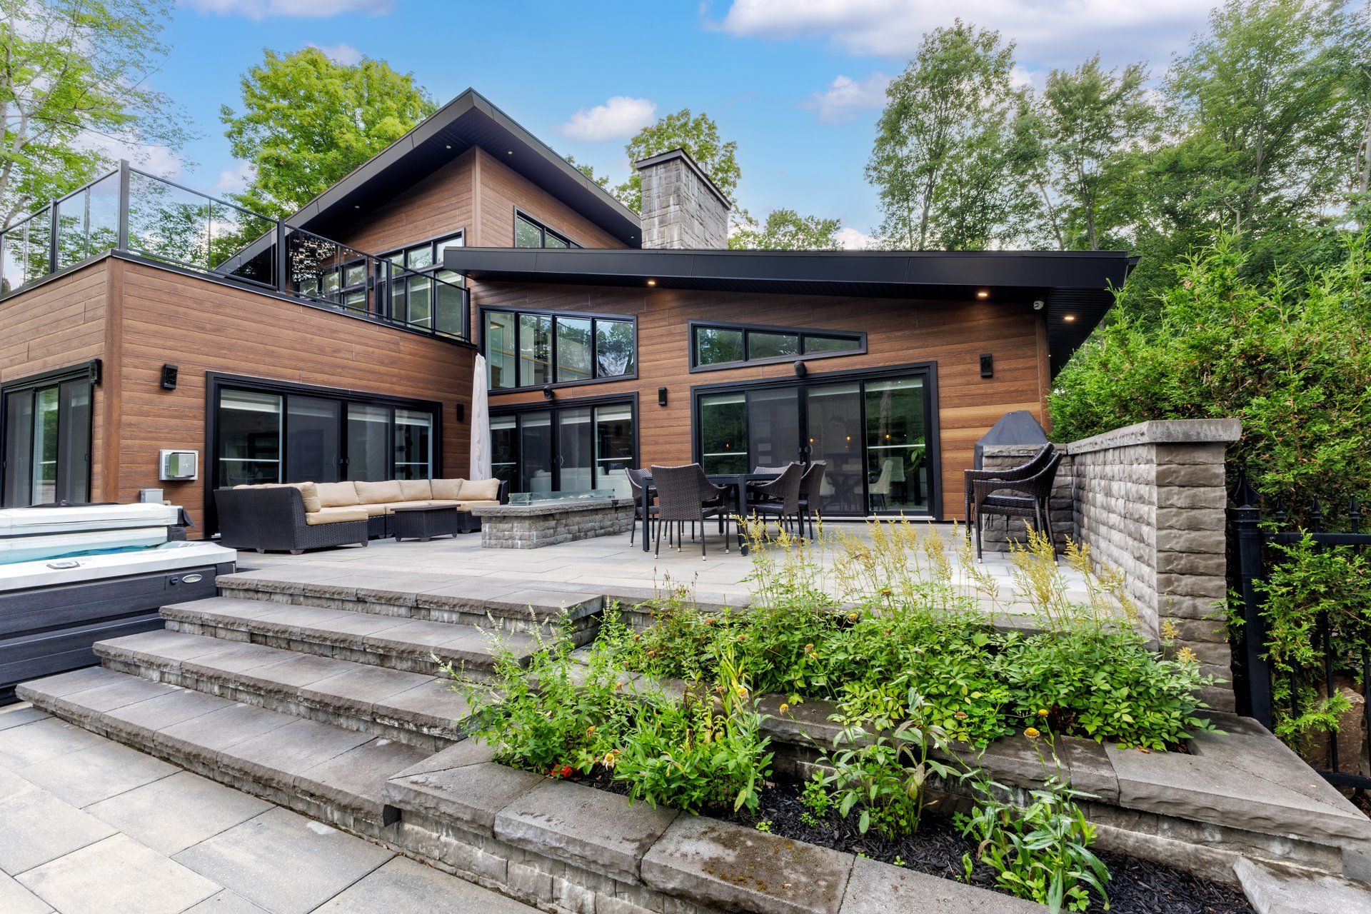
The adjoining dining area opens directly onto the rear
stone patio, creating a seamless connection to the outdoor
living spaces.
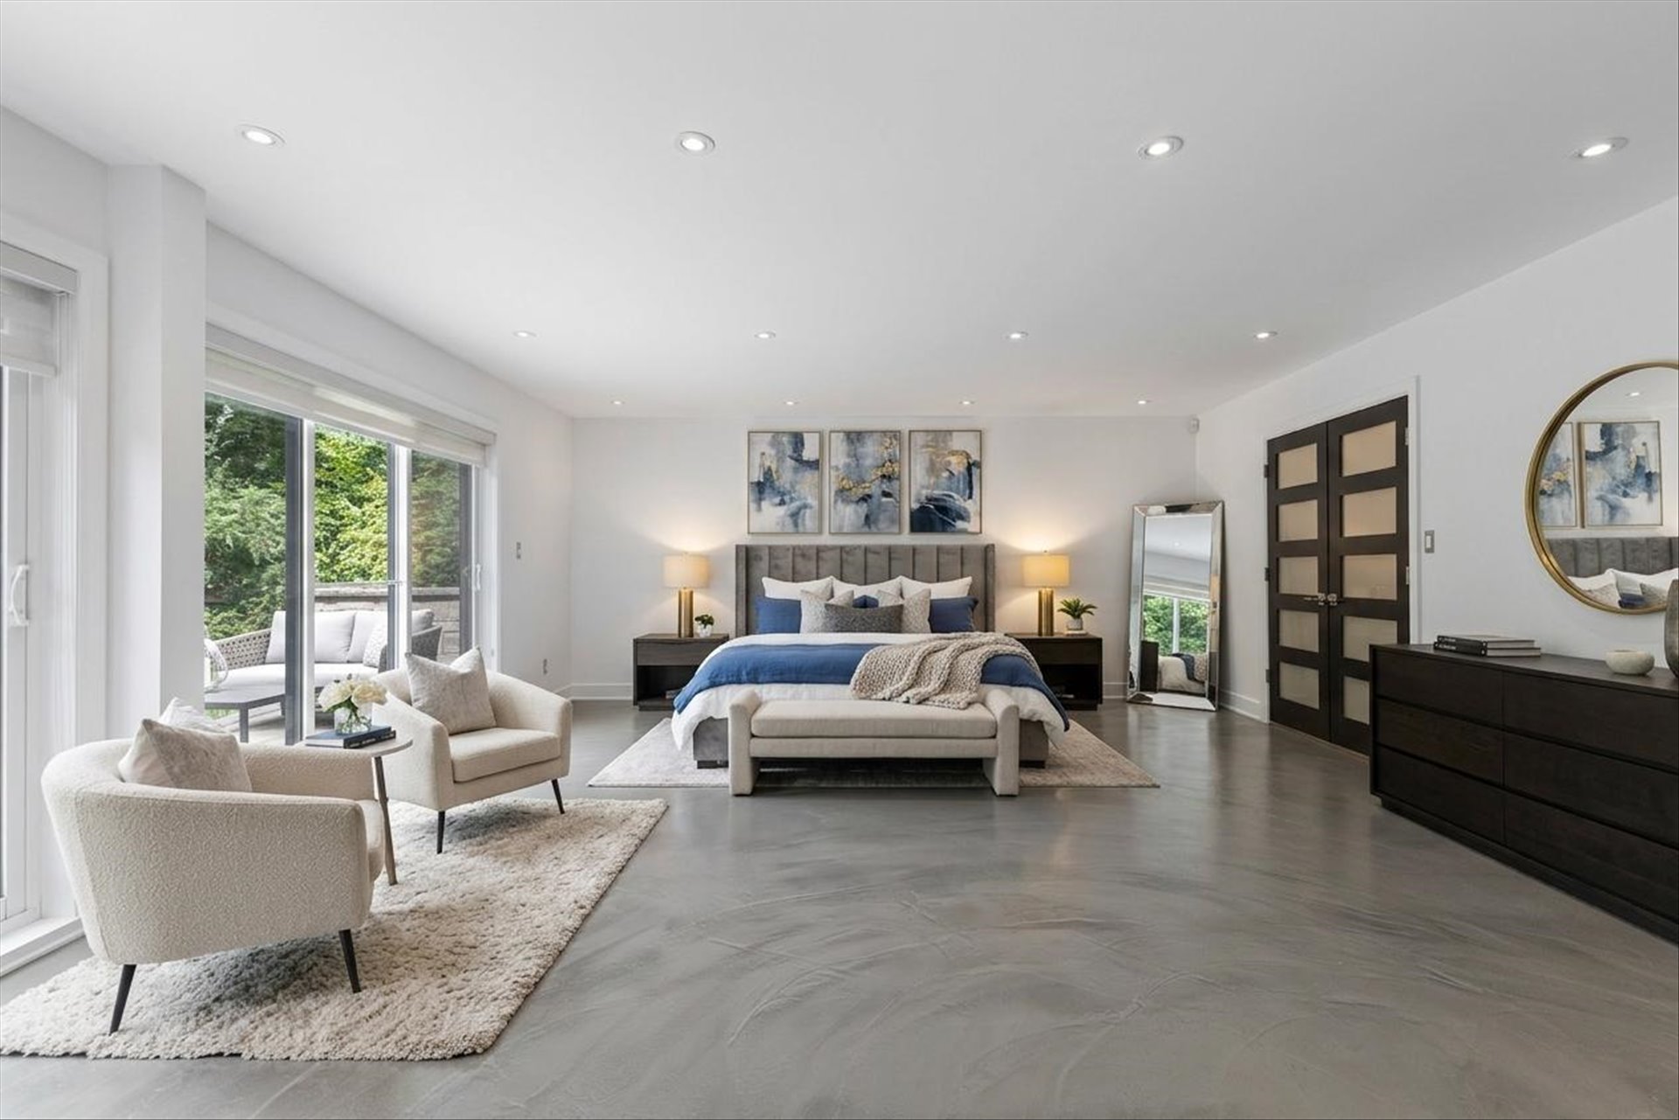
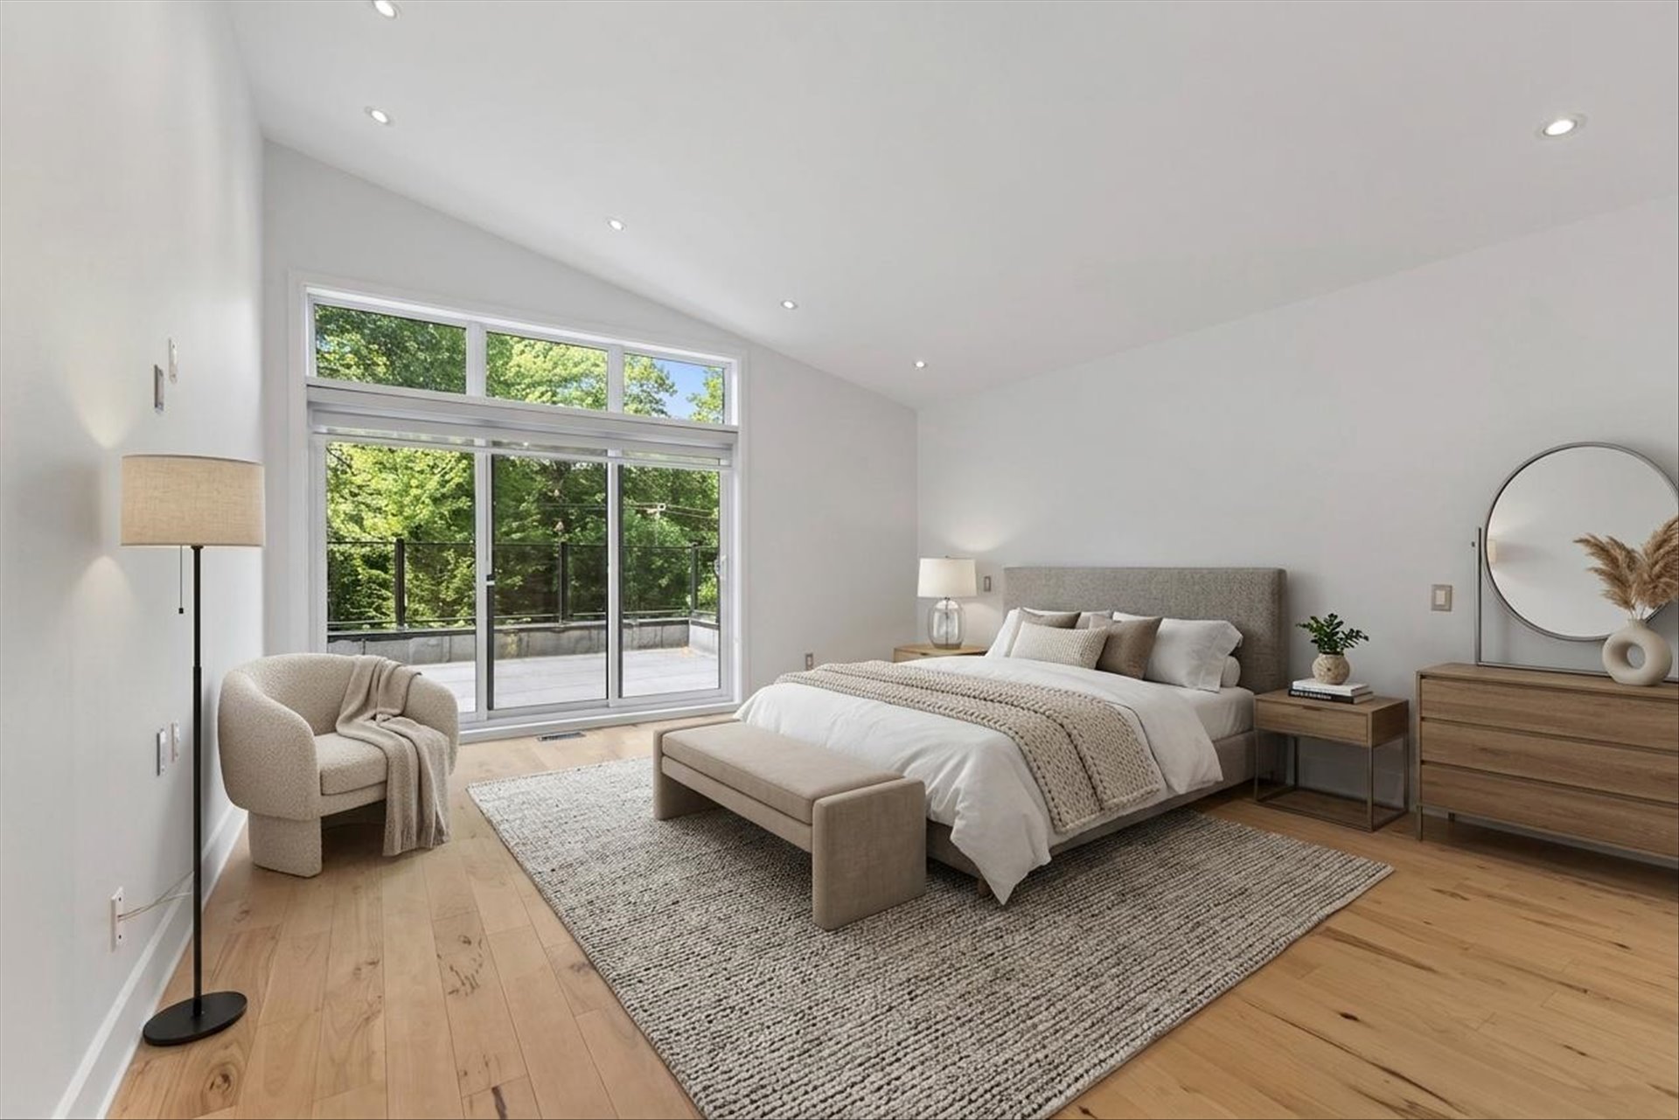
The main floor also offers a private office surrounded by
two walls of sliding glass doors overlooking the patio.
Complete with a large walk-in closet, this versatile room
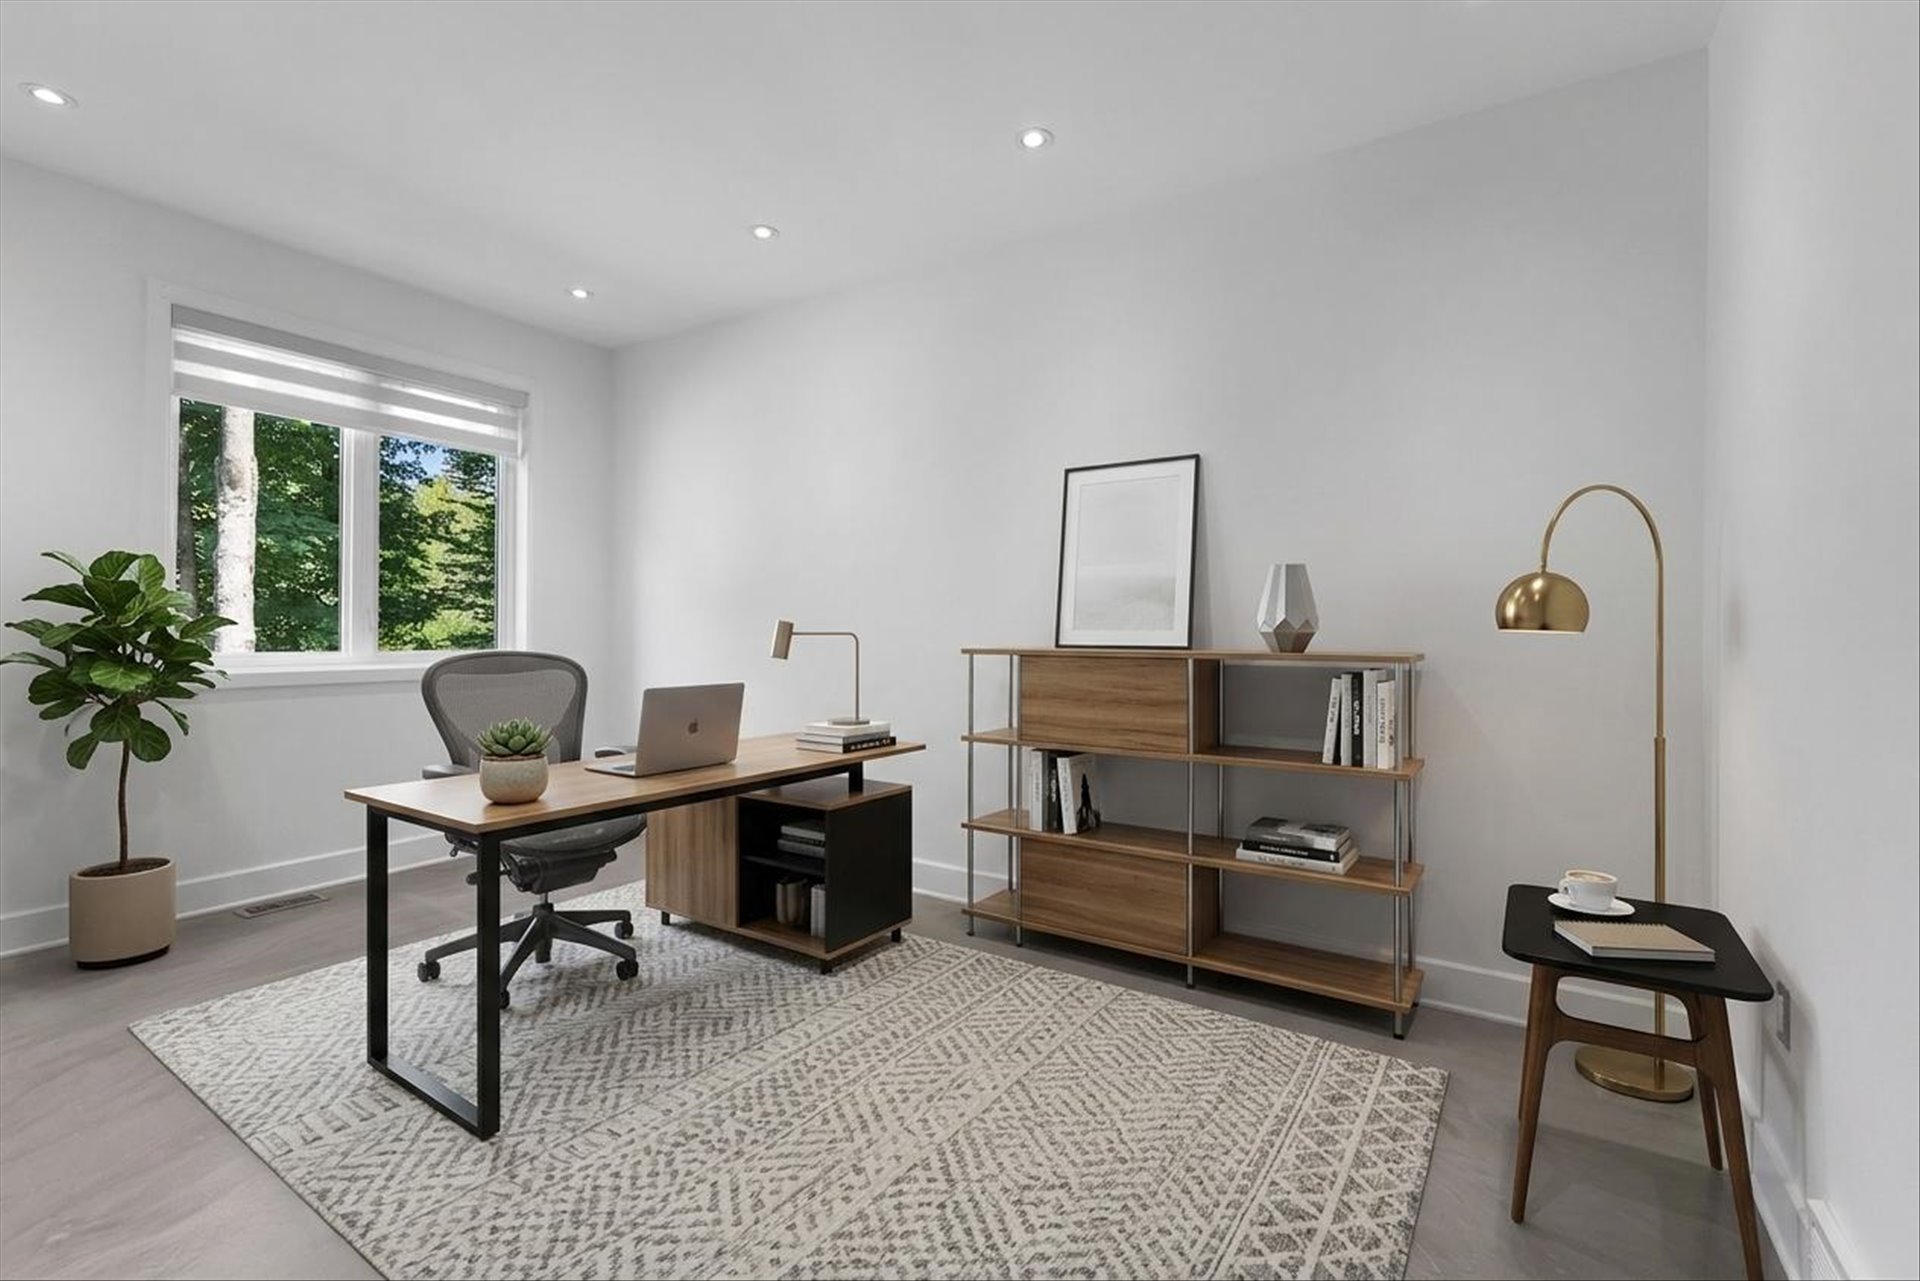
could easily serve as a luxurious primary suite. A second
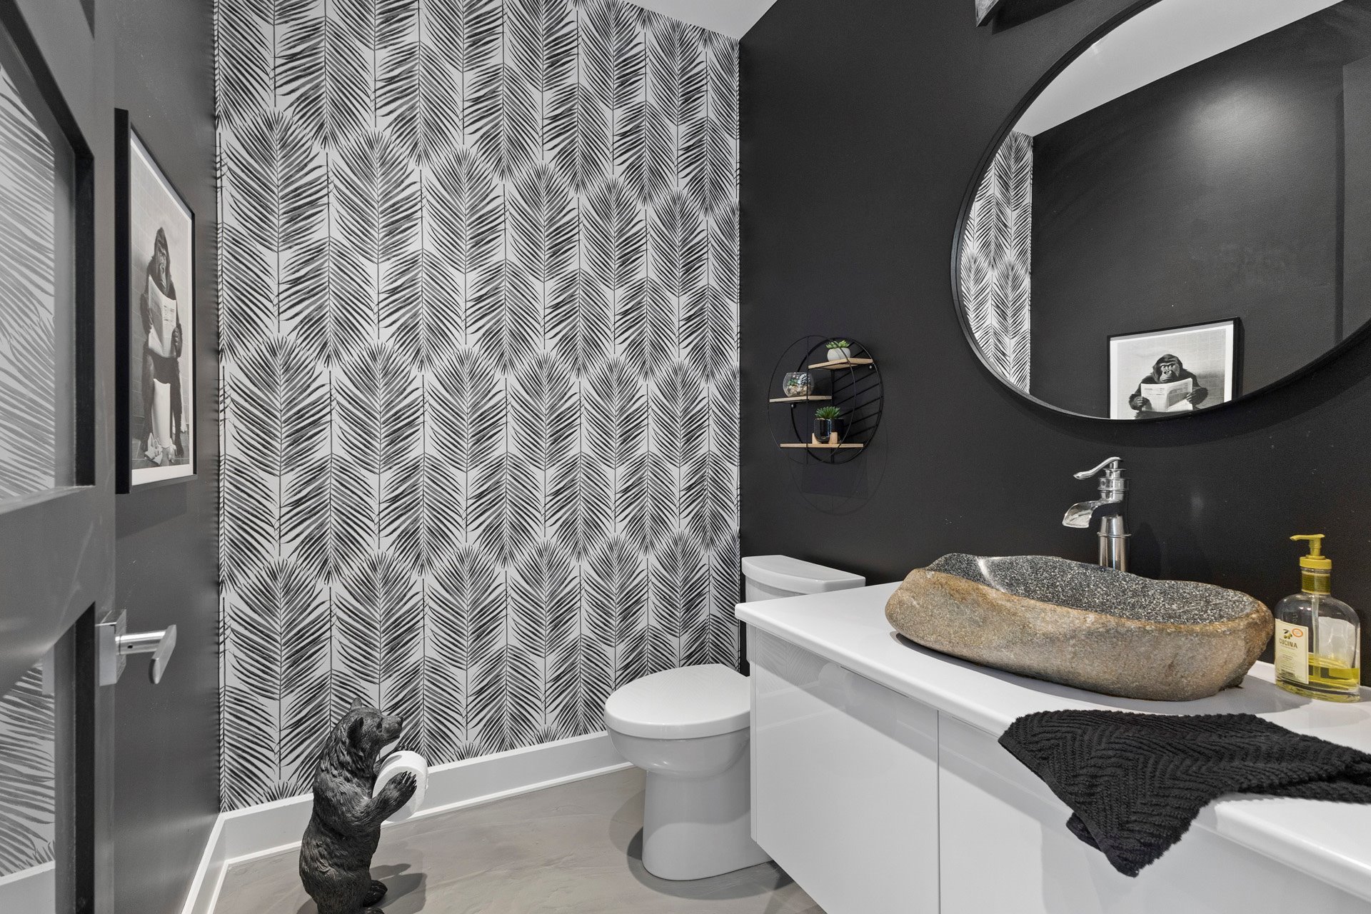
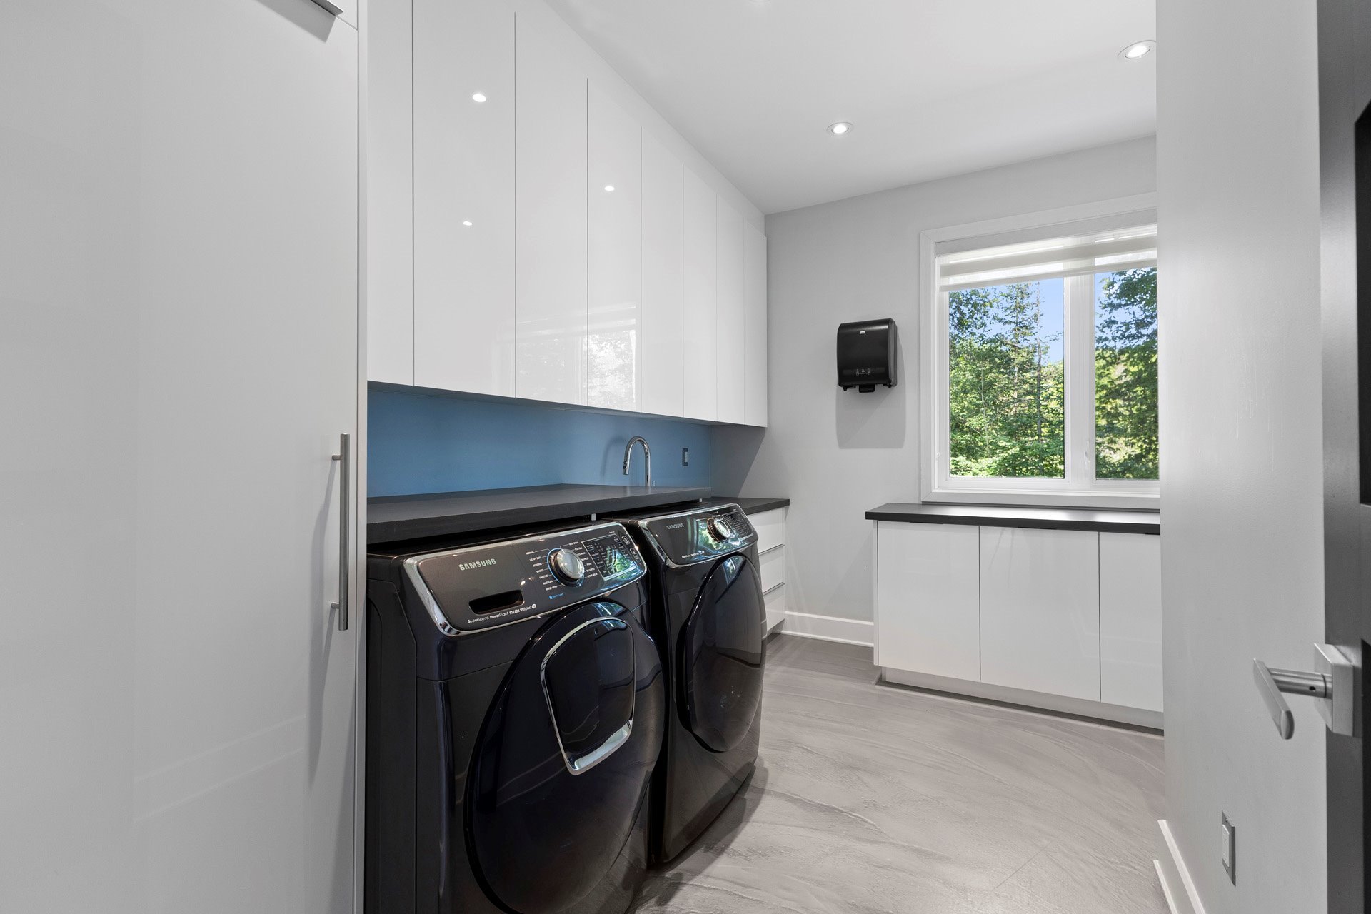
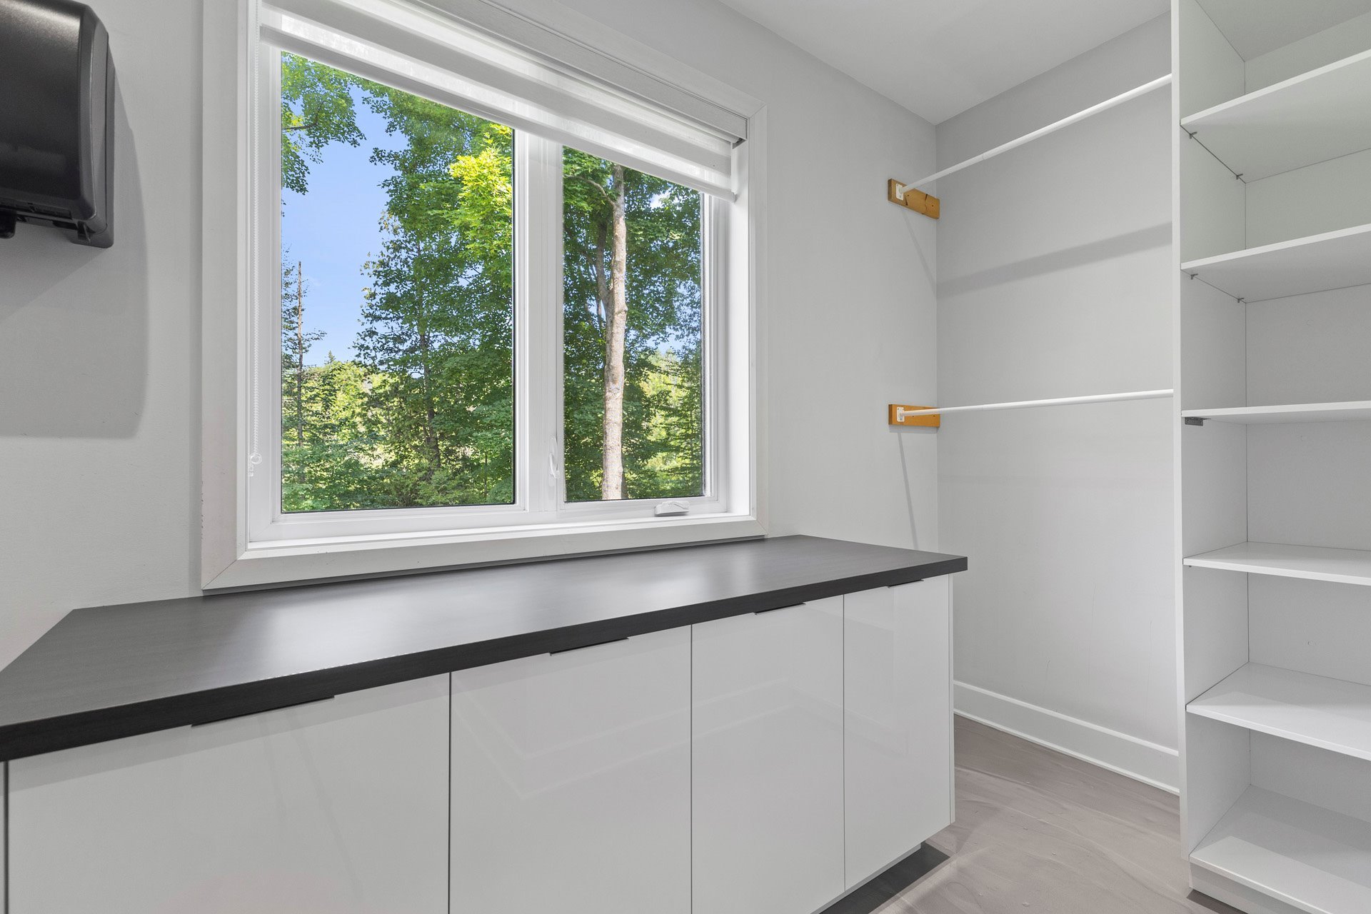
office or bedroom, elegant powder room, and spacious
laundry room with abundant storage complete this level.
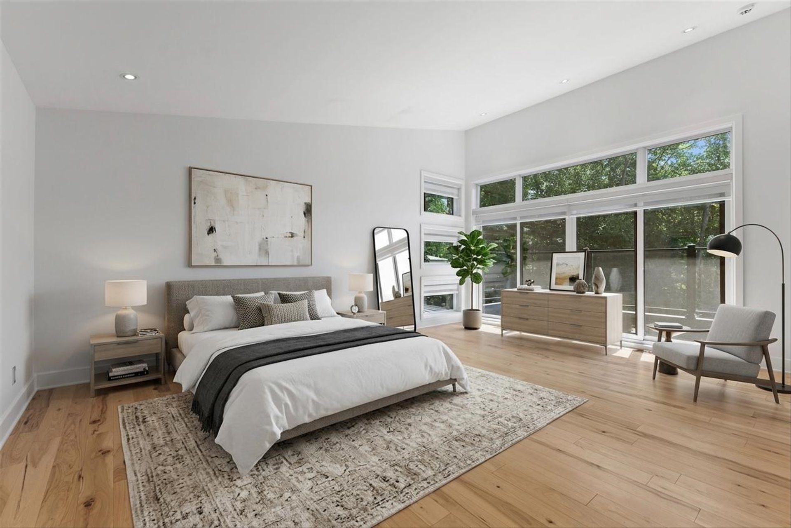
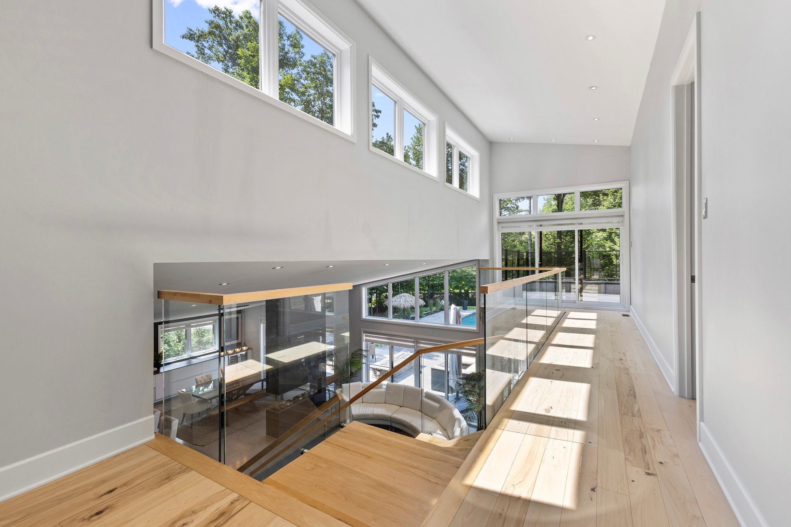
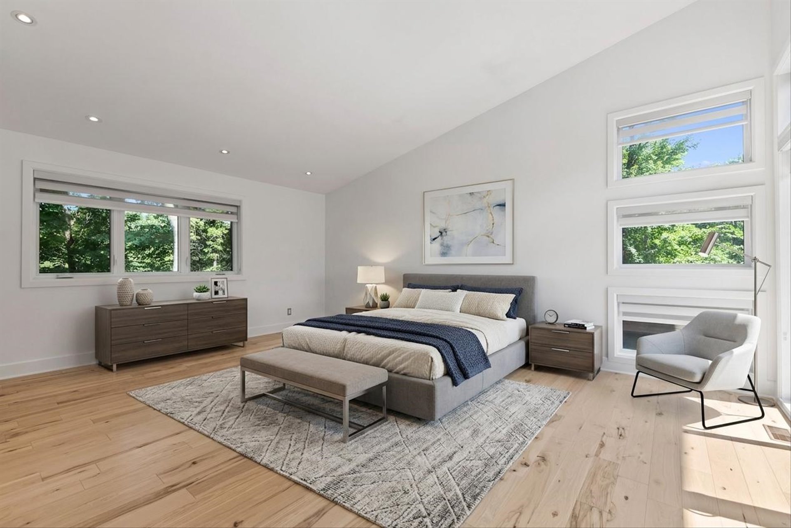
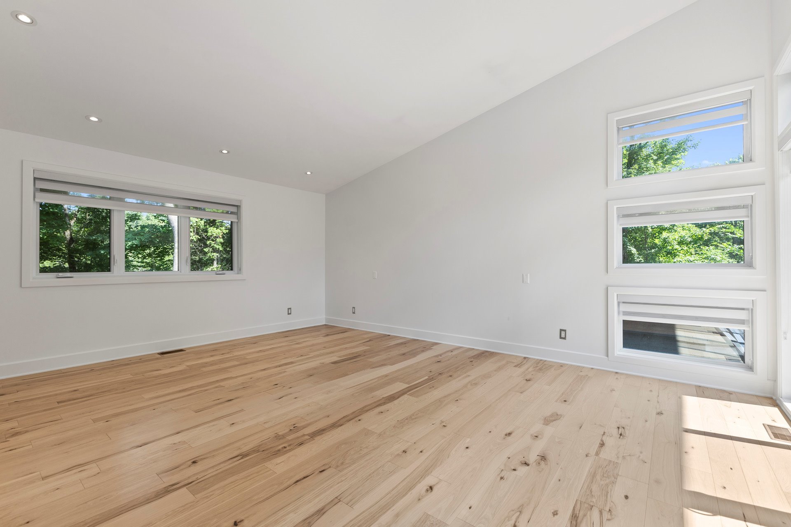
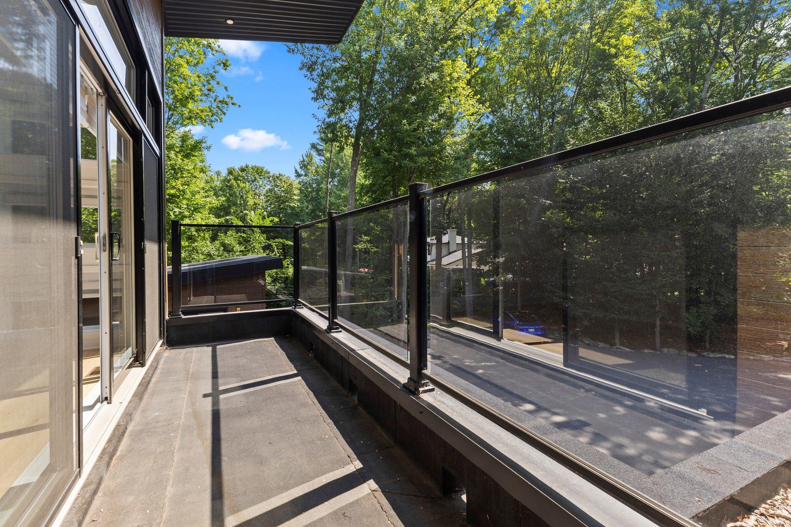
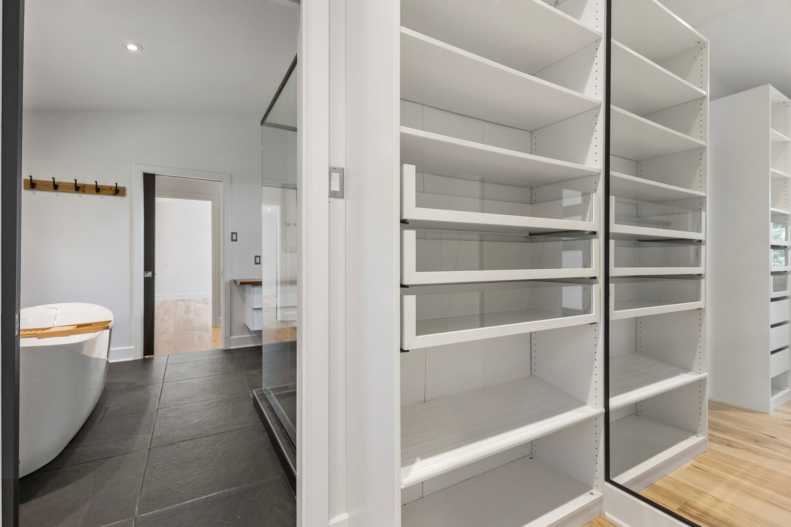
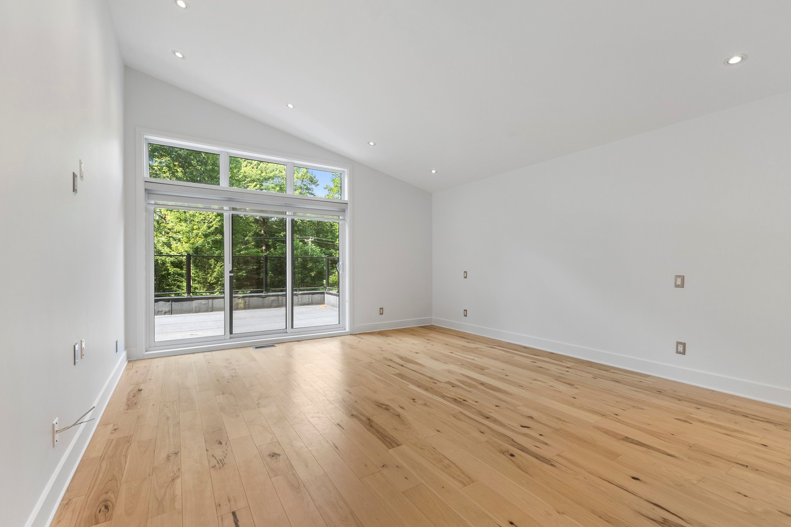
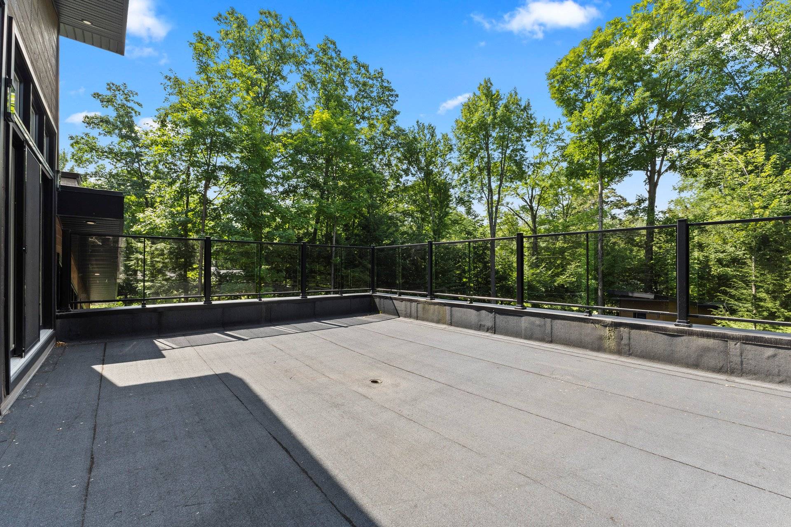
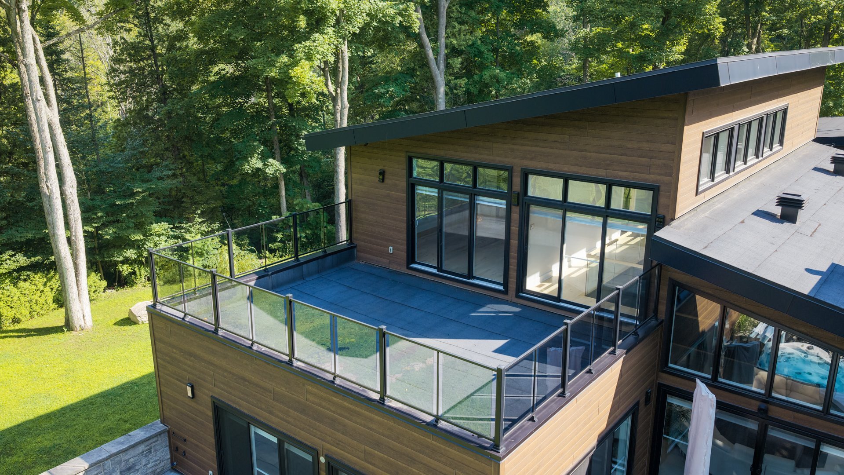
Upstairs, two generous bedrooms each feature custom walk-in
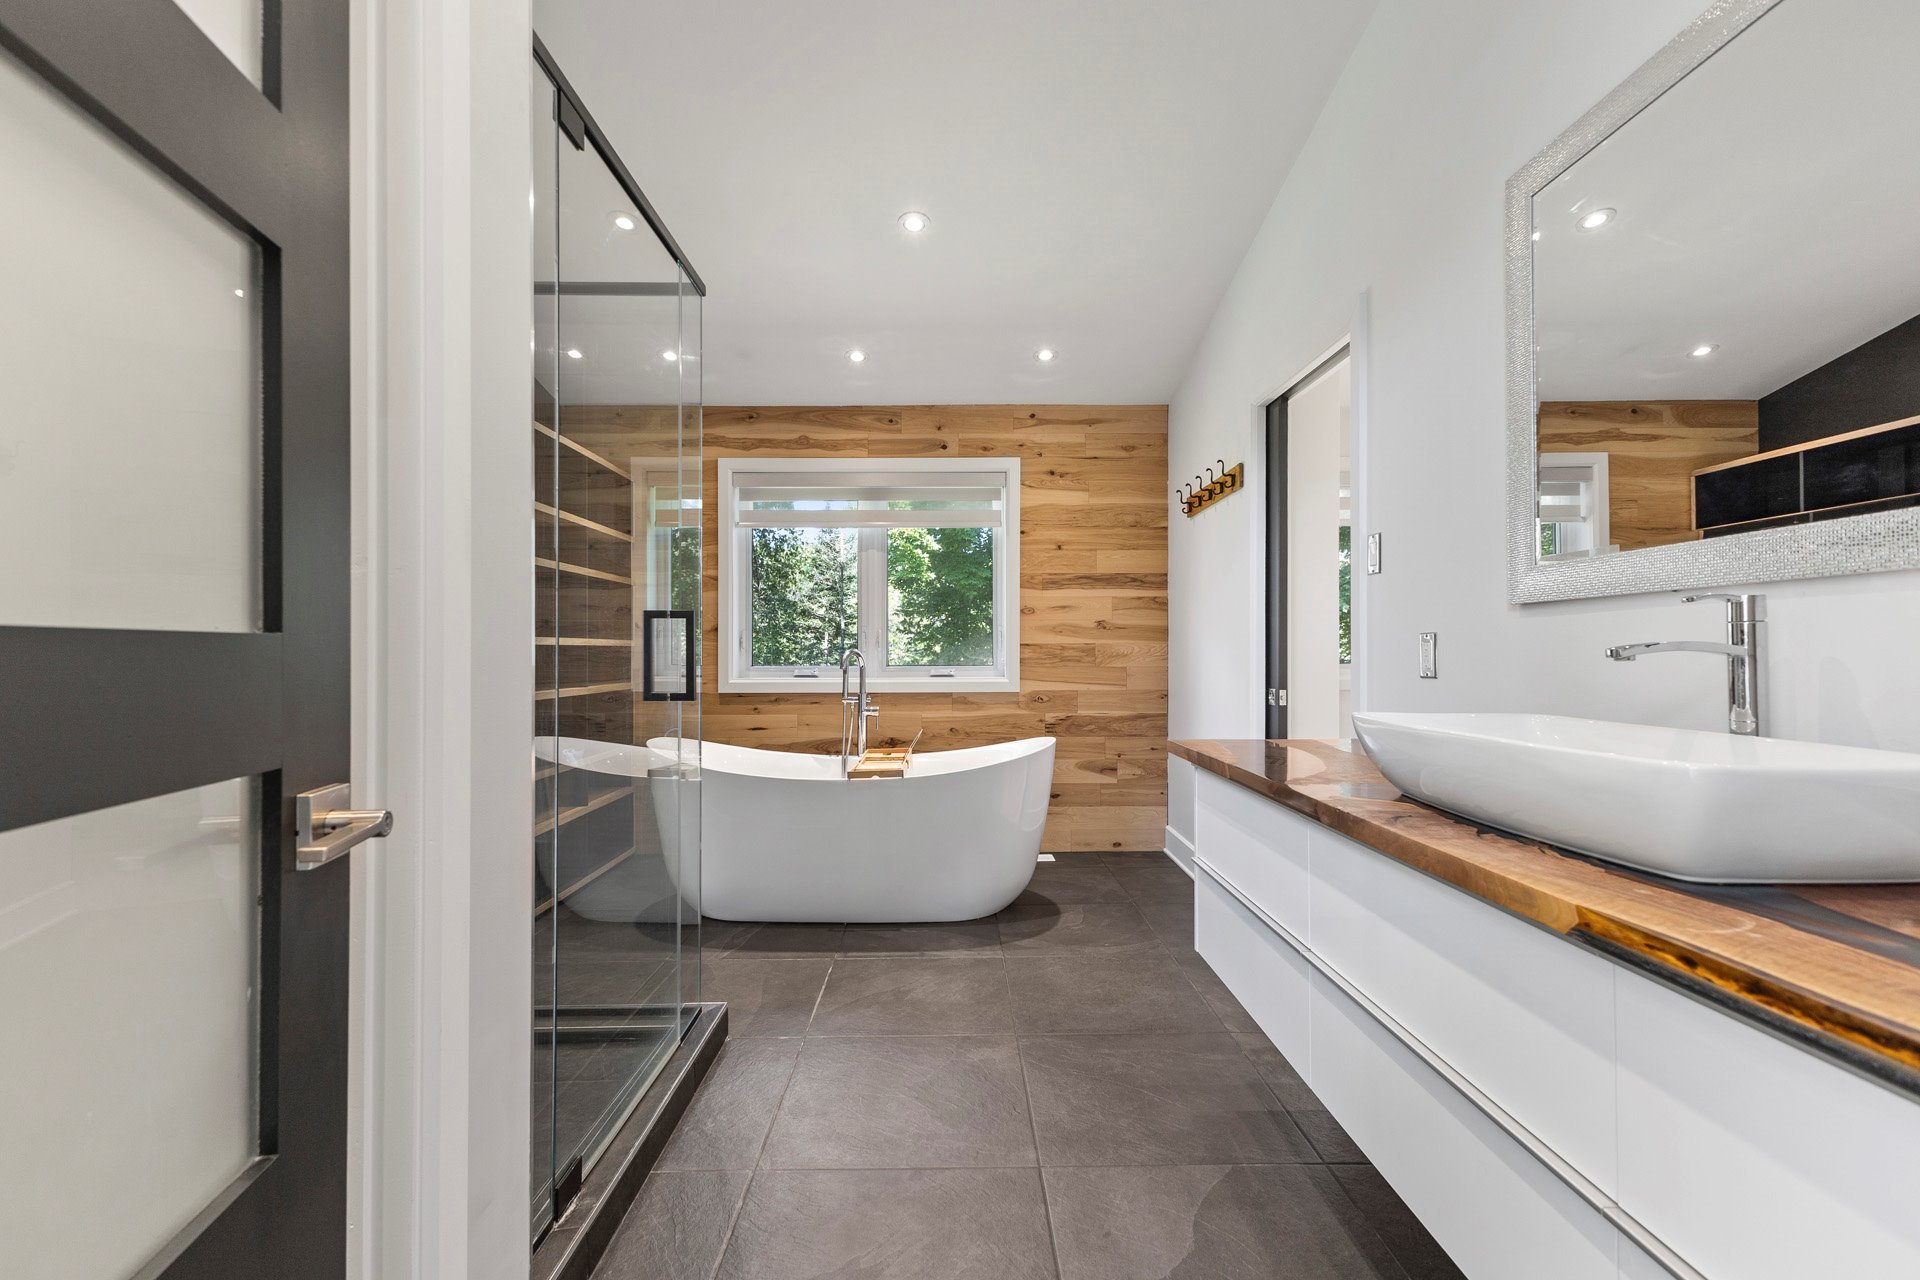
closets and private balconies. They share a beautifully
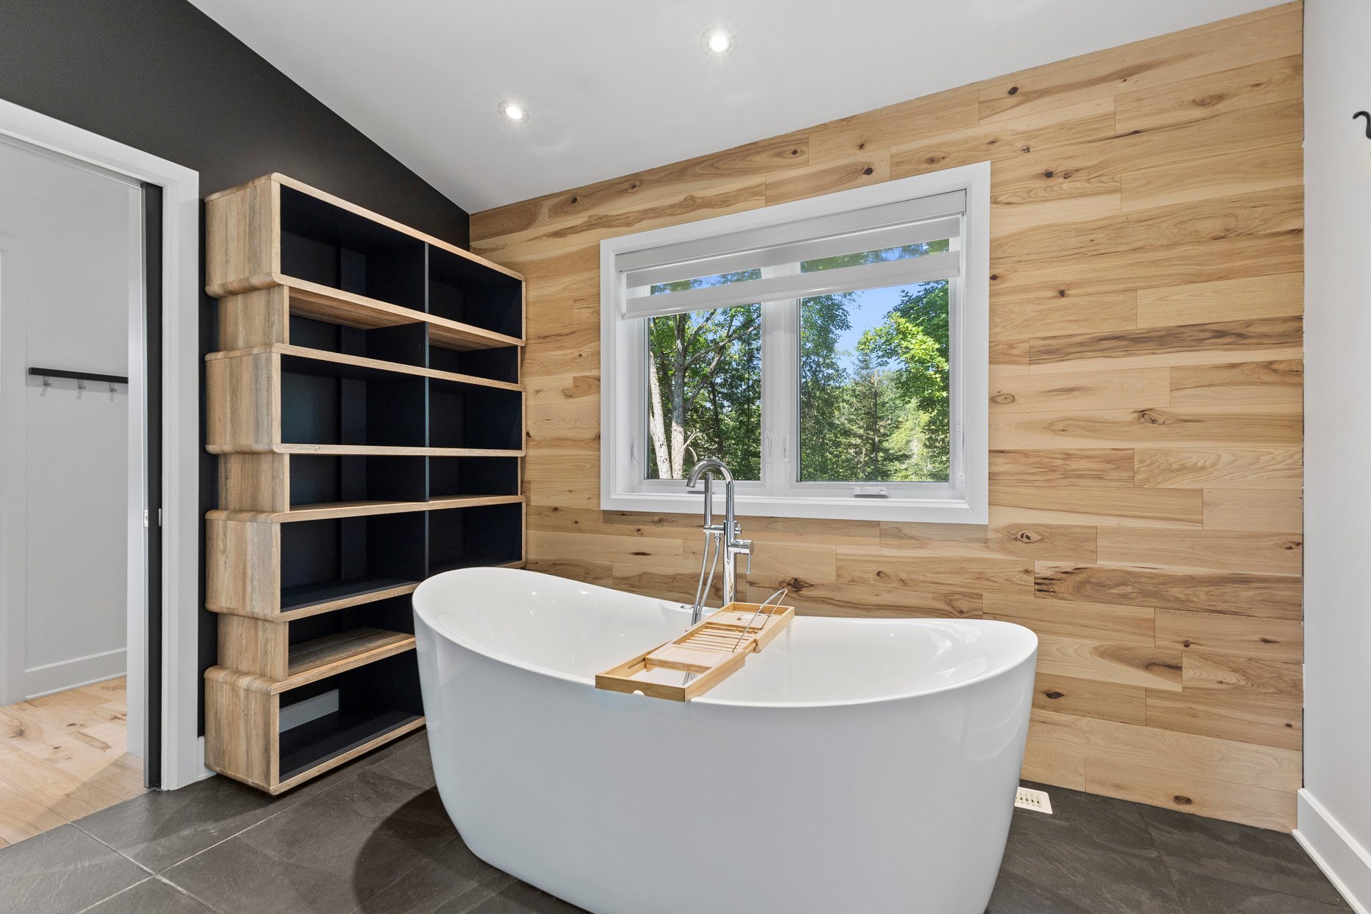
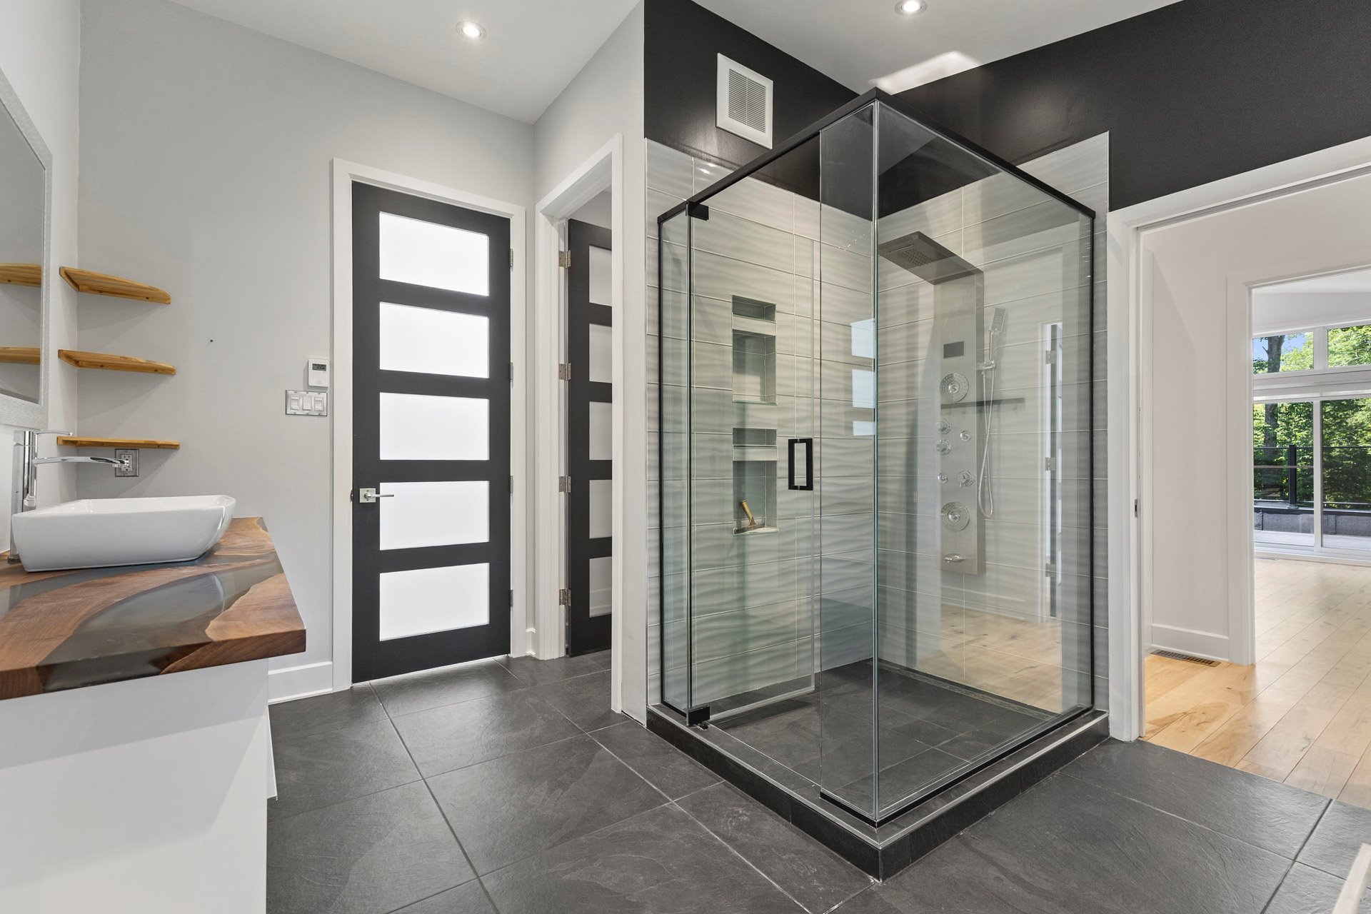
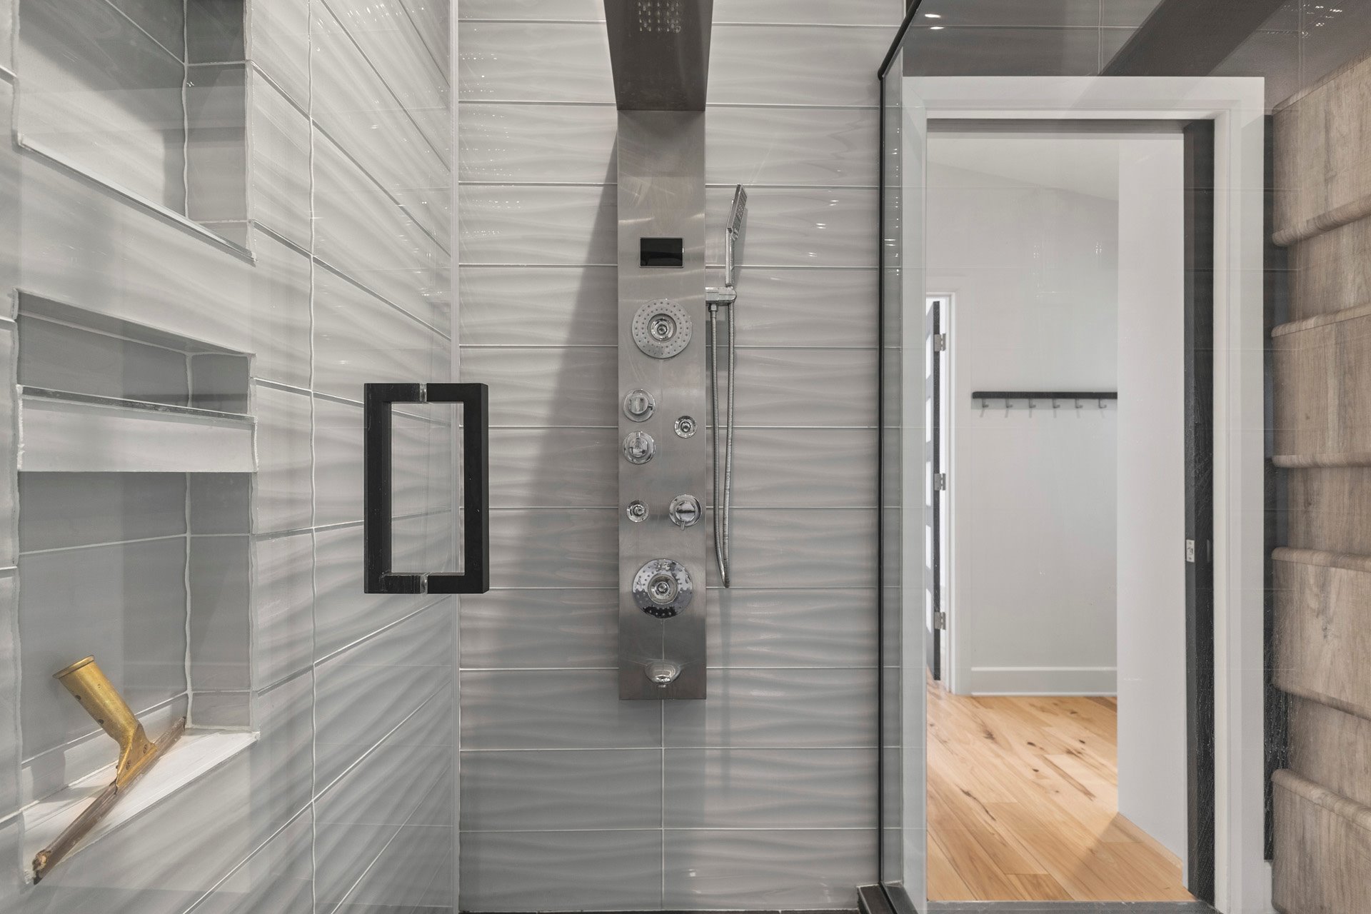
appointed Jack-and-Jill bathroom with heated floors, glass
shower, jetted soaker tub, separate water closet, and
spa-inspired finishes. Rich hickory flooring extends
throughout the second level.
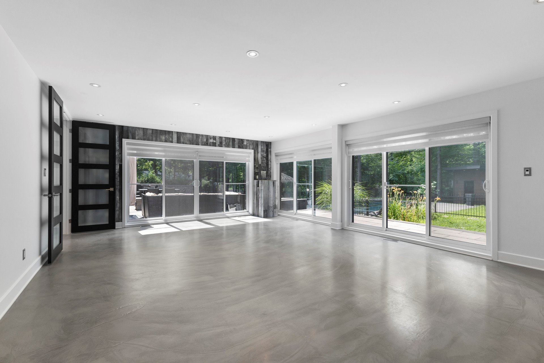
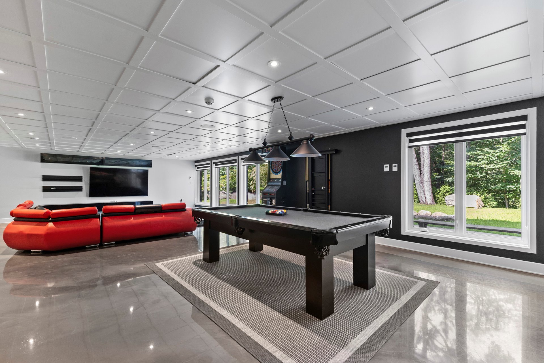
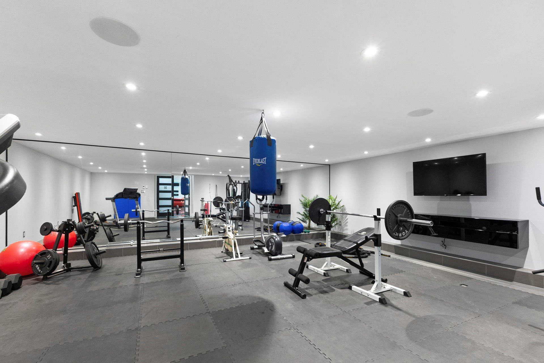
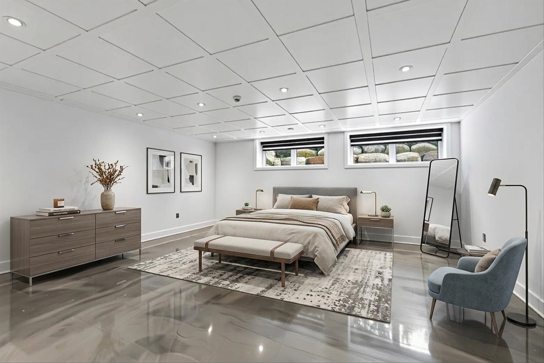
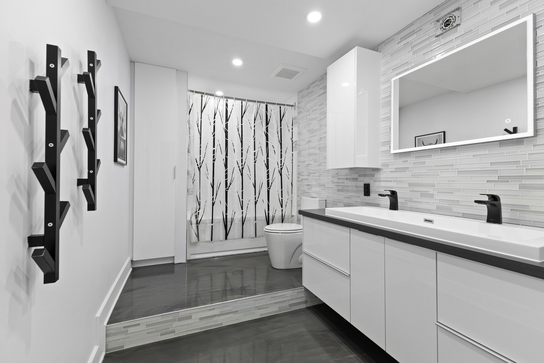
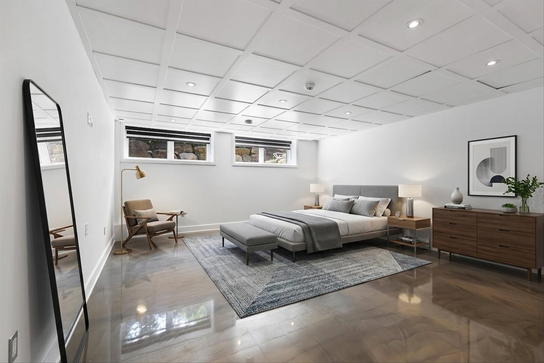
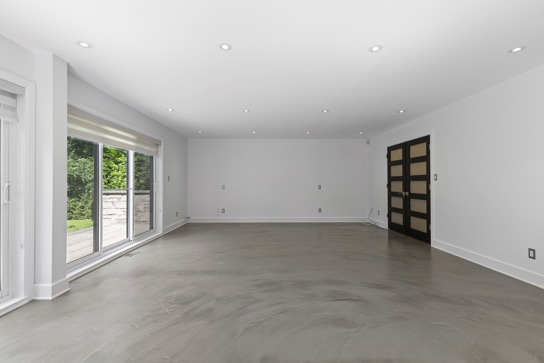
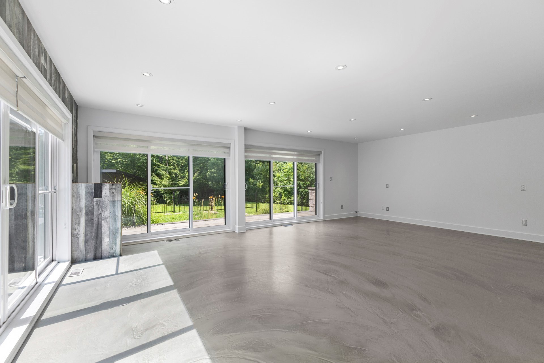
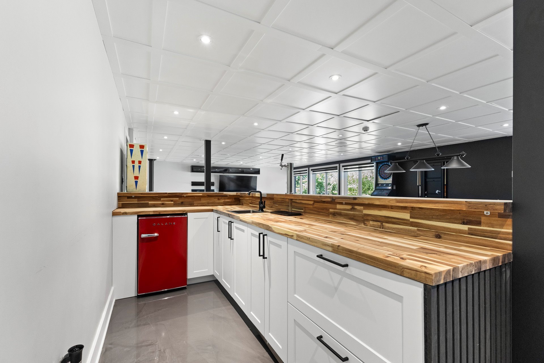
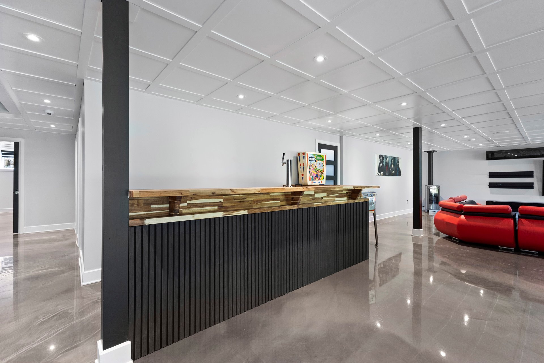
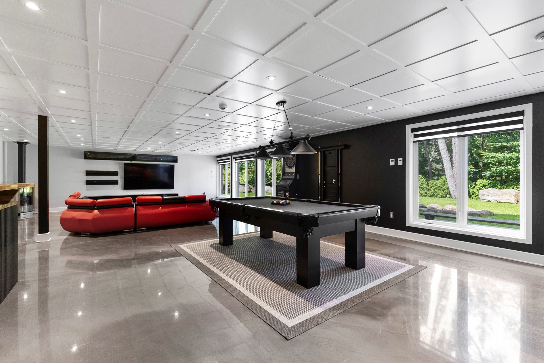
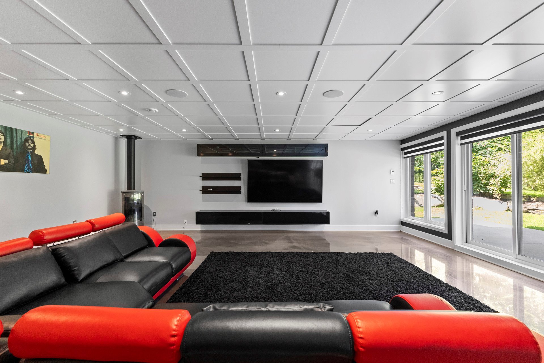
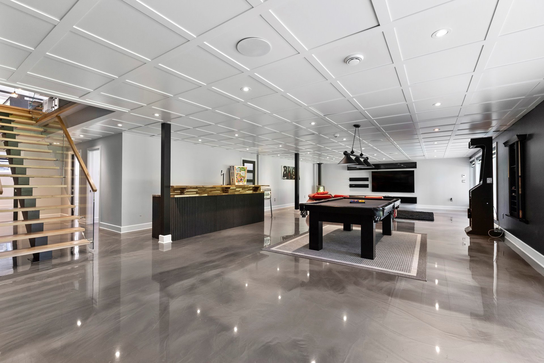
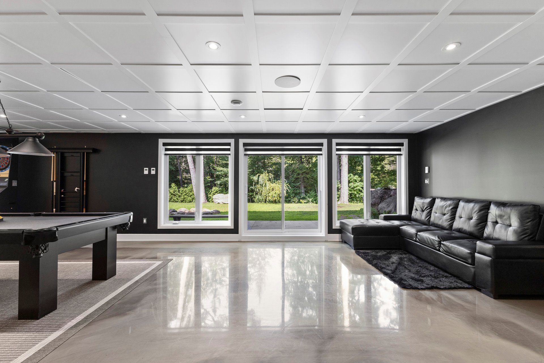
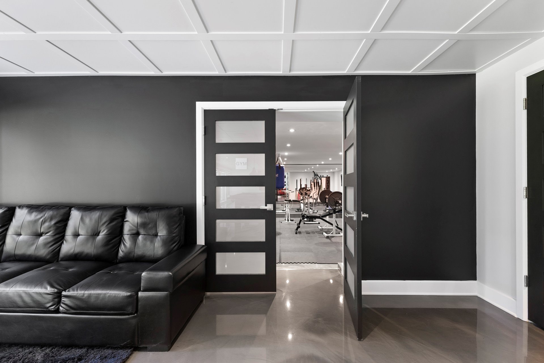
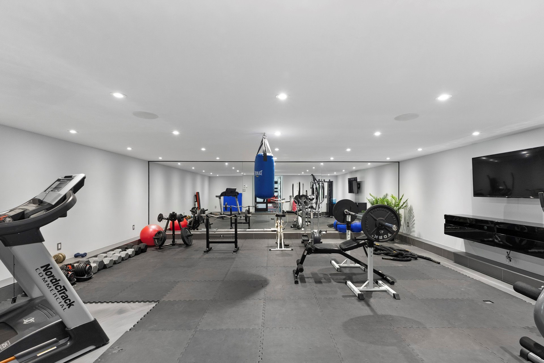
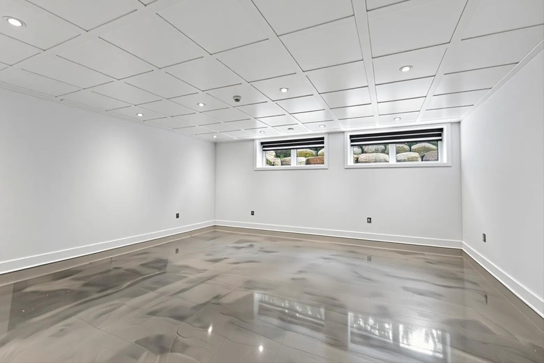
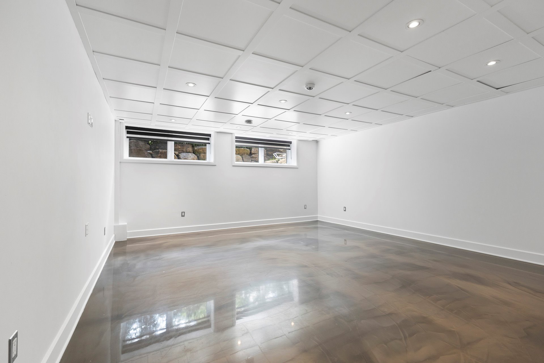
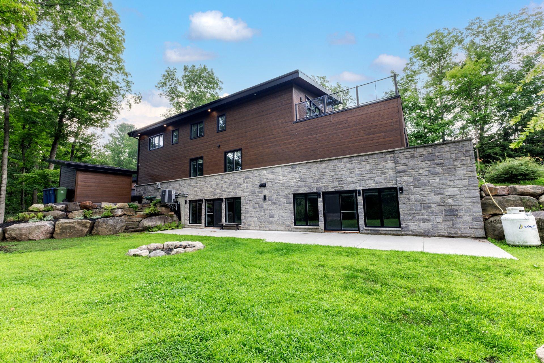
The fully finished walkout garden level offers exceptional
additional living space with gleaming epoxy floors, a
spacious family room with propane stove, stylish bar
complete with beverage fridge and keg fridge, two
additional bedrooms, a full bathroom, dedicated home gym,
and utility room.
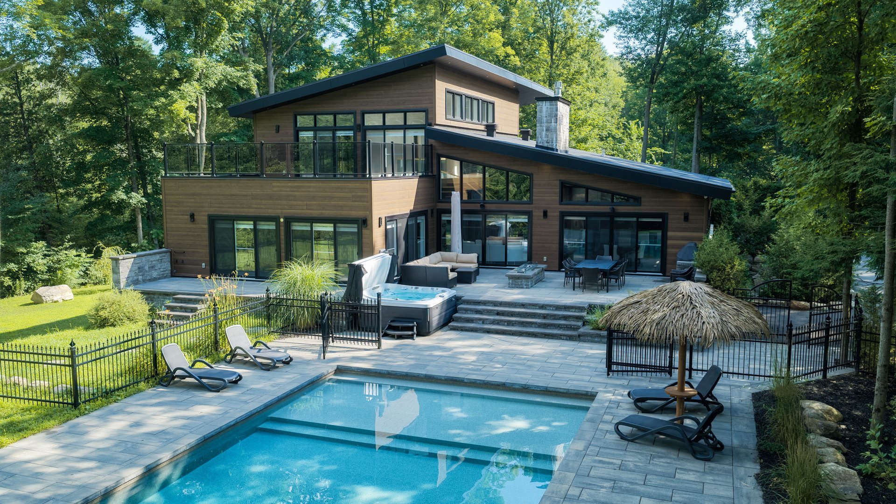
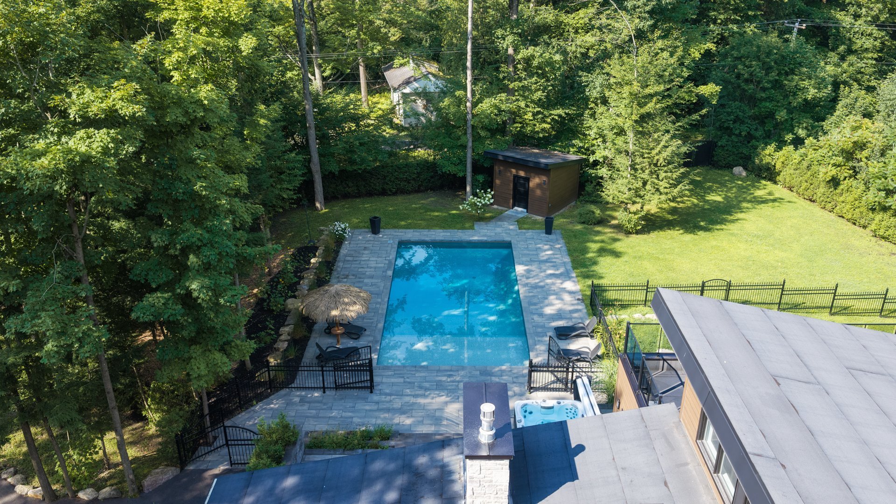
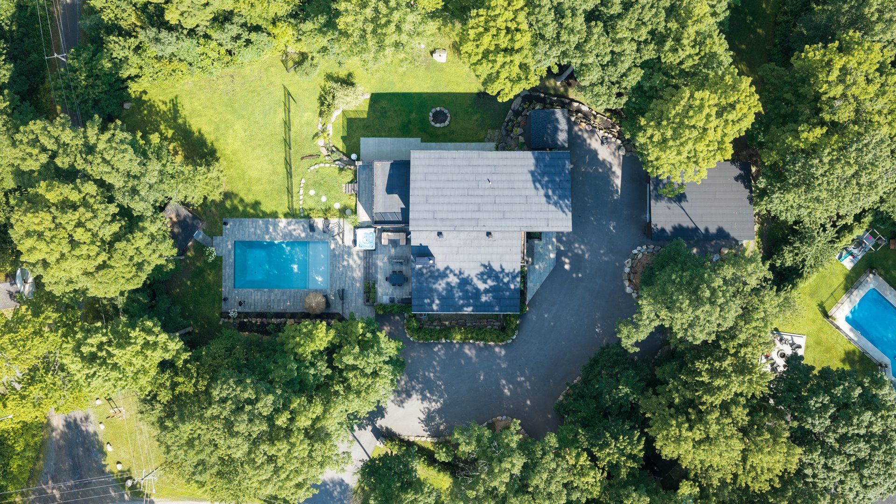
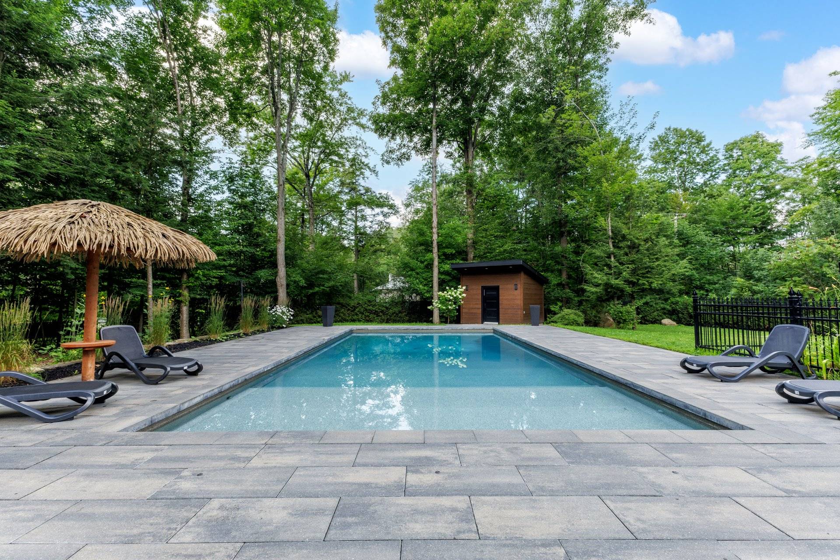
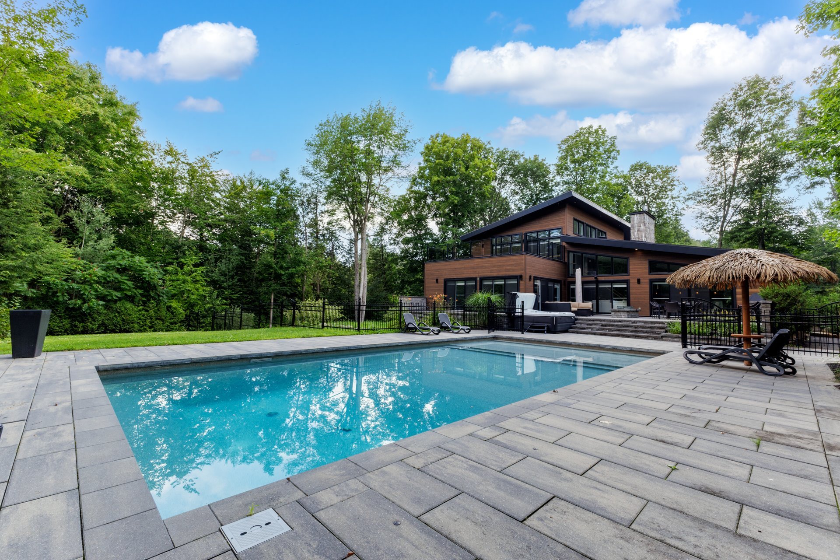
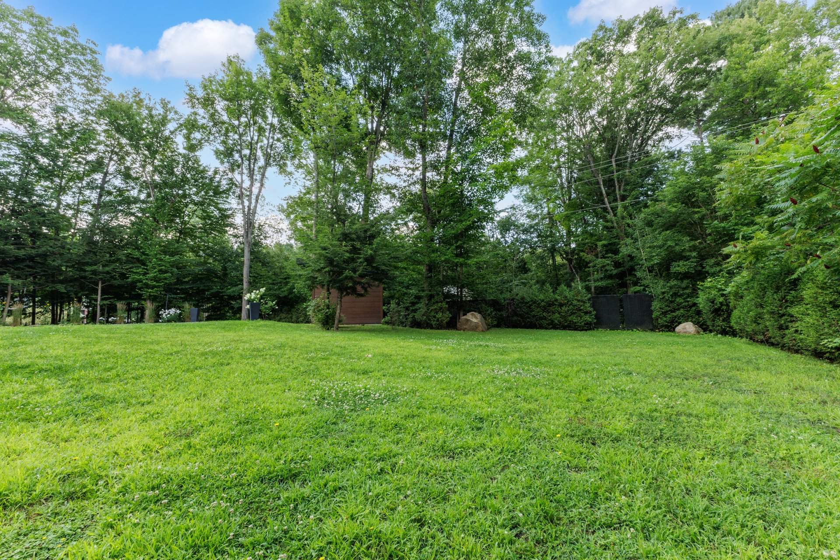
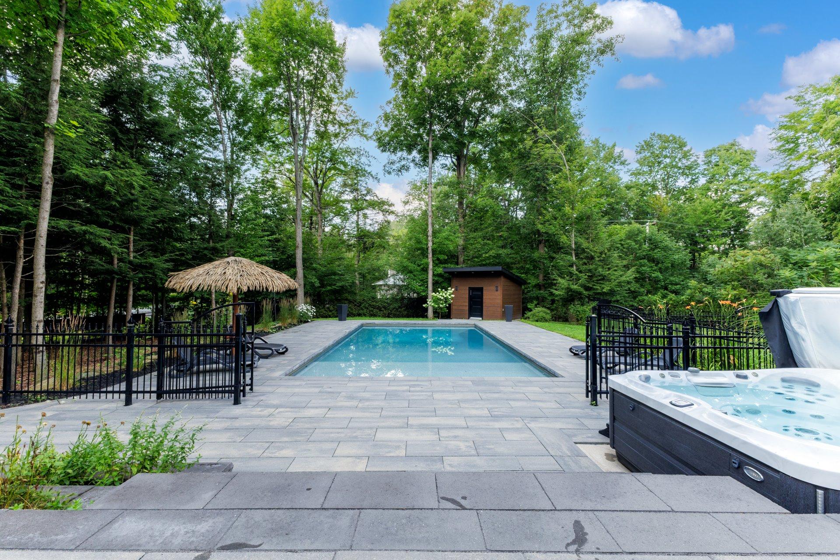
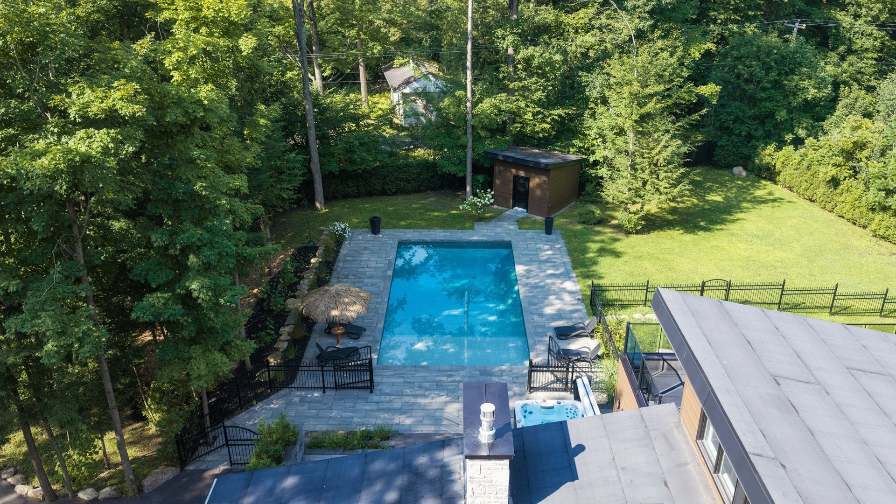
Outside, the beautifully landscaped grounds have been
designed for both relaxation and entertaining. Enjoy the
inground pool, hot tub, stone patio with outdoor propane
fireplace, mature trees, attractive hardscaping, pool shed,
and additional storage shed.
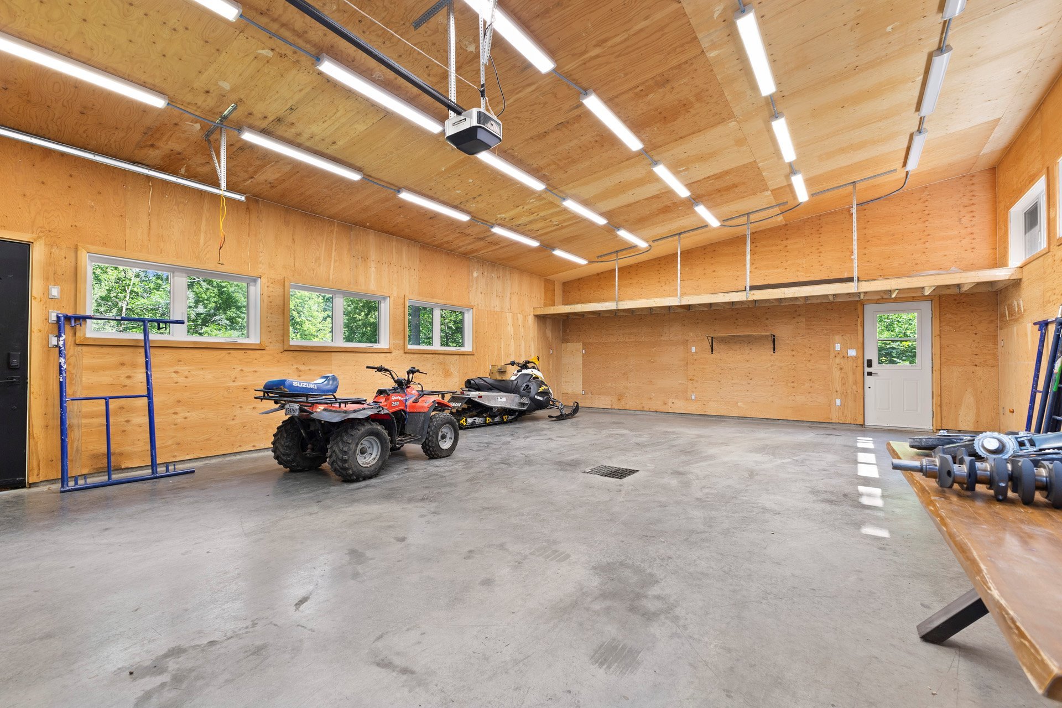
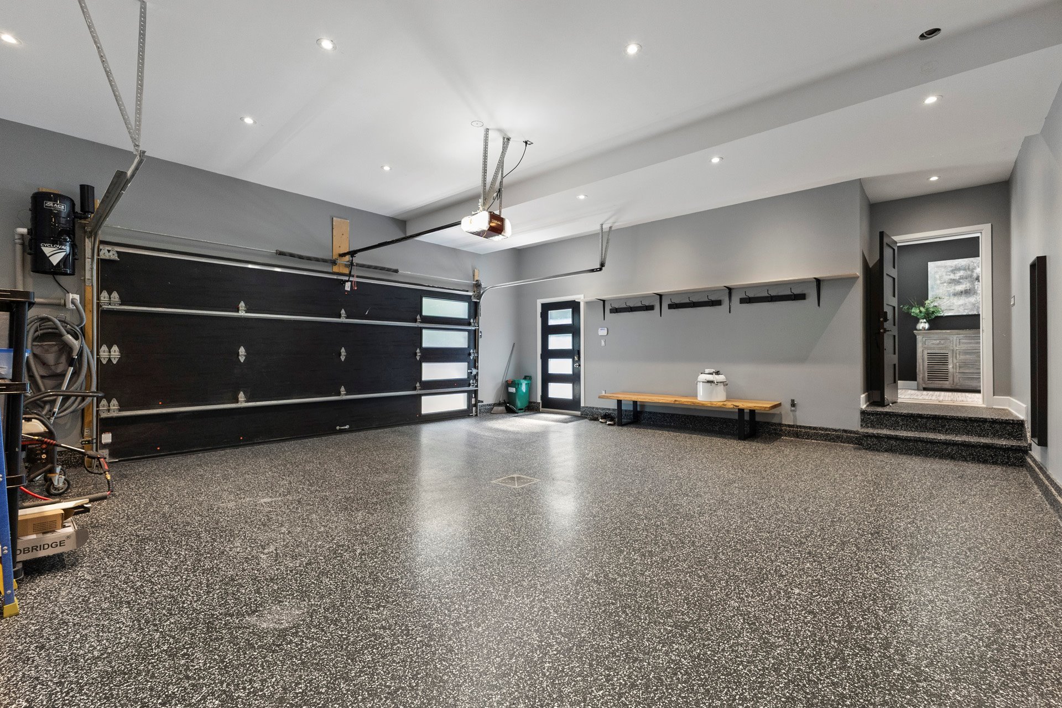
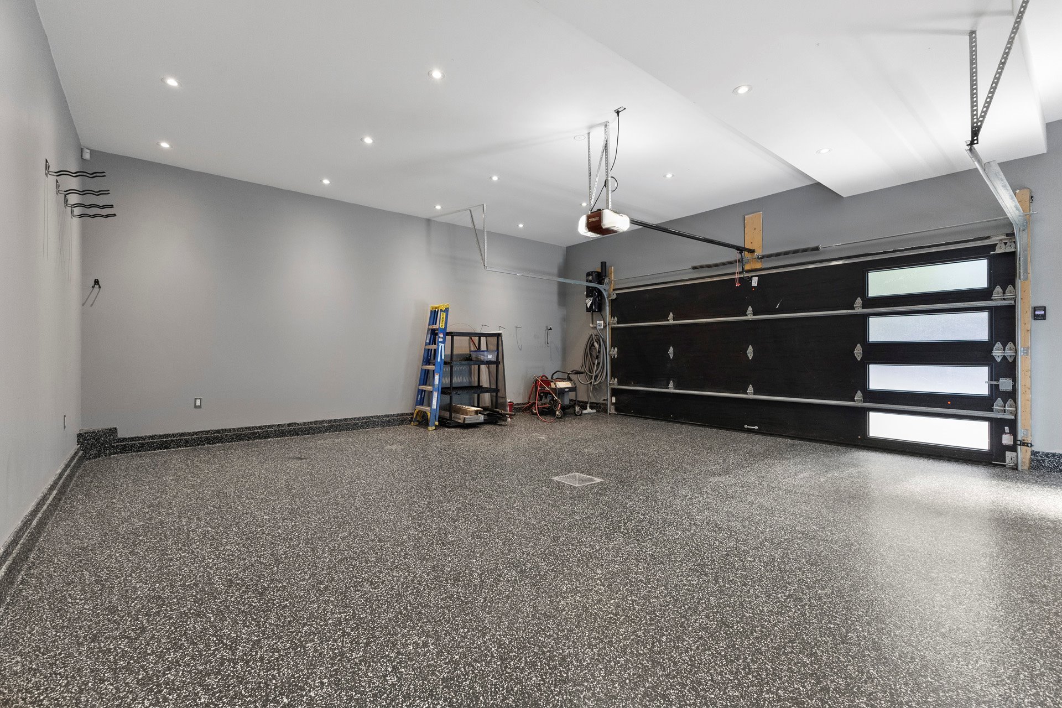
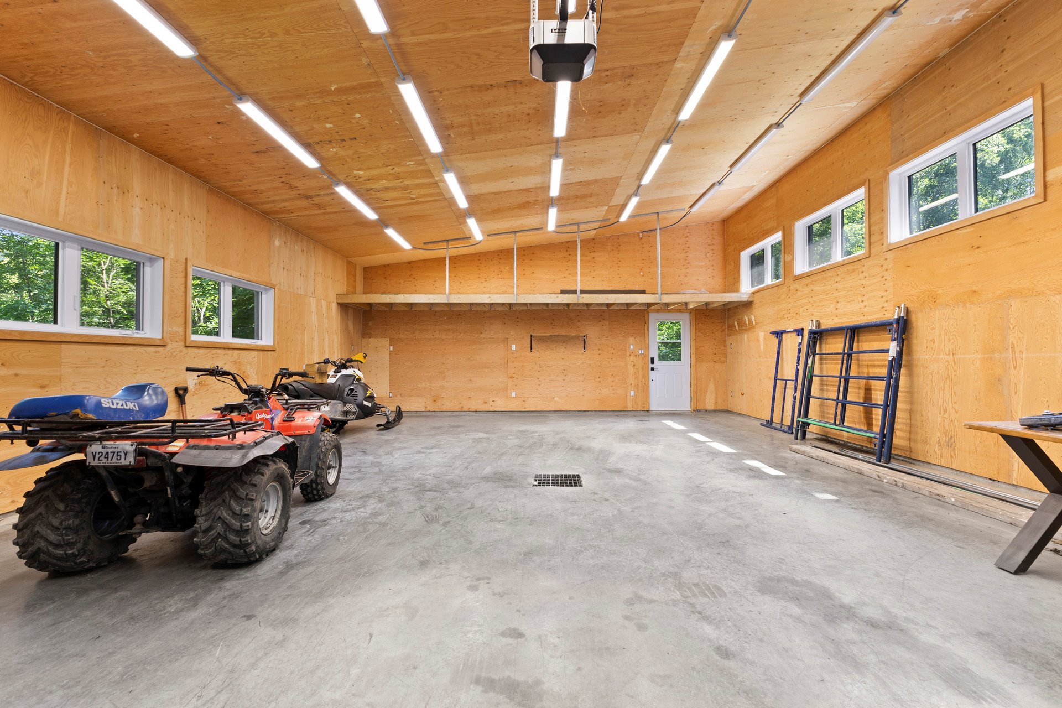
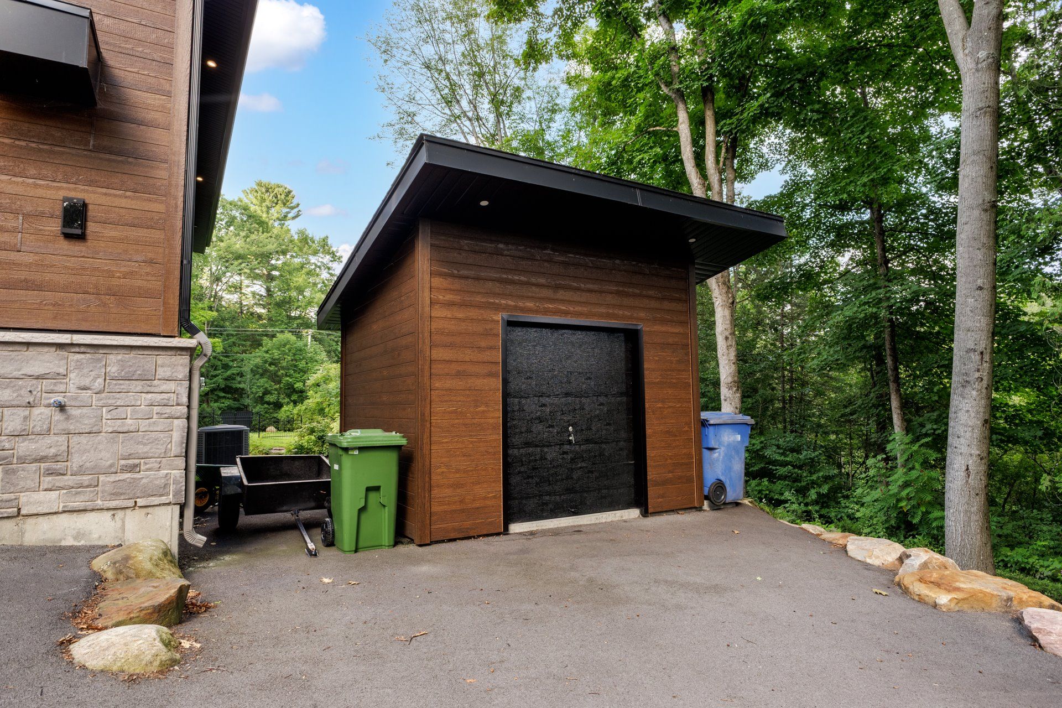
Car enthusiasts and hobbyists will appreciate the
exceptional garage space. In addition to the attached
double garage with epoxy flooring, generous storage, and
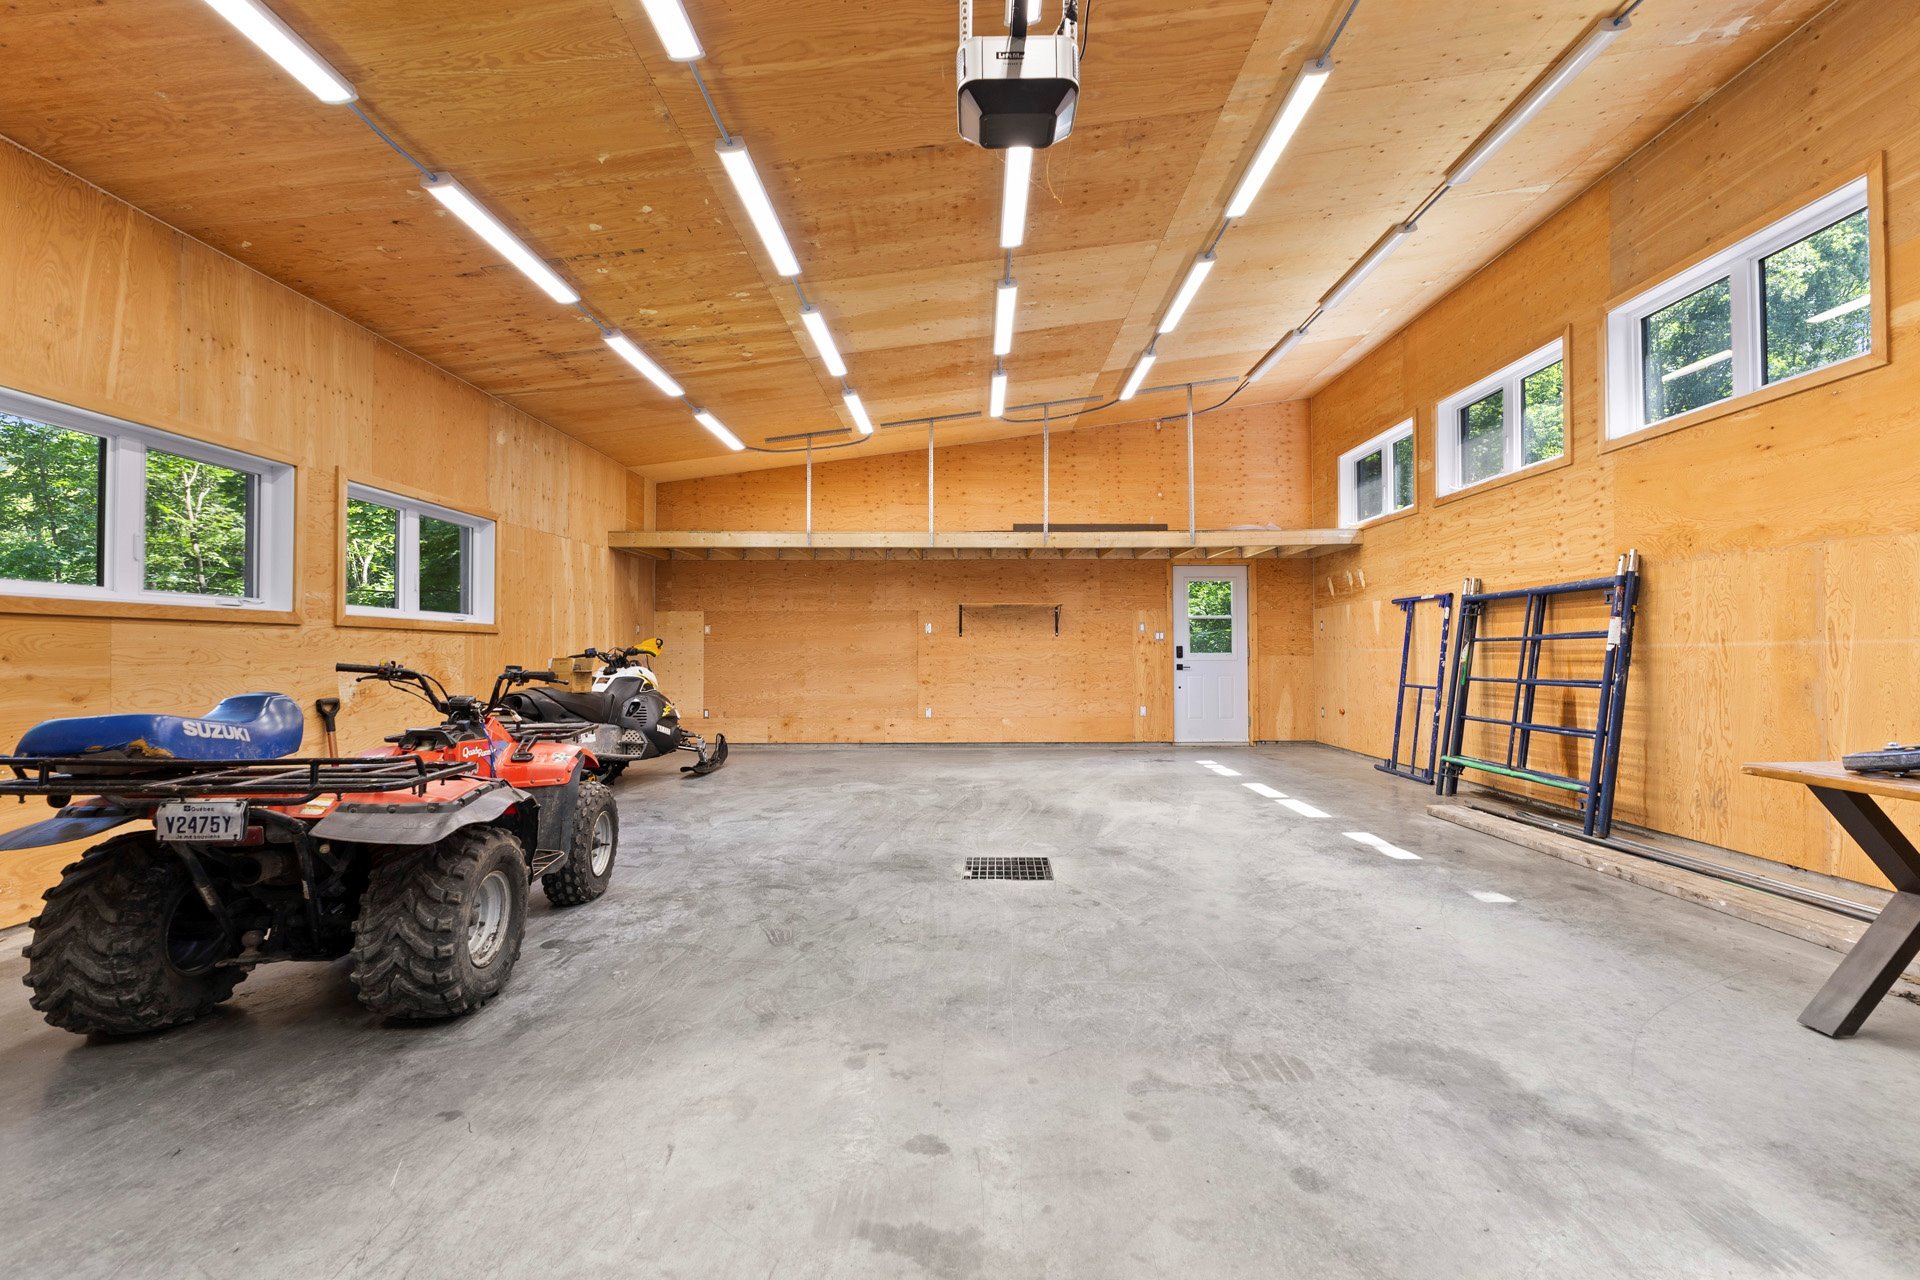
wiring for an electric vehicle charger, the detached heated
four-car garage features radiant heated floors and ceiling
height suitable for a future vehicle lift.
An extraordinary property offering exceptional
craftsmanship, outstanding amenities, and remarkable
privacy, just minutes from Hudson Village.
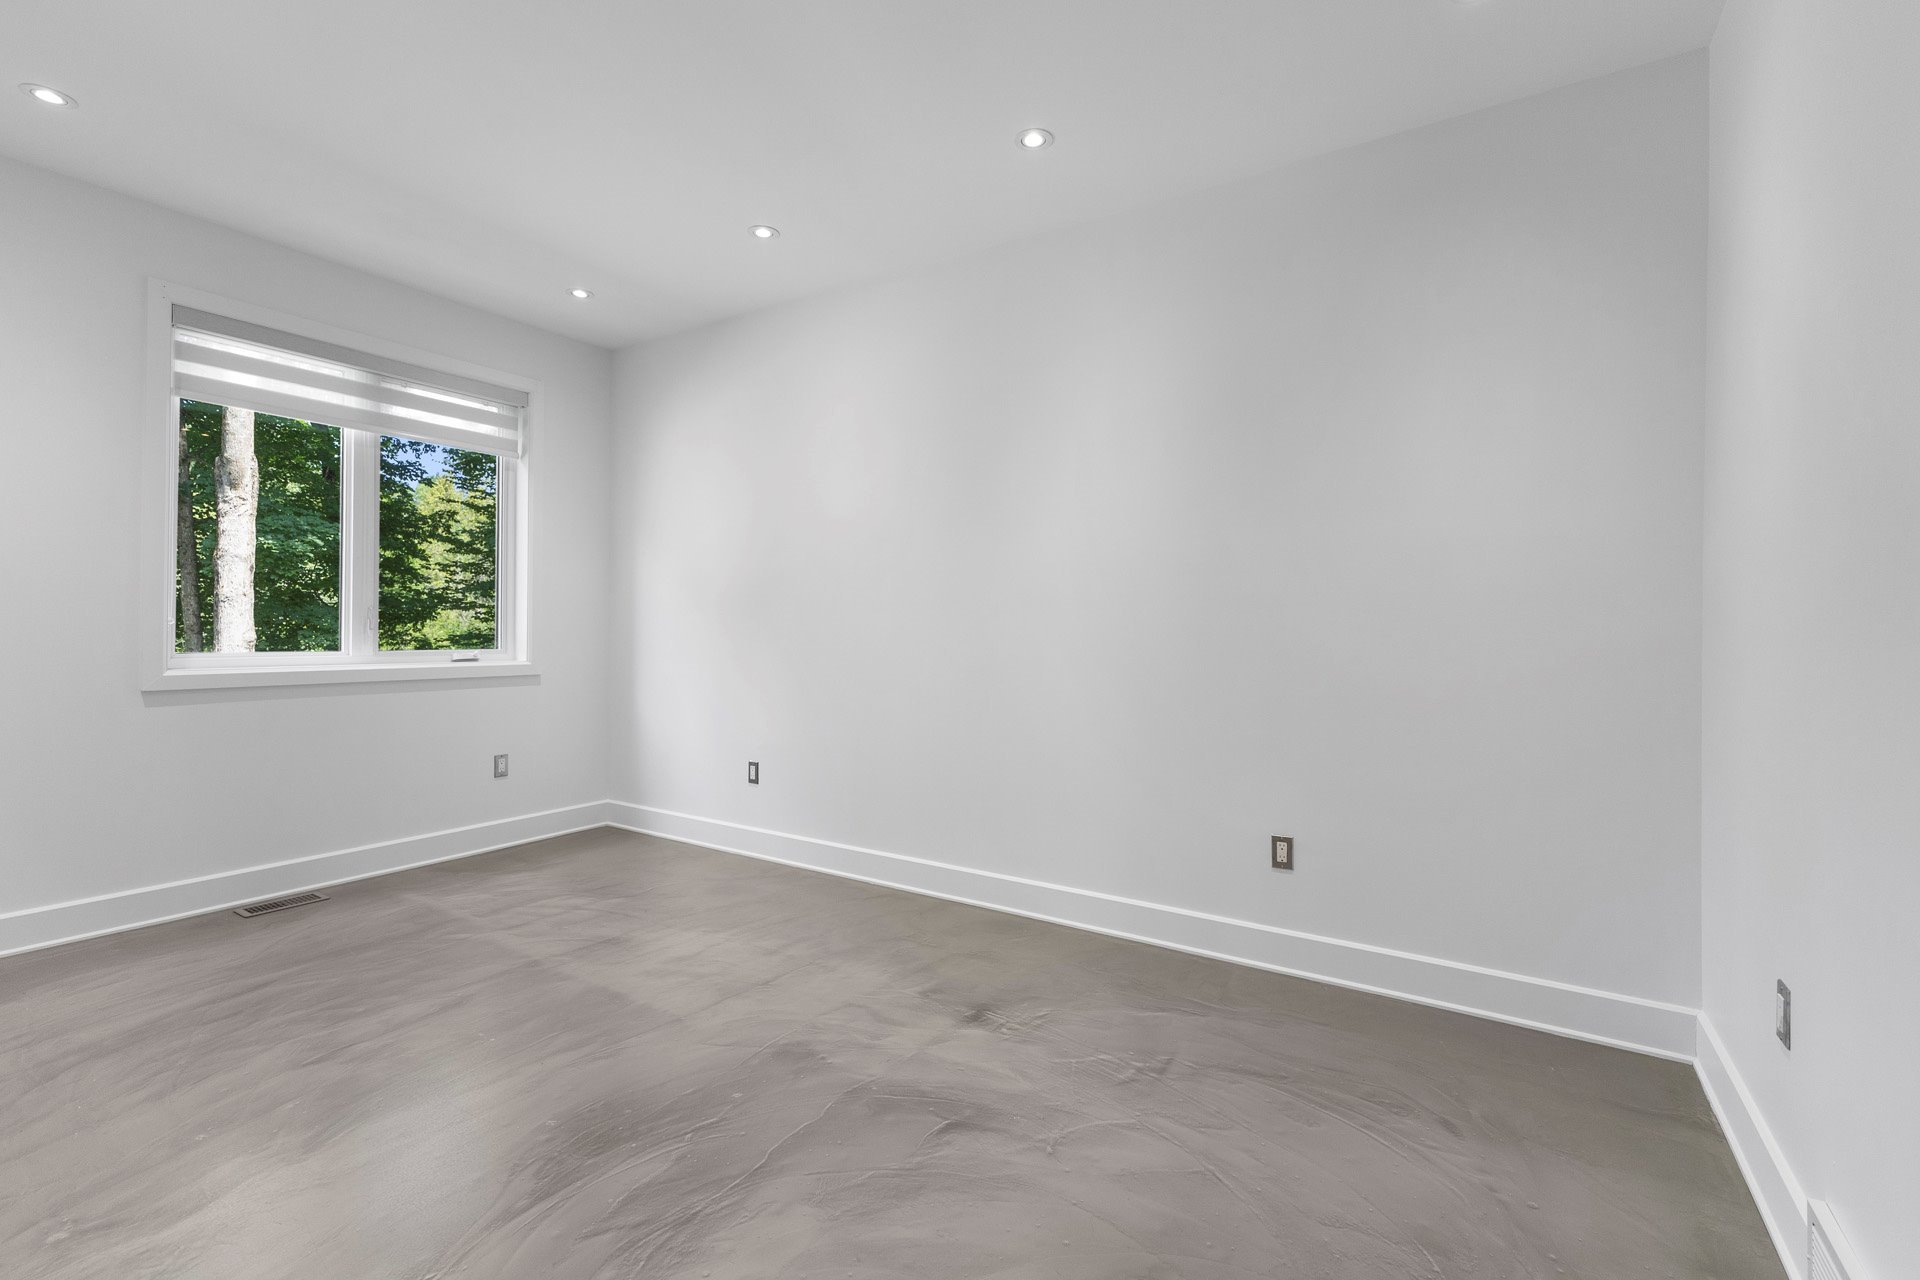
Bedrooms and office virtually staged
Inclusions : Fridge, stove, oven, micro-wave, freezer, pool accessories.
Exclusions : TV wall racks.
| Liveable | N/A |
|---|---|
| Total Rooms | 21 |
| Bedrooms | 5 |
| Bathrooms | 2 |
| Powder Rooms | 1 |
| Year of construction | 2020 |
| Type | Two or more storey |
|---|---|
| Style | Detached |
| Lot Size | 5725 MC |
| Municipal Taxes (2026) | $ 8422 / year |
|---|---|
| School taxes (2026) | $ 951 / year |
| lot assessment | $ 300900 |
| building assessment | $ 1070500 |
| total assessment | $ 1371400 |
Room Details
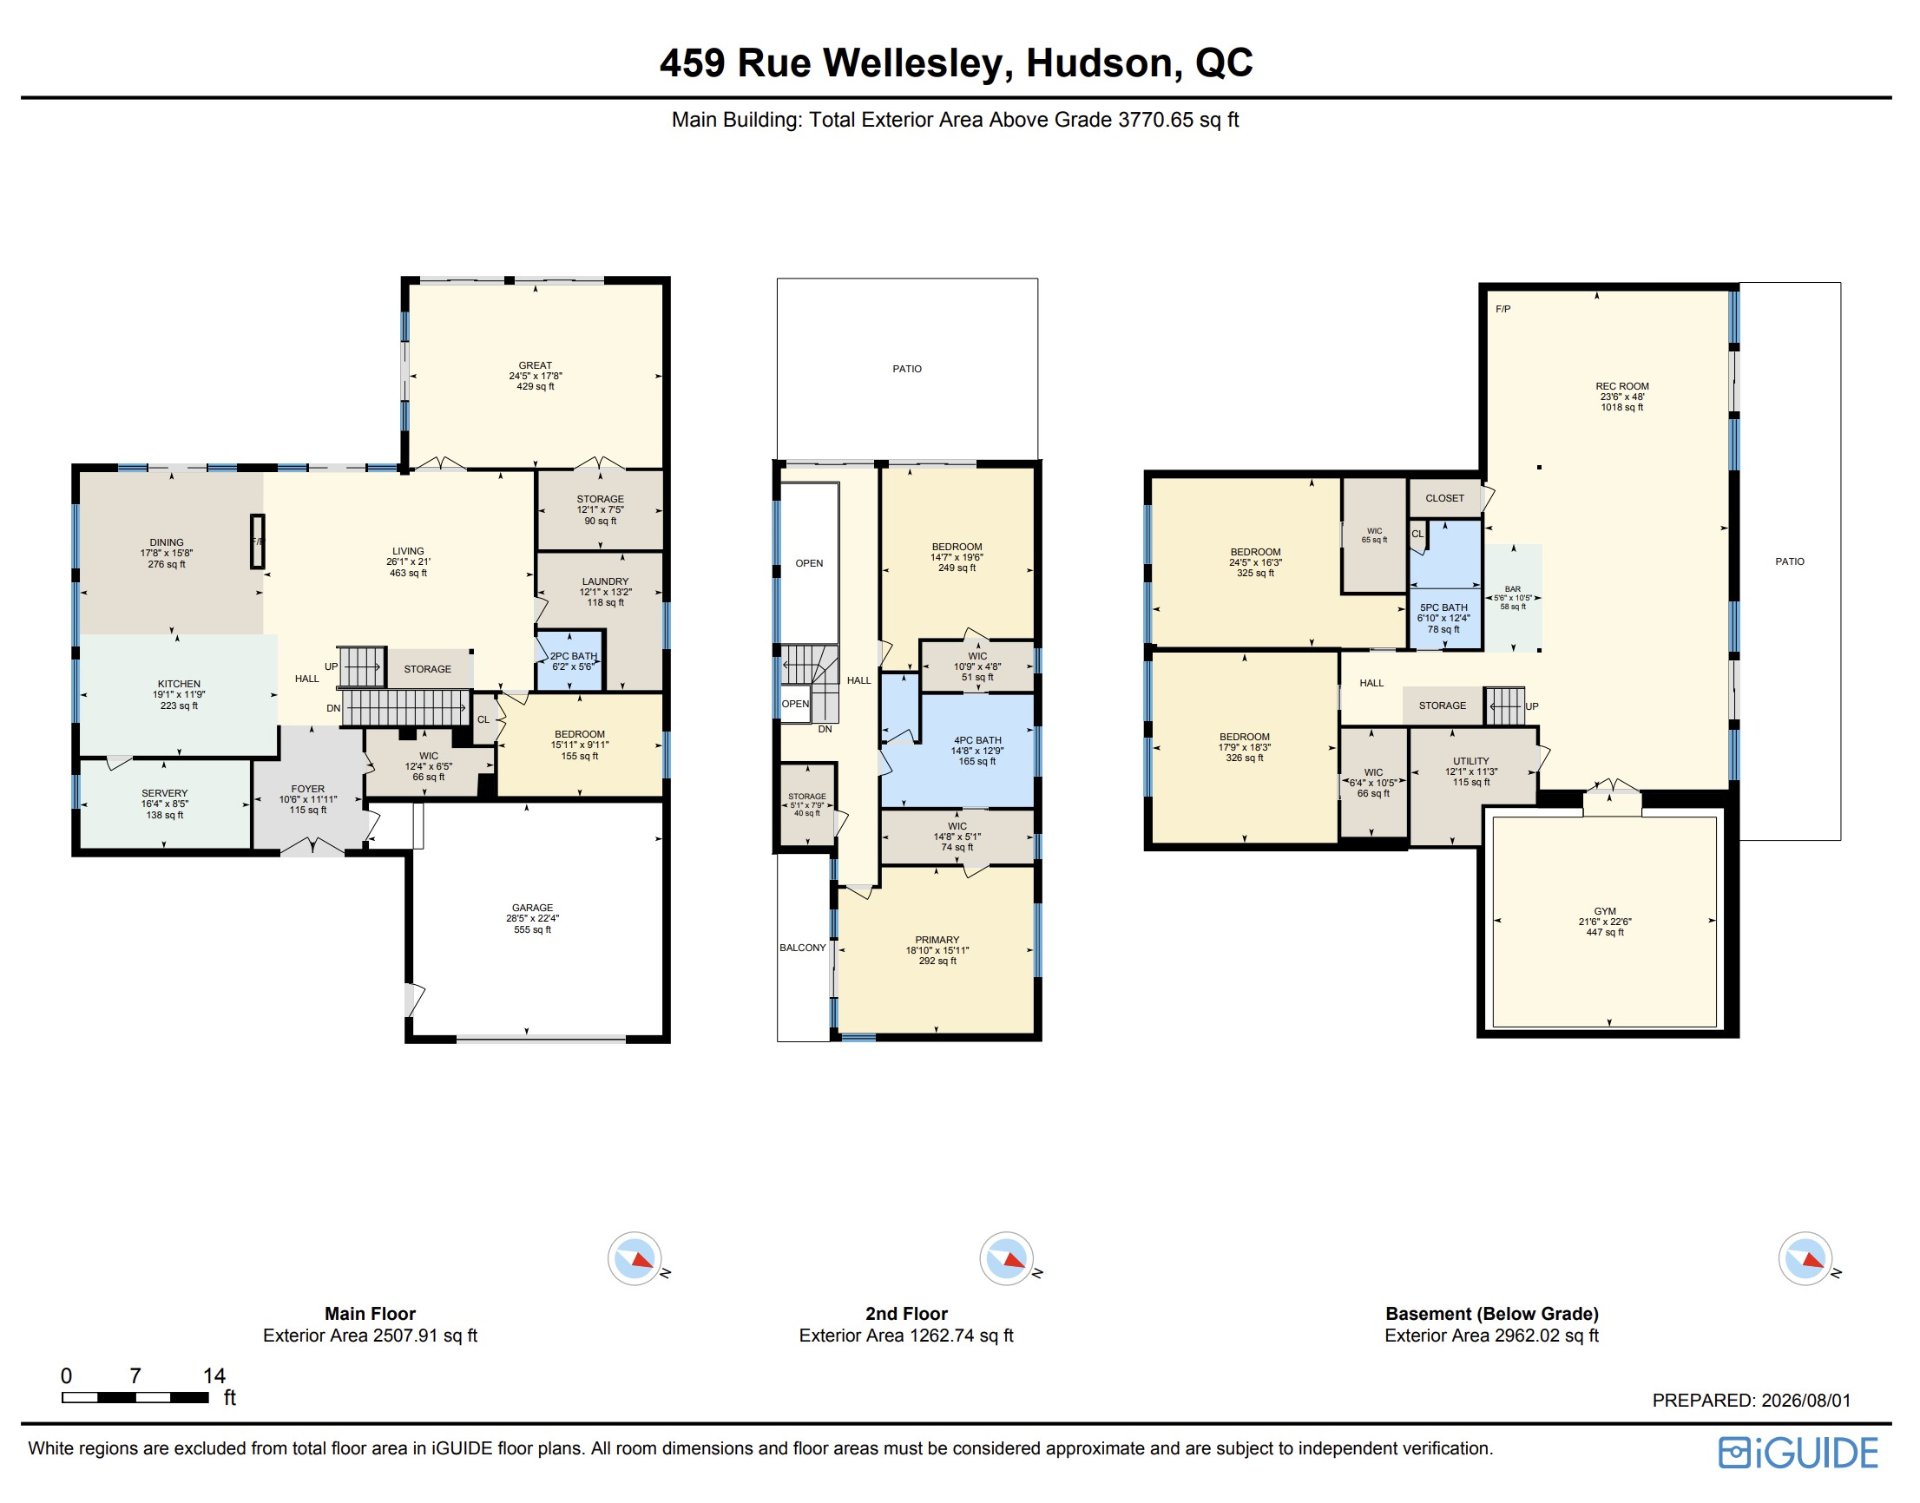
| Room | Dimensions | Level | Flooring |
|---|---|---|---|
| Living room | 26.1 x 21 P | Ground Floor | Epoxy |
| Dining room | 17.8 x 15.8 P | Ground Floor | Epoxy |
| Kitchen | 19.1 x 11.9 P | Ground Floor | Epoxy |
| Pantry | 16.4 x 8.5 P | Ground Floor | Epoxy |
| Bedroom | 24.5 x 17.8 P | Ground Floor | Epoxy |
| Walk-in closet | 12.1 x 7.5 P | Ground Floor | Epoxy |
| Home office | 15.11 x 9.11 P | Ground Floor | Epoxy |
| Laundry room | 12.1 x 13.2 P | Ground Floor | Epoxy |
| Washroom | 6.2 x 5.6 P | Ground Floor | Epoxy |
| Primary bedroom | 18.10 x 15.11 P | 2nd Floor | Wood |
| Walk-in closet | 14.8 x 5.1 P | 2nd Floor | Wood |
| Bathroom | 14.8 x 12.9 P | 2nd Floor | Ceramic tiles |
| Bedroom | 14.7 x 19.6 P | 2nd Floor | Wood |
| Walk-in closet | 10.9 x 4.8 P | 2nd Floor | Wood |
| Family room | 23.6 x 48 P | Epoxy | |
| Bedroom | 24.5 x 16.3 P | Epoxy | |
| Walk-in closet | 6 x 10 P | Epoxy | |
| Bedroom | 17.9 x 18.3 P | Epoxy | |
| Walk-in closet | 6.4 x 10.5 P | Epoxy | |
| Bathroom | 6.10 x 12.4 P | Epoxy | |
| Home gym | 21.6 x 22.6 P | Basement | Rubber mats |
Charateristics
| Basement | 6 feet and over, Finished basement |
|---|---|
| Heating system | Air circulation, Radiant |
| Equipment available | Alarm system, Central air conditioning, Central heat pump, Central vacuum cleaner system installation, Electric garage door, Other, Private balcony, Private yard, Ventilation system |
| Proximity | Alpine skiing, ATV trail, Bicycle path, Cegep, Cross-country skiing, Daycare centre, Elementary school, Golf, High school, Highway, Hospital, Park - green area, Public transport, Snowmobile trail, University |
| Driveway | Asphalt |
| Roofing | Asphalt shingles |
| Garage | Attached |
| Sewage system | BIONEST system |
| Heating energy | Electricity, Propane |
| Landscaping | Fenced, Landscape |
| Topography | Flat, Sloped, Uneven |
| Parking | Garage, Outdoor |
| Hearth stove | Gaz fireplace |
| Pool | Heated, Inground |
| Water supply | Municipality |
| Distinctive features | No neighbours in the back |
| Foundation | Poured concrete |
| Siding | Pressed fibre, Stone |
| Windows | PVC |
| Zoning | Residential |
Neighbourhood Demographics
marital
age
household income
religion
common languages
education
ownership
child at home
construction date
employment
transportation to work
work location