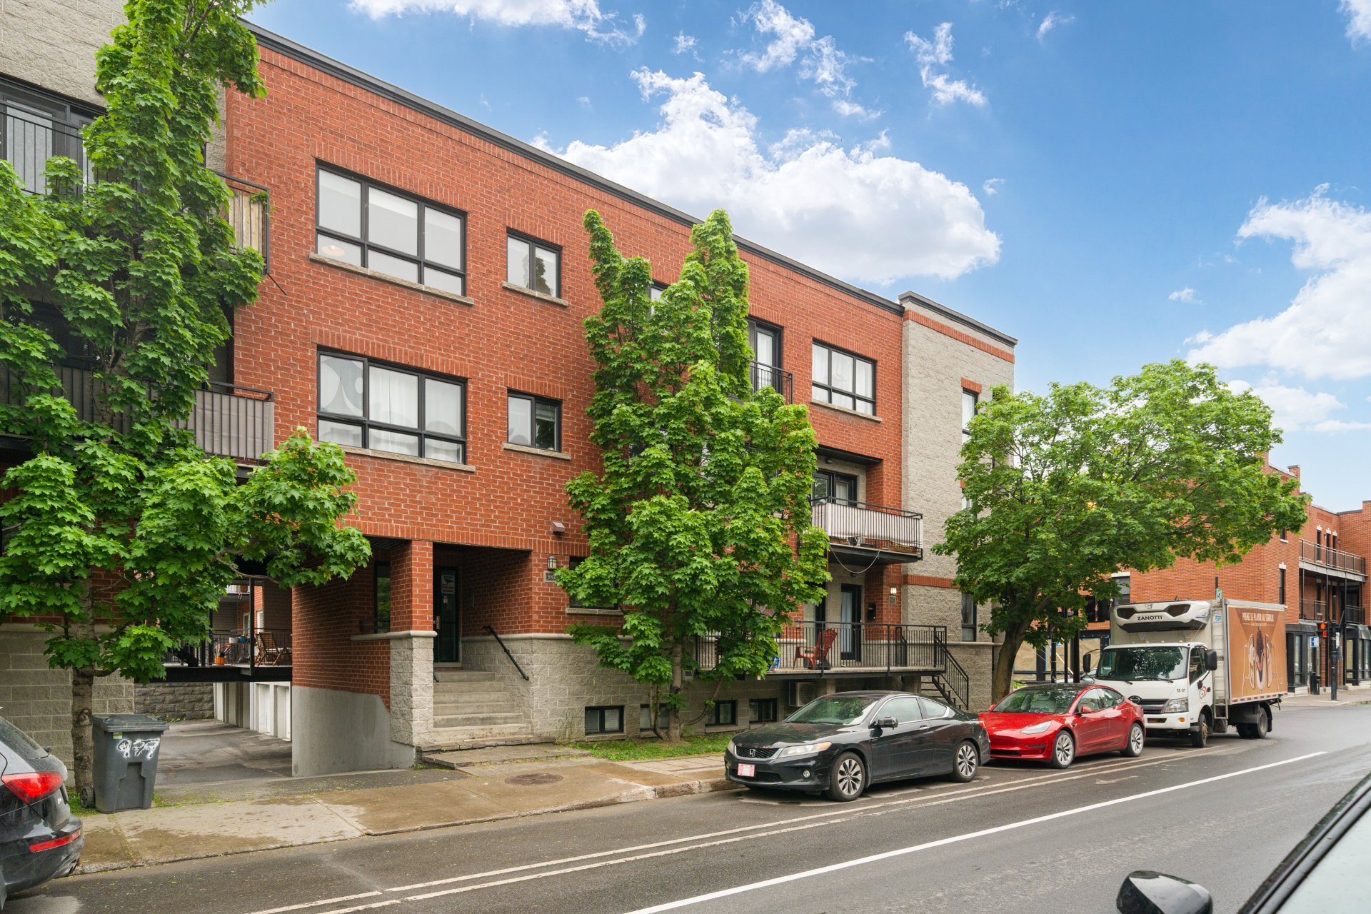
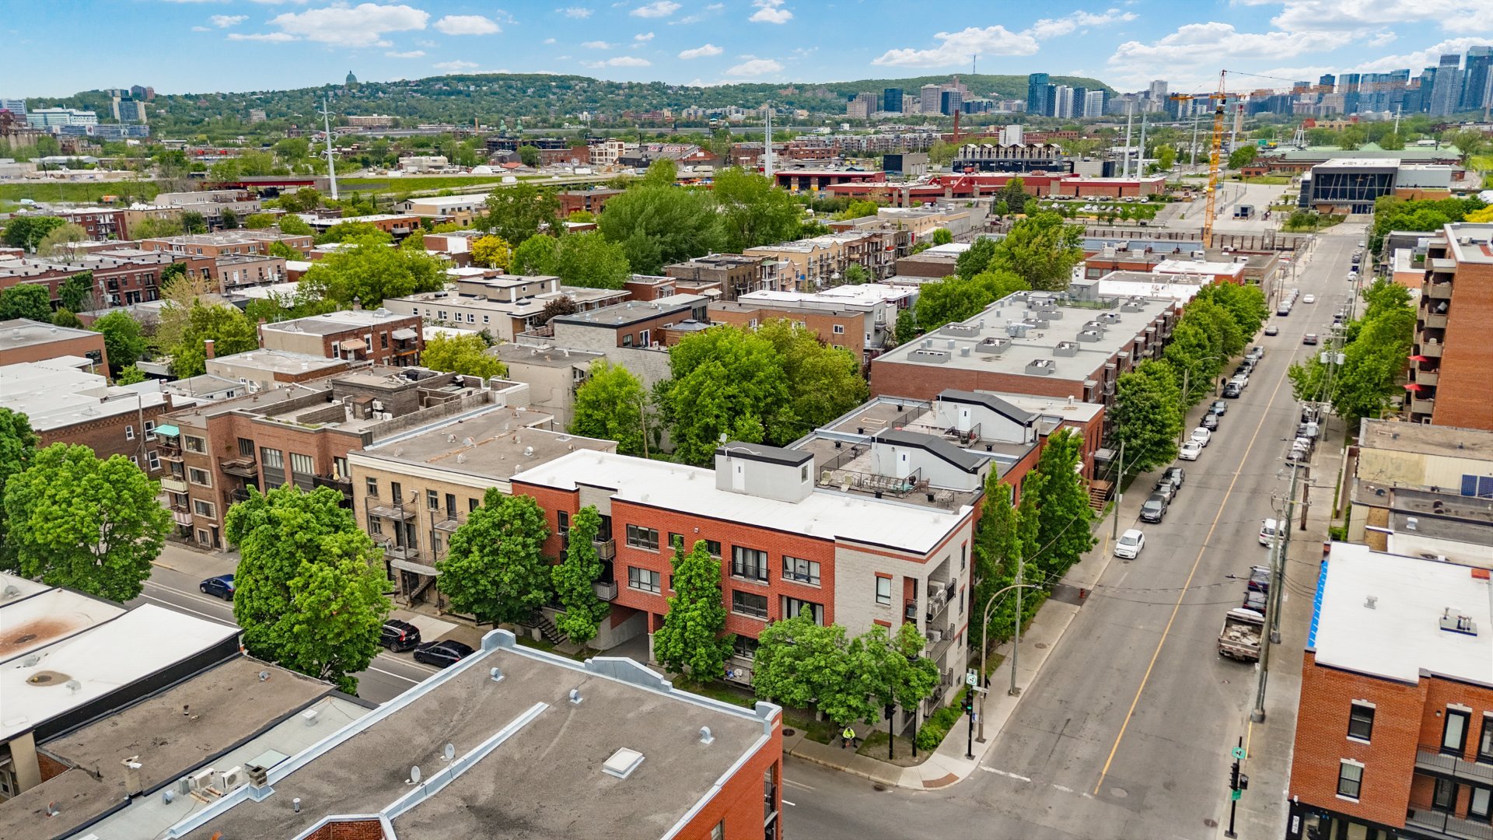
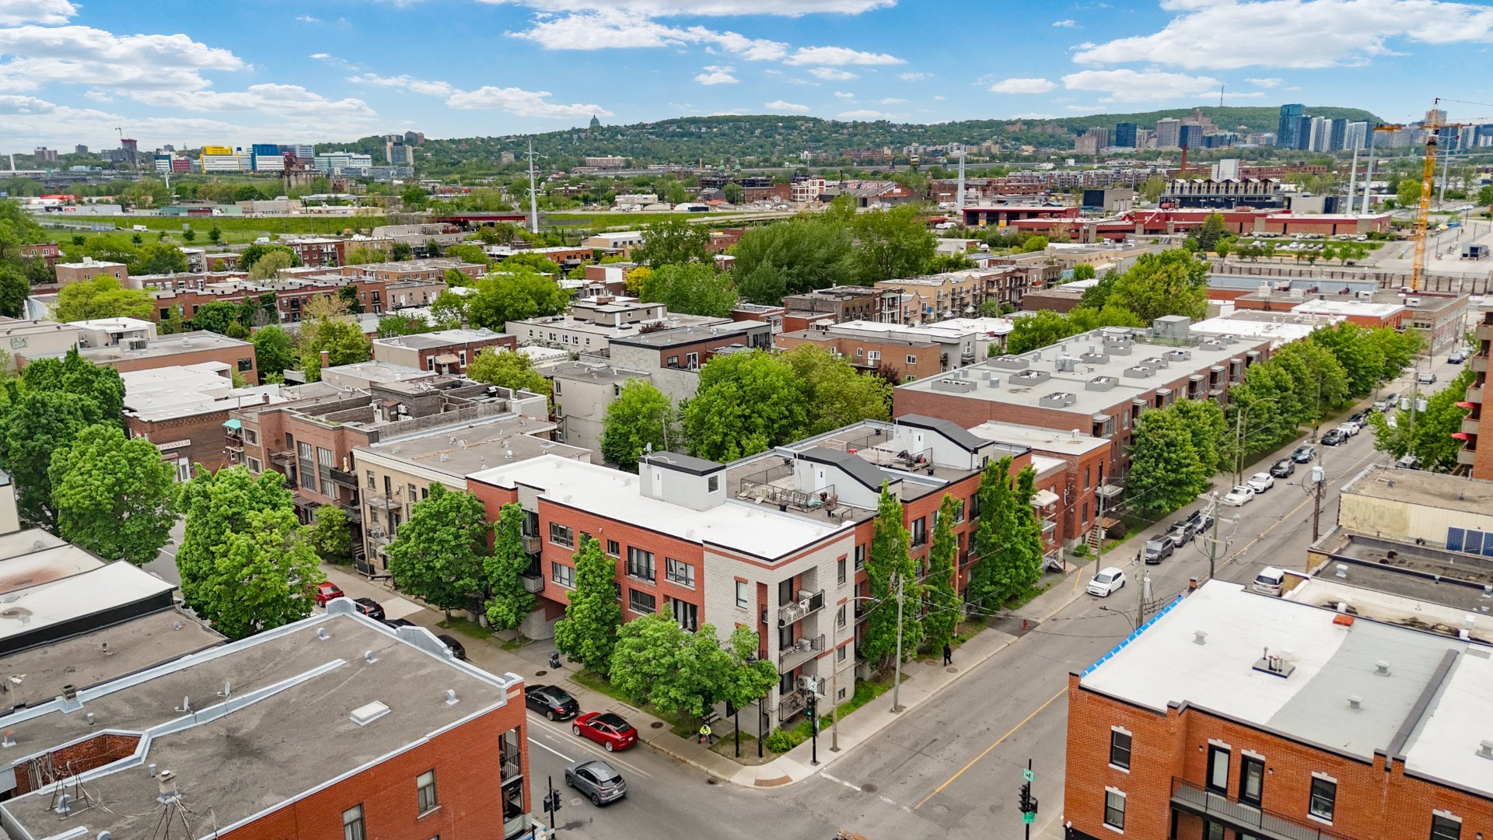
981 Rue de l'Église, apt. 302
Montréal (Verdun/Île-des-Soeurs), Verdun, H4G2N7Apartment | MLS: 19220385
- 2 Bedrooms
- 1 Bathrooms
- Video tour
- Calculators
- walkscore
Description
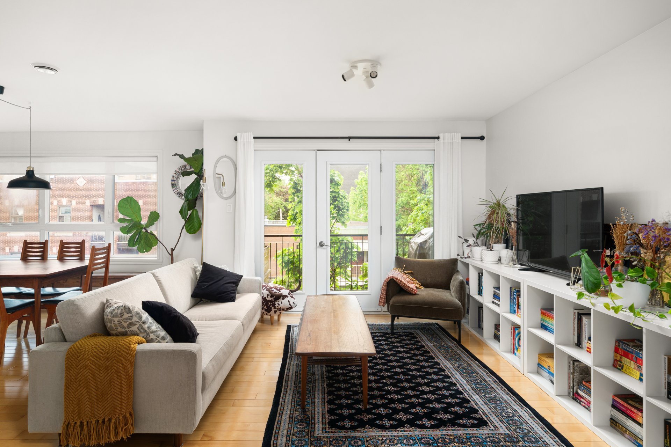
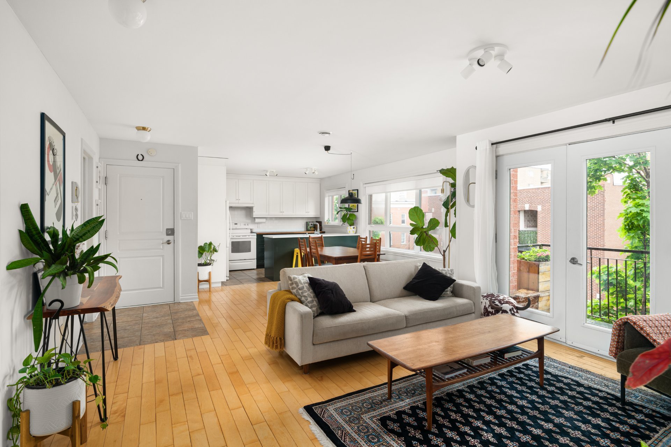
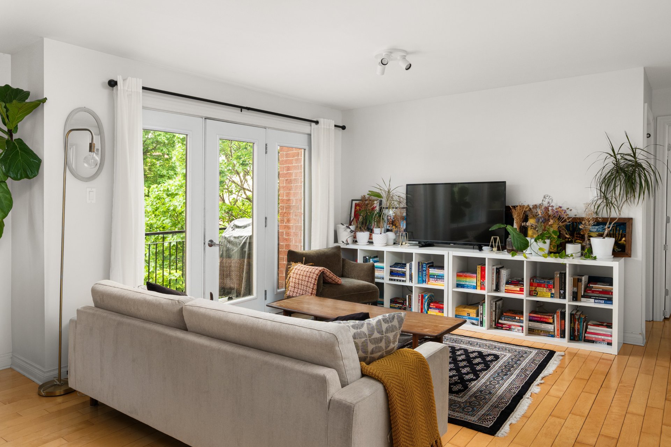
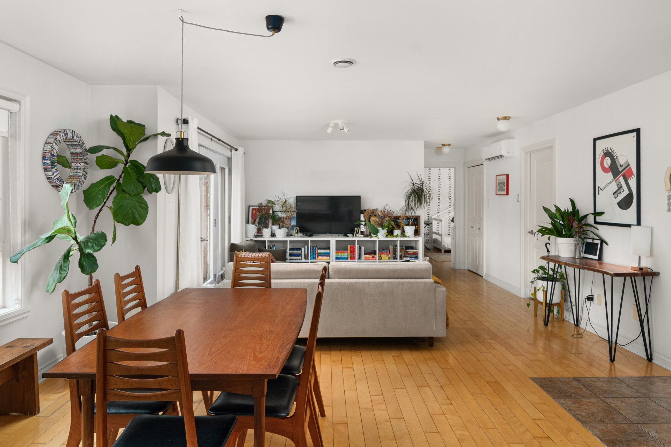
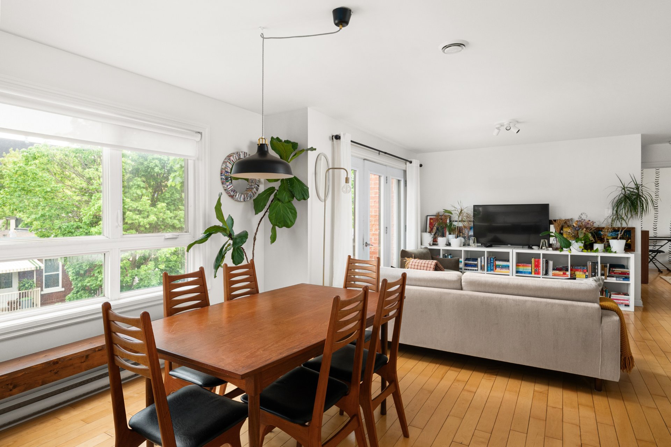
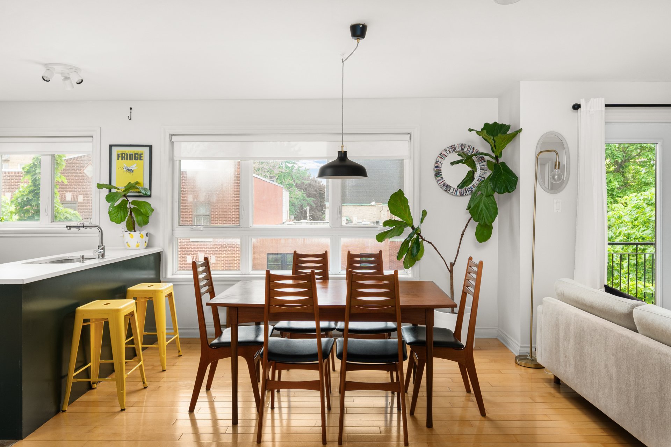
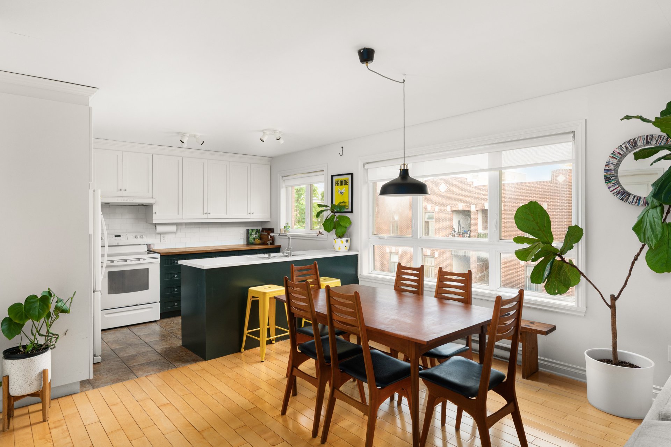
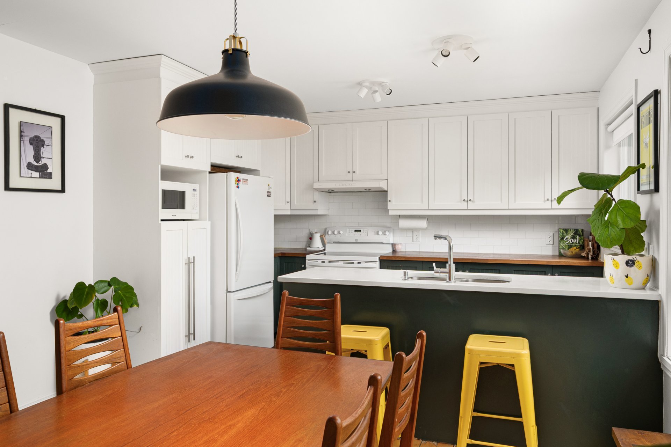
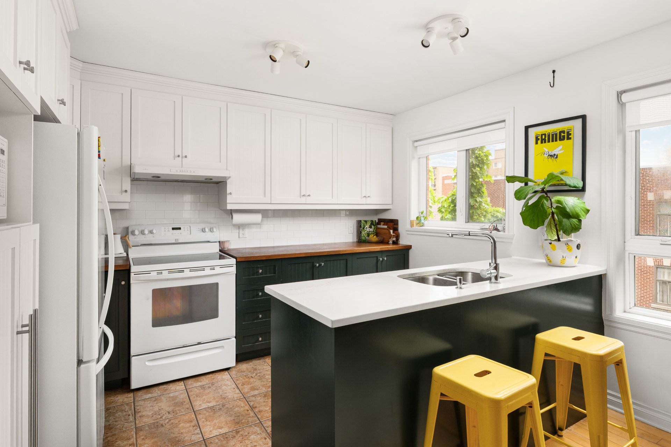
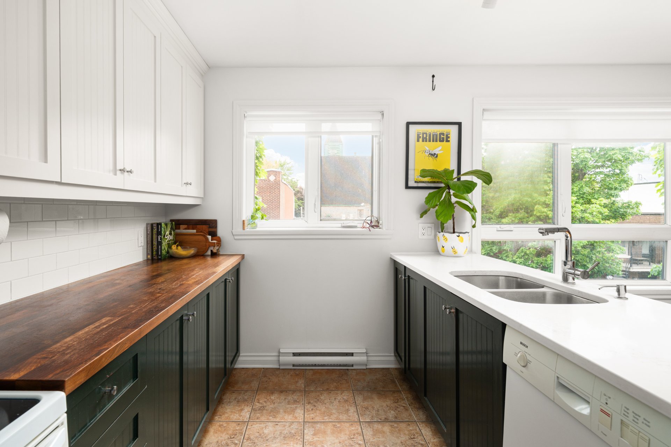
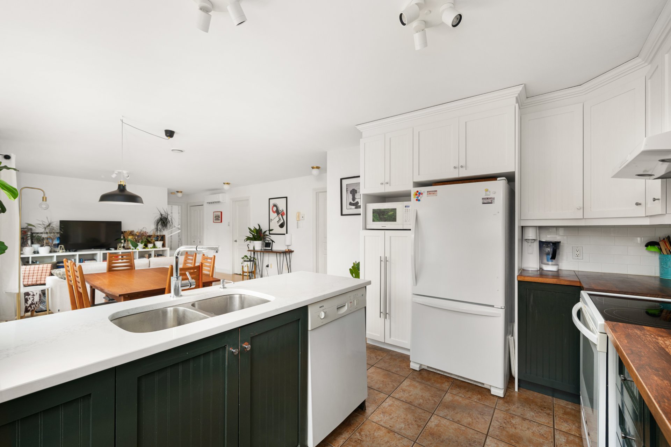
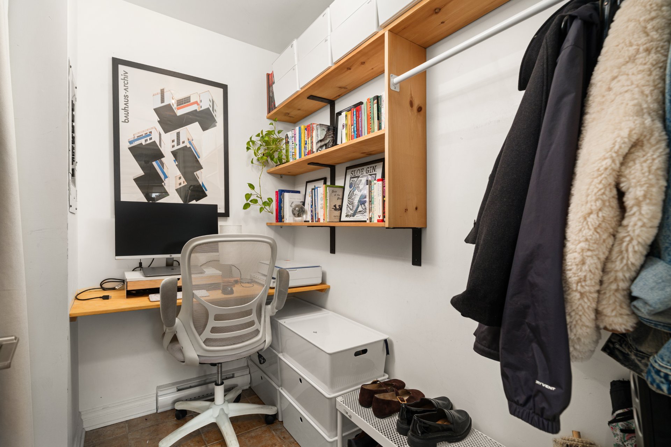
Bright and beautifully maintained 2-bedroom condo in a prime location in the heart of Verdun. The open-concept living and dining areas offer a comfortable, functional layout, complemented by an updated kitchen with quartz countertops and ceramic backsplash. Thoughtful improvements include an updated bathroom vanity, added storage, dedicated office space and a wall-mounted heat pump installed in 2025. Enjoy a private balcony and an exceptional neighbourhood lifestyle, just steps from parks, bike paths, shops, restaurants and services, and within walking distance of both De l'Église and Verdun metro stations. A well-managed building!
Located on the top (3rd) floor of the building
A well-managed condo building with completed contingency
fund study and maintenance logbook (Bill 16).
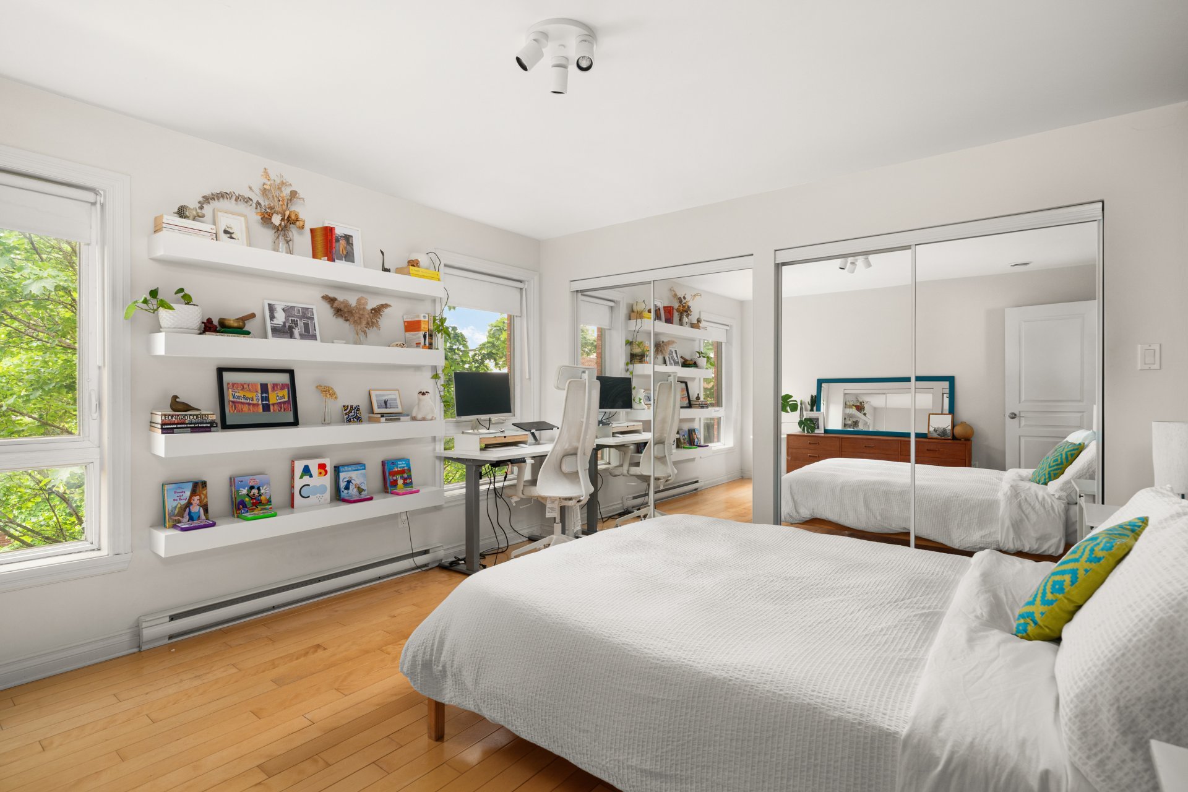
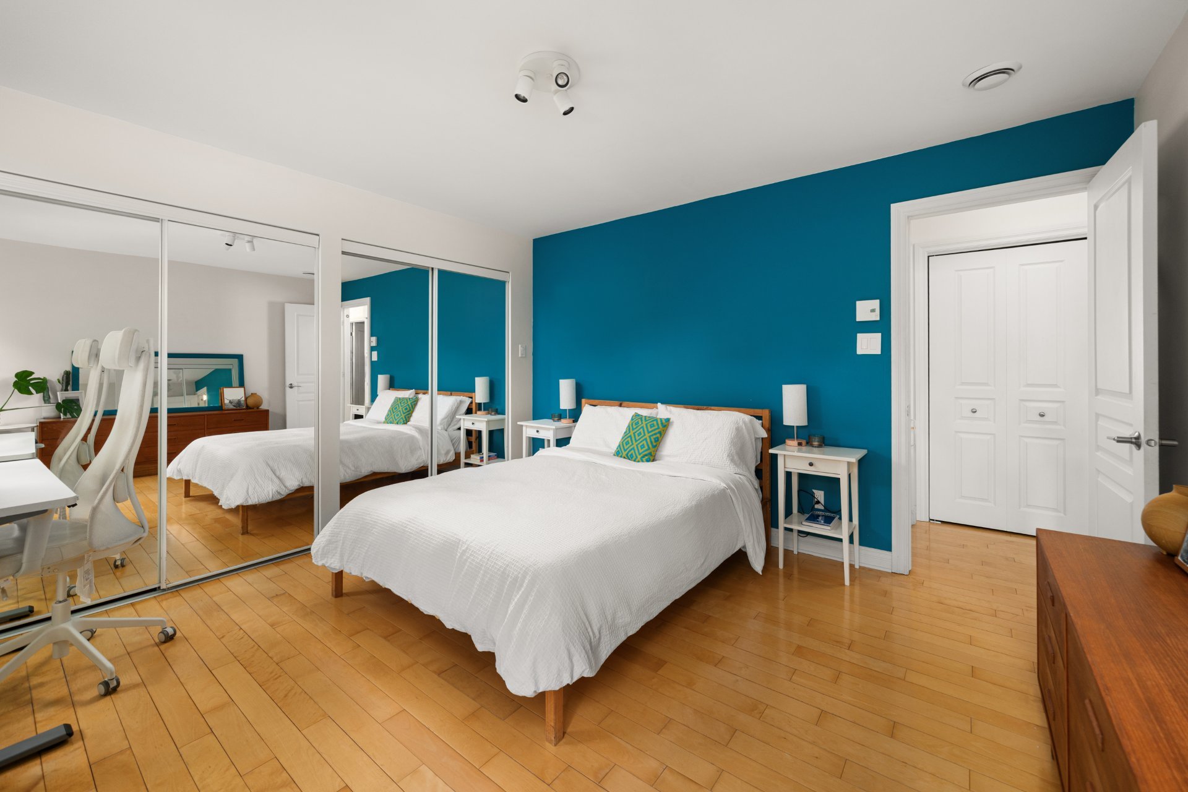
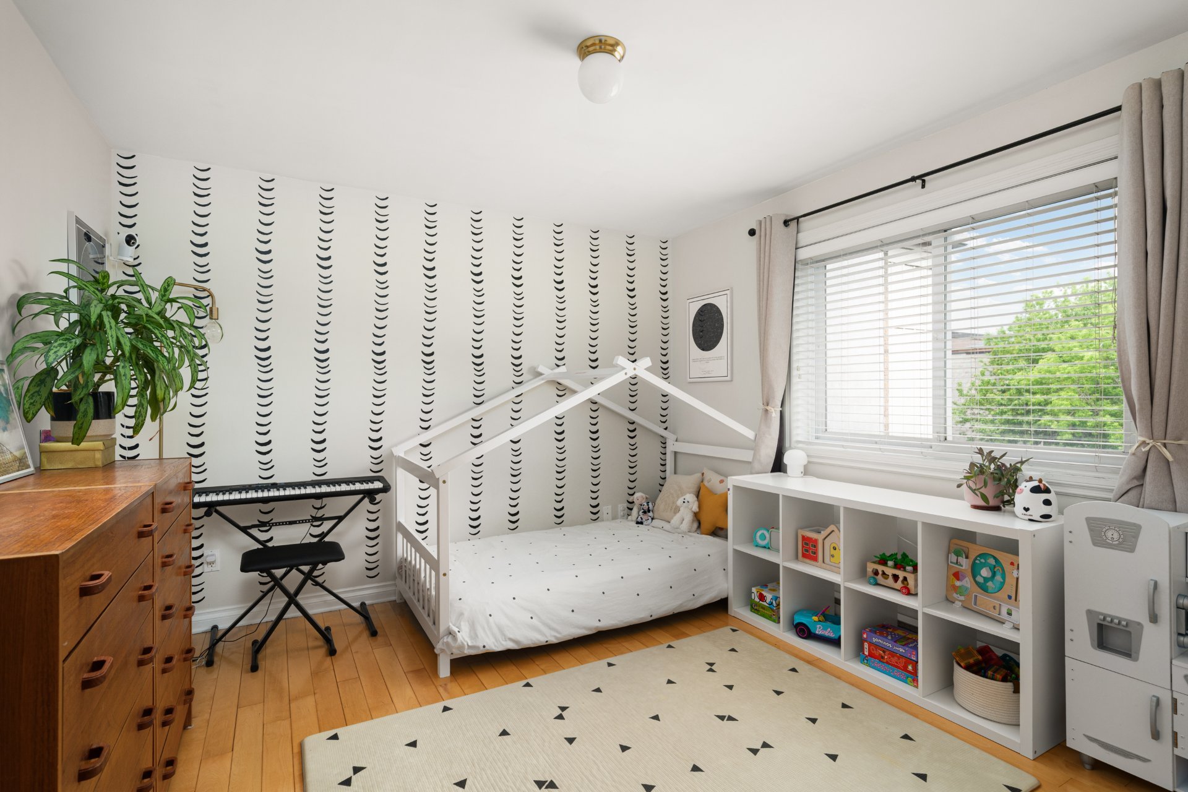
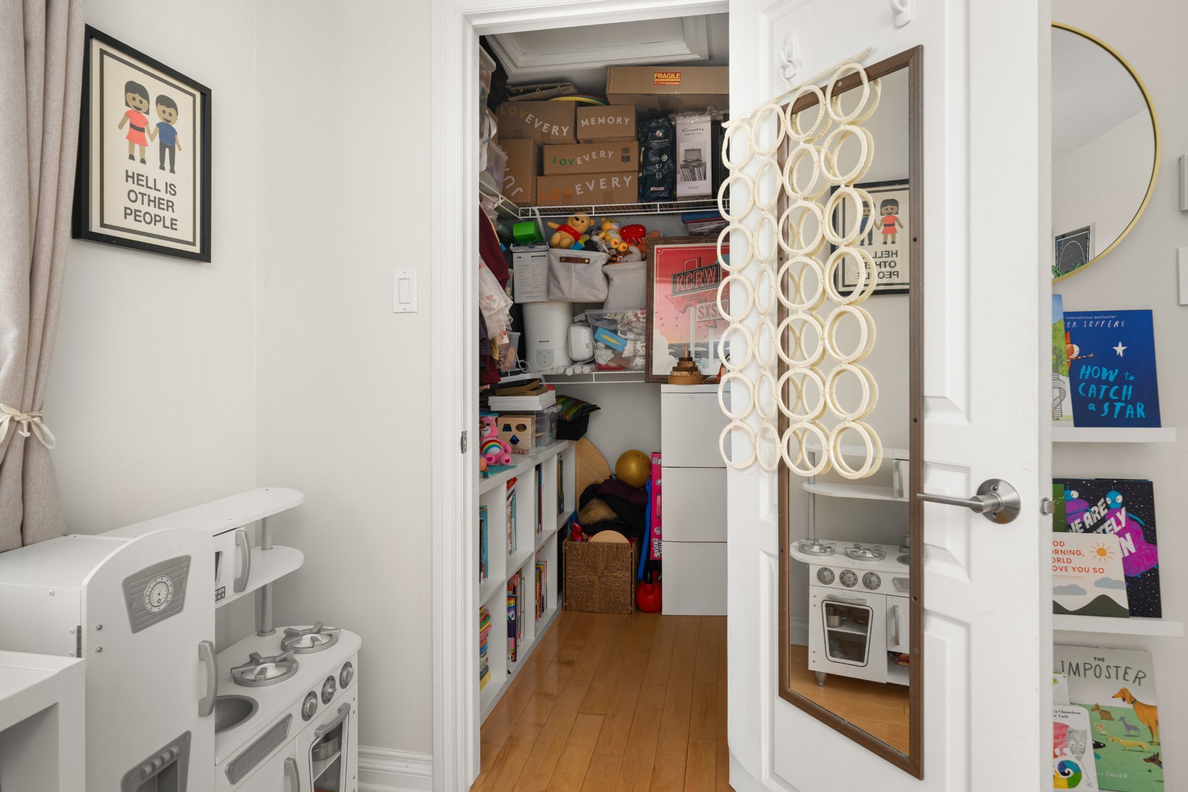
2 spacious bedrooms, walk-in closet + office space
Updated kitchen with quartz countertops
Custom-made solar shades (kitchen and dining room)
Wall-mounted heat pump (2025)
Water heater (2025)
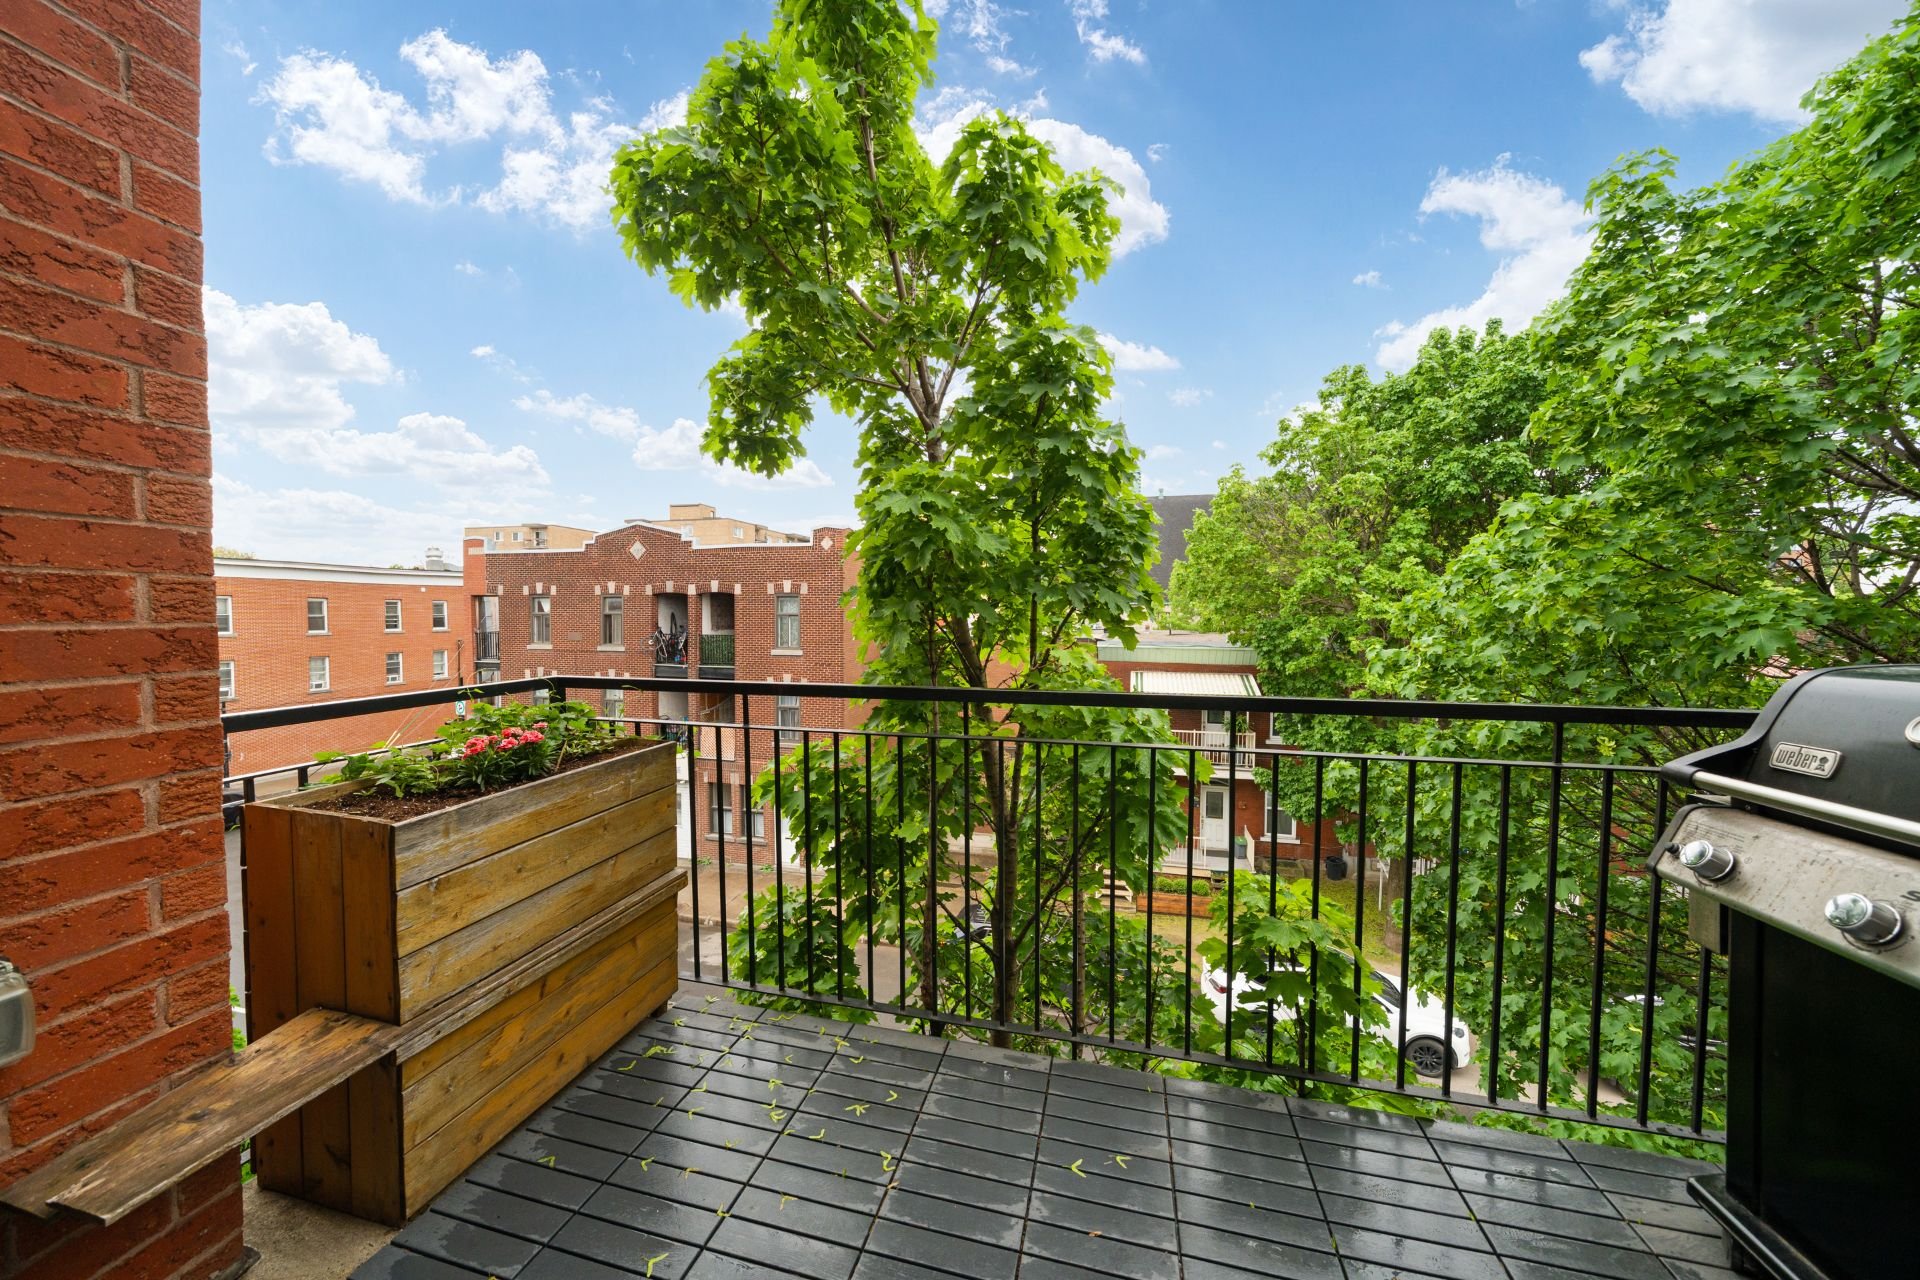
Private balcony
In the heart of Verdun, close to the famous Promenade
Wellington
Walk to Verdun & De l'Église metros (10-minutes)
Steps to shops, restaurants, parks & bike paths
Several bus stops near by and BIXI station
Easy street parking, no sticker/vignette required
Quick and easy access to highways 10 and 15
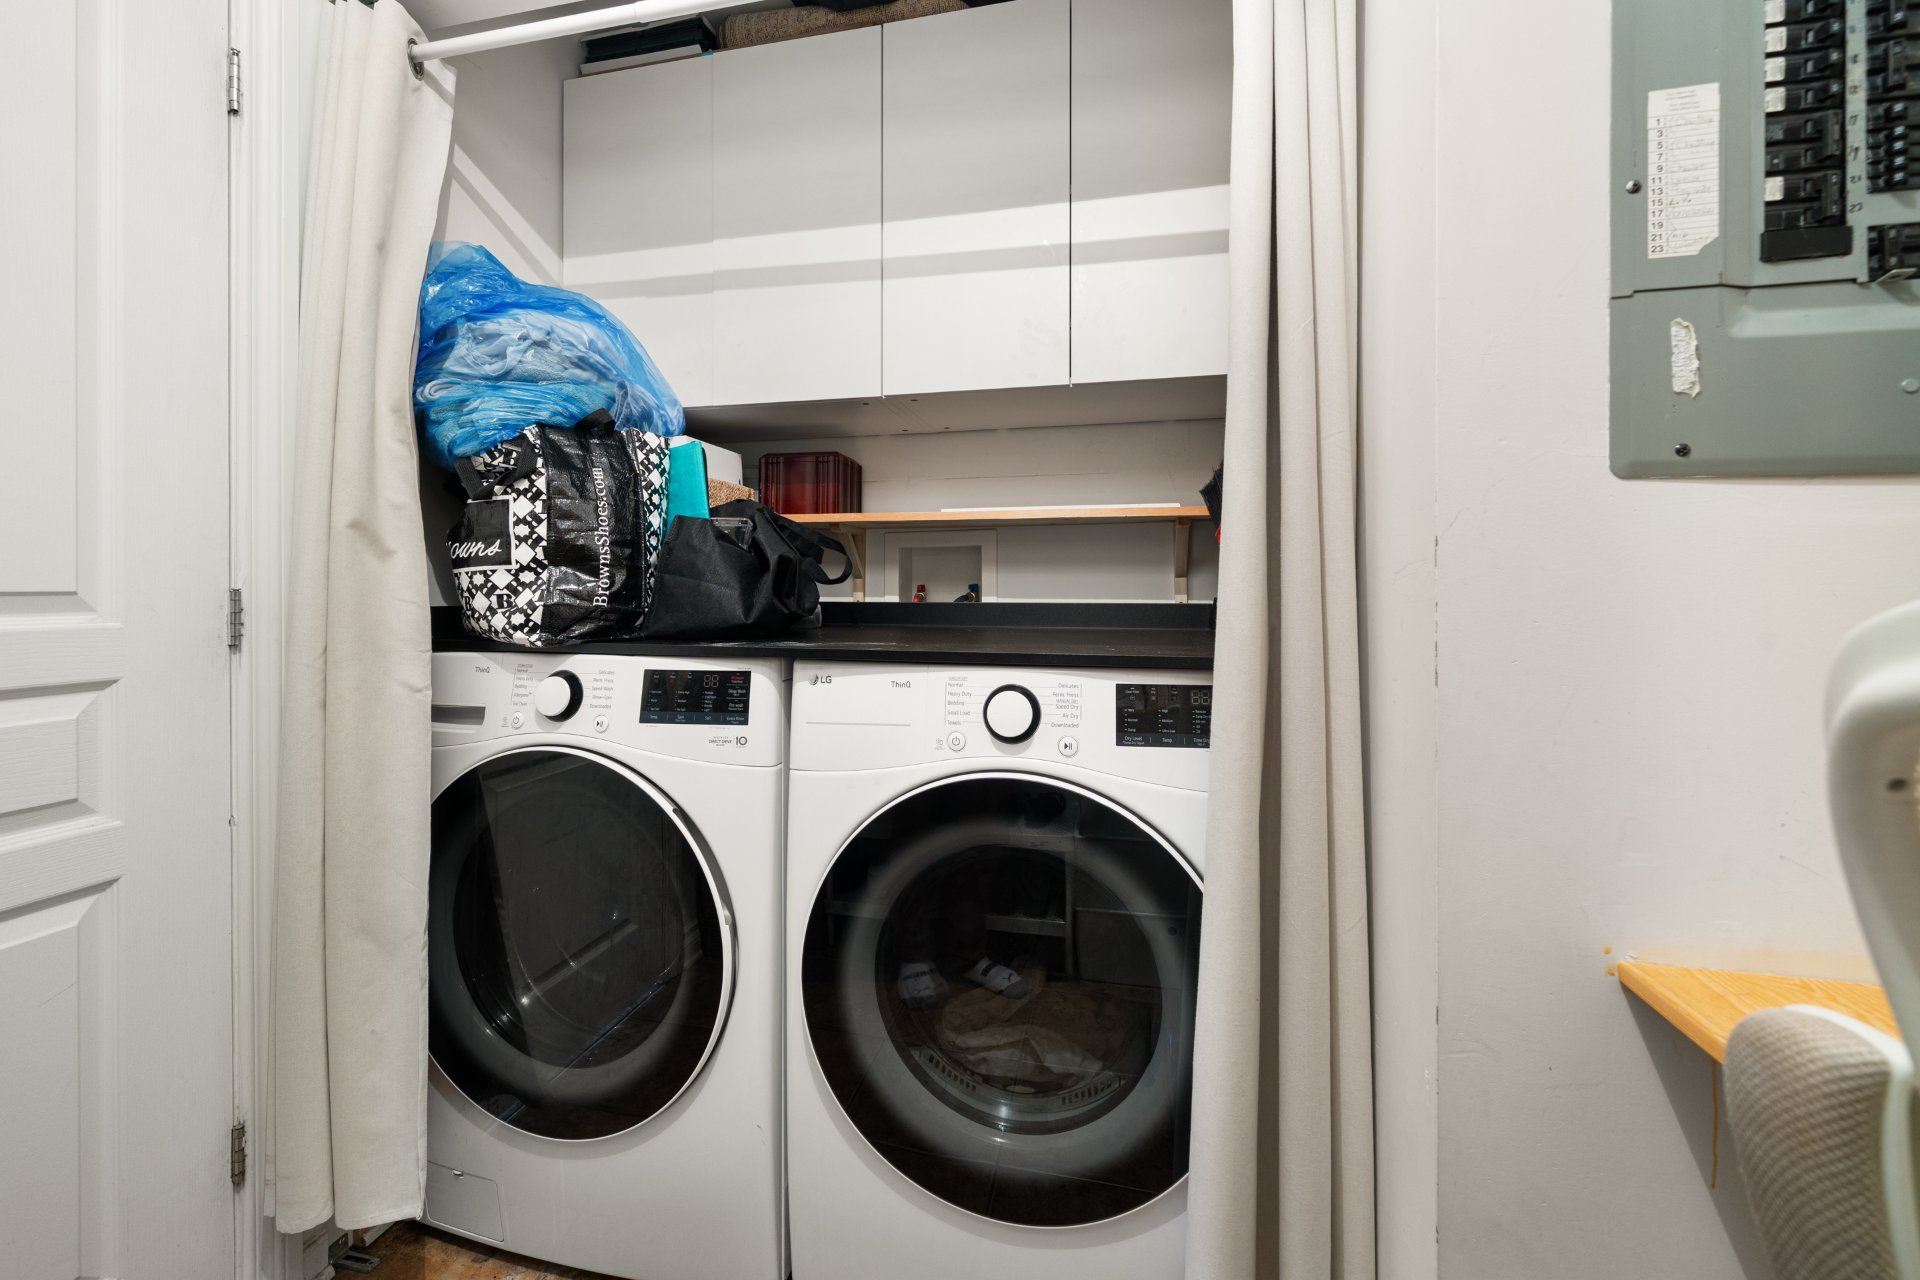
Inclusions : Fridge, stove, dishwasher, light fixtures, window coverings, washer and dryer
Exclusions : N/A
| Liveable | 88.1 MC |
|---|---|
| Total Rooms | 7 |
| Bedrooms | 2 |
| Bathrooms | 1 |
| Powder Rooms | 0 |
| Year of construction | 2006 |
| Type | Apartment |
|---|---|
| Style | Attached |
| Co-ownership fees | $ 3060 / year |
|---|---|
| Municipal Taxes (2026) | $ 2929 / year |
| School taxes (2026) | $ 333 / year |
| lot assessment | $ 53400 |
| building assessment | $ 451300 |
| total assessment | $ 504700 |
Room Details
| Room | Dimensions | Level | Flooring |
|---|---|---|---|
| Living room | 14.2 x 11.7 P | Ground Floor | Wood |
| Dining room | 16.4 x 11.1 P | Ground Floor | Wood |
| Kitchen | 12 x 8.3 P | Ground Floor | Ceramic tiles |
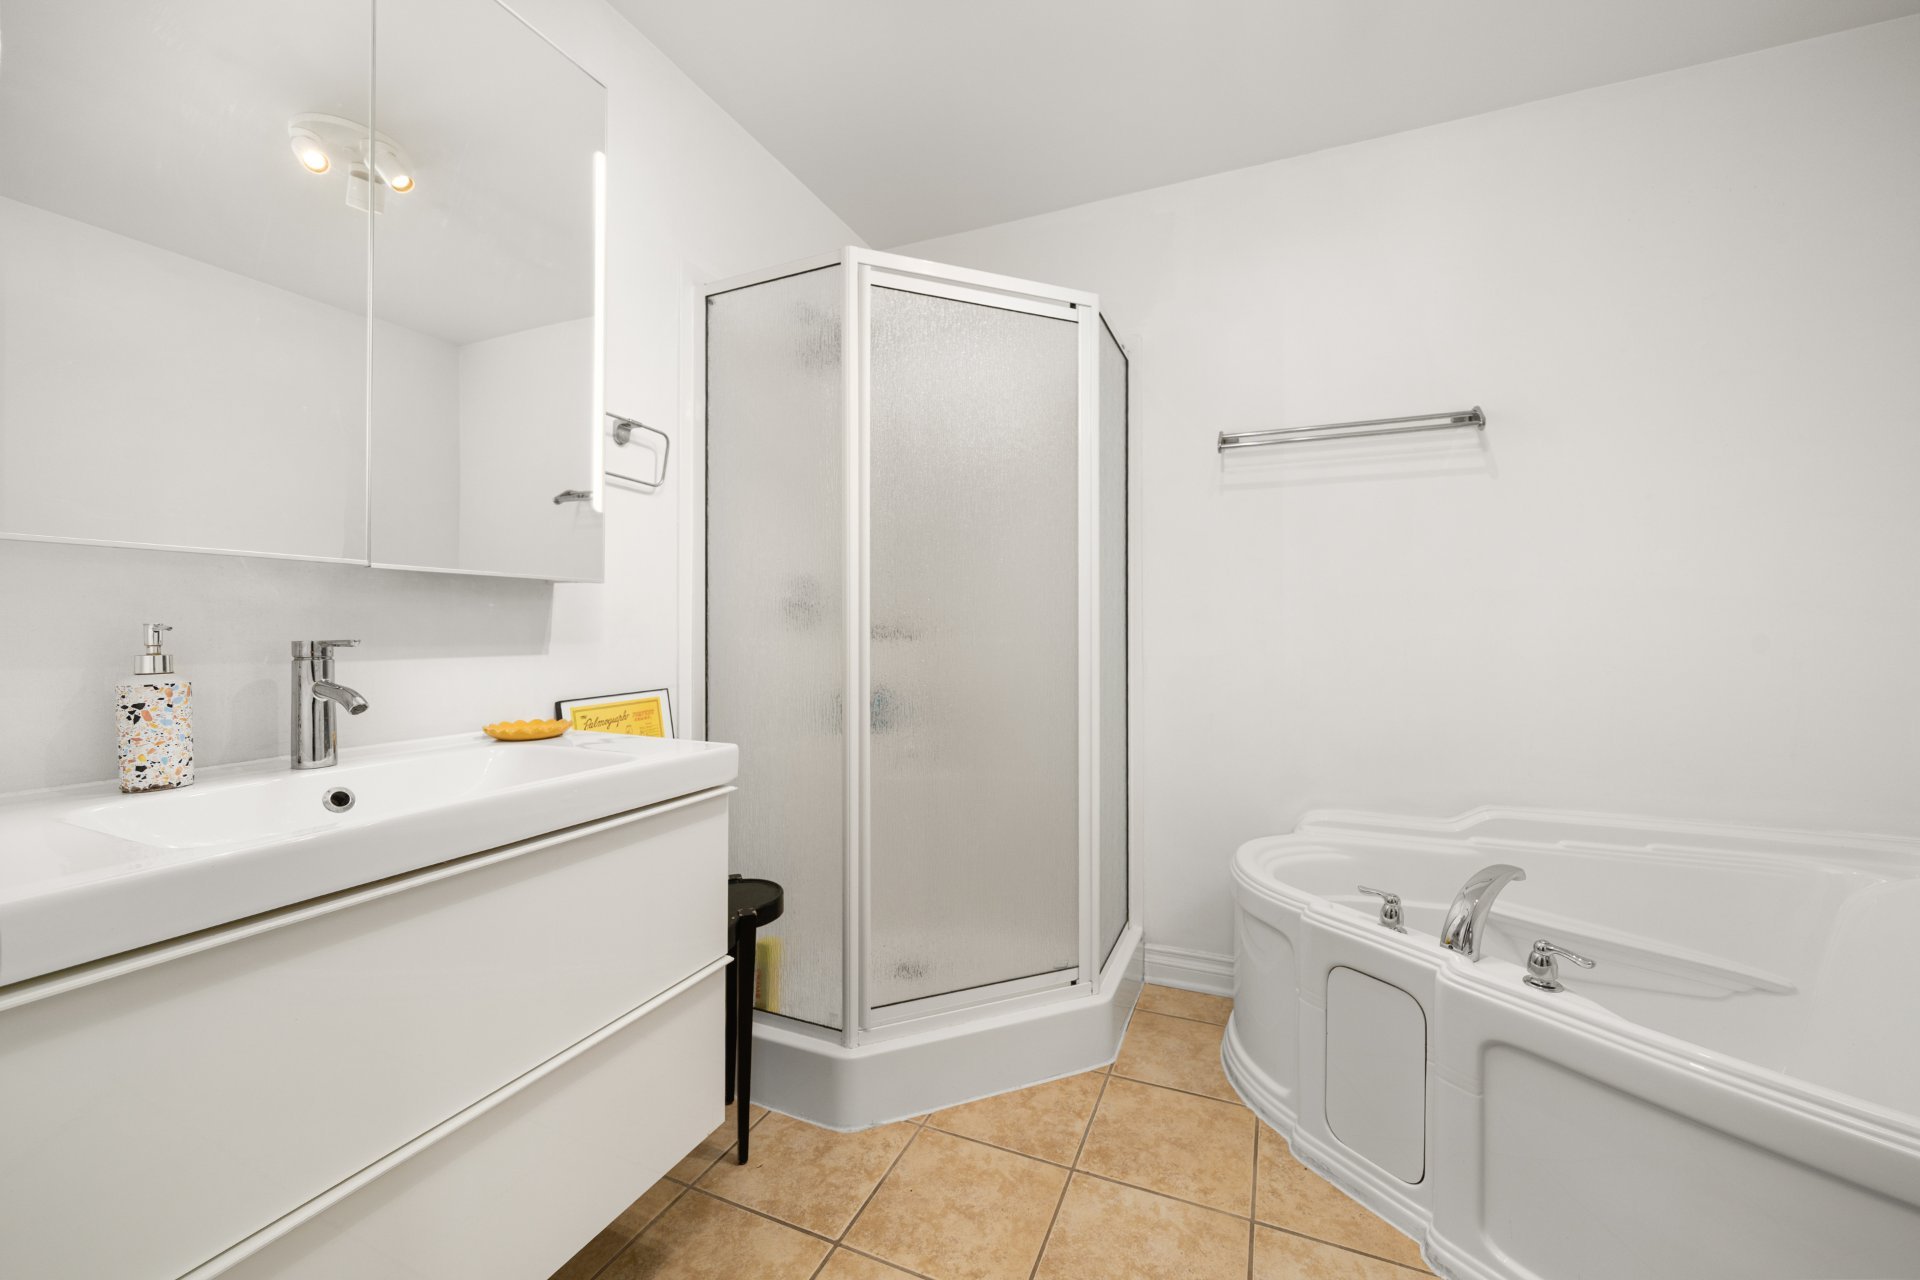
| Bathroom | 7.2 x 8.9 P | Ground Floor | Ceramic tiles |
| Primary bedroom | 12.4 x 12.10 P | Ground Floor | Wood |
| Bedroom | 11 x 11.8 P | Ground Floor | Wood |
| Home office | 7.2 x 5 P | Ground Floor | Wood |
Charateristics
| Proximity | Bicycle path, Cegep, Daycare centre, Elementary school, High school, Highway, Hospital, Park - green area, Public transport |
|---|---|
| Roofing | Elastomer membrane |
| Heating system | Electric baseboard units |
| Heating energy | Electricity |
| Equipment available | Entry phone, Private balcony, Wall-mounted heat pump |
| Sewage system | Municipal sewer |
| Water supply | Municipality |
| Zoning | Residential |
Neighbourhood Demographics
marital
age
household income
religion
common languages
education
ownership
child at home
construction date
employment
transportation to work
work location

Diana Campbell