
- 3 Bedrooms
- 2 Bathrooms
- Calculators
- 1 walkscore
Description
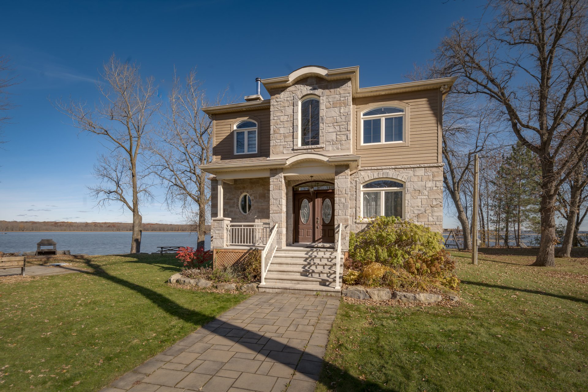
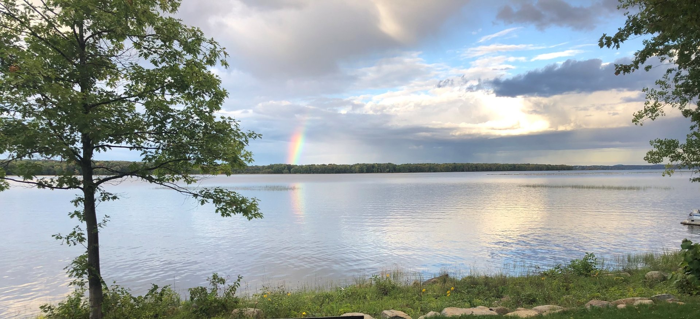
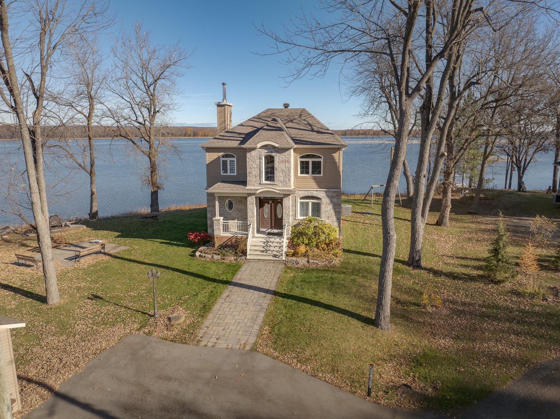
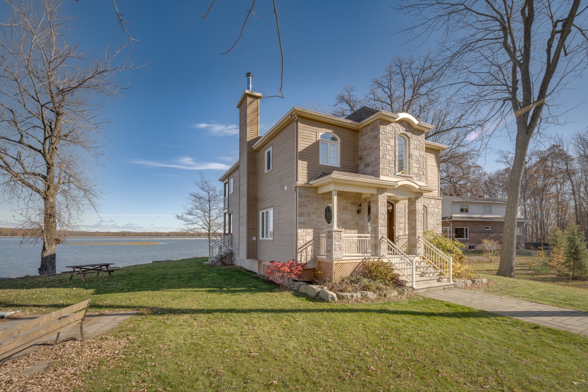
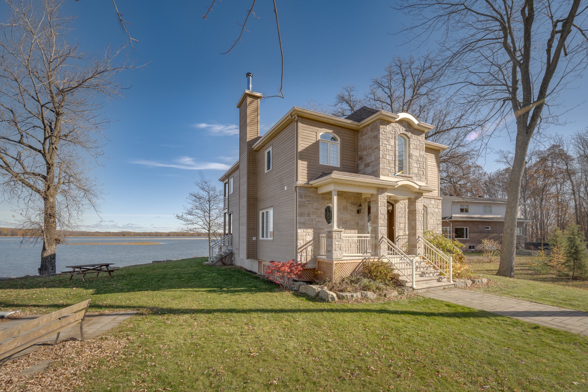
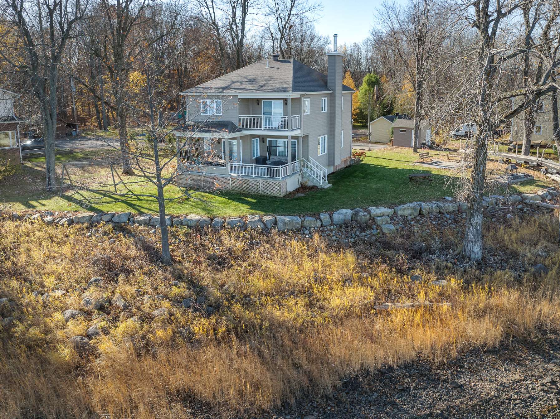
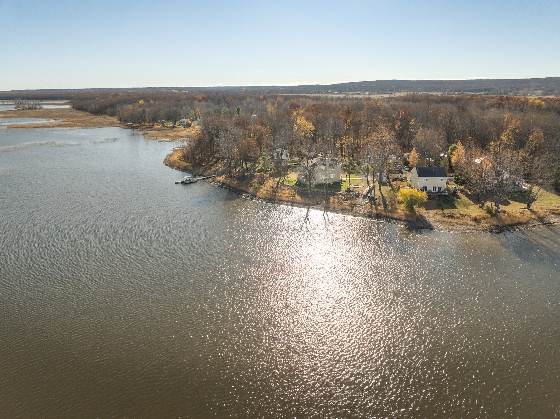
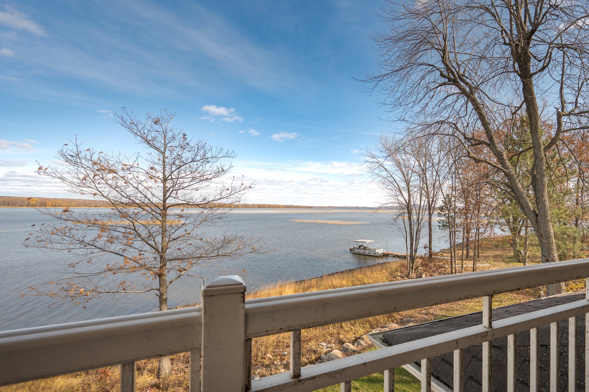
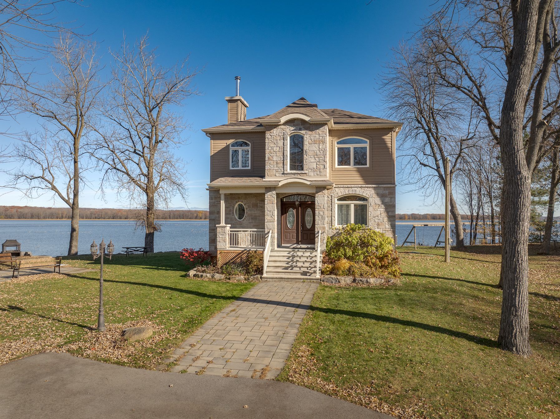
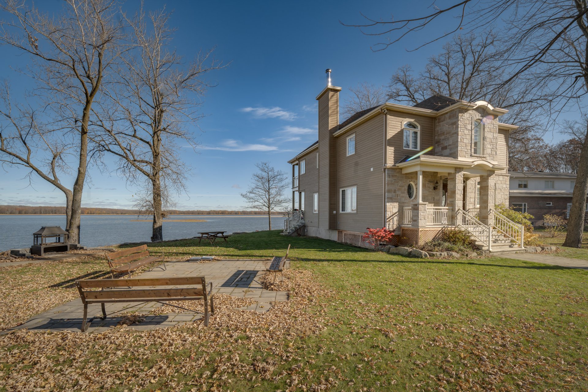
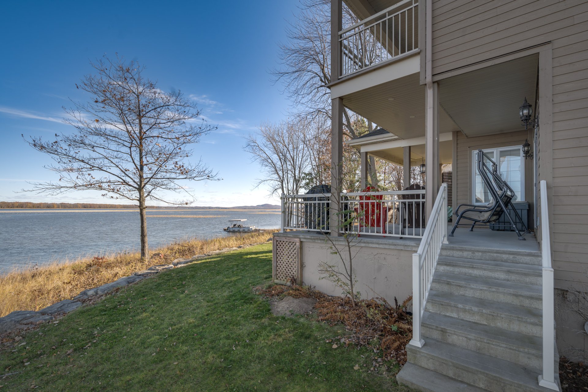
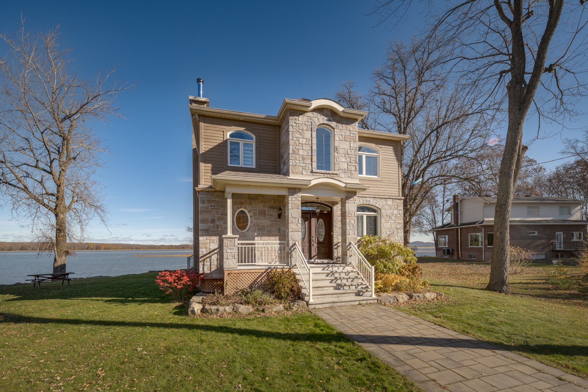
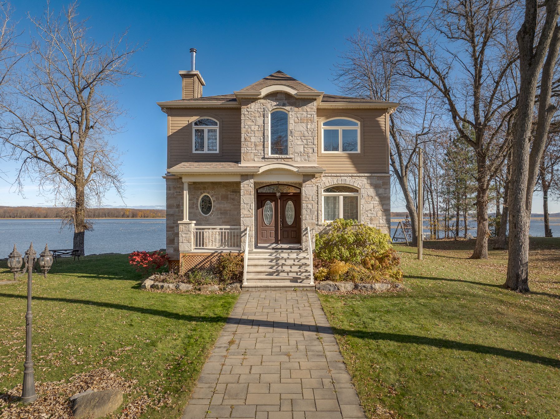
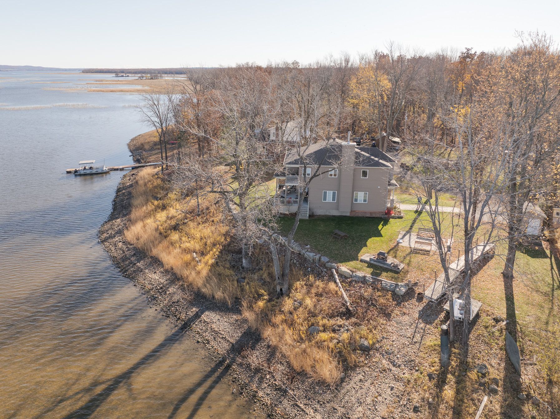
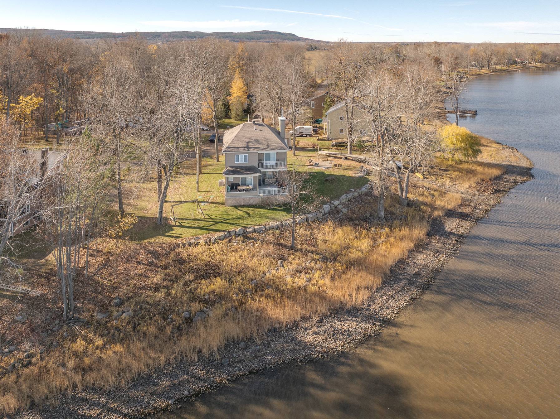
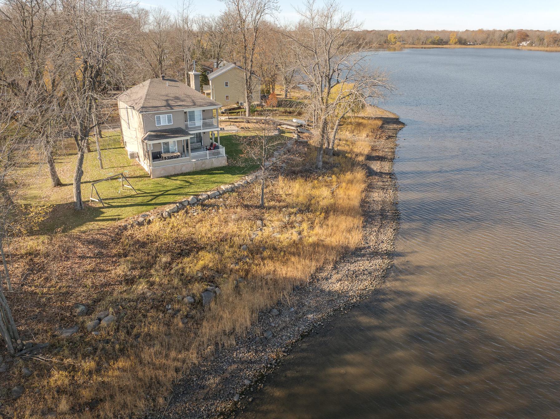
A beautiful 3 bedroom waterproofed home situated in a private setting at the edge of the point of Baie Quesnel, with a spectacular panoramic view of the river. A boater's delight!
Looking for a solid home with a waterfront property where
you can relax, enjoy the spectacular views, go boating or
fishing at your leisure, and generally enjoy a peaceful
waterfront environment year round? Look no further!
This attractive home was built in 2018, in a gorgeous spot,
with 287 linear feet on the water. As the house is
situated in the flood zone, the Seller took extra measures
to make sure the house would never get flooded. He hired an
engineering firm to install the foundation with an extra
four feet of cement around the perimeter, which is also
sealed with rubber sealant all around to prevent any
infiltration. There are no windows in the basement to
further protect the home. To quote the Seller: It's built
like a boat!
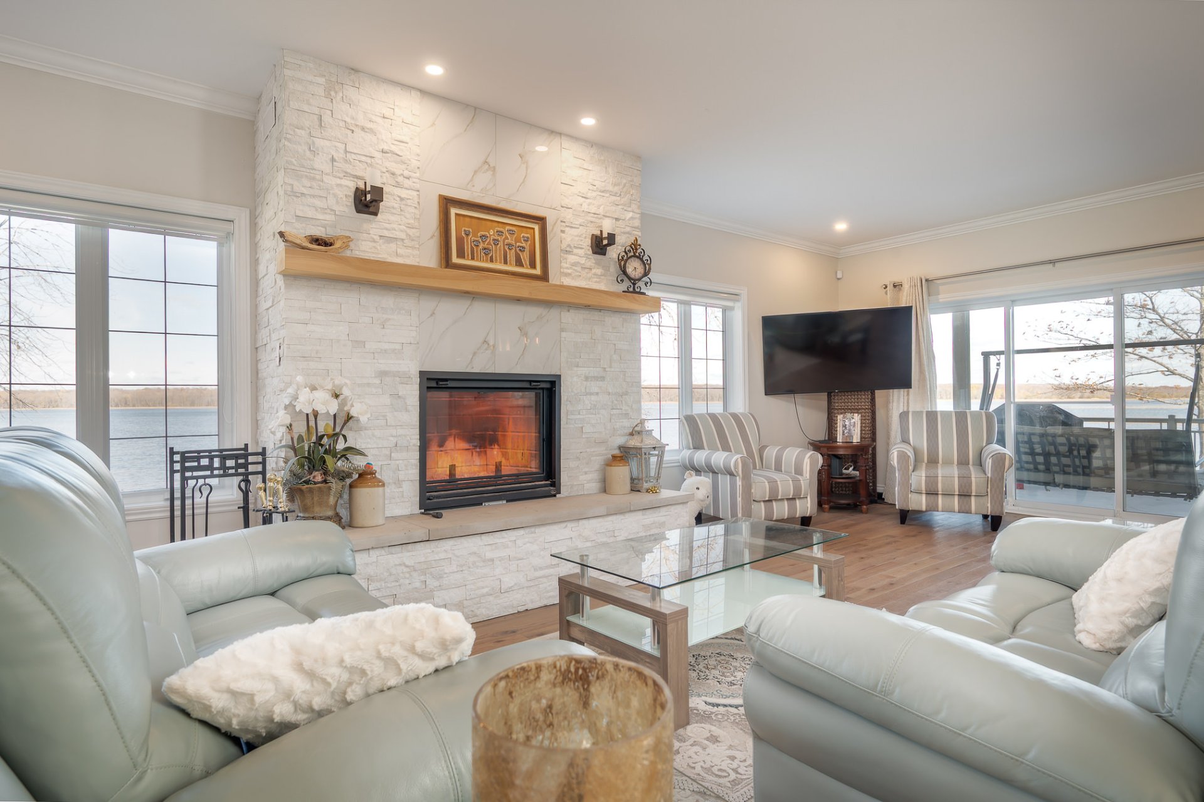
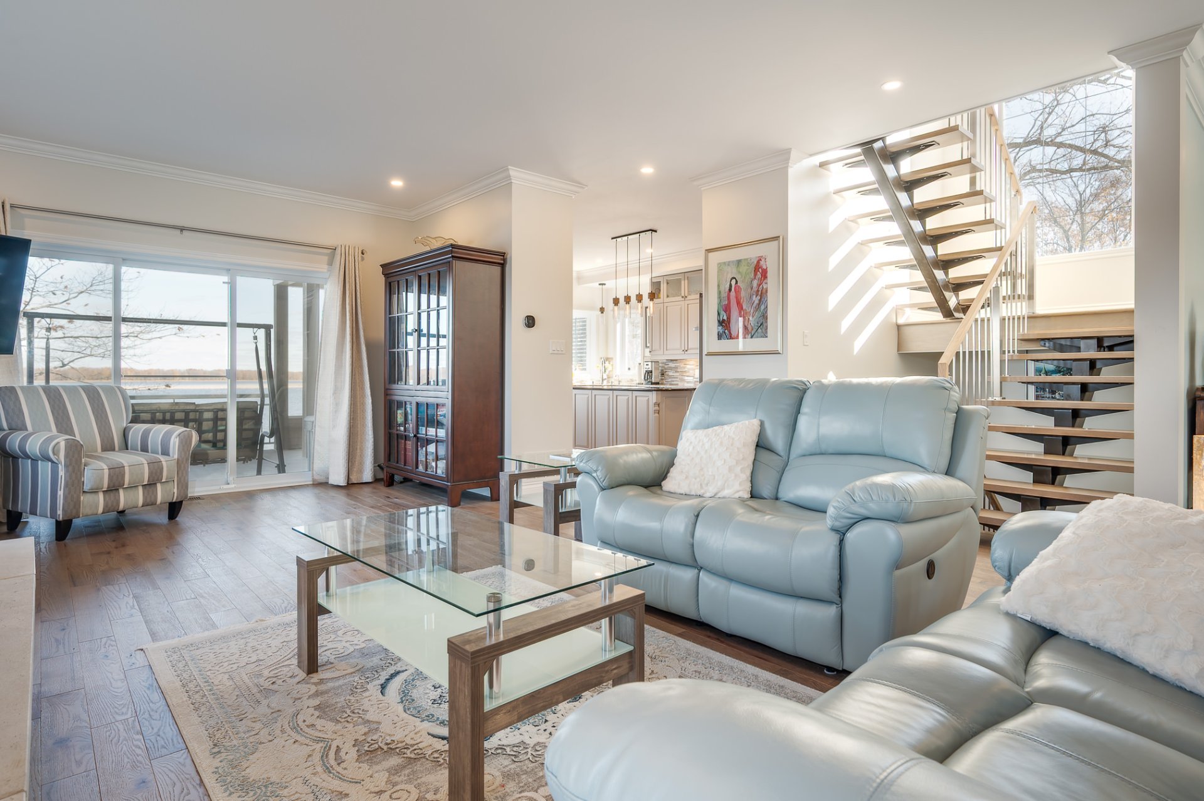
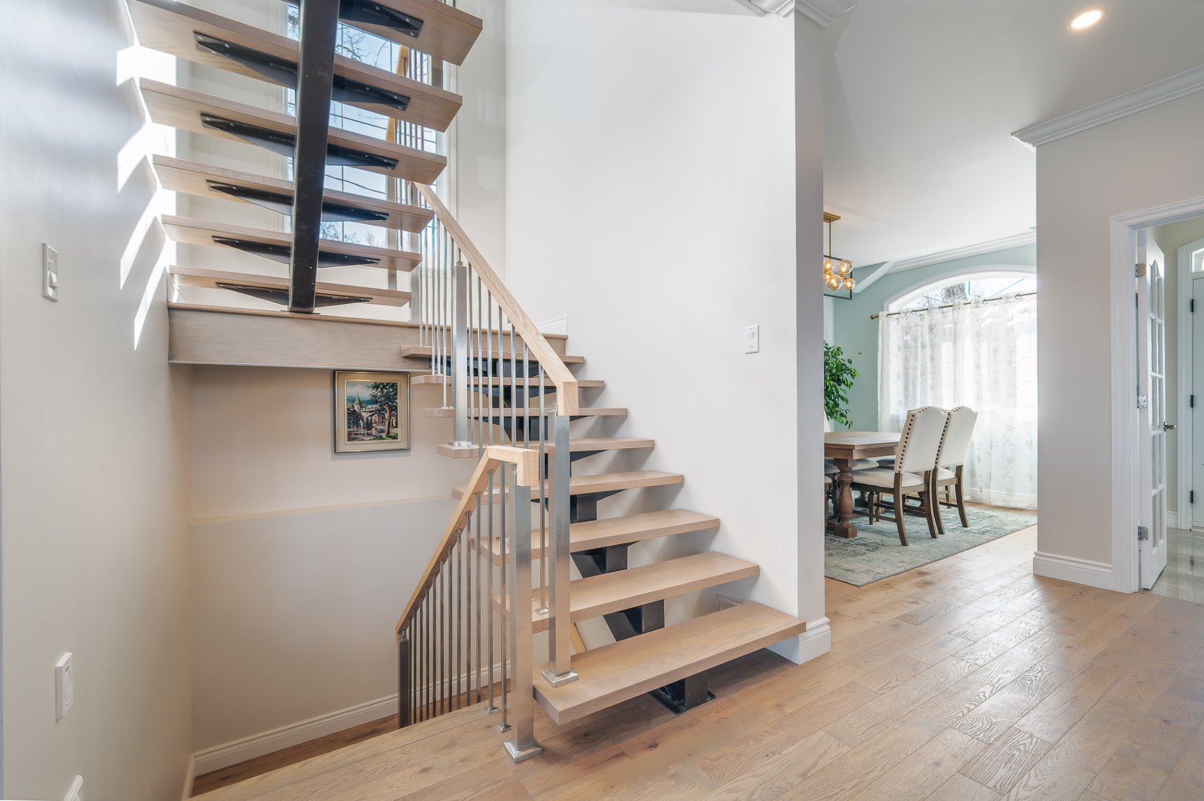
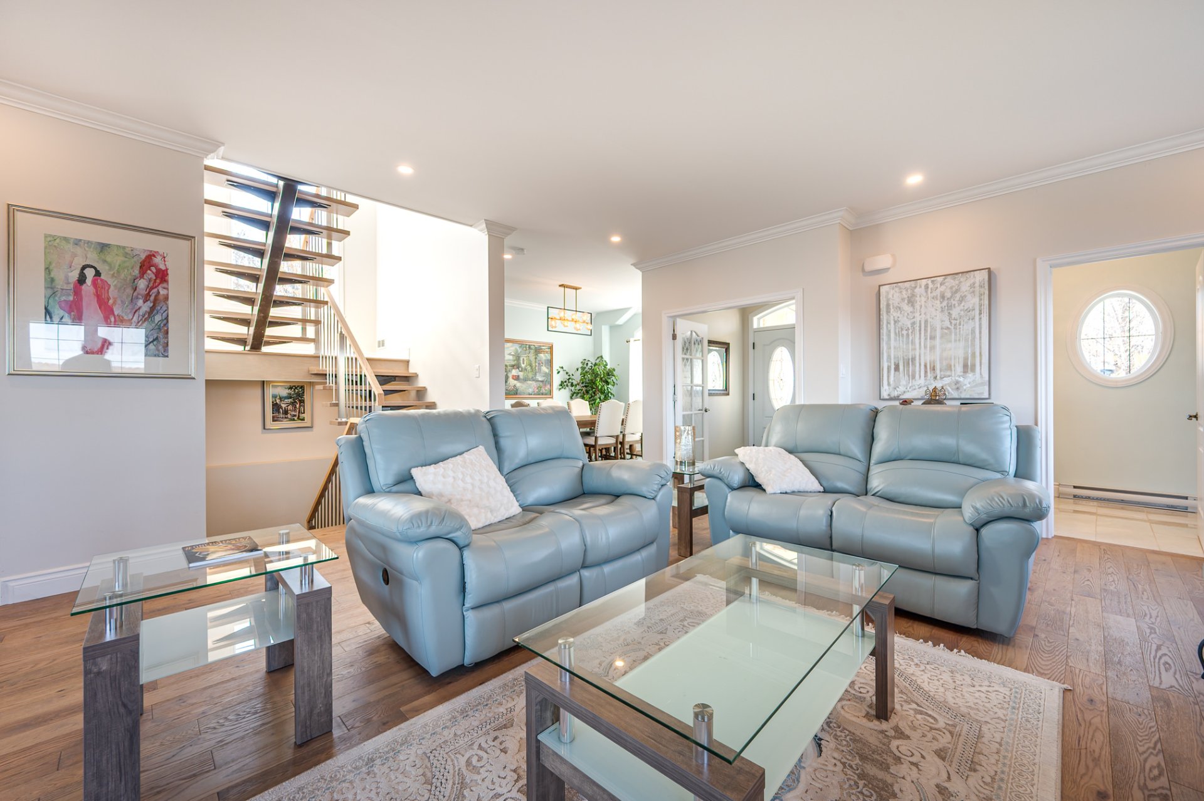
The main floor features an Open Concept with 9' ceilings.
You have beautiful views of the Ottawa River and the bird
sanctuary on Carillon Island from almost every window.
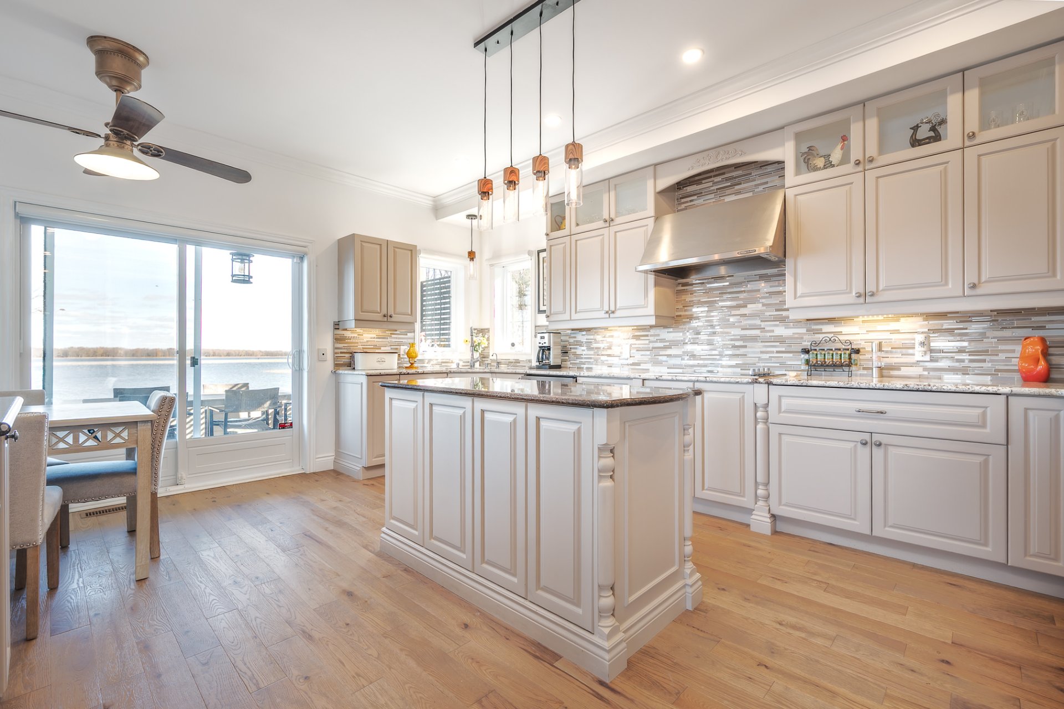
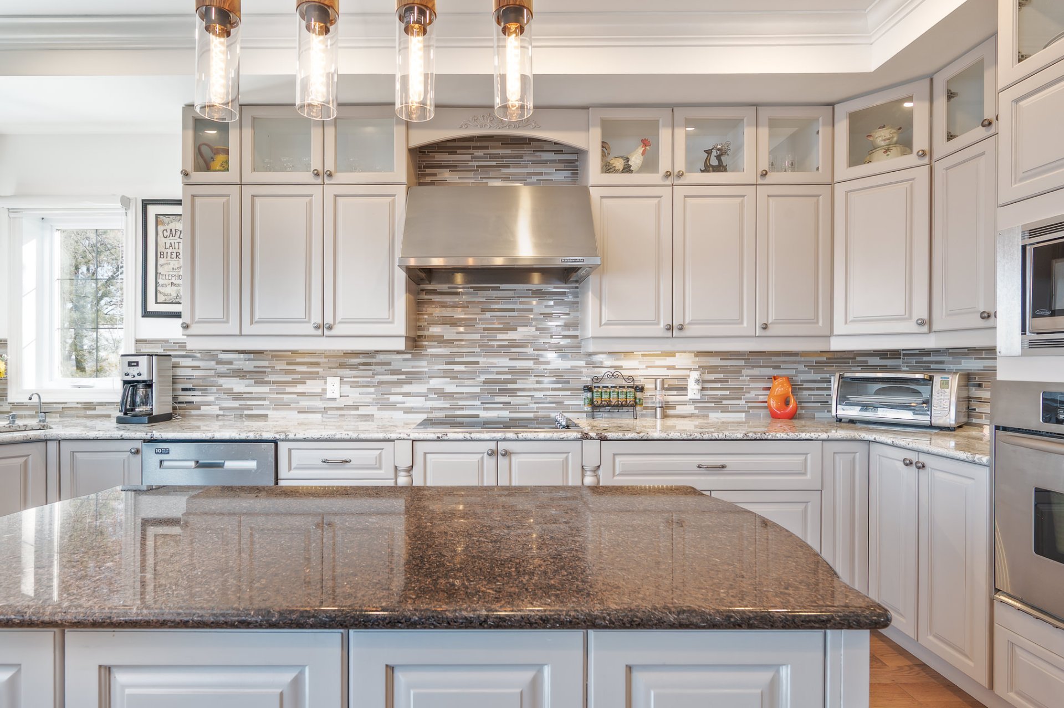
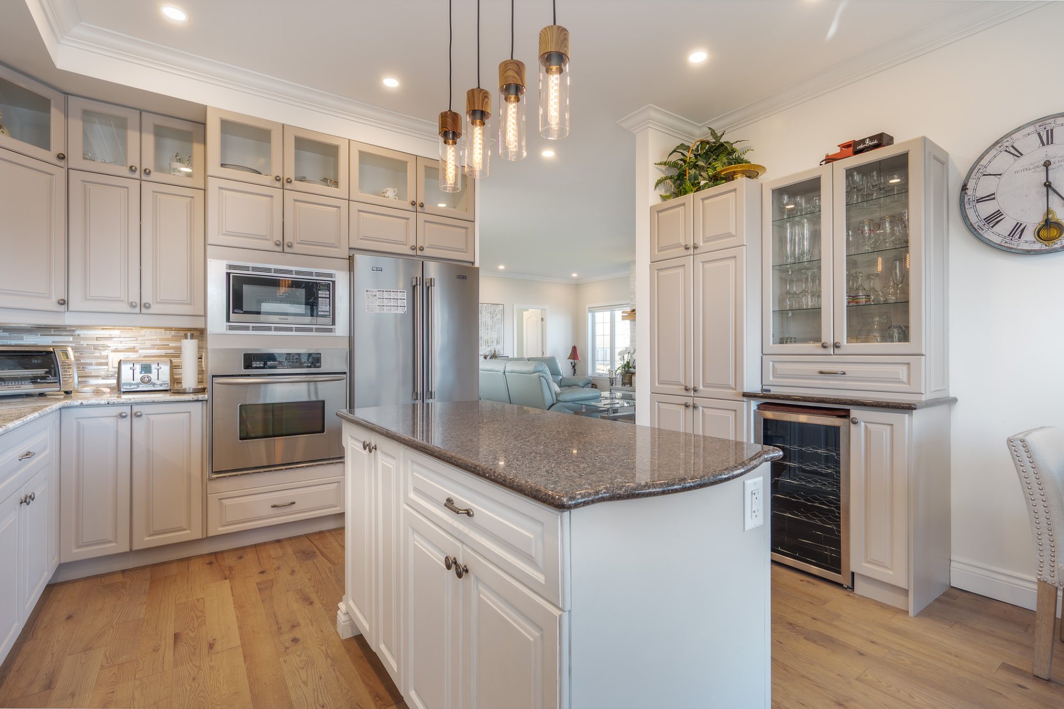
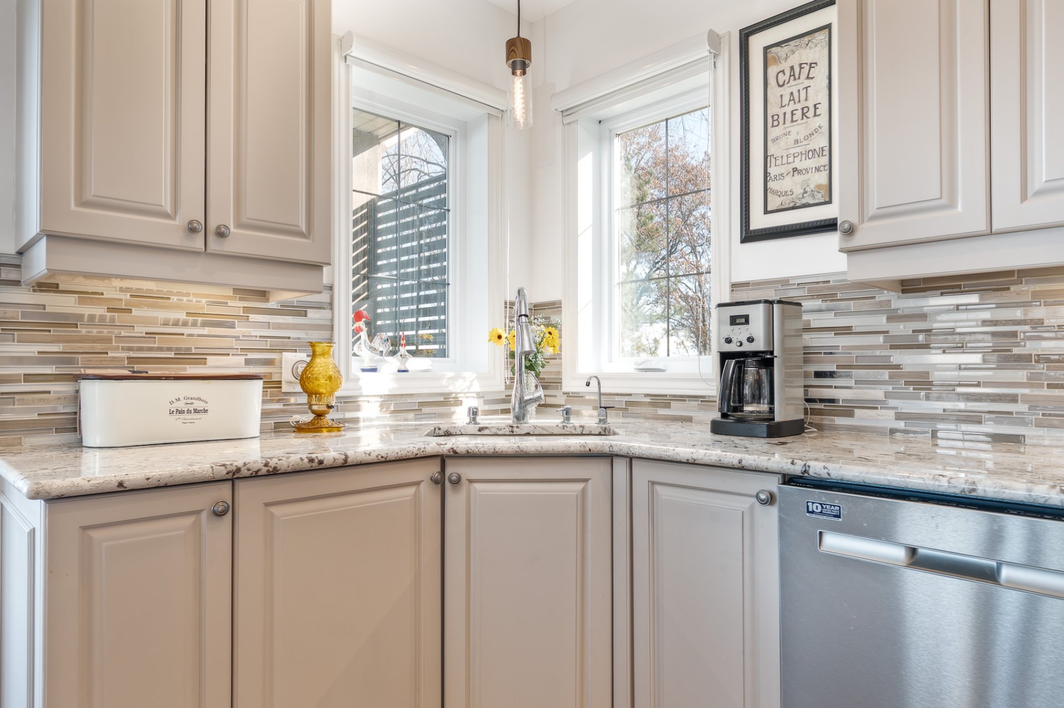
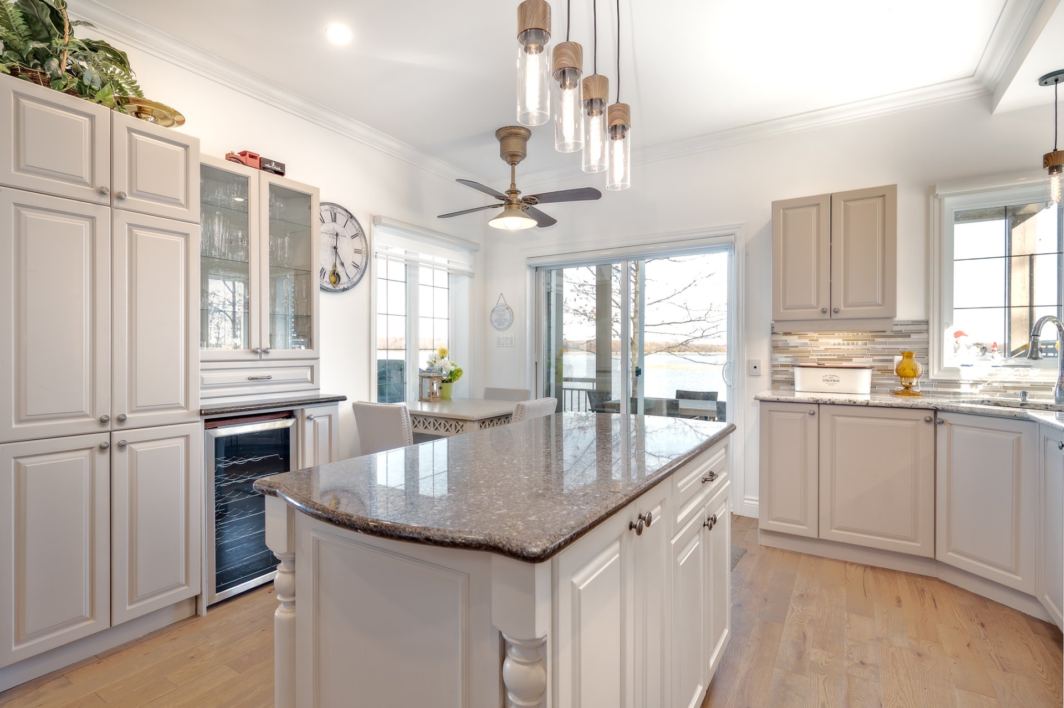
The kitchen is beautifully designed, with an attractive
island, granite counters, and state of the art appliances.
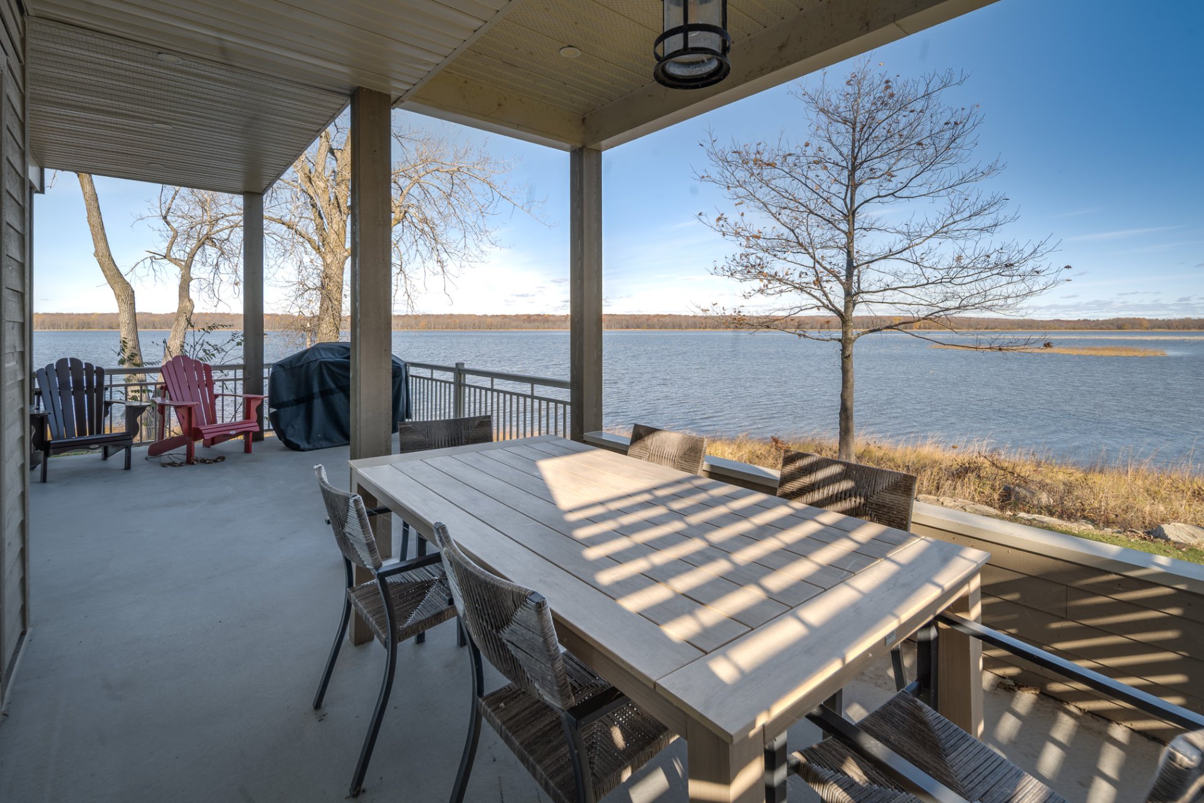
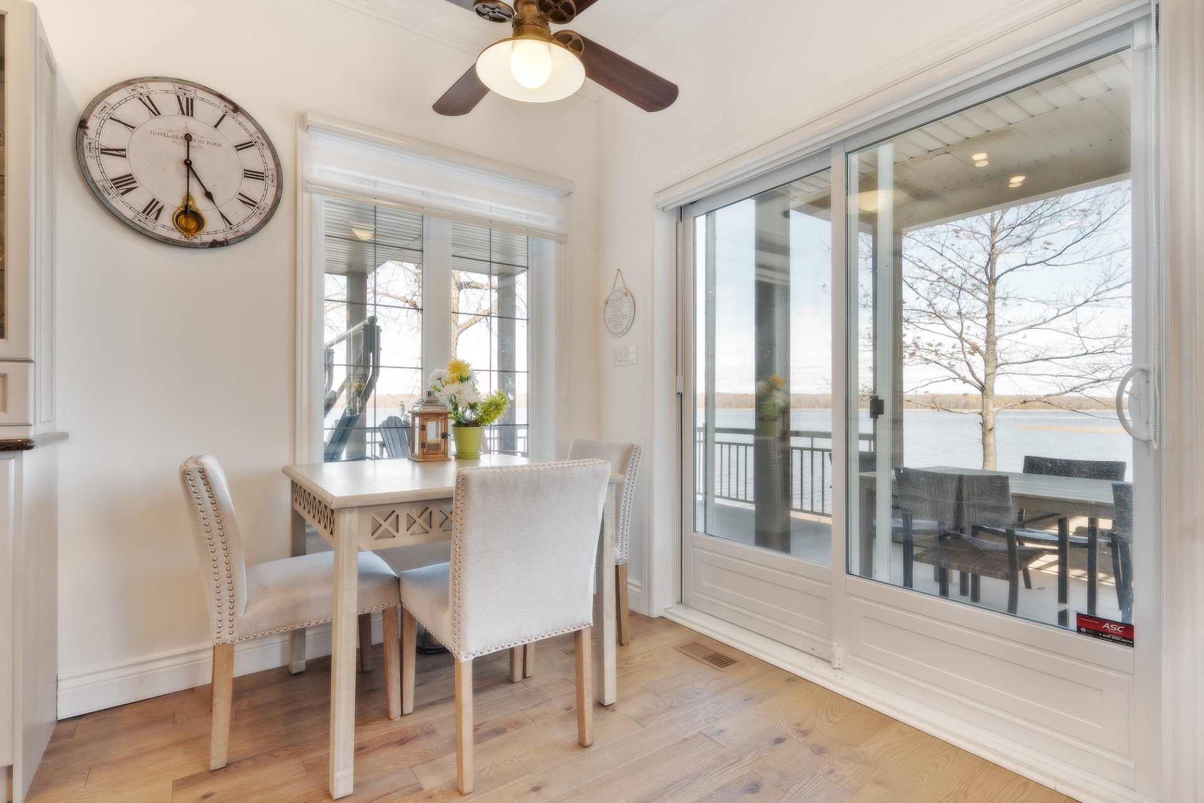
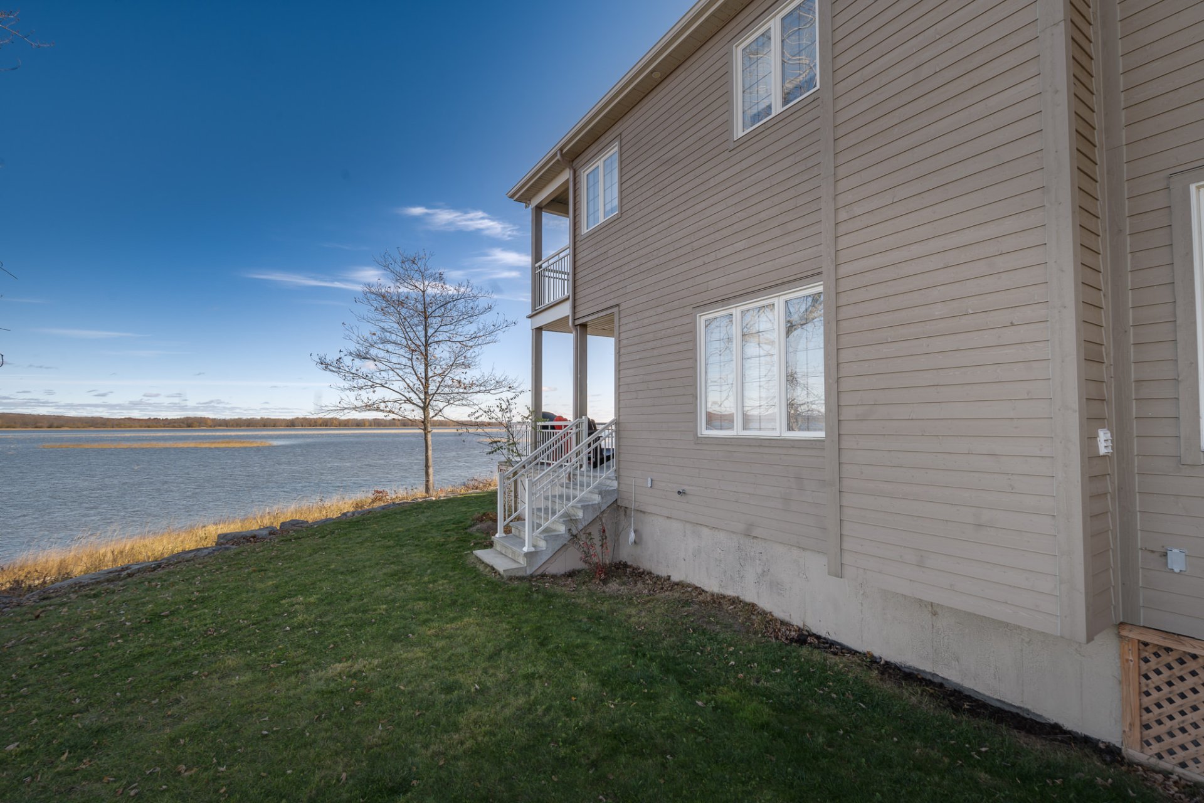
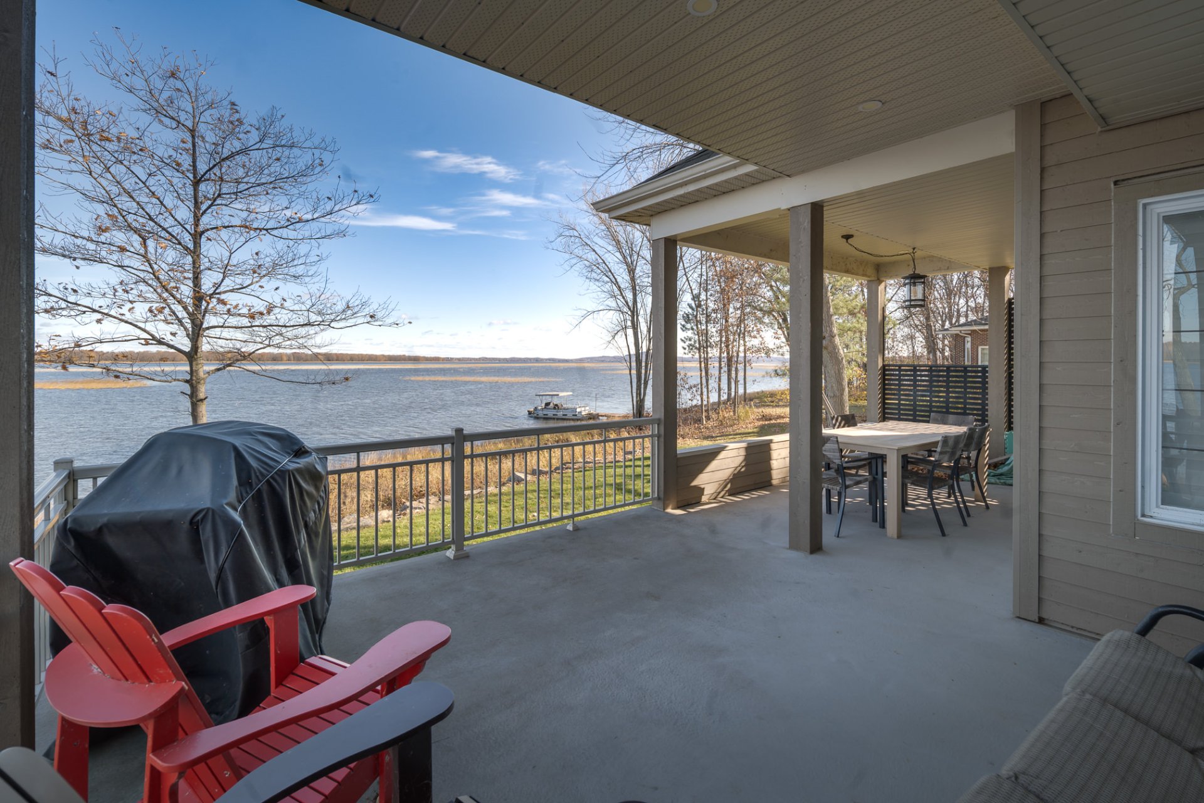
You have two patio doors to access your large deck, from
the living room and from the kitchen, which gives you
gorgeous views, and easy access to the water. Enjoy both
sunrises and sunsets right from your balcony.
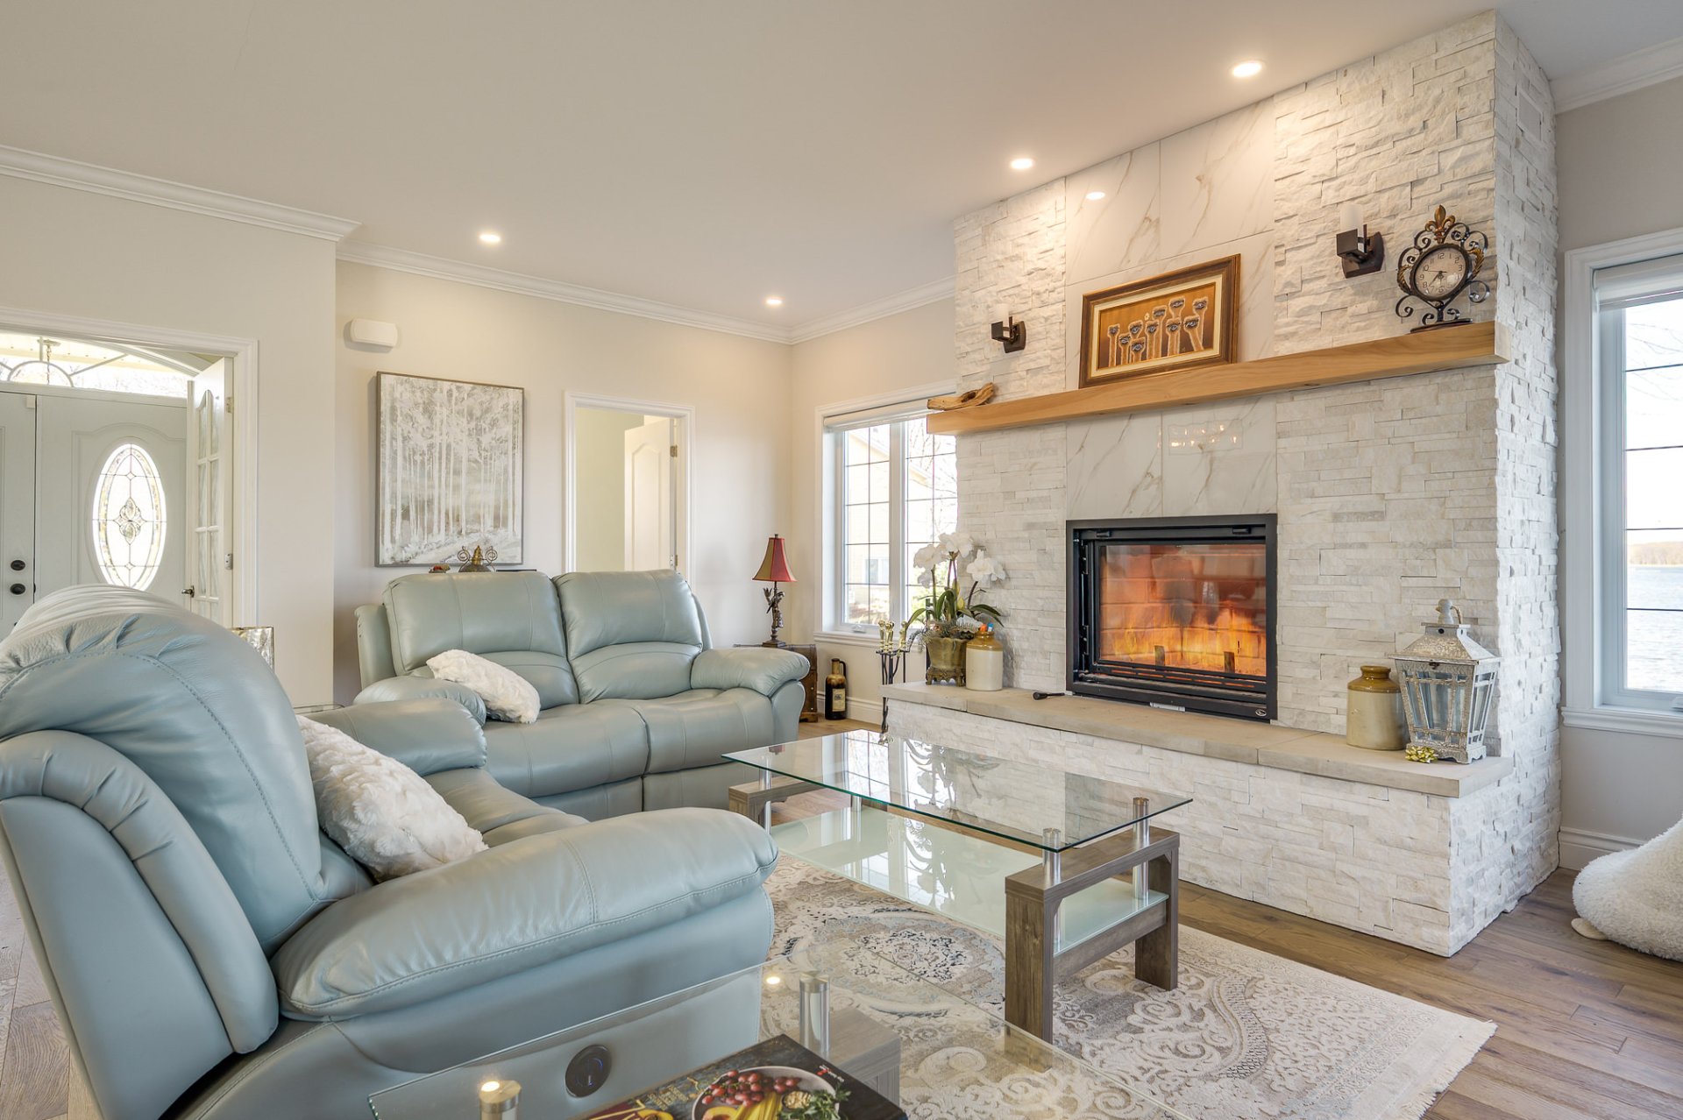
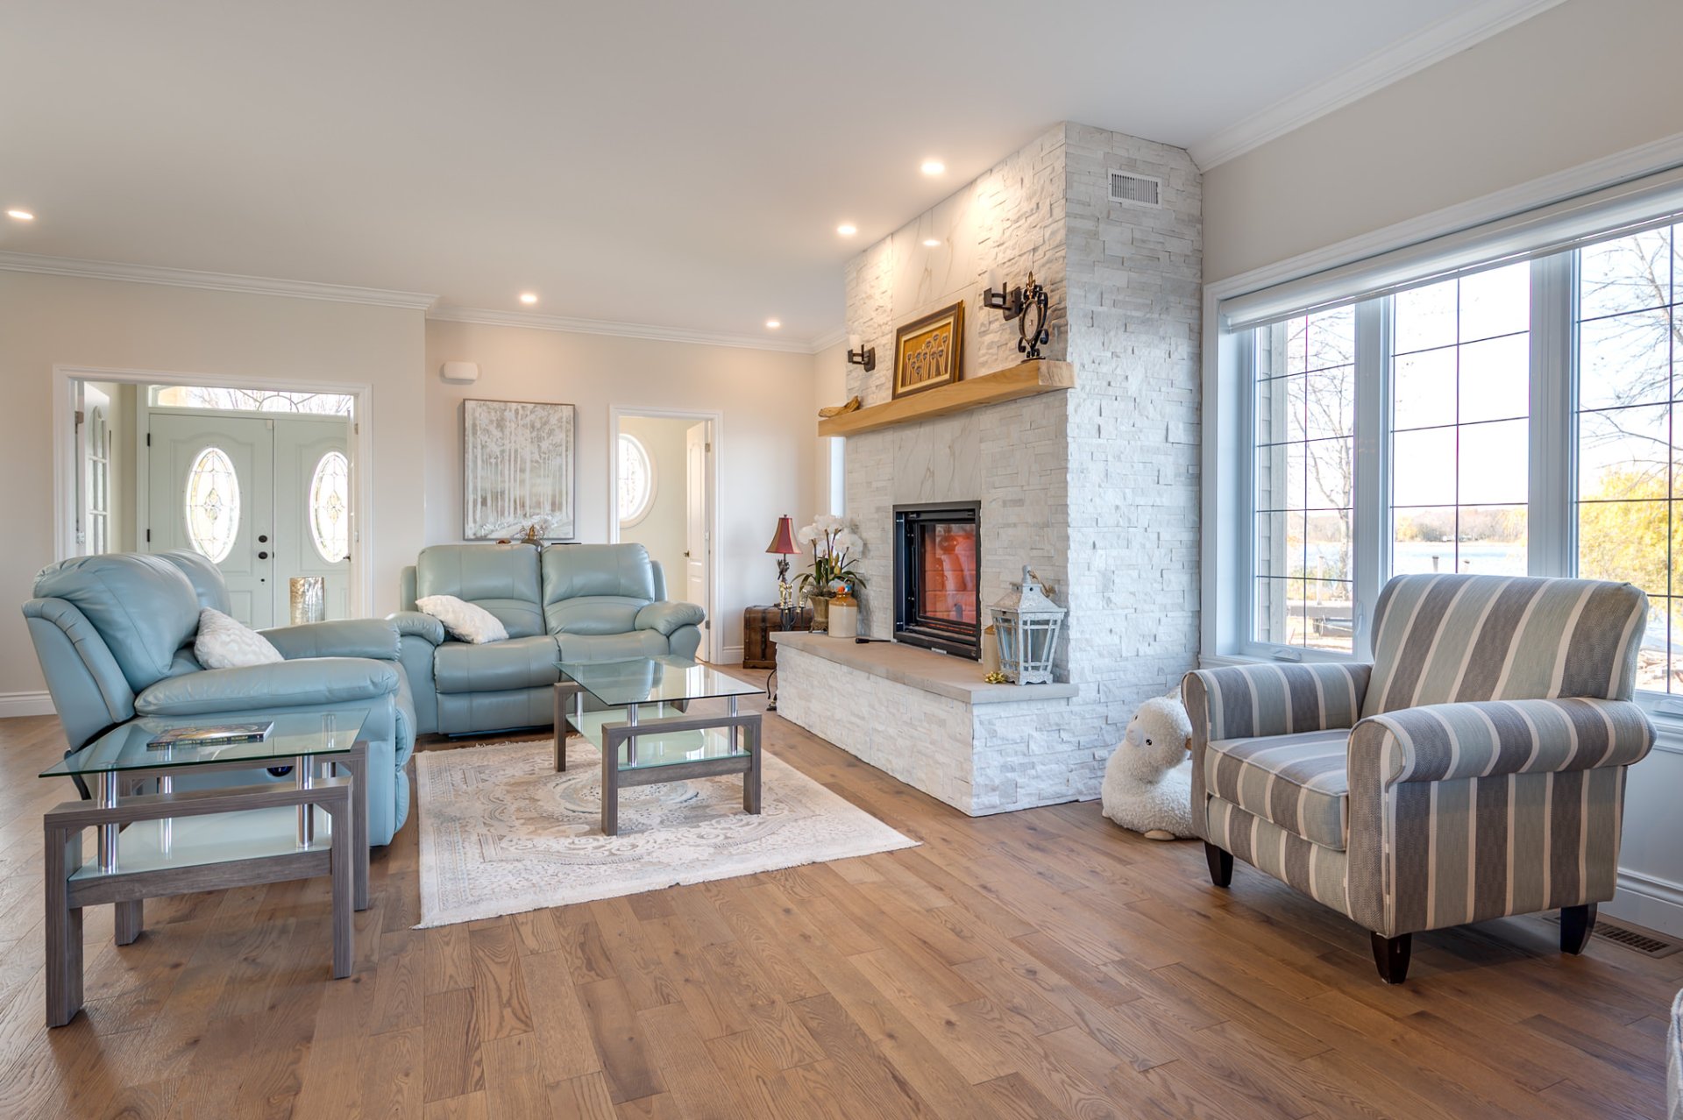
The living room features a custom designed wood fireplace
with a guillotine grill and protective glass.
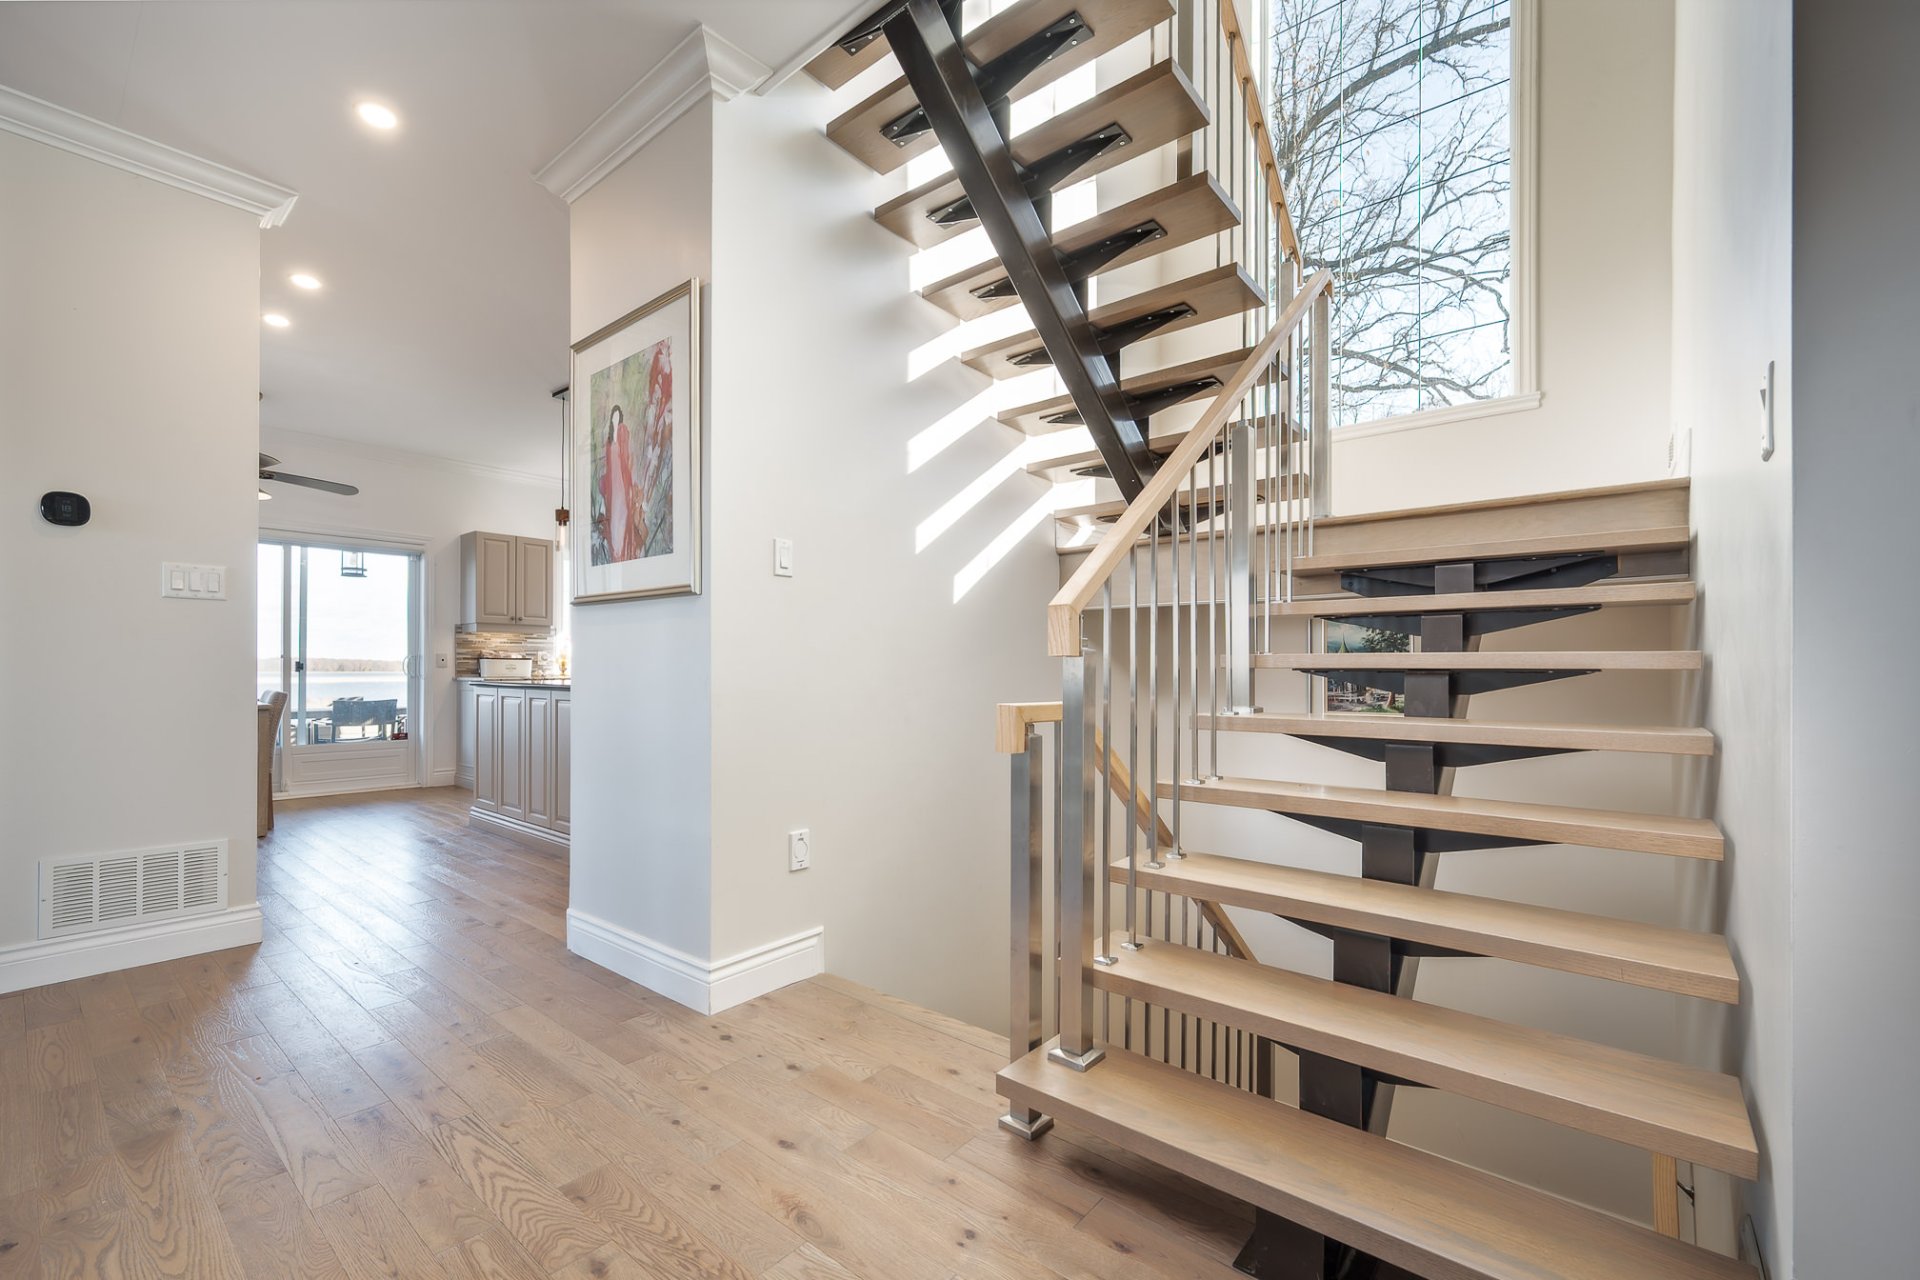
There is attractive hardwood flooring throughout the home.
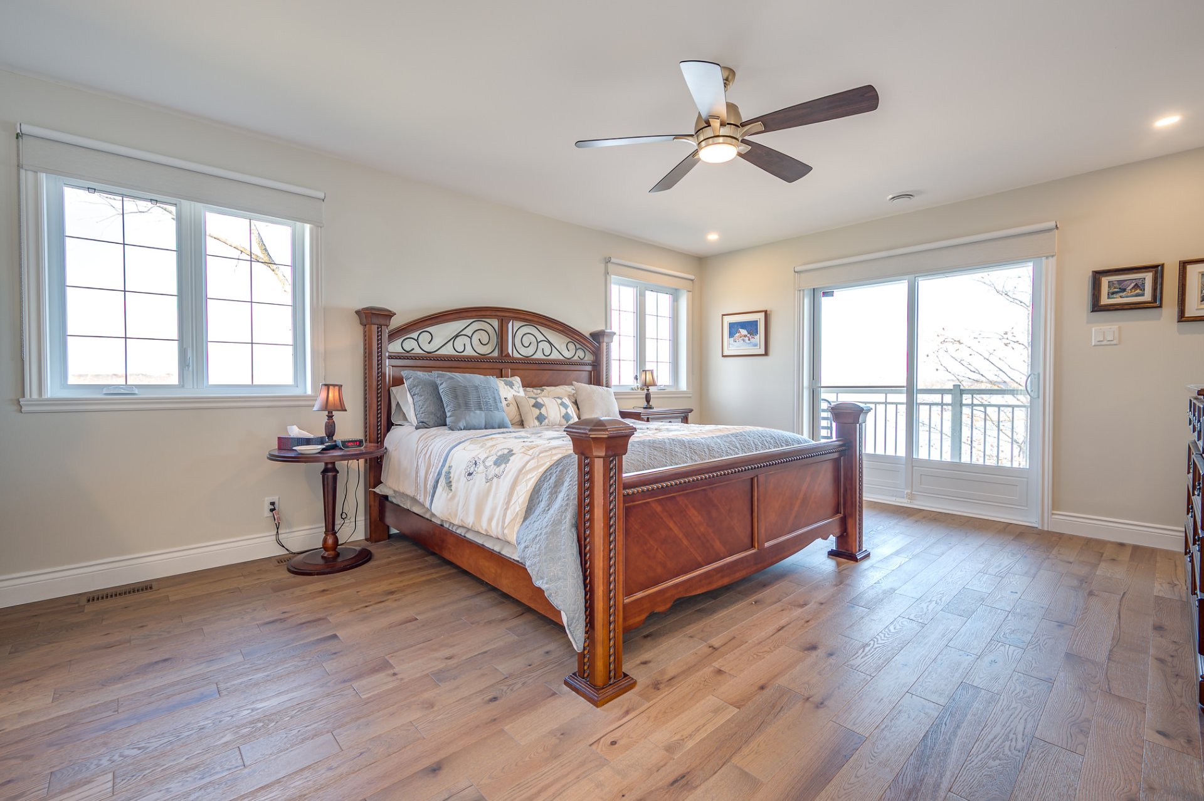
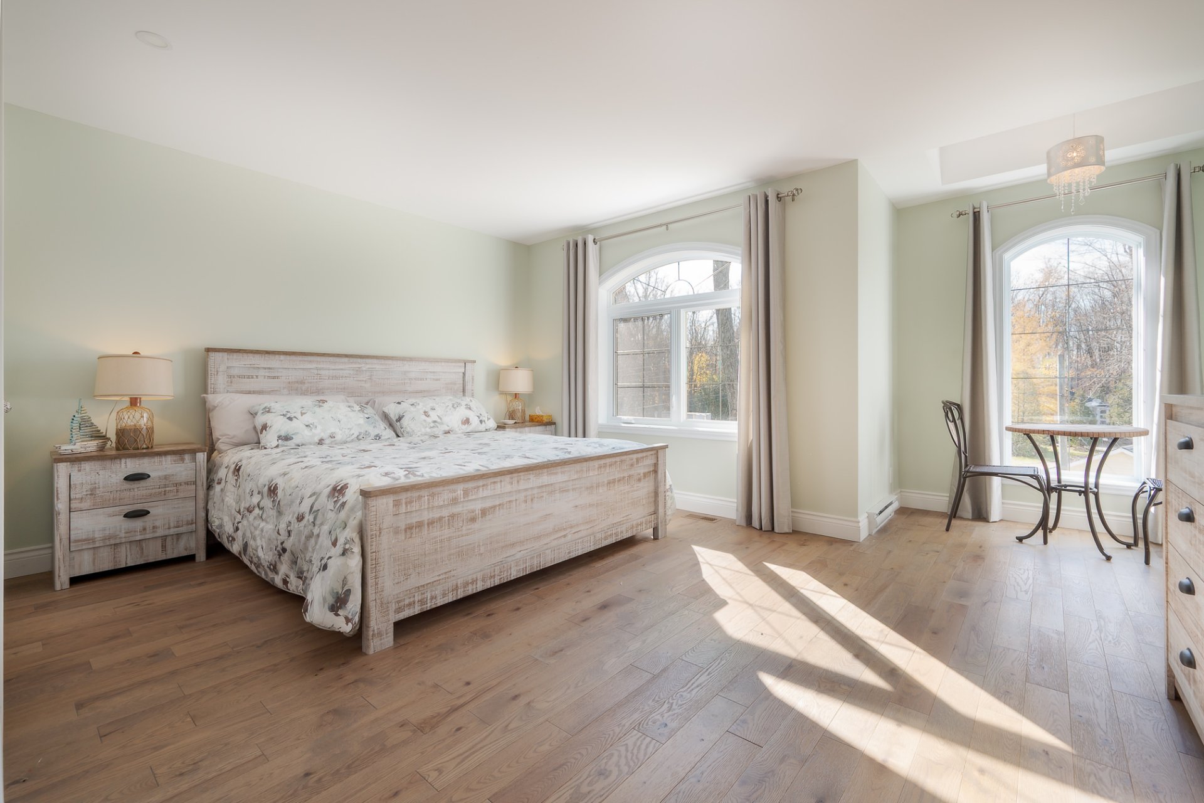
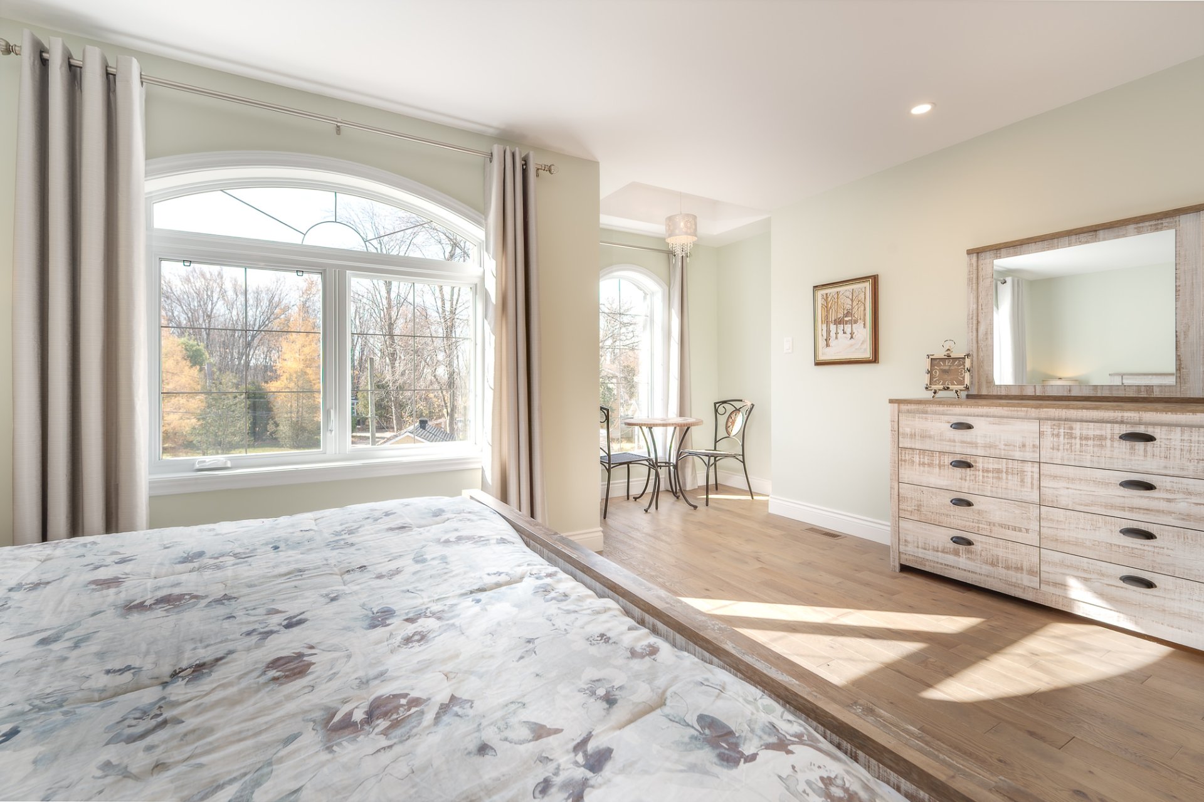
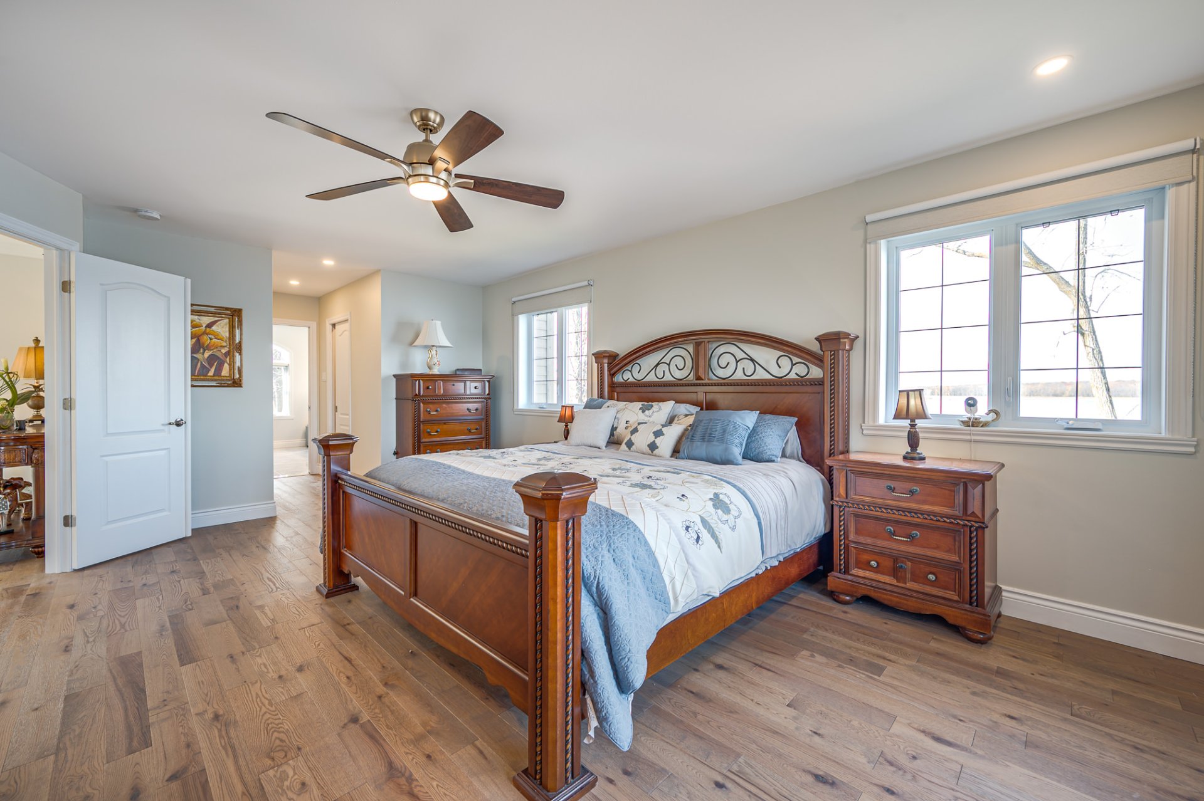
On the second floor you have the large primary bedroom,
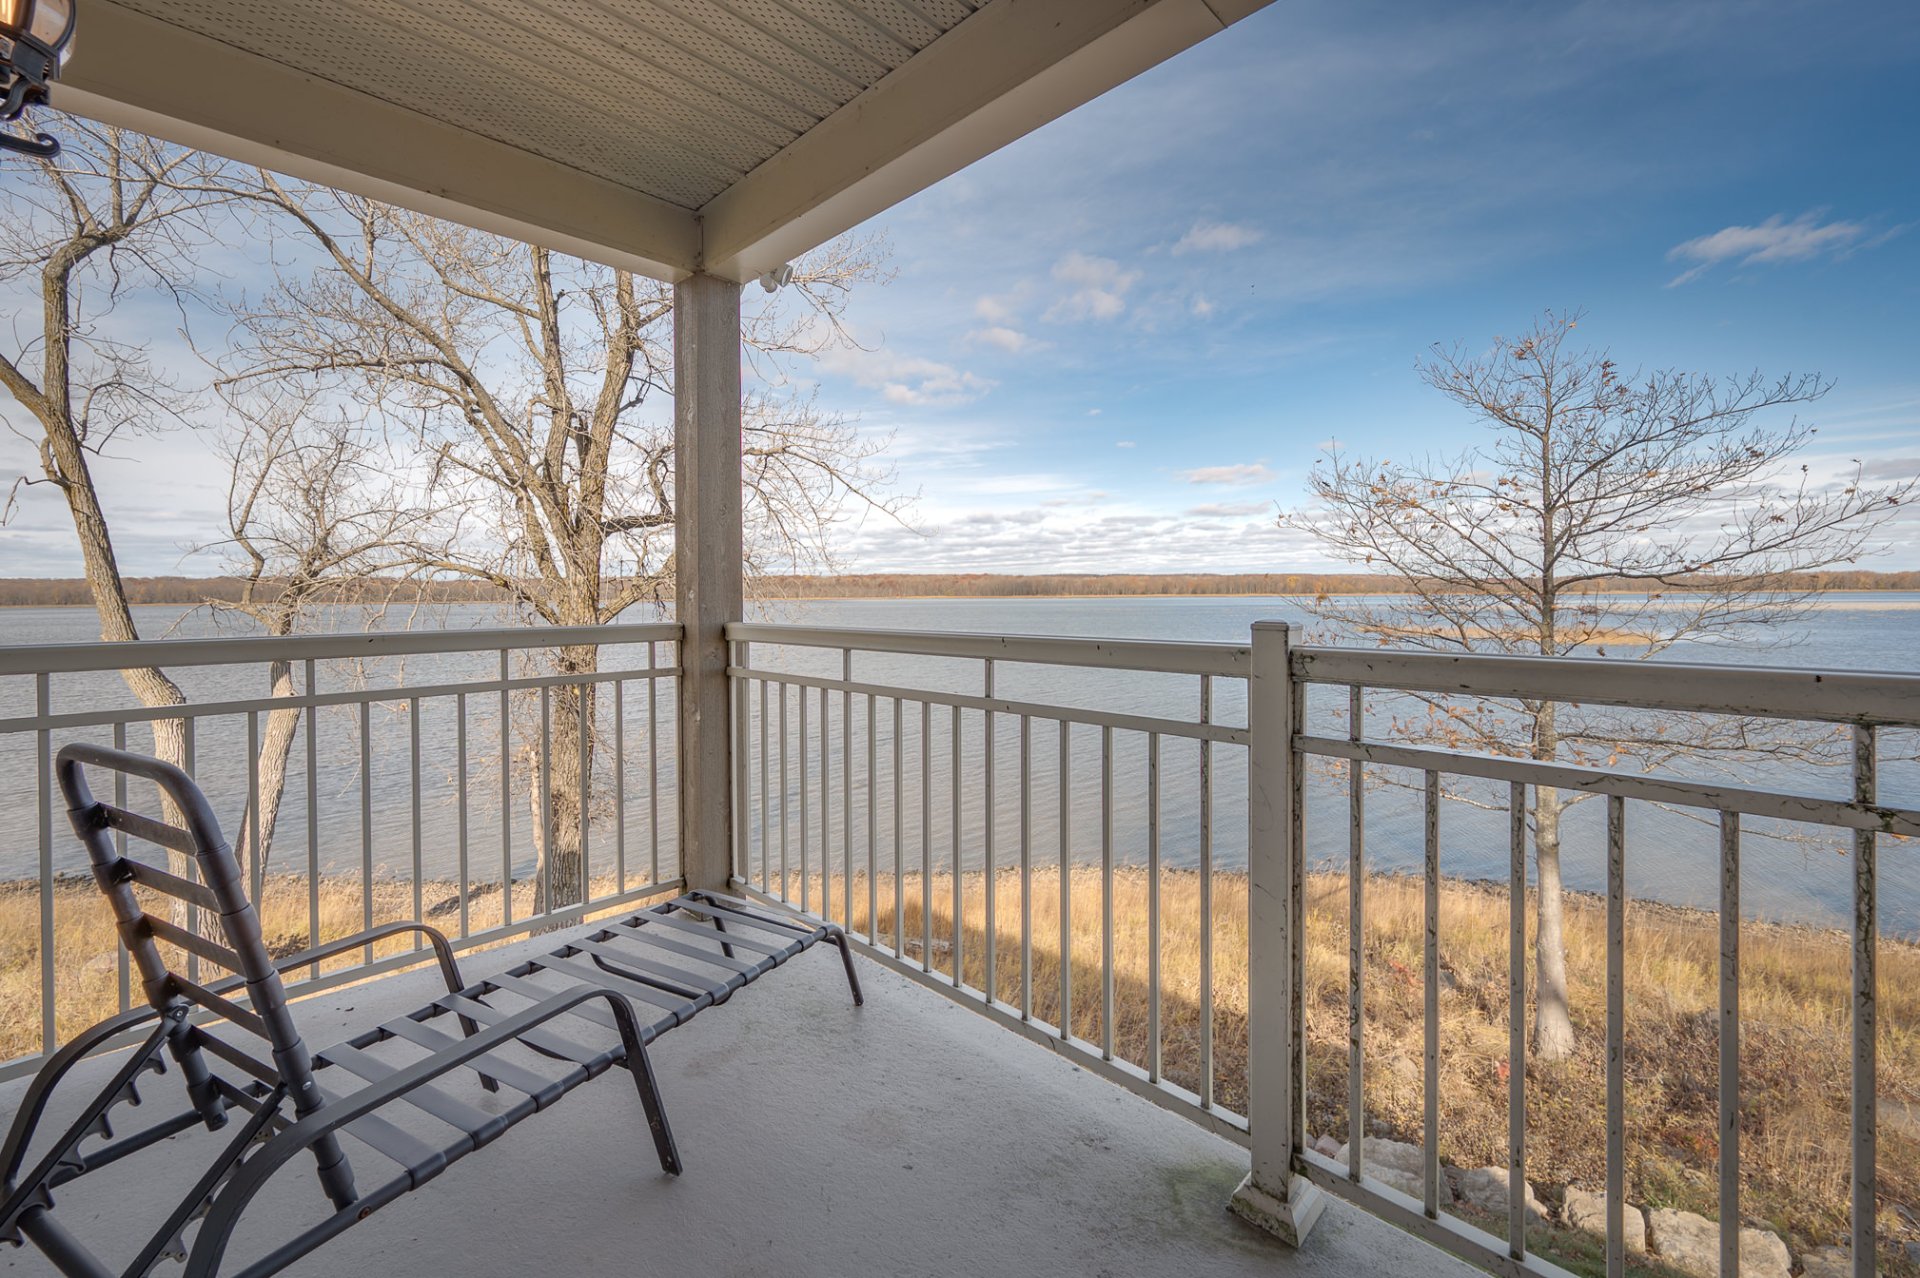
with double doors, two walk-in closets, a lovely balcony to
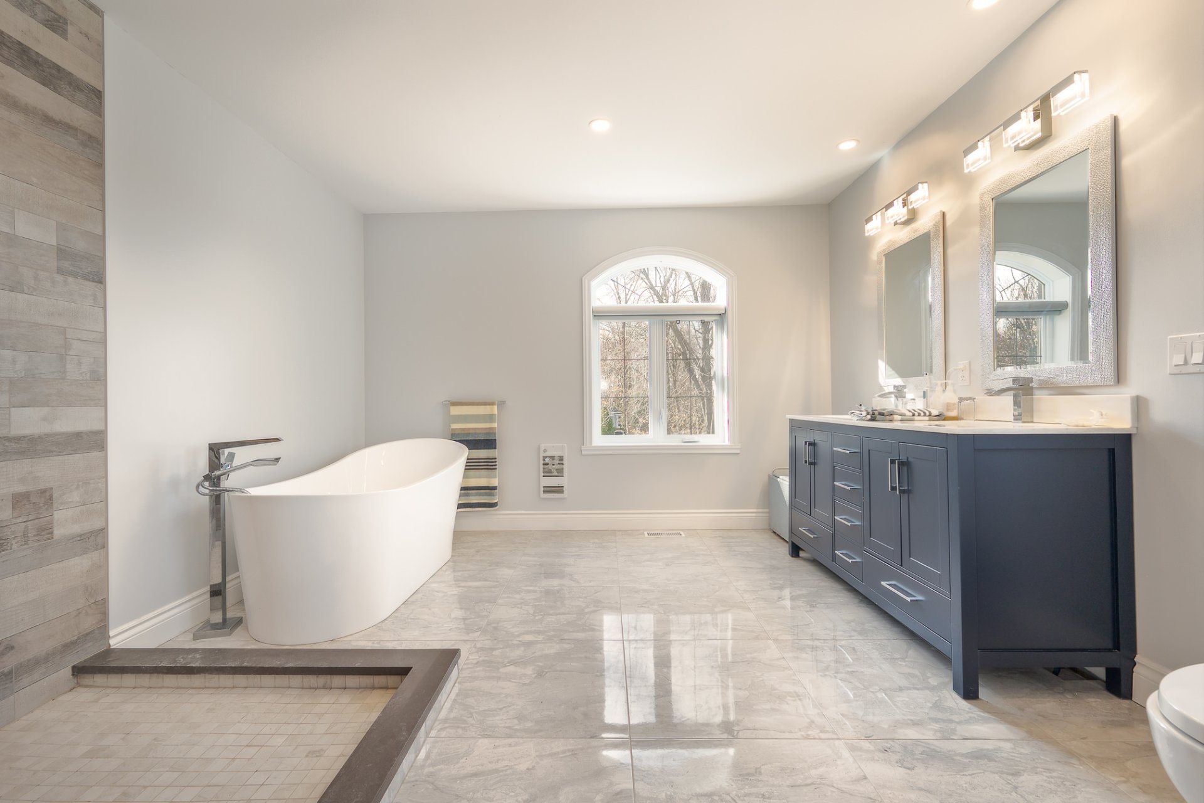
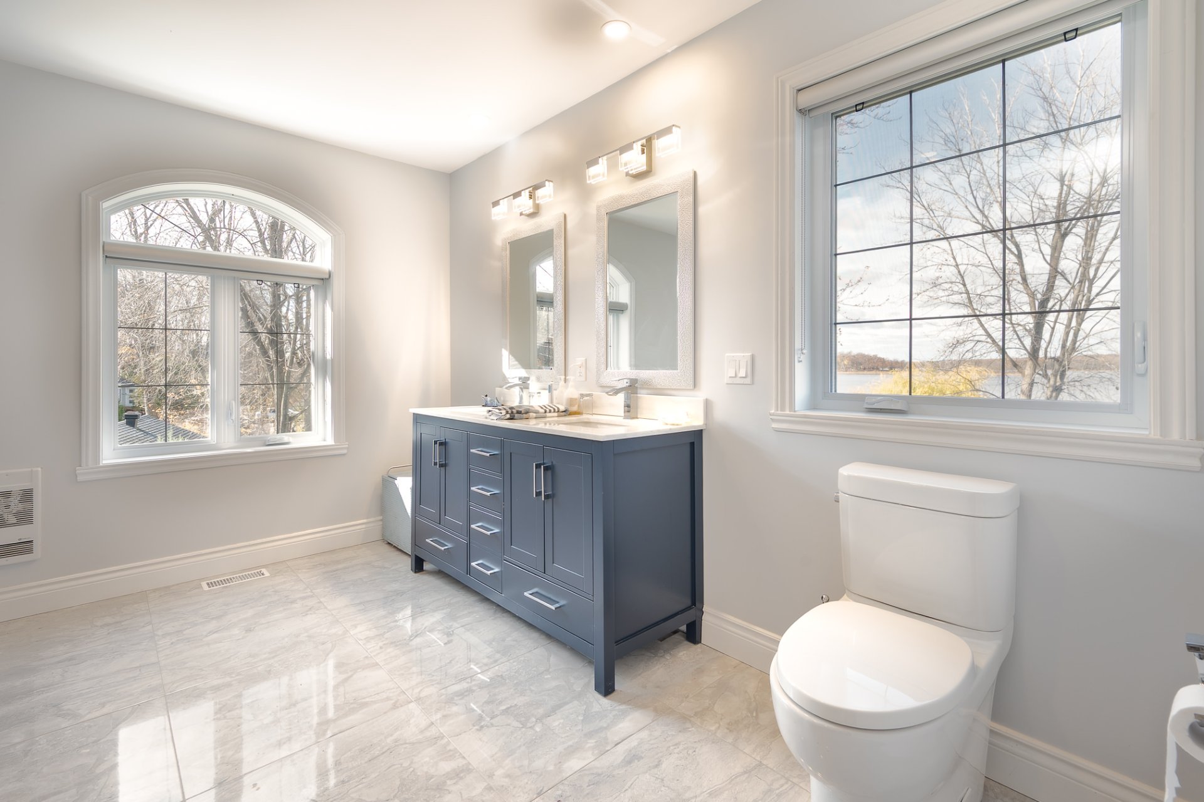
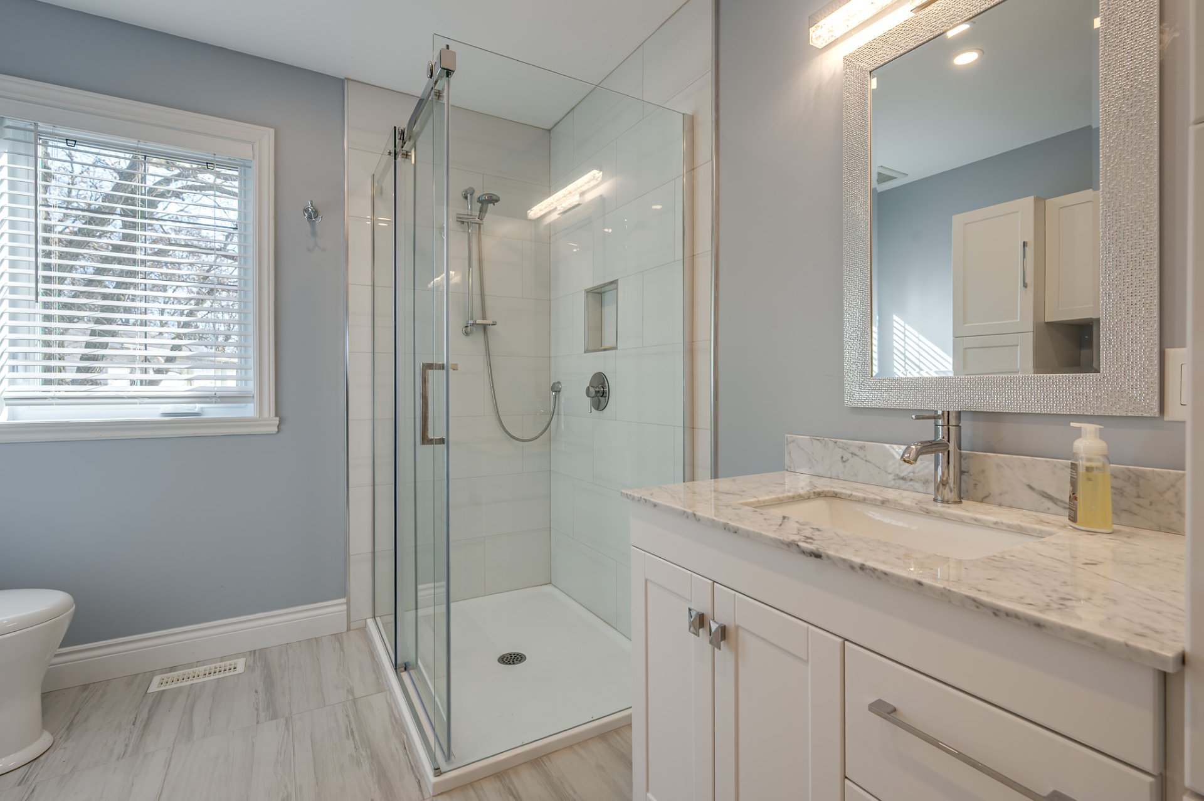
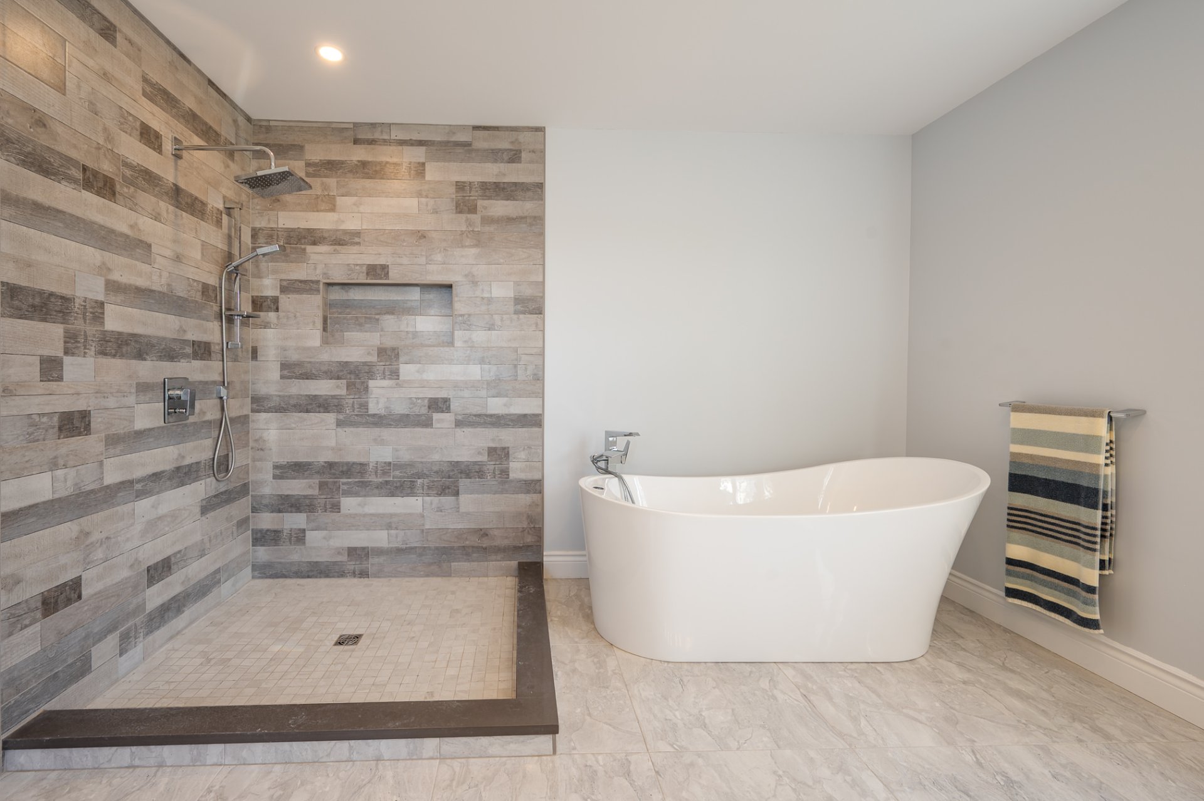
sit and enjoy the scenery, and the ensuite with separate
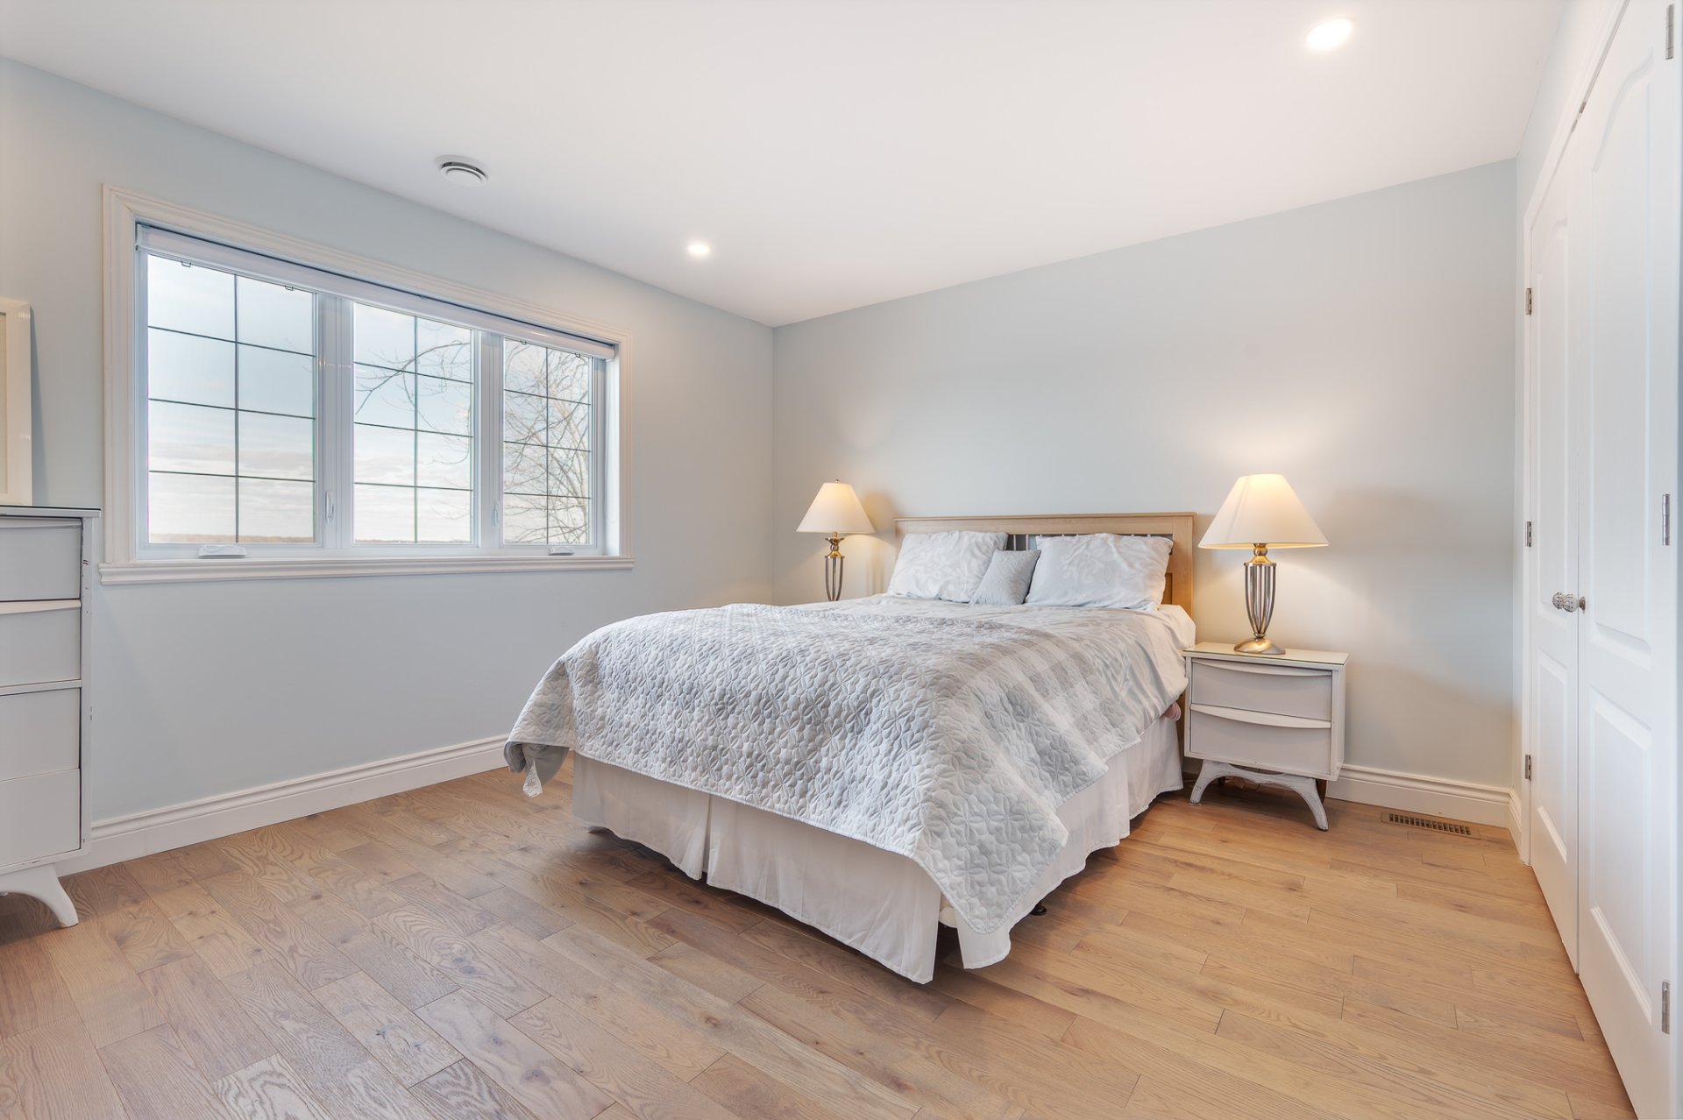
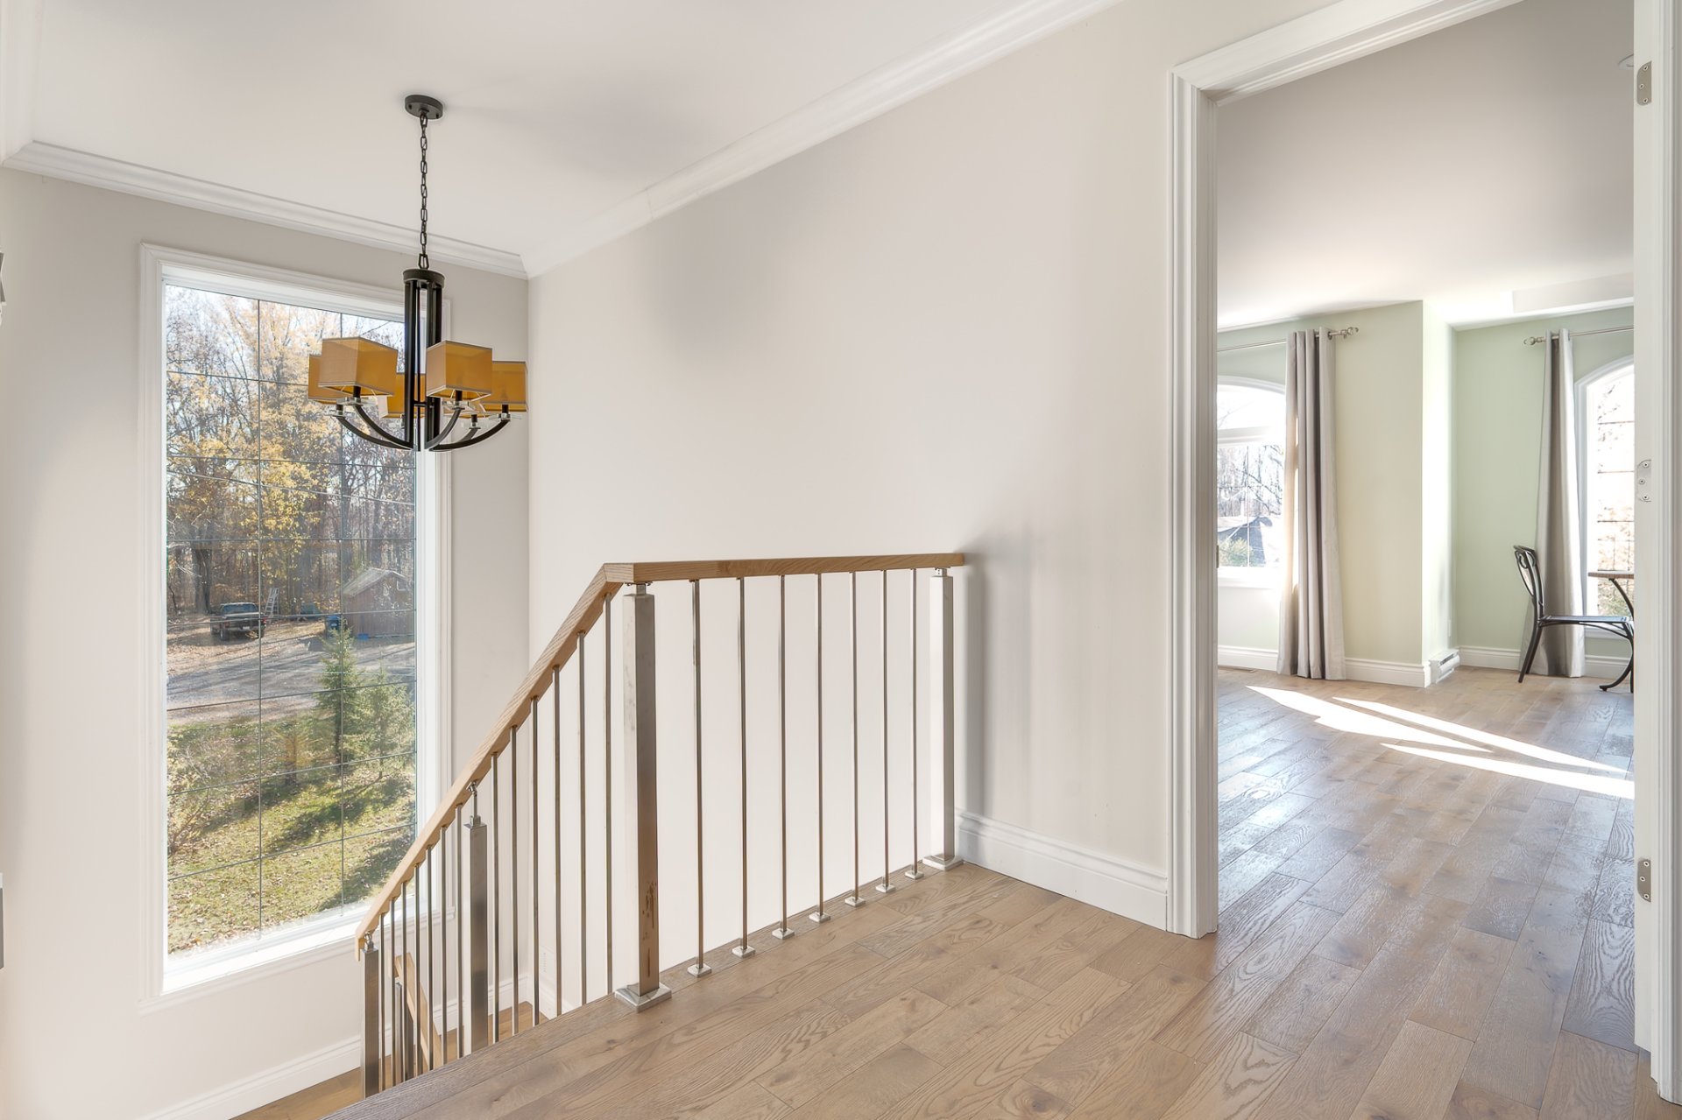
shower and bath. From the large central hall, there are
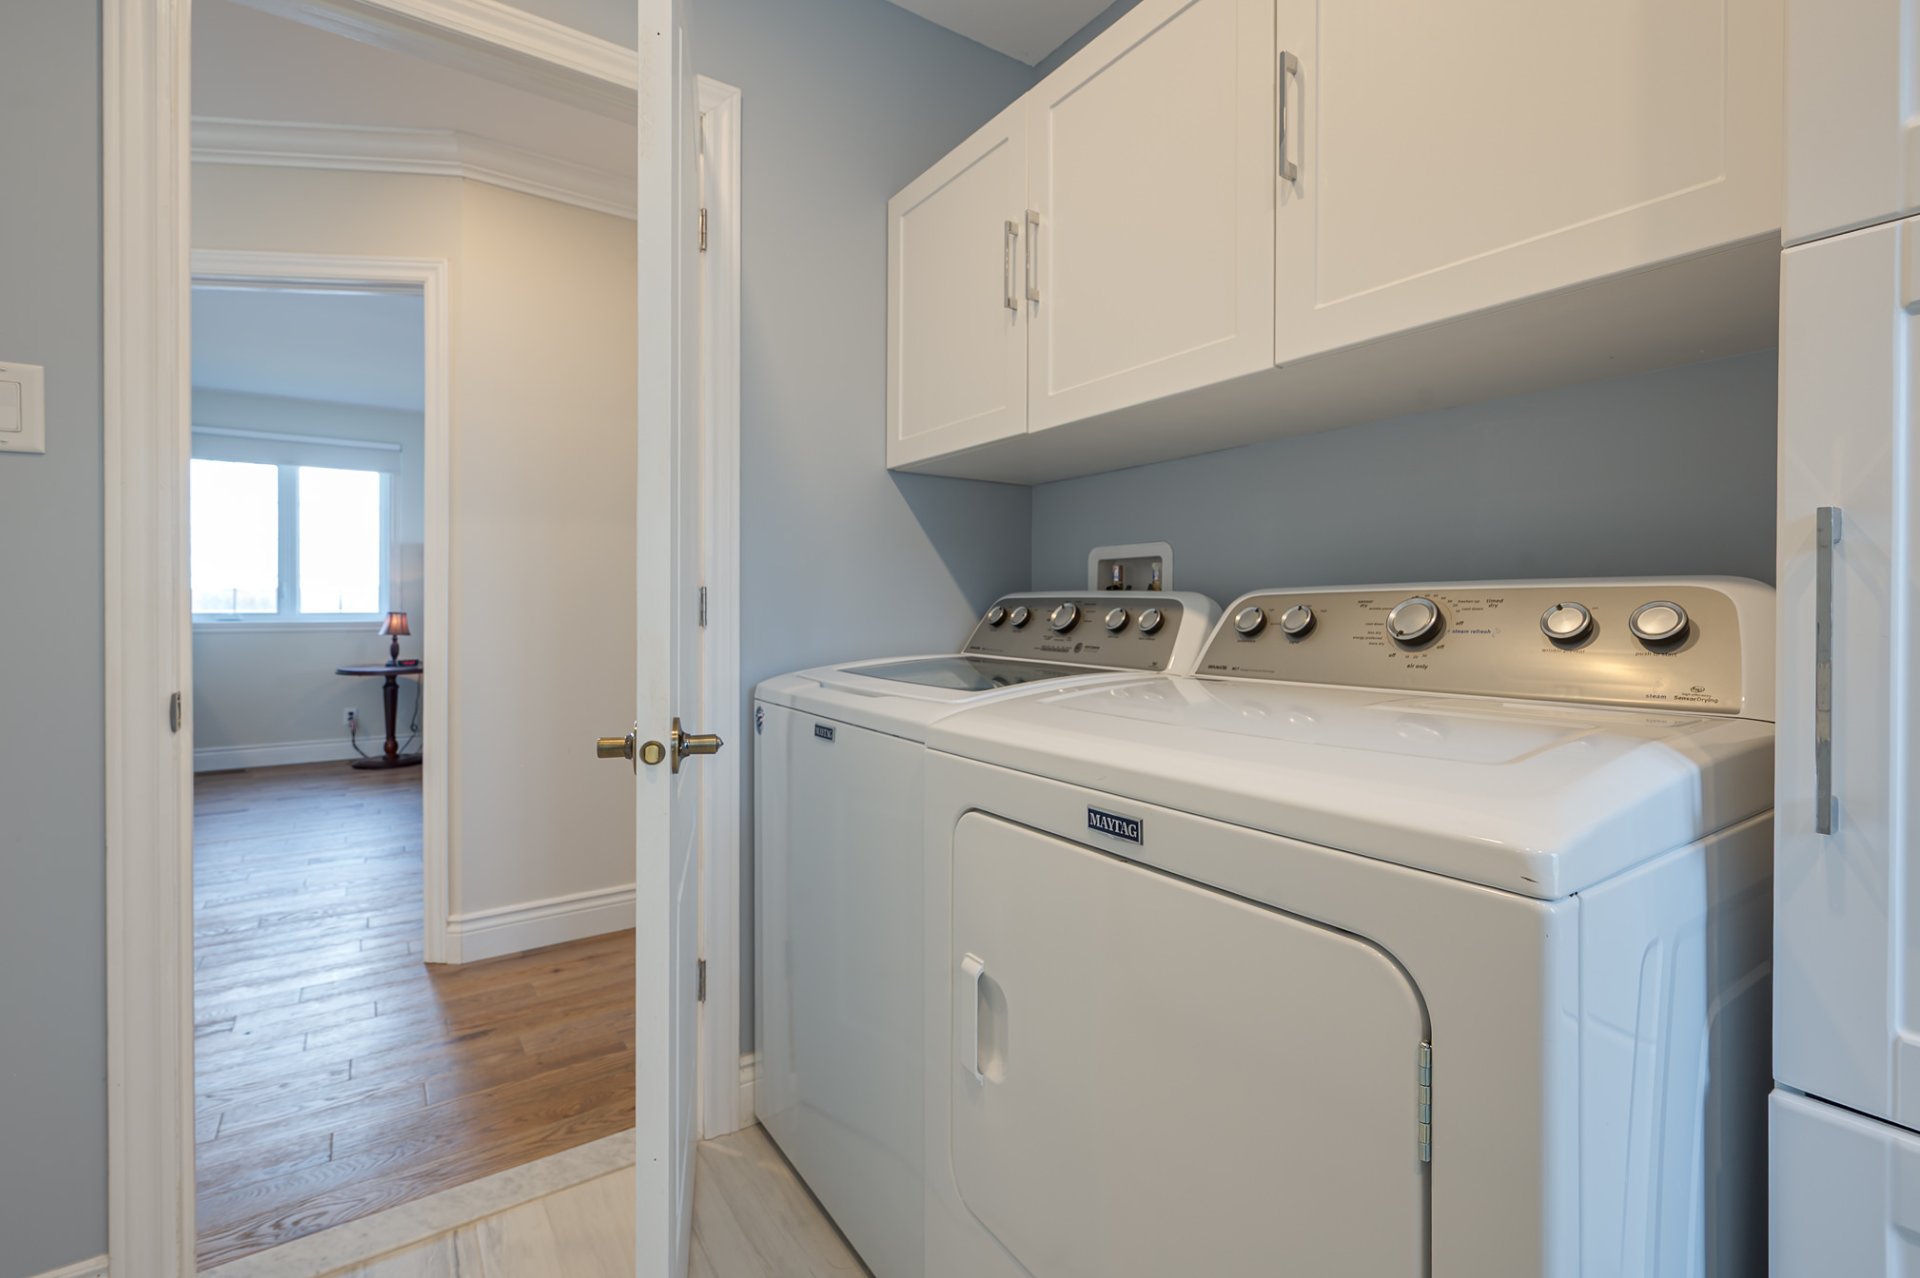
two more bedrooms, with a bathroom to share, complete with
laundry facilities.
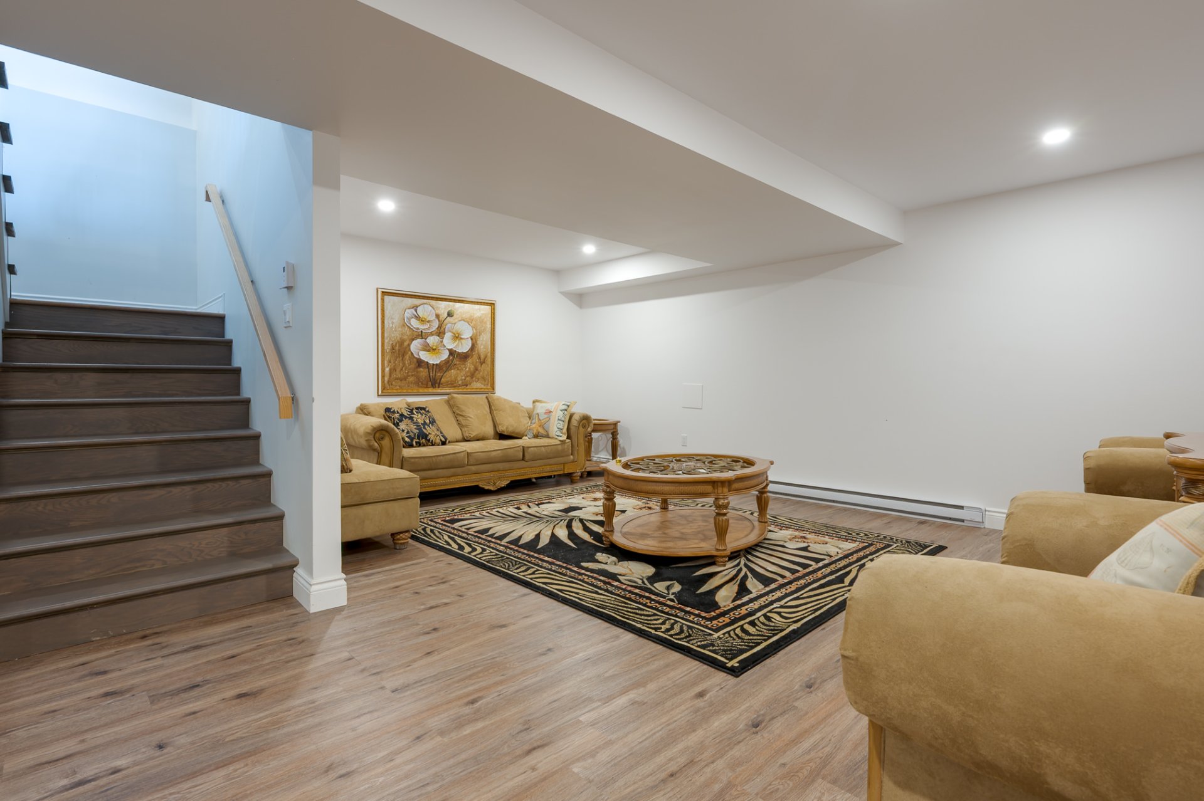
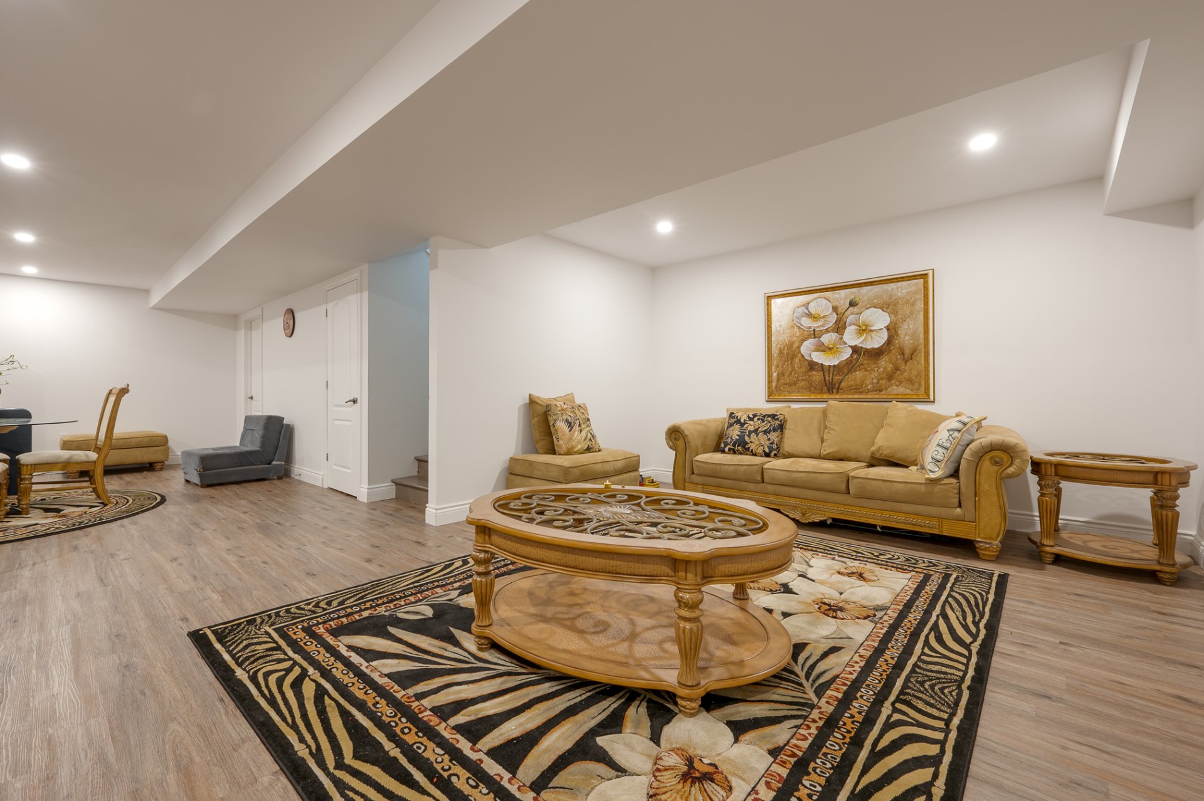
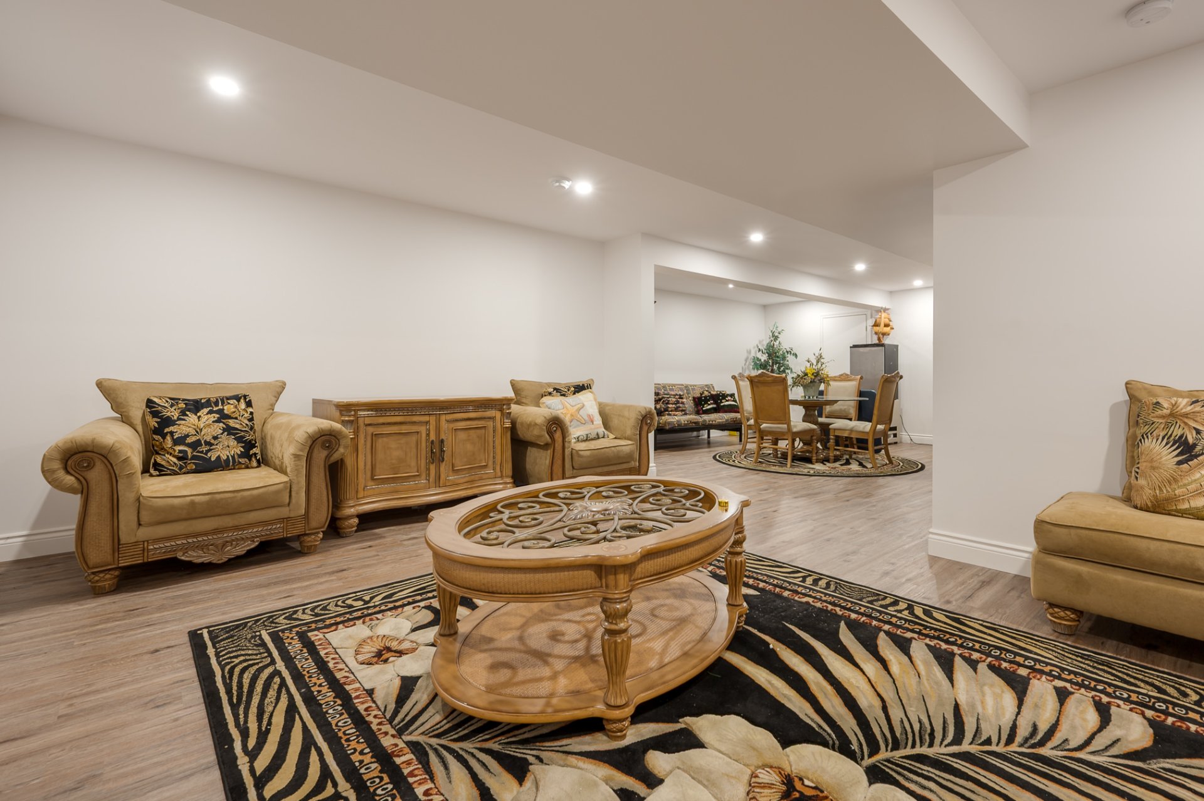
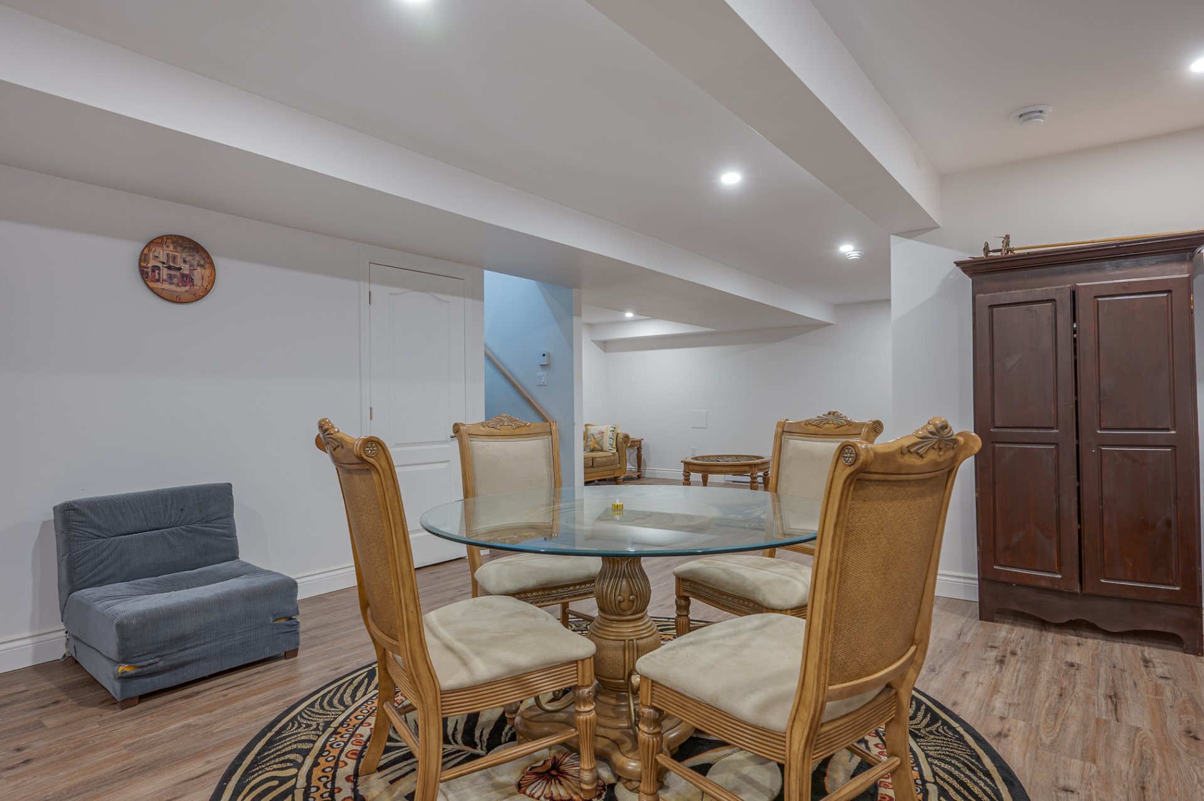
The basement is finished as a family room, with floating
floor, a space for a wine cellar, and your utilities.
There is space to make a personal gym and/or a cinema room.
The property is located conveniently near Hwy 40, with
only 40 kilometres to downtown Montreal, and approximately
one hour to Ottawa.
This is a lovely home in a beautiful setting. You will be
presently surprised.
I look forward to showing you this special property.
To Note: This sale is made without legal warranty at the
Buyer's own risk and peril.
Inclusions : Fridge, stove cook top, oven, dishwasher, microwave, washer, dryer, curtains and rods, Central vac and accessories, boat dock,
Exclusions : N/A
| Liveable | N/A |
|---|---|
| Total Rooms | 11 |
| Bedrooms | 3 |
| Bathrooms | 2 |
| Powder Rooms | 1 |
| Year of construction | 1930 |
| Type | Two or more storey |
|---|---|
| Style | Detached |
| Dimensions | 29x41 P |
| Lot Size | 1754.5 MC |
| Energy cost | $ 1537 / year |
|---|---|
| Municipal Taxes (2026) | $ 4478 / year |
| School taxes (2026) | $ 517 / year |
| lot assessment | $ 124400 |
| building assessment | $ 642600 |
| total assessment | $ 767000 |
Room Details
| Room | Dimensions | Level | Flooring |
|---|---|---|---|
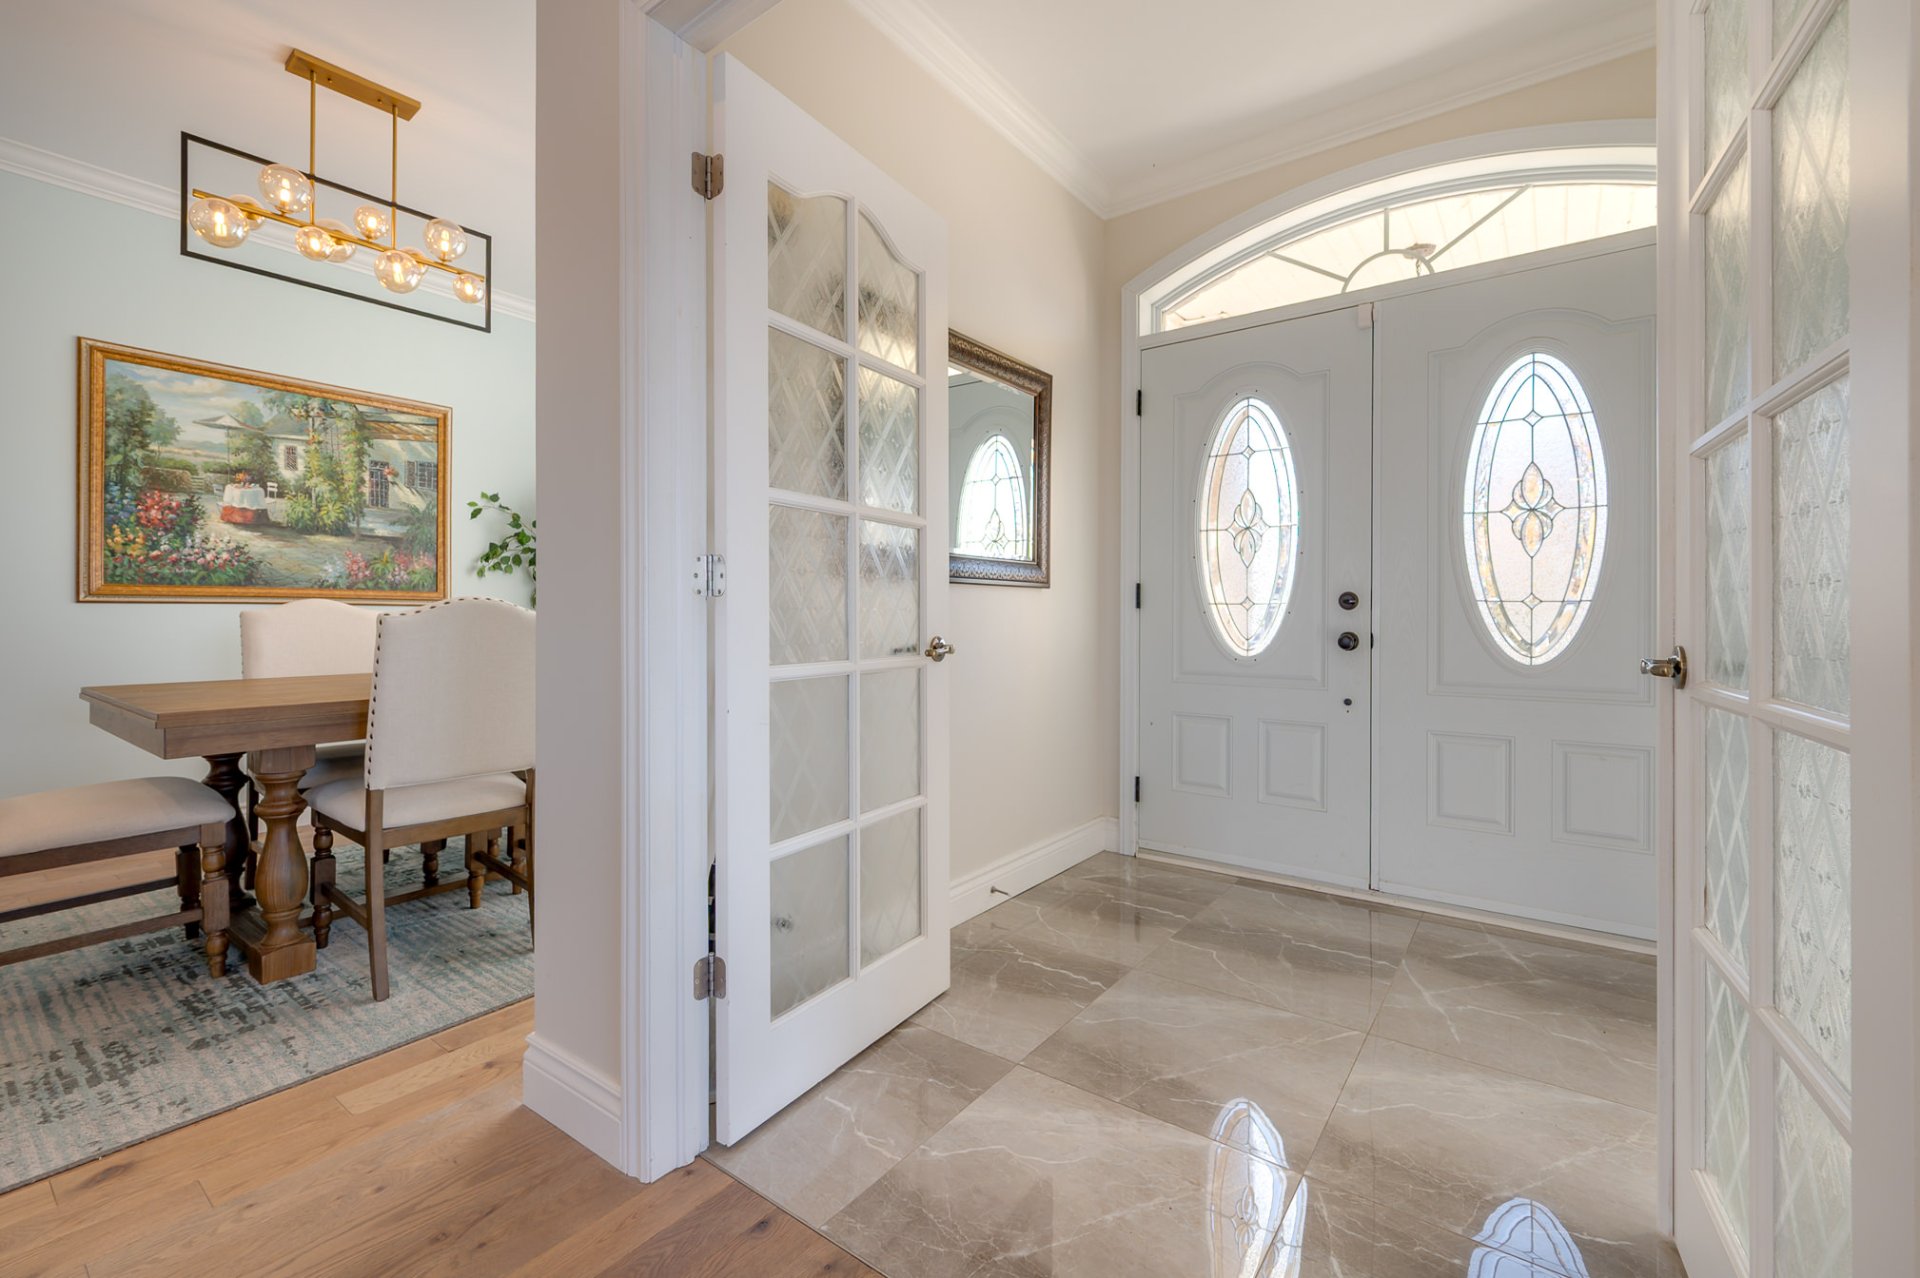
| Entrance hall | 7.3 x 6.10 P | Ground Floor | Ceramic tiles |
| Living room | 27 x 17.5 P | Ground Floor | Wood |
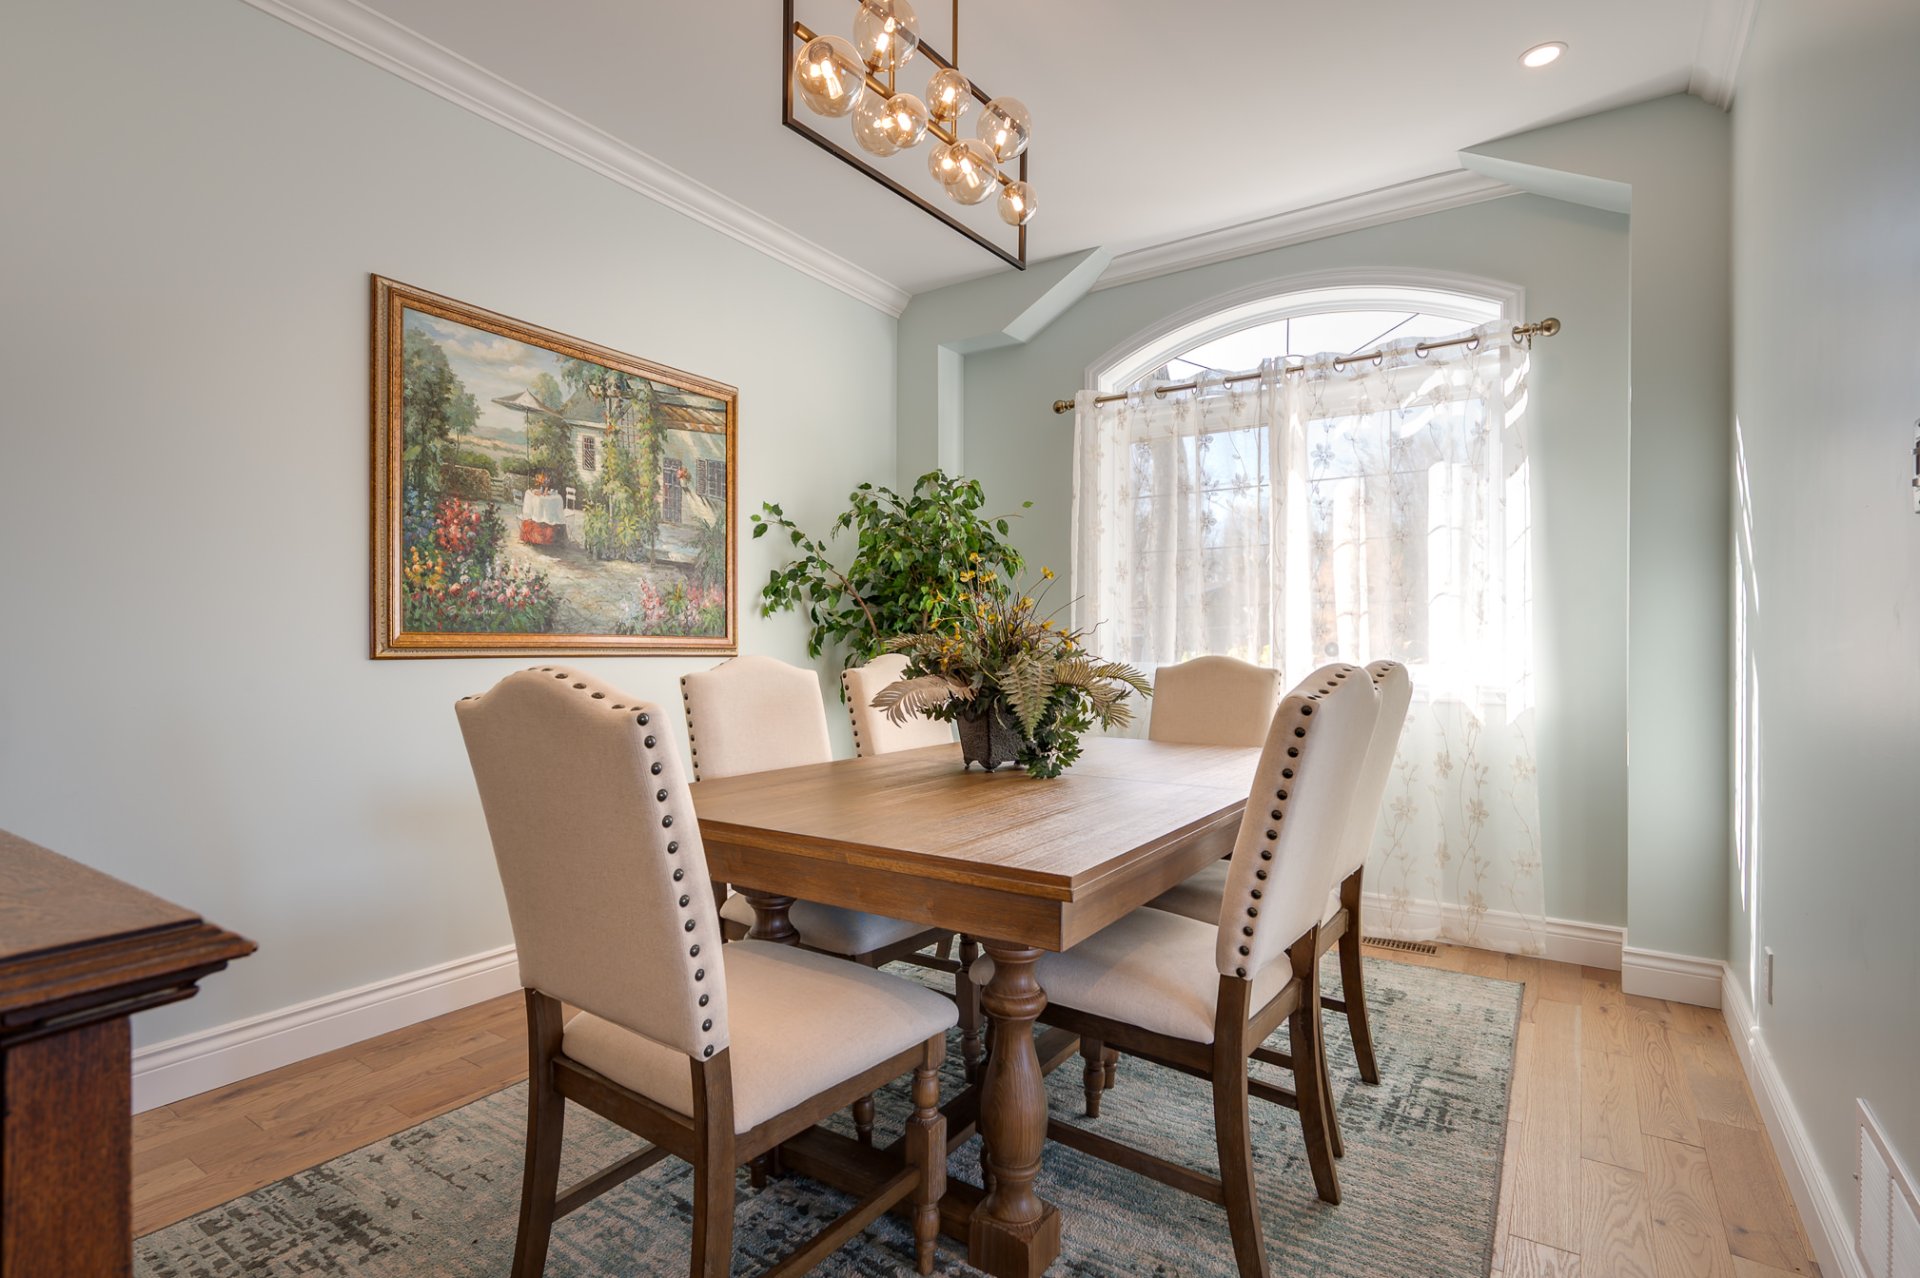
| Dining room | 14.4 x 9.9 P | Ground Floor | Wood |
| Kitchen | 17.11 x 13.7 P | Ground Floor | Wood |
| Balcony | 27.4 x 15.7 P | Ground Floor | Concrete |
| Washroom | 7.7 x 6.1 P | Ground Floor | Ceramic tiles |
| Hallway | 12 x 6 P | 2nd Floor | Wood |
| Primary bedroom | 19.2 x 13.2 P | 2nd Floor | Wood |
| Bathroom | 11.9 x 11.3 P | 2nd Floor | Ceramic tiles |
| Walk-in closet | 6.11 x 3.5 P | 2nd Floor | Wood |
| Walk-in closet | 6.11 x 3.5 P | 2nd Floor | Wood |
| Balcony | 13.3 x 6.3 P | 2nd Floor | Concrete |
| Bedroom | 15.7 x 14.5 P | 2nd Floor | Wood |
| Bedroom | 14 x 13.8 P | 2nd Floor | Wood |
| Bathroom | 9.3 x 7.9 P | 2nd Floor | Ceramic tiles |
| Family room | 31.11 x 19.11 P | Basement | Floating floor |
| Wine cellar | 13.6 x 9.11 P | Basement | Concrete |
| Storage | 17.7 x 9.3 P | Basement | Concrete |
Charateristics
| Basement | 6 feet and over, Finished basement |
|---|---|
| Bathroom / Washroom | Adjoining to primary bedroom, Jacuzzi bath-tub, Seperate shower |
| Heating system | Air circulation, Electric baseboard units |
| Rental appliances | Alarm system |
| Proximity | Alpine skiing, Bicycle path, Cross-country skiing, Daycare centre, Elementary school, Golf, High school, Highway, Hospital, Park - green area, Public transport, Snowmobile trail |
| Water supply | Artesian well |
| Driveway | Asphalt, Double width or more |
| Roofing | Asphalt shingles |
| Equipment available | Central heat pump, Central vacuum cleaner system installation, Private balcony, Ventilation system, Water softener |
| Distinctive features | Cul-de-sac, Navigable, No neighbours in the back, Resort/Cottage, Water access, Waterfront |
| Heating energy | Electricity |
| Topography | Flat, Uneven |
| Siding | Other, Stone |
| Parking | Outdoor |
| View | Panoramic, Water |
| Foundation | Poured concrete |
| Zoning | Residential |
| Hearth stove | Wood fireplace |
Neighbourhood Demographics
marital
age
household income
religion
common languages
education
ownership
child at home
construction date
employment
transportation to work
work location