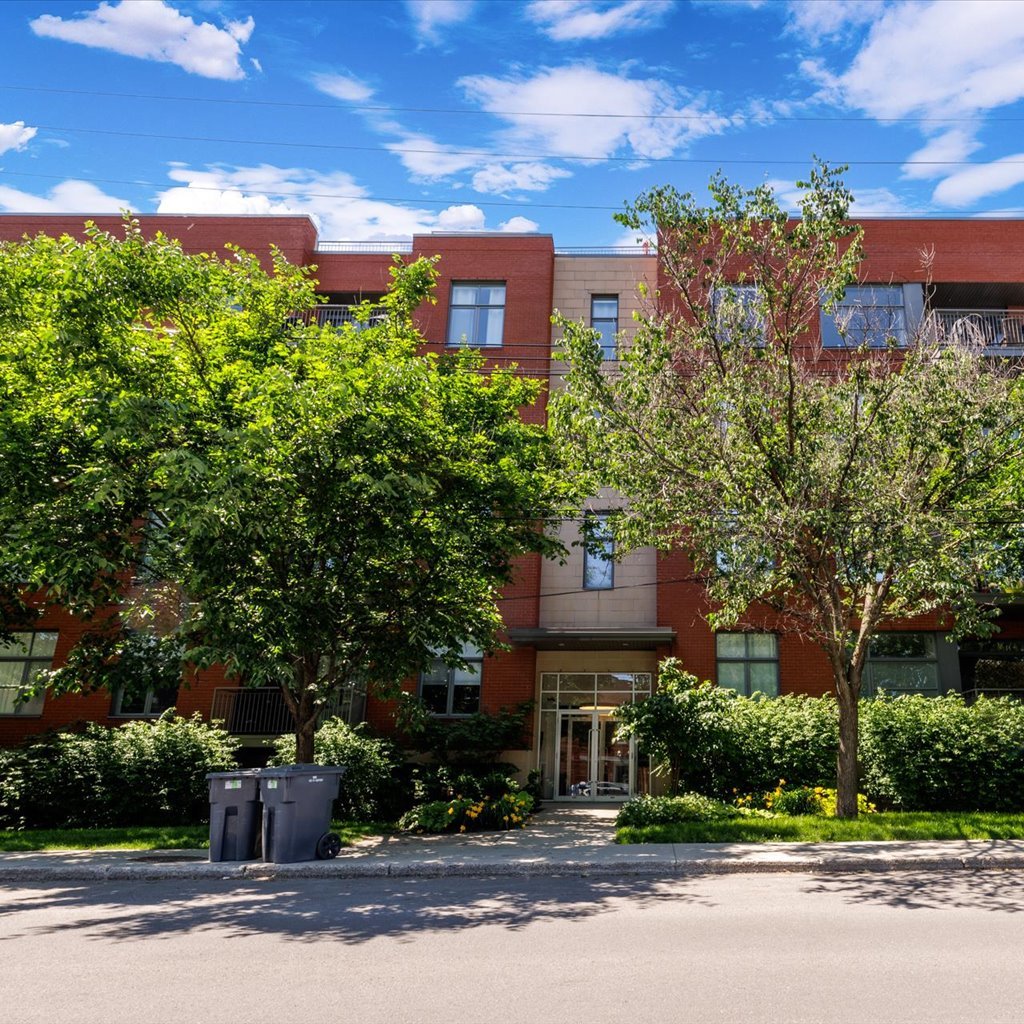
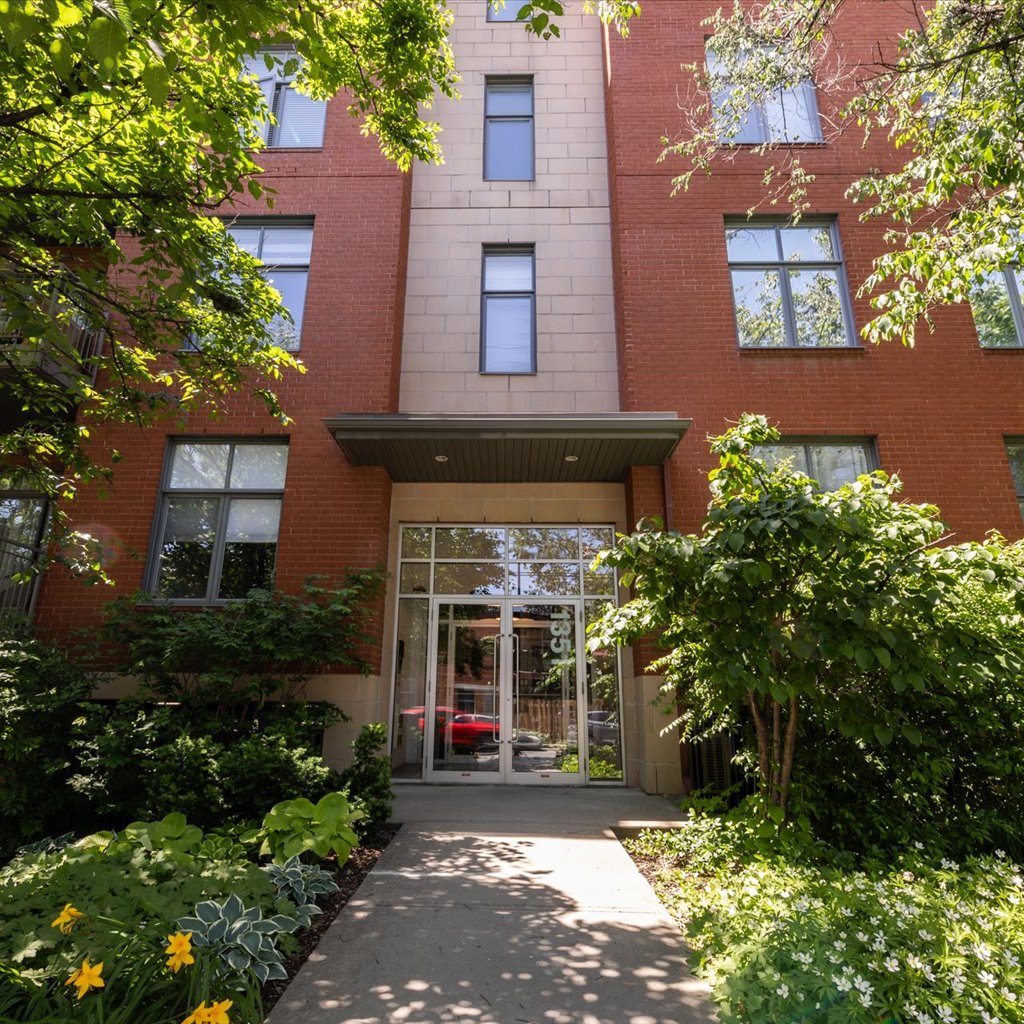
1351 Rue St-Grégoire, apt. 408
Montréal (Le Plateau-Mont-Royal), Le Plateau-Mont-Royal, H2J4G1Apartment | MLS: 21351279
- 2 Bedrooms
- 1 Bathrooms
- Calculators
- 93 walkscore
Description
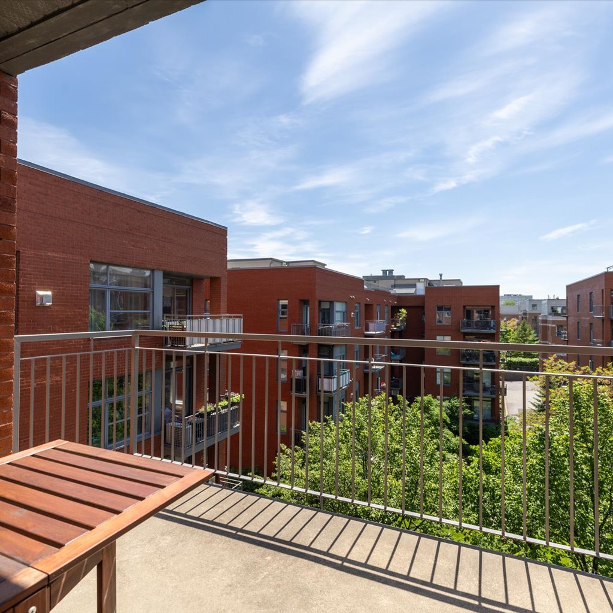
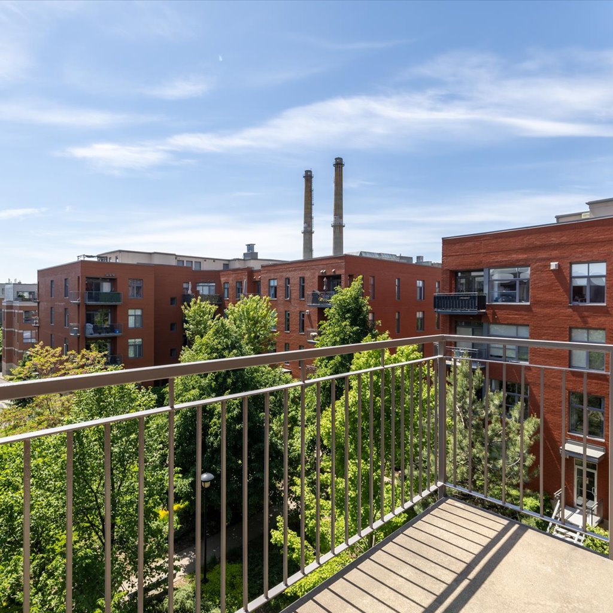
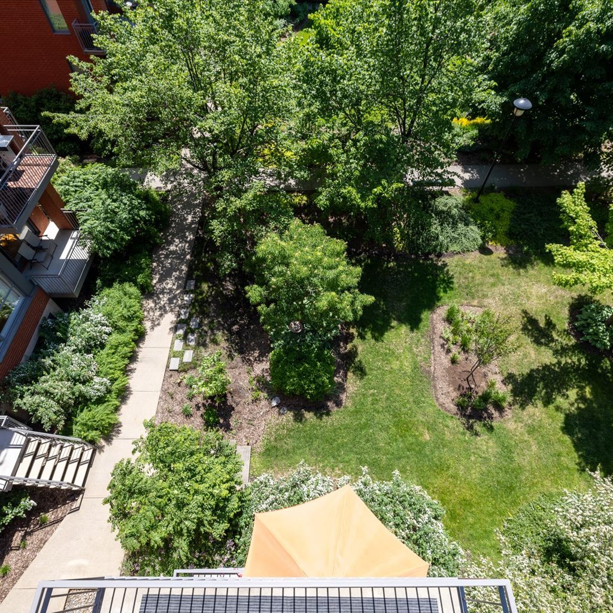
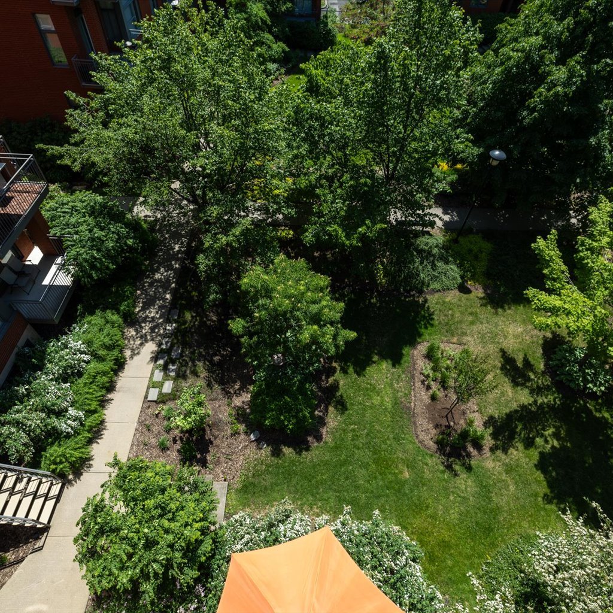
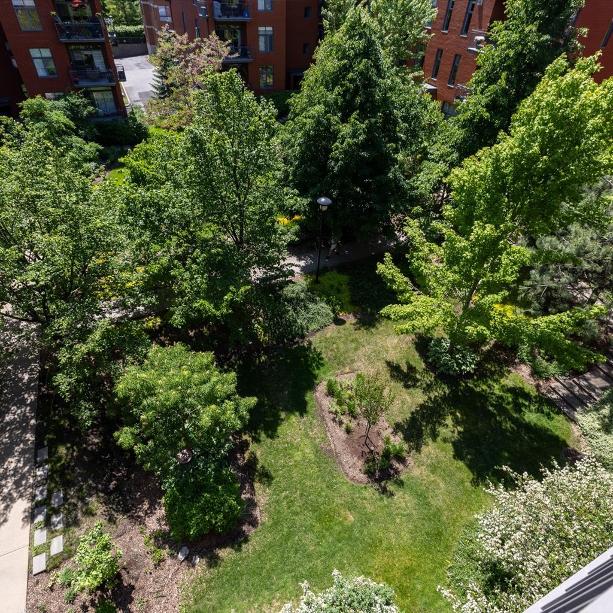
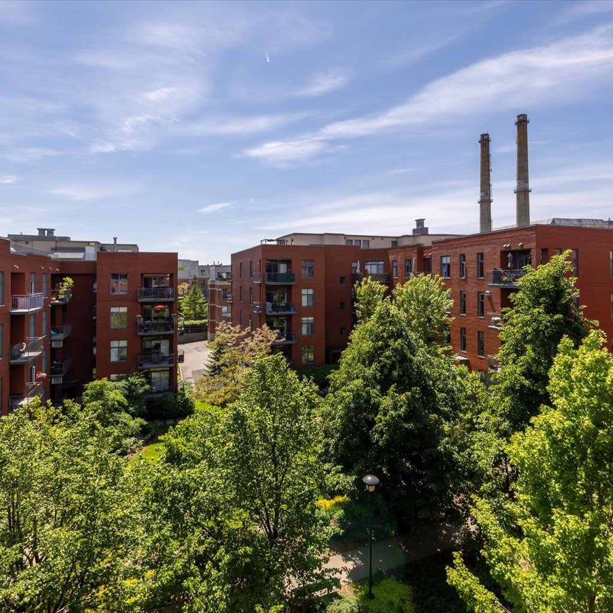
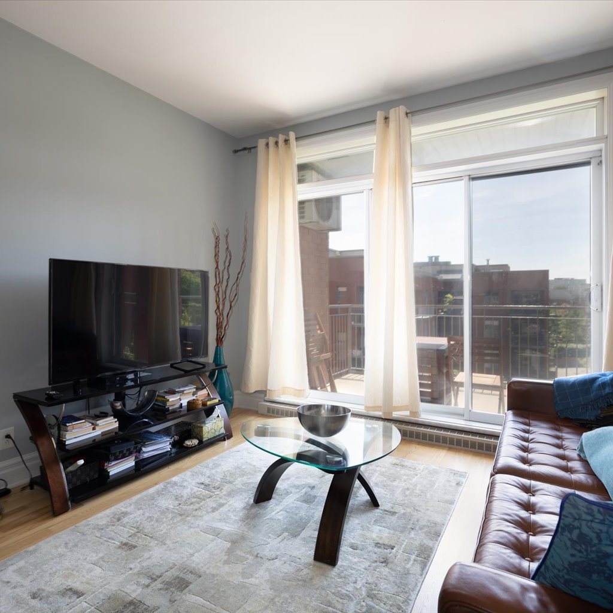
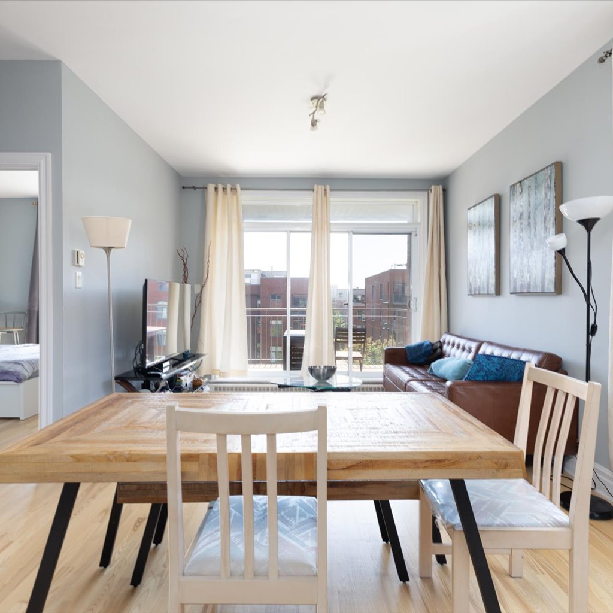
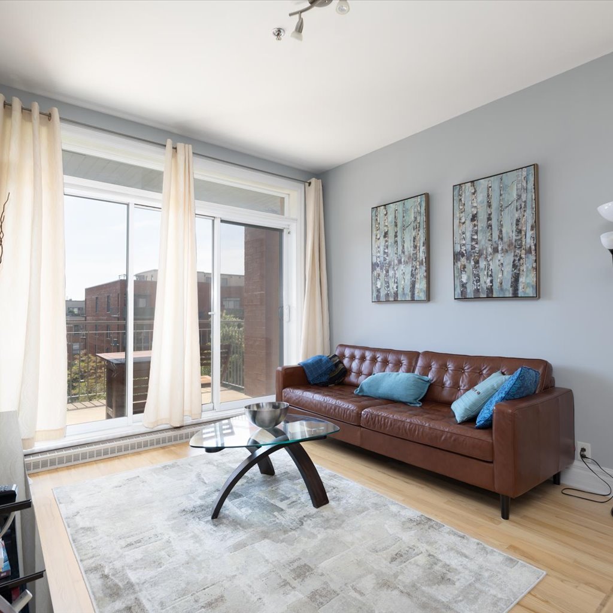
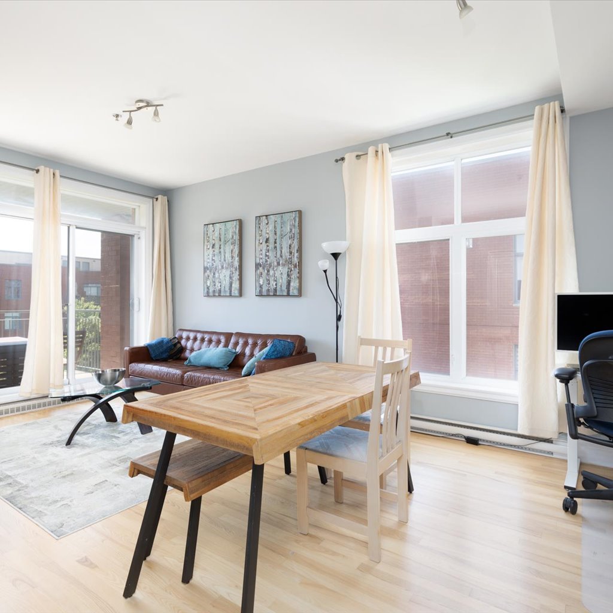
Enjoy the good life in the heart of the Plateau-Mont-Royal. Beautiful corner unit located on the 4th top floor. Open concept living area with a charming balcony directly overlooking the inner courtyard, 2 bedrooms, large bathroom with separate shower. A private underground garage with provisions to allow for installation of charging stations for electric vehicles. Elevator. Perfectly managed syndicate. Bright, beautiful and perfectly located.
Welcome to this charming two bedroom condo in the heart of
the most coveted neighbourhood in Montreal, Le Plateau.
Bright and luminous corner unit ideally located on the top
floor of this beautiful building surrounded by a beautiful
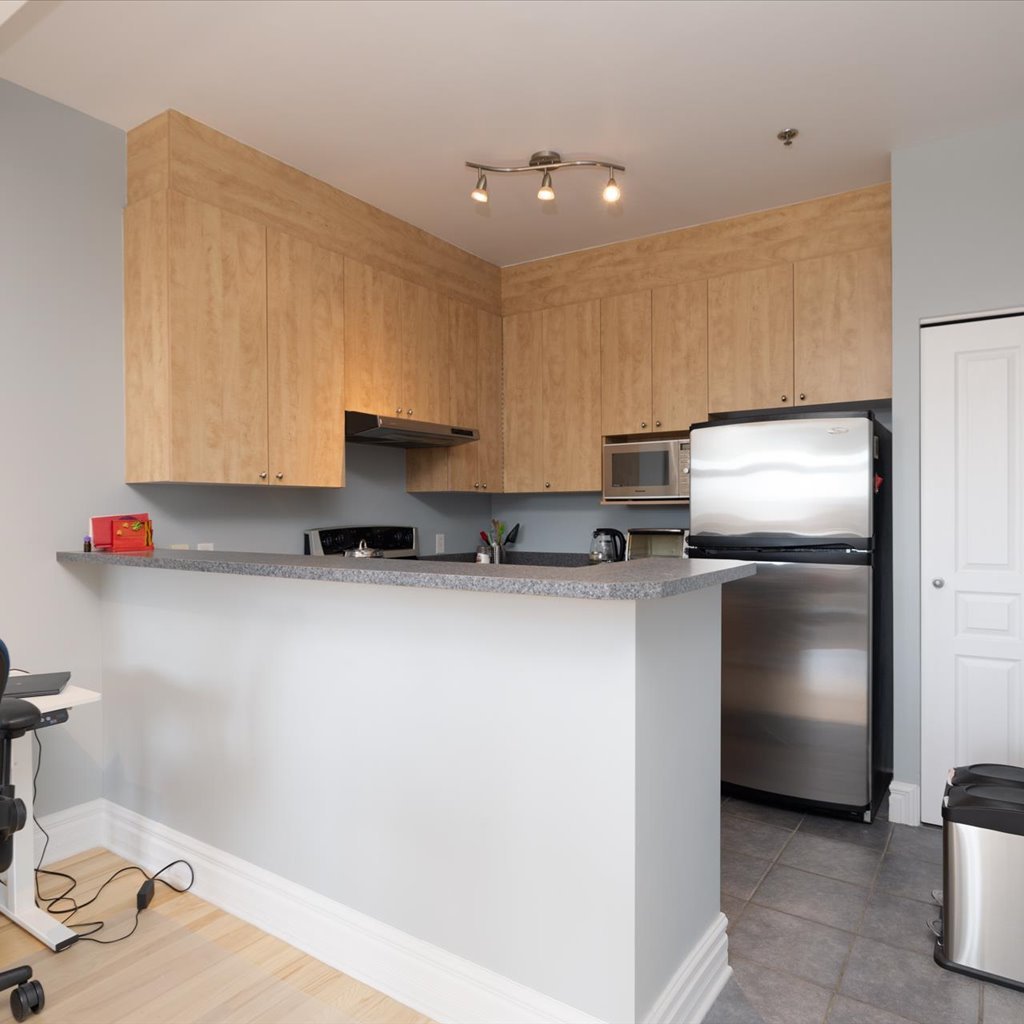
courtyard. Open concept living area layout offering all
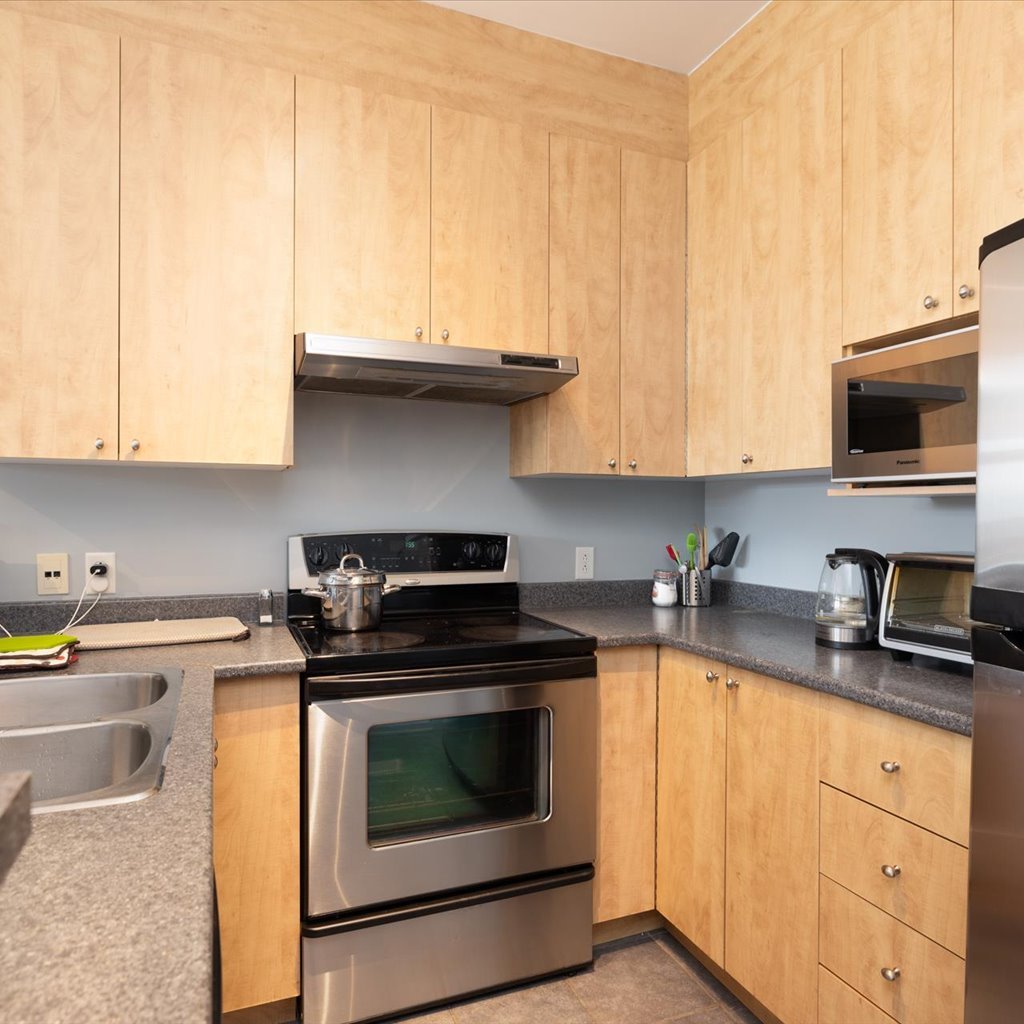
necessities and luxuries; a well equipped kitchen, good
sized dining/living area leading to a balcony overlooking
the courtyard. Large patio windows allow for more
luminosity, ideal spot to sip your morning coffee, to enjoy
the evening breeze. One large bathroom, with separate
shower. A private underground garage with provisions to
allow for installation of charging stations for electric
vehicles. Elevator .No top neighbours. The good life.
What more!
++Addendum:
Look no further: Condo with garage in Plateau-Mont-Royal!
Known for its lively and dynamic atmosphere.
++ Corner unit with exceptional natural light;
++ 816 sq. ft. of pure delight: 9-foot ceilings
++On the 4th floor, there's no one above you
++ Highly functional open-concept living space with large
windows: the kitchen opens onto the dining room, which
flows into the living room;
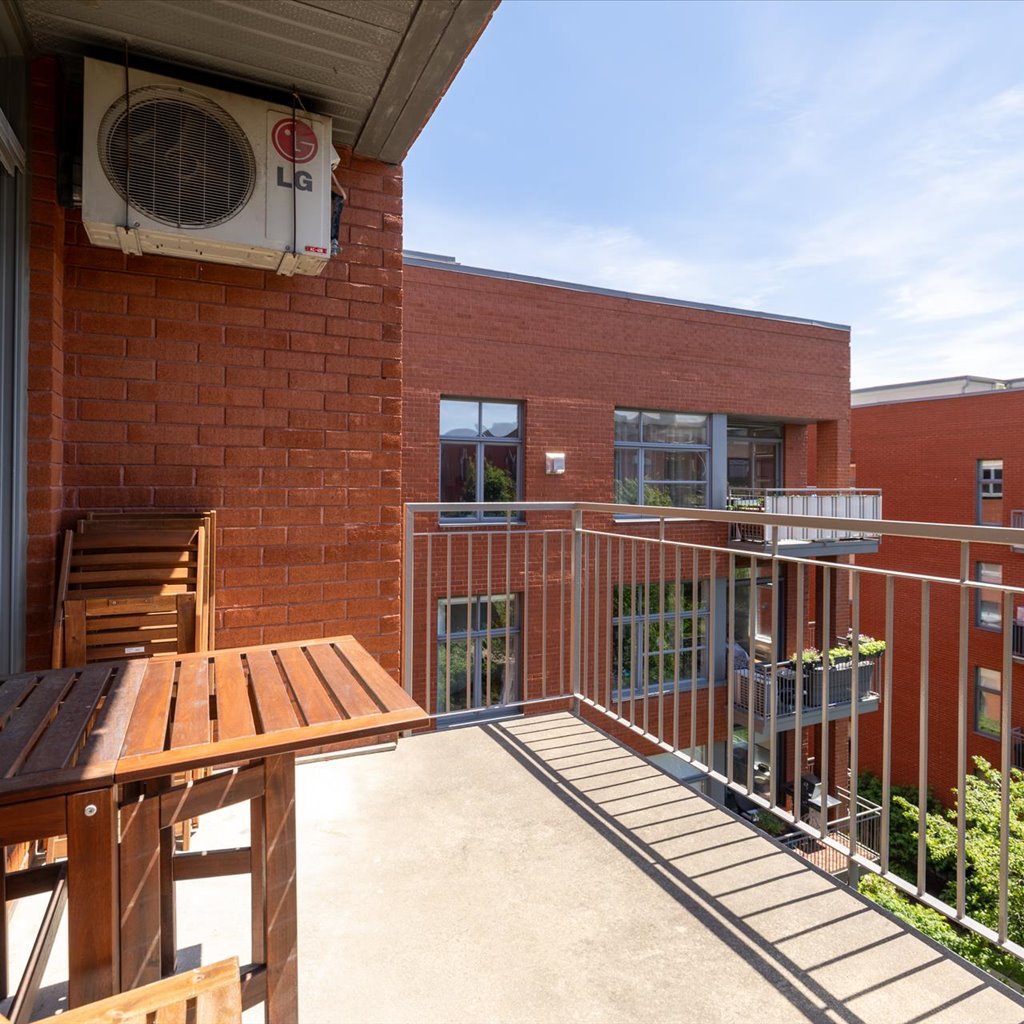
++ Large balcony off the dining room to overlooking a
stunning courtyard
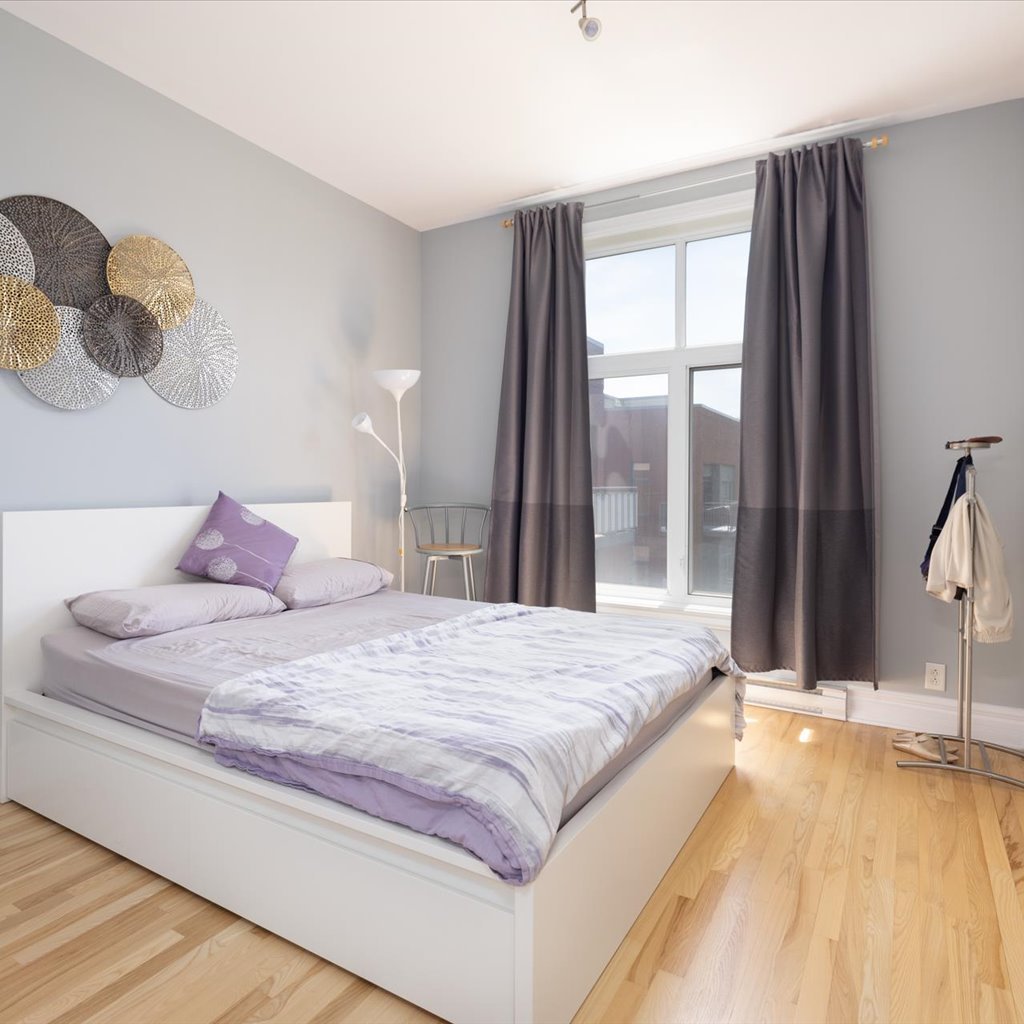
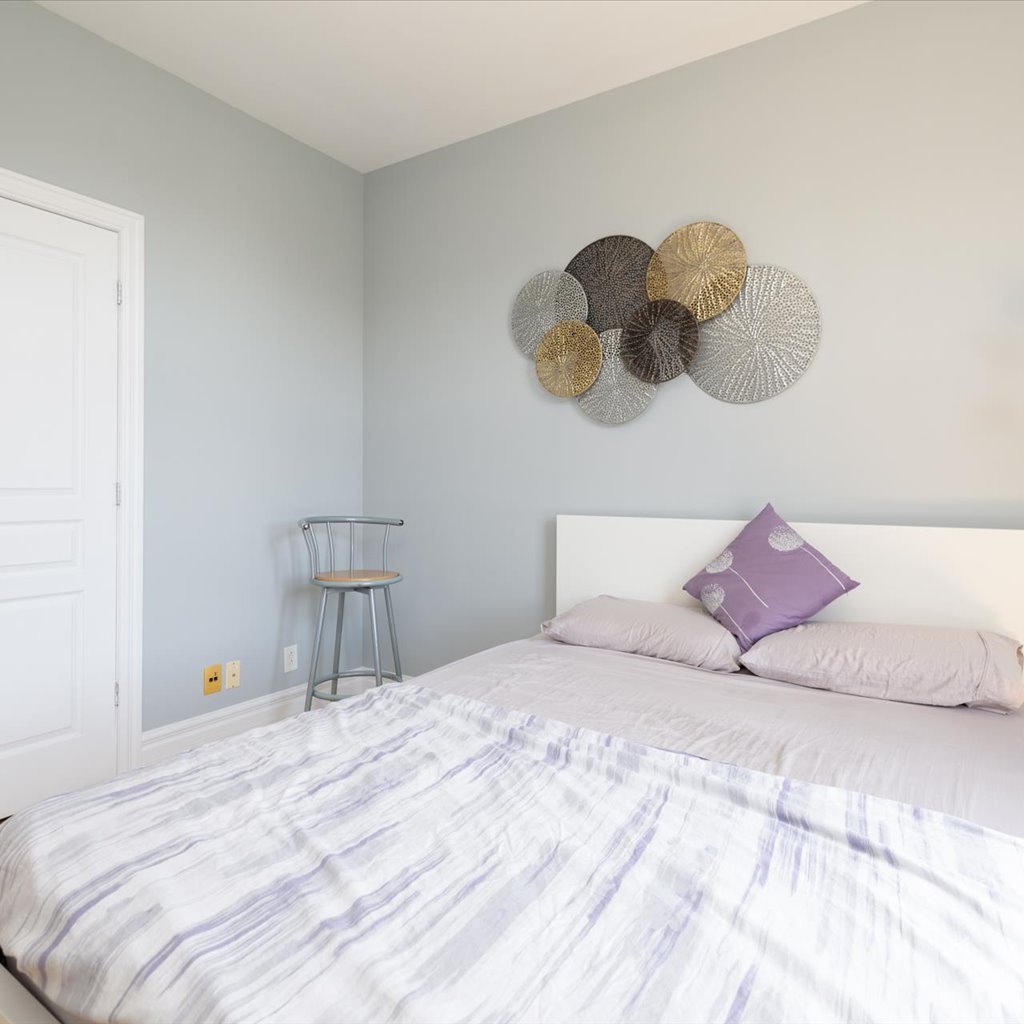
++ 2 generously sized bedrooms;
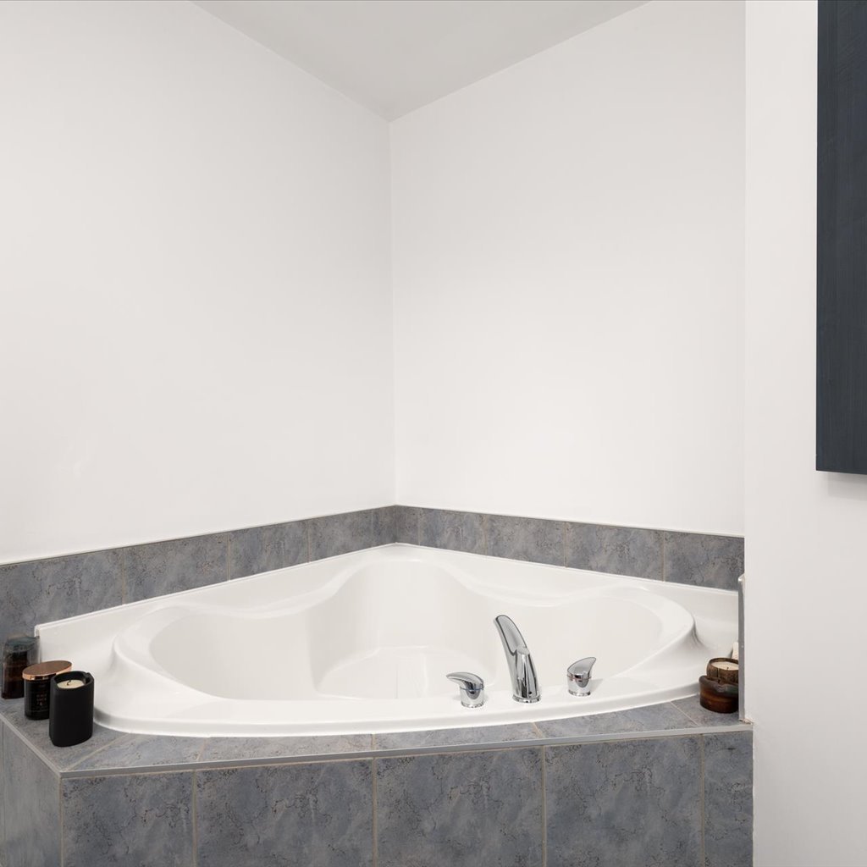
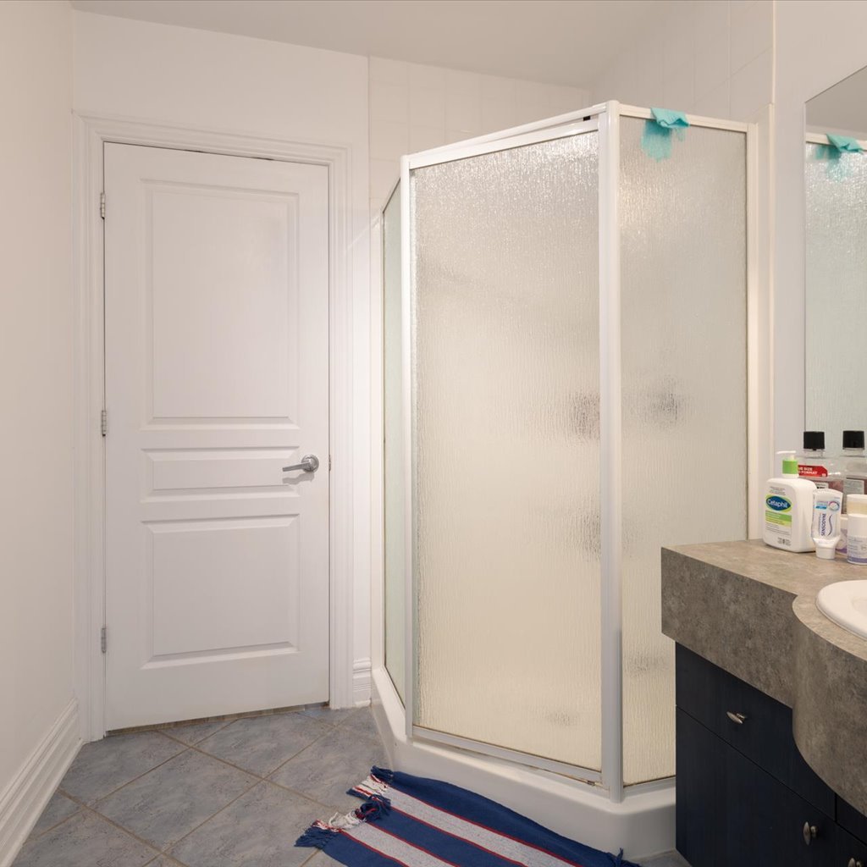
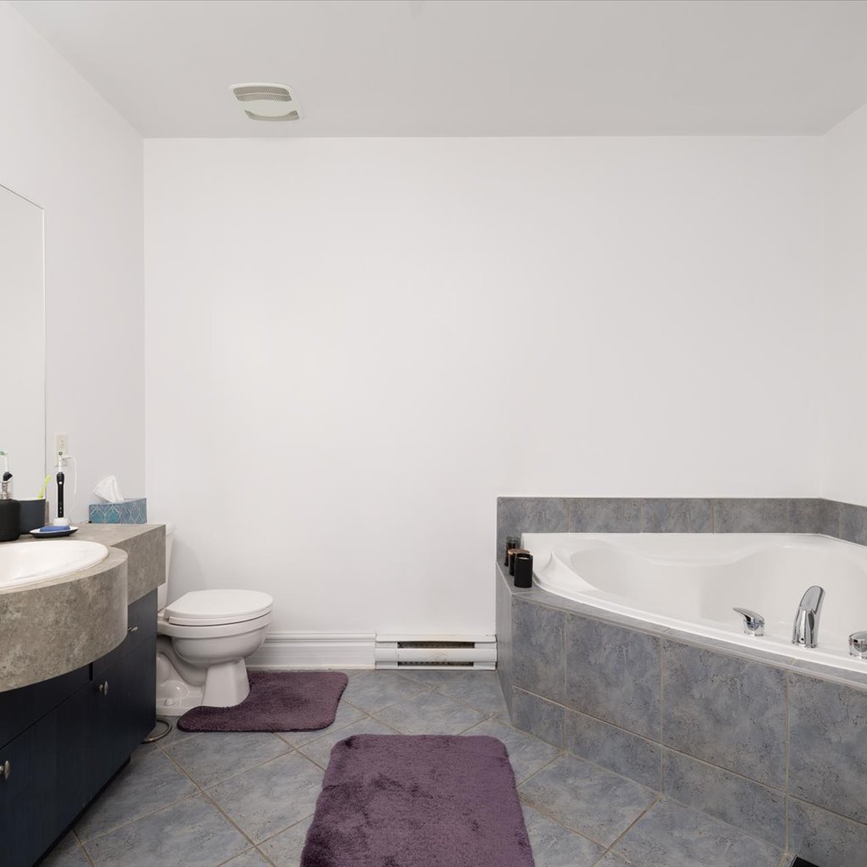
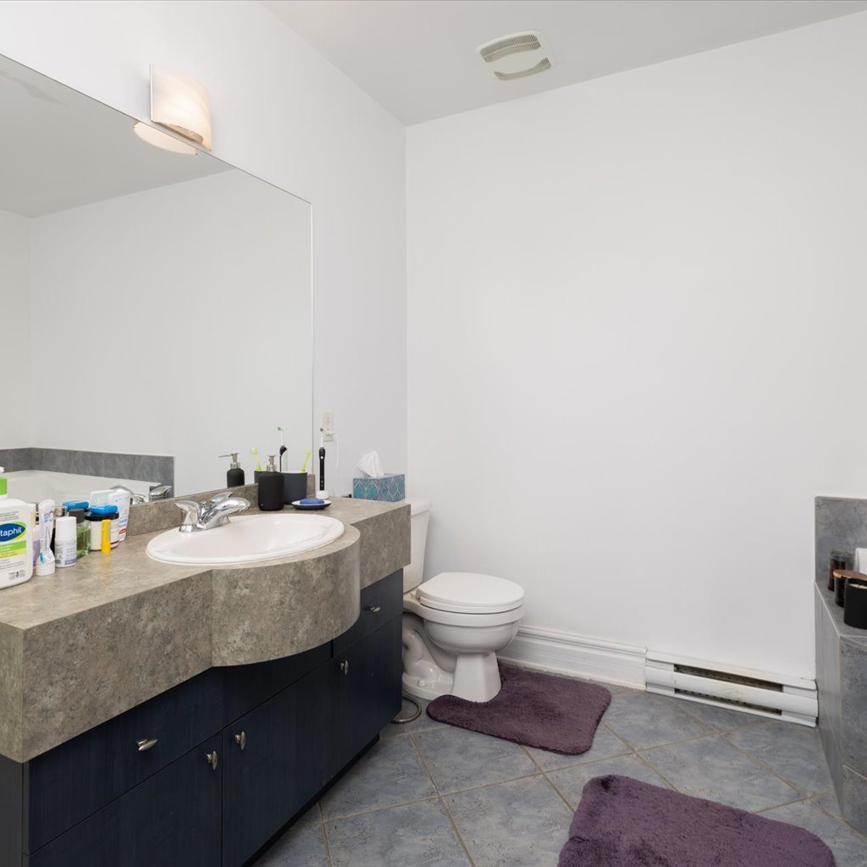
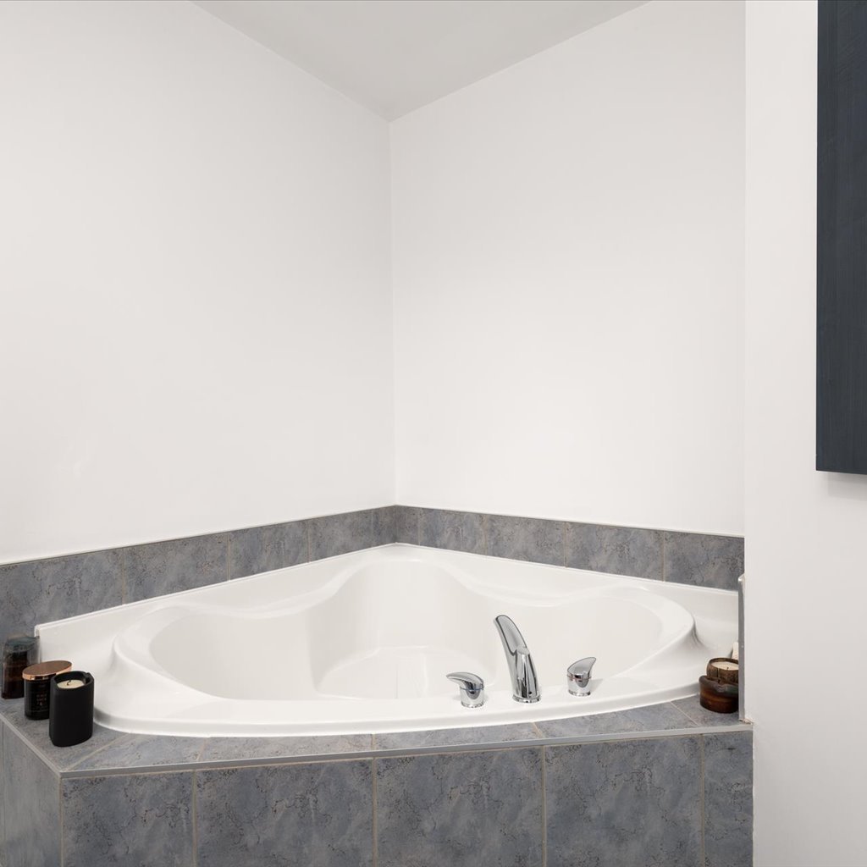
++ Large bathroom with separate shower and tub;
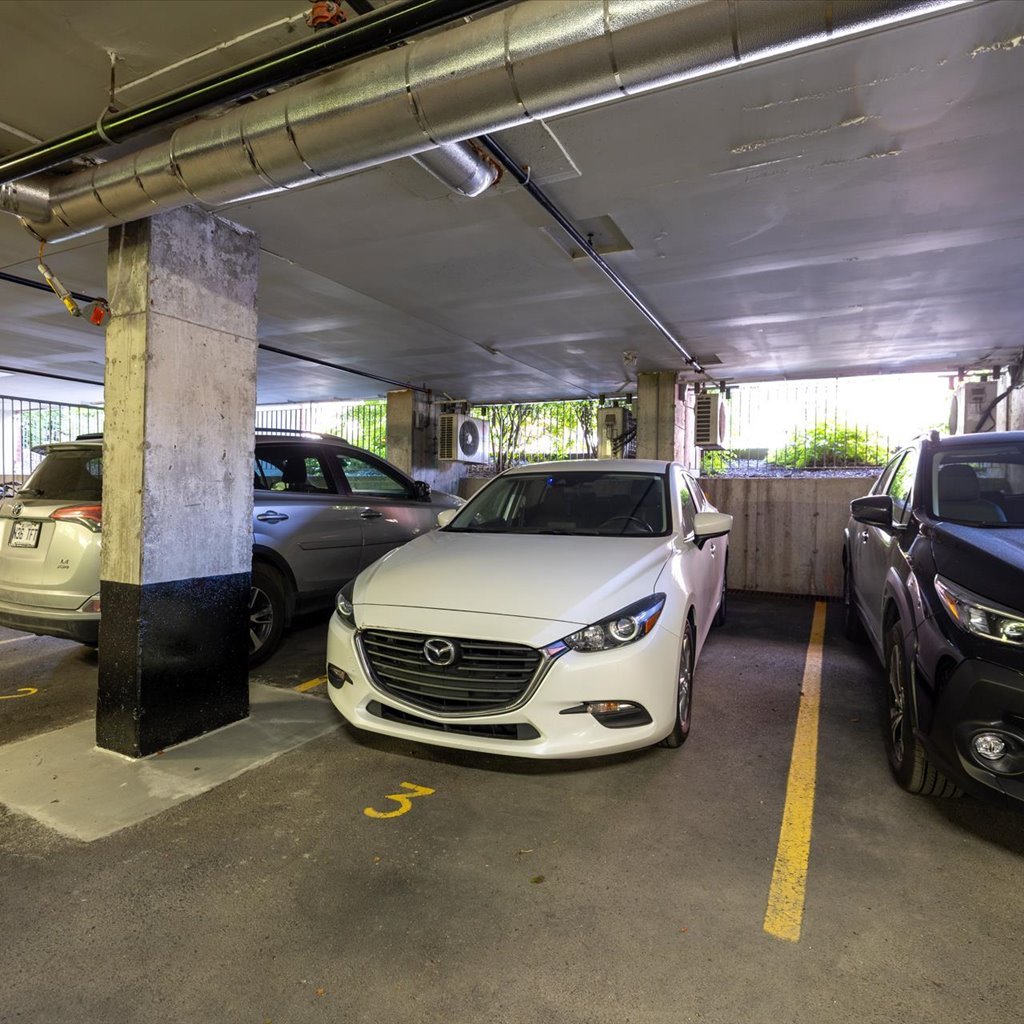
++ Unheated, private underground Garage #3; with
provisions allowing for installation of charging stations
for electric vehicles.
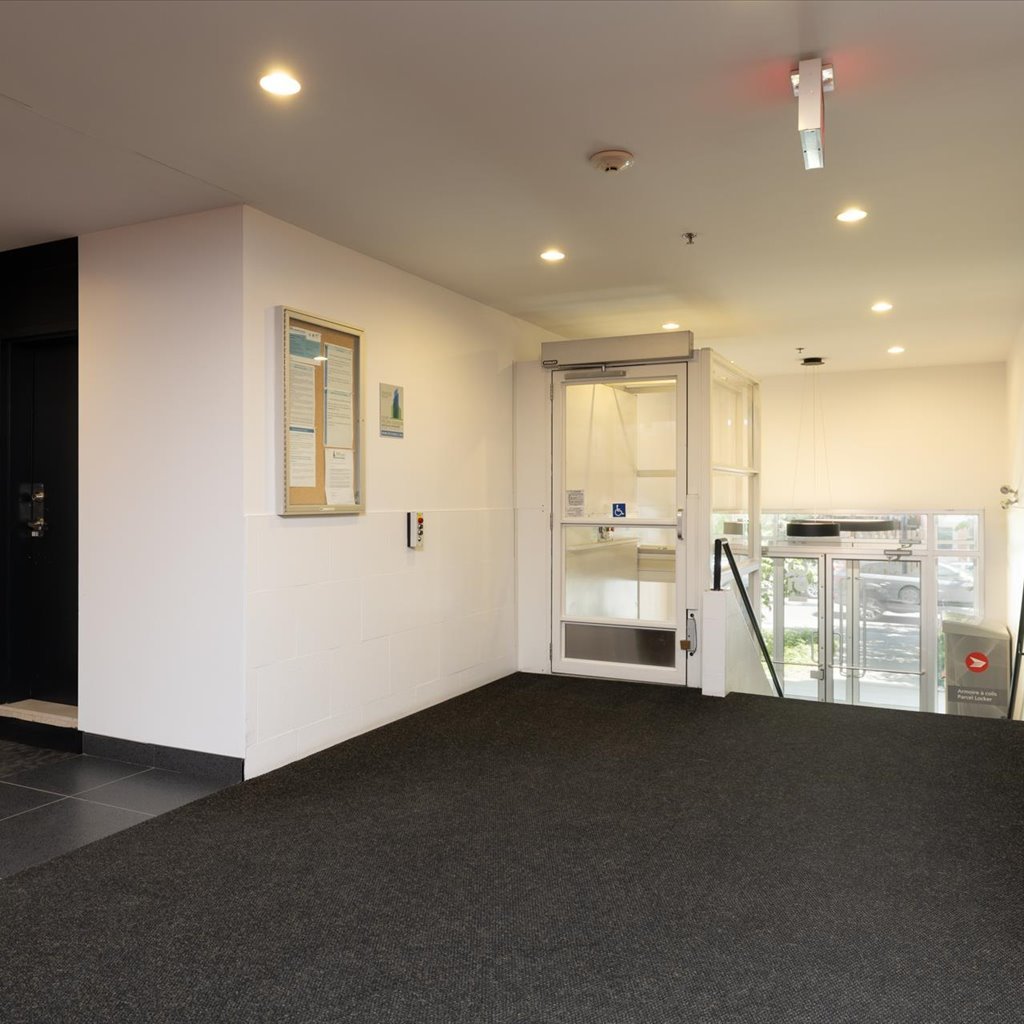
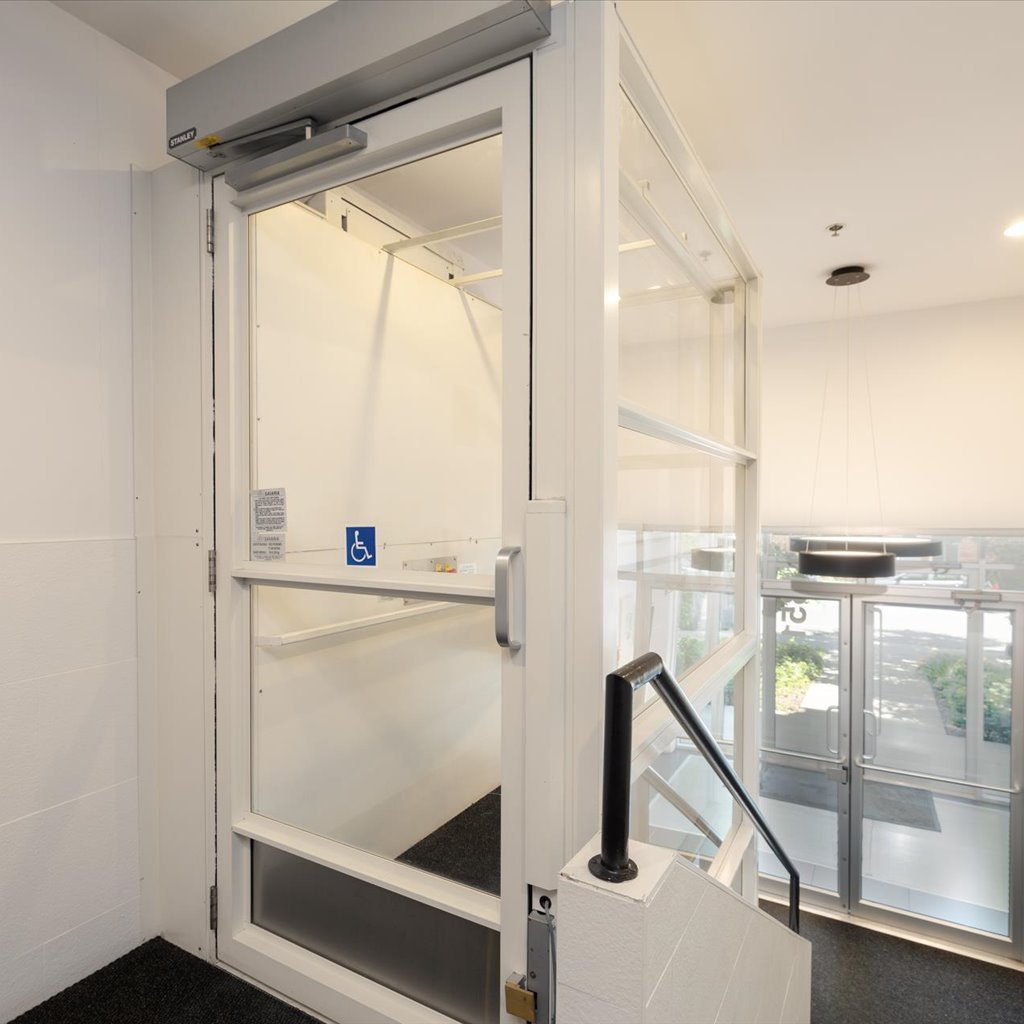
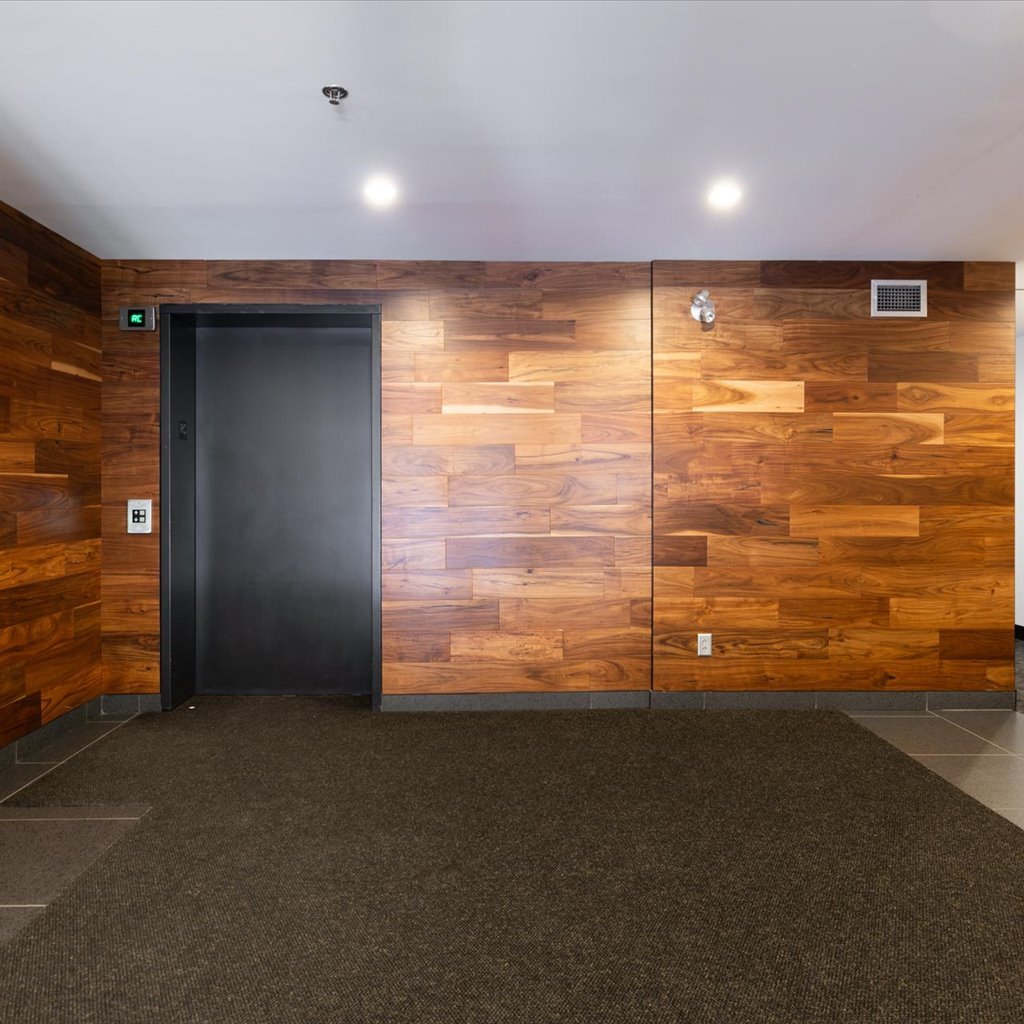
++ Building with an elevator;
++ Disabled access at the entrance
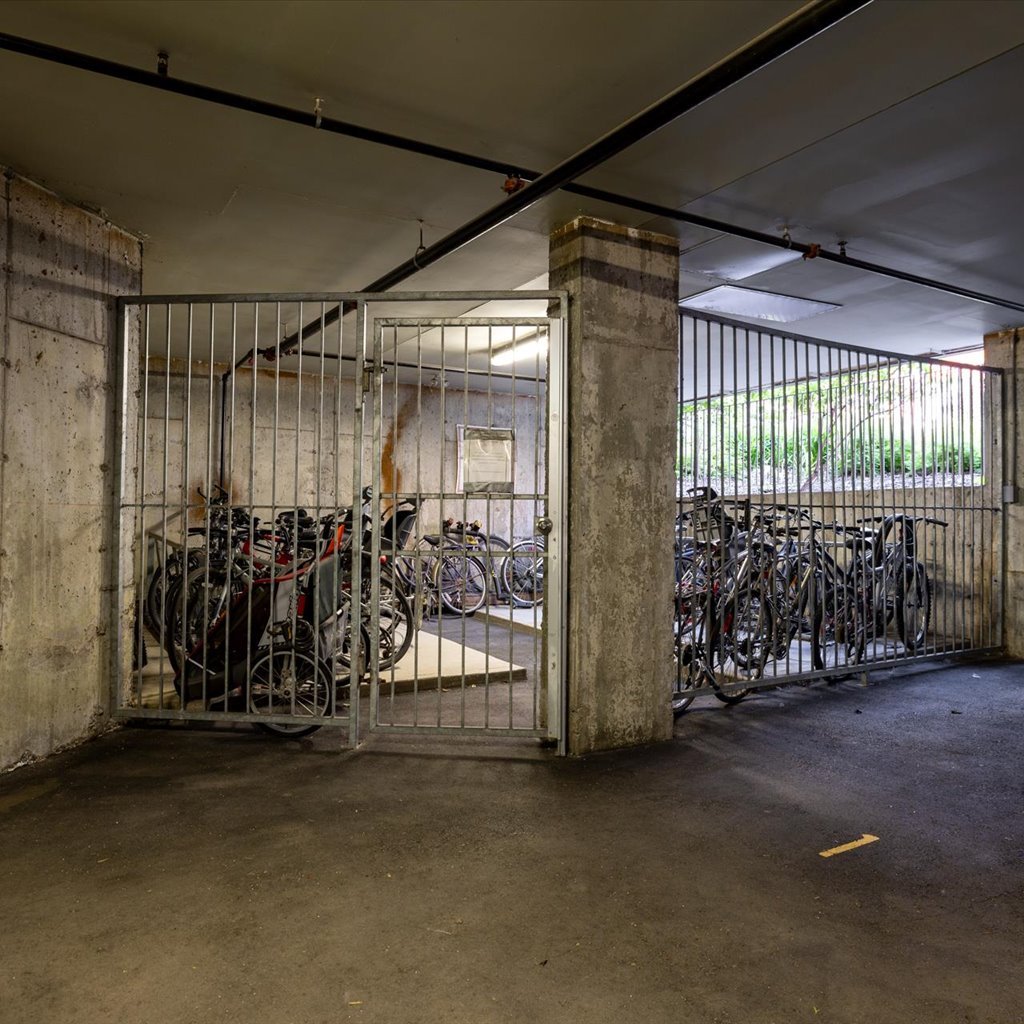
++ Bicycle rack
++ Excellent expatriate tenants leaving Montreal no later
than August 2027. Resiliation of lease signed and
acknowledged and attached. Monthly rent $2773 as of October
2026.
++ Deed or sale dates can be negotiated.
**THE MONT-ROYAL PLATEAU**You'll be within walking distance
of services, shops, and parks:
* Elementary schools; Pierre-Marquette and Jeanne-Mance
high schools.
* Laurier Avenue and its local shops.
* Grocery stores and other neighborhood food markets.
* Popular restaurants on Laurier Avenue etc.
* Just a stone's throw from Sir Wilfrid Laurier Park with
its green spaces, bike path, outdoor pool, etc.* Close to
Metro Laurier and Rosemont, public transport, bicycle paths
leading to Mont Royal and so much more
** Looking forward to your visit.
Inclusions : Fridge, stove, washer, dryer, wall mounted AC, lighting, curtains and rods, hot water tank, TV and remote, toaster, microwave, personal items including furniture, dishes, kitchenware, cutlery. All sold as is with no legal warranty of quality.
Exclusions : N/A
| Liveable | 816 PC |
|---|---|
| Total Rooms | 5 |
| Bedrooms | 2 |
| Bathrooms | 1 |
| Powder Rooms | 0 |
| Year of construction | 2004 |
| Type | Apartment |
|---|---|
| Style | Attached |
| Co-ownership fees | $ 5232 / year |
|---|---|
| Municipal Taxes (2026) | $ 3078 / year |
| School taxes (2026) | $ 354 / year |
| lot assessment | $ 153700 |
| building assessment | $ 369800 |
| total assessment | $ 523500 |
Room Details
| Room | Dimensions | Level | Flooring |
|---|---|---|---|
| Hallway | 5.1 x 5 P | Wood | |
| Living room | 10.3 x 11.3 P | Wood | |
| Dining room | 9.11 x 9.1 P | Wood | |
| Kitchen | 9.11 x 8.10 P | Ceramic tiles | |
| Primary bedroom | 11.10 x 10.5 P | Wood | |
| Bedroom | 10.7 x 10.5 P | Wood | |
| Bathroom | 9.10 x 10.5 P | Ceramic tiles | |
| Storage | 5.11 x 4.4 P | Ceramic tiles |
Charateristics
| Mobility impared accessible | Adapted entrance |
|---|---|
| Available services | Balcony/terrace |
| Proximity | Bicycle path, High school, Hospital, Park - green area, Public transport, University |
| Equipment available | Central vacuum cleaner system installation, Entry phone, Wall-mounted air conditioning |
| Heating system | Electric baseboard units |
| Heating energy | Electricity |
| Easy access | Elevator |
| Parking | Garage |
| Sewage system | Municipal sewer |
| Water supply | Municipality |
| Distinctive features | Other |
| Zoning | Residential |
| Restrictions/Permissions | Short-term rentals not allowed, Smoking not allowed |
| Garage | Single width |
Neighbourhood Demographics
marital
age
household income
religion
common languages
education
ownership
child at home
construction date
employment
transportation to work
work location