Open House
Sunday, 2 August, 2026
14:00 - 16:00
- 4 Bedrooms
- 1 Bathrooms
- Video tour
- Calculators
- walkscore
Description
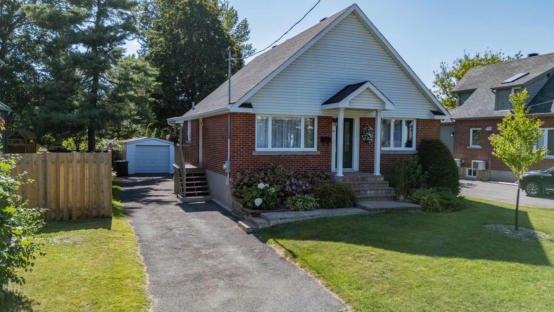
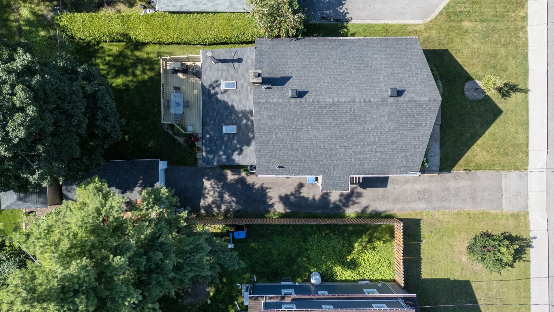
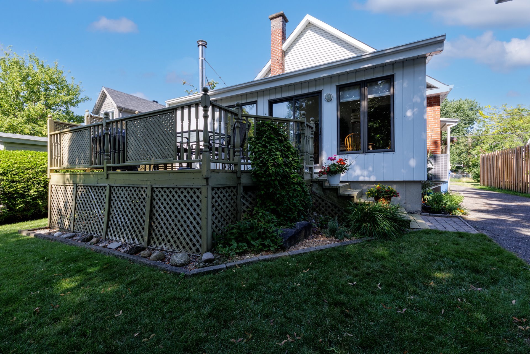
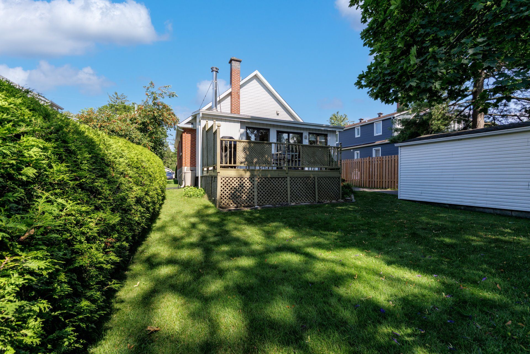
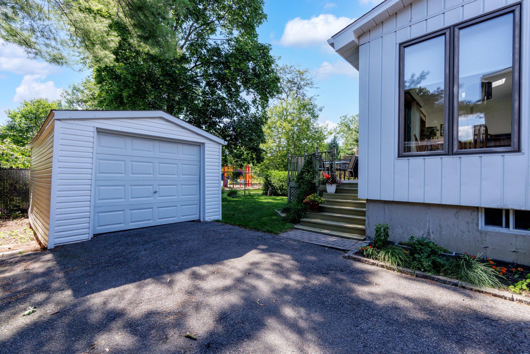
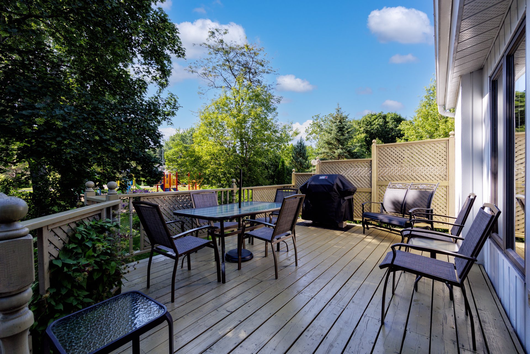
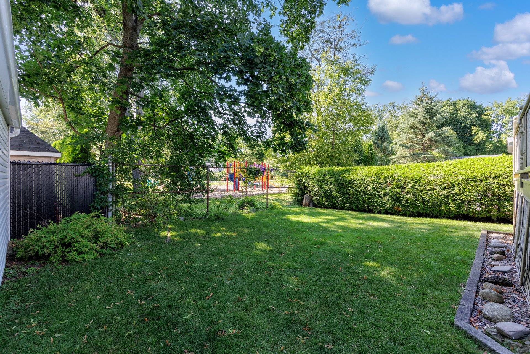
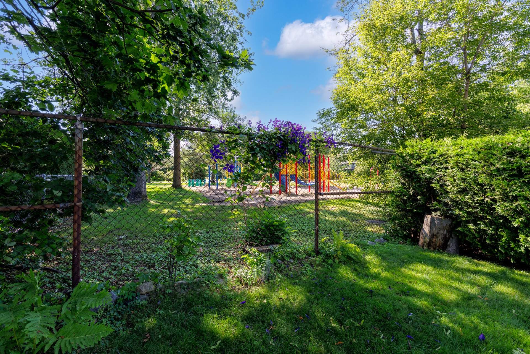
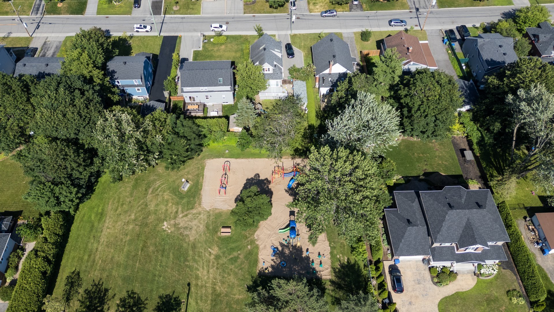
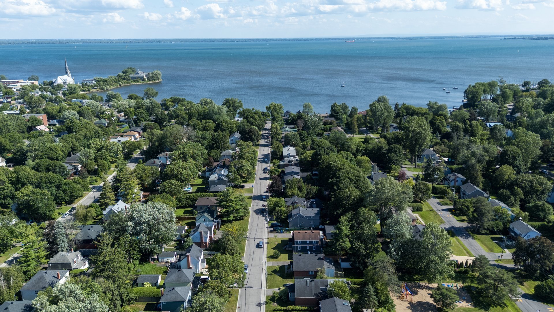
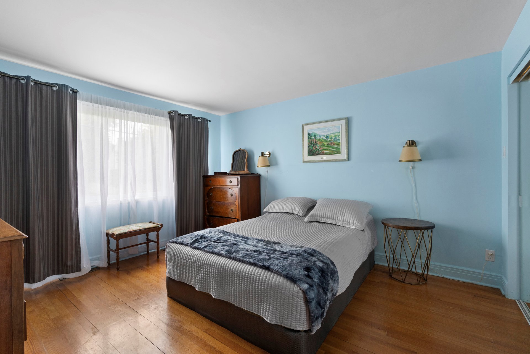
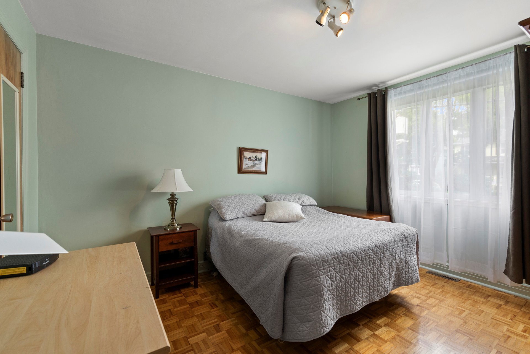
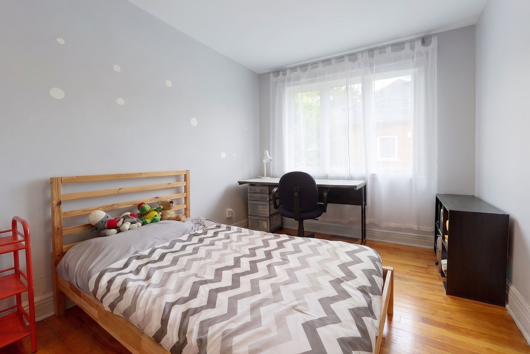
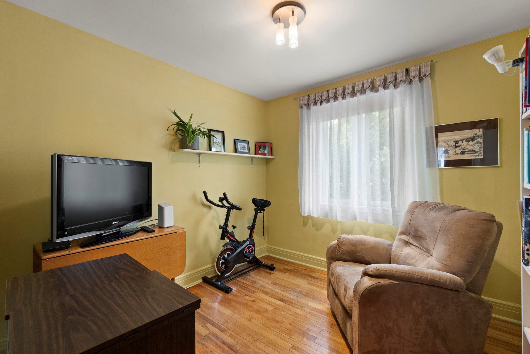
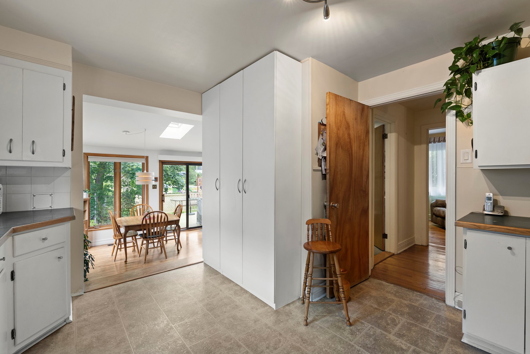
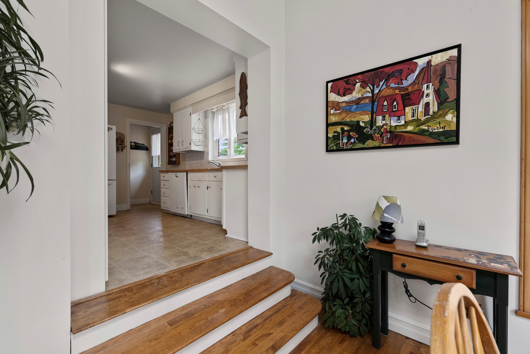
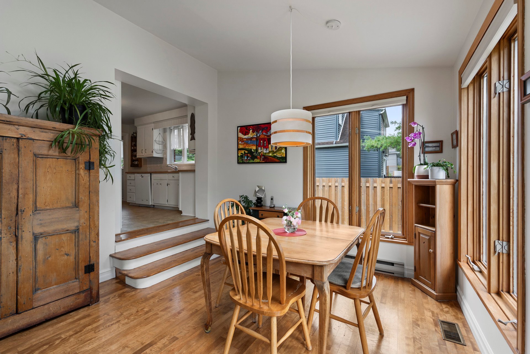
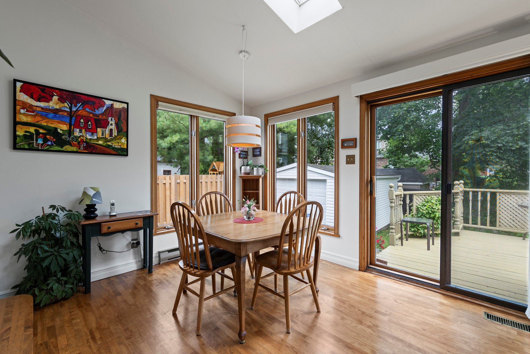
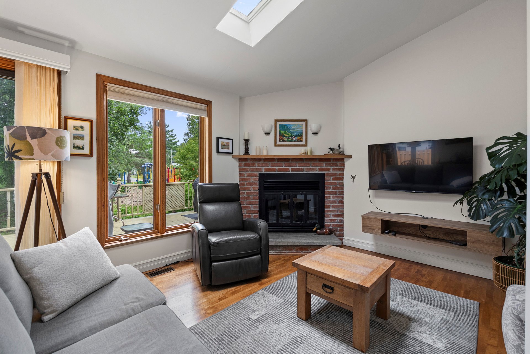
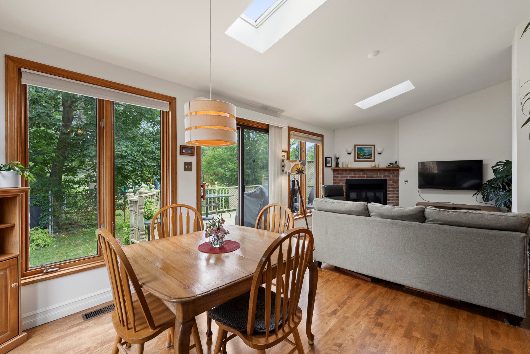
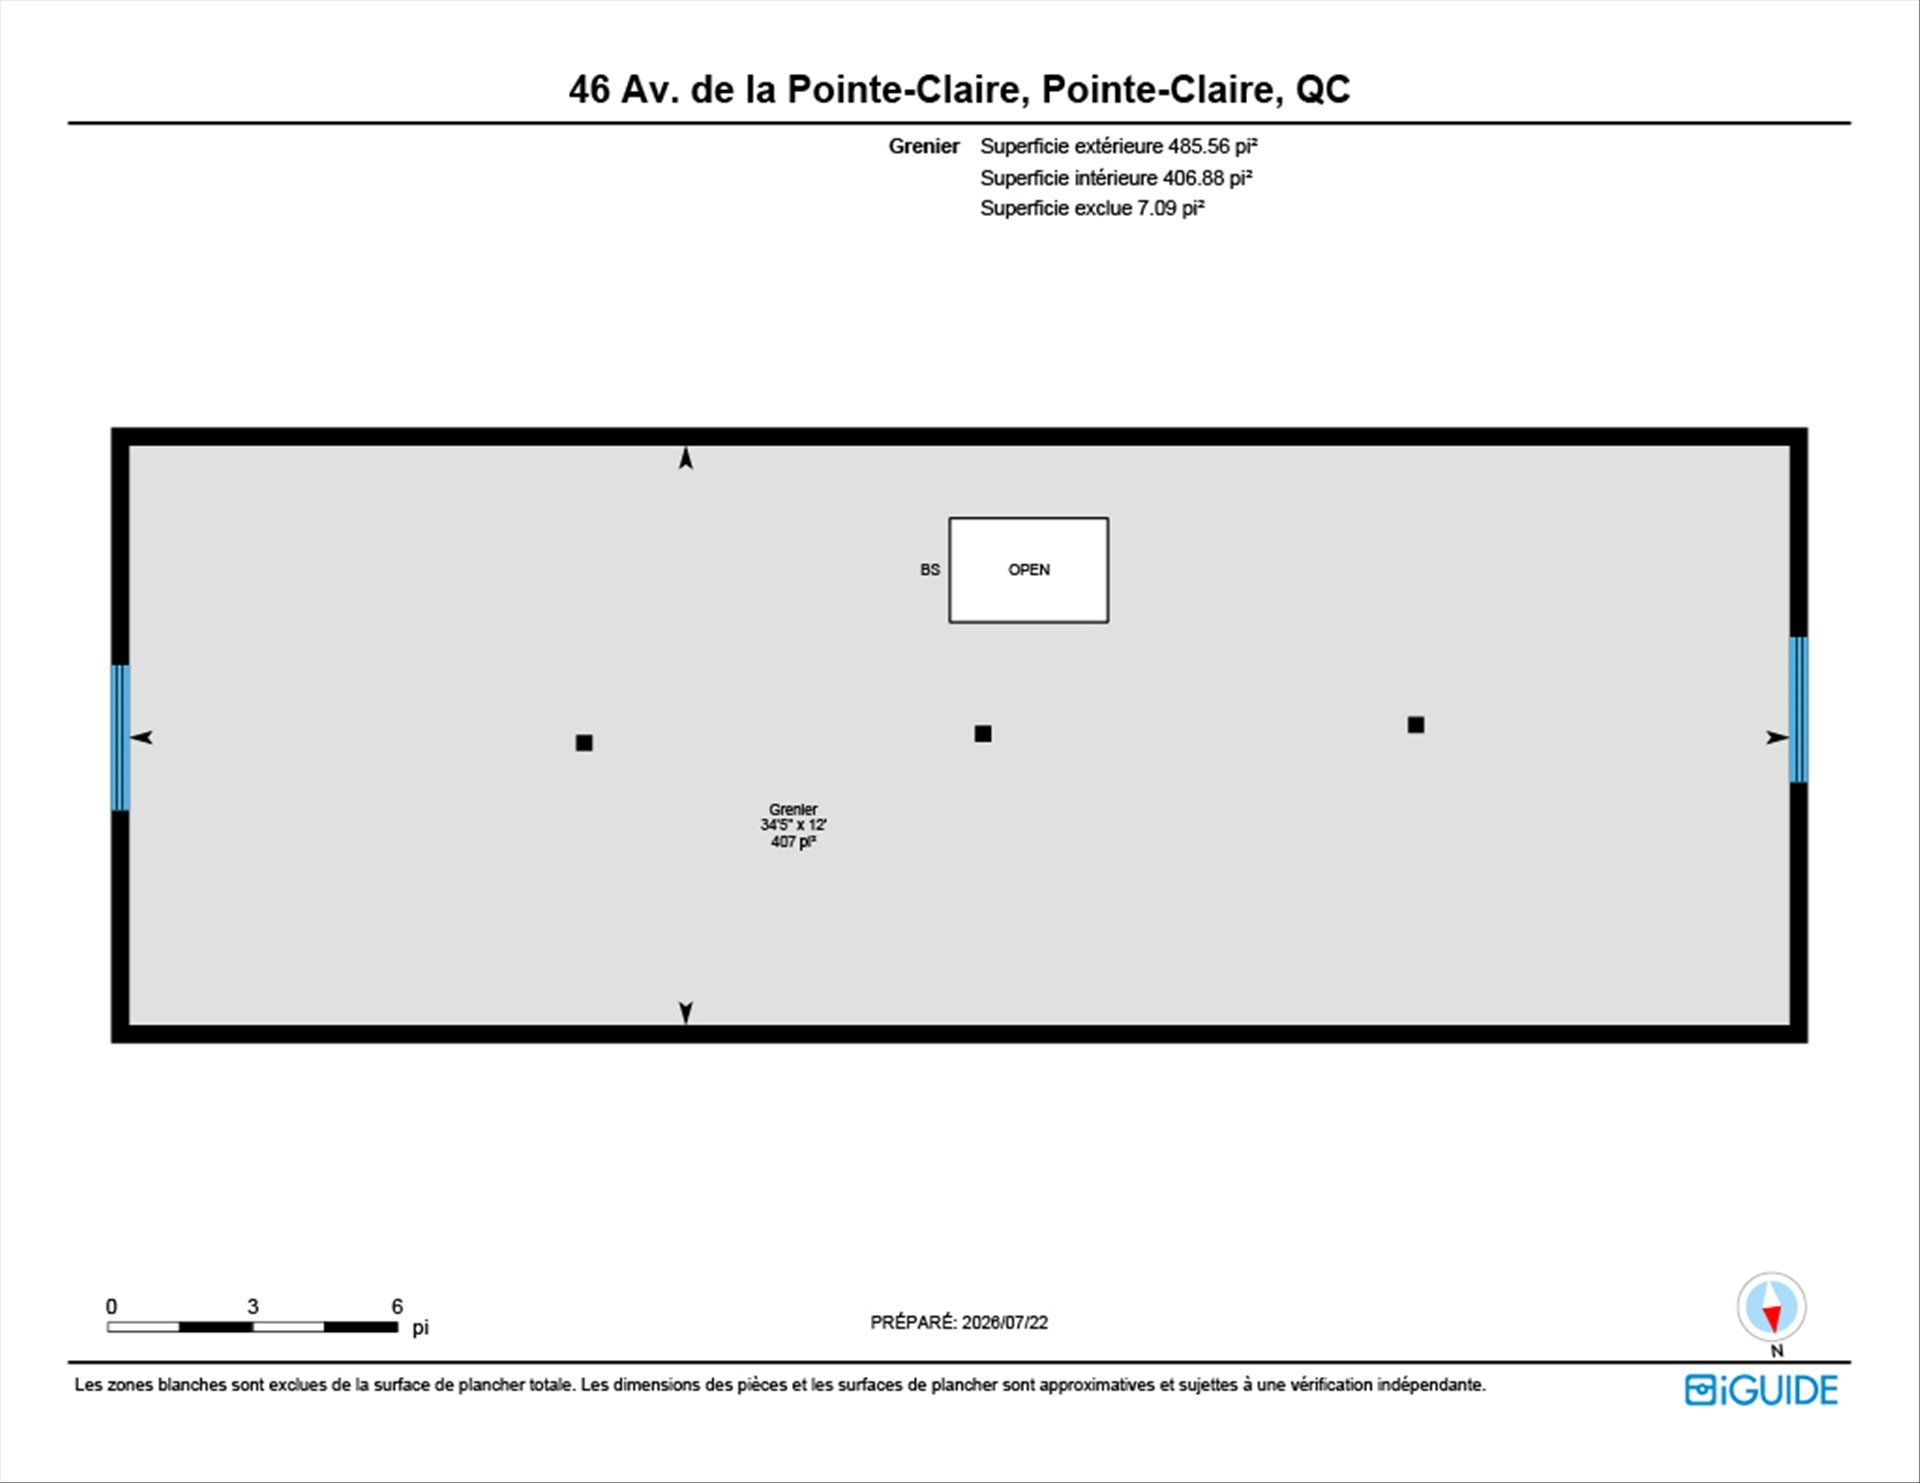
Welcome to 46 Pointe-Claire Avenue, a charming solidly built 1955 residence in the heart of sought-after Pointe-Claire South. Offering four bedrooms, a bright sun-filled family room extension, detached garage and generous living spaces, this home is much larger than it appears. The spacious attic (approximately 34' x 12'), as shown on the floor plans, offers excellent potential for future development. The private backyard backs onto a quiet neighbourhood park with a children's play area. Just minutes from Pointe-Claire Village, Lake Saint-Louis, schools, parks, cafés, restaurants and all essential amenities.
Welcome to 46 Pointe-Claire Avenue, a wonderful opportunity
to own a solidly constructed home in one of the West
Island's most desirable neighbourhoods.
Built in 1955, this well-maintained residence combines
timeless character with generous living space and exciting
possibilities for future customization.
Main Features
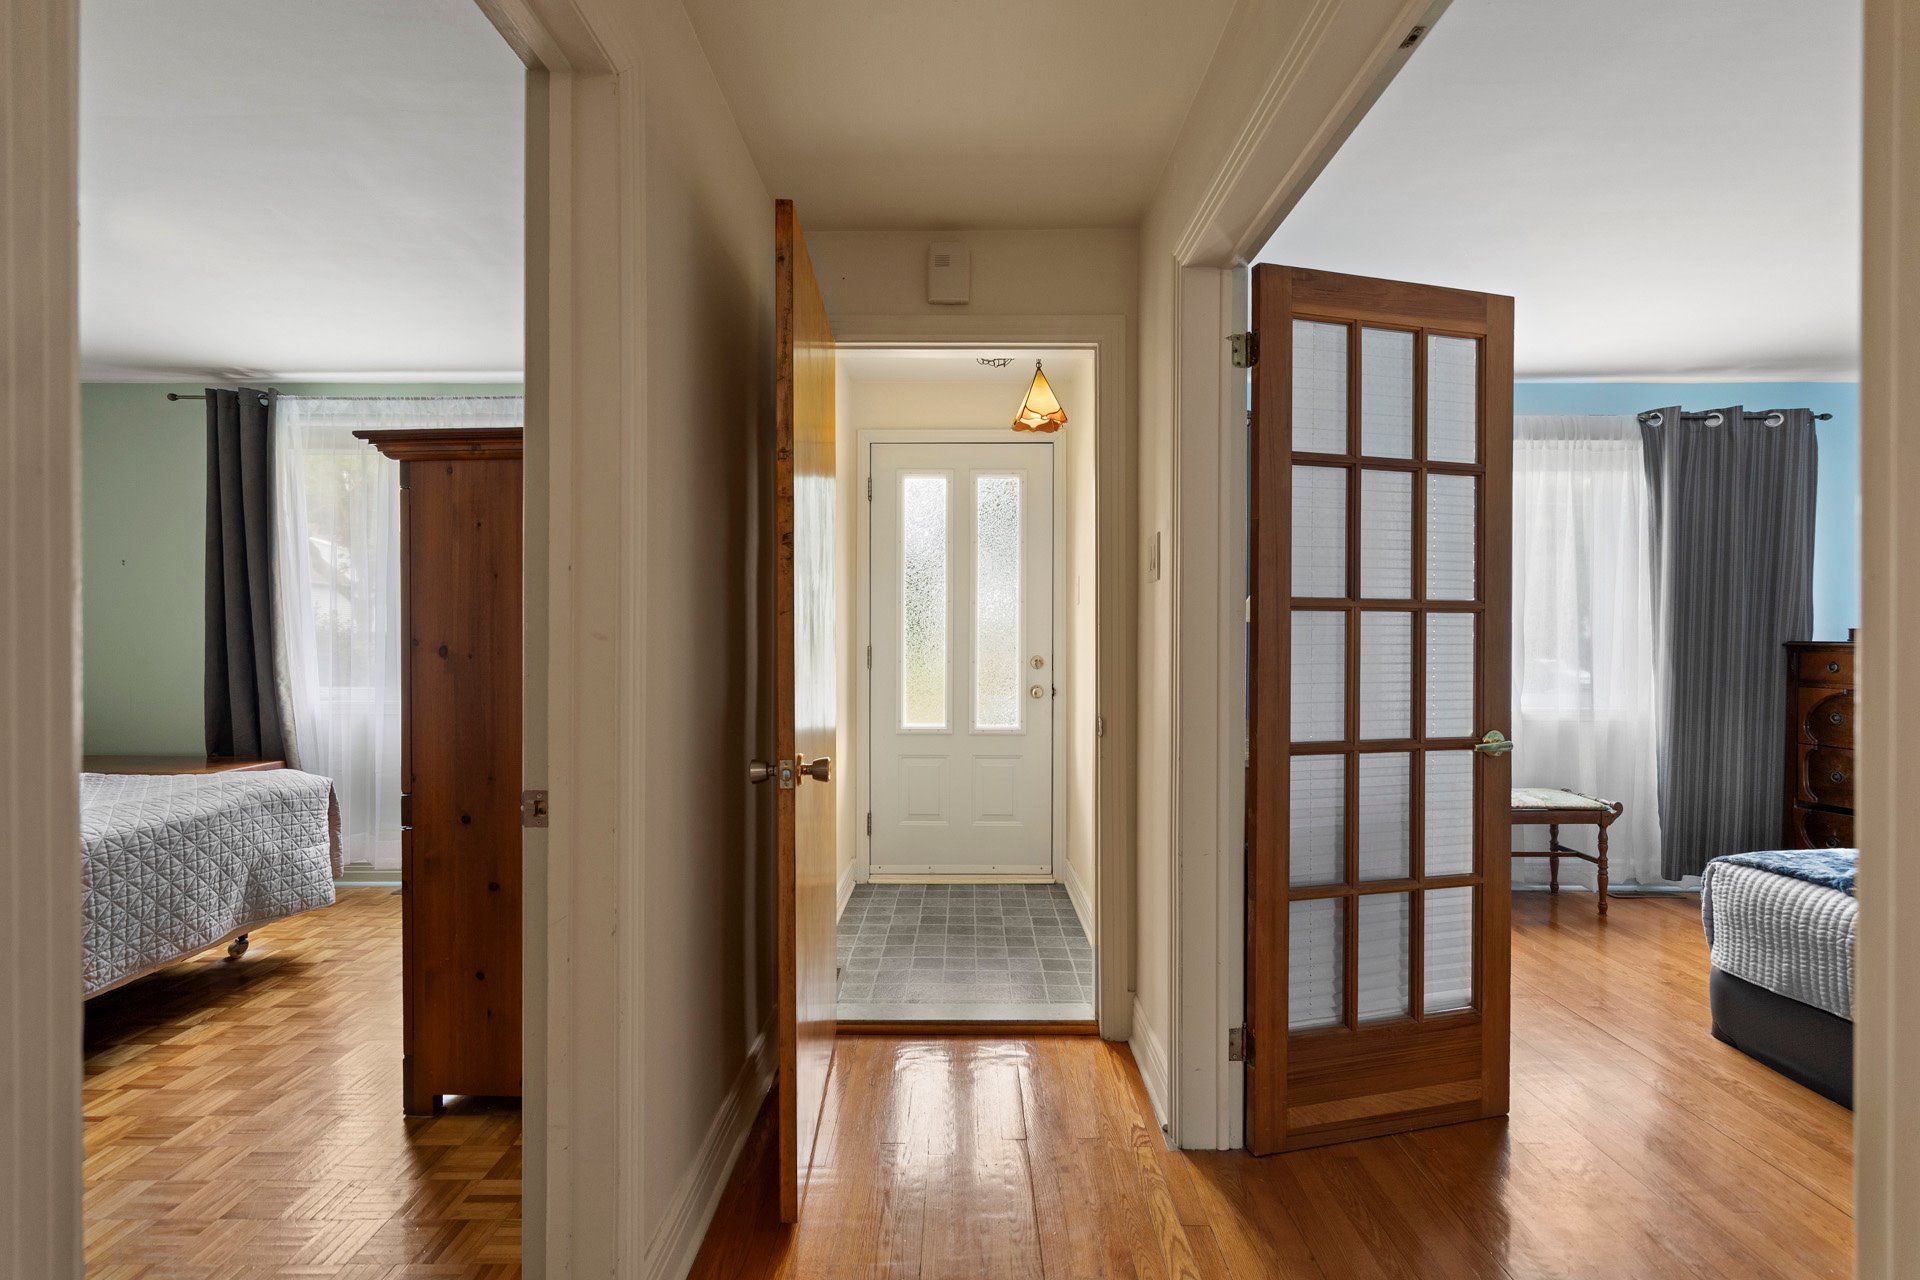
* Four comfortable bedrooms.
* Bright rear family room addition flooded with natural
light.
* Detached garage with additional driveway parking.
* Spacious living and dining areas ideal for everyday
family living and entertaining.
* Large unfinished attic measuring approximately 34' x 12'
(see floor plans), offering exceptional potential for
additional living space, a primary suite, home office,
studio or playroom (subject to applicable approvals).
* Private backyard backing directly onto a quiet
neighbourhood park, creating a peaceful setting with no
rear residential neighbours.
Exceptional Location
Ideally situated in the highly desirable Pointe-Claire
South neighbourhood, this property offers an outstanding
lifestyle where many amenities are within easy walking or
cycling distance.
Nearby you'll enjoy:
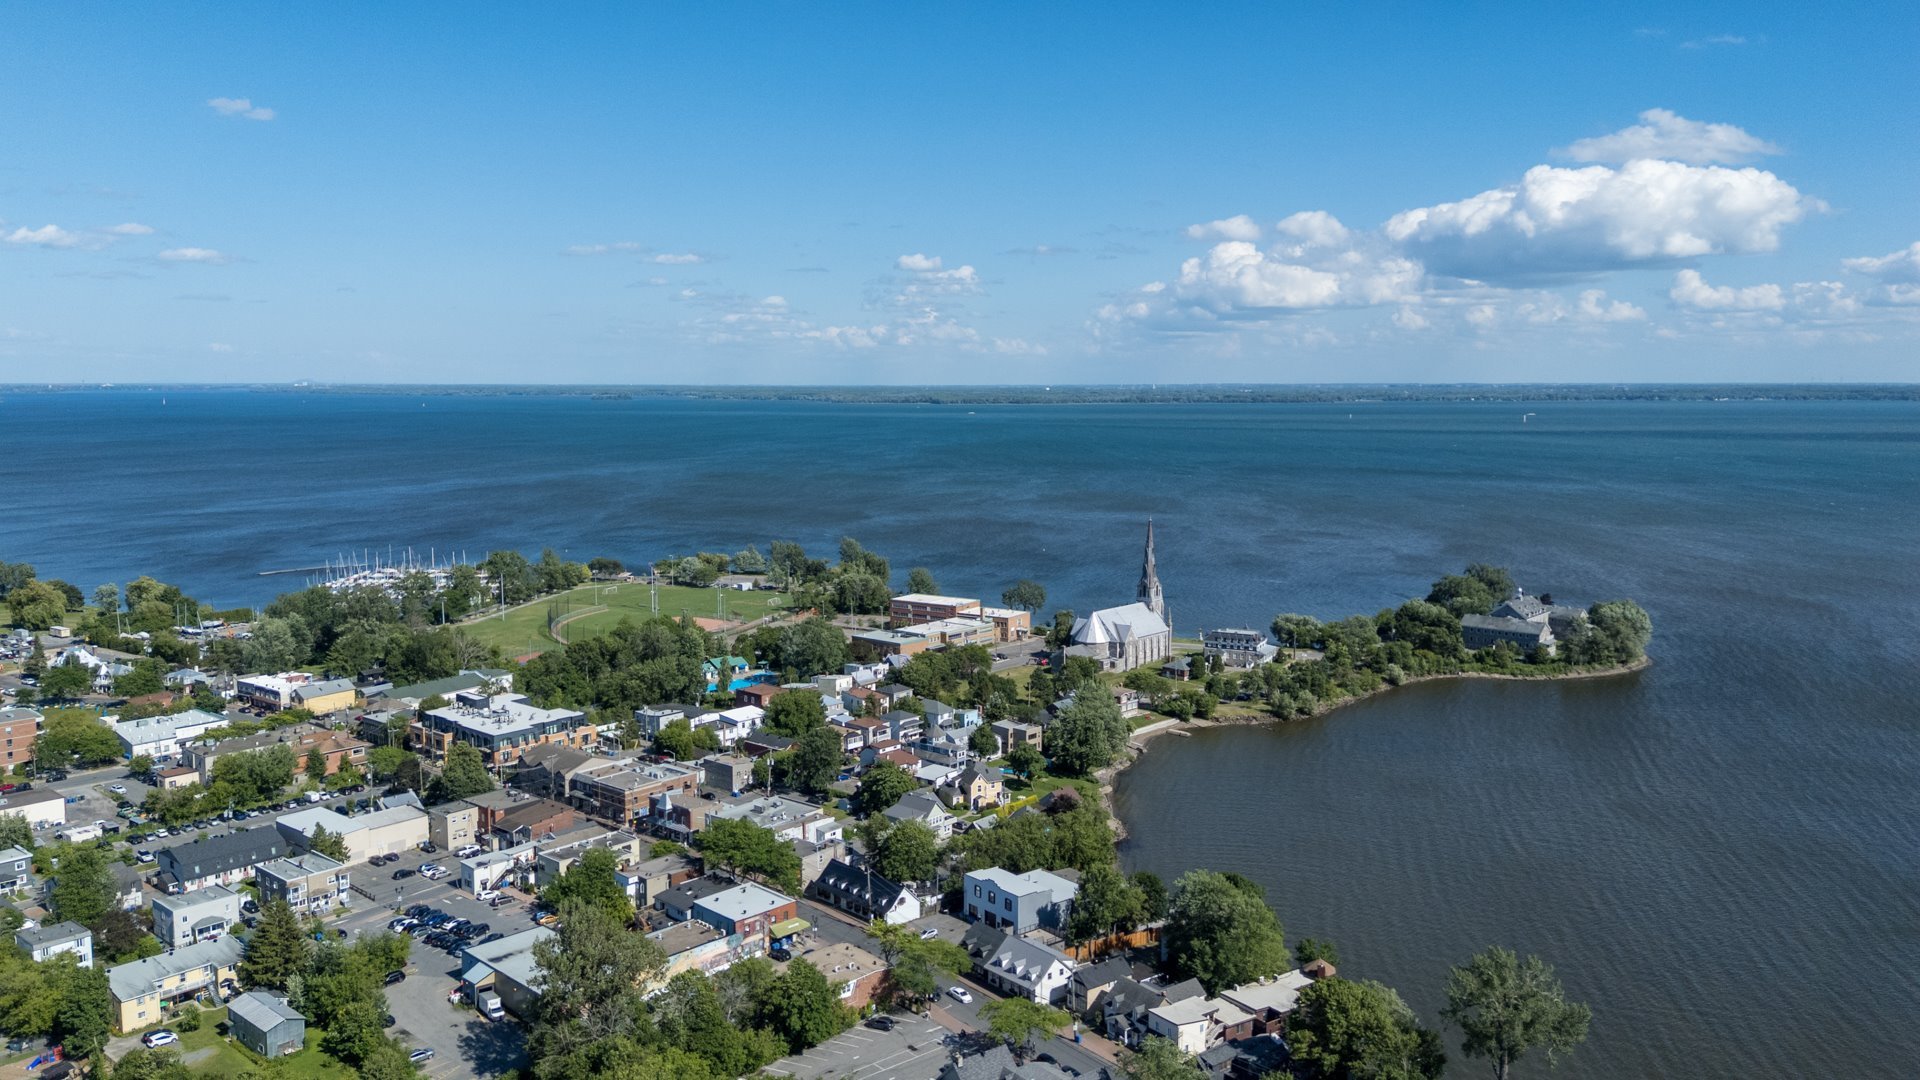
* Historic Pointe-Claire Village with its cafés,
restaurants, boutiques and local shops.
* Beautiful waterfront parks and walking paths along Lake
Saint-Louis.
* Multiple parks, playgrounds and recreational facilities.
* Excellent French and English elementary and secondary
schools.
* Pointe-Claire Yacht Club and several nearby marinas.
* Pointe-Claire Canoe Club and numerous waterfront
recreational activities.
* The Stewart Hall Cultural Centre, library and community
events.
* Quick access to Highway 20, Highway 40 and the REM
commuter rail network.
* Fairview Pointe-Claire Shopping Centre, grocery stores
and all daily services just minutes away.
This is a rare opportunity to own a charming home in an
established neighbourhood known for its mature trees,
walkable streets, waterfront lifestyle and strong sense of
community.
Inclusions :
Exclusions : N/A
| Liveable | N/A |
|---|---|
| Total Rooms | 11 |
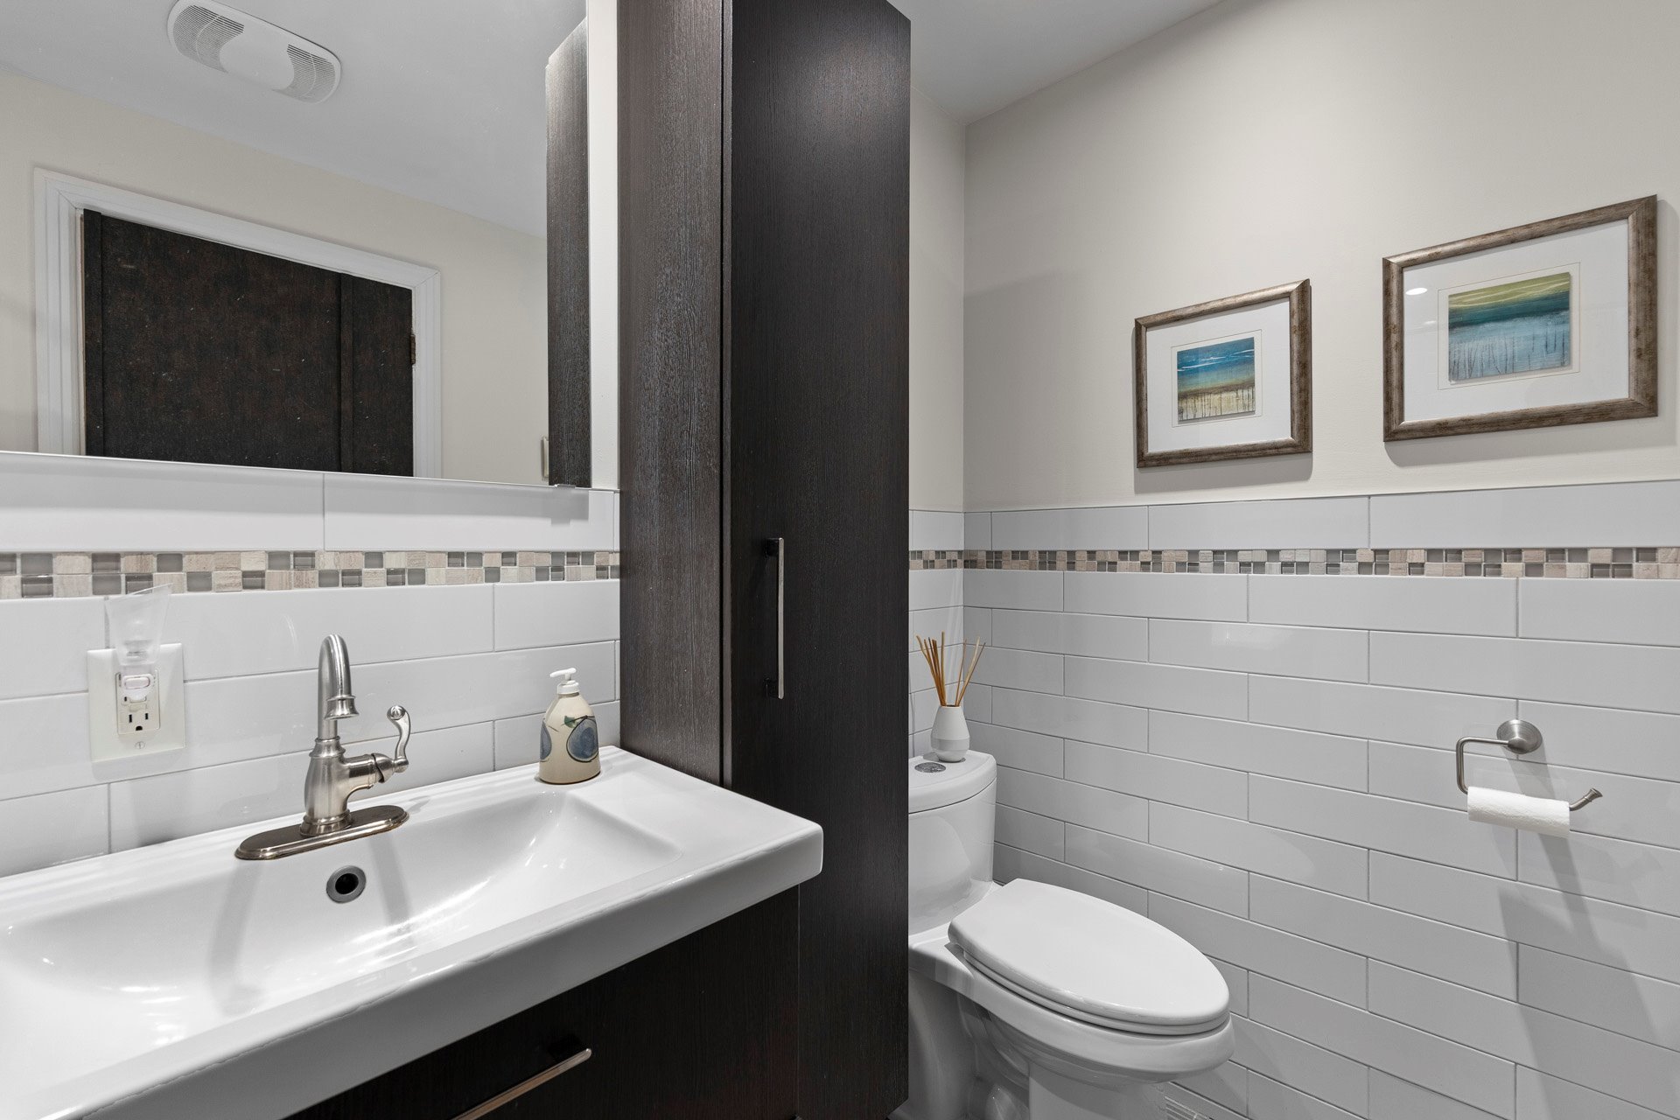
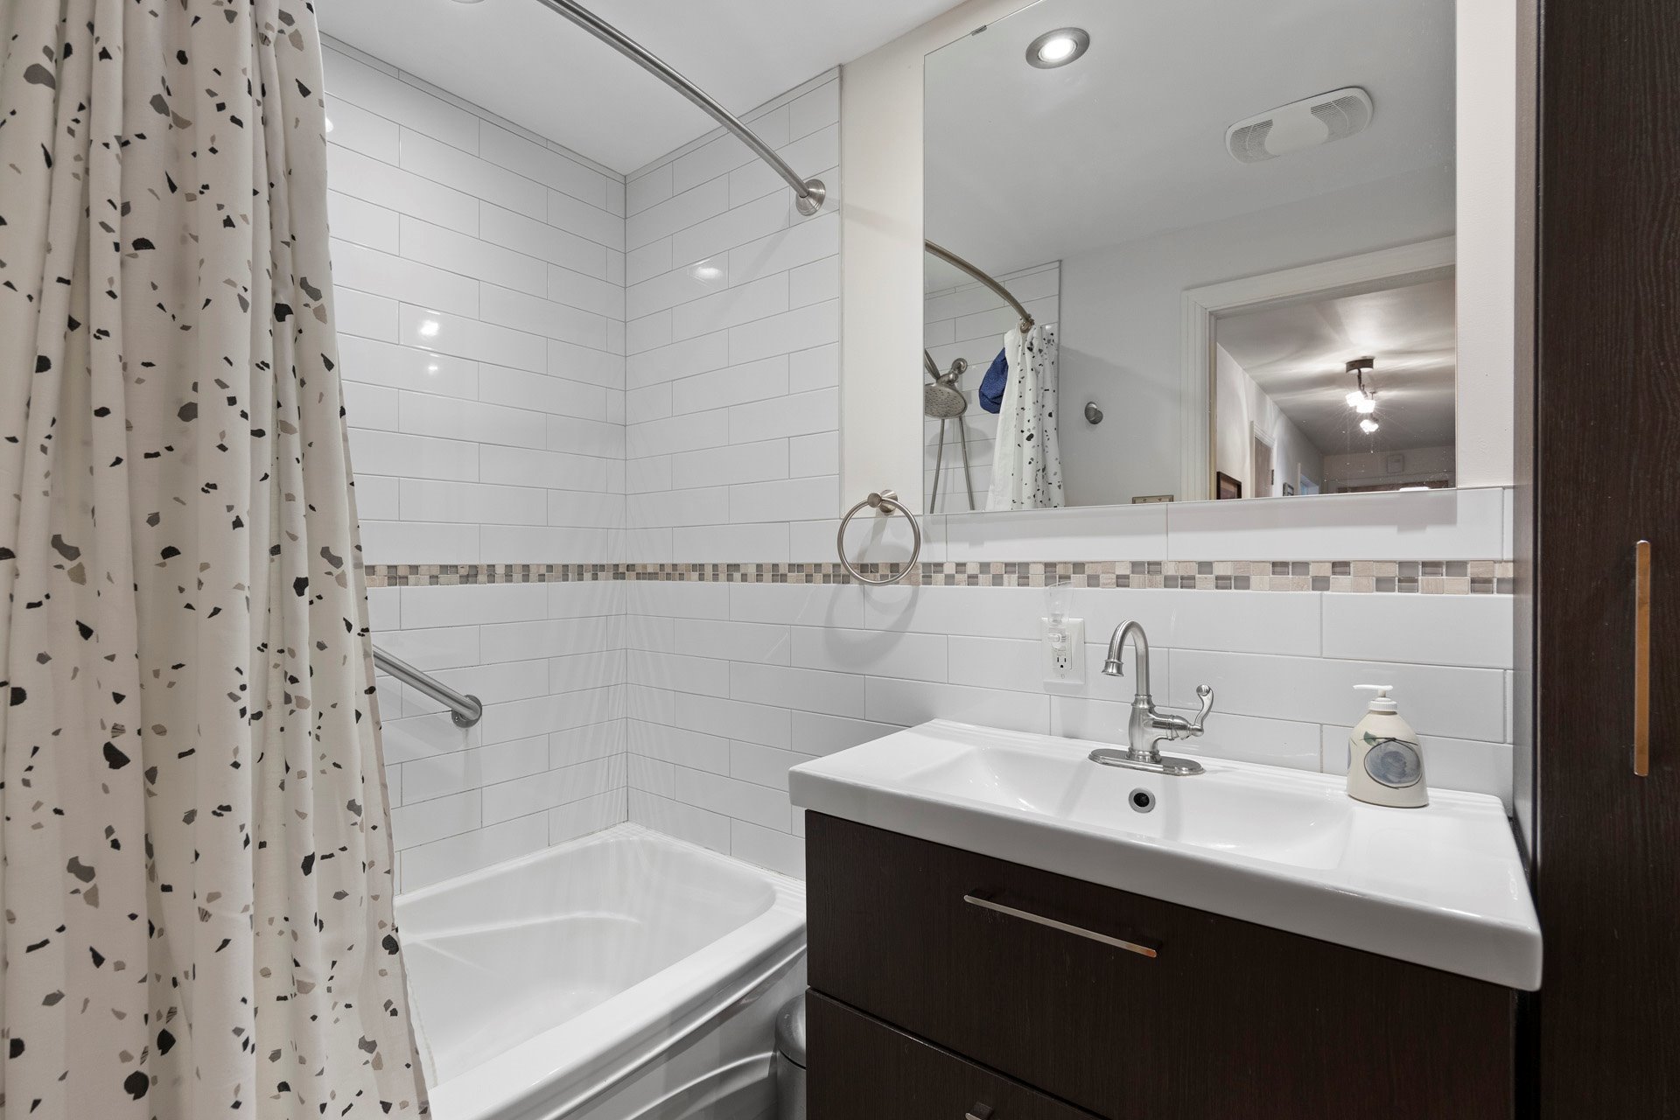
| Bedrooms | 4 |
| Bathrooms | 1 |
| Powder Rooms | 0 |
| Year of construction | 1955 |
| Type | Bungalow |
|---|---|
| Style | Detached |
| Lot Size | 5298 PC |
| Energy cost | $ 2500 / year |
|---|---|
| Municipal Taxes (2026) | $ 5050 / year |
| School taxes (2026) | $ 611 / year |
| lot assessment | $ 406100 |
| building assessment | $ 418000 |
| total assessment | $ 824100 |
Room Details
| Room | Dimensions | Level | Flooring |
|---|---|---|---|
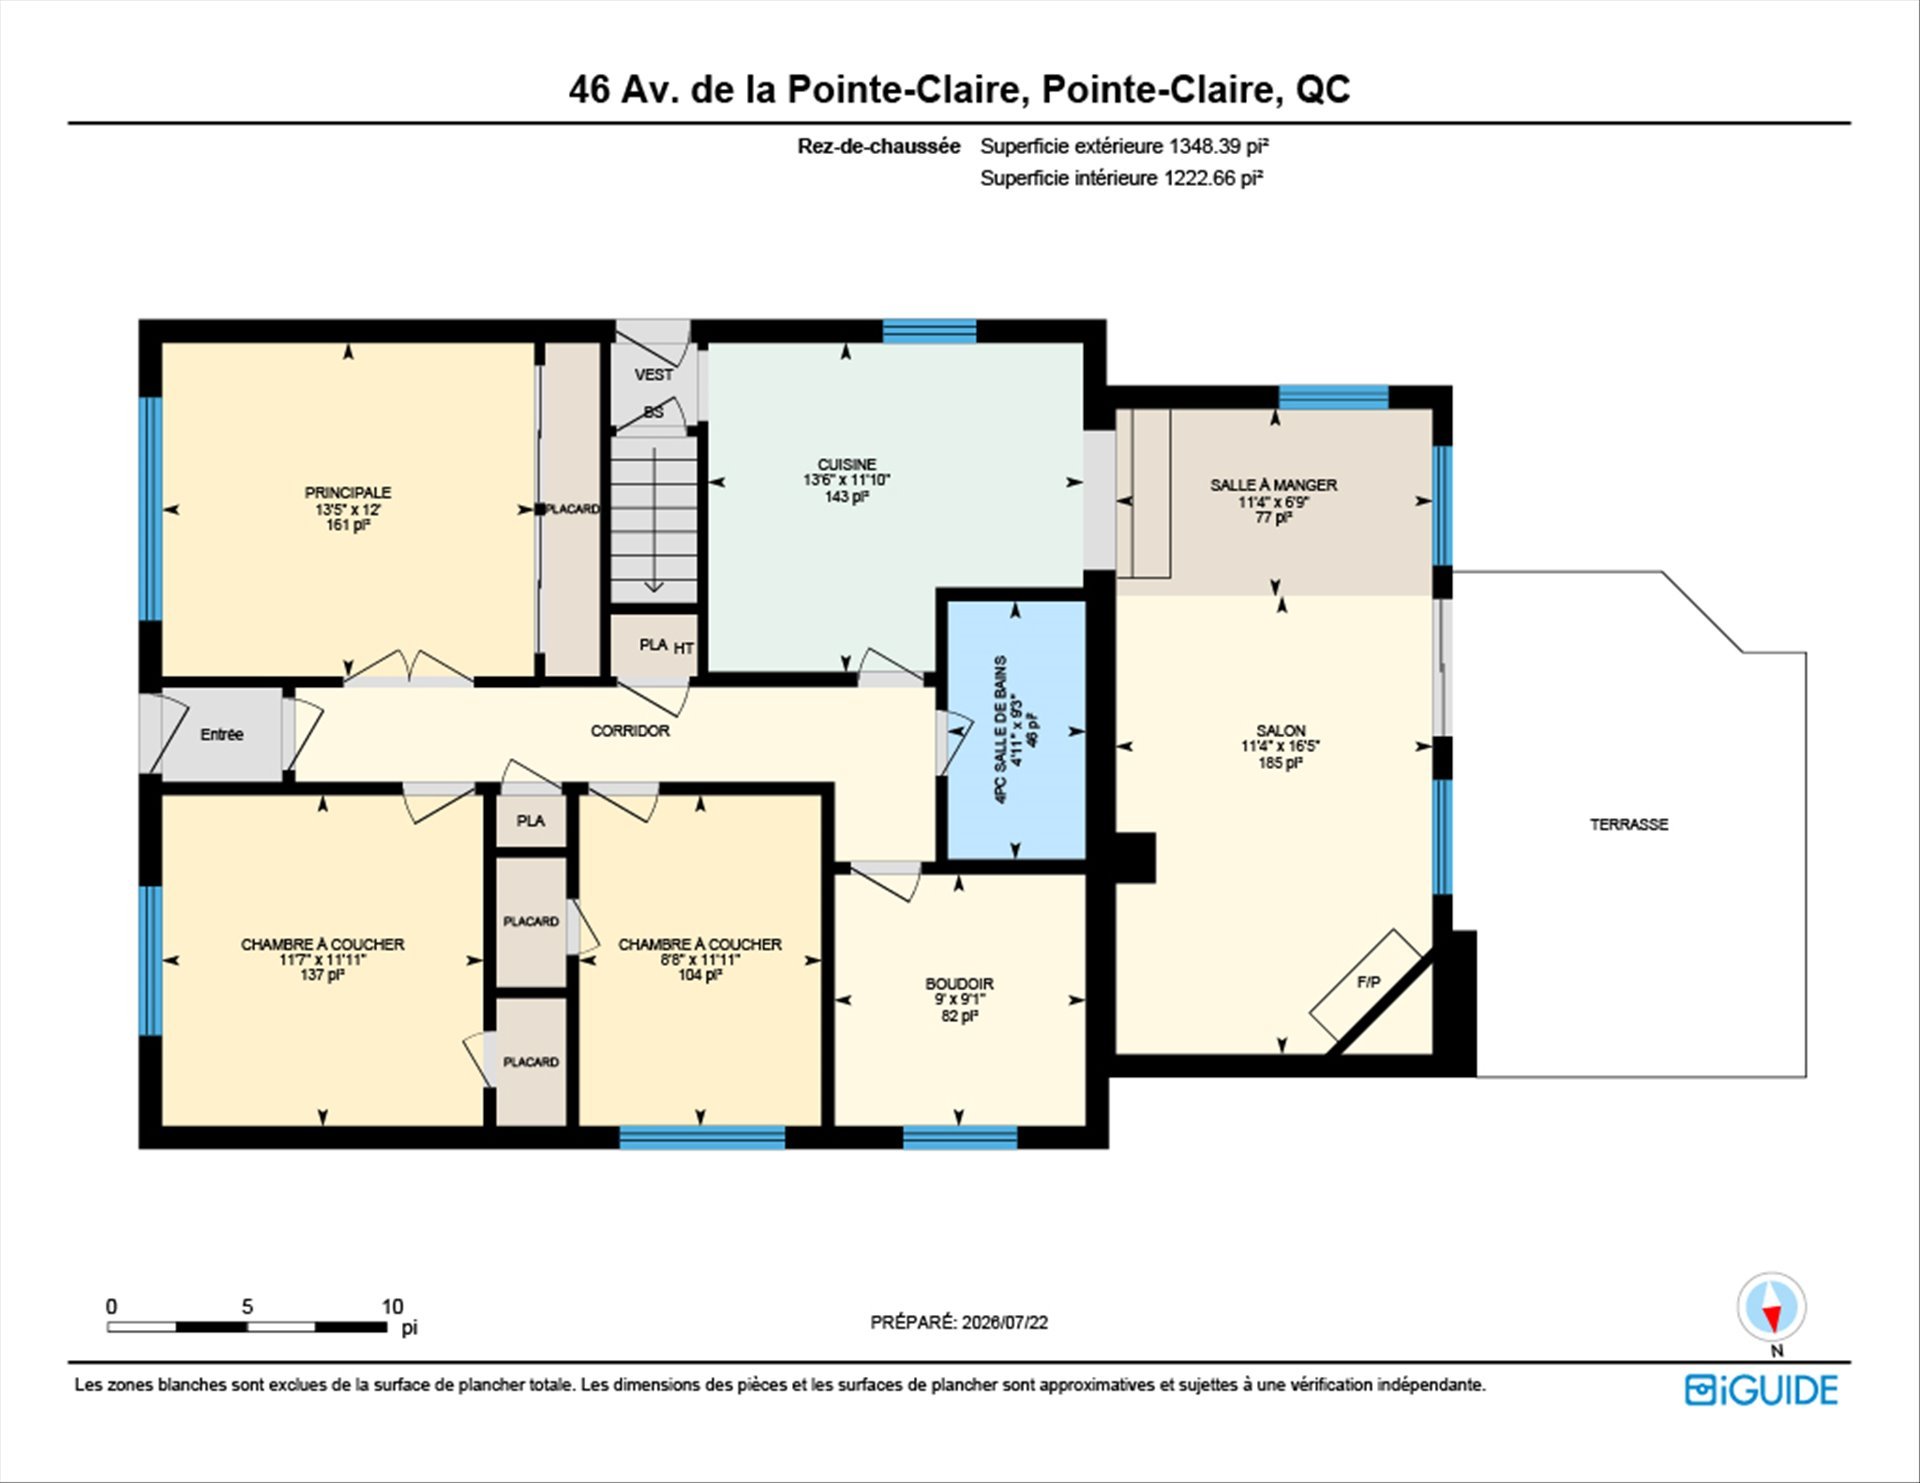
| Primary bedroom | 13.5 x 12 P | Ground Floor | Wood |
| Bedroom | 11.7 x 11.11 P | Ground Floor | Wood |
| Bedroom | 11.11 x 8.8 P | Ground Floor | Wood |
| Bedroom | 9.1 x 9 P | Ground Floor | Wood |
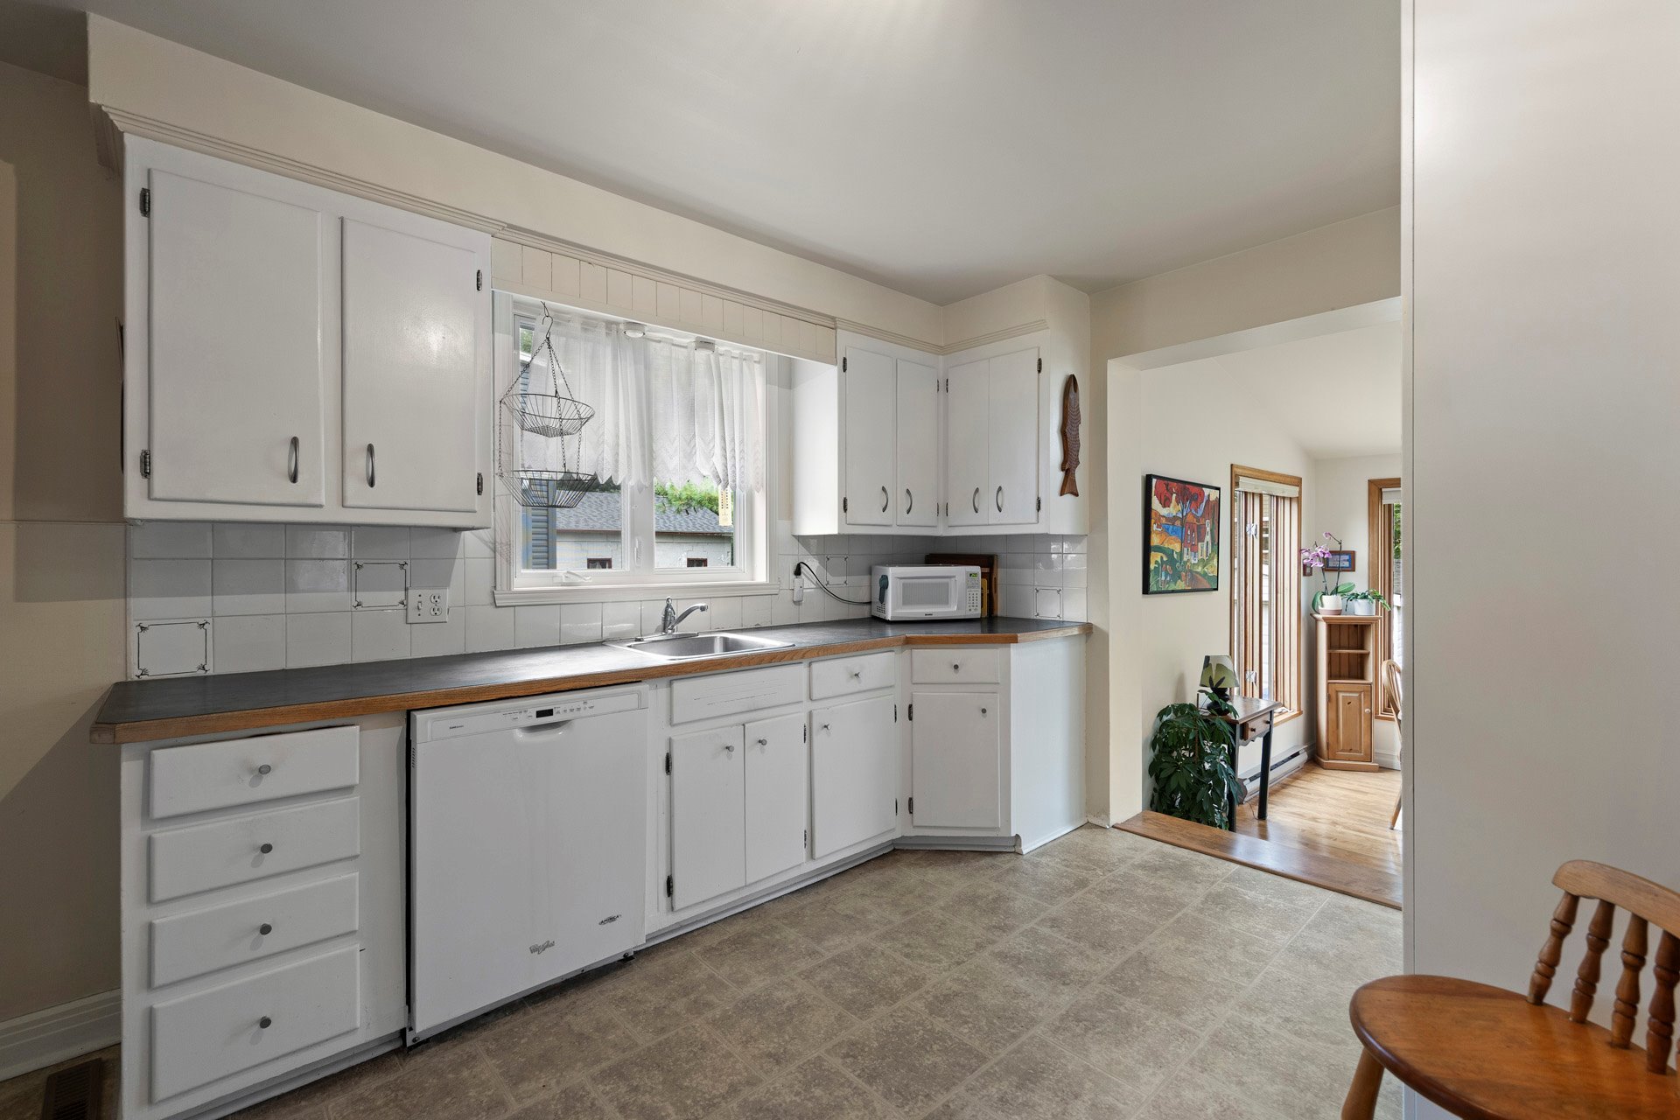
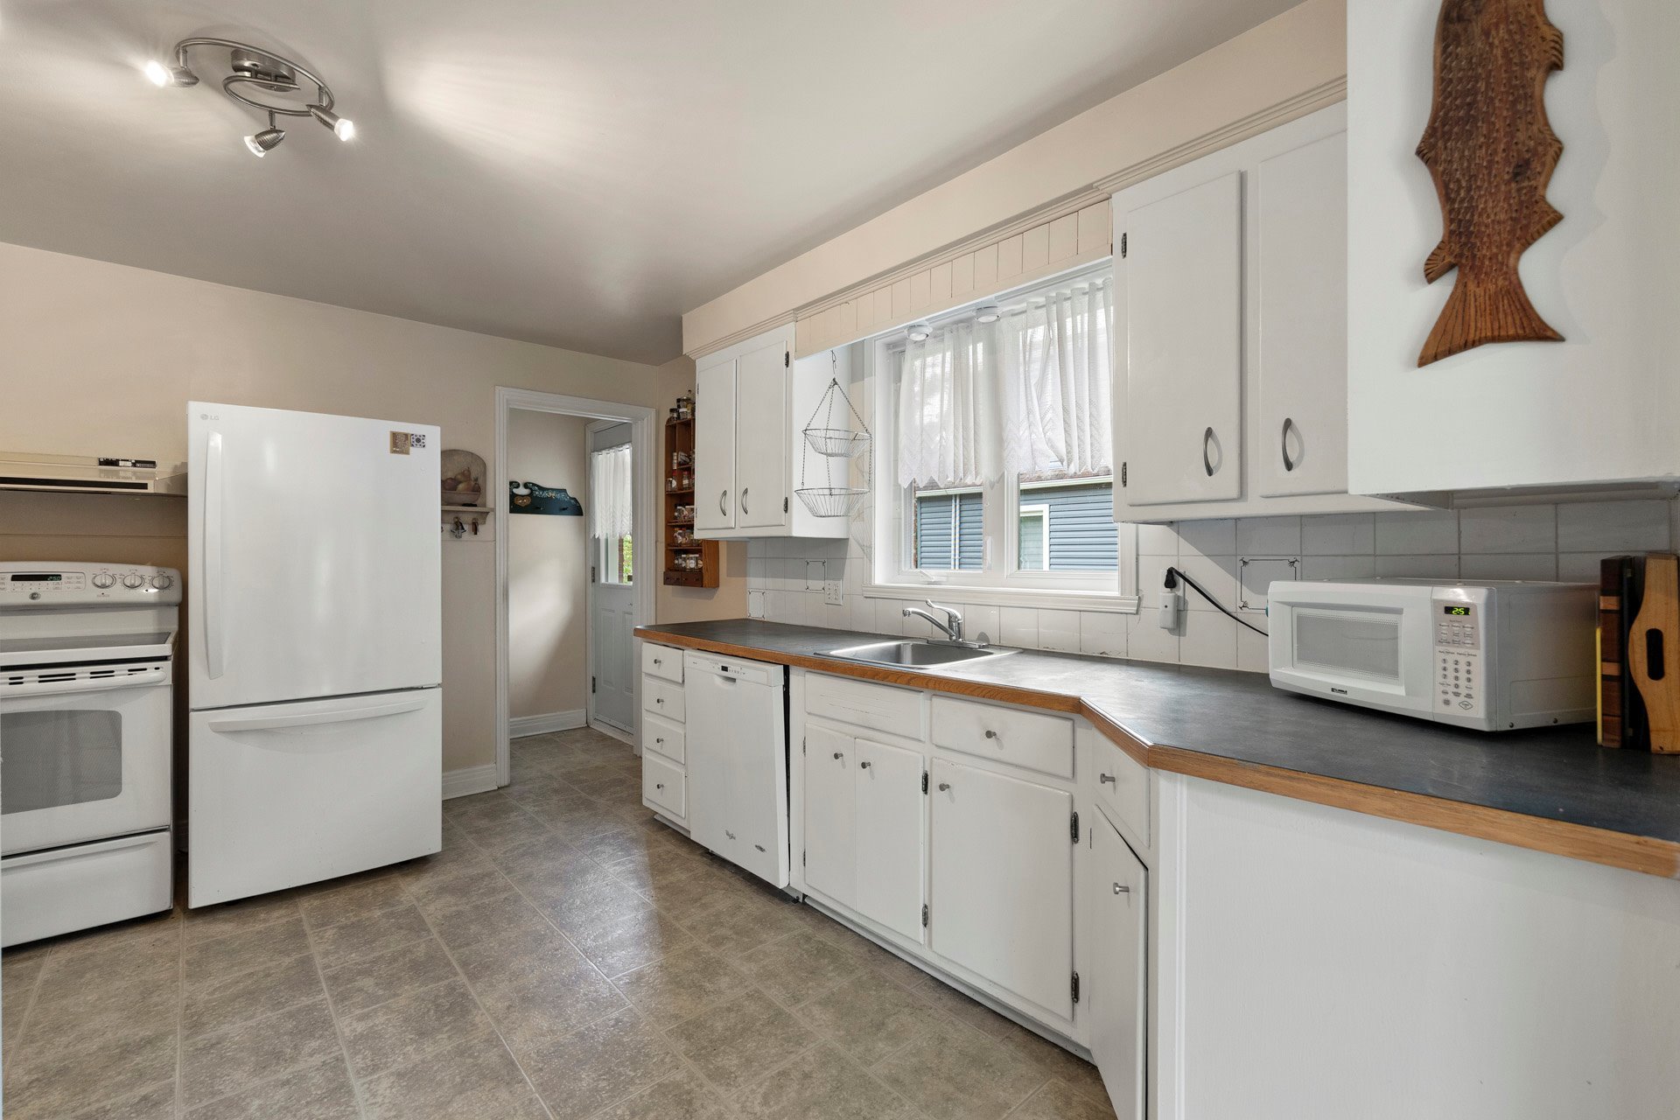
| Kitchen | 13.6 x 11.10 P | Ground Floor | Wood |
| Bathroom | 9.2 x 4.11 P | Ground Floor | Ceramic tiles |
| Living room | 16.5 x 11.4 P | Ground Floor | Linoleum |
| Dining room | 11.4 x 6.9 P | Ground Floor | Wood |
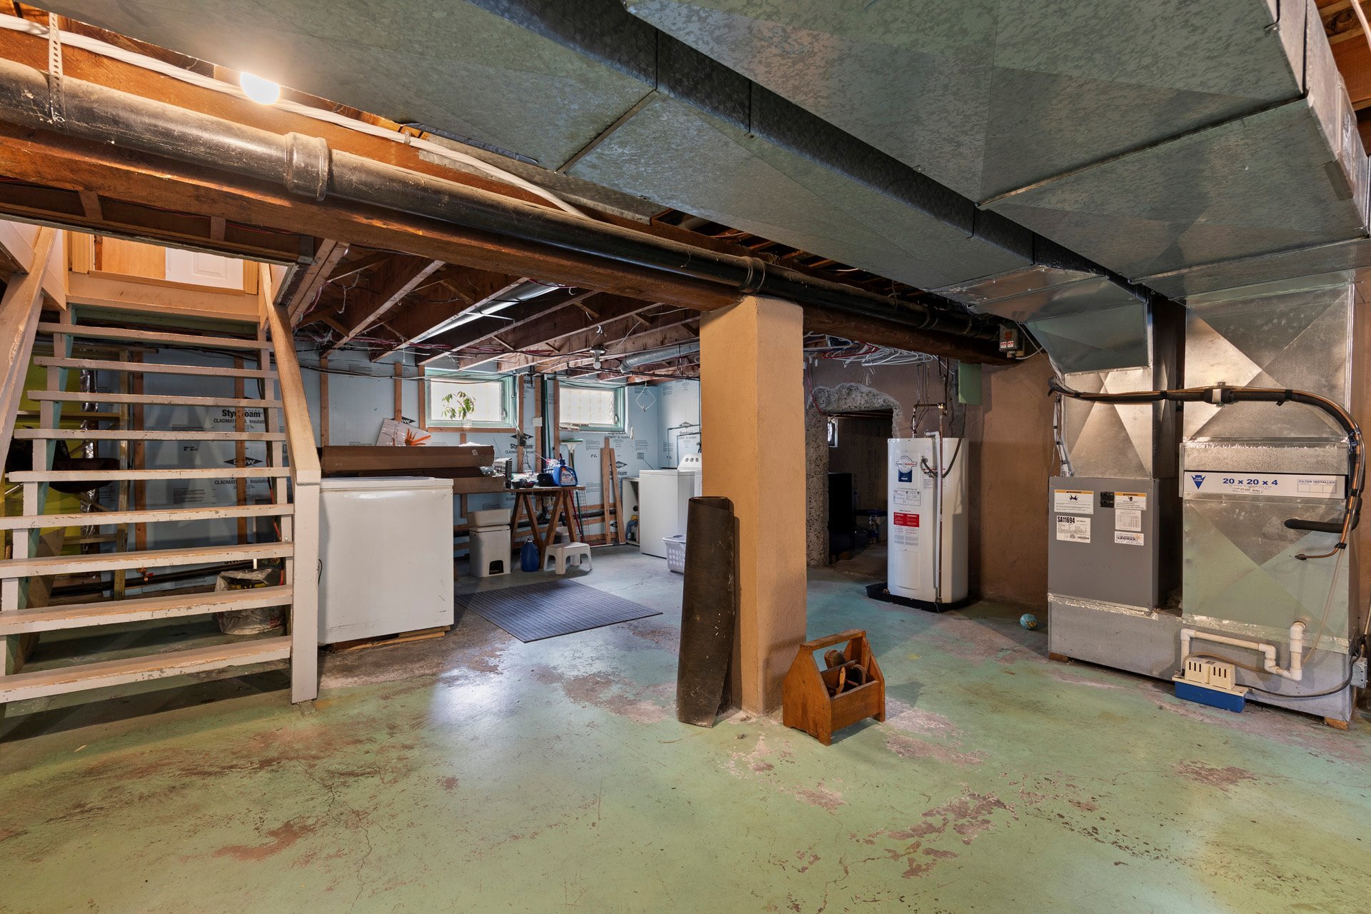
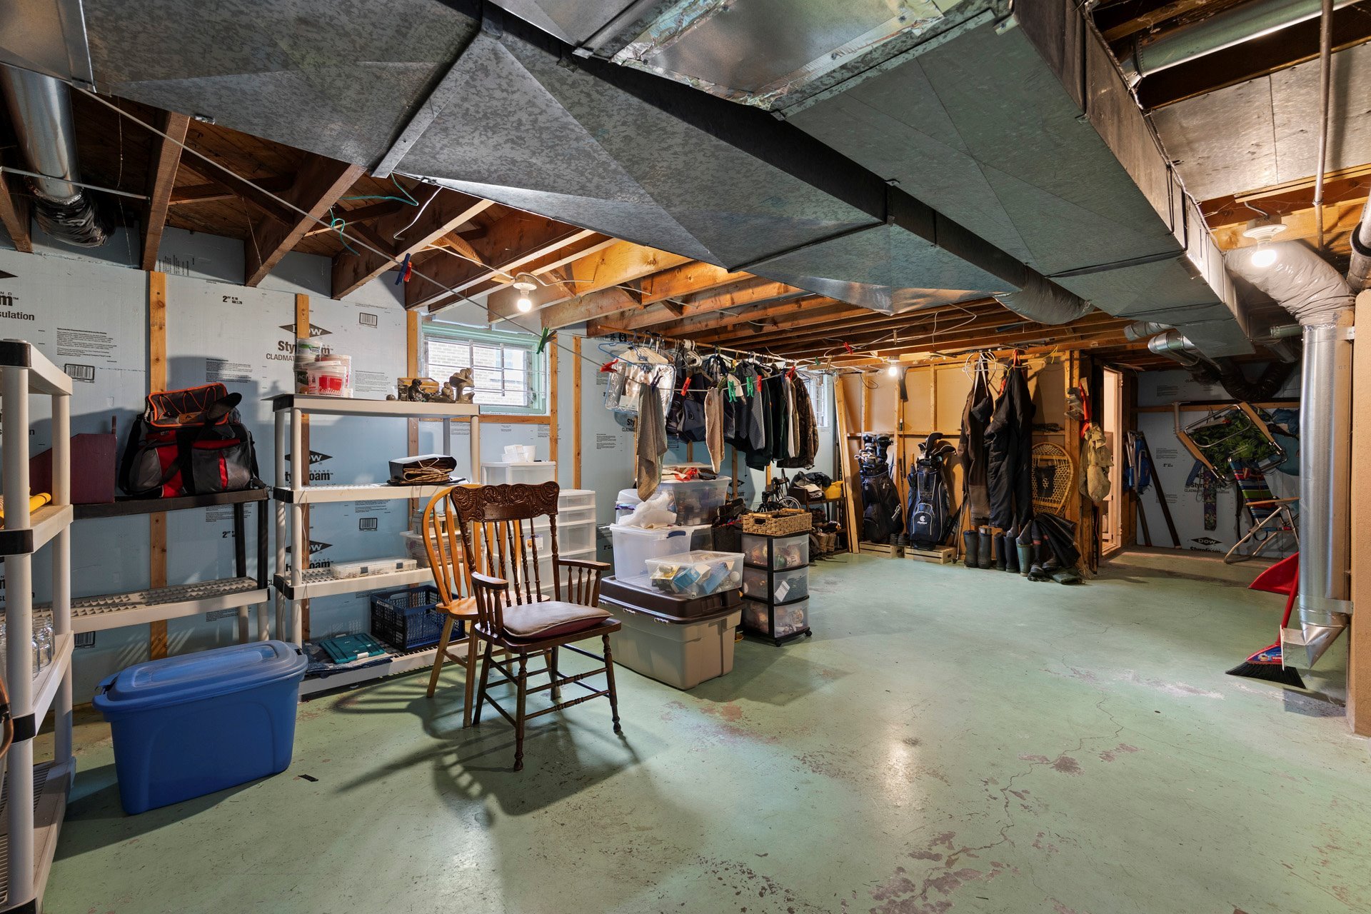
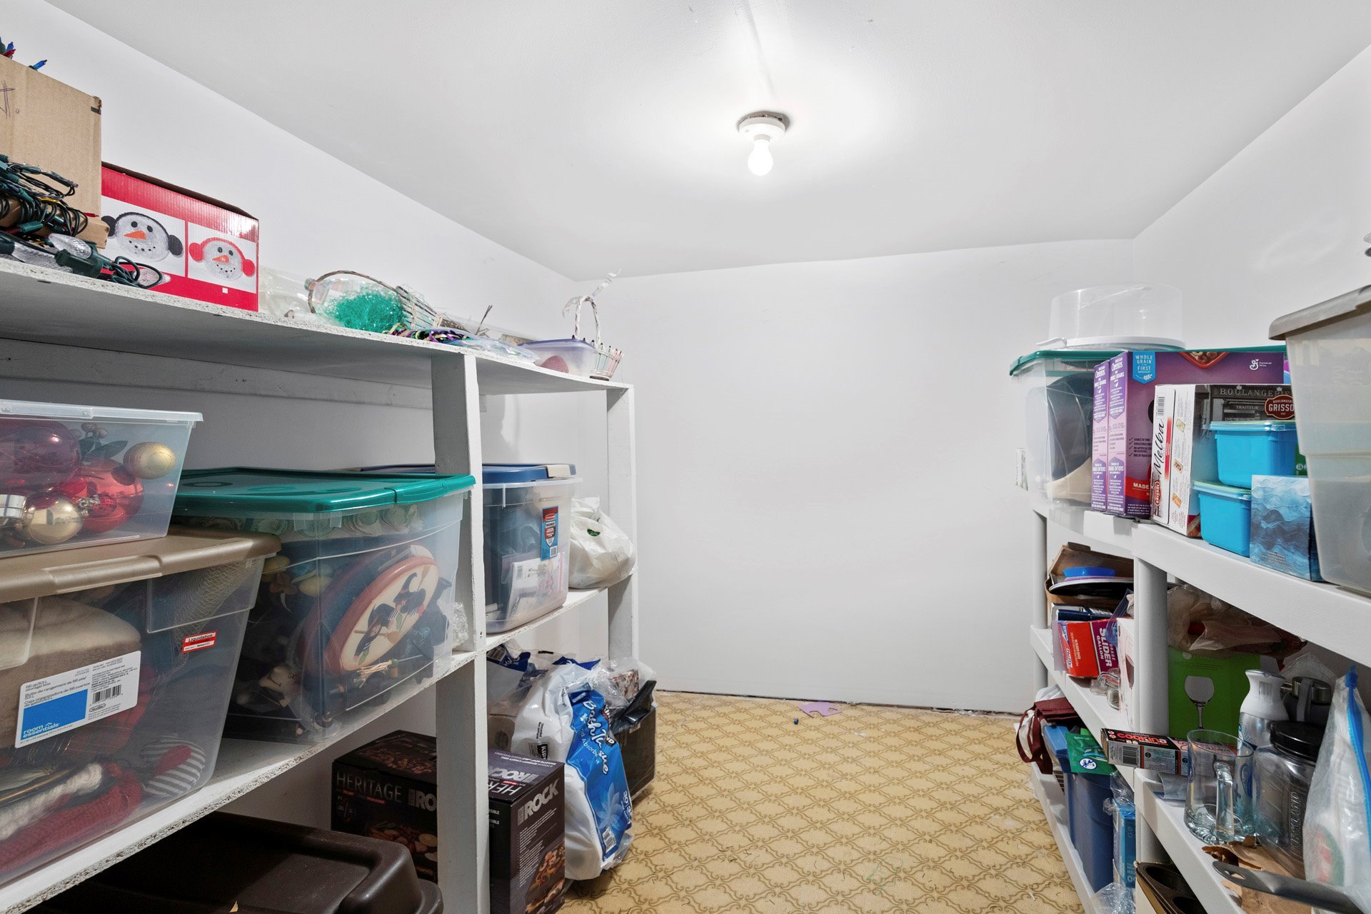
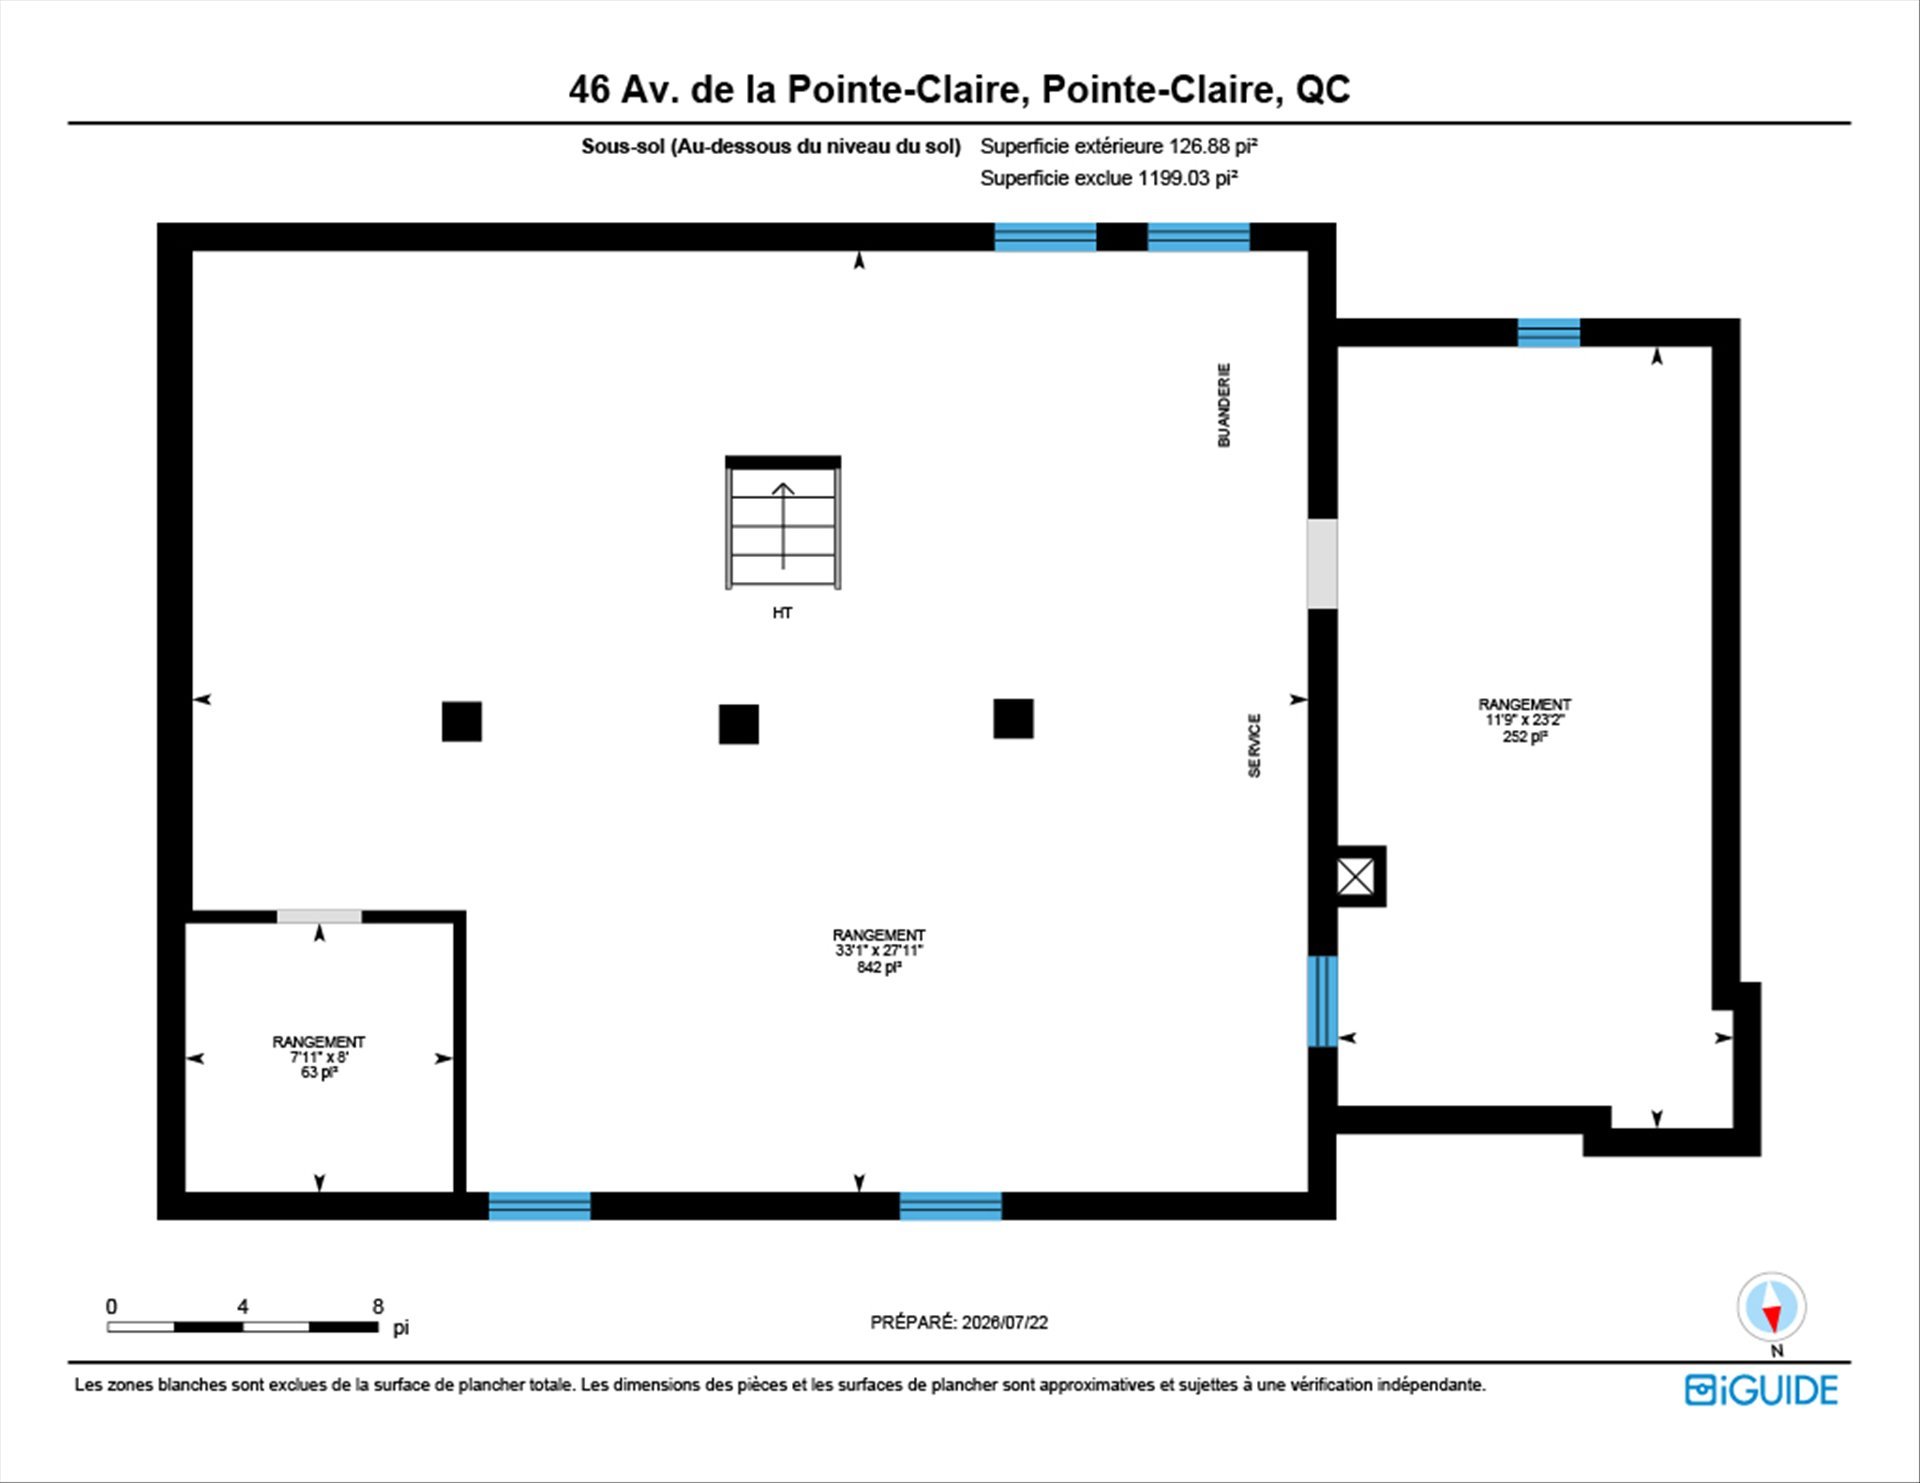
| Storage | 33.1 x 27.11 P | Basement | Concrete |
| Storage | 8 x 7.11 P | Basement | Concrete |
| Storage | 23.2 x 11.9 P | Basement | Concrete |
Charateristics
| Basement | 6 feet and over, Unfinished |
|---|---|
| Heating system | Air circulation |
| Siding | Aluminum, Brick |
| Driveway | Asphalt |
| Roofing | Asphalt shingles |
| Proximity | Bicycle path, Cegep, Daycare centre, Elementary school, Golf, High school, Highway, Hospital, Park - green area, Public transport, Réseau Express Métropolitain (REM), Snowmobile trail |
| Window type | Crank handle |
| Garage | Detached |
| Heating energy | Electricity |
| Landscaping | Fenced, Land / Yard lined with hedges, Landscape |
| Topography | Flat |
| Parking | Garage, Outdoor |
| Cupboard | Melamine, Wood |
| Sewage system | Municipal sewer |
| Water supply | Municipality |
| Hearth stove | Other, Wood fireplace |
| Foundation | Poured concrete |
| Windows | PVC |
| Zoning | Residential |
| Rental appliances | Water heater |
Neighbourhood Demographics
marital
age
household income
religion
common languages
education
ownership
child at home
construction date
employment
transportation to work
work location

Mathieu Arsenault