- 3 Bedrooms
- 2 Bathrooms
- Video tour
- Calculators
- walkscore
Description
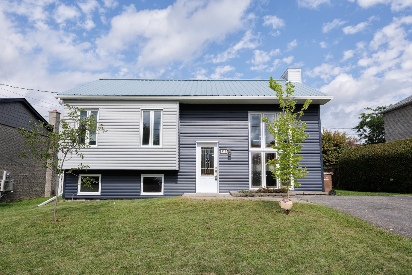
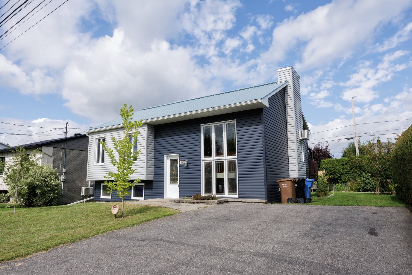
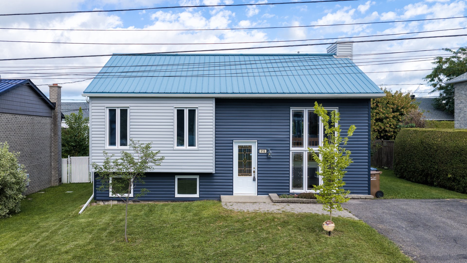
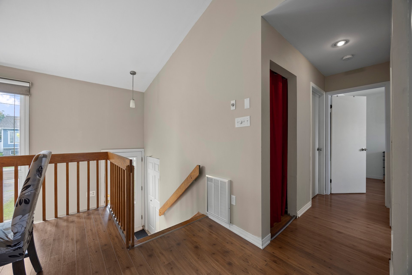
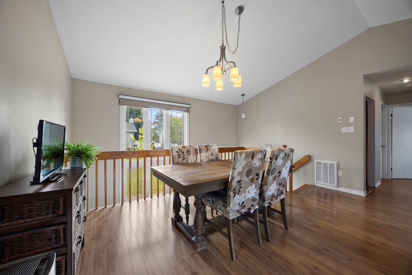
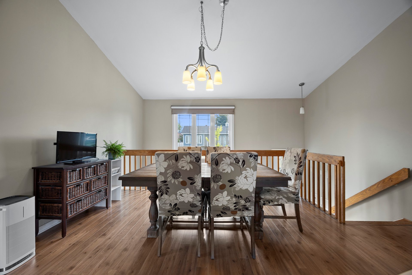
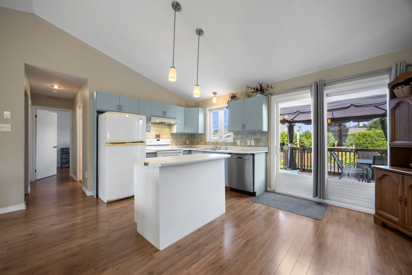
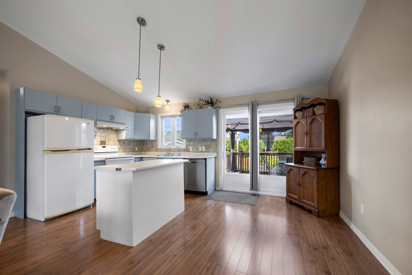
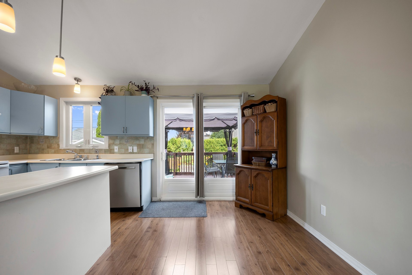
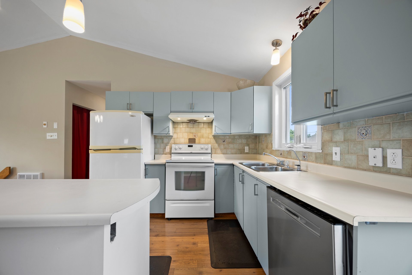
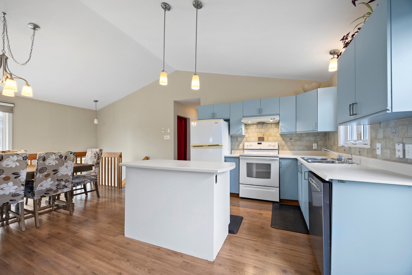
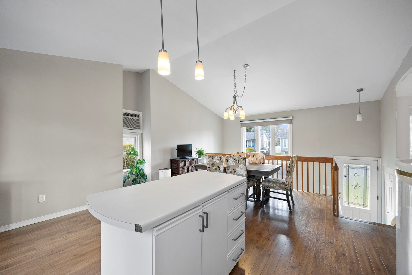
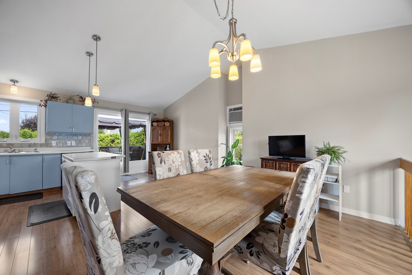
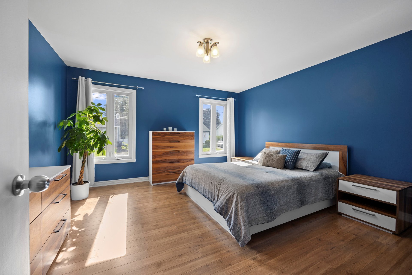
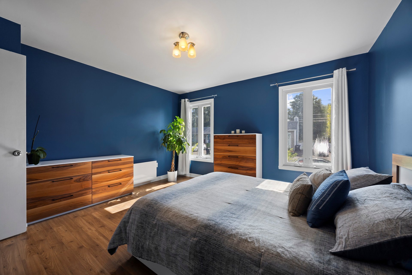
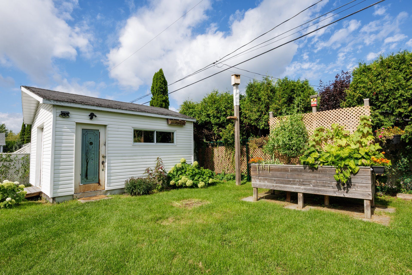
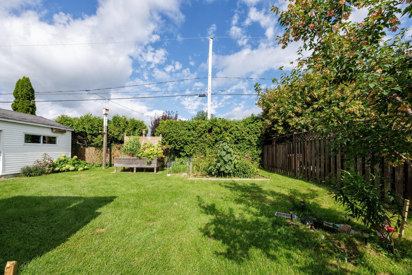
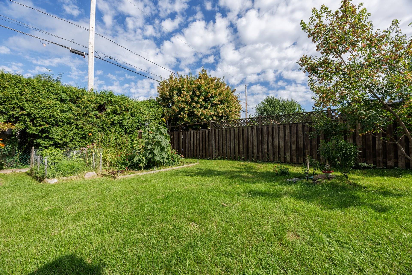
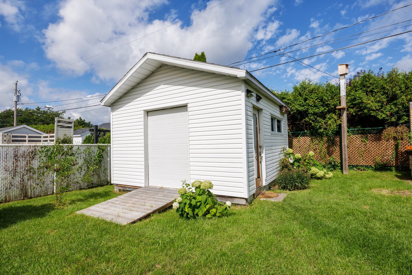
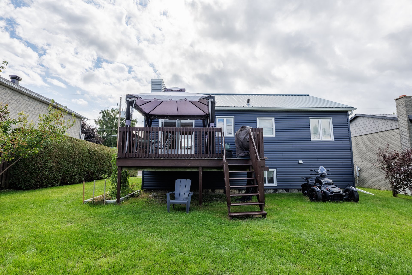
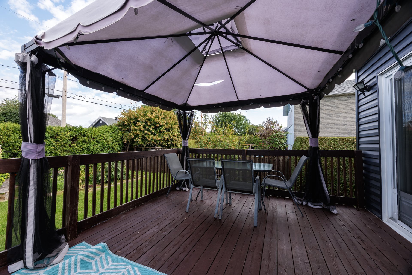
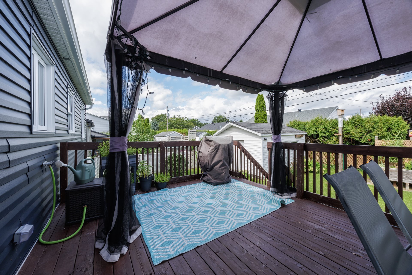
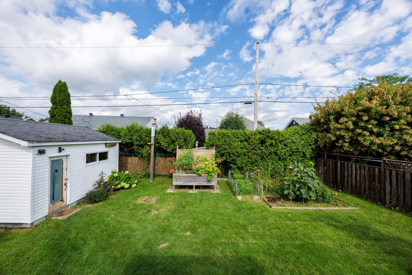
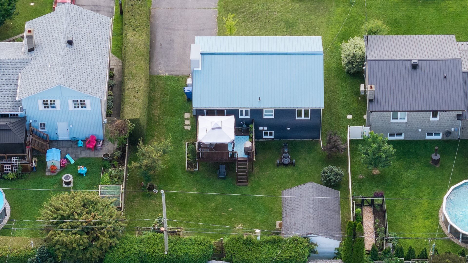
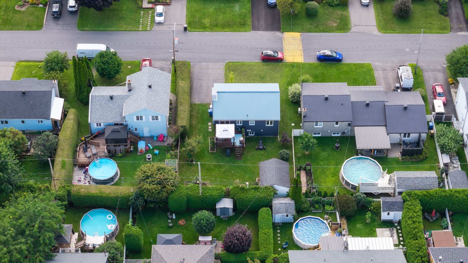
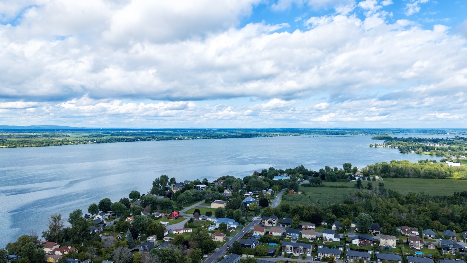
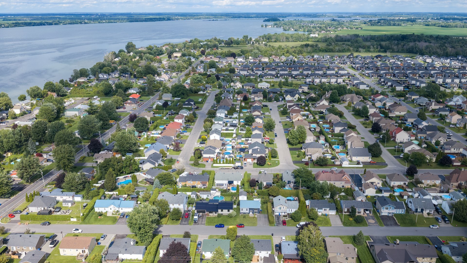
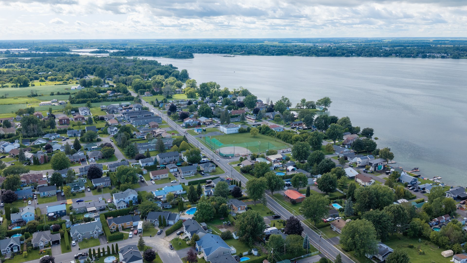
Charming home in the Grande-Île neighborhood of Salaberry-de-Valleyfield. It features 3 spacious bedrooms, including one in the basement, as well as 2 full bathrooms. The basement is fully finished. You'll love the bright interior, the 6,000-square-foot lot, and the large balcony--perfect for summer! You'll also find a much more durable metal roof. The exterior siding and insulation were redone in 2024 as well. Enjoy a peaceful neighborhood just minutes from the waterfront, parks, and amenities. A visit is a must to appreciate its full potential.
The Property
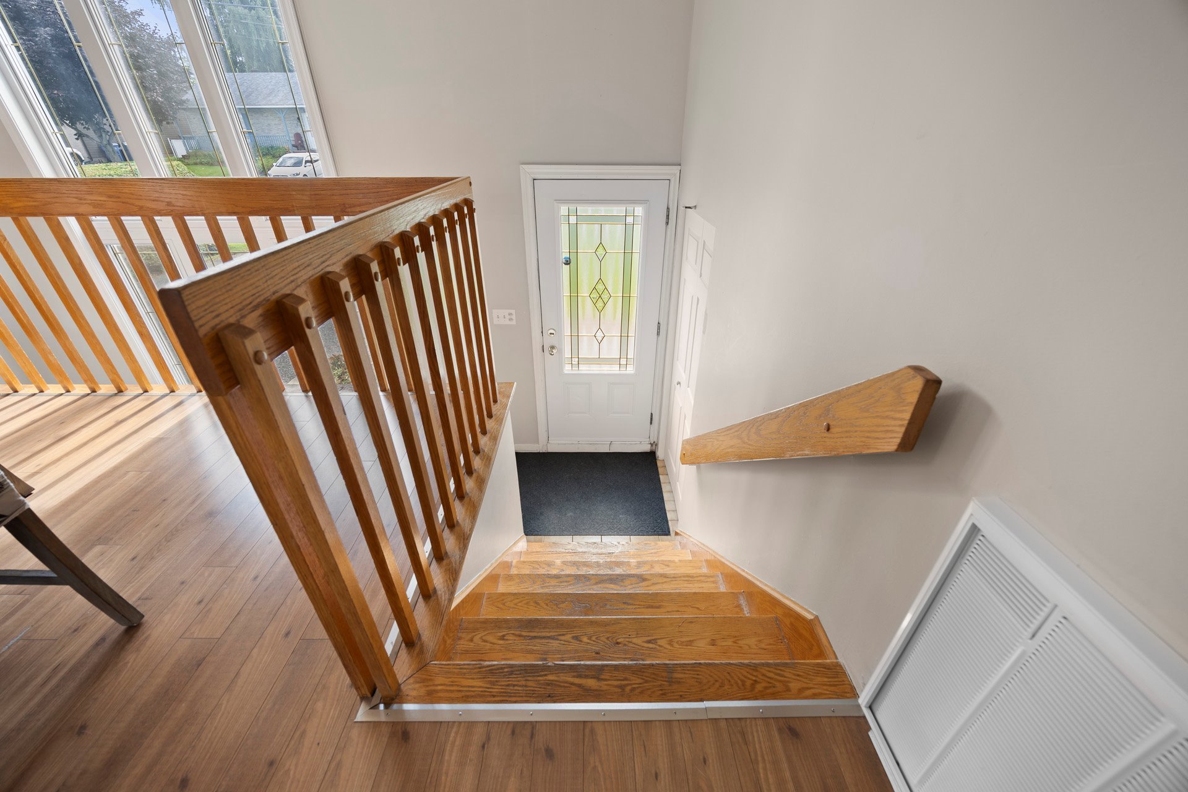
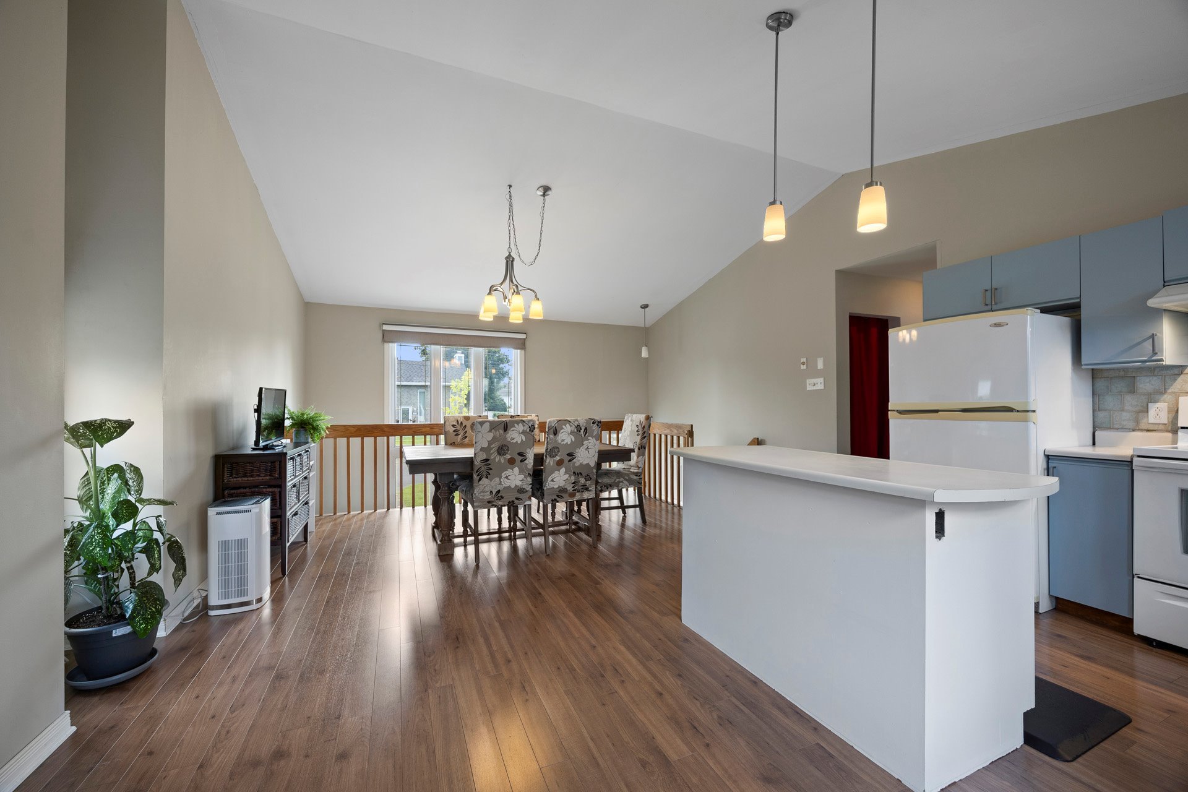
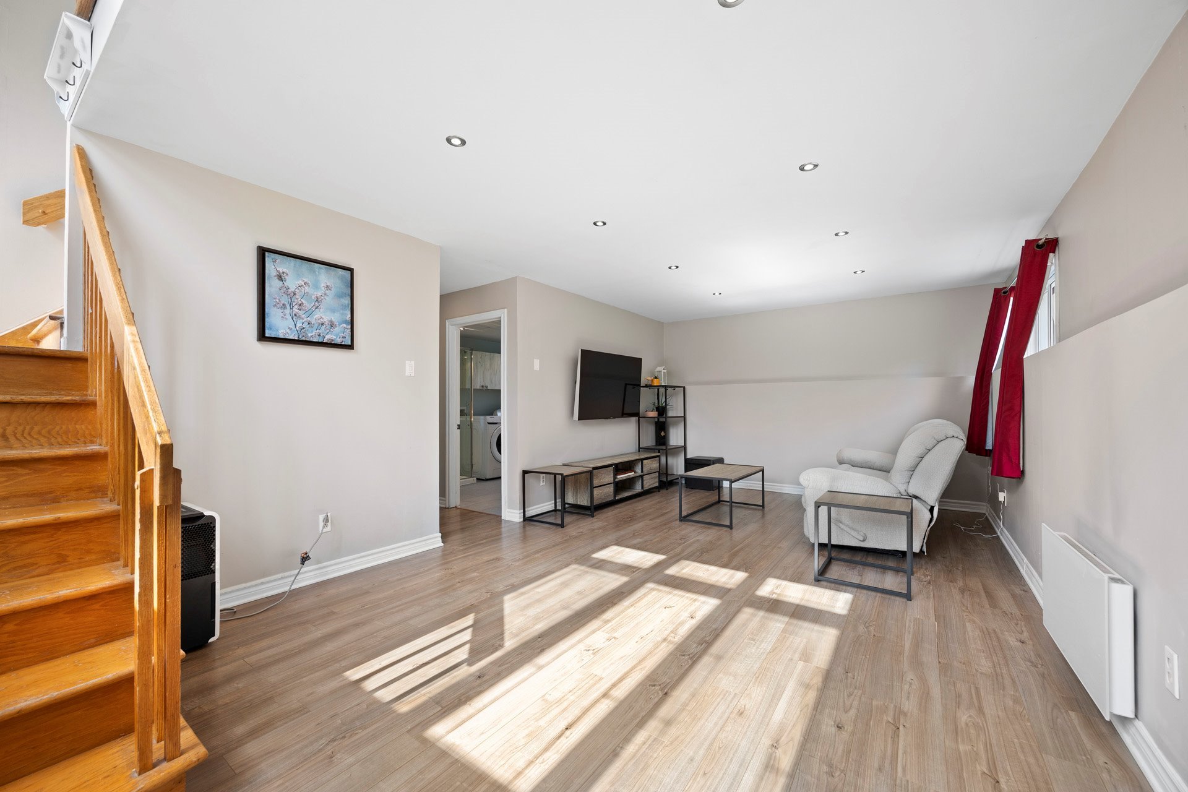
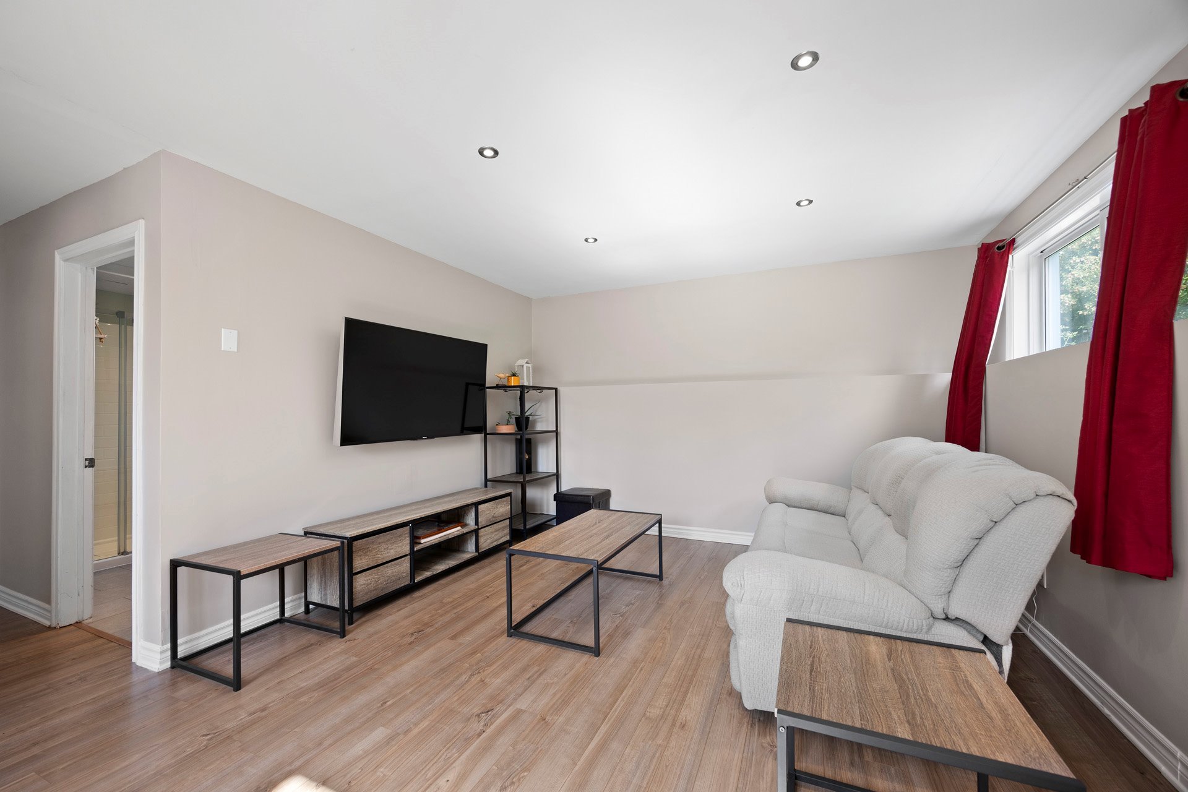
-Bright, inviting living area with plenty of windows.
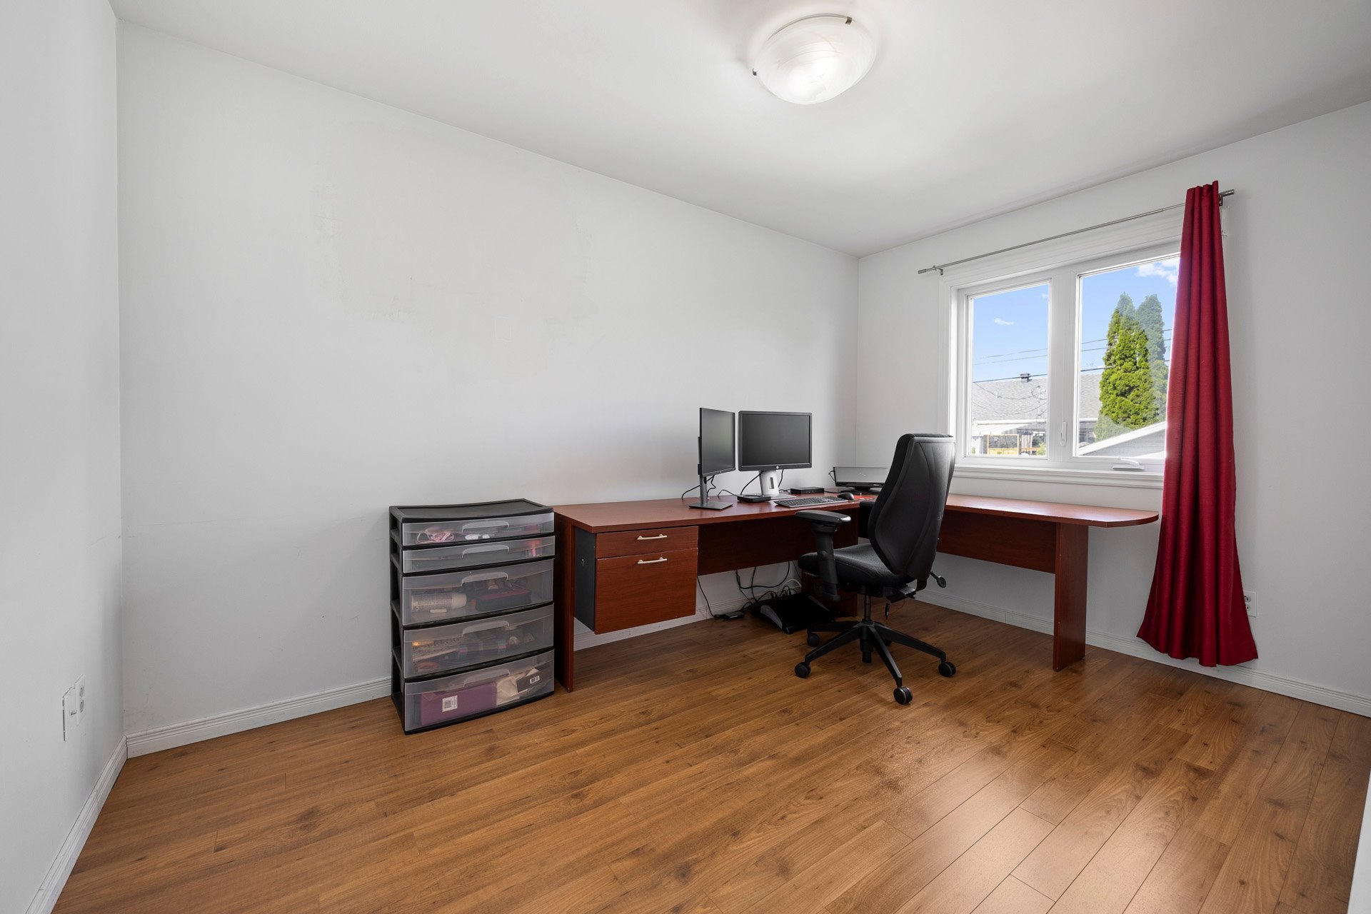
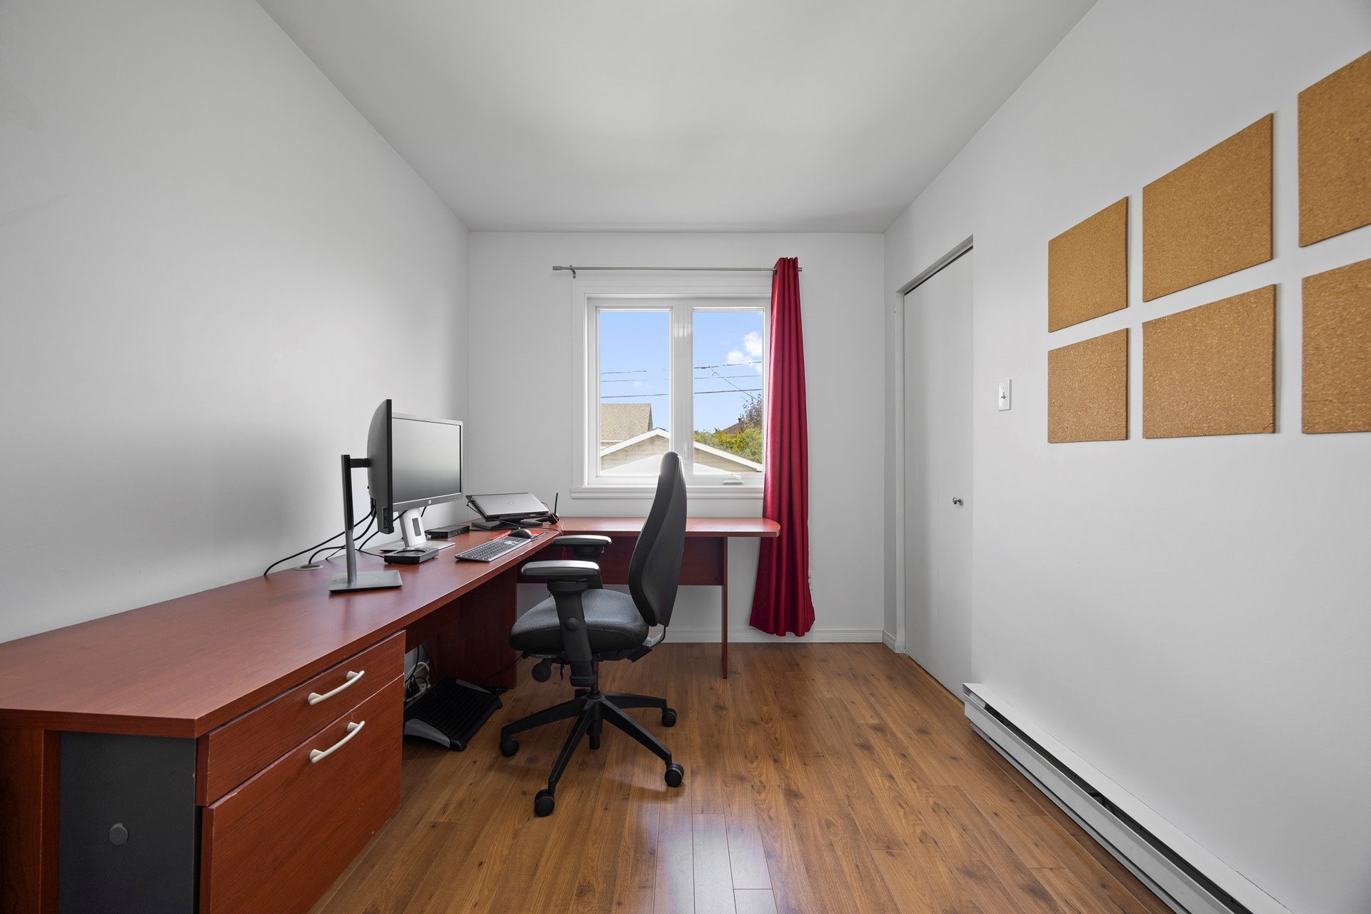
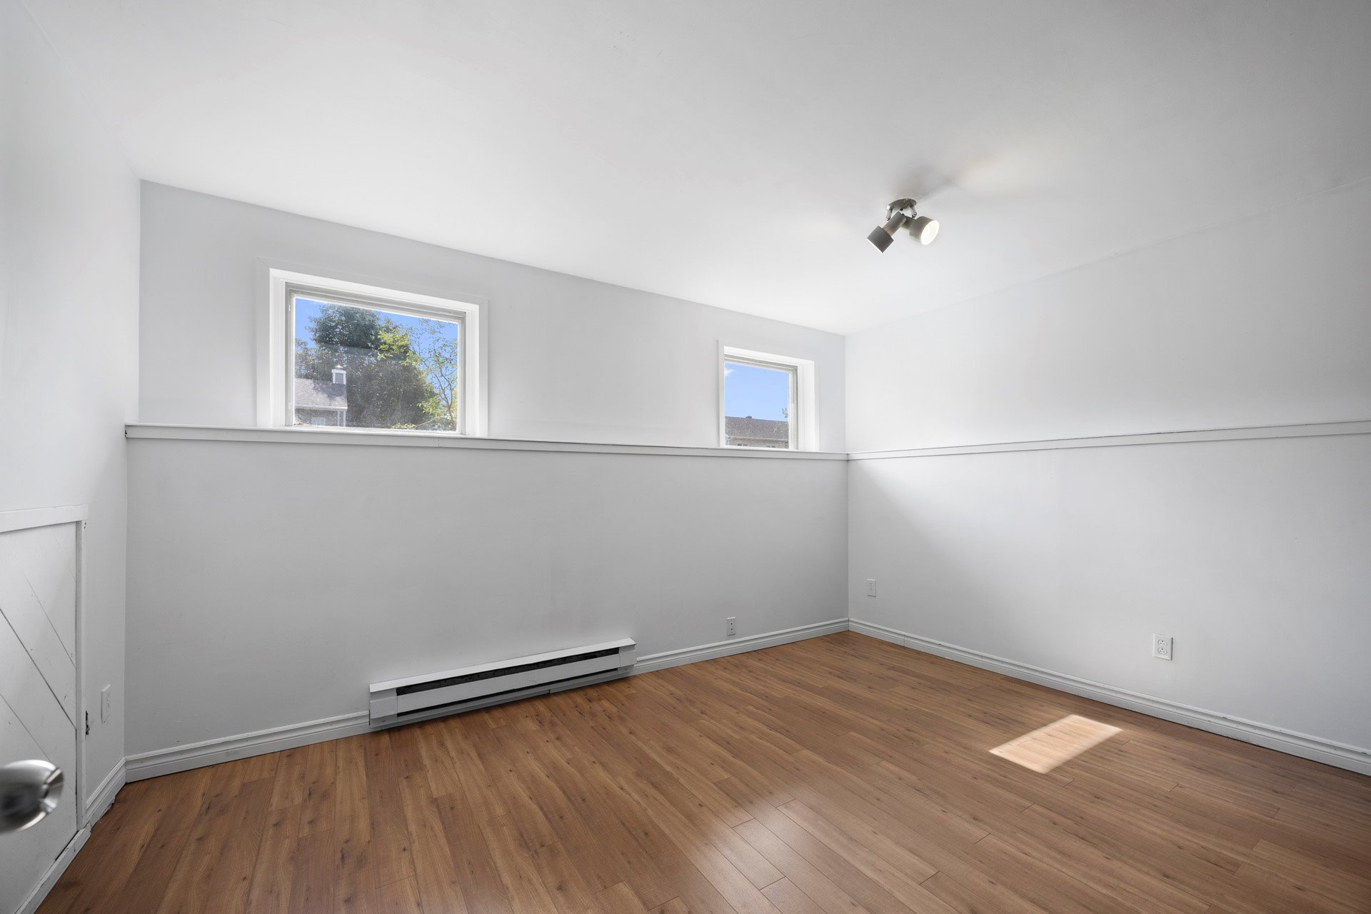
-3 spacious bedrooms.
-Open-concept layout
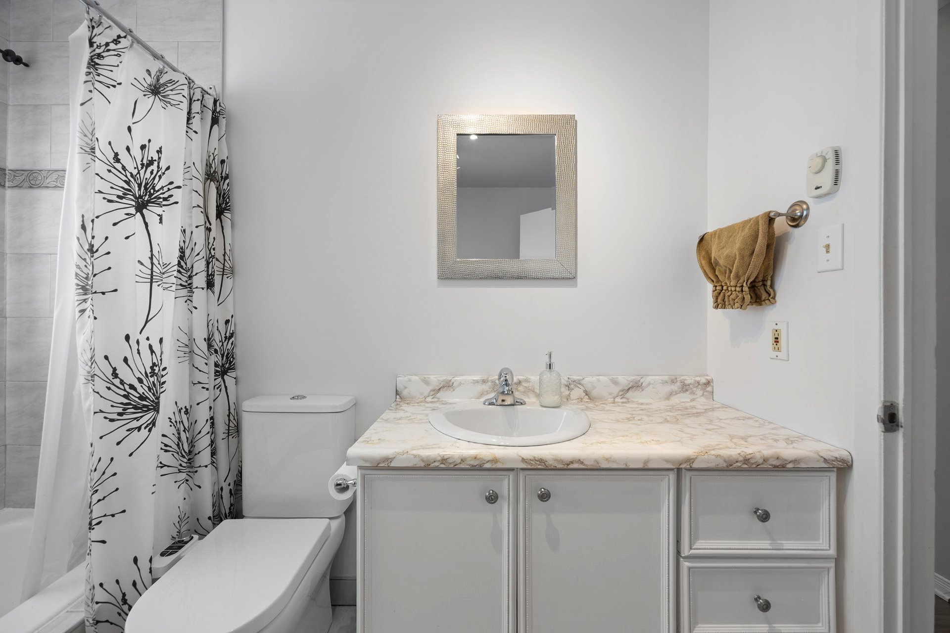
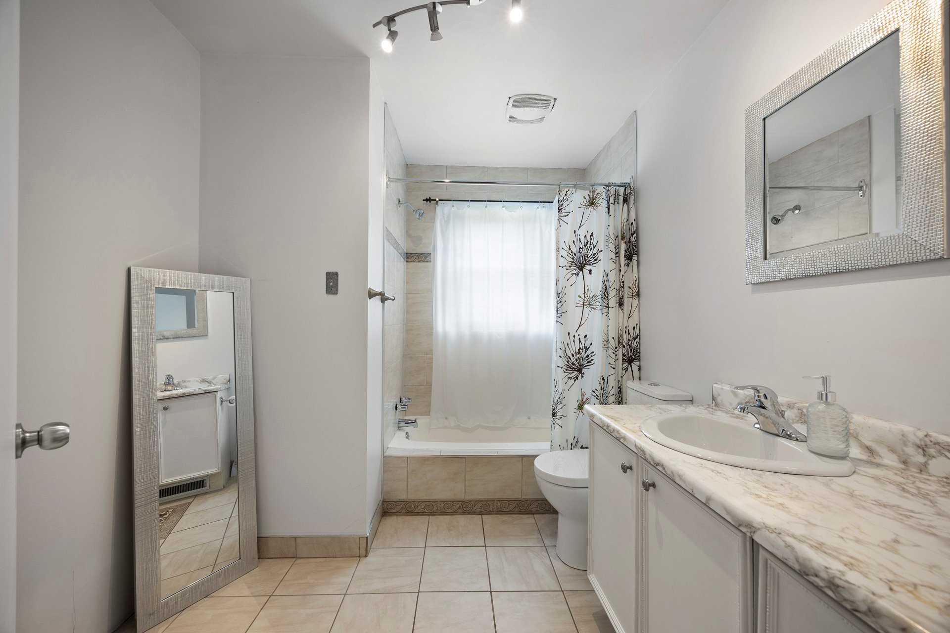
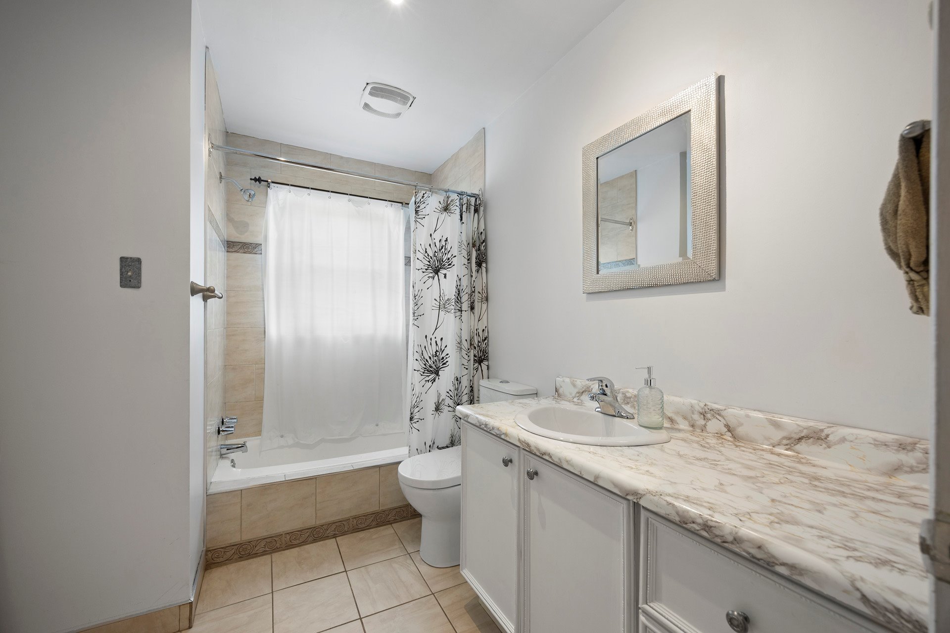
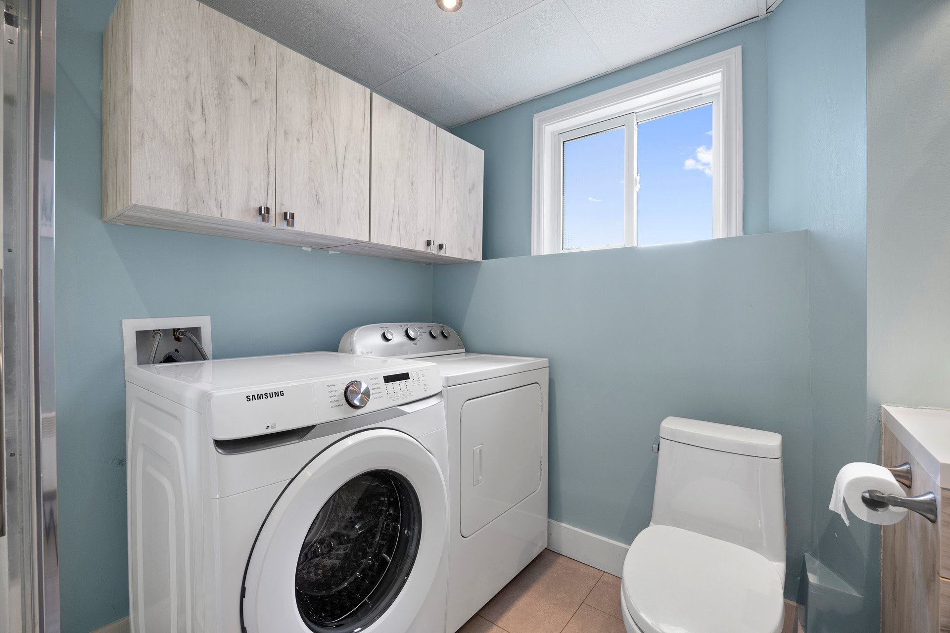
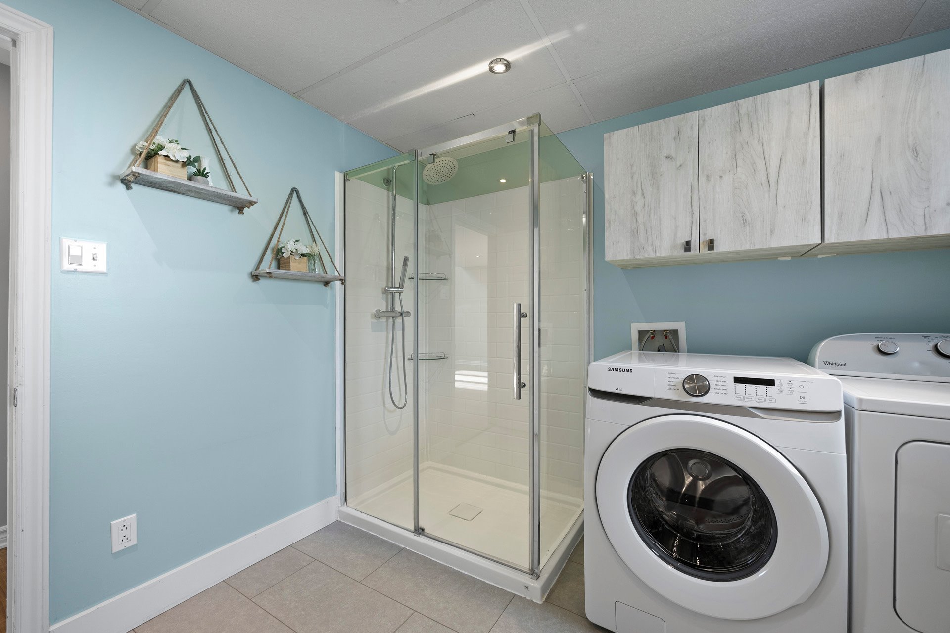
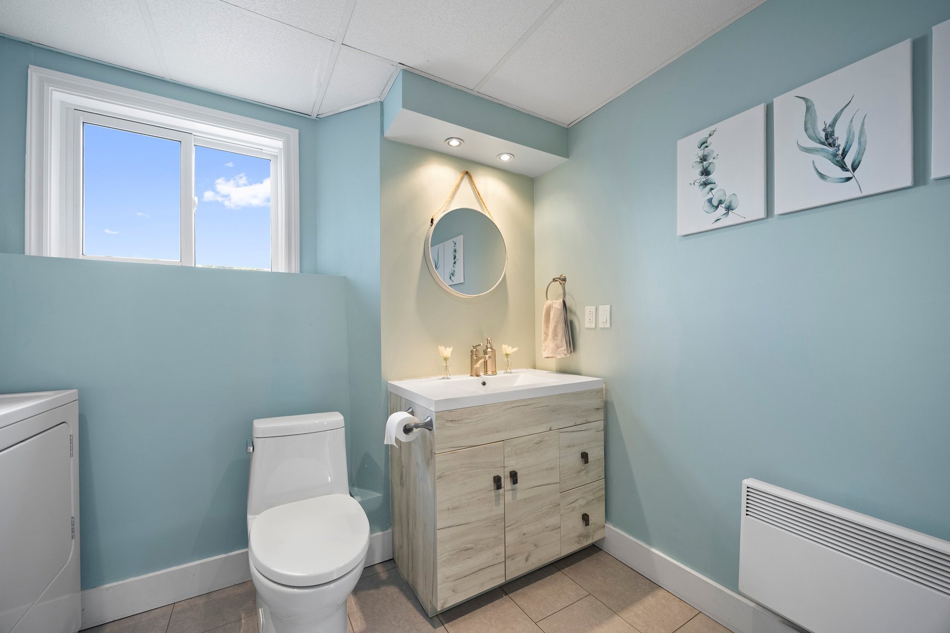
-2 full bathrooms.
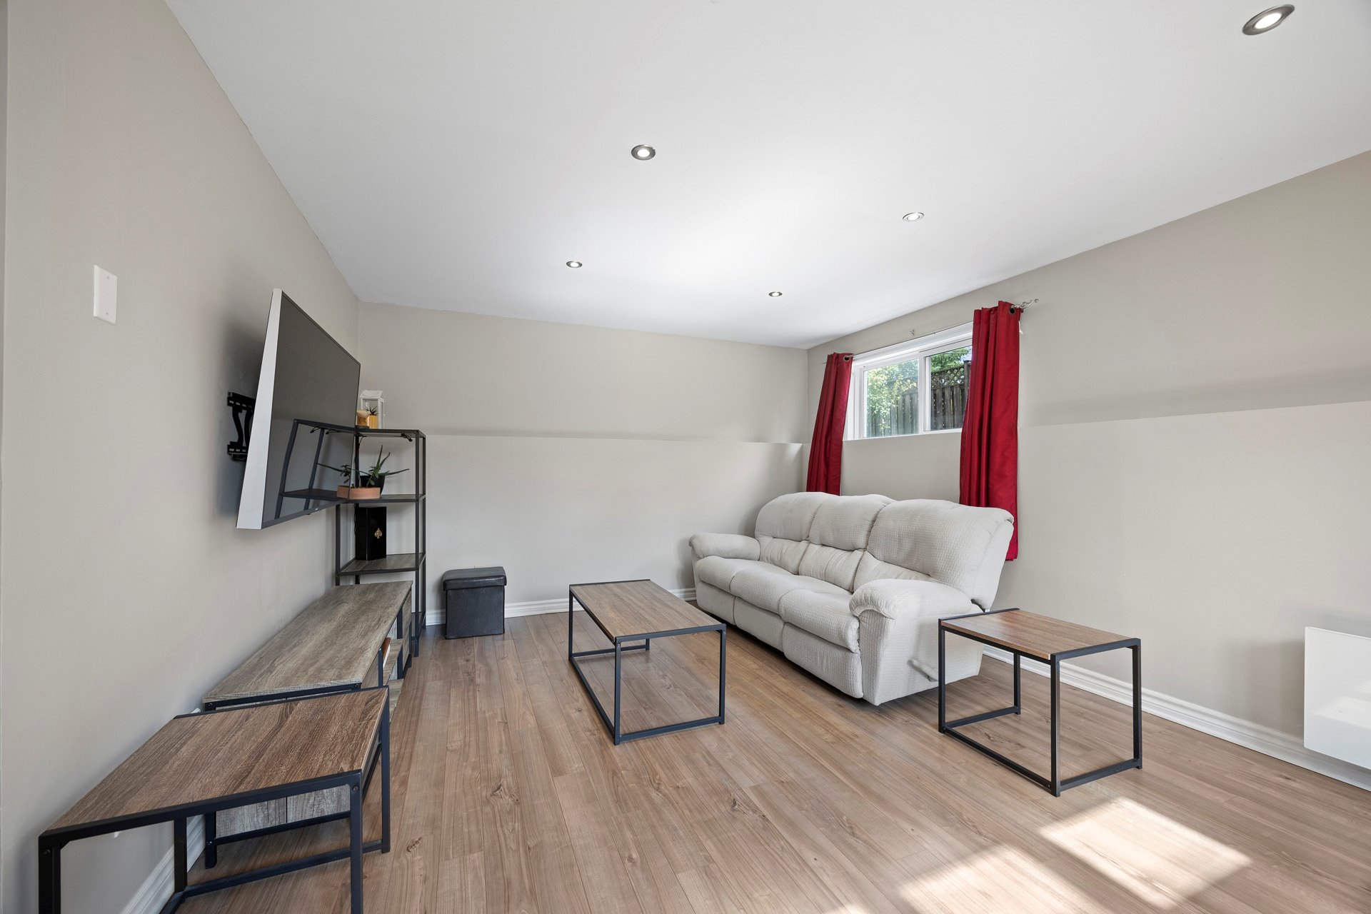
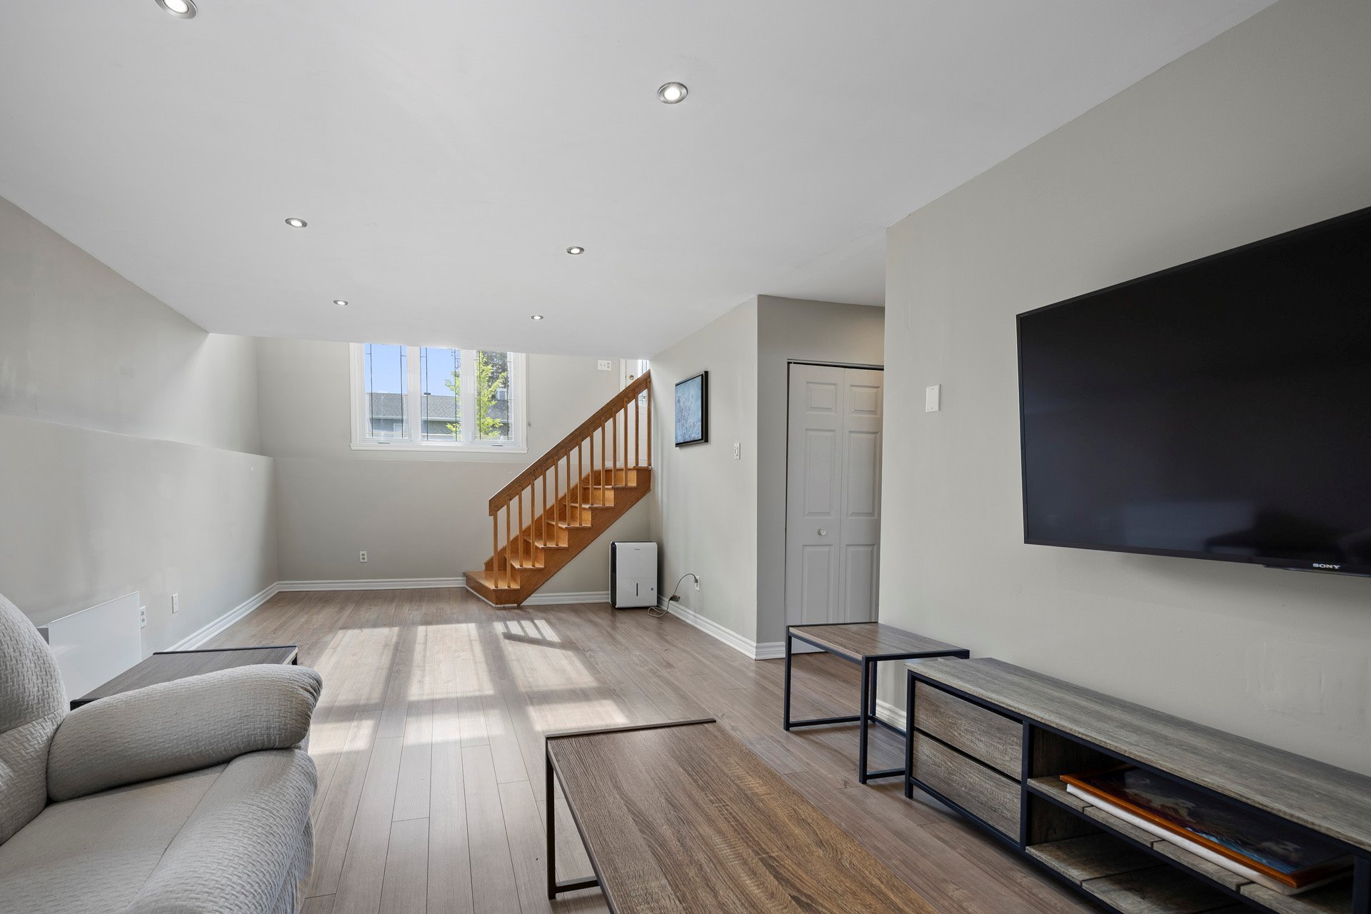
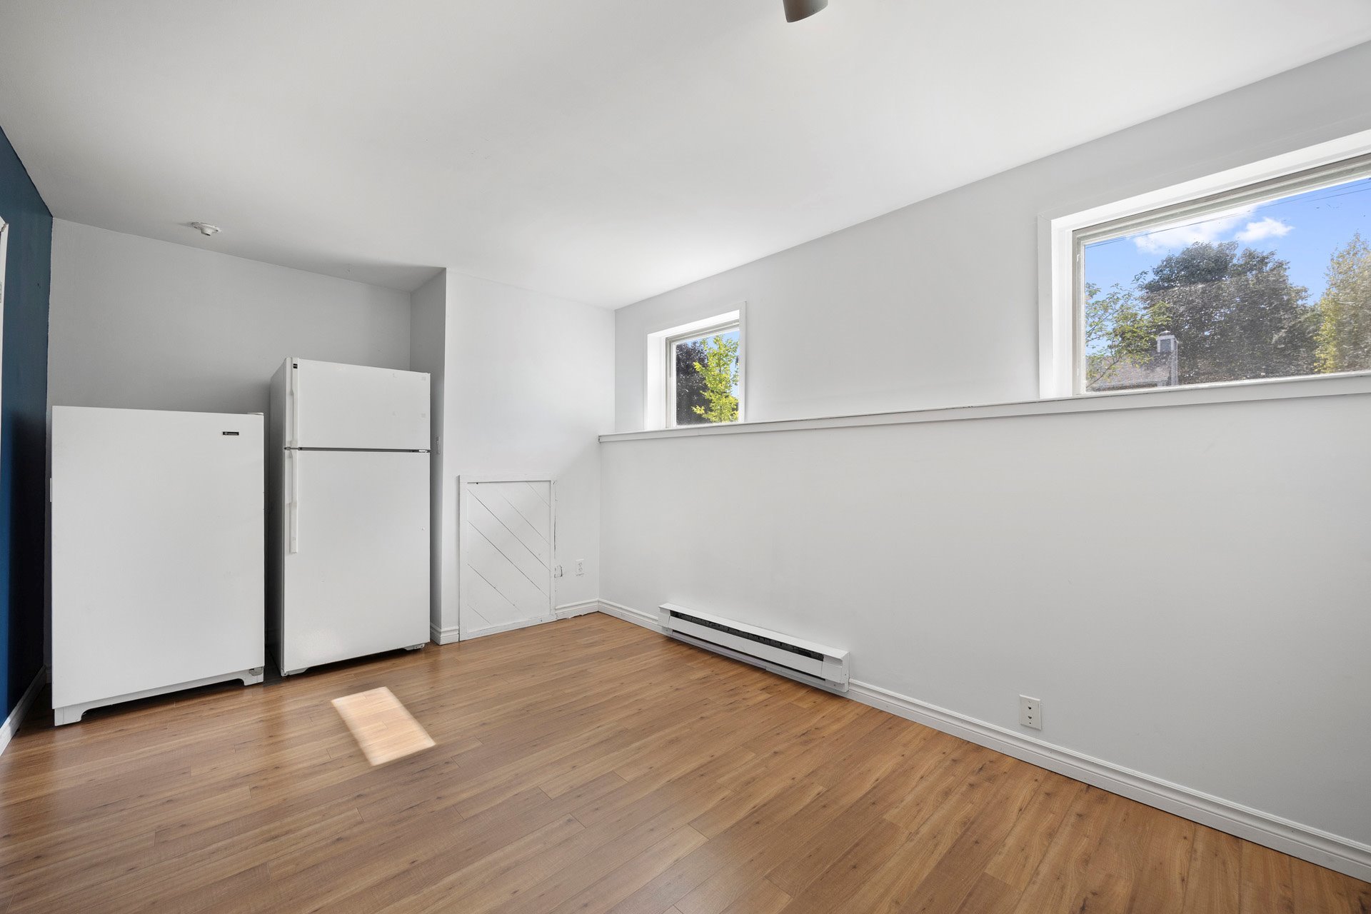
-Fully finished basement offering a versatile space.
-Large balcony perfect for entertaining
-Private 6,000-square-foot lot.
Renovations and Improvements
-Exterior siding completely redone in 2024.
-Durable, low-maintenance metal roof.
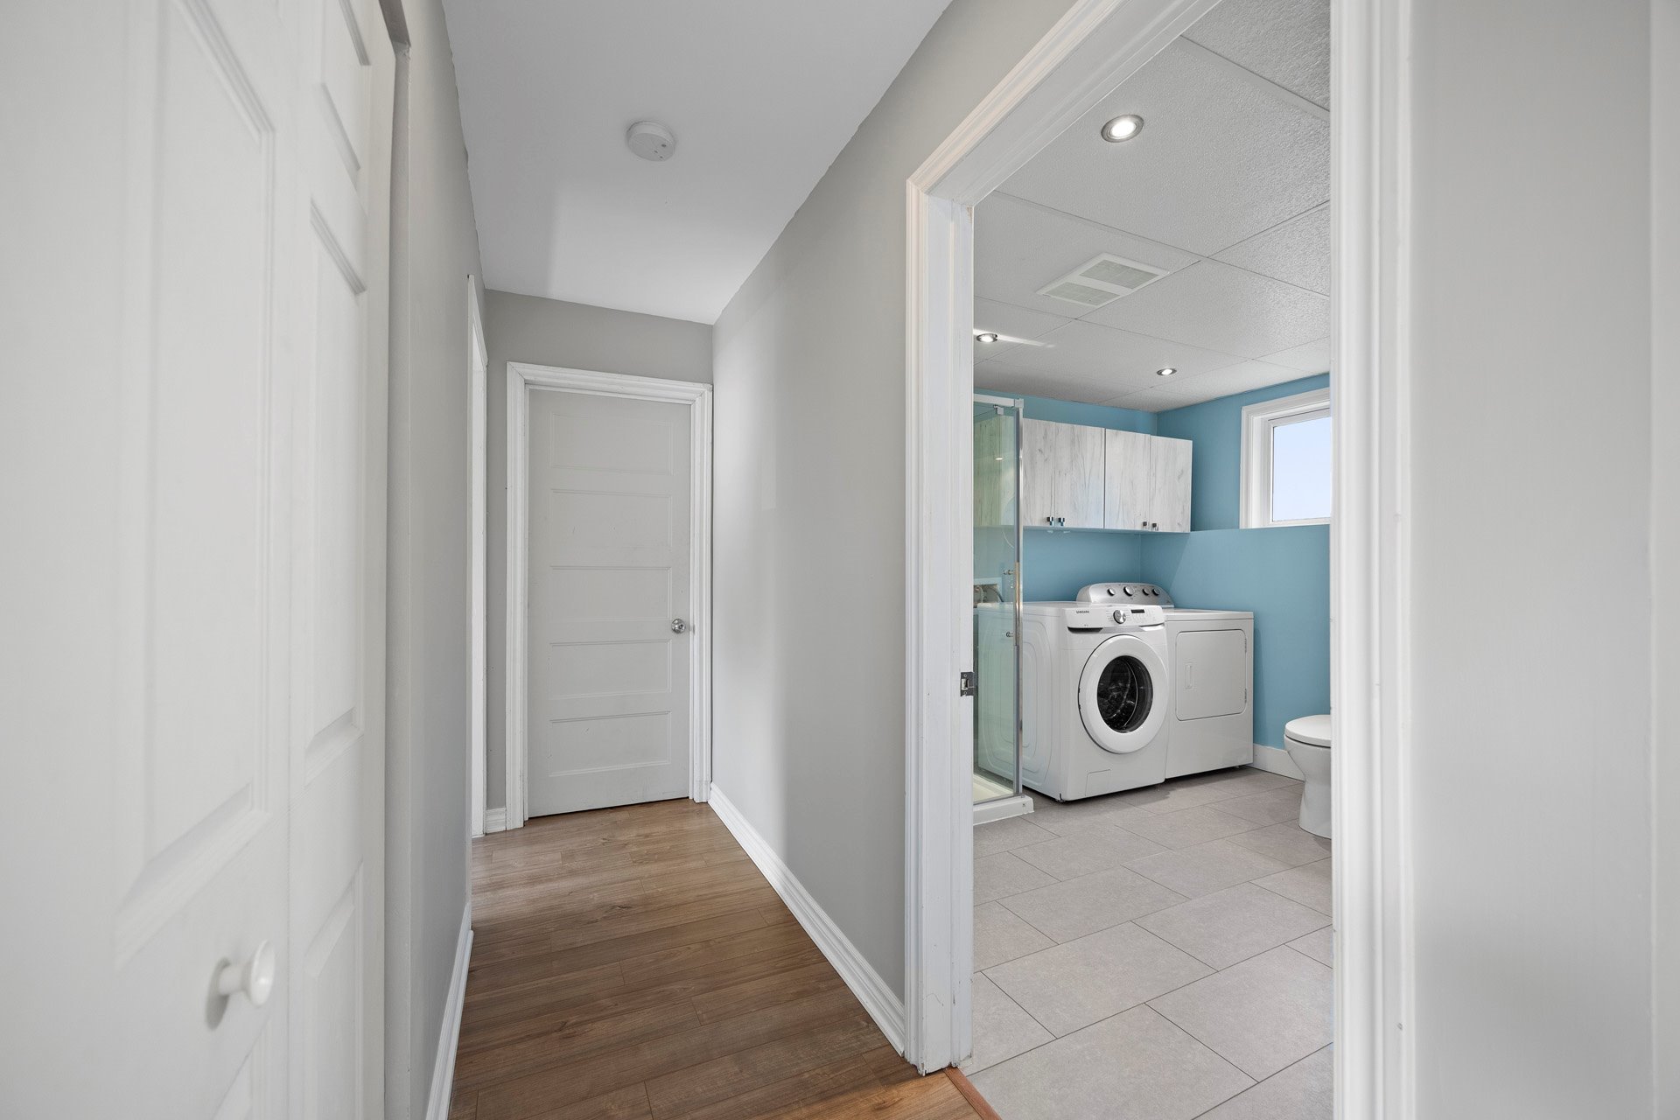
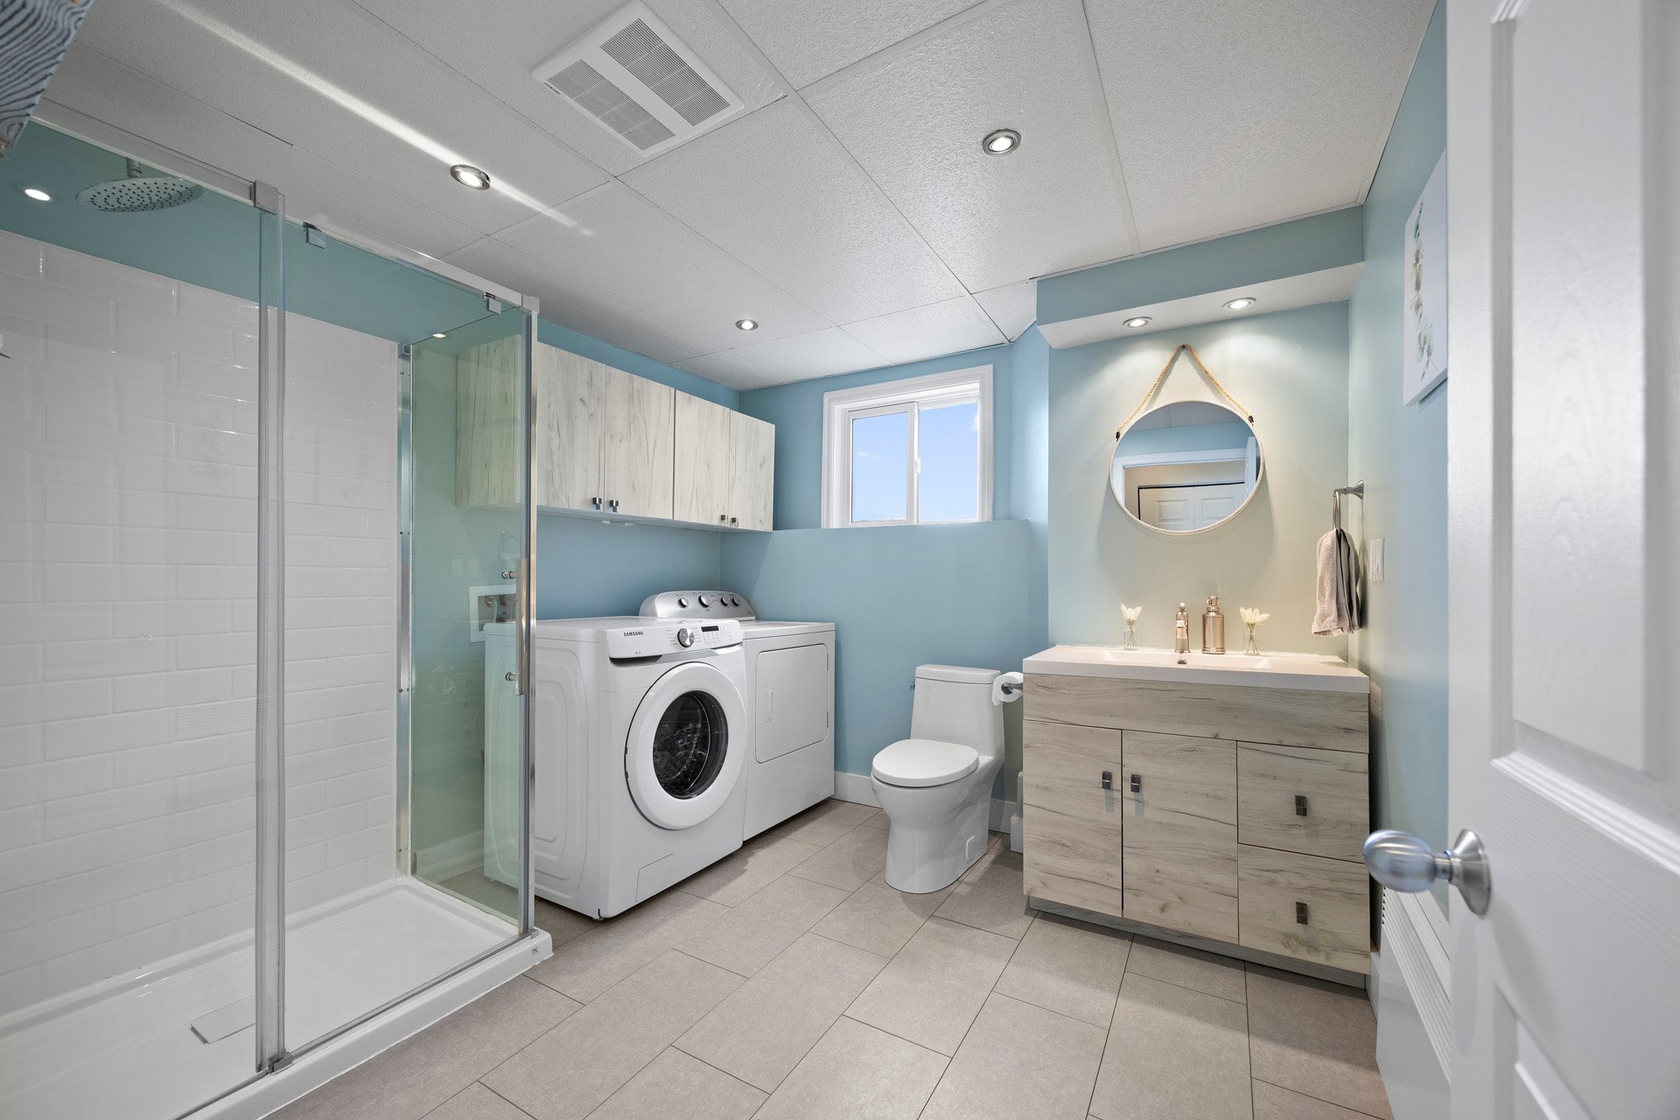
-Basement bathroom renovated in 2020
Location and Amenities
-Located in the family-friendly Grande-Île neighborhood.
-Immediate proximity to the waterfront and green spaces.
-Quick access to parks, schools, and neighborhood amenities.
Inclusions : Central vacuum system and accessories, light fixtures, poles and curtains, air conditioner, basement freezer, gazebo.
Exclusions : Dishwasher
| Liveable | N/A |
|---|---|
| Total Rooms | 10 |
| Bedrooms | 3 |
| Bathrooms | 2 |
| Powder Rooms | 0 |
| Year of construction | 1987 |
| Type | Split-level |
|---|---|
| Style | Detached |
| Dimensions | 7.75x10.48 M |
| Lot Size | 557.4 MC |
| Energy cost | $ 2320 / year |
|---|---|
| Municipal Taxes (2026) | $ 2717 / year |
| School taxes (2026) | $ 235 / year |
| lot assessment | $ 181200 |
| building assessment | $ 249700 |
| total assessment | $ 430900 |
Room Details
| Room | Dimensions | Level | Flooring |
|---|---|---|---|
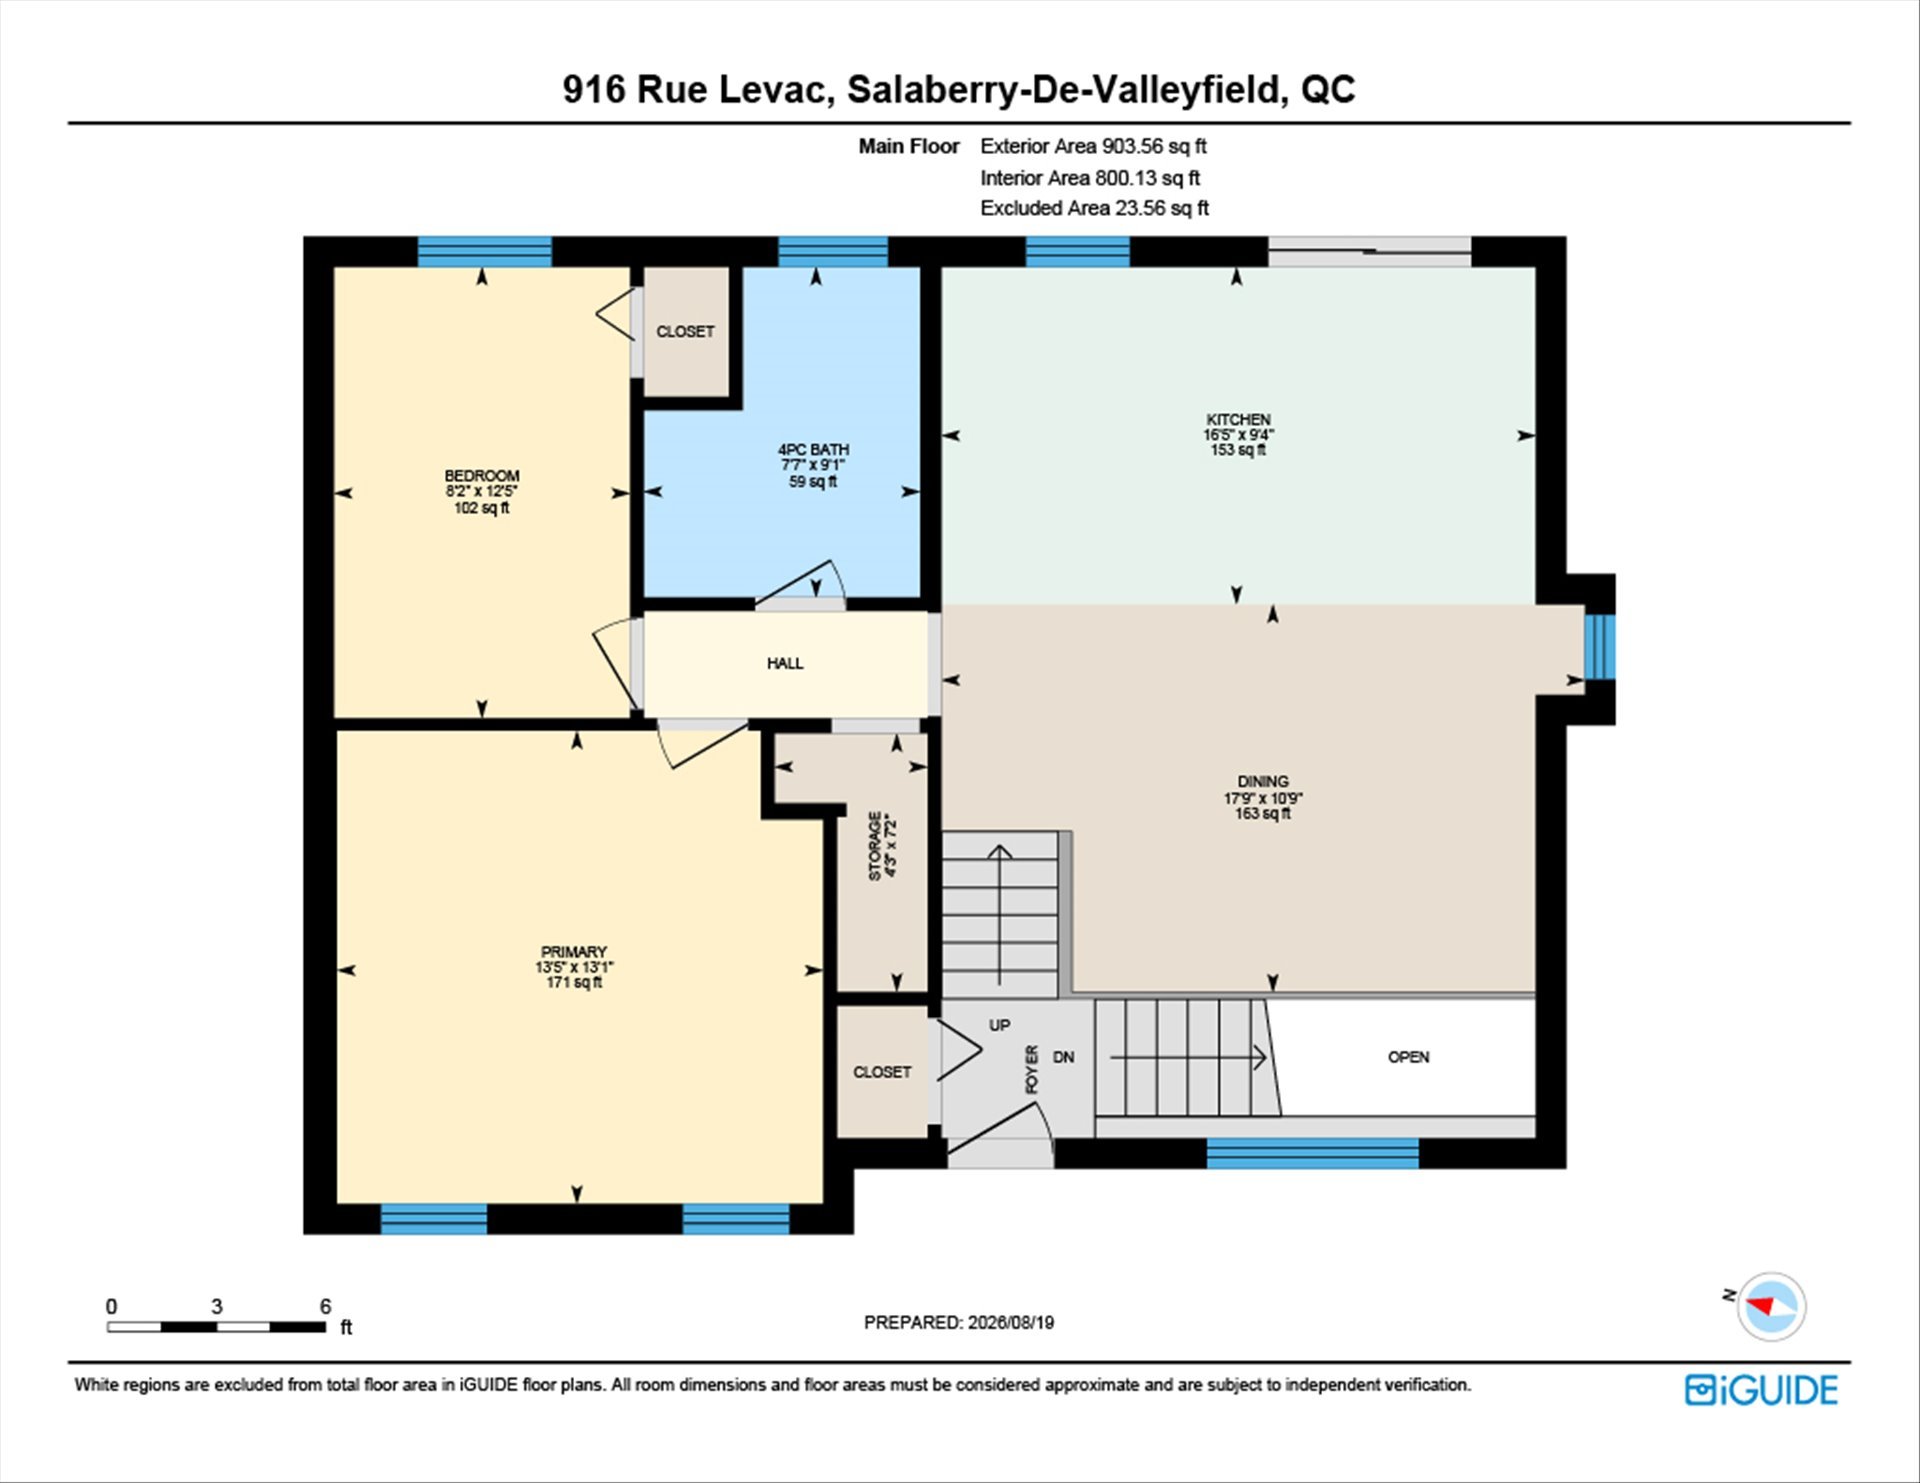
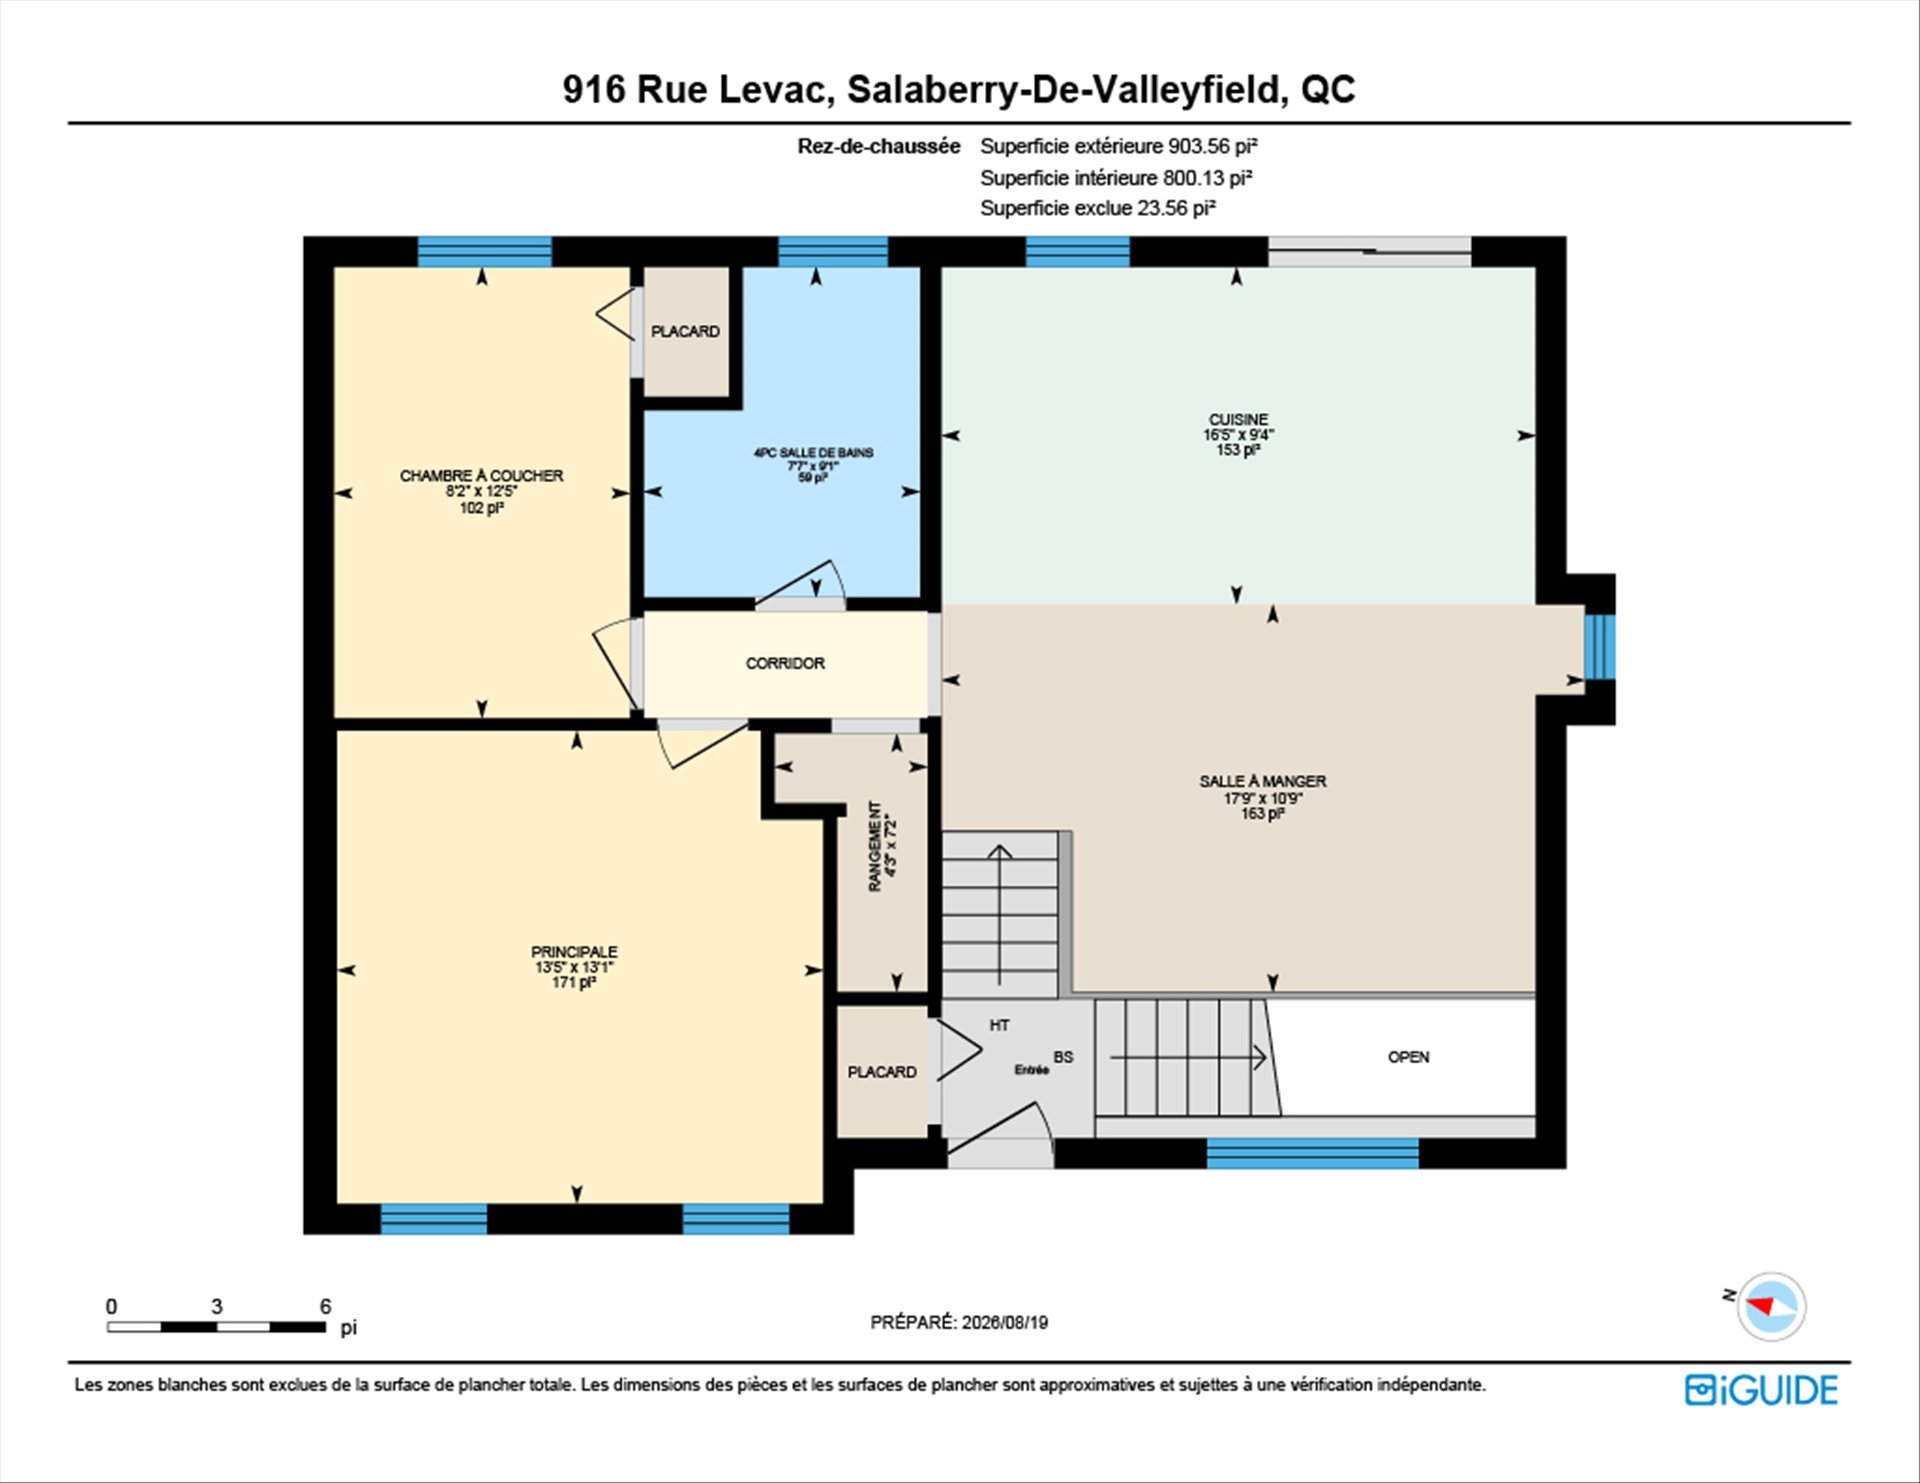
| Bathroom | 2.78 x 2.32 M | Ground Floor | Ceramic tiles |
| Bedroom | 3.80 x 2.49 M | Ground Floor | Floating floor |
| Dining room | 3.26 x 5.41 M | Ground Floor | Floating floor |
| Kitchen | 2.84 x 5.0 M | Ground Floor | Floating floor |
| Primary bedroom | 3.98 x 4.9 M | Ground Floor | Floating floor |
| Storage | 2.17 x 1.29 M | Ground Floor | Floating floor |
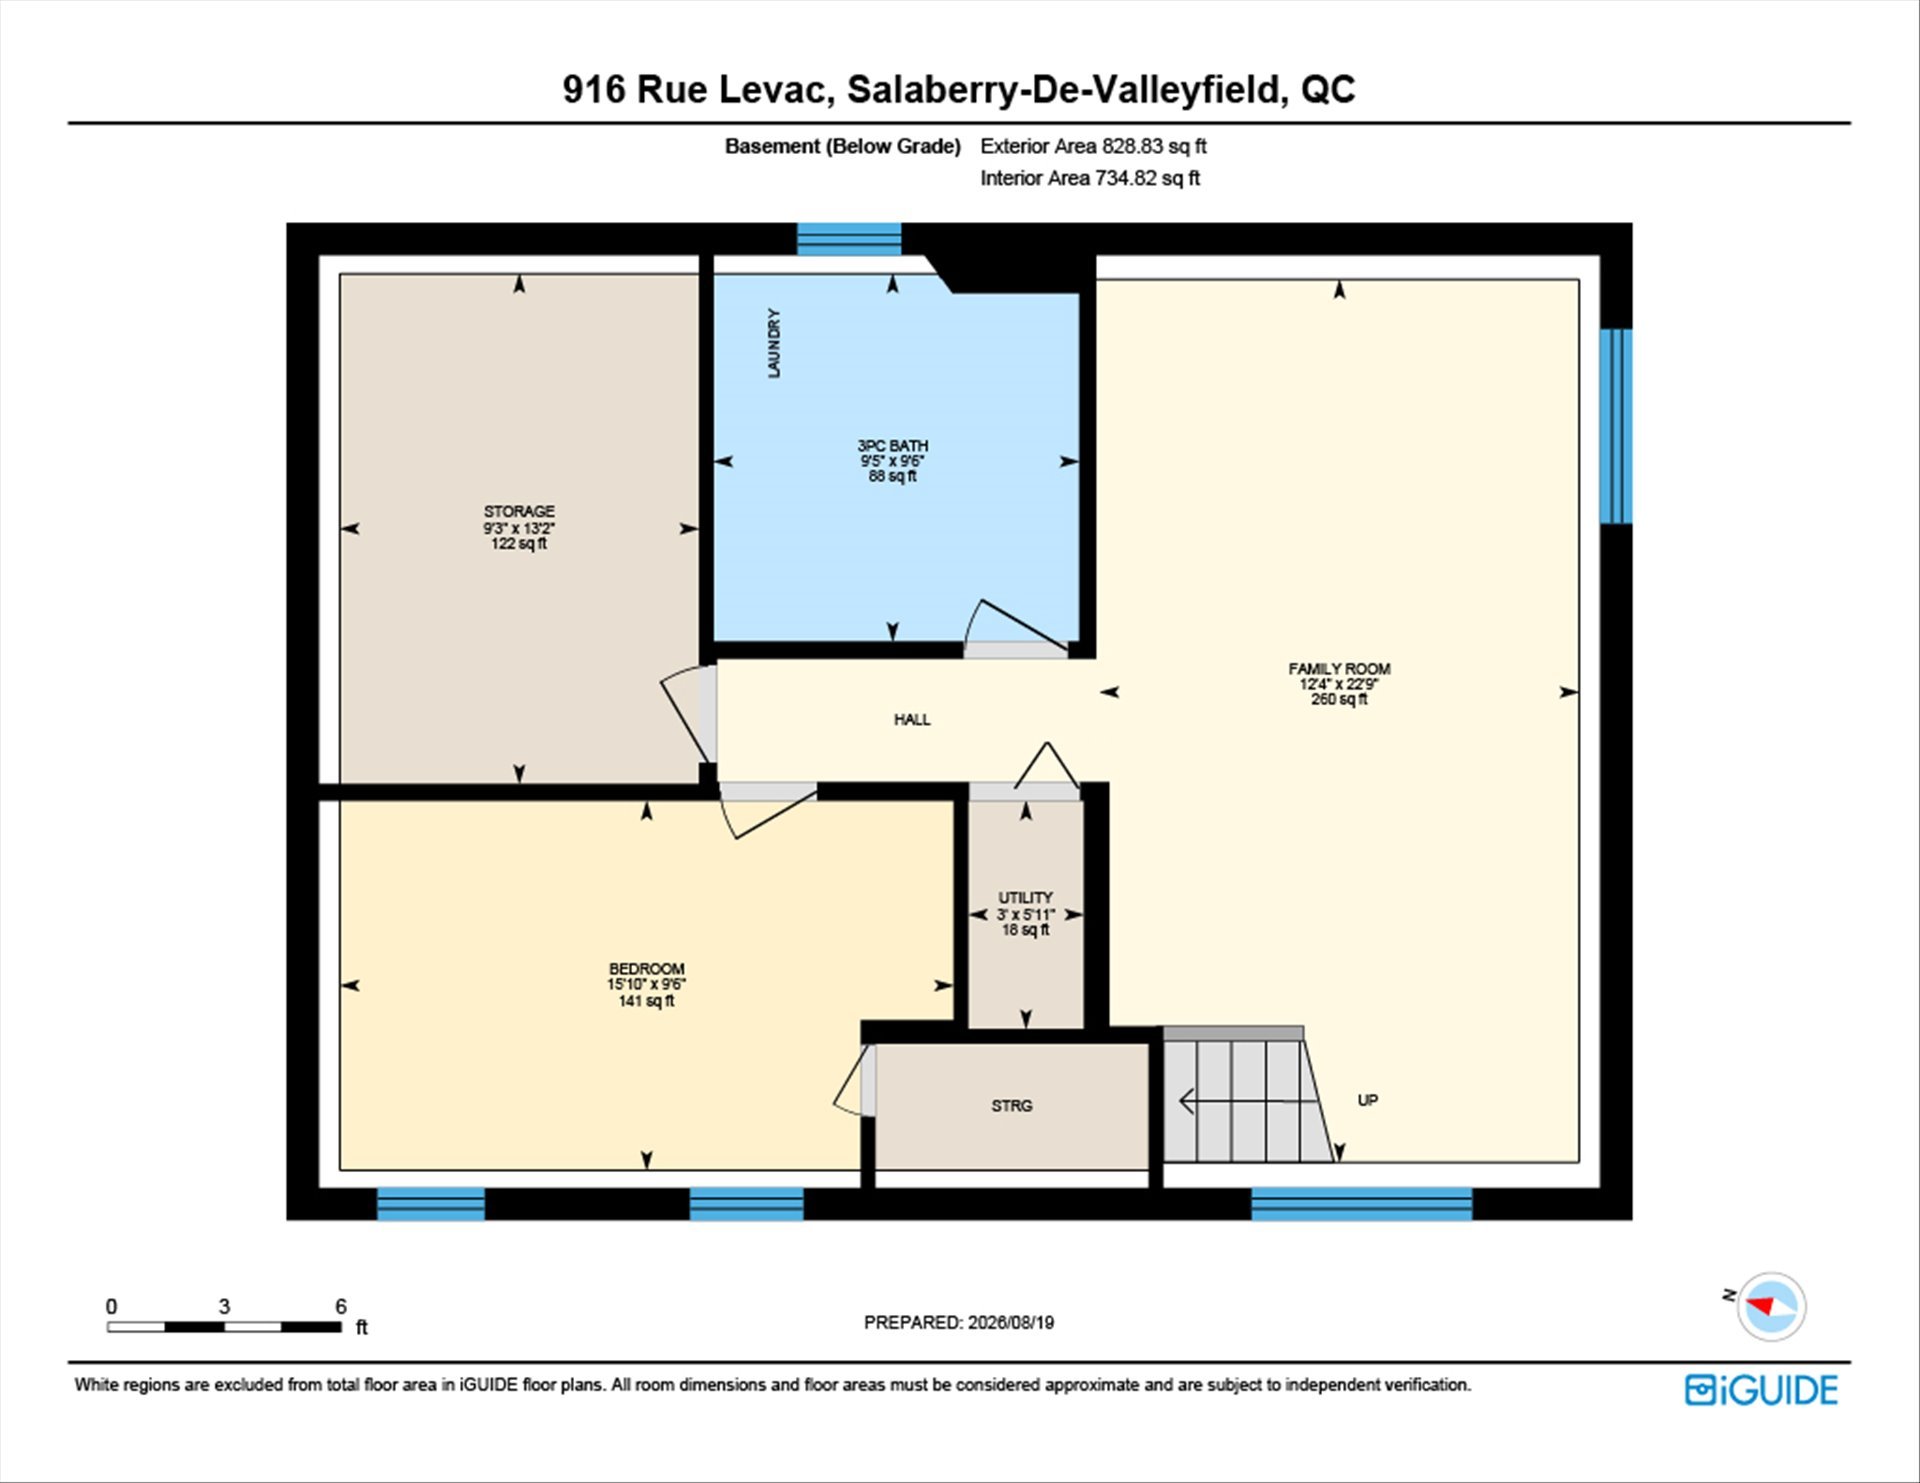
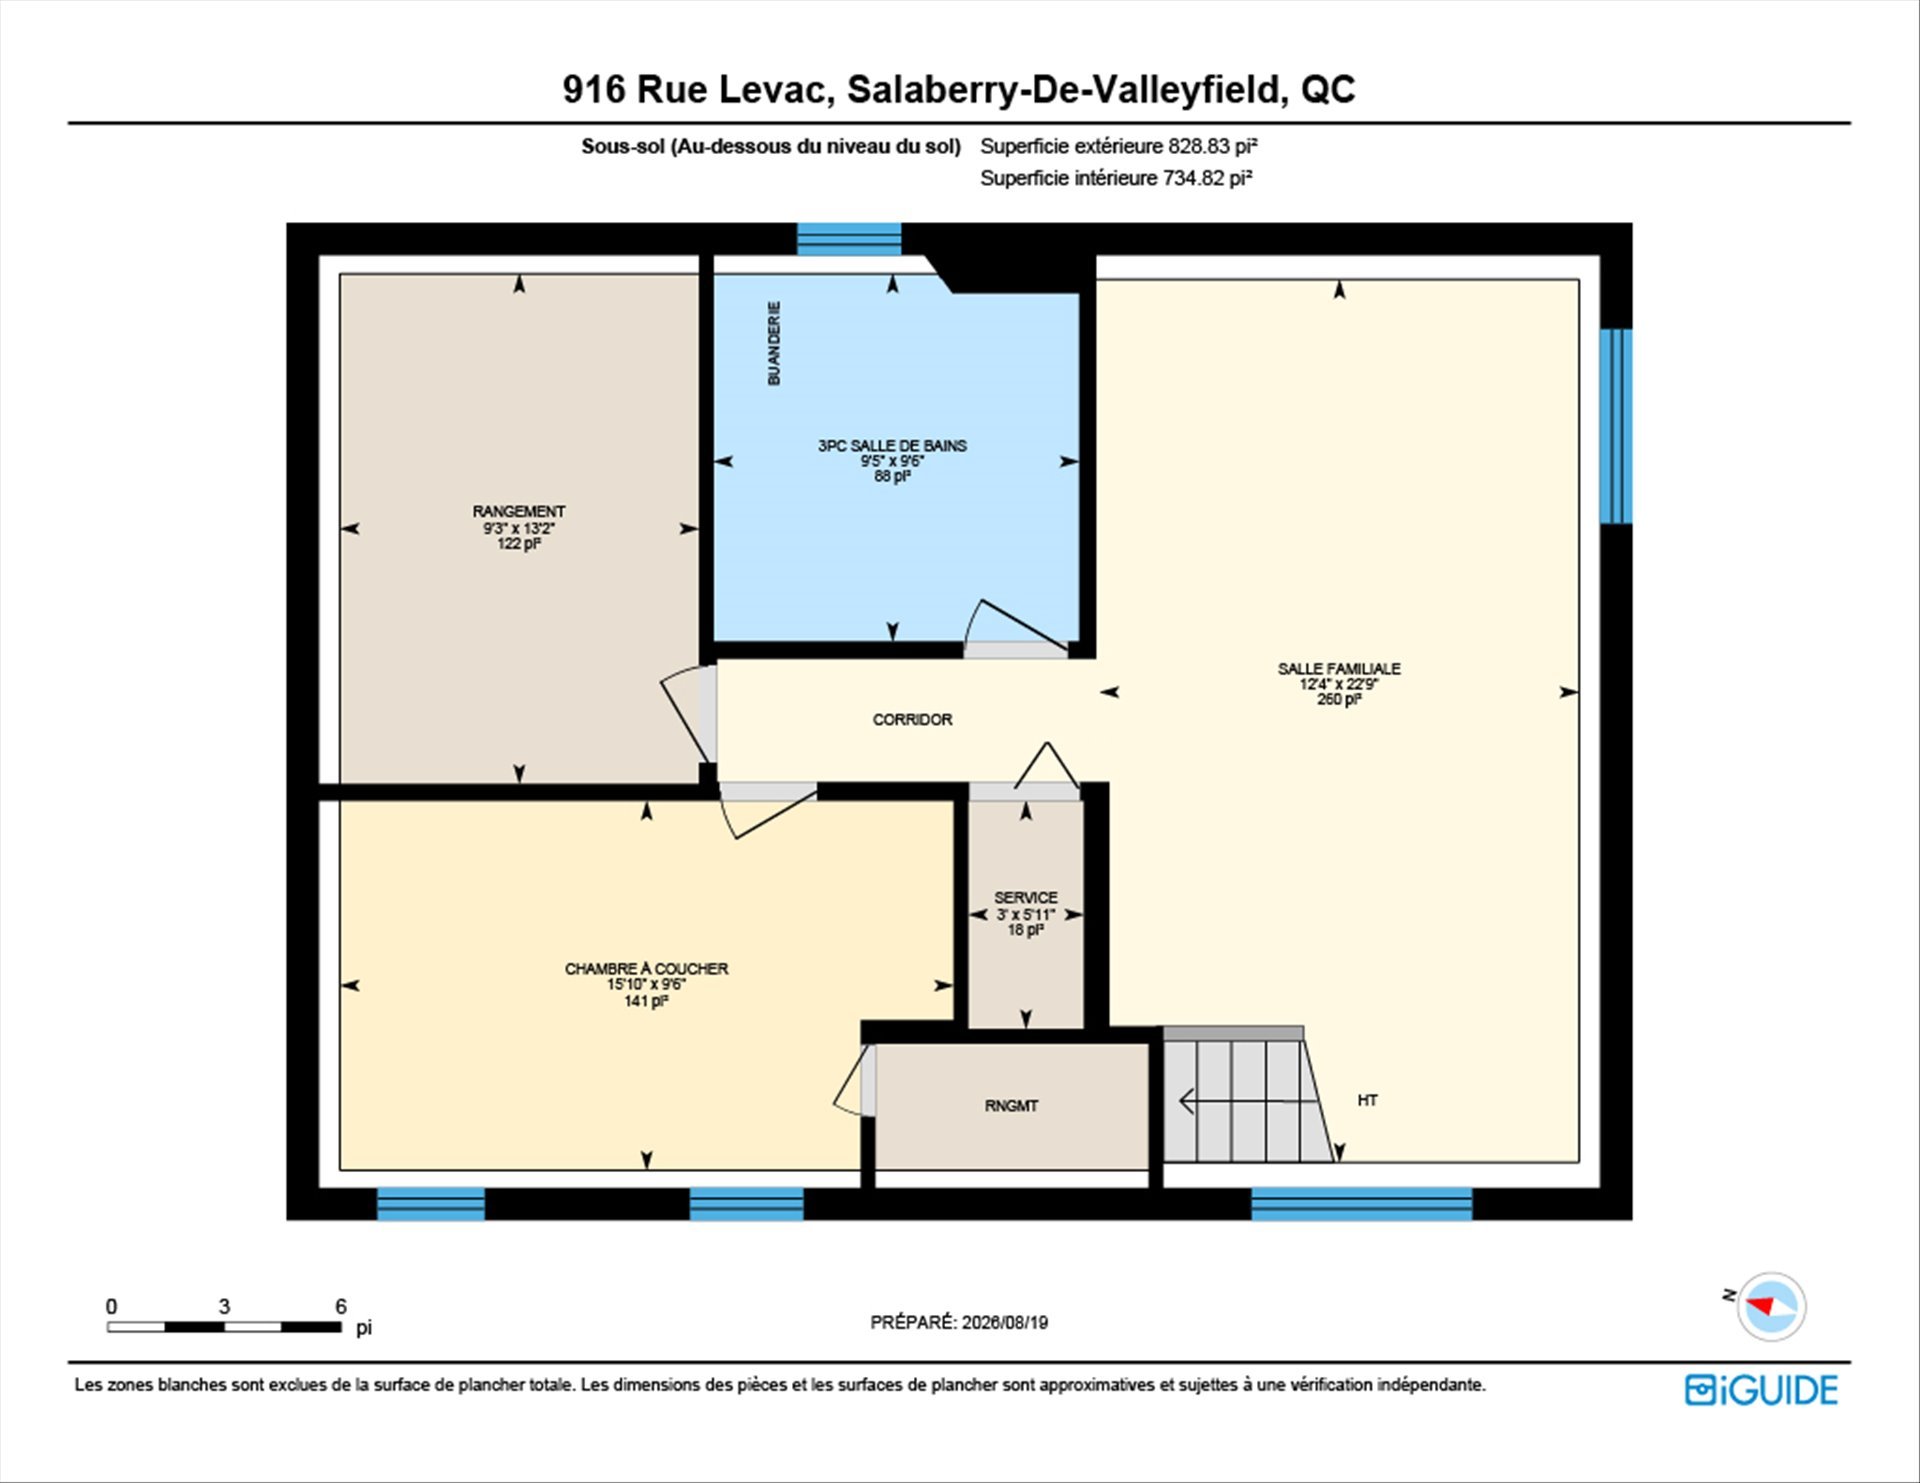
| Bathroom | 2.89 x 2.87 M | Basement | PVC |
| Bedroom | 2.90 x 4.82 M | Basement | Floating floor |
| Living room | 6.93 x 3.76 M | Basement | Floating floor |
| Storage | 4.1 x 2.82 M | Basement | Concrete |
Charateristics
| Basement | 6 feet and over, Finished basement |
|---|---|
| Driveway | Asphalt |
| Proximity | Bicycle path, Cegep, Daycare centre, Elementary school, Golf, High school, Highway, Hospital, Park - green area |
| Equipment available | Central vacuum cleaner system installation |
| Heating system | Electric baseboard units |
| Heating energy | Electricity |
| Topography | Flat |
| Sewage system | Municipal sewer |
| Water supply | Municipality |
| Parking | Outdoor |
| Foundation | Poured concrete |
| Zoning | Residential |
| Bathroom / Washroom | Seperate shower |
| Roofing | Tin |
Neighbourhood Demographics
marital
age
household income
religion
common languages
education
ownership
child at home
construction date
employment
transportation to work
work location