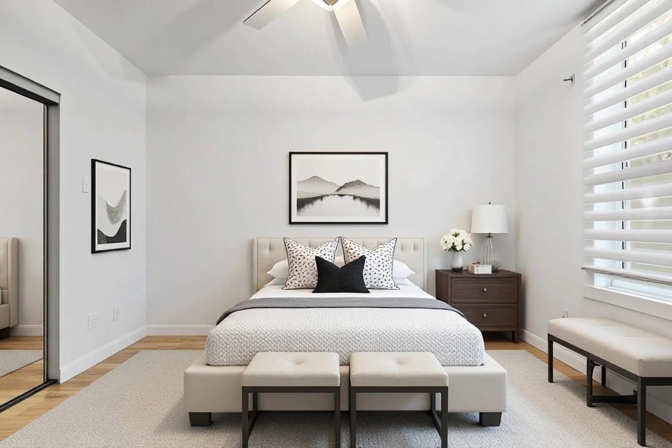
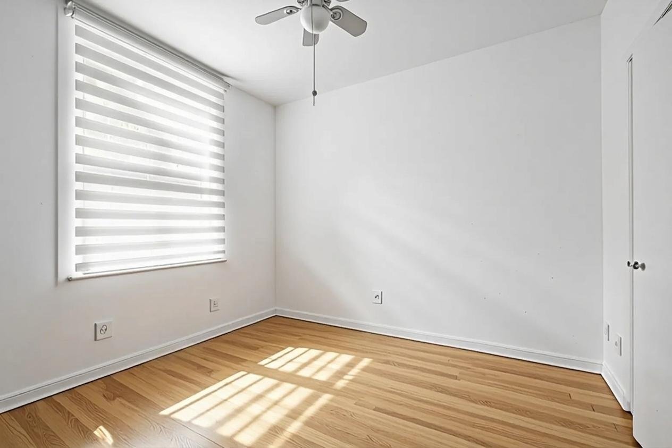
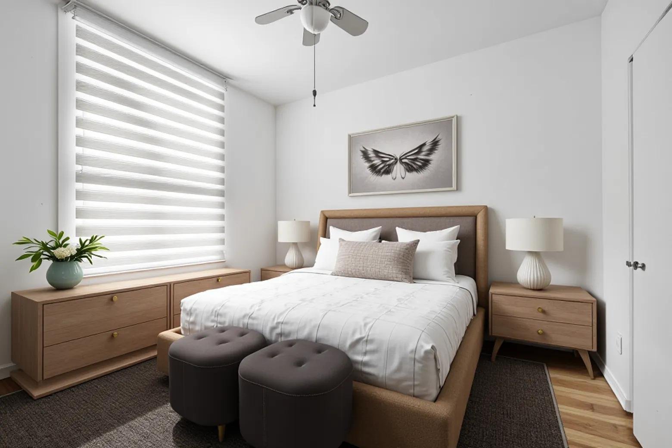
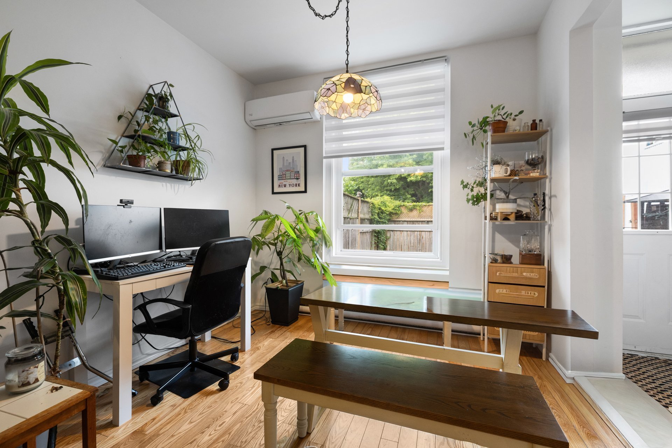
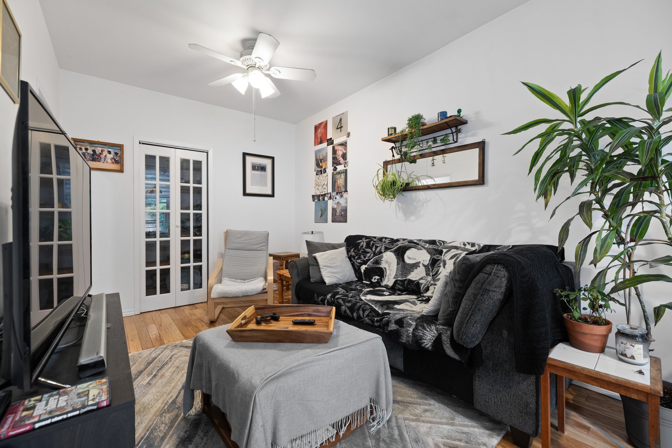
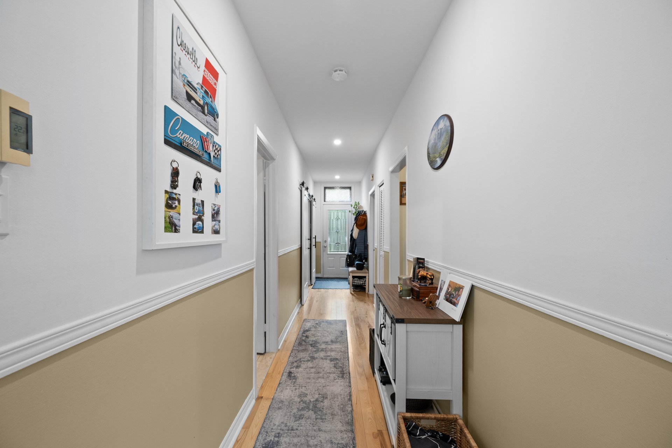
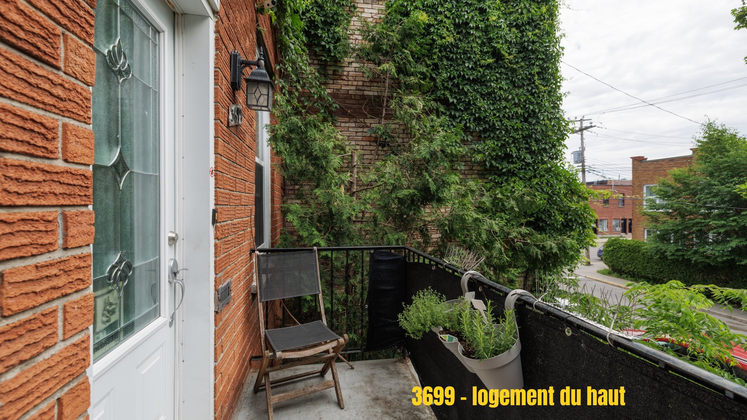
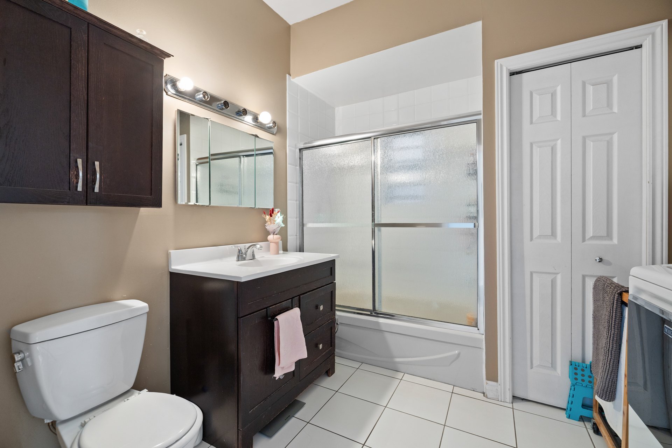
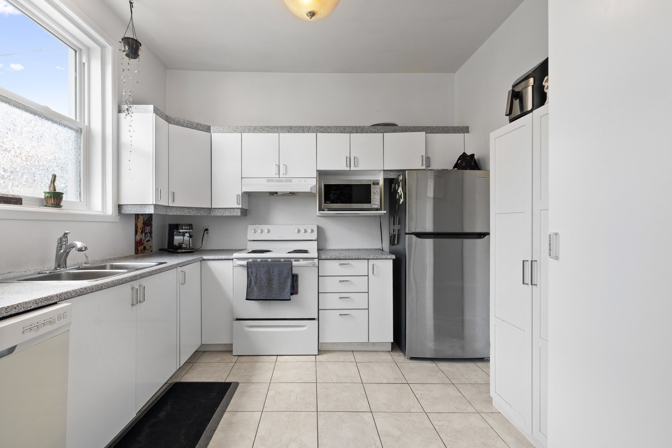
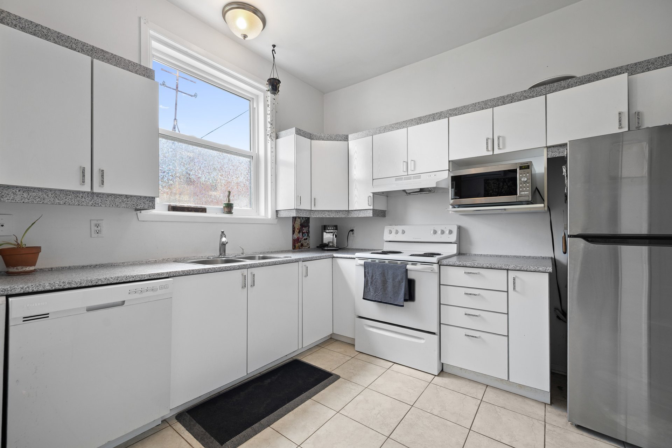
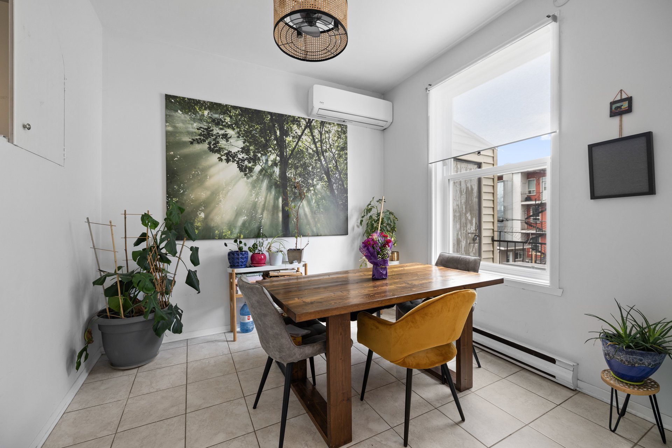
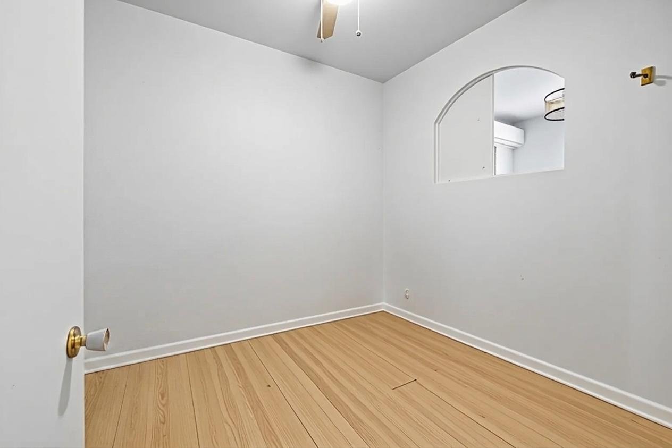
- 2 Bedrooms
- 1 Bathrooms
- Calculators
- 95 walkscore
Description
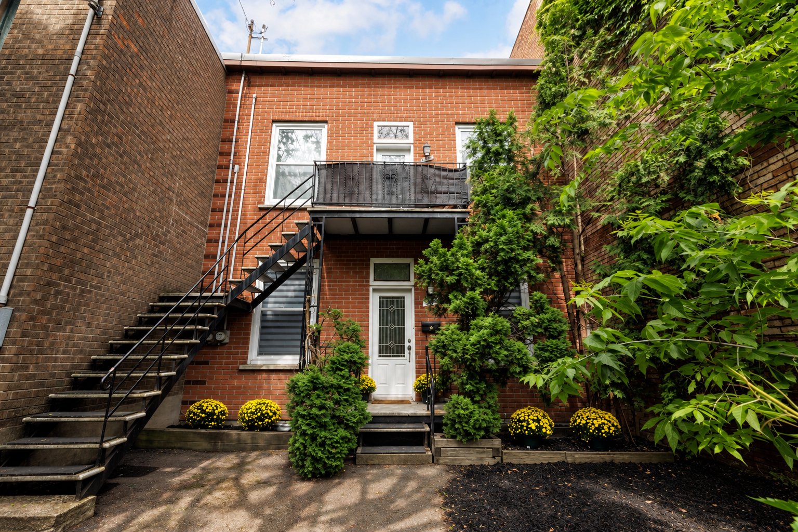
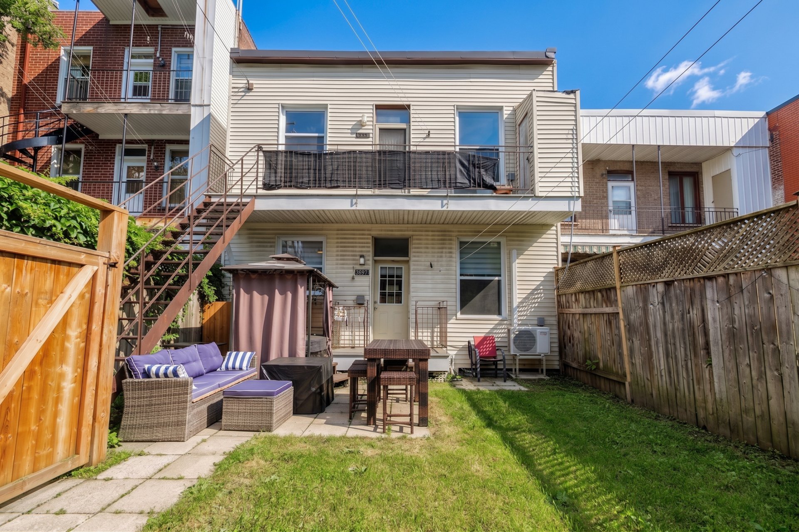
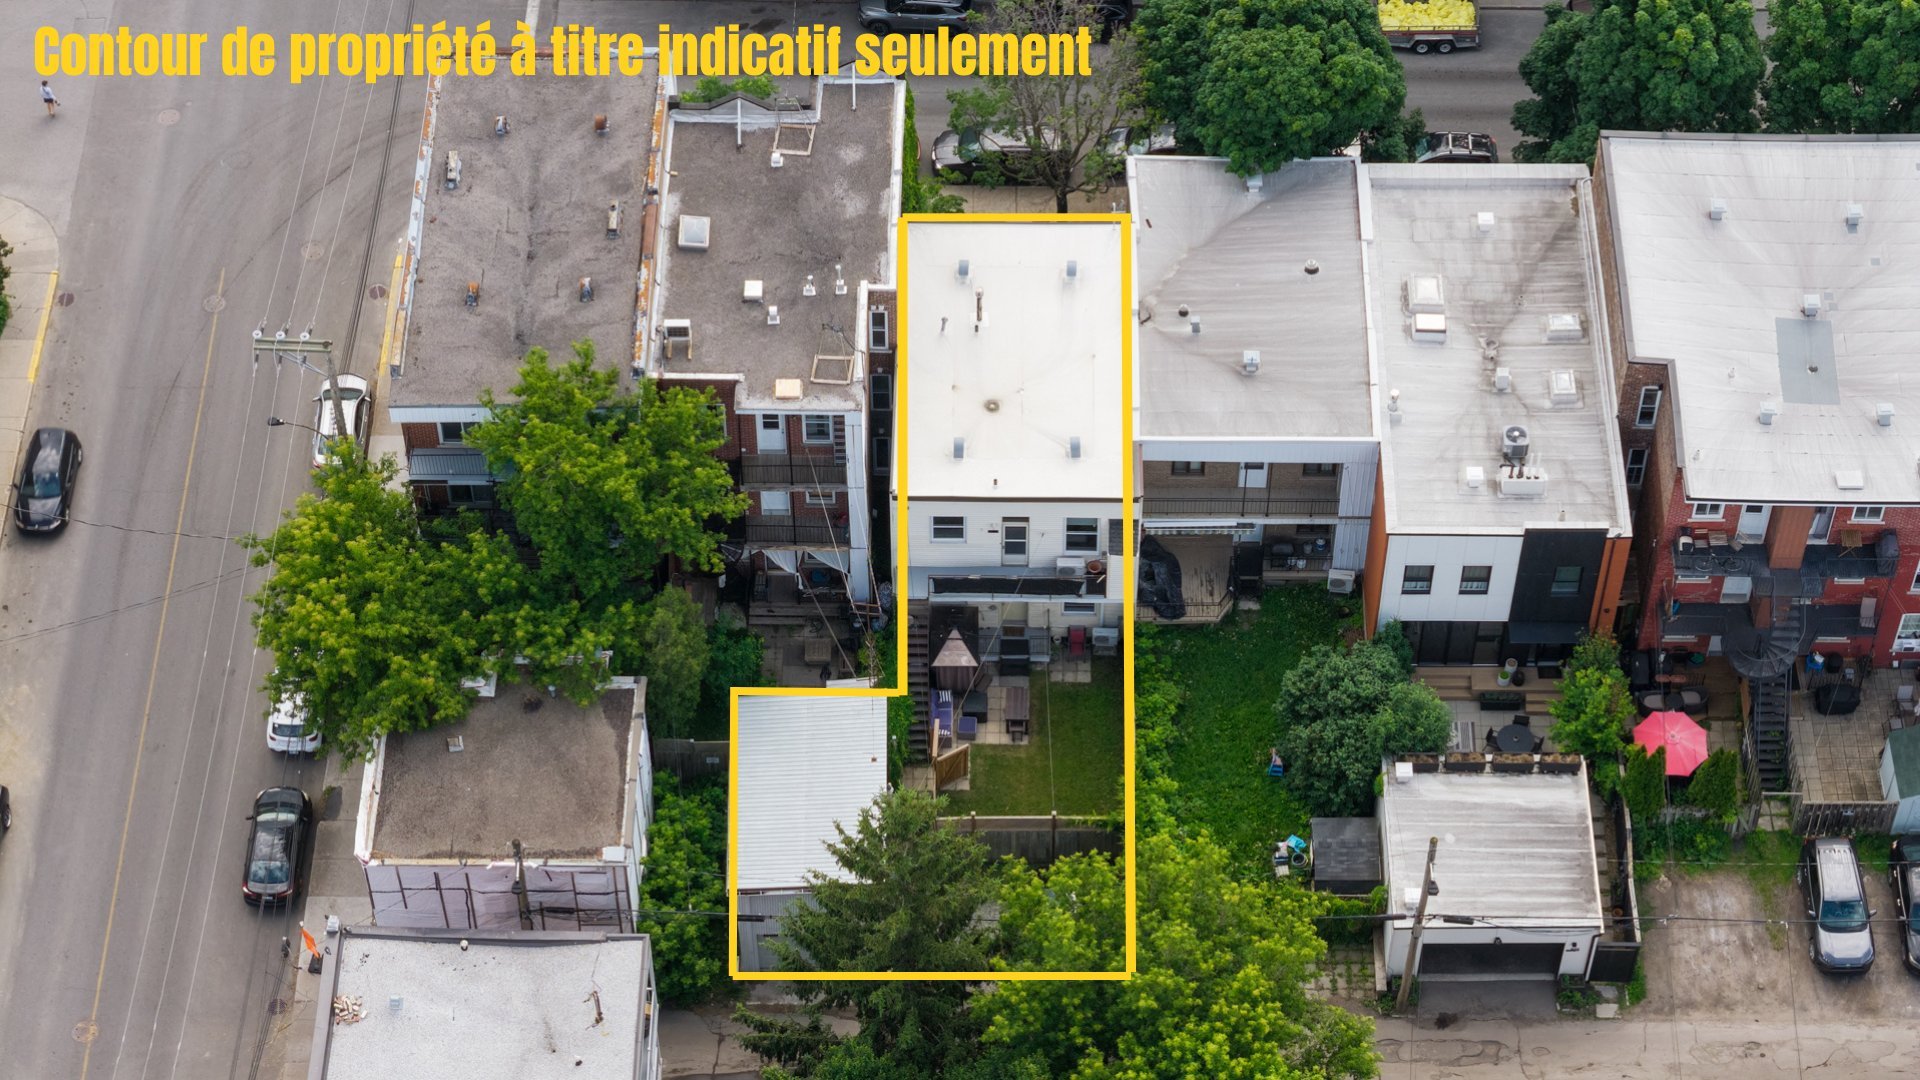
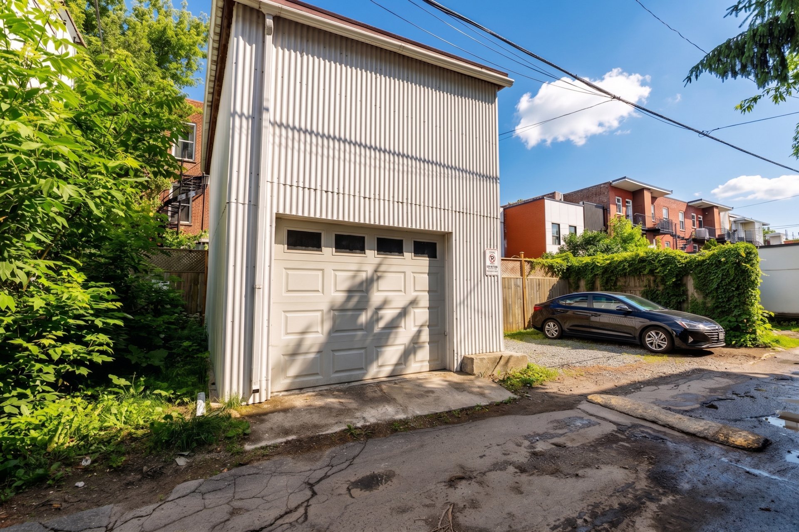
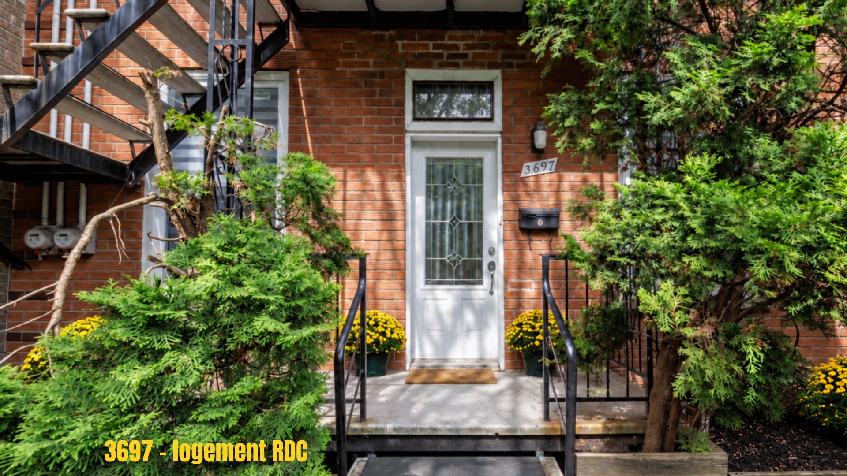
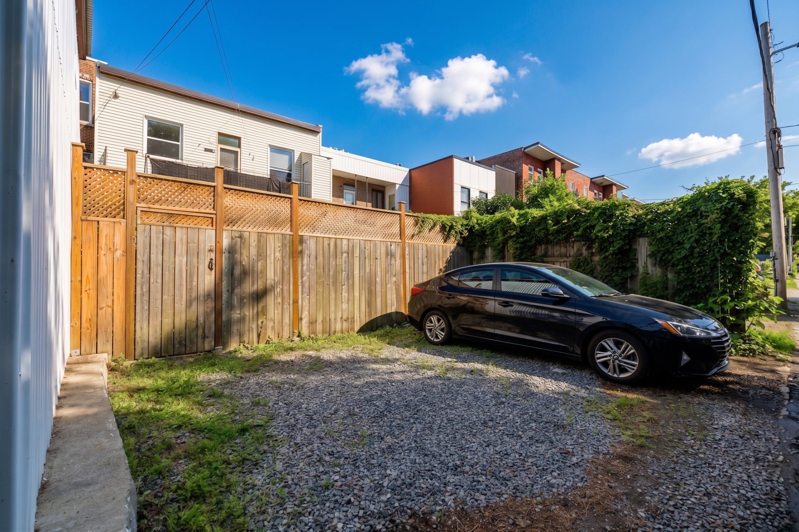
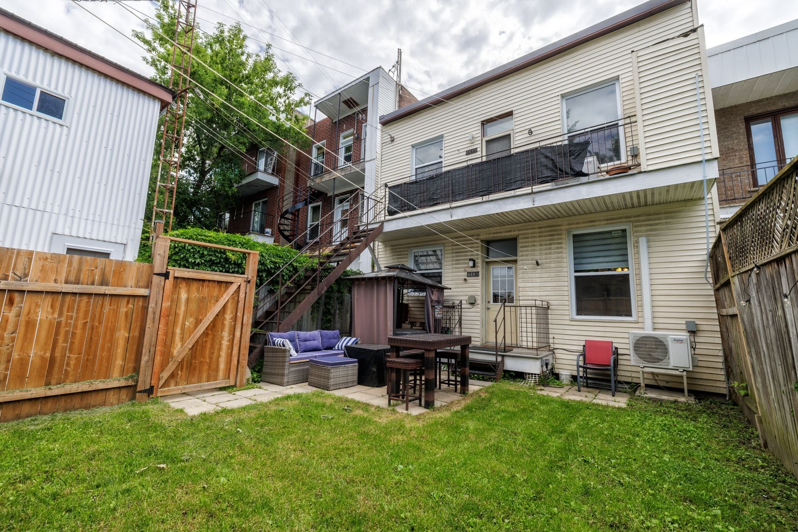
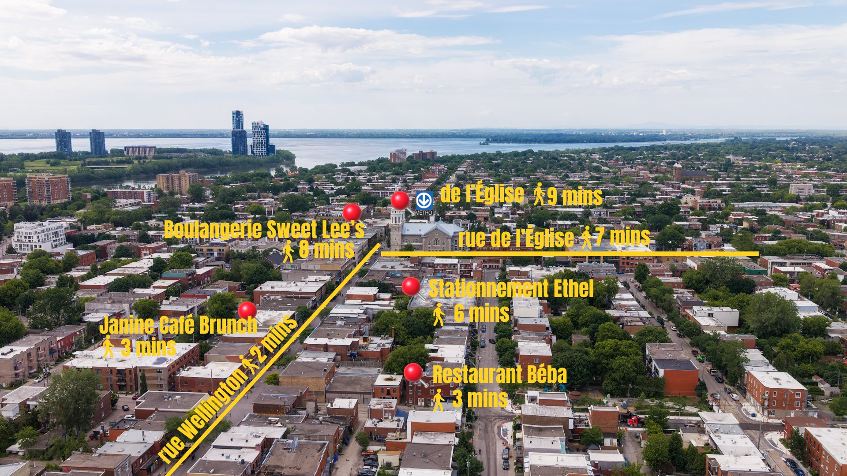
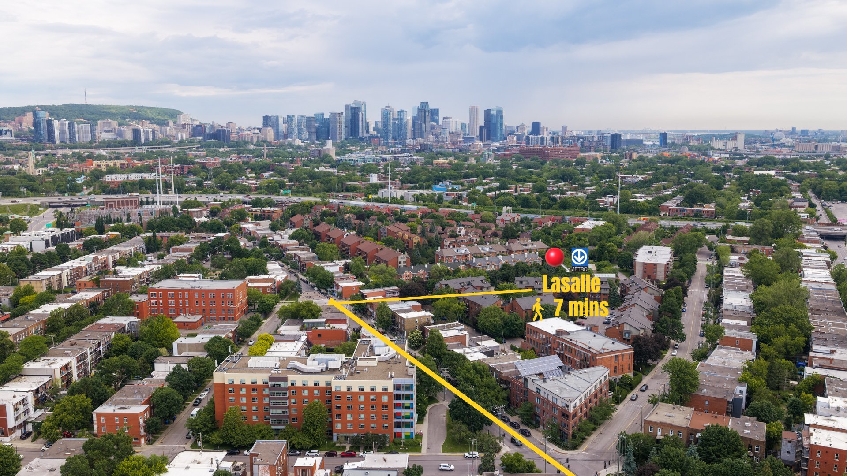
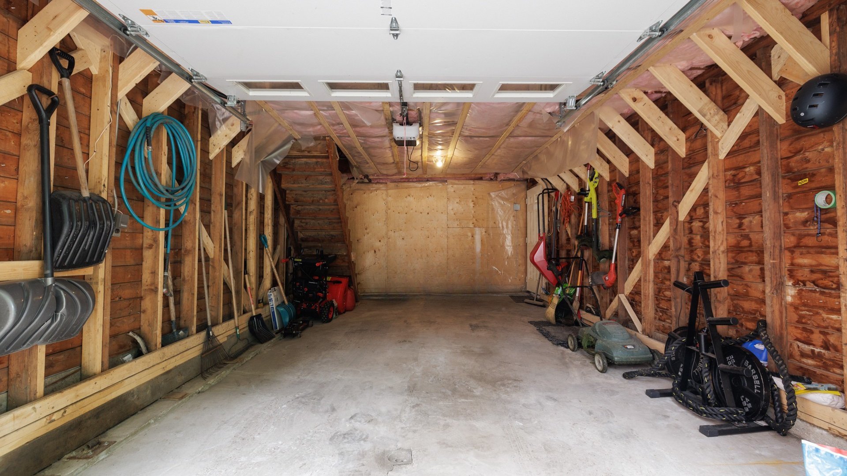
INCREDIBLE LOCATION | STEPS FROM WELLINGTON | RARE TWO-STOREY GARAGE | On a quiet street in the heart of Verdun, this bright duplex offers two bedrooms, a flexible layout and high ceilings in each unit. The detached two-storey garage has electricity, heat and generous storage with 2 additional alley parking spaces. Oversized lot set back from street with fenced back yard. Solid annual revenue with growth potential. Walk to Wellington Street, De l'Église and LaSalle metros, parks, the waterfront, cafés and restaurants. Ideal for an owner-occupant or investor!
A well-maintained property with excellent tenants, this
duplex offers a solid investment opportunity for buyers
whether an owner-occupier or to hold purely as an
investment.
FEATURES::
- Detached two-storey garage
- Two off-street parking spaces
- Each unit is equipped with a thermopump (2022)
- Most windows changed in 2022
- High ceilings in each unit
- Abundant natural light in each unit
- Roof replaced in 2014
- New garage slab poured in 2021
- Fenced backyard
INCREDIBLE STRATEGIC LOCATION: Walking distance to Lasalle
and de l'Église metros, two steps to Wellington, off-street
public parking, restaurants, grocery stores, cafés, banks
and pharmacies.
RENTAL INCOME AS OF JULY 1, 2026: $ 40,692
Inclusions : As per leases
Exclusions : As per leases, tenant's belongings, spa (belongs to main floor tenant)
| Liveable | N/A |
|---|---|
| Total Rooms | 6 |
| Bedrooms | 2 |
| Bathrooms | 1 |
| Powder Rooms | 0 |
| Year of construction | 1920 |
| Type | Duplex |
|---|---|
| Style | Attached |
| Dimensions | 35.6x25 P |
| Lot Size | 2906 PC |
| Municipal Taxes (2026) | $ 4583 / year |
|---|---|
| School taxes (2026) | $ 532 / year |
| lot assessment | $ 432000 |
| building assessment | $ 385700 |
| total assessment | $ 817700 |
Room Details
| Room | Dimensions | Level | Flooring |
|---|---|---|---|
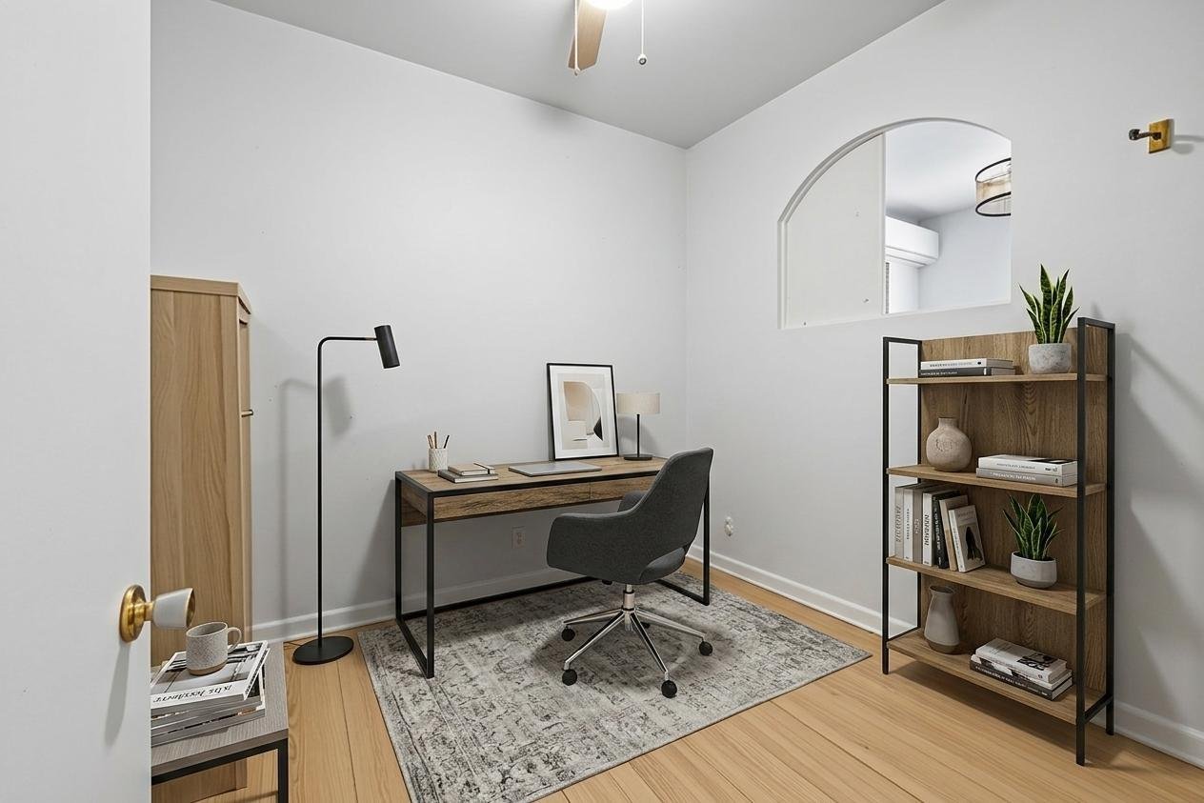
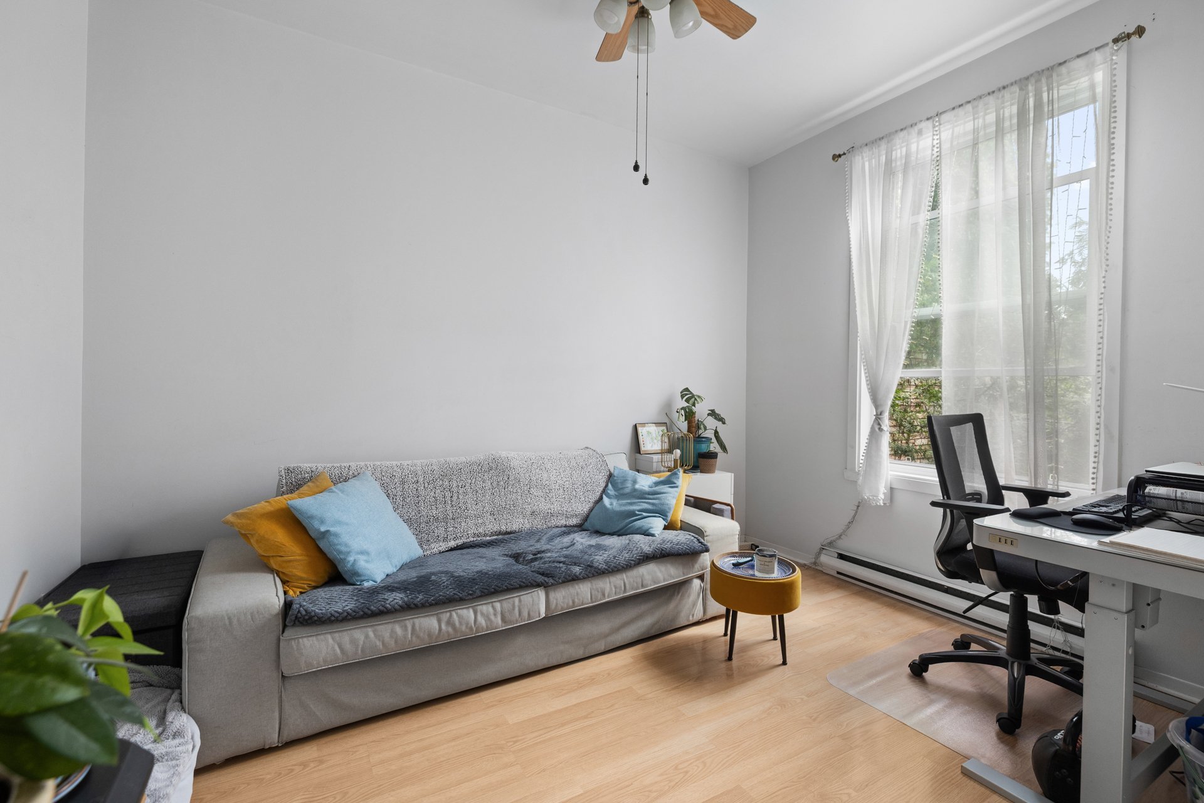
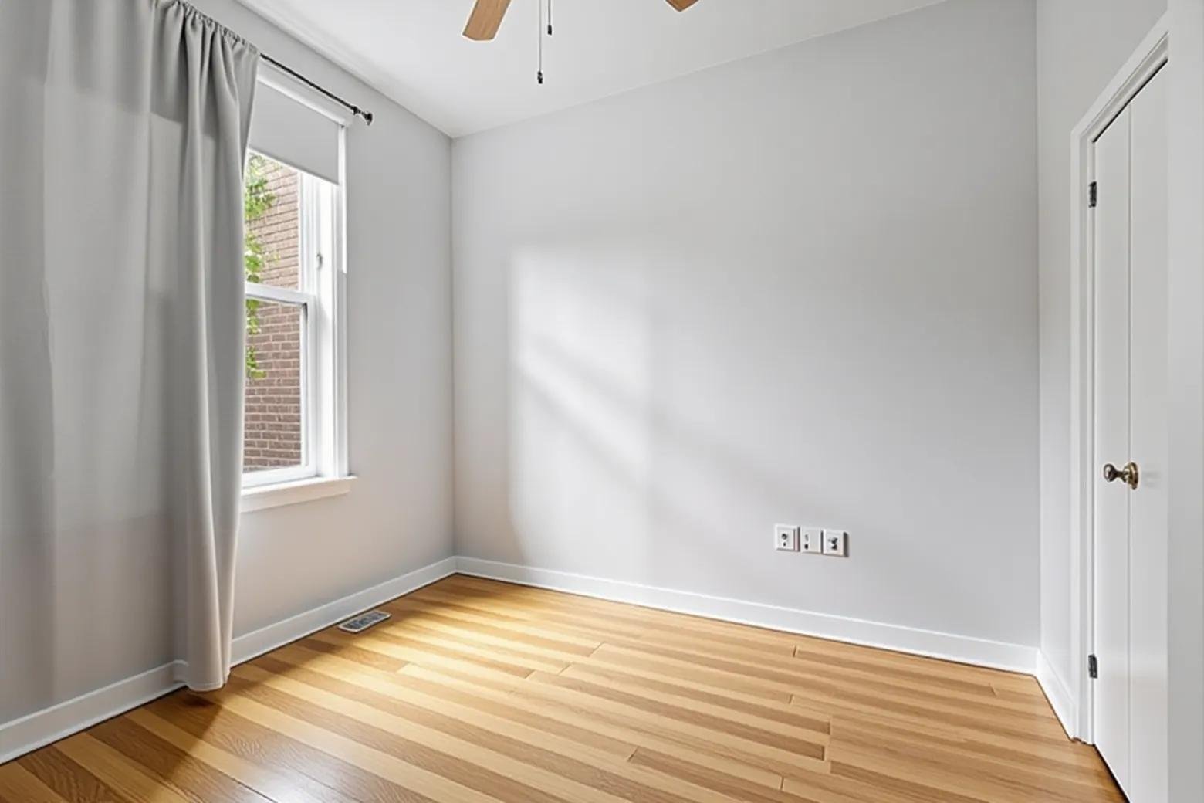
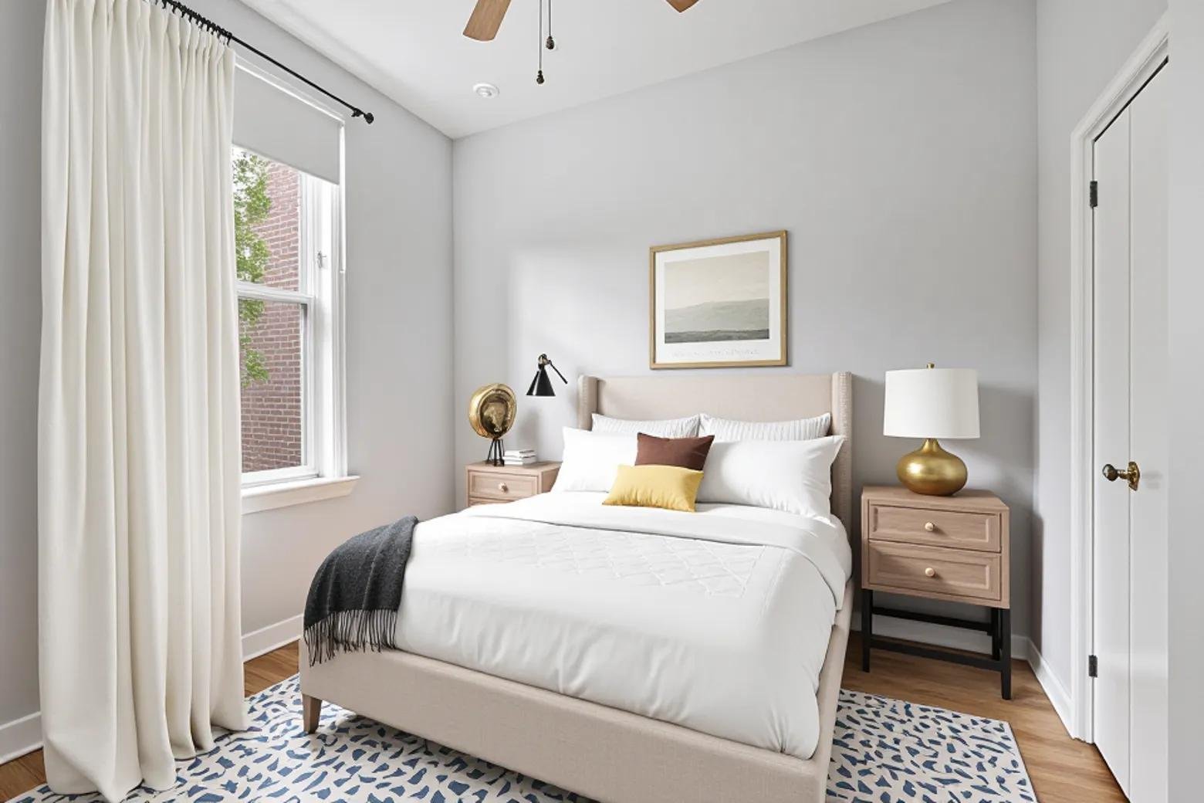
| Bedroom | 10.6 x 9.1 P | Ground Floor | Wood |
| Bedroom | 10.4 x 9.2 P | 2nd Floor | Wood |
| Primary bedroom | 12.9 x 9.2 P | Ground Floor | Wood |
| Bedroom | 10.1 x 9.1 P | 2nd Floor | Wood |
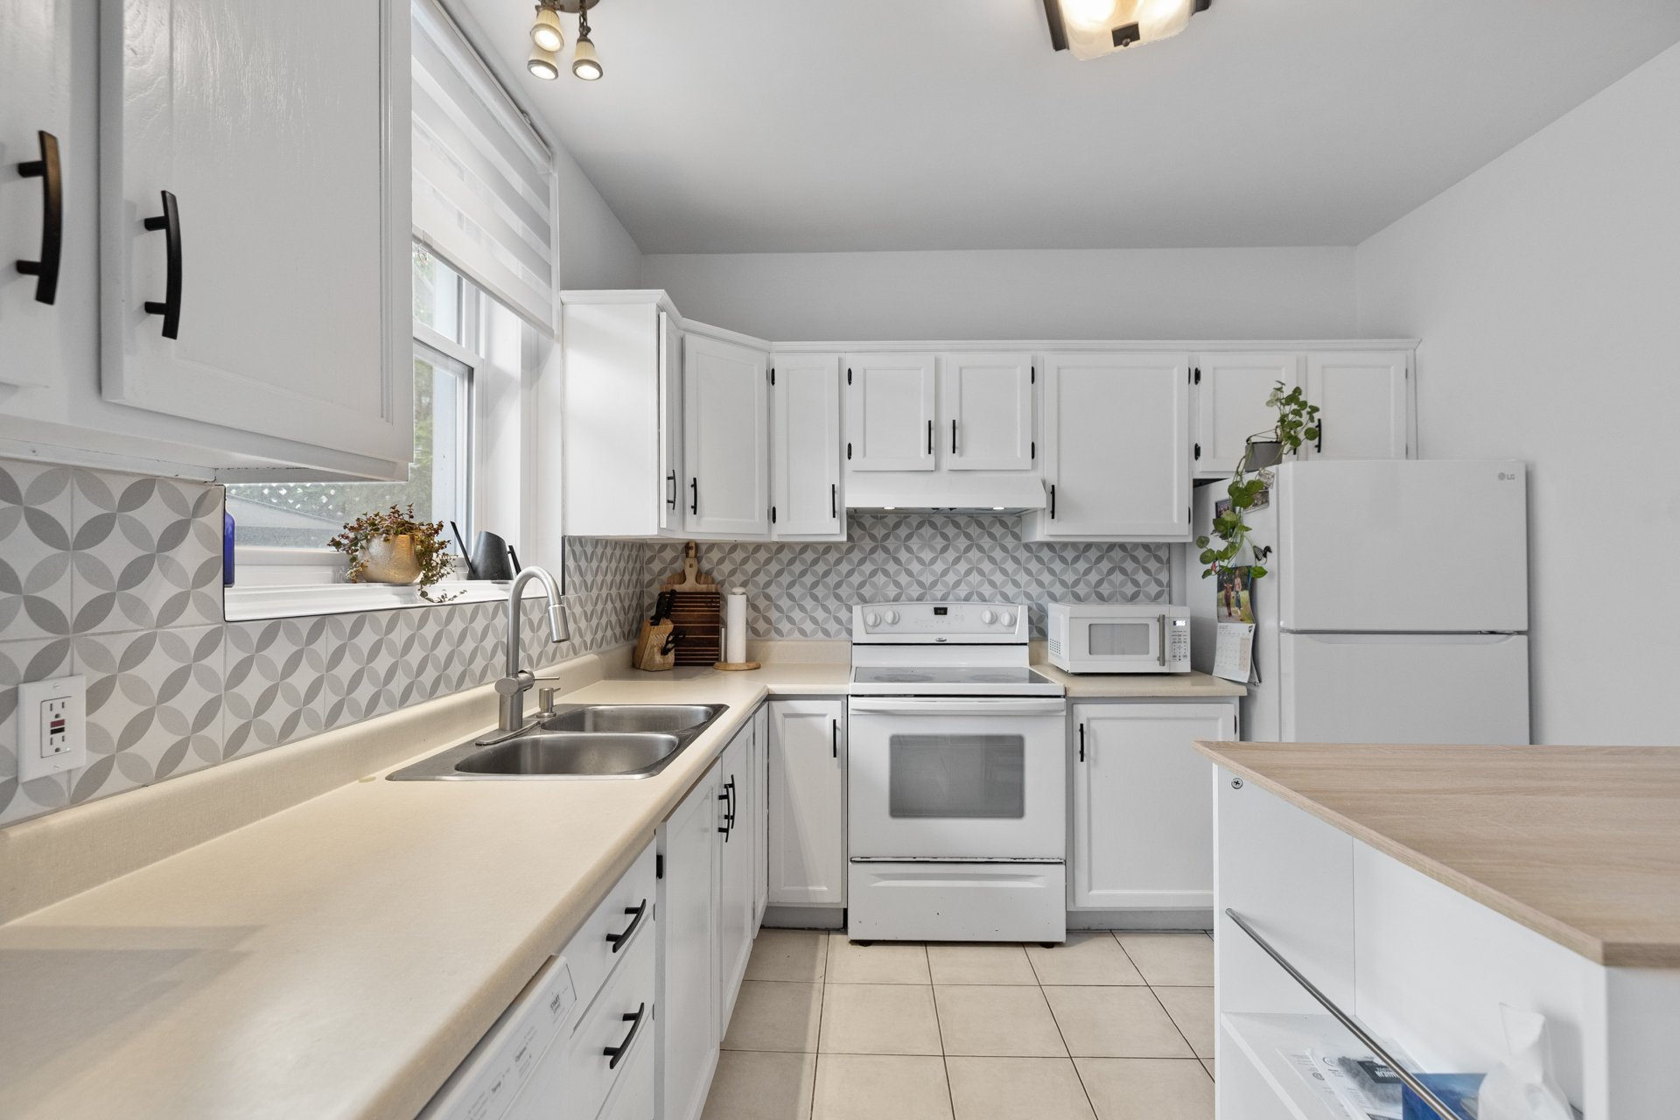
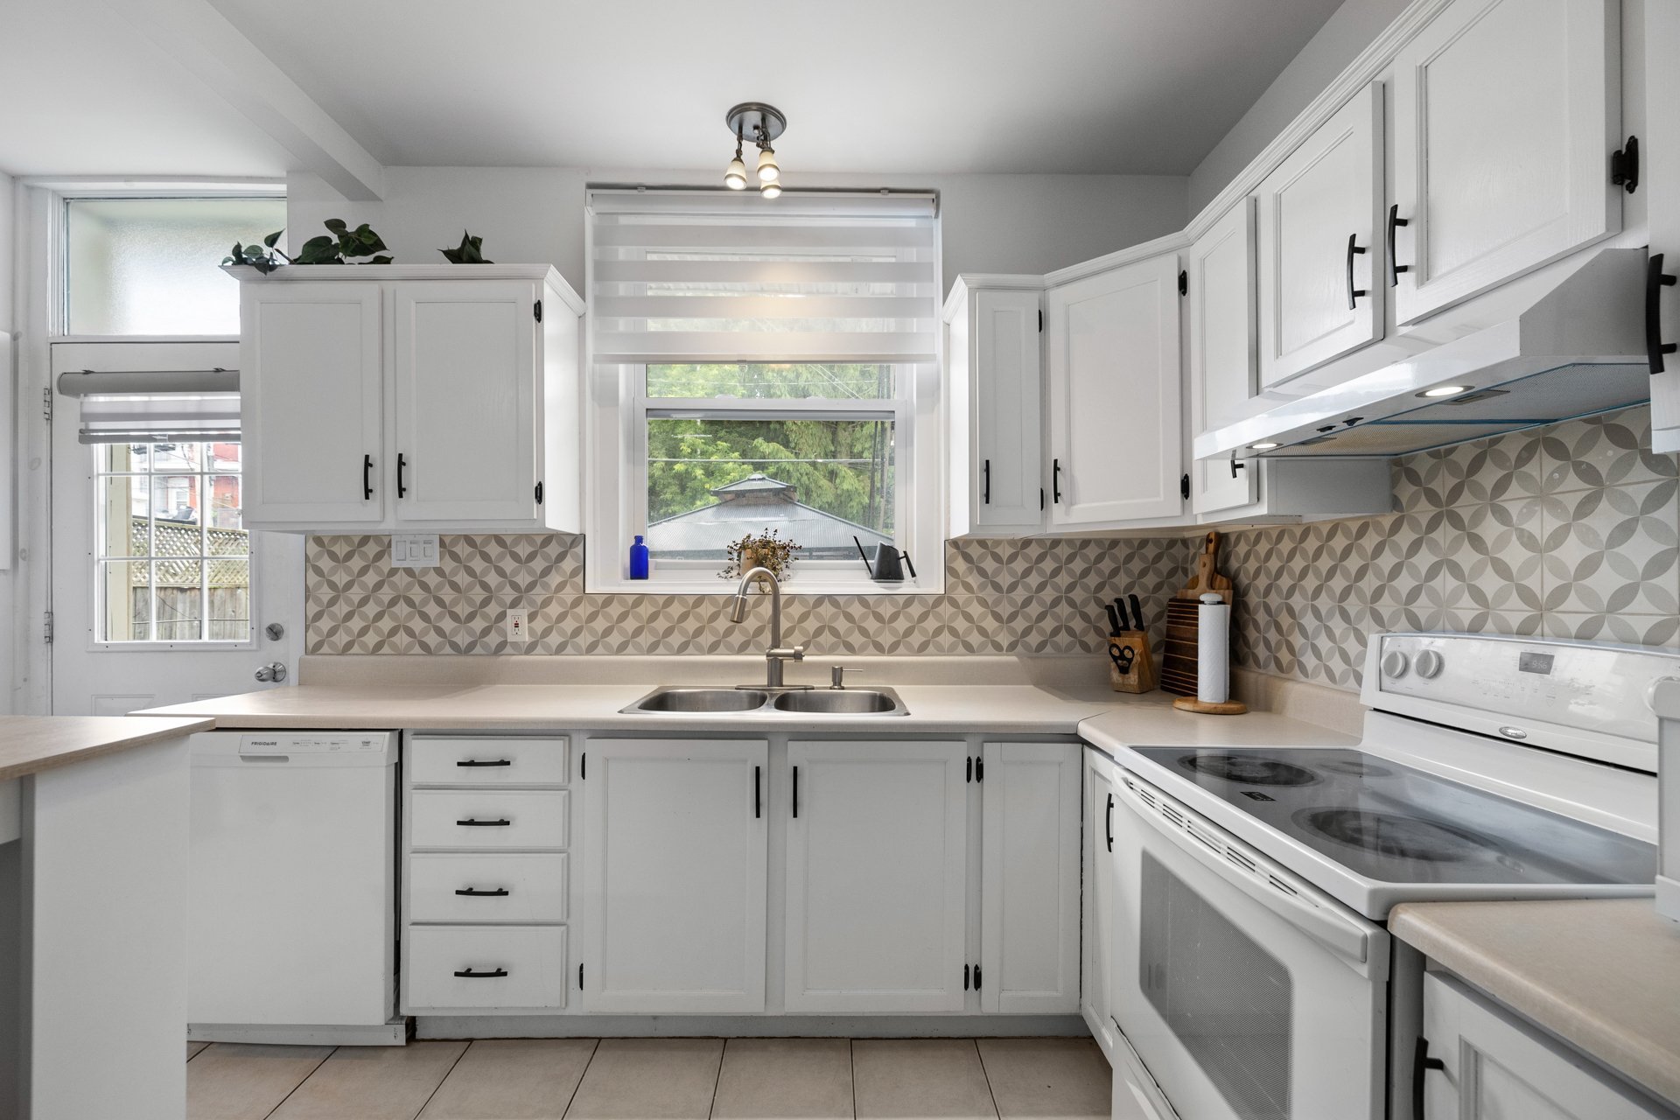
| Kitchen | 10.5 x 13.11 P | Ground Floor | Ceramic tiles |
| Kitchen | 10.9 x 13.11 P | 2nd Floor | Ceramic tiles |
| Dining room | 7.10 x 9.1 P | Ground Floor | Wood |
| Dining room | 10.1 x 9.6 P | 2nd Floor | Ceramic tiles |
| Living room | 12.6 x 9.1 P | Ground Floor | Wood |
| Living room | 12.5 x 9.3 P | 2nd Floor | Wood |
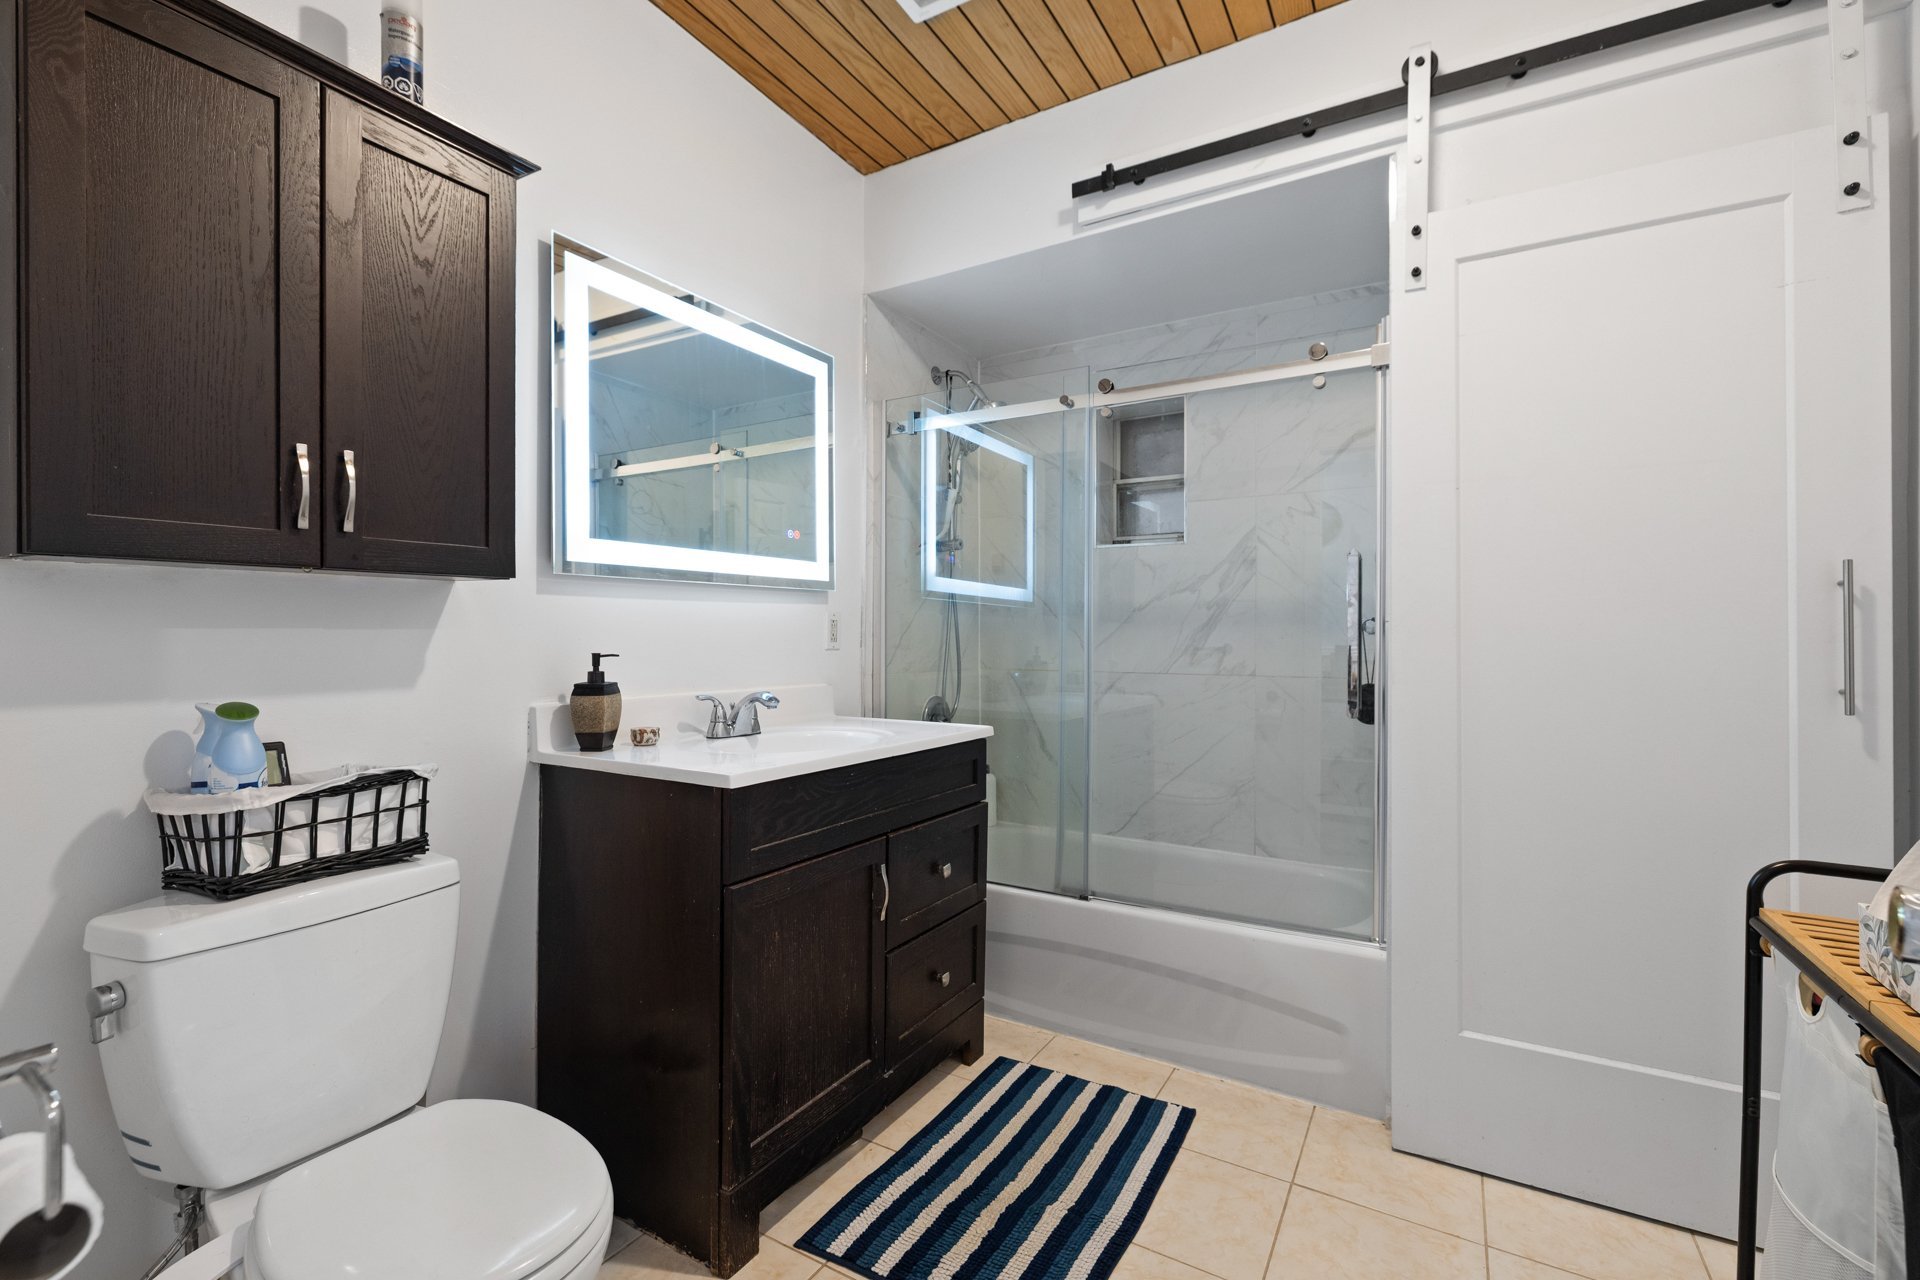
| Bathroom | 7.7 x 9.2 P | Ground Floor | Ceramic tiles |
| Bathroom | 9.3 x 9.2 P | 2nd Floor | Ceramic tiles |
Charateristics
| Proximity | Bicycle path, Daycare centre, Elementary school, High school, Highway, Hospital, Park - green area, Public transport, University |
|---|---|
| Garage | Detached, Single width |
| Driveway | Double width or more, Not Paved |
| Heating energy | Electricity |
| Parking | Garage, Outdoor |
| Hearth stove | Gaz fireplace |
| Sewage system | Municipal sewer |
| Water supply | Municipality |
| Zoning | Residential |
| Equipment available | Wall-mounted air conditioning |
Neighbourhood Demographics
marital
age
household income
religion
common languages
education
ownership
child at home
construction date
employment
transportation to work
work location

Brian Kang

Gregory McCauley