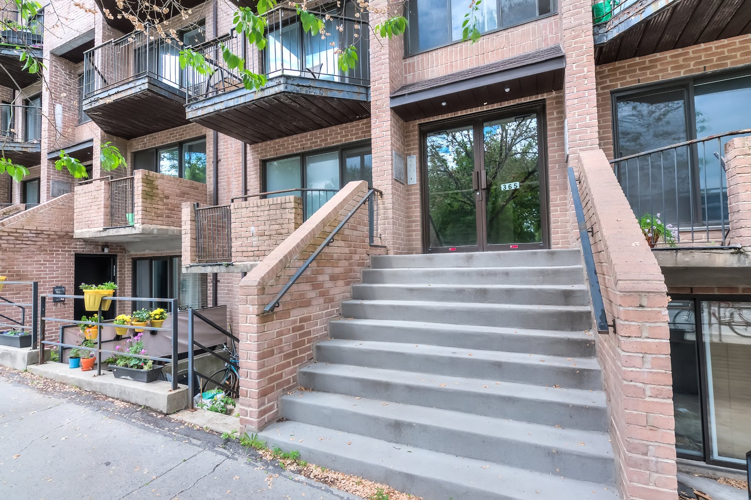
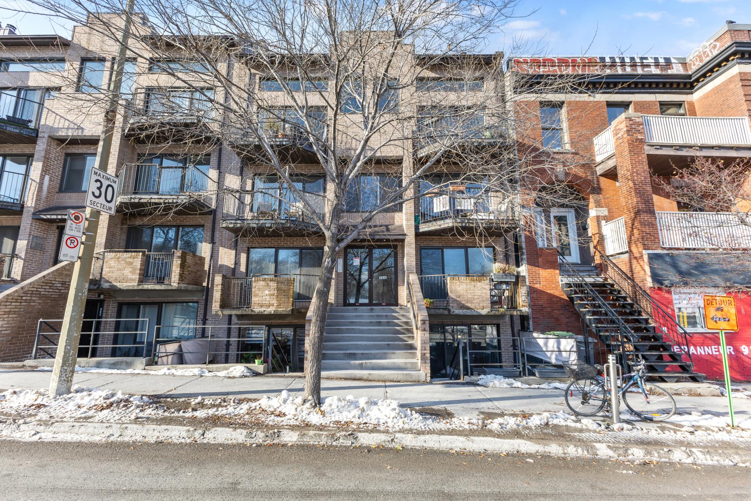
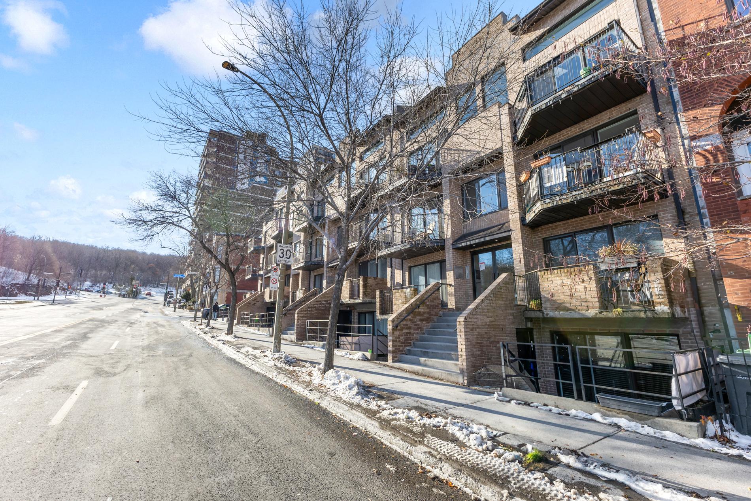
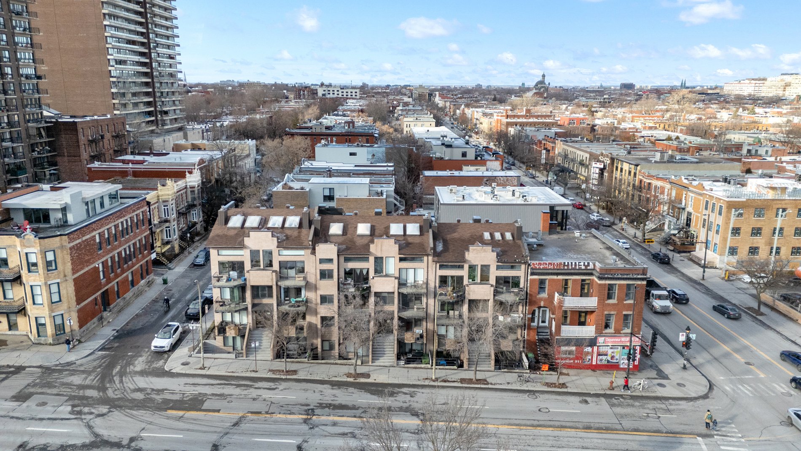
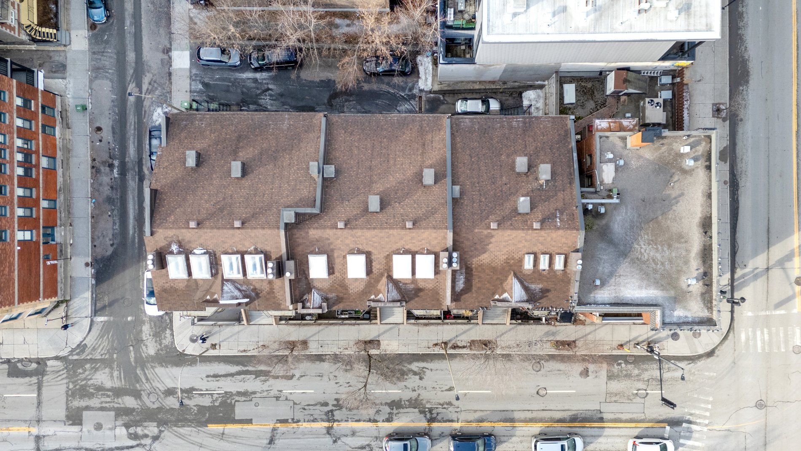
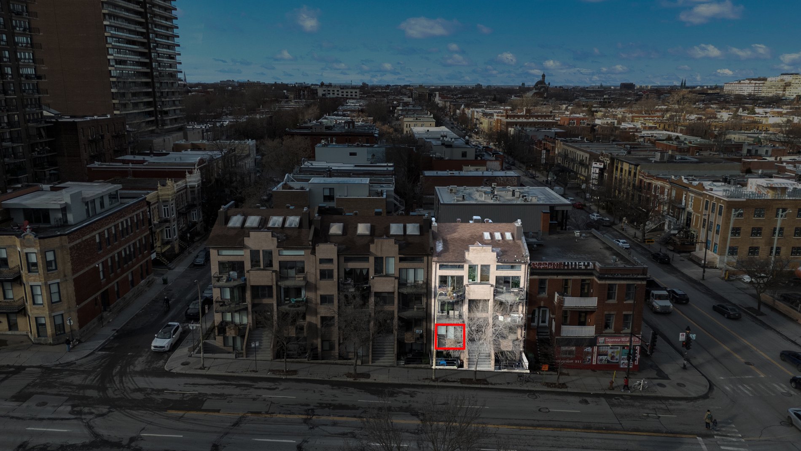
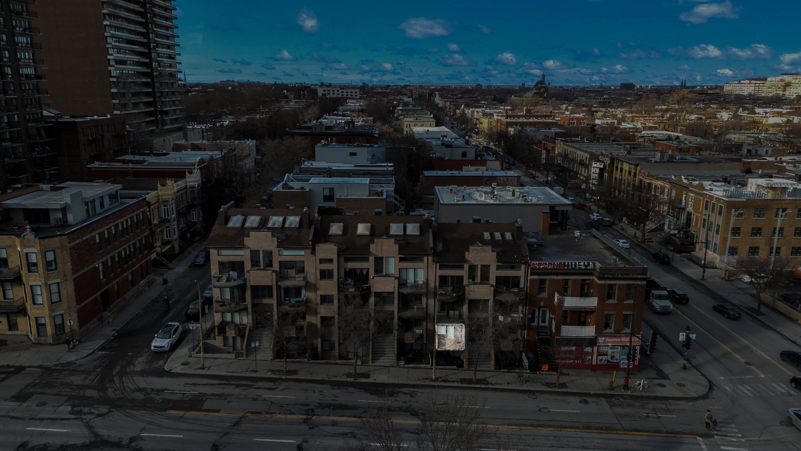
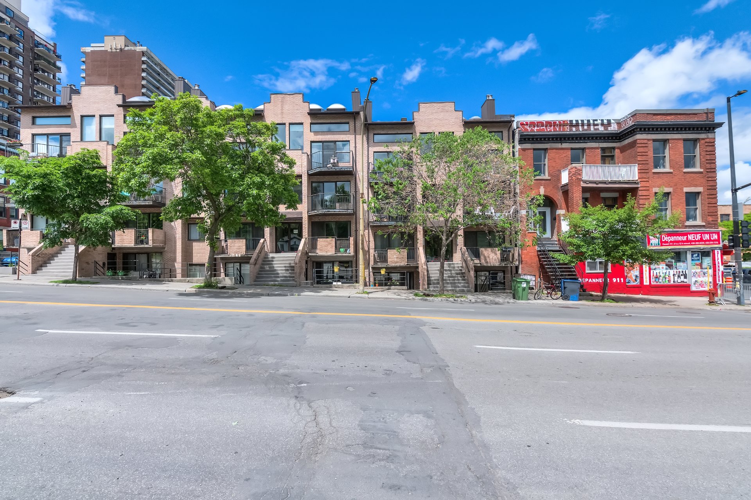
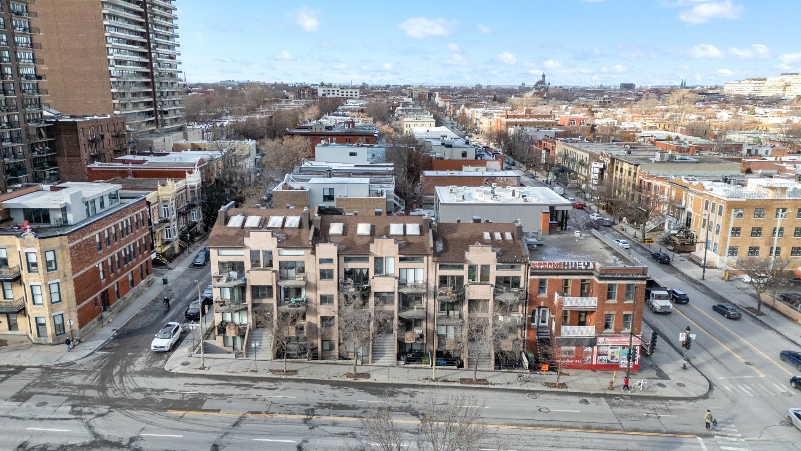
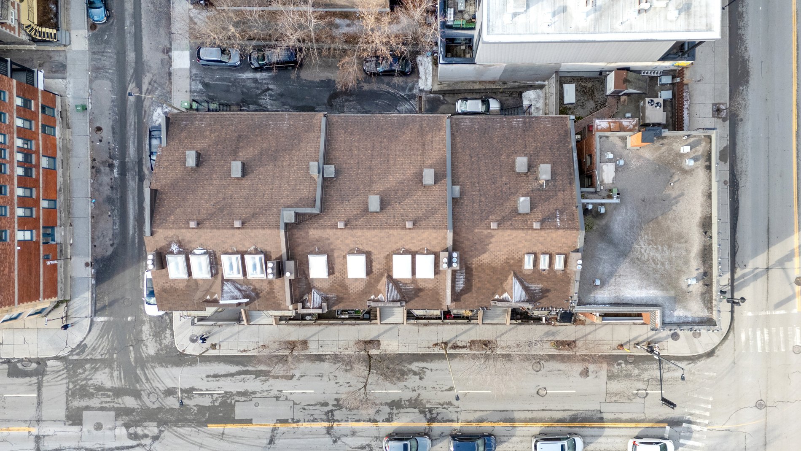
365 Av. du Mont-Royal O., apt. 102
Montréal (Le Plateau-Mont-Royal), Mile-End, H2V2S4Apartment | MLS: 24205678
- 1 Bedrooms
- 1 Bathrooms
- Calculators
- walkscore
Description
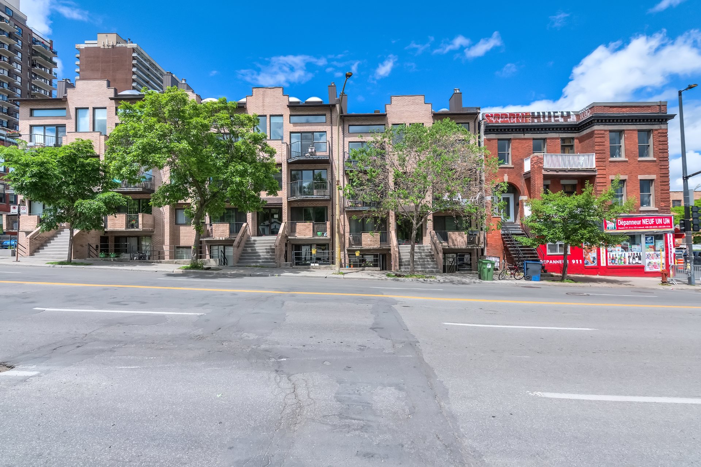
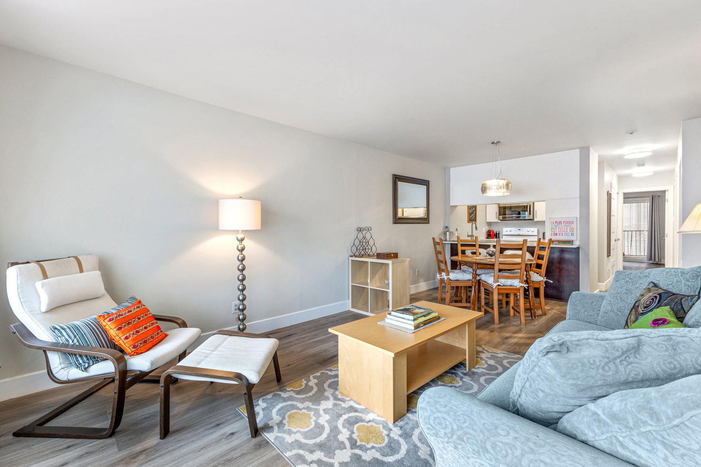
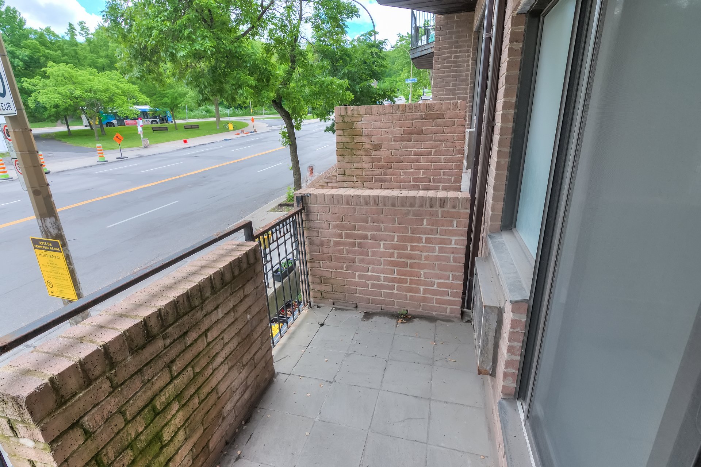
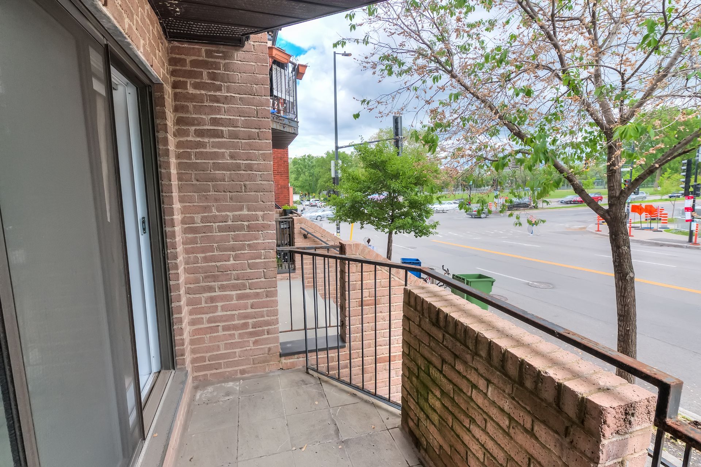
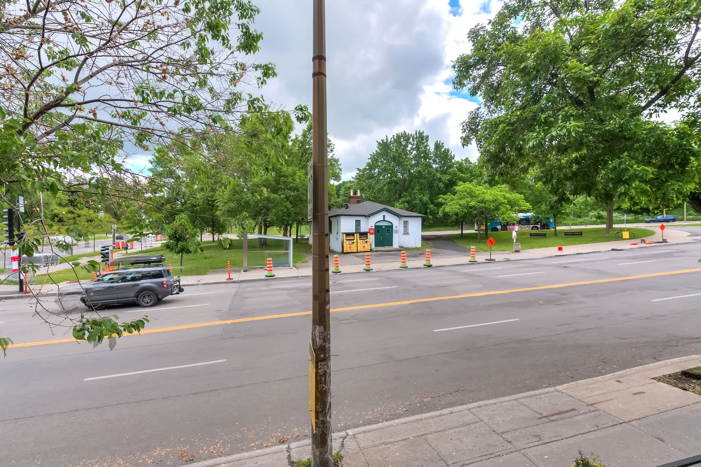
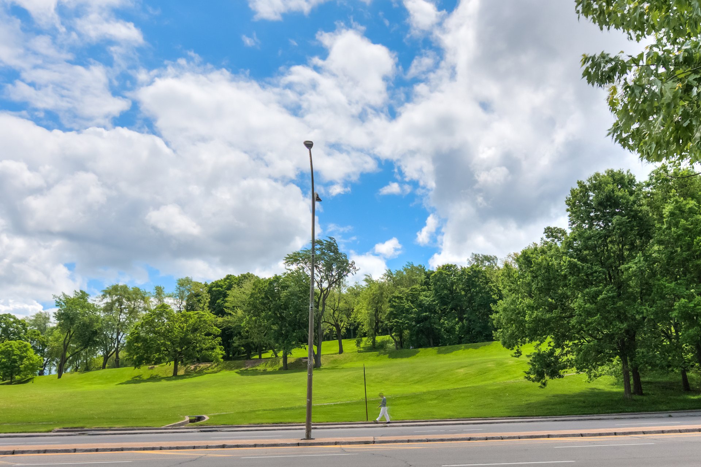
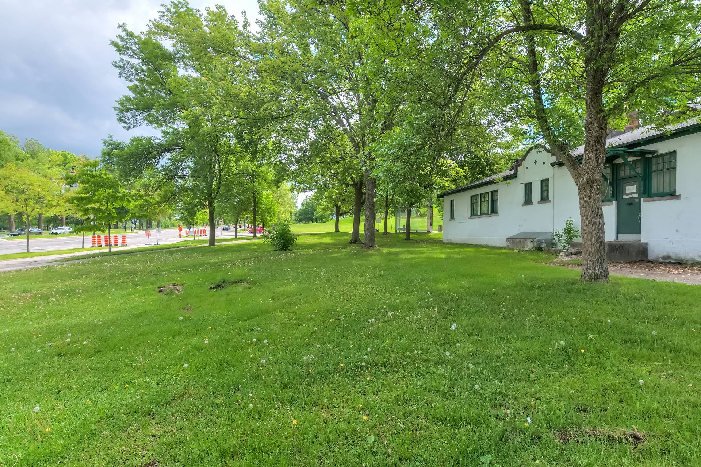
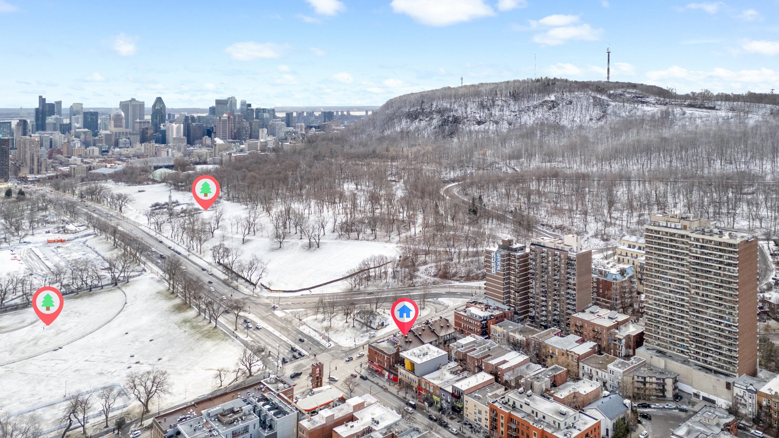
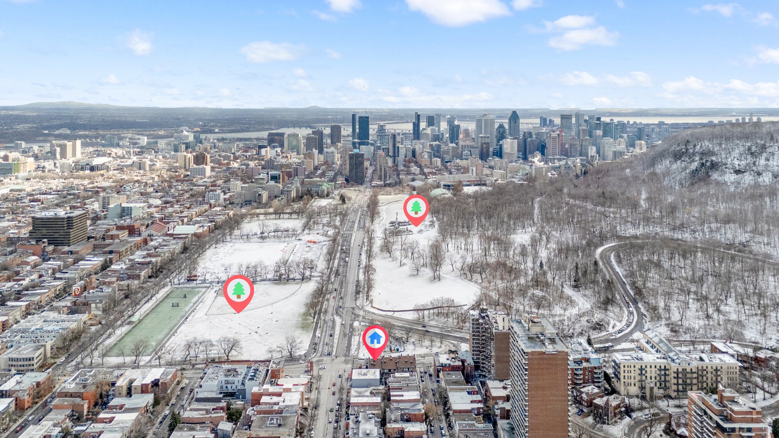
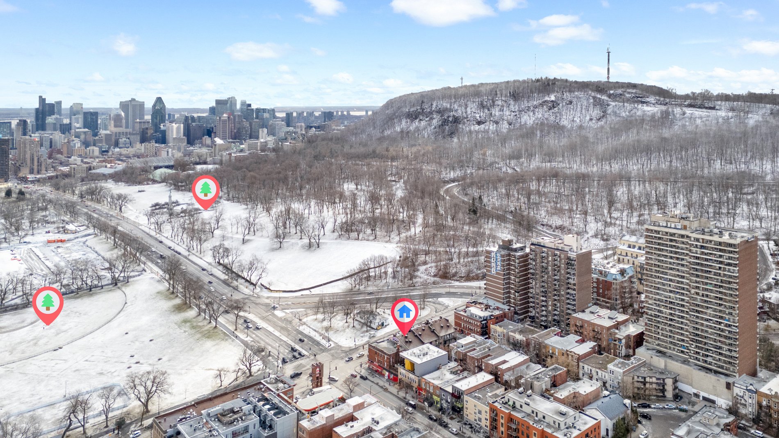
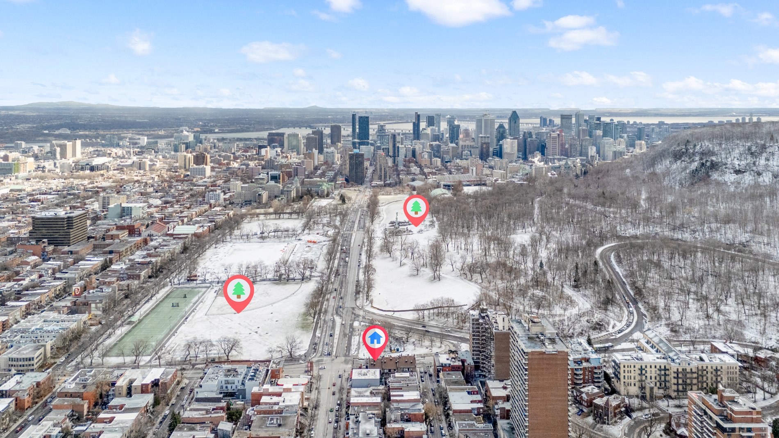
FLEXIBLE OCCUPANCY IN A UNIQUE location in THE PLATEAU,at the foot of the Mount-Royal between Cote-Ste-Catherine and Park Ave! Sunny with balcon view of the Mont-Royal and the big Jeanne-Mance Park (tennis courts, green spaces), next to Outremont. Completely renovated, turnkey, open space concept, enjoy the best of two worlds: the quiet of the area and the animated life of the surroundings. Close to Downtown, a few steps from the bustling St-Laurent St, Laurier, McGill University, Quartier des Spectacles, de La Cite, local shops, restaurants & much more. Parking via City vignette.
FLEXIBLE OCCUPANCY, UNIQUE LOCATION: at the foot of the
Mount-Royal close to all services and public transport. No
neighbours in the front only the greenery of The Mountain
and Park Jeanne-Mance. A true turnkey, with potential rent
of $1600 to $2000/ month.
Parking with vignettes via the City of Montreal (fees
apply).Info available on the City's website.
LOCATION ideal for all, for professional, investor,
retiree, or to use as a 'pied a terre' in proximity to
Downtown!
-At the foot of the Mount-Royal, facing the Jeanne-Mance
Park, next to Outremont, the location of choice in The
Plateau
-Proximity to: McGill University Campus & Stadium,
University of Montreal, HEC, Polytechnique de Mtl,CHUM,IRCM,
-Businesses, specialty shops, bistros, on St-Lawrence St,
Laurier, walking distance to Downtown
-Bicycle paths and easy access to public transport, Bus
stop in front,close to Mont-Royal & Laurier metro
CONDO completely renovated offers:
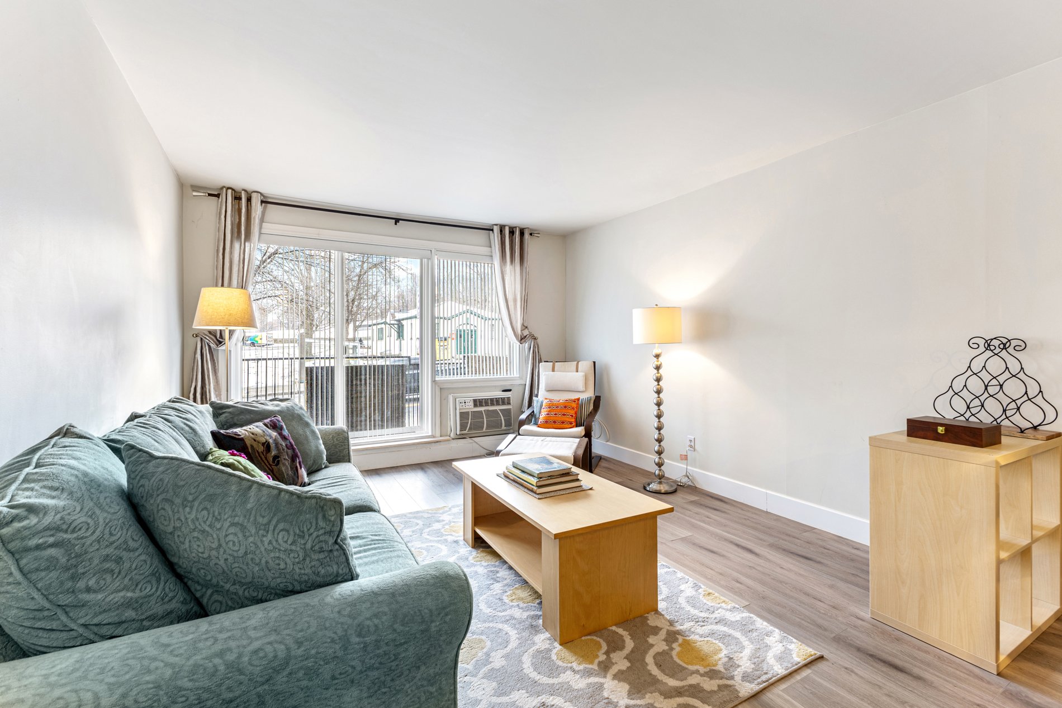
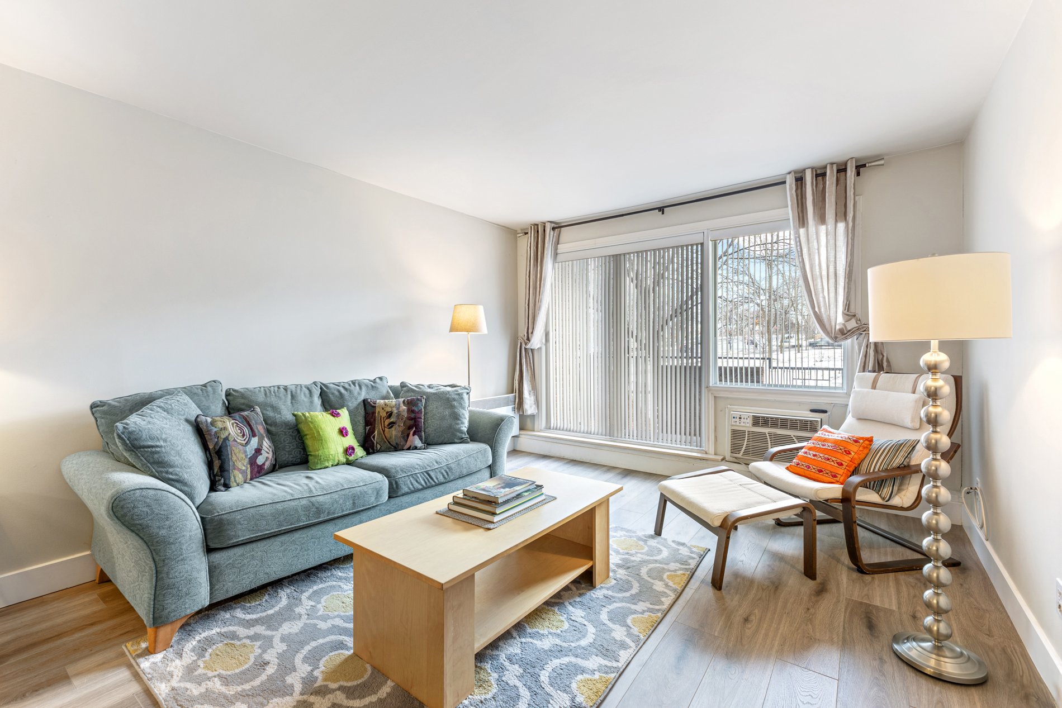
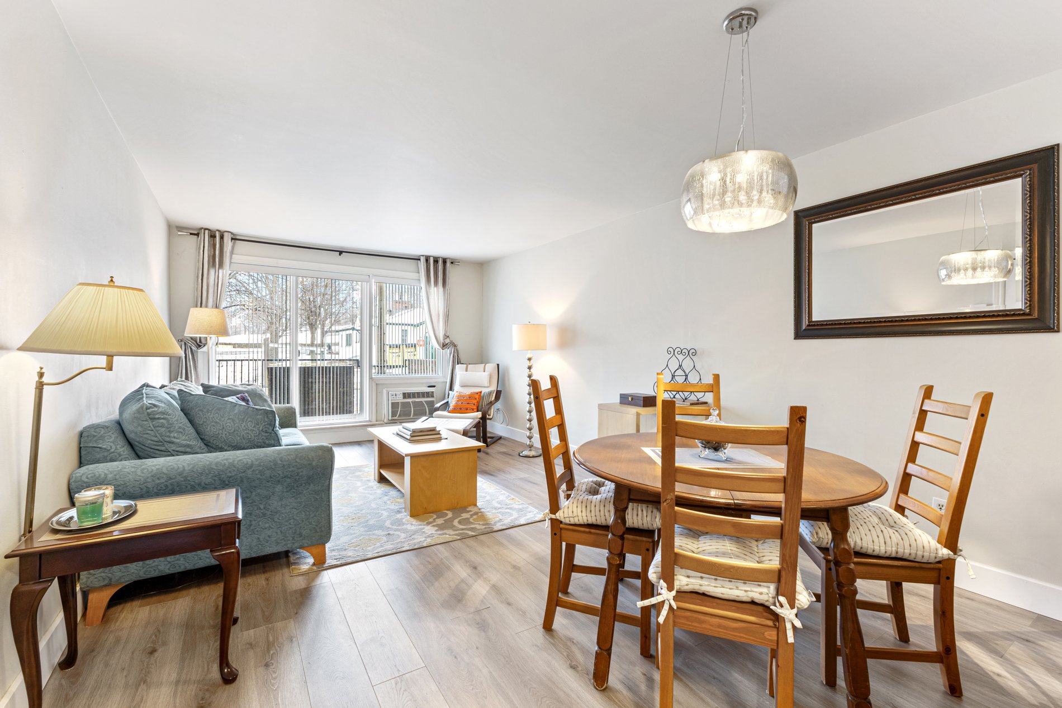
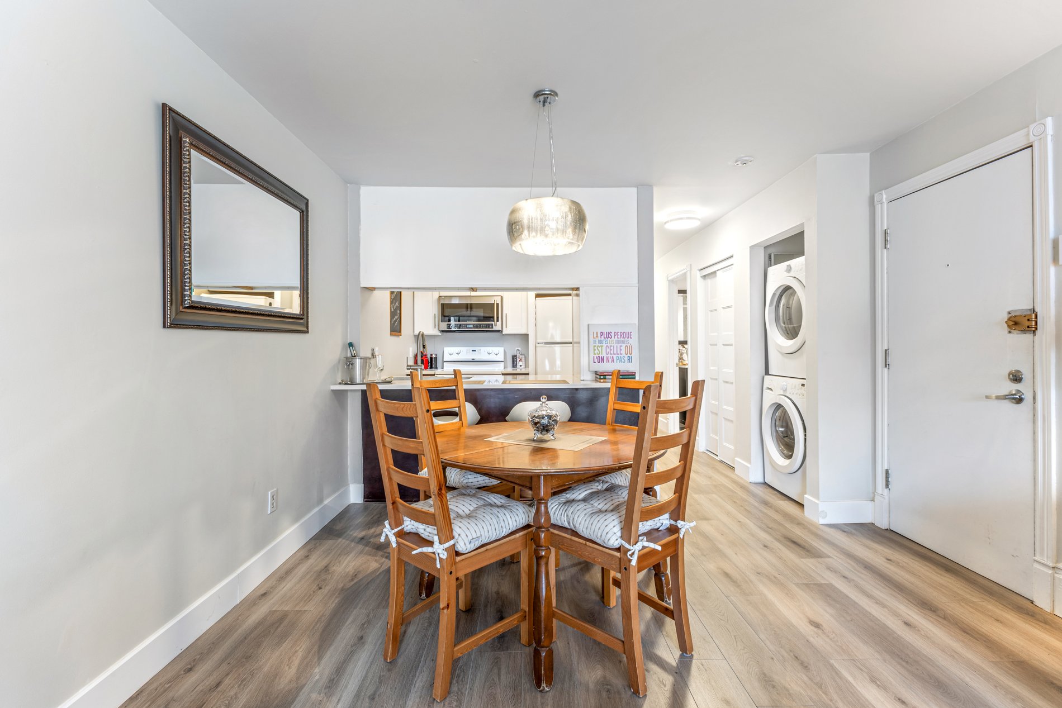
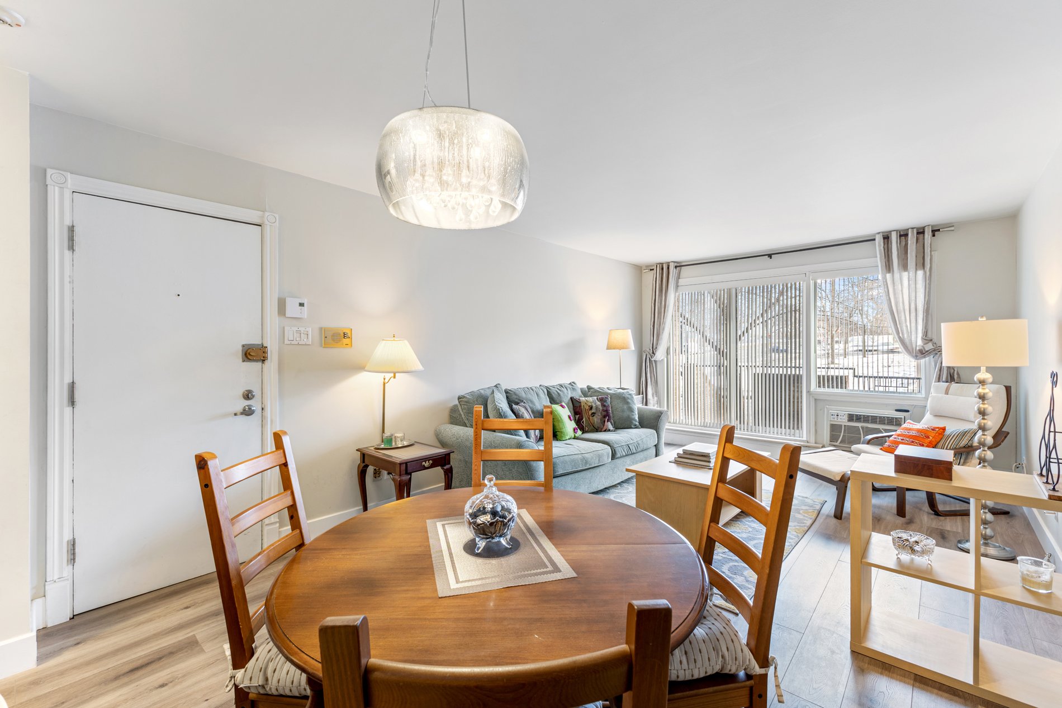
-Open living space (living room, kitchen, dining room)
-Spacious and plenty storage room
-Confortable living room with patio door, balcony, natural
sunlight and view on the parks
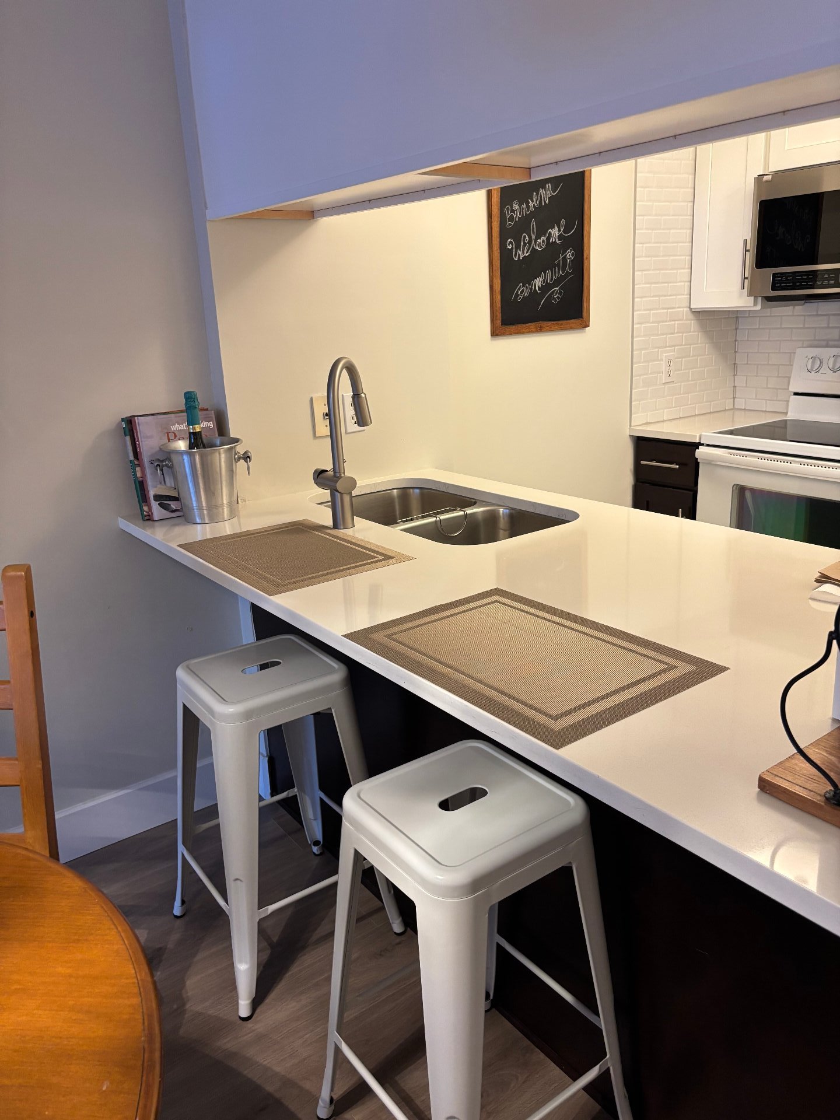
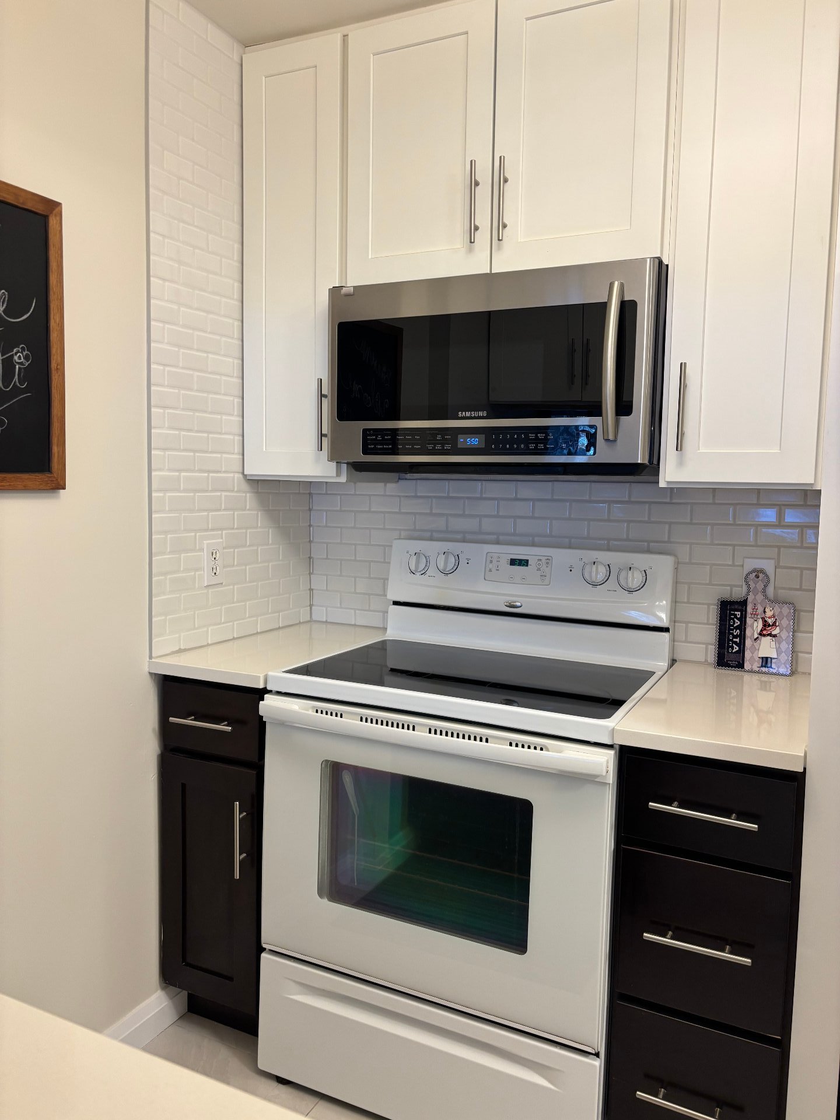
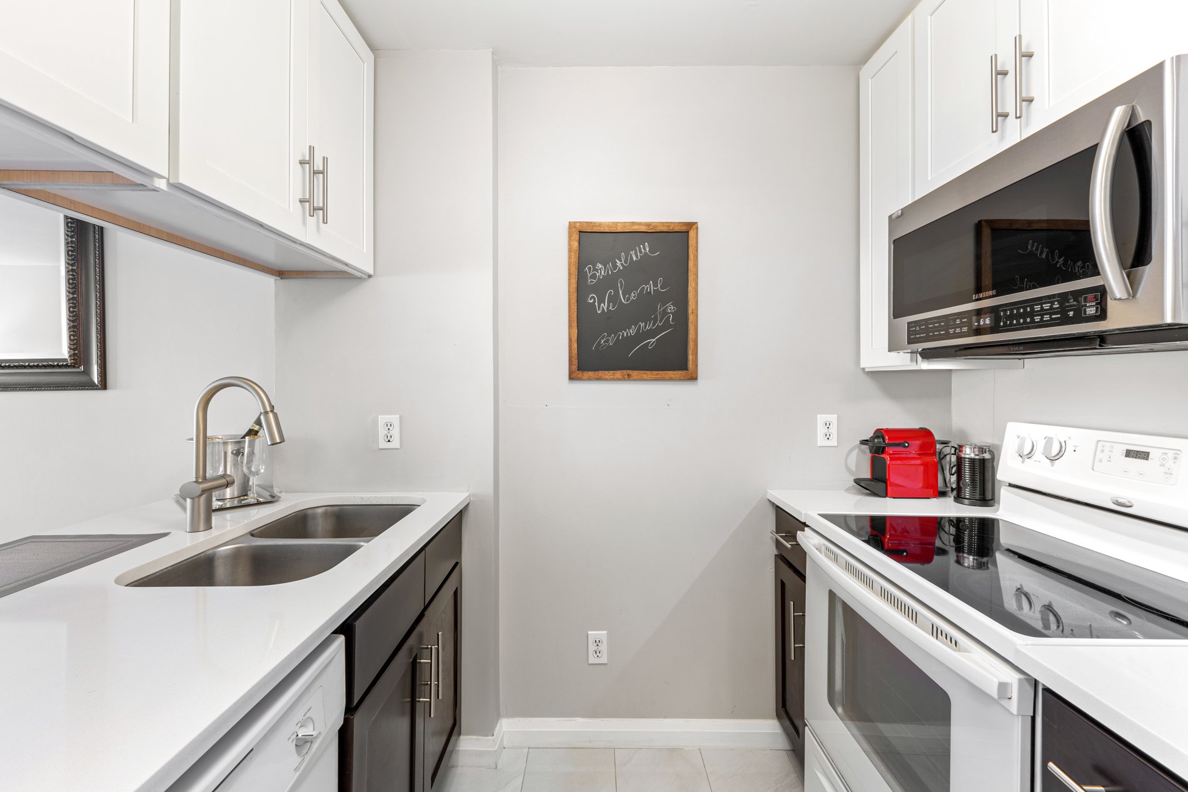
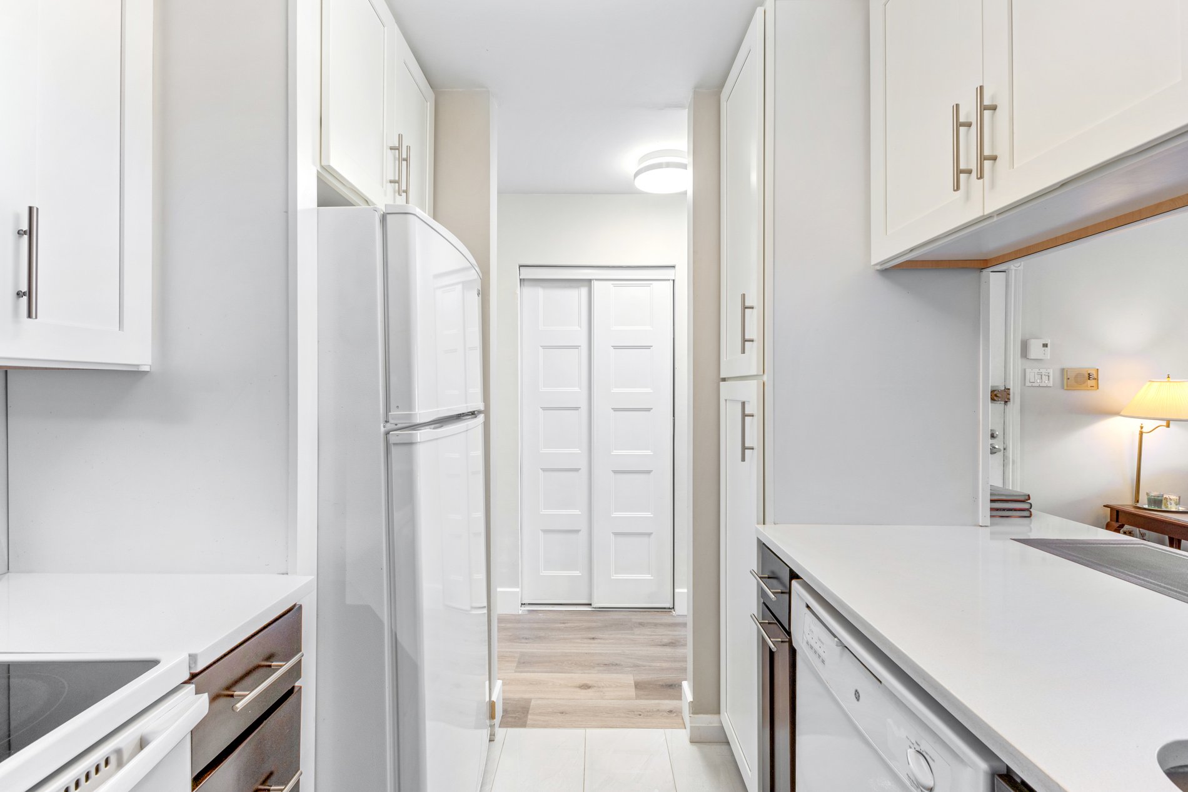
-Kitchen completely renovated current trends
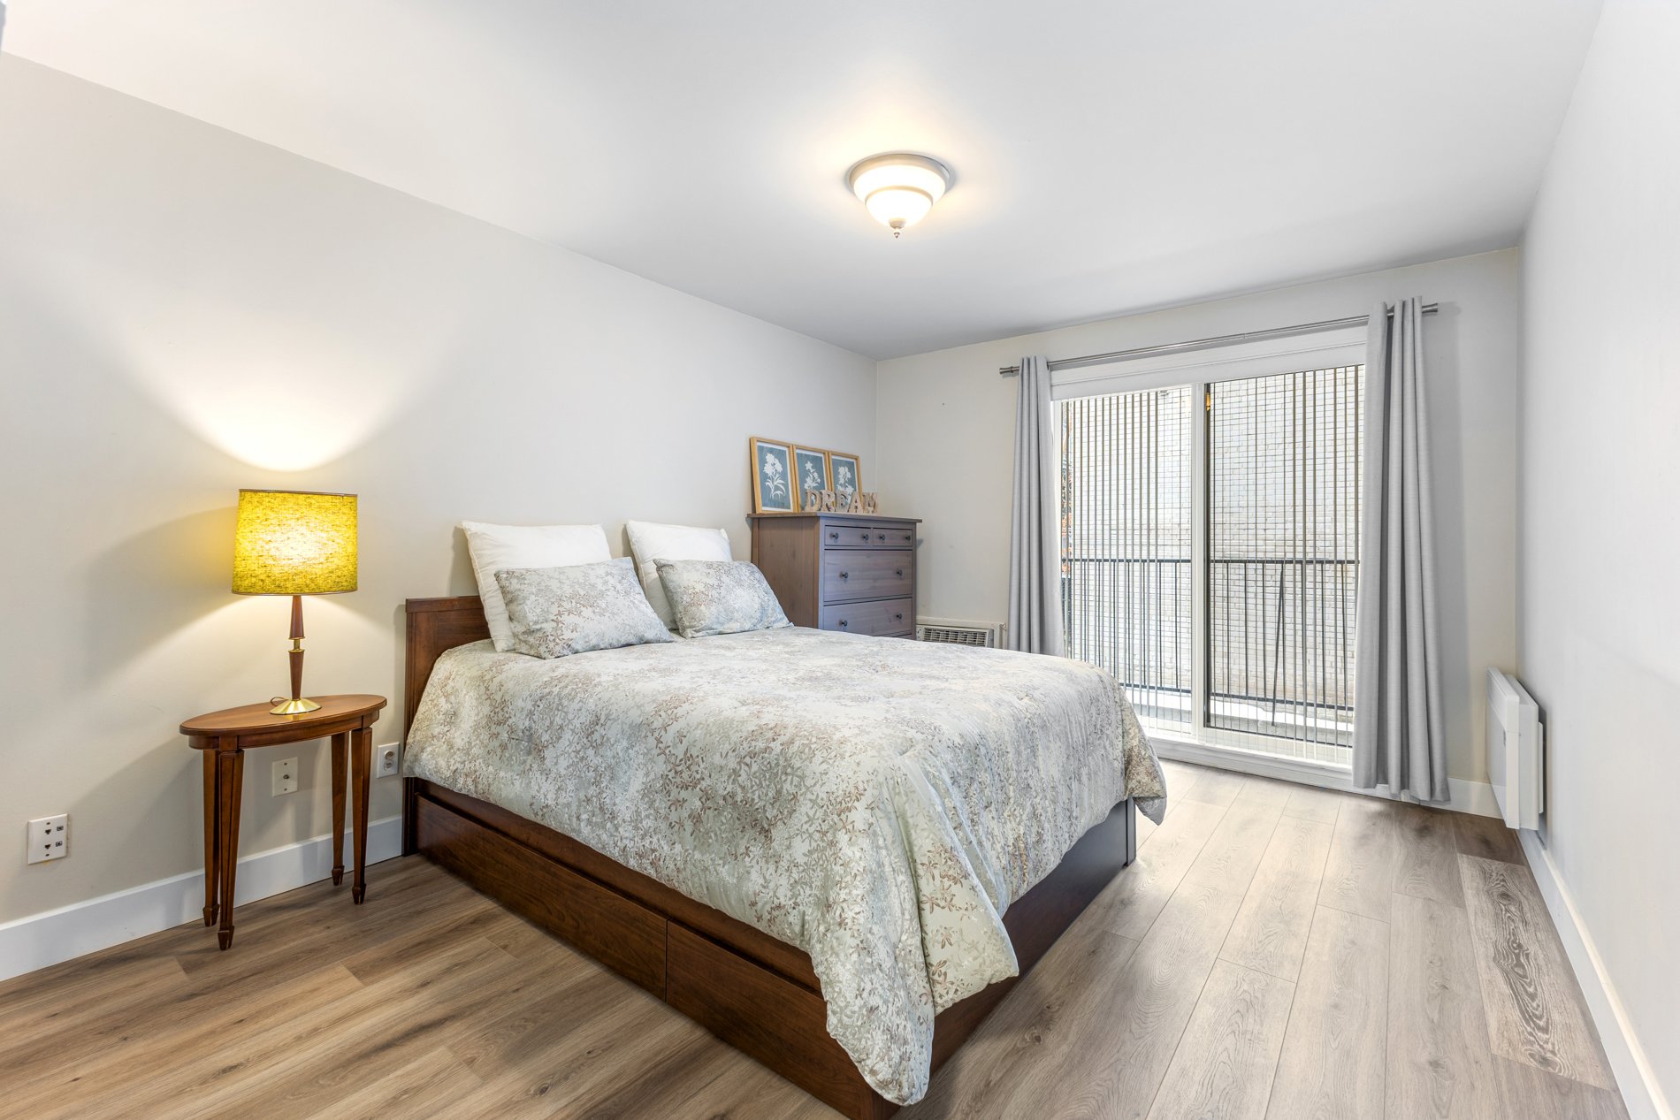
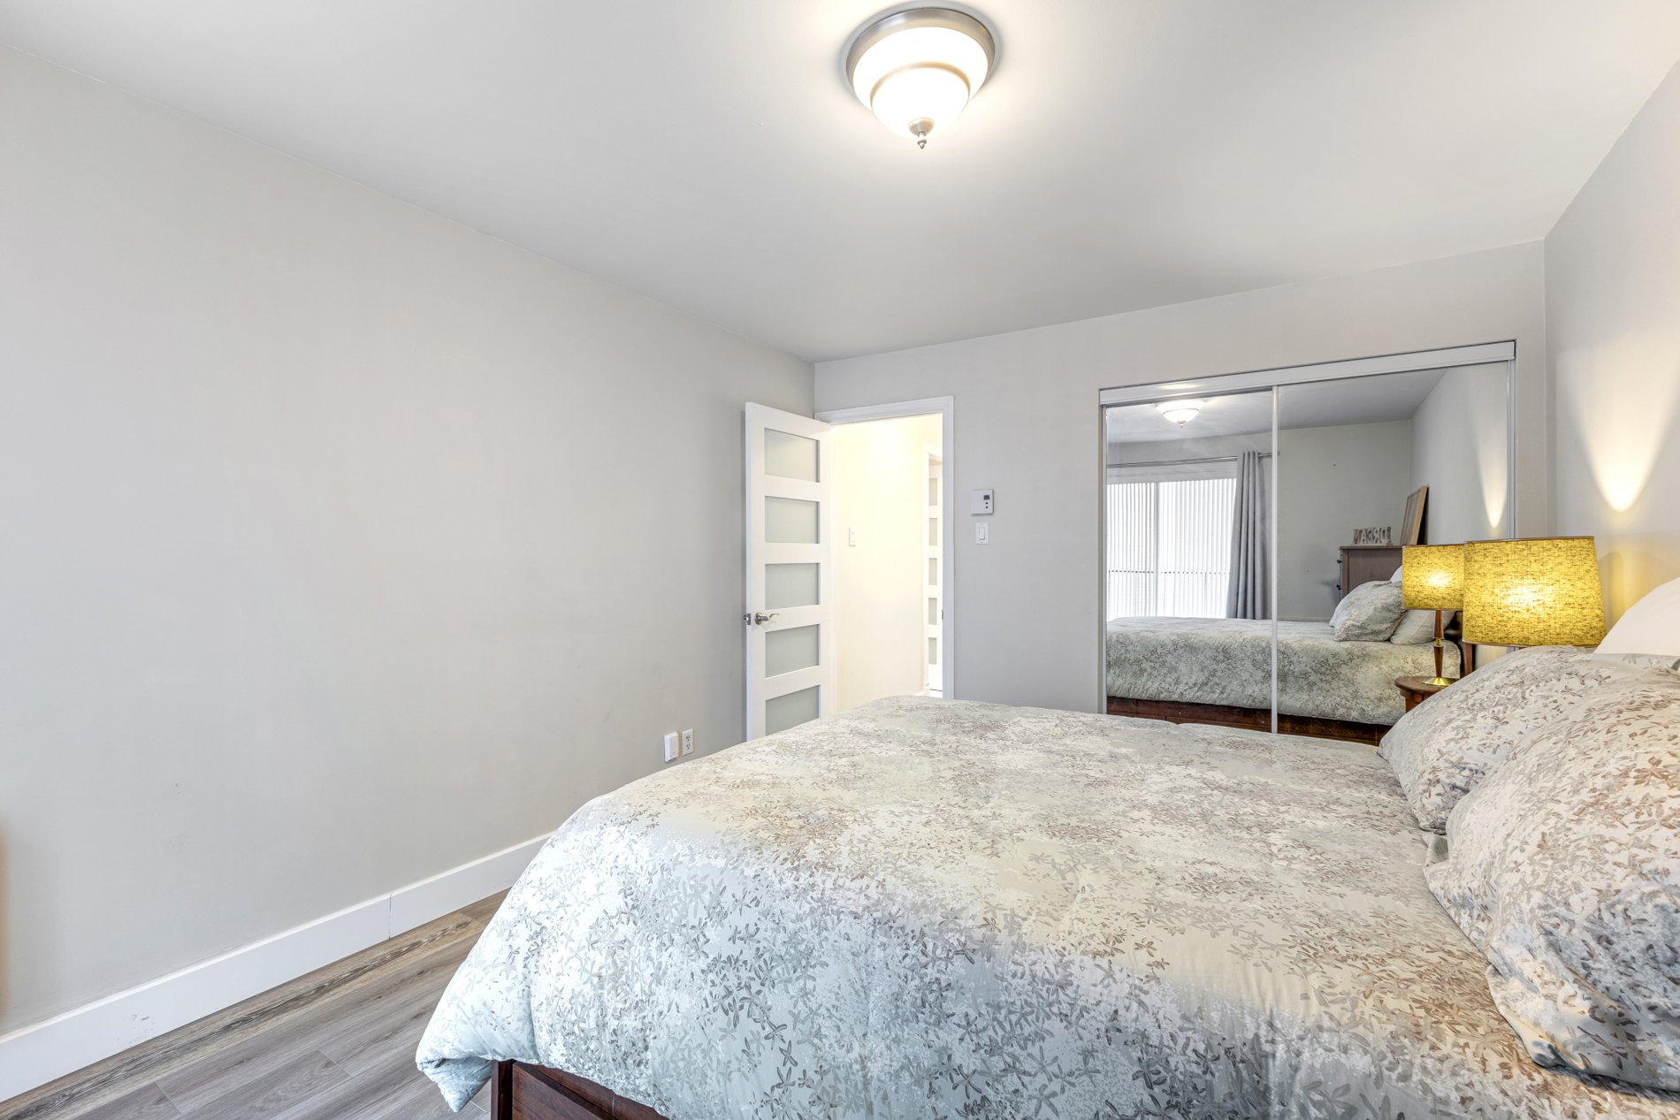
-Closed Bedroom with spacious organized closet, patio door
allowing exit to the rear of the building, total blackout
curtain
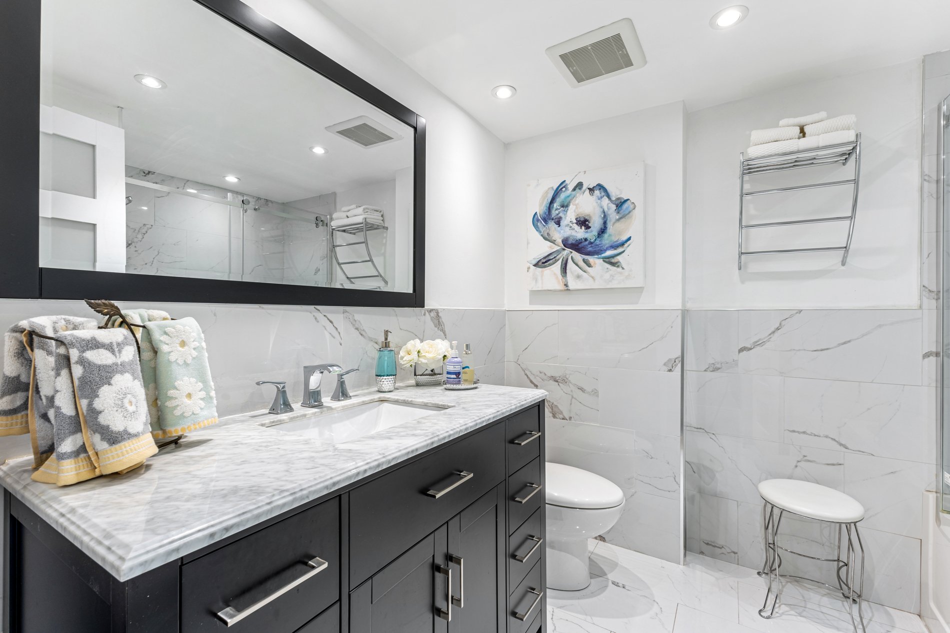
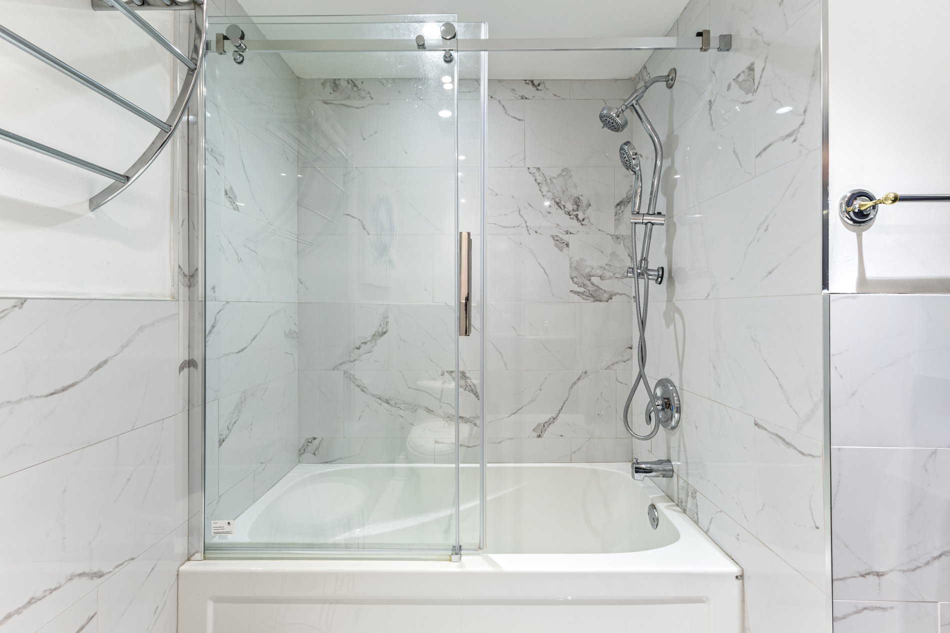
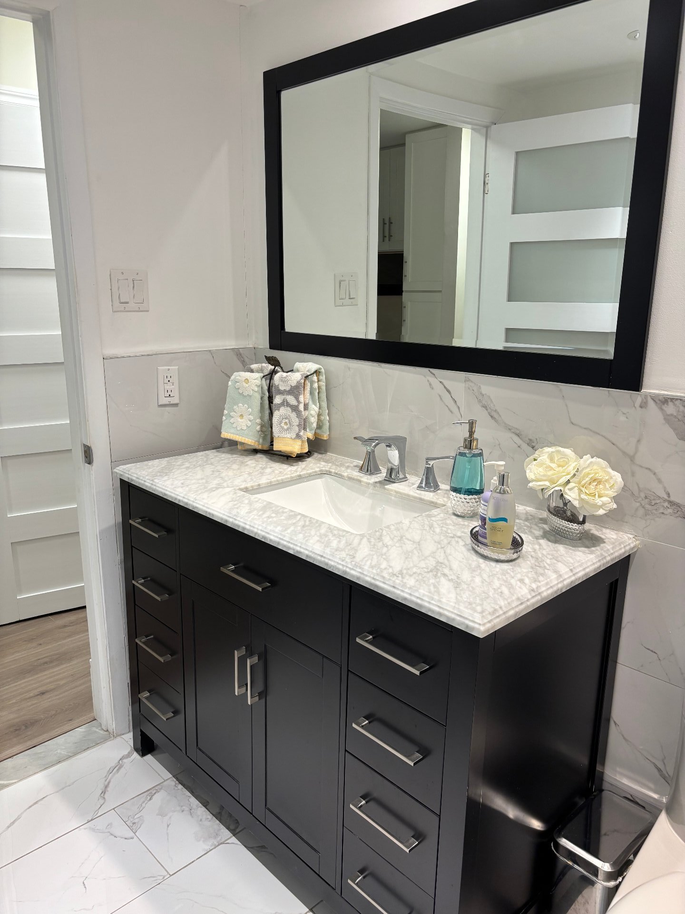
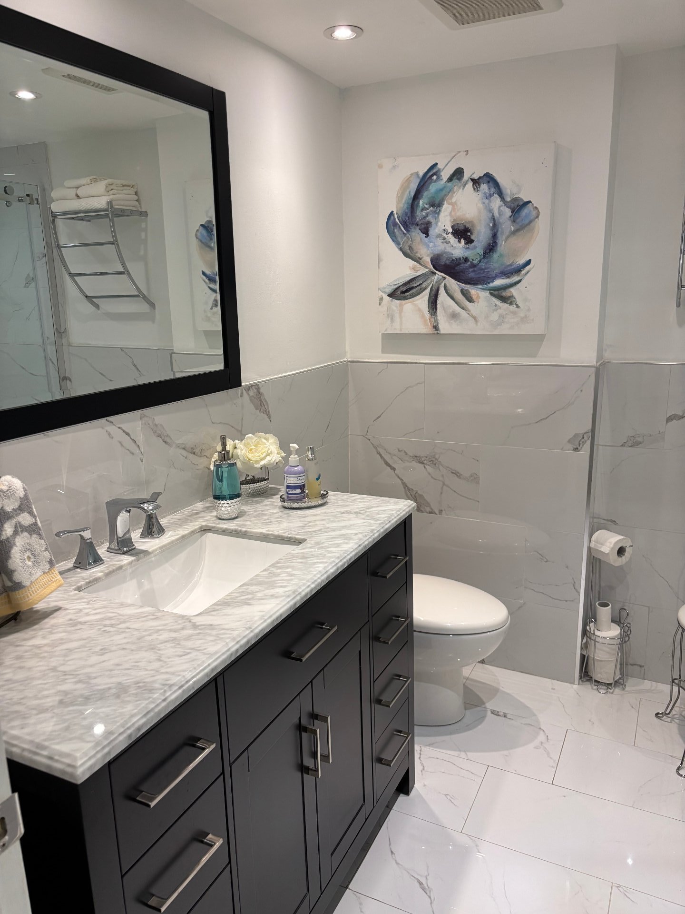
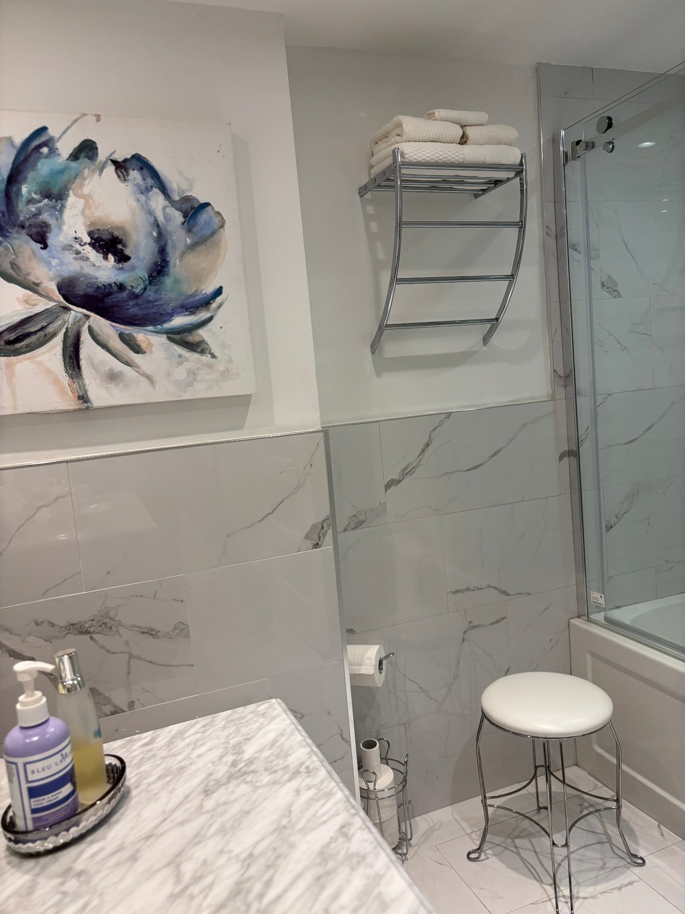
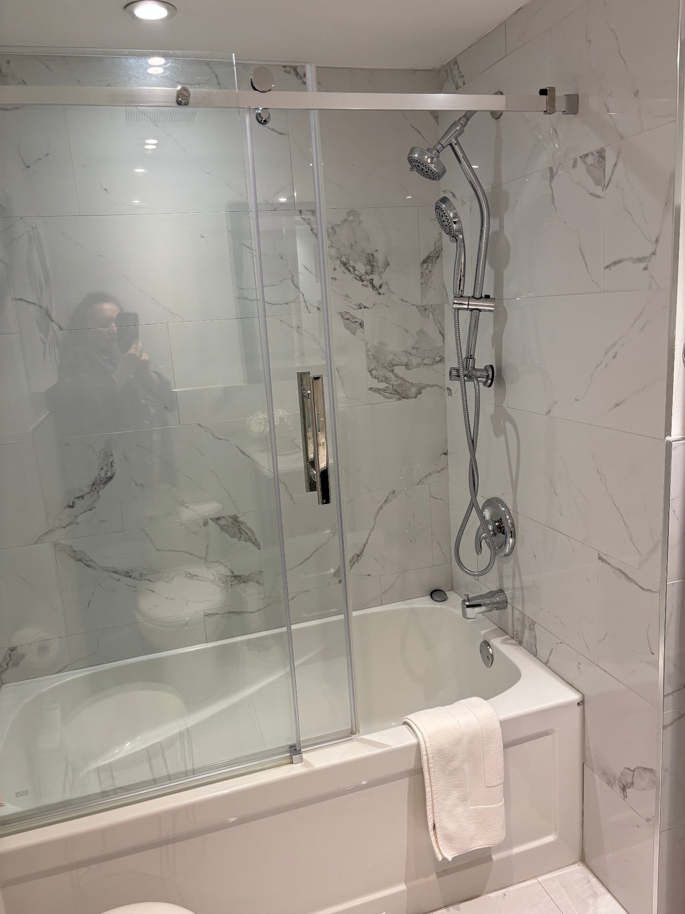
-Bathroom completely renovated with bath/shower/ glass
shower door, and up to date trends
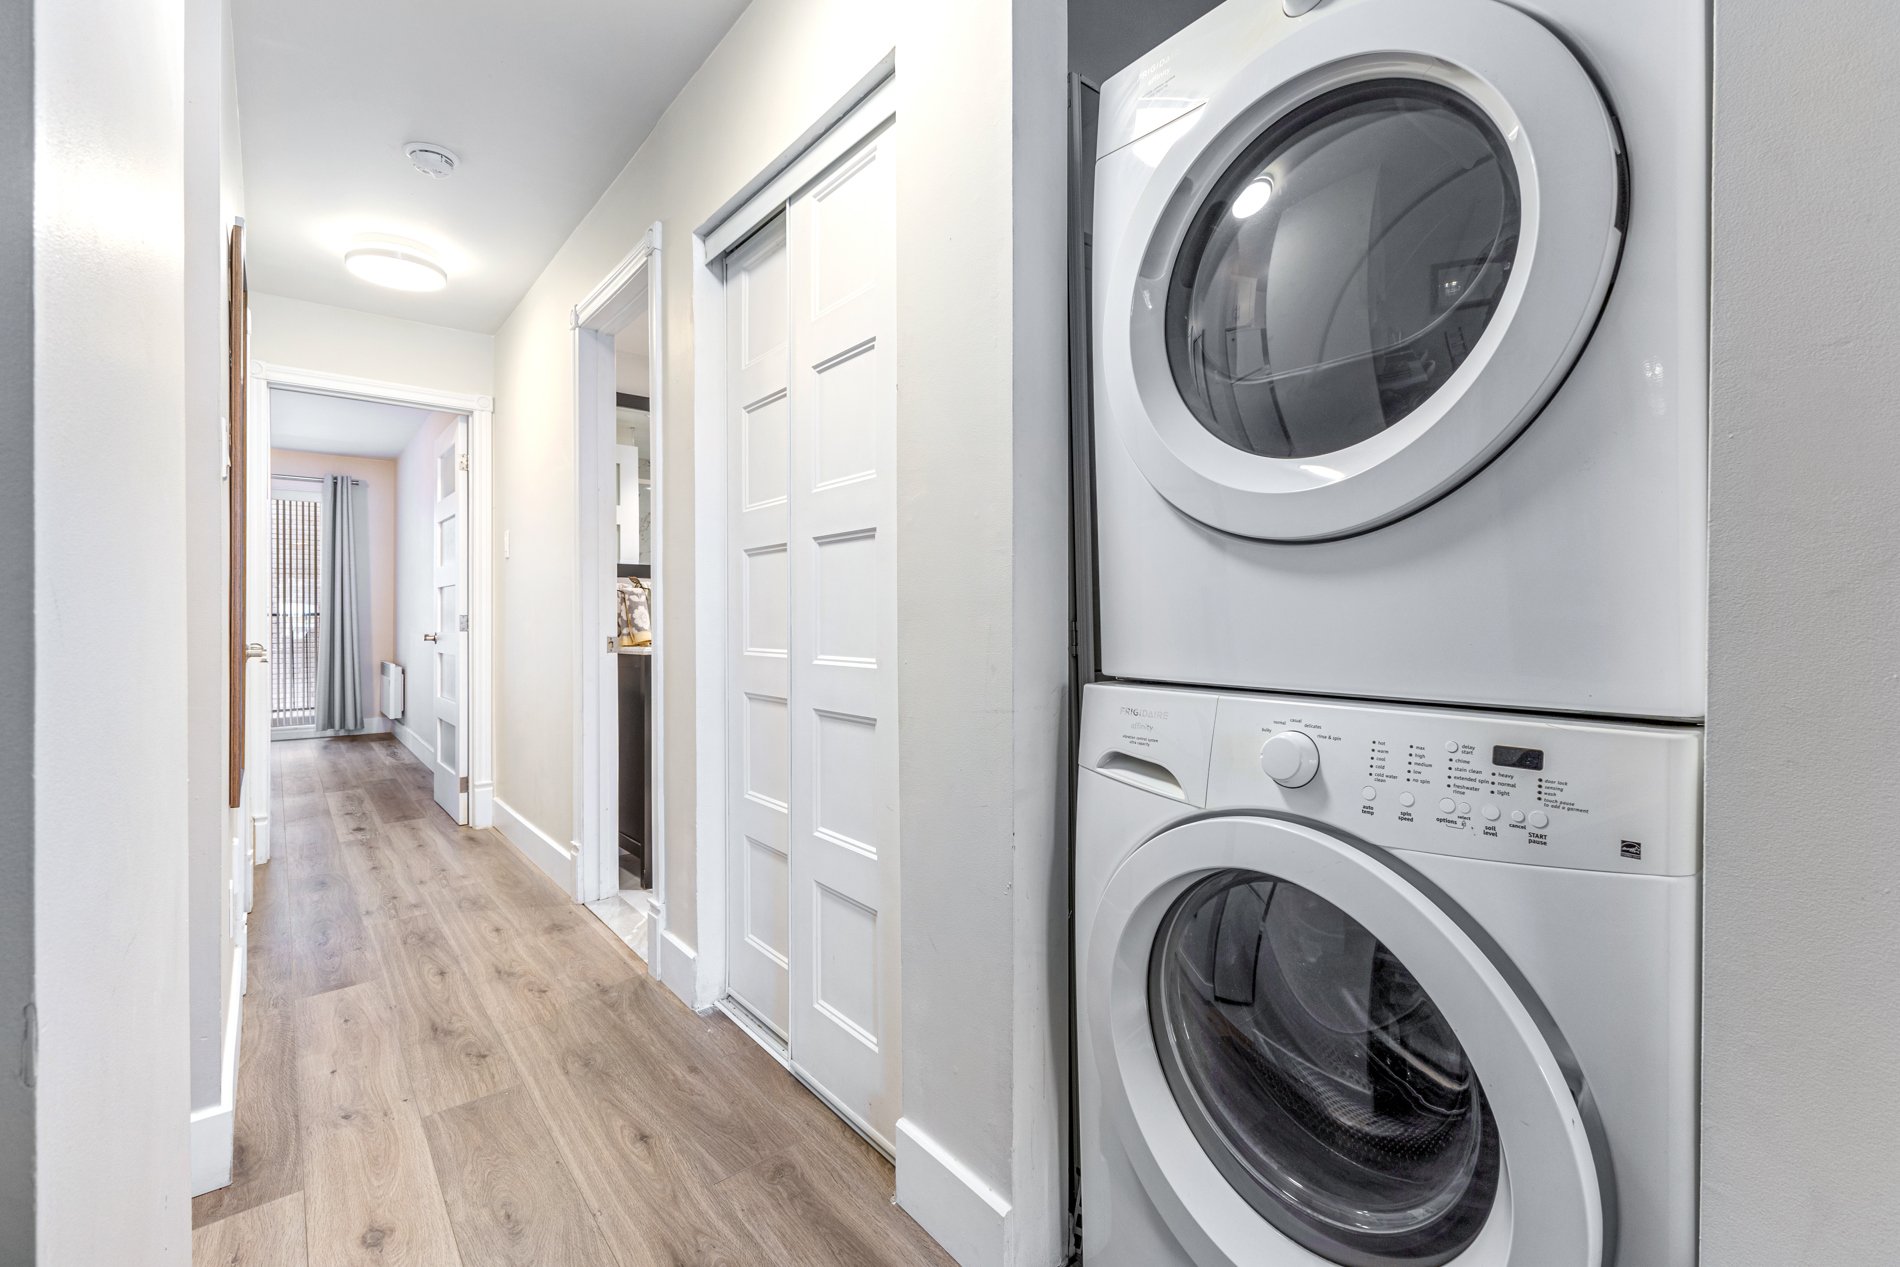
-W/D installation within the condo
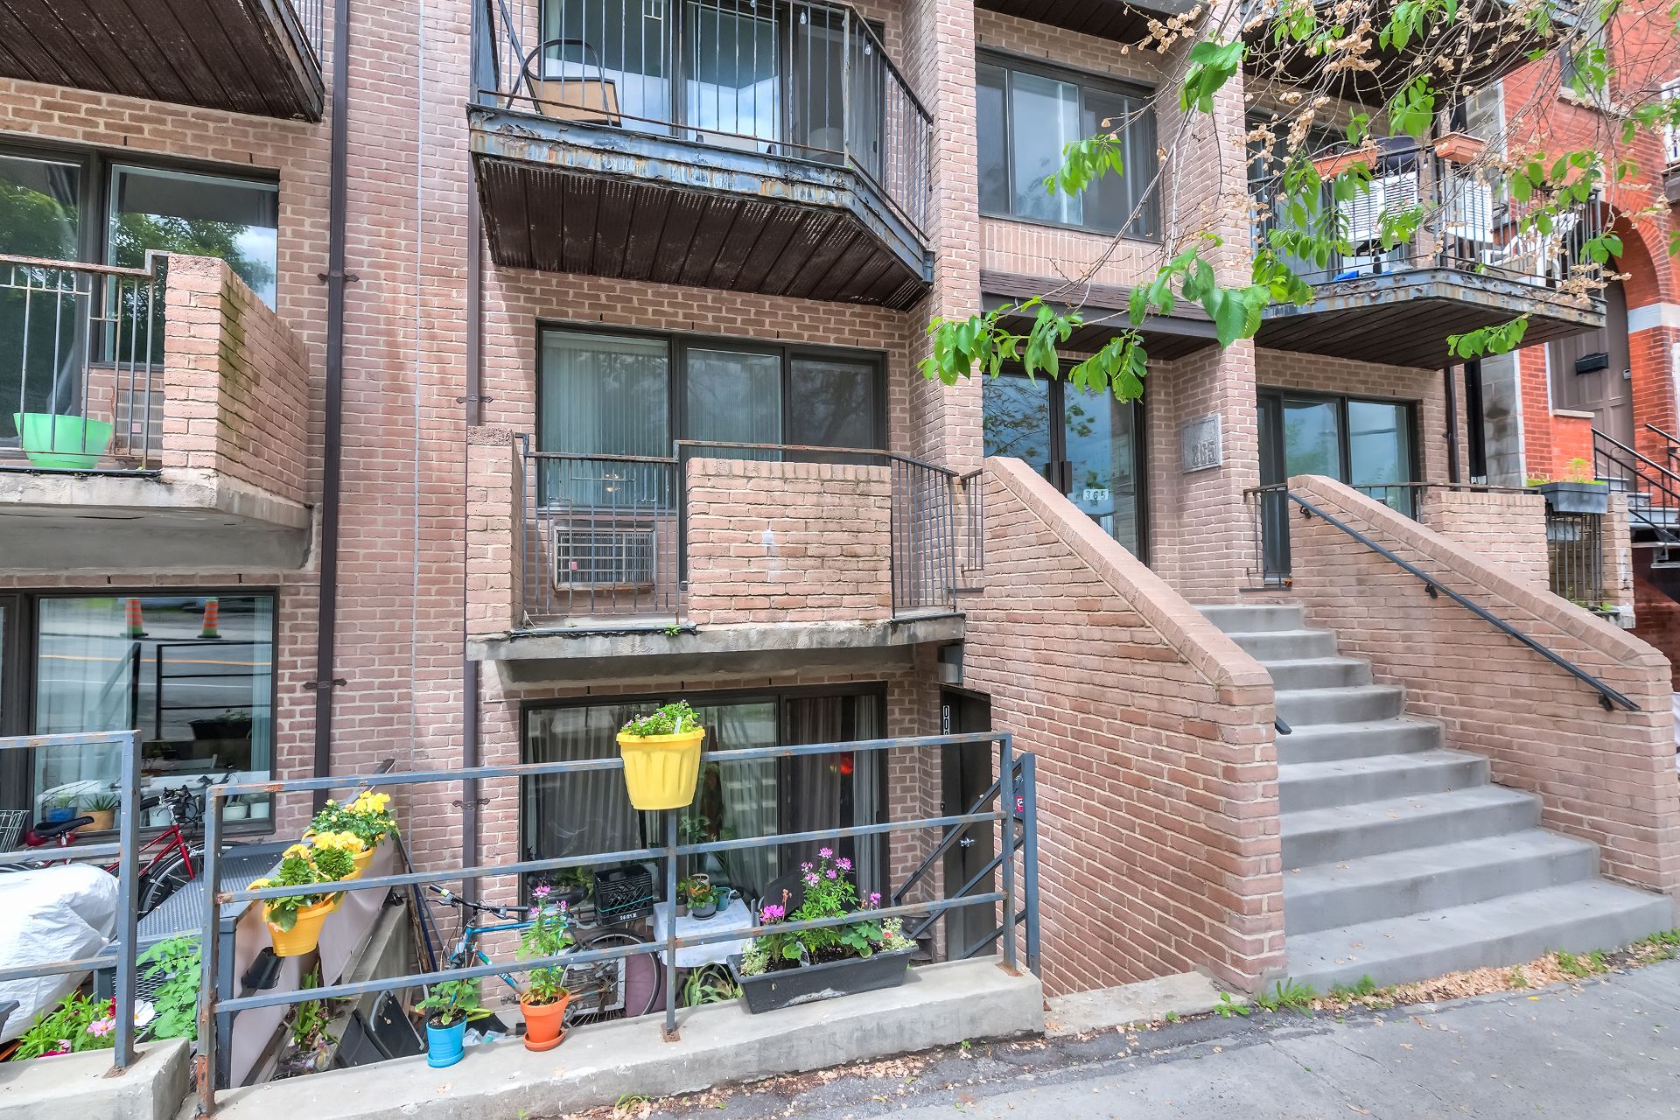
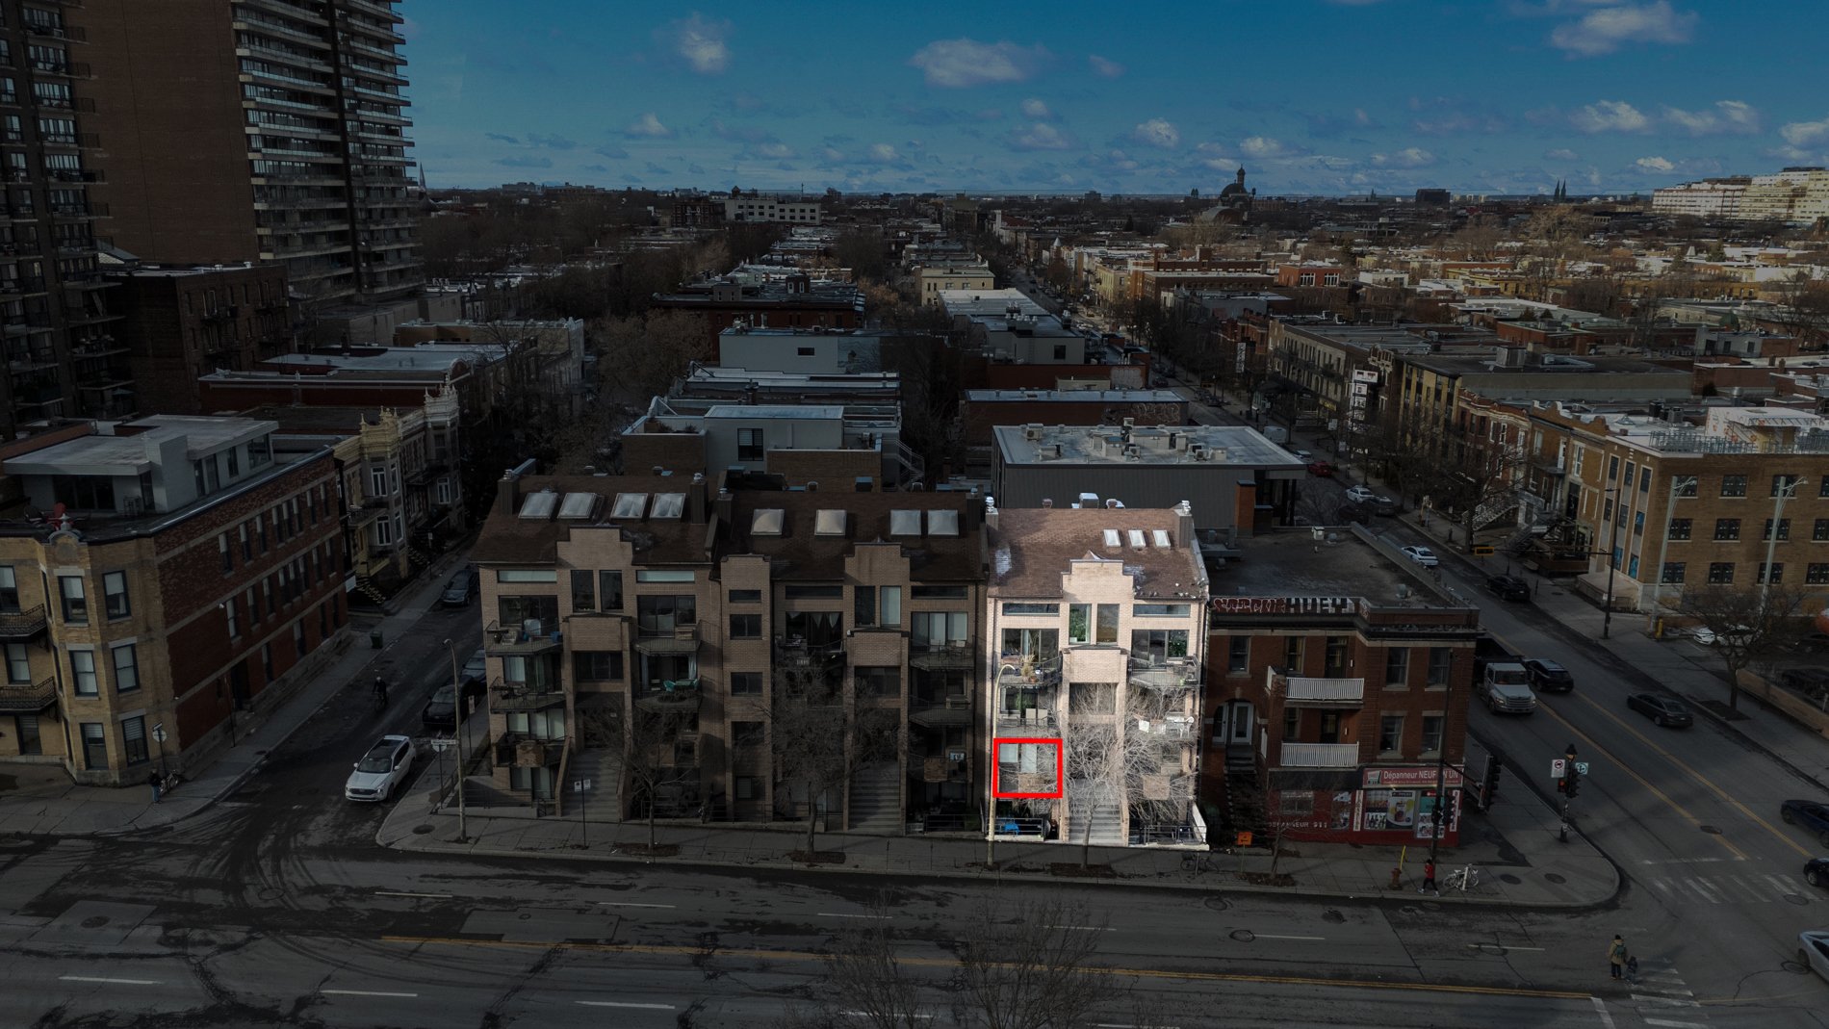
-1st floor high above street level
-Possible to sell will all furnished
Common areas of 365-375-385, planned projects for 2026:
1-Compliance upgrades of Chimneys/fireplaces, will be done
between June 1st & end of July 2026 (minimal impact for
102, there is no fireplace)
2-Balconies front & back: upgrades of balconies/railings,
work in progress
3-Partial restoration of roof: currently awaiting permit,
planned for Summer/Fall 2026.
These planned projects will be largely funded by the
reserve fund and partially by special contribution. The
Seller will assume the special contribution in 2026 related
to these 3 projects.
Discover The Plateau-Mont-Royal
Located in the heart of Montreal, the Plateau-Mont-Royal
borough has an undeniable appeal, both to the Montreal
population and to tourists, due to the quality of life of
its neighbourhoods and the character of its tree-lined
streets and plants, its typical staircases, its lively
parks, the excitement of its commercial streets, its
sidewalk cafés and its pool of creators.
Beyond all these attractions, Le Plateau-Mont-Royal offers
a bold vision of better living in the city which is based
on the creation of complete neighbourhoods where people can
live, work and play. Neighbourhoods that offer a diversity
of businesses, services and jobs; a vibrant social and
cultural life as well as facilities that promote active and
safe travel, islands of freshness and meeting places.
A vision that makes the Plateau a truly inspiring and
intensely lively district!(Source:City of Montreal)
Inclusions : Blinds, rods, curtains; all light fixtures (LED); 2 Airwell Fedders AC units (wall inserts); stacked Washer/Dryer Frigidaire Affinity; Fridge Maytag, Stove Whirlpool, Dishwasher GE, Microwave Oven/Fan Samsung; 2 Stelpro Energywise convectors; Bathroom: 48 Mirror Carrera Espresso, towel & Toilet paper racks; Central Vacuum & accessories; Bedroom closet organizer; 2 kitchen counter stools; All sold as is without legal warranty of quality.
Exclusions : Water heater leased in 2025 with Hydro-Solution contract at $18.96/month, lease will be transferred to the Buyer All Seller's personal items and furniture (all furniture items and furnishings are available separately)
| Liveable | 613.54 PC |
|---|---|
| Total Rooms | 6 |
| Bedrooms | 1 |
| Bathrooms | 1 |
| Powder Rooms | 0 |
| Year of construction | 1986 |
| Type | Apartment |
|---|---|
| Style | Attached |
| Energy cost | $ 744 / year |
|---|---|
| Co-ownership fees | $ 3960 / year |
| Municipal Taxes (2026) | $ 2006 / year |
| School taxes (2025) | $ 233 / year |
| lot assessment | $ 82100 |
| building assessment | $ 238100 |
| total assessment | $ 320200 |
Room Details
| Room | Dimensions | Level | Flooring |
|---|---|---|---|
| Living room | 11.8 x 11.4 P | Ground Floor | Floating floor |
| Dining room | 11.8 x 9 P | Ground Floor | Floating floor |
| Kitchen | 7.8 x 7.7 P | Ground Floor | Ceramic tiles |
| Bedroom | 10.7 x 13.7 P | Ground Floor | Floating floor |
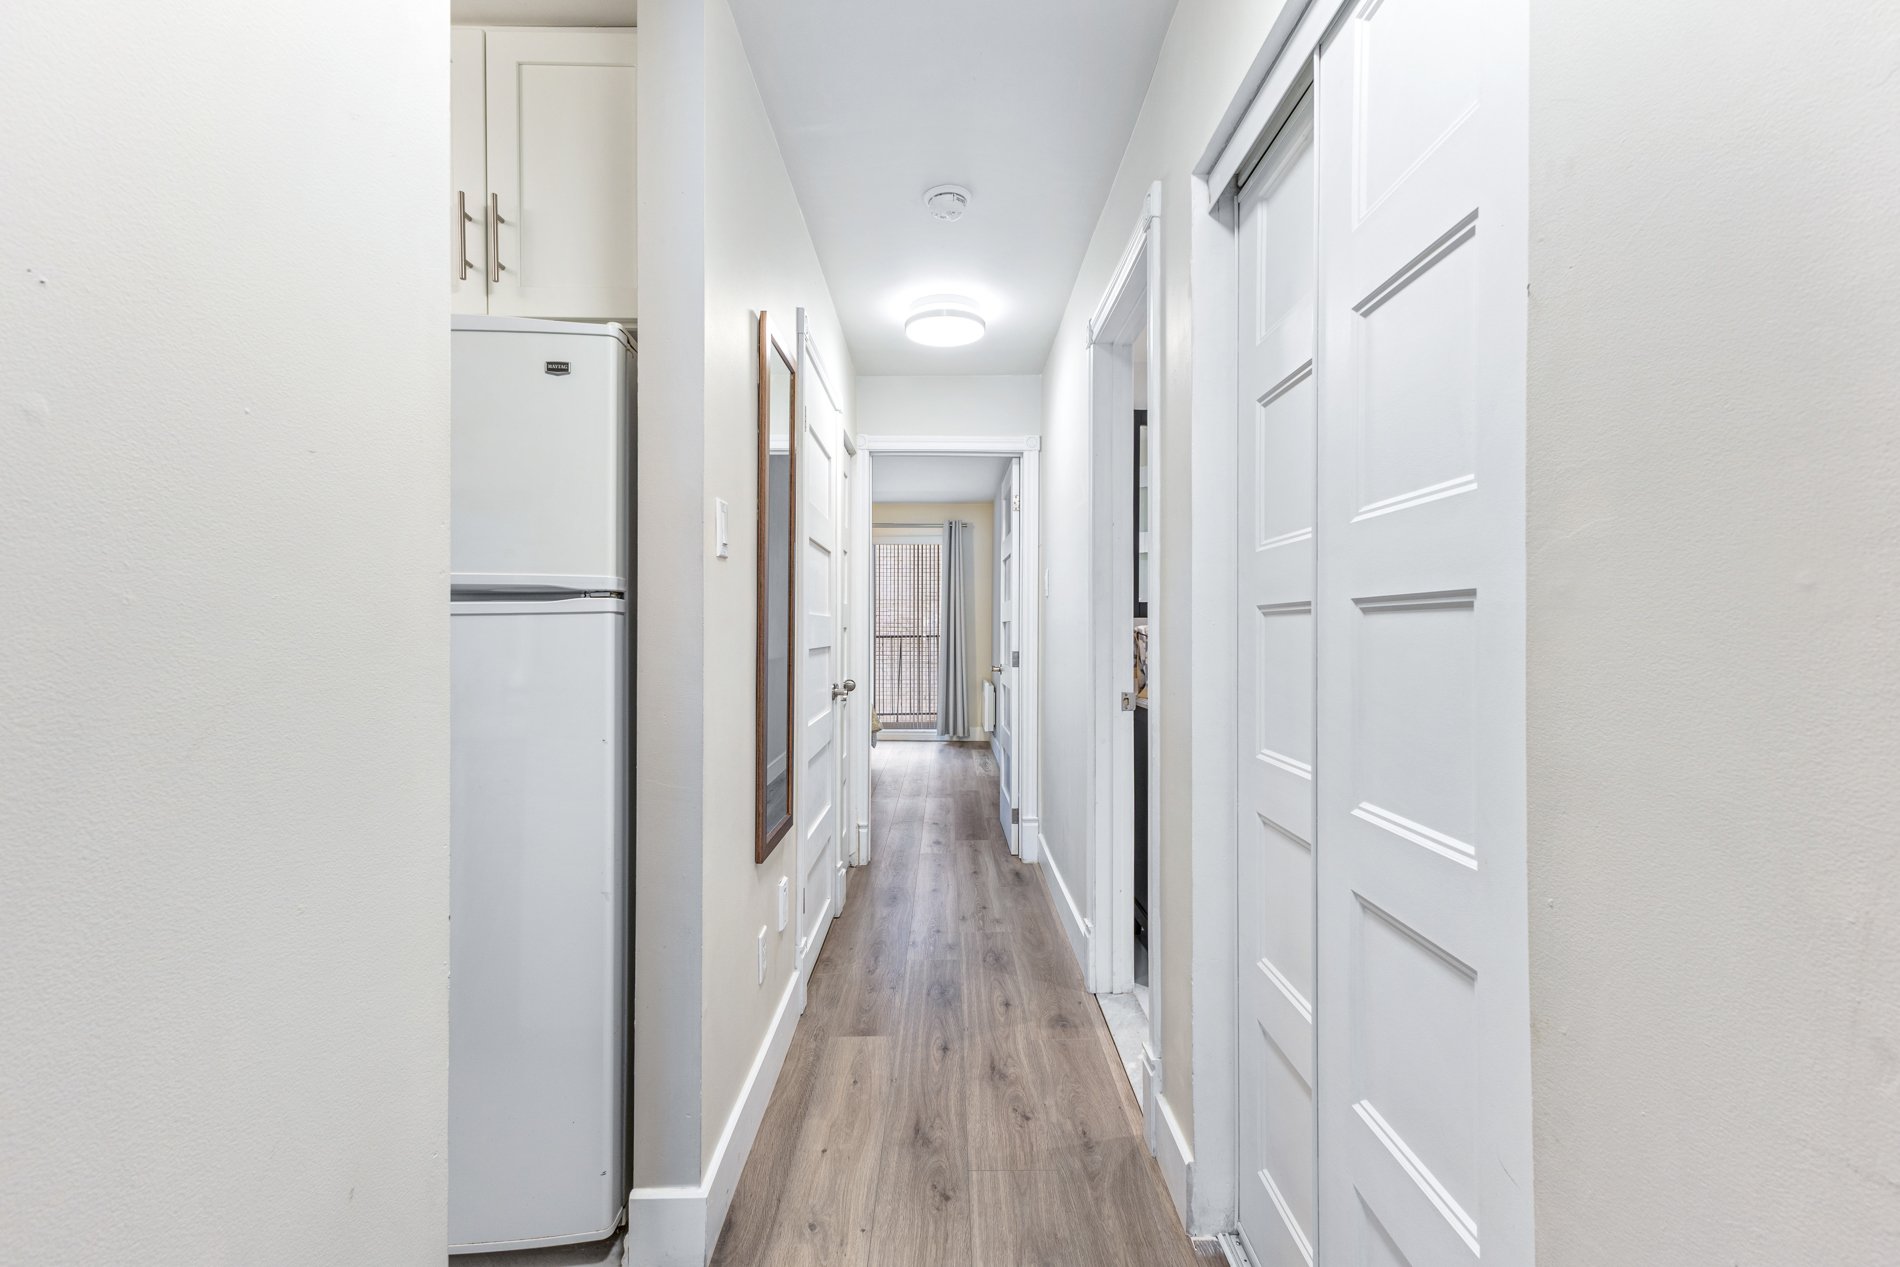
| Hallway | 3.0 x 13.5 P | Ground Floor | Floating floor |
| Bathroom | 8.2 x 7.3 P | Ground Floor | Ceramic tiles |
| Laundry room | 3 x 3 P | Ground Floor | Floating floor |
| Storage | 3 x 7.3 P | Ground Floor | Floating floor |
Charateristics
| Windows | Aluminum, PVC |
|---|---|
| Proximity | Bicycle path, Cegep, Daycare centre, Elementary school, High school, Hospital, Park - green area, Public transport, University |
| Siding | Brick |
| Equipment available | Central vacuum cleaner system installation, Entry phone, Furnished, Private balcony |
| Heating energy | Electricity |
| Available services | Fire detector |
| Topography | Flat |
| View | Mountain, Panoramic |
| Sewage system | Municipal sewer |
| Water supply | Municipality |
| Cupboard | Other, Wood |
| Restrictions/Permissions | Pets allowed with conditions, Short-term rentals not allowed |
| Zoning | Residential |
| Window type | Sliding |
| Heating system | Space heating baseboards |
| Rental appliances | Water heater |
Neighbourhood Demographics
marital
age
household income
religion
common languages
education
ownership
child at home
construction date
employment
transportation to work
work location