- 2 Bedrooms
- 2 Bathrooms
- Calculators
- 89 walkscore
Description
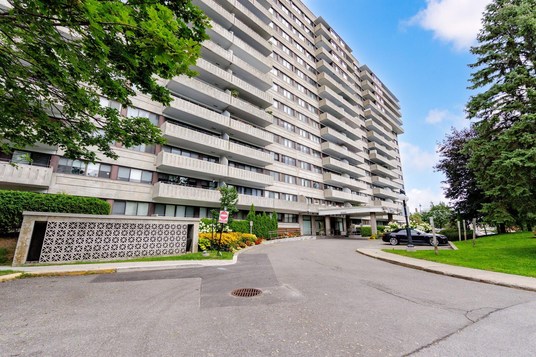
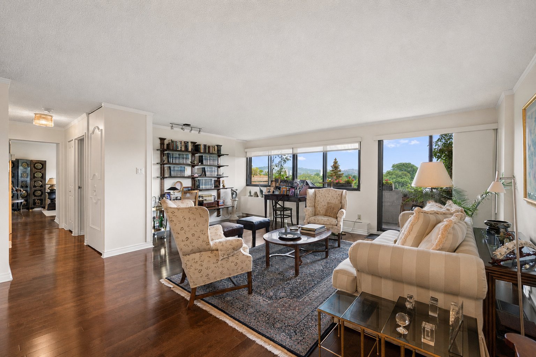
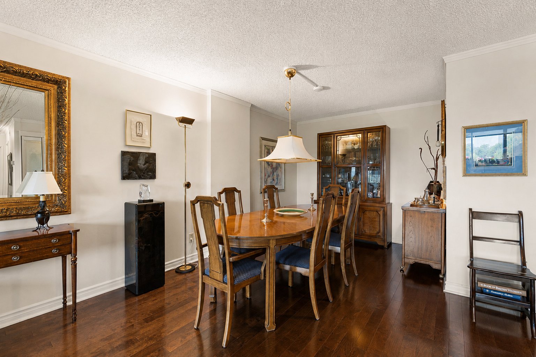
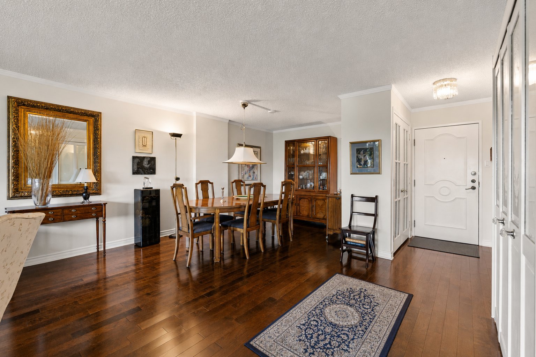
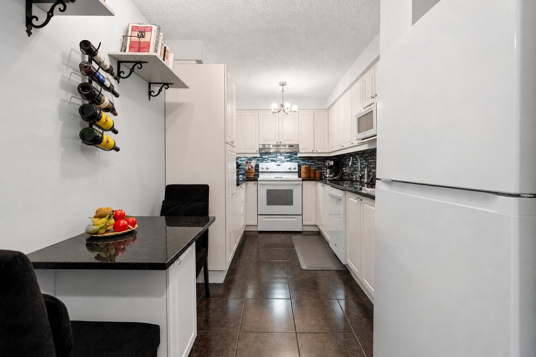
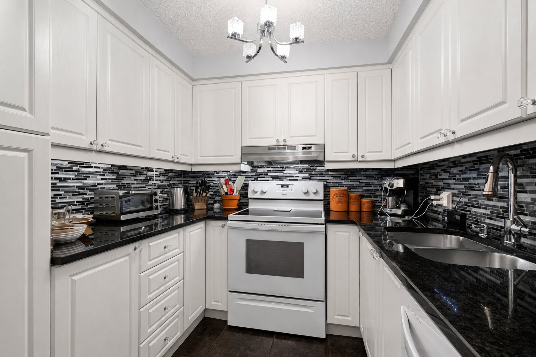
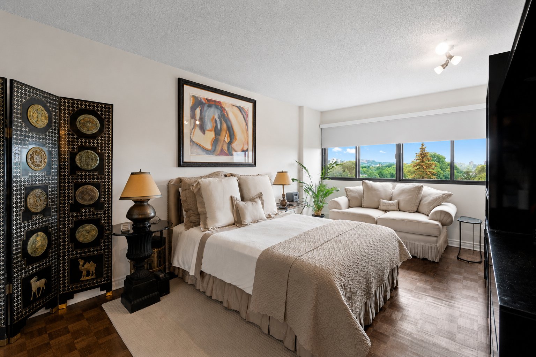
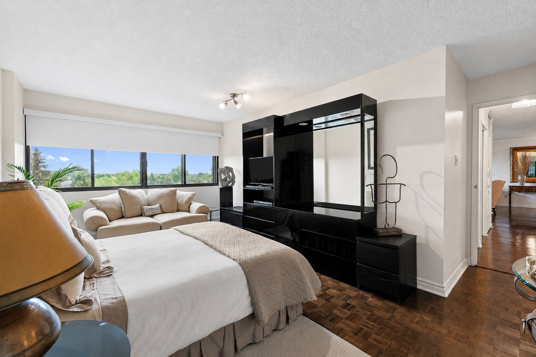
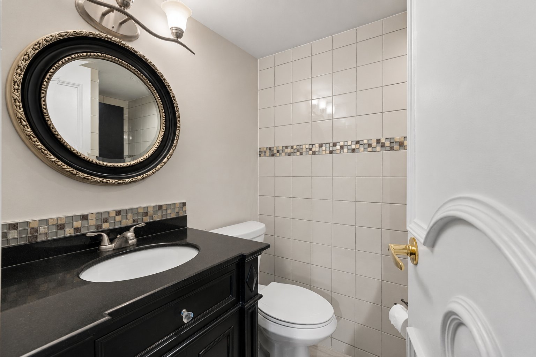
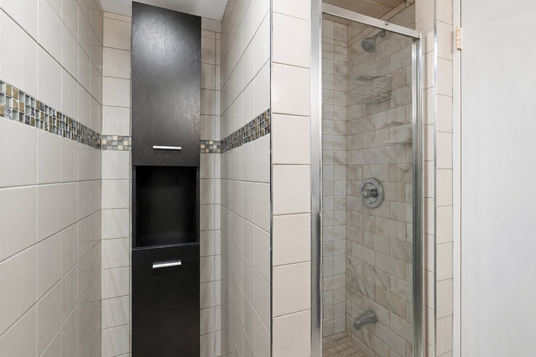
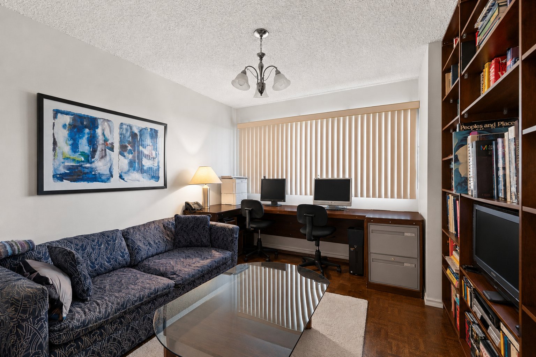
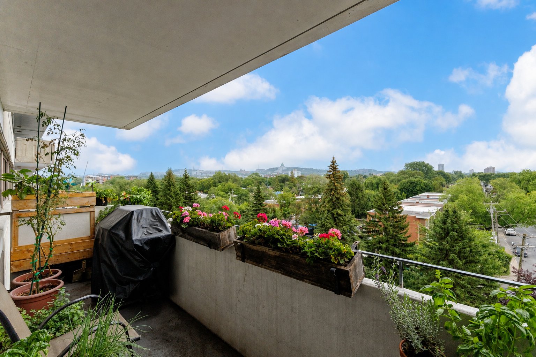
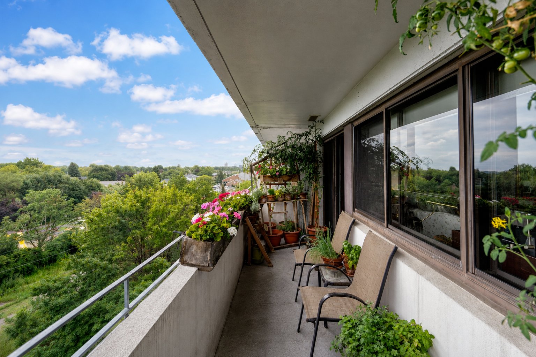
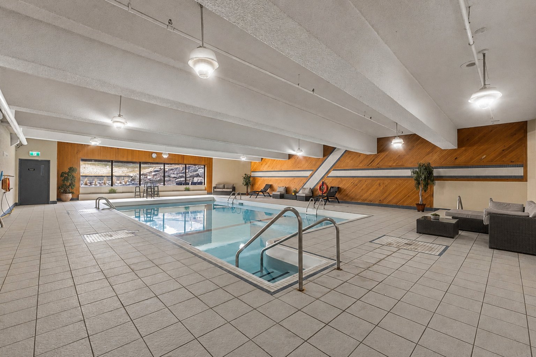
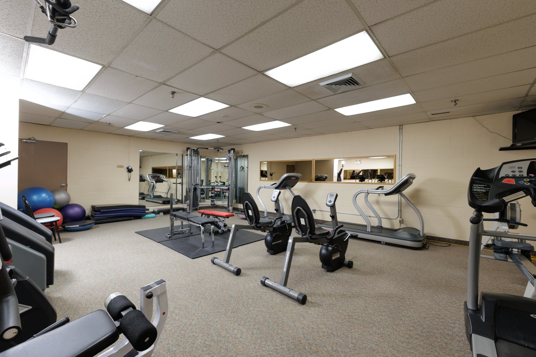
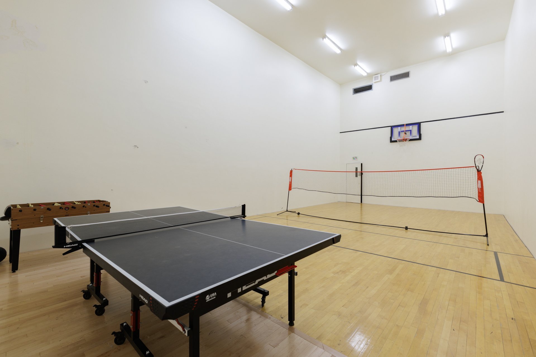
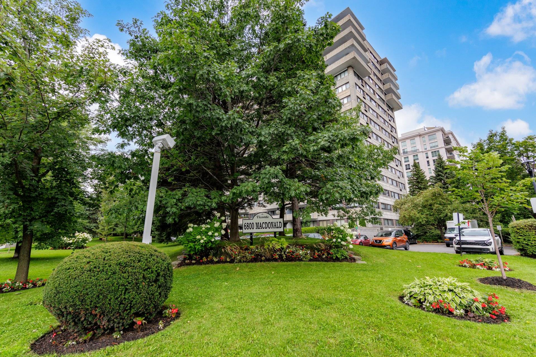
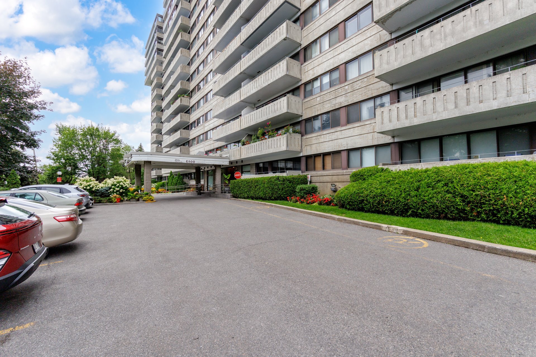
Renovated 2-bedroom, 2-bathroom condo offering 1,174 sq. ft. of bright, functional living space on the 6th floor of Le Vicomte in Côte-Saint-Luc. Spacious layout with private balcony, indoor garage and storage locker. Currently rented at $2,286/month, offering stable income. Condo fees include electricity, heating and hot water. Building amenities include an indoor pool, gym, multi-sport room and 24-hour security.
OVERVIEW
Renovated 2-bedroom, 2-bathroom condo offering
approximately 1,174 sq. ft. of living space on the 6th
floor of Le Vicomte in Côte-Saint-Luc.
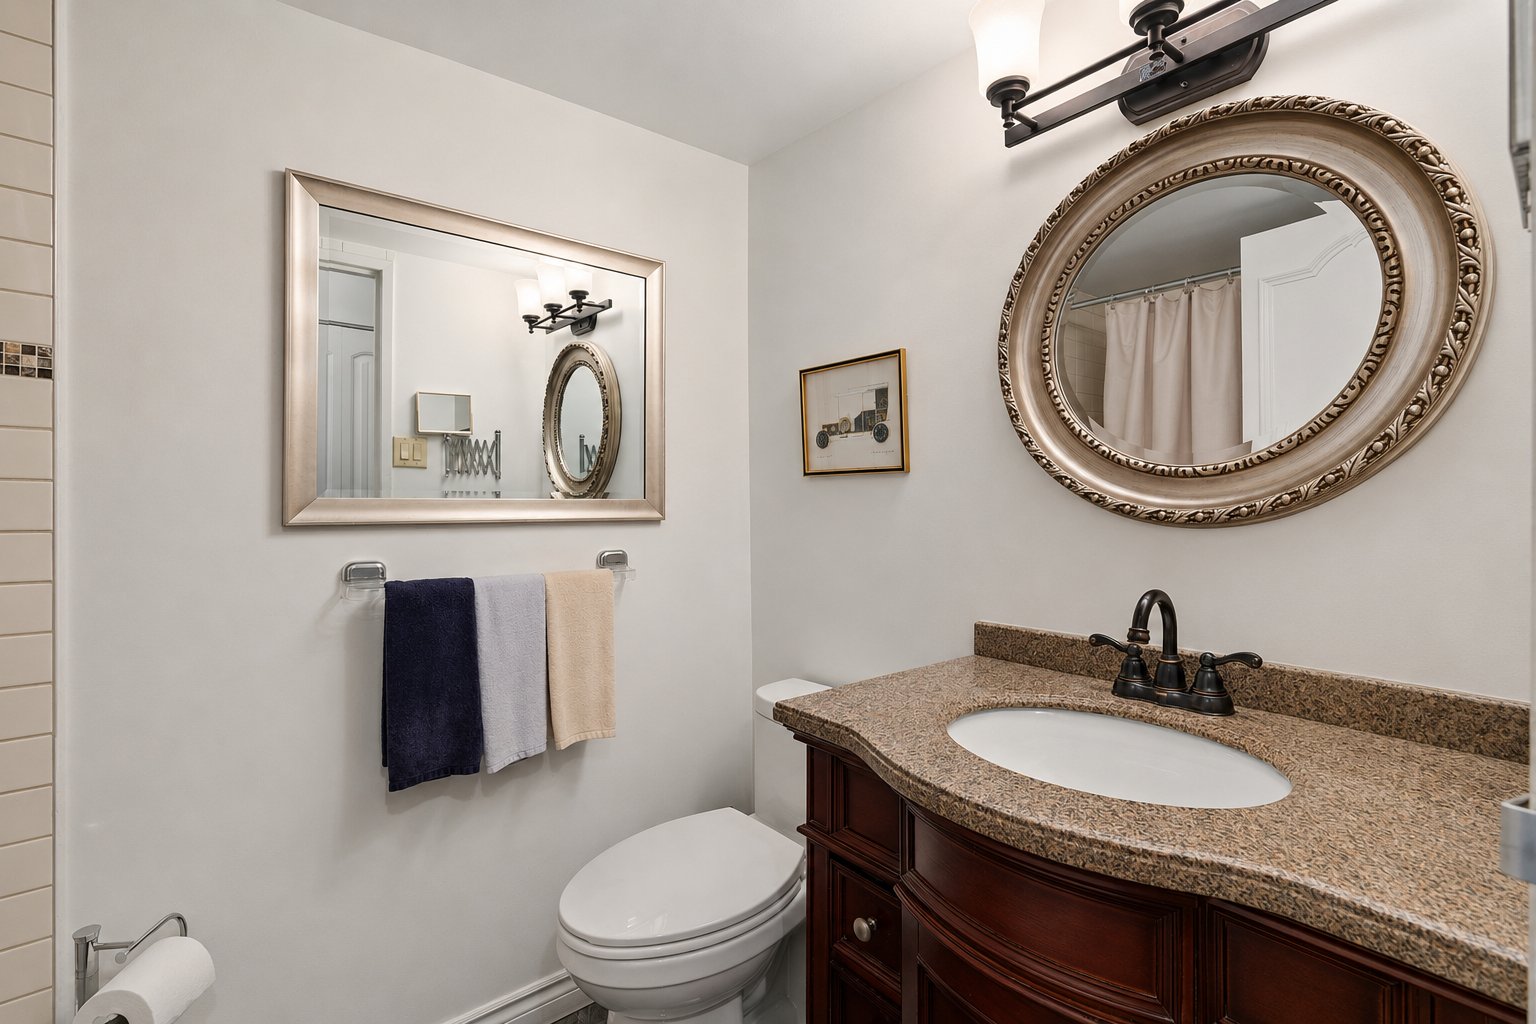
The unit was renovated in or around 2013, including the
flooring, kitchen and bathrooms. The primary bathroom was
renovated again in 2022. Please consult Seller's
Declaration DSD 42475 for complete details regarding the
renovations and syndicate authorizations.
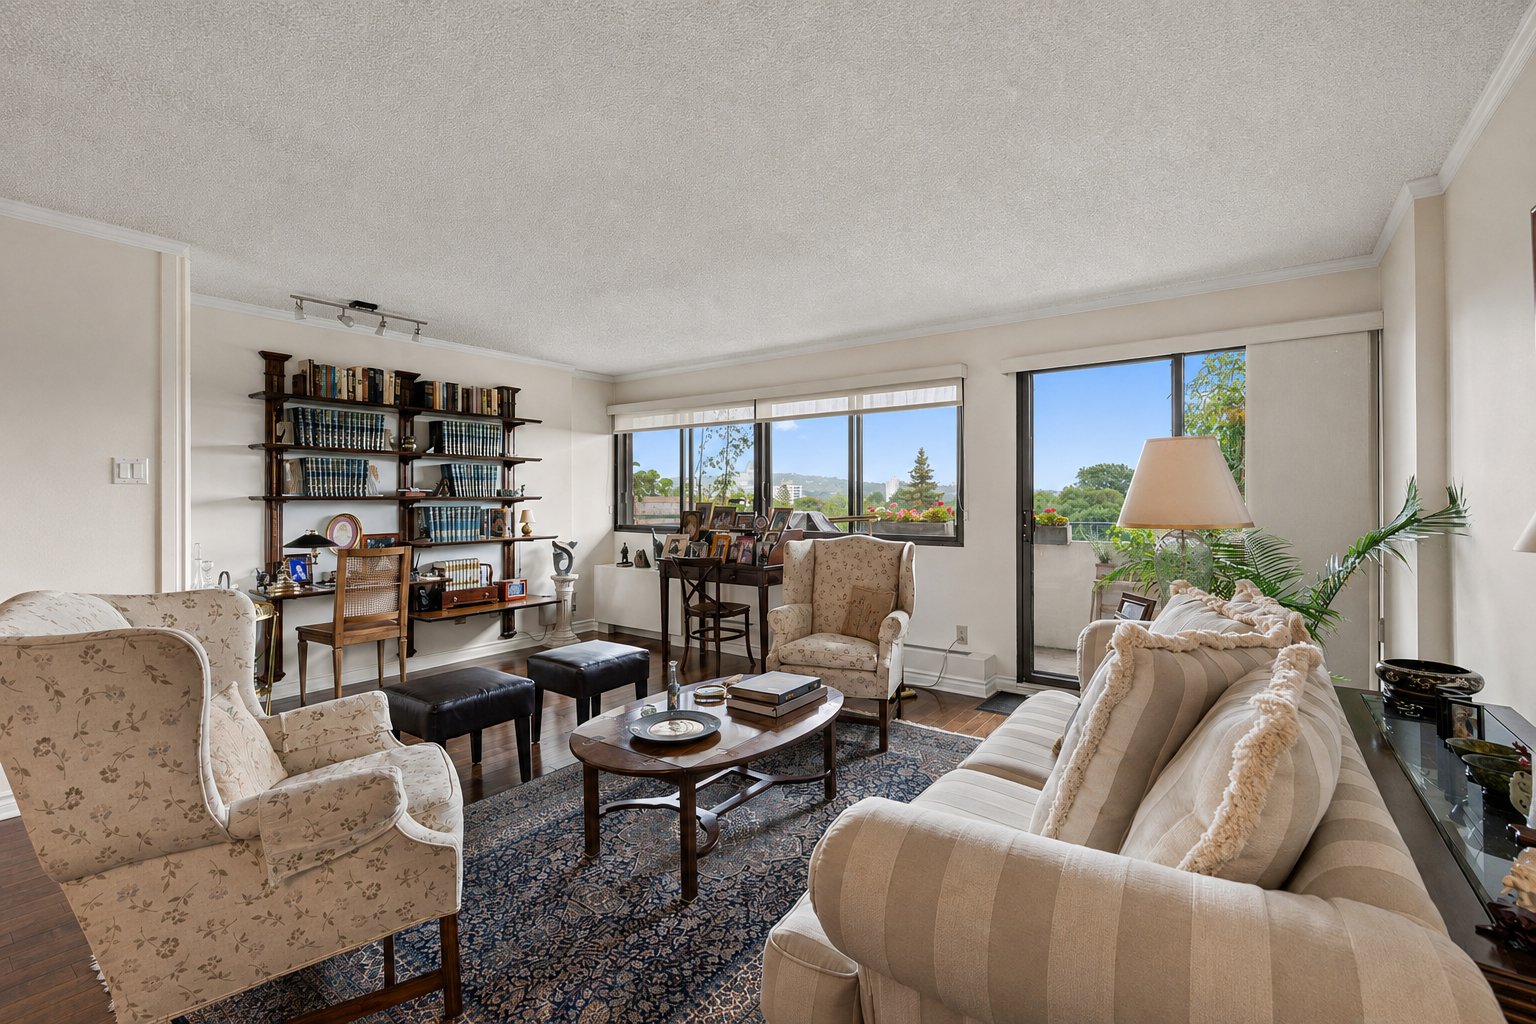
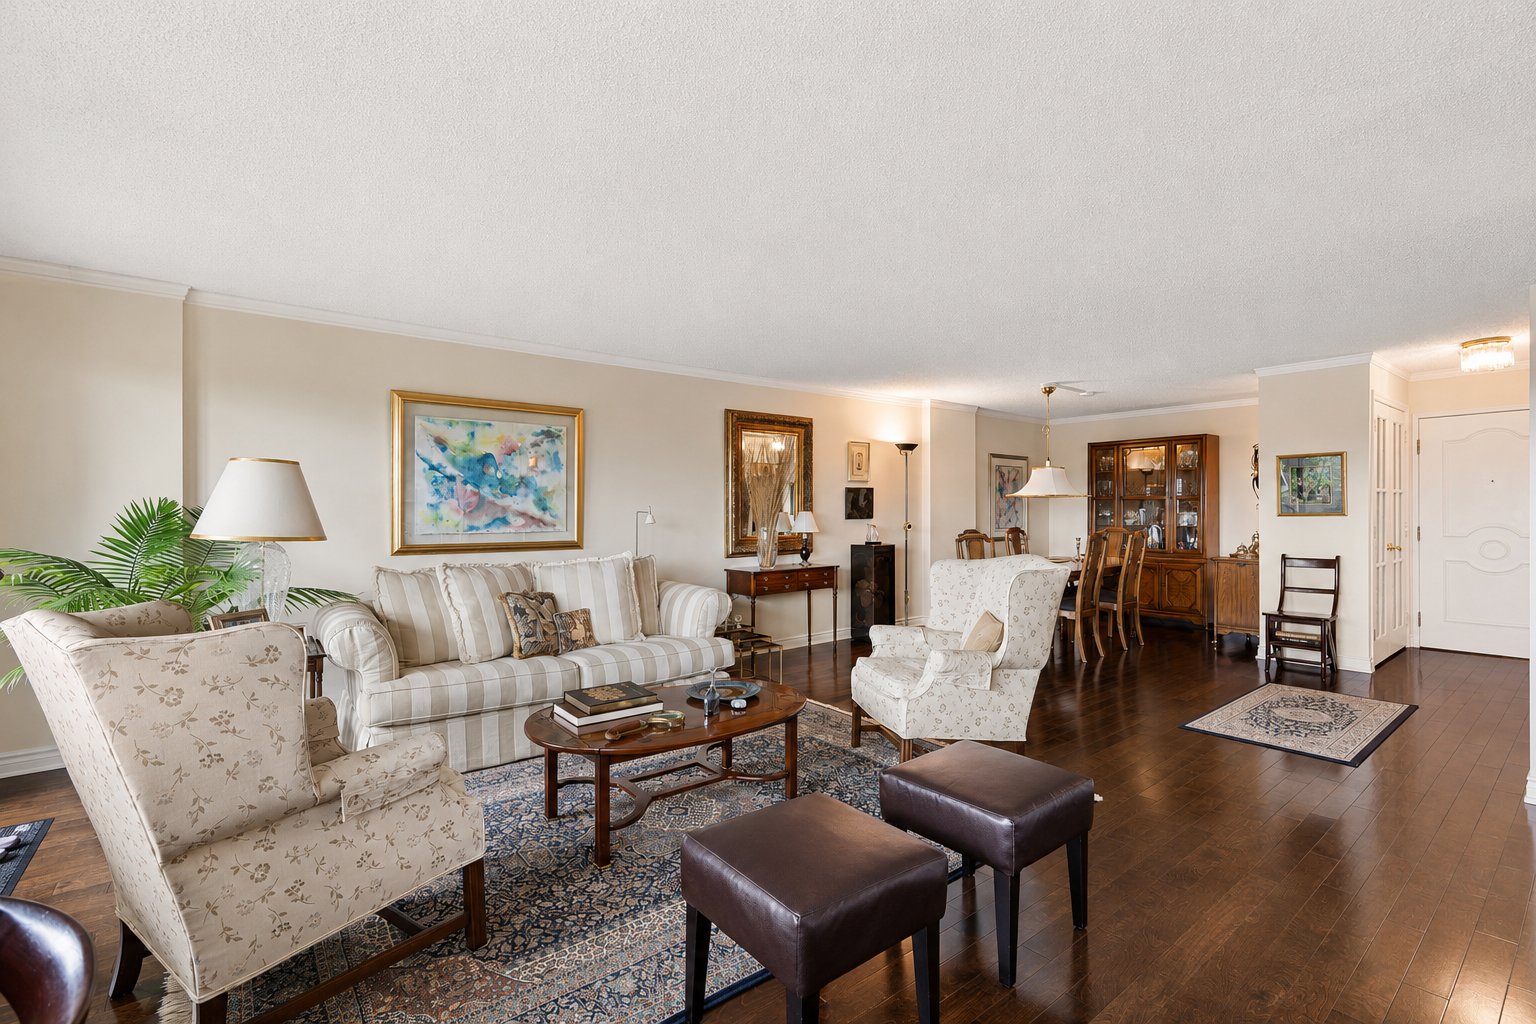
Bright and functional layout with spacious living areas and
a private balcony.
INCOME AND OCCUPANCY
Currently rented at $2,286/month.
The unit is sold subject to the existing lease. Lease
documentation is available for review.
The buyer must review the existing lease and Seller's
Declaration and independently verify any intended occupancy
or repossession in accordance with applicable legislation
and required notices.
PROPERTY FEATURES
Functional 2-bedroom, 2-bathroom layout.
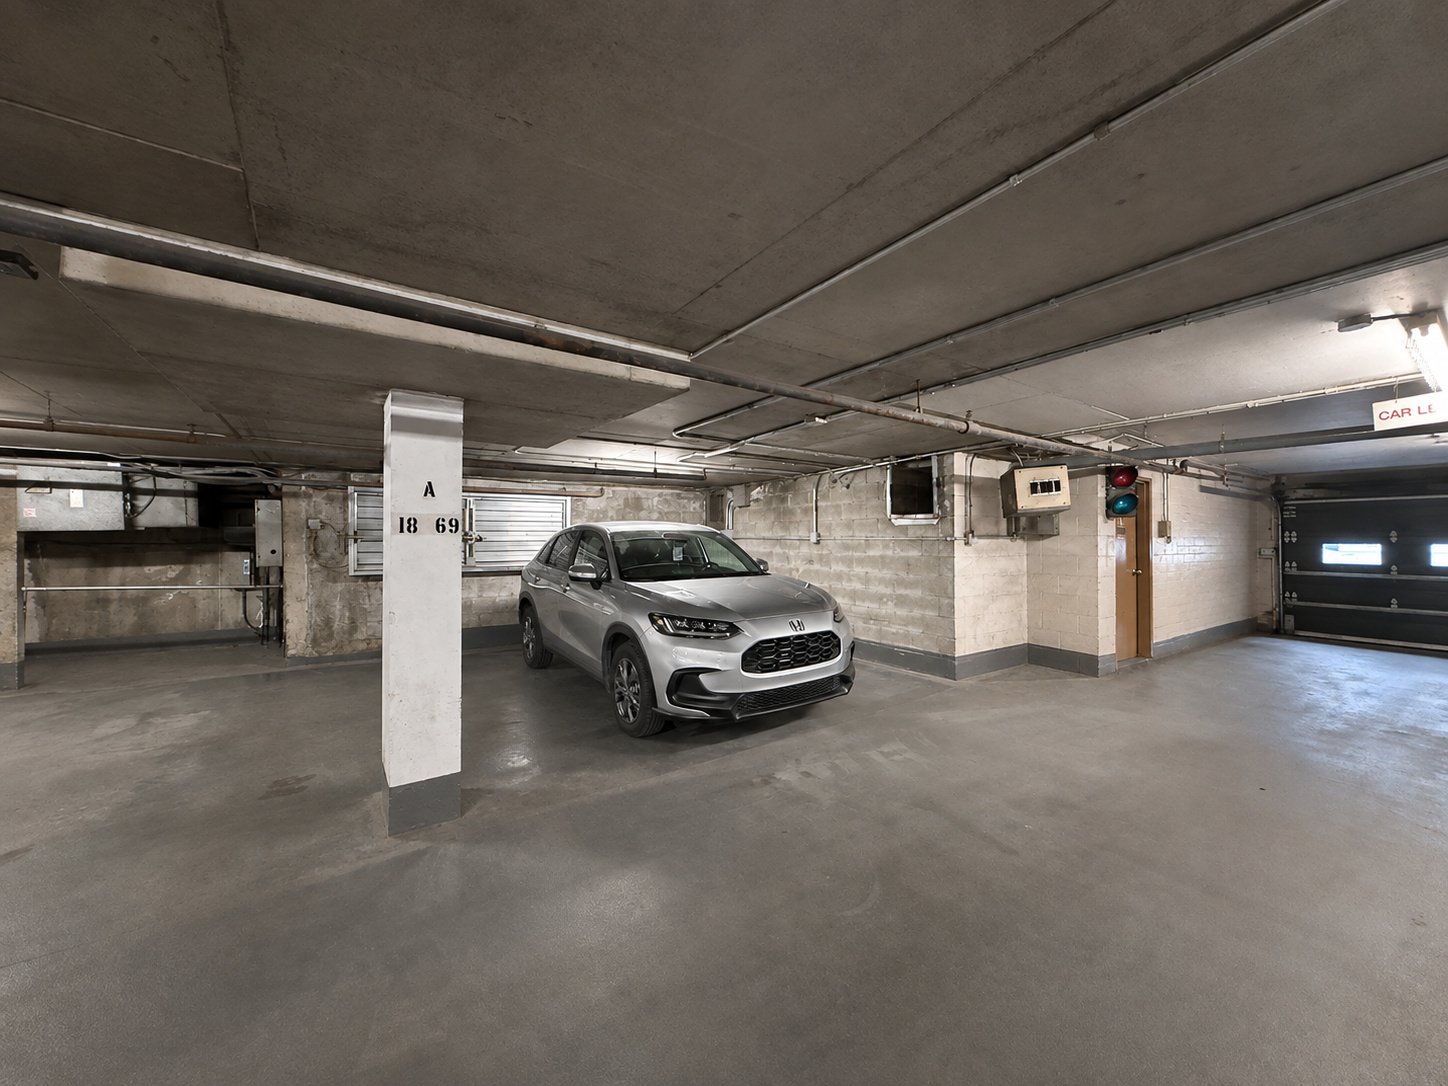
Includes one indoor garage parking space, number 69,
constituting a private portion under cadastral number 2 091
062.
Includes one indoor storage locker, CE-23, constituting a
common portion for restricted use.
BUILDING AND CO-OWNERSHIP
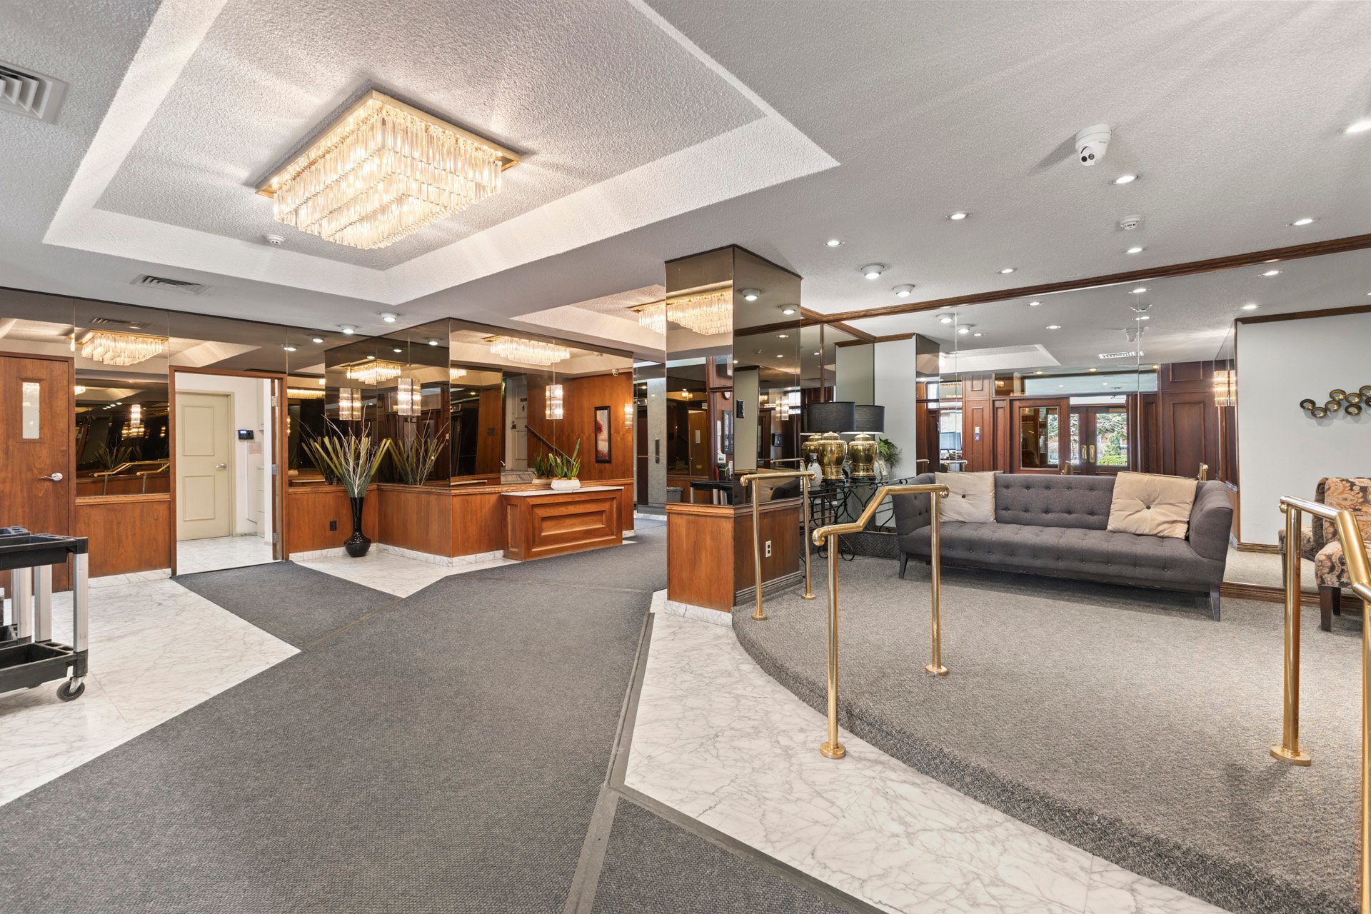
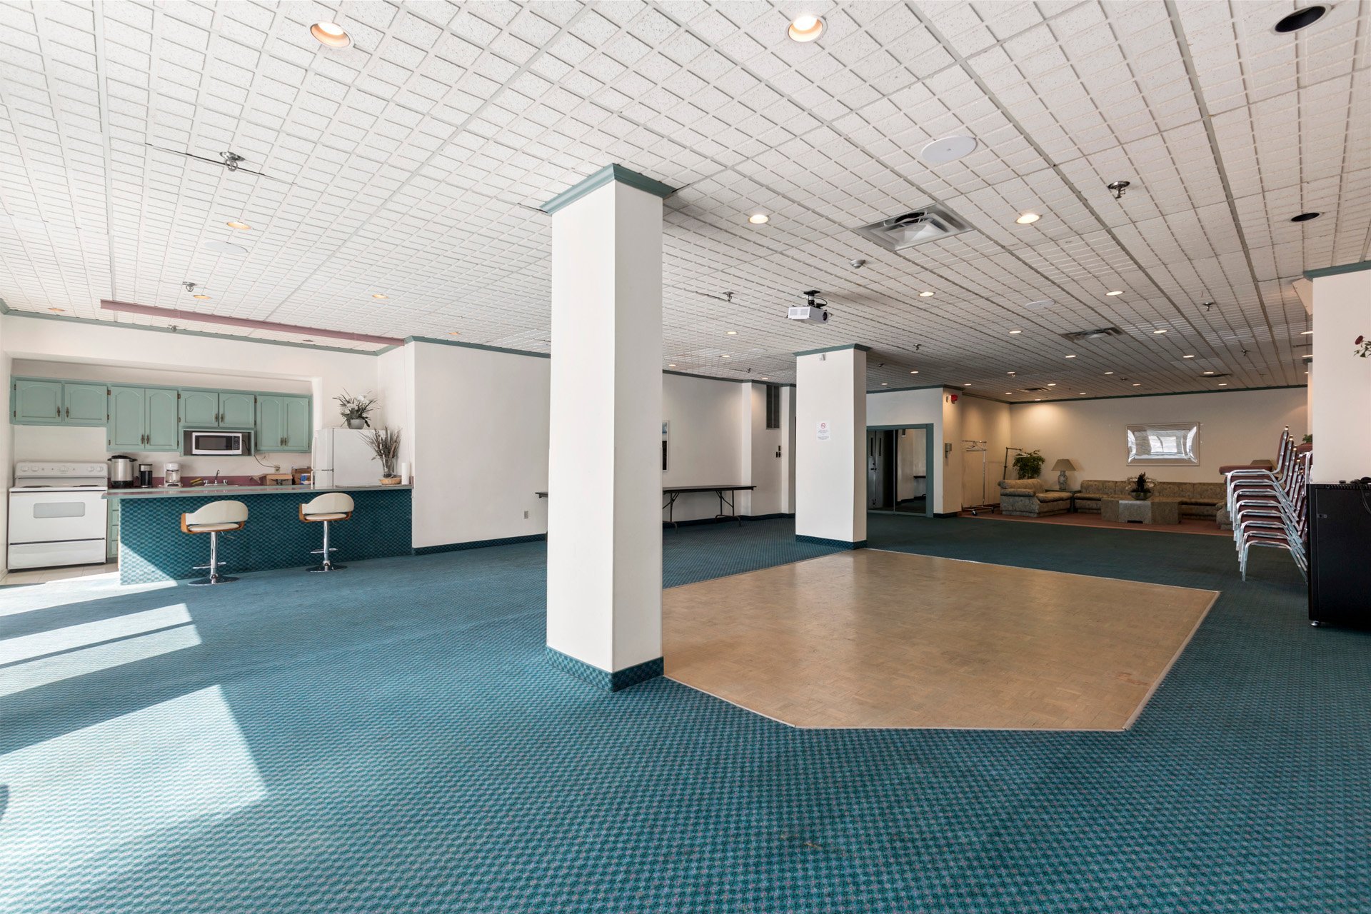
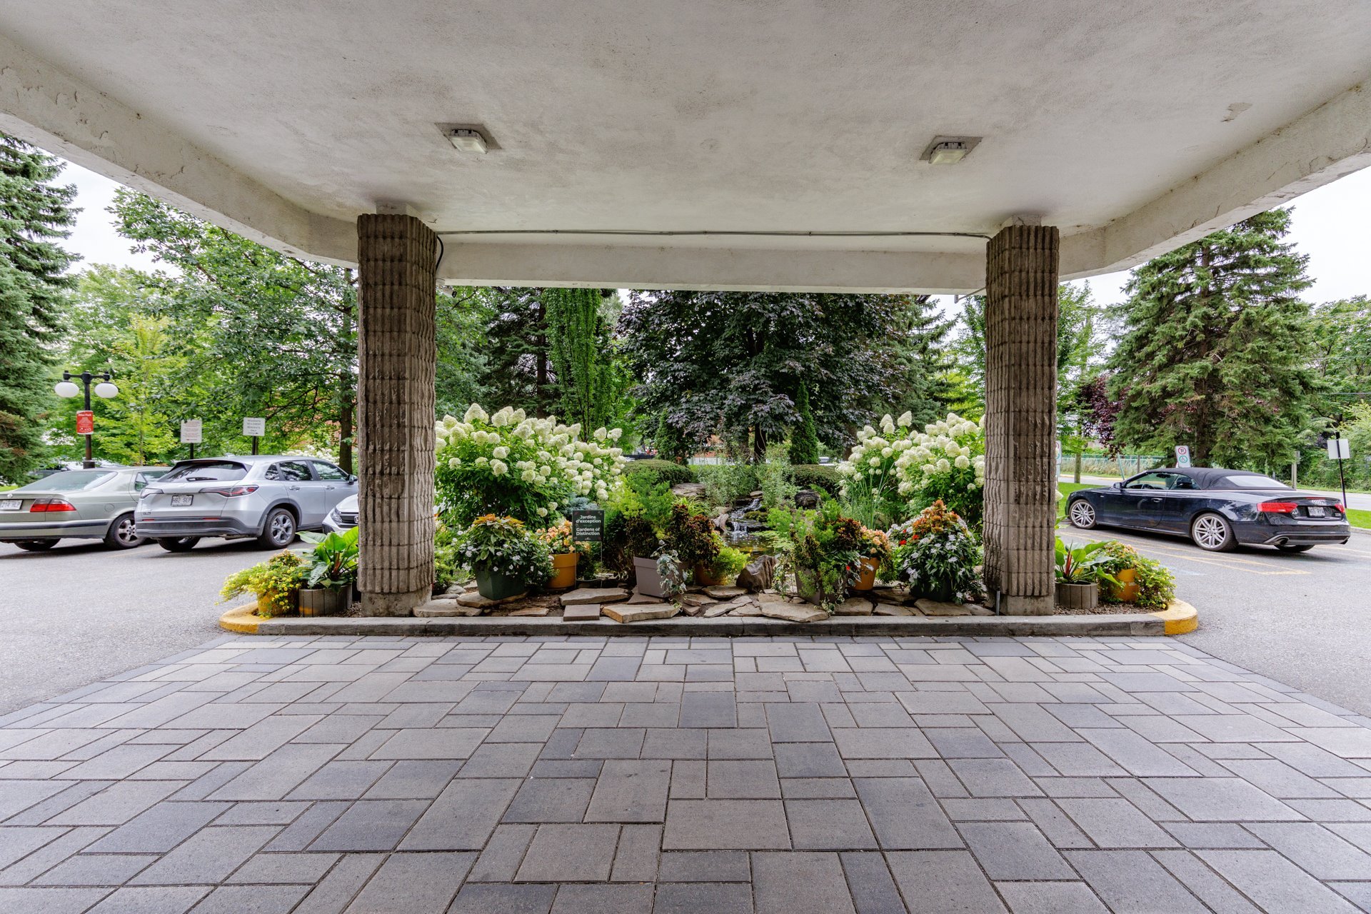
Le Vicomte offers an indoor pool, gym, multi-sport room,
common areas and 24-hour security.
Monthly condo fees of $640 include electricity, heating,
hot water, maintenance of common areas and building
services.
ADDITIONAL INFORMATION
Appliances and stove hood are included in the sale. The
tenant's personal effects are excluded.
The sale is made without legal warranty of quality, at the
buyer's own risk and peril.
A certificate of location dated 2012 is available. A new
certificate of location will be ordered by the seller
following an accepted promise to purchase.
Inclusions : Appliances, stove hood.
Exclusions : Tenant's personal effects.
| Liveable | 1174 PC |
|---|---|
| Total Rooms | 5 |
| Bedrooms | 2 |
| Bathrooms | 2 |
| Powder Rooms | 0 |
| Year of construction | 1981 |
| Type | Apartment |
|---|
| Co-ownership fees | $ 7680 / year |
|---|---|
| Municipal Taxes (2025) | $ 3456 / year |
| School taxes (2025) | $ 322 / year |
| lot assessment | $ 68400 |
| building assessment | $ 339100 |
| total assessment | $ 407500 |
Room Details
| Room | Dimensions | Level | Flooring |
|---|---|---|---|
| Hallway | 5.8 x 4.3 P | Wood | |
| Dining room | 15.10 x 14.2 P | Wood | |
| Living room | 17.4 x 14.2 P | Wood | |
| Kitchen | 15.3 x 7.11 P | ||
| Primary bedroom | 17.4 x 15.3 P | Parquetry | |
| Bathroom | 7.3 x 5.5 P | Ceramic tiles | |
| Bedroom | 11.2 x 10.1 P | Parquetry | |
| Bathroom | 7.3 x 5.5 P | Ceramic tiles |
Charateristics
| Available services | Balcony/terrace, Exercise room, Indoor pool, Sauna, Visitor parking |
|---|---|
| Heating energy | Electricity |
| Easy access | Elevator |
| Parking | Garage |
| Pool | Heated, Indoor |
| Sewage system | Municipal sewer |
| Water supply | Municipality |
| Restrictions/Permissions | Pets allowed with conditions |
| Zoning | Residential |
Neighbourhood Demographics
marital
age
household income
religion
common languages
education
ownership
child at home
construction date
employment
transportation to work
work location