- 2 Bedrooms
- 2 Bathrooms
- Video tour
- Calculators
- walkscore
Description
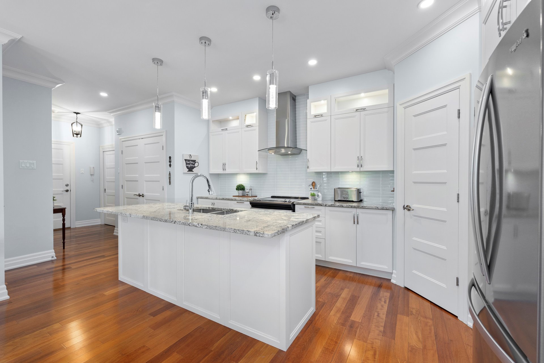
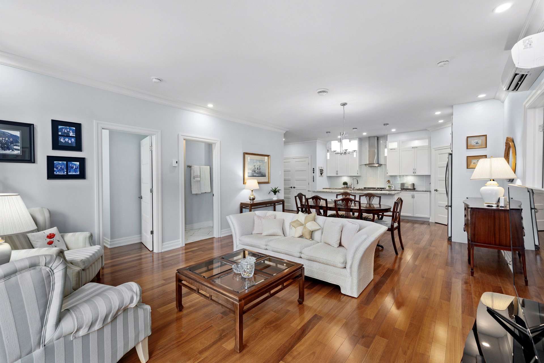
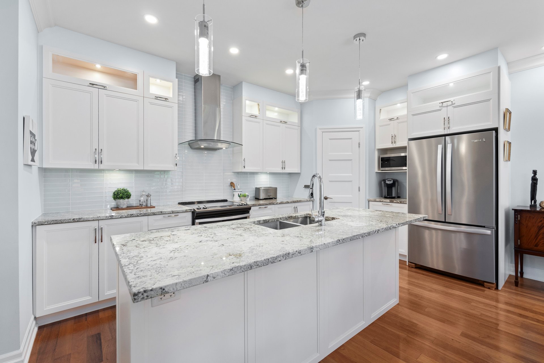
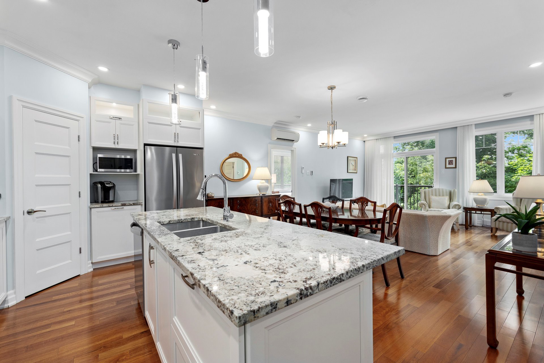
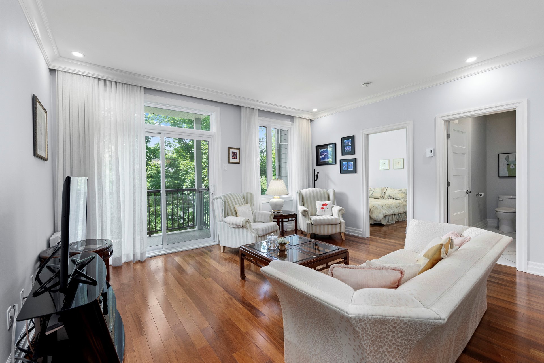
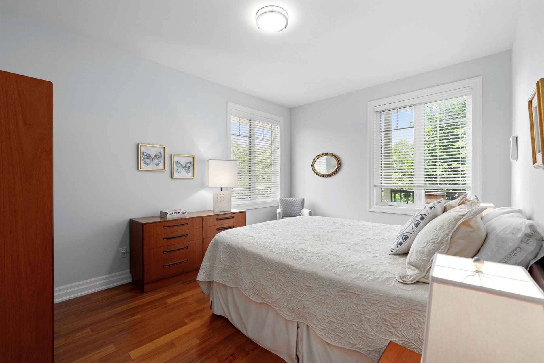
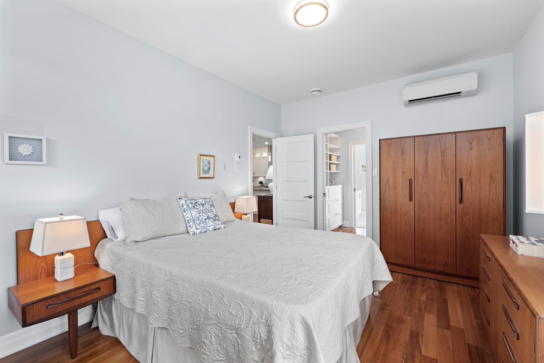
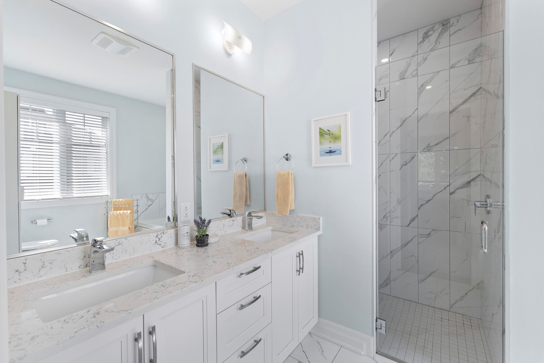
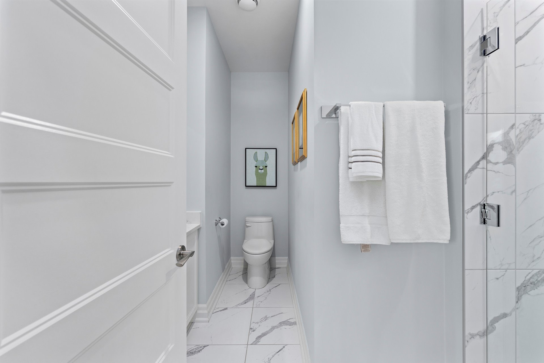
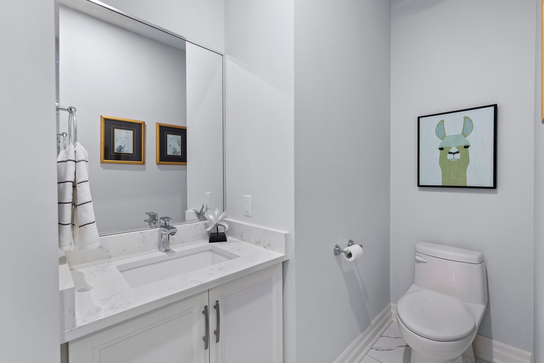
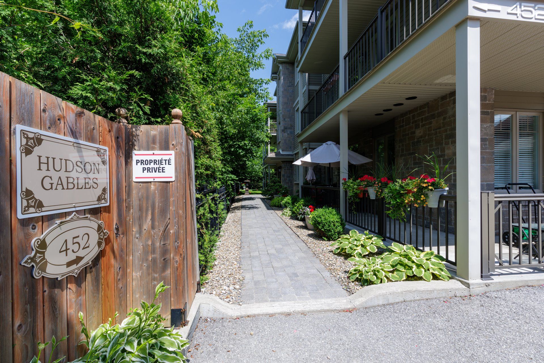
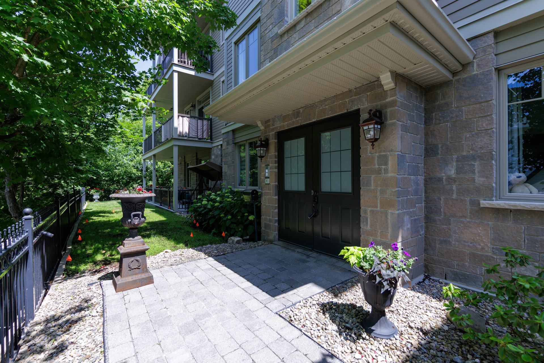
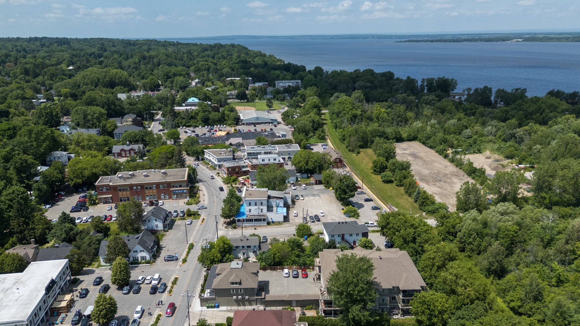
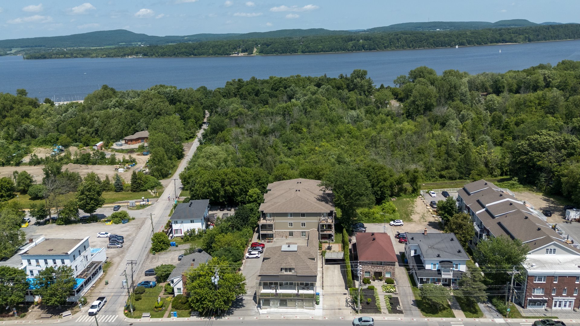
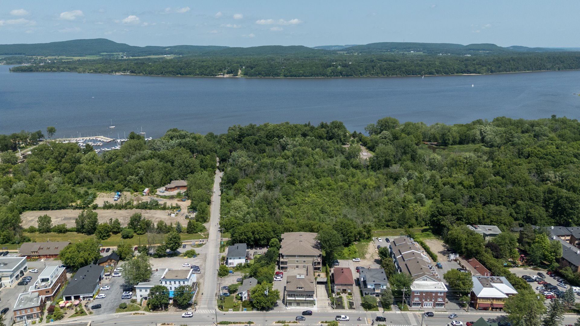
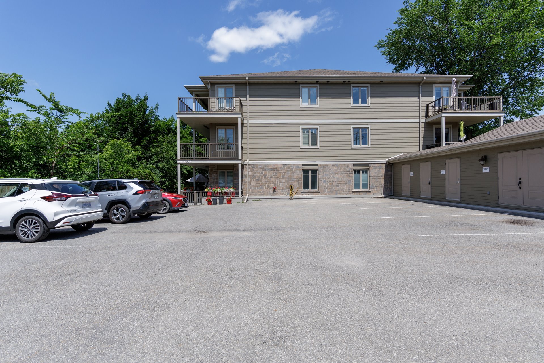
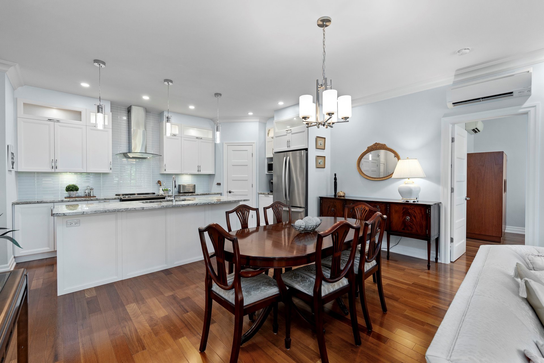
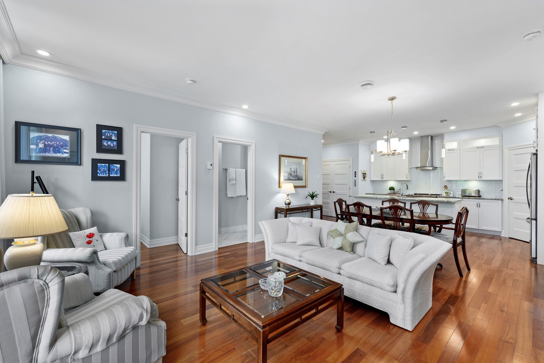
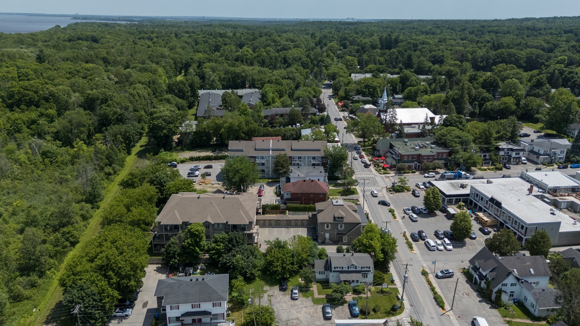
Spacious and elegant 2-bedroom, 2-bathroom condo in sought-after Hudson Gables, ideally located in the heart of Hudson Village. Excellent investment opportunity--rent it now and enjoy it later when it's time to downsize. Bright open-concept layout with hardwood floors, high ceilings, quartz kitchen with island, and walk-in pantry. Primary suite with large walk-in closet and luxurious ensuite with heated floors. Private balcony, 2 wall-mounted heat pumps, indoor parking, storage unit, elevator, and secure building. Walk to cafés, restaurants, boutiques, train station, Jack Layton park, Sandy Beach, and all amenities.
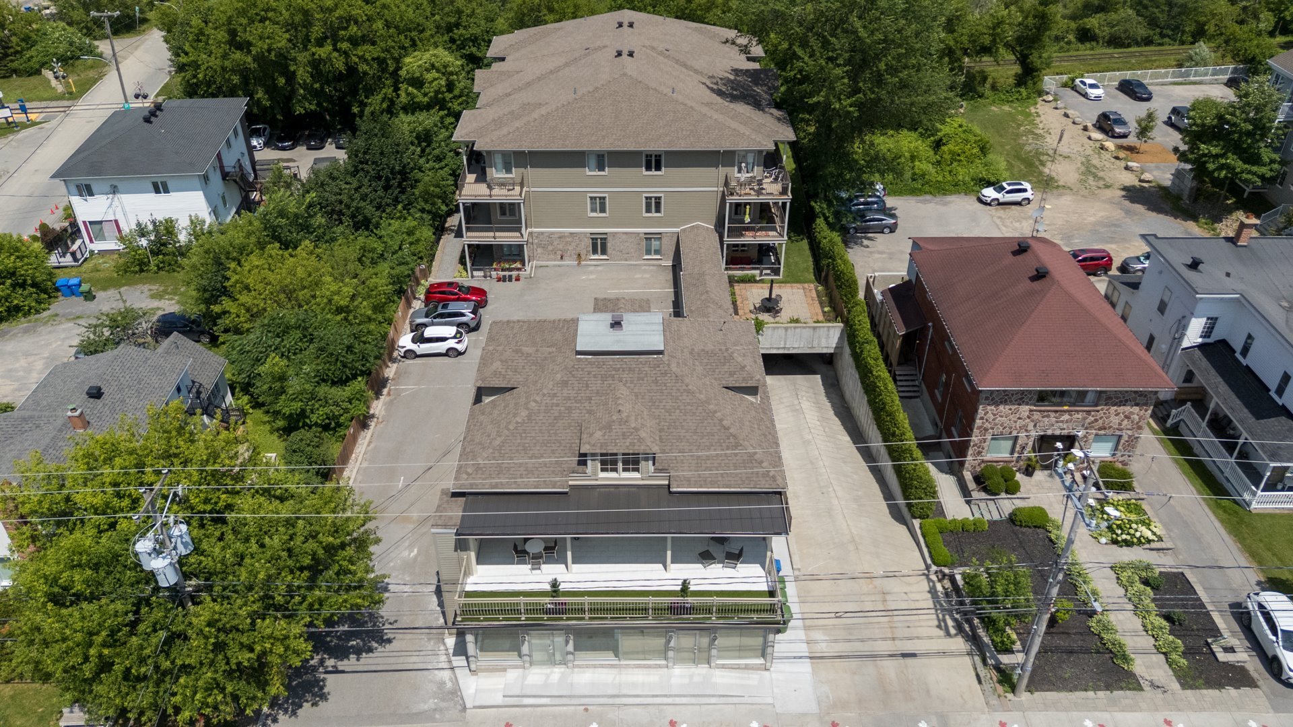
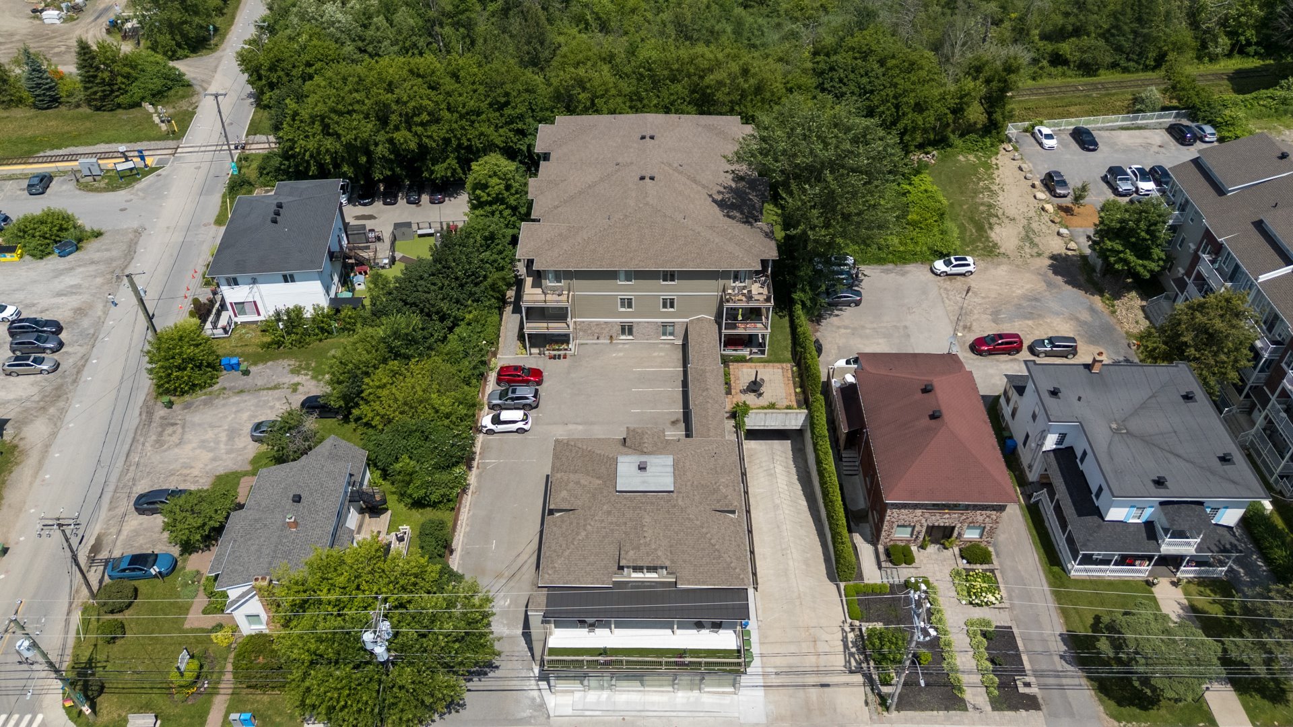
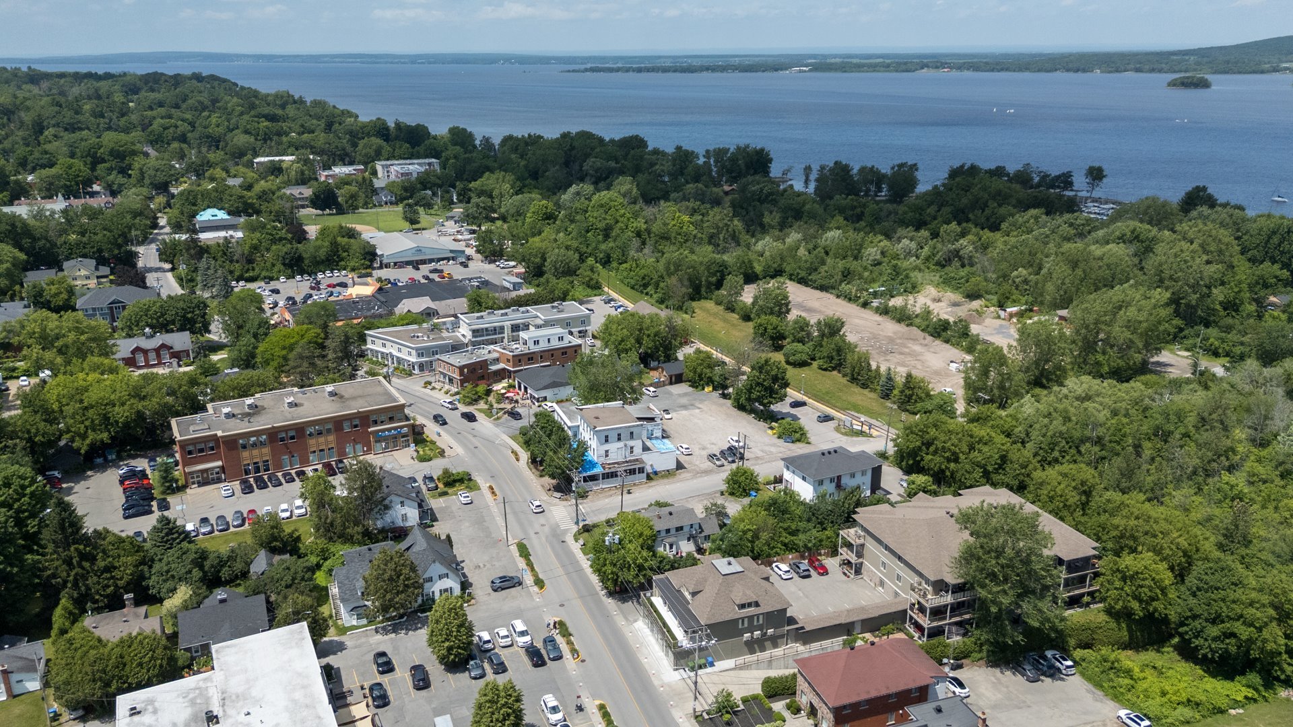
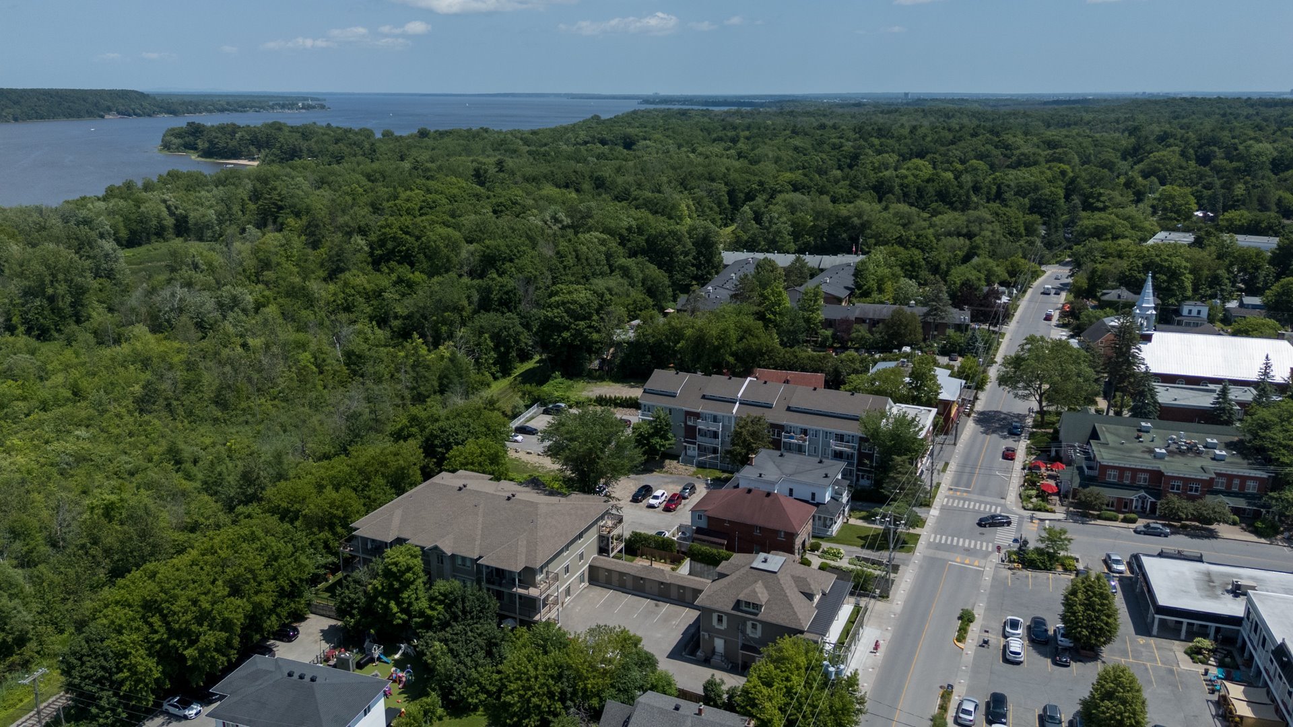
Located in the heart of the village, in the Hudson Gables
building, this elegant open-concept condo features 2
bedrooms, 2 full bathrooms, high ceilings, private balcony,
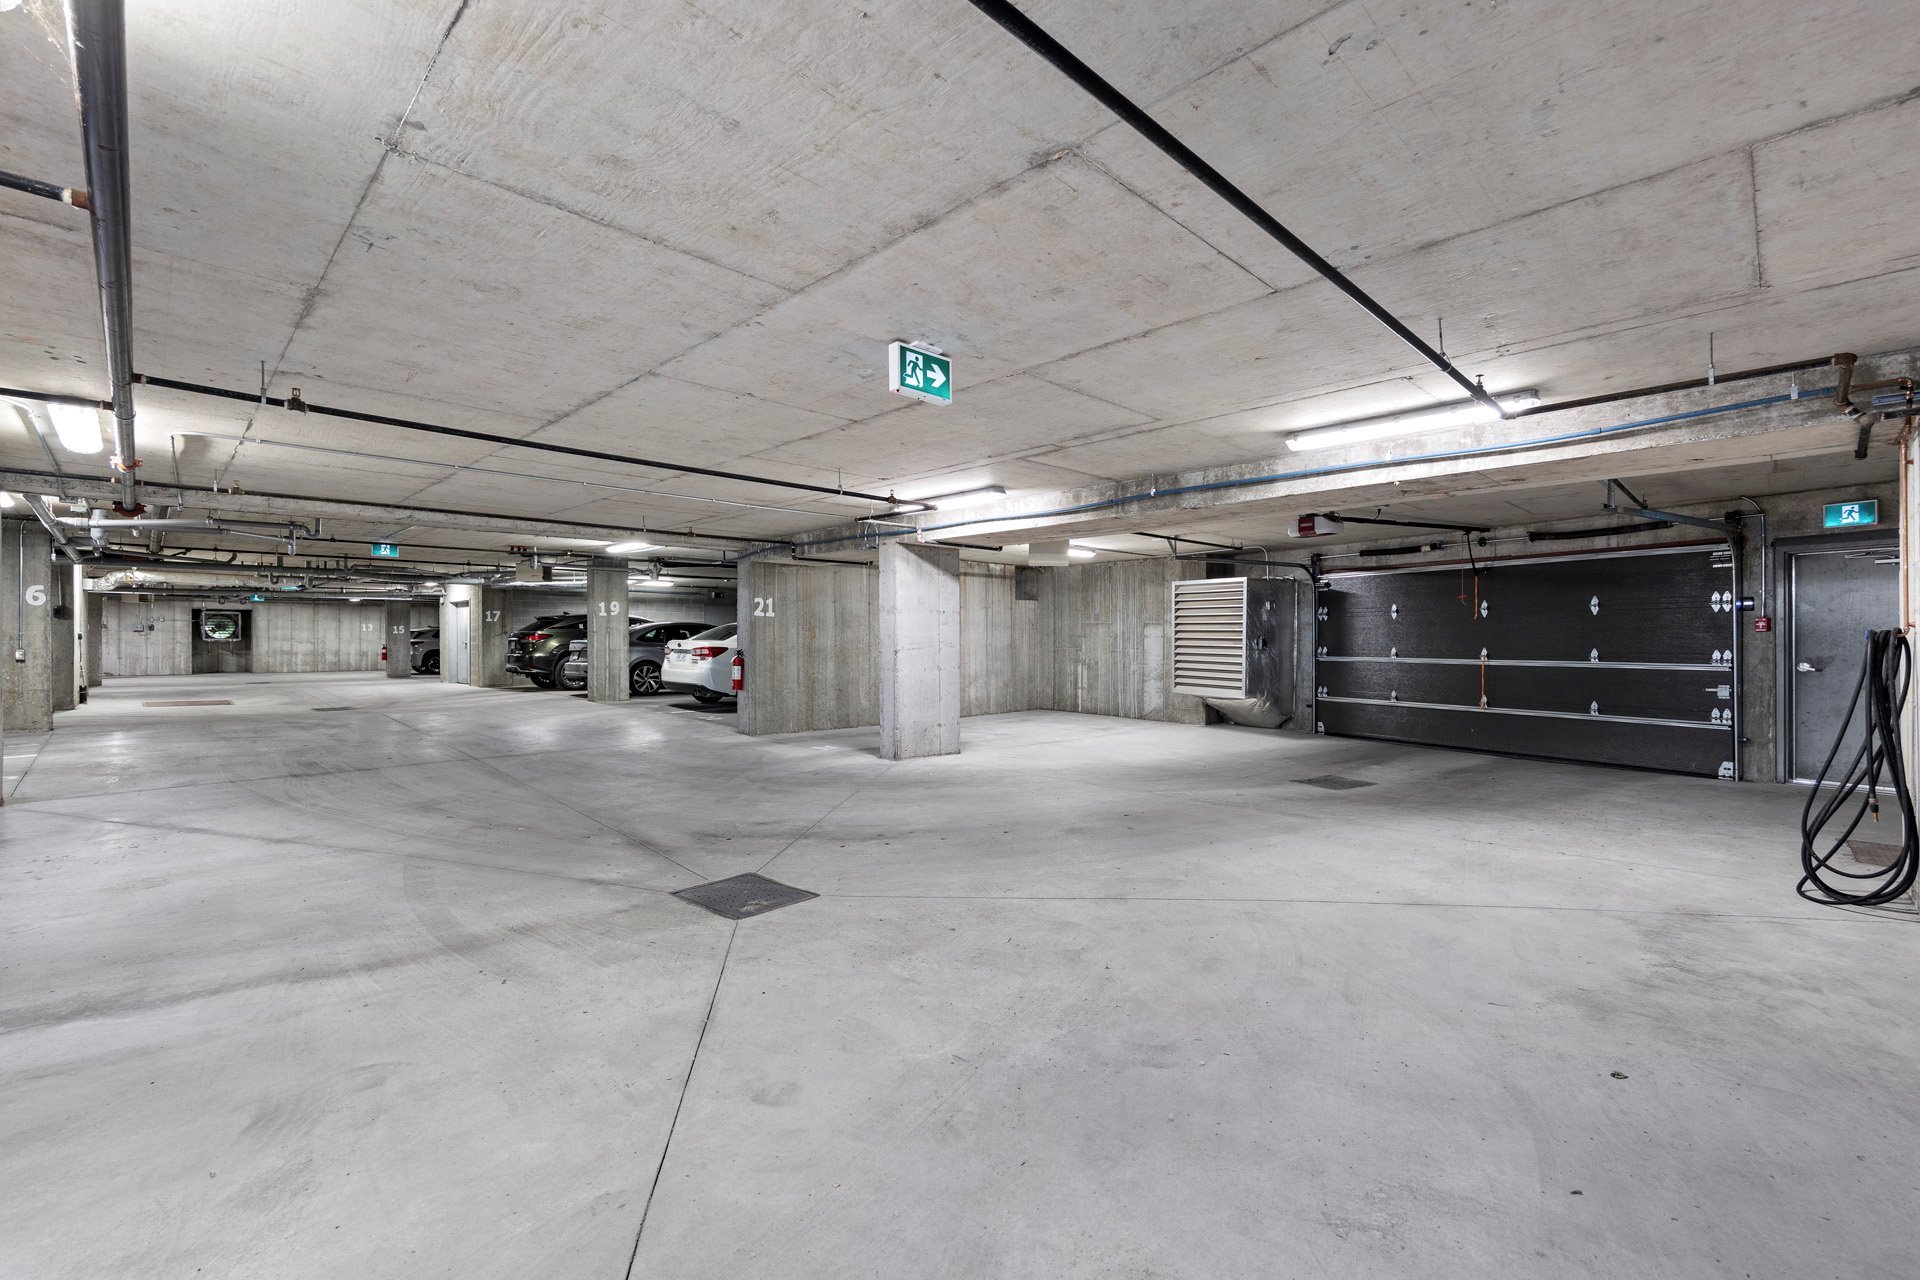
indoor parking, elevator access, and a practical layout.
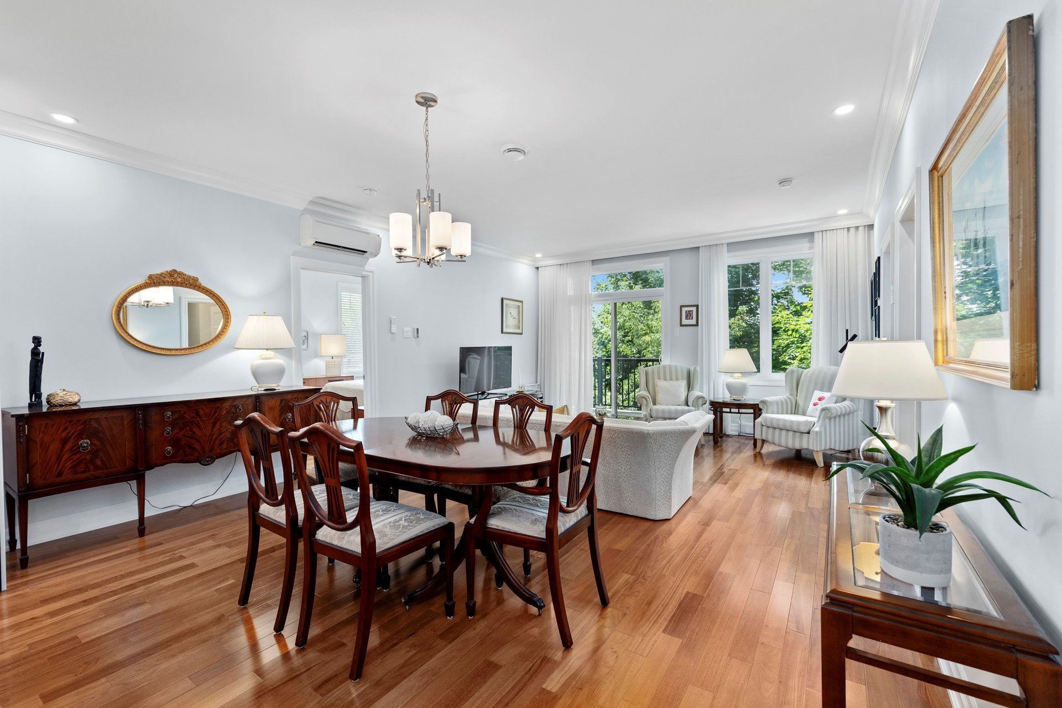
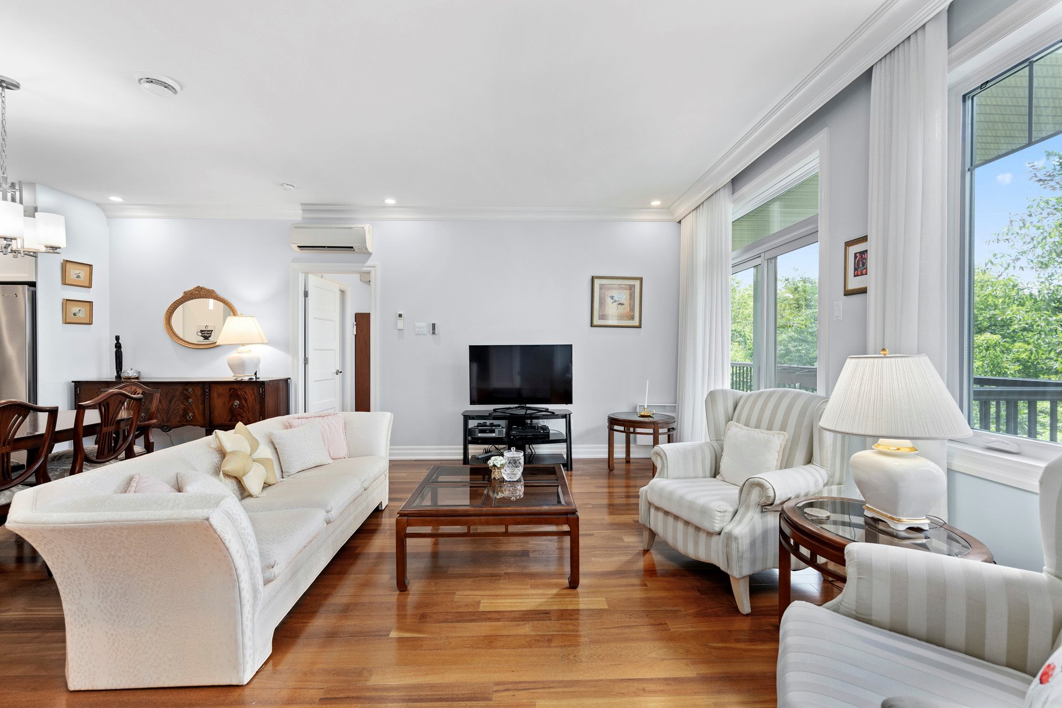
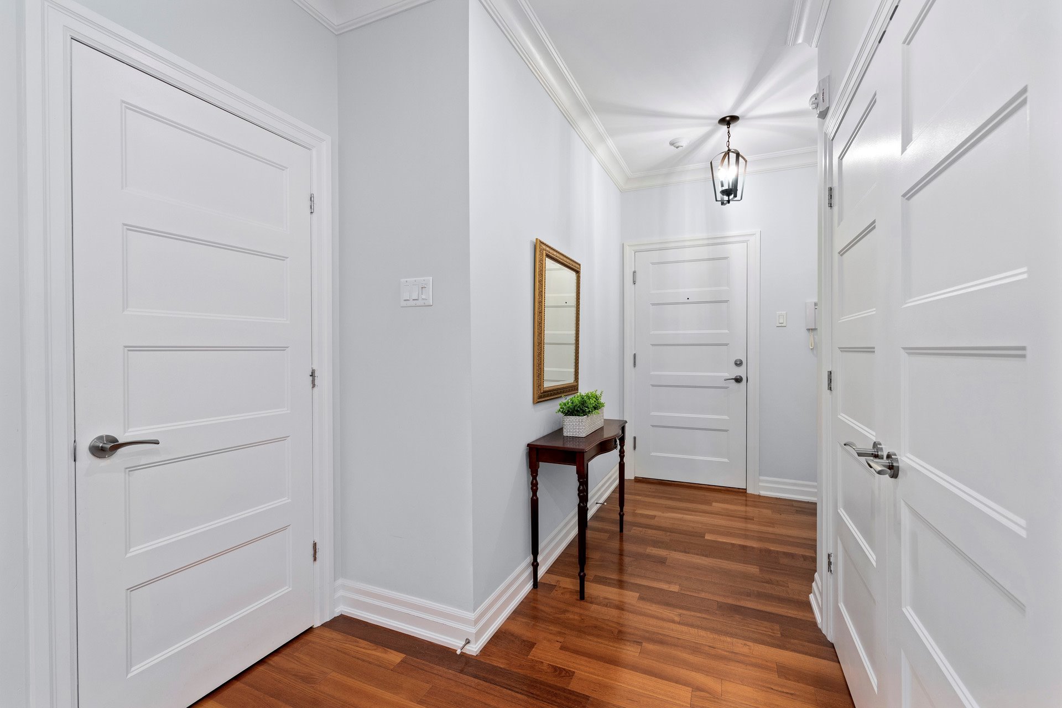
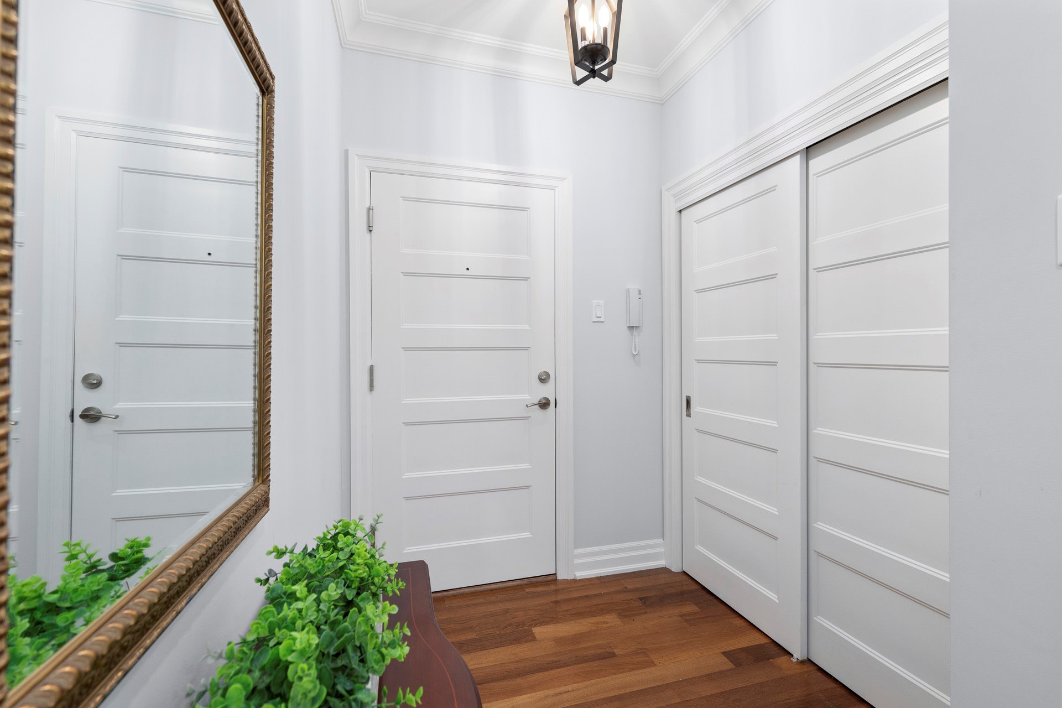
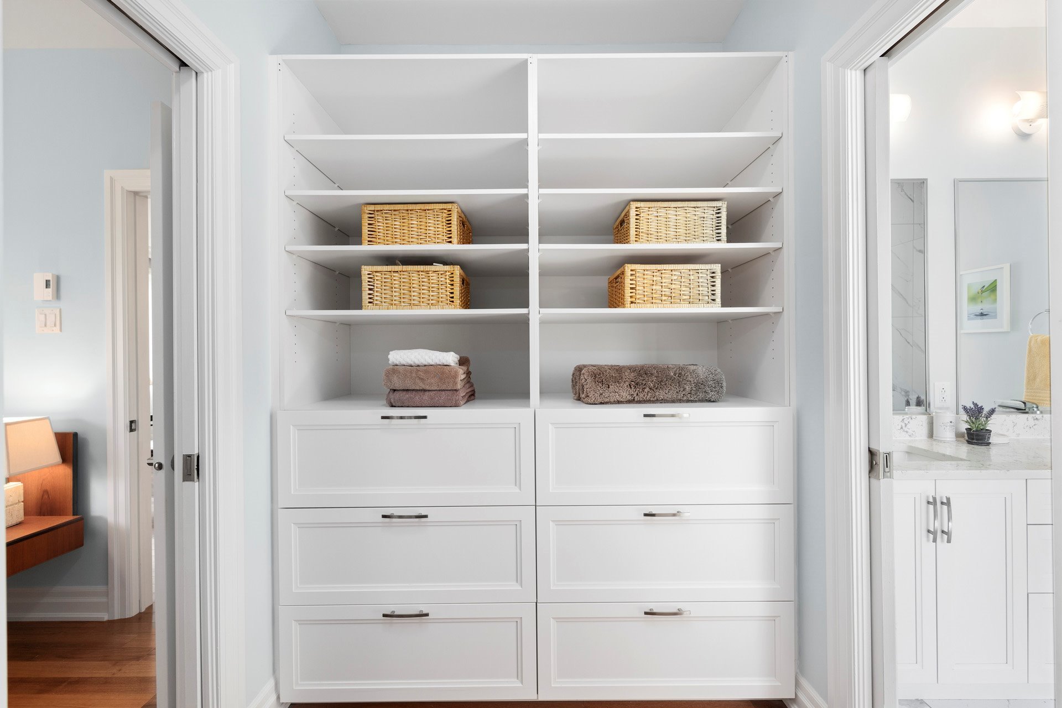
The spacious foyer features a large coat closet and opens
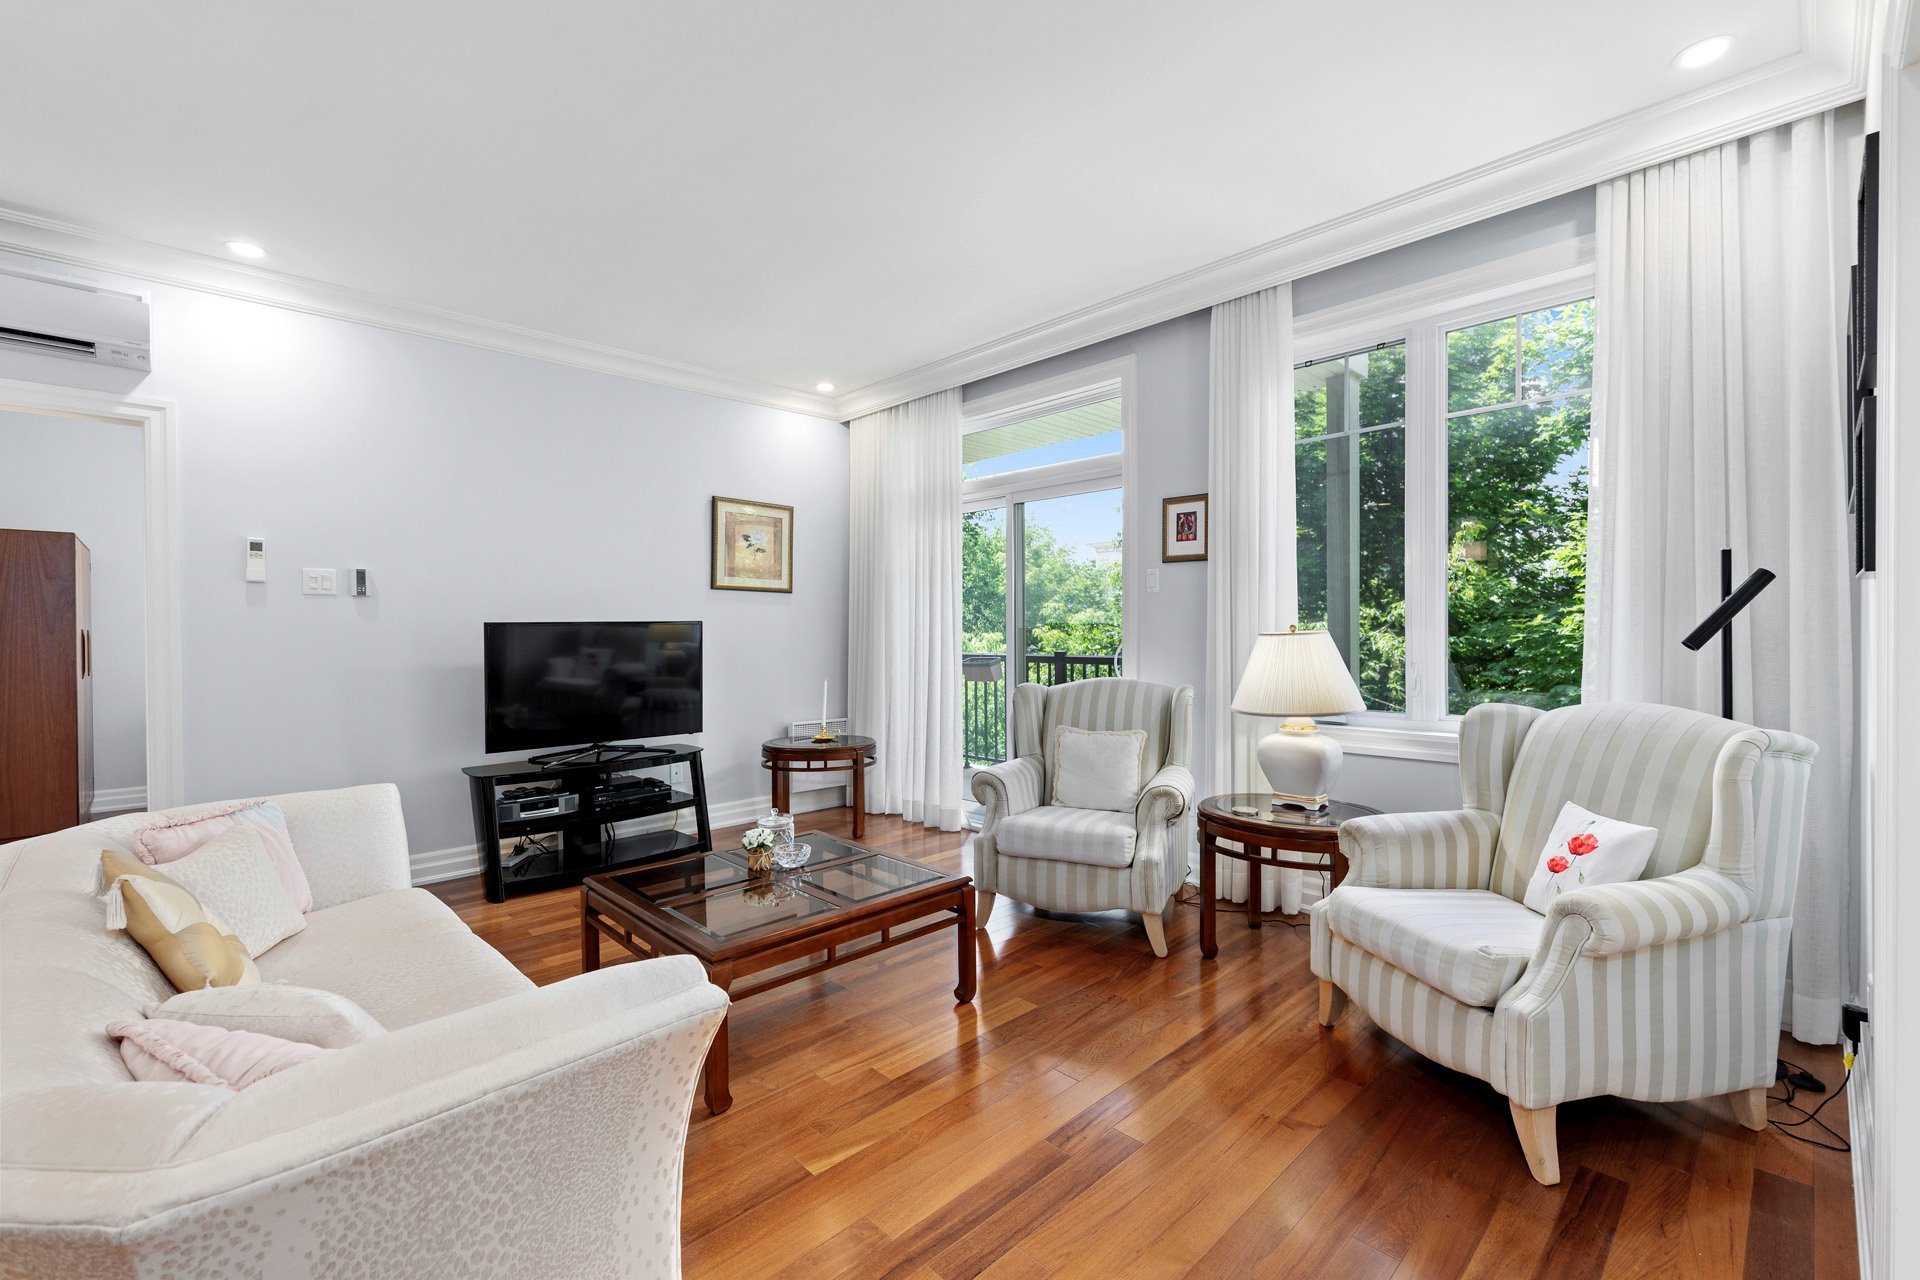
into the bright main living area with its hardwood floors,
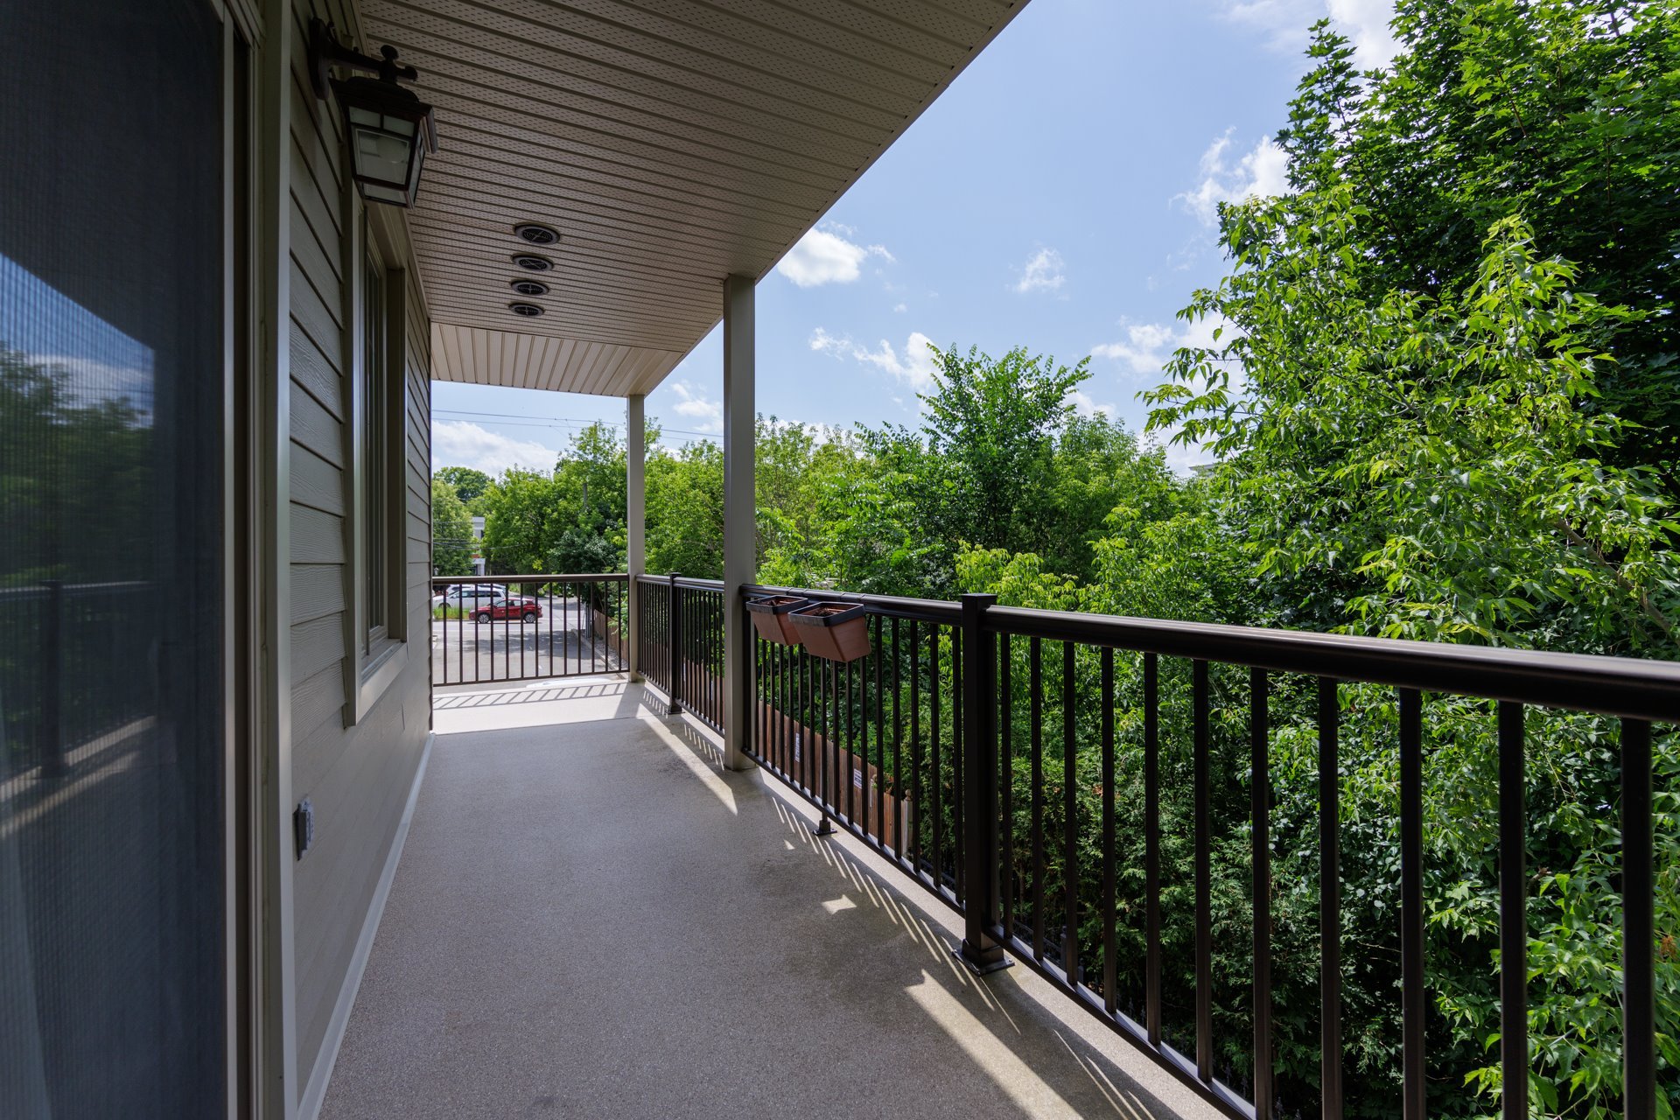
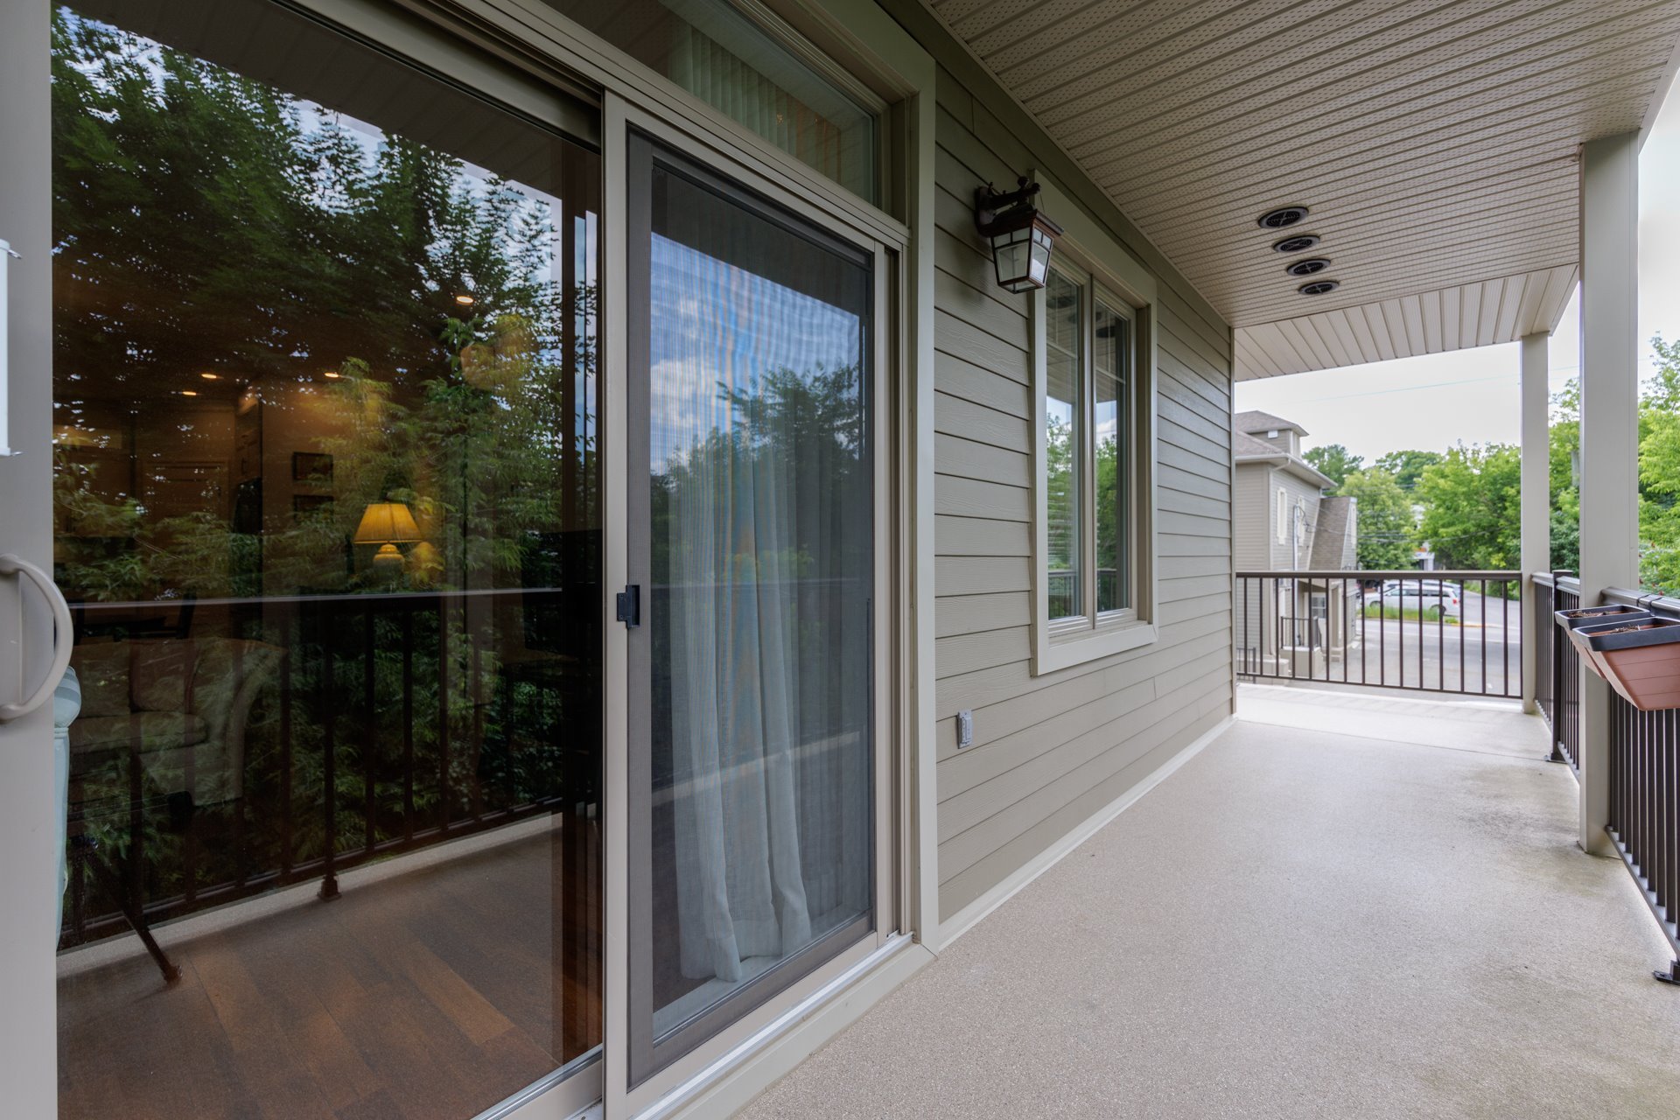
quality finishes, and large windows. Patio doors lead to a
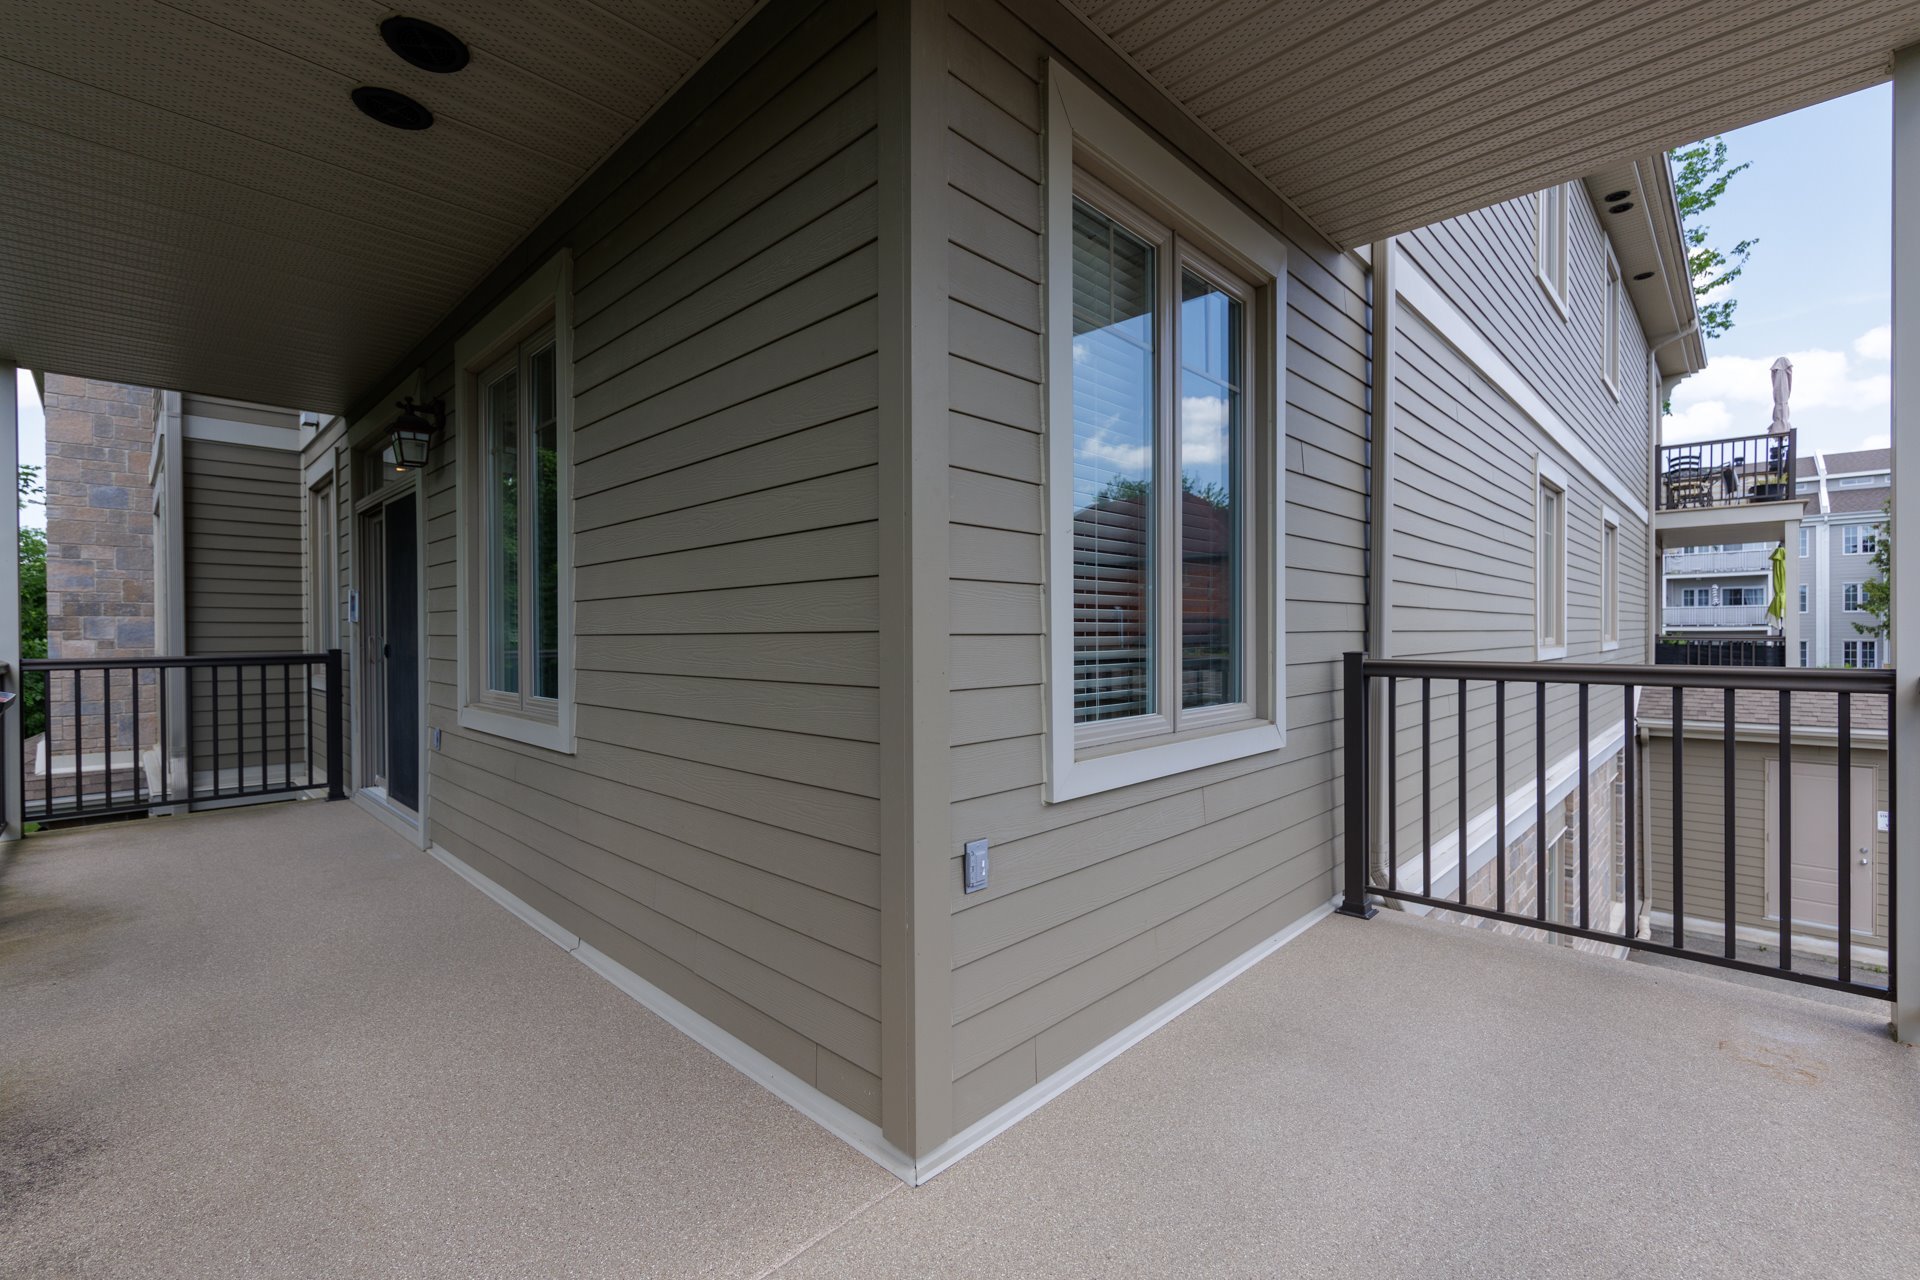
private balcony, offering a pleasant space to enjoy a
morning coffee or dine outdoors during the warmer months.
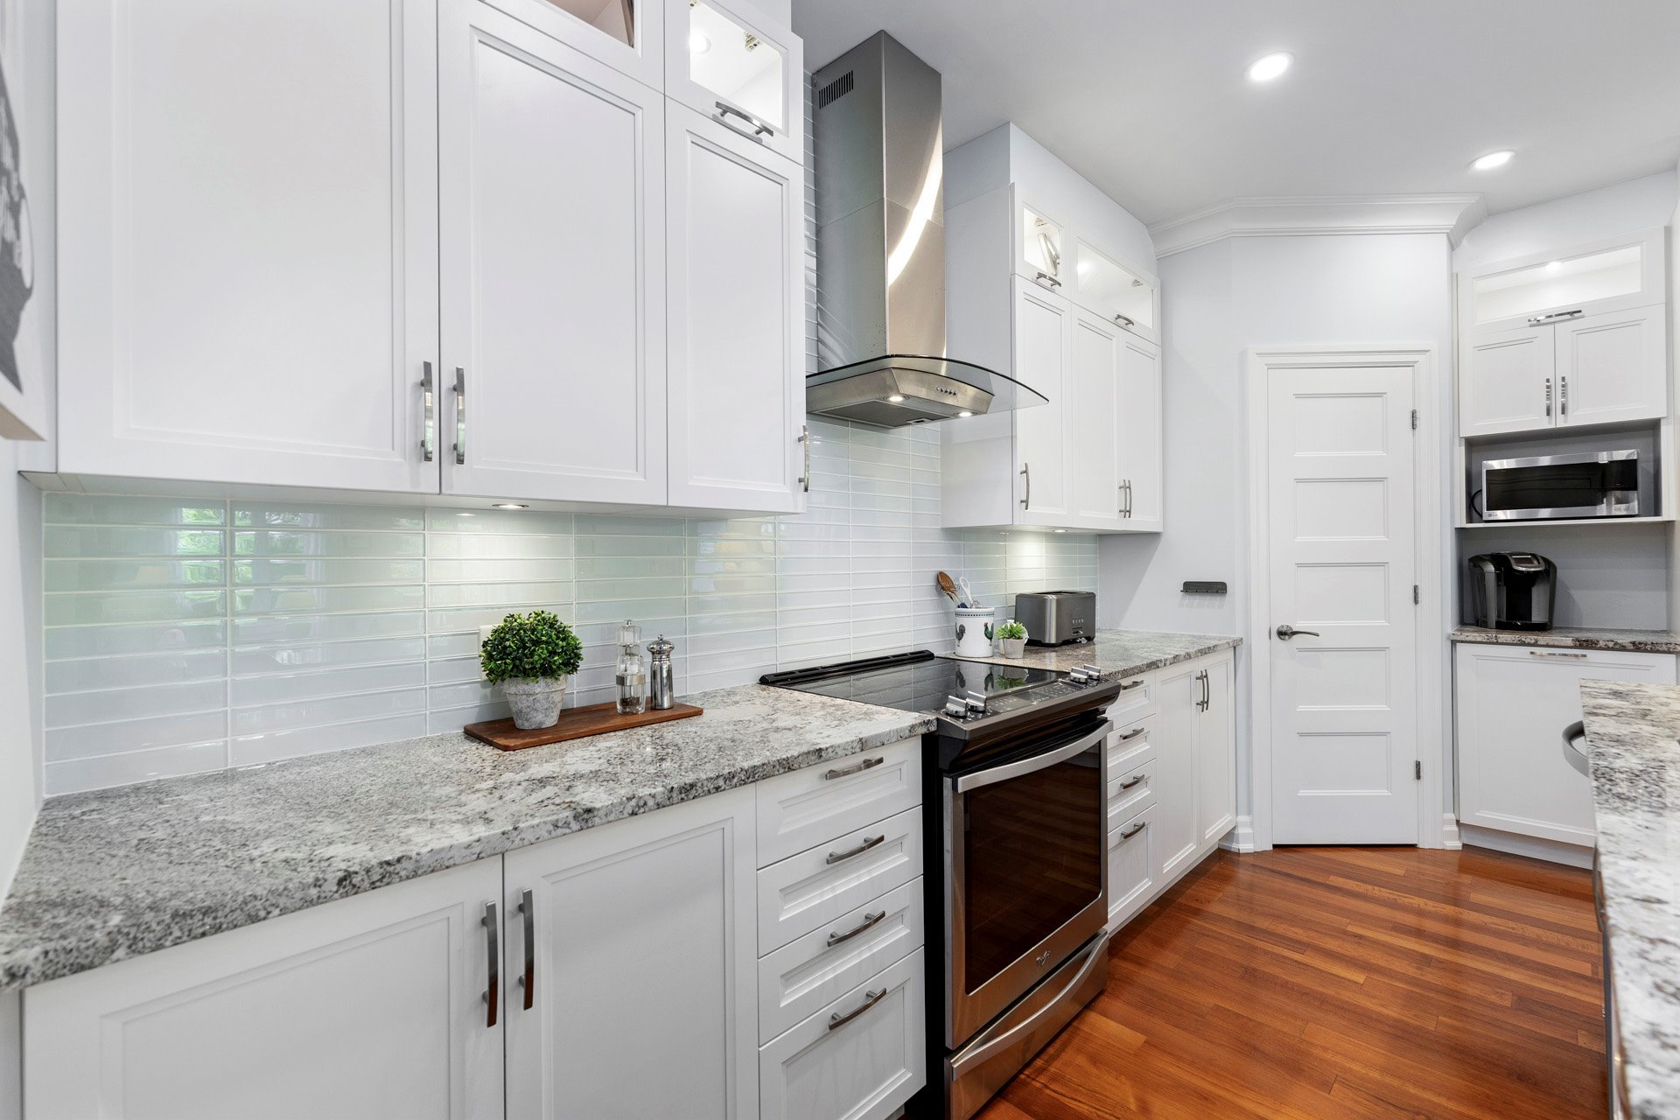
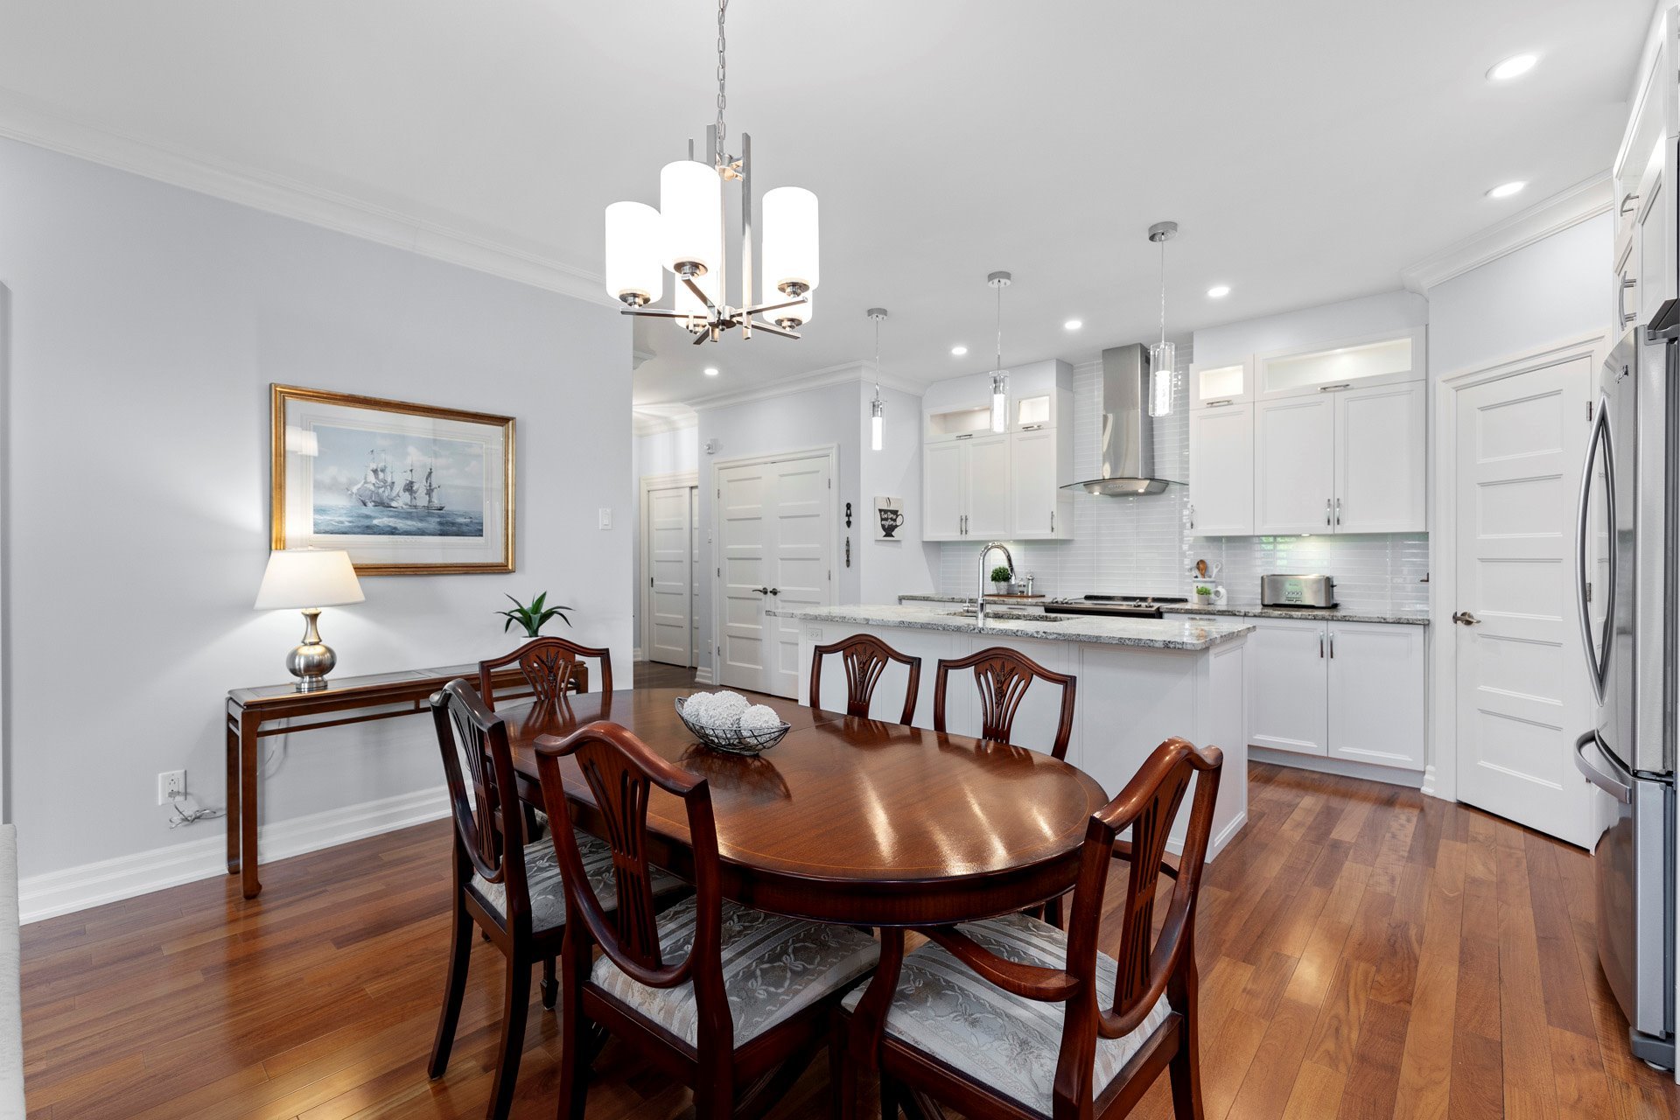
The kitchen is functional and well-appointed, featuring
full-height cabinetry, quartz countertops, a large island
with seating, double sink, walk-in pantry, and stainless
steel Whirlpool and Bosch appliances.
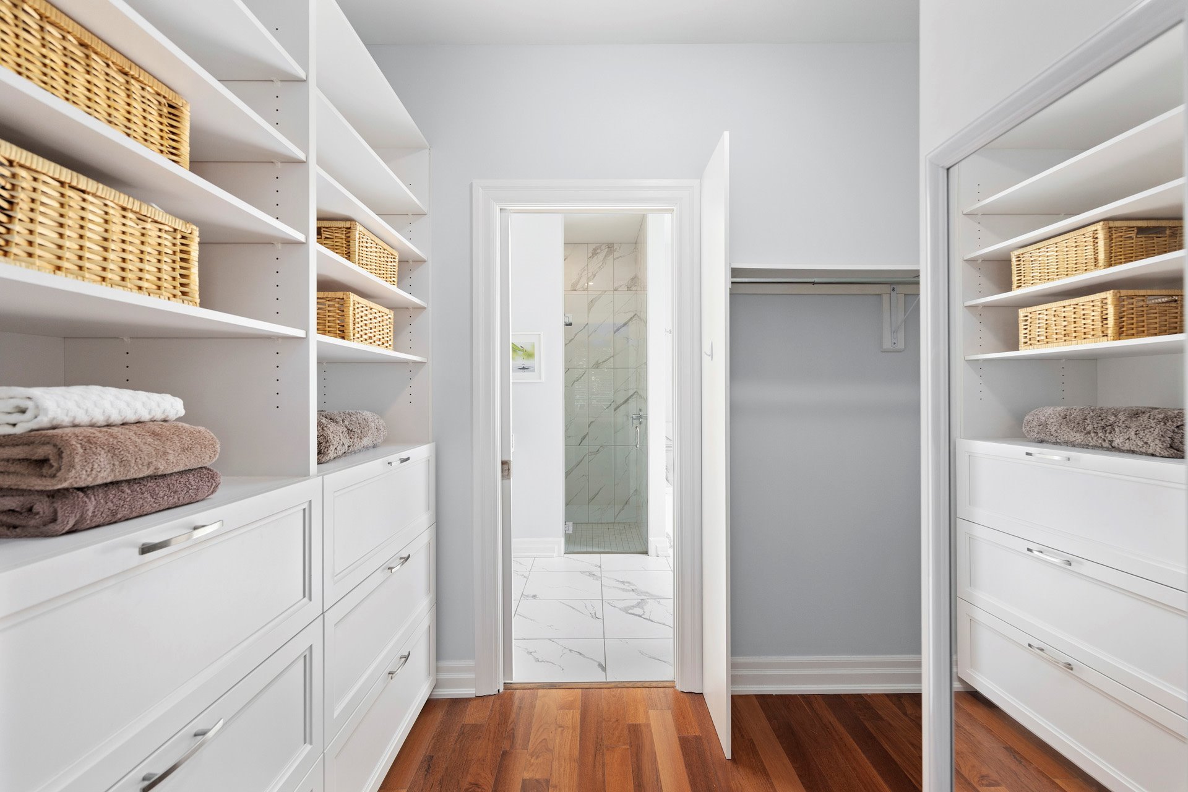
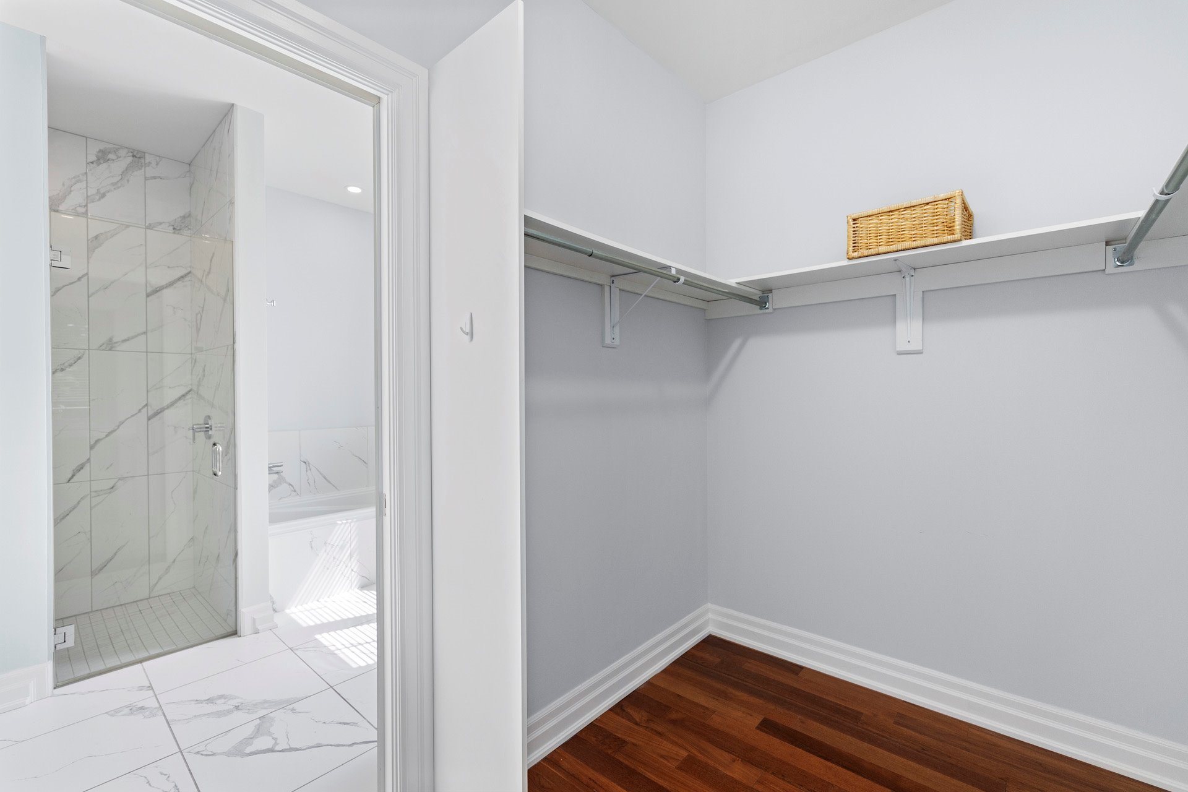
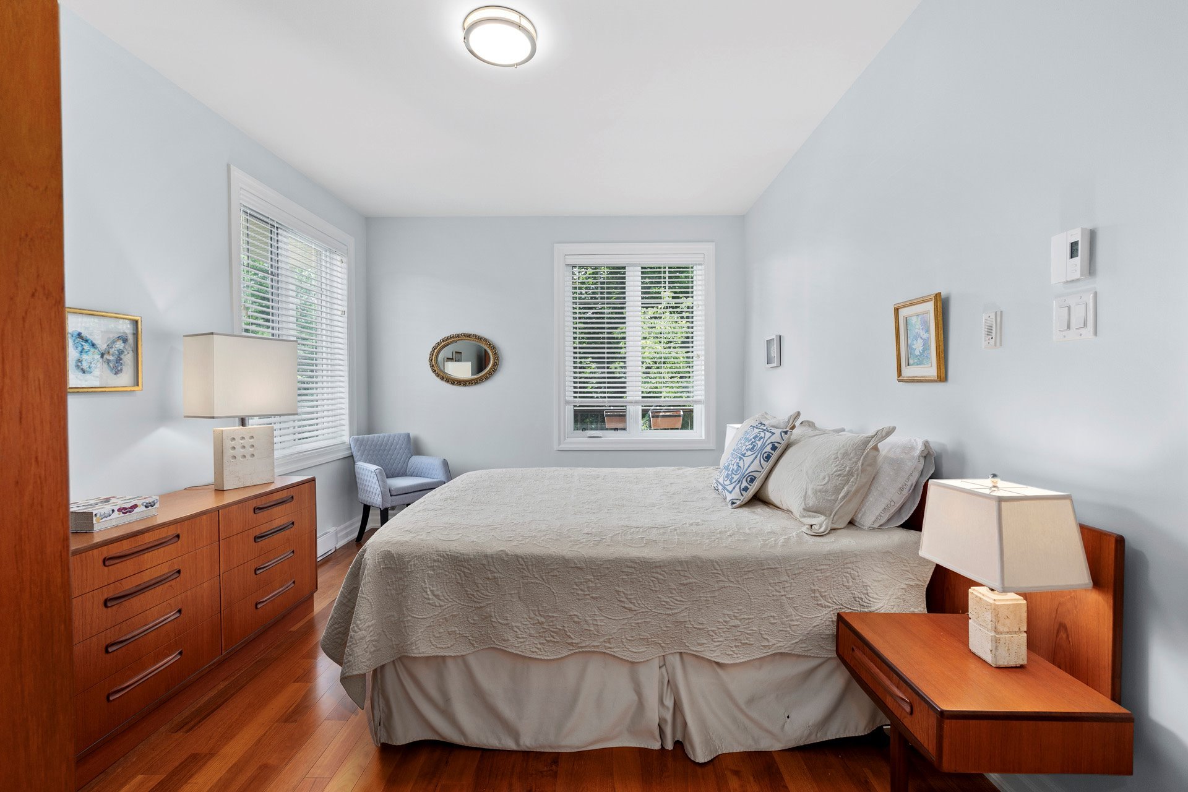
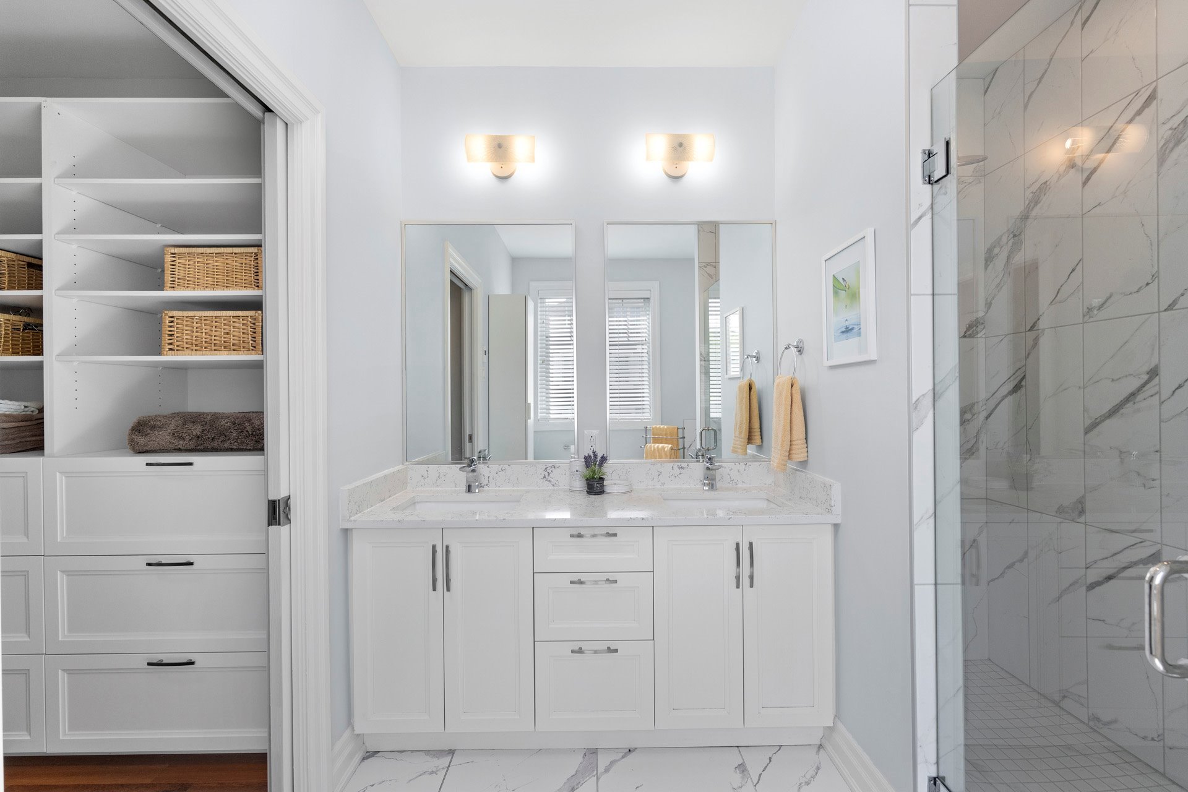
The primary bedroom features a walk-in closet and a
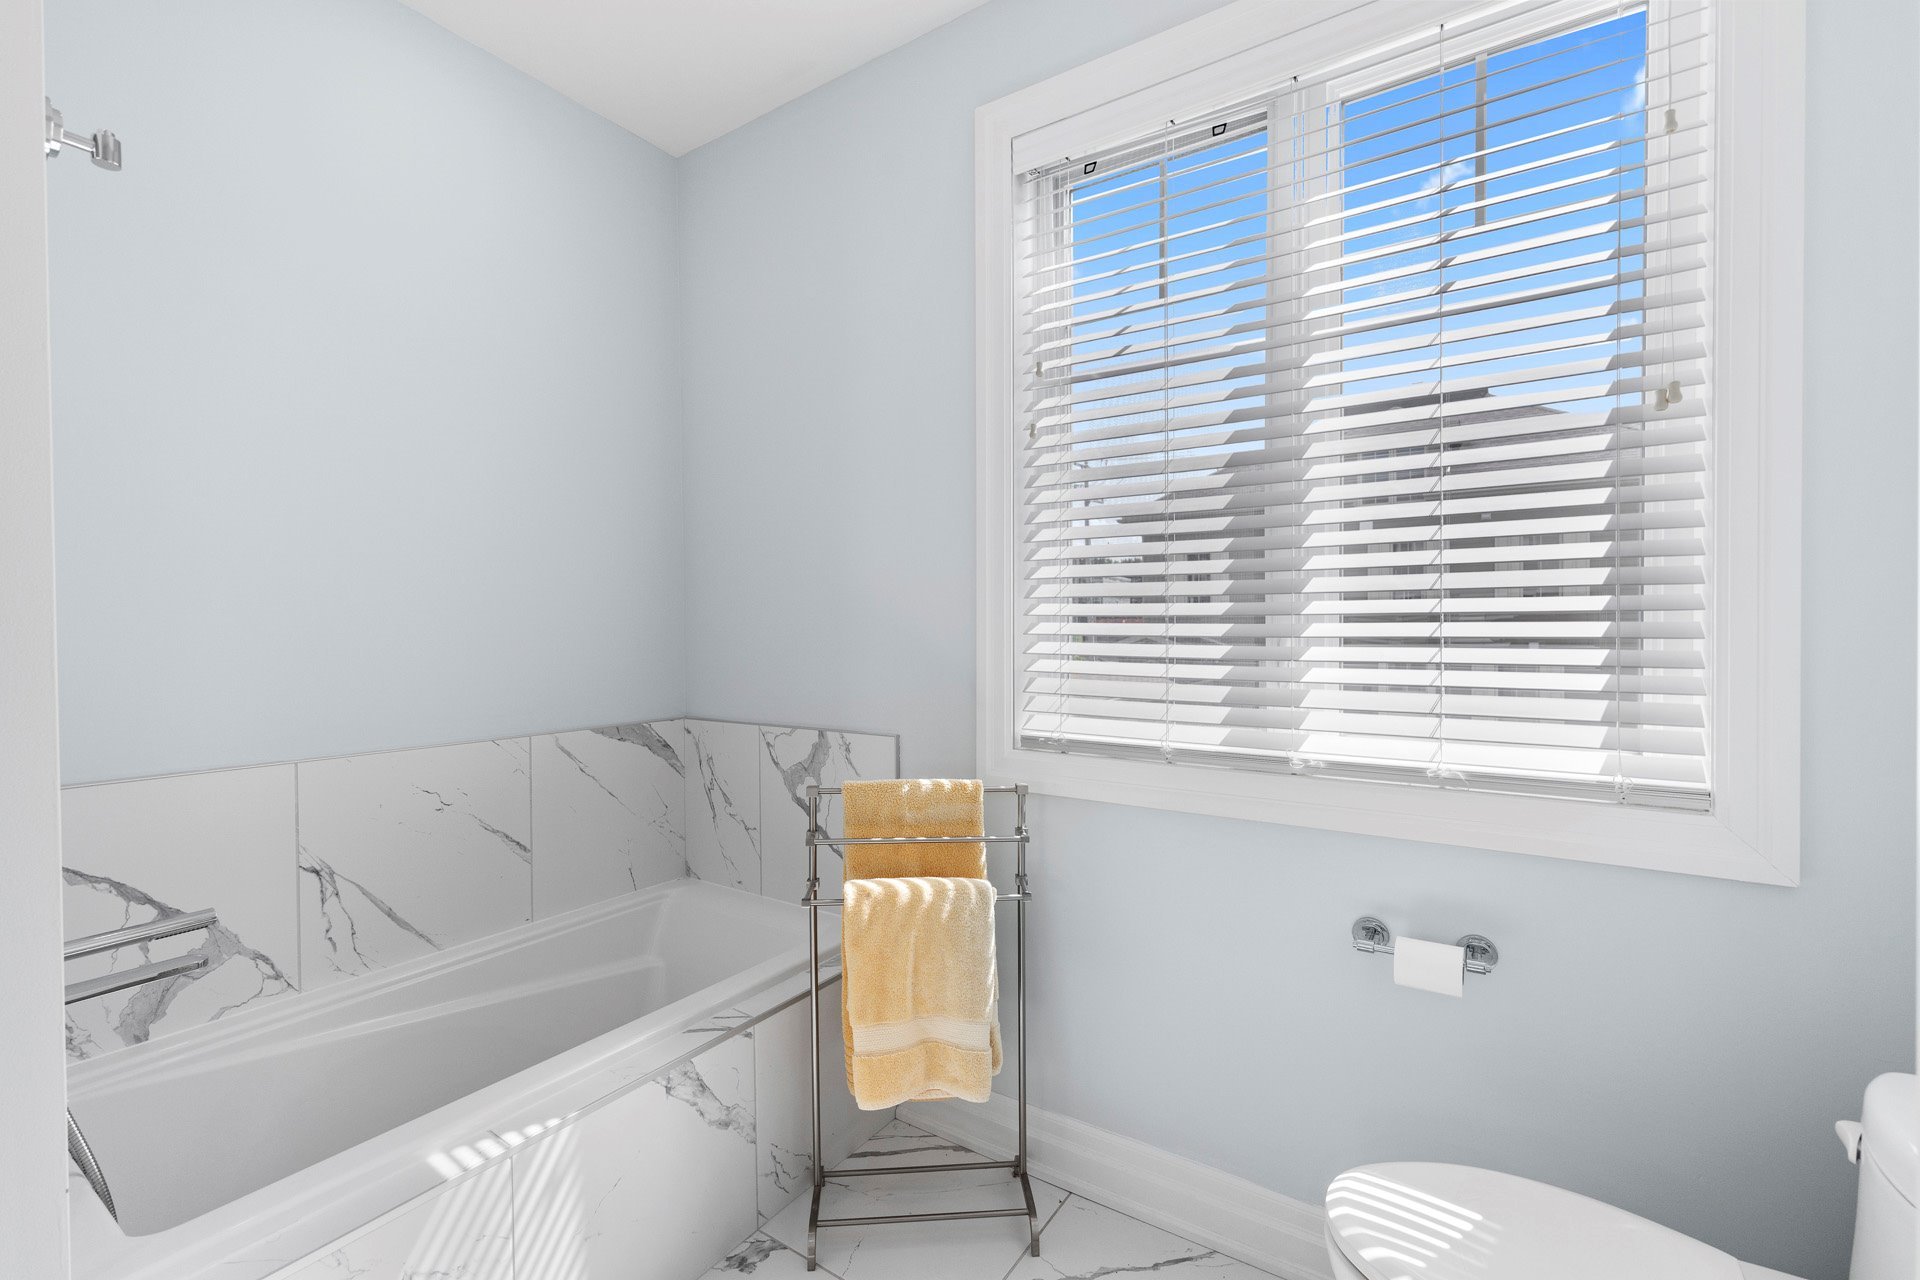
well-designed ensuite bathroom with heated floors, a glass
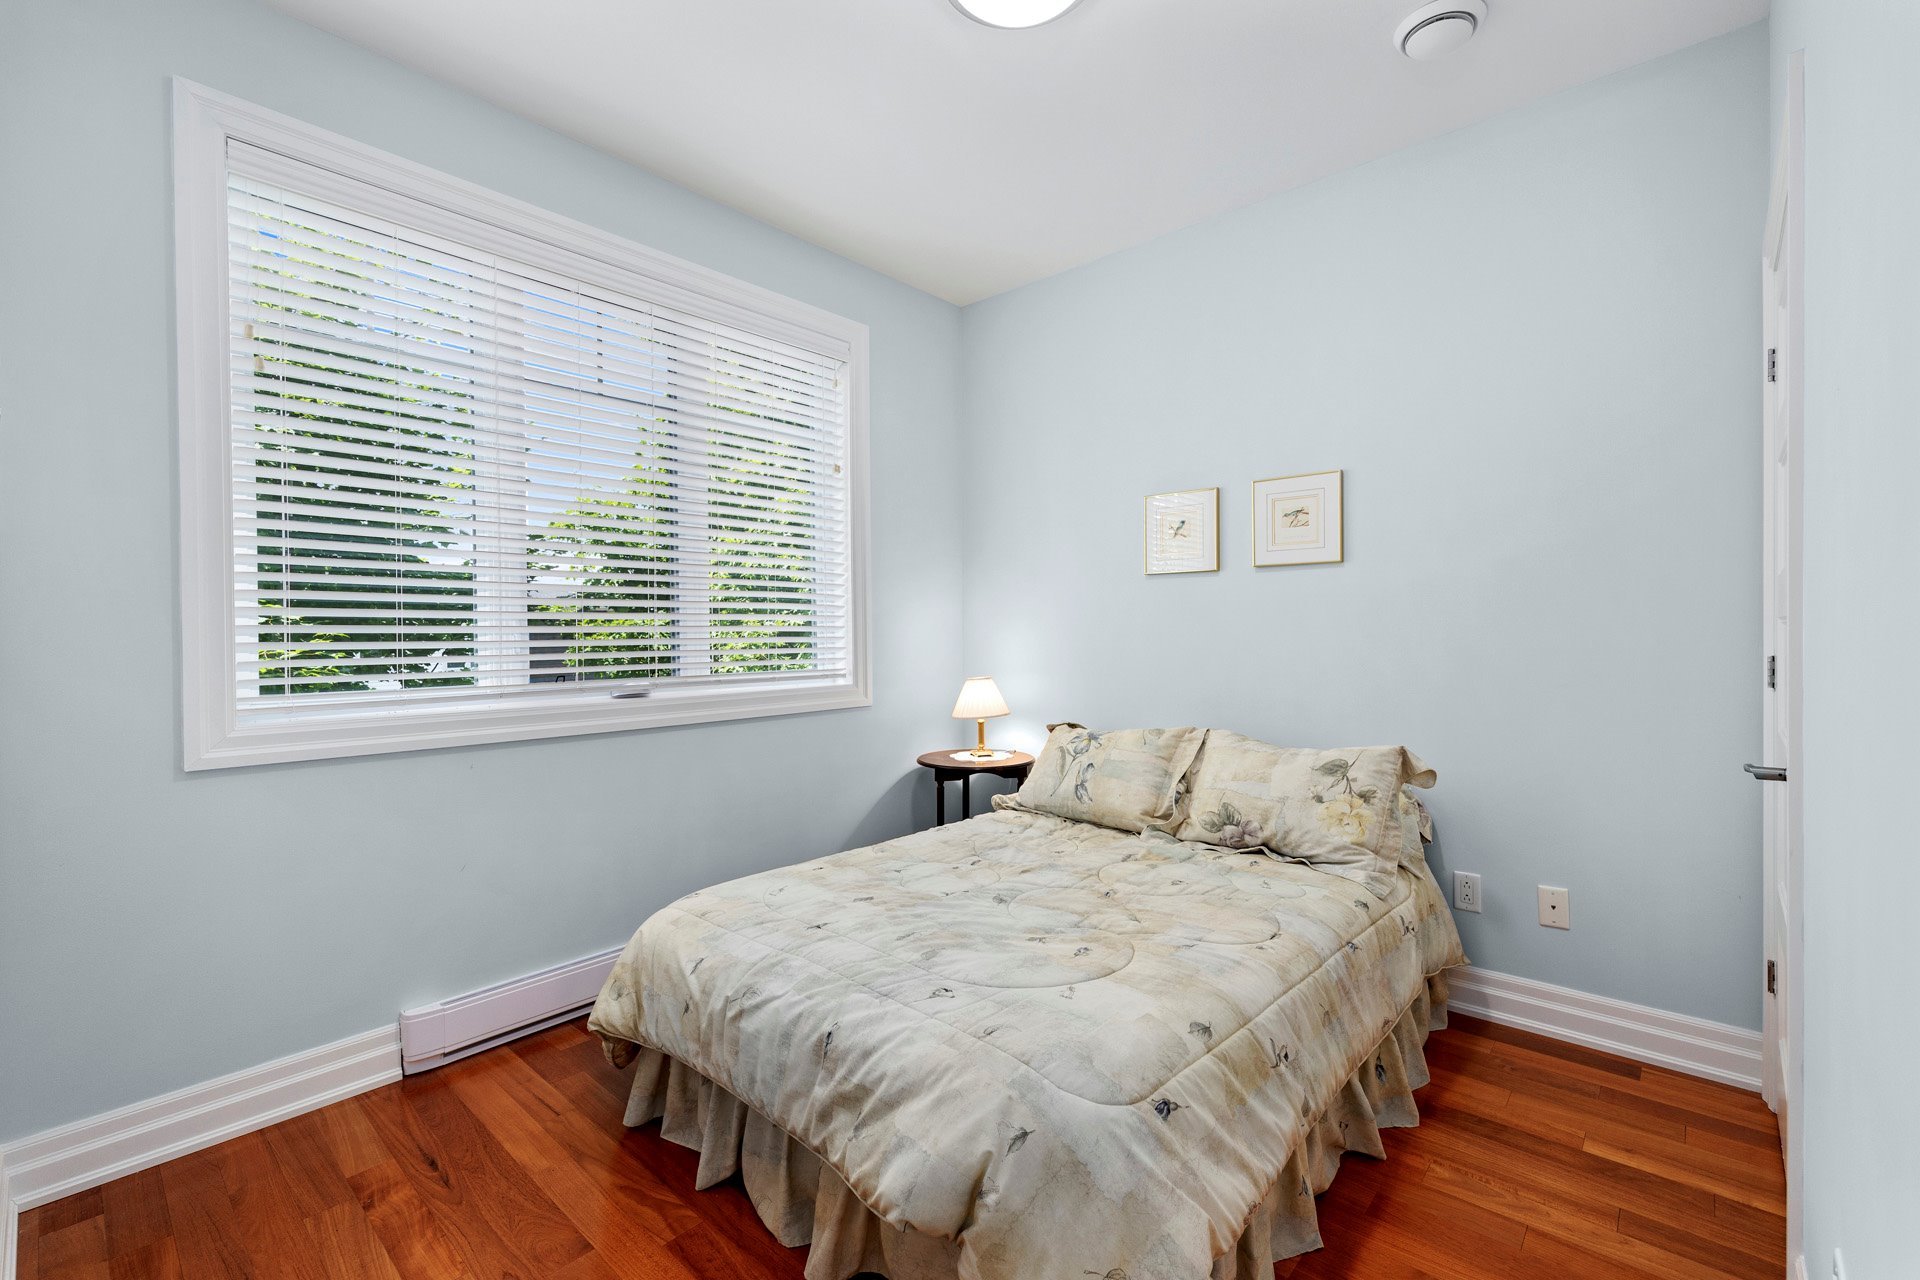
shower, and a soaker tub. A second bedroom and an
additional full bathroom provide flexibility for family,
guests, or a home office.
Thoughtfully designed and impeccably maintained, this condo
offers a low-maintenance lifestyle with generous living
spaces, quality finishes, and the convenience of
single-level living in one of Hudson's most desirable
buildings.
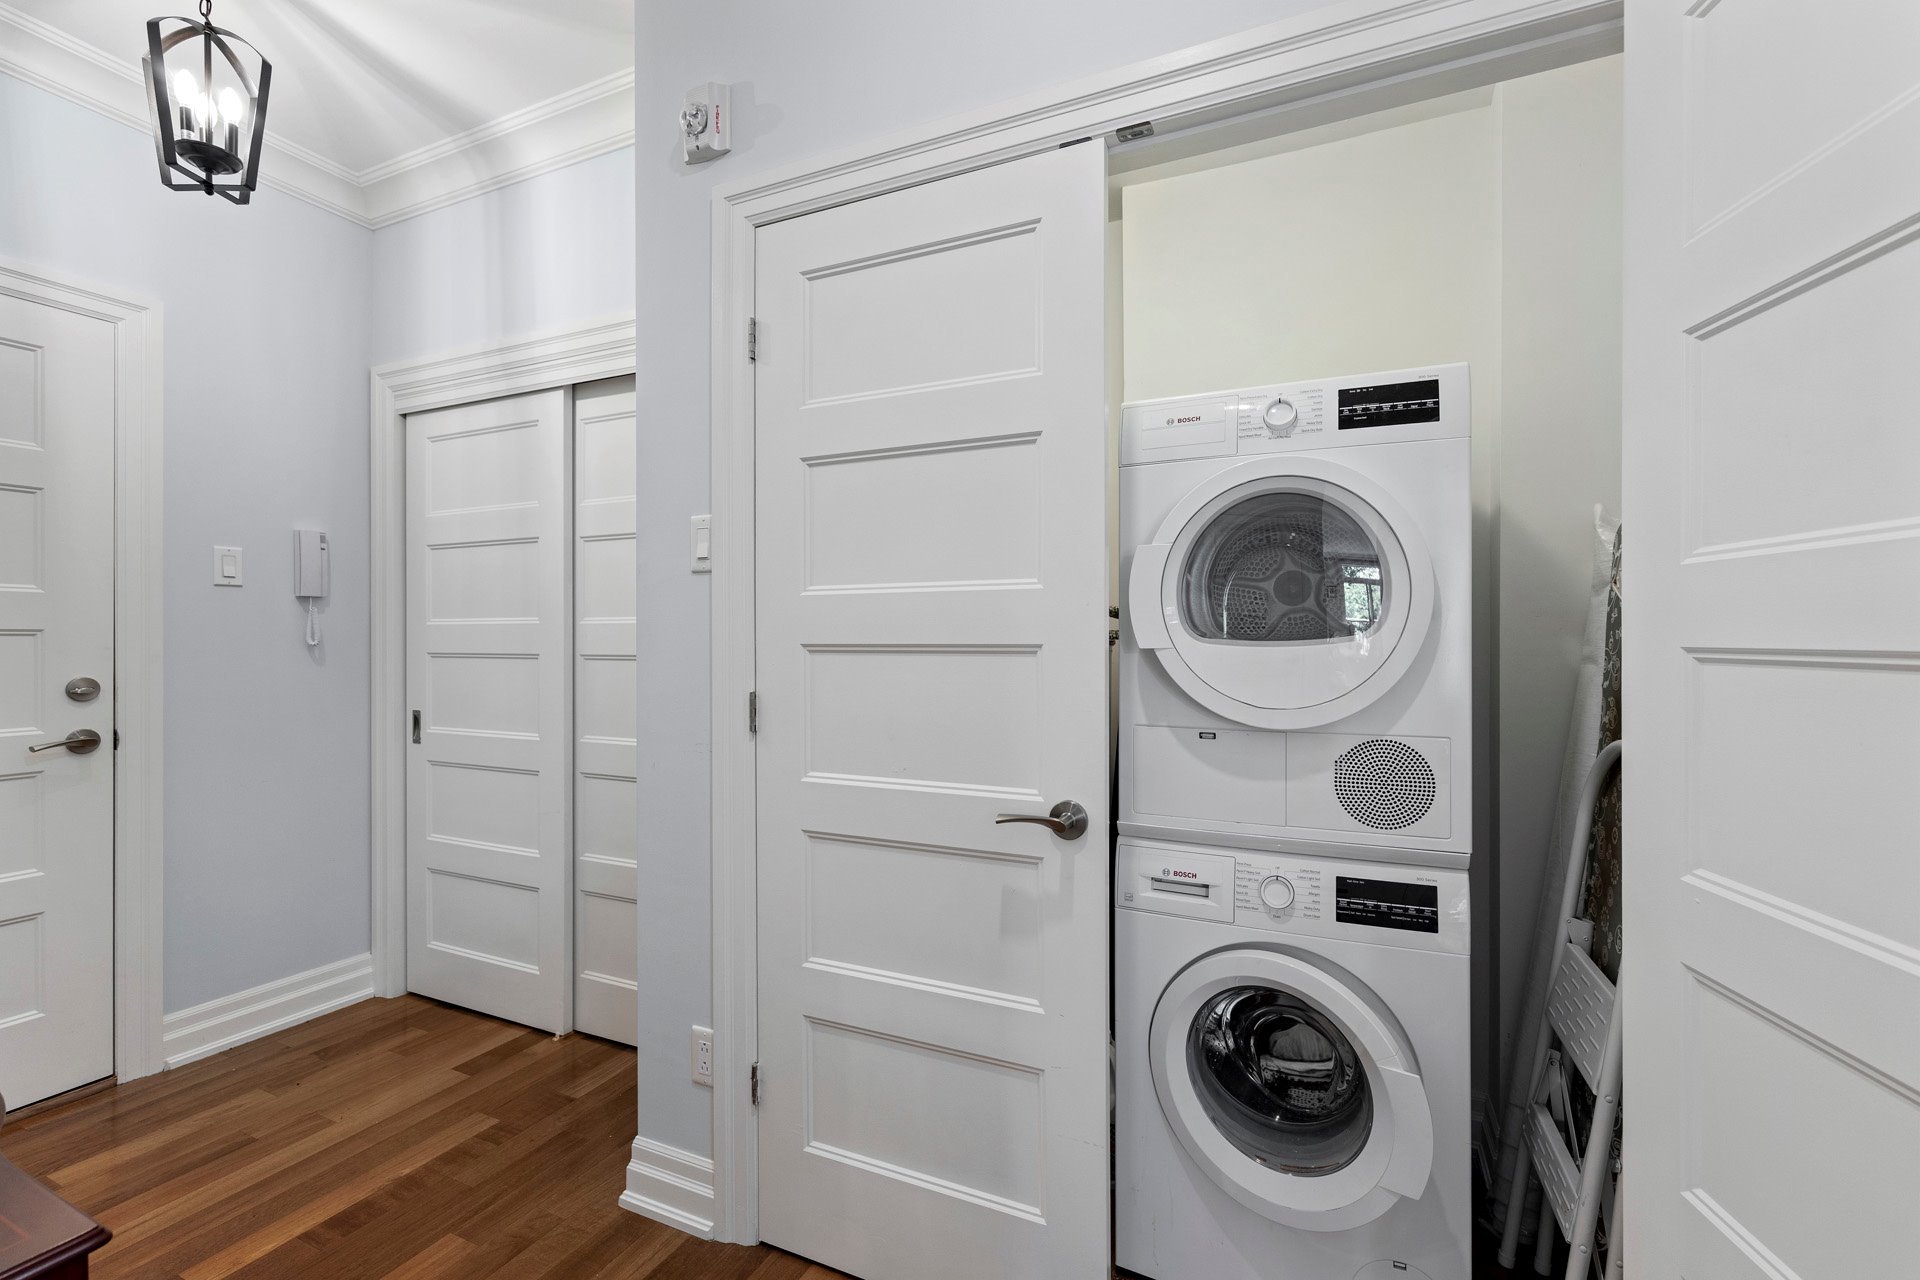
Inclusions : Whirlpool stainless steel dishwasher, refrigerator and oven, Bosch stacked washer and dryer. Two Daikin wall-mounted heat pumps. Window blinds and curtains.
Exclusions : N/A
| Liveable | 100.1 MC |
|---|---|
| Total Rooms | 8 |
| Bedrooms | 2 |
| Bathrooms | 2 |
| Powder Rooms | 0 |
| Year of construction | 2017 |
| Type | Apartment |
|---|---|
| Style | Attached |
| Co-ownership fees | $ 7008 / year |
|---|---|
| Municipal Taxes (2026) | $ 4582 / year |
| School taxes (2026) | $ 415 / year |
| lot assessment | $ 53300 |
| building assessment | $ 539800 |
| total assessment | $ 593100 |
Room Details
| Room | Dimensions | Level | Flooring |
|---|---|---|---|
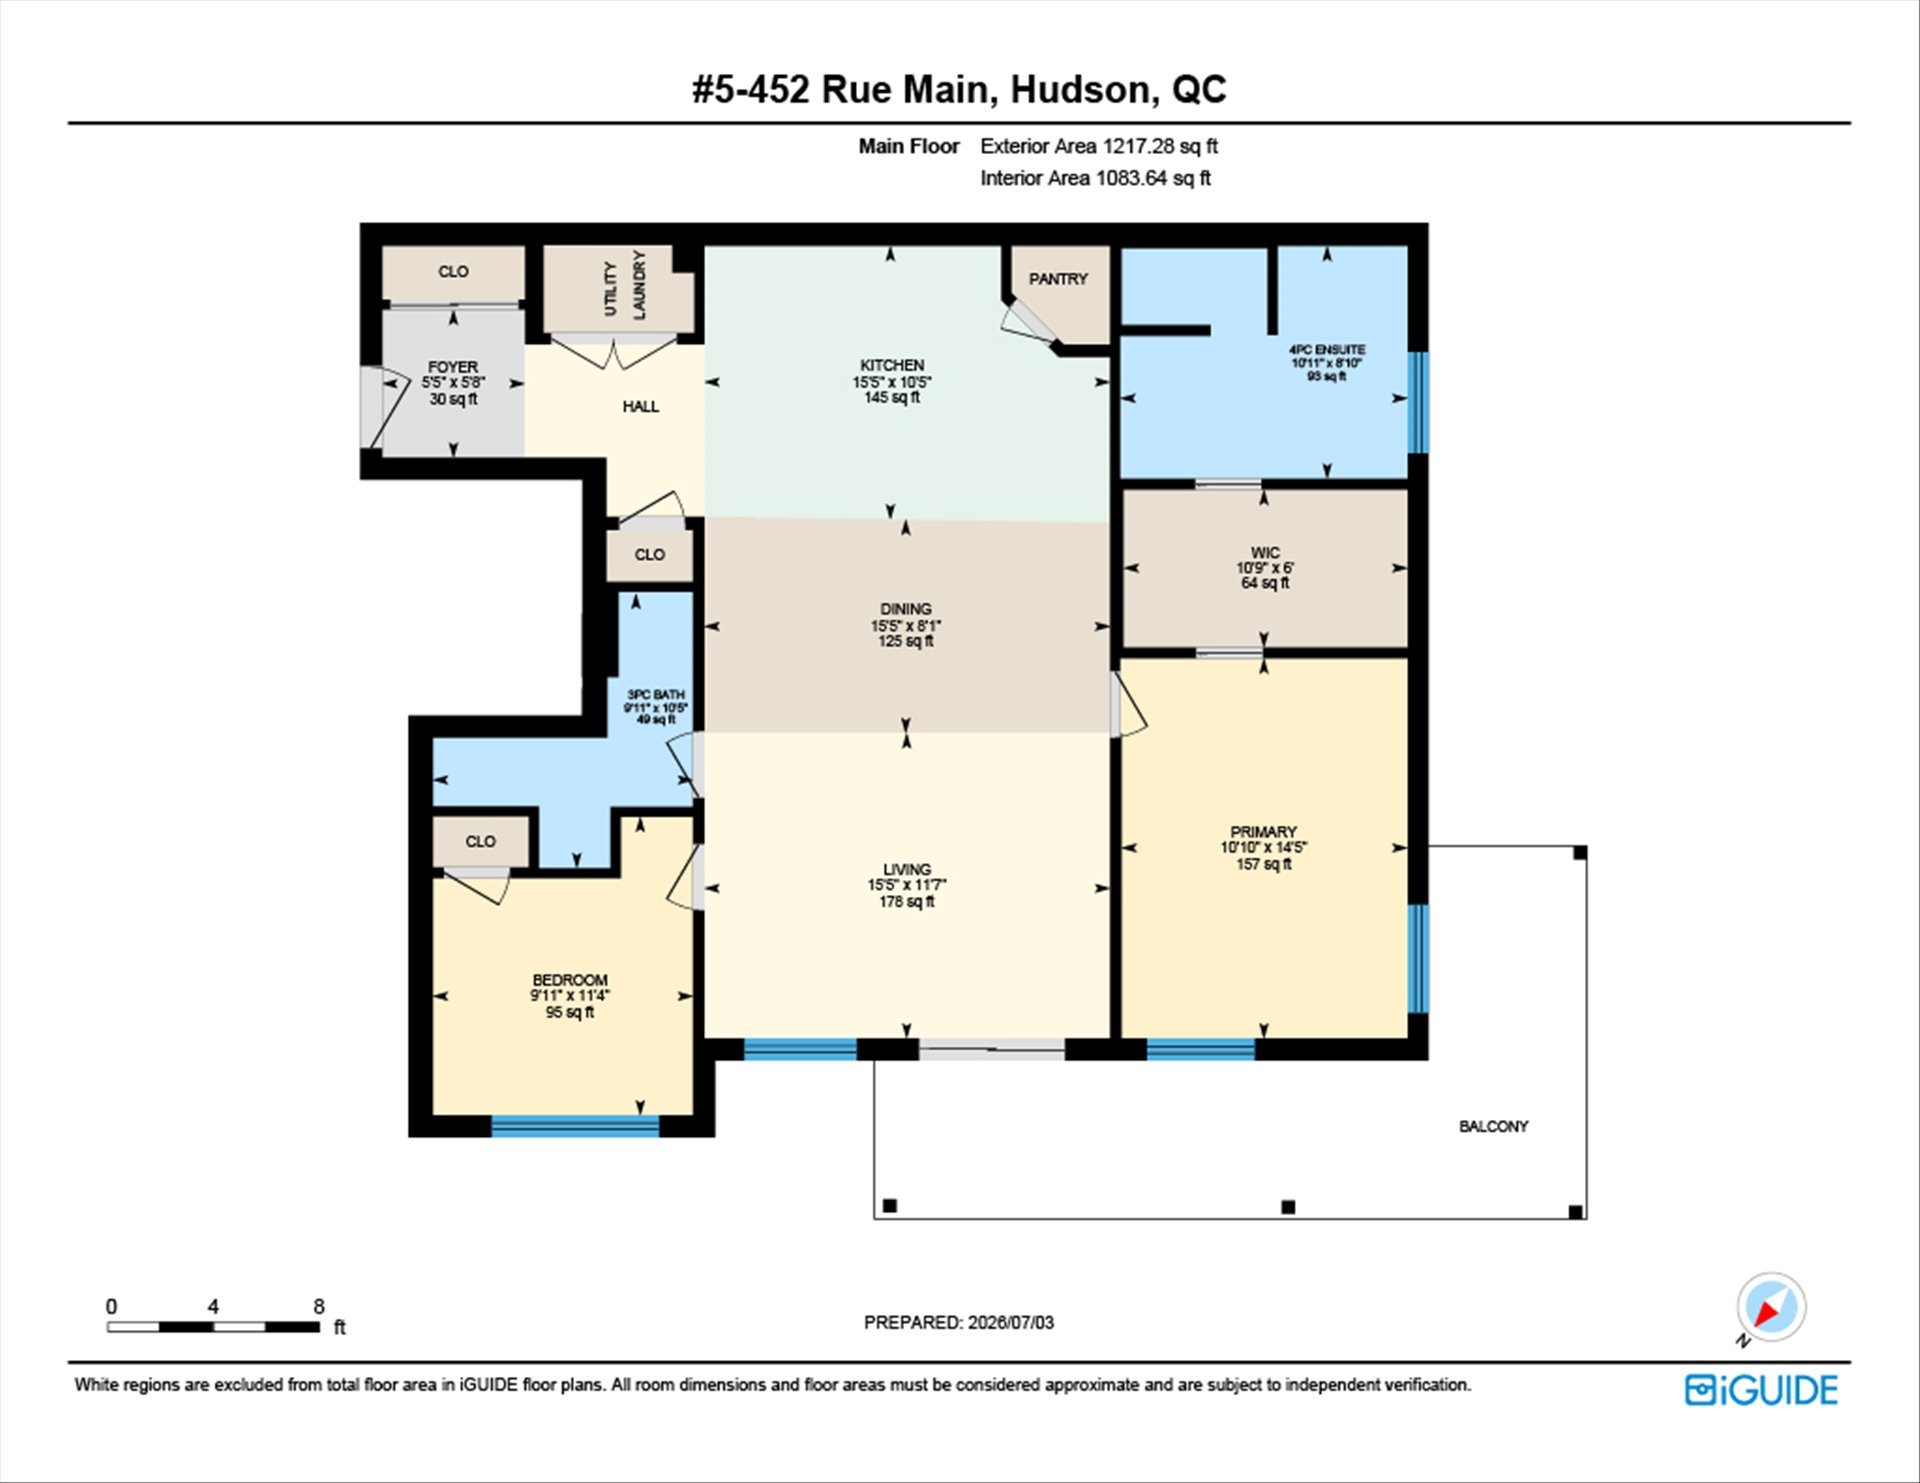
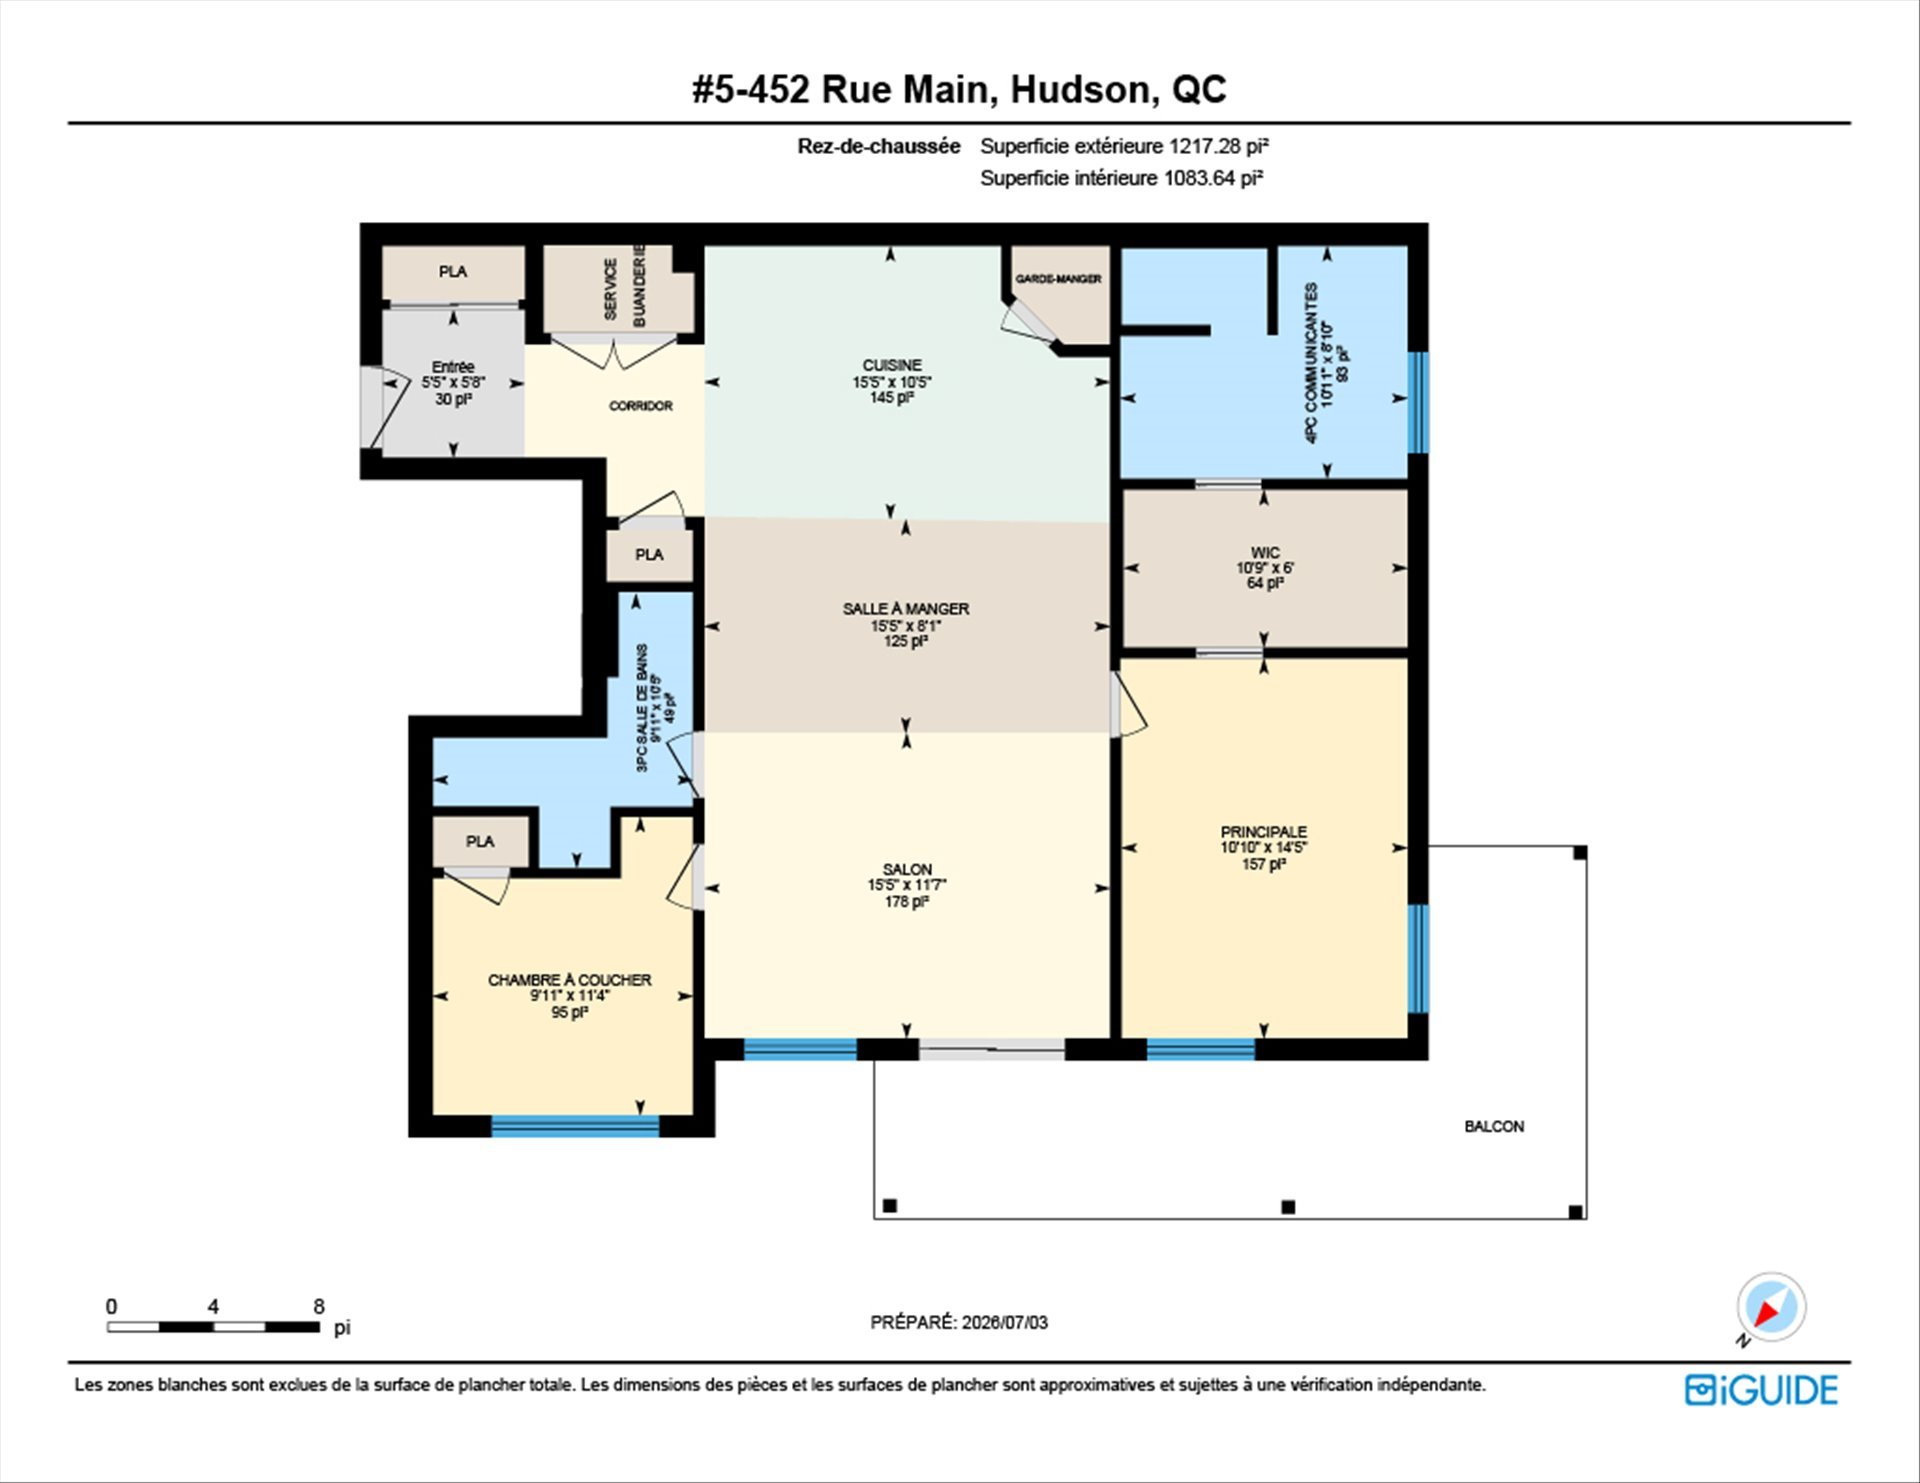
| Living room | 15.5 x 11.7 P | 2nd Floor | Wood |
| Dining room | 15.5 x 8.1 P | 2nd Floor | Wood |
| Kitchen | 15.5 x 10.5 P | 2nd Floor | Wood |
| Primary bedroom | 10.10 x 14.4 P | 2nd Floor | Wood |
| Walk-in closet | 10.9 x 6 P | 2nd Floor | Wood |
| Bathroom | 10.11 x 8.10 P | 2nd Floor | Ceramic tiles |
| Bedroom | 9.11 x 11.4 P | 2nd Floor | Wood |
| Bathroom | 91.10 x 4 P | 2nd Floor | Ceramic tiles |
Charateristics
| Bathroom / Washroom | Adjoining to primary bedroom |
|---|---|
| Driveway | Asphalt |
| Roofing | Asphalt and gravel |
| Proximity | Cross-country skiing, Daycare centre, Elementary school, Park - green area |
| Heating system | Electric baseboard units, Other |
| Equipment available | Electric garage door, Private balcony, Ventilation system, Wall-mounted air conditioning, Wall-mounted heat pump |
| Heating energy | Electricity |
| Easy access | Elevator |
| Garage | Fitted, Heated |
| Topography | Flat |
| Parking | Garage |
| Sewage system | Municipal sewer |
| Water supply | Municipality |
| Restrictions/Permissions | Pets allowed with conditions |
| Zoning | Residential |
| Available services | Visitor parking |
Neighbourhood Demographics
marital
age
household income
religion
common languages
education
ownership
child at home
construction date
employment
transportation to work
work location