- 4 Bedrooms
- 3 Bathrooms
- Video tour
- Calculators
- walkscore
Description
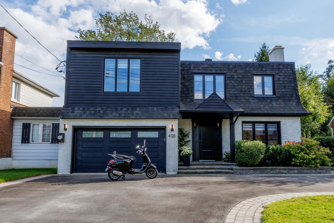
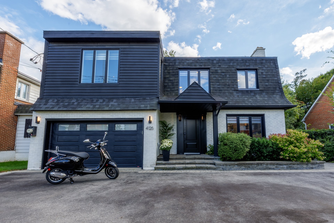
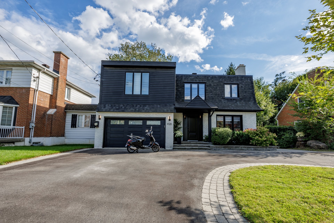
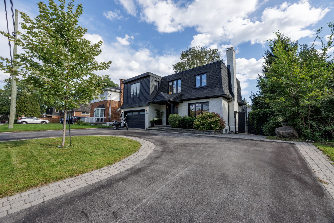
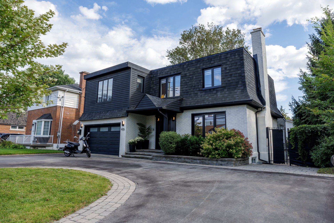
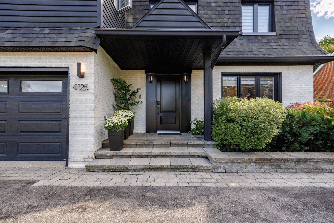
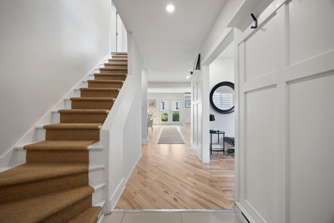
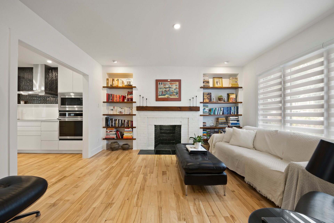
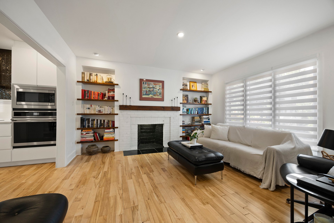
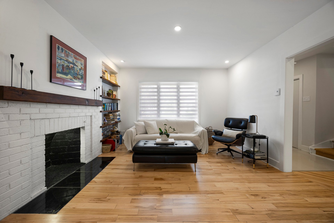
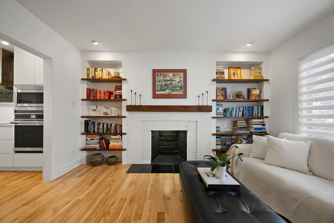
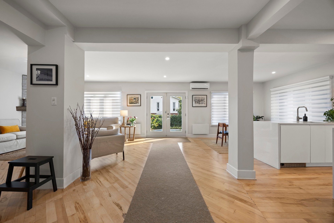
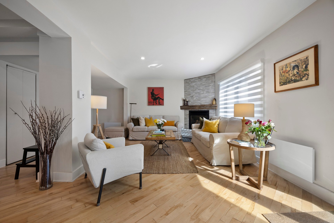
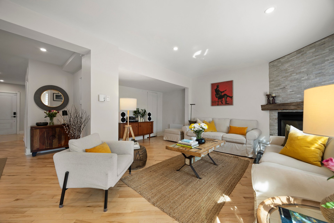
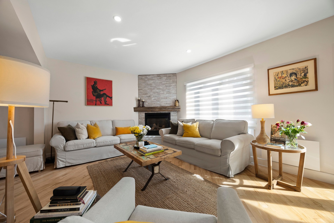
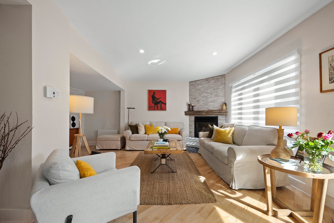
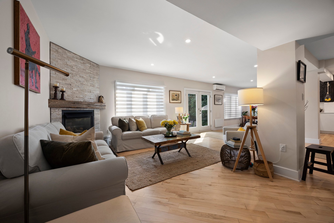
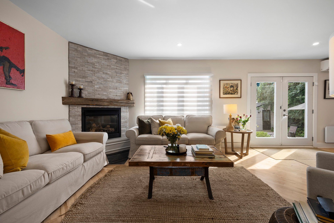
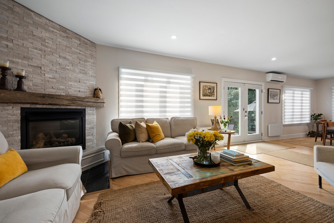
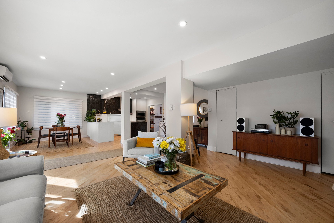
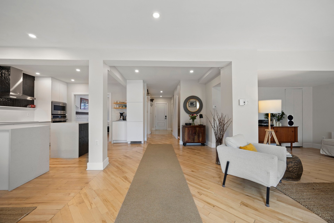
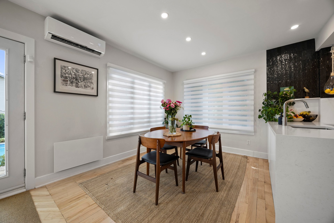
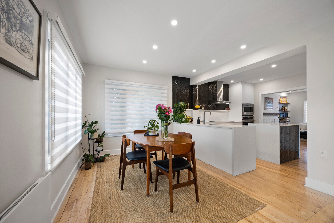
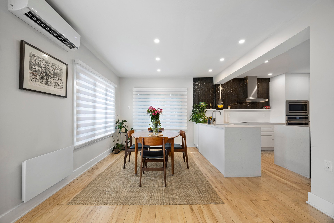
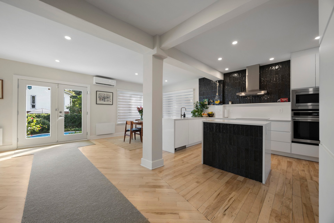
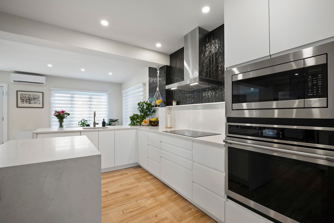
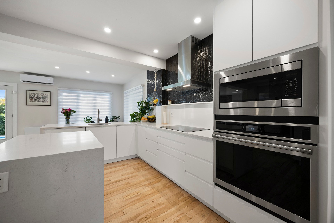
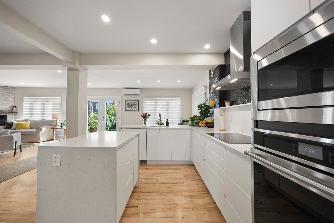
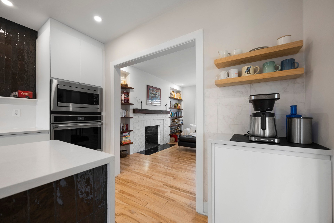
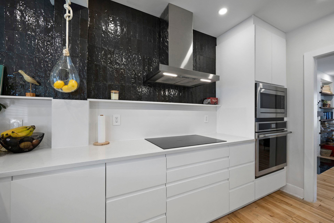
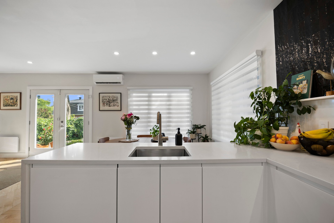
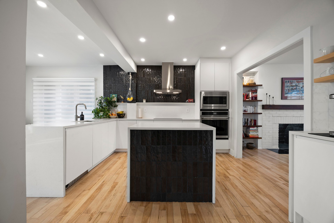
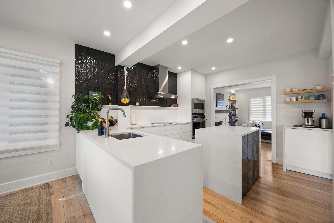
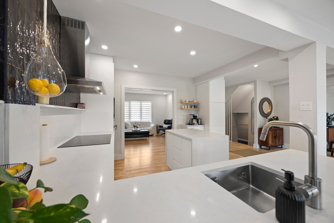
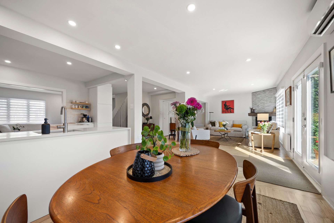
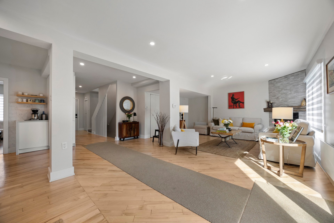
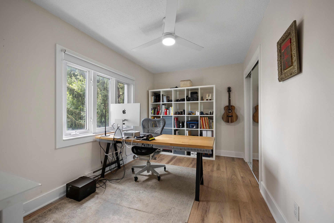
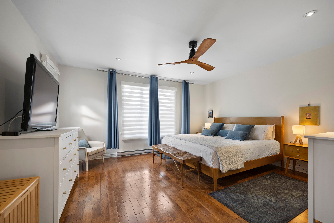
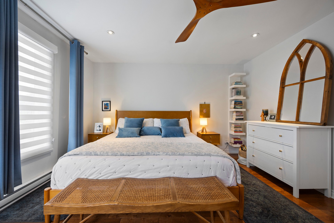
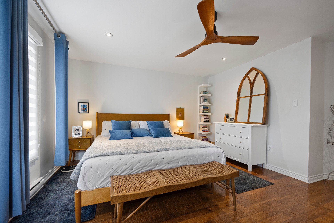
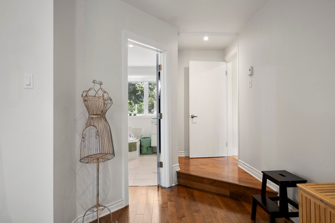
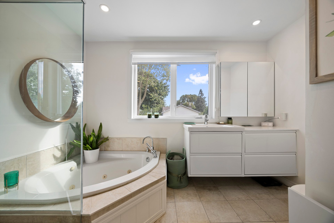
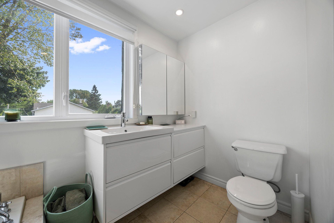
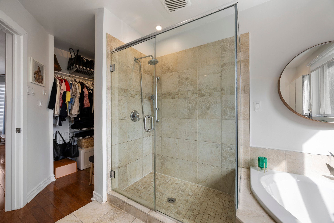
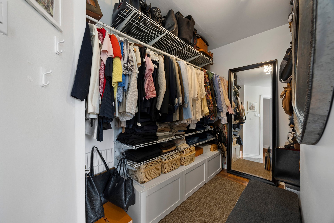
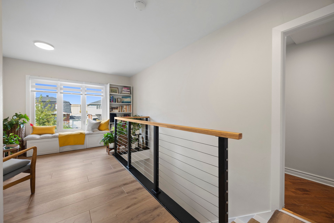
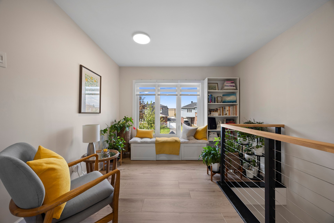
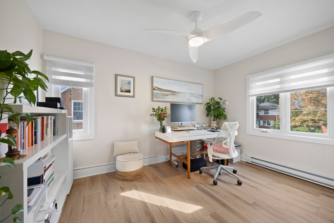
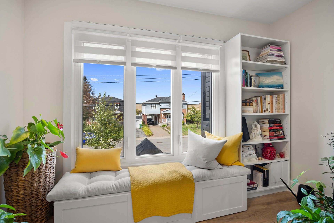
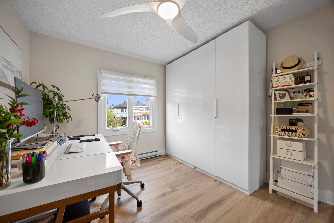
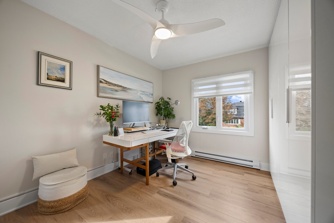
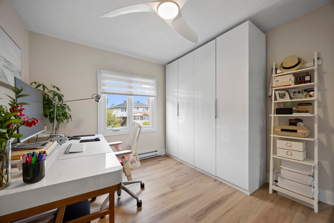
Welcome to 4125 Sir George Simpson. This home really has it all and has been updated with no expenses spared! The "L" shaped addition just adds to the amazing flow of this home. Separate dining room, open kitchen, dinette and family room allows for easy entertaining. Oversize Primary bedroom, walk -in closet and ensuite bath make this room a fabulous retreat. 2 other good size bedrooms and a cozy mezzanine which serves as an office or a sweet spot to curl up and read a good book. The exterior has it all! Inground heated pool, paving stone patios and lush landscaping make this property private and welcoming. See Addendum for upgrades
List of recent updates:
Roof: 2017 & 2019
Wall-mount AC heat pump: 2020 (there are 2 of them)
Gas Fireplace: 2008
Full back extension: 1996
Extension over garage: 1999
Windows: 2019 and 2024
Front door and Garage door: 2020
Water and sewer line replaced: 1990
Primary bedroom ensuite: 1999
Inground heated pool: 1998
Inground pool liner: 2017
Wood flooring throughout house: 2012
Basement completely finished: 2010
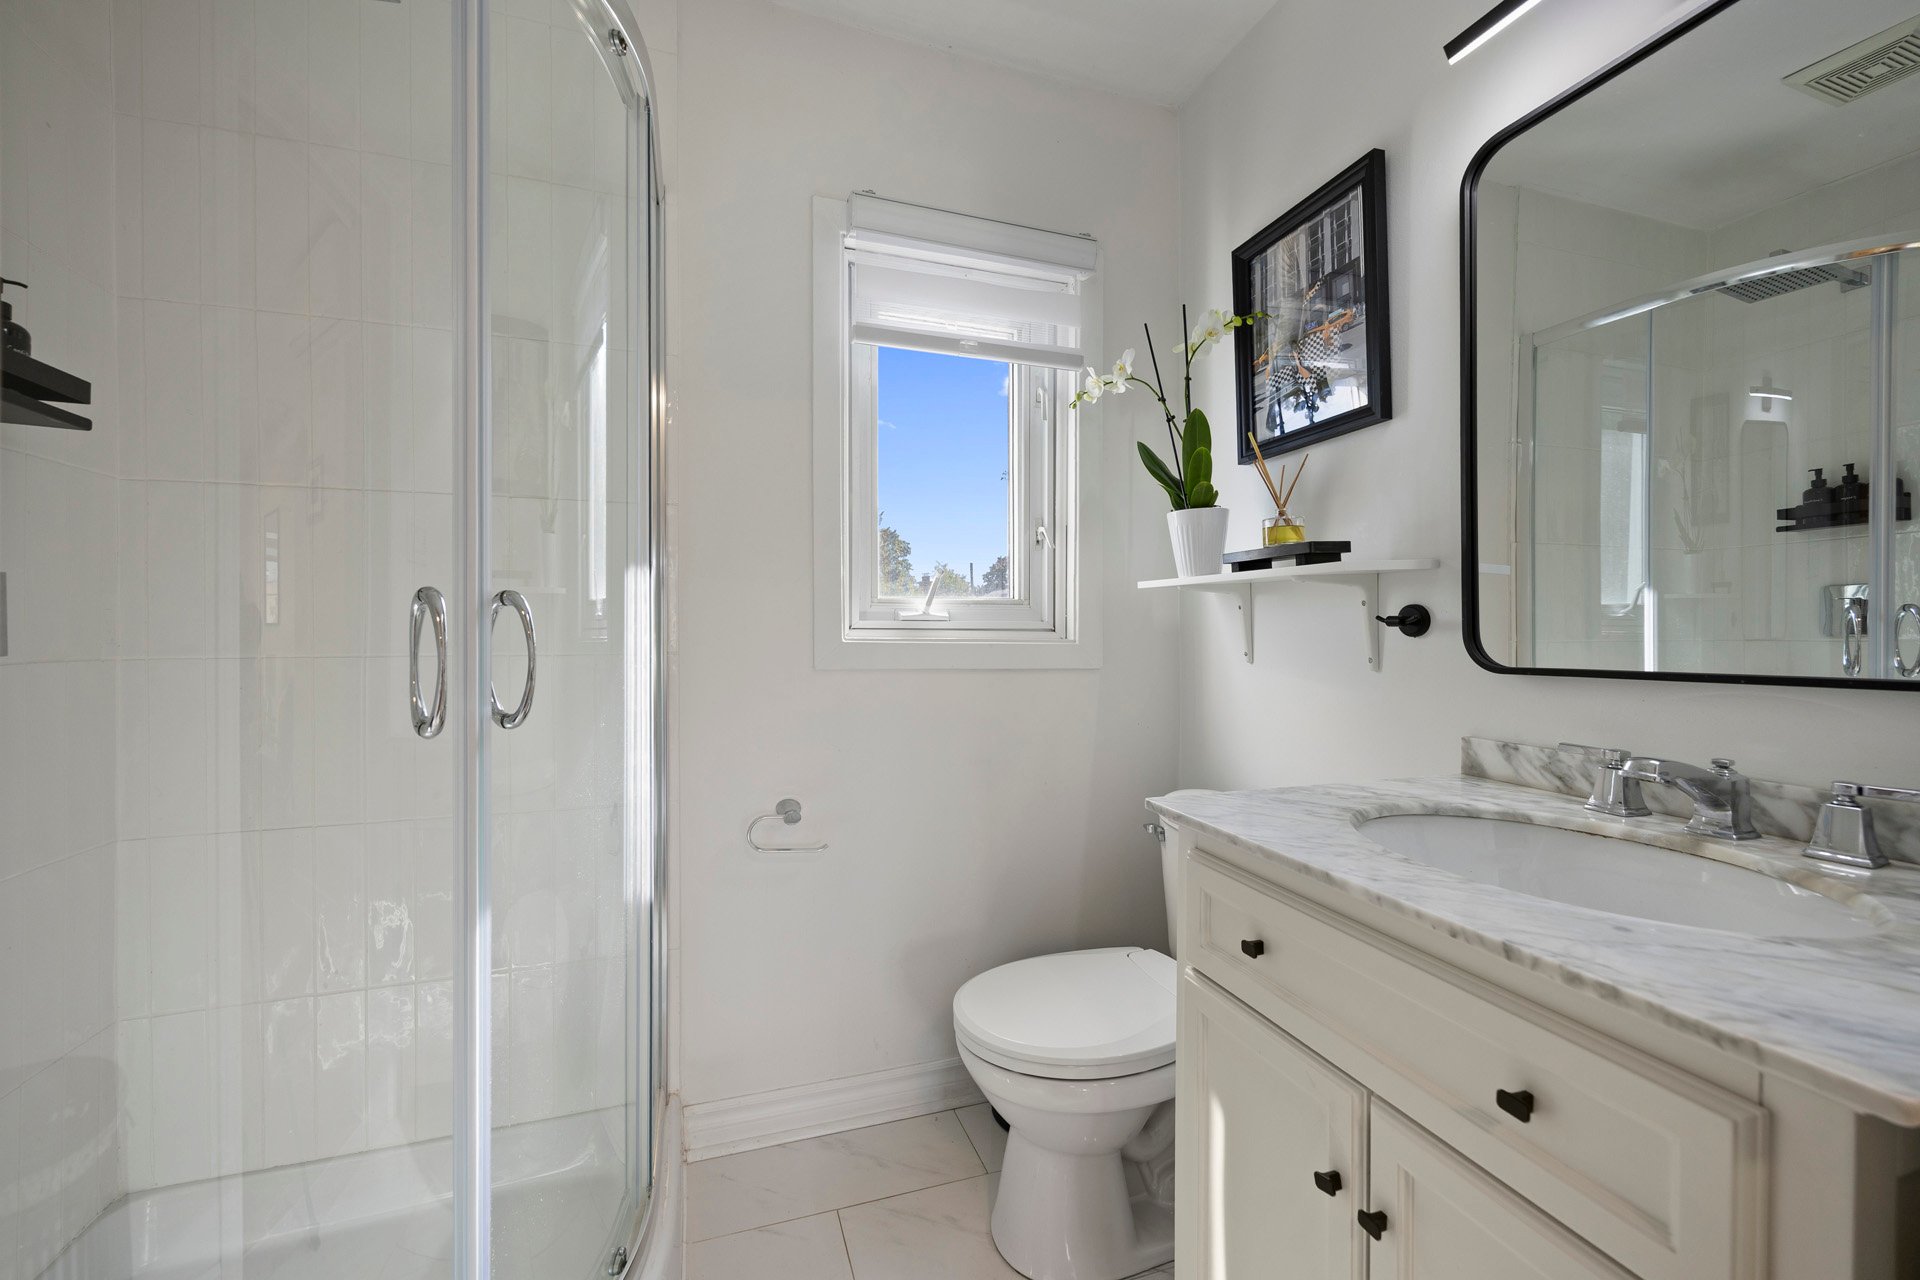
Family bathroom renovated: 2020
Laundry room renovated: 2020
Eavestroughs: 2020
New baseboards: 2020
rental equipment:
Hot water tank rental is $18.00 per month
Propane tank rental for fireplace is $241.45 per year
Alarm system is $40.23 per month
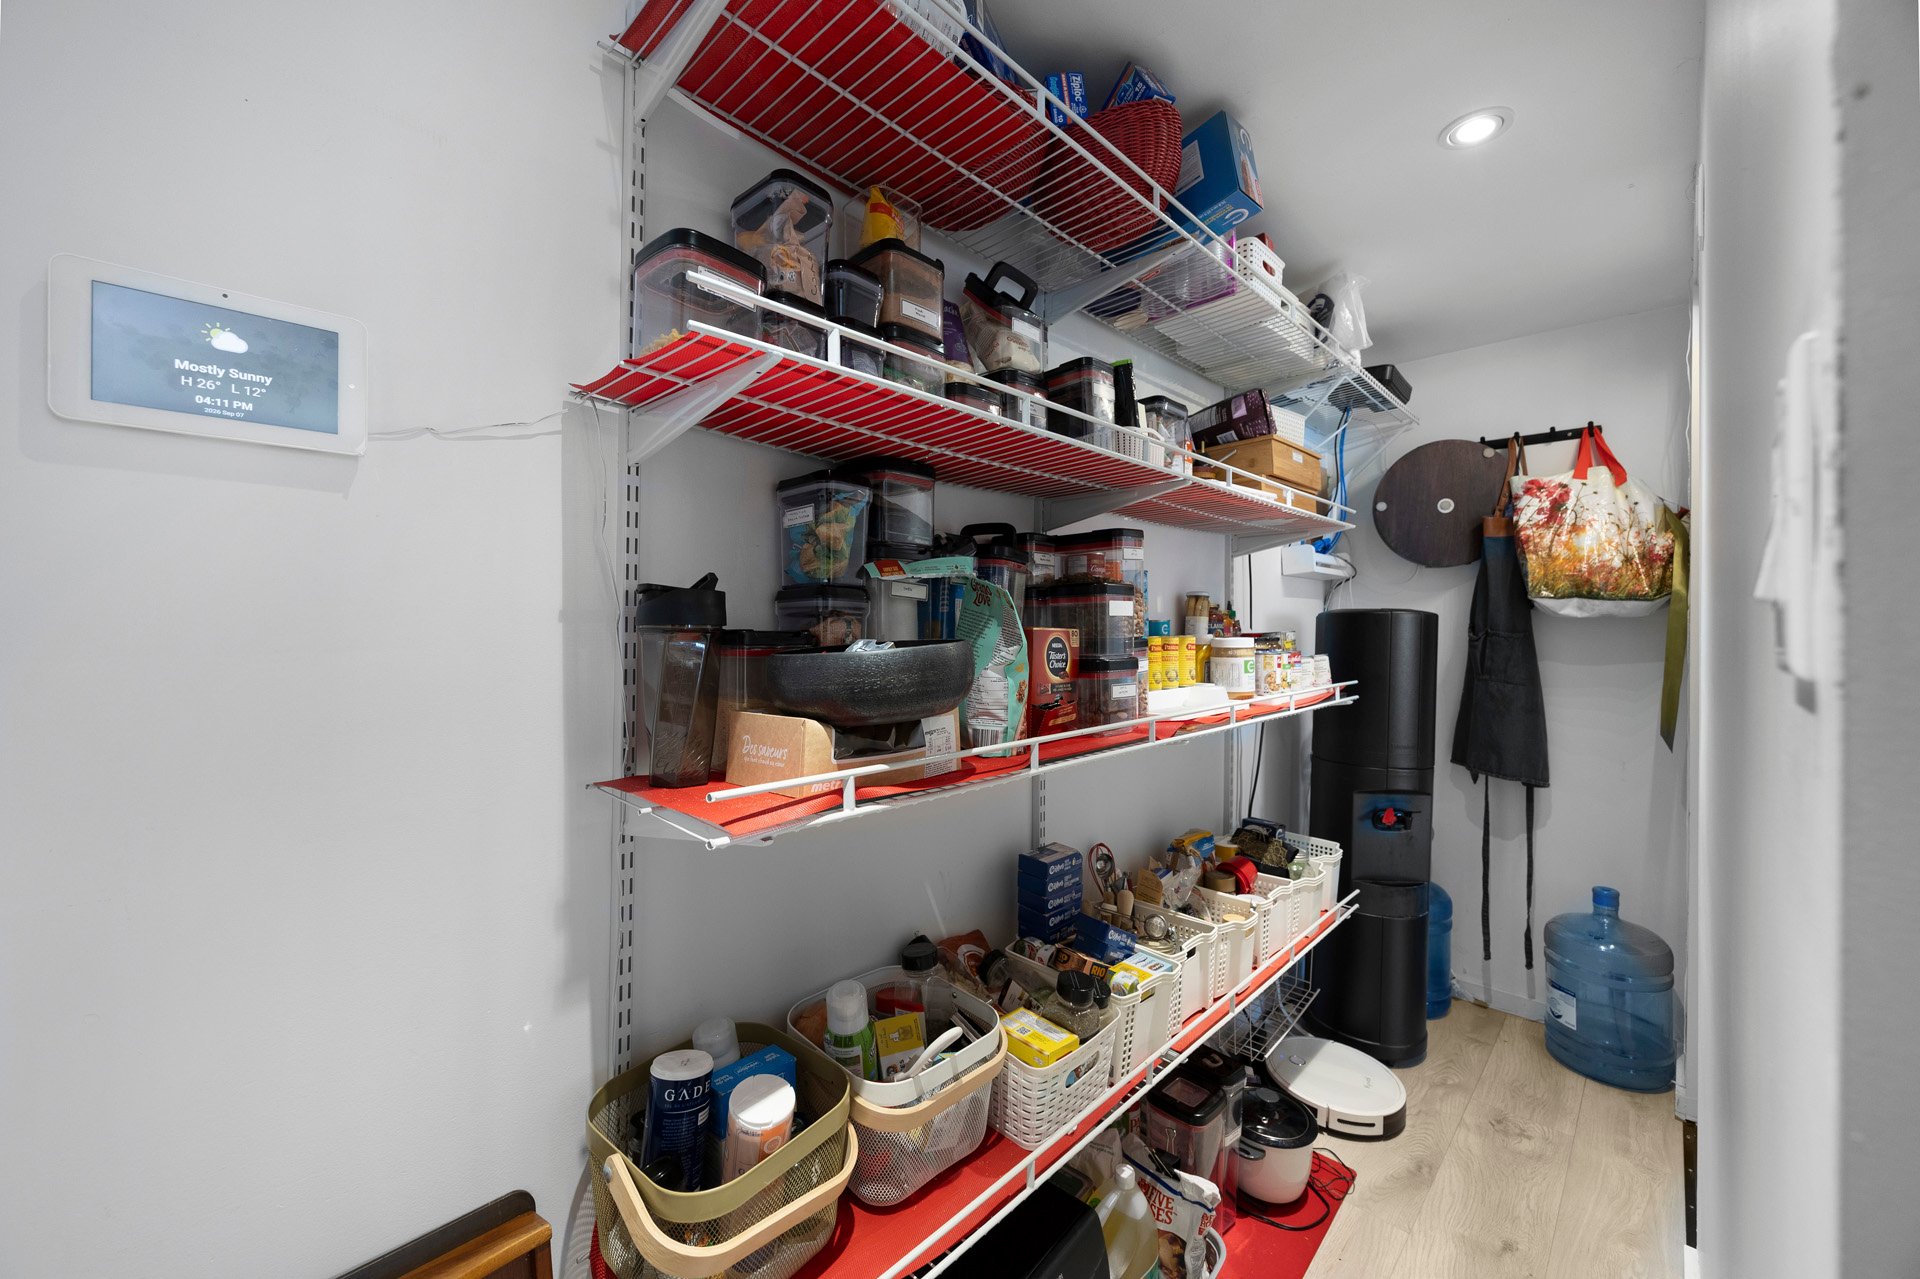
And last but not least, there is an amazing walk-in pantry!
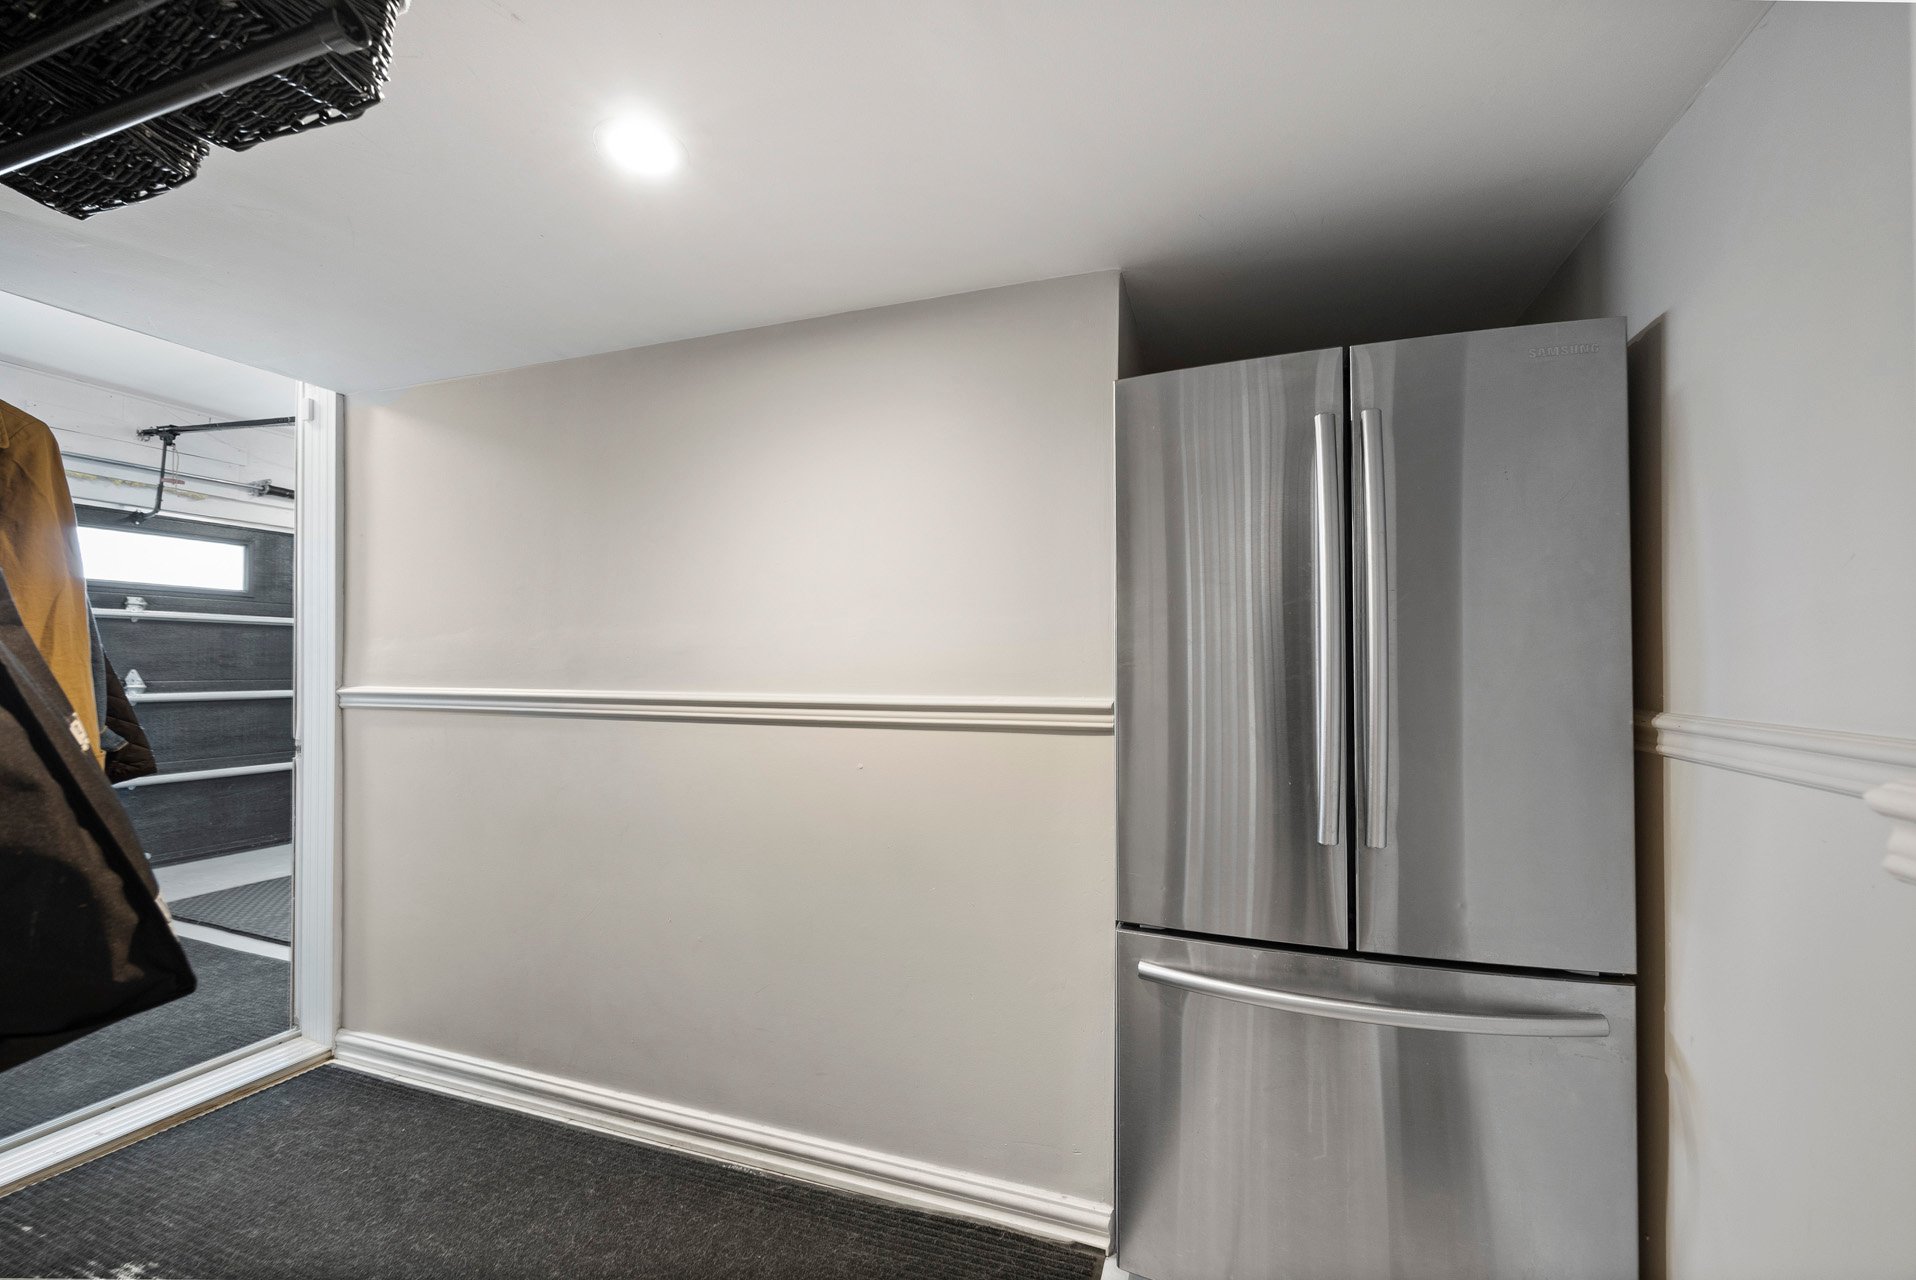
Inclusions : Fridge, stovetop, oven, microwave, dishwasher, all window treatments installed, light fixures, fridge in mudroom,salt water pool and accessories, Google doorbell with front and back cameras.
Exclusions : N/A
| Liveable | 2516 PC |
|---|---|
| Total Rooms | 14 |
| Bedrooms | 4 |
| Bathrooms | 3 |
| Powder Rooms | 0 |
| Year of construction | 1949 |
| Type | Two or more storey |
|---|---|
| Style | Detached |
| Dimensions | 47x34 P |
| Lot Size | 5500 PC |
| Energy cost | $ 723 / year |
|---|---|
| Common expenses/Rental | $ 723 / year |
| Municipal Taxes (2026) | $ 5834 / year |
| School taxes (2026) | $ 703 / year |
| lot assessment | $ 402400 |
| building assessment | $ 542800 |
| total assessment | $ 945200 |
Room Details
| Room | Dimensions | Level | Flooring |
|---|---|---|---|
| Living room | 14.1 x 12.10 P | Ground Floor | Wood |
| Kitchen | 13.2 x 12.4 P | Ground Floor | Wood |
| Family room | 19.6 x 19.3 P | Ground Floor | Wood |
| Dining room | 13.2 x 8.10 P | Ground Floor | Wood |
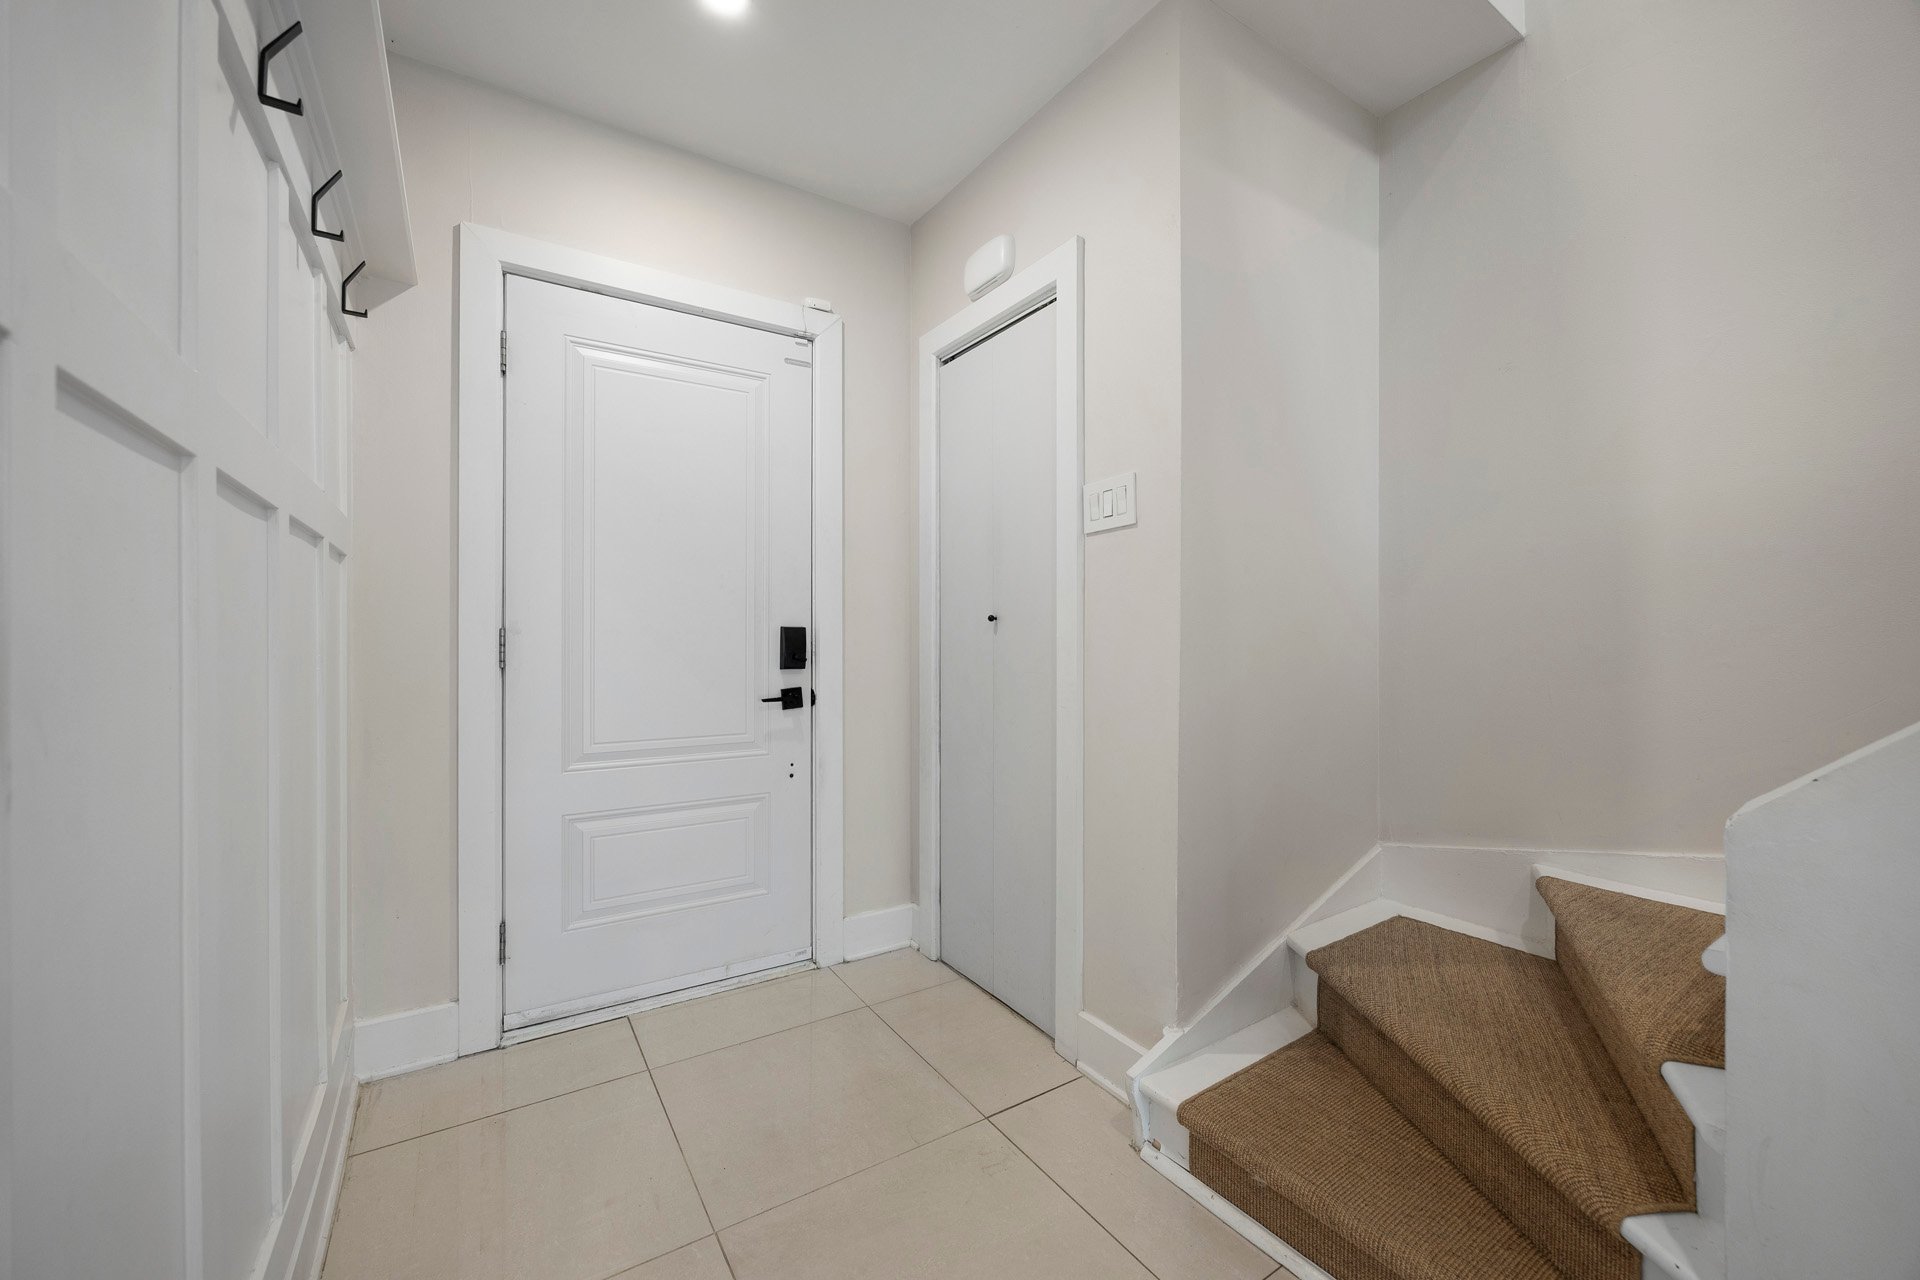
| Vestibule | 7.0 x 5.1 P | Ground Floor | Ceramic tiles |
| Primary bedroom | 15.4 x 23.4 P | 2nd Floor | Wood |
| Bathroom | 10.10 x 10.0 P | 2nd Floor | Ceramic tiles |
| Walk-in closet | 10.10 x 6.2 P | 2nd Floor | Wood |
| Bedroom | 13.8 x 8.6 P | 2nd Floor | Wood |
| Bedroom | 10.6 x 12.6 P | 2nd Floor | Wood |
| Bathroom | 6.10 x 4.10 P | 2nd Floor | Ceramic tiles |
| Playroom | 19.10 x 13.1 P | Basement | Wood |
| Laundry room | 5.0 x 8.4 P | Basement | Wood |
| Bathroom | 8.1 x 5.2 P | Basement | Ceramic tiles |
Charateristics
| Basement | 6 feet and over, Finished basement |
|---|---|
| Bathroom / Washroom | Adjoining to primary bedroom, Seperate shower |
| Rental appliances | Alarm system, Water heater |
| Driveway | Asphalt, Double width or more, Plain paving stone |
| Roofing | Asphalt shingles, Tin |
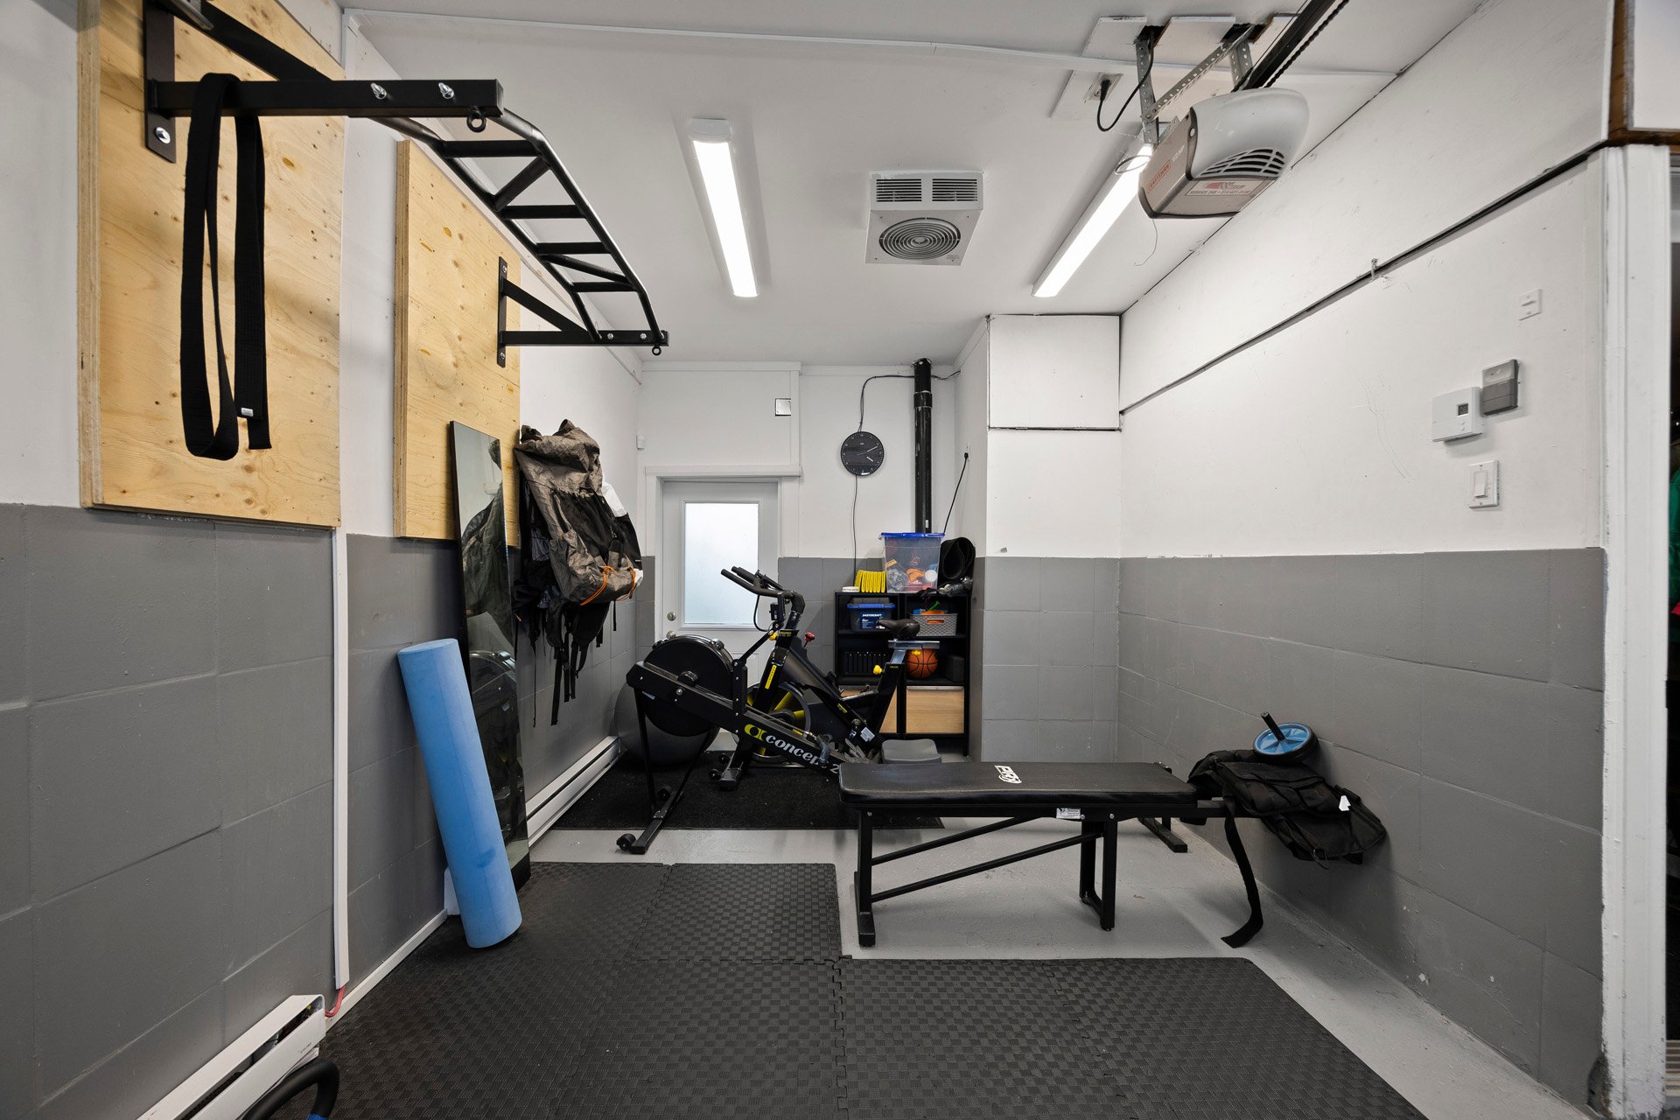
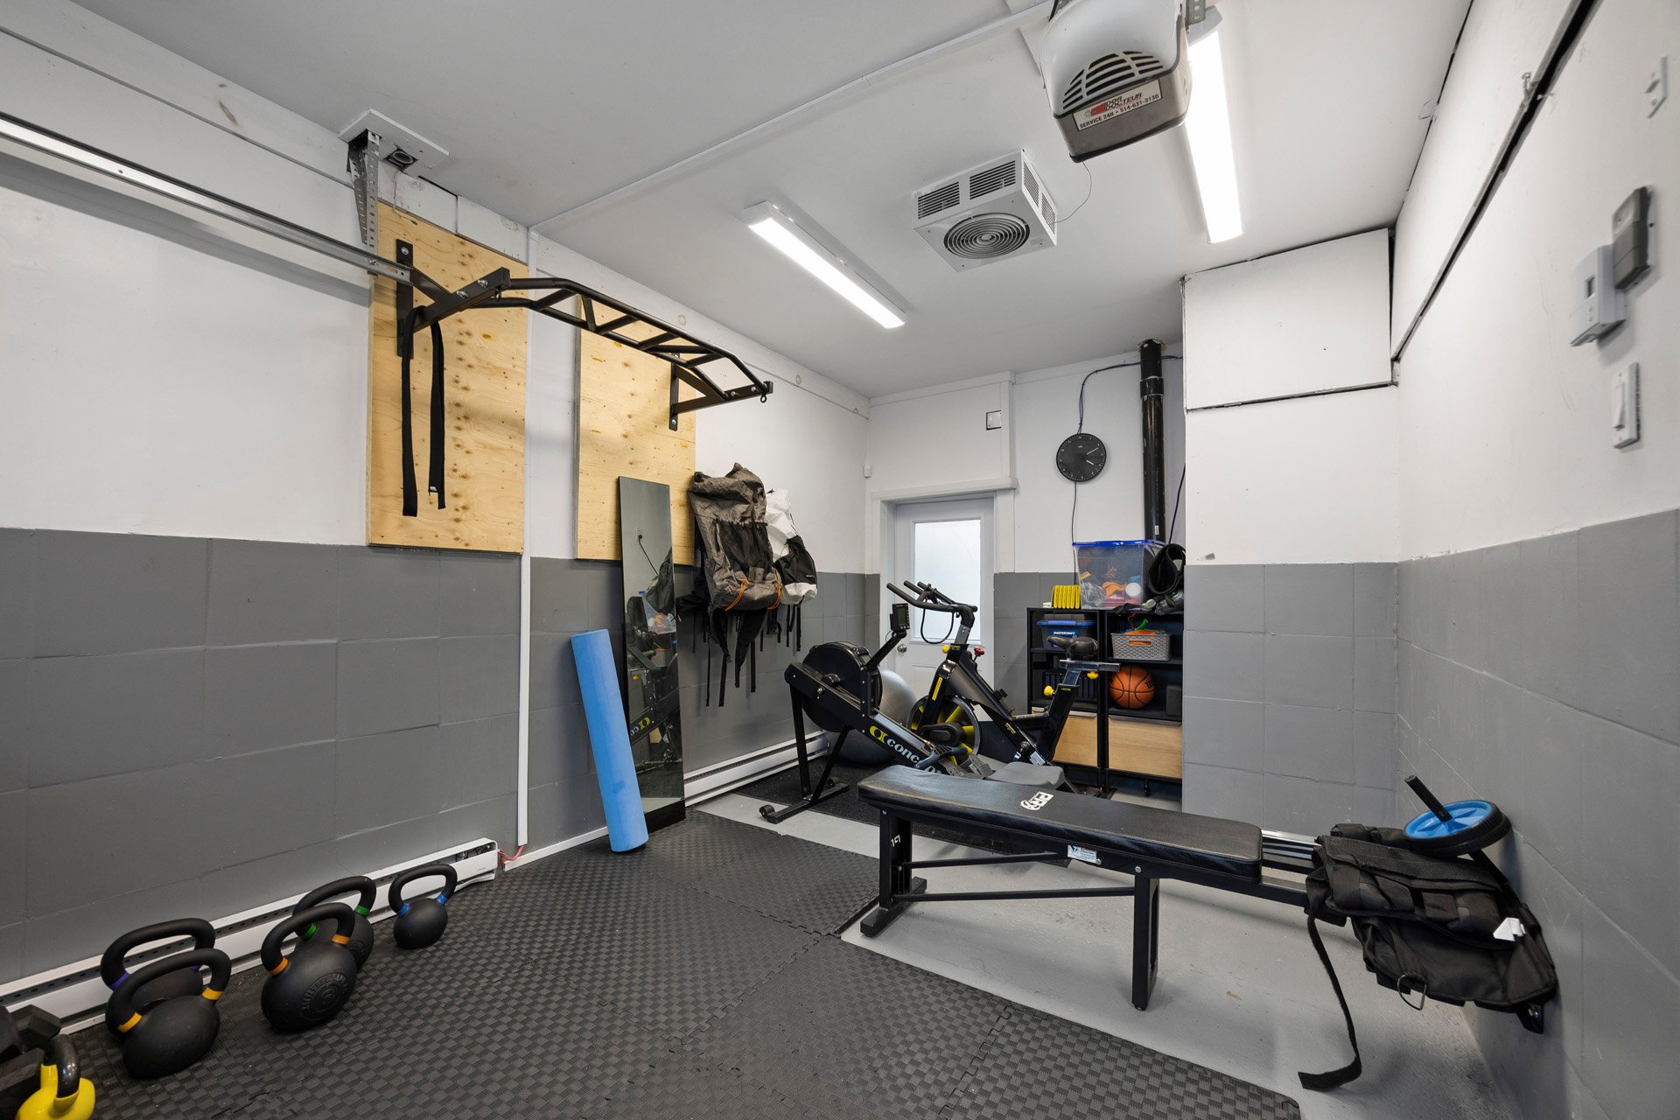
| Garage | Attached, Fitted, Single width |
| Proximity | Bicycle path, Daycare centre, Elementary school, High school, Highway, Hospital, Park - green area, Public transport |
| Equipment available | Central vacuum cleaner system installation, Electric garage door, Private yard, Wall-mounted air conditioning, Wall-mounted heat pump |
| Window type | Crank handle |
| Heating system | Electric baseboard units |
| Heating energy | Electricity |
| Landscaping | Fenced, Land / Yard lined with hedges, Landscape |
| Available services | Fire detector |
| Topography | Flat |
| Parking | Garage, Outdoor |
| Hearth stove | Gaz fireplace, Wood fireplace |
| Pool | Heated, Inground, Other |
| Sewage system | Municipal sewer |
| Water supply | Municipality |
| Foundation | Poured concrete |
| Zoning | Residential |
Neighbourhood Demographics
marital
age
household income
religion
common languages
education
ownership
child at home
construction date
employment
transportation to work
work location