
3562 Rue Durocher
Montréal (Le Plateau-Mont-Royal), Le Plateau-Mont-Royal, H2X2E5Two or more storey | MLS: 9337403
- 4 Bedrooms
- 2 Bathrooms
- Calculators
- 98 walkscore
Description
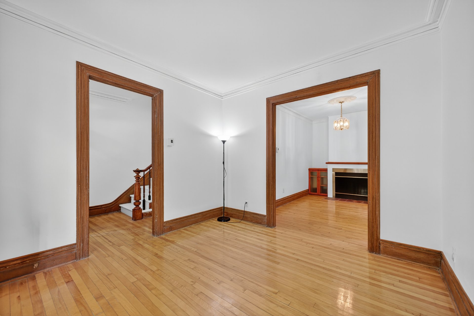
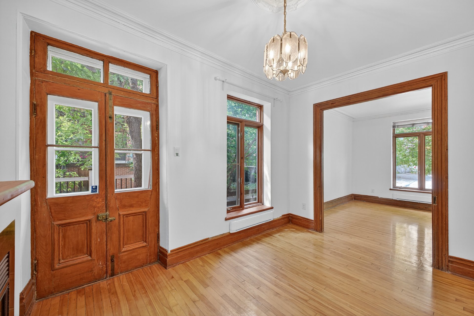
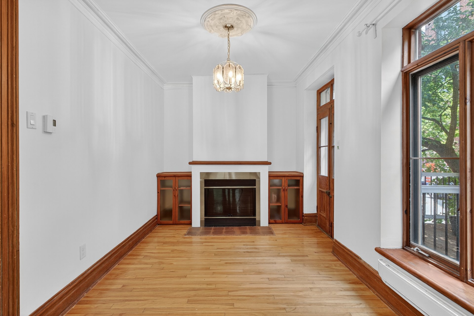
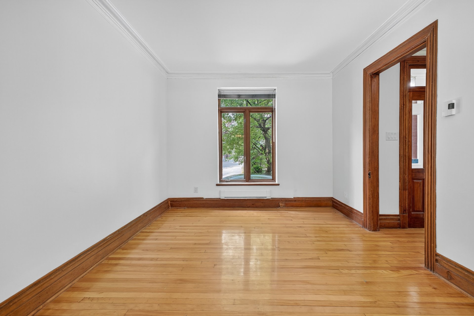
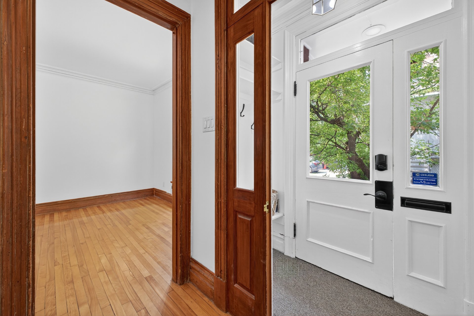
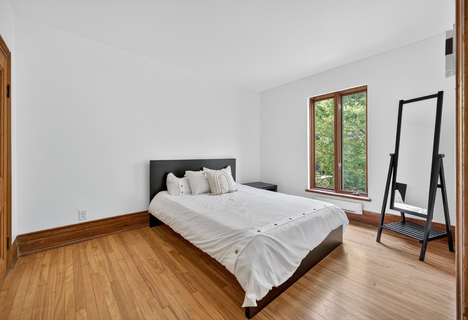
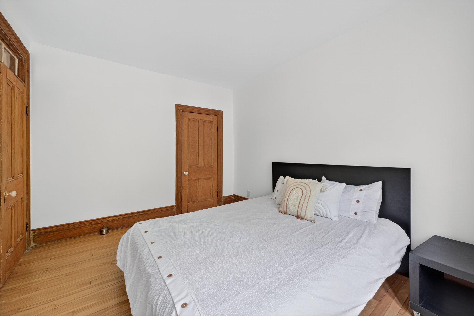
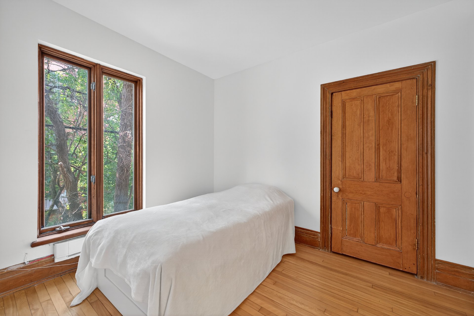
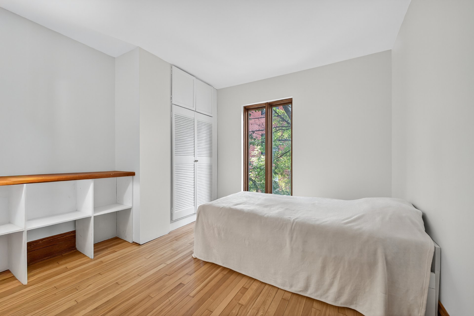
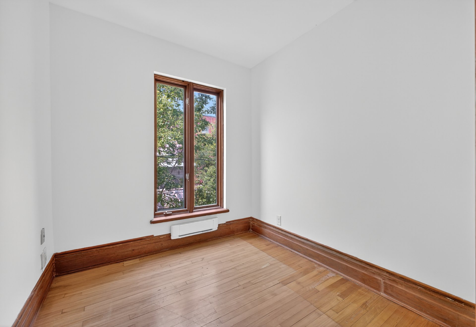
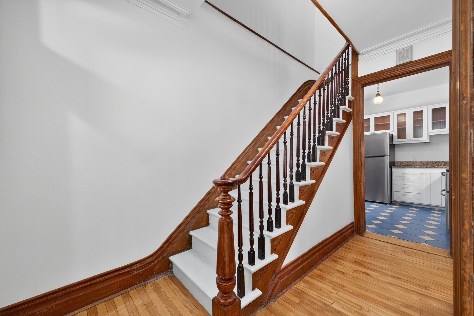
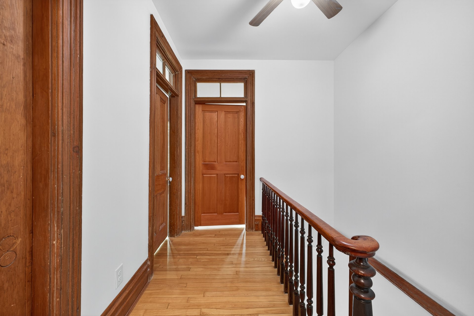
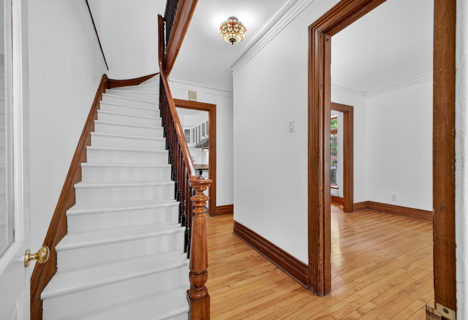
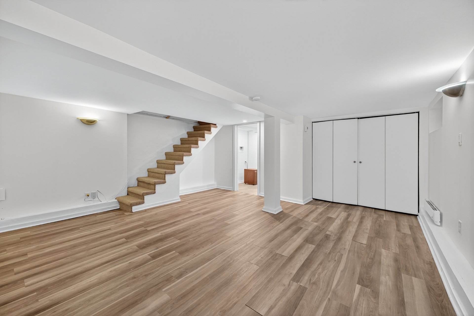
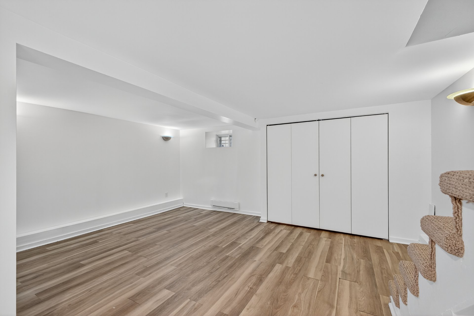
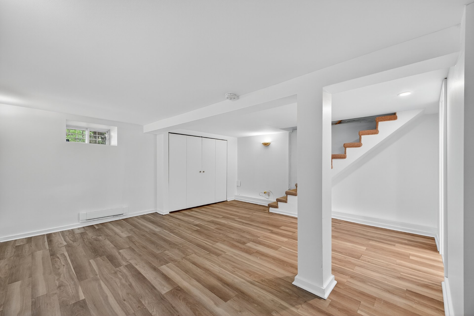
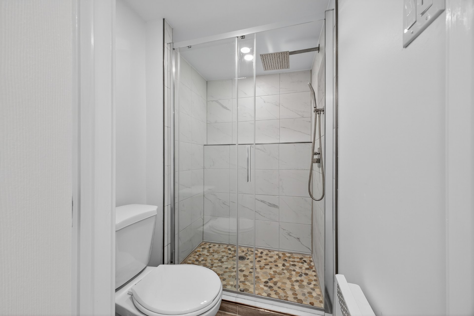
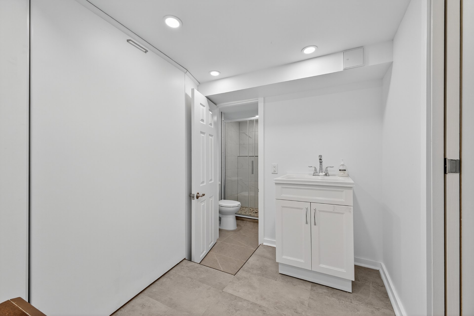
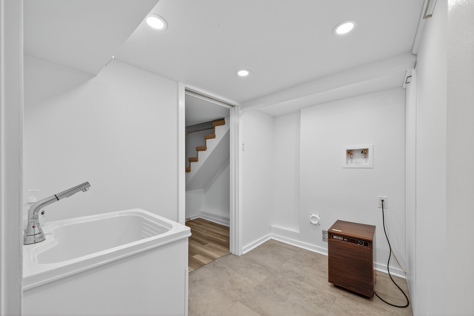
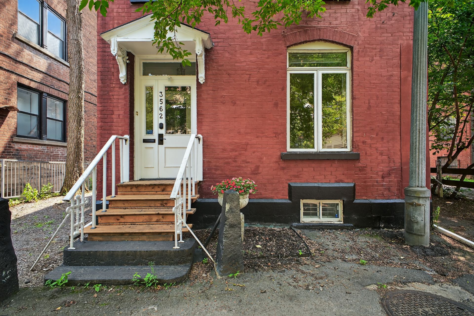
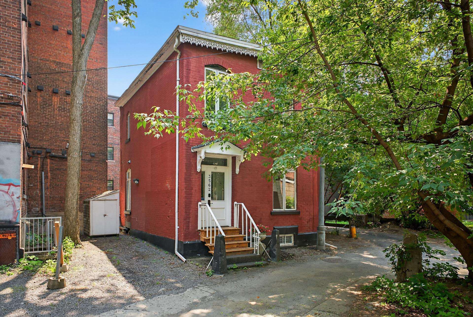
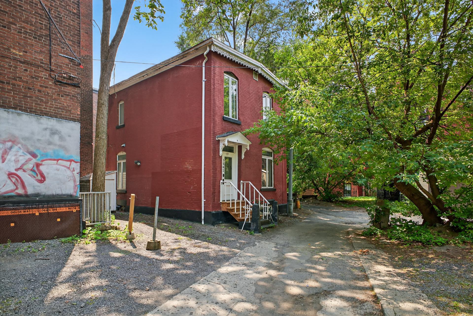
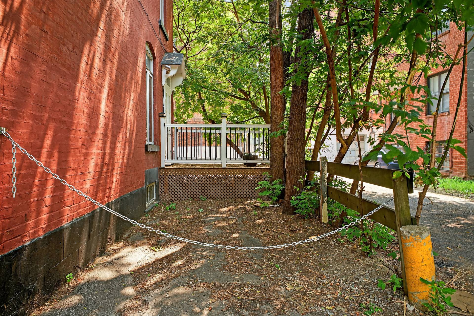
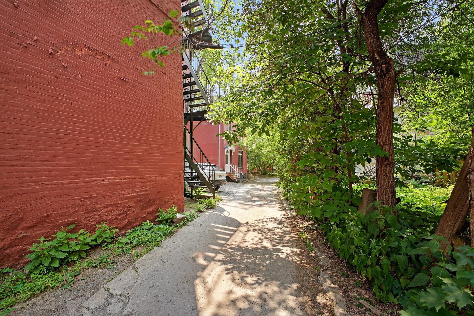
**Opportunity as rental investment or could be single family home**Charming & victorian style detached house in most sought after neighborhood near Mcgill university and 5 mins to metro Mcgill. Welcome to this elegant home with high ceiling, old architecture kept with care, offering 3 bedrooms, 2 bathrooms,family room in finished basement with Laudry space. **This property can be bought as rental investment property (if potential buyer wishes to), Seller takes responsibility to get rental value of $5000-5500 per month, before Notary (all other conditions fullfilled) - to be discussed with seller during sale process**
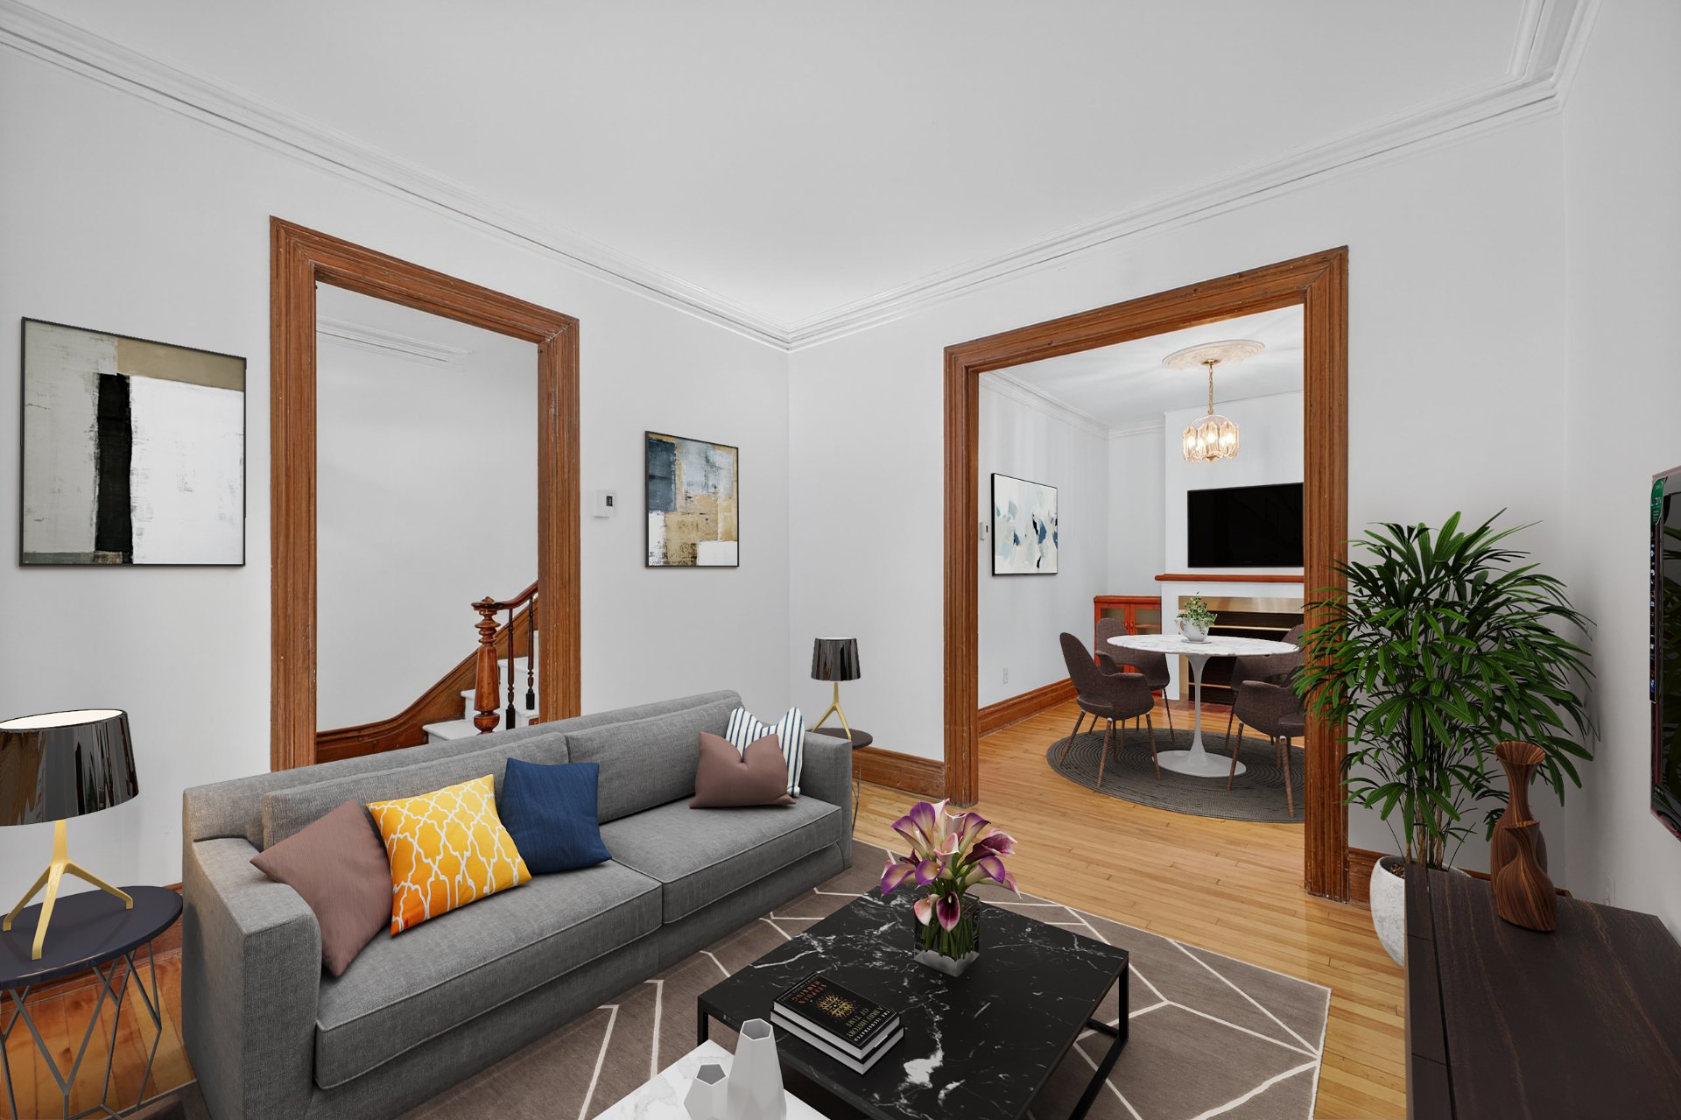
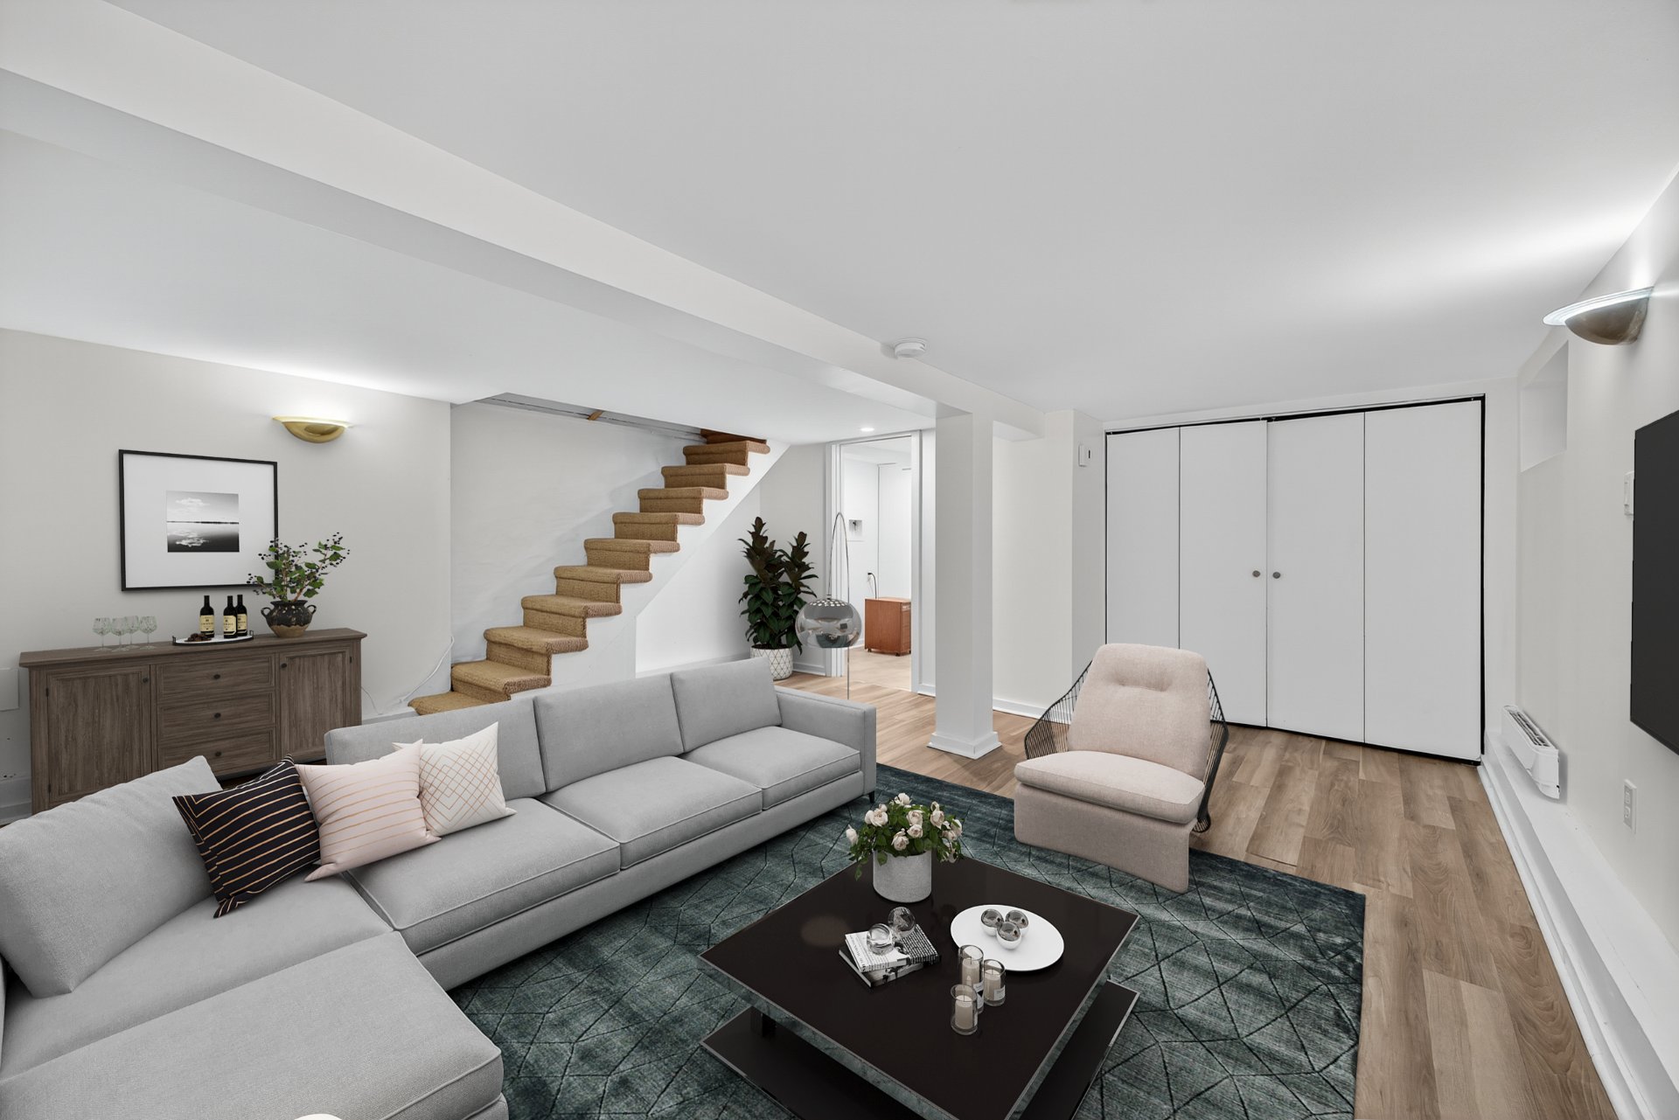
Some photos are staged for esthetic purpose including
furniture, decorations and are not part of the sale of the
property.
**This property can be bought as rental investment
property, Seller takes responsibility to get rental value
of $5000-5500 per month, before Notary (all other
conditions fullfilled) - to be discussed with seller during
sale process**
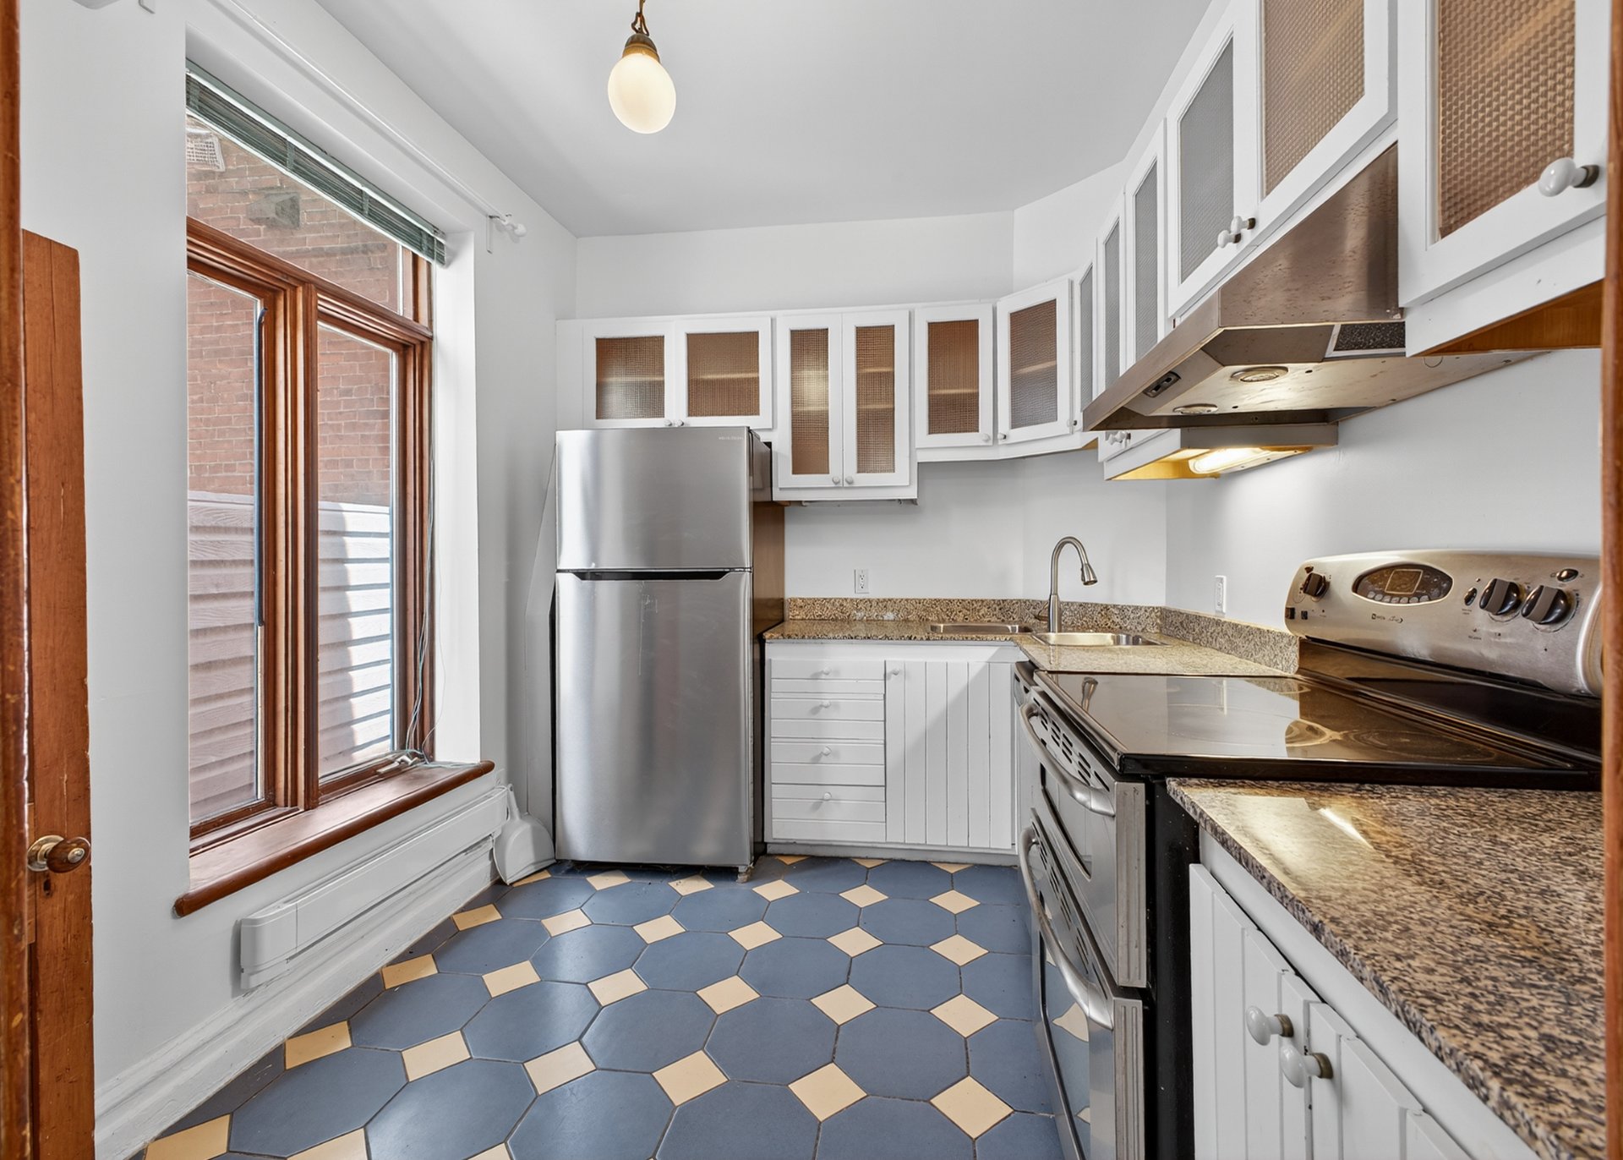
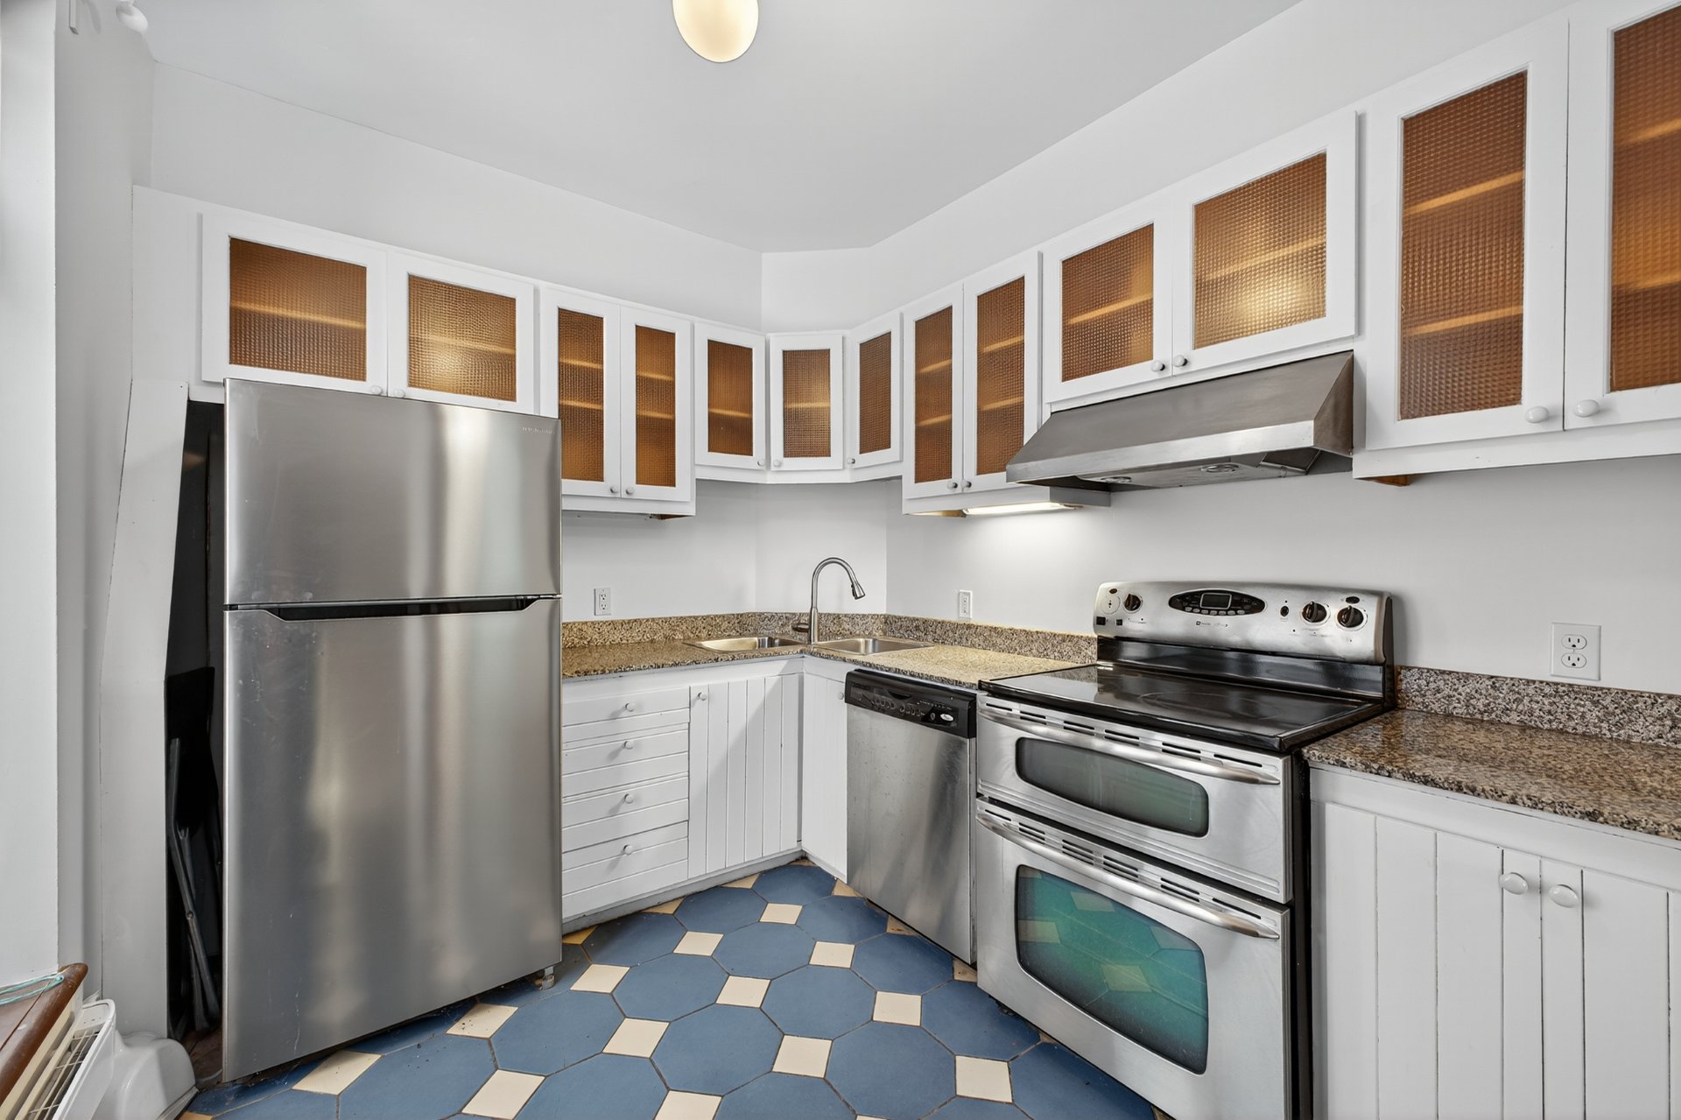
Inclusions : Refrigerator, Dishwasher, Stove, Range hood, Light & fixtures
Exclusions : Owner's belonging
| Liveable | N/A |
|---|---|
| Total Rooms | 10 |
| Bedrooms | 4 |
| Bathrooms | 2 |
| Powder Rooms | 0 |
| Year of construction | 1875 |
| Type | Two or more storey |
|---|---|
| Style | Detached |
| Dimensions | 6.12x8.57 M |
| Lot Size | 117.4 MC |
| Municipal Taxes (2025) | $ 4241 / year |
|---|---|
| School taxes (2025) | $ 528 / year |
| lot assessment | $ 305200 |
| building assessment | $ 536400 |
| total assessment | $ 841600 |
Room Details
| Room | Dimensions | Level | Flooring |
|---|---|---|---|
| Hallway | 7 x 3.5 P | Ground Floor | Wood |
| Living room | 11.10 x 11.5 P | Ground Floor | Wood |
| Dining room | 14 x 9.6 P | Ground Floor | Wood |
| Kitchen | 10.2 x 8.6 P | Ground Floor | Ceramic tiles |
| Primary bedroom | 12.8 x 10.4 P | 2nd Floor | Wood |
| Bedroom | 11.3 x 10.4 P | 2nd Floor | Wood |
| Bedroom | 8.8 x 7.10 P | 2nd Floor | Wood |
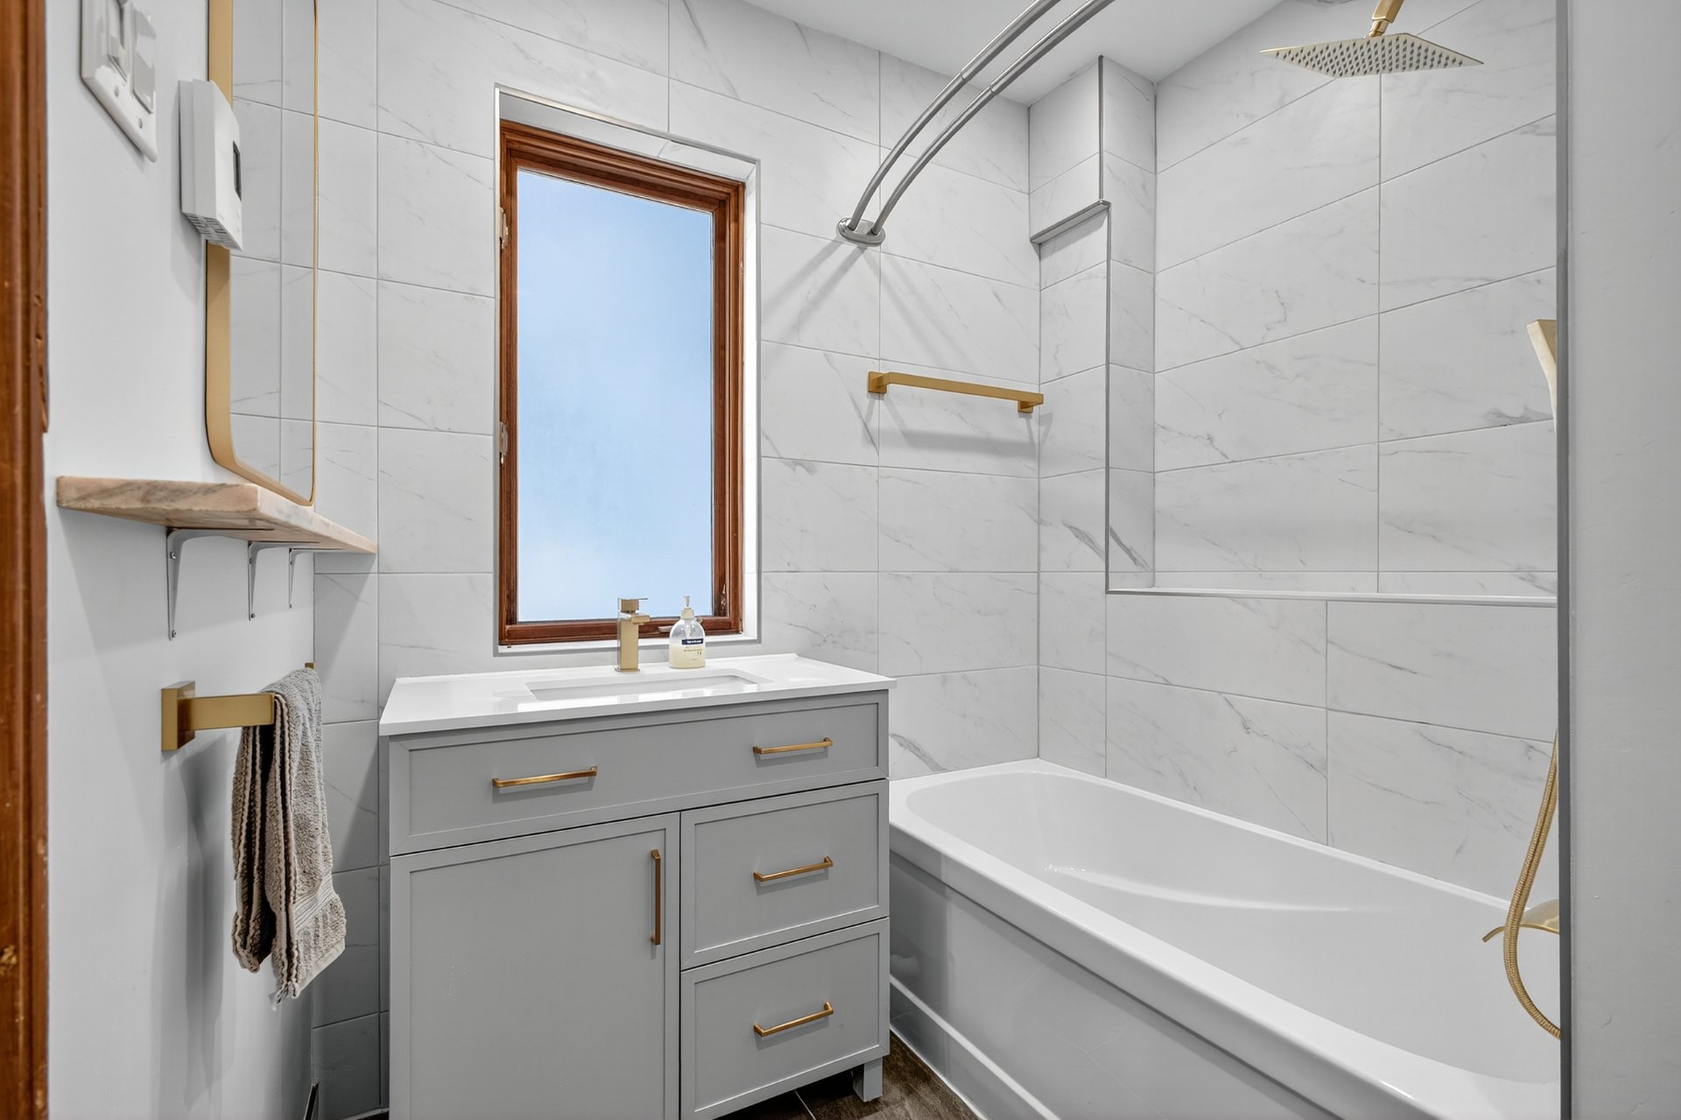
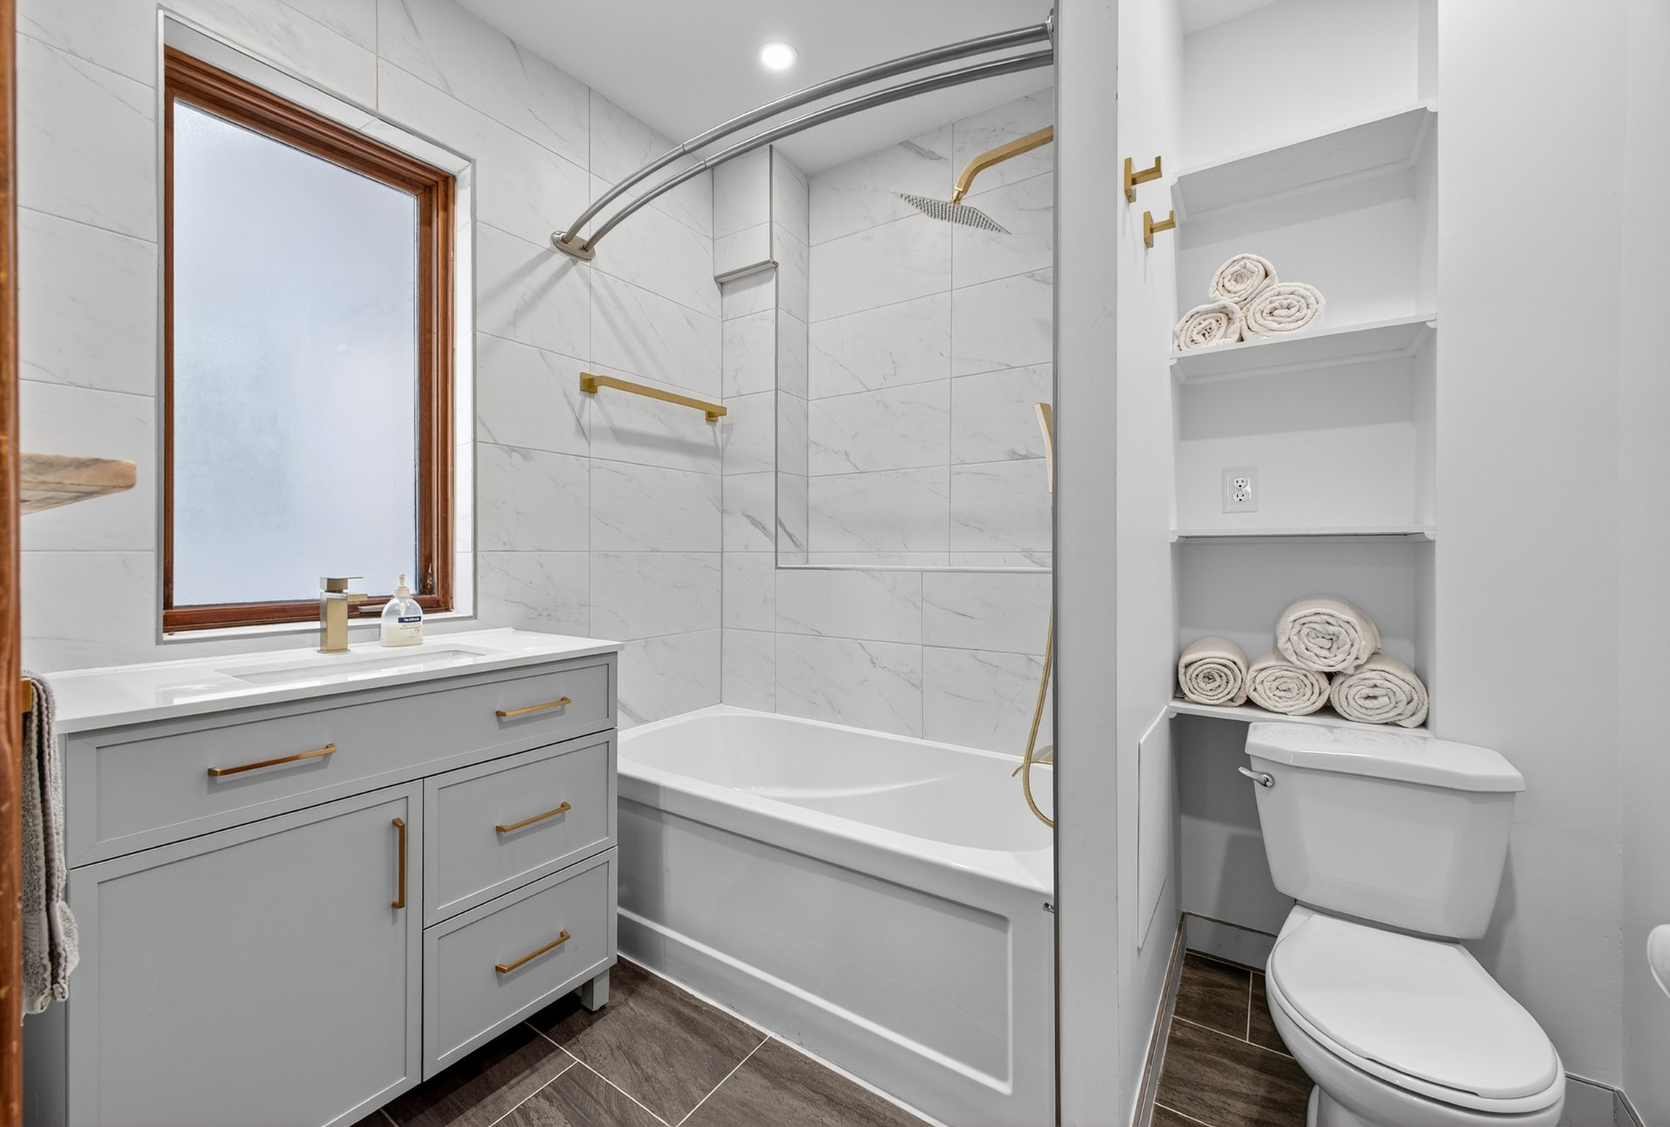
| Bathroom | 8.4 x 7.1 P | 2nd Floor | Ceramic tiles |
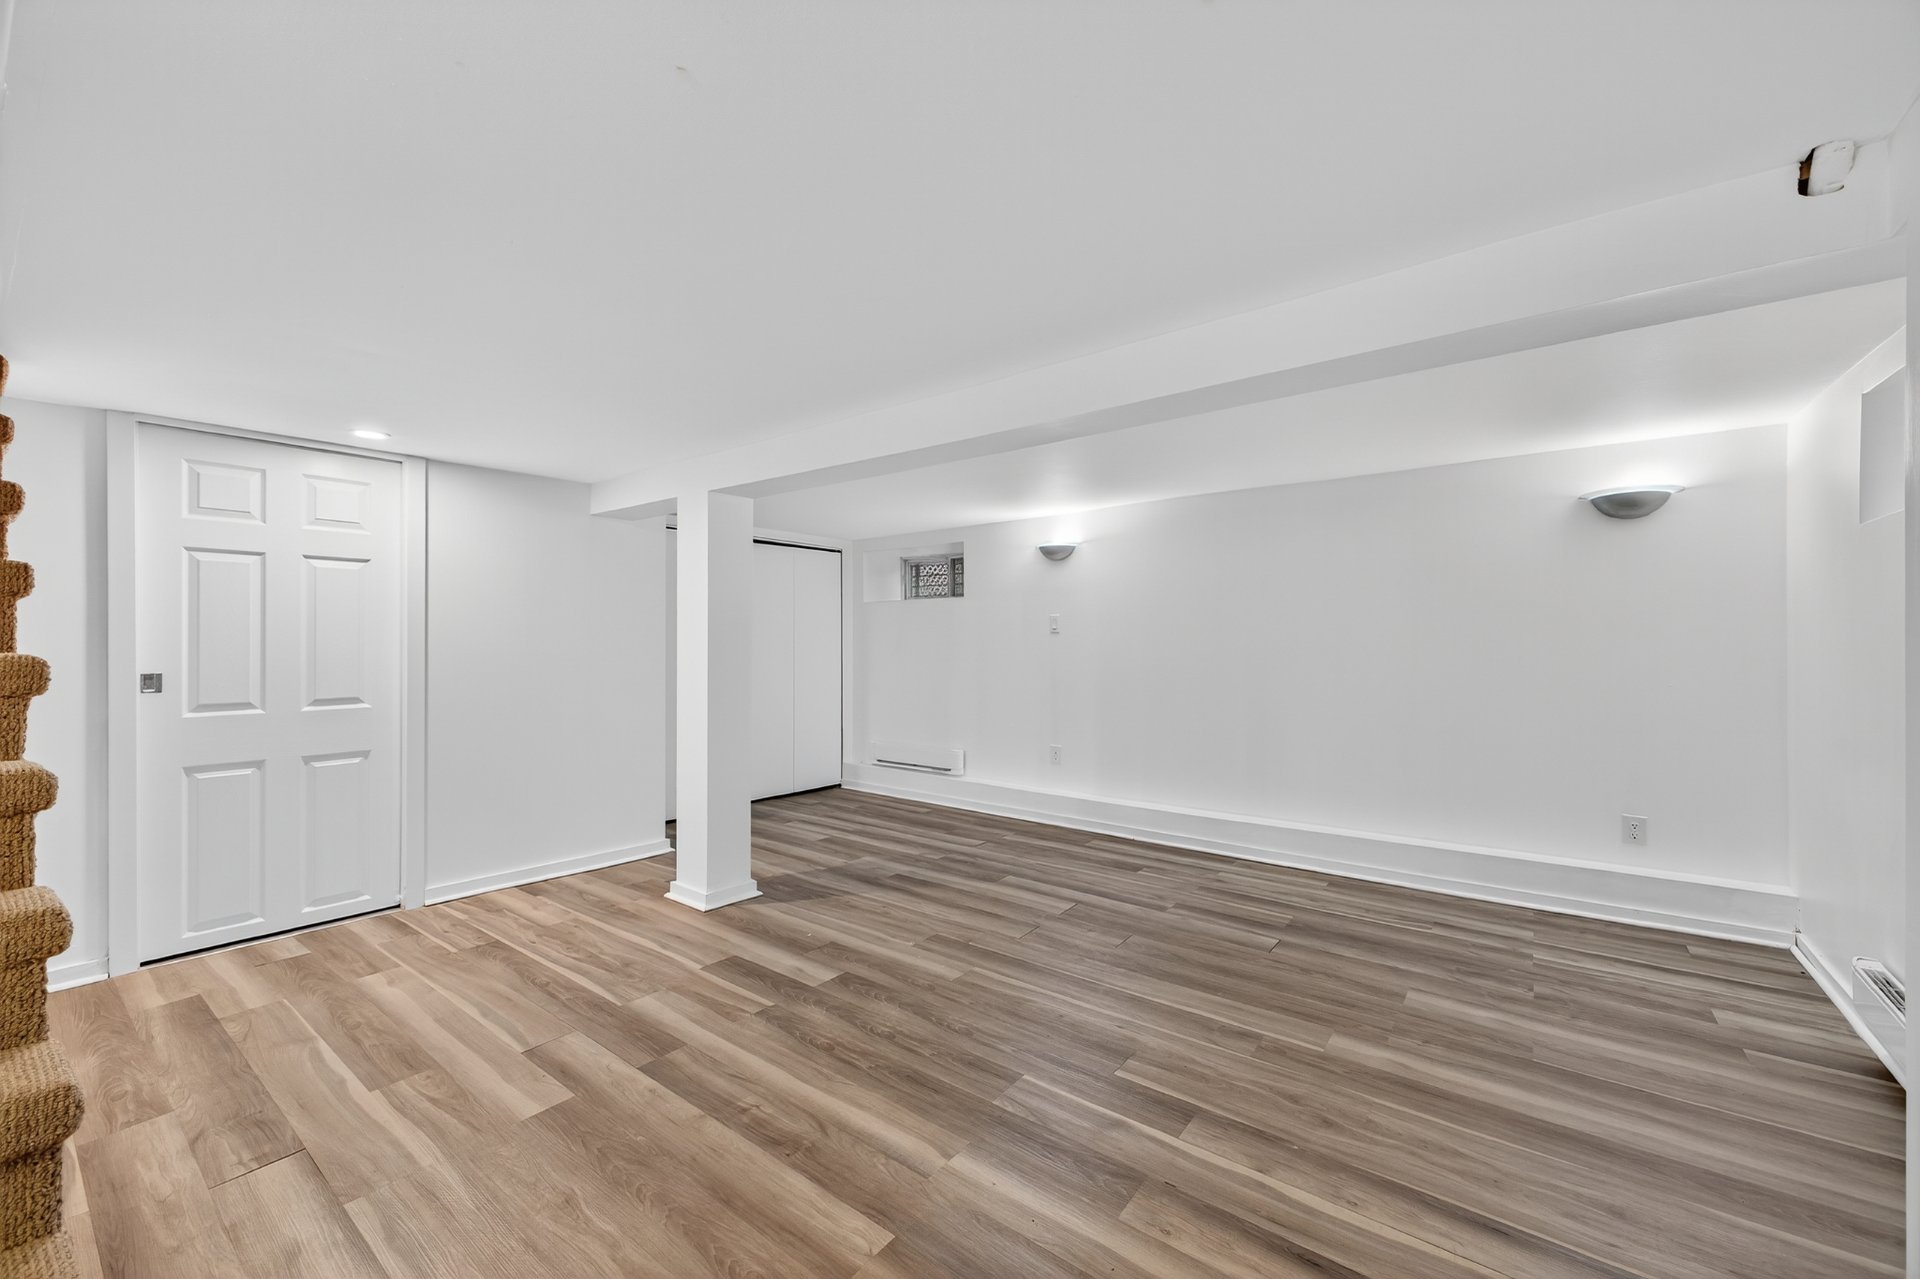
| Family room | 16.6 x 15.10 P | Basement | Floating floor |
| Laundry room | 8.8 x 5.9 P | Basement | Floating floor |
| Bathroom | 6.9 x 4.10 P | Basement | Ceramic tiles |
| Storage | 6.4 x 2.5 P | Basement | Concrete |
Charateristics
| Basement | 6 feet and over, Finished basement |
|---|---|
| Driveway | Asphalt |
| Roofing | Asphalt and gravel |
| Proximity | Bicycle path, Cegep, Daycare centre, Elementary school, High school, Hospital, Park - green area, University |
| Heating system | Electric baseboard units, Space heating baseboards |
| Heating energy | Electricity |
| Cupboard | Melamine, Wood |
| Sewage system | Municipal sewer |
| Water supply | Municipality |
| Parking | Outdoor |
| Zoning | Residential |